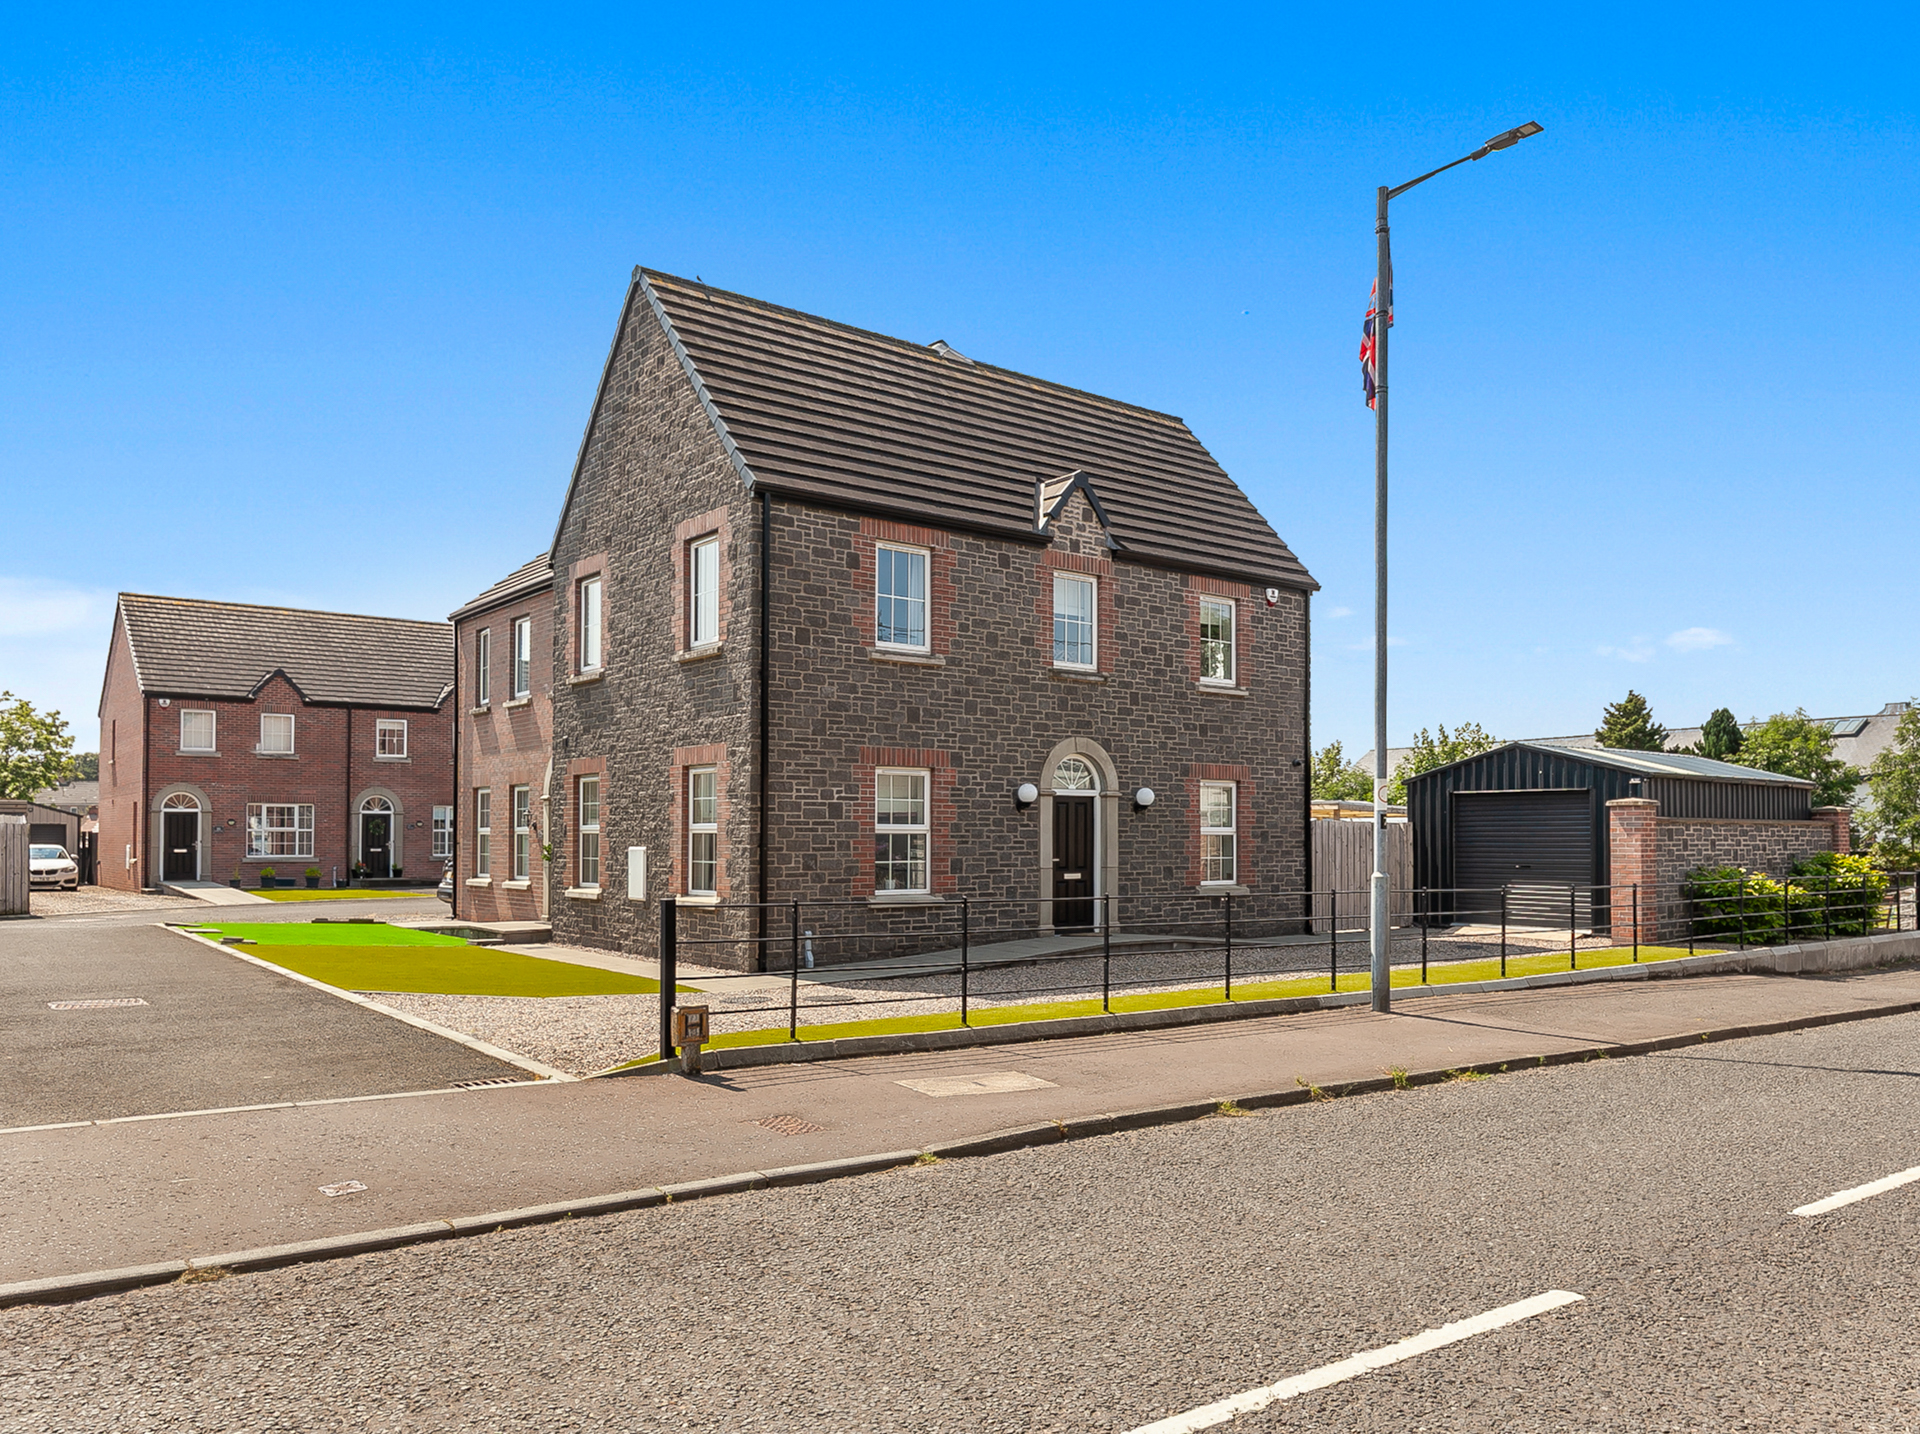
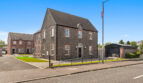
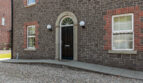

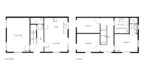
Benefitting from a road frontage site, this well maintained and presented semi-detached 3-bedroom home is one of only 6 properties positioned within this small select and modern development and offers a well-proportioned level of accommodation.
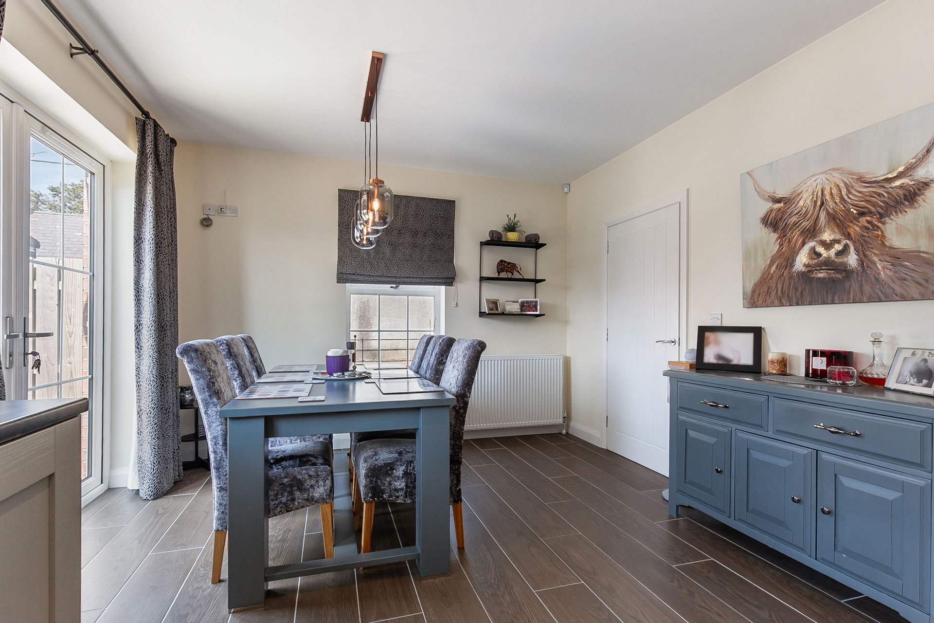
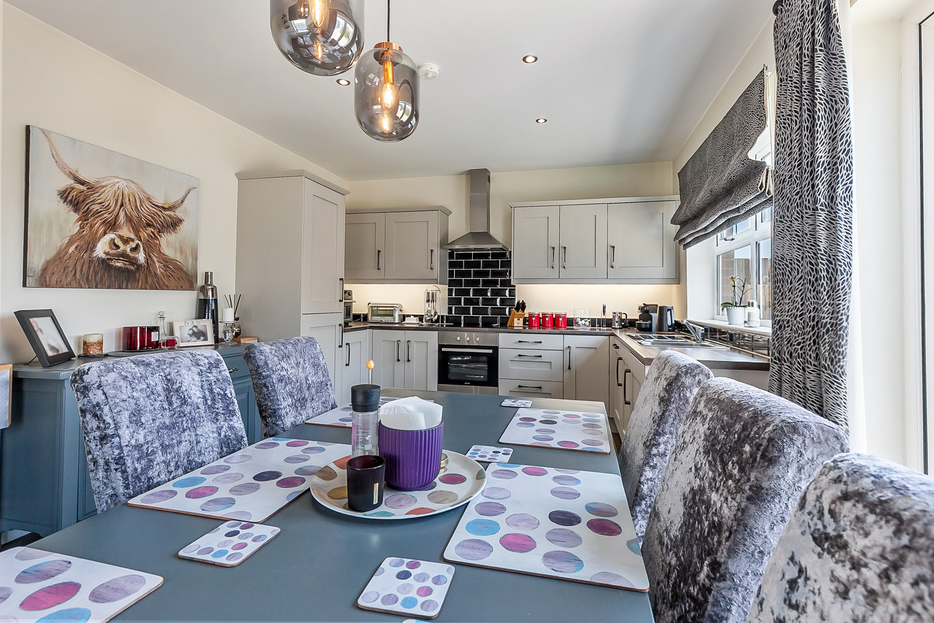
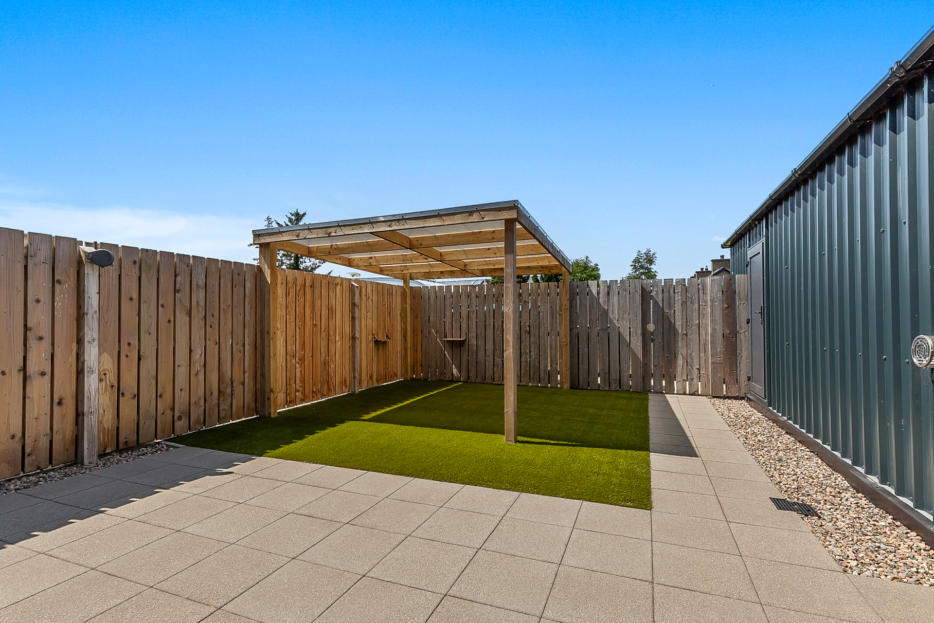
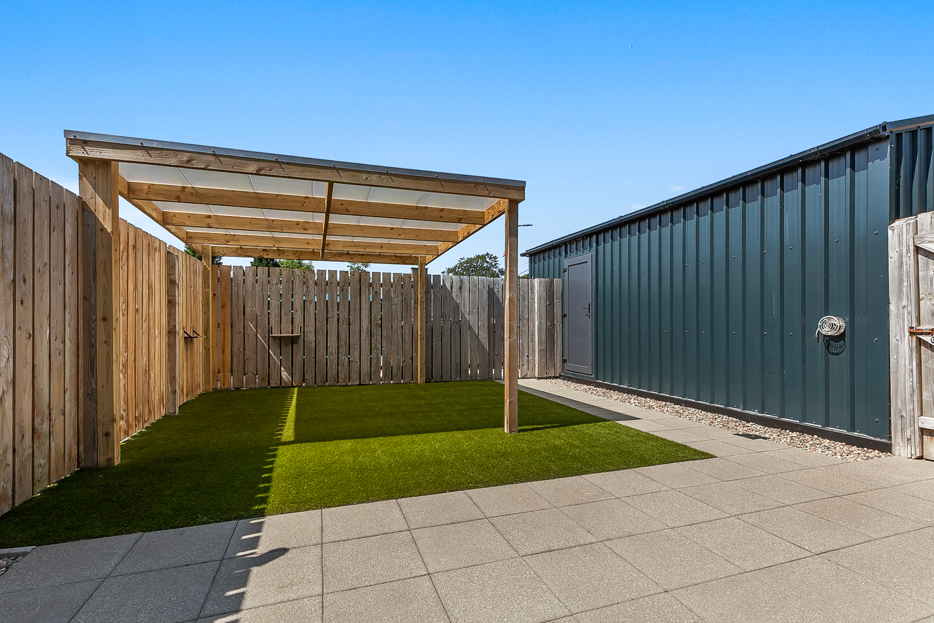
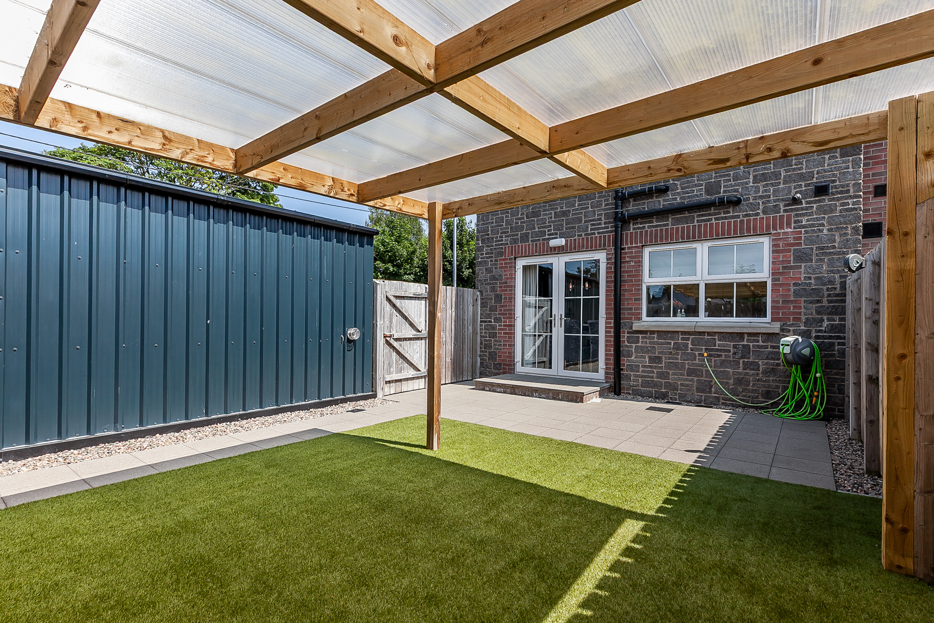
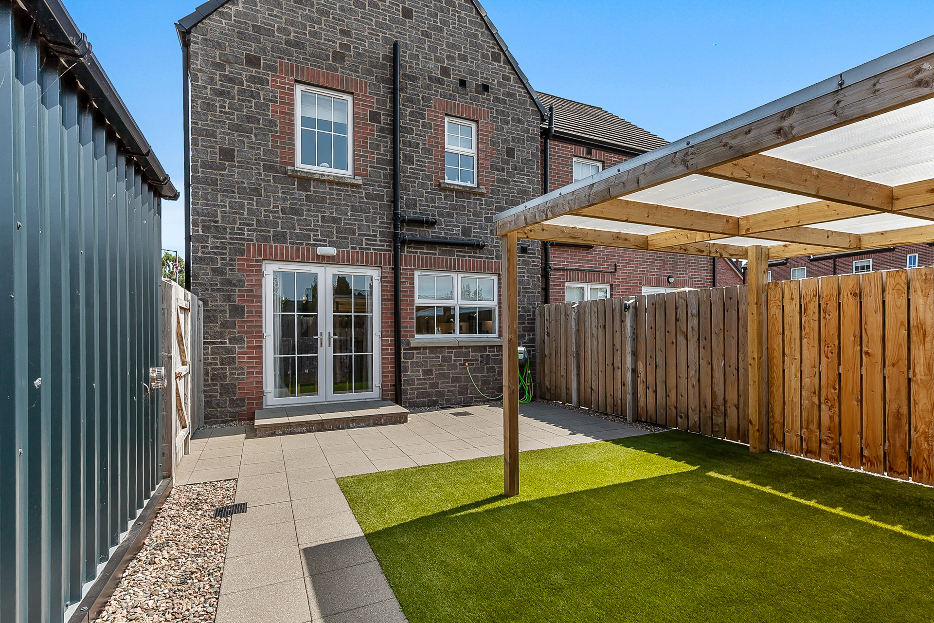
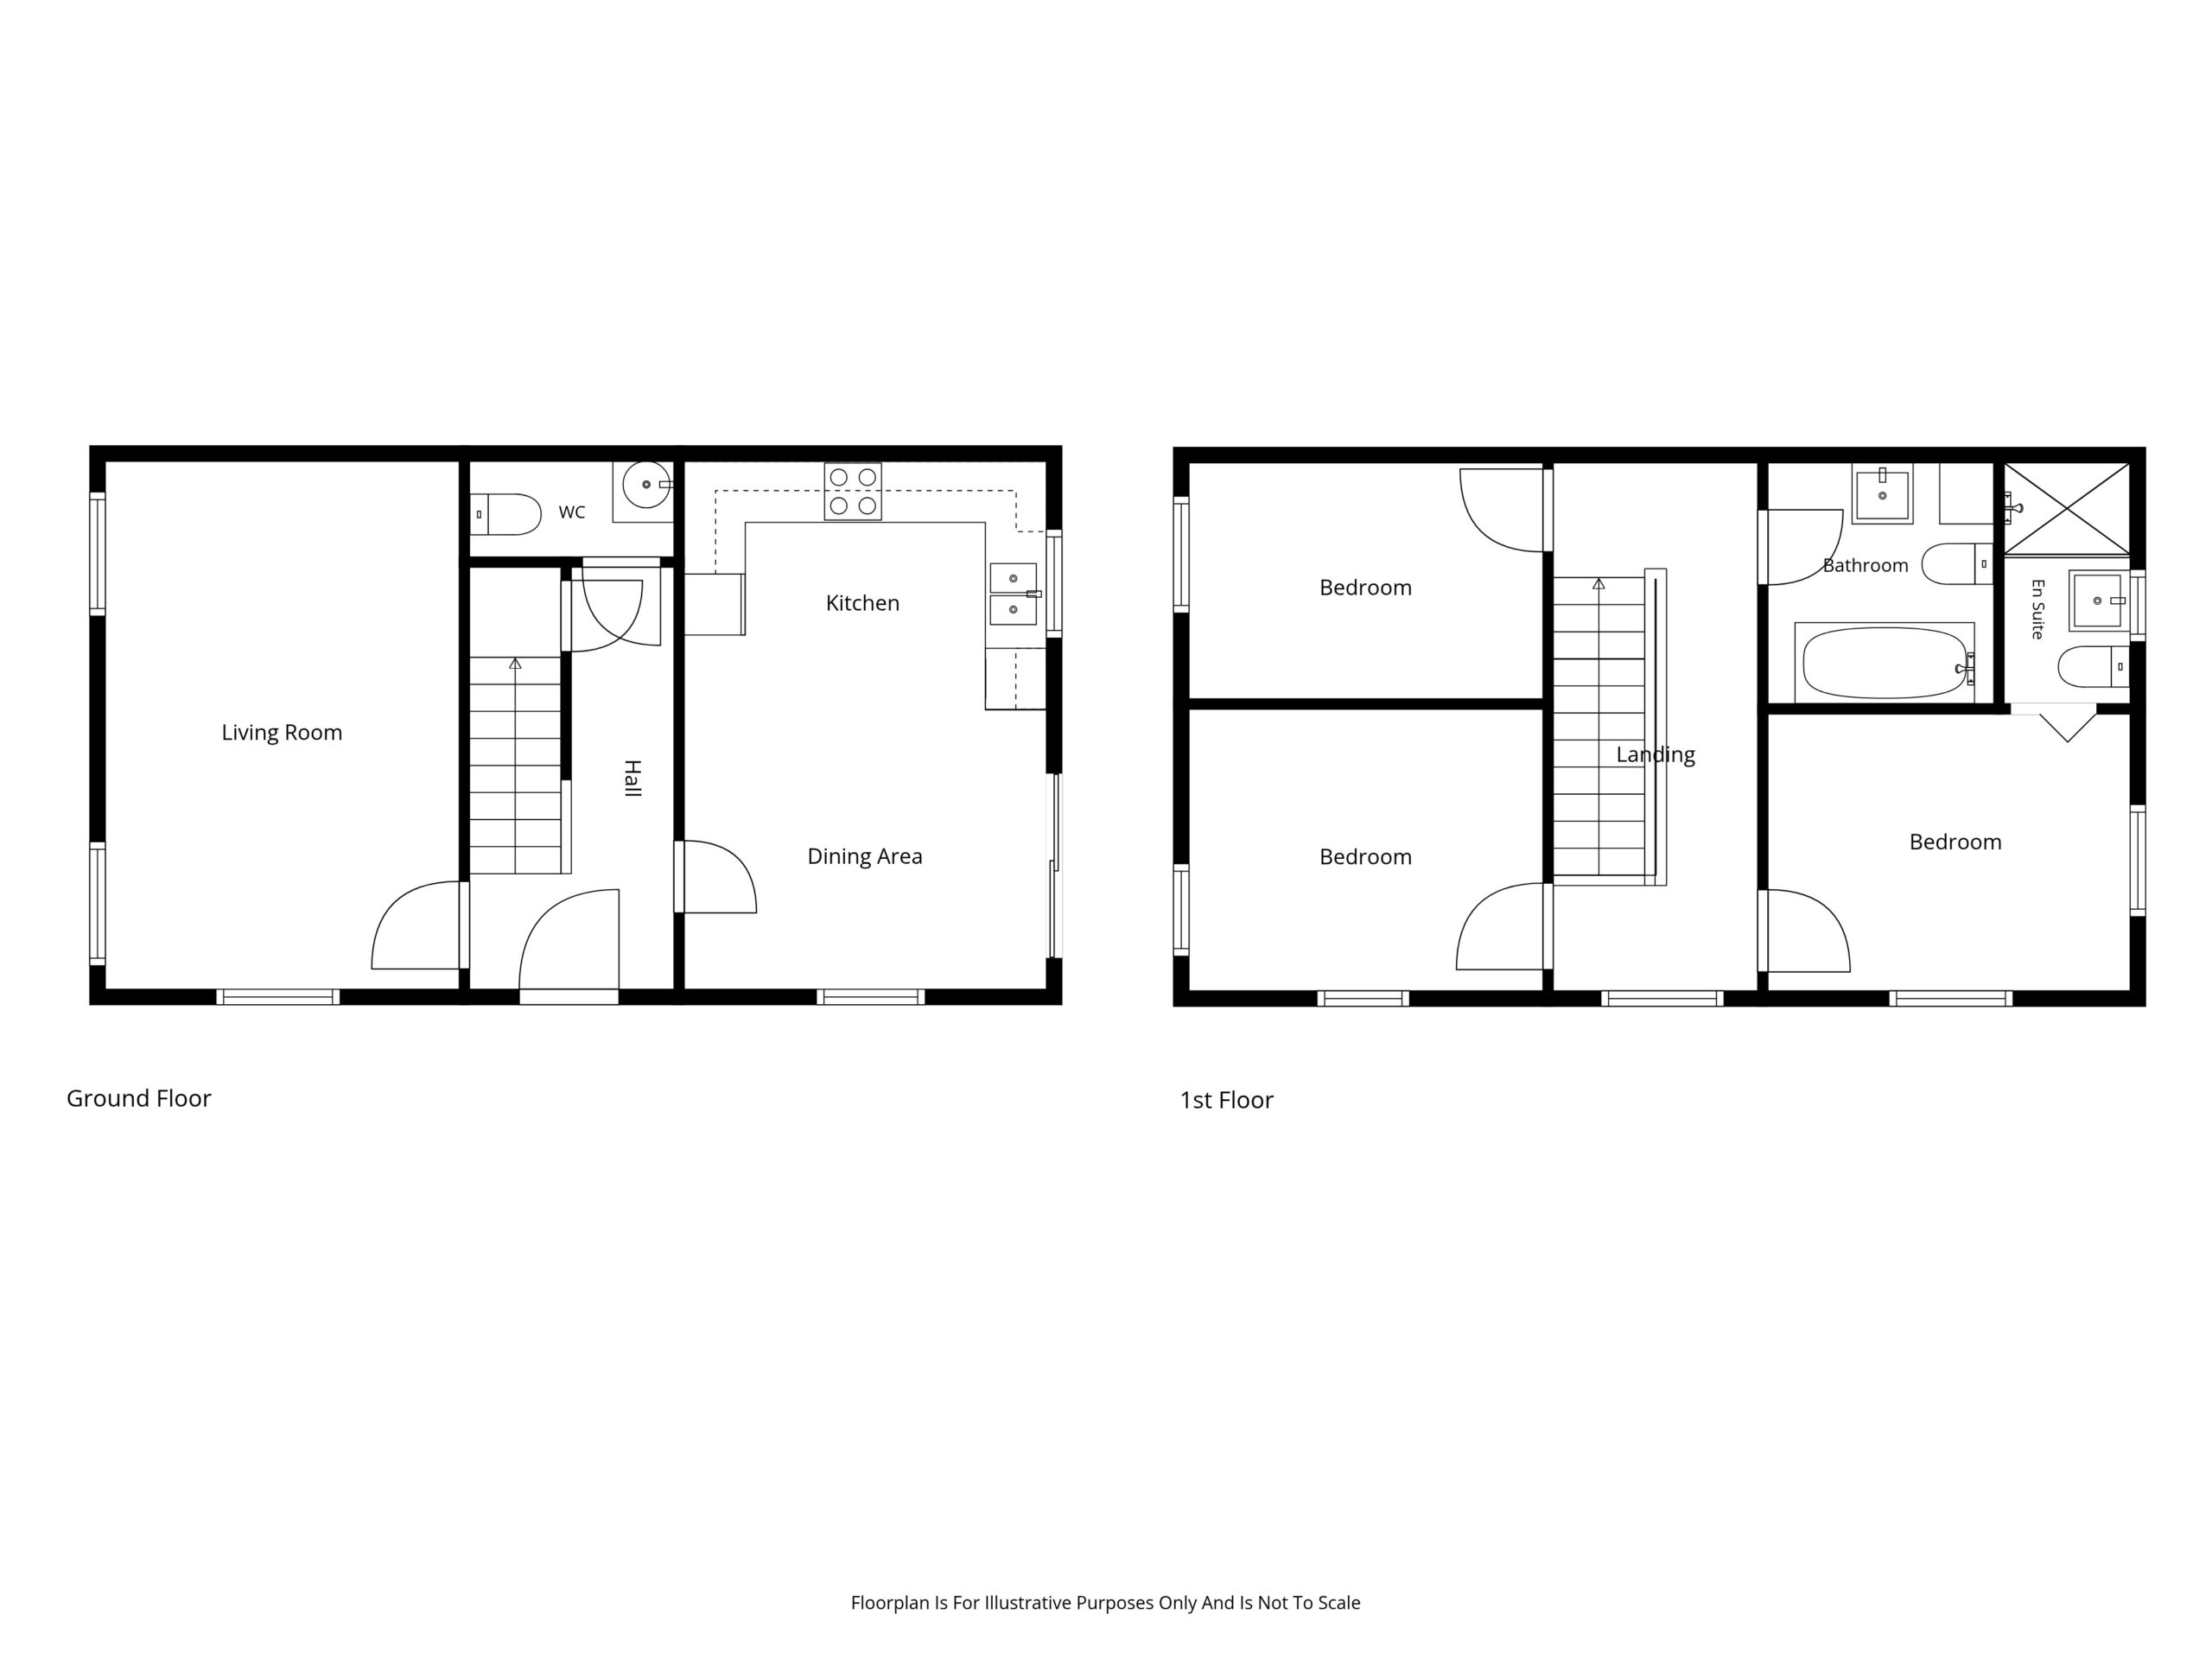
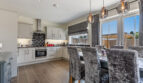
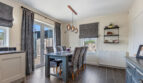
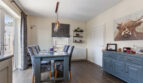
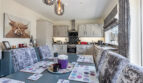
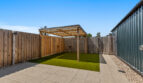
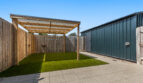
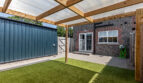
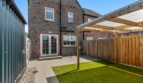
Internally, wood effect tiled flooring extends throughout the ground floor which includes the entrance hall with a separate WC and an understairs storage/cloaks cupboard, a spacious lounge and an open plan kitchen dining area which features a fitted shaker style kitchen which has been extended with additional cabinetry and includes a range of integrated appliances. Double doors open from this area onto an enclosed westerly facing rear garden which benefits from low maintenance artificial grass, a feature which has also been used to the front and side of the property. In addition, there is a covered gazebo, paved patio and access path and a separate enclosed storage area ideal for the oil tank and bins.
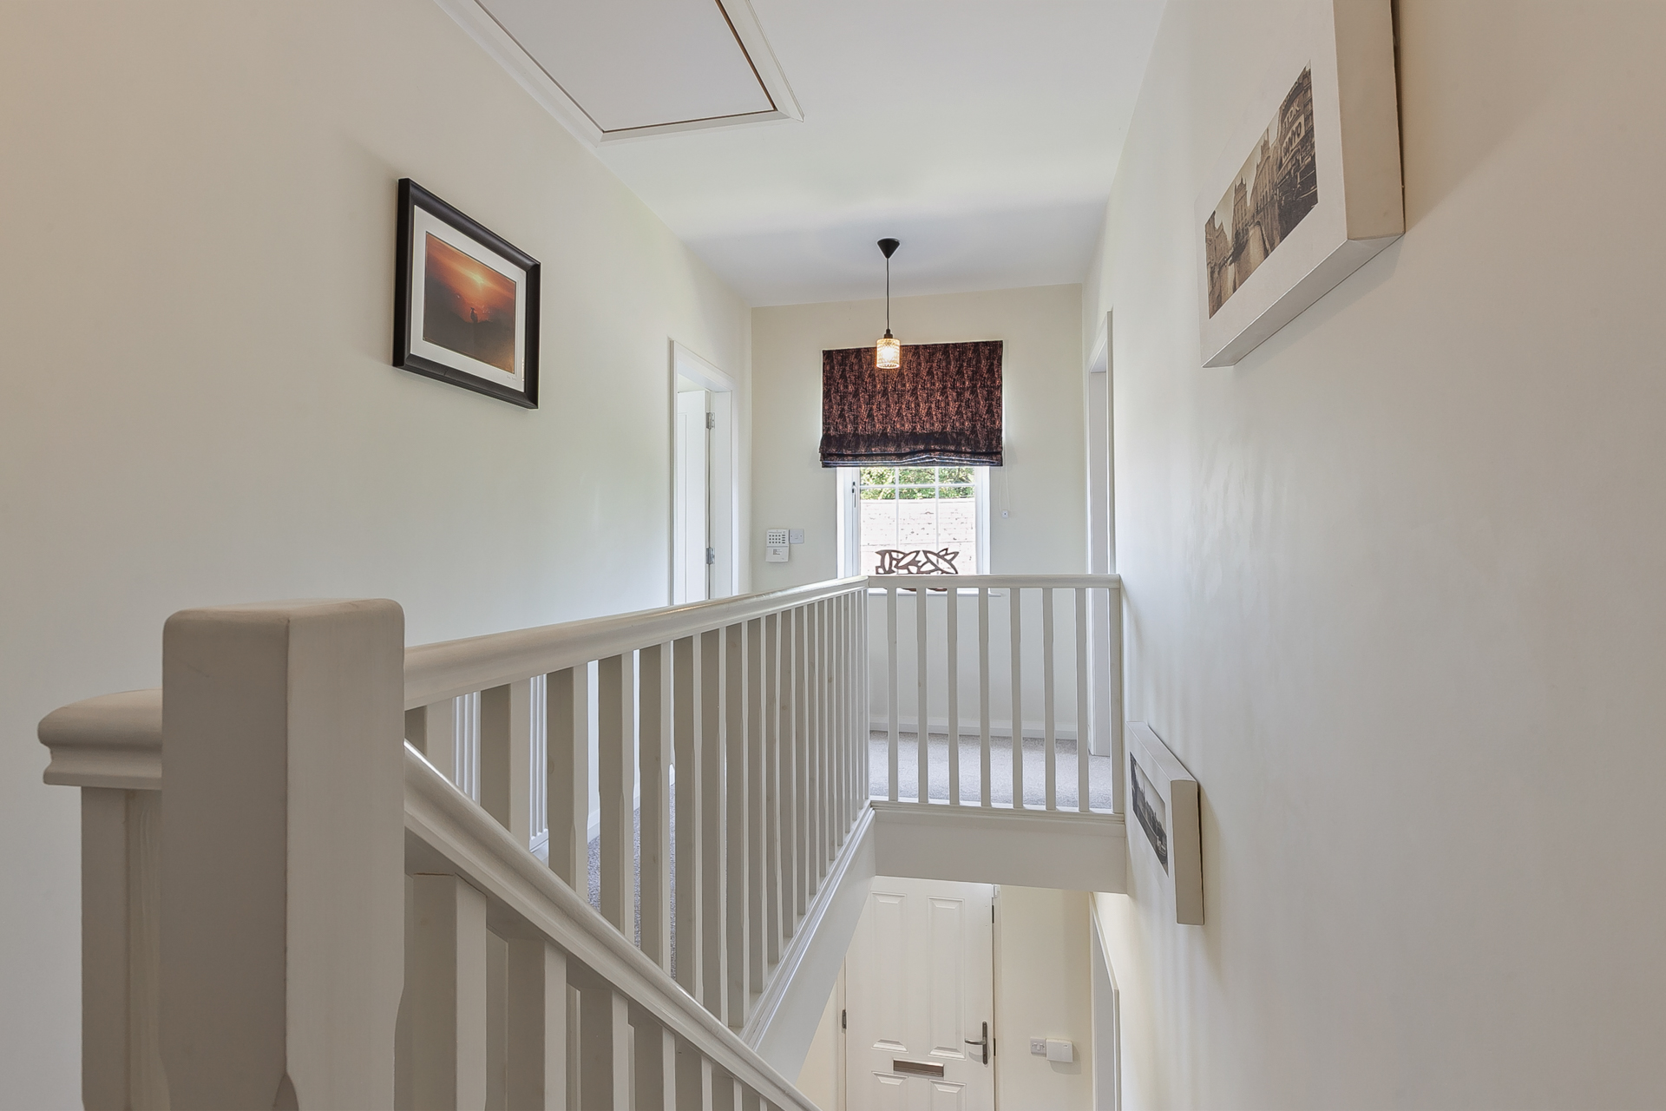
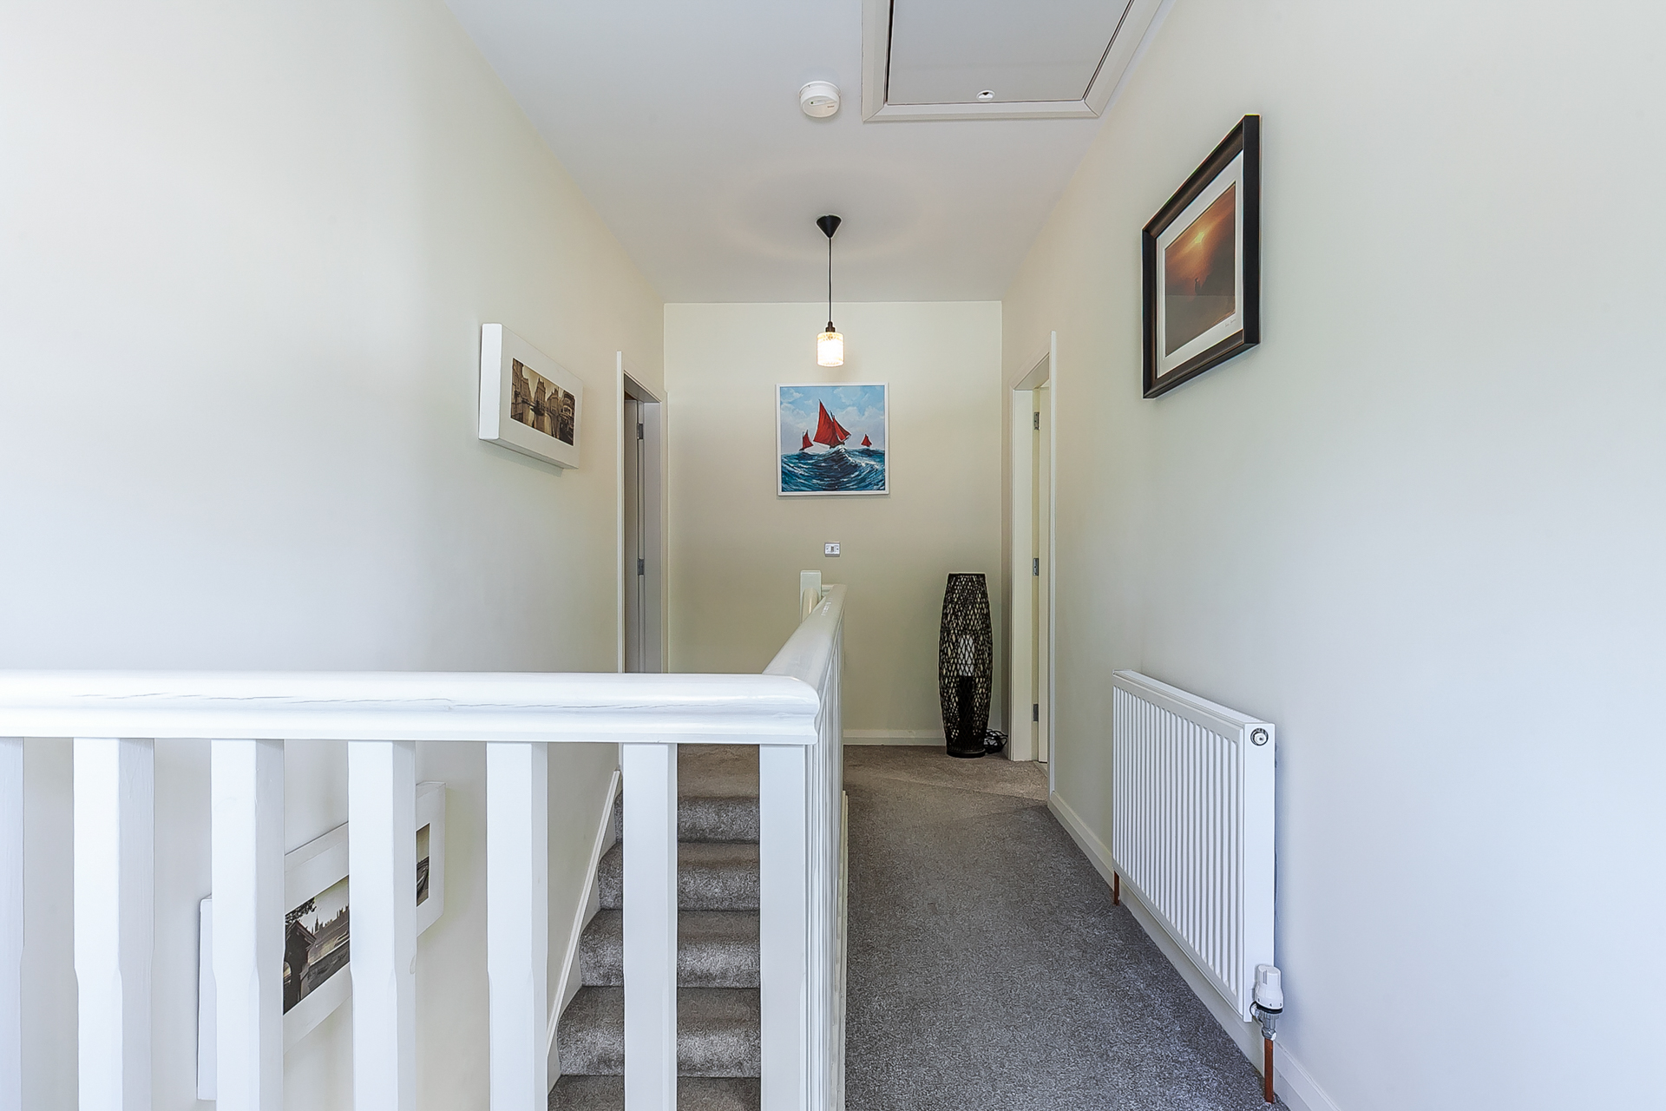
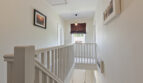
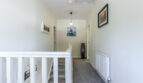
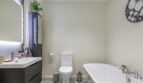
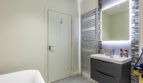
To the first floor, a drop-down ladder provides access to a partially floor roof space from the landing while the principal bedroom has a bi fold door opening to an ensuite shower room. The balance of accommodation includes two further bedrooms and bathroom with freestanding bath and vanity unit.
This particular property has been enhanced with a fitted burglar alarm with keypads to the ground and first floor, a fitted remote controlled camera system and sensor lighting to the ground floor WC, ensuite shower room and bathroom.
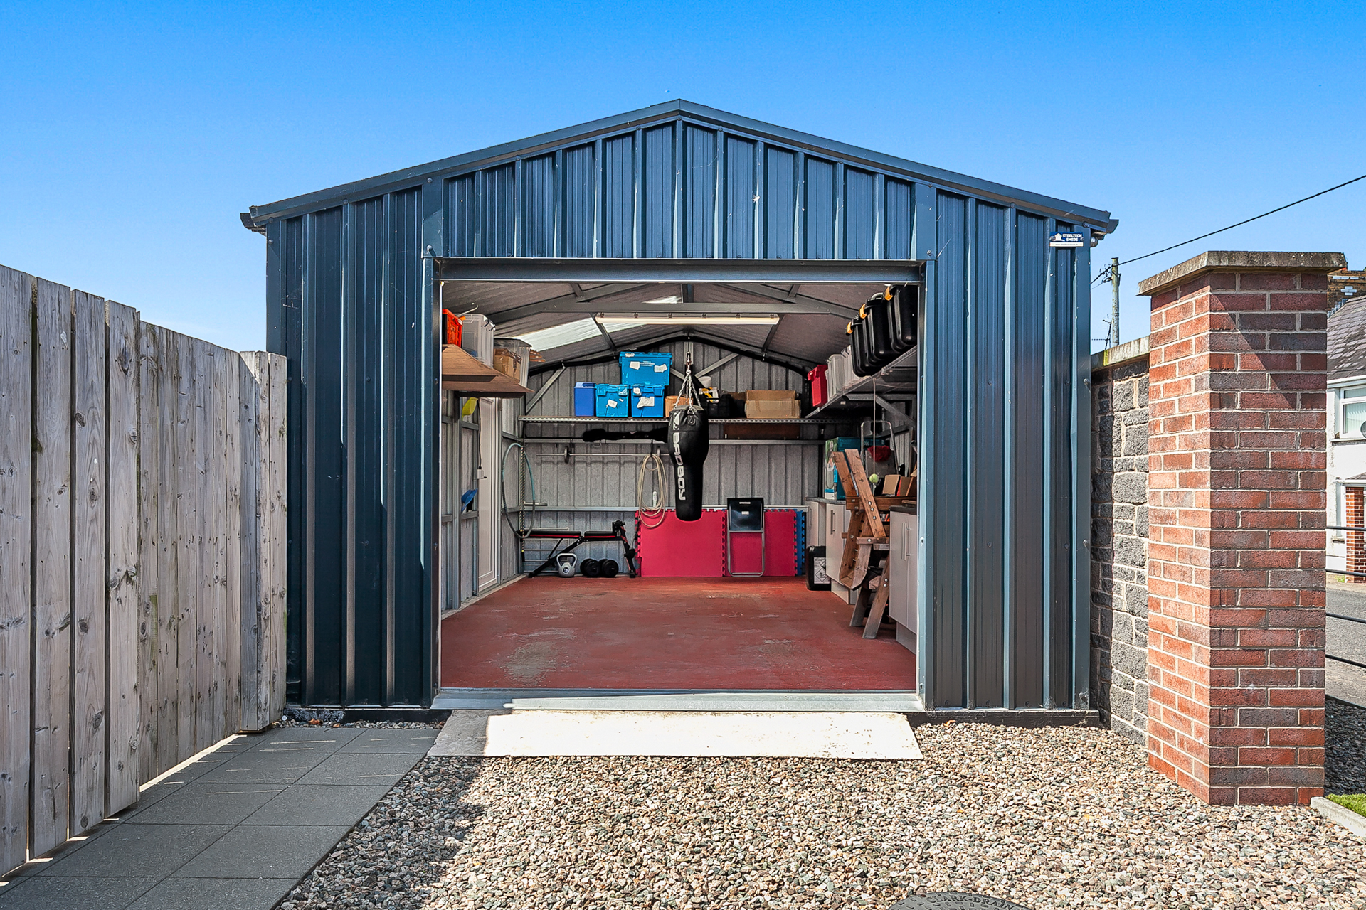
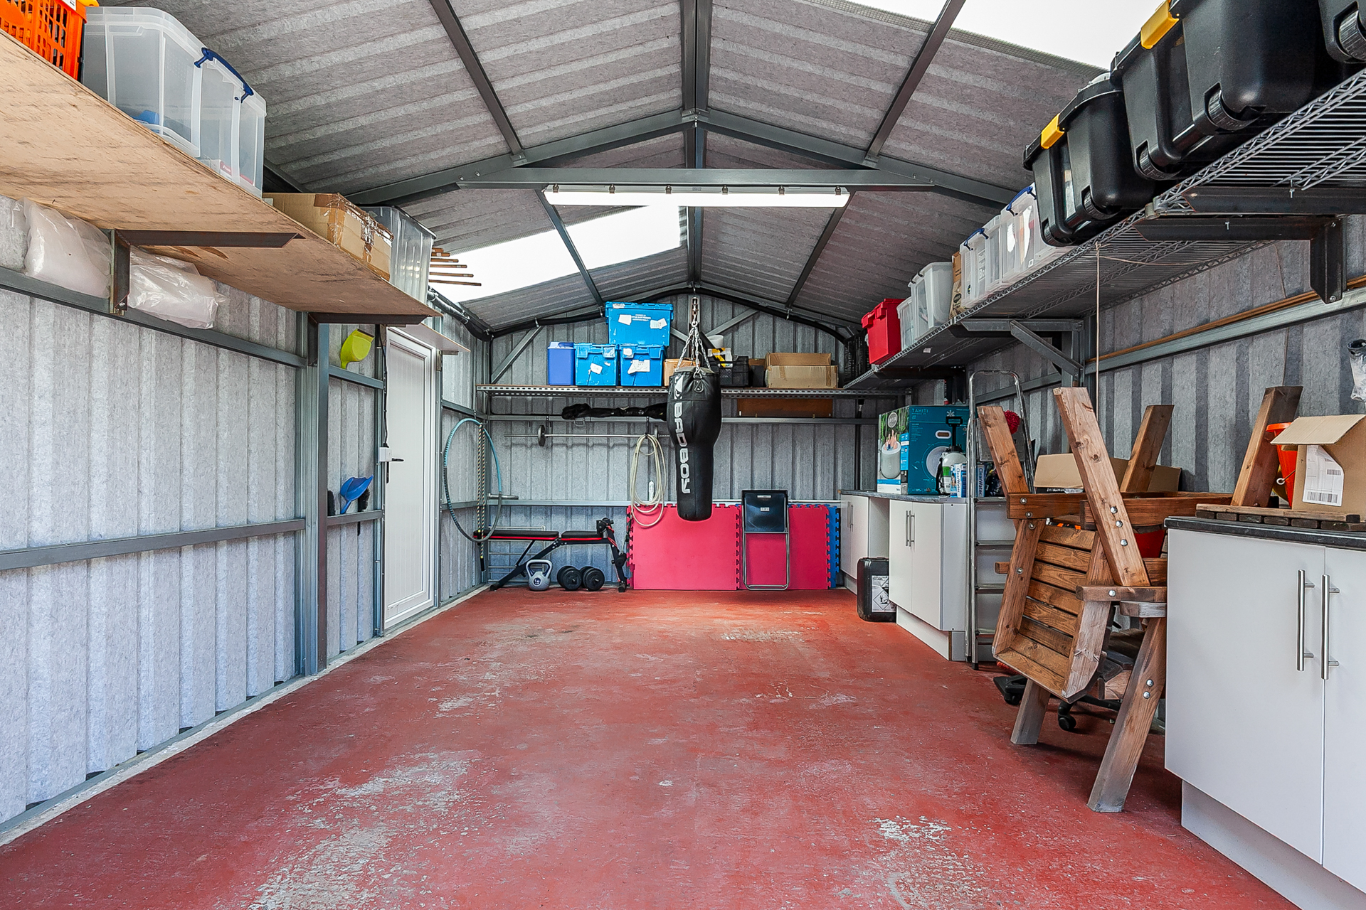
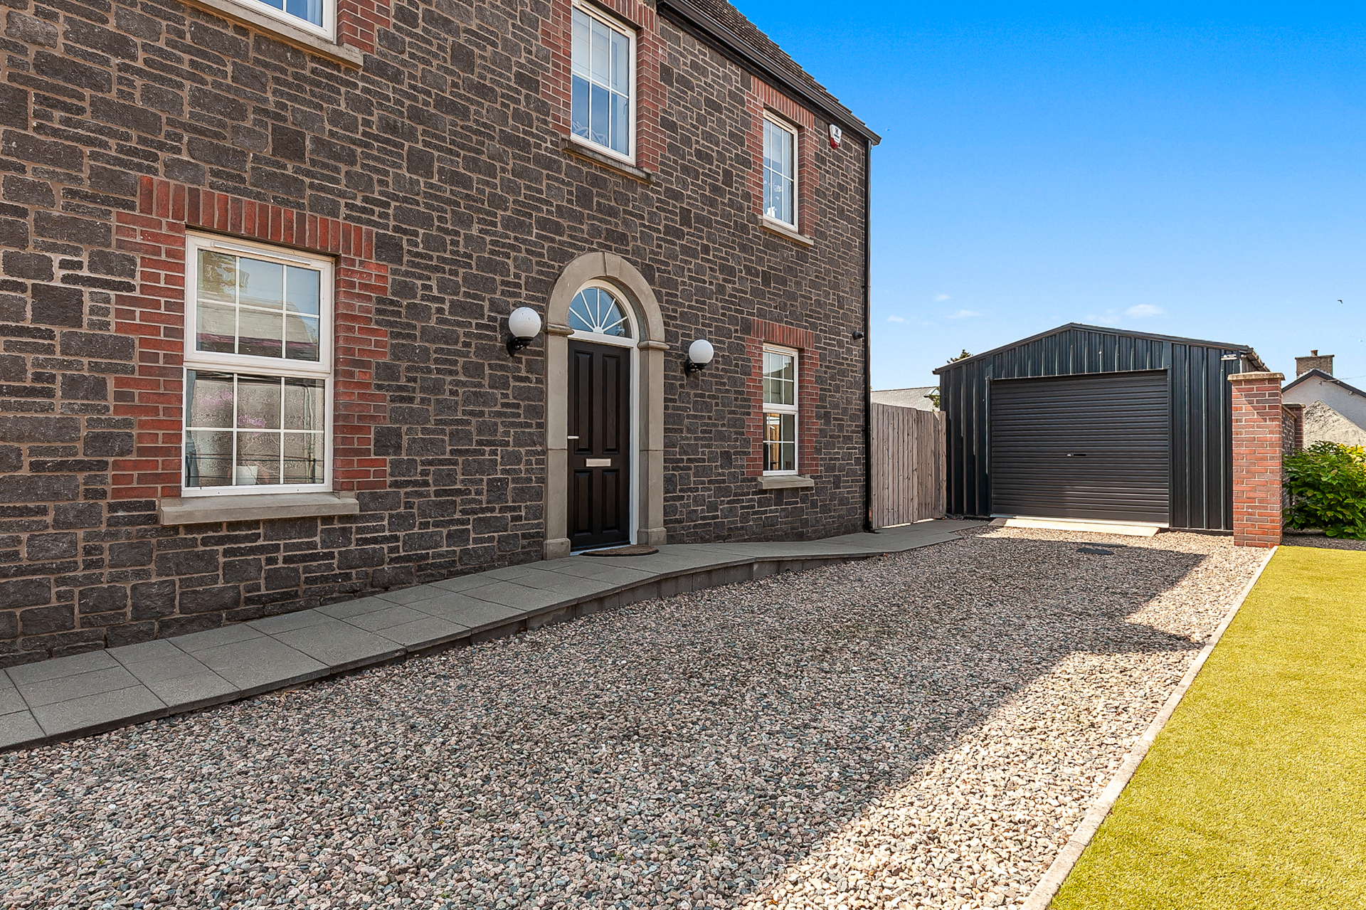
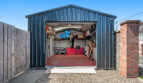
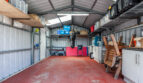
Externally, a decorative stoned driveway bounded by estate rail fencing leads to a spacious detached single Steeltech garage which has been fitted with a remote-controlled roller door, power and light, a range of low level units and sink and provision left for an EV charging point.
Hot and cold water taps, seamless aluminium guttering, PVC downpipes, dry verges and double-glazed windows set within PVC finish frames add to the overall specification.
The location is very attractive, a short distance to the local amenities within Kells and Connor and a few minutes’ drive linking to the A26 with Antrim just over 7 miles, Belfast approximately 22 miles and Ballymena about 6.5 miles.
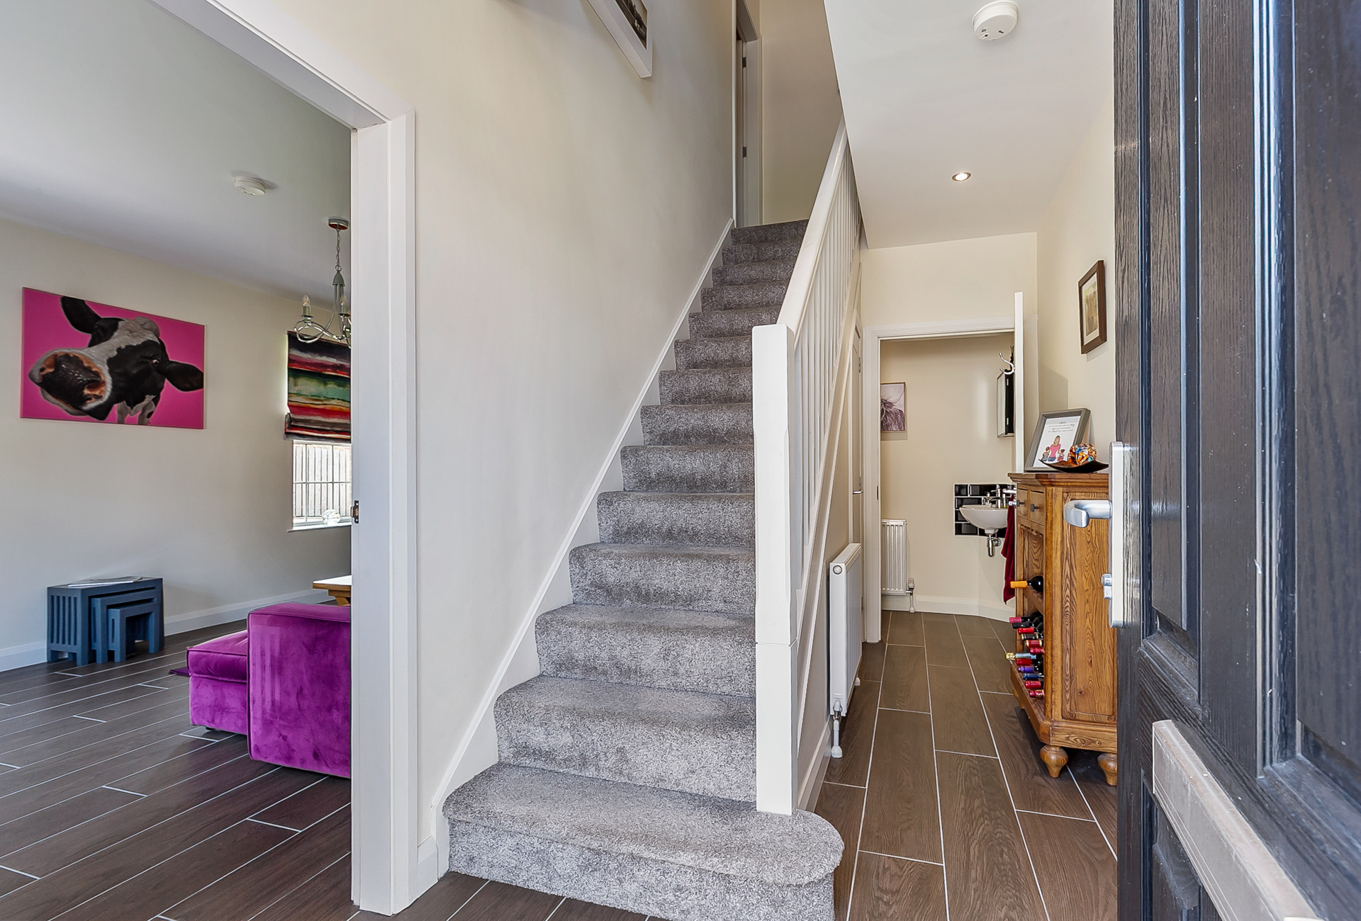
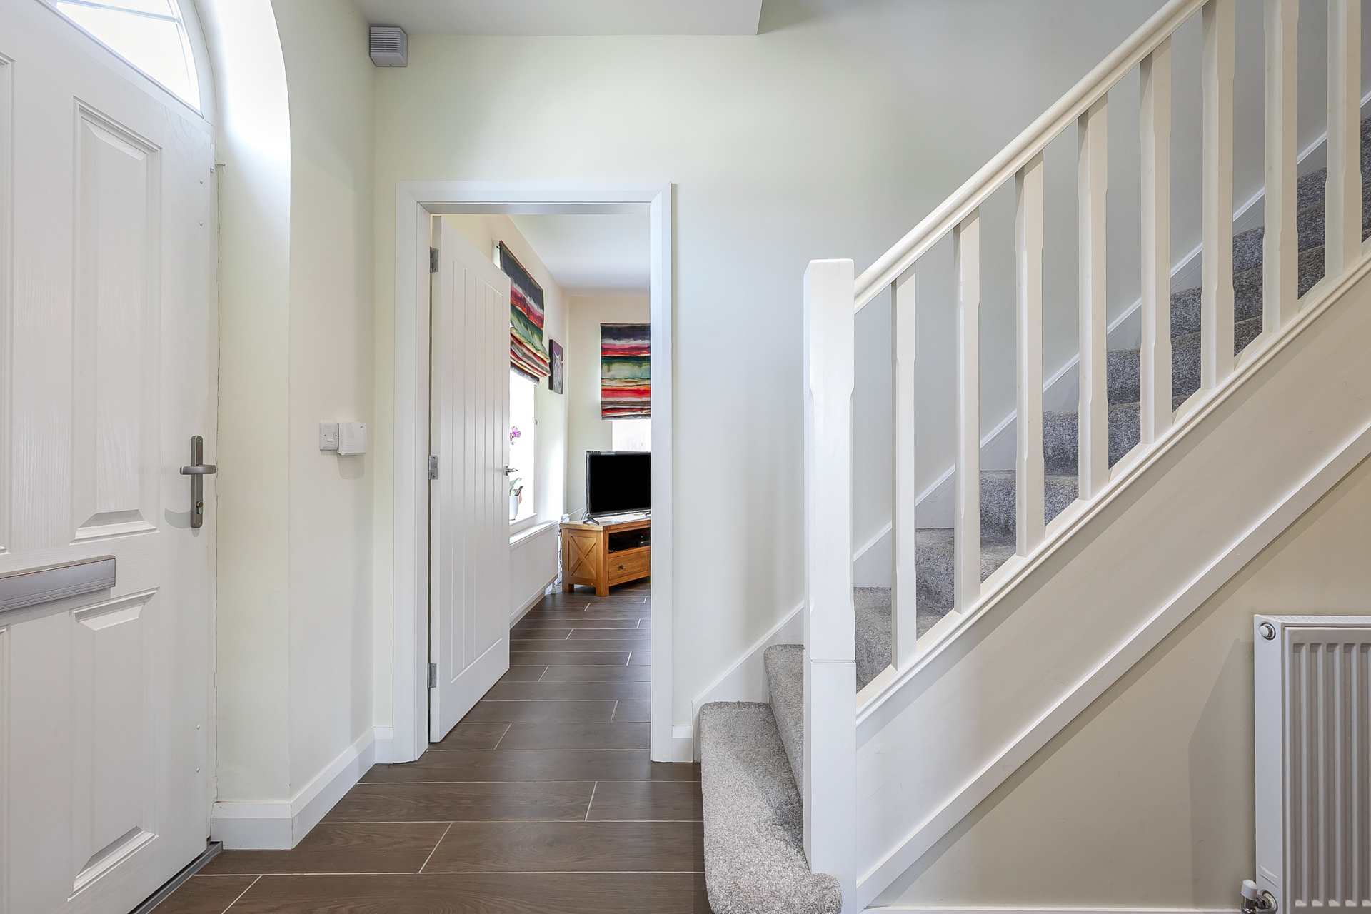
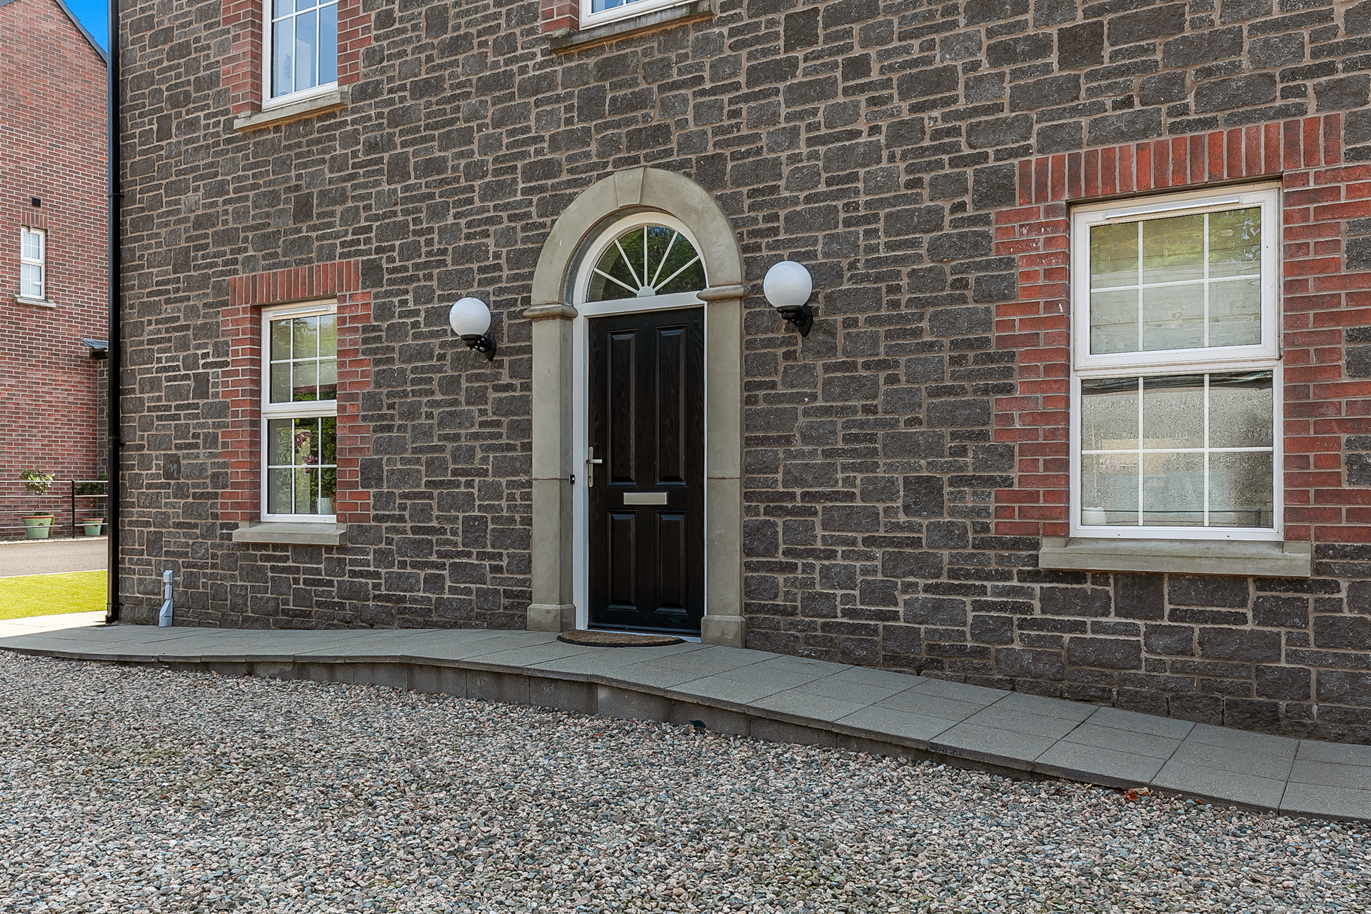
Composite front door with georgian fan light opening to:
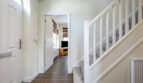
Entrance Hall:
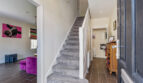
Including understairs storage/cloaks cupboard with heating controls, recessed spotlights, wood plank effect tiled flooring extending through
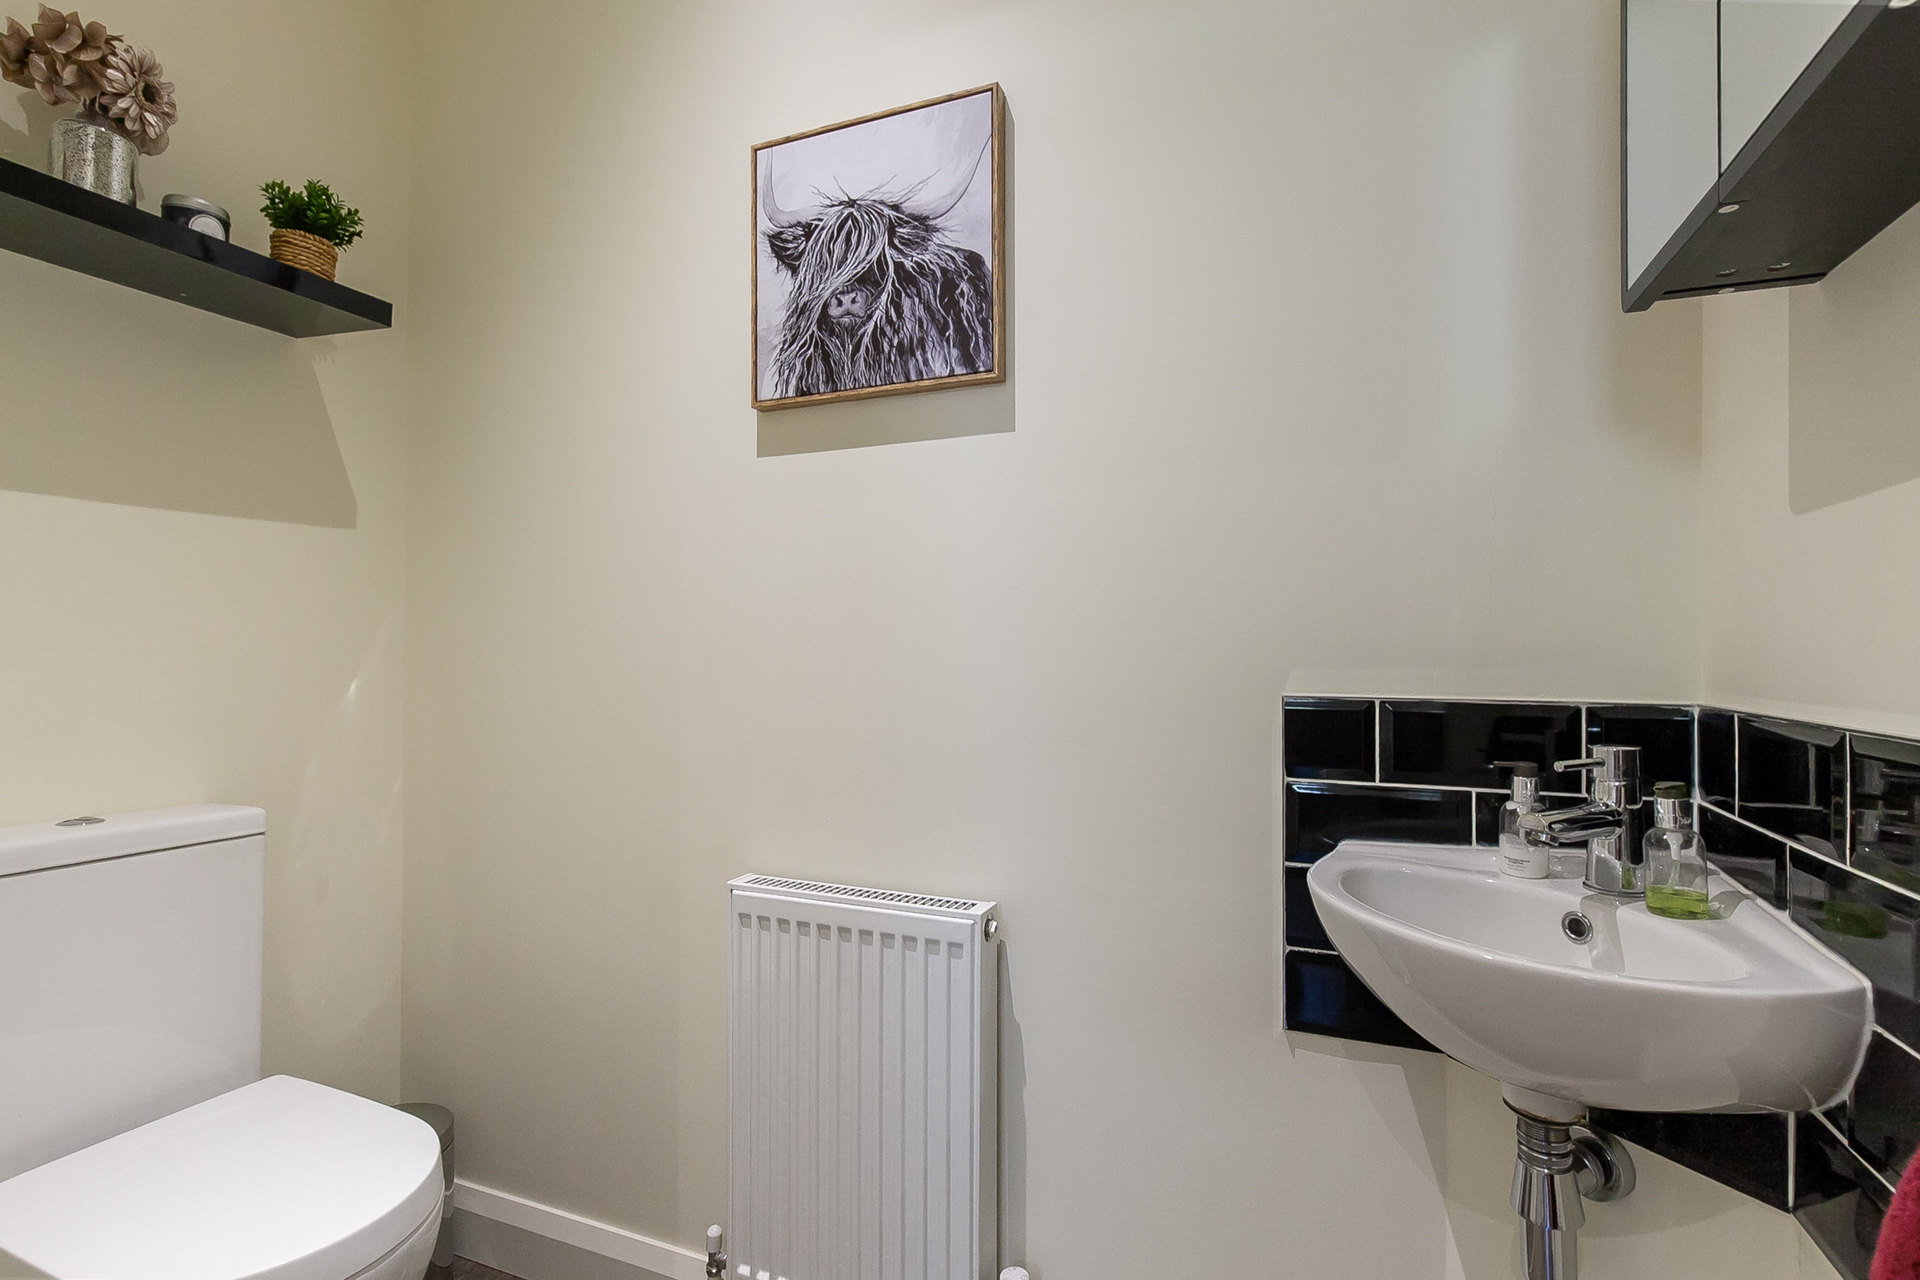
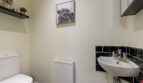
Separate wc:
6’6 x 3’3 (1.982m x 0.980m)
With sensor lighting and comprising corner aspect wall mounted basin with mixer tap and brick effect tiled splashback, back to wall low flush wc, integrated spotlights
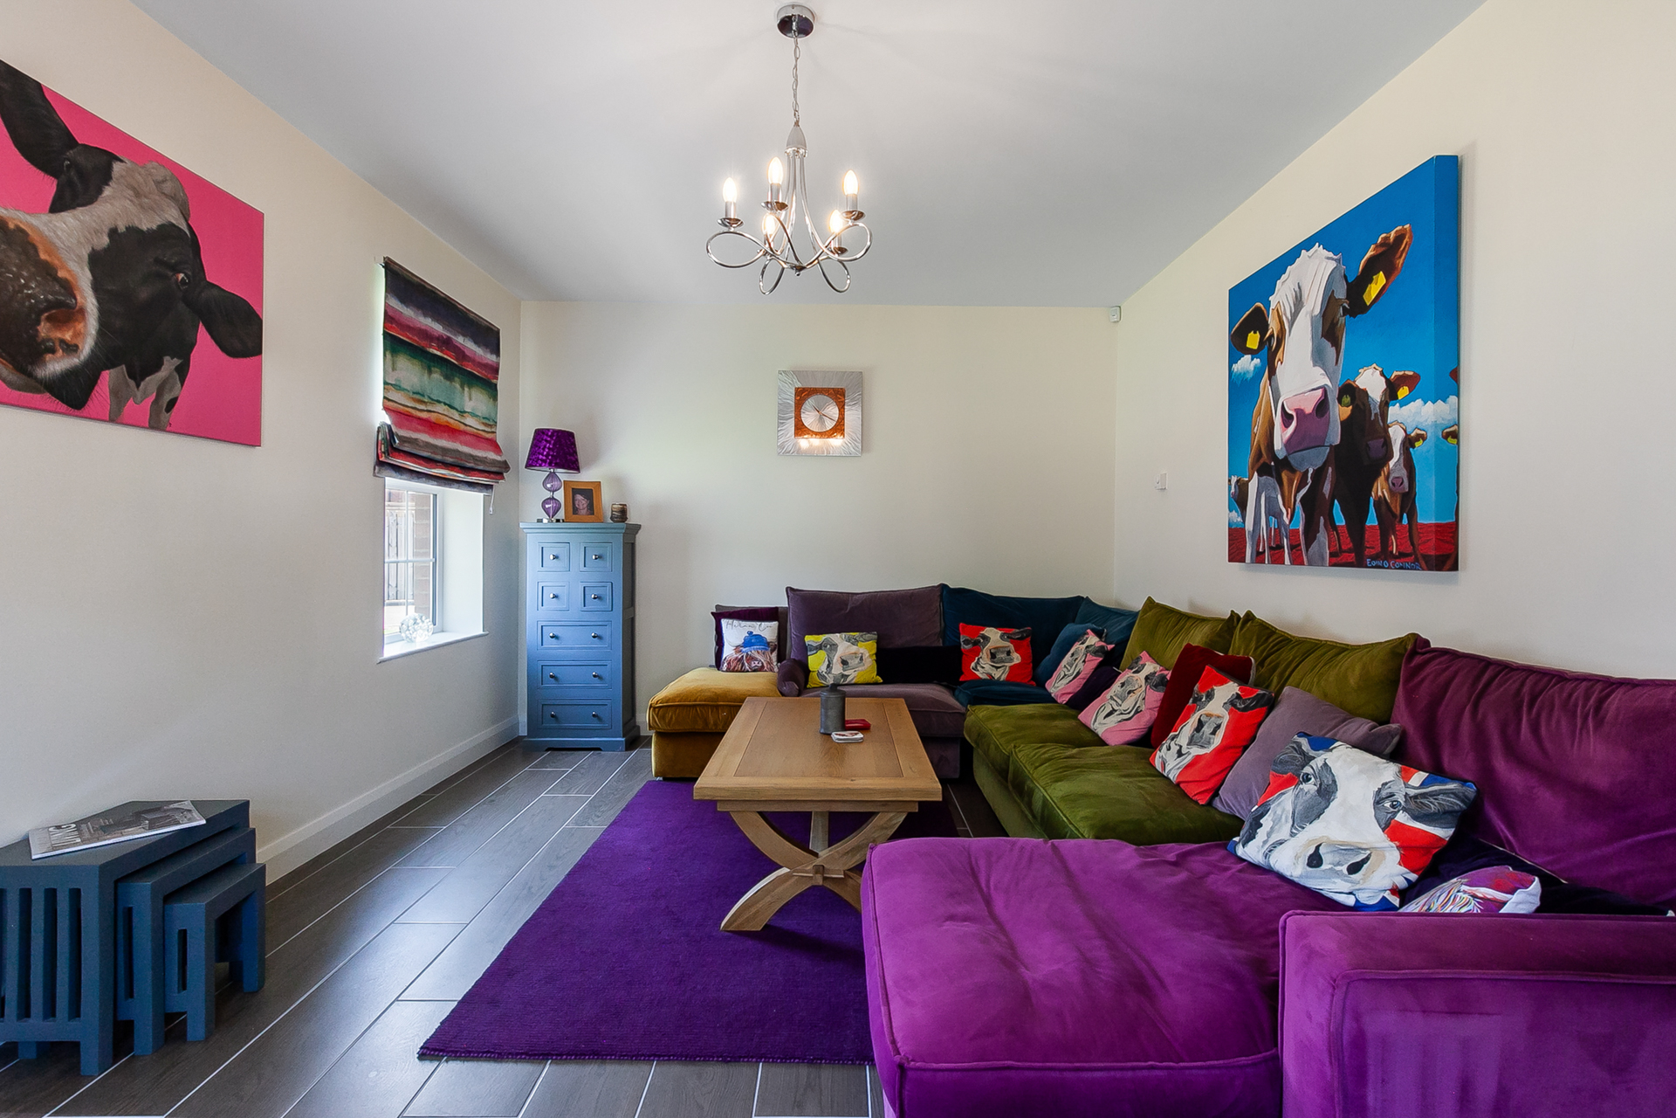
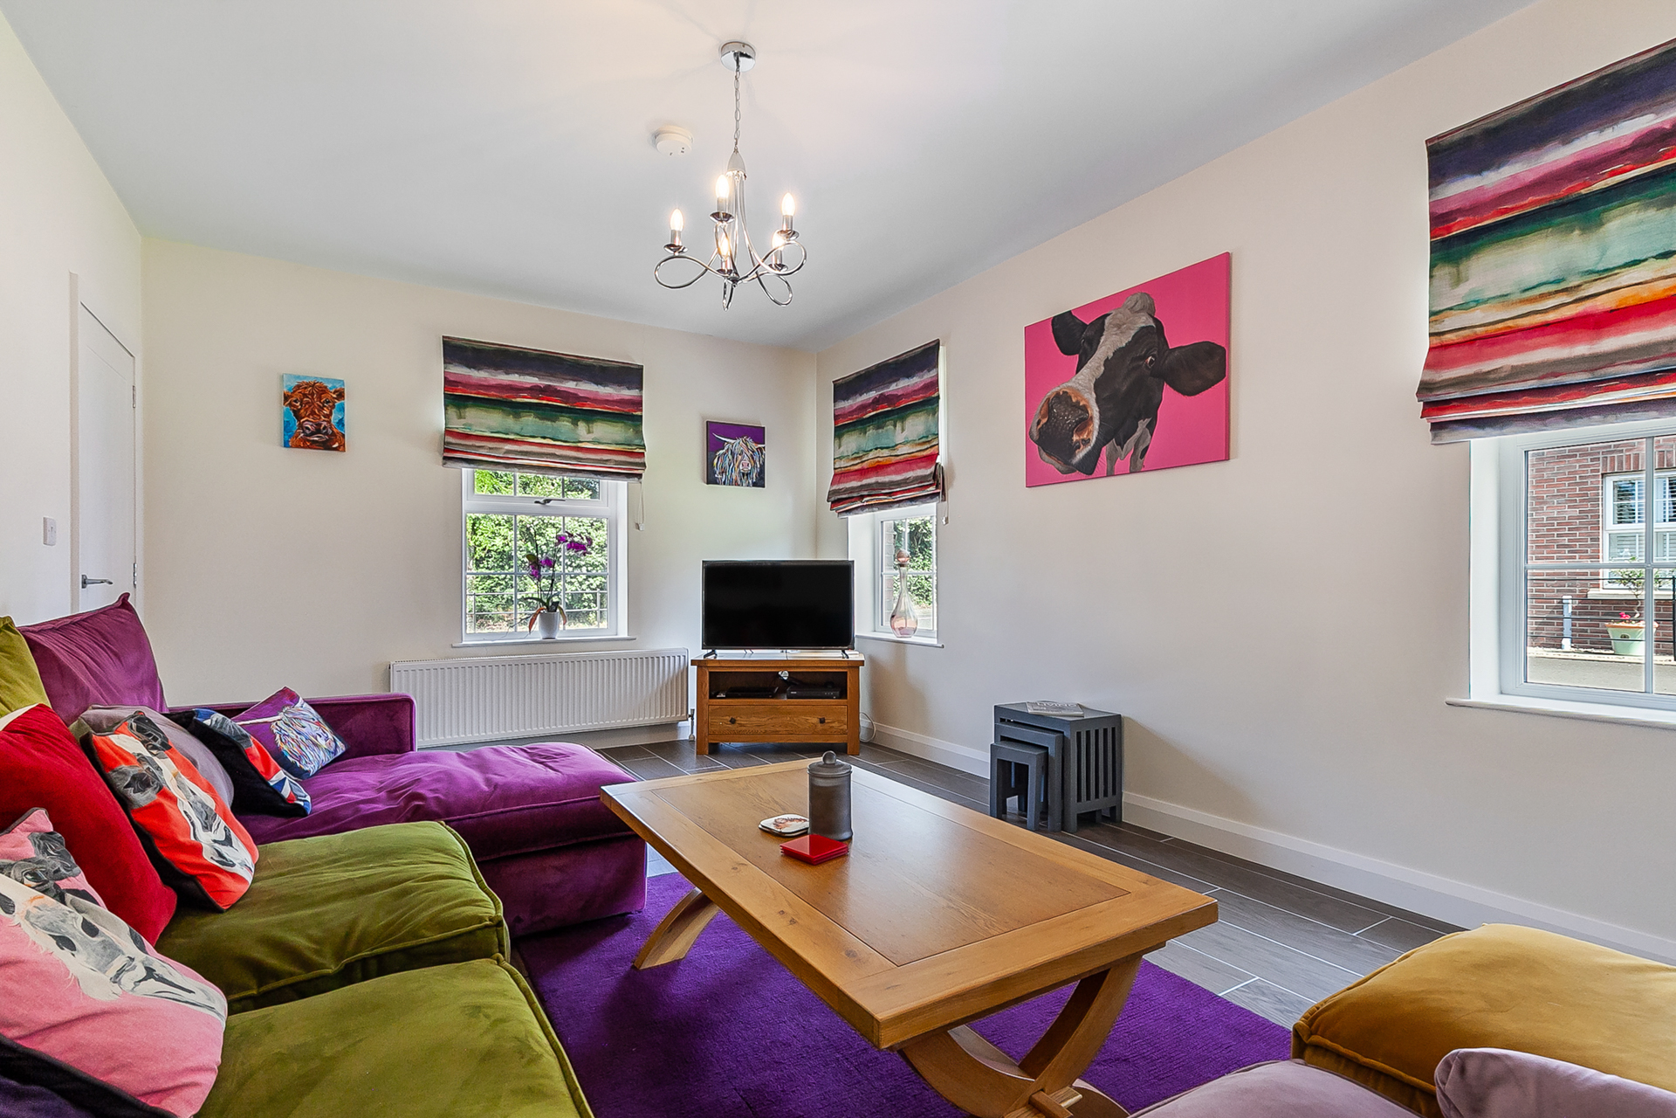

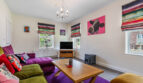
Lounge:
17’ x 11’9 (5.169m x 3.570m)
With dual aspect and including openreach box and TV point
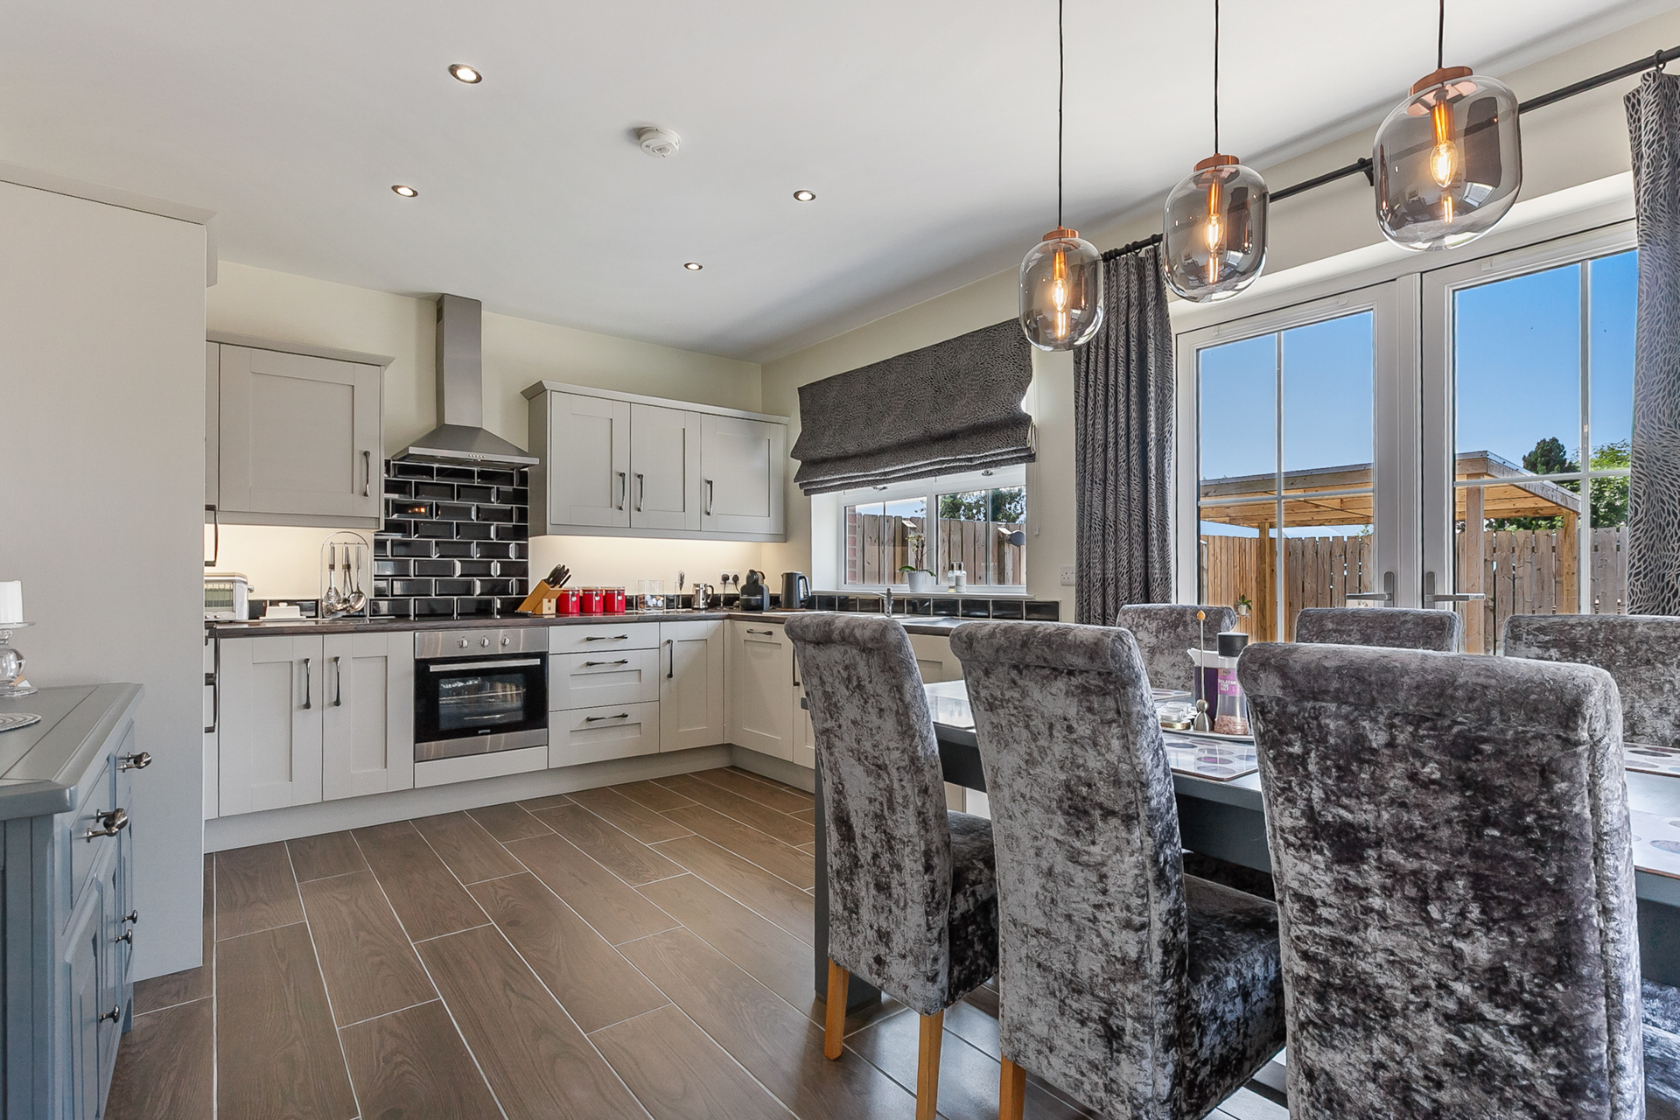
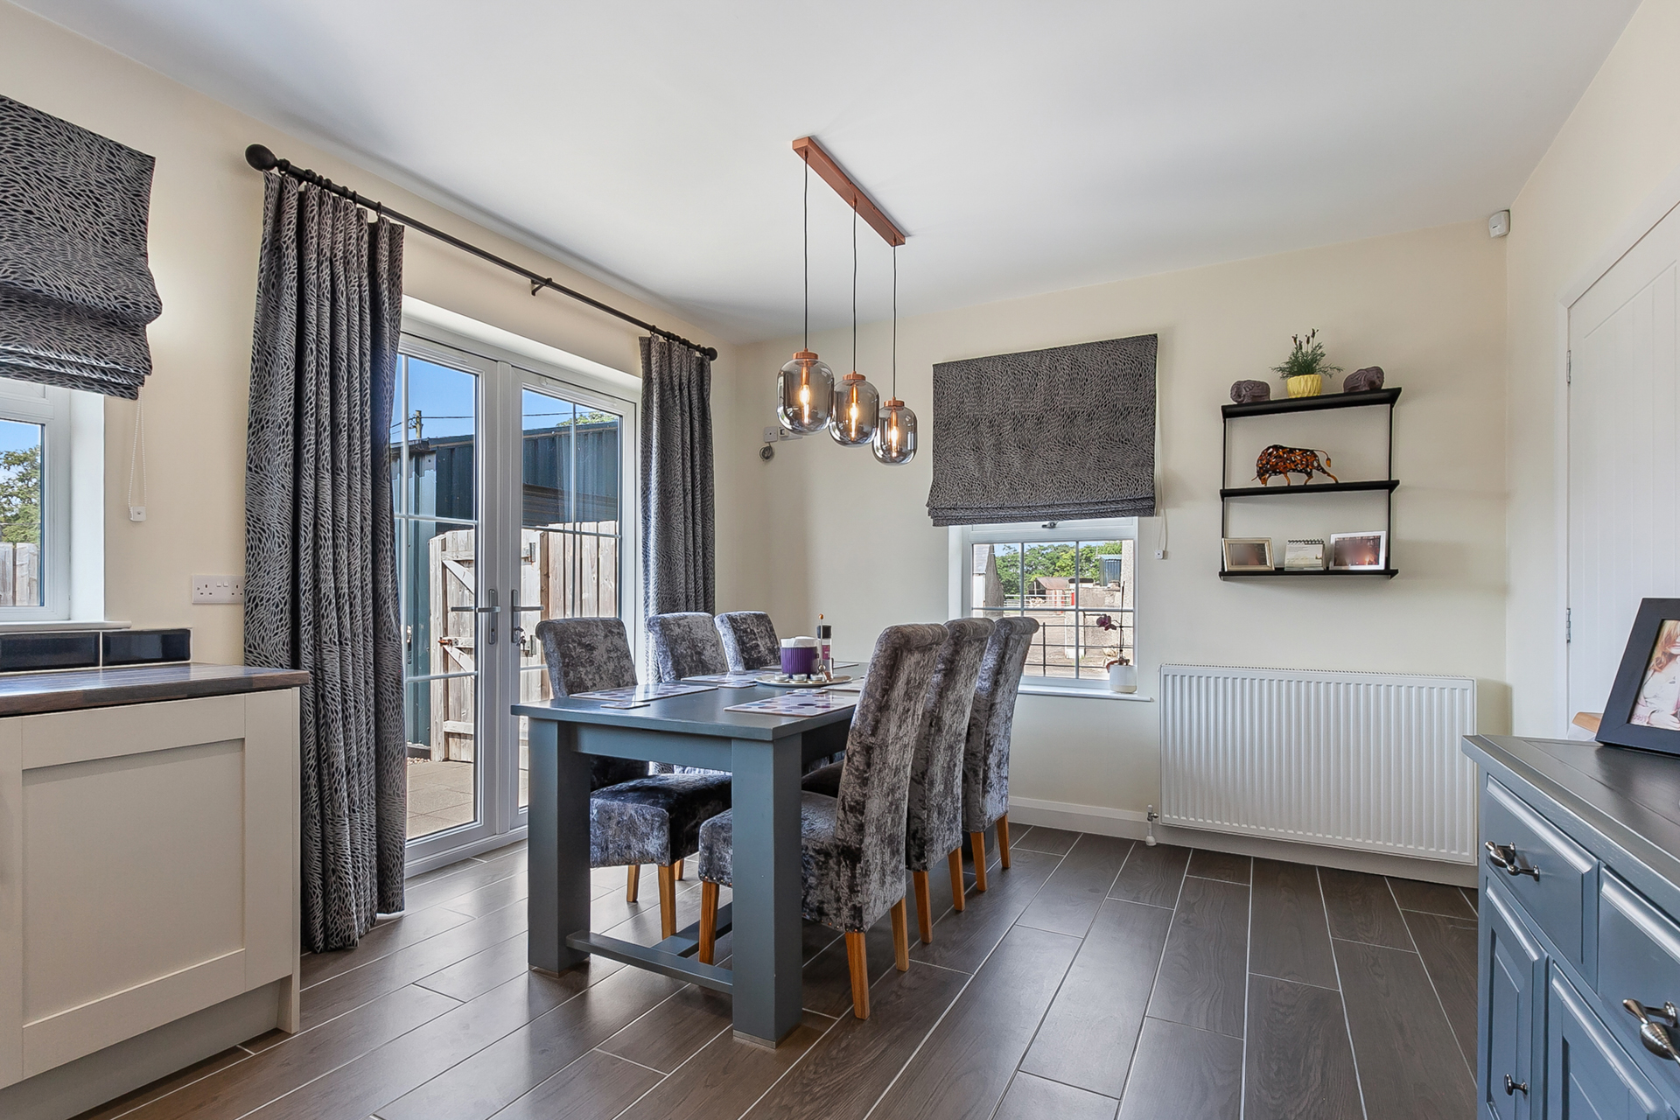
Kitchen/Dining Area:
17’ x 11’8 (5.176m x 3.561m)
Featuring a shaker style kitchen with wood block effect worktops and including a Nordmende 4 ring glass plate electric hob, stainless steel canopy and extractor above, brick effect tiled splashback, Prima fan assisted oven and grill below, Indesit integrated dishwasher, Candy integrated washing machine, integrated fridge freezer, stainless steel 1 1/2 bowl sink unit with mixer tap, under unit lighting, corner unit with double carousel, integrated spotlights to kitchen area, raised TV point to dining area, double doors opening to rear garden
Landing:
Access to loft via drop down ladder, floored to central area with lighting
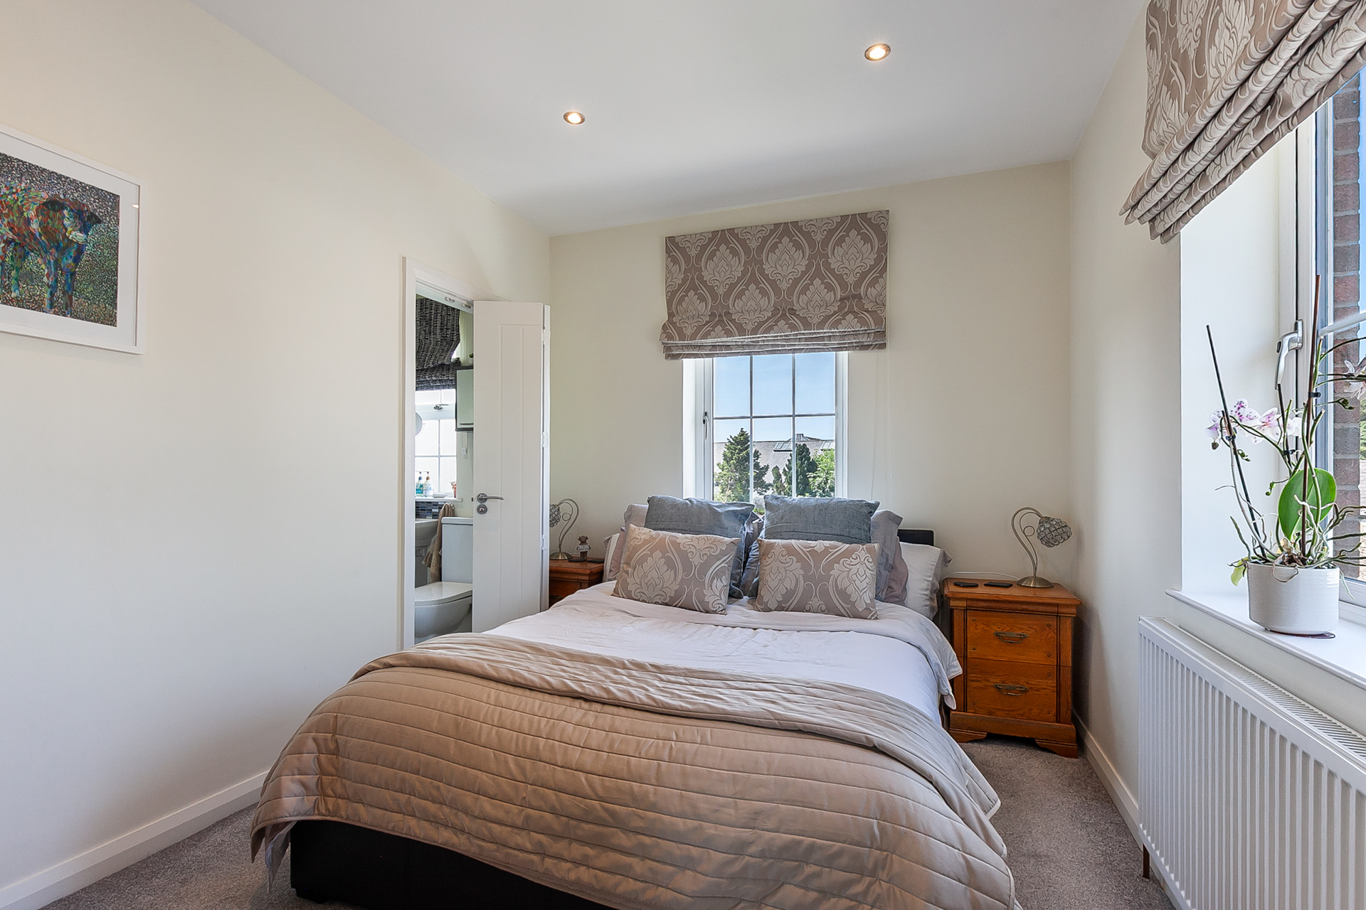
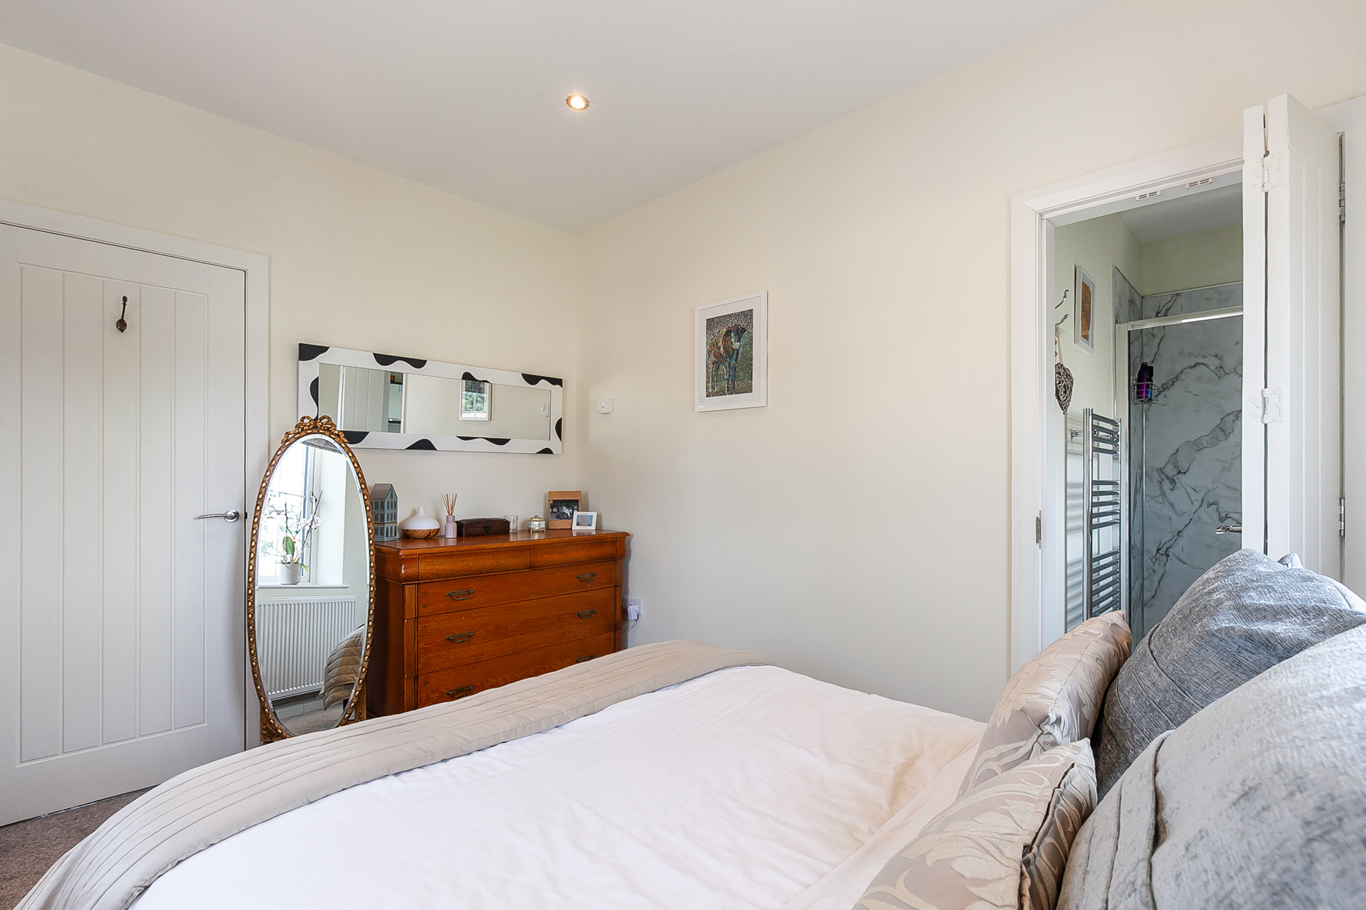
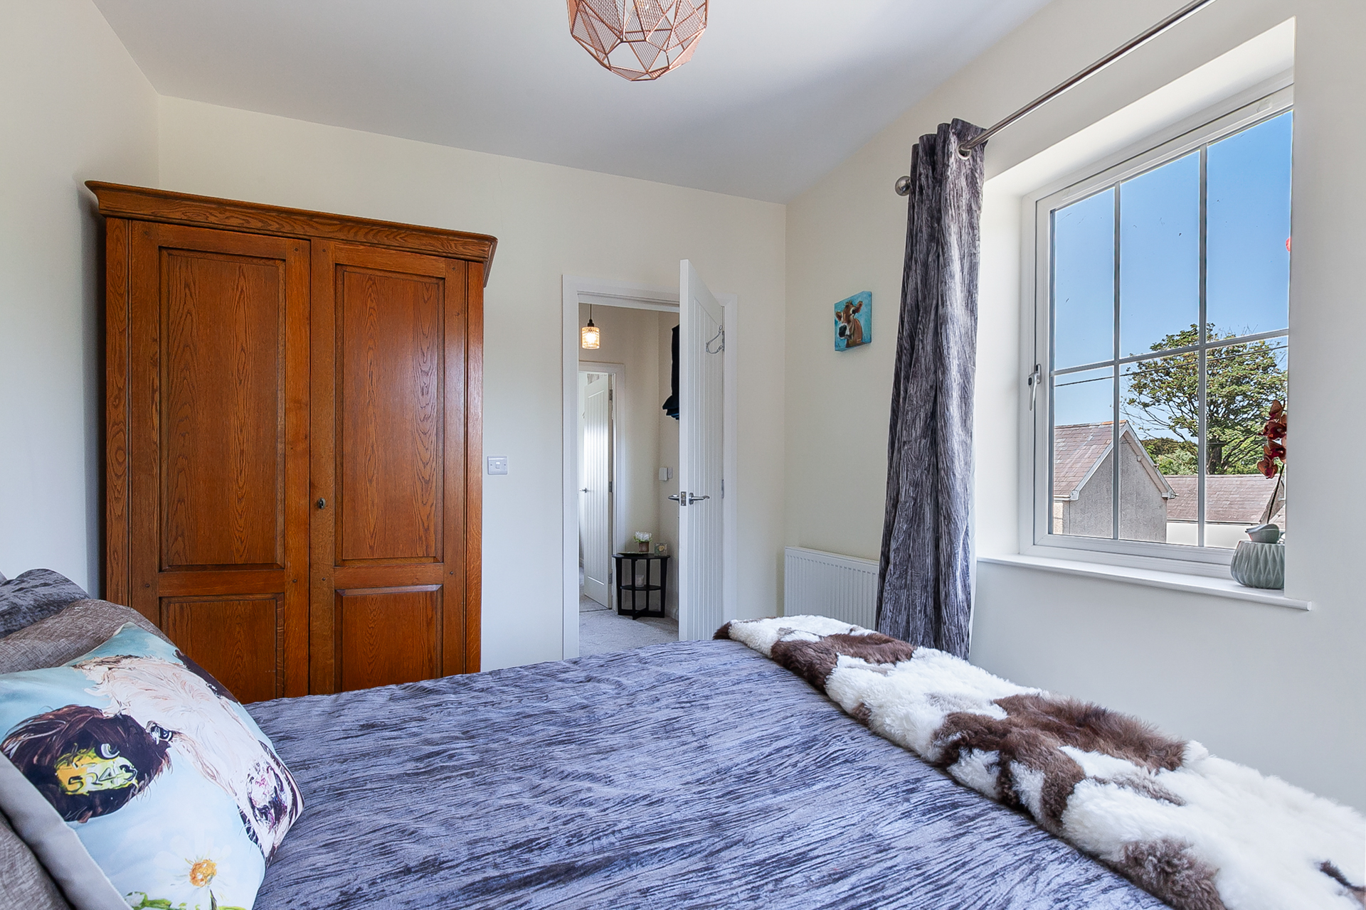
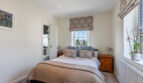
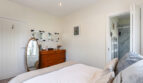
Bedroom 1:
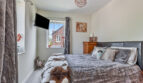
11’9 x 9’1 (3.5801m x 2.767m)
Lighting on dimmer switch with recessed spotlights, bifold door opening to;
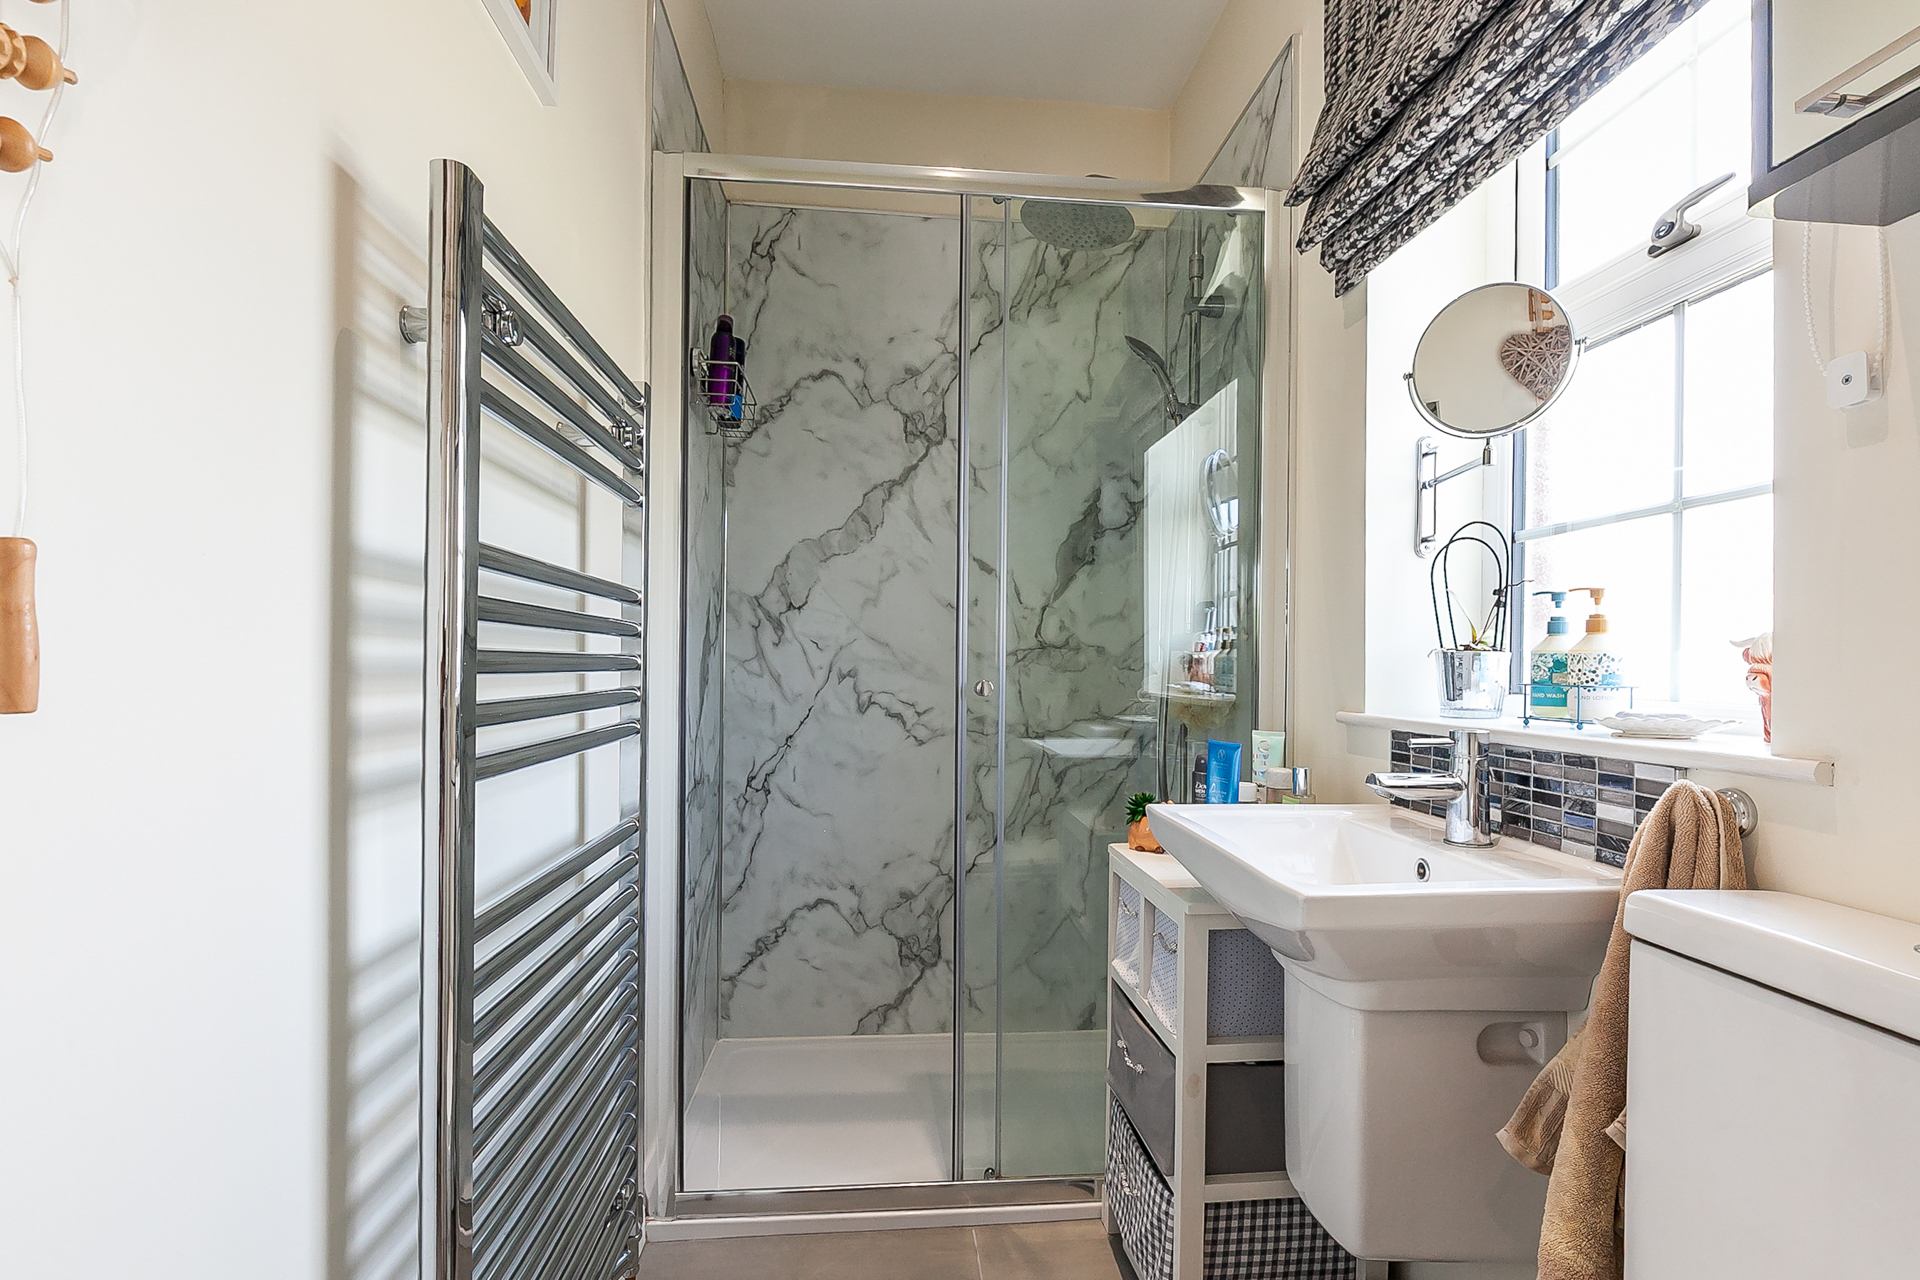
Ensuite:
7’6 x 3’11 (2.278m x 1.203m)
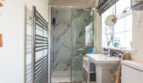
With sensor lighting and comprising marble effect fully boarded shower cubicle with shower unit off mains and including drench head and separate hand shower set, wall mounted basin with mixer tap and glazed mosaic tiled splashback, back to wall low flush wc, chrome finish heated towel rail, tiled flooring, recessed spotlights
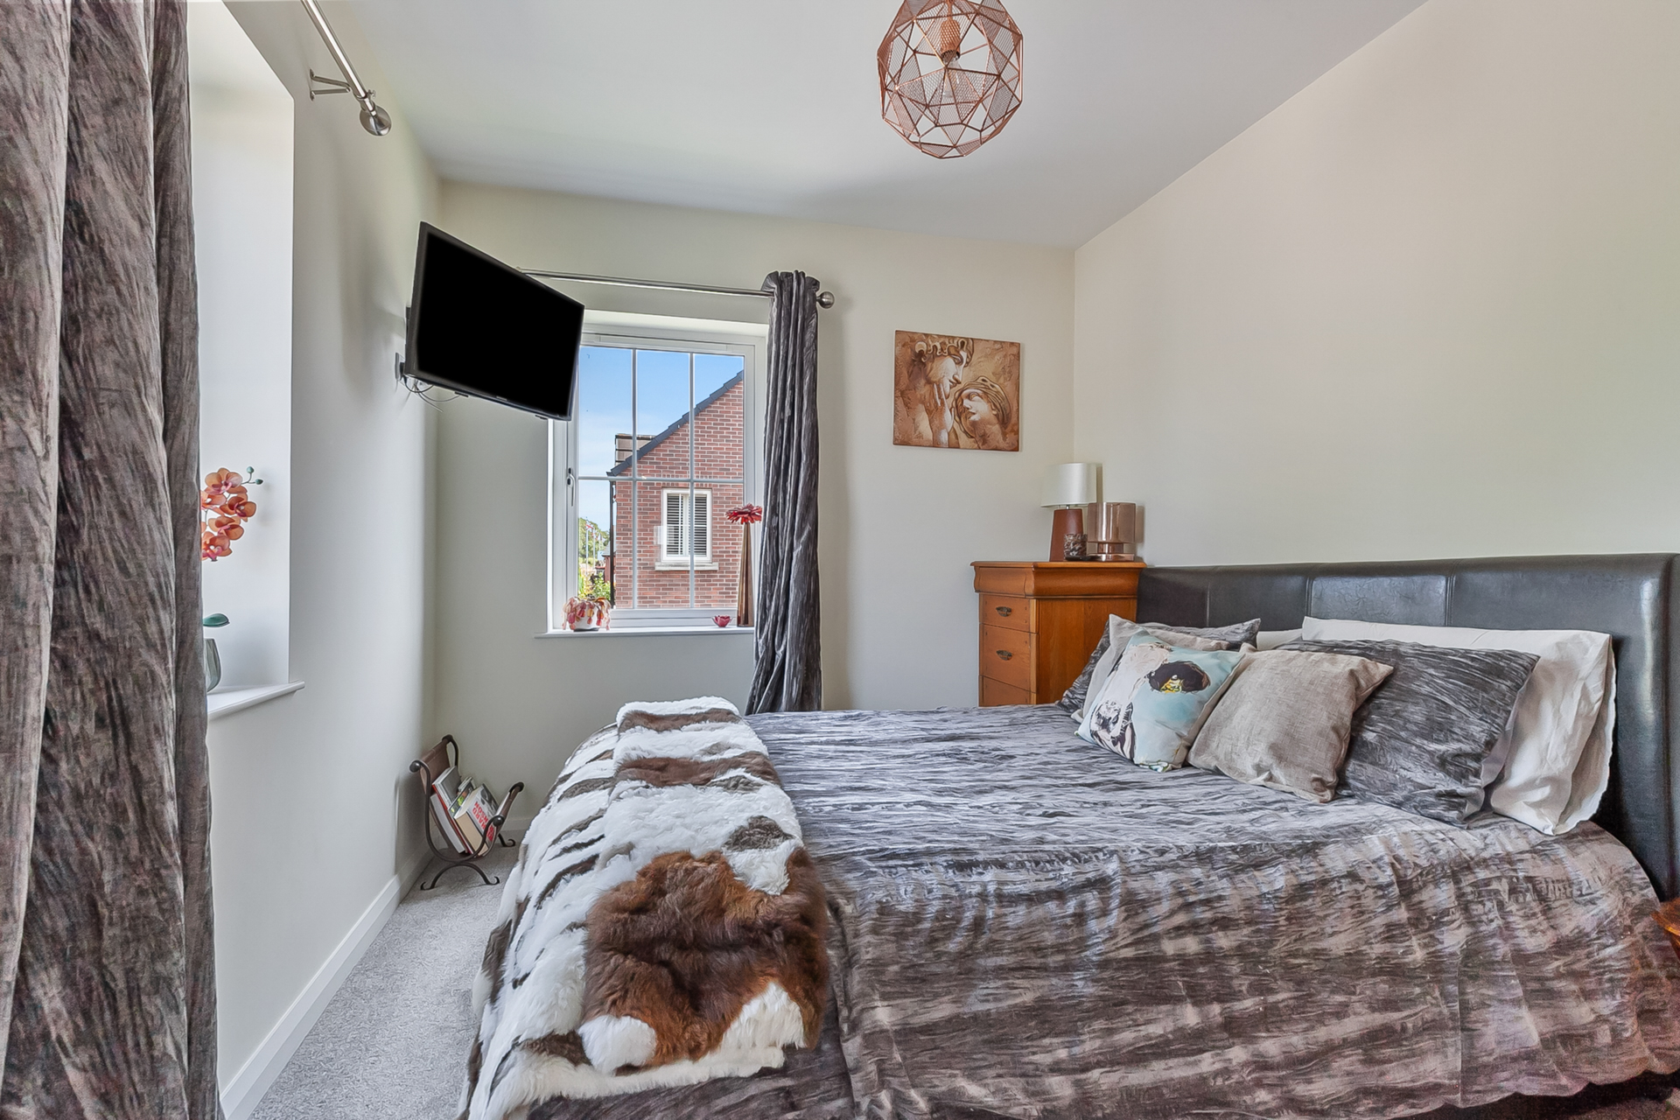
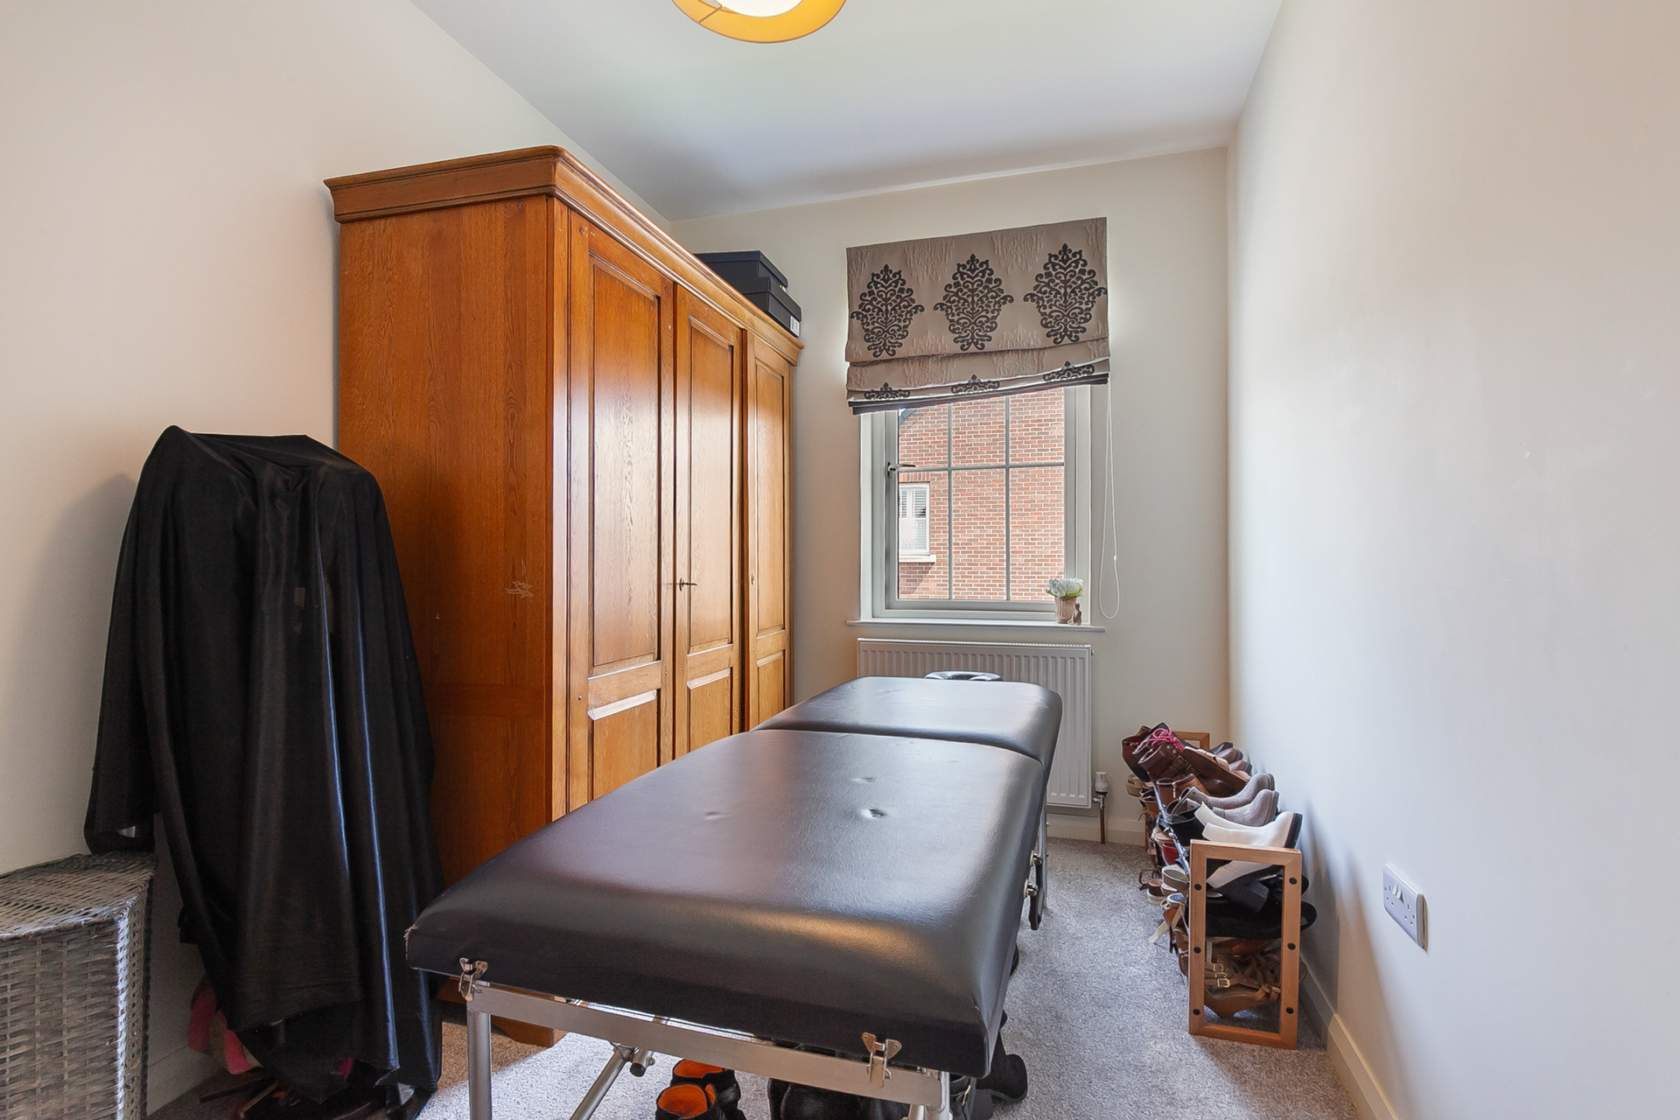
Bedroom 2:
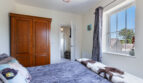
11’9 x 9’2 (3.577m x 2.786m)
With raised TV point
Bedroom 3:
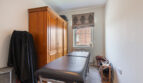
11’9 x 7’5 (3.572m x 2.264m)
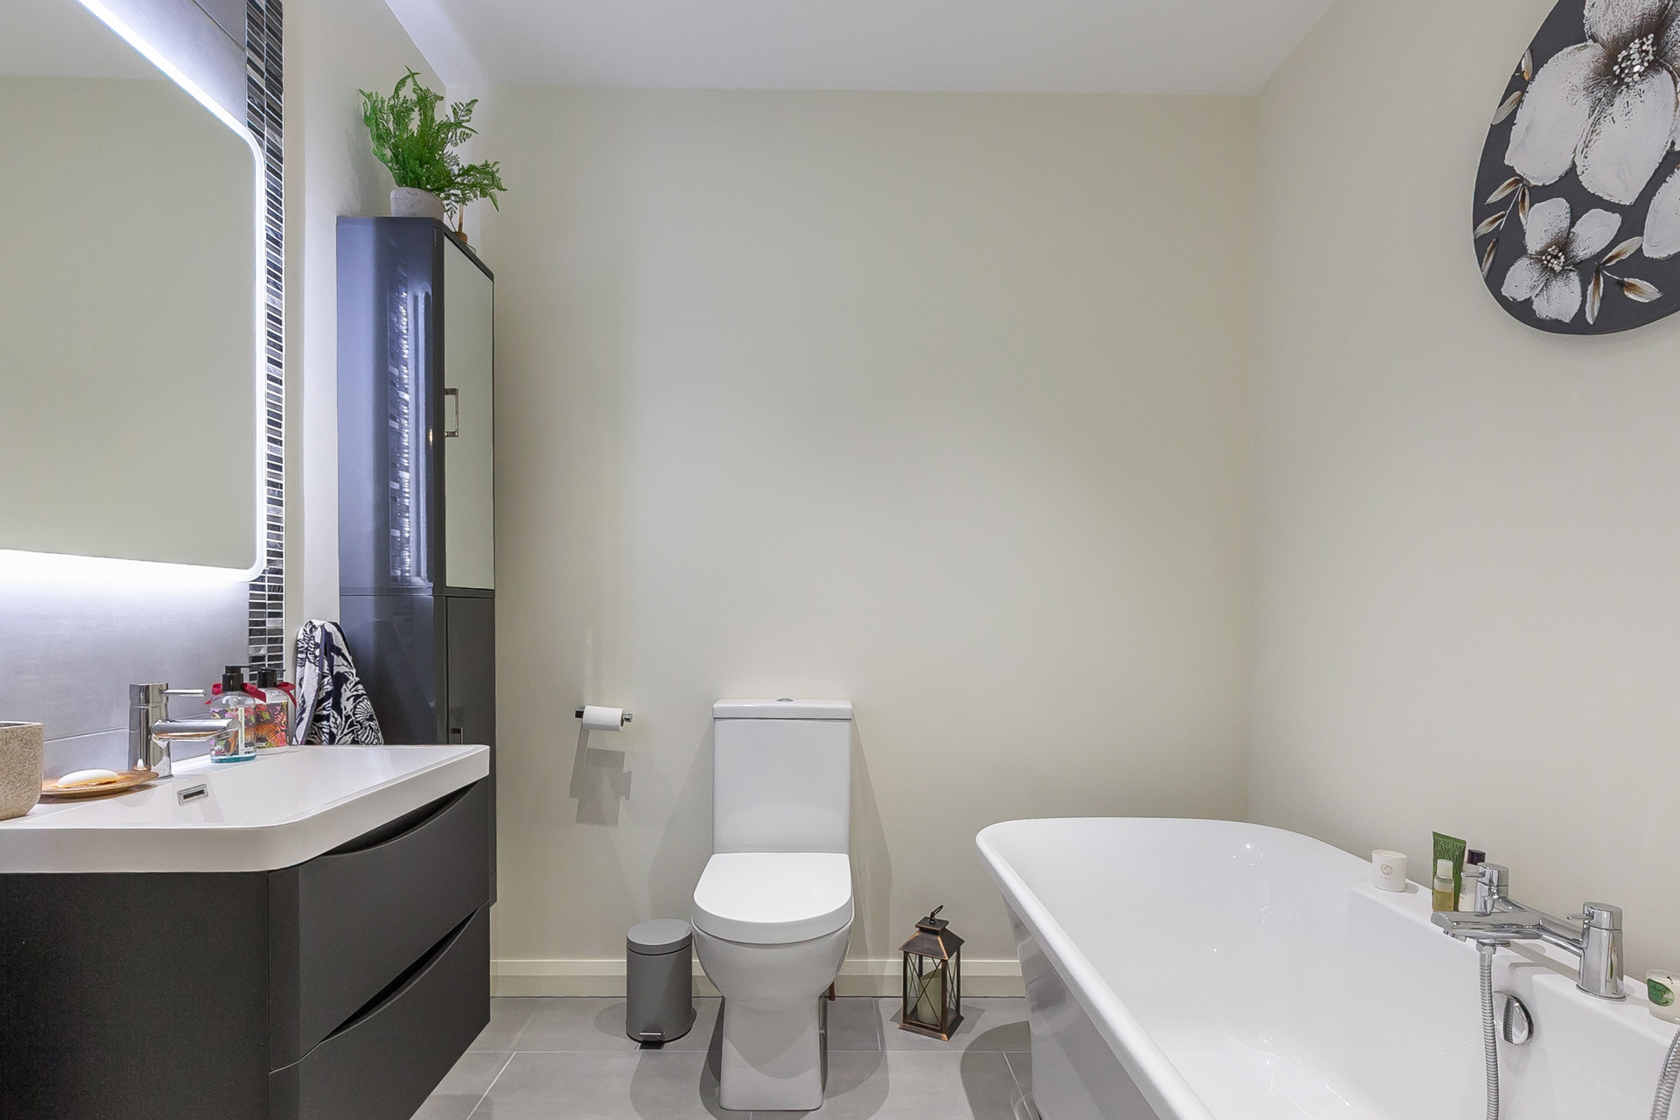
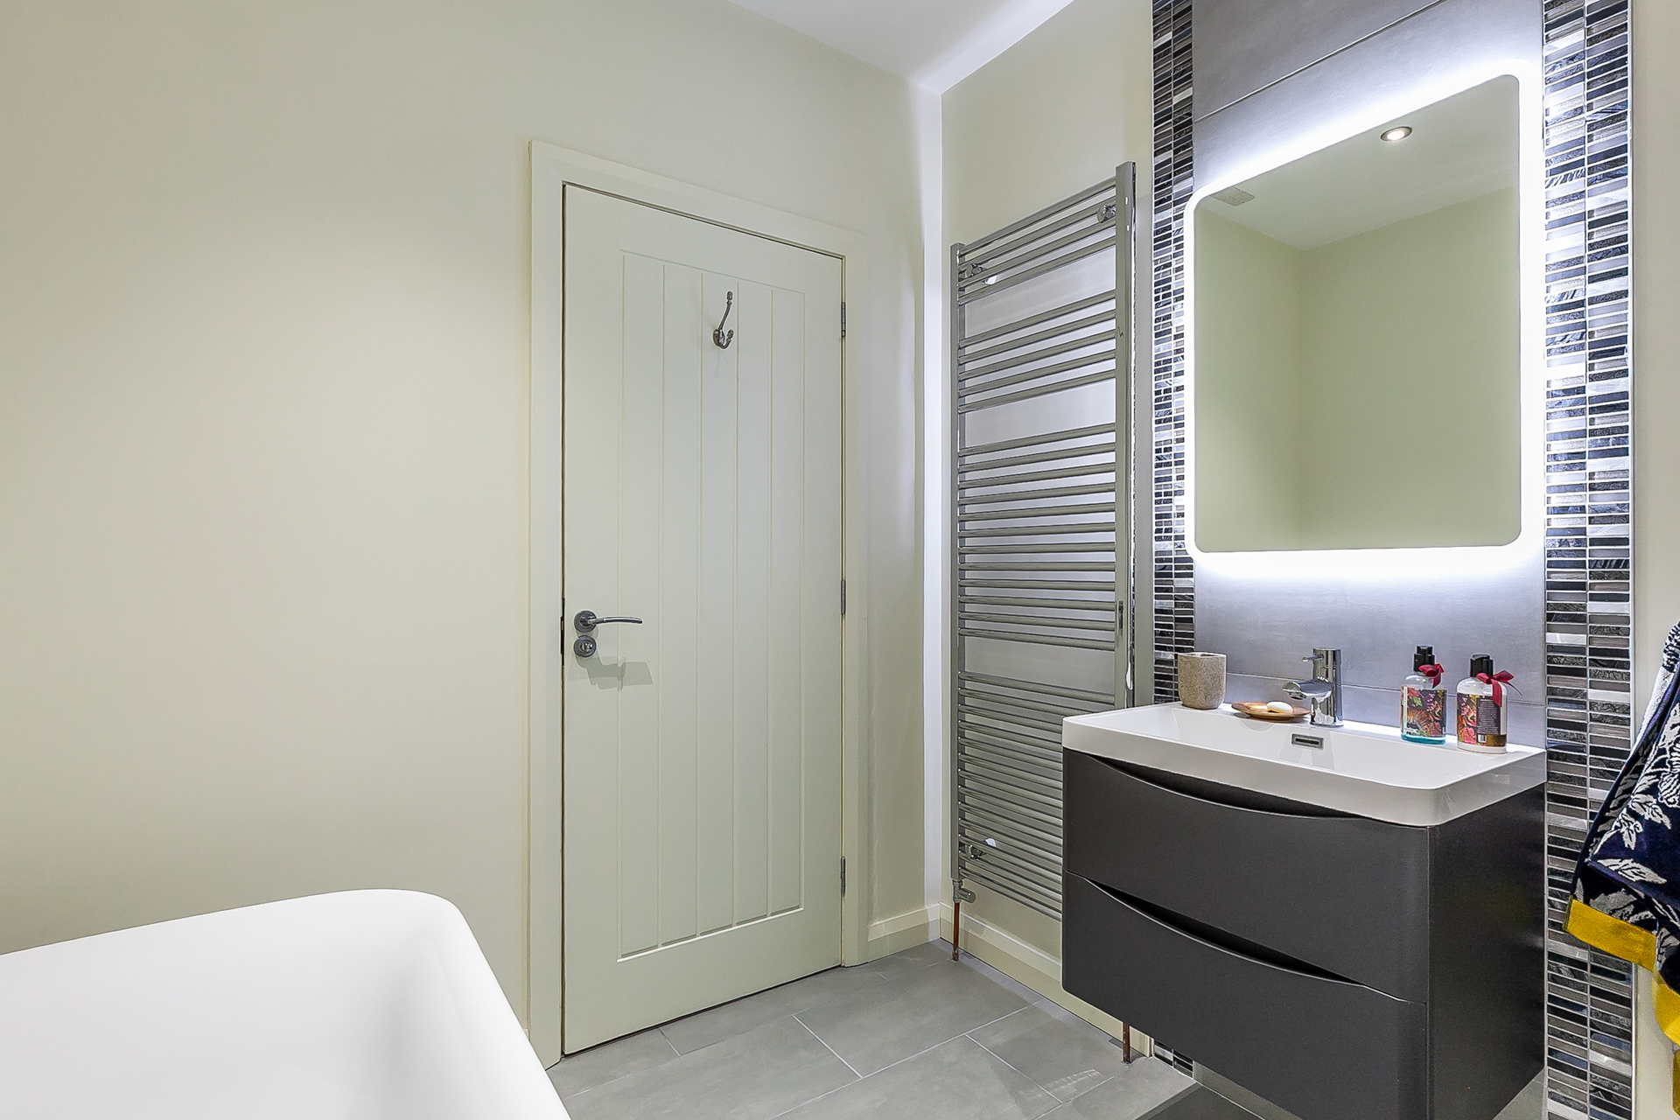
Bathroom:
7’6 x 7’4 (2.287m x 2.244m)
With sensor lighting and comprising freestanding bath with centred mixer tap and separate hand shower set, wall mounted vanity unit with counter top basin with mixer tap and wall mounted mirror above with light, full height mosaic glass and tiled splashback, wall mounted vertical cabinet with mirrored door, extended chrome finish heated towel rail, back to wall low flush wc, integrated spotlights, tiled flooring
EXTERIOR FEATURES
Decorative stoned driveway leading to:
Detached Steeltech Garage:
20’1 x 13’2 (6.114m x 4.018m
approximate measurements)
With remote controlled roller door and non drip sheeting, power and lighting, wiring provision left for EV charging point, utility area plumbed for washing machine, fitted low level unit with stainless steel sink and mixer tap and additional separate double low level unit, oil fired boiler, separate pedestrian access door to rear garden
Artificial lawned area to front boundary with estate rail fencing, brick and stone effect wall to side of garage with shrubs
Paved access path to front door and side of property with artificial lawned area
Enclosed westerly facing rear garden with paved patio and paved access path
Artificial lawned area with covered gazebo
Hot and cold water taps
Enclosed concreted bin and oil tank storage area
Outside lighting
ADDITIONAL FEATURES
Burglar alarm with control panels to ground and first floor
Remote controlled camera system
Seamless aluminium guttering and PVC downpipes
Dry verges
Double glazed windows set within PVC finish frames
https://find-energy-certificate.service.gov.uk/energy-certificate/6090-0621-0732-4007-3203