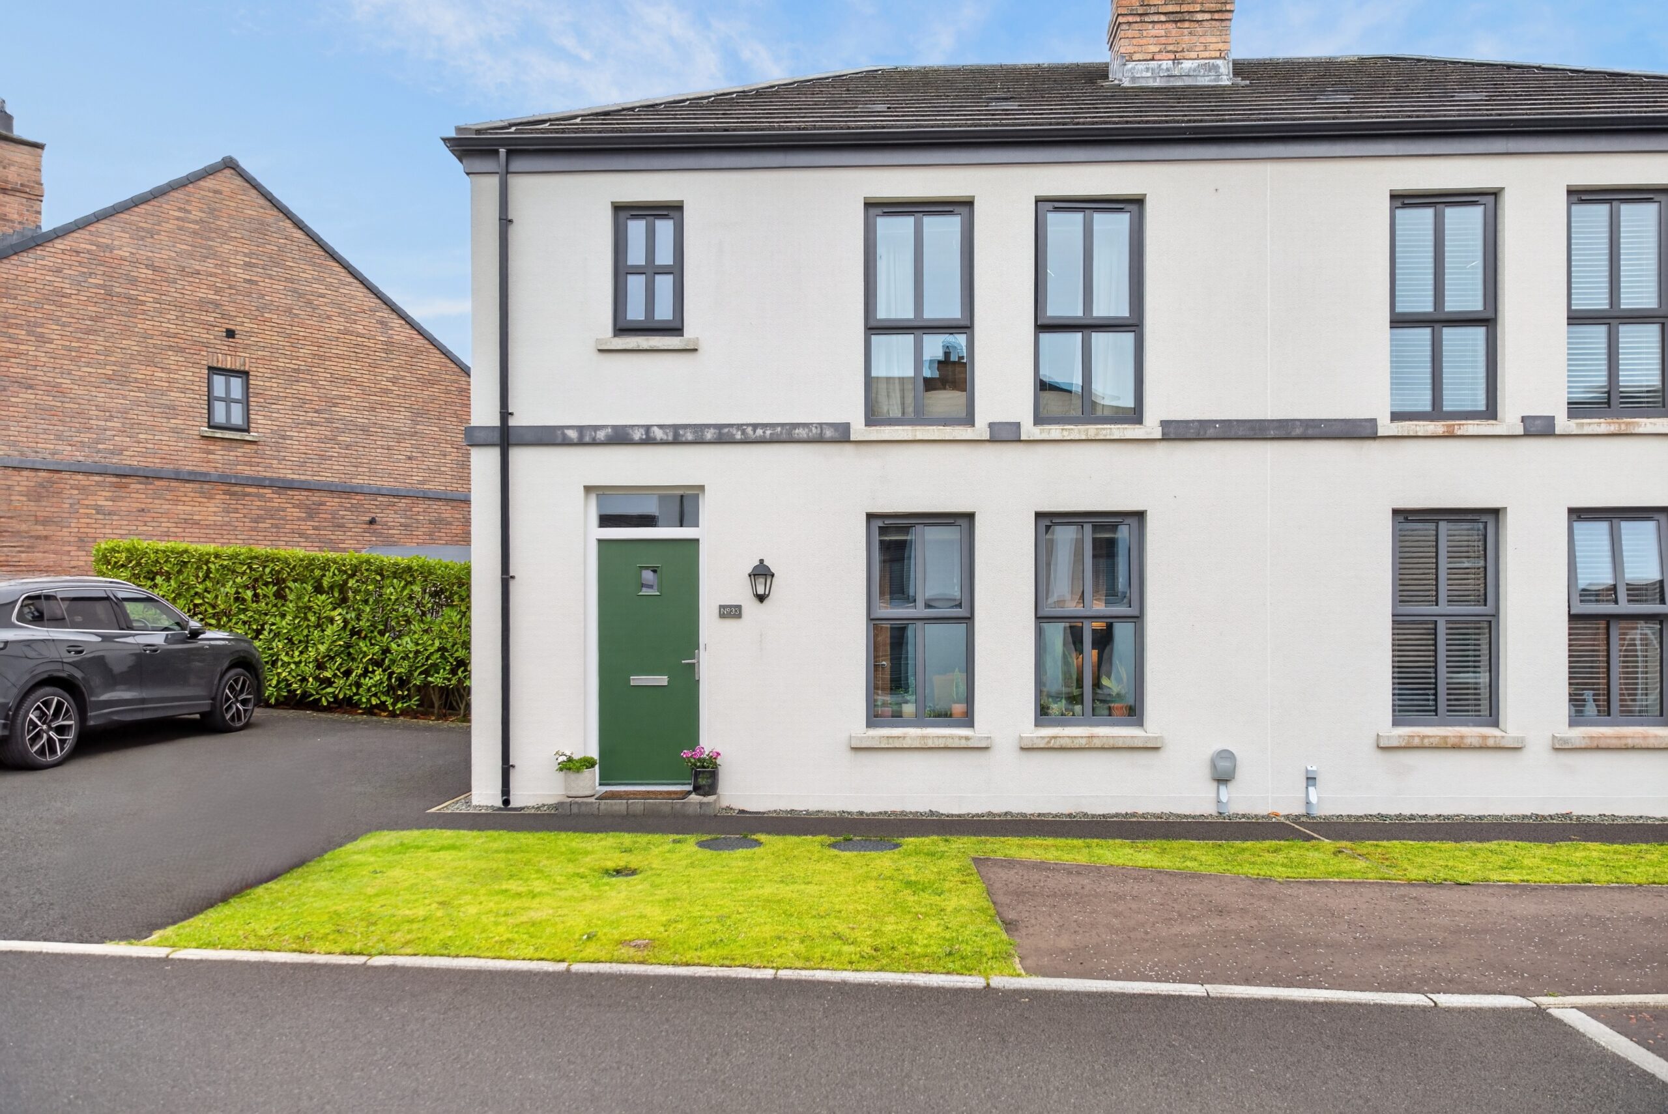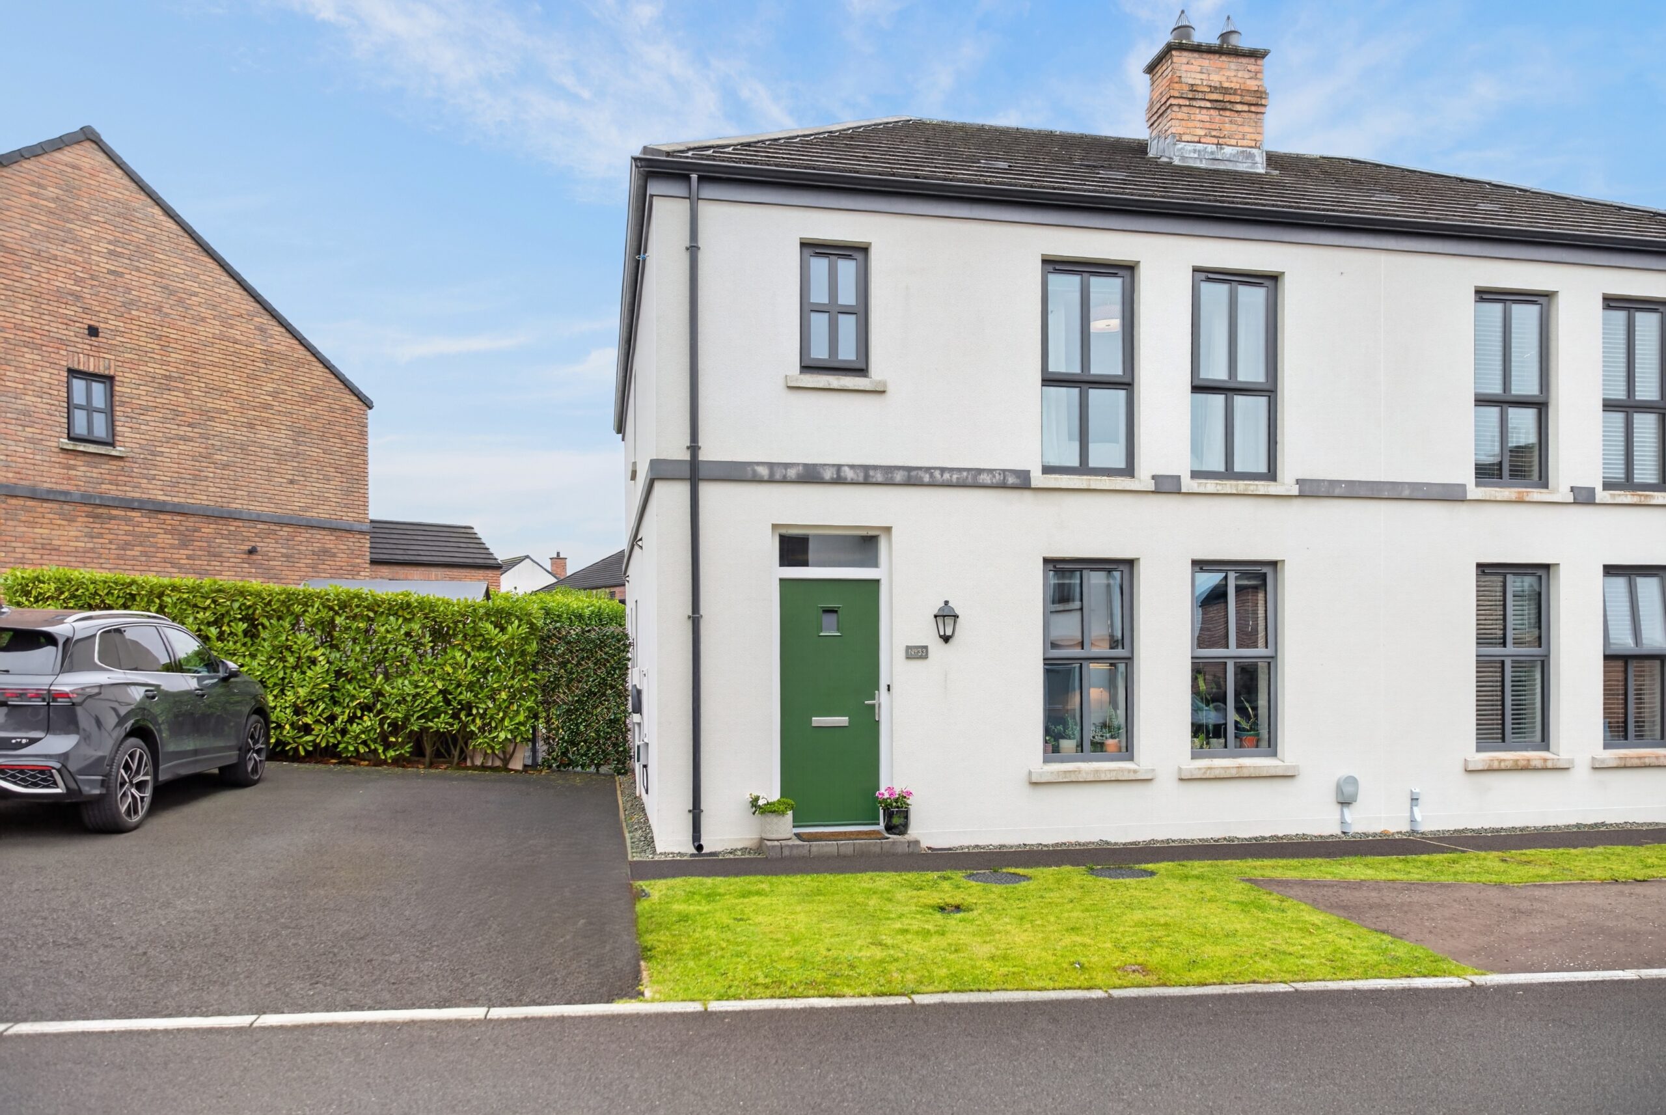
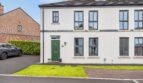
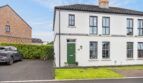
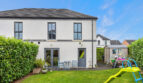
Stylishly presented, this 3-bedroom semi-detached home is positioned within the popular Castlegate development located off the Sand Road, Galgorm.
Extending to approximately 1,224 sq ft, the layout within offers a well-proportioned and spacious level of accommodation.
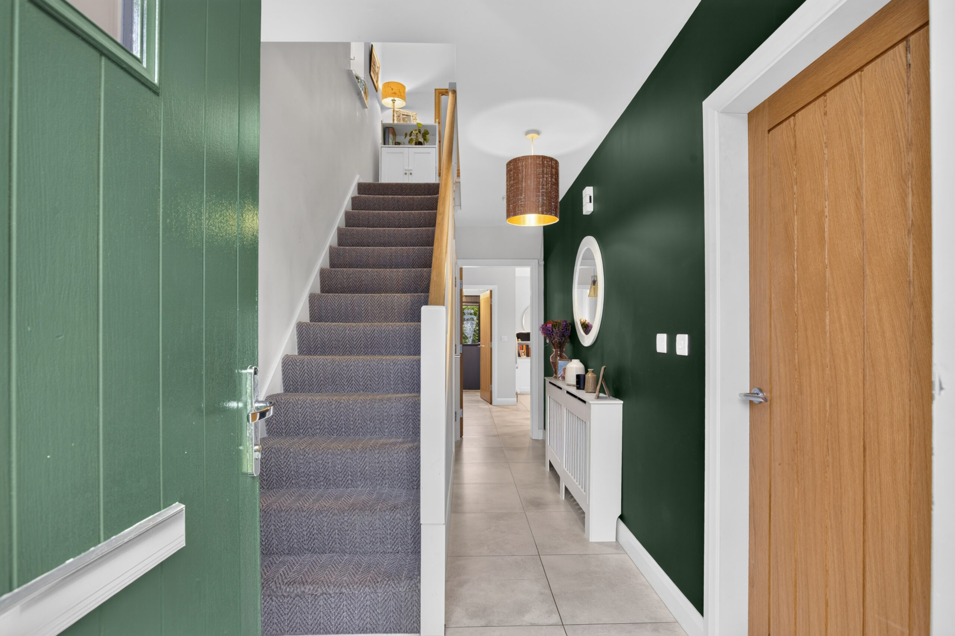
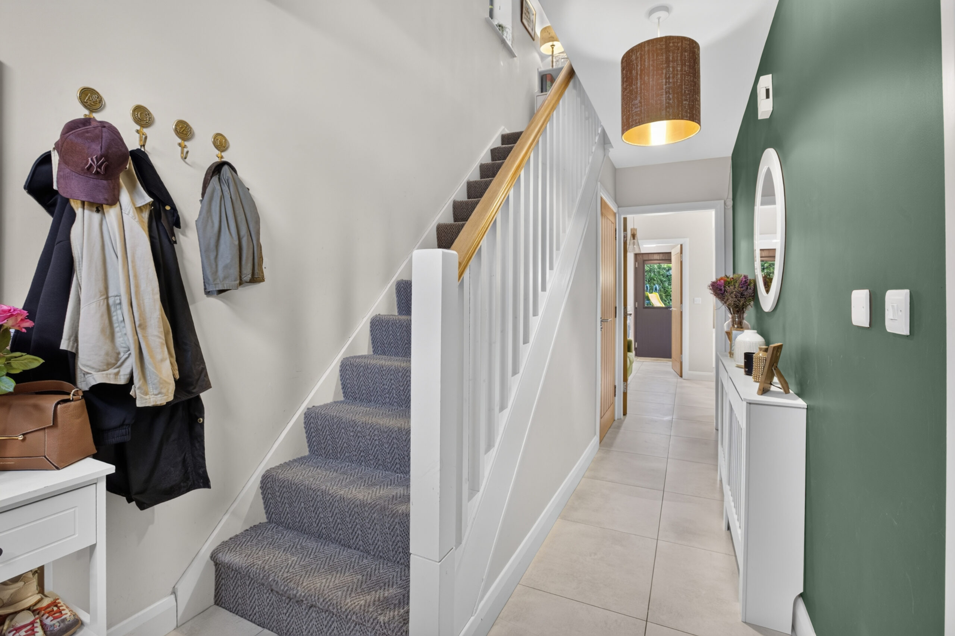
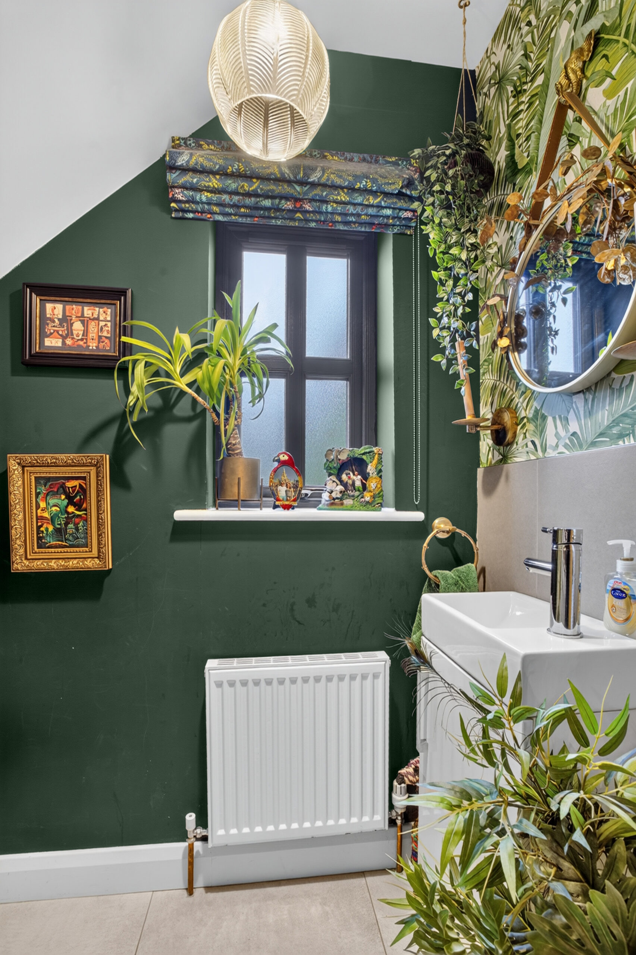
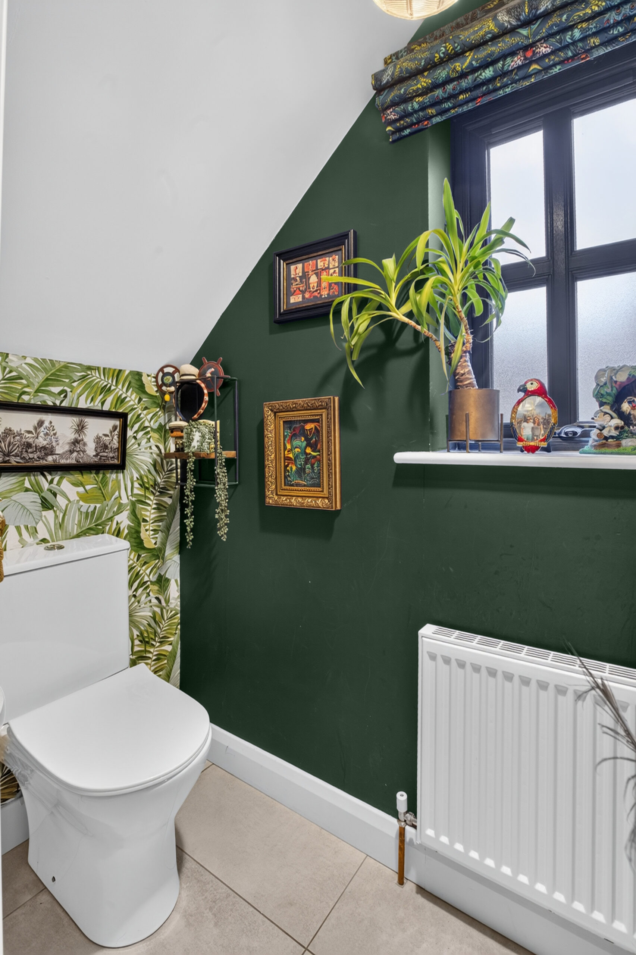
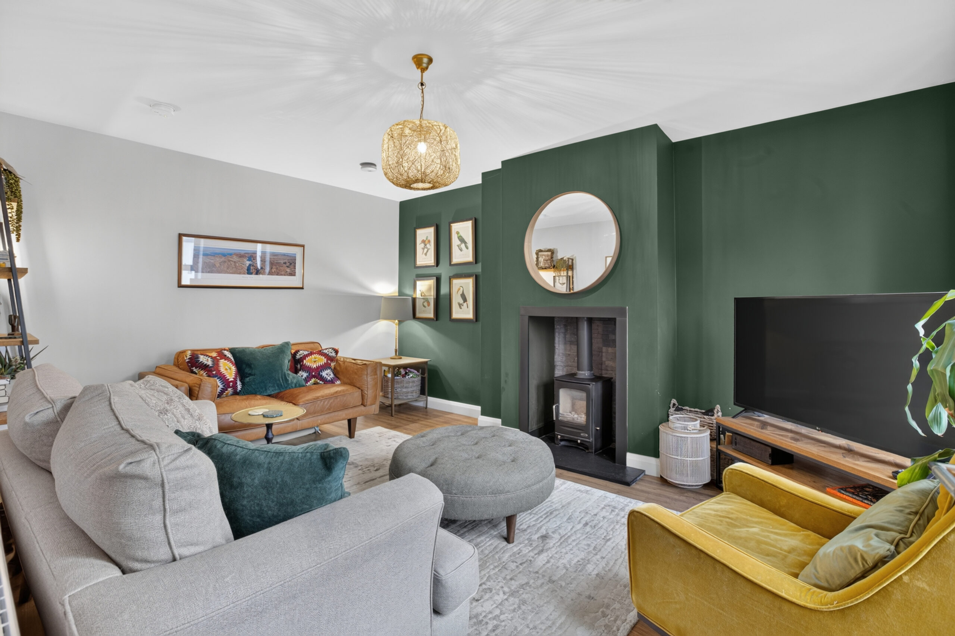
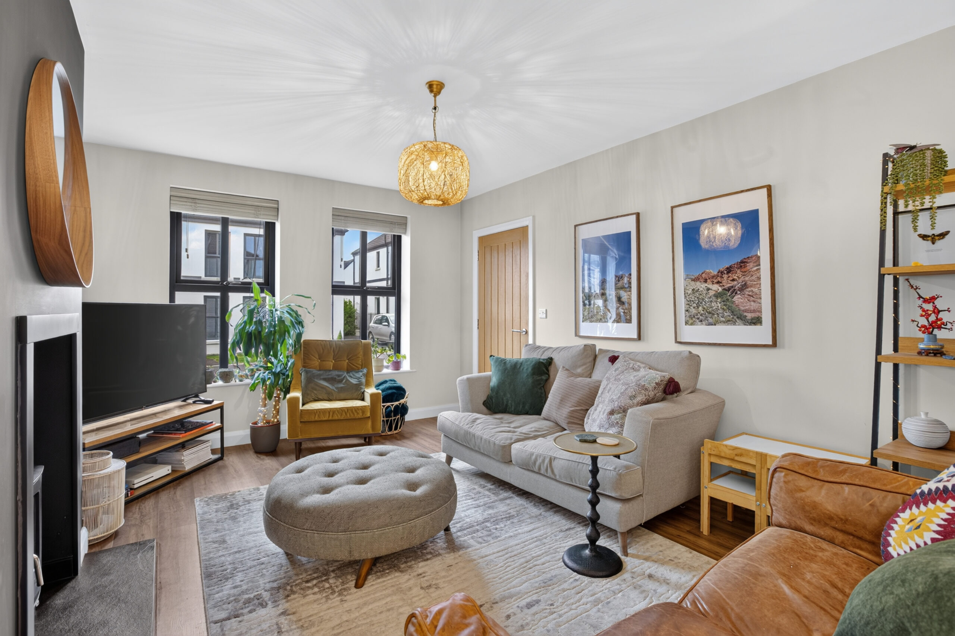
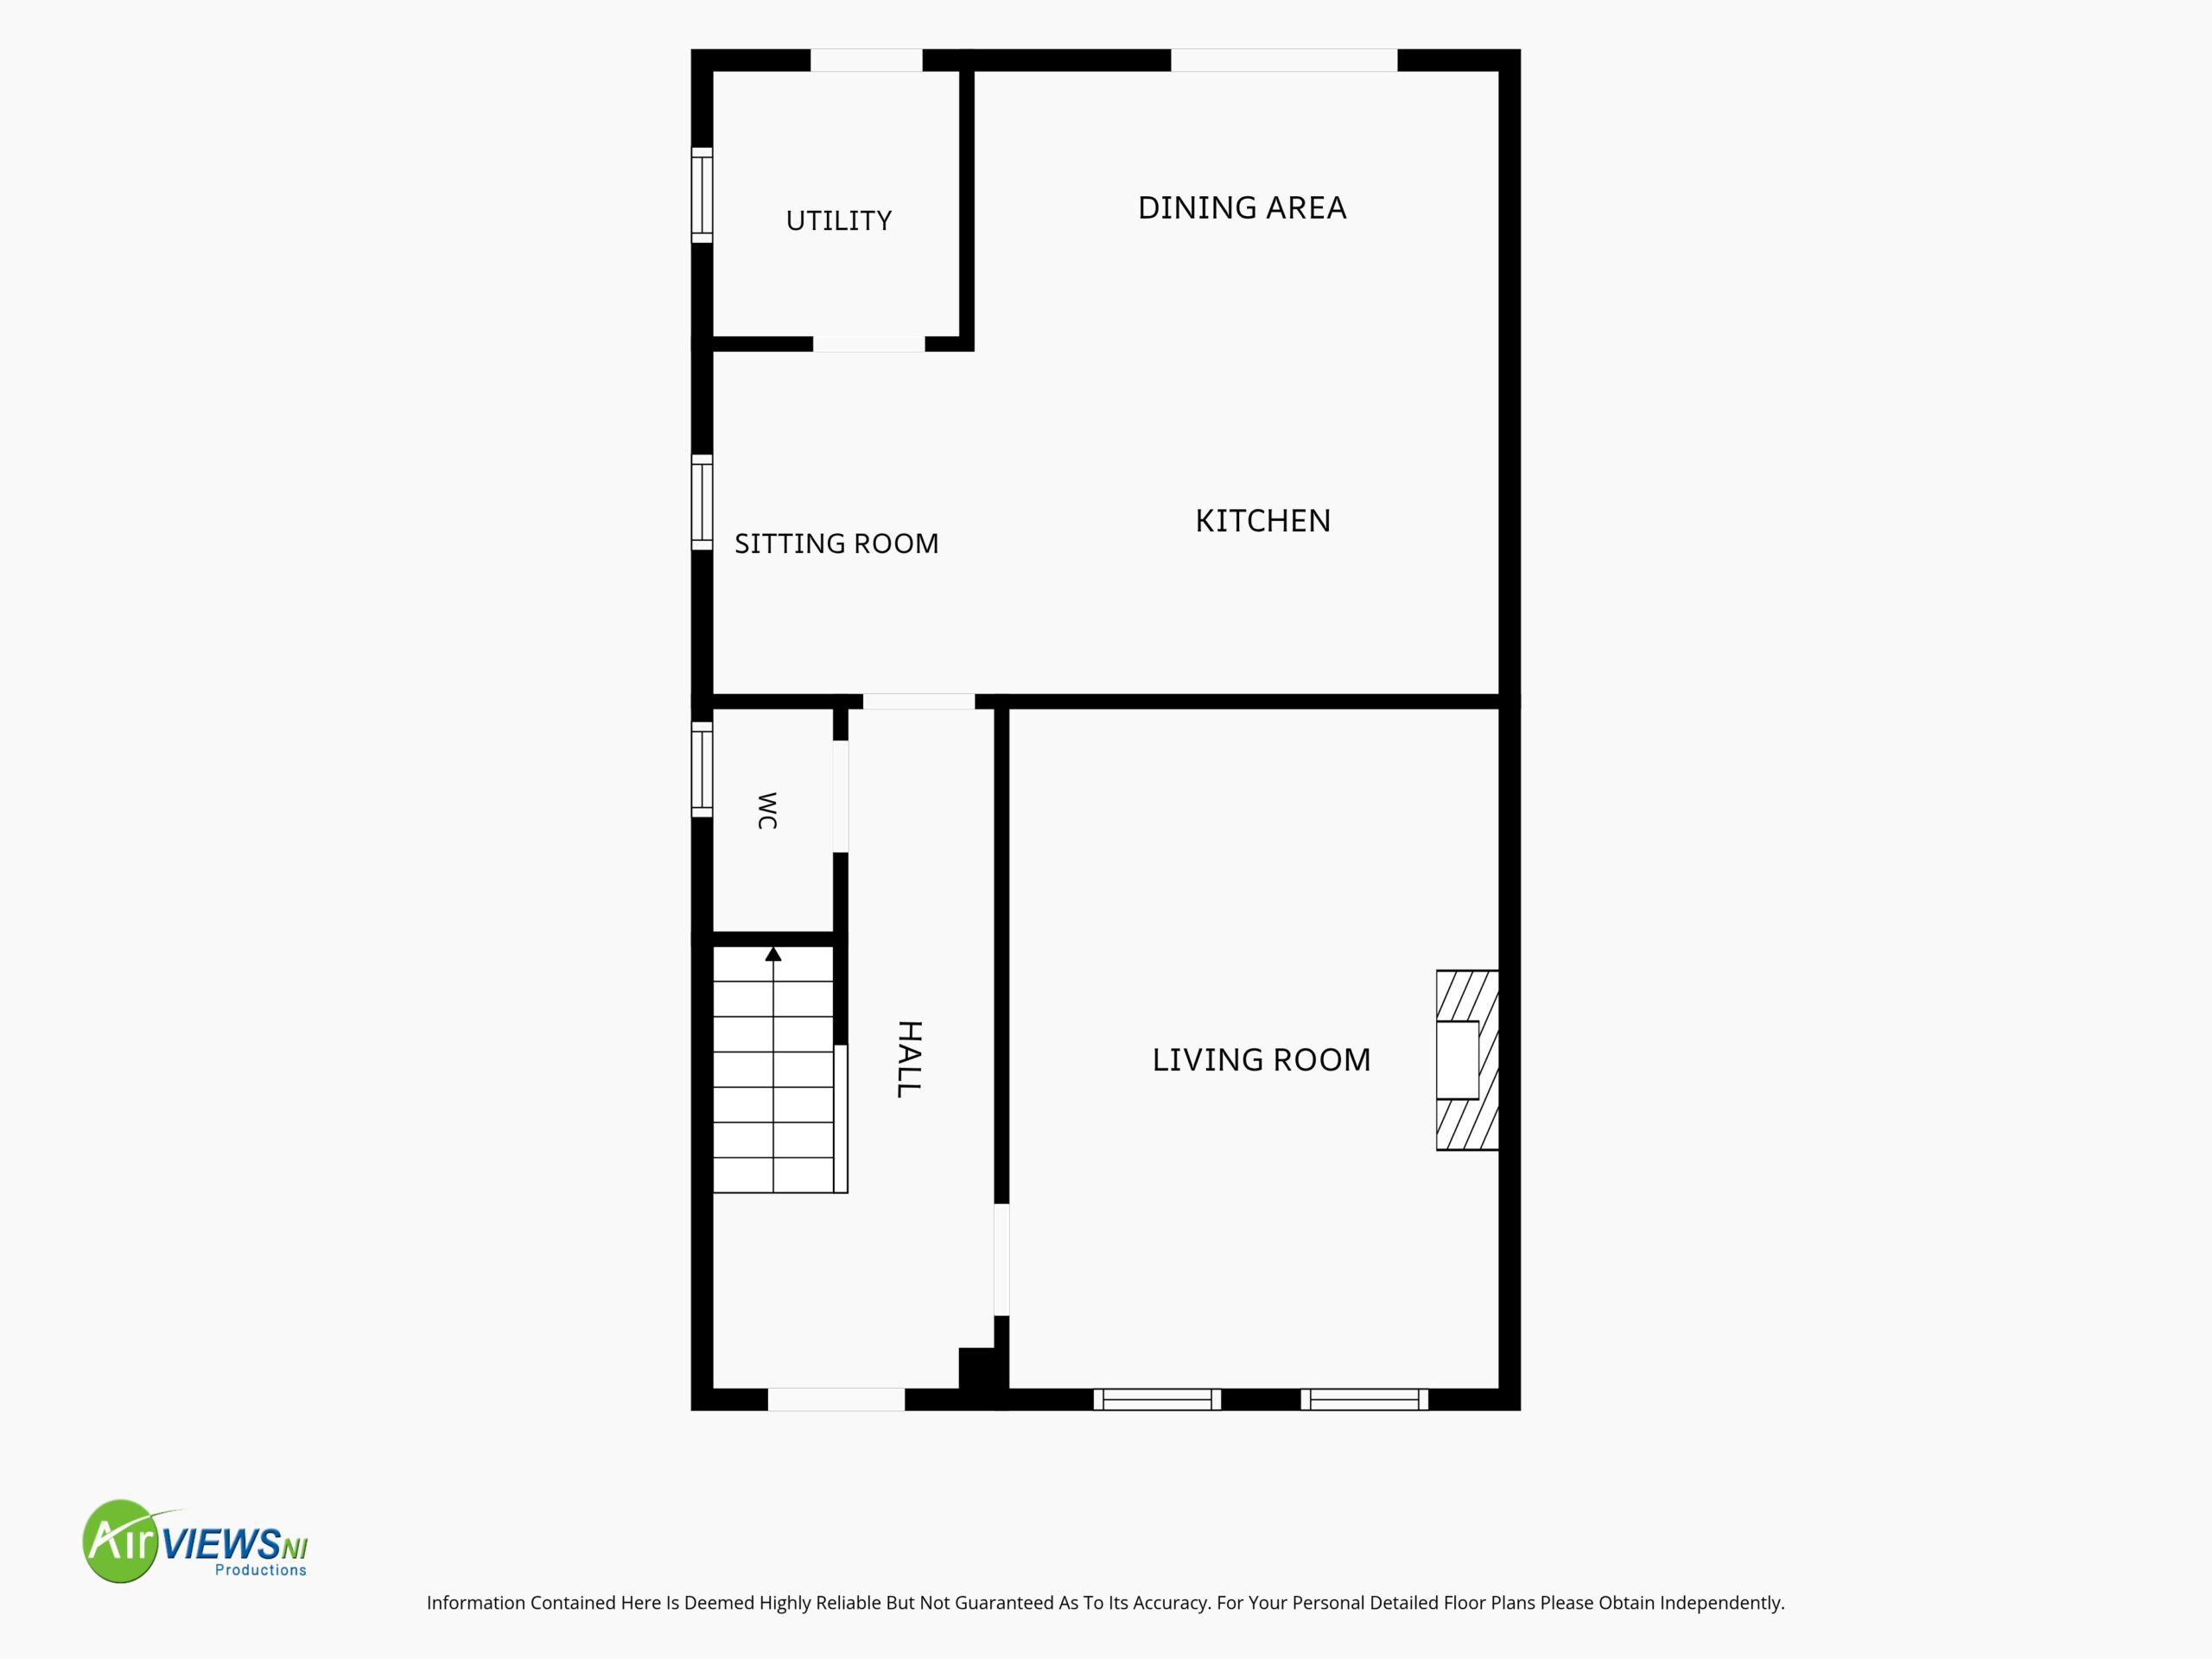
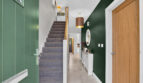
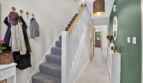
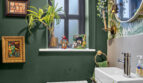
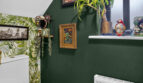
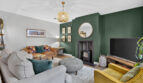
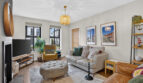
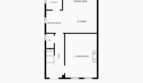
The ground floor encompasses an entrance hall with tiled flooring extending though and a radiator cabinet, a cloaks/WC with vanity unit and an excellent lounge with inglenook fireplace and freestanding multi fuel stove.
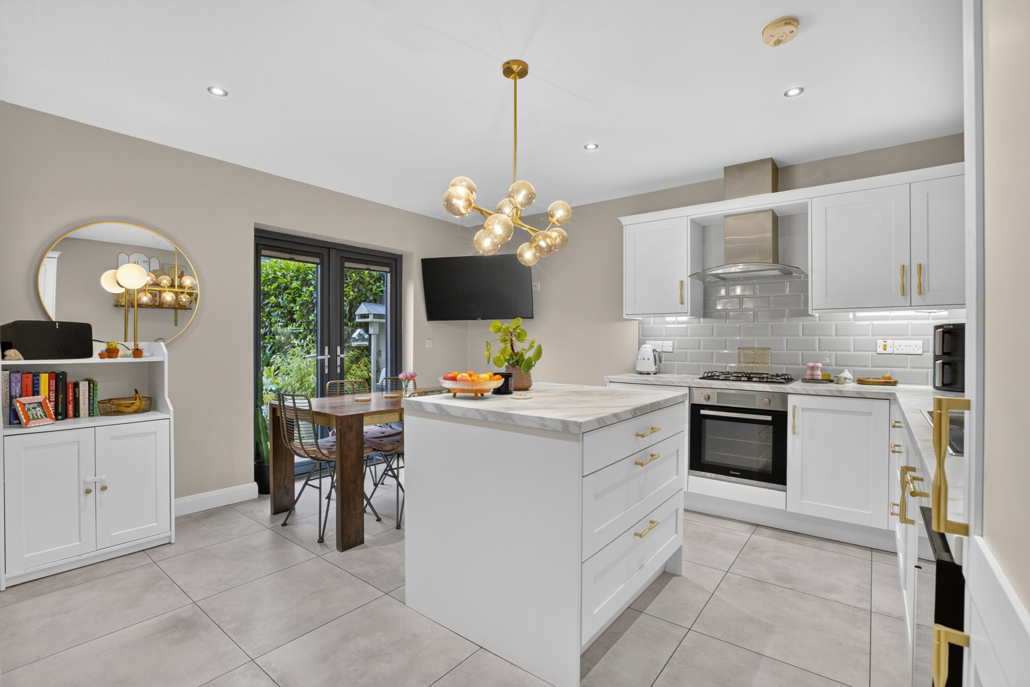
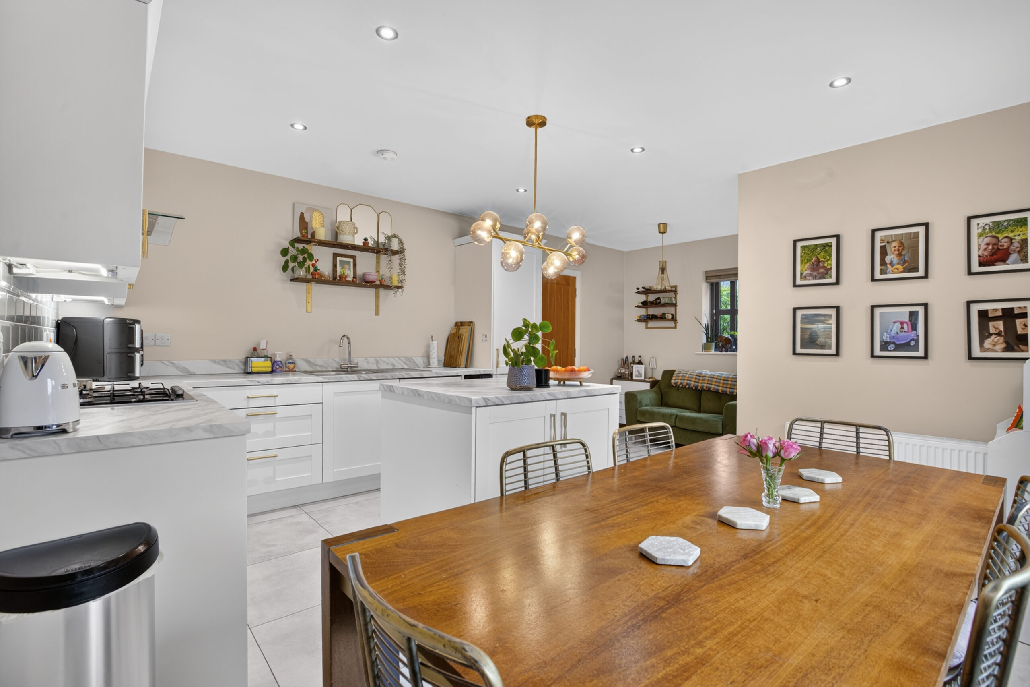
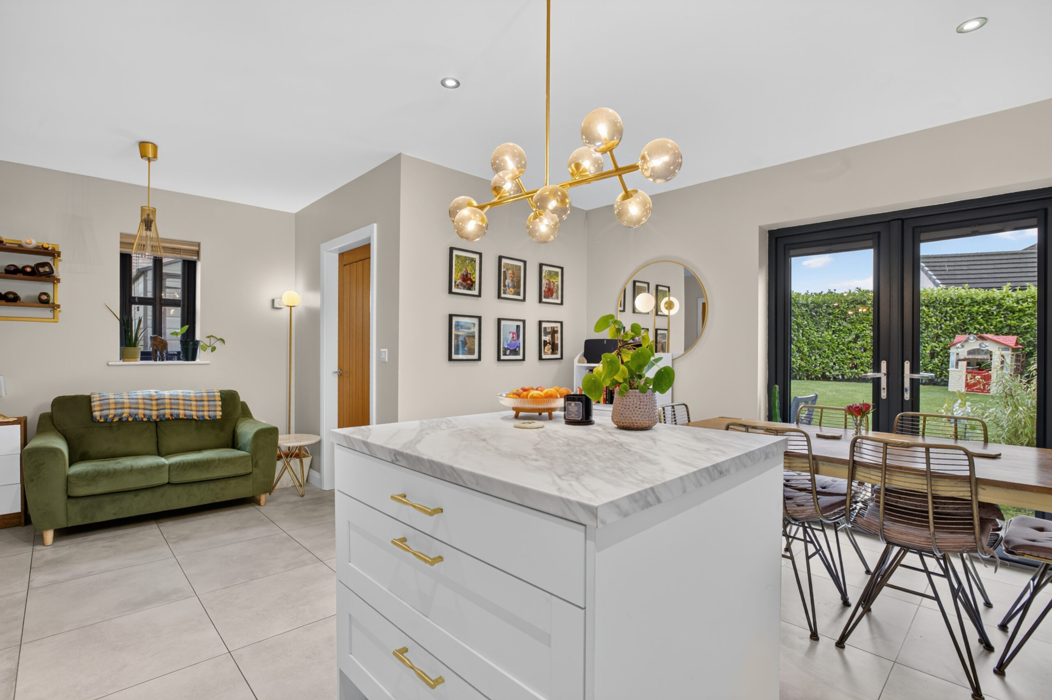
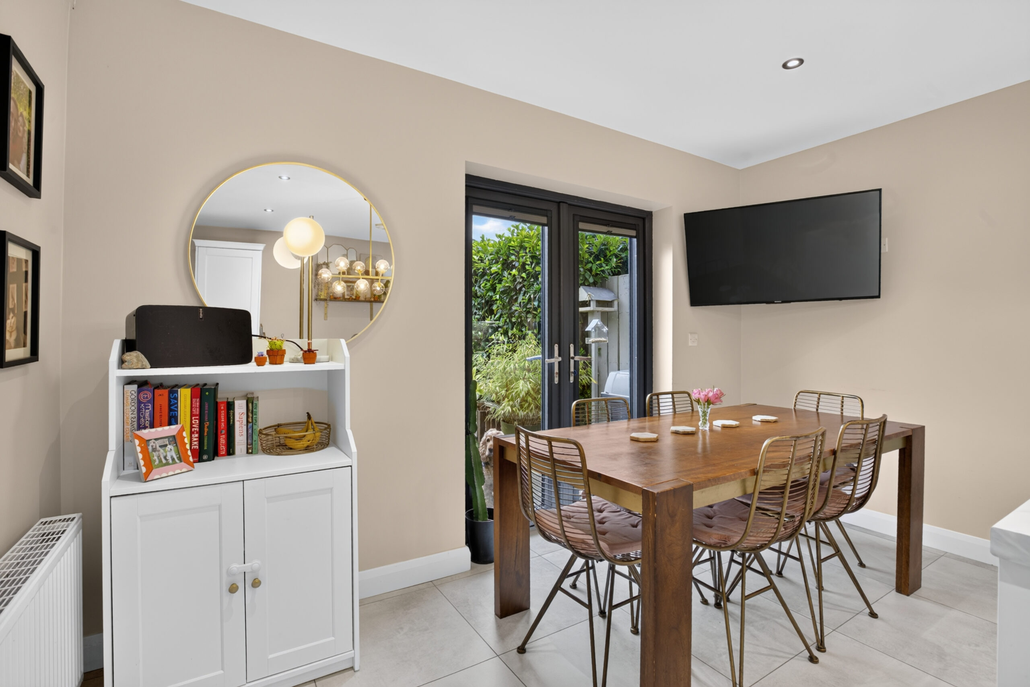
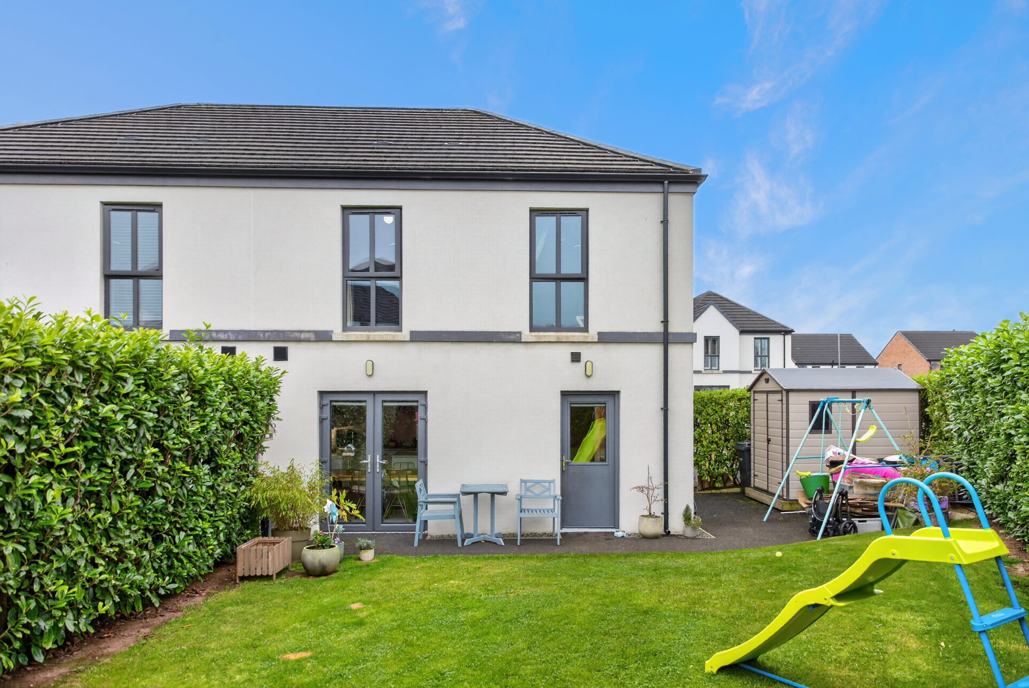
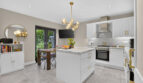
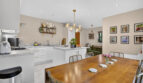
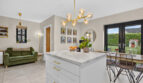
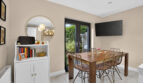
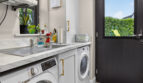
The open plan kitchen/dining area features a shaker style kitchen with island unit complimented with brushed gold effect handles and a range of integrated appliances including a wine cooler. Double doors open to an enclosed south east facing rear garden and in addition there is a separate utility room.
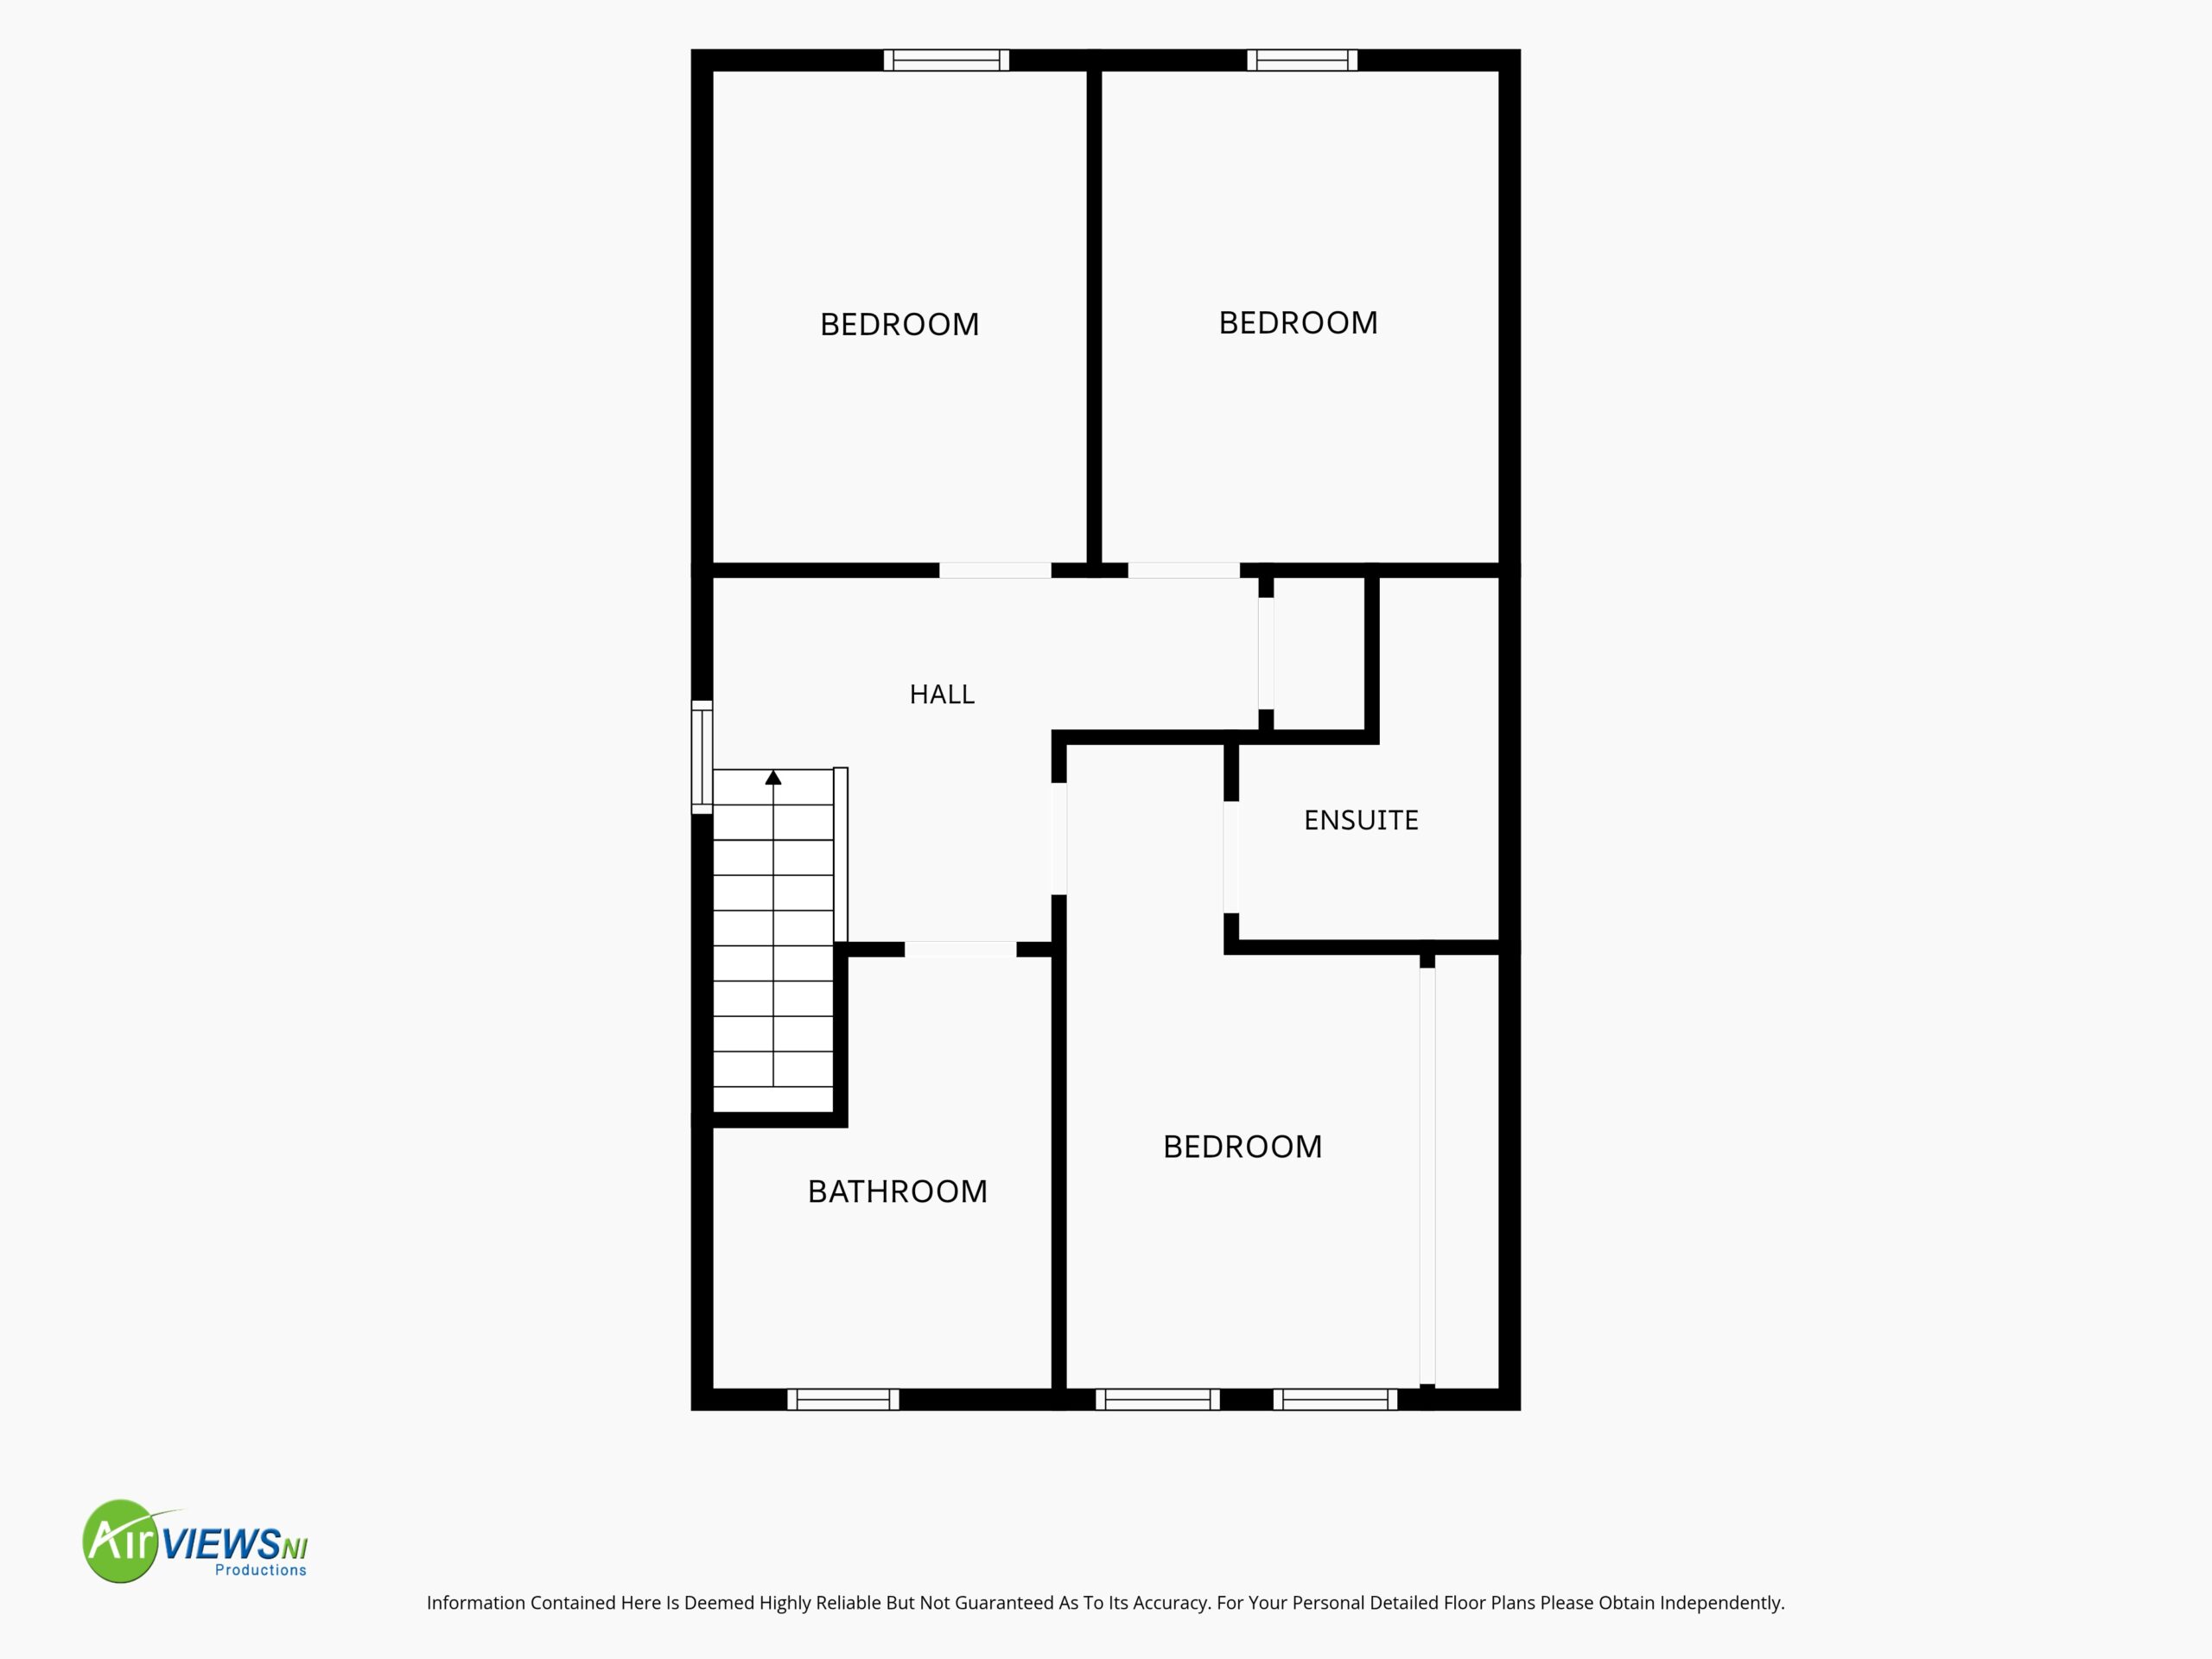
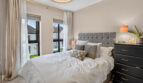
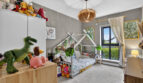
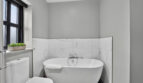
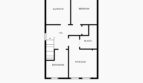
To the first floor, there is a family bathroom complete with freestanding bath while the master bedroom benefits from an ensuite shower room. Bedrooms two and three offer a good balance of space.
The location is very appealing, a short distance to the amenities at Galgorm village with Galgorm Golf course and garden centre also on the doorstep. Gracehill primary school is nearby as is Cambridge House Grammar school and Ballymena Academy with the town centre a few minutes’ drive. For the commuter, access to main routes serving both northerly and southerly destinations is also convenient.
Entrance Hall:
With radiator cabinet and tiled flooring extending through
Cloaks/wc:
5’10 x 2’11 (1.772m max below minimum head height x 0.891m)
Comprising vanity unit with counter top basin and mixer tap, tiled splashback to floor, low flush wc
Lounge:
15’11 x 12’ (4.849m x 3.655m including chimney breast)
Featuring an inglenook fireplace with freestanding multiburn stove, stone effect back, slate surround and hearth, virgin wifi box, wood effect flooring
Kitchen/Dining Area:
19’1 x 14’4 (5.818m into recess x 4.373m) 8’1 x 6’6 (2.461m x 1.973m recessed area), 14’4 x 12’8 (4.375m x 3.854m main kitchen/dining area)
Shaker style kitchen with brushed gold effect handles and marble effect worktops and metro style wall tiling and including Candy 4 ring gas hob, stainless steel finish overhead extractor with glass hood, Candy 12 bottle wine cooler, Hoover integrated dishwasher, 1 1/2 bowl stainless steel sink unit, under unit lighting, island unit with storage, raised TV point, integrated spotlights to kitchen and dining area, double doors opening to rear garden
Utility Room;
6’ x 5’9 (1.820m x 1.752m)
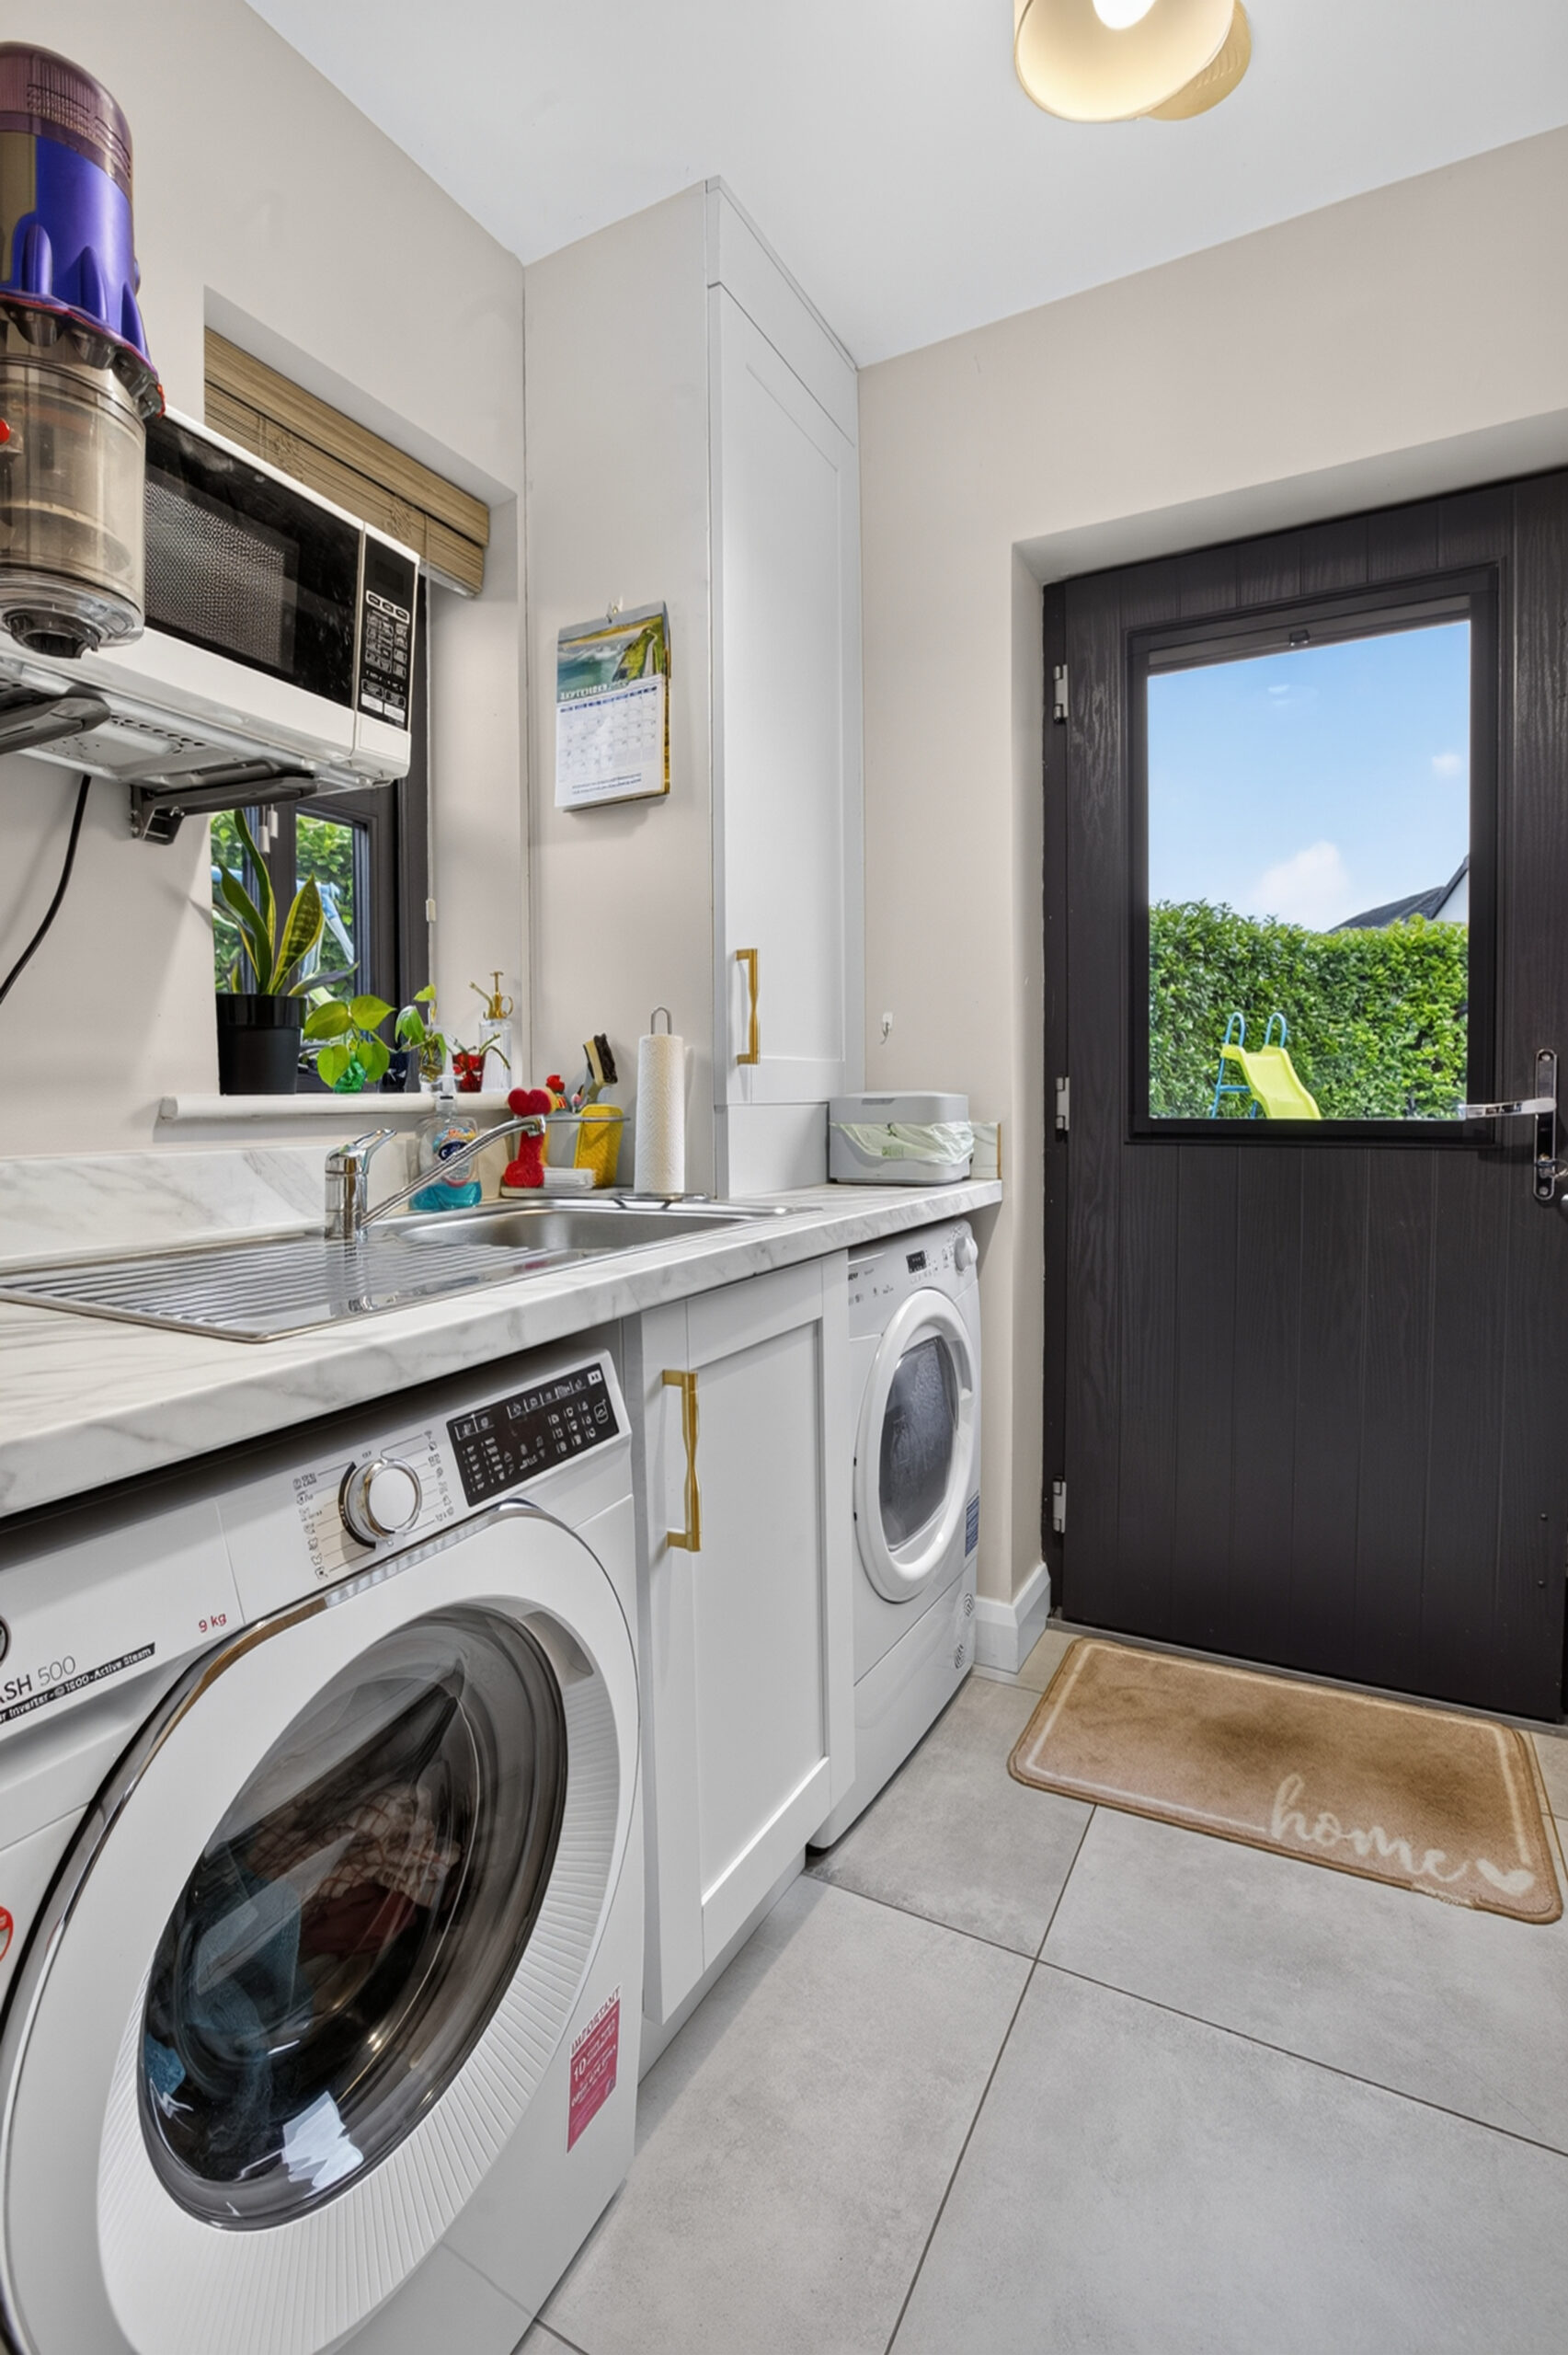
Complimentary range of units with marble effect worktop and upstand with space for washing machine and tumble dryer, stainless steel single drainer sink unit and mixer tap, gas boiler cupboard, door to exterior
First Floor Landing:
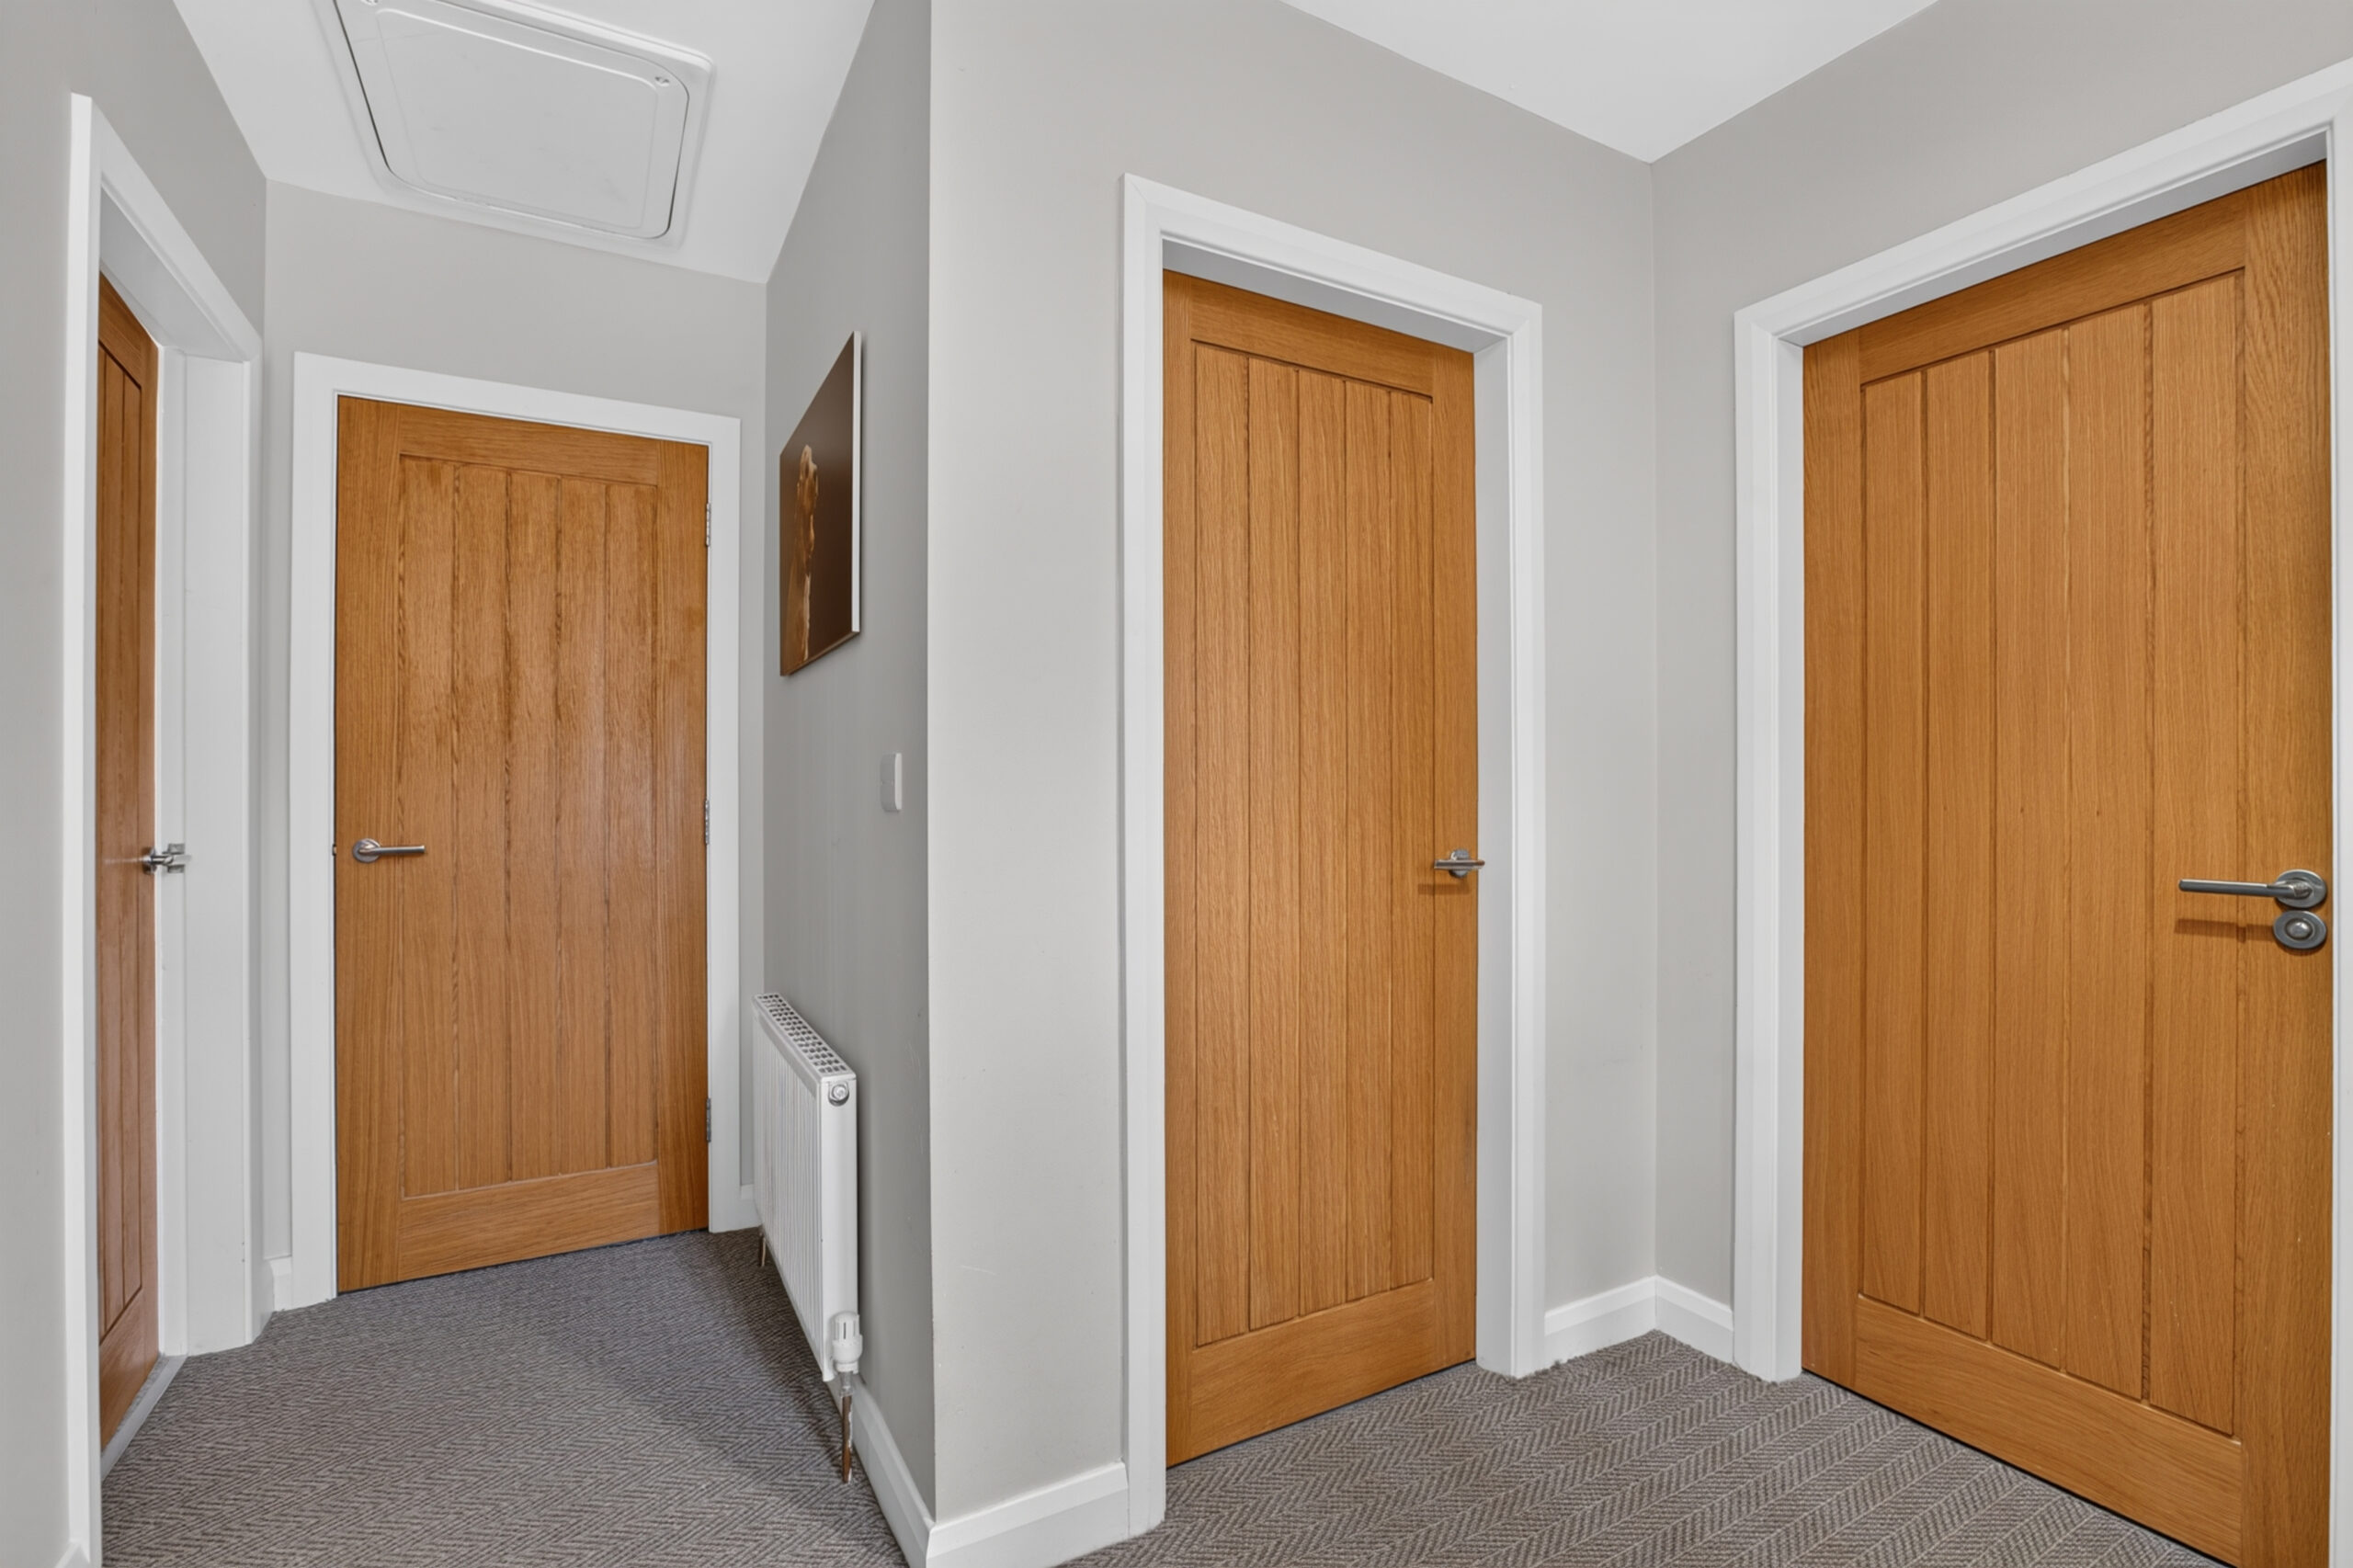
Linen cupboard (shelved), access to loft (partially floored with light)
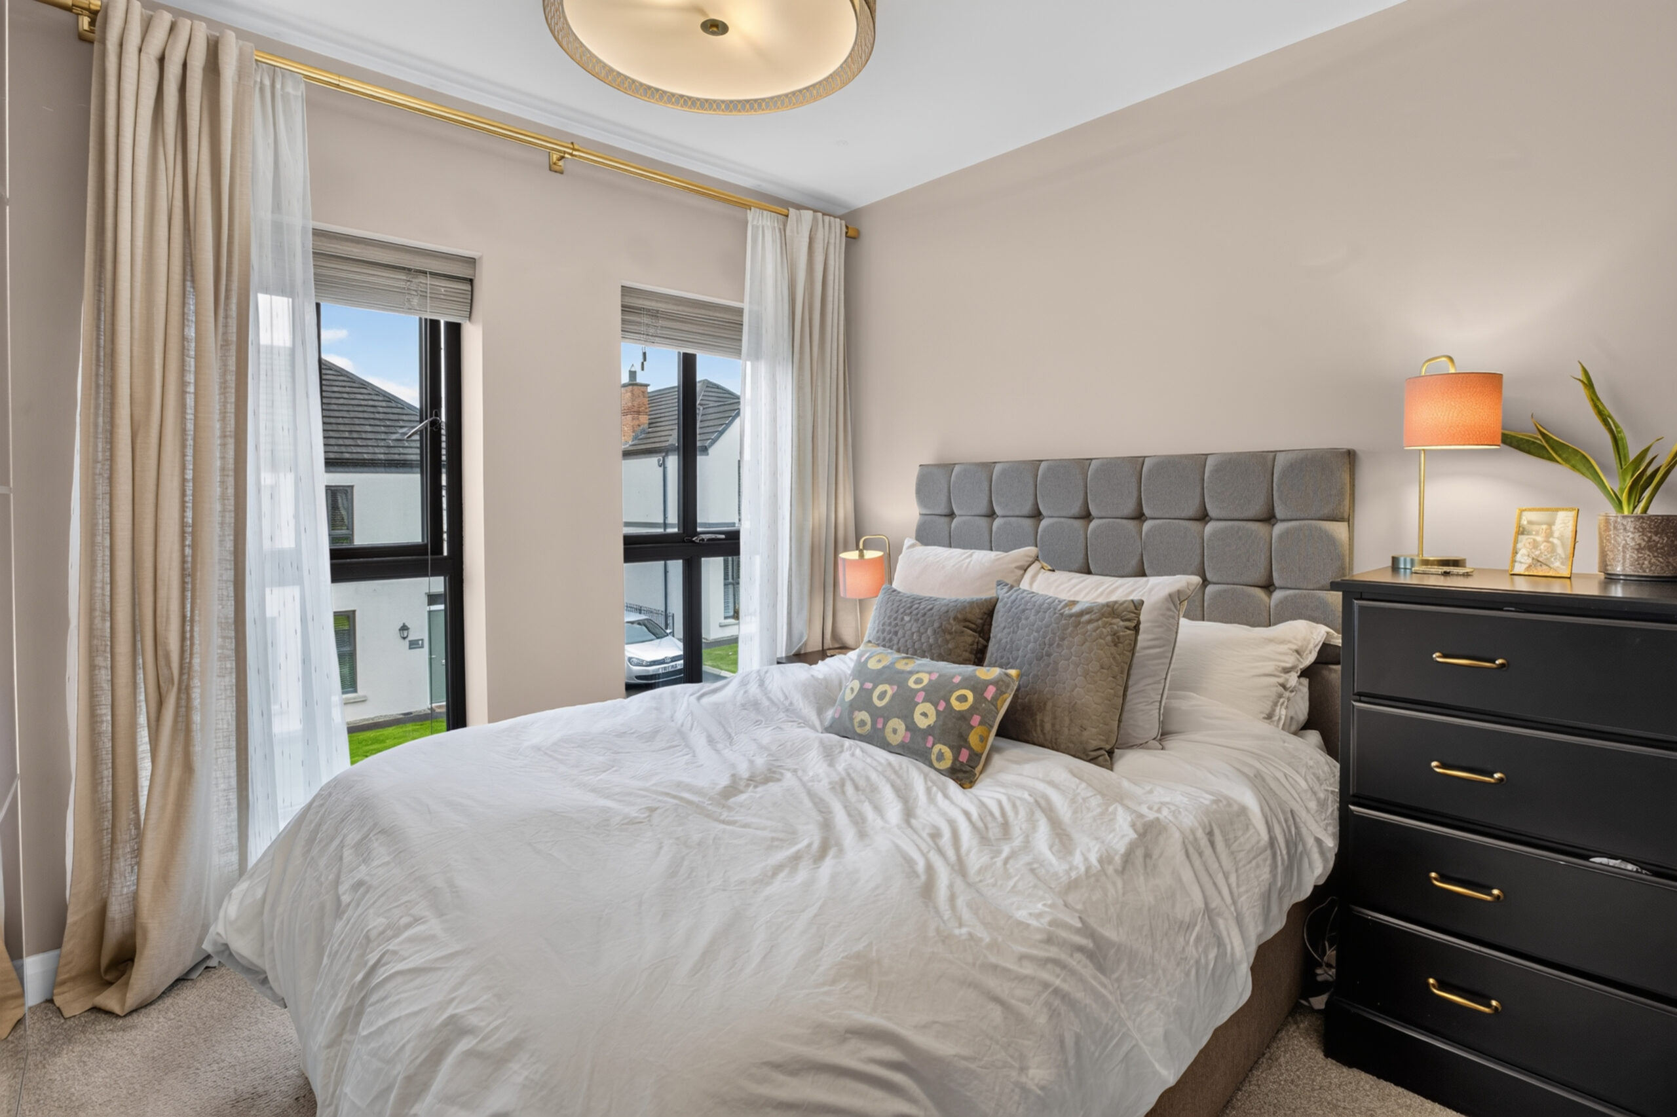
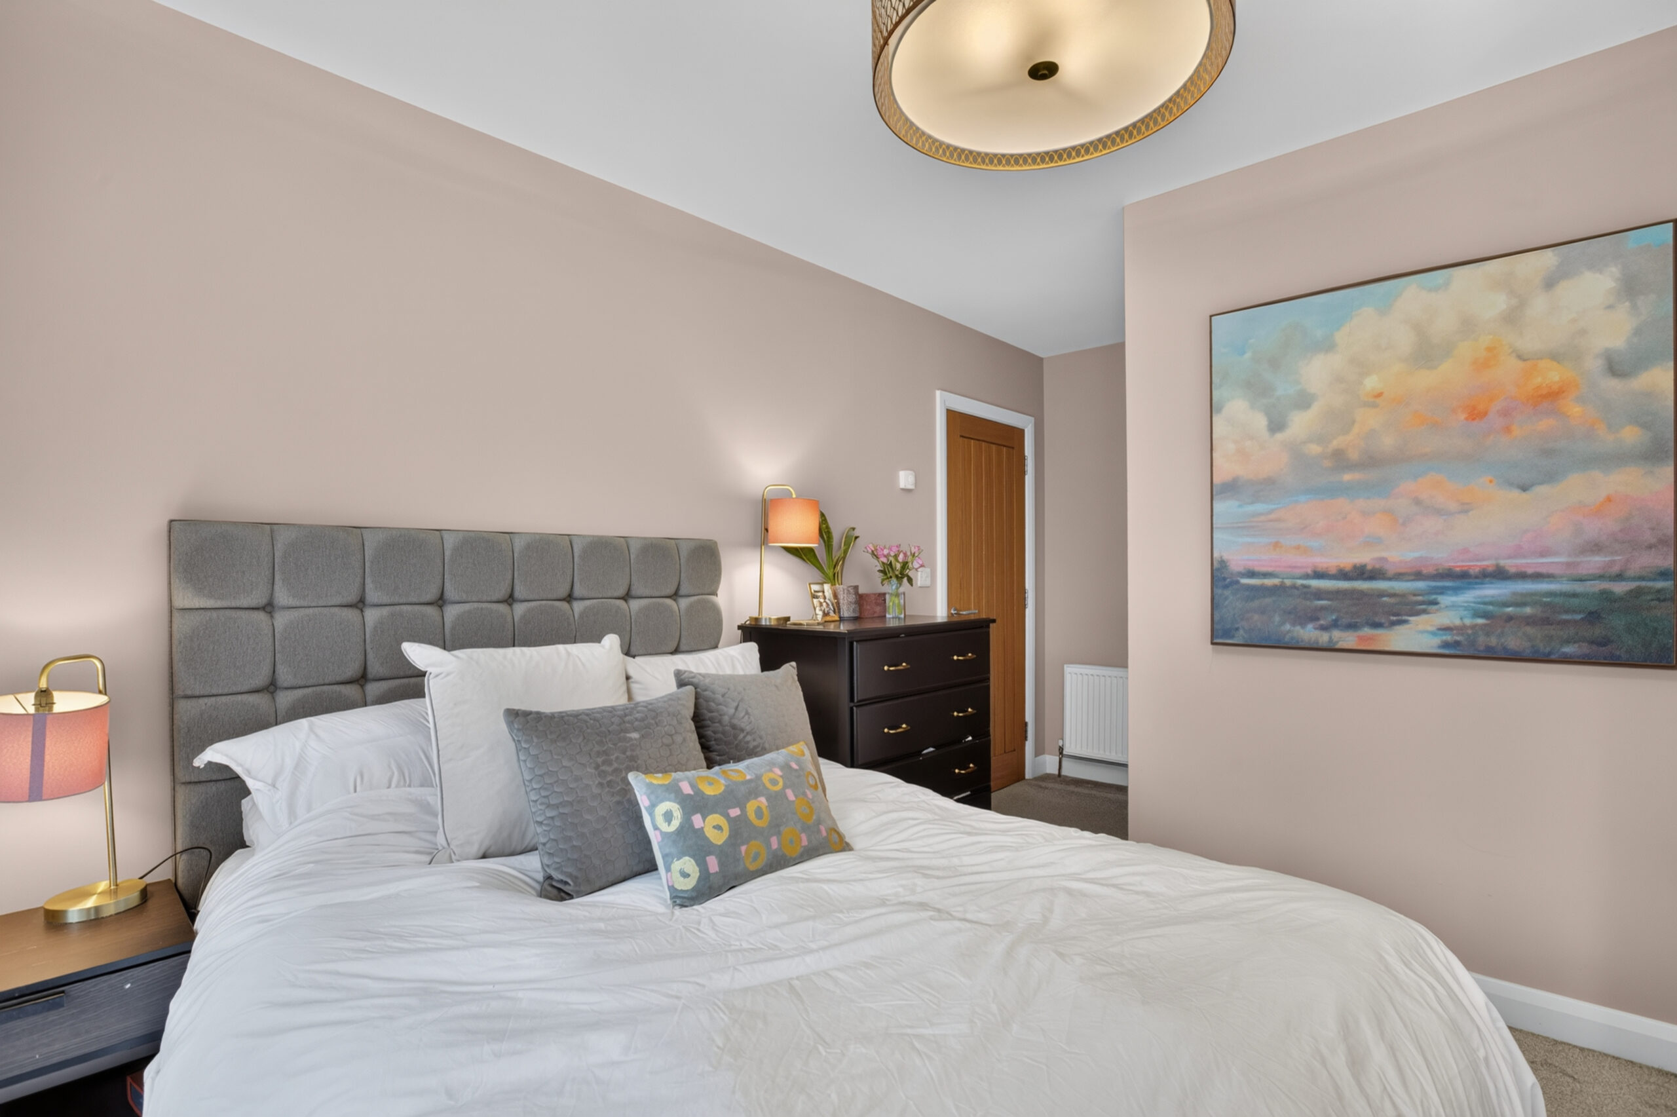
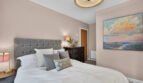
Bedroom 1:
9’7 x 9’1 (2.921m x 2.771m)
With full height set in wardrobe with mirrored sliding doors and fitted shelving to one side, recess leading to ensuite
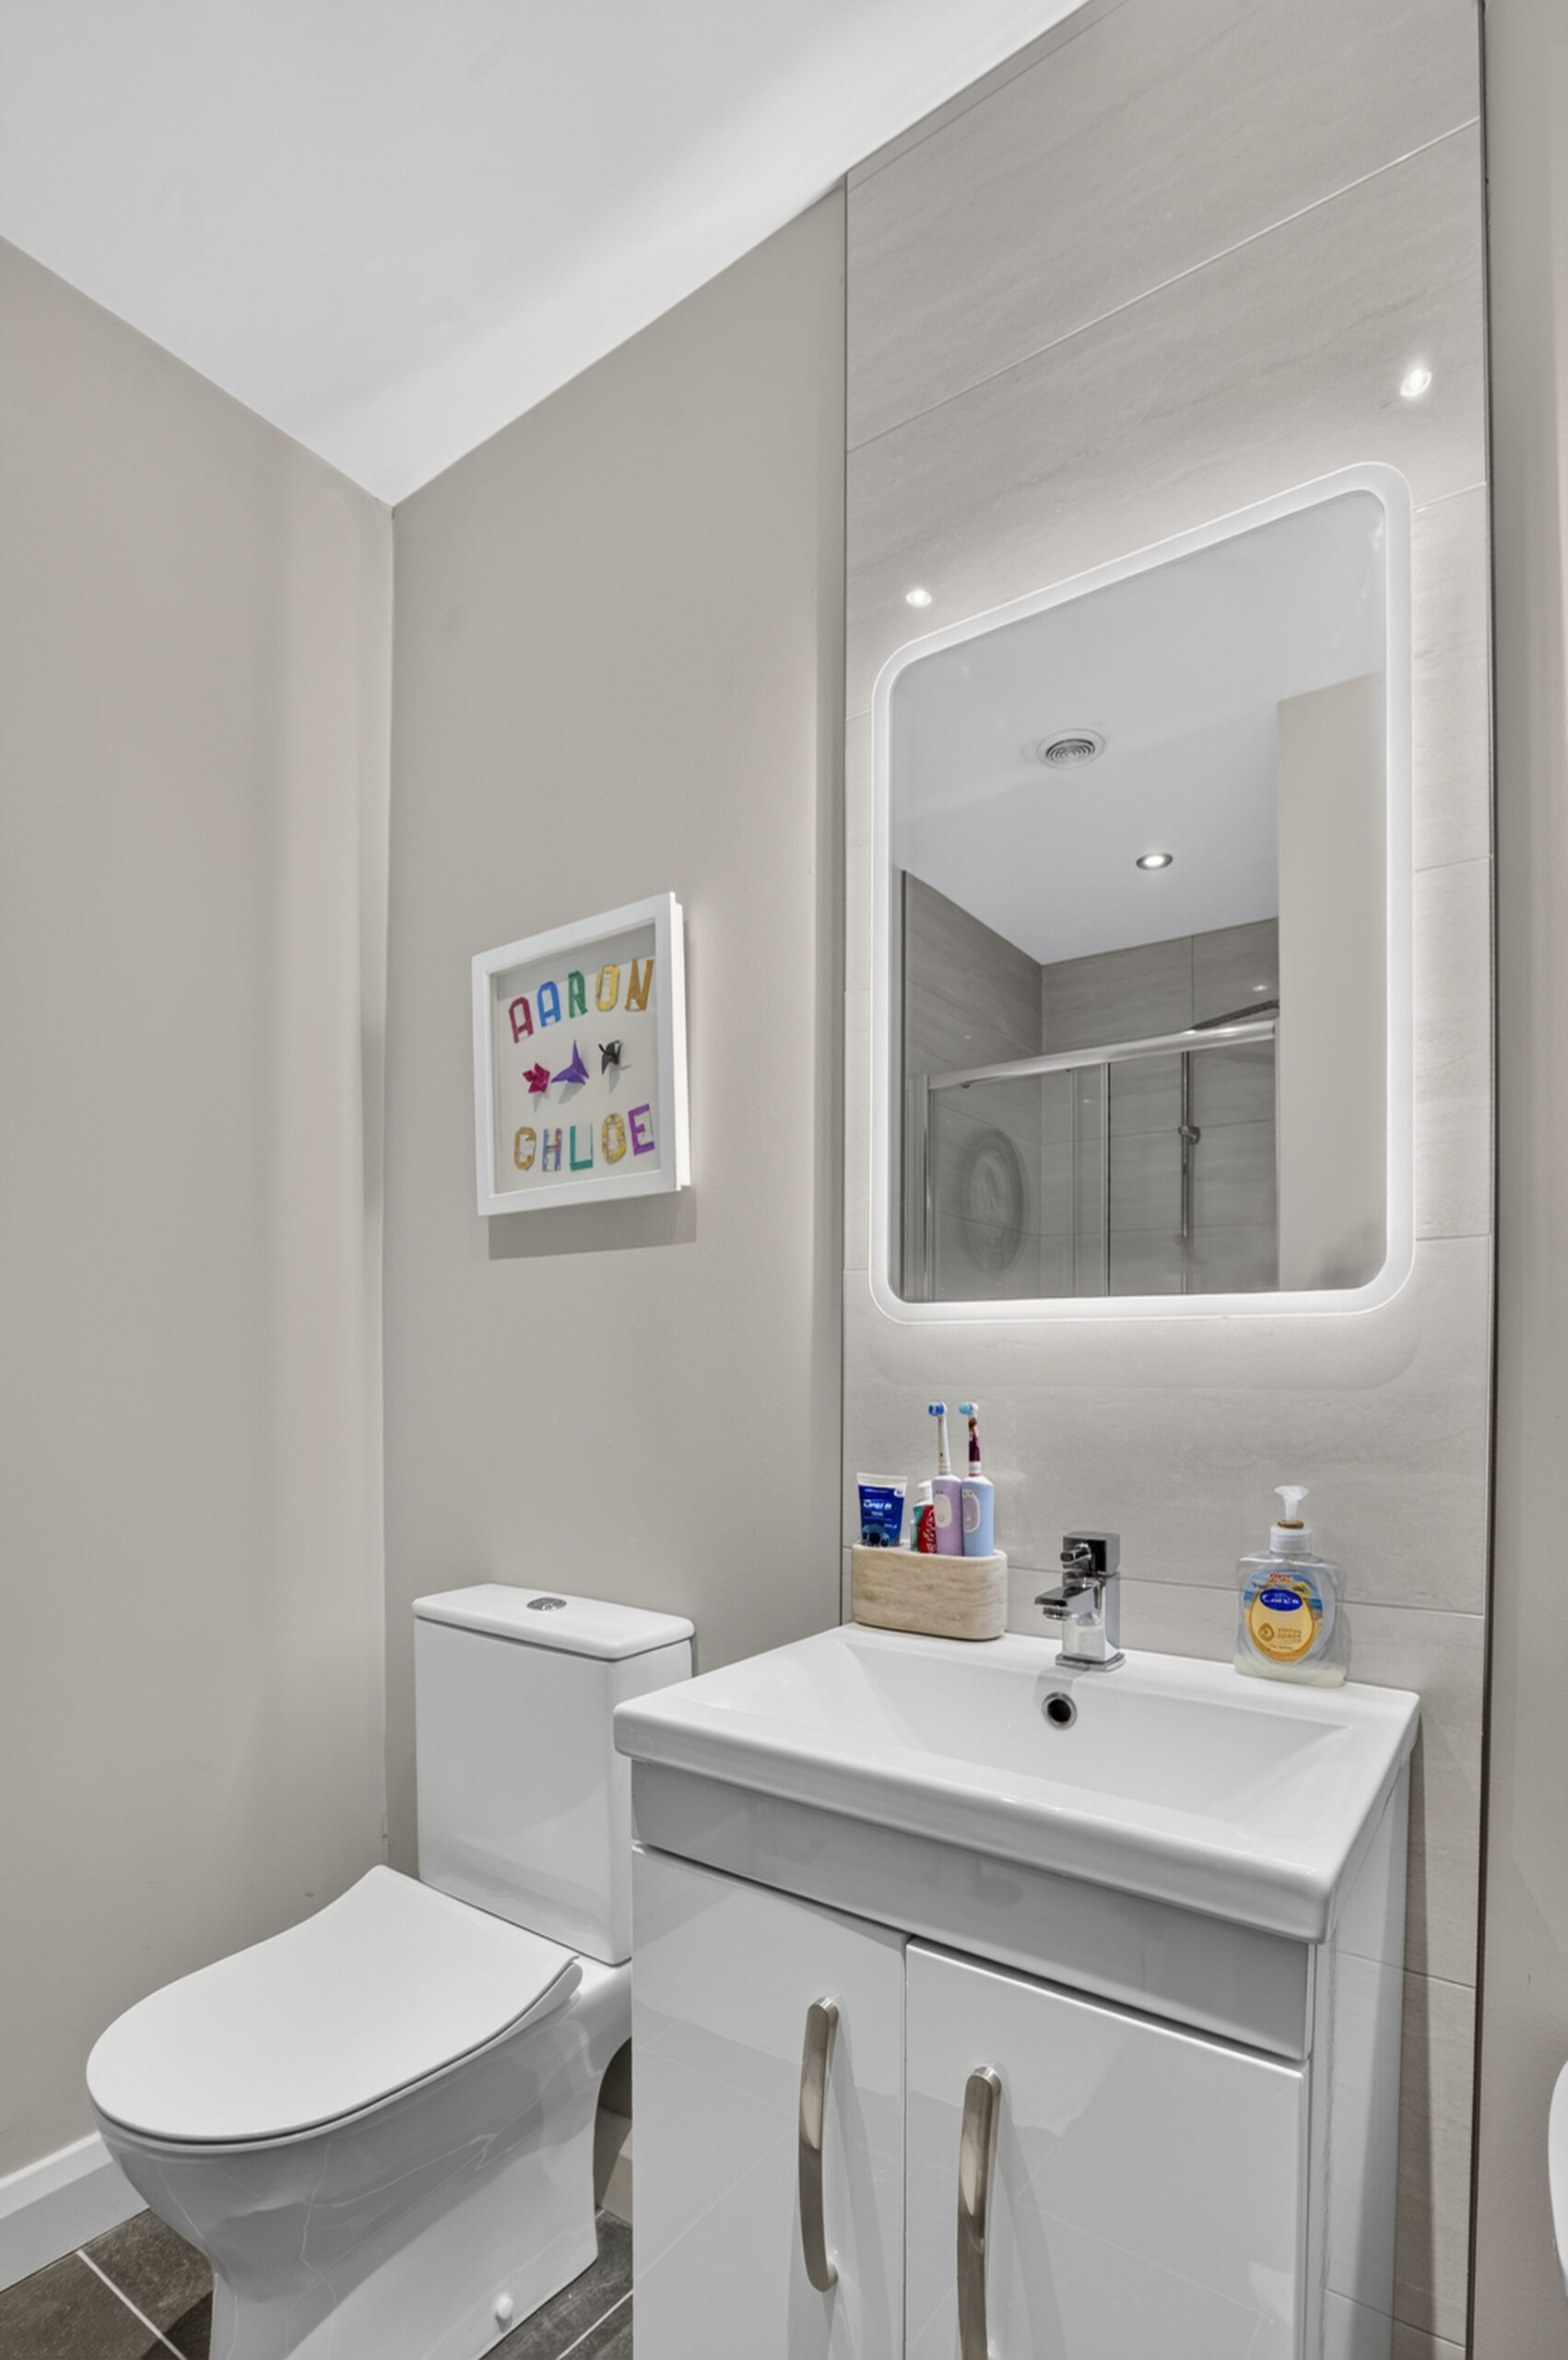
Ensuite:
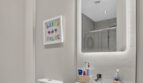
6’4 x 4’8 (1.939m x 1.420m not including shower cubicle)
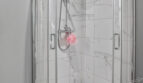
Comprising fully tiled shower cubicle with Mira shower unit, wall mounted vanity unit with counter top basin and mixer tap, full height tiled splashback, wall mounted mirror with light, low flush wc, chrome finish heated towel rail, tiled flooring, integrated spotlights
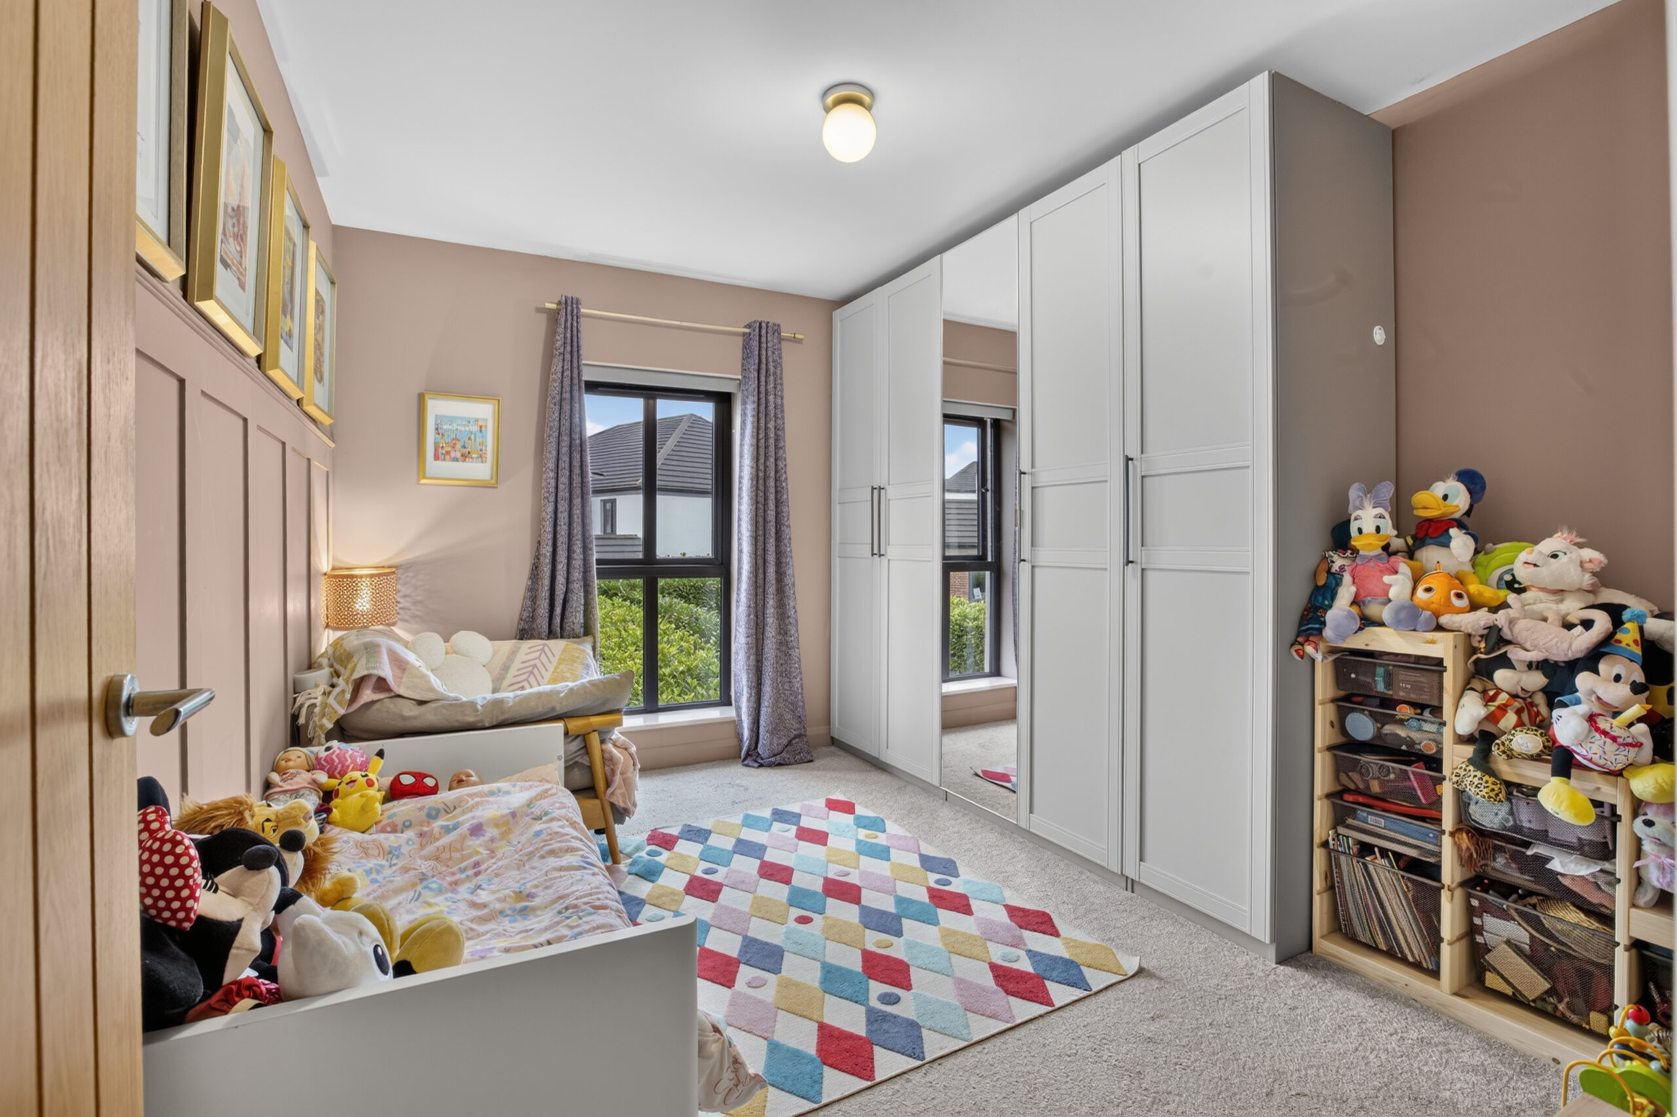
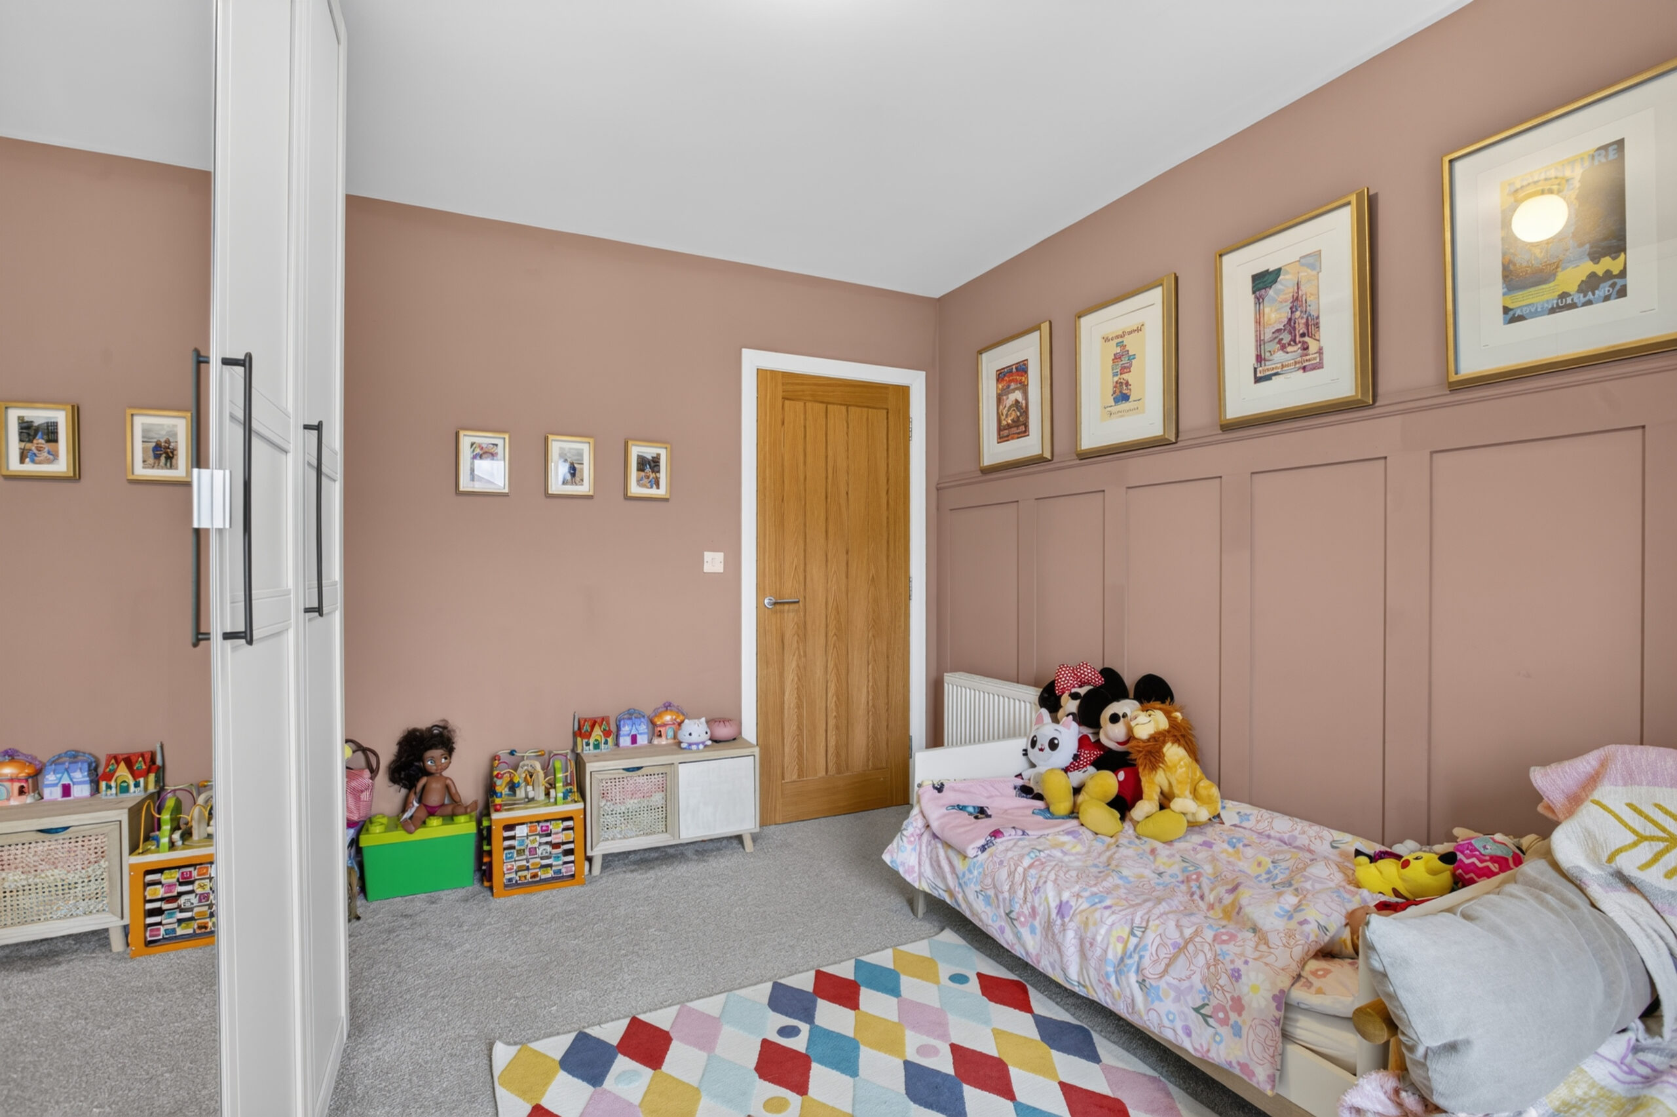
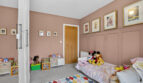
Bedroom 2:
11’11 x 9’8 (3.631m x 2.946m)
With feature half panelled wall
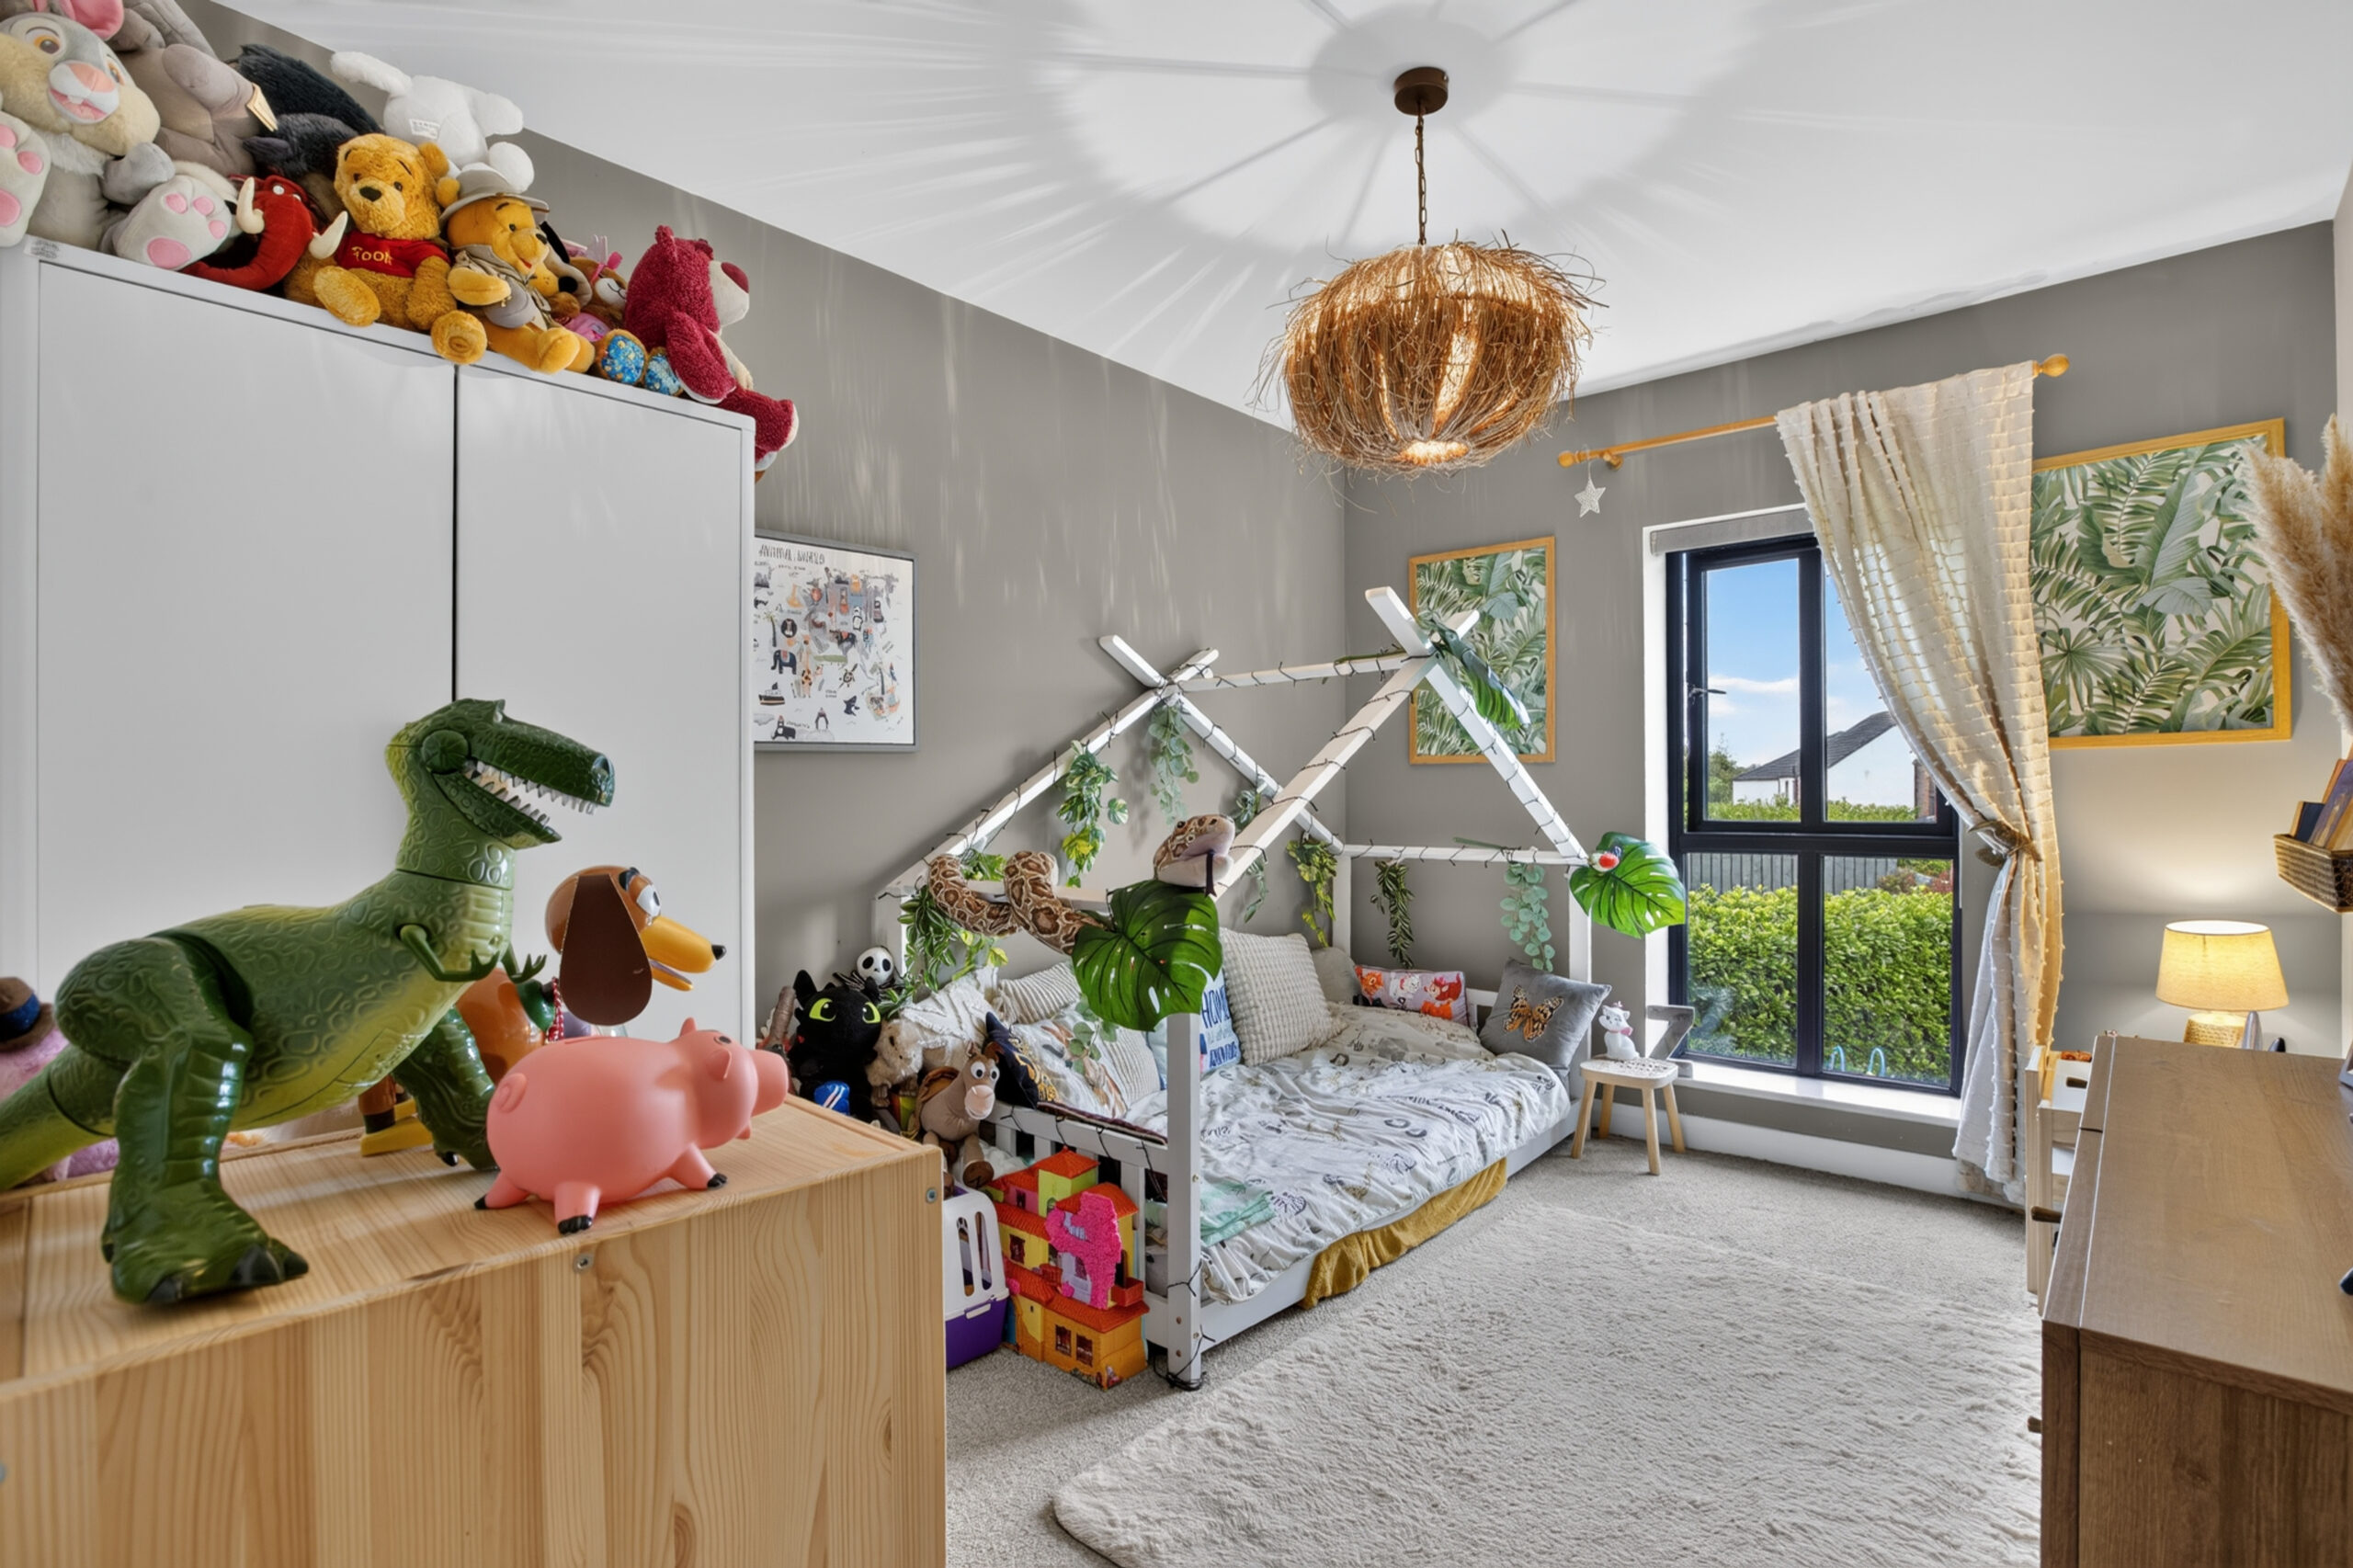
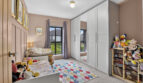
Bedroom 3:
11’10 x 8’12 (3.613m x 2.742m)
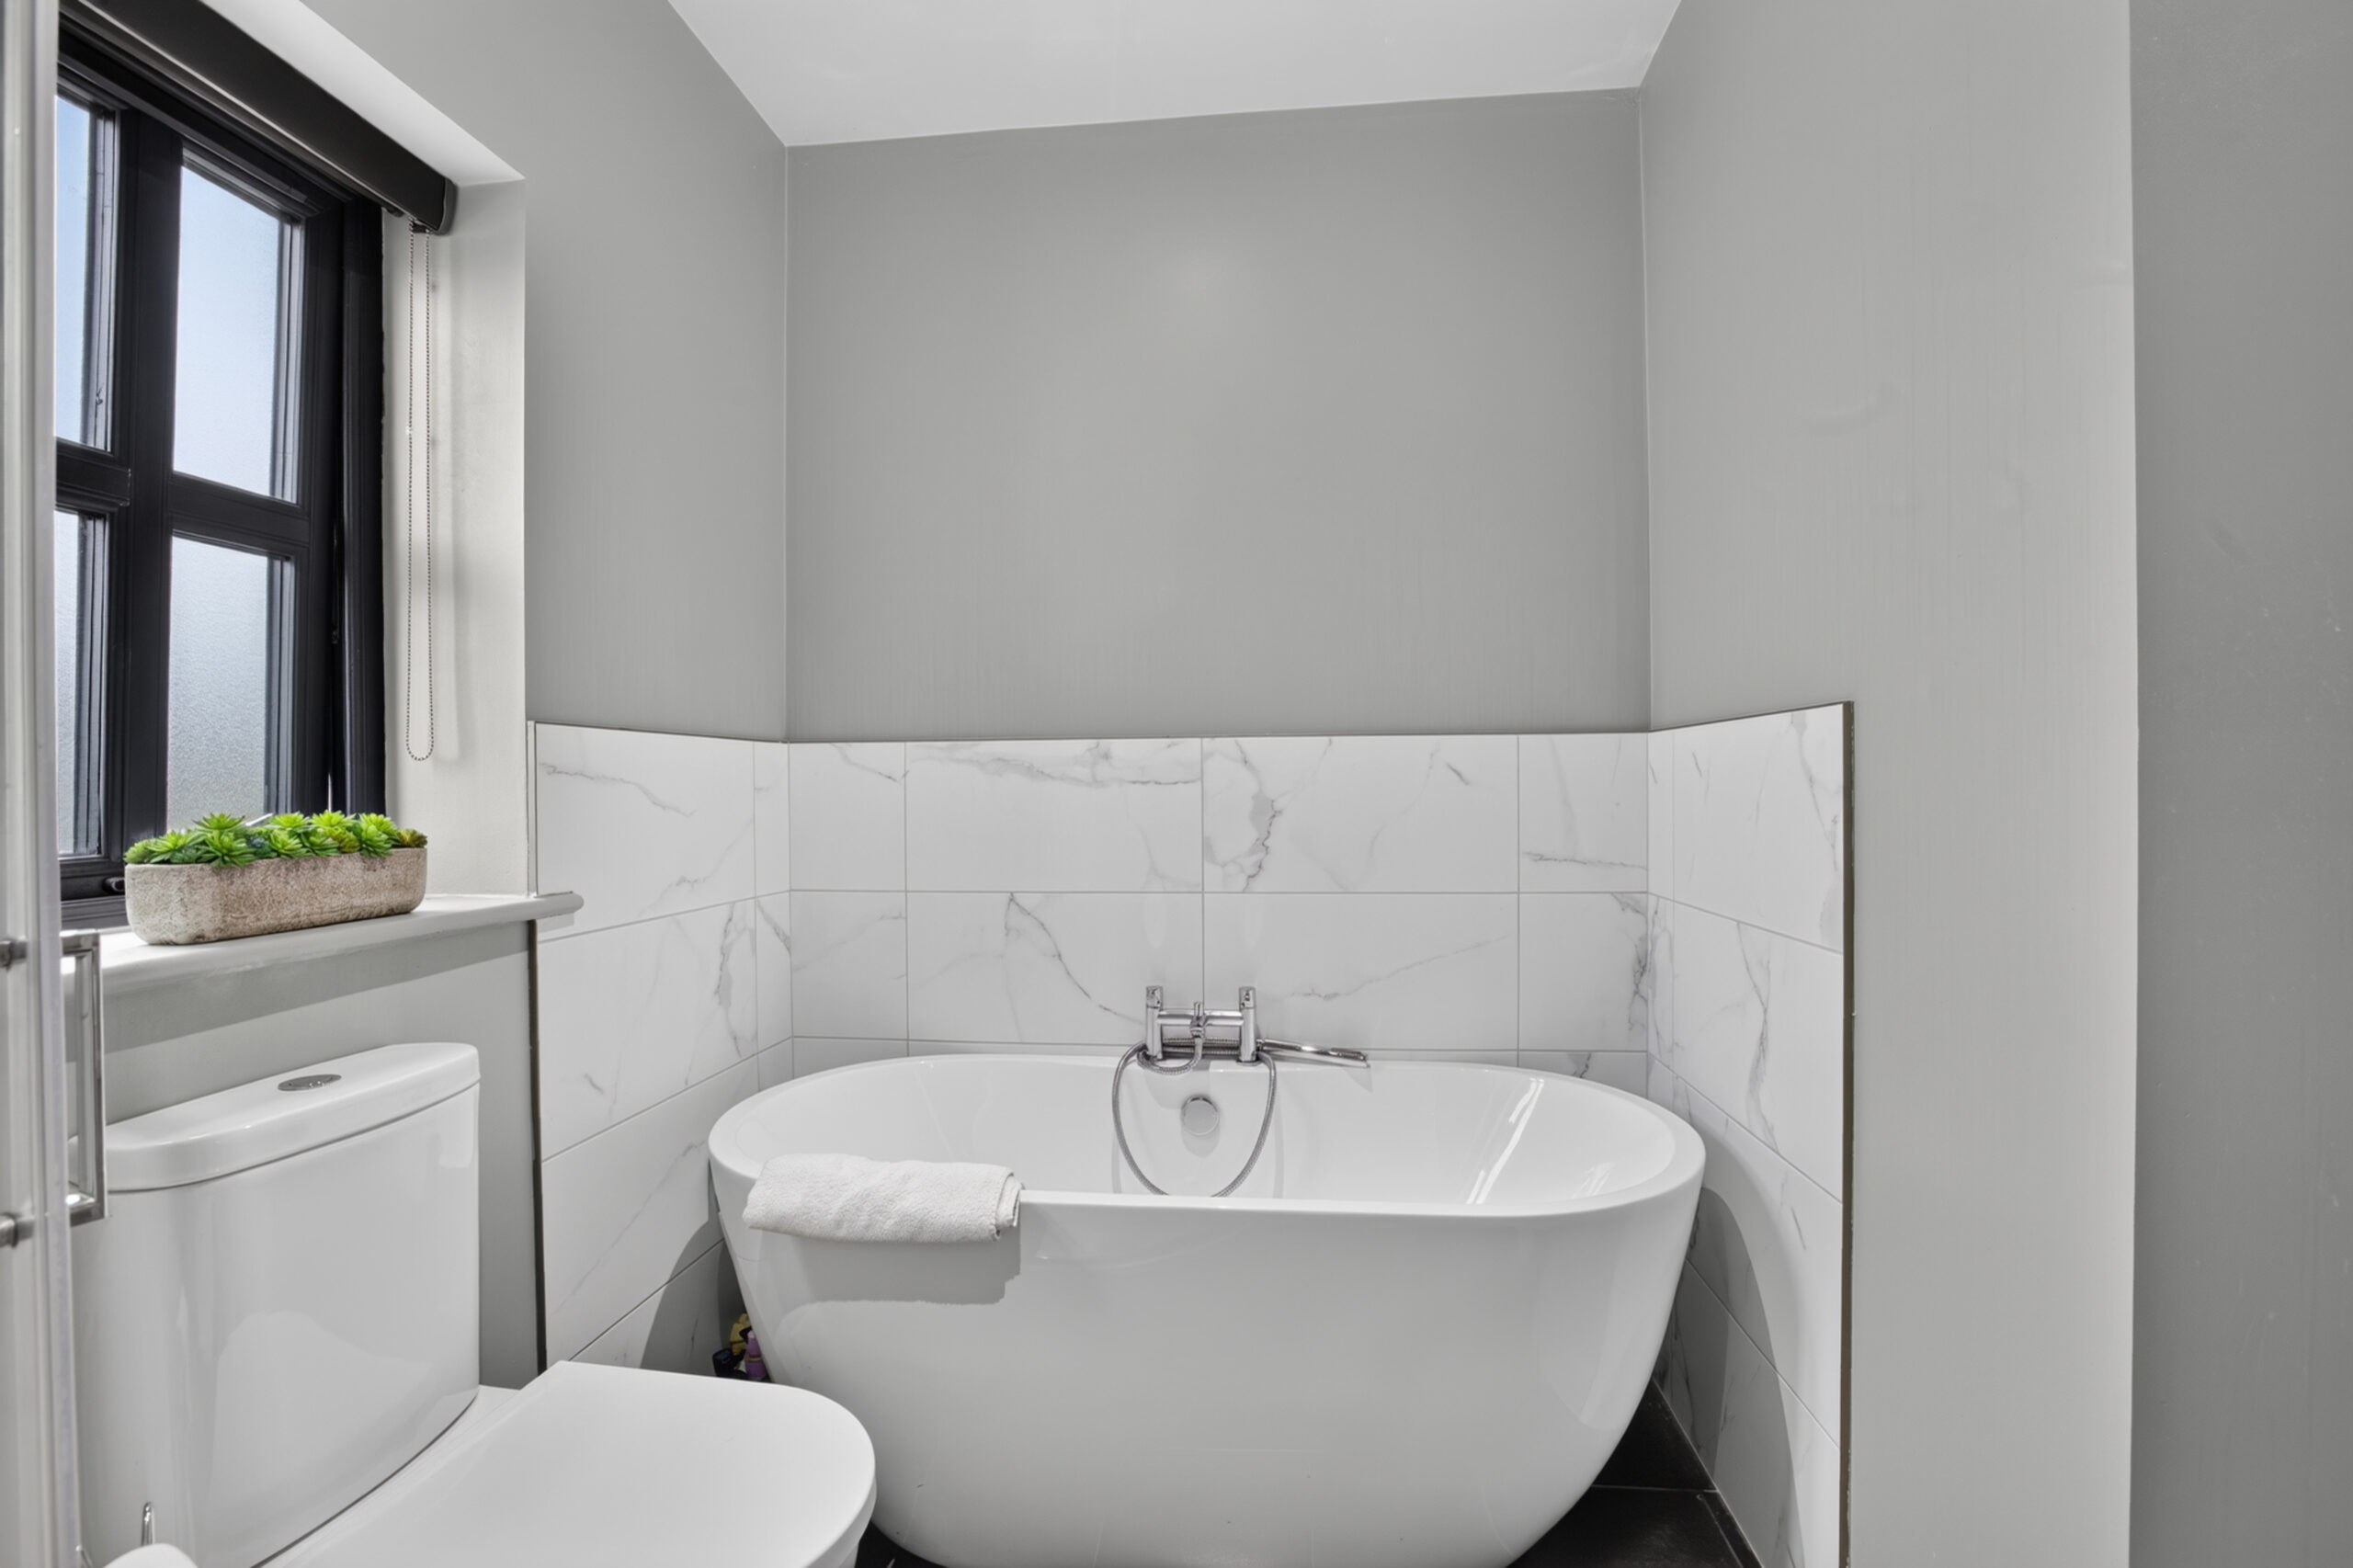
Bathroom:
9’7 x 8’1 (2.919m x 2.466m into recess)
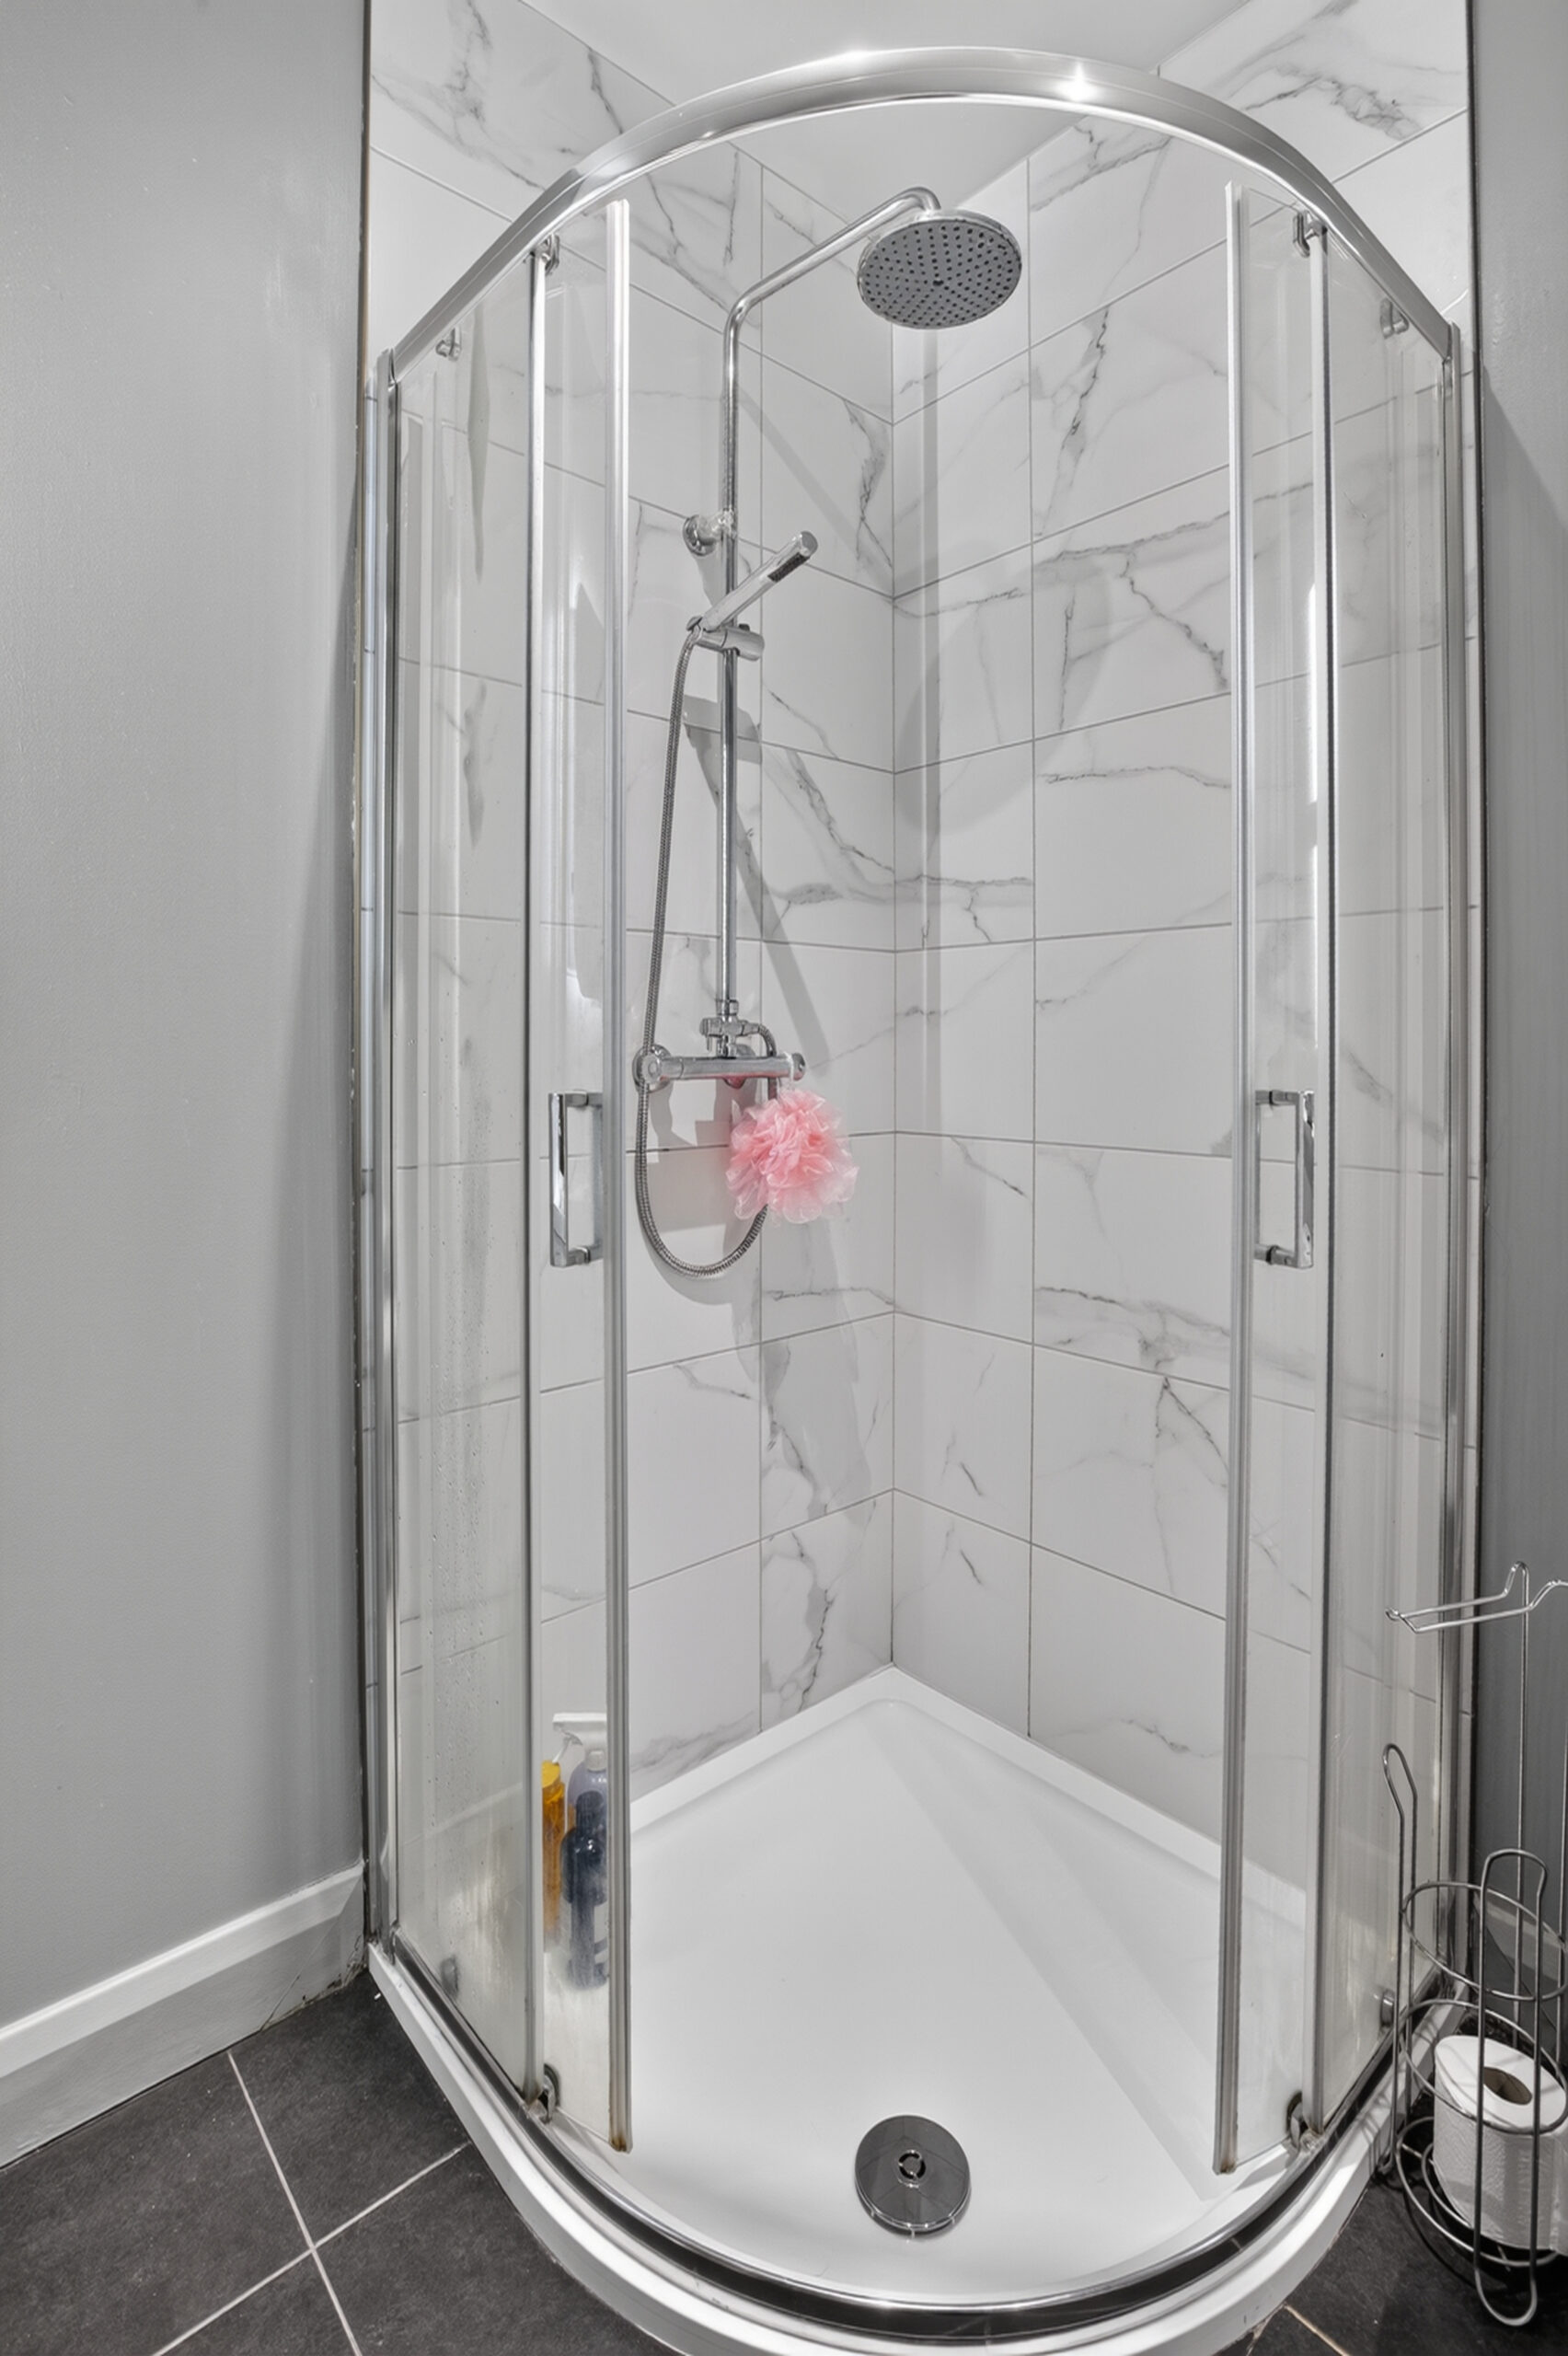
Comprising freestanding bath with centred mixer tap and tiled surround splashback, fully tiled corner aspect shower cubicle with drench head and separate hand shower set, vanity unit with counter top basin and mixer tap, full height tiled splashback, wall mounted mirror with lighting, low flush wc, tiled flooring, integrated spotlights
EXTERIOR FEATURES
Lawned area to front, tarmac driveway providing off street parking and tarmac access path
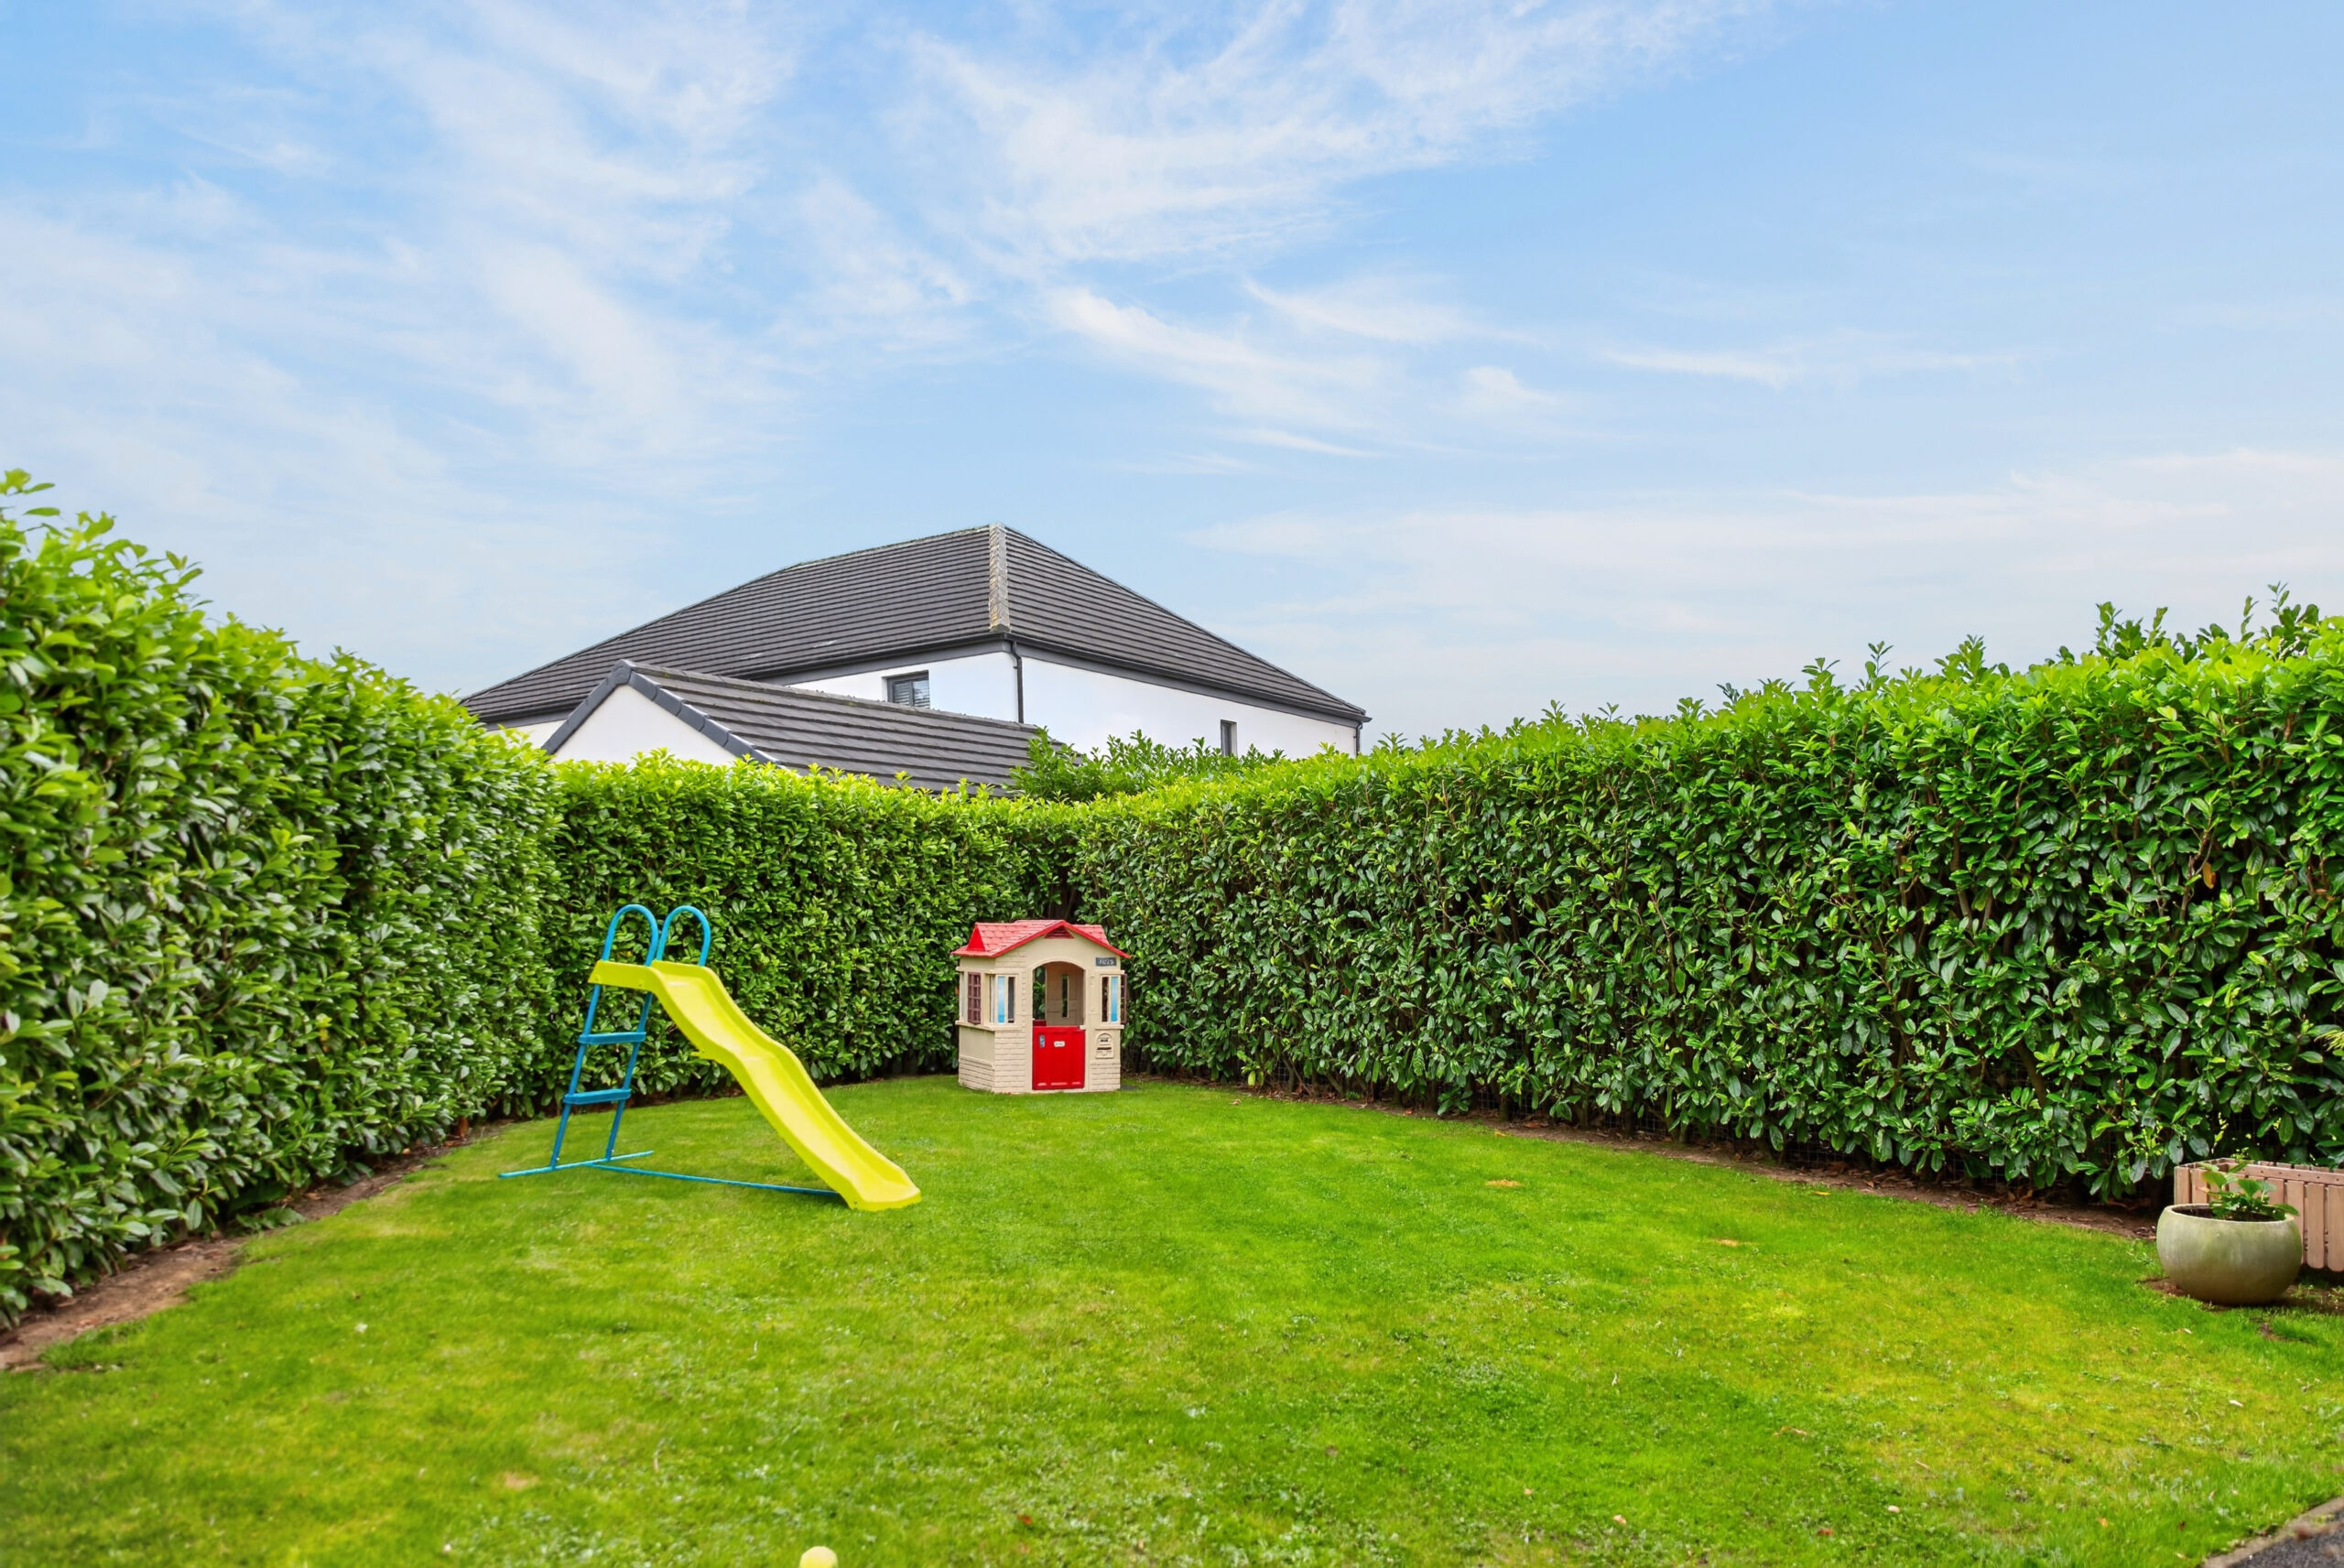
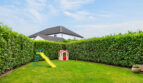
Enclosed south east facing rear garden neatly maintained with established laurel hedging, tarmac area to one side and tarmac access path leading to lawned area
Outside water tap
Outside lighting
ADDITIONAL FEATURES
Seamless aluminium guttering and PVC downpipes
Self coloured exterior render
Composite front door
Triple glazed windows set within anthracite uPVC finish frames
Oak finish doors and trim
Chain Free
https://find-energy-certificate.service.gov.uk/energy-certificate/9903-9547-2032-9220-0703
Similar Listings