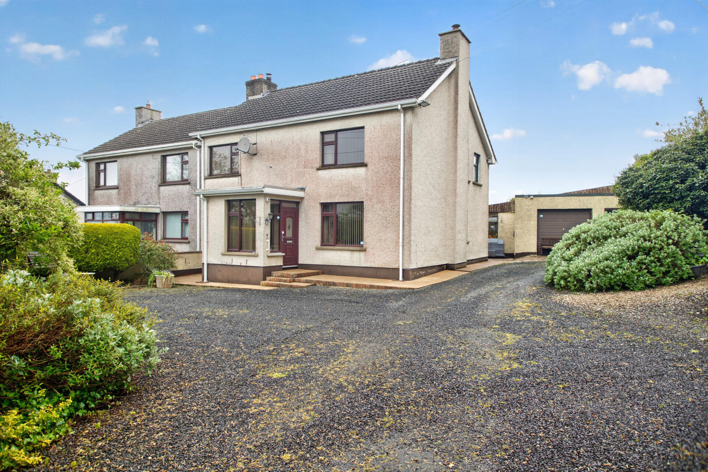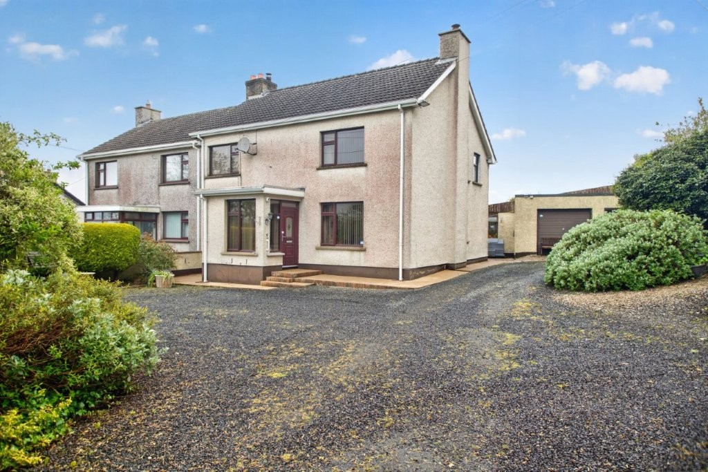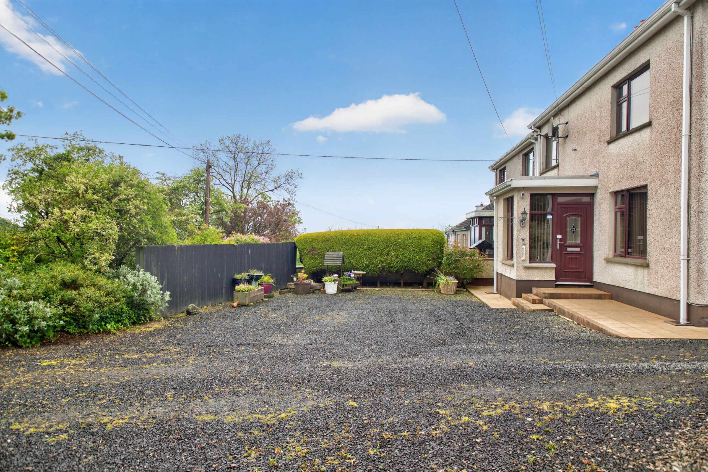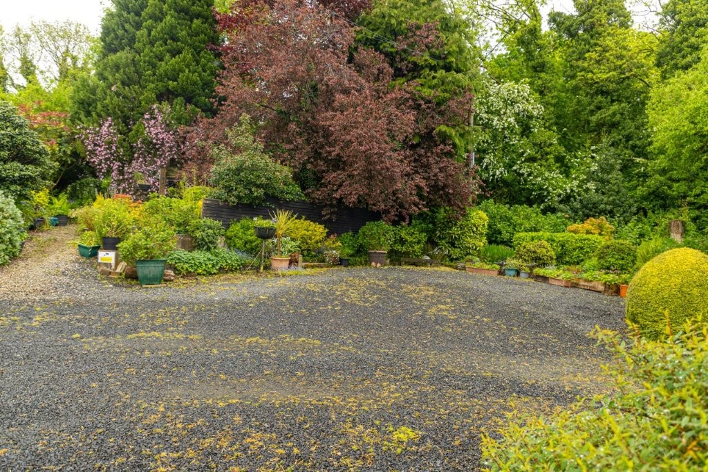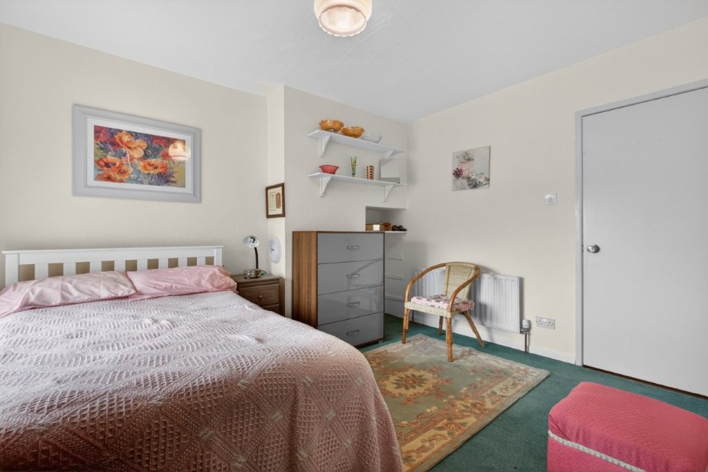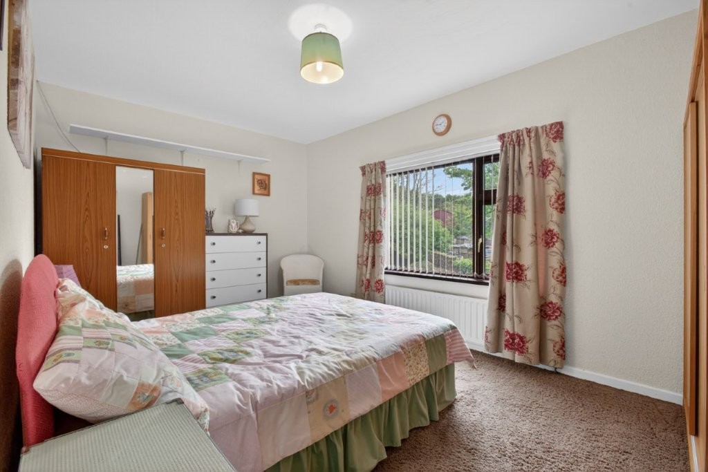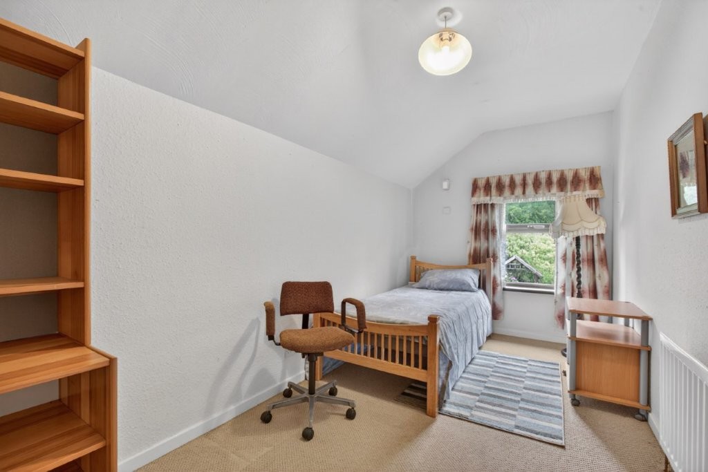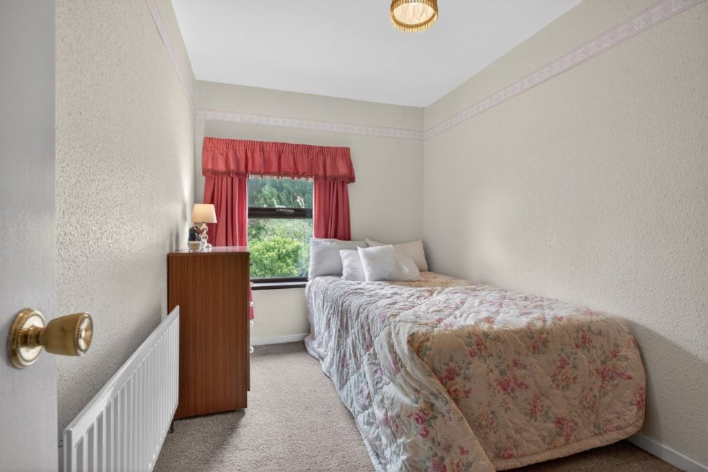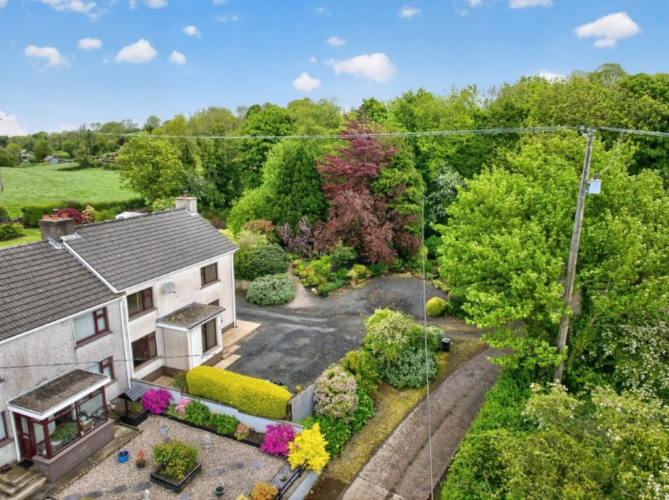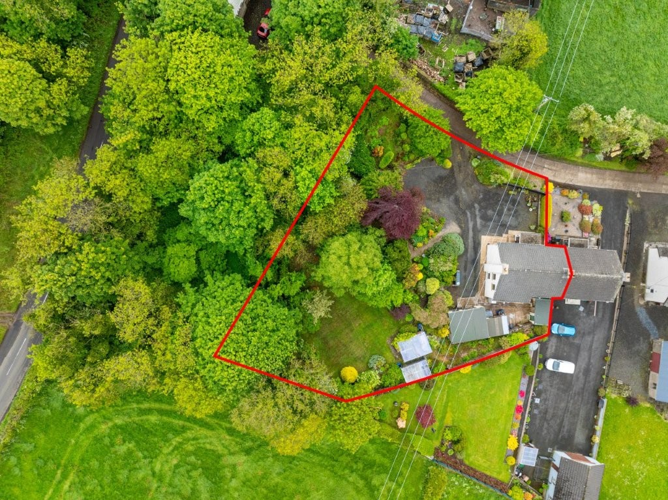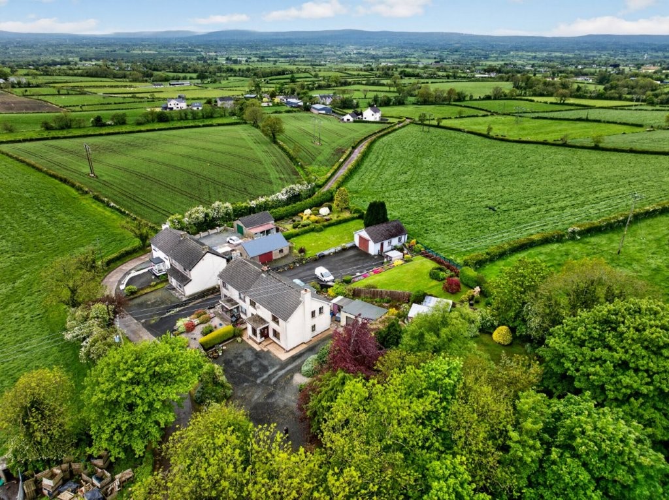
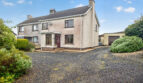
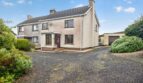
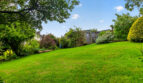

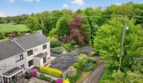

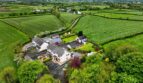
Situated on a generous rural site in the peaceful countryside of Cullybackey, this semi detached property offers an excellent opportunity to acquire a spacious family home with superb outdoor space.
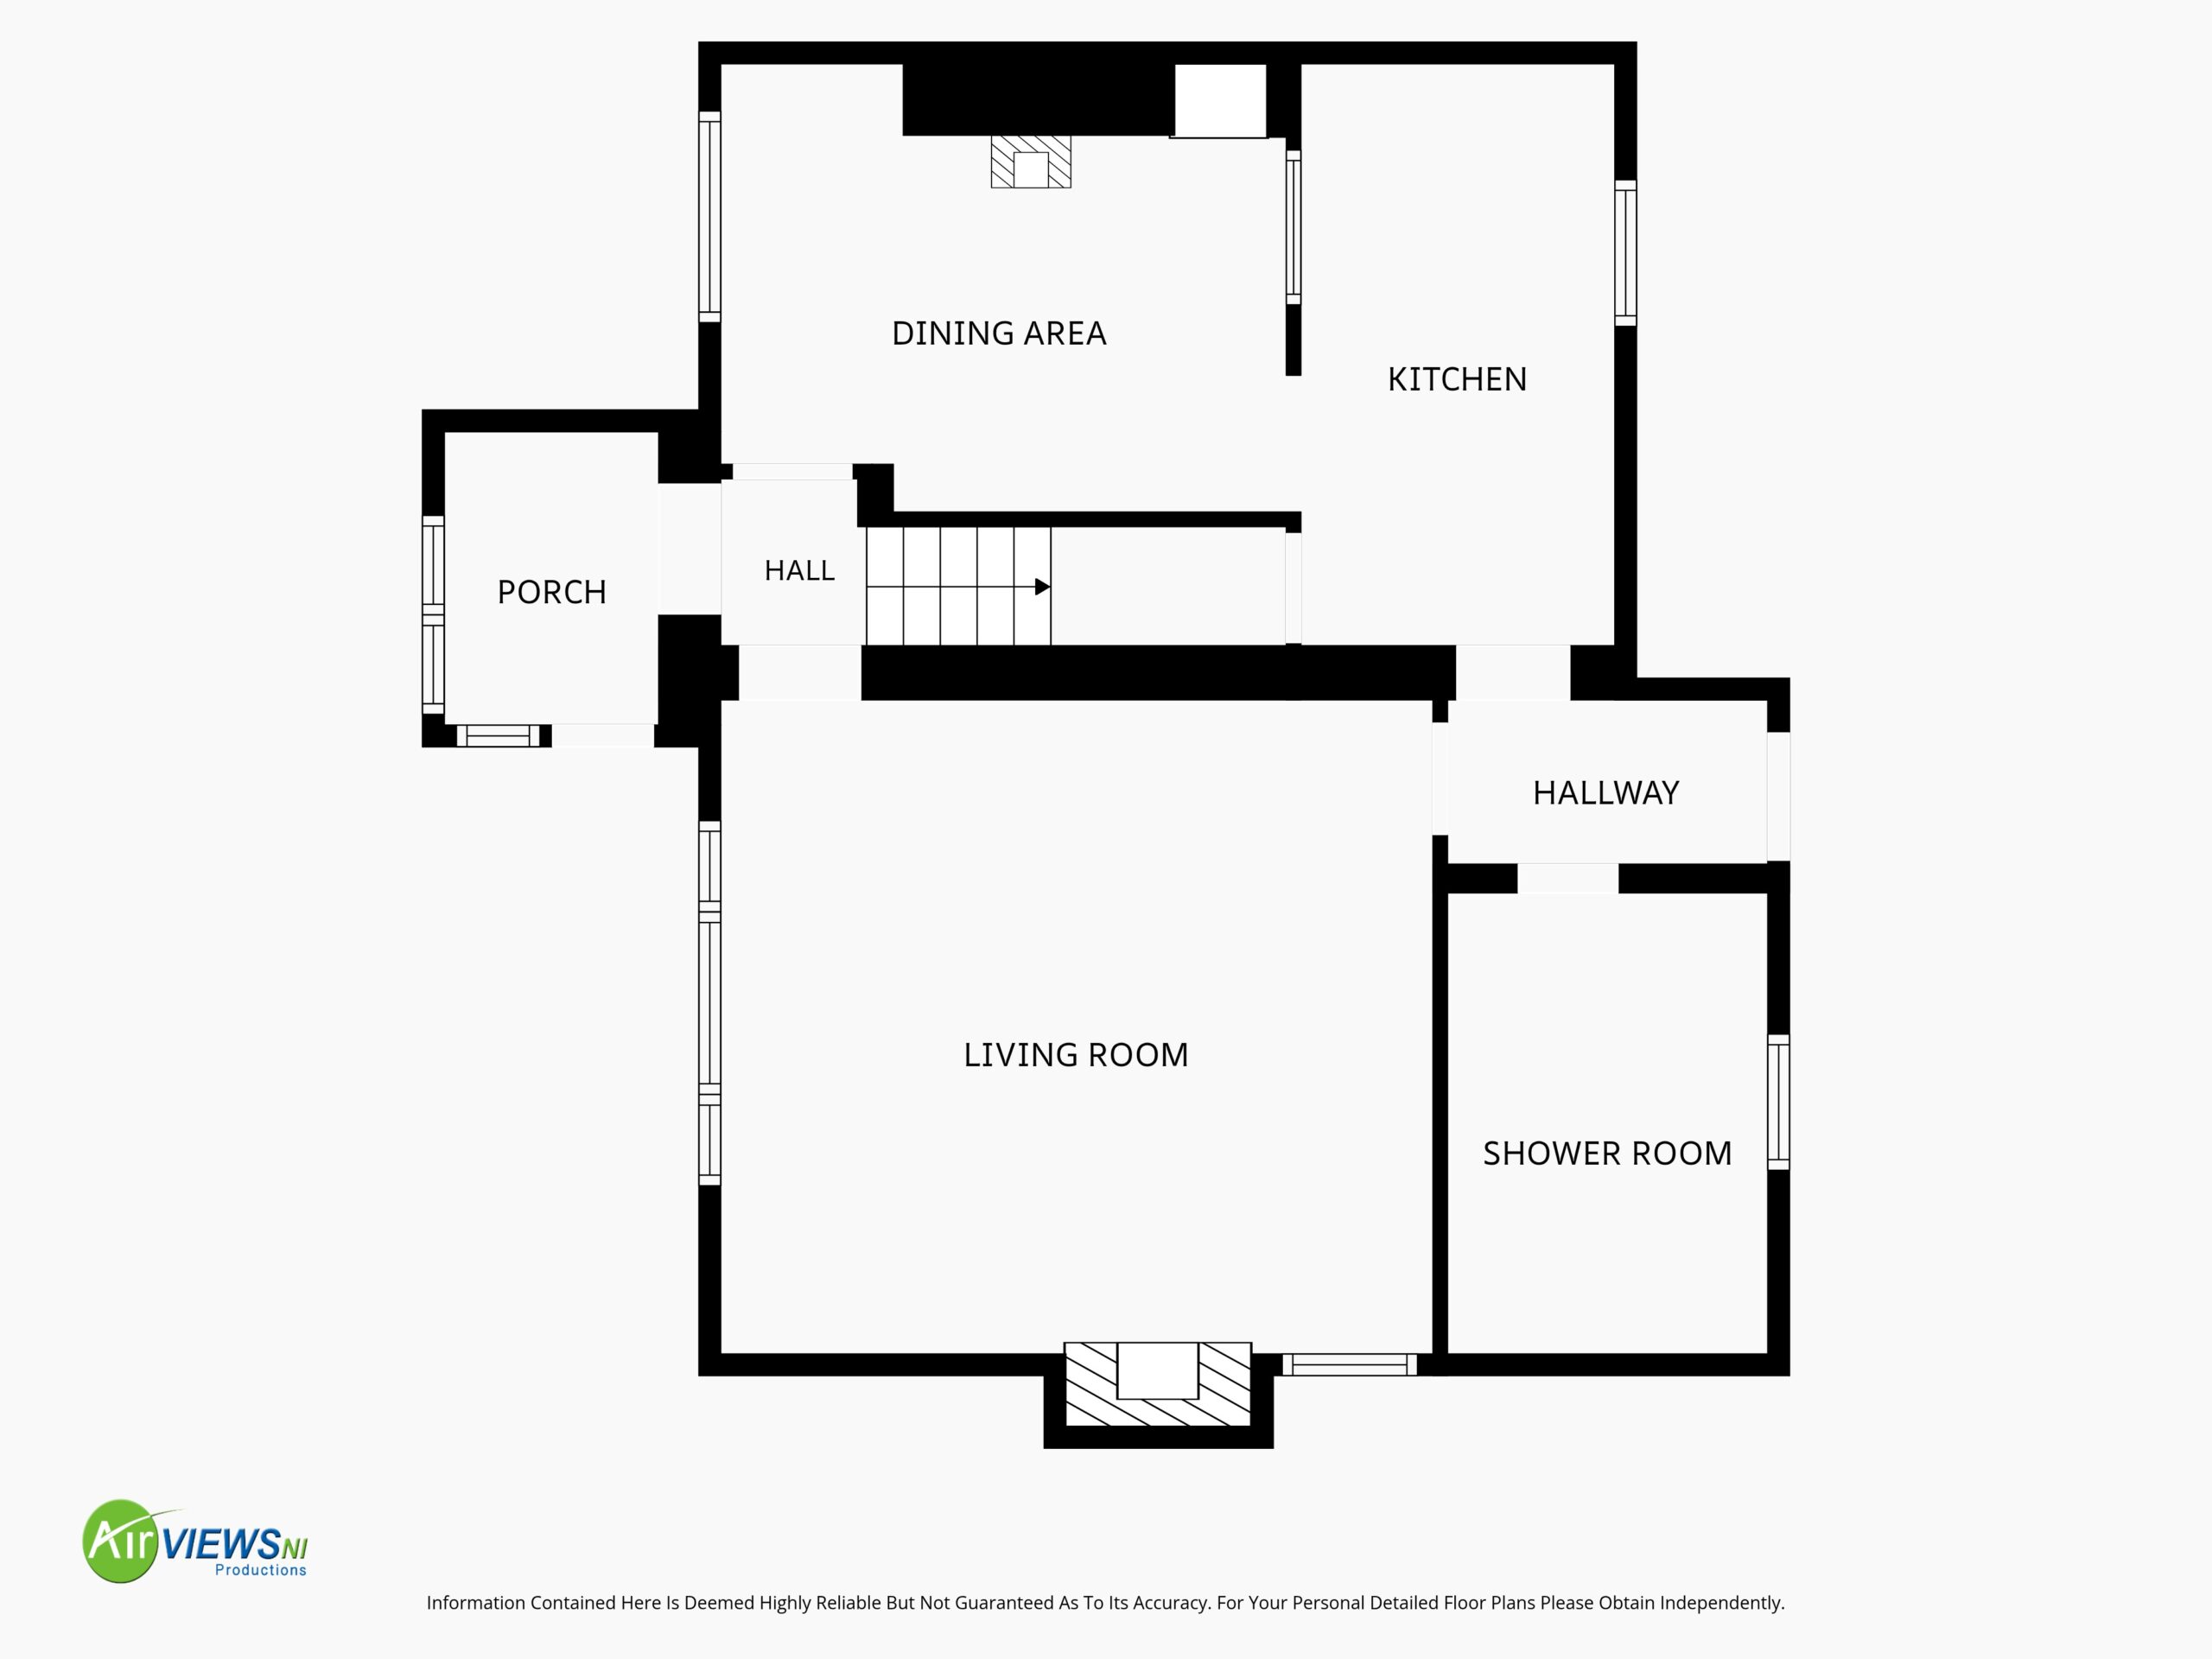
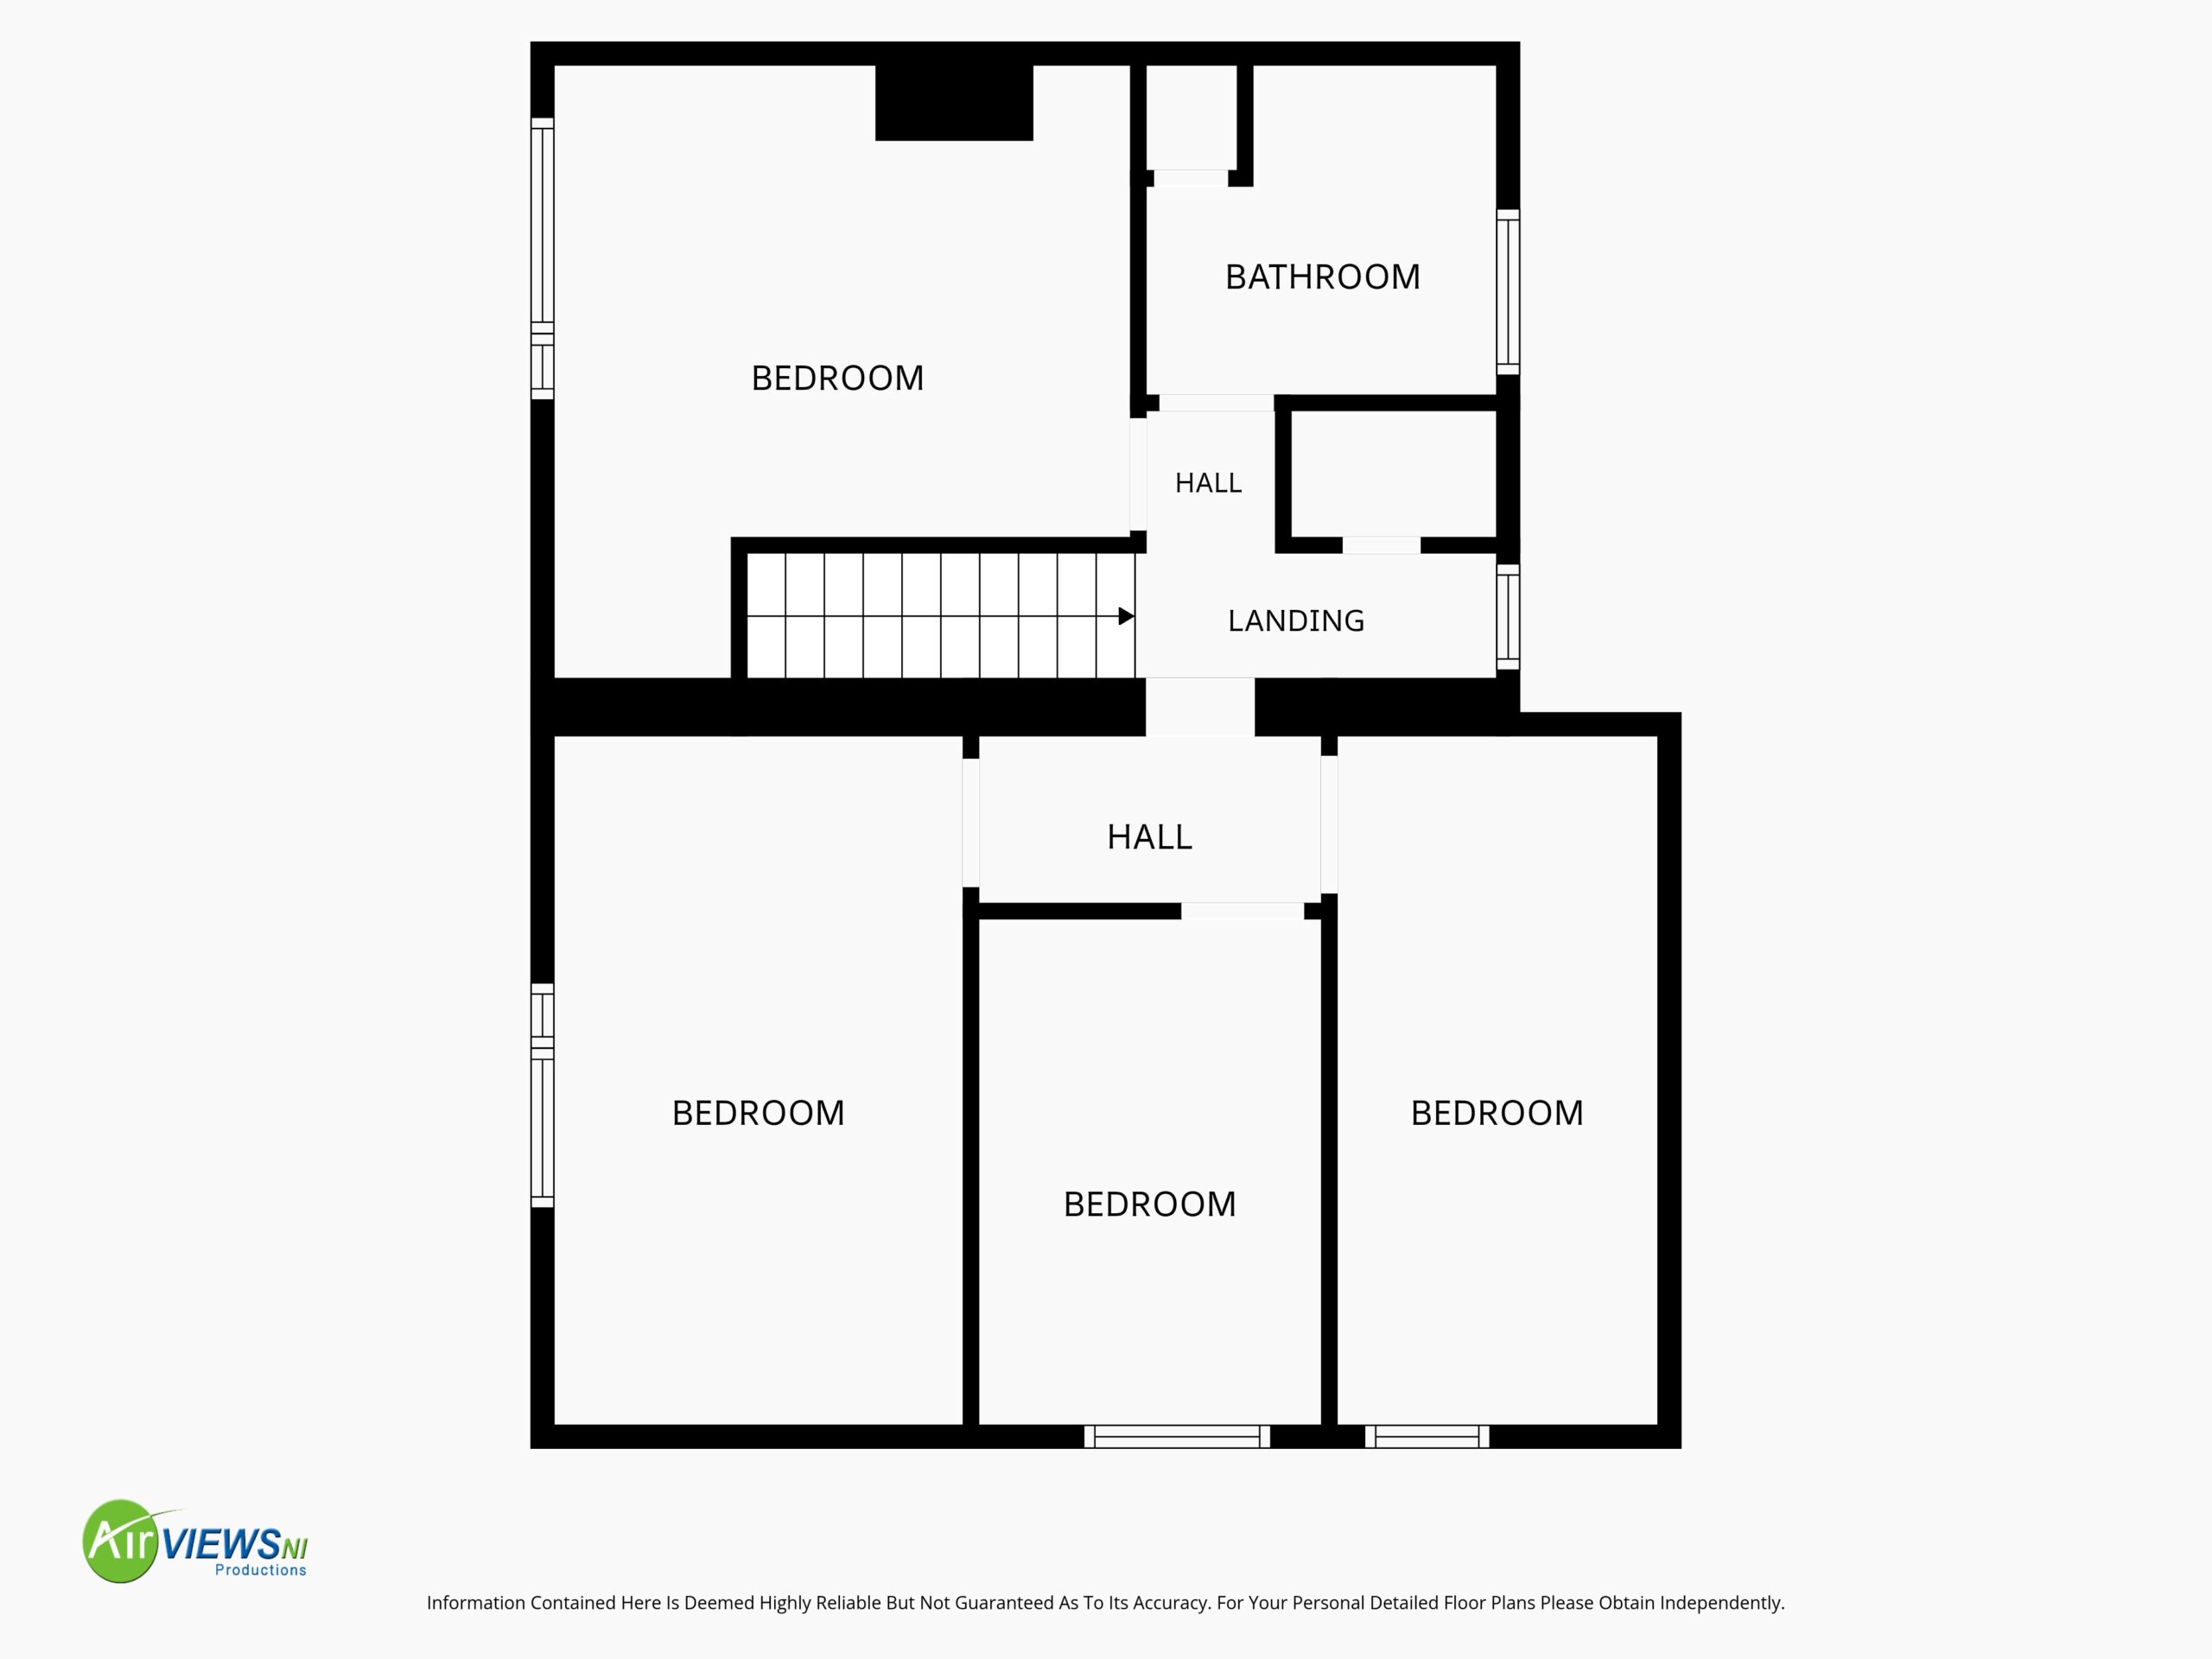
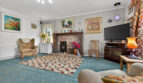
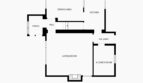
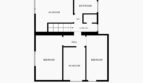
Internally, the ground floor comprises of a lounge and family/dining room both with multi fuel stoves, a kitchen and wet room/utility room while to the first floor, there are 4 bedrooms and a family bathroom.
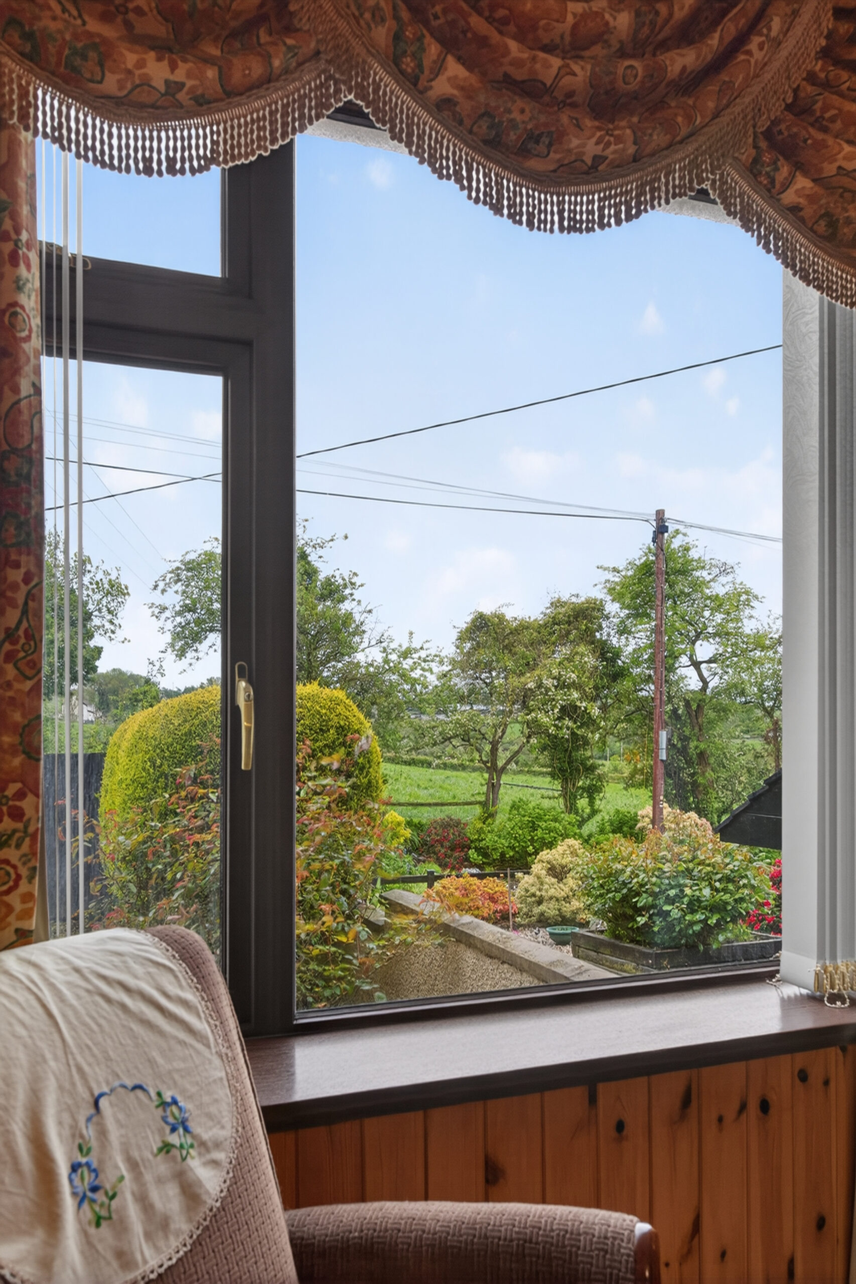
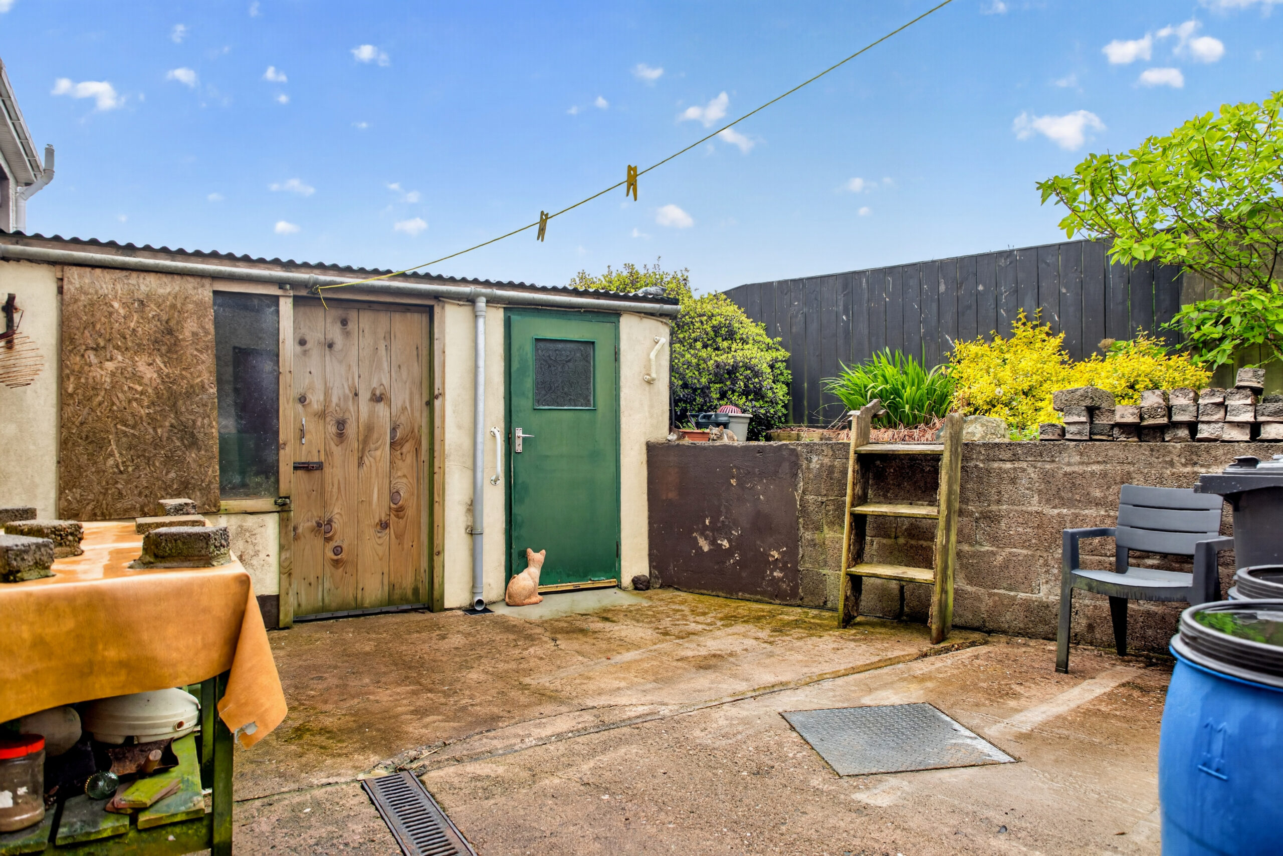
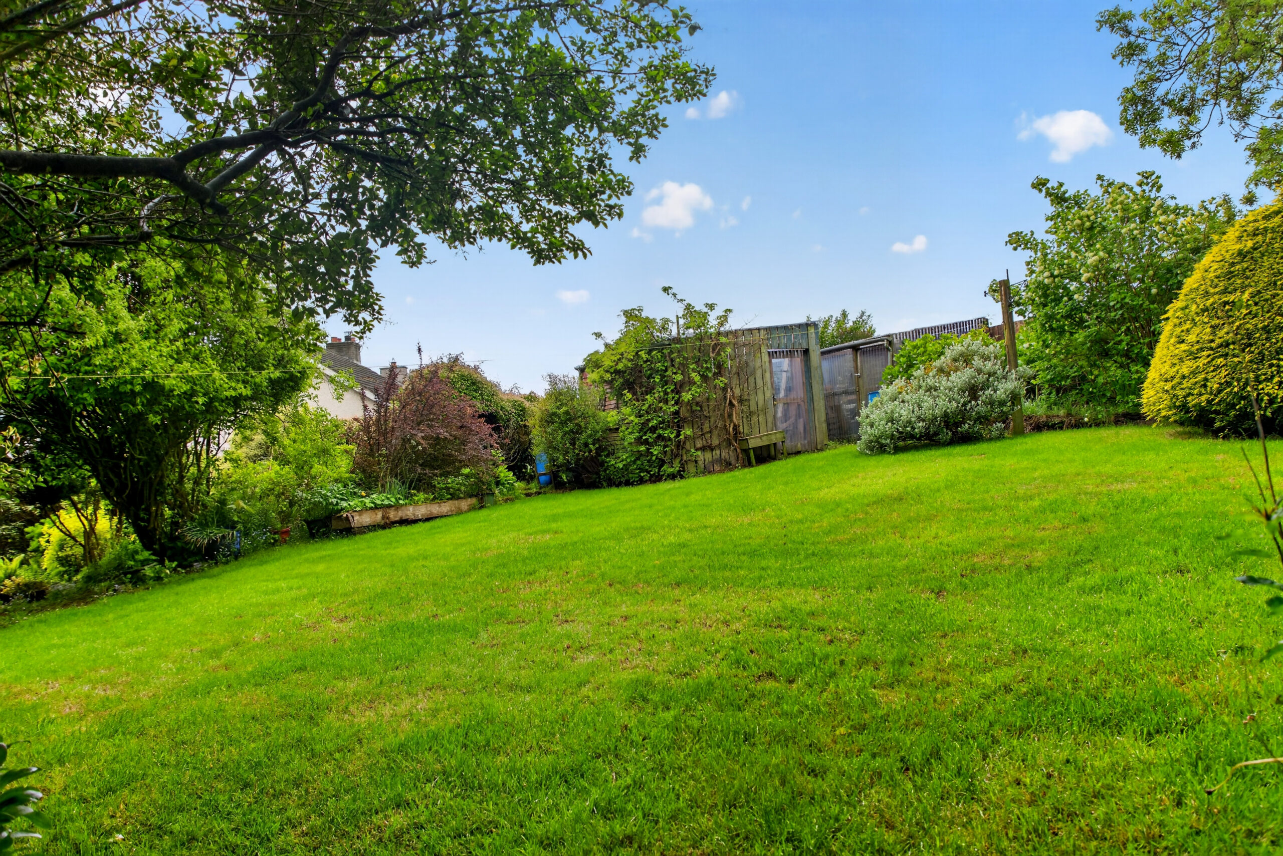
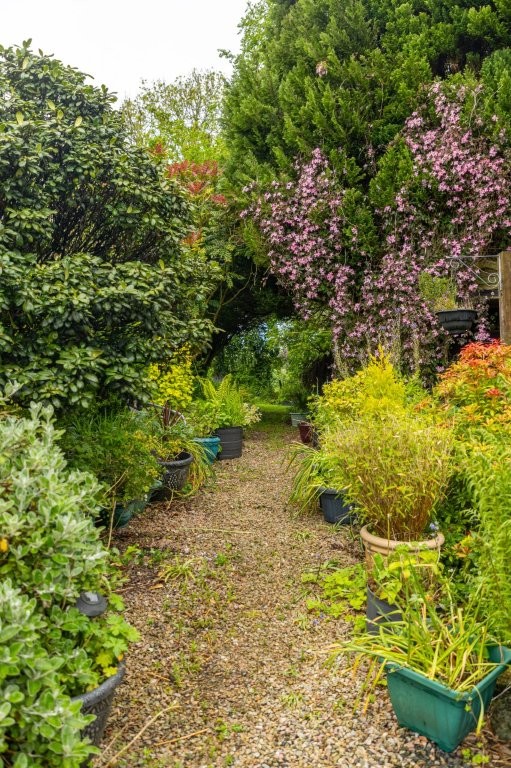
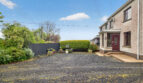
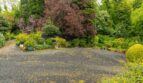
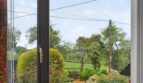
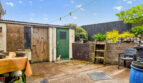
Externally, the property benefits from a generous site with ample parking, a detached garage, outside stores and extensive gardens, creating the perfect setting for those seeking privacy and countryside living while remaining convenient to nearby amenities and transport links.
Located just a short drive from Cullybackey, Rasharkin and Portglenone and on a bus route to Ballymena making it an ideal choice for families, first-time buyers, or anyone looking to enjoy a quieter pace of life.
Early viewing is highly recommended to fully appreciate all this property has to offer.
Porch:
uPVC double glazed door to side, uPVC double glazed windows to front and side, tiled flooring, meter cupboard, open to hallway
Hallway:
Staircase to first floor, tiled floor, doors to lounge and family/dining
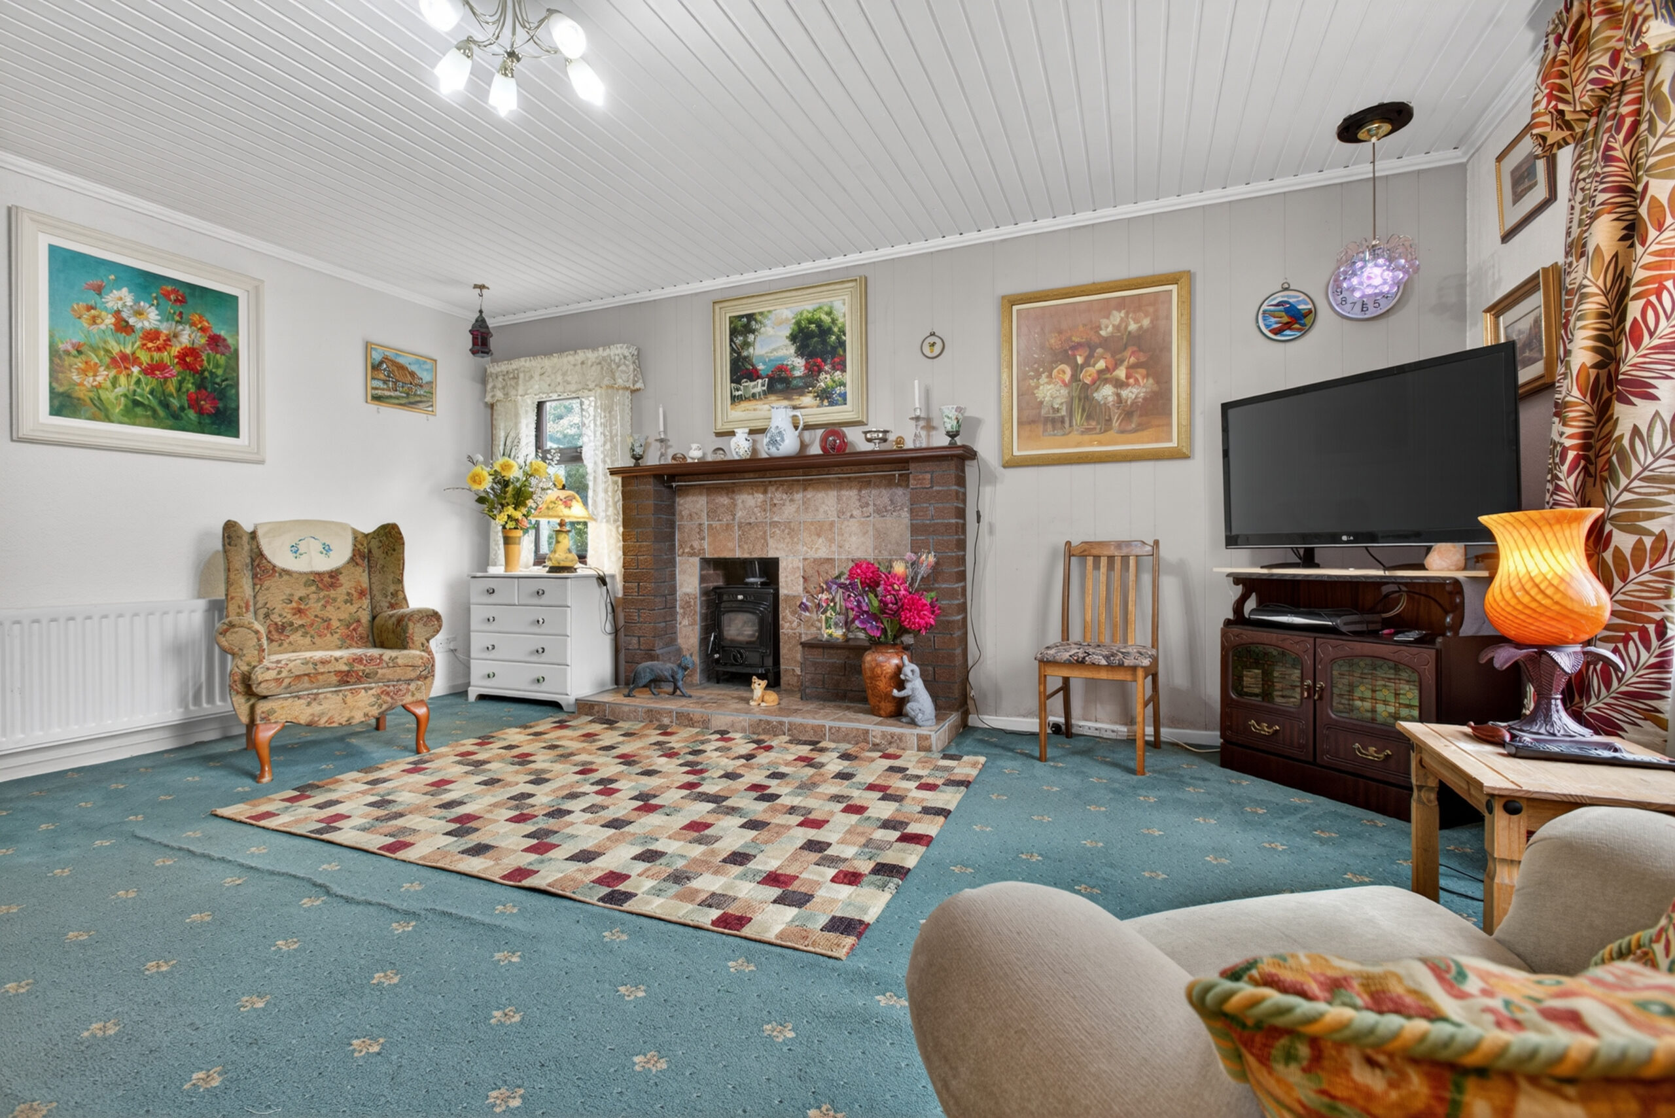
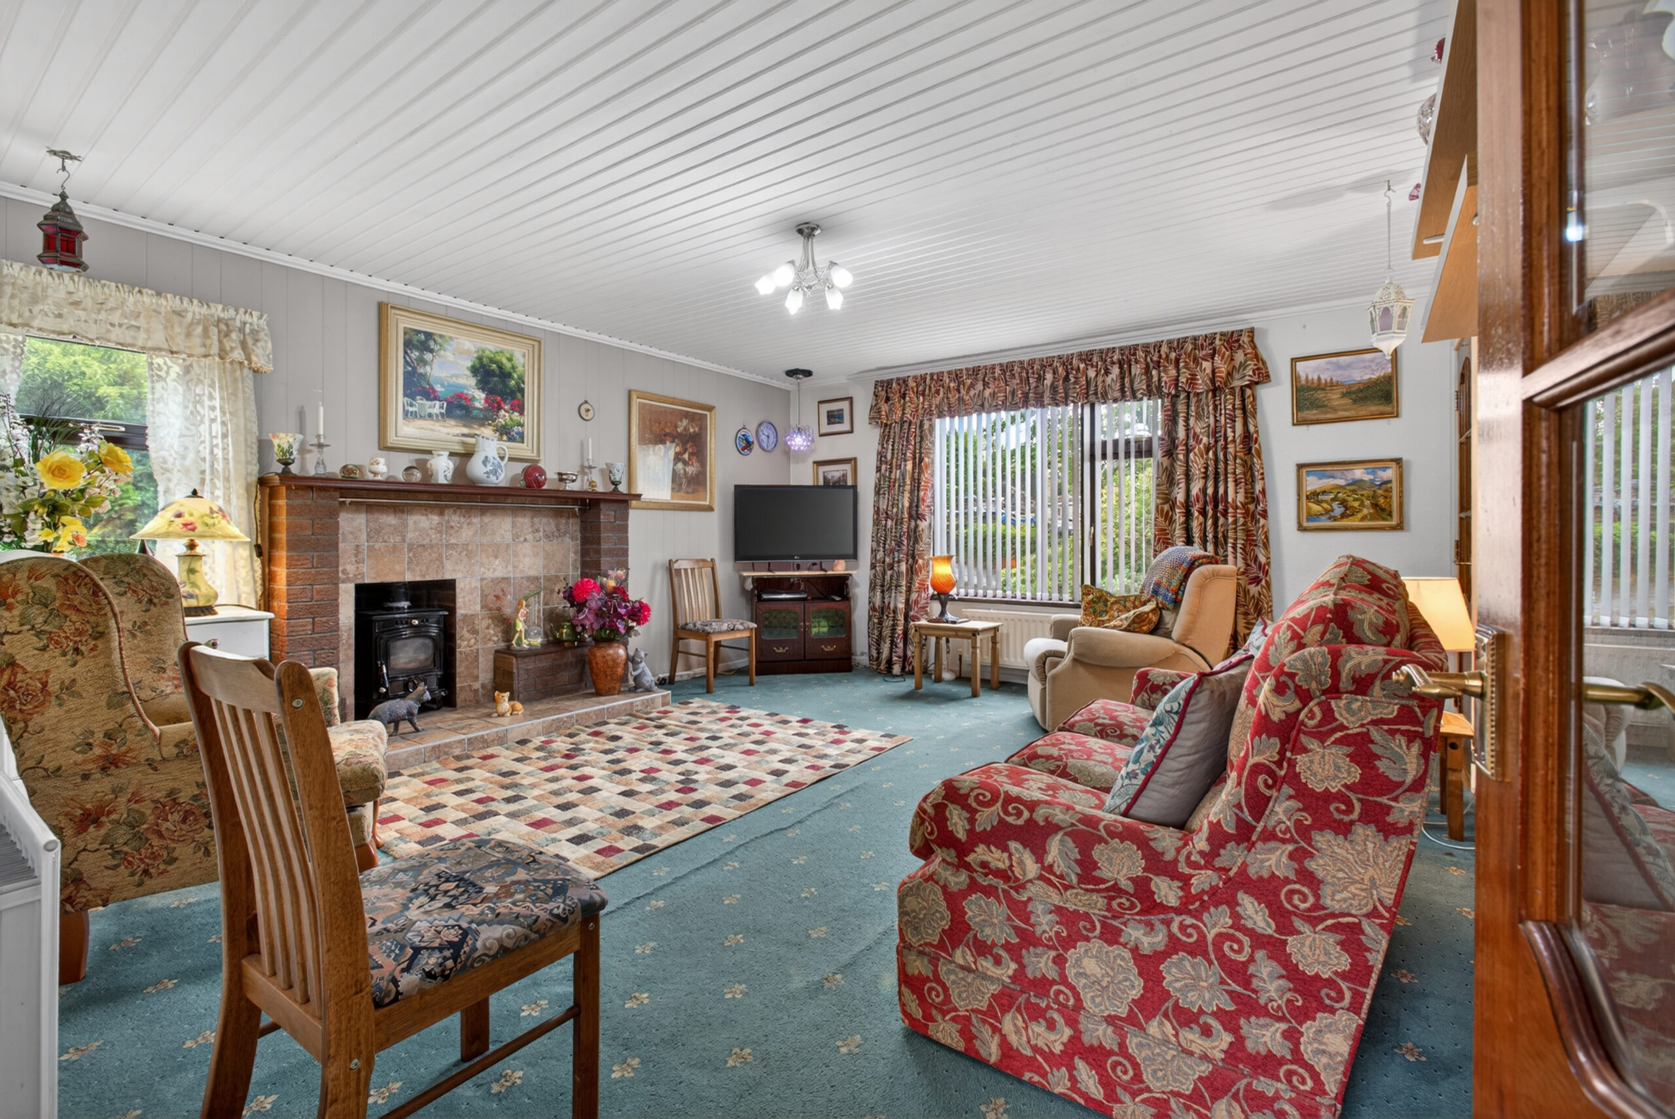
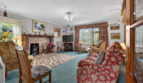
Lounge:
16’10 x 14’10 (5.142m x 4.517m)
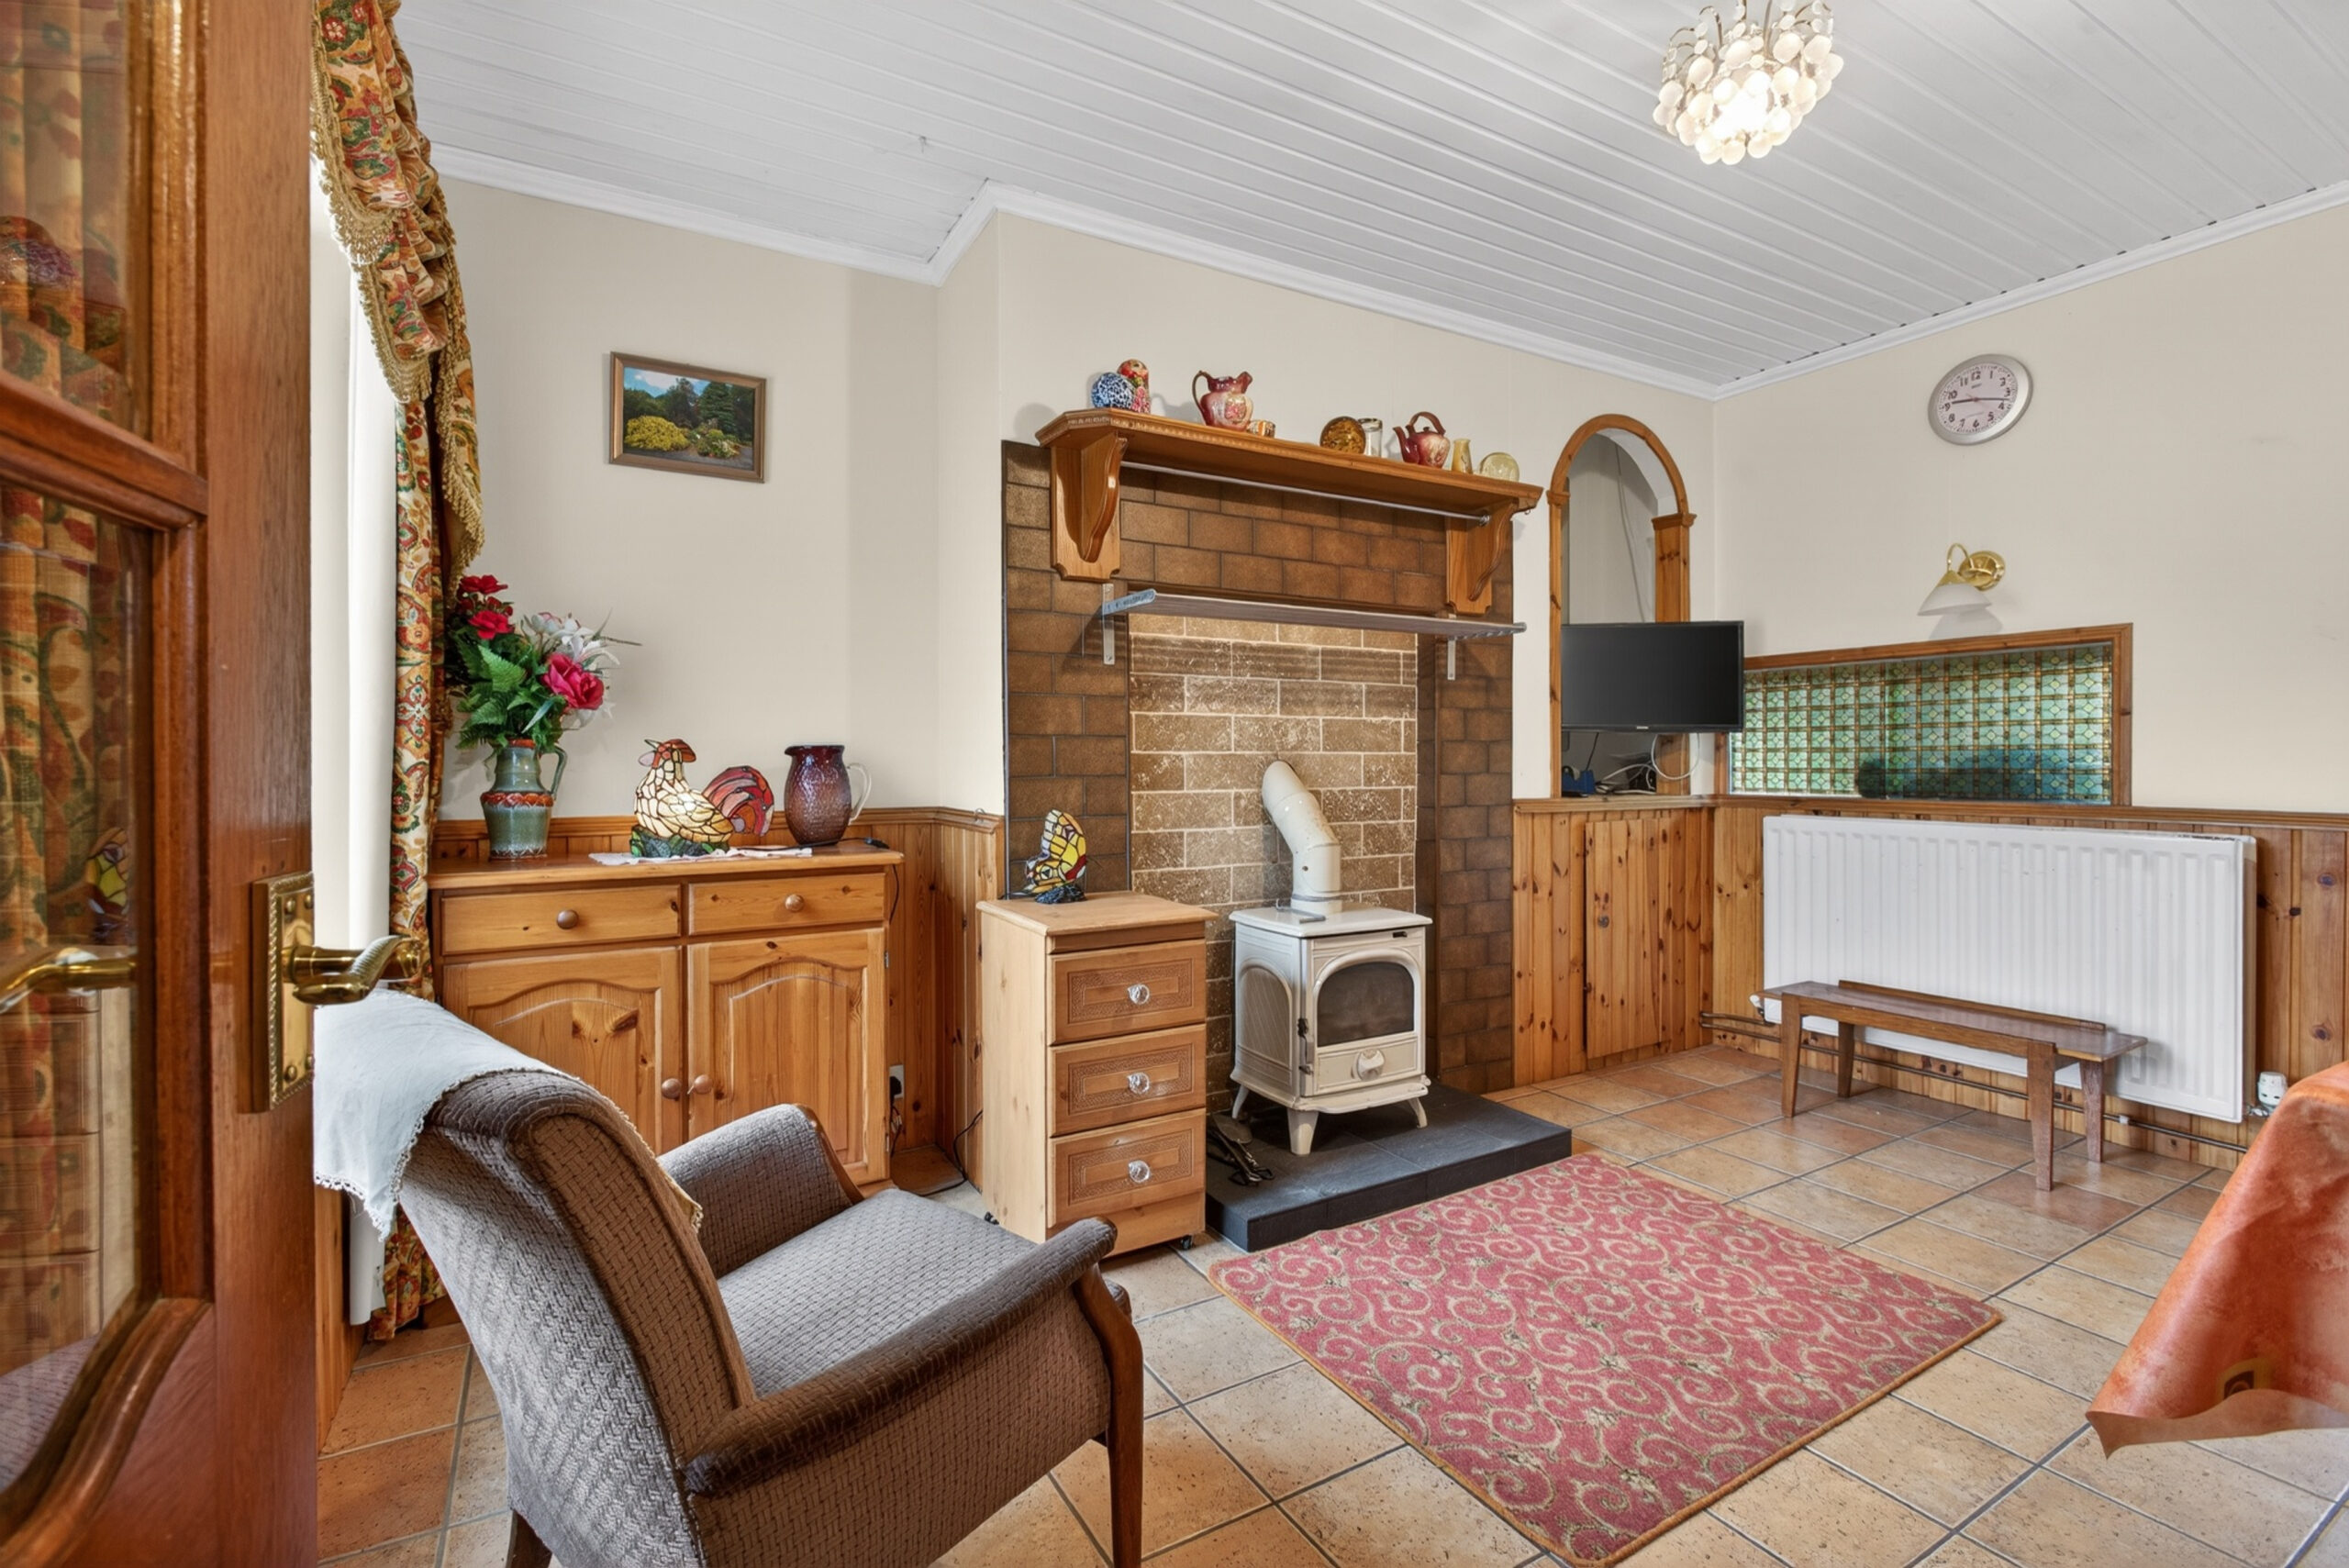
uPVC double glazed windows to front and side, radiators, tiled fireplace and hearth with multi fuel stove, door to back hallway
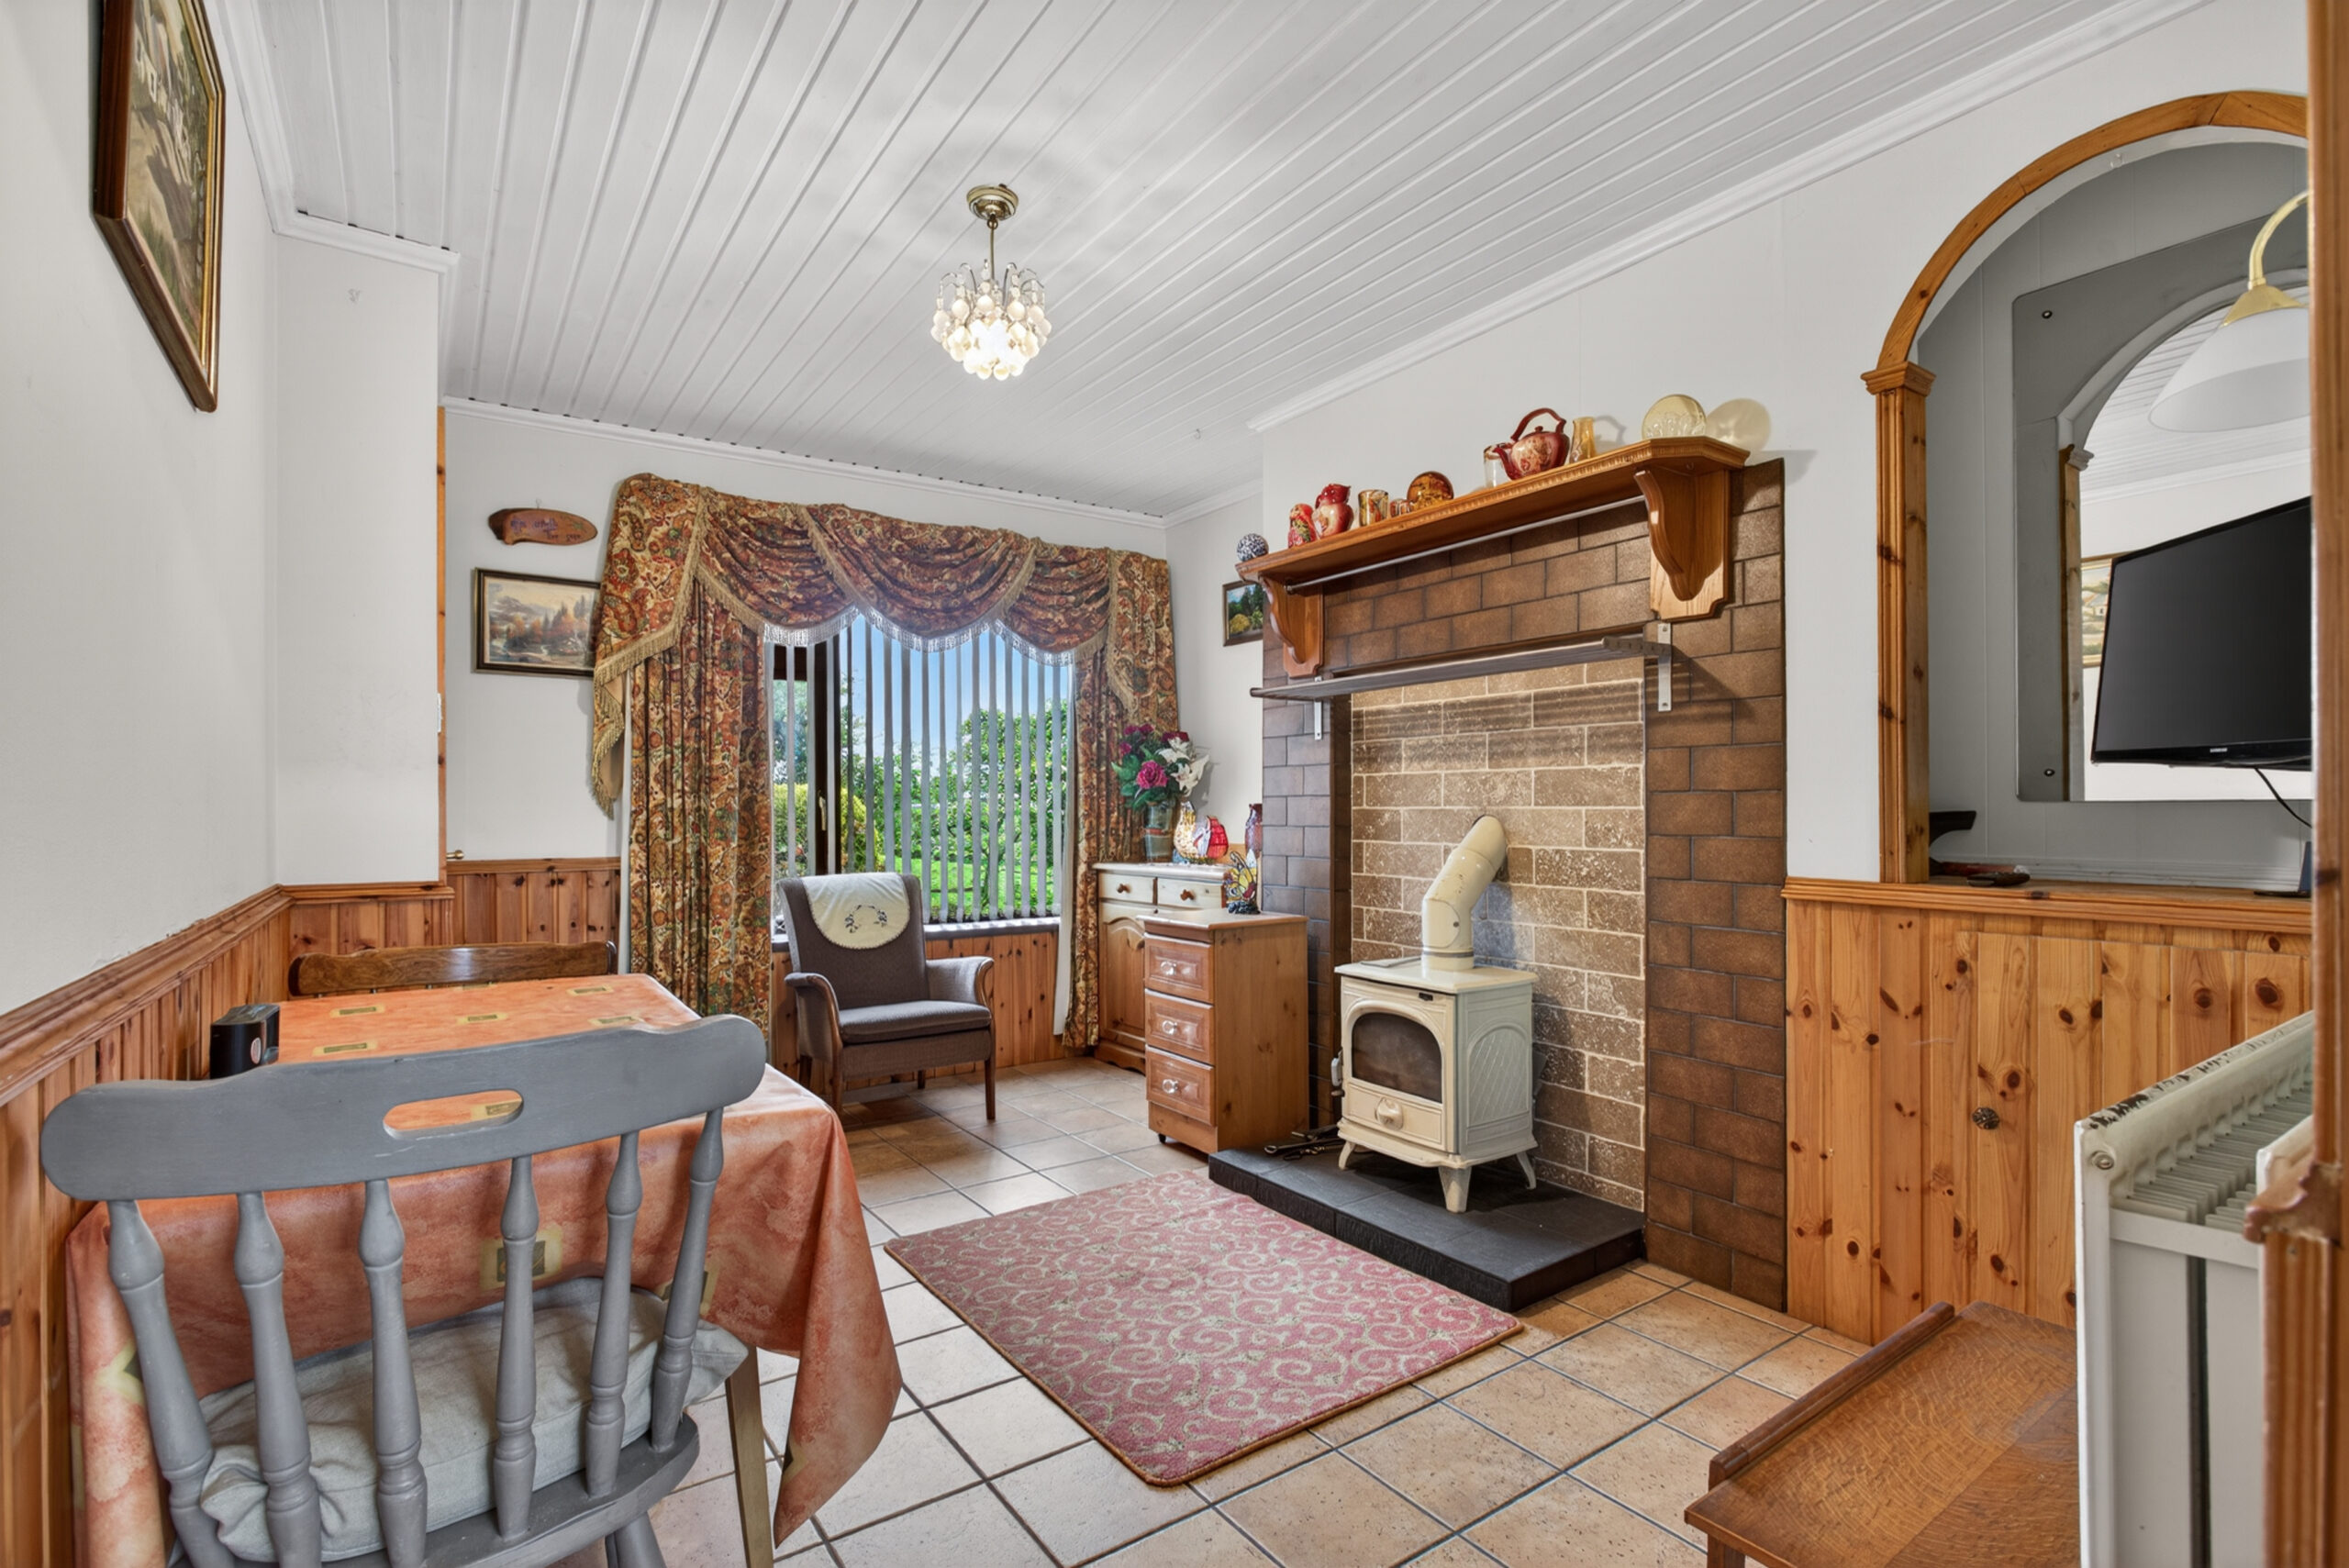
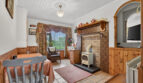
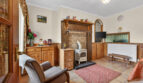
Dining/Family Room:
13’2 10’1 (4.023m x 3.081m)
uPVC double glazed window to front, radiator, tiled fireplace and hearth with multi fuel stove, part wooden panelling to walls, tiled flooring, open to kitchen
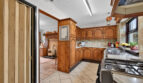
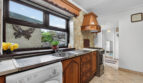
Kitchen:
13’3 x 6’10 (4.050m x 2.086m)
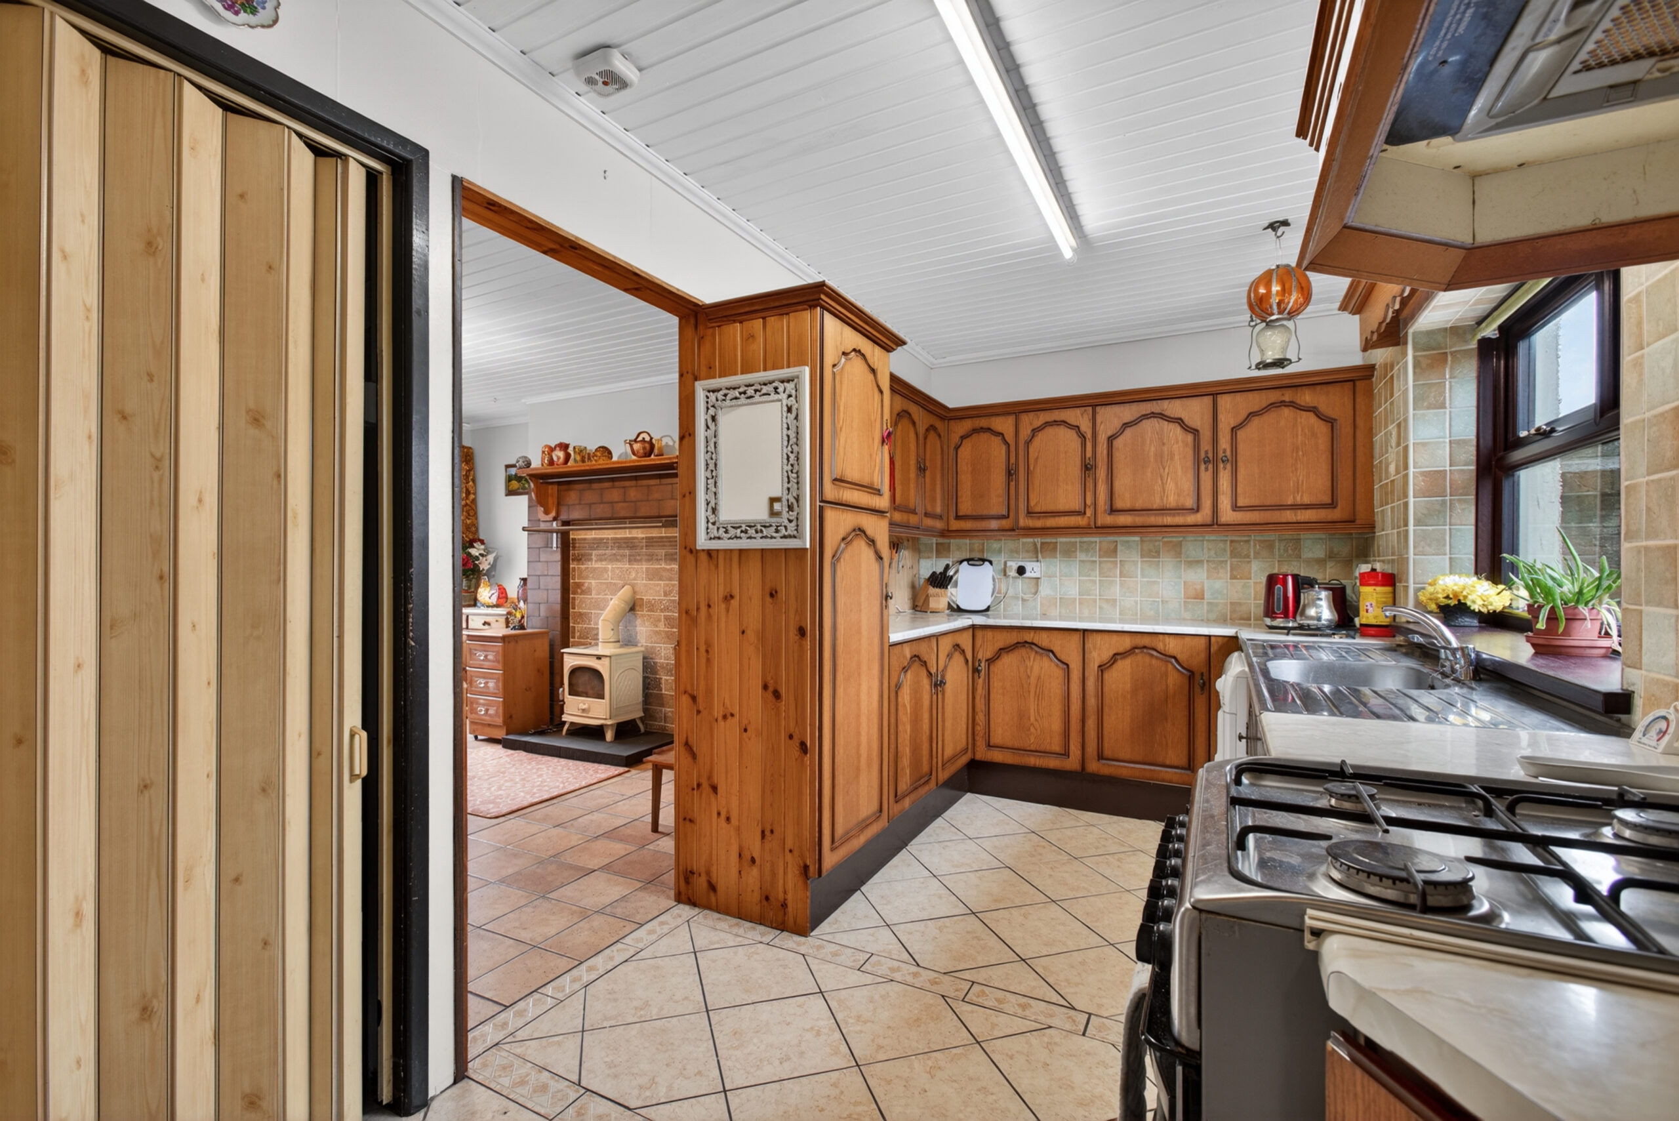
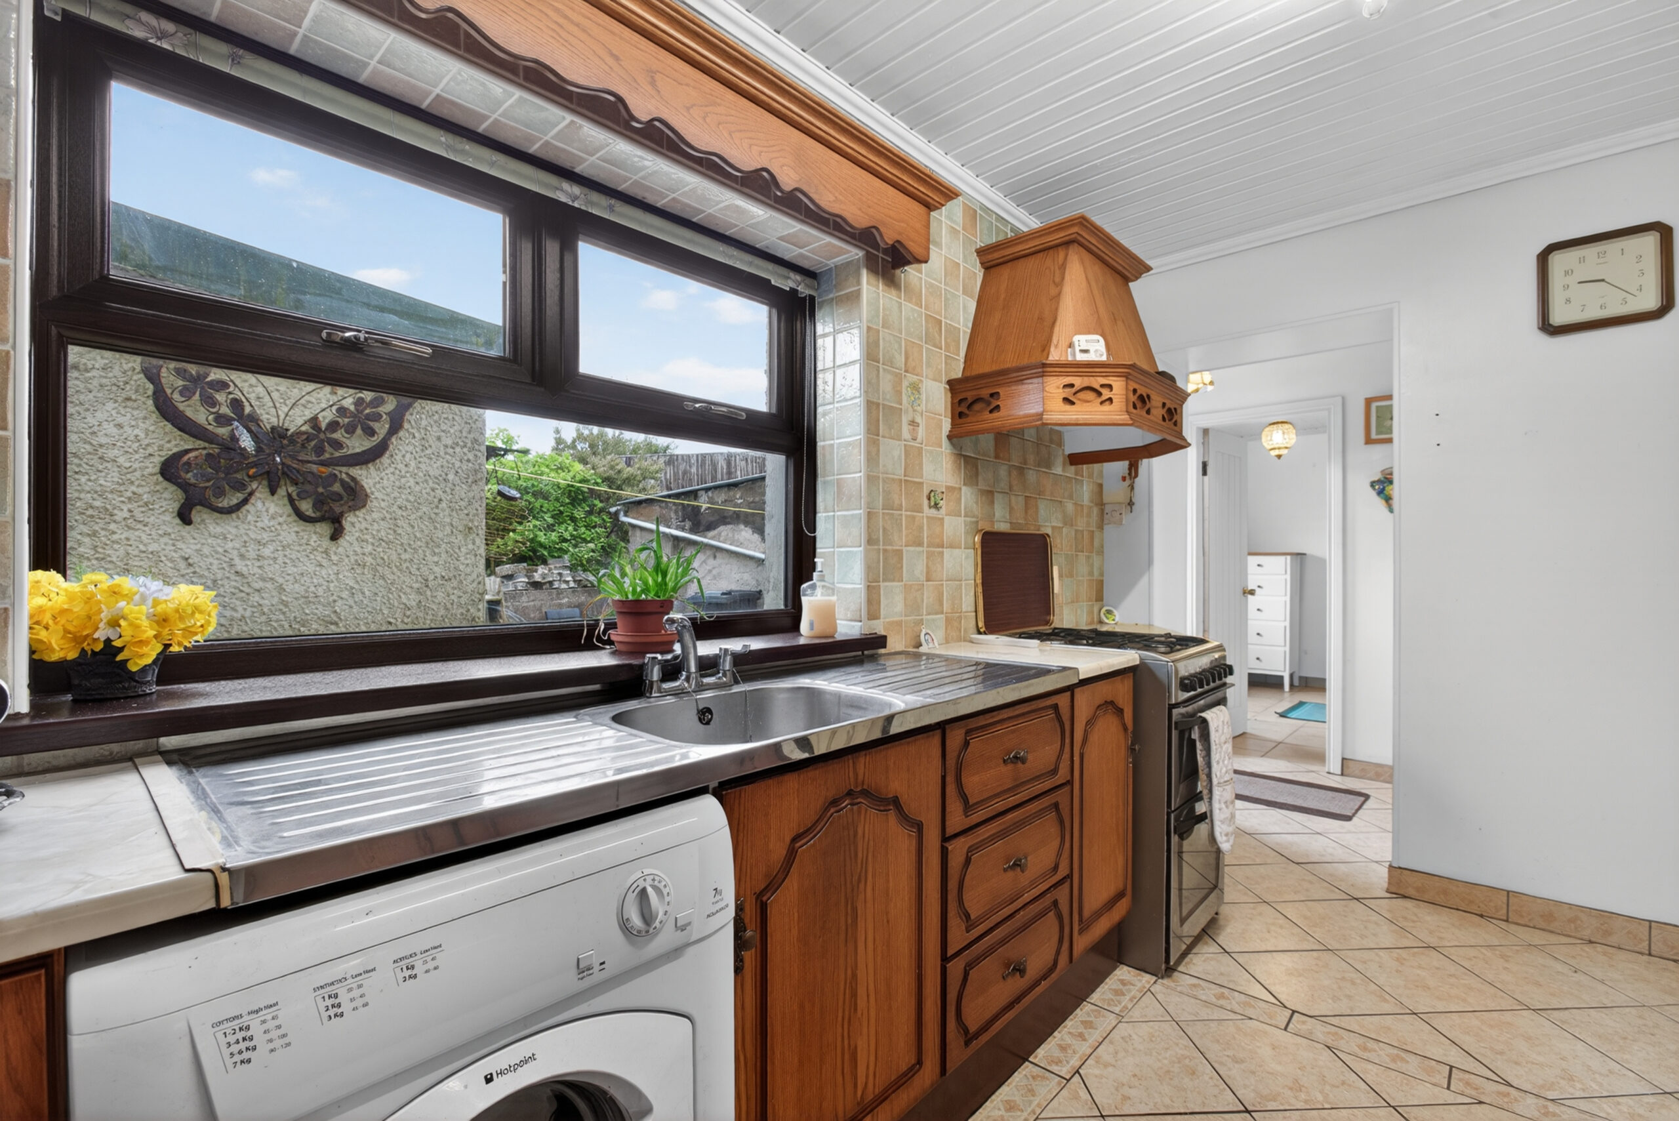
Range of eye and low level units, double drainer sink with mixer tap, plumbed for washing machine, gas cooker point with extractor above, part tiled walls, tiled flooring, uPVC double glazed window to rear, under stairs cupboard, open to back hallway
Back Hallway:
uPVC double glazed door to rear, tiled flooring, radiator, door to wet room
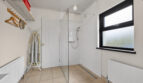
Ground Floor Wet Room:
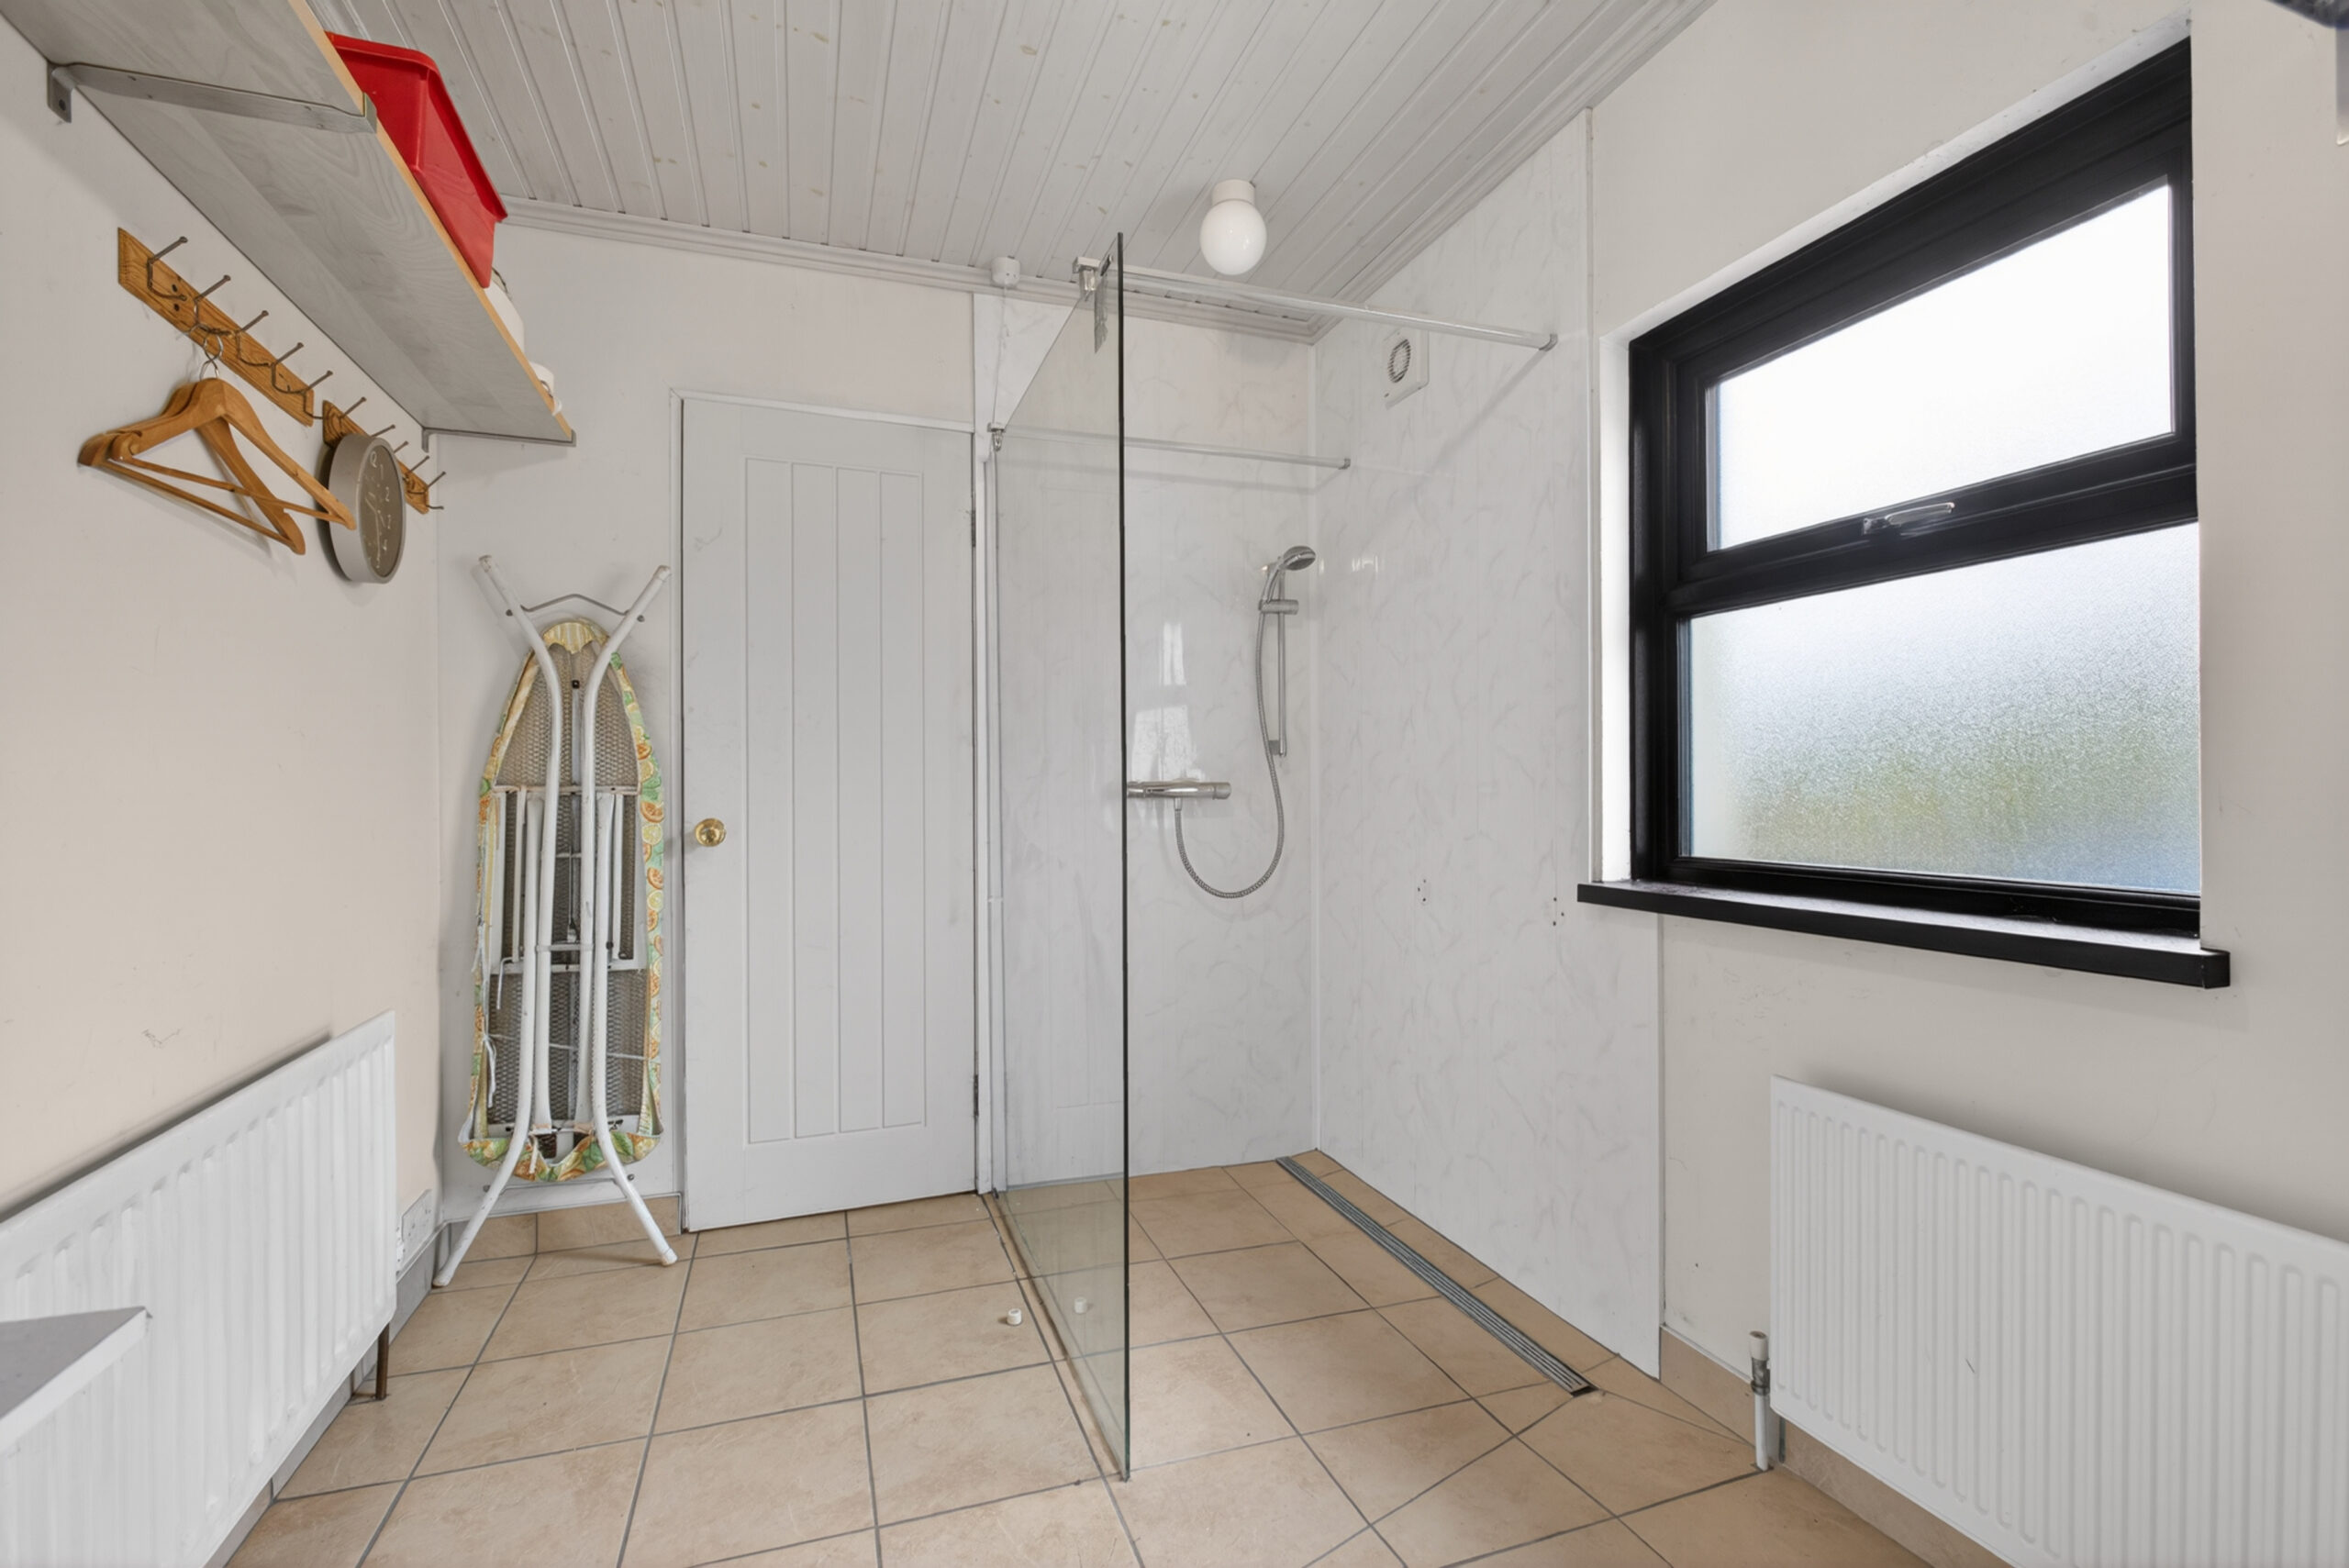
Panelled walk in shower with glass screen and thermostatic shower, tiled floor, uPVC double glazed window to rear, radiators
Landing:
uPVC double glazed window to rear, radiator, hot press, access to roof space
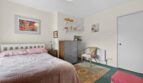
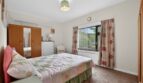
Bedroom 1:
13’2 x 12’6 (4.013m x 3.812m)
uPVC double glazed window to front, radiator, built in cupboard
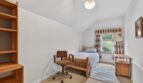
Bedroom 2:
14’10 x 9’6 (4.513m x 2.883m)
uPVC double glazed window to front, radiator
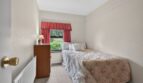
Bedroom 3:
14’11 x 7’ (4.550m x 2.132m)
uPVC double glazed window to side, radiator
Bedroom 4:
11’2 x 7’5 (3.408m x 2.272m)
uPVC double glazed window to side, radiator
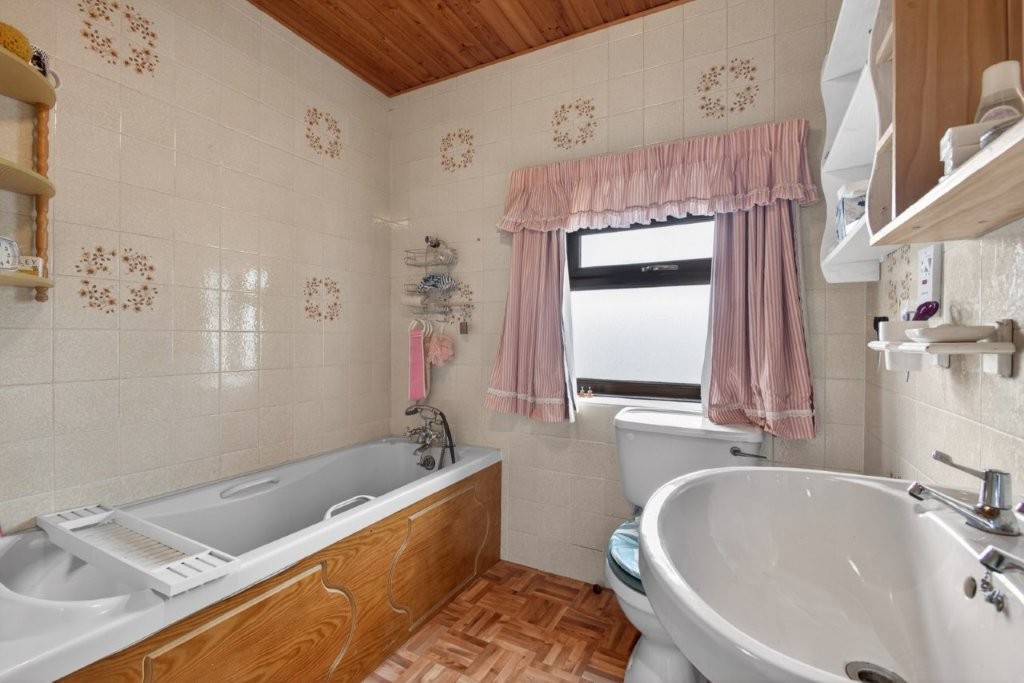
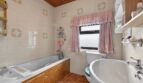
Bathroom:
Bath with telephone style shower mixer tap, pedestal wash hand basin, low flush wc, uPVC double glazed window to rear, radiator, built in cupboard, tiled walls
EXTERIOR FEATURES
Garage:
17’8 x 14’2 (5.373m x 4.323m)
Up and over door to front, window to front, pedestrian door to side
Two outside stores, one with power and water
Outside toilet
ADDITIONAL FEATURES
Oil fired central heating
uPVC double glazed windows
Ground floor wet room
Multi fuel stoves to both lounge and family/dining
First floor bathroom
4 bedrooms
Chain free
https://find-energy-certificate.service.gov.uk/energy-certificate/9747-3062-9205-9676-4204