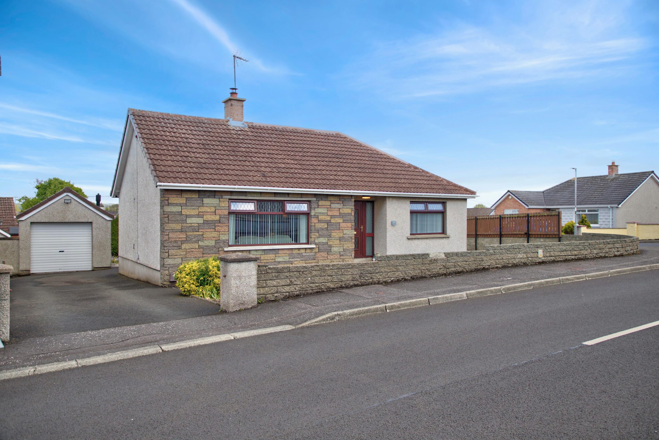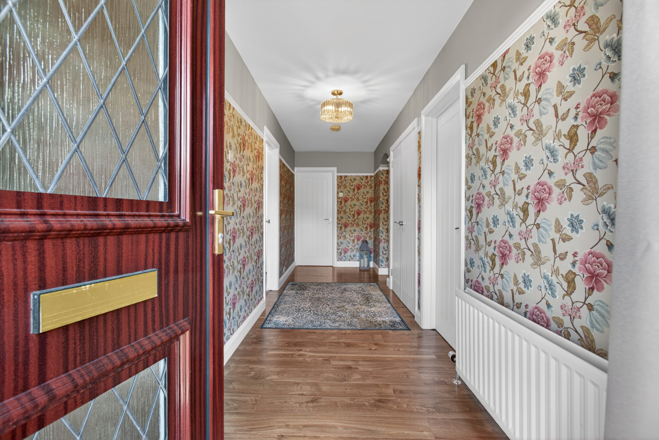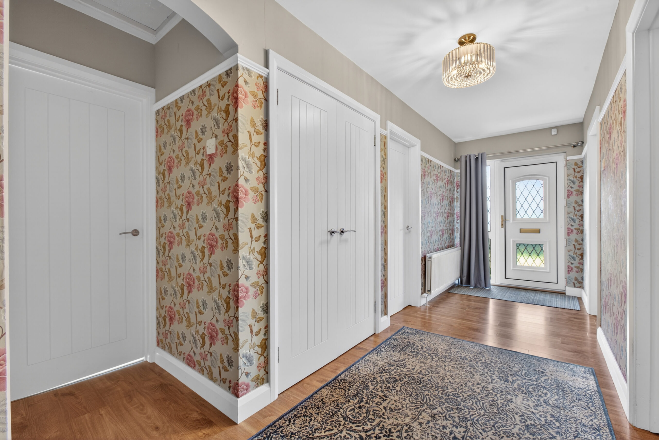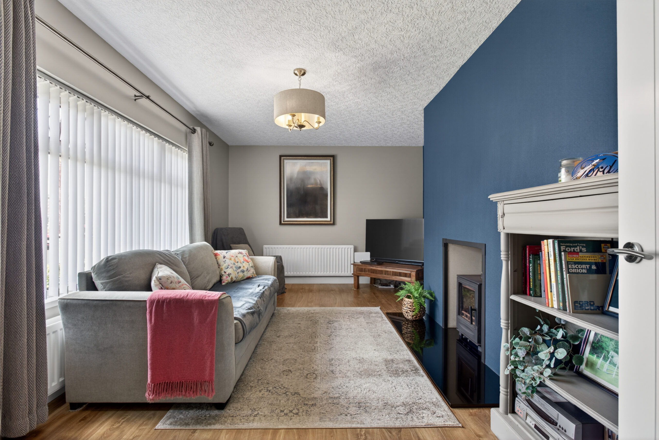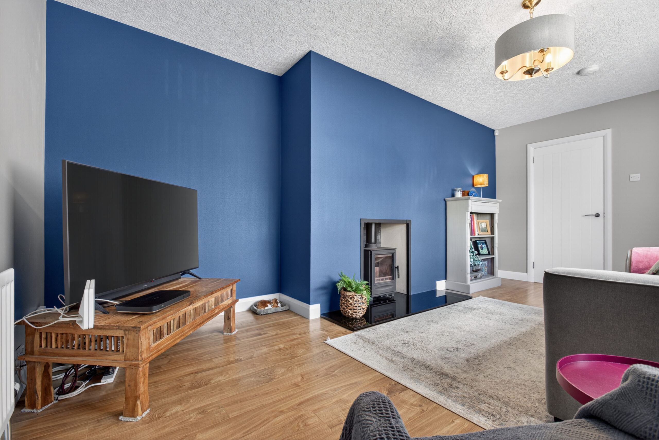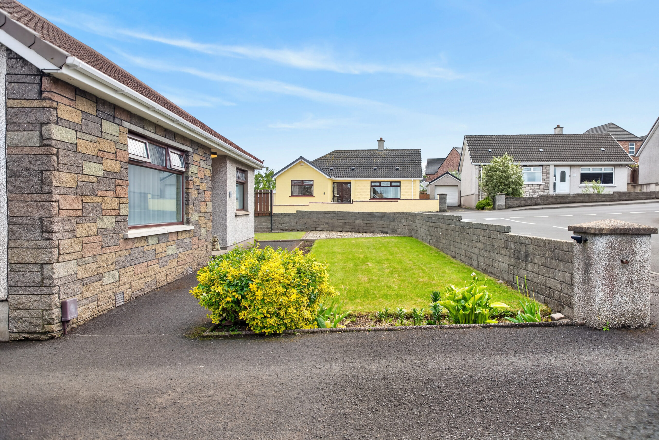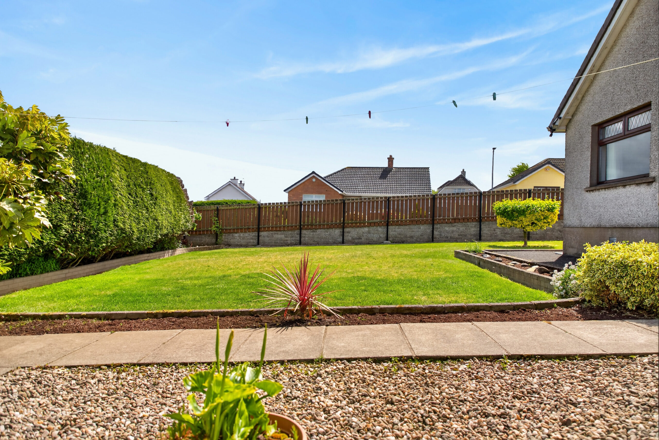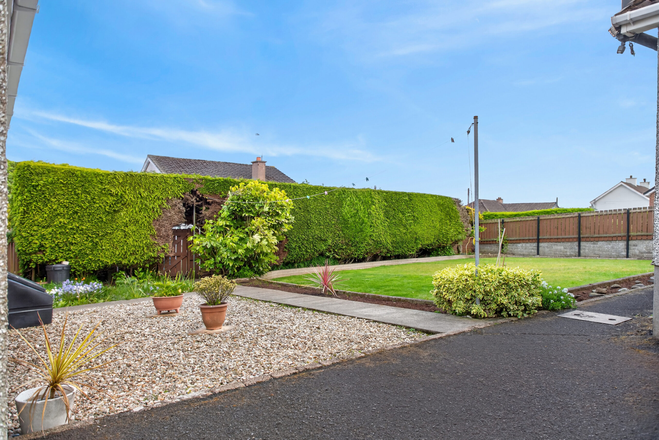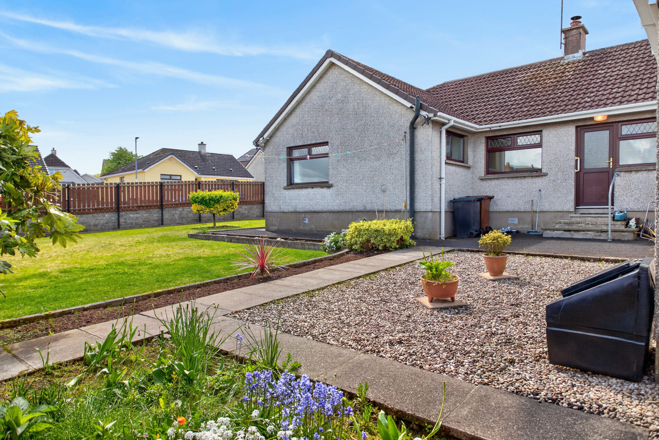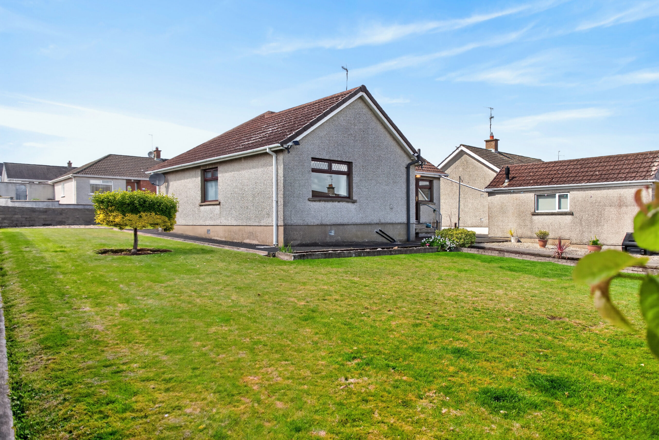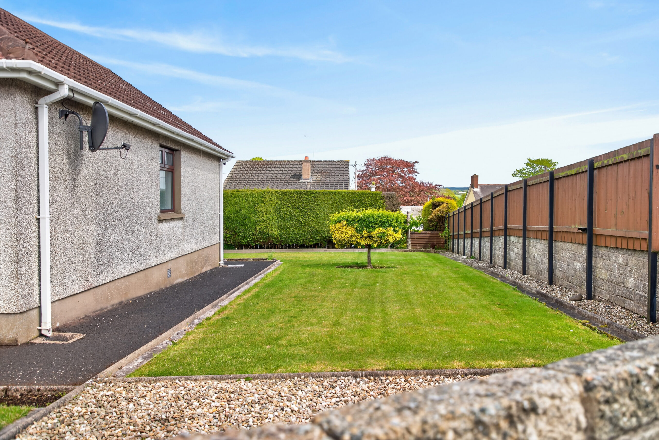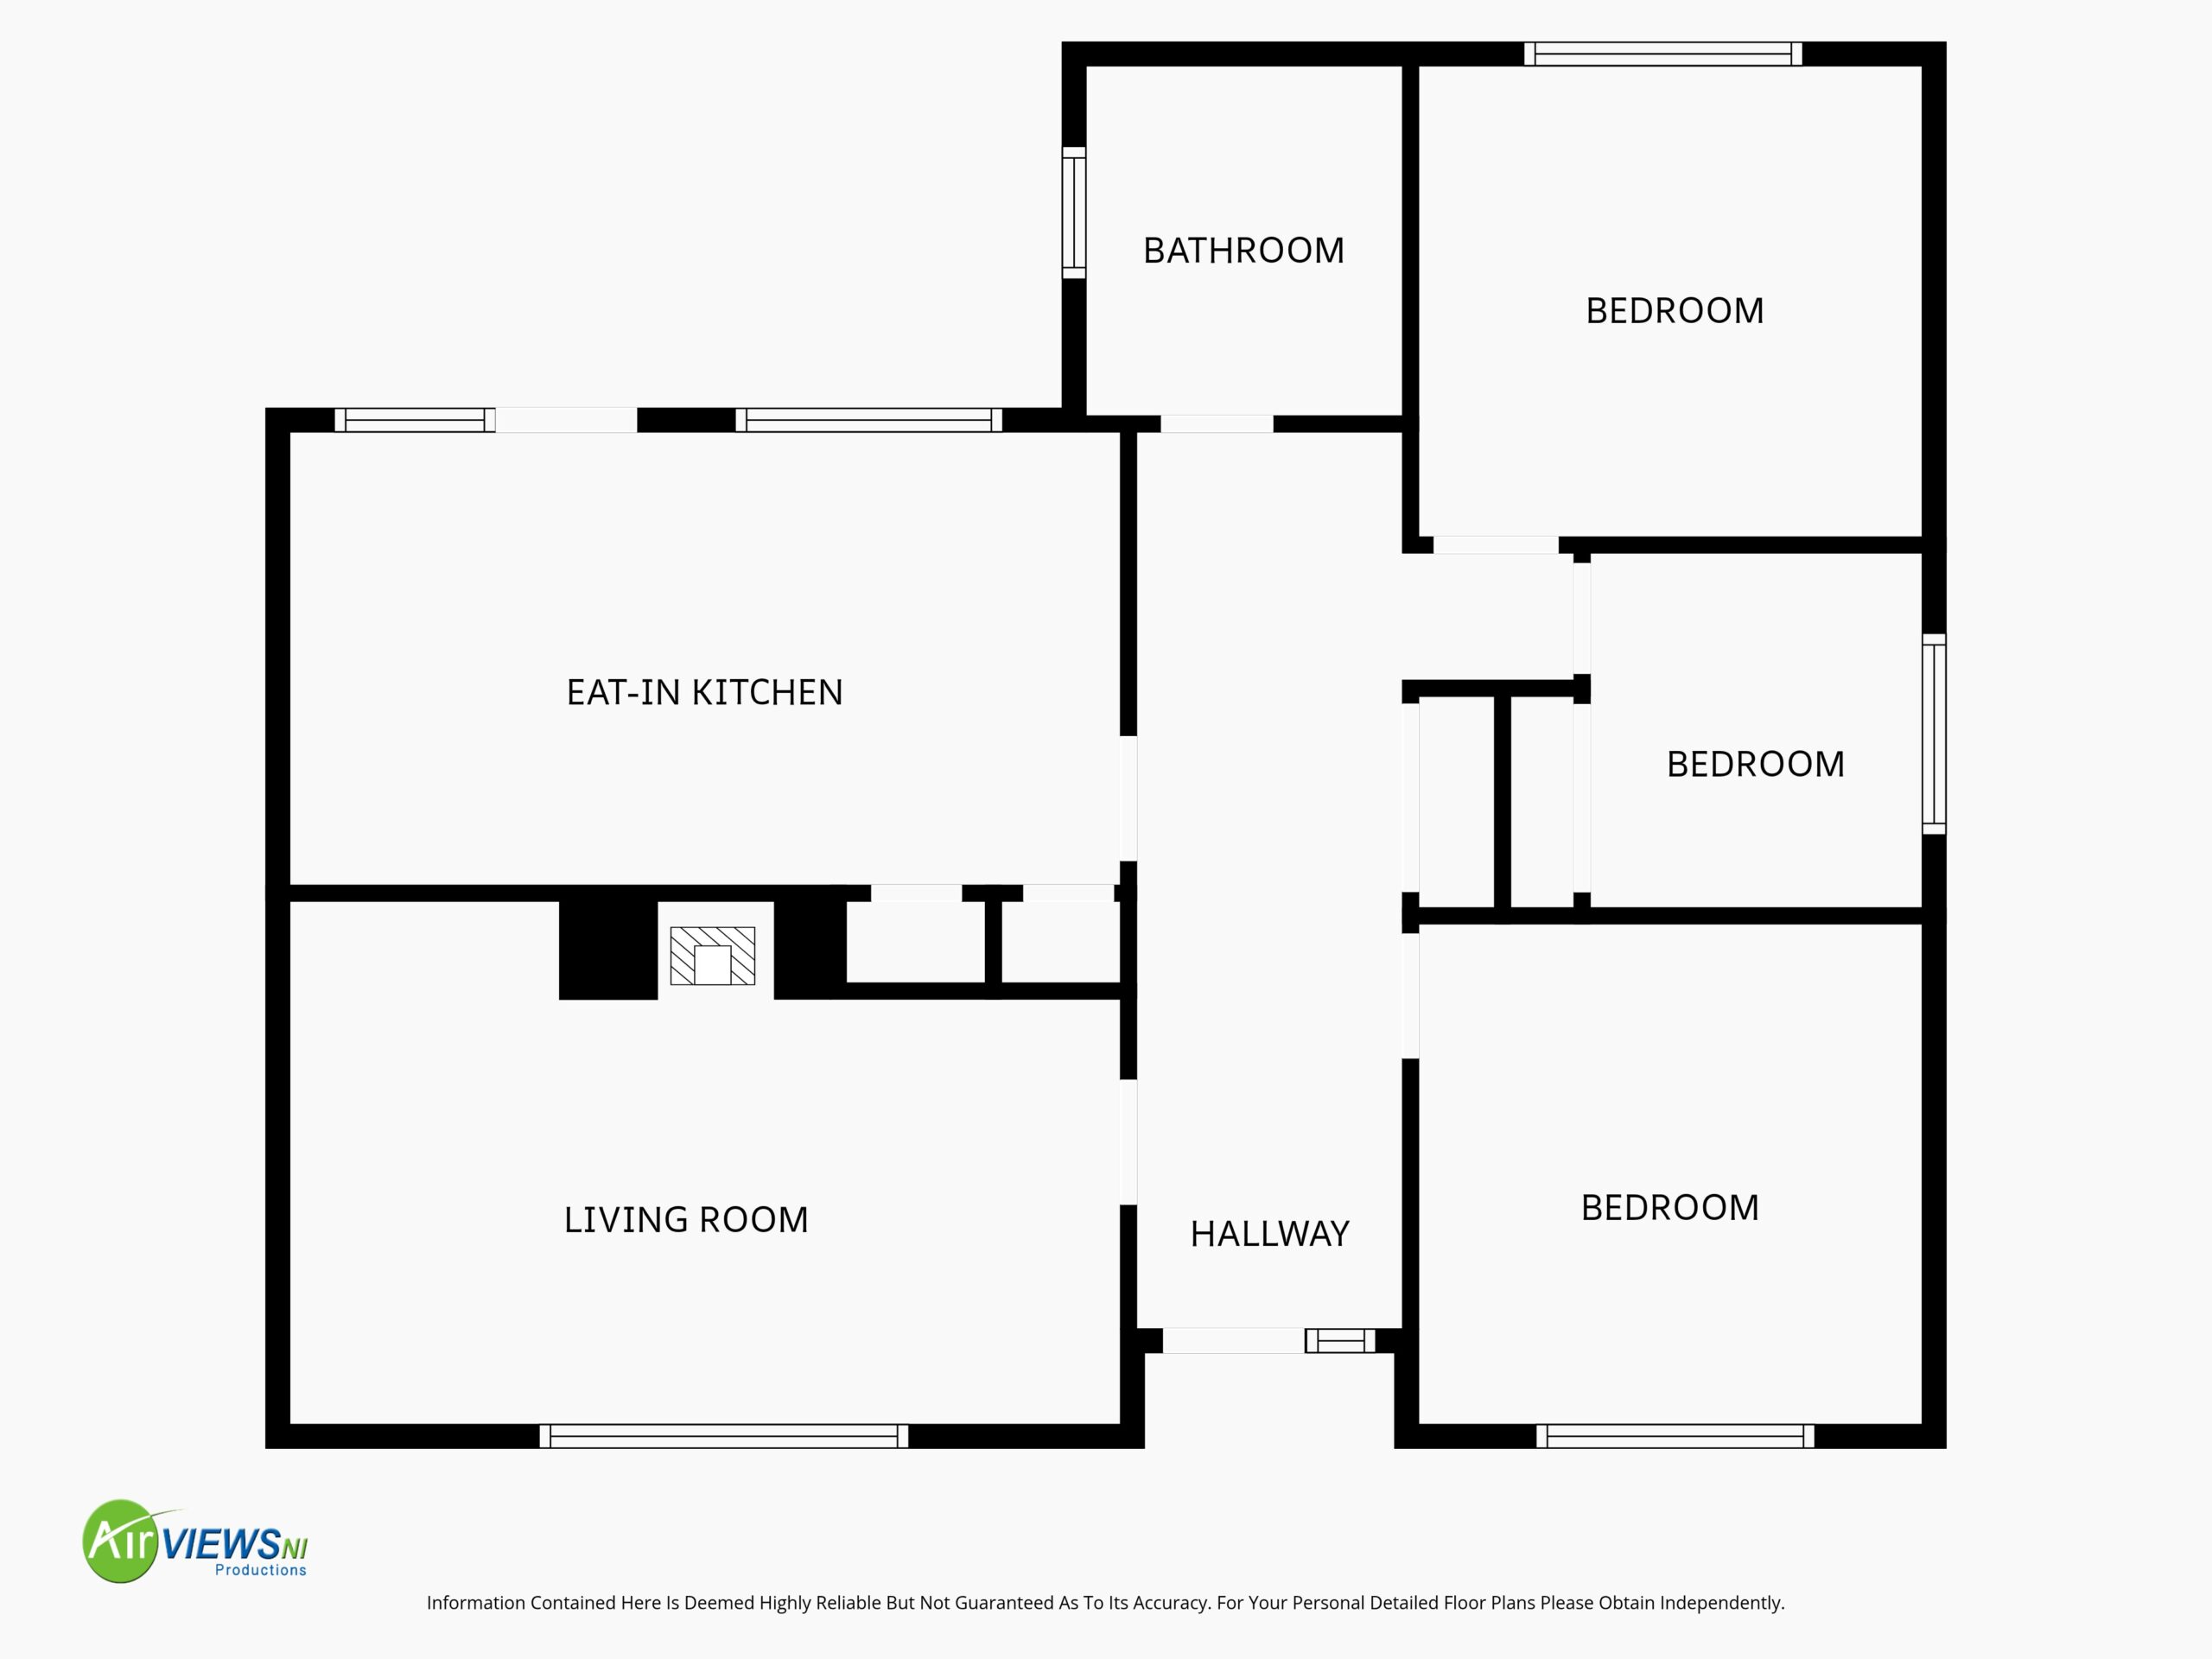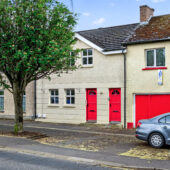
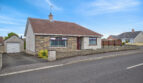
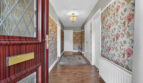
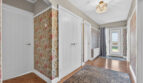
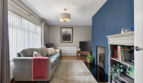
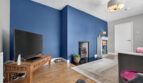
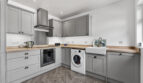
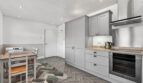
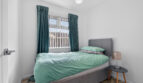
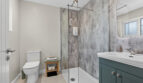
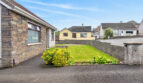
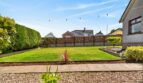
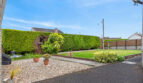
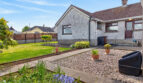
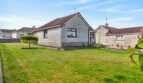
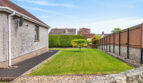
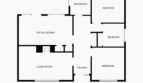
This charming detached bungalow has been completely renovated by the current owner and offers a comfortable and well-presented home in this popular residential area of Ballymena. The property features a spacious lounge, kitchen/diner, three bedrooms, and a modern shower room, providing ample space for family living. The house benefits from oil-fired central heating and enjoys neat, easily maintained gardens to the front and rear, along with a detached garage and driveway parking.
Located within easy reach of local amenities, schools, and transport links, this property combines convenience with a peaceful setting.
This home represents an excellent opportunity for buyers seeking a modern detached bungalow in Ballymena.
Hall:
uPVC double glazed door to front with double glazed side window, radiator, laminated flooring, picture rail, double built in storage cupboard, access to roof space
Lounge:
17’11 x 11’2 (5.46m x 3.407m)
uPVC double glazed window to front, radiator, laminated flooring, multi fuel stove set on granite hearth
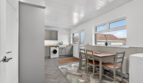
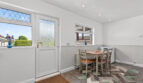
Kitchen/Diner:
17’10 x 9’11 (5.429m x 3.022m)
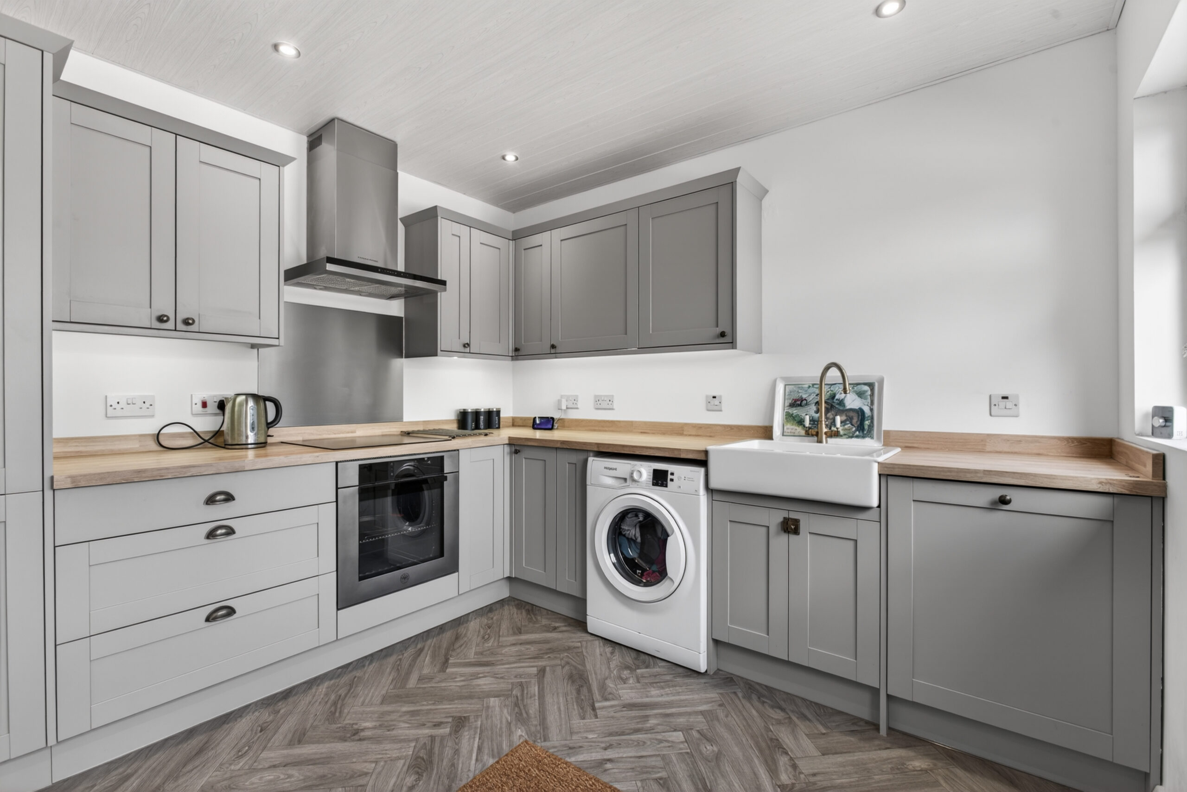
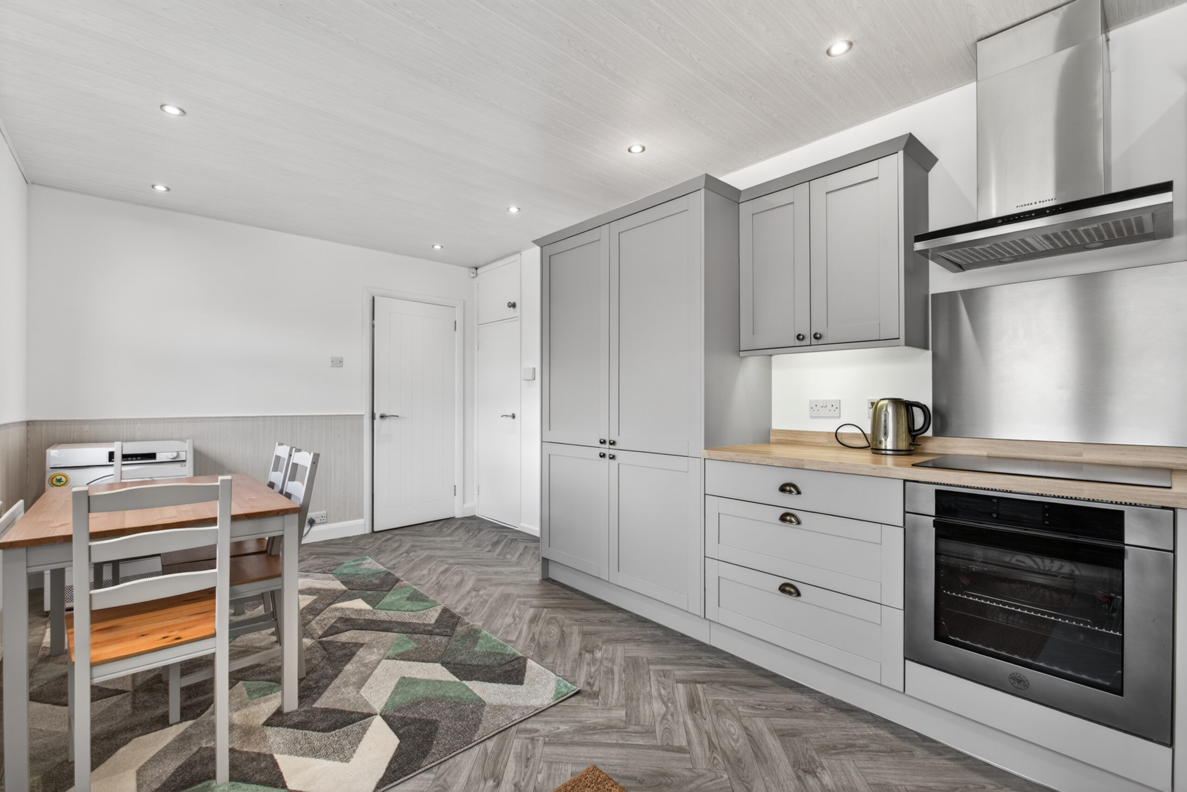
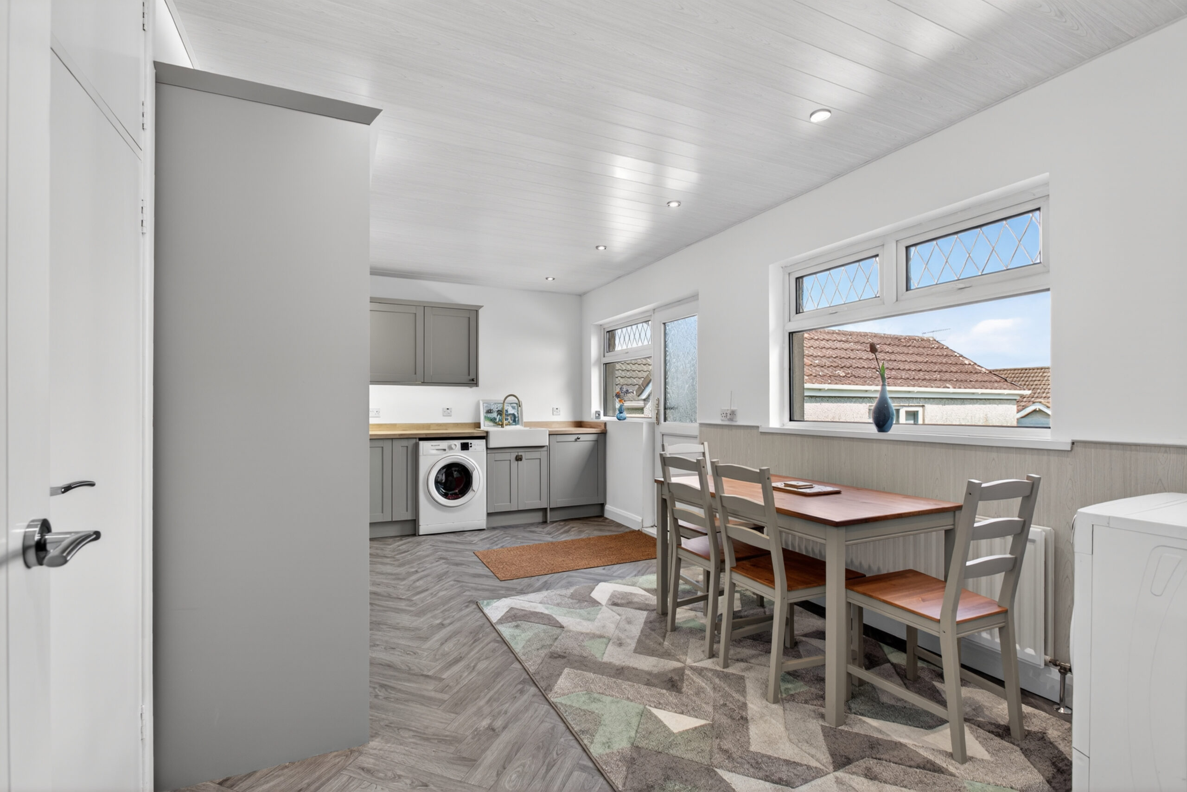
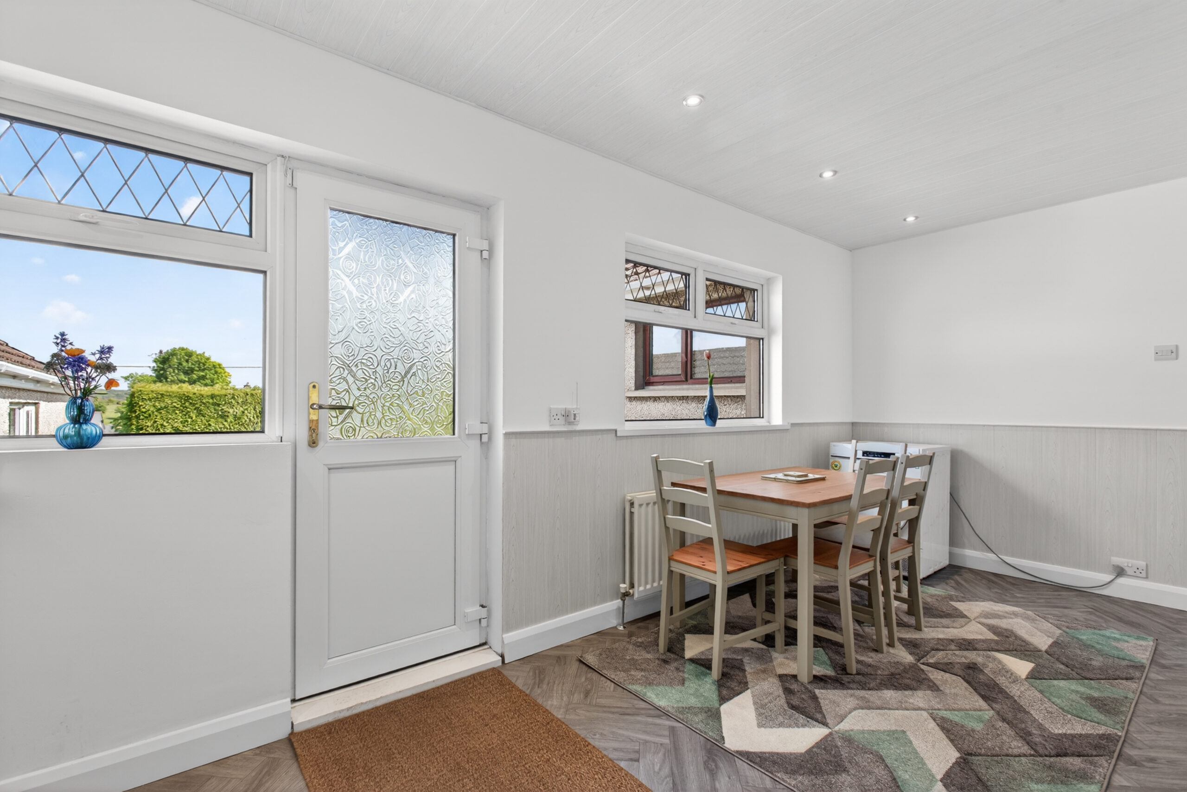
Modern shaker eye and low level units with LED under unit lighting, Belfast sink with mixer tap, wood block effect worktops with matching upstand, integrated dishwasher and fridge freezer, low level oven, hob with stainless steel splashback and extractor hood, larder cupboard with power sockets, plumbed for washing machine, radiator, vinyl flooring, uPVC double glazed door and windows to rear, recessed LED ceiling lighting, shelved storage cupboard & Hotpress.
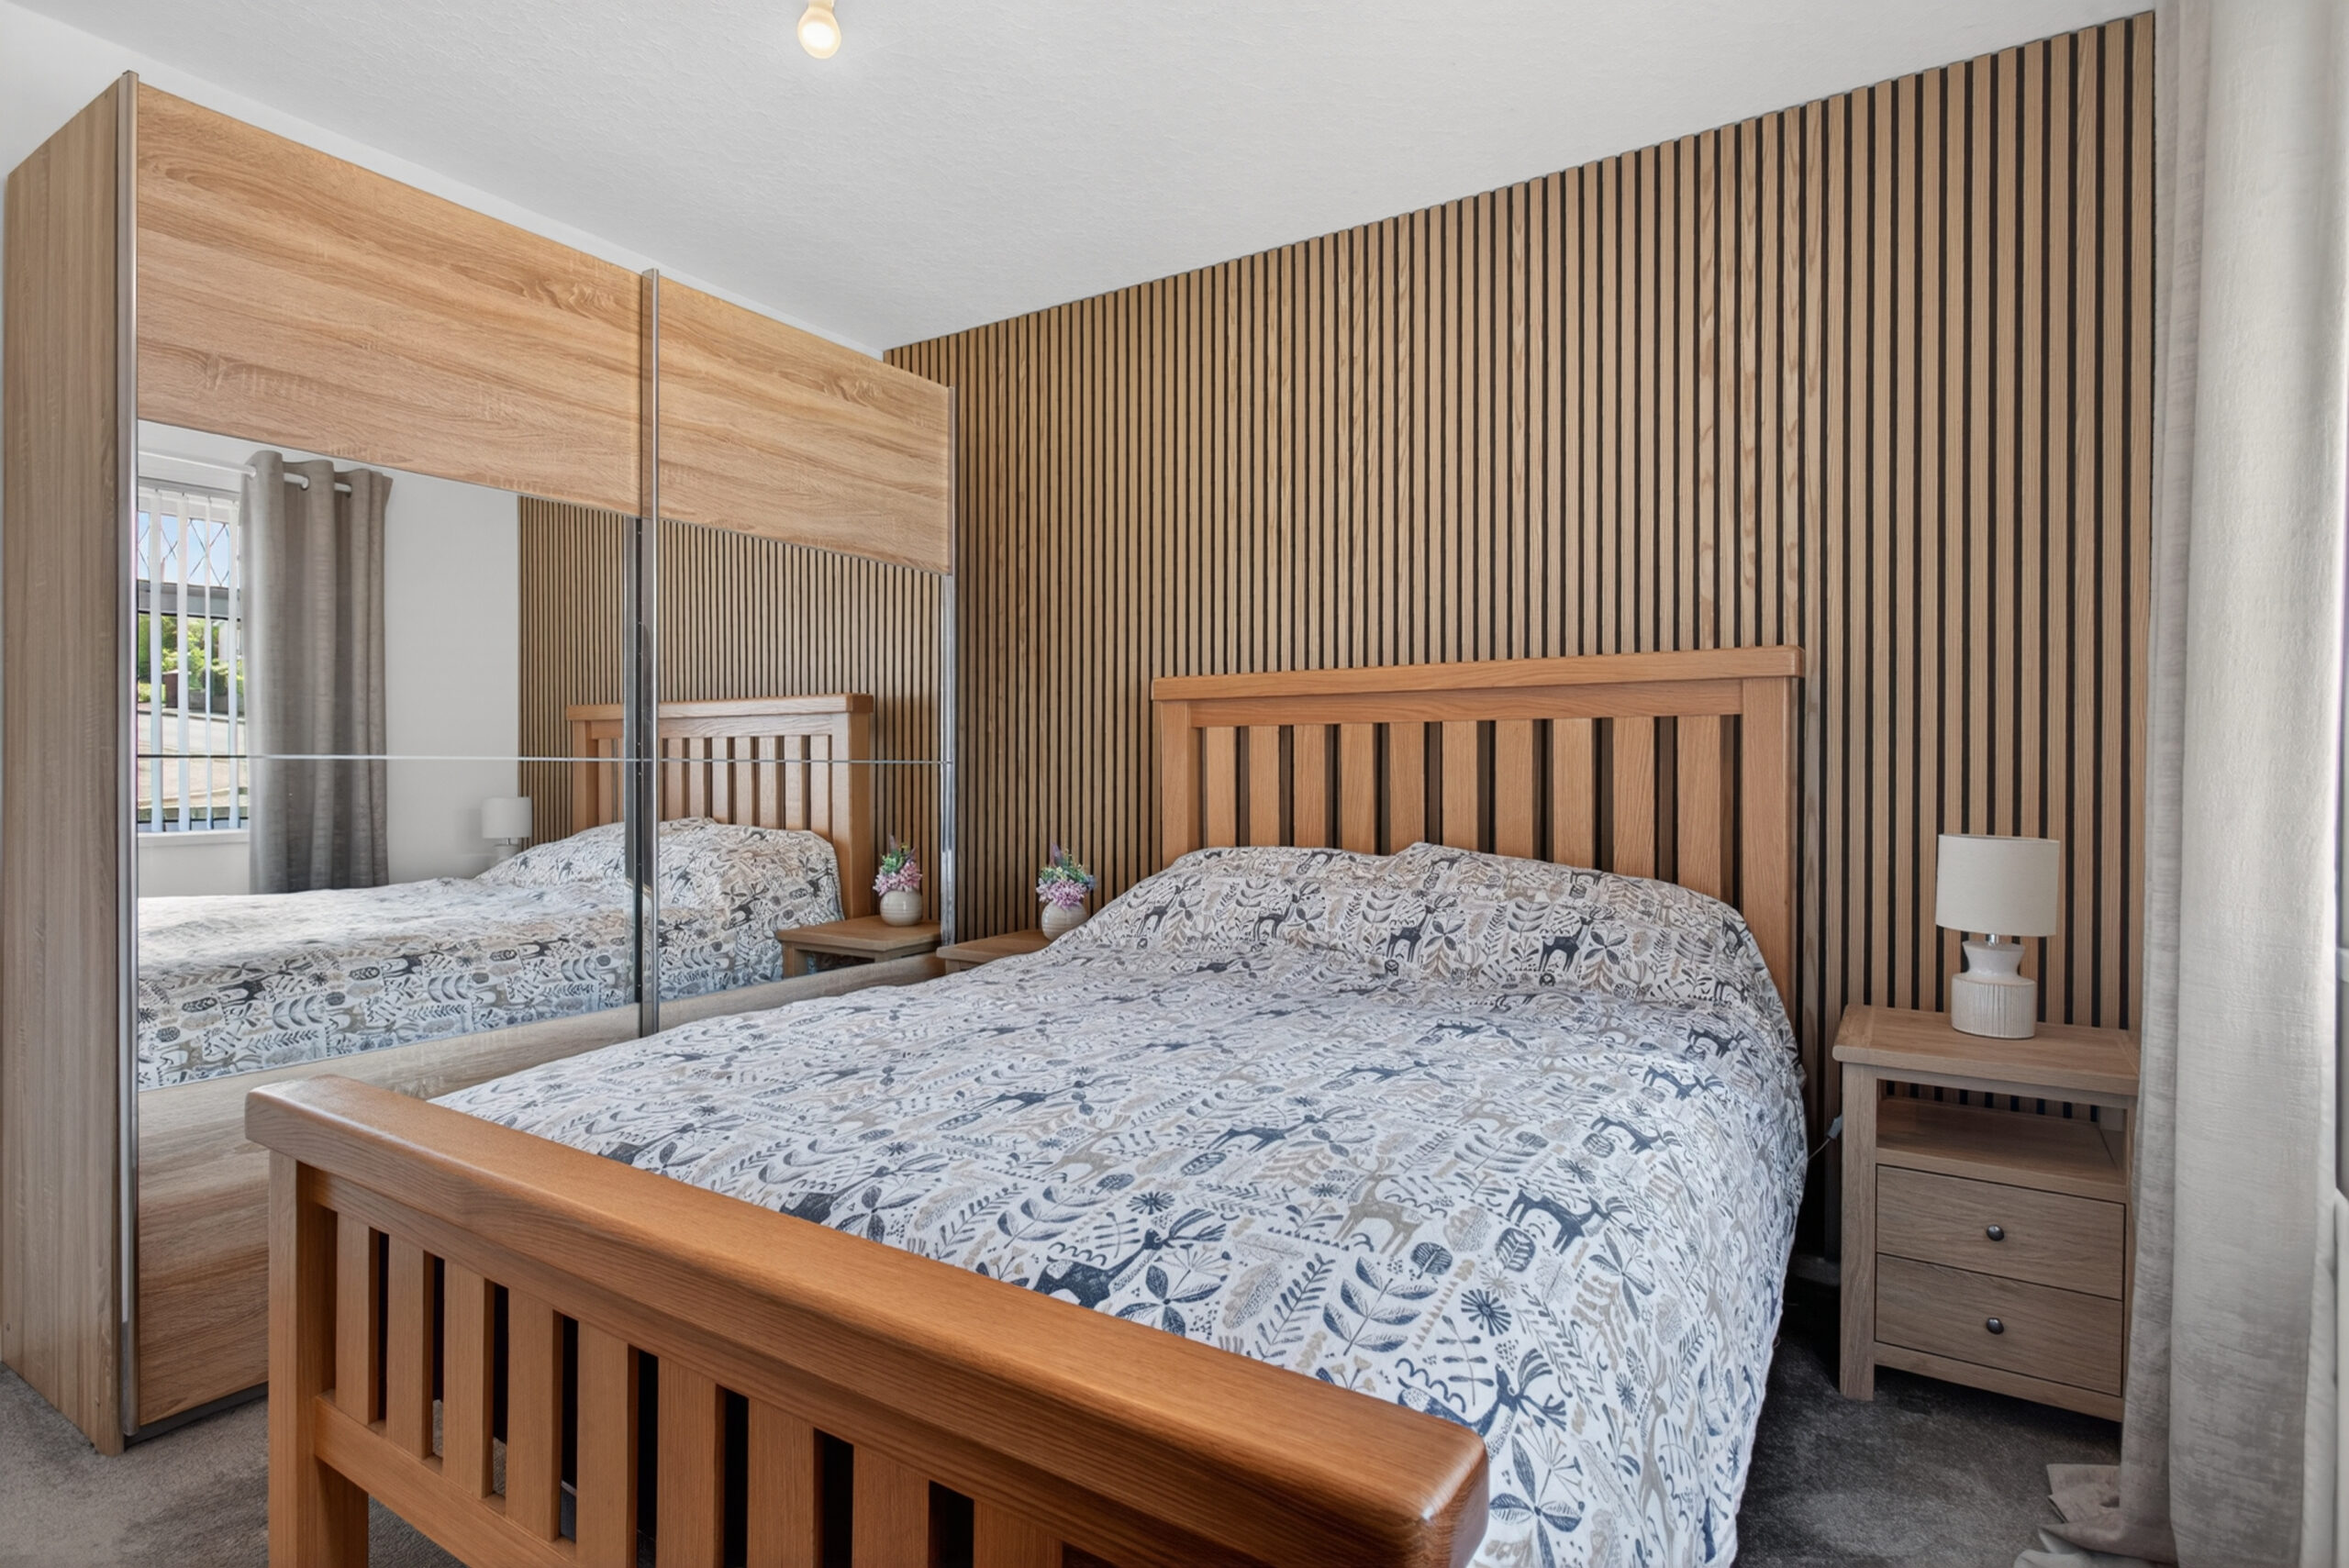
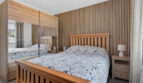
Bedroom 1:
10’11 x 10’9 (3.323m x 3.263m)
uPVC double glazed window to front, radiator, acoustic wood panelling to one wall
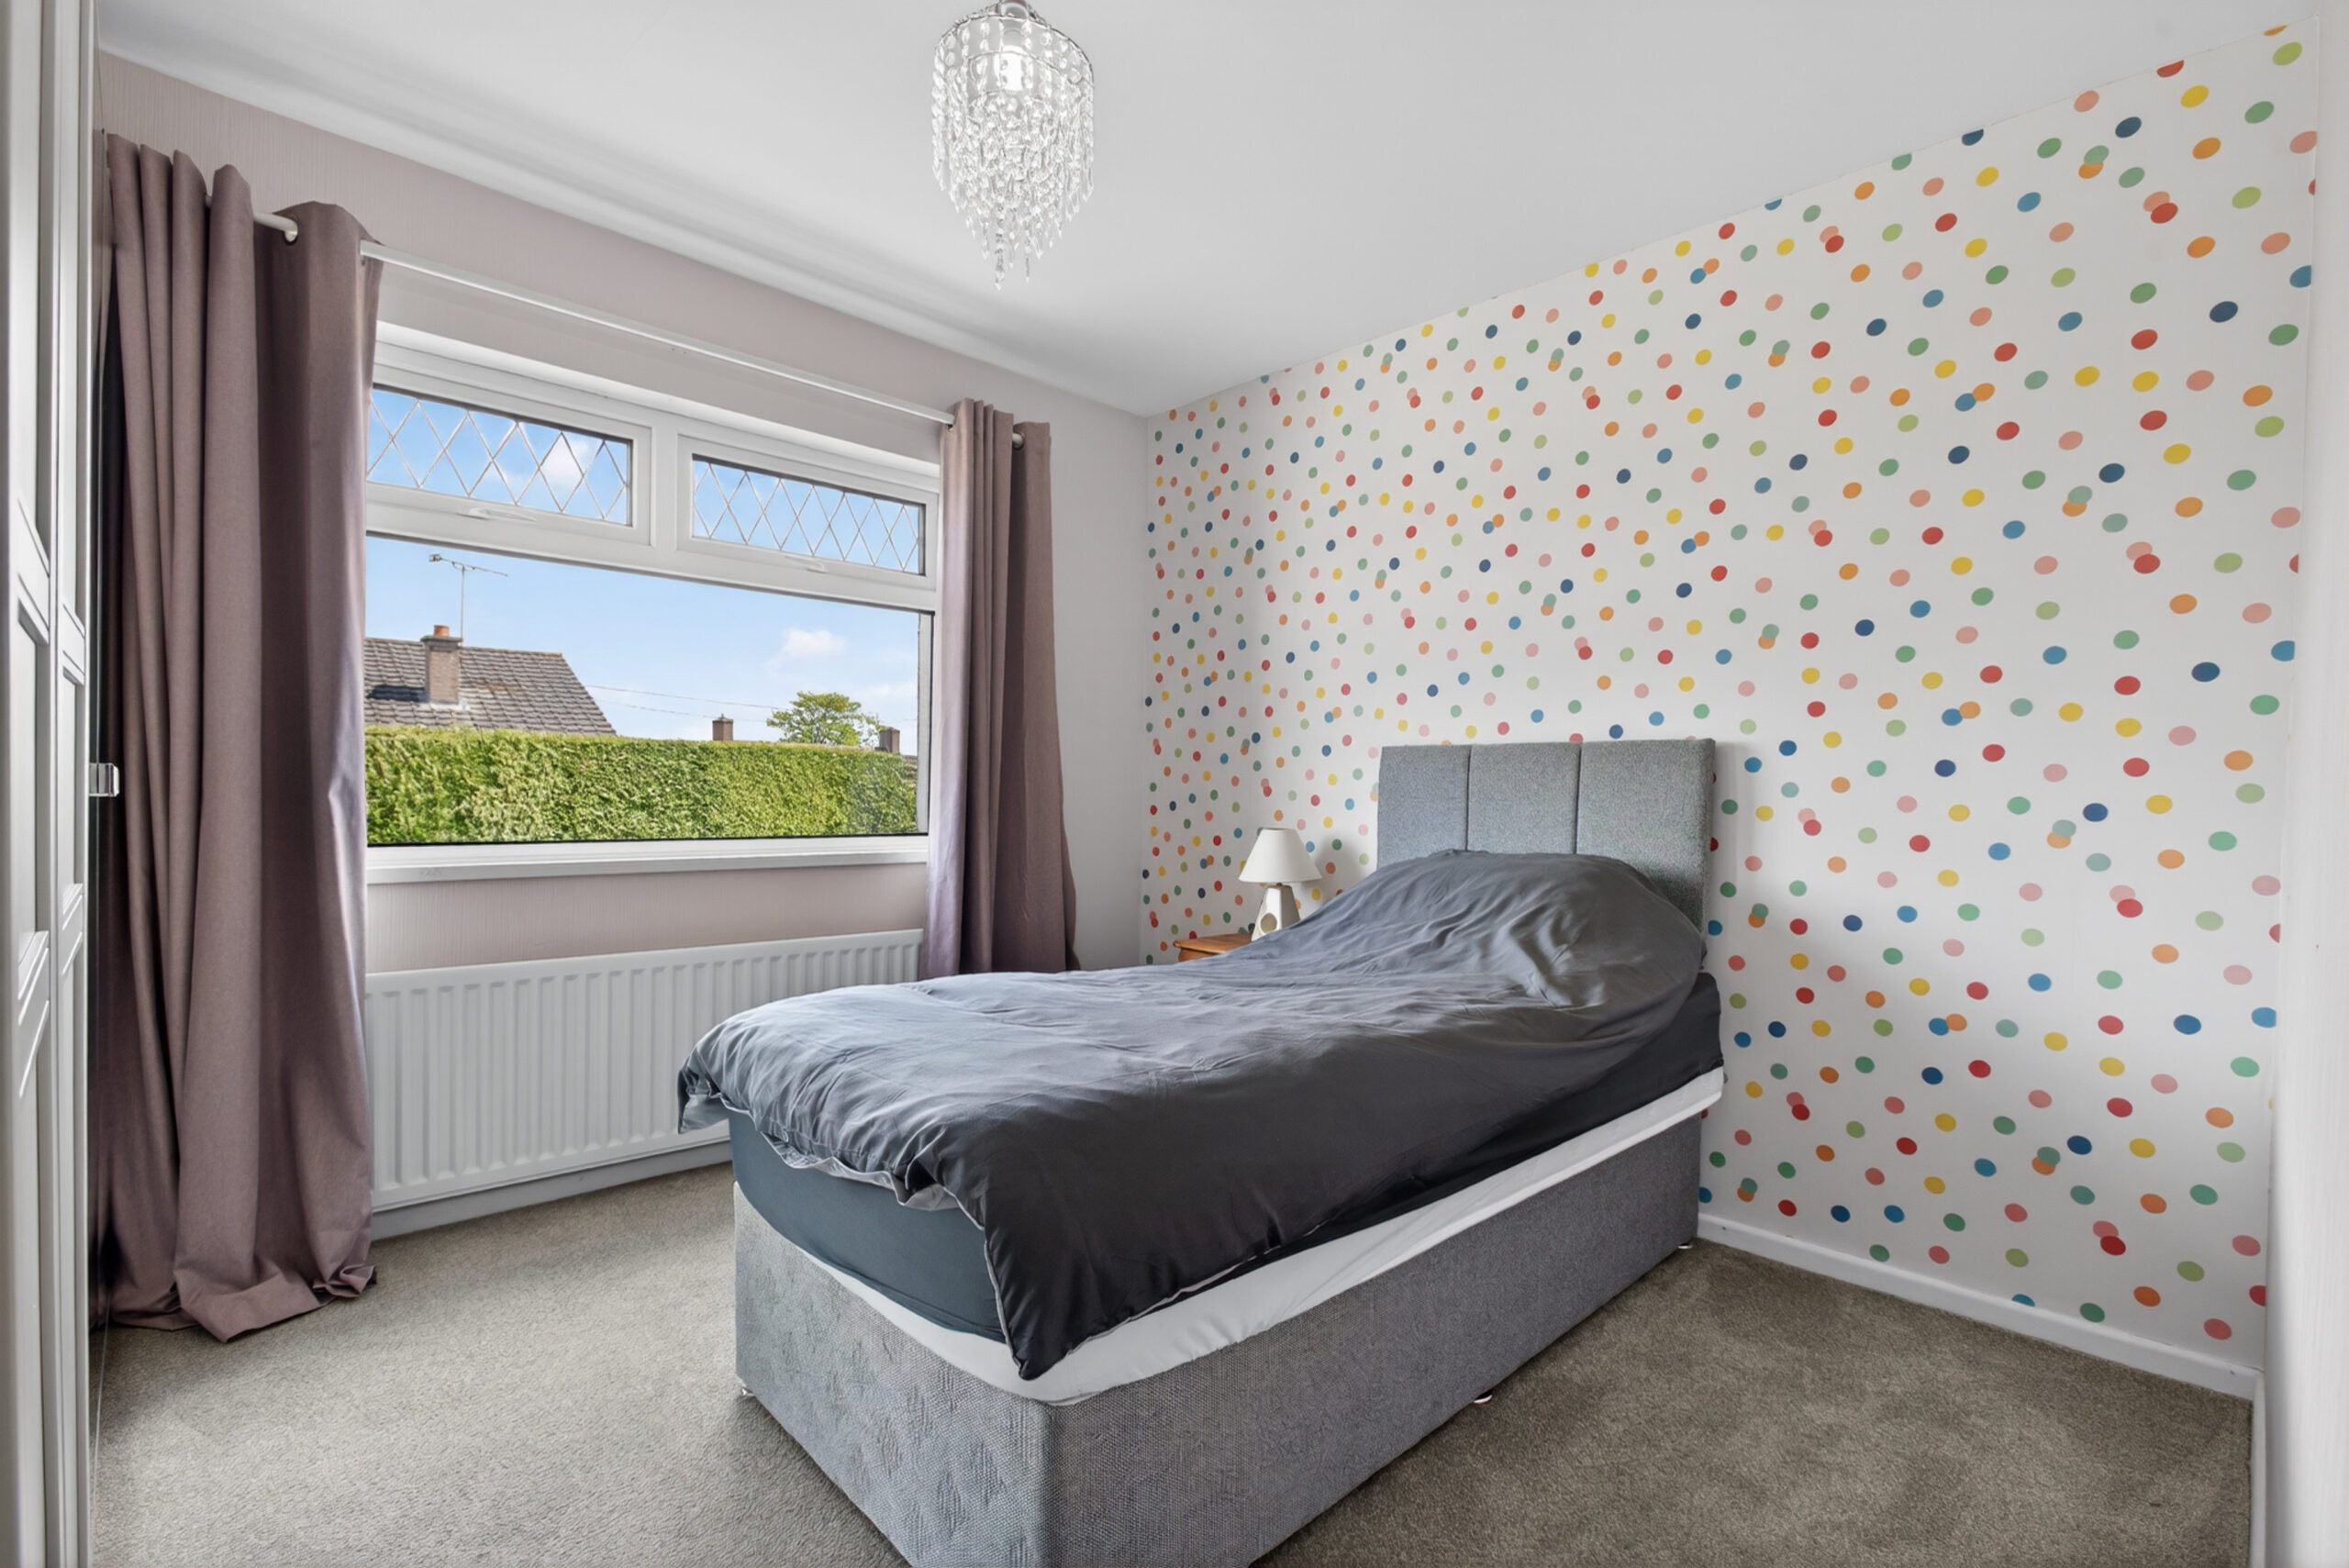
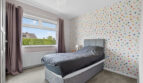
Bedroom 2:
10’11 x 9’8 (3.329m x 2.948m)
uPVC double glazed window to rear, radiator
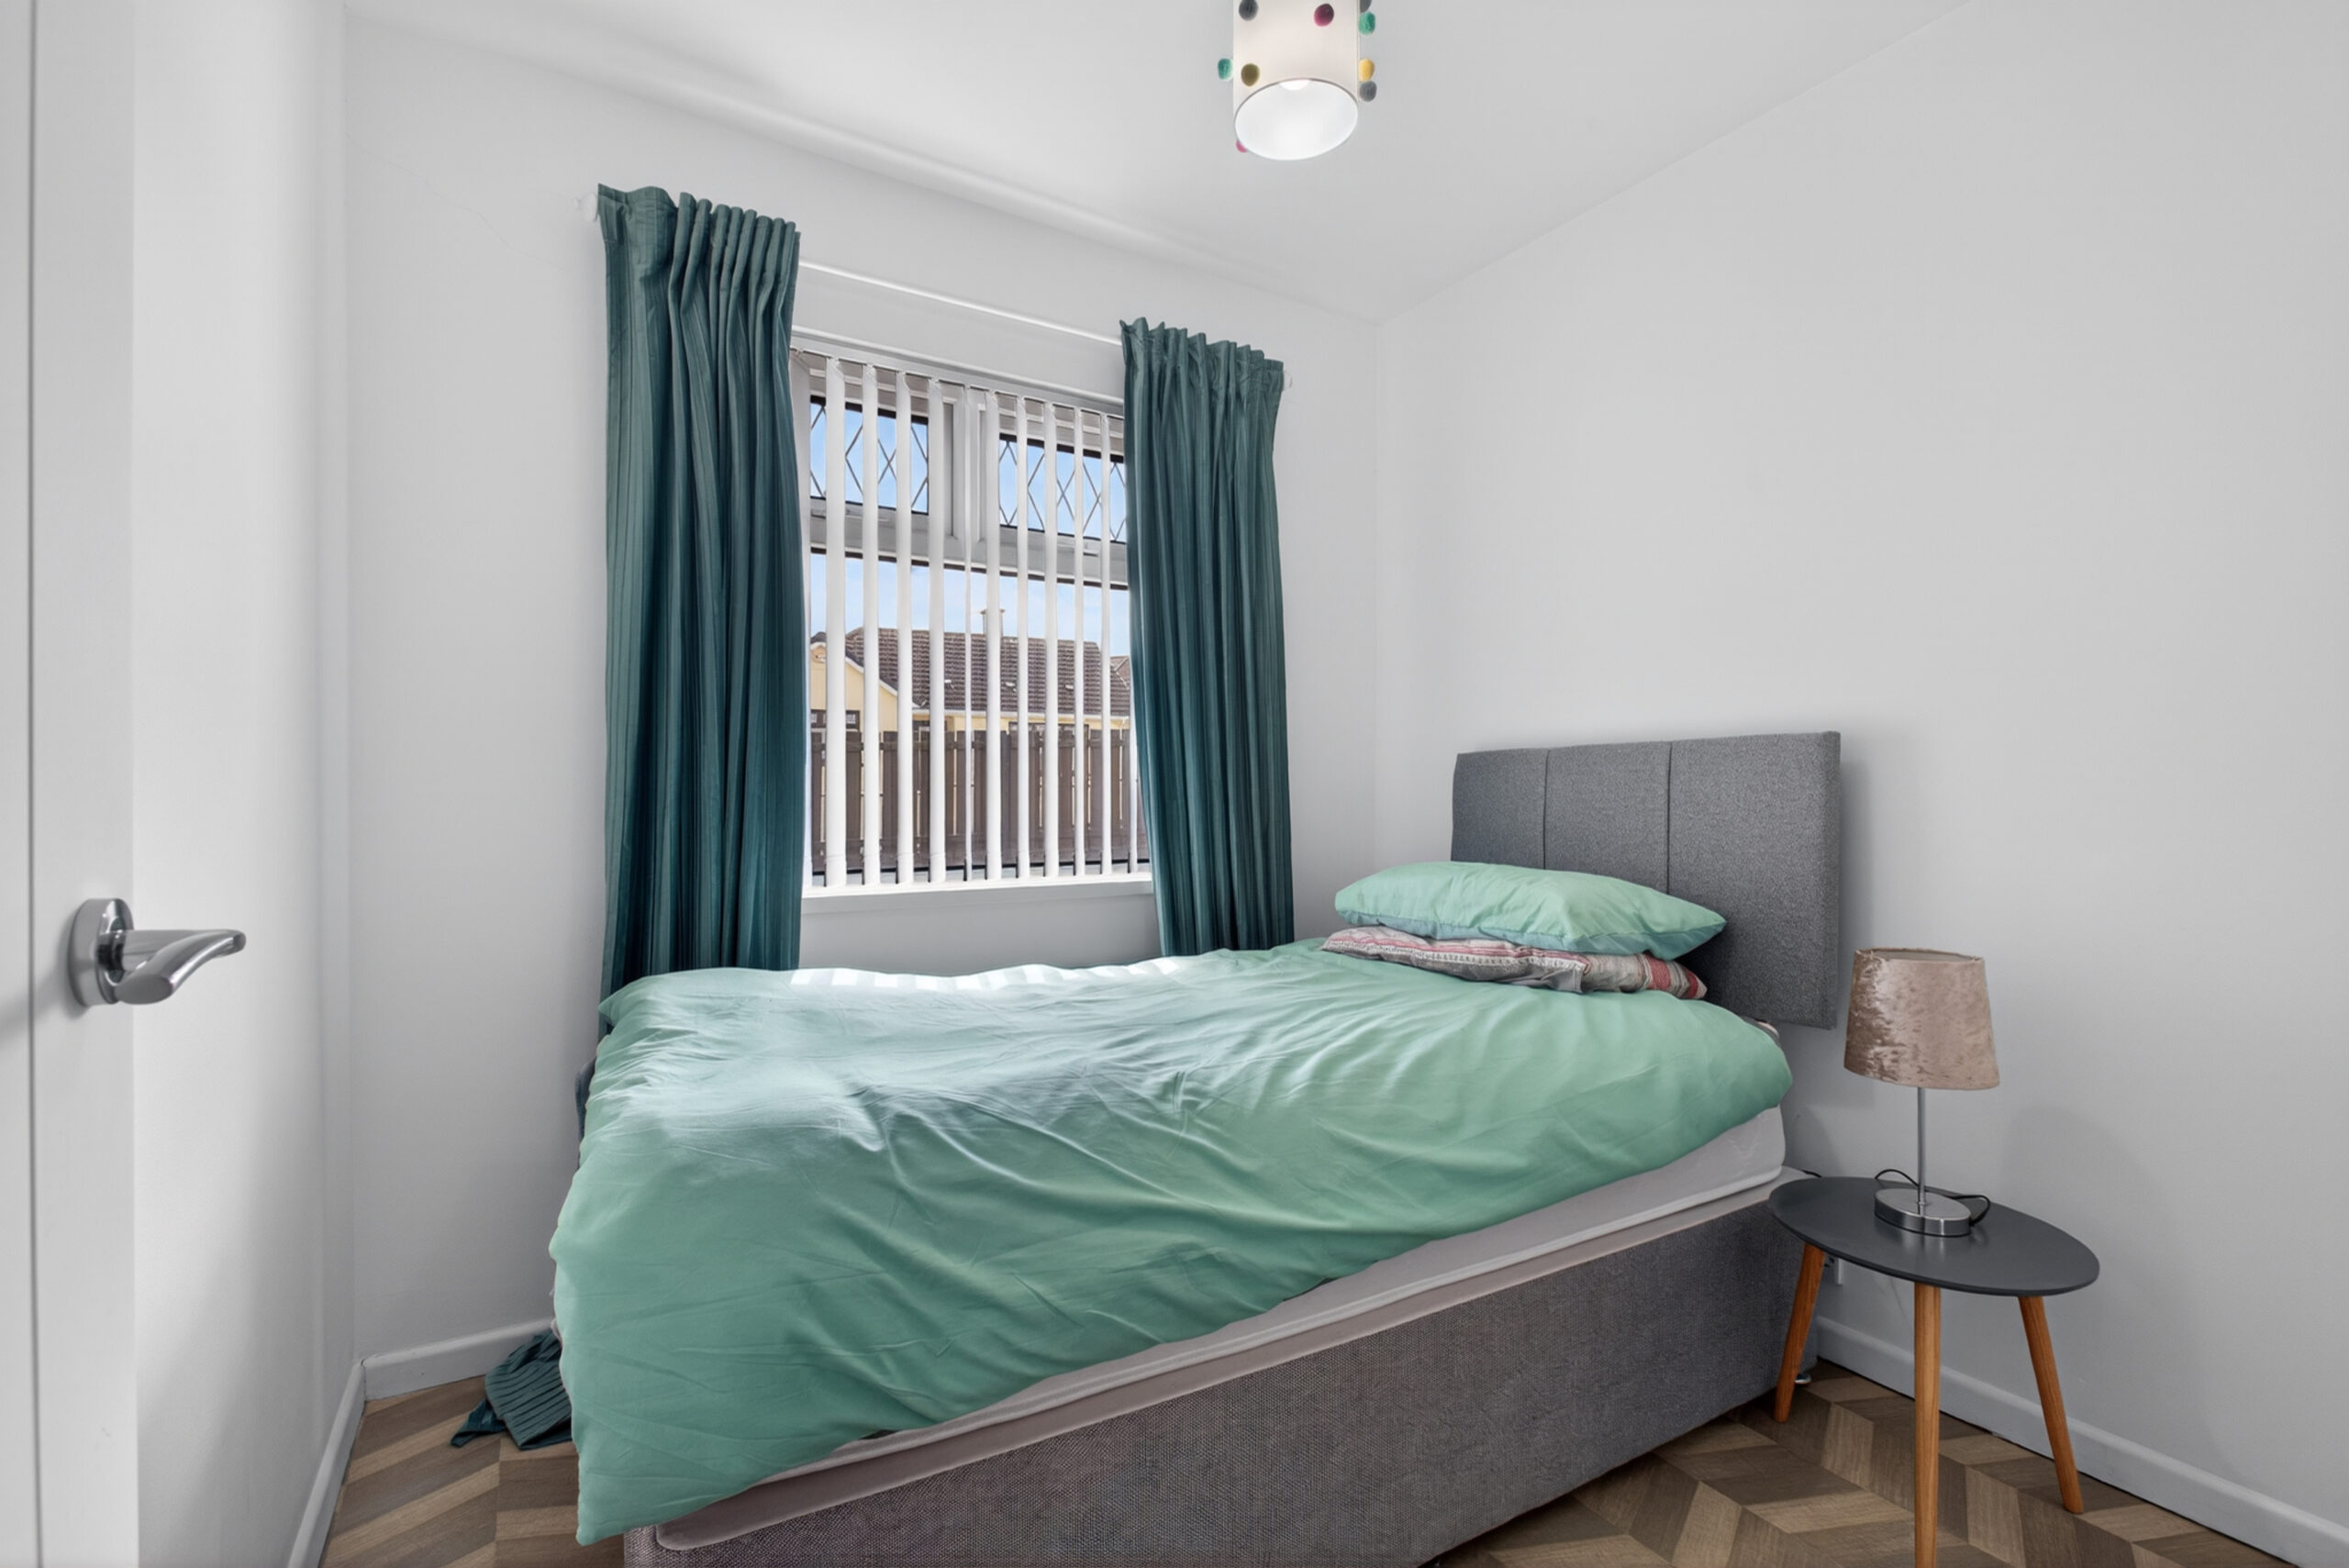
Bedroom 3:
7’10 x 7’5 (2.386m x 2.251m)
uPVC double glazed window to side, radiator, built in wardrobe
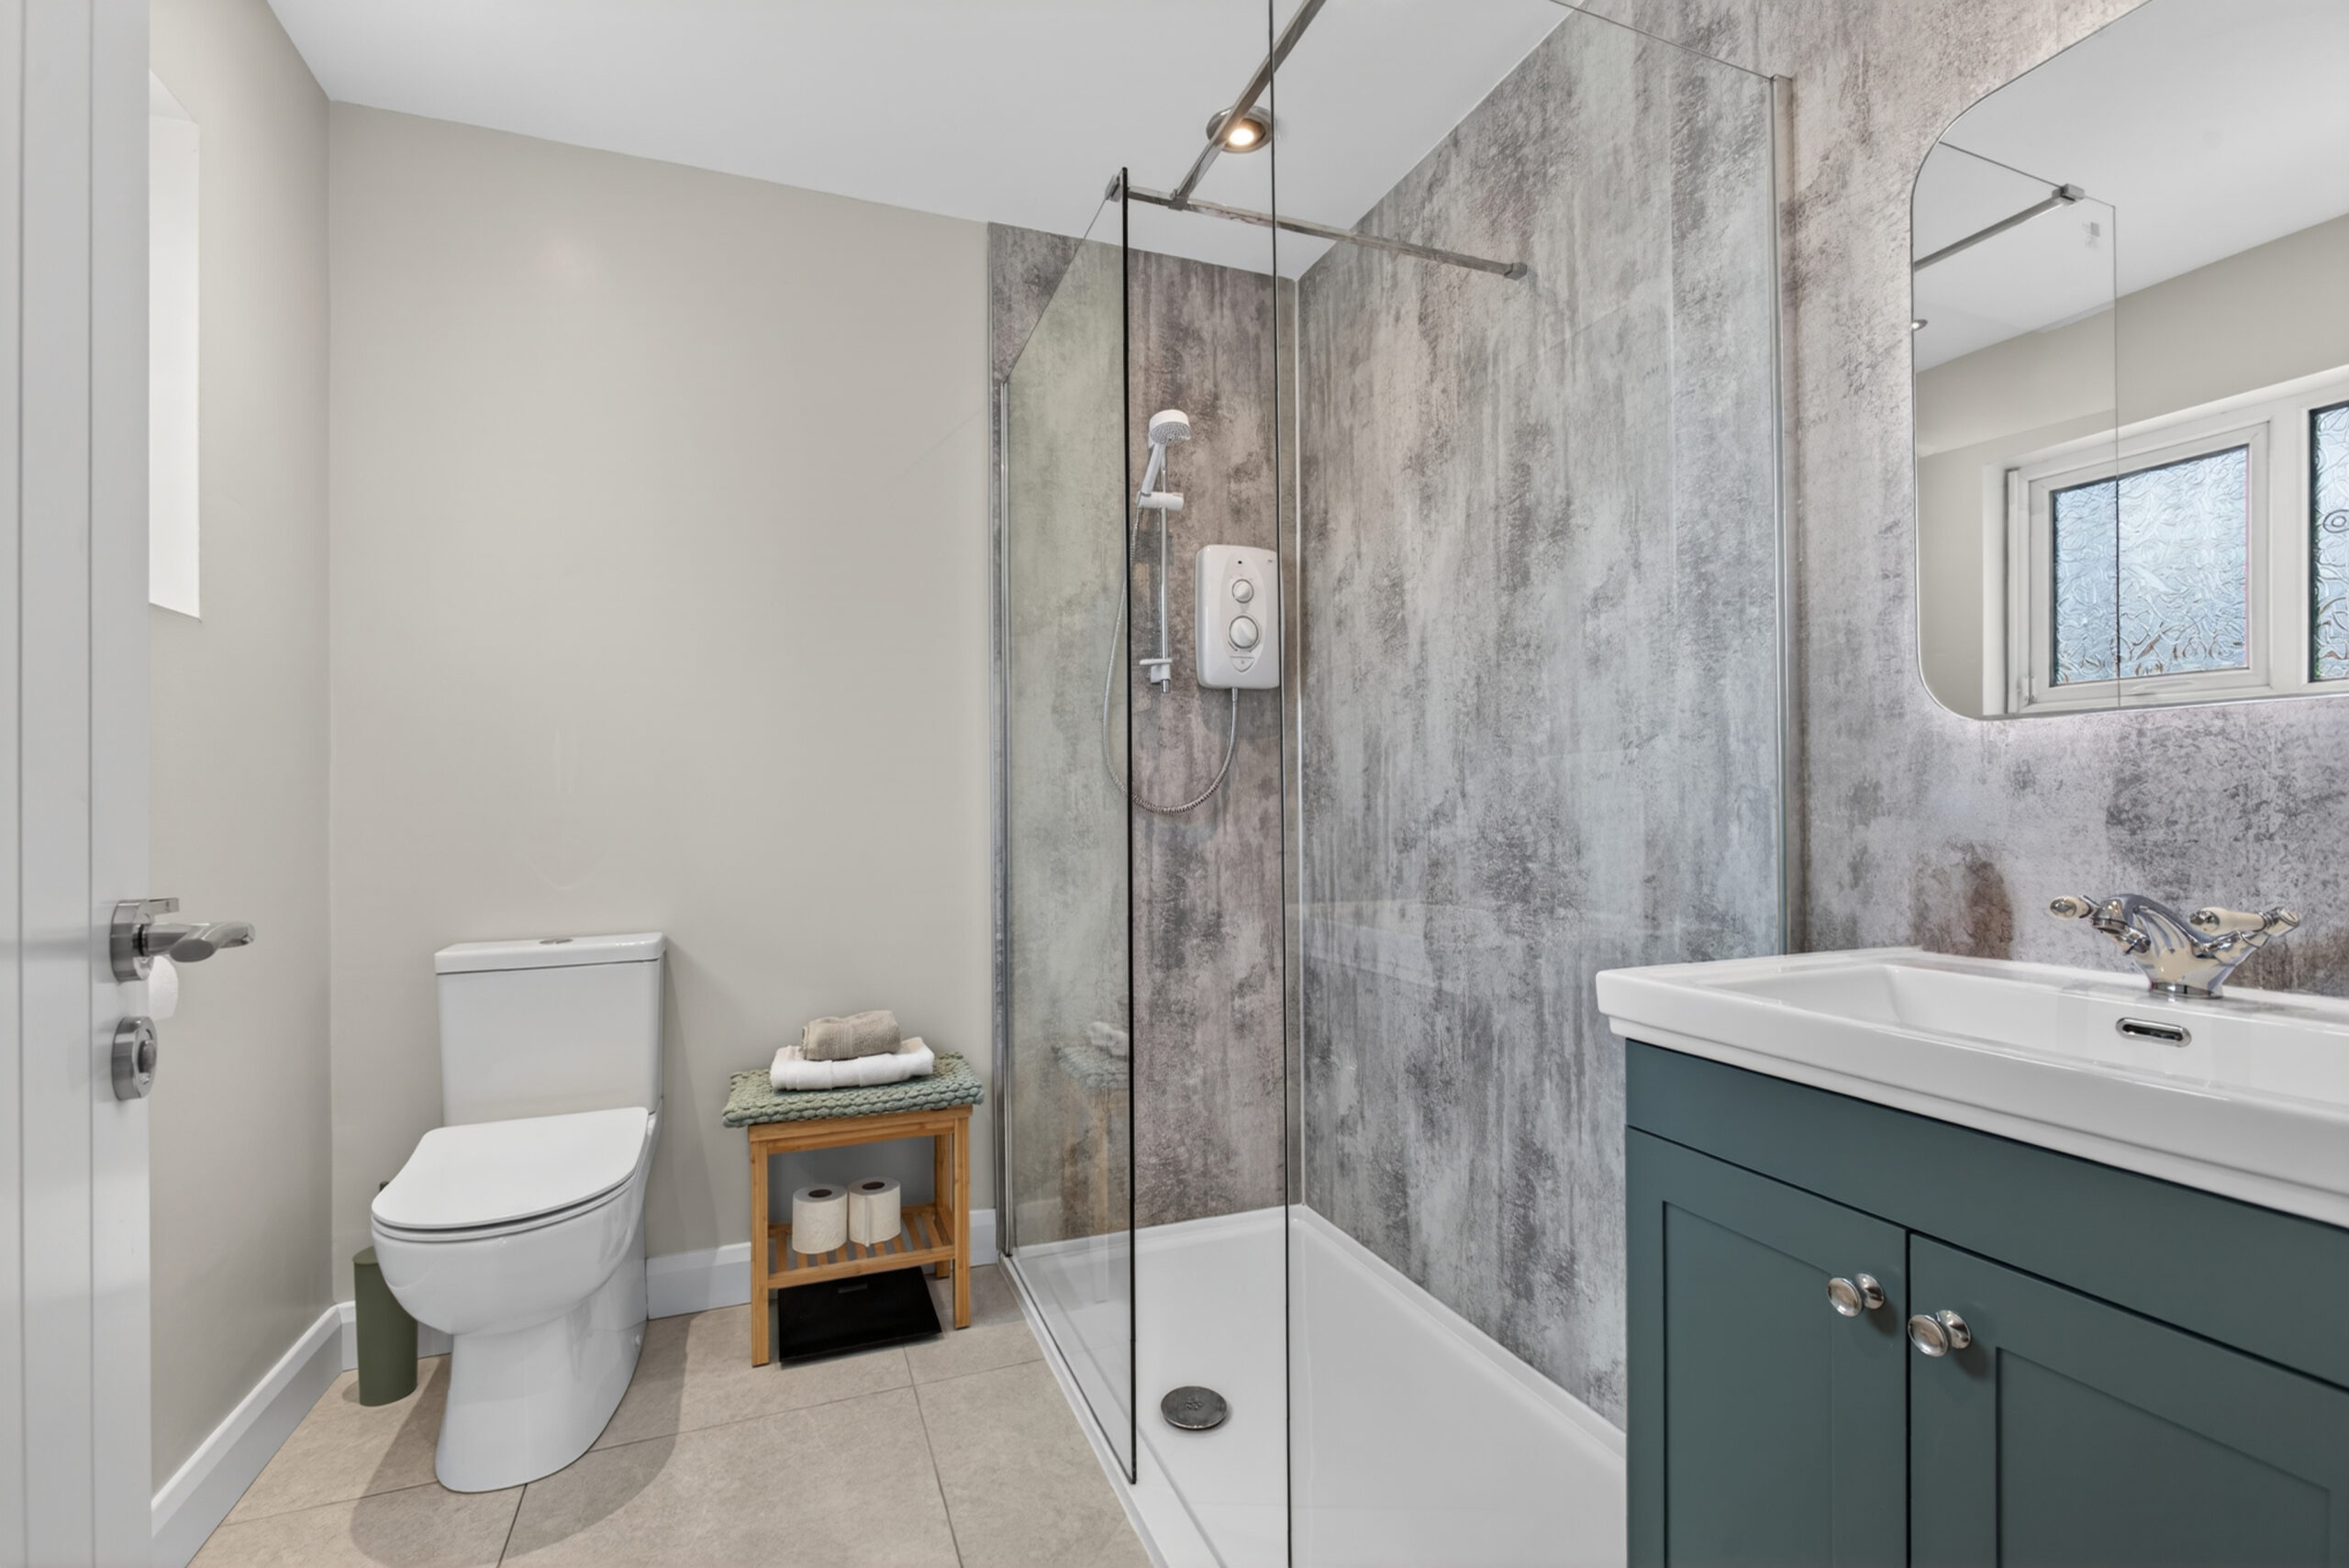
Shower Room:
Walk in cubicle with Mira Sport electric shower and shower boarding, wash hand basin with mixer tap set on vanity unit, low flush wc, old school style radiator, tiled flooring, recessed LED spotlights, electric touch style bluetooth mirror, extractor lighting over shower, uPVC double glazed window to side
ADDITIONAL FEATURES
Garage:
17’ x 10’ (5.172m x 3.046m)
uPVC double glazed window to side, roller door to front, oil boiler, wired with sockets and lights.
Tarmac driveway to side
Gardens laid to lawn front and rear
Outside tap and light
Oil fired central heating
uPVC double glazed windows, front and rear doors
Modern open plan kitchen/diner
Lounge with multi fuel stove
Modern shower room
Alarm System
Similar Listings