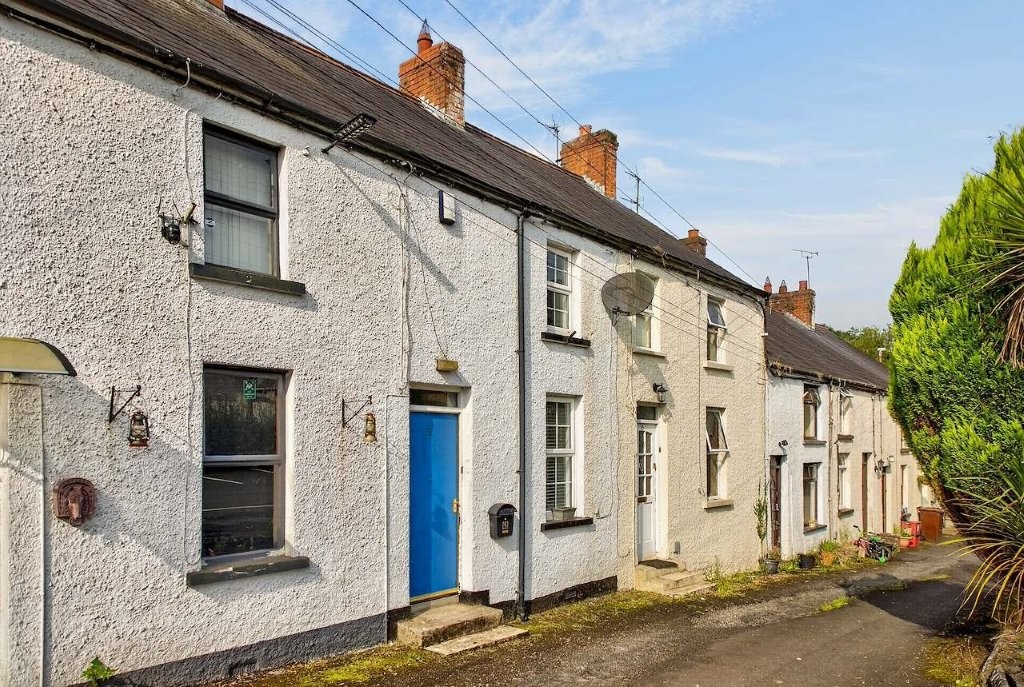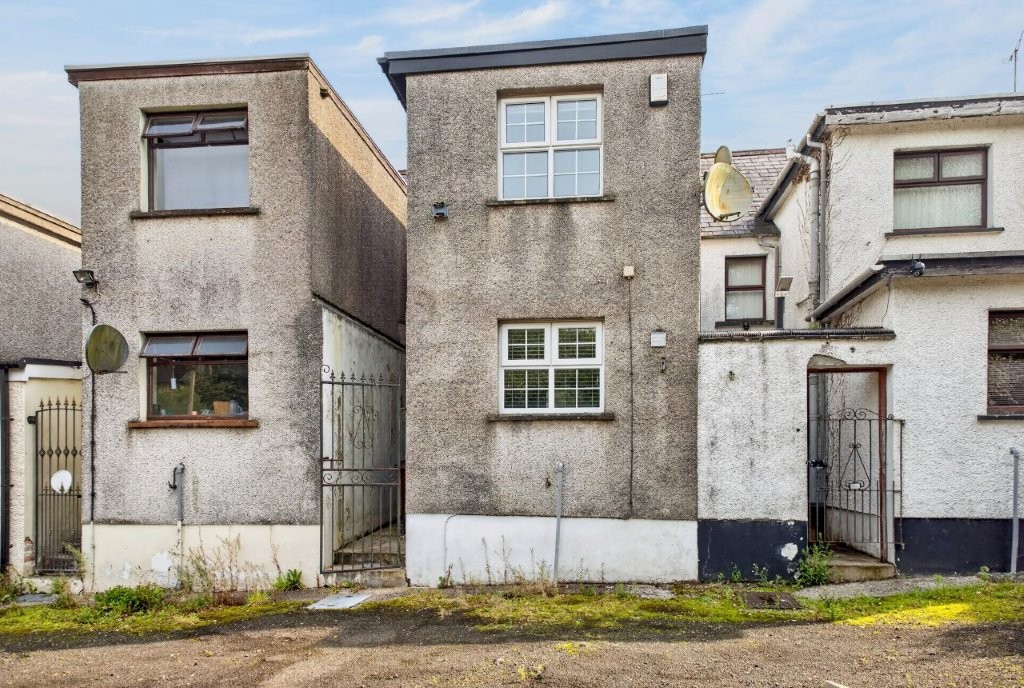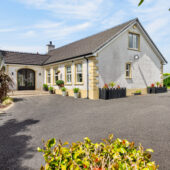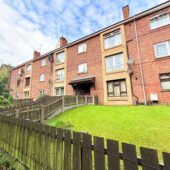
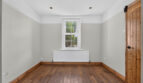
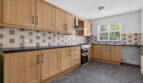
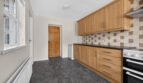
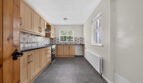
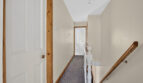
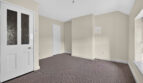
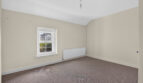
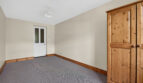
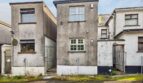
An excellent opportunity to acquire a traditional mid-terrace property situated in the popular village of Cullybackey.
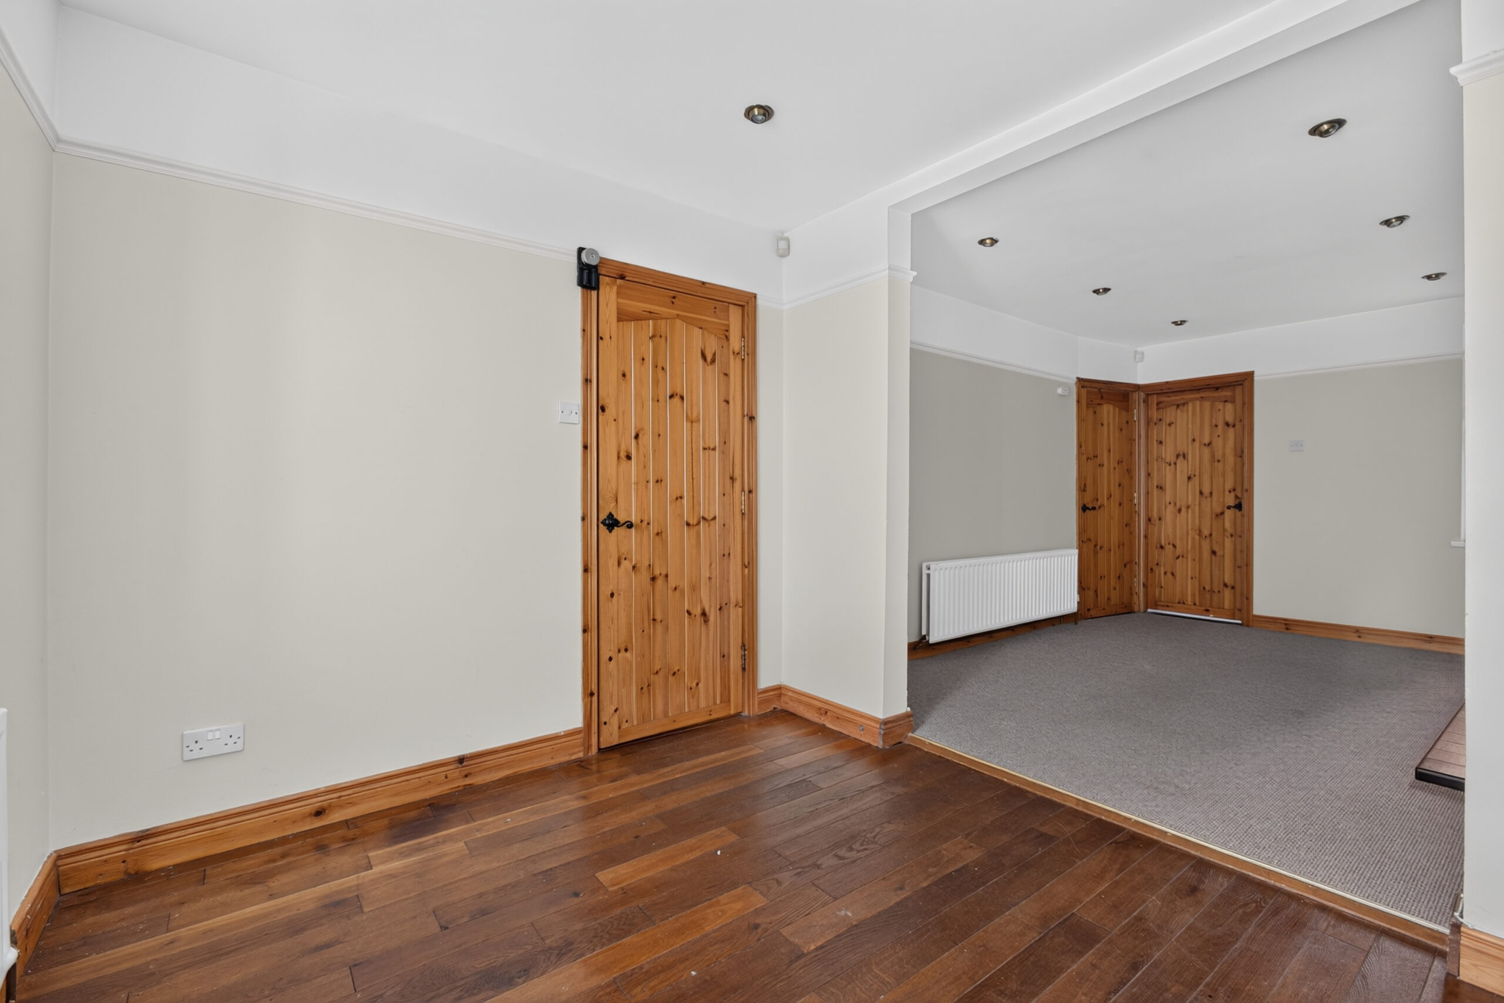
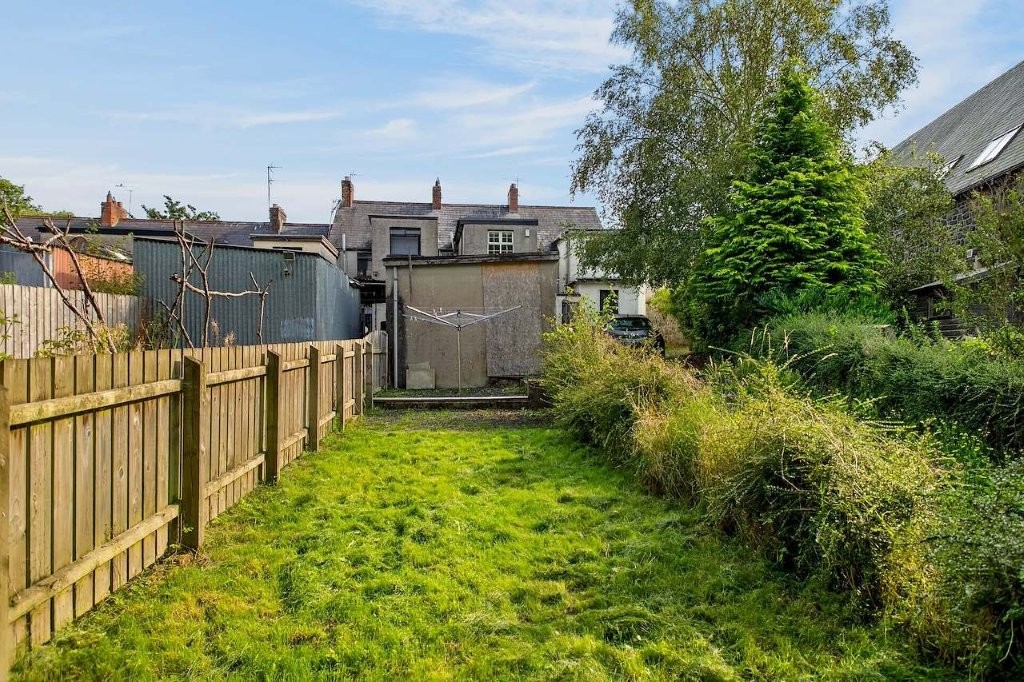
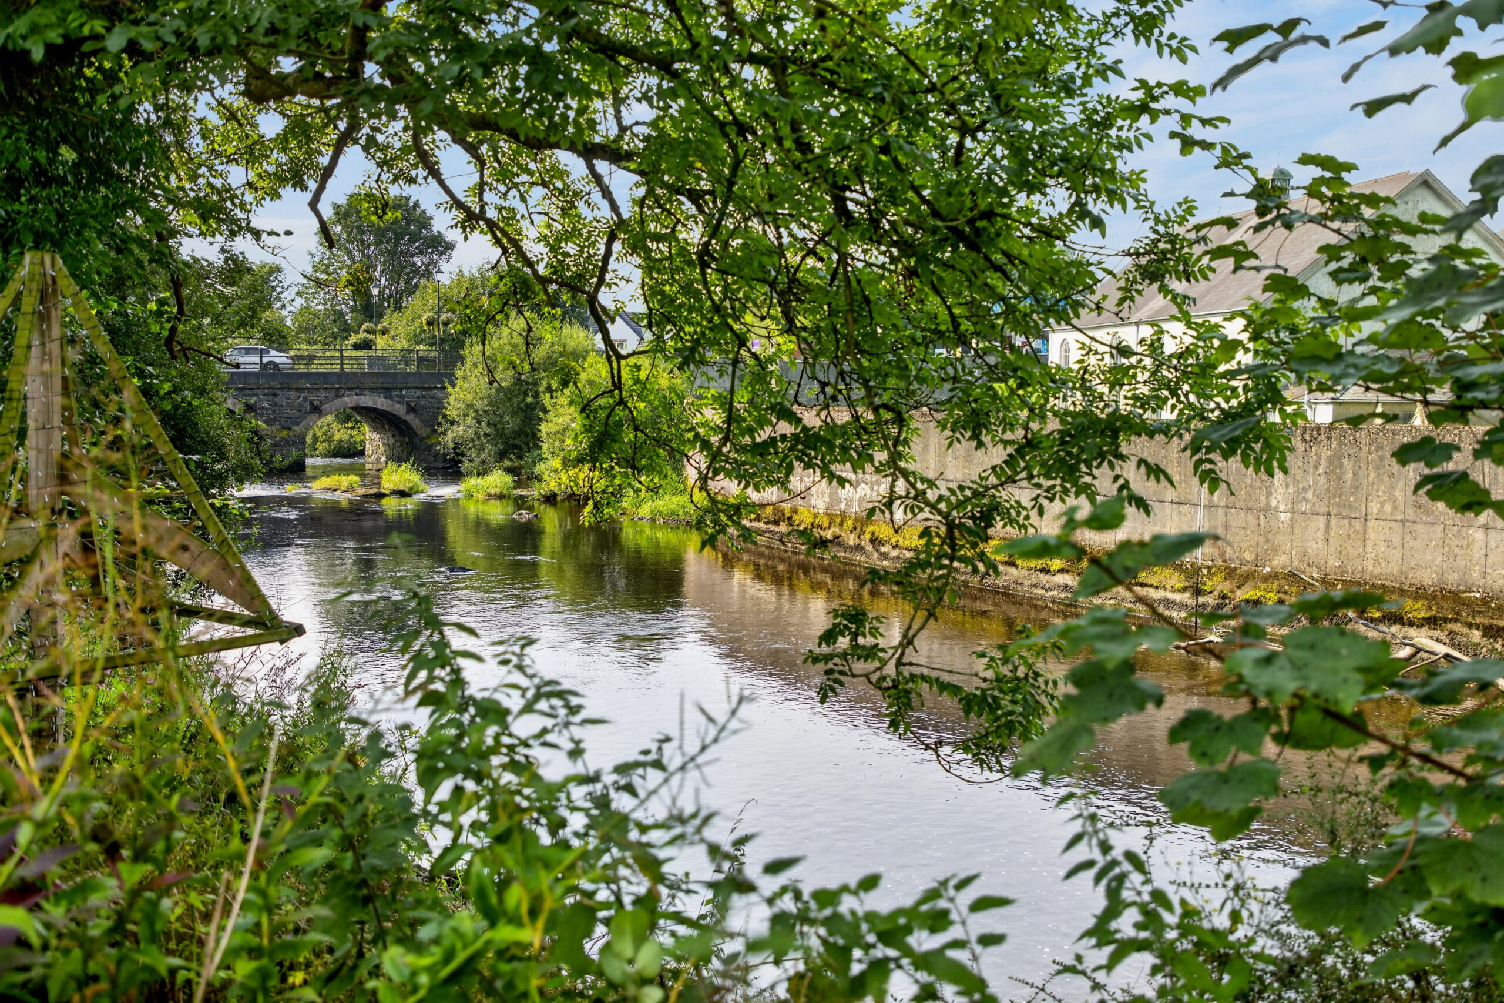
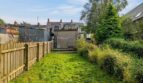
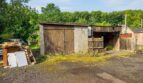
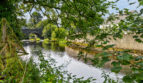
The accommodation benefits from a charming period exterior, two storey extension to rear, garage and private garden with river views. Internally, the property comprises open plan lounge/diner with open fireplace, modern kitchen, 2 bedrooms and family bathroom.
Cullybackey is a popular award winning village with an excellent range of local amenities, schools, shops and train station, while nearby Ballymena provides a wider choice of services and facilities.
Early viewing is recommended to appreciate the potential this property has to offer.
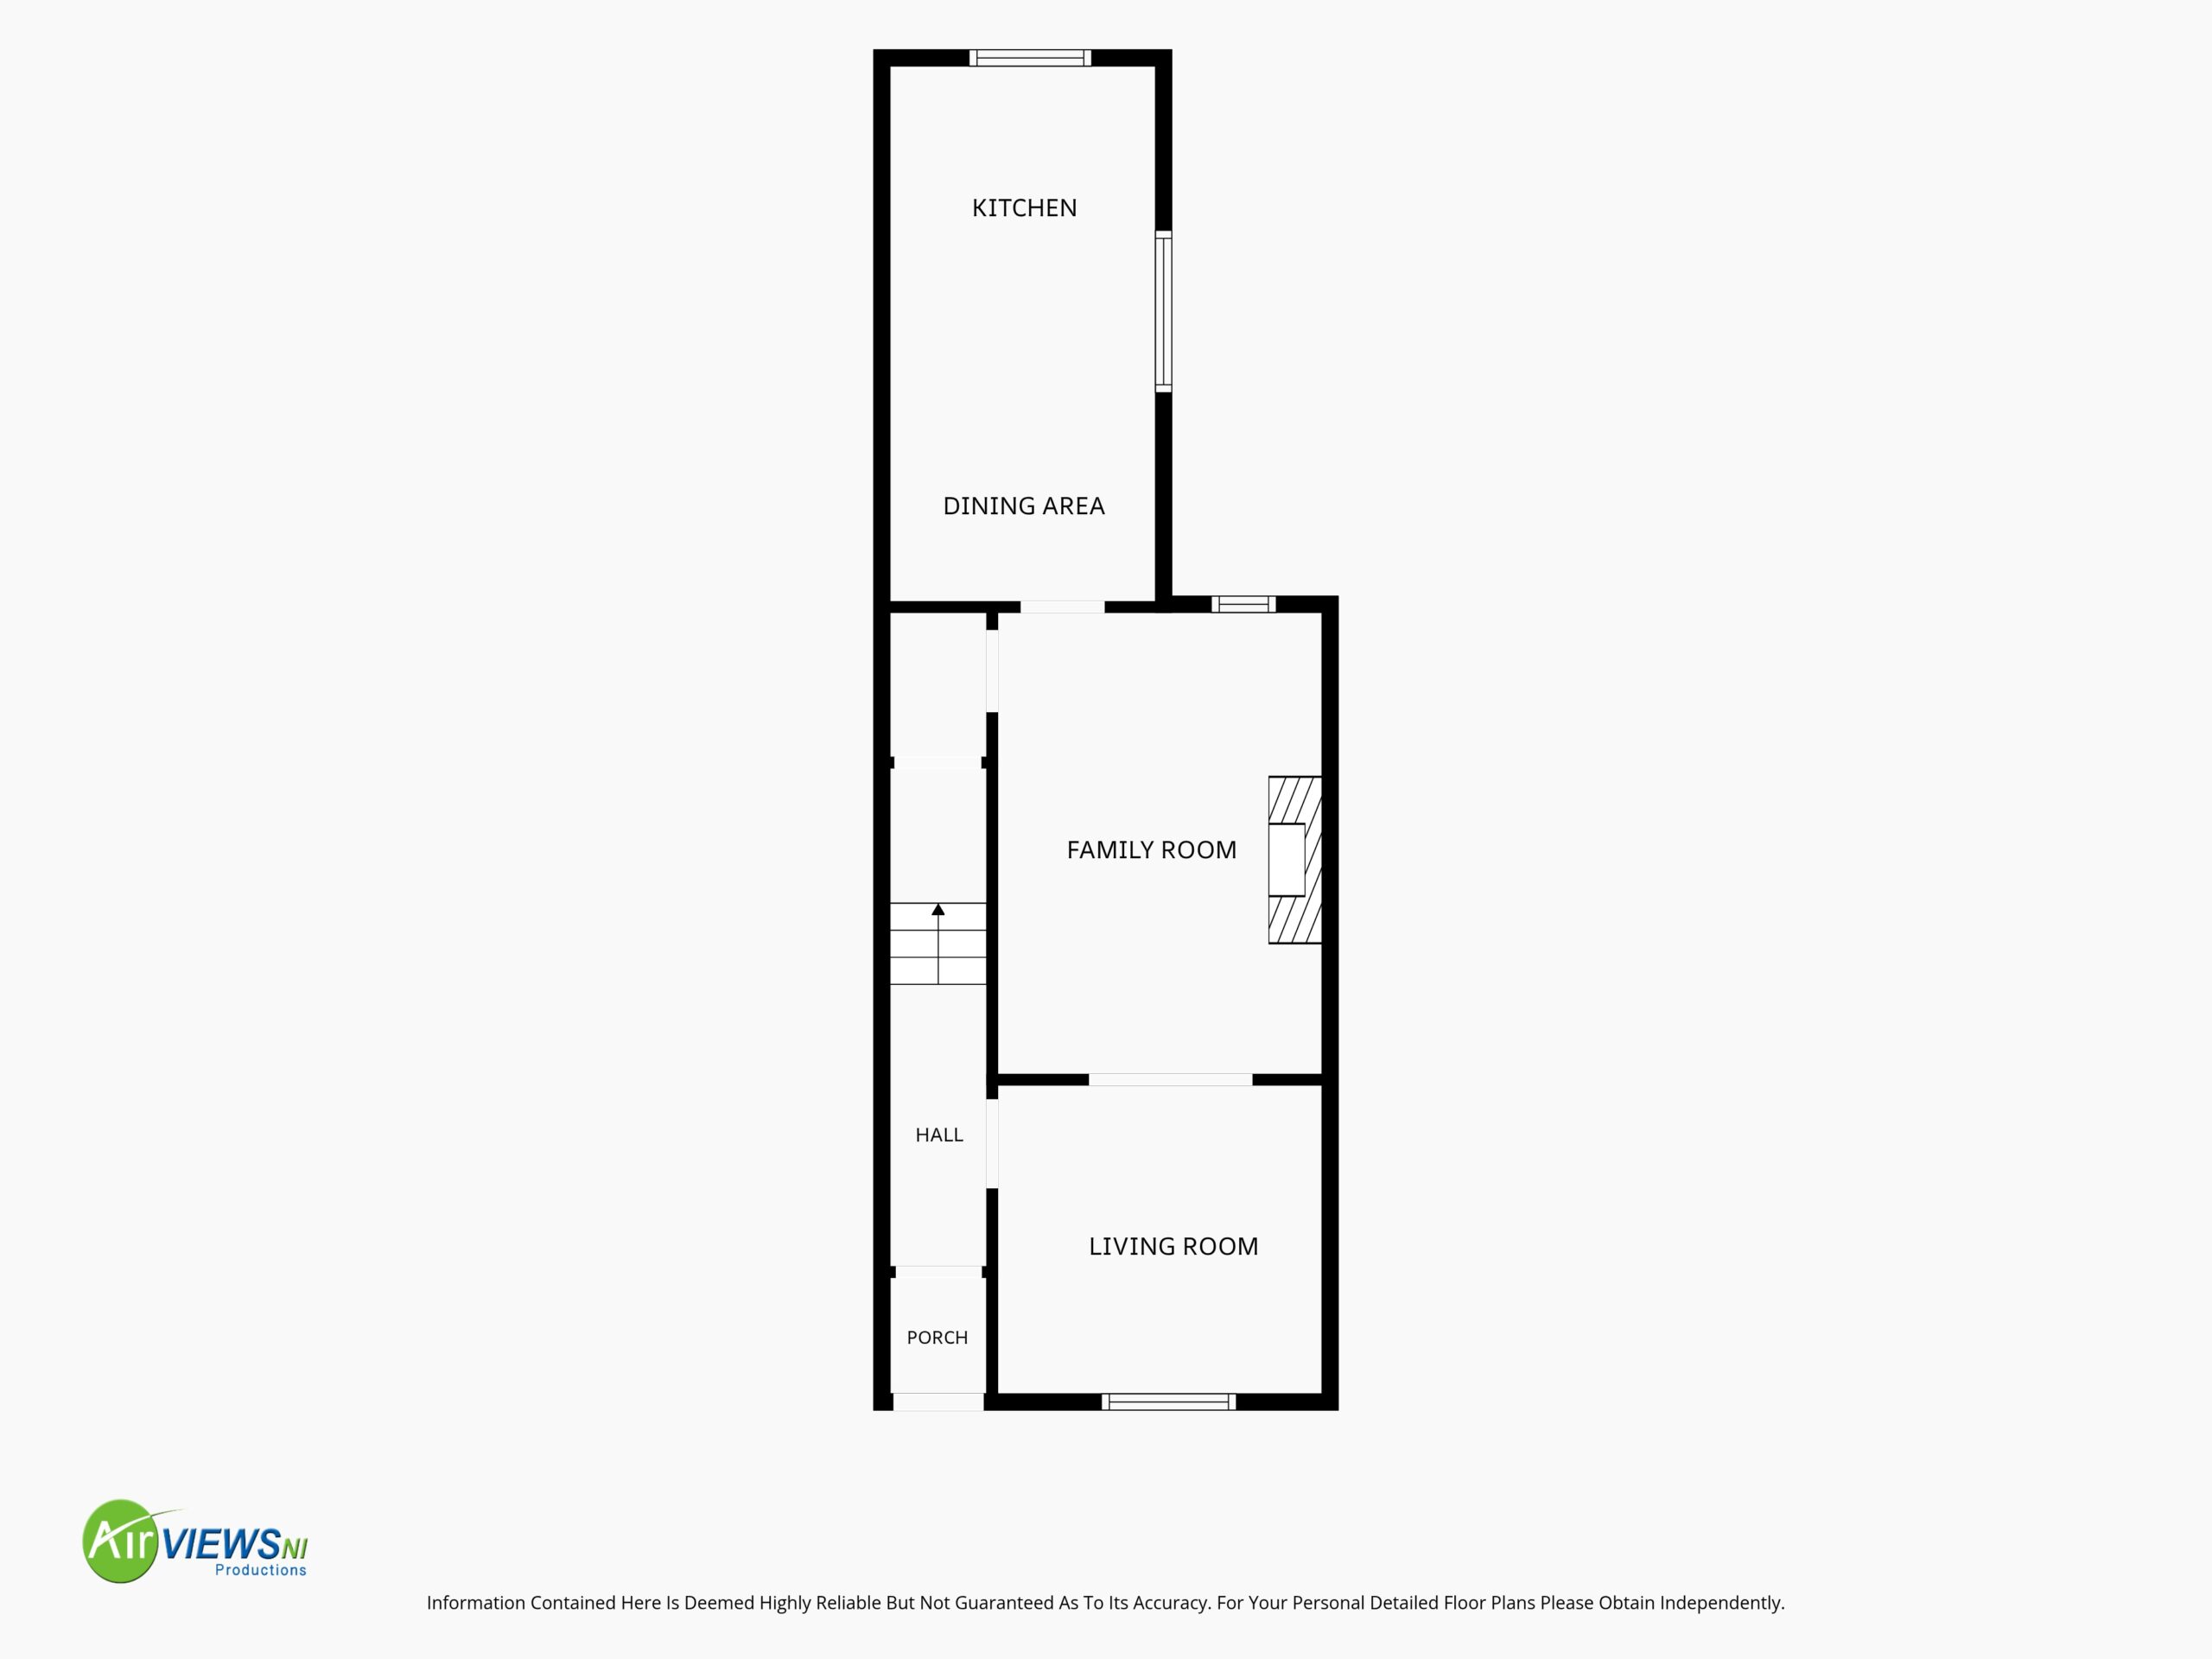
Porch:
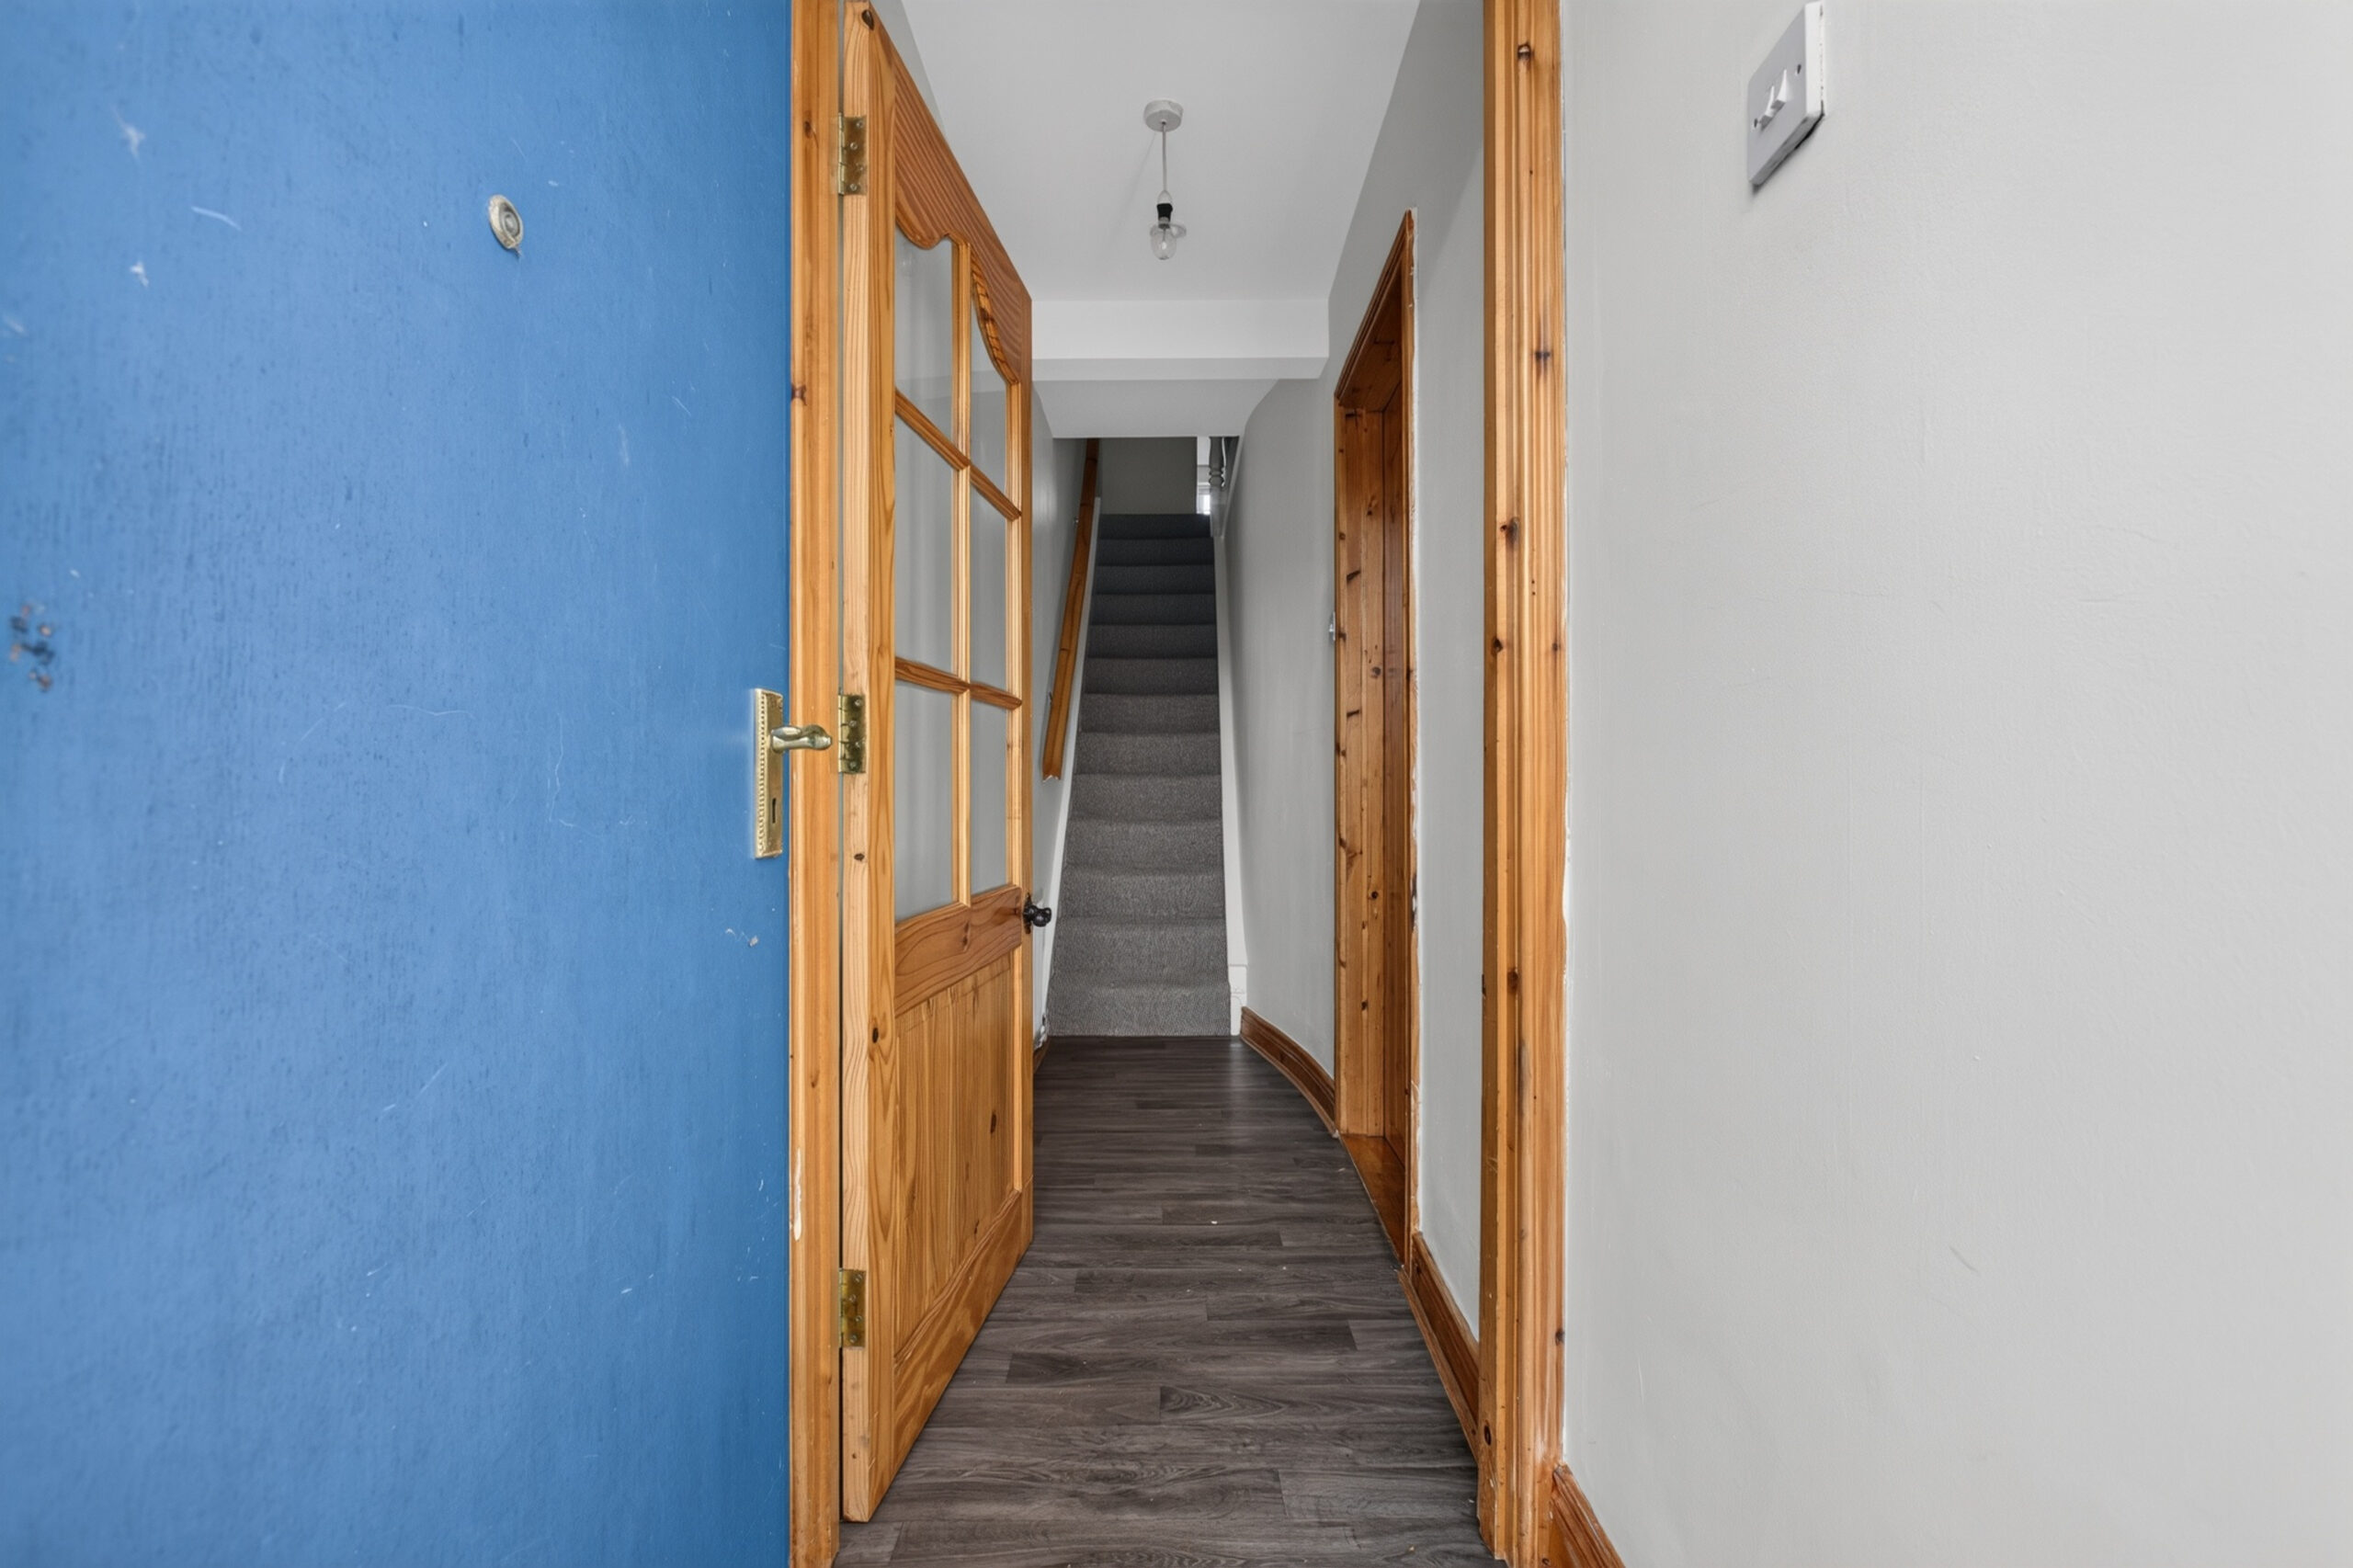
Hardwood door to front, radiator, glazed door to hall
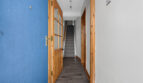
Hall:
Staircase to first floor, radiator, door to lounge/diner
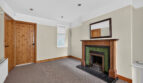
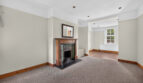
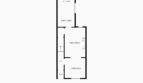
Lounge/Diner:
13’6 x 10’6 (4.118m x 3.197m)
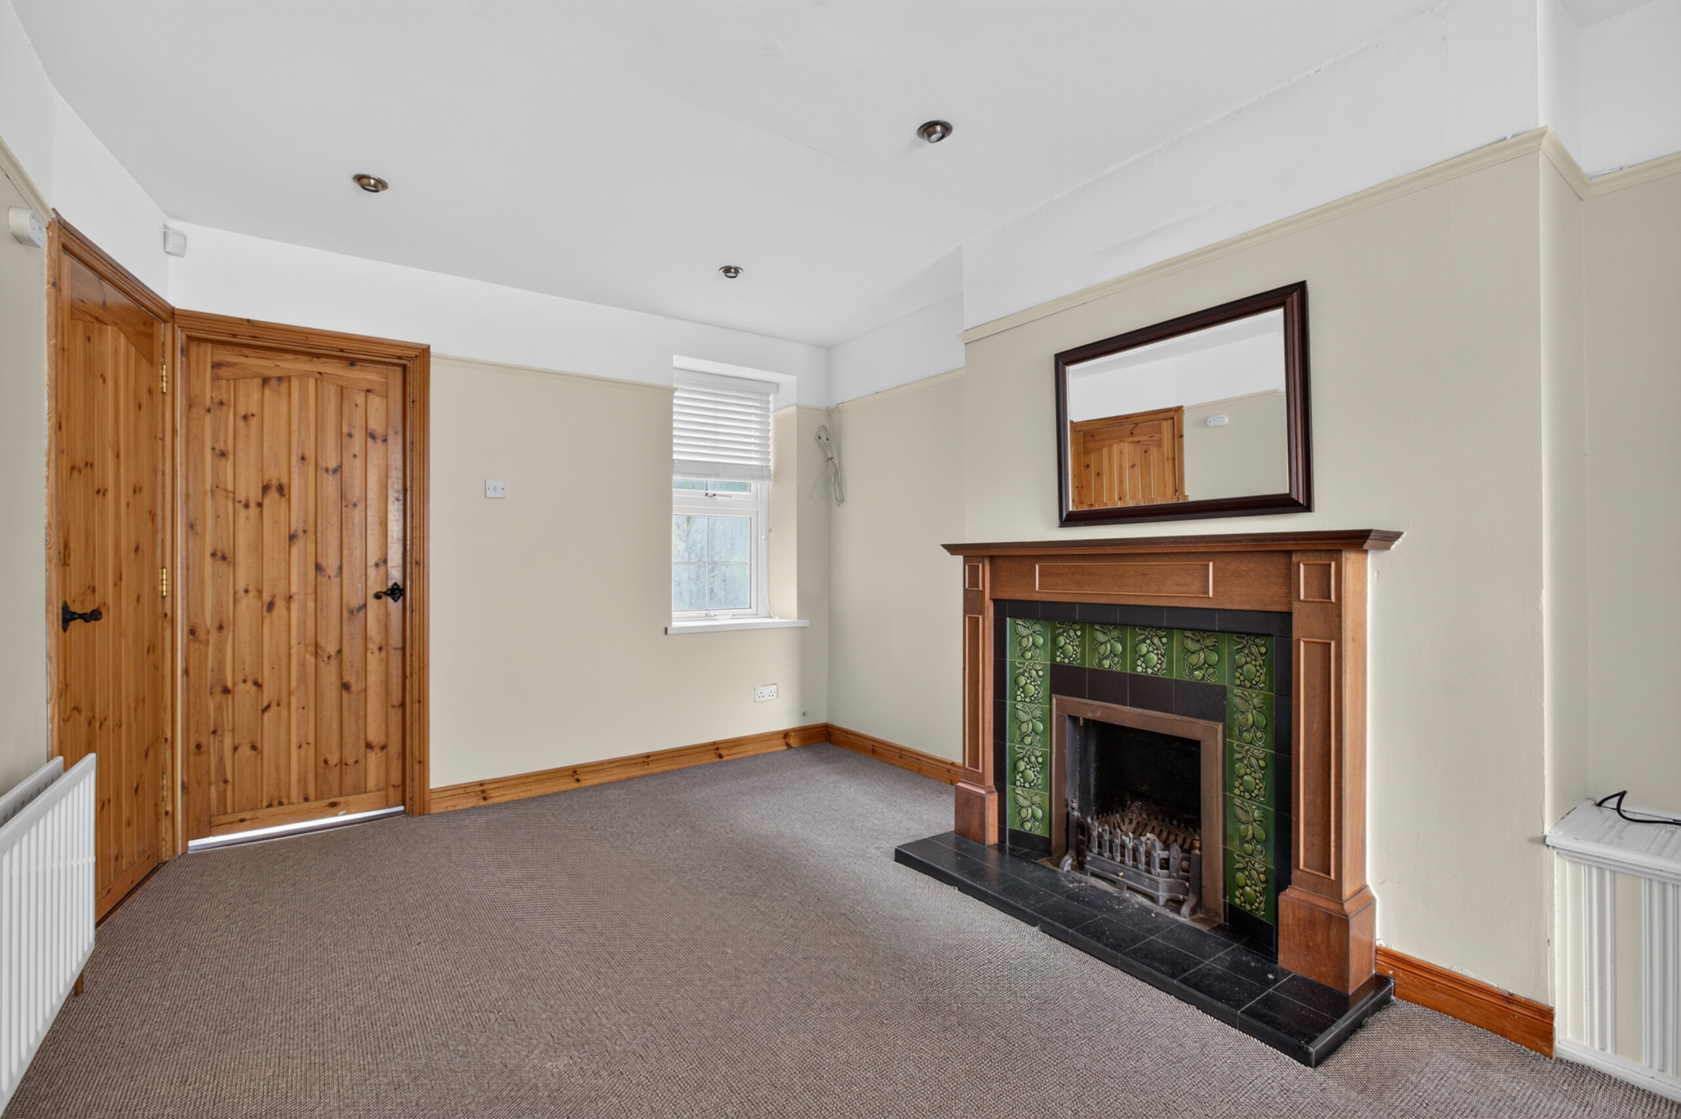
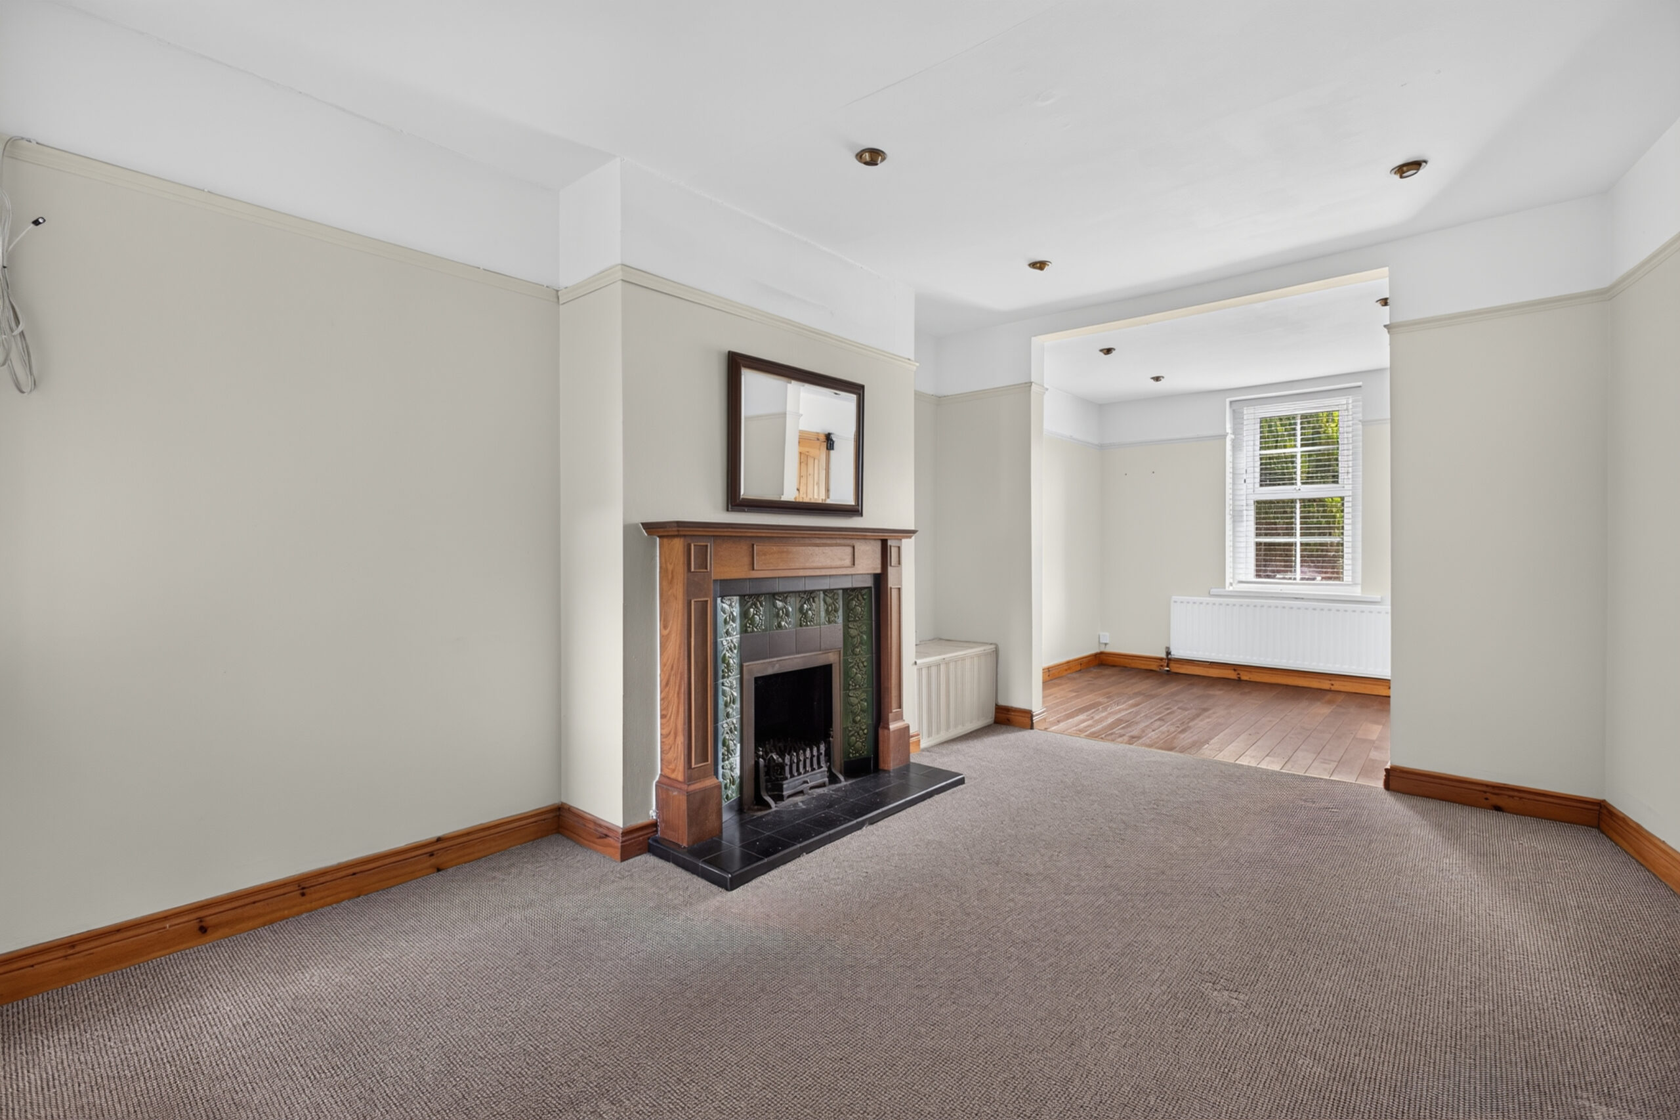
uPVC double glazed window to rear, radiator, cast iron fireplace with back boiler, tiled hearth, picture rail, recessed ceiling lights, under stairs cupboard, door into kitchen open to dining room
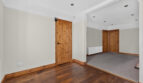
Dining Room:
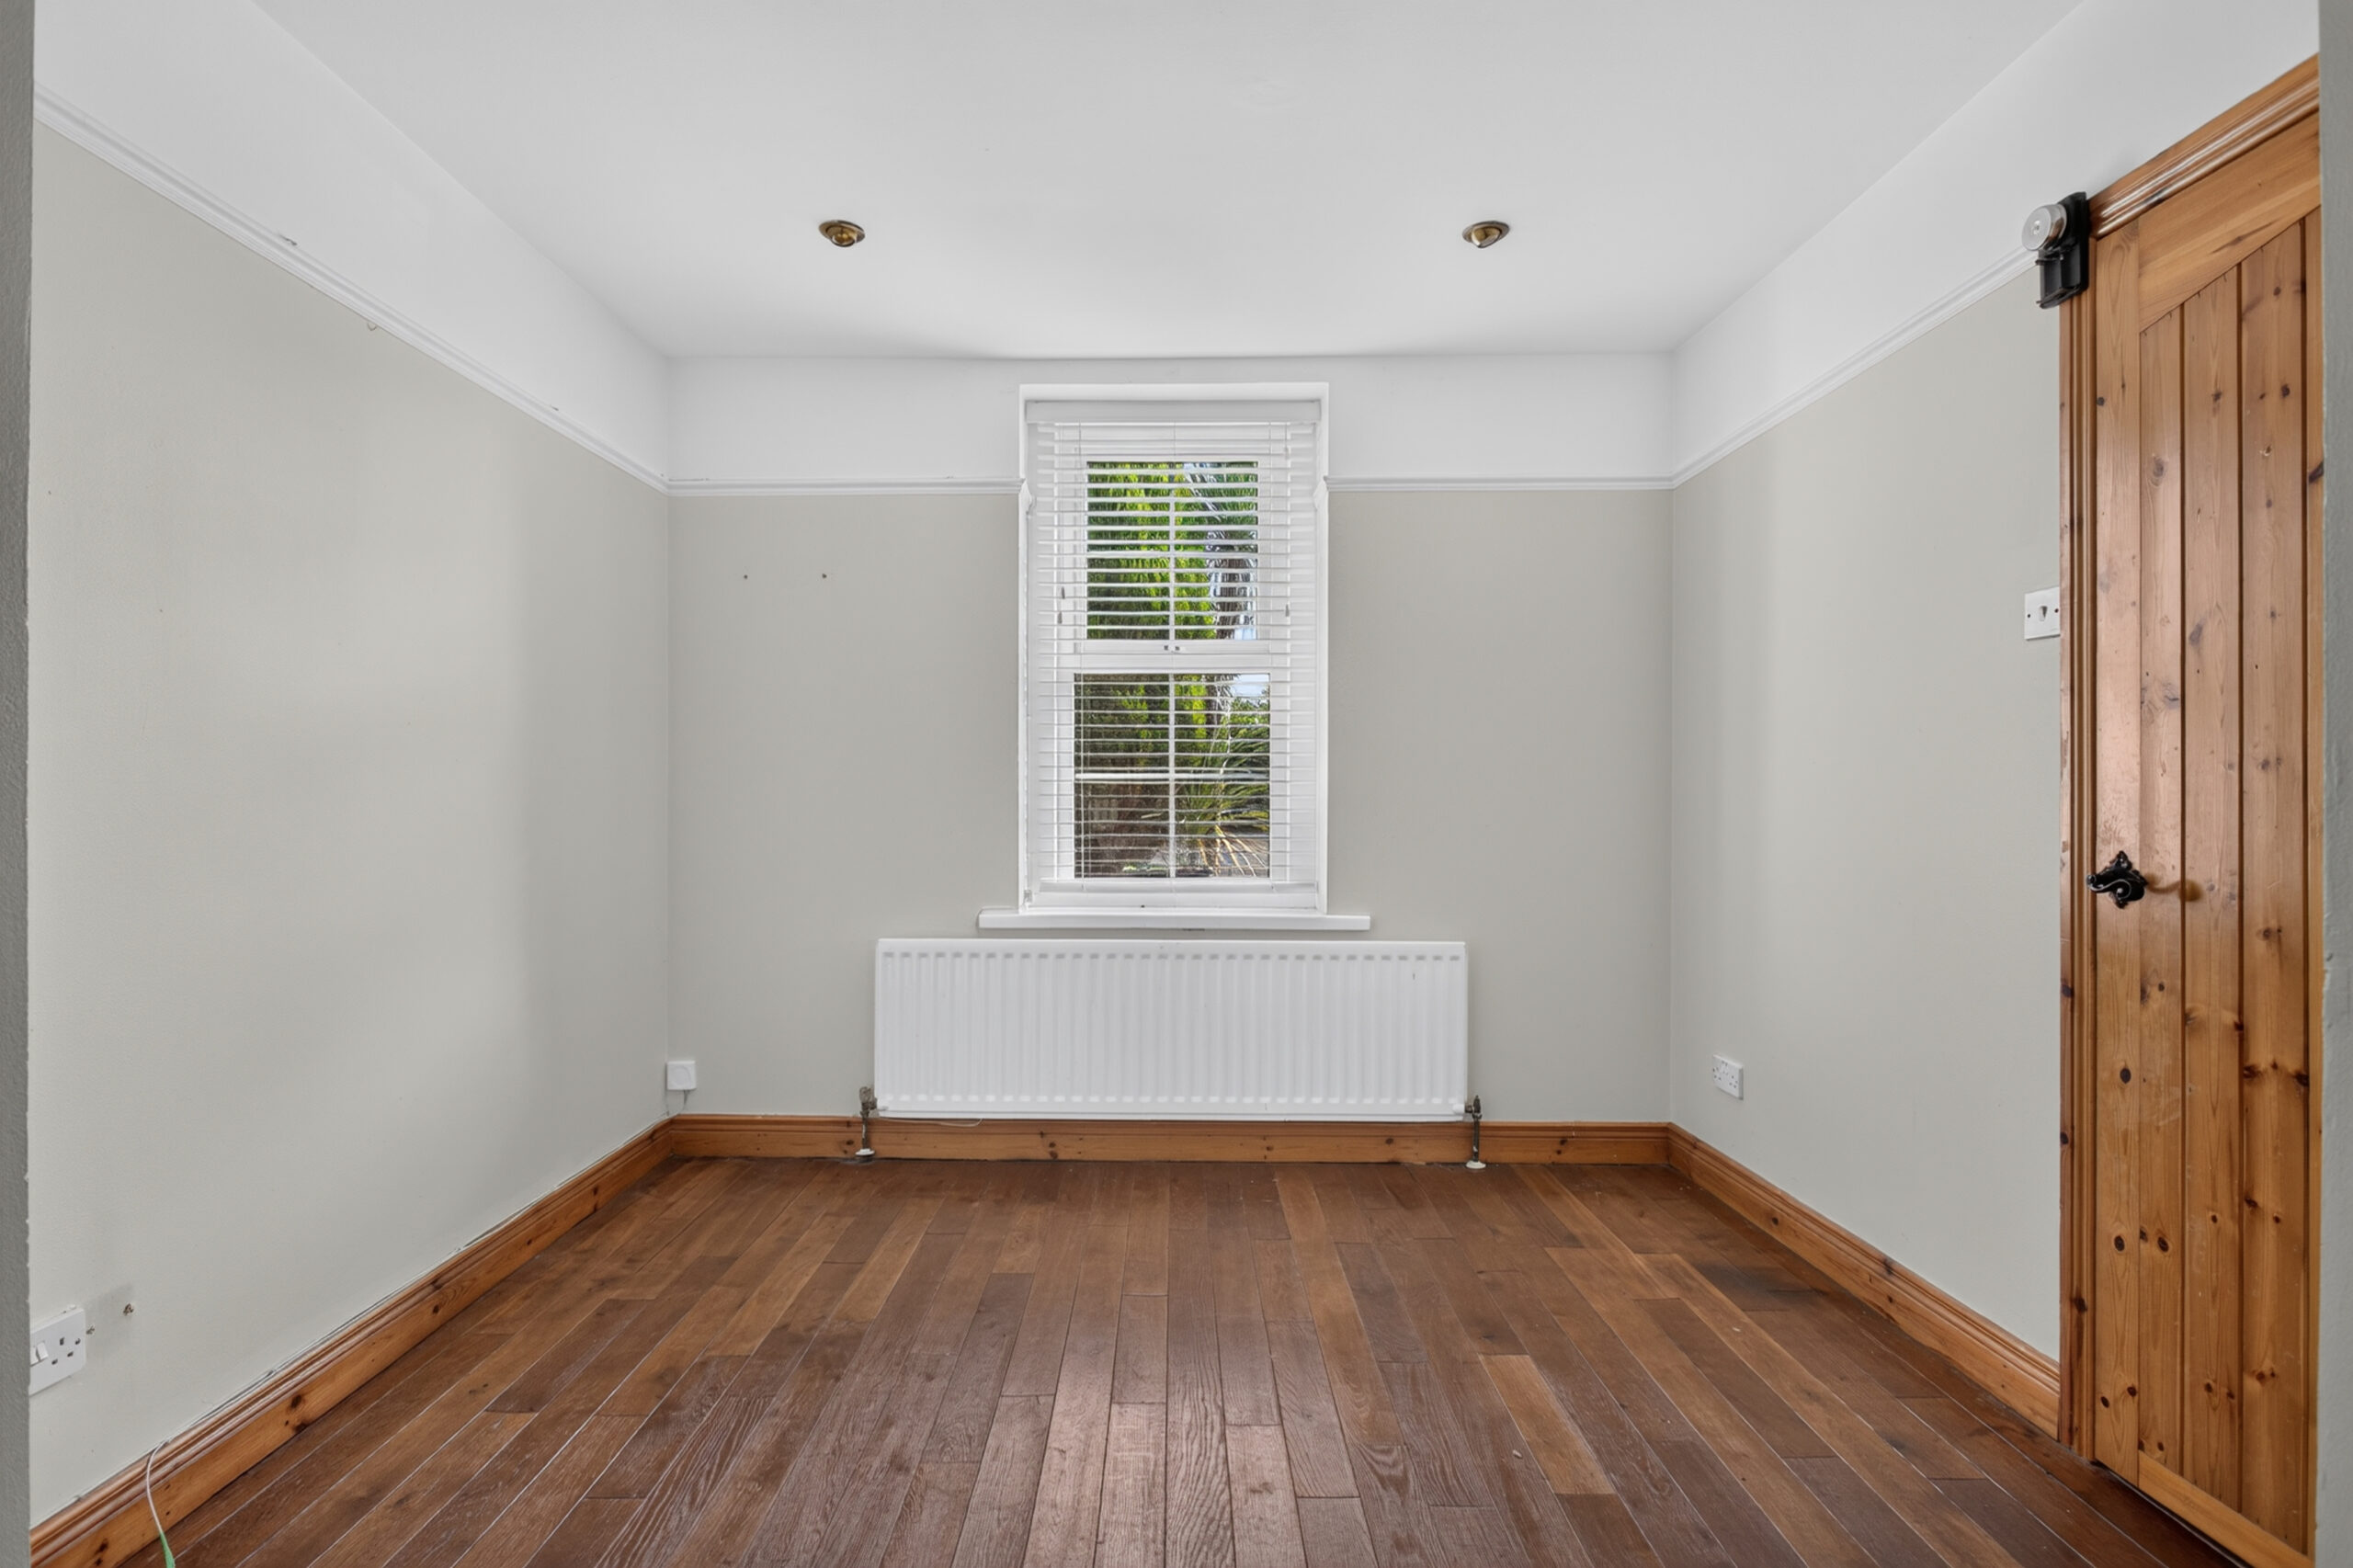
10’ x 8’8 (3.046m x 2.638m)
uPVC double glazed window to front, radiator, solid wood flooring, picture rail, recessed ceiling lights
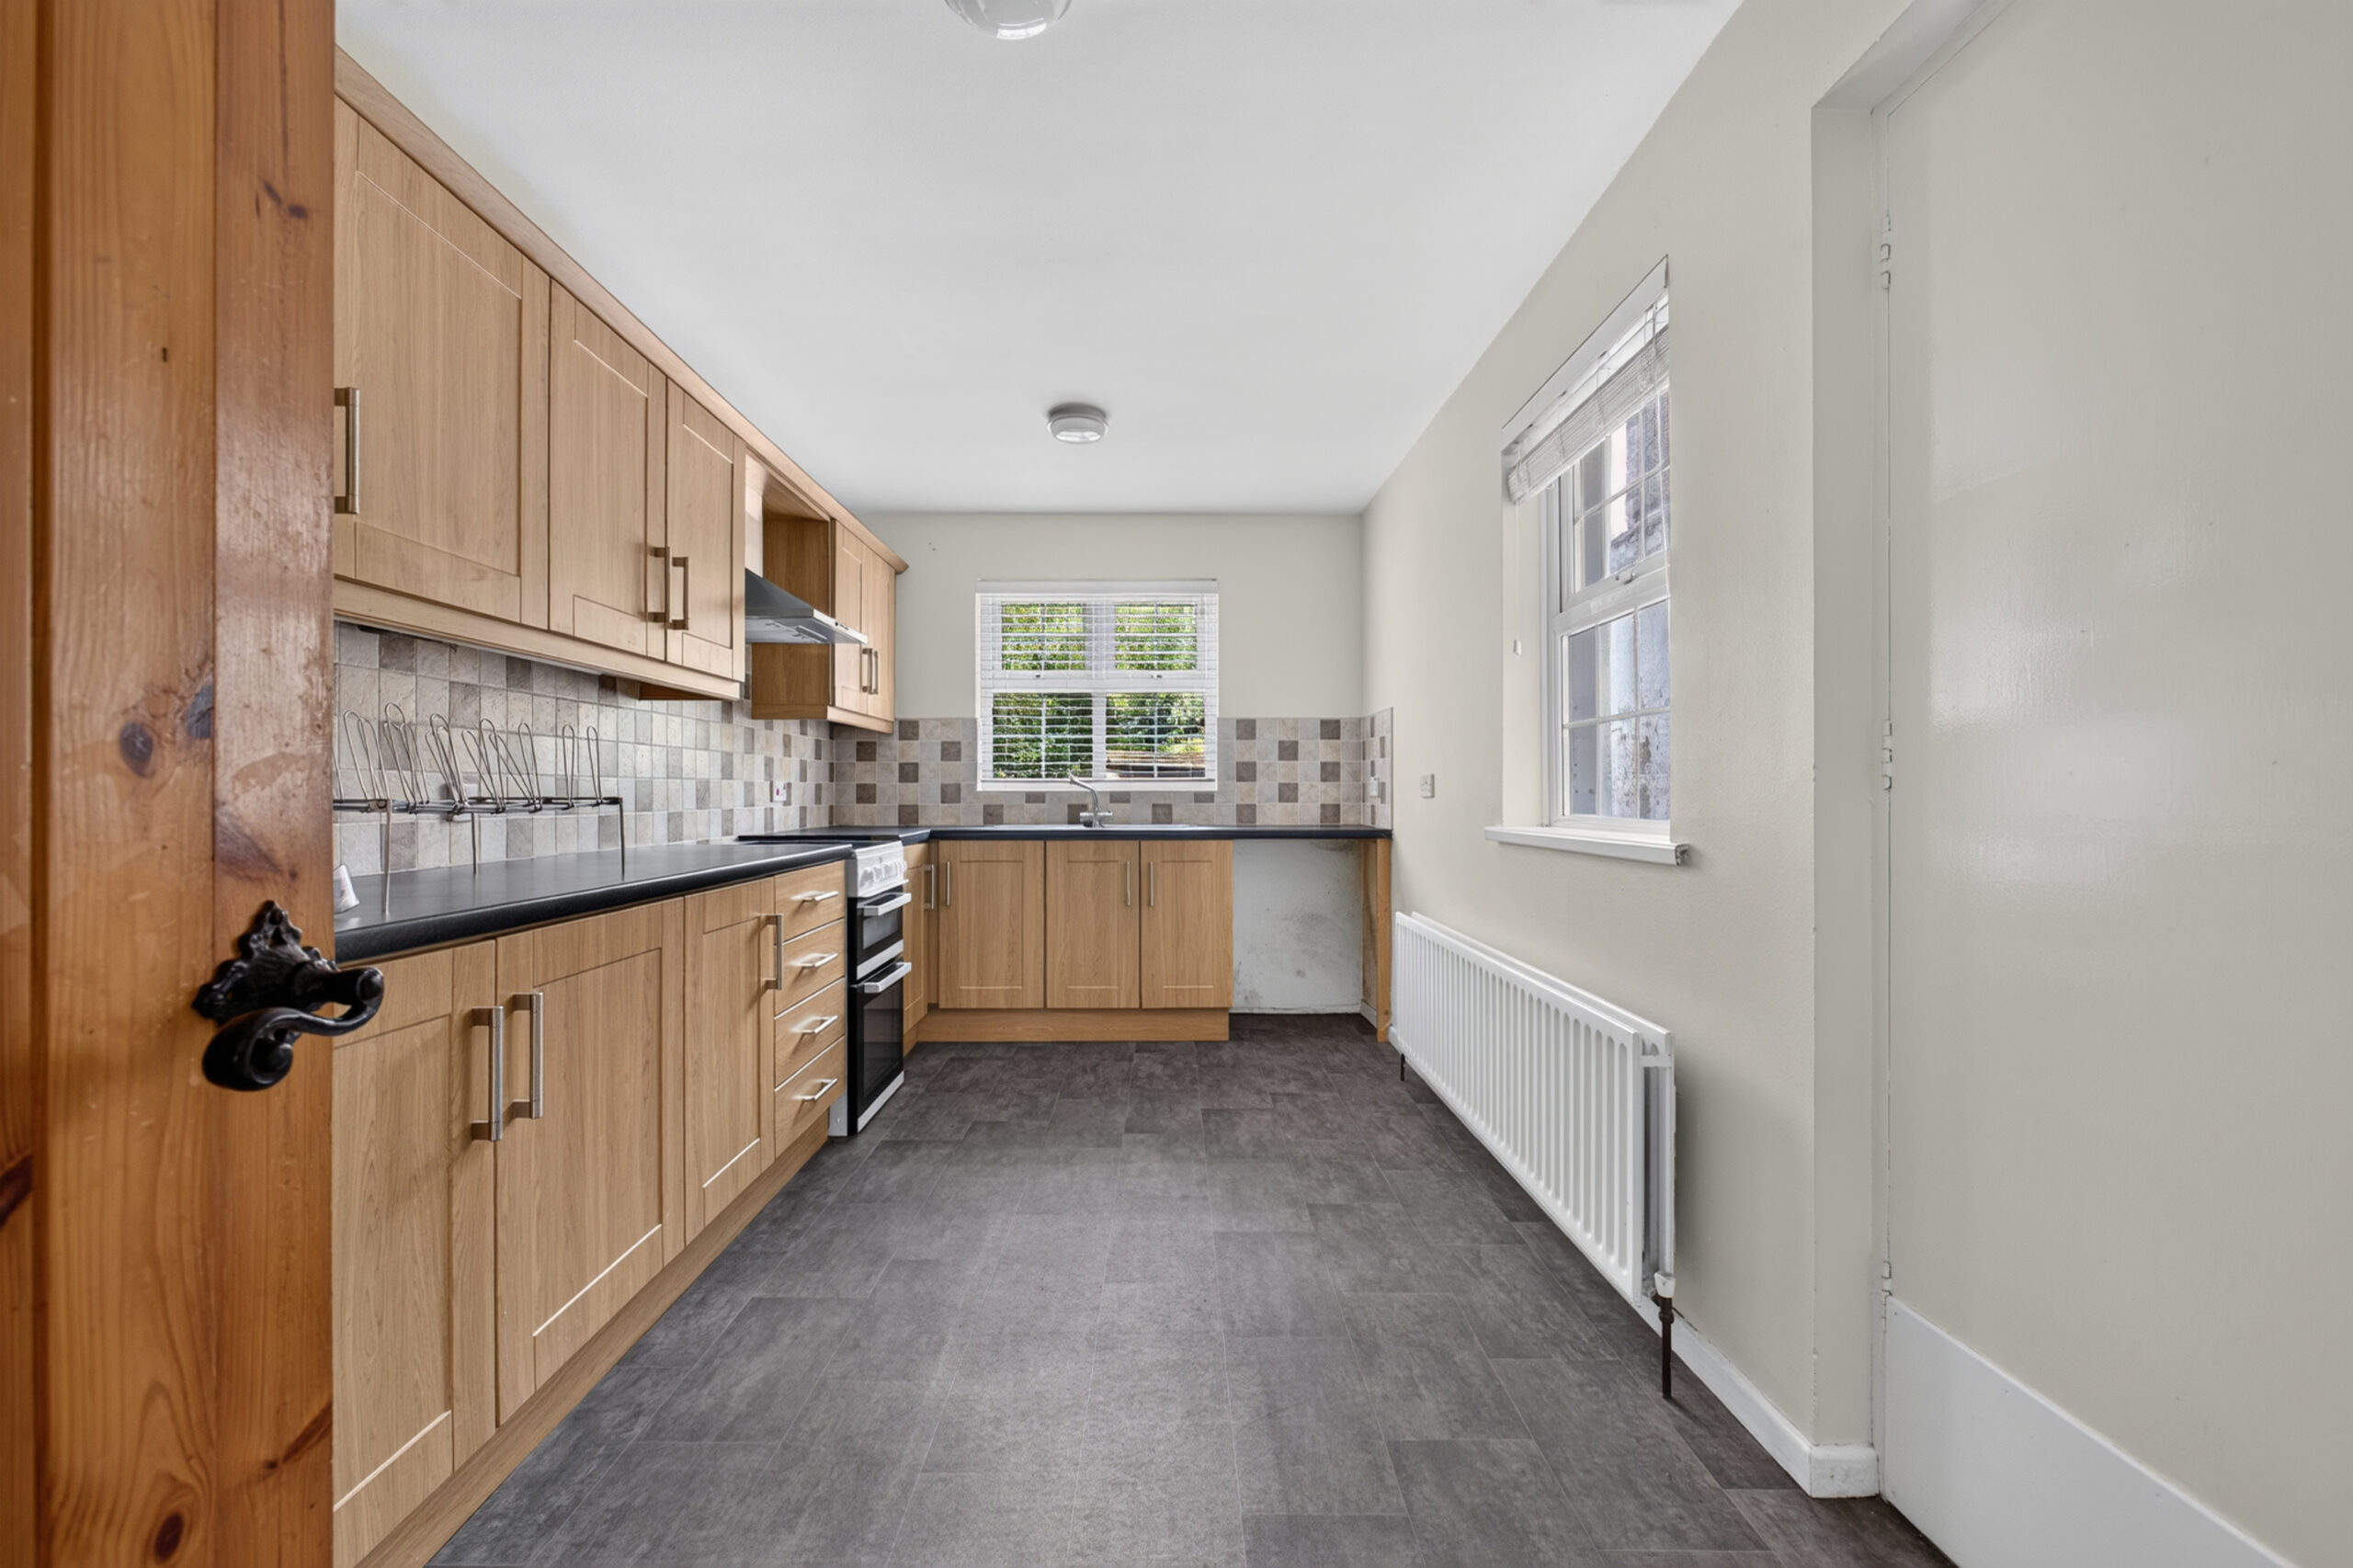
Kitchen:
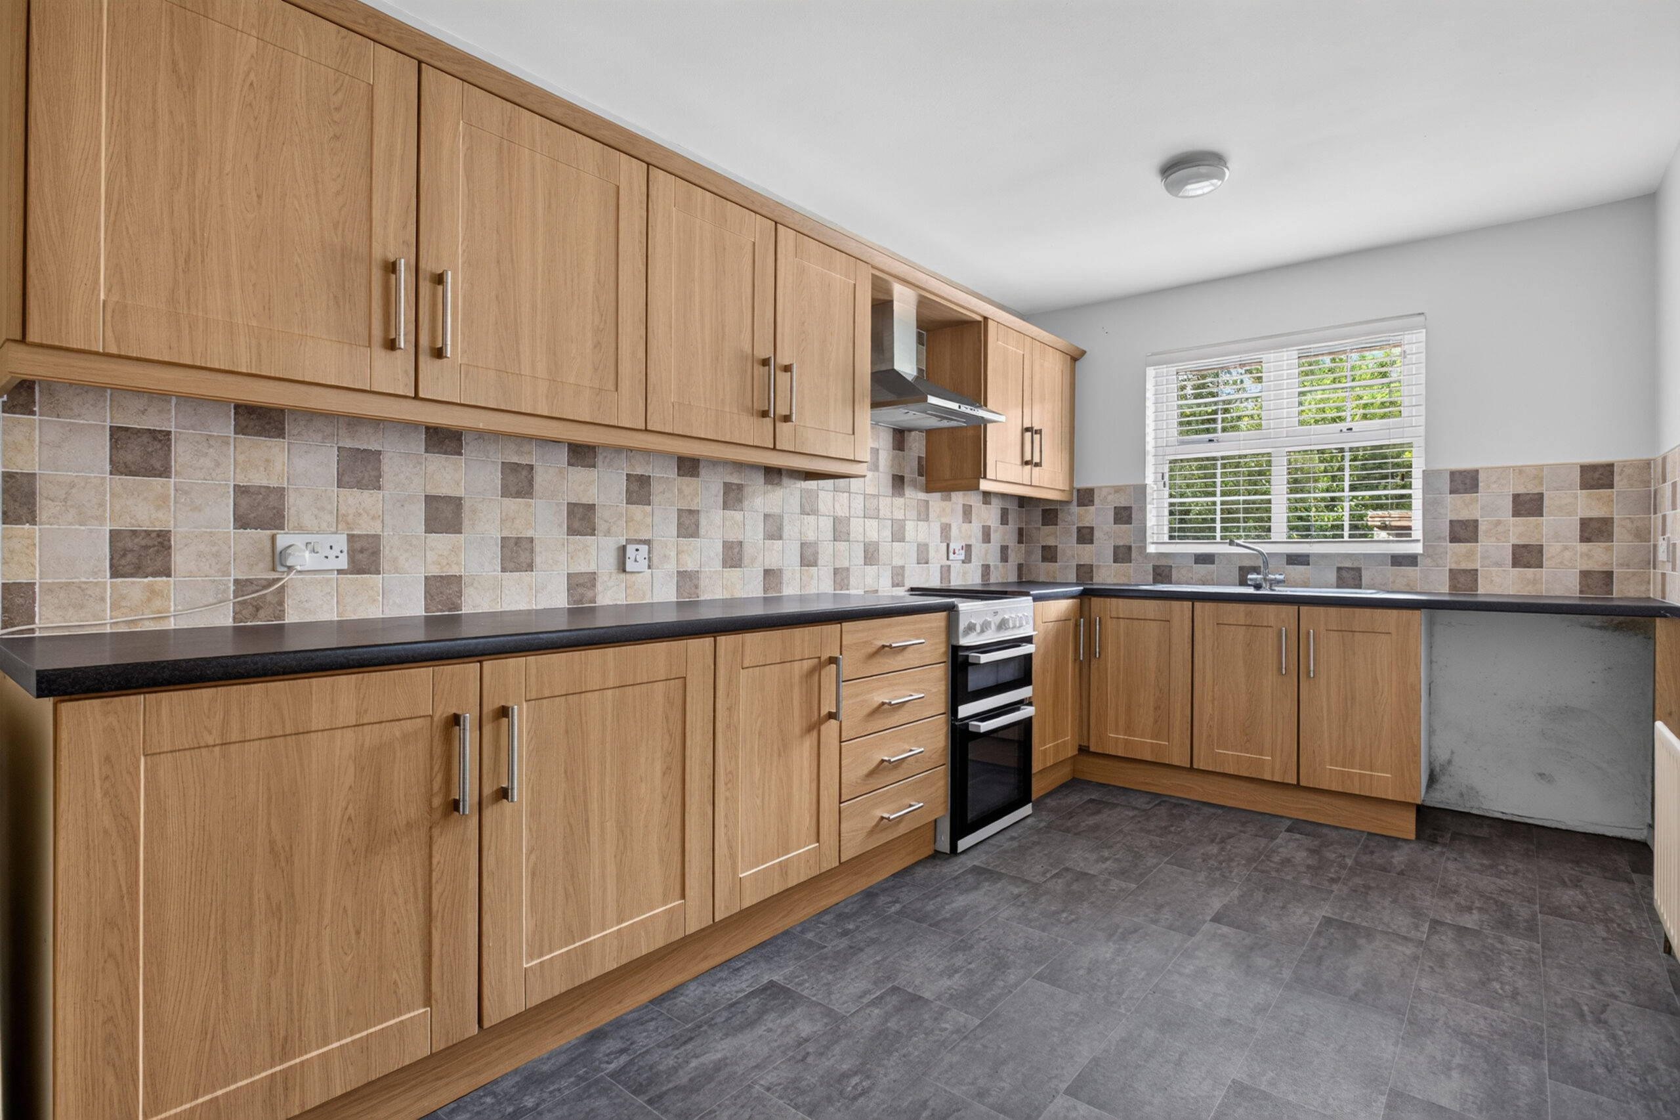
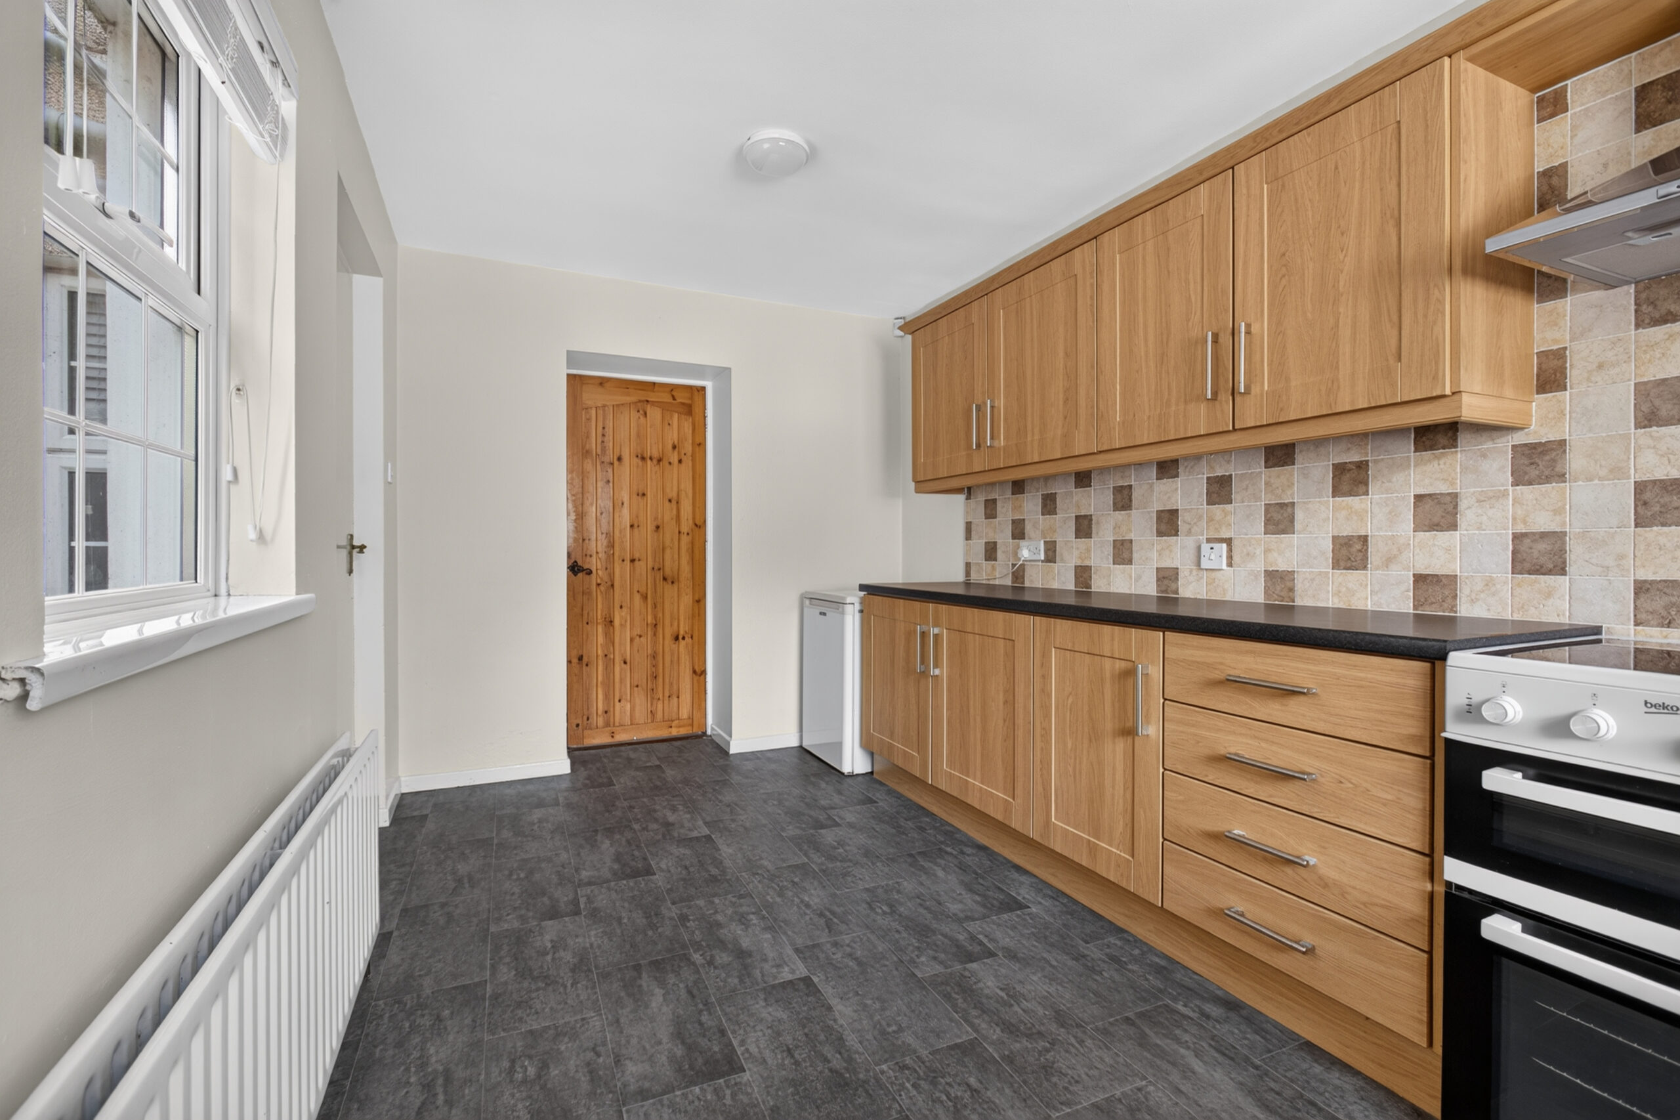
15’8 x 8’5 (4.762m x 2.552m)
Shaker eye and low level units, electric cooker point, stainless steel extractor hood above, plumbed for washing machine, space for fridge freezer, stainless steel sink with mixer tap, uPVC double glazed window to rear and side, radiator, part tiled walls, vinyl flooring, door to side
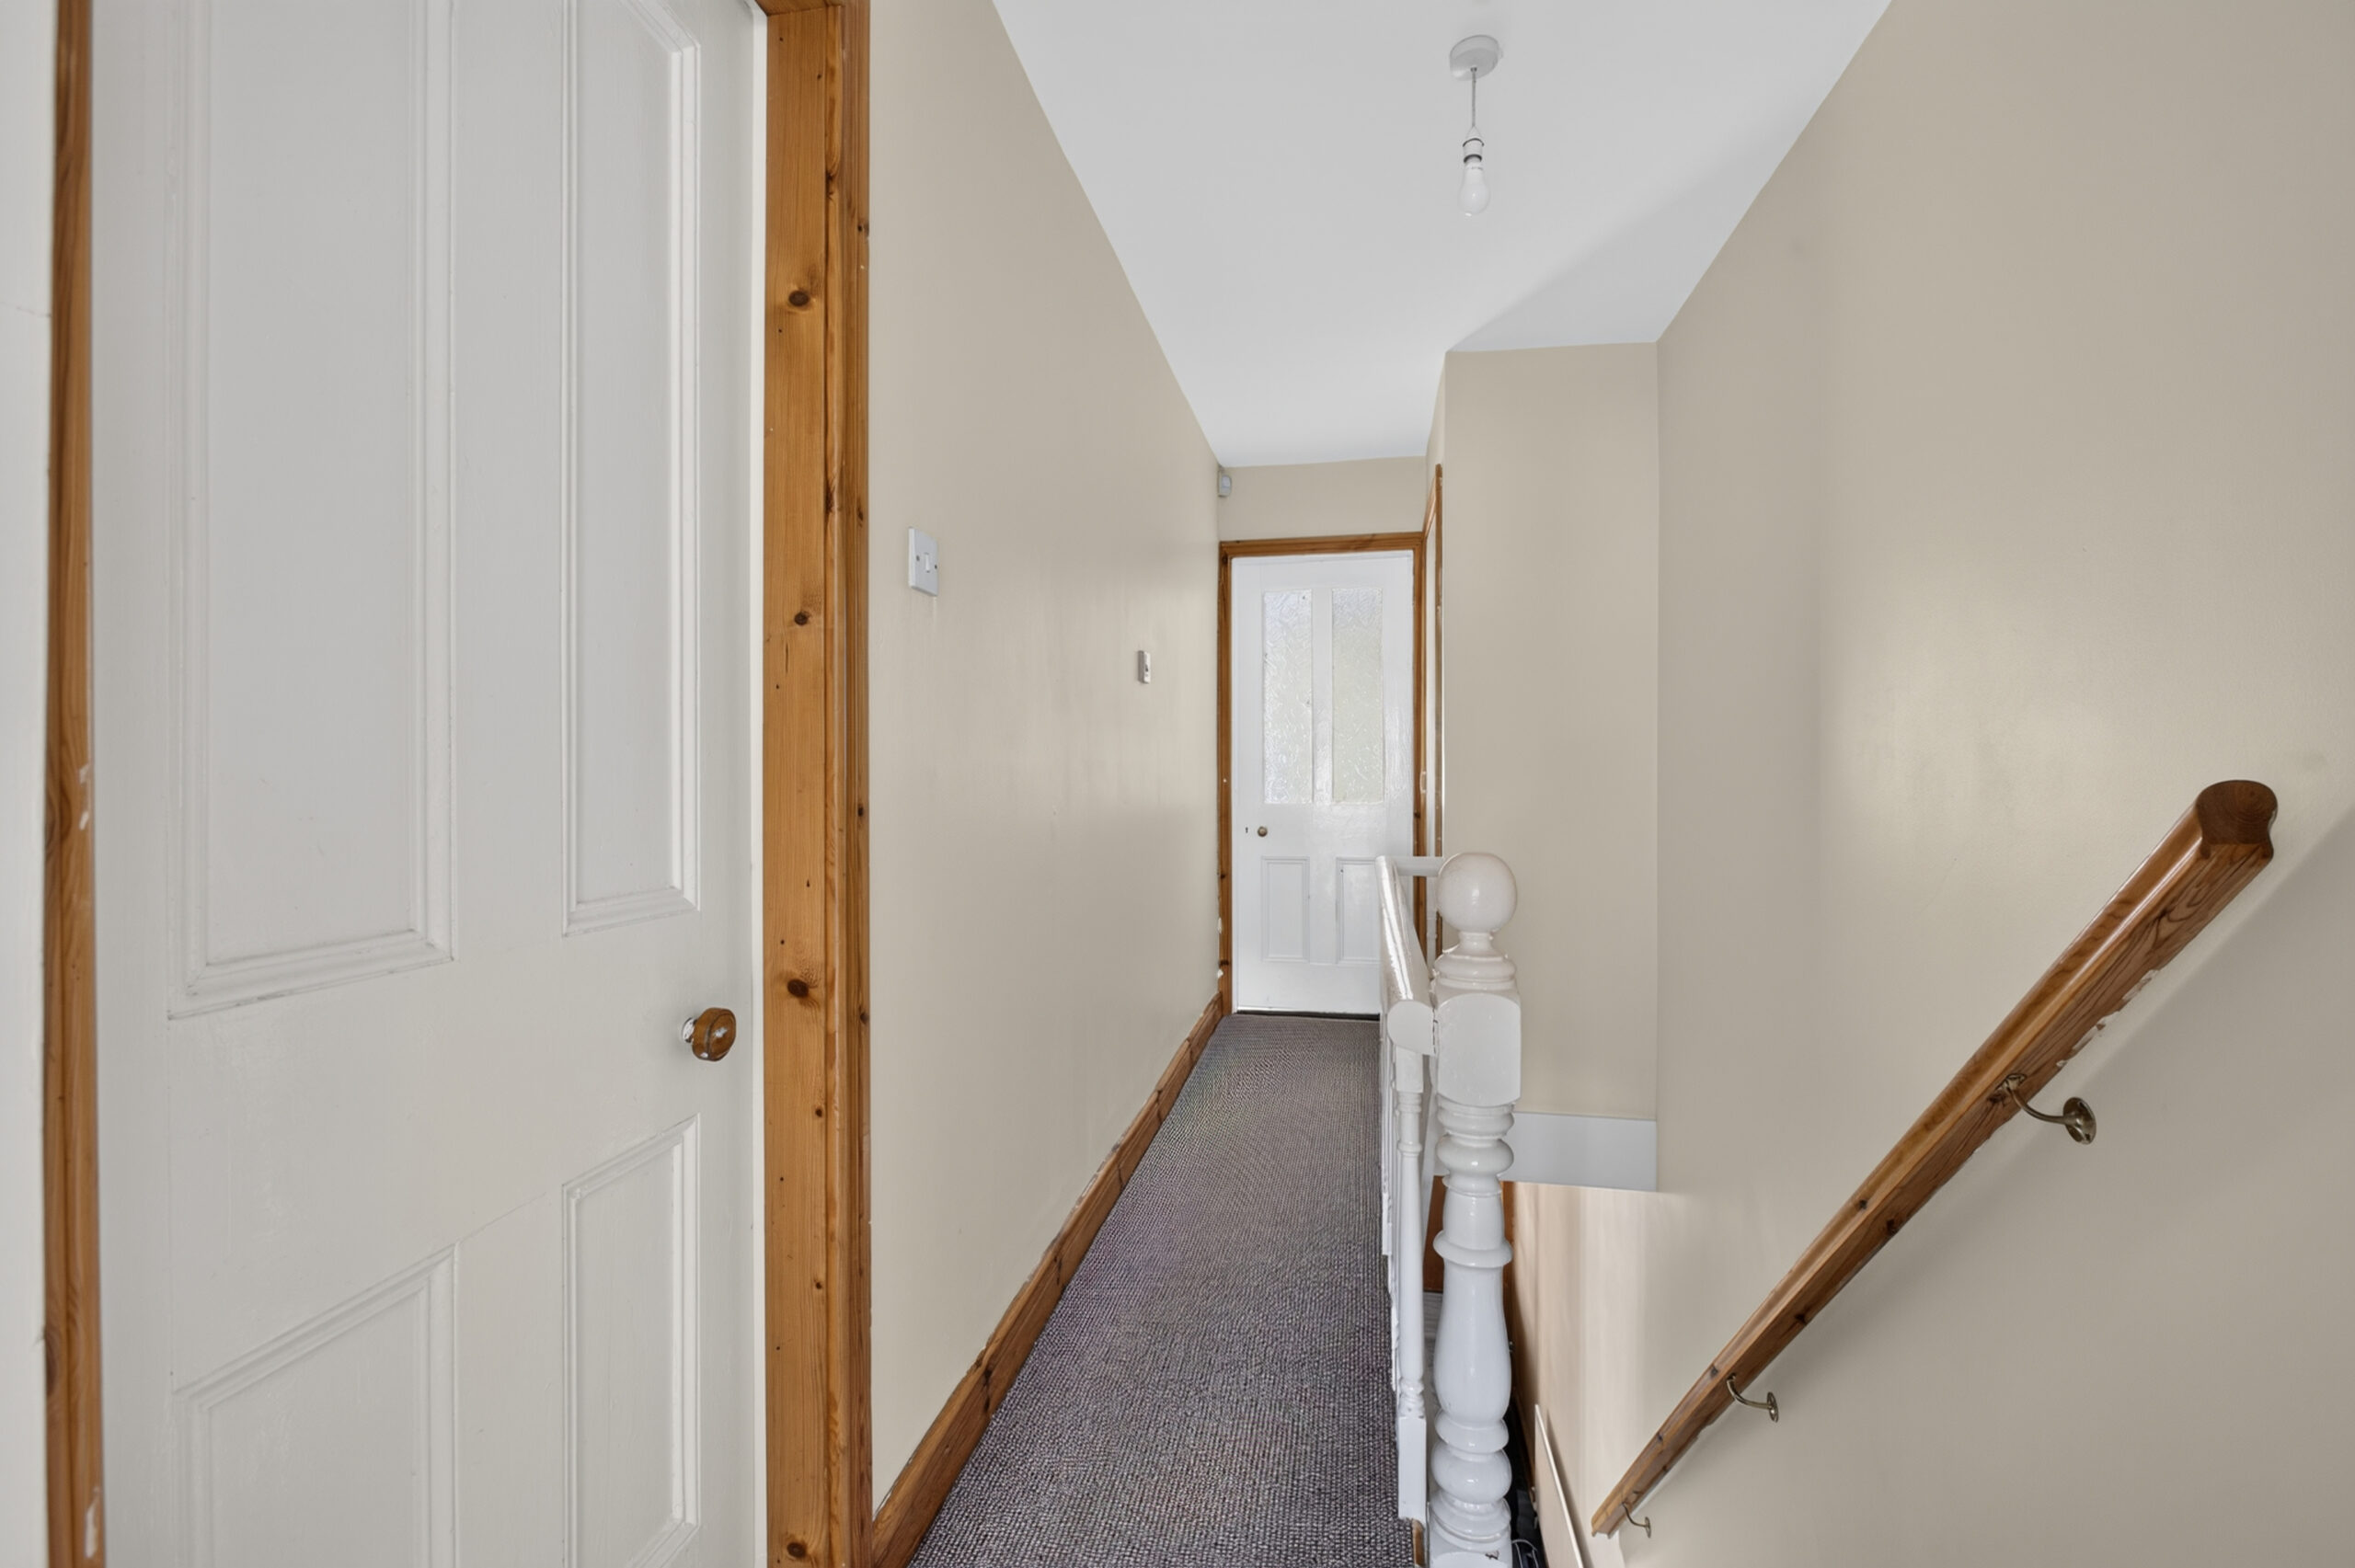
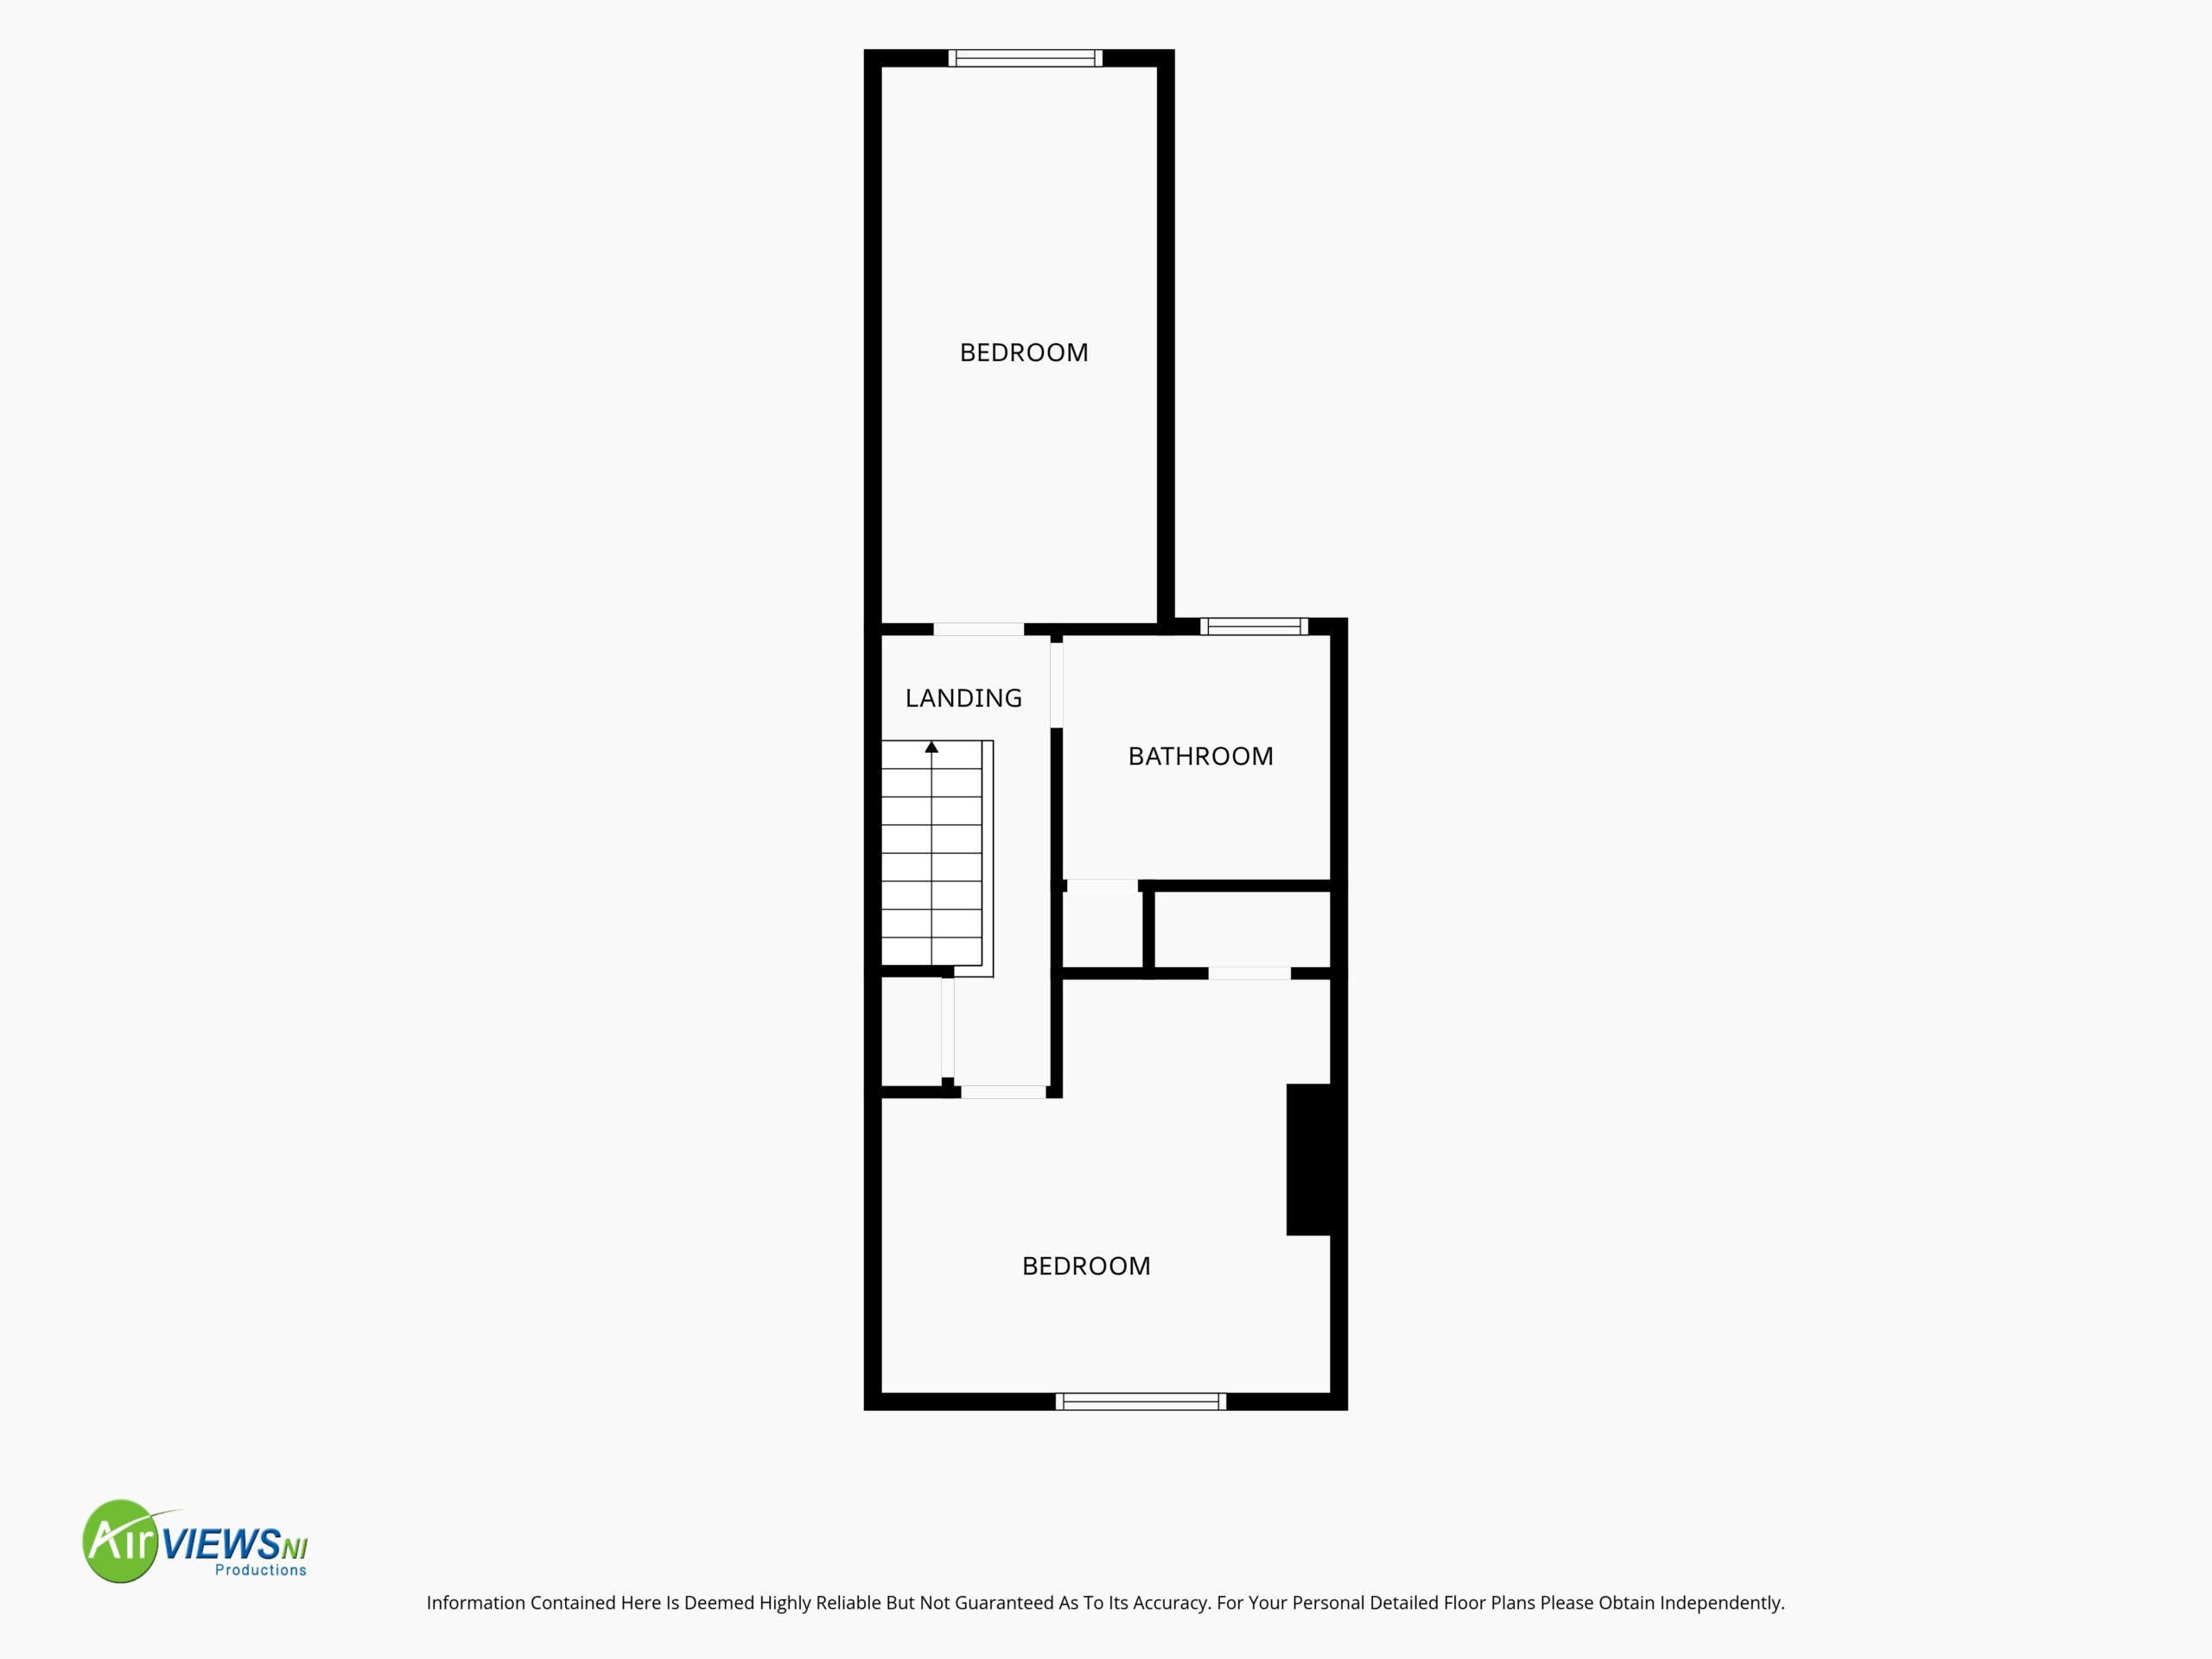
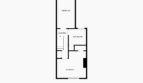
Landing:
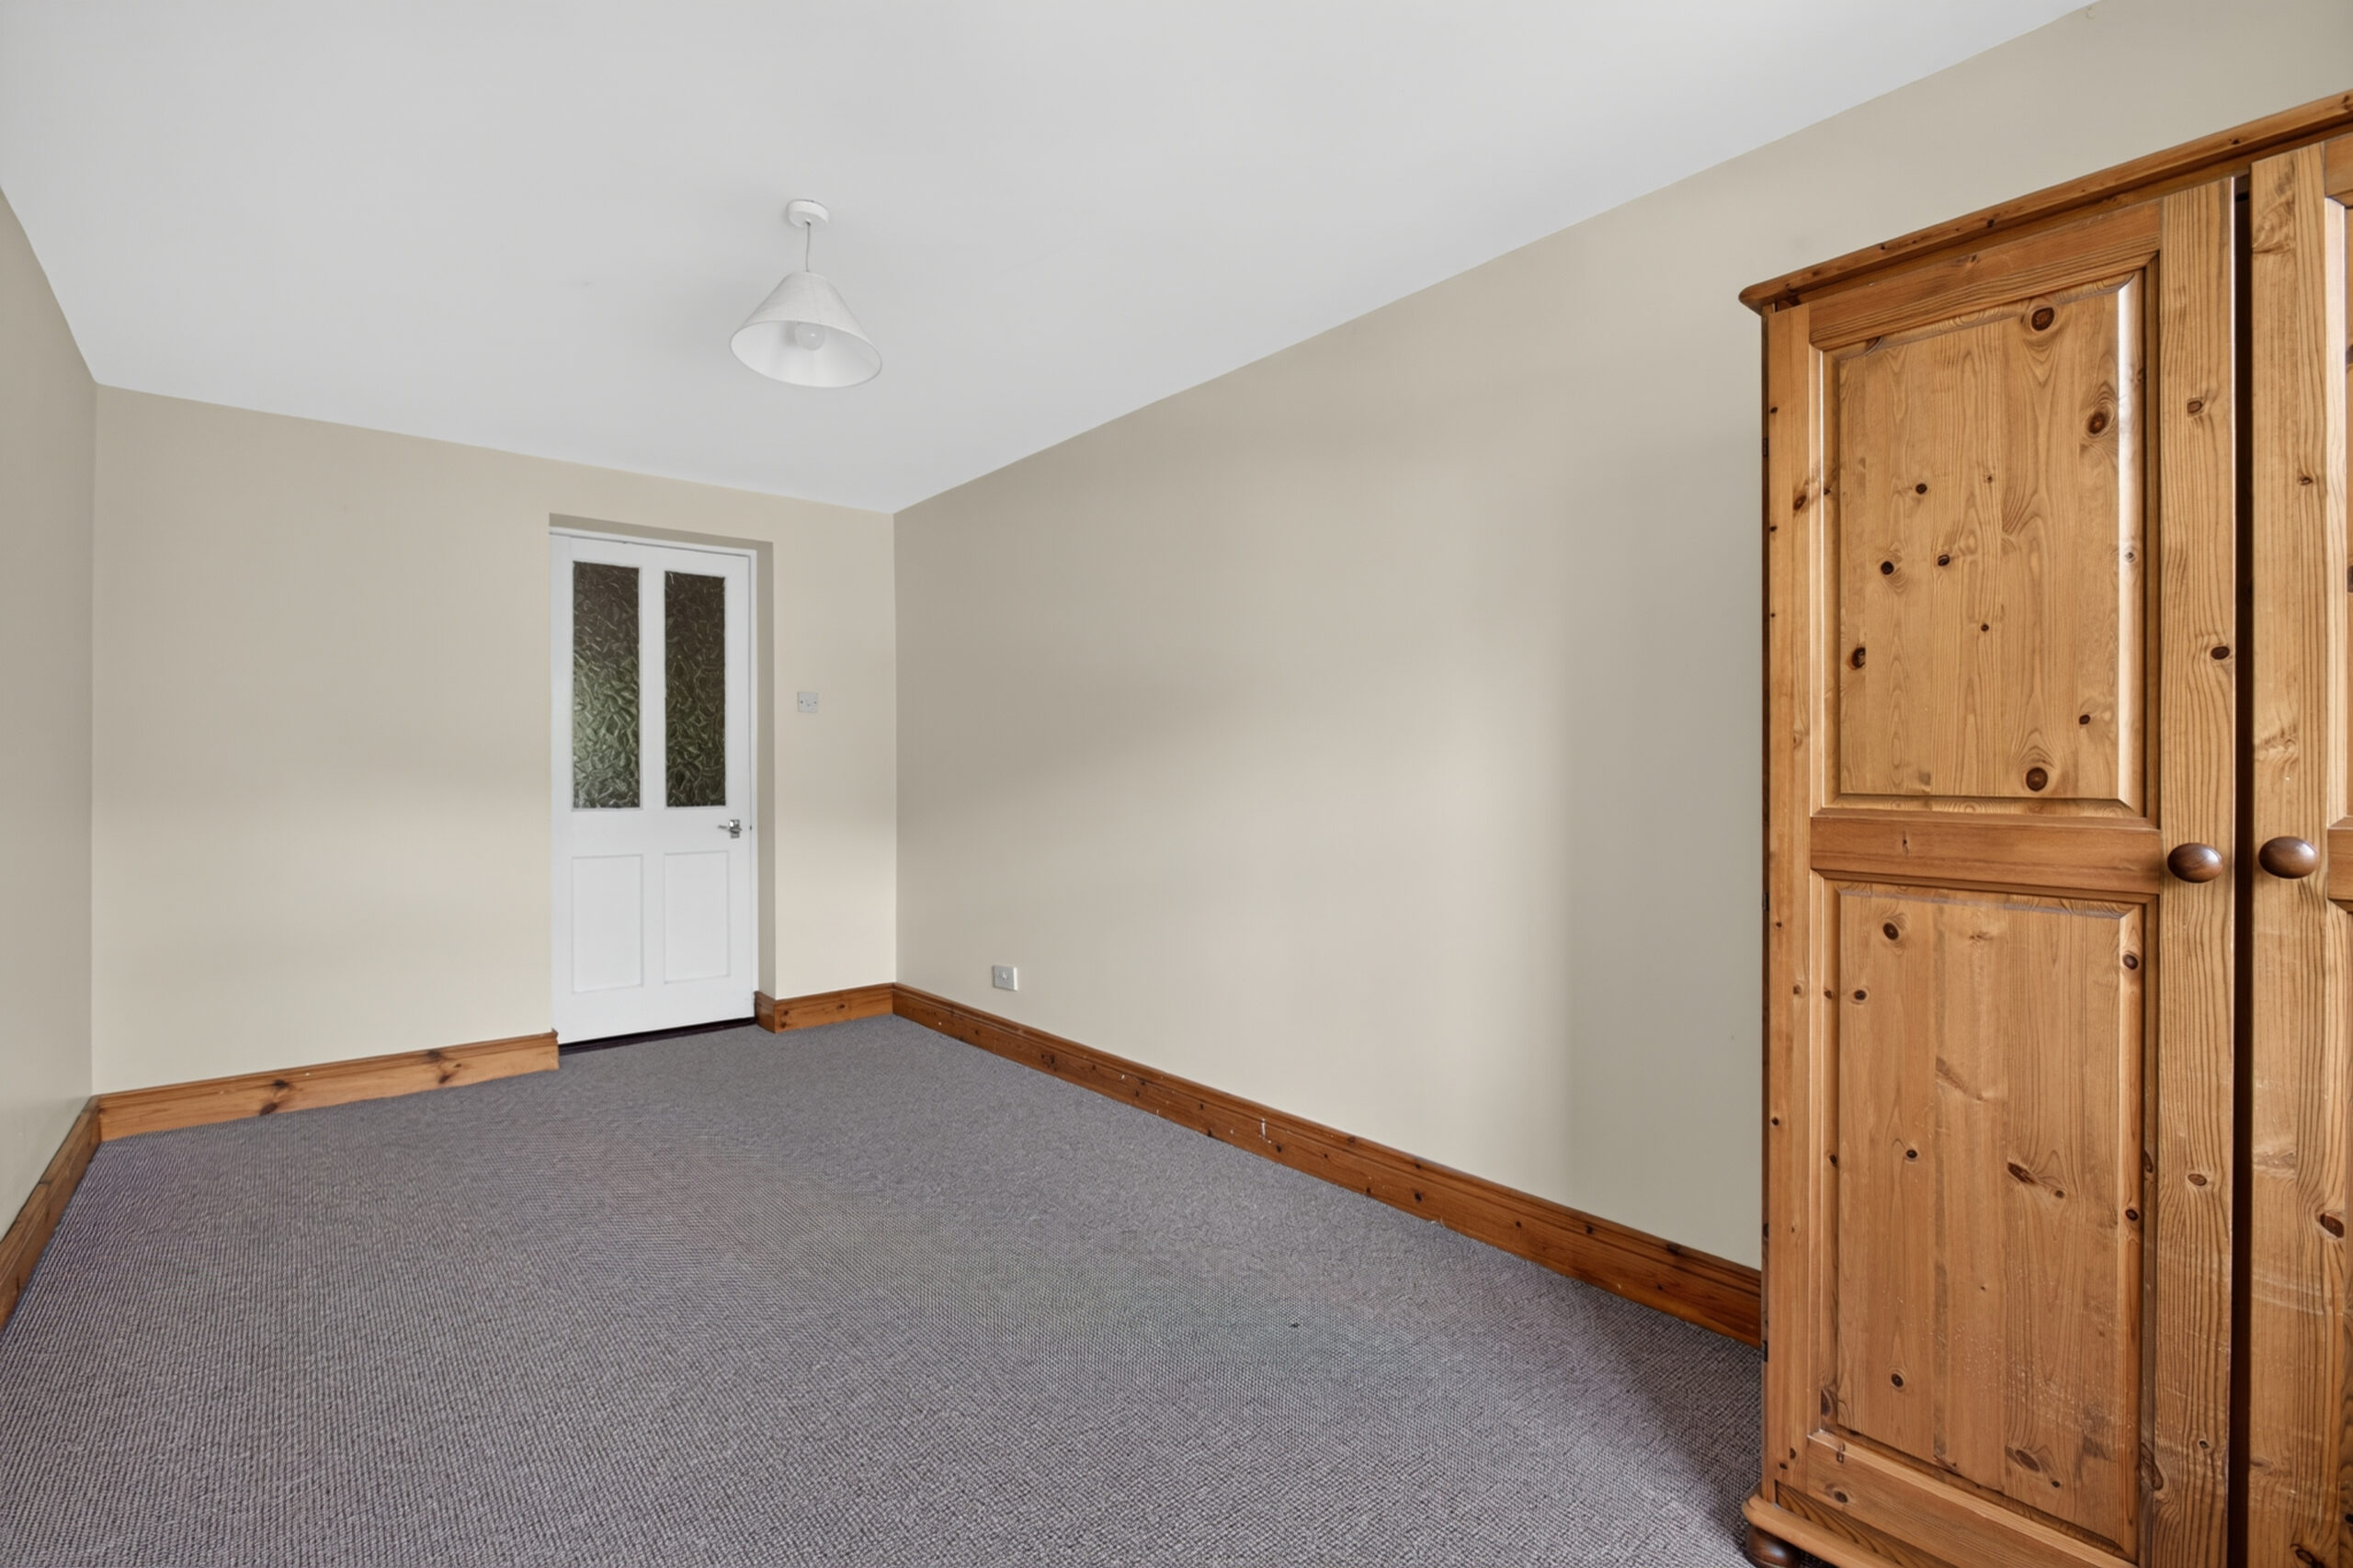
Built in cupboard, access to bedroom 1, 2 and bathroom
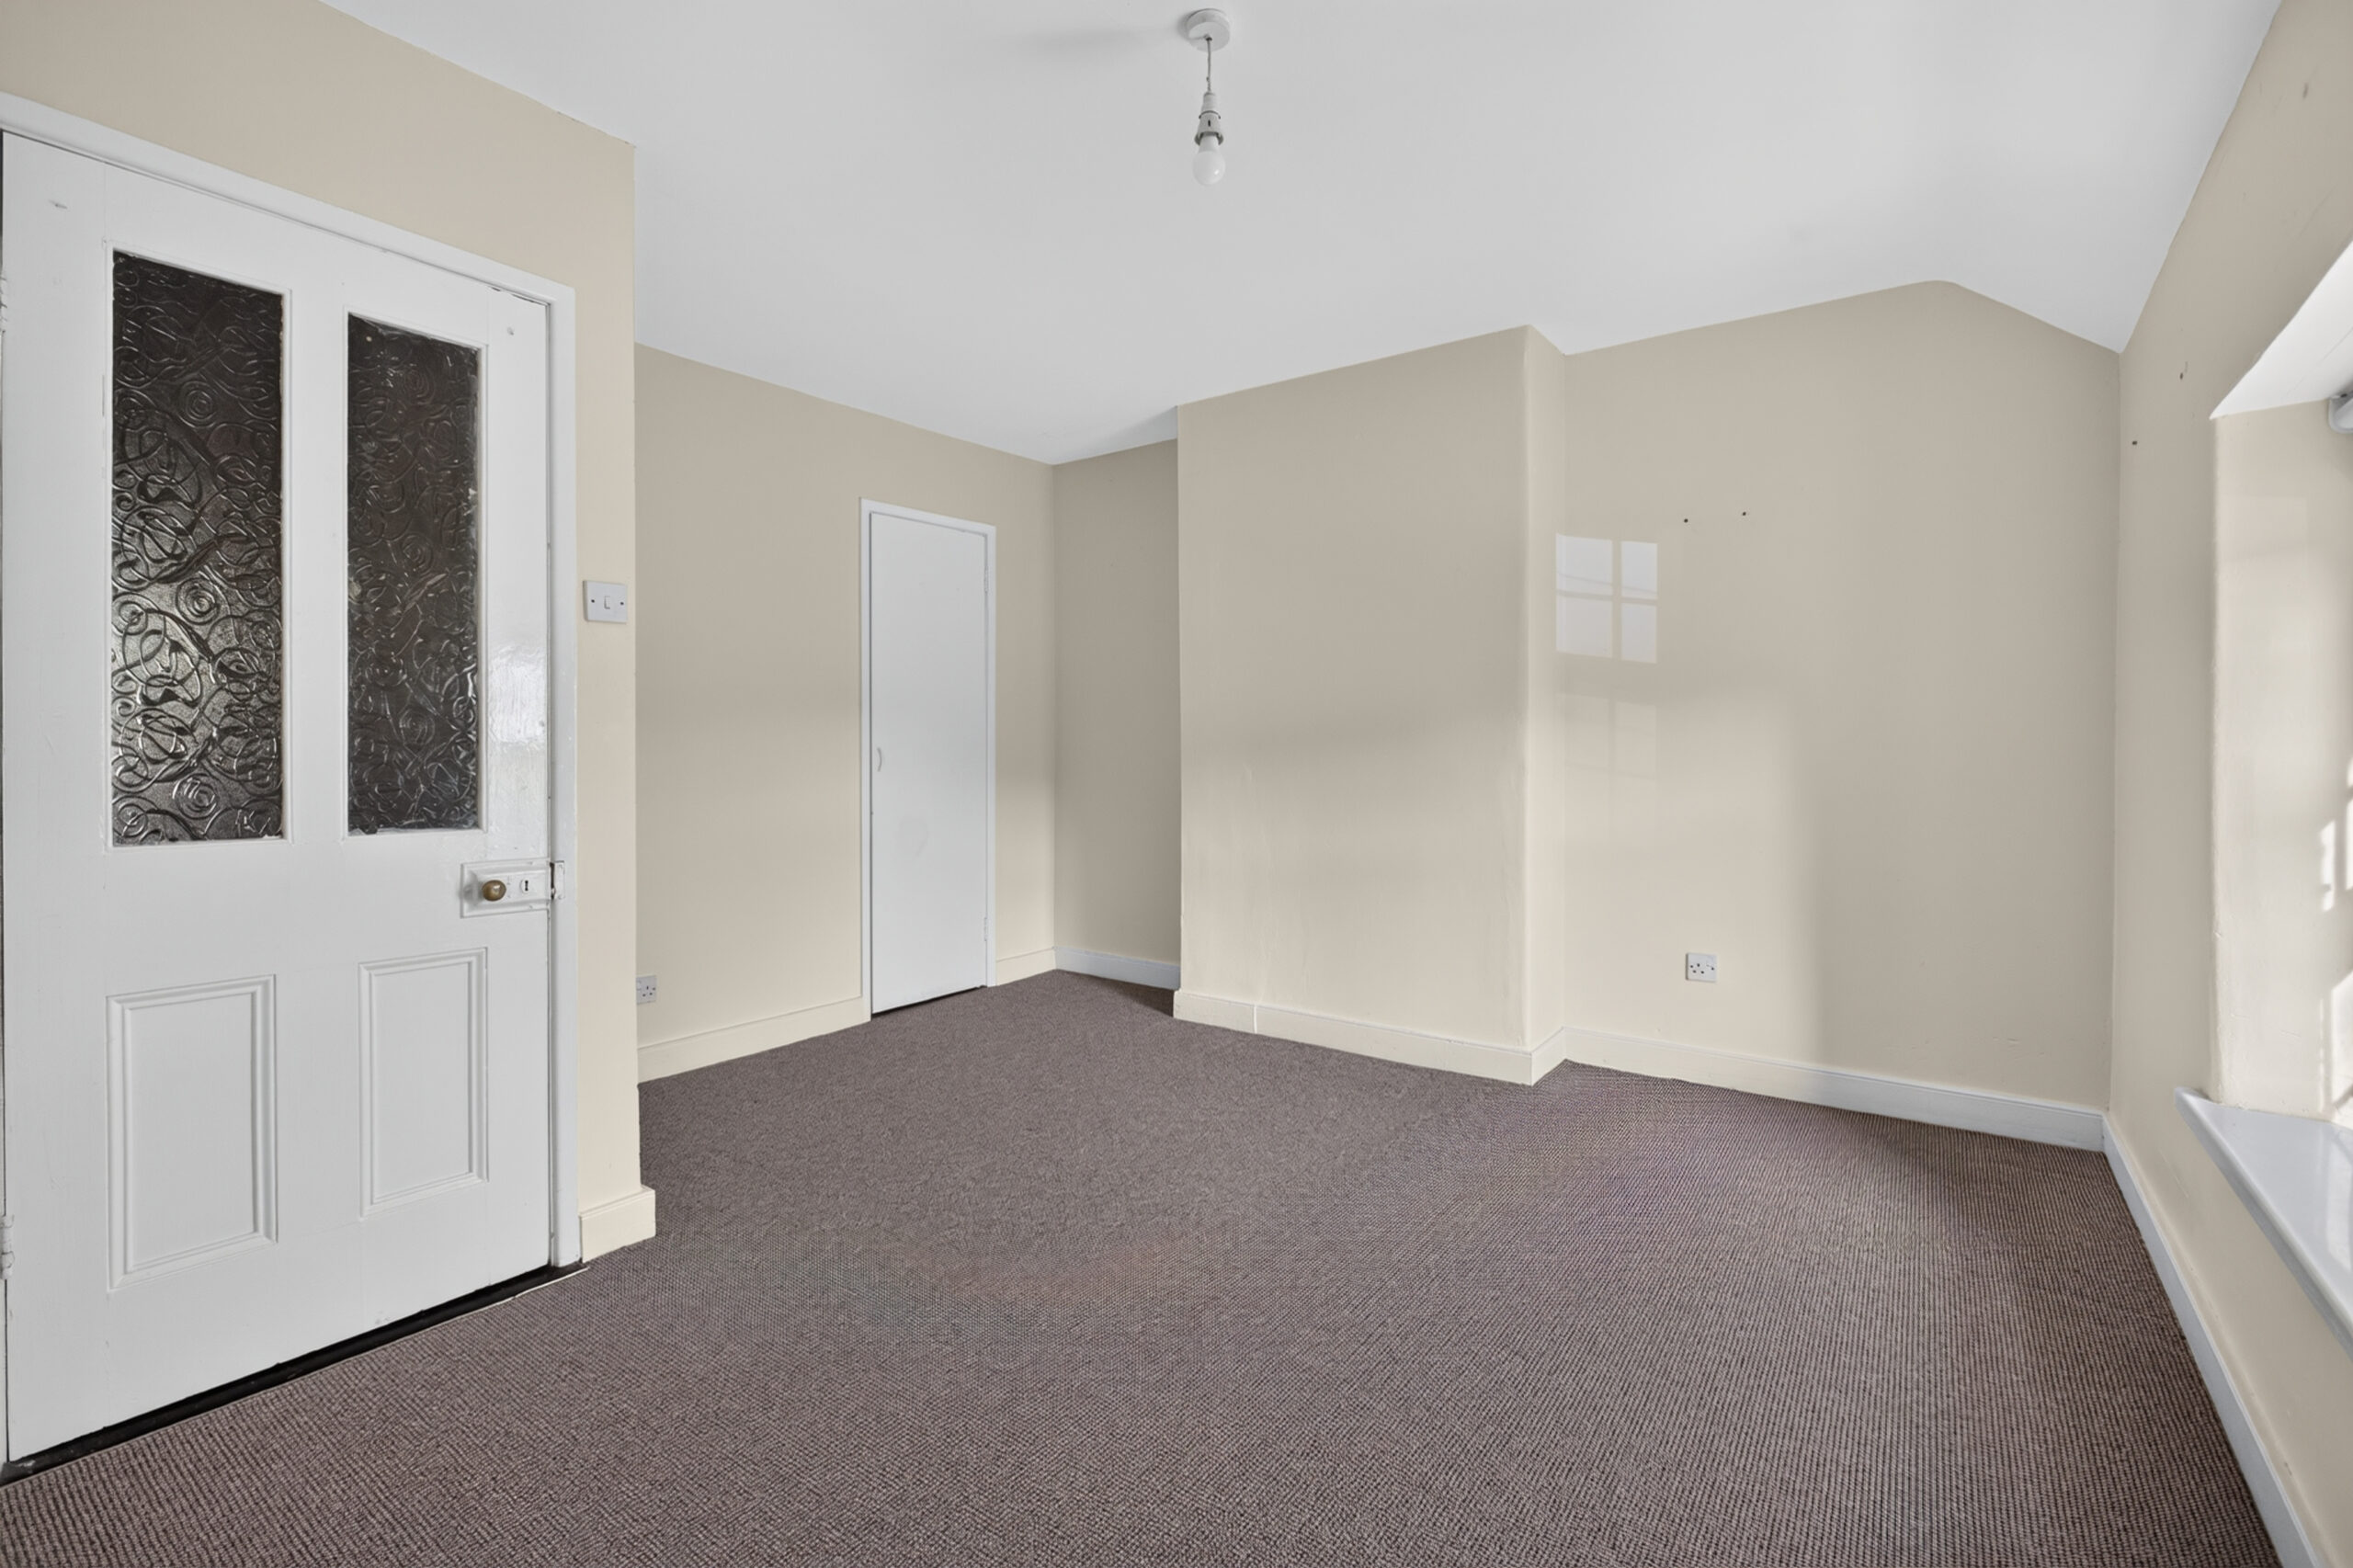
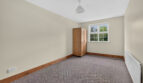
Bedroom 1:
13’7 x 12’4 (4.144m x 3.769m)
uPVC double glazed window to front, radiator, built in cupboard/hotpress
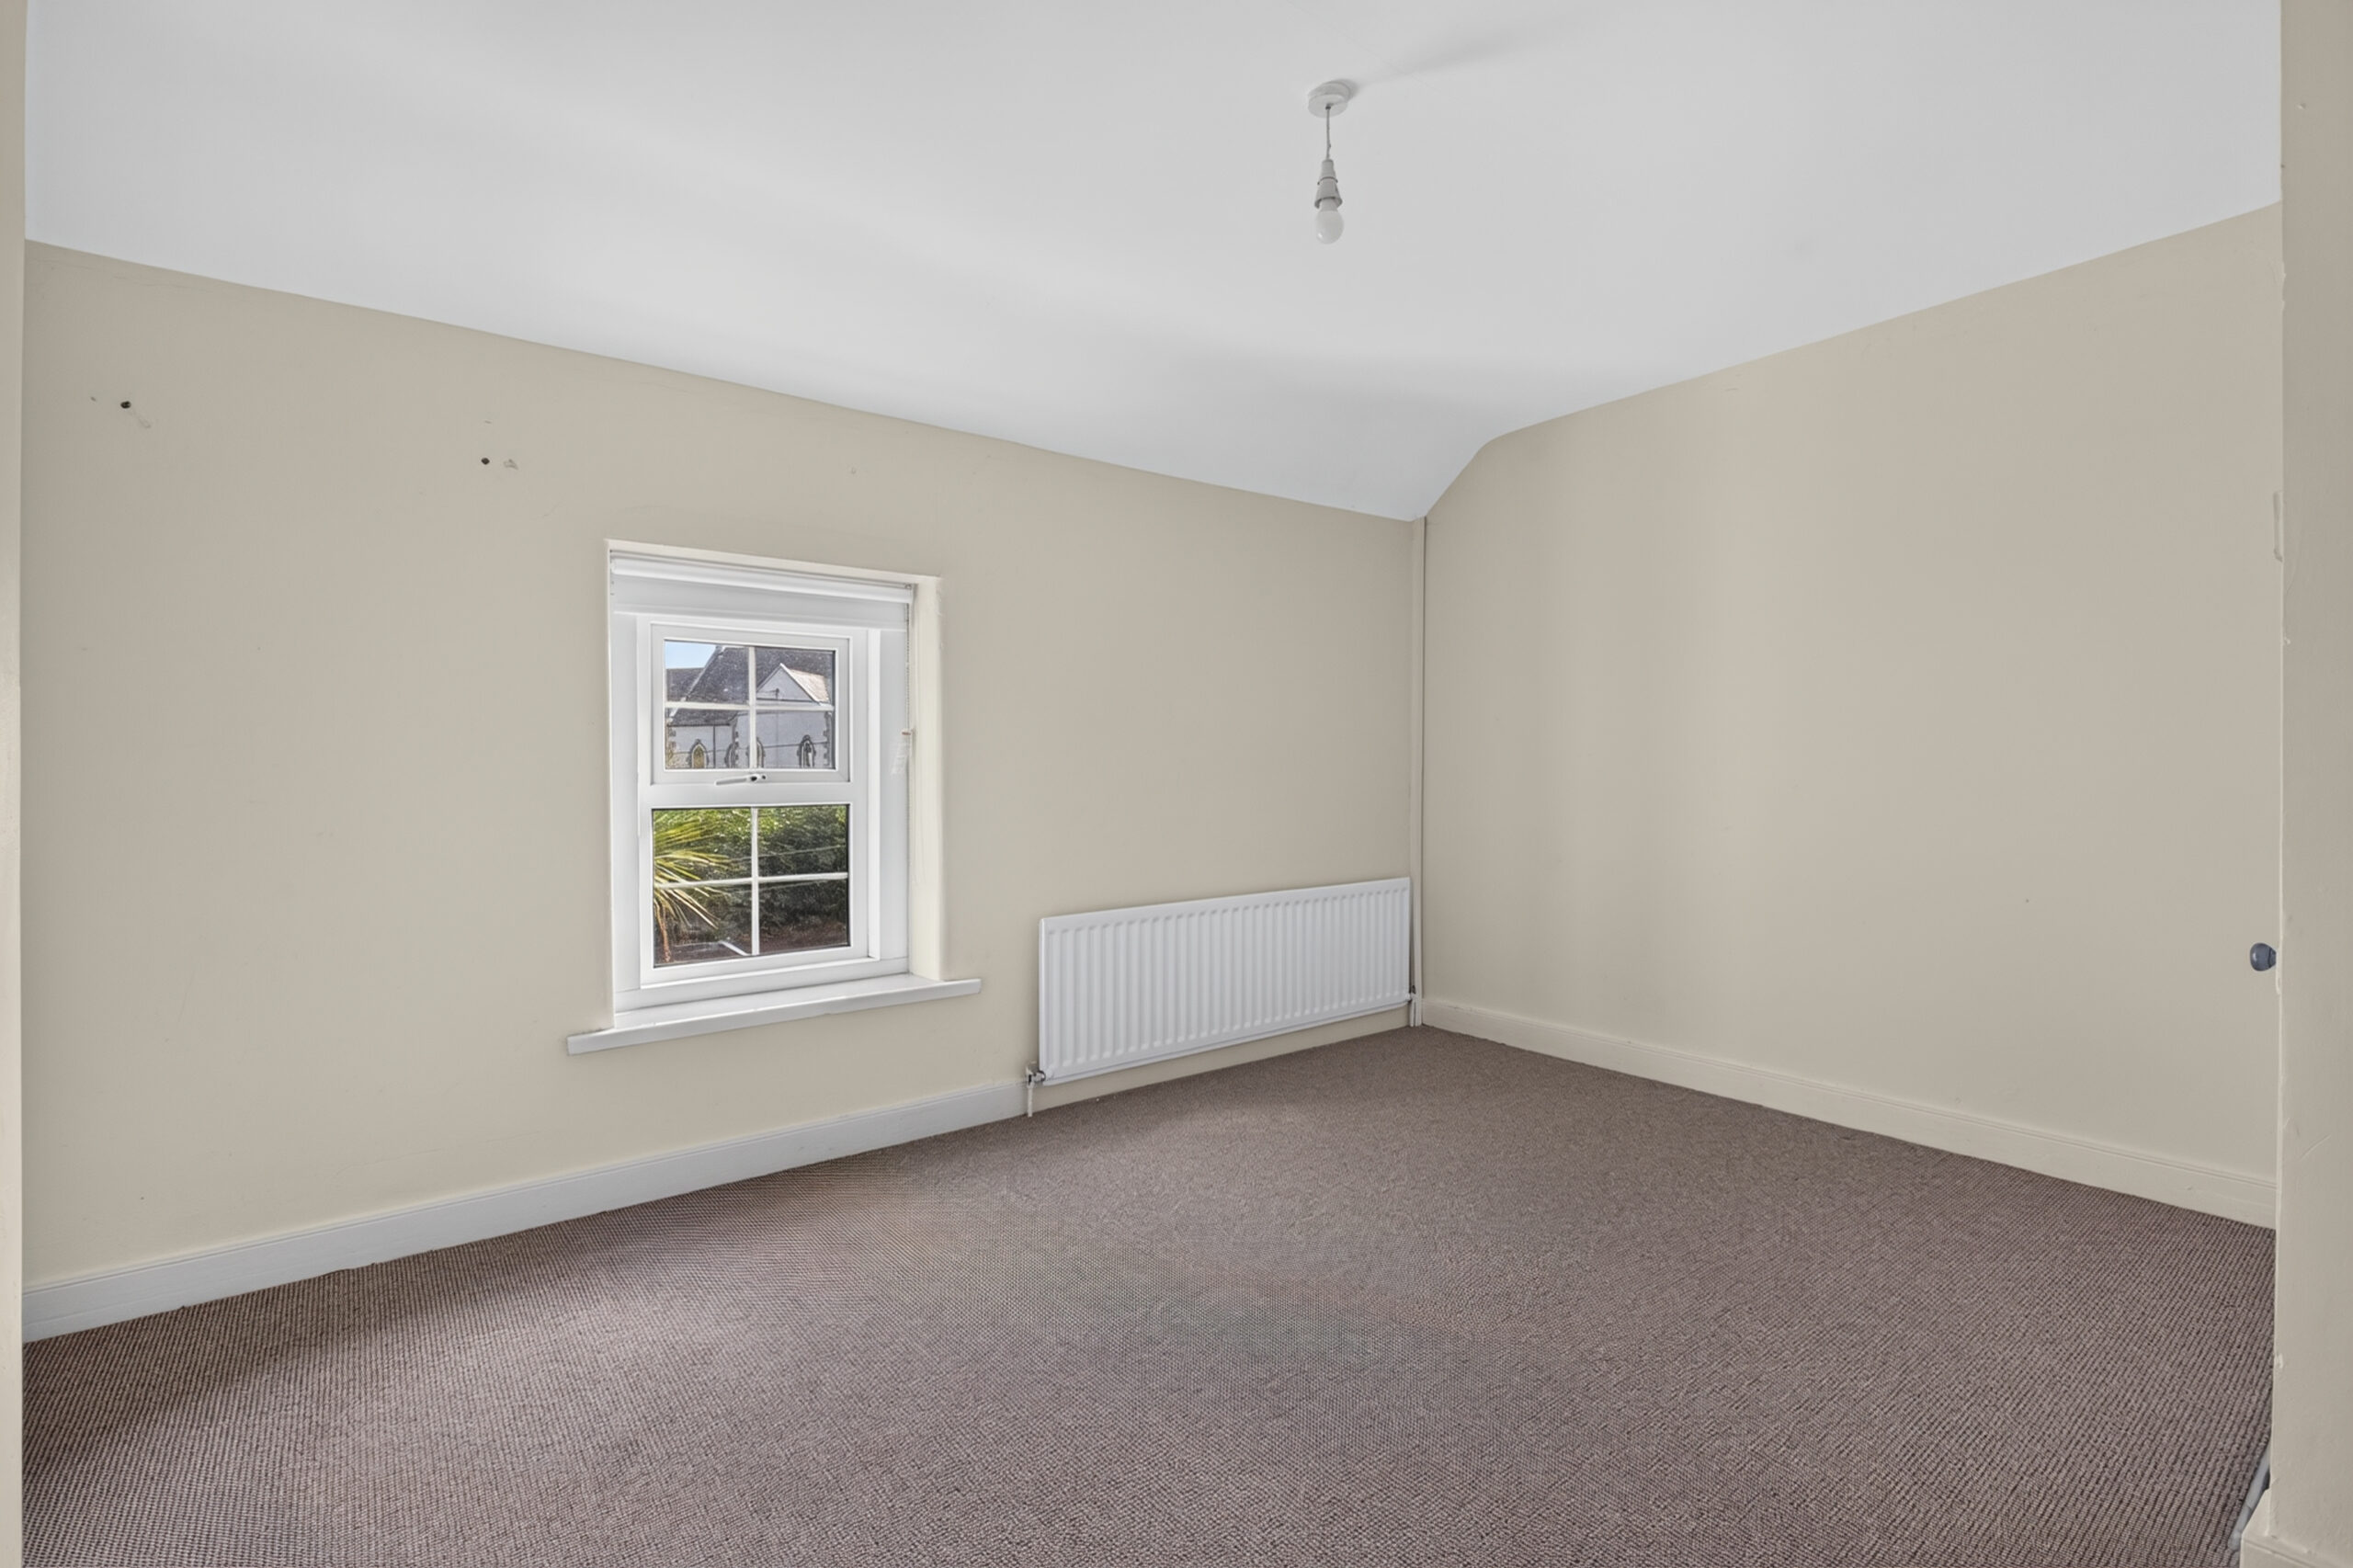
Bedroom 2:
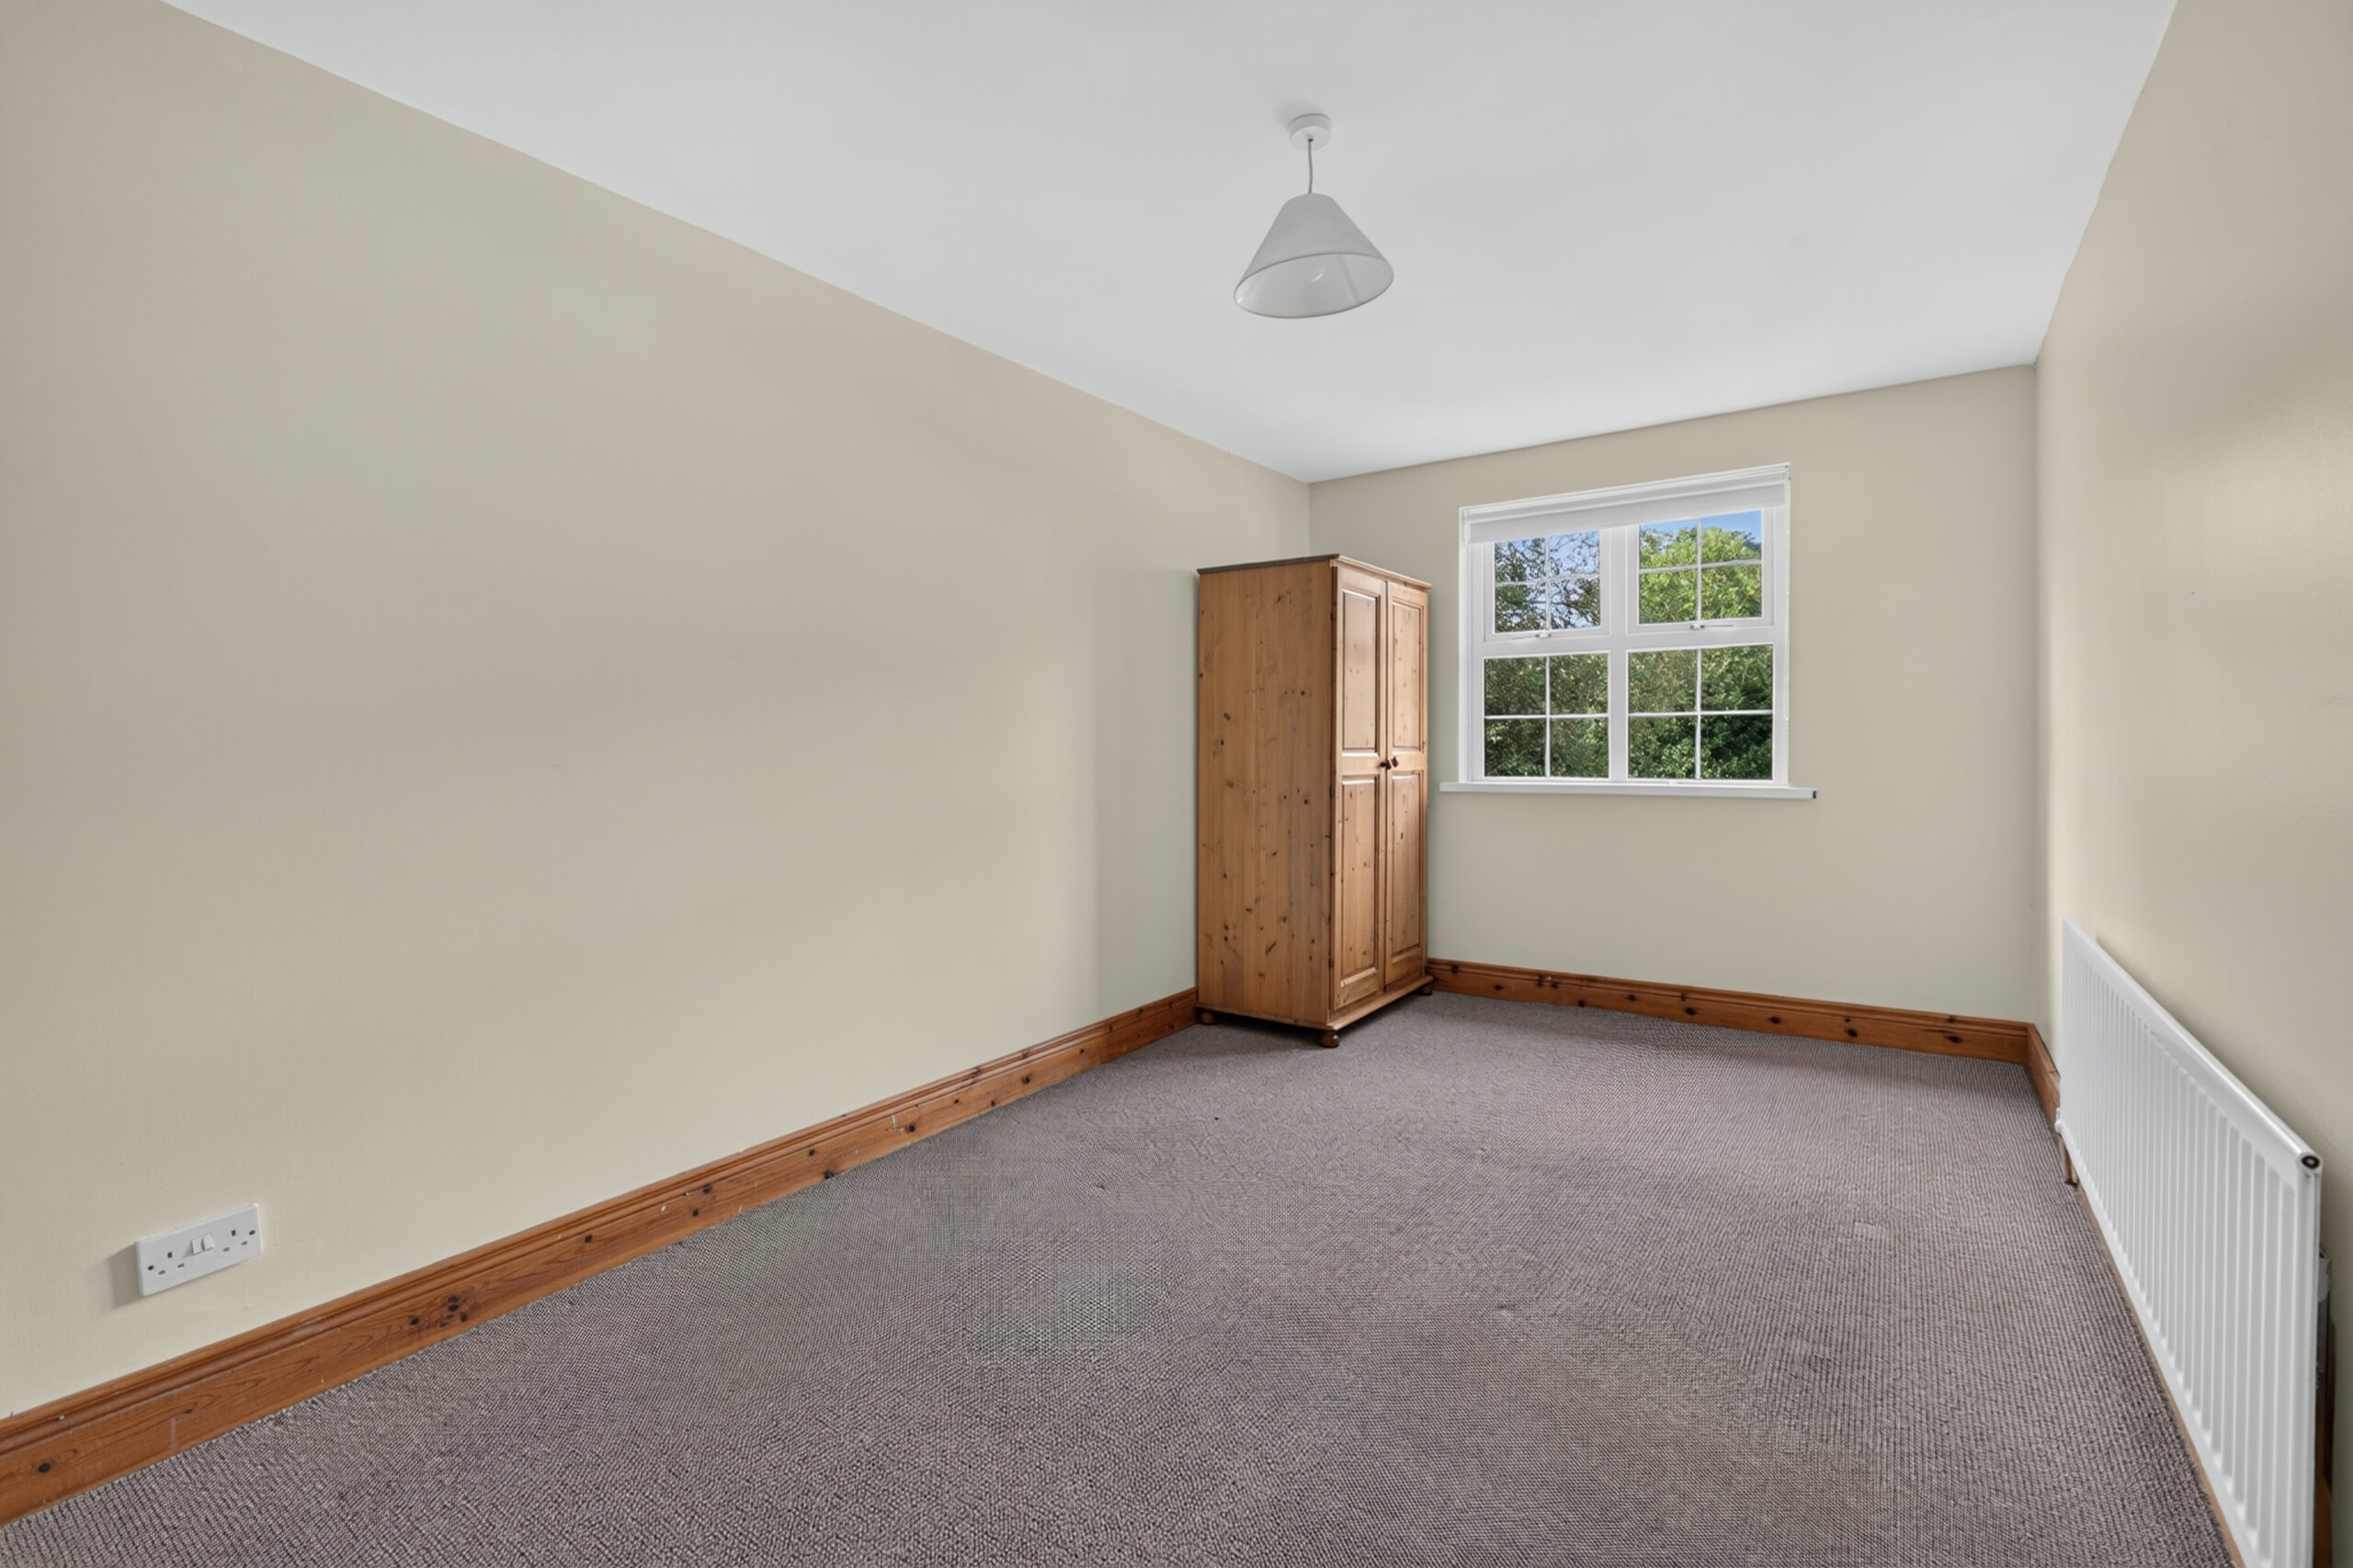
15’8 x 8’5 (4.785m x 2.557m)
uPVC double glazed window to rear, radiator
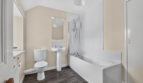
Bathroom:
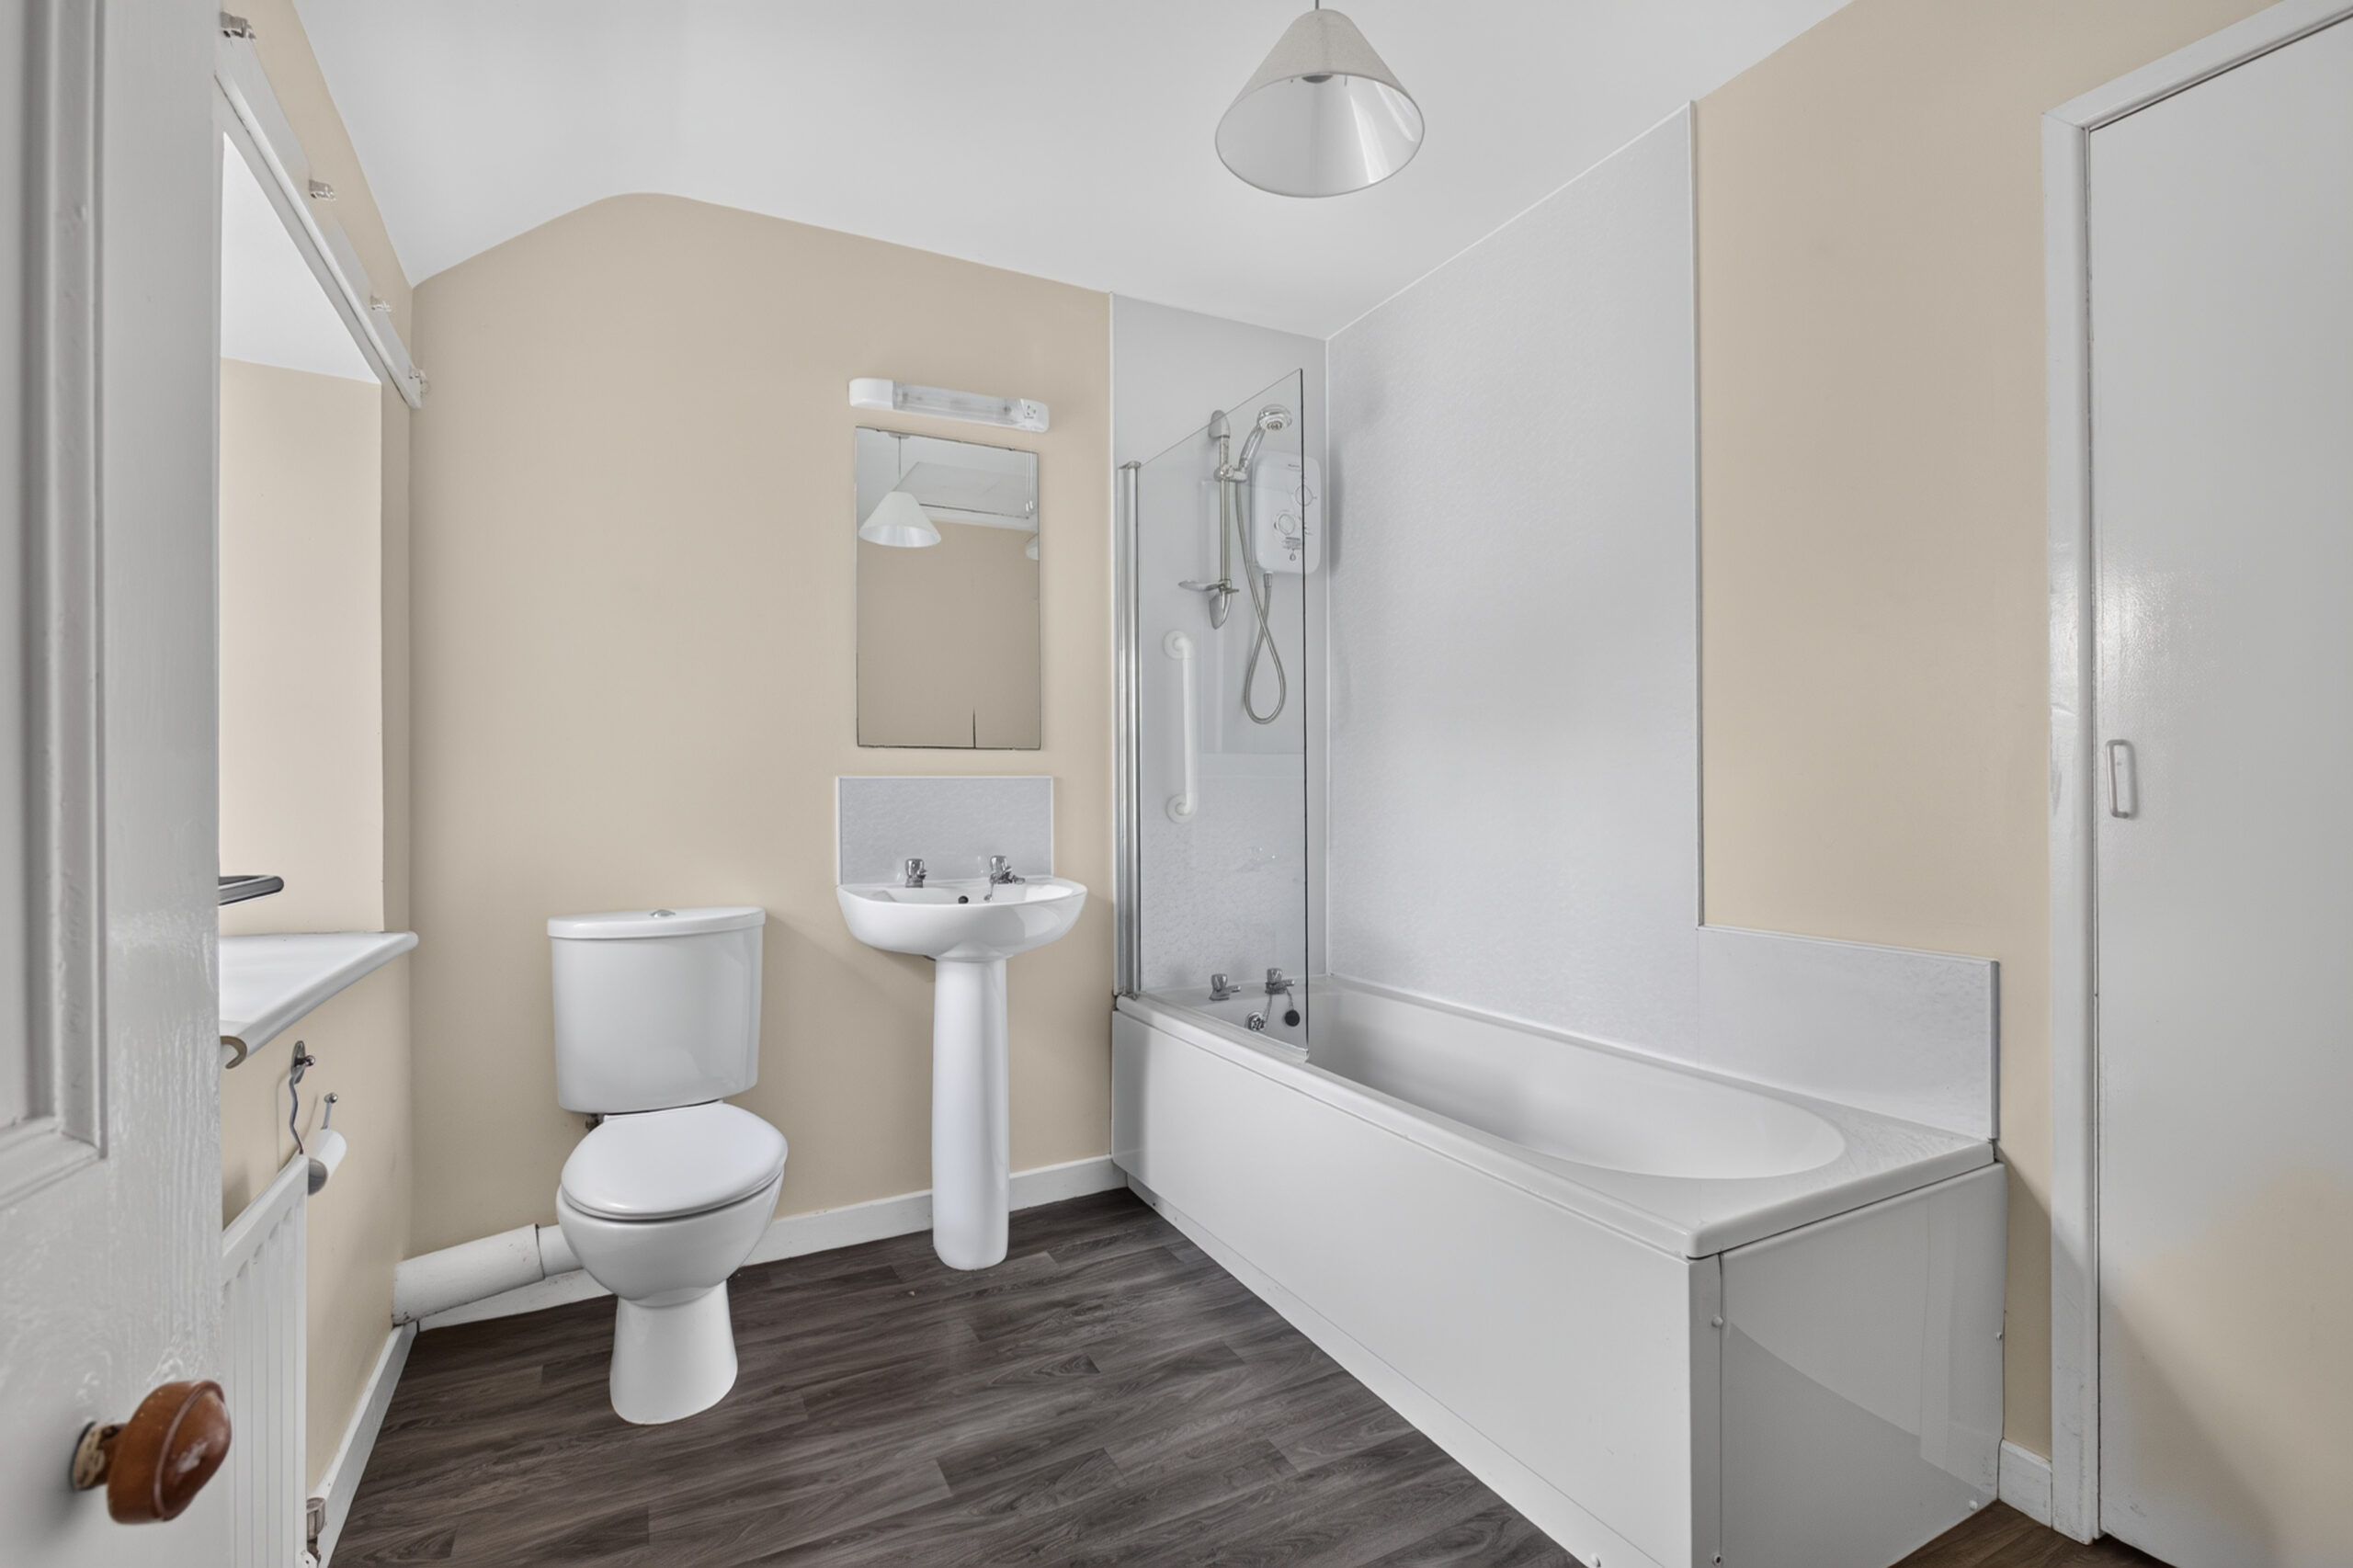
Bath with Redring electric shower, shower screen, pedestal wash hand basin, low flush wc, radiator, uPVC double glazed window to rear, vinyl flooring, part tiled walls, hotpress, access to roof space
ADDITIONAL FEATURES
Garage:
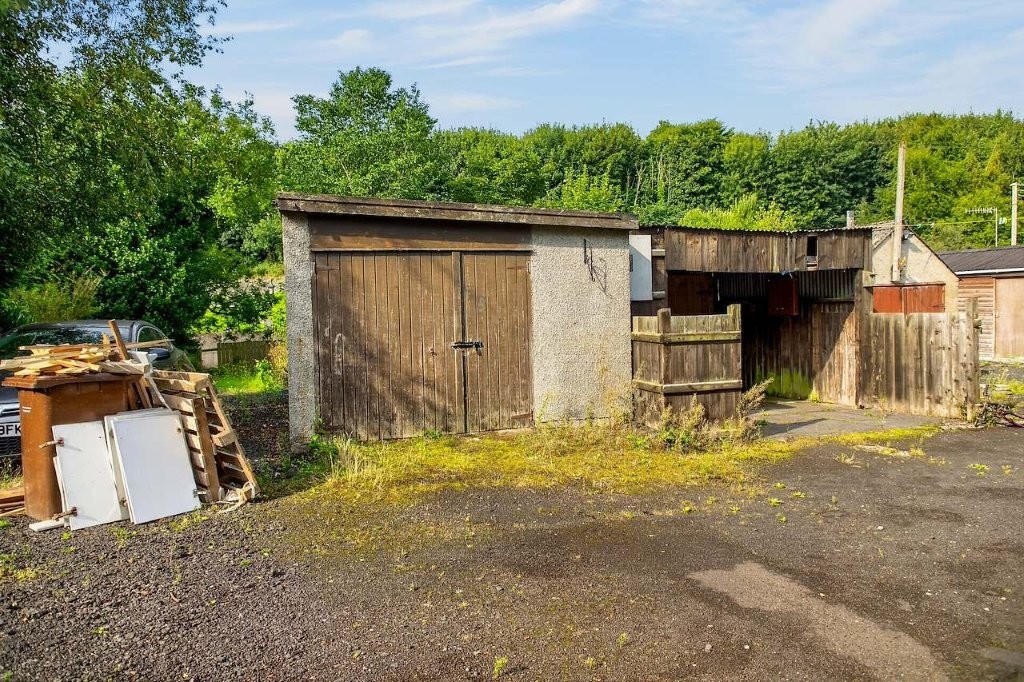
24’9 x 11’5 (7.352m x 3.466m)
Housing oil boiler and oil tank, wooden doors to front, pedestrian door to rear
Private rear garden behind garage with river views
Oil fired central heating
uPVC double glazed windows
Open plan lounge/diner
Modern kitchen
Two double bedrooms
First floor bathroom
Chain free
https://find-energy-certificate.service.gov.uk/energy-certificate/2854-3065-3208-4226-8200