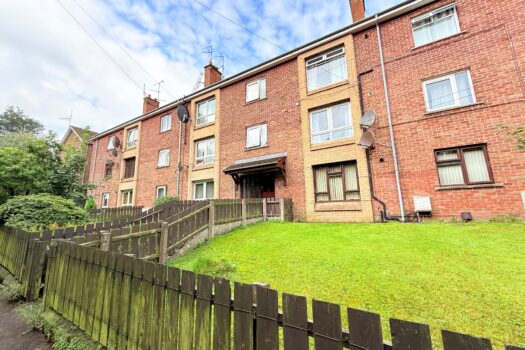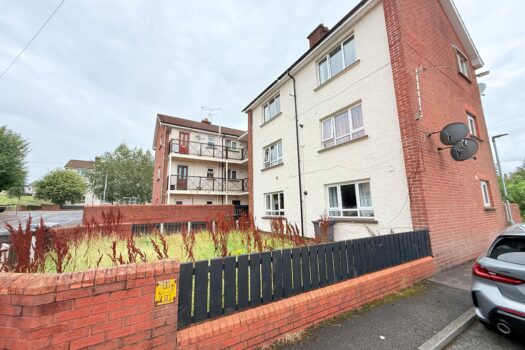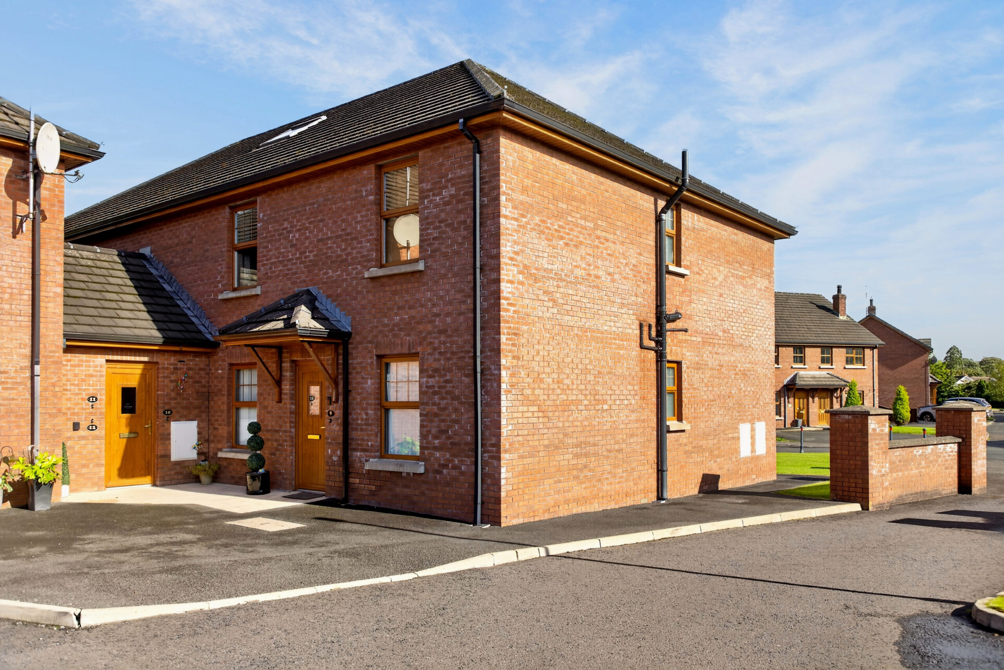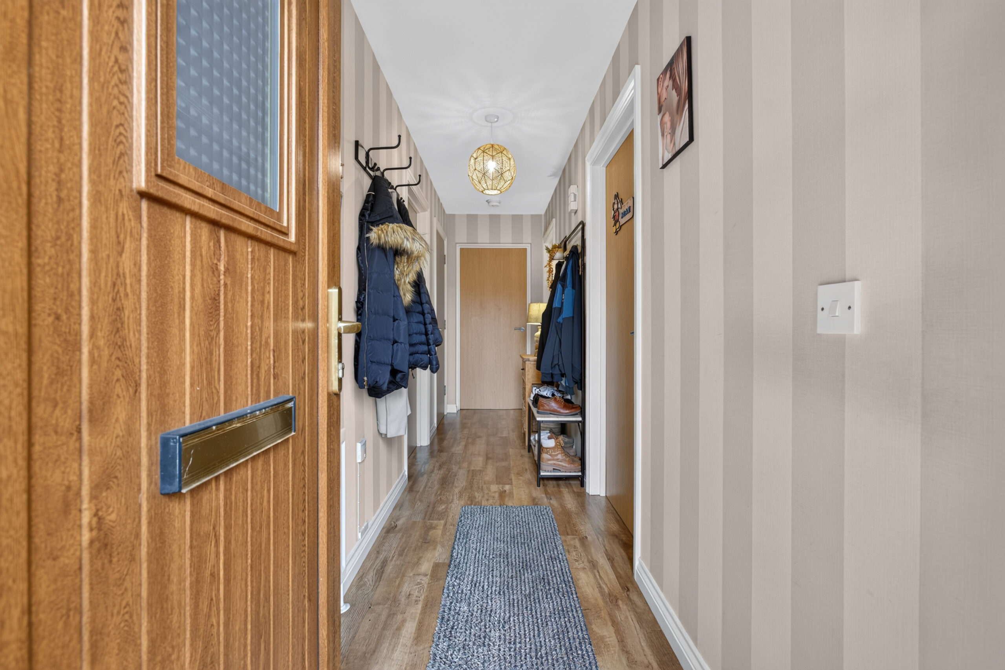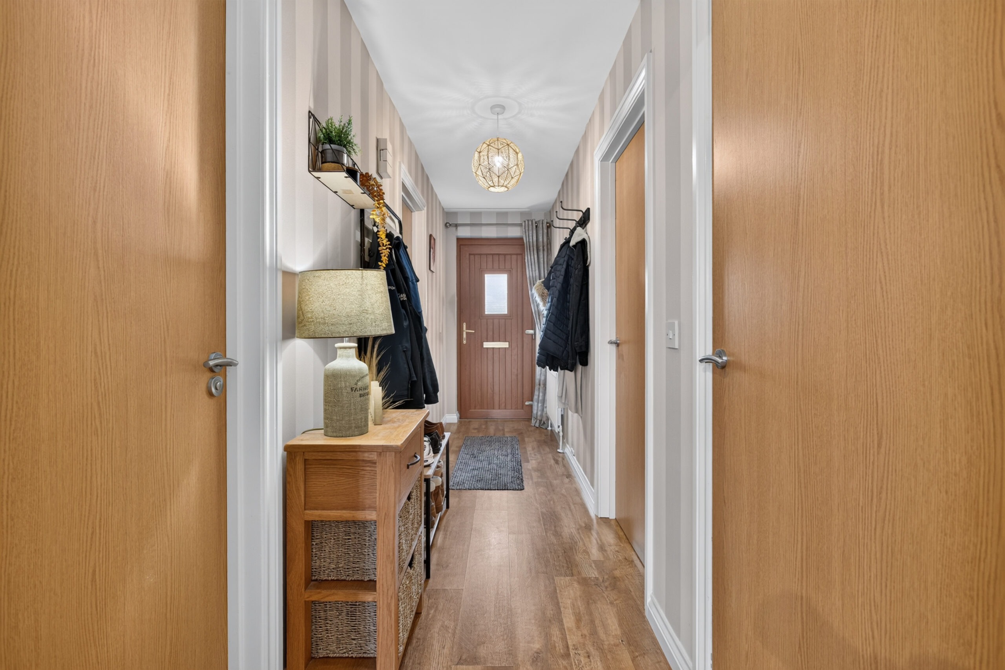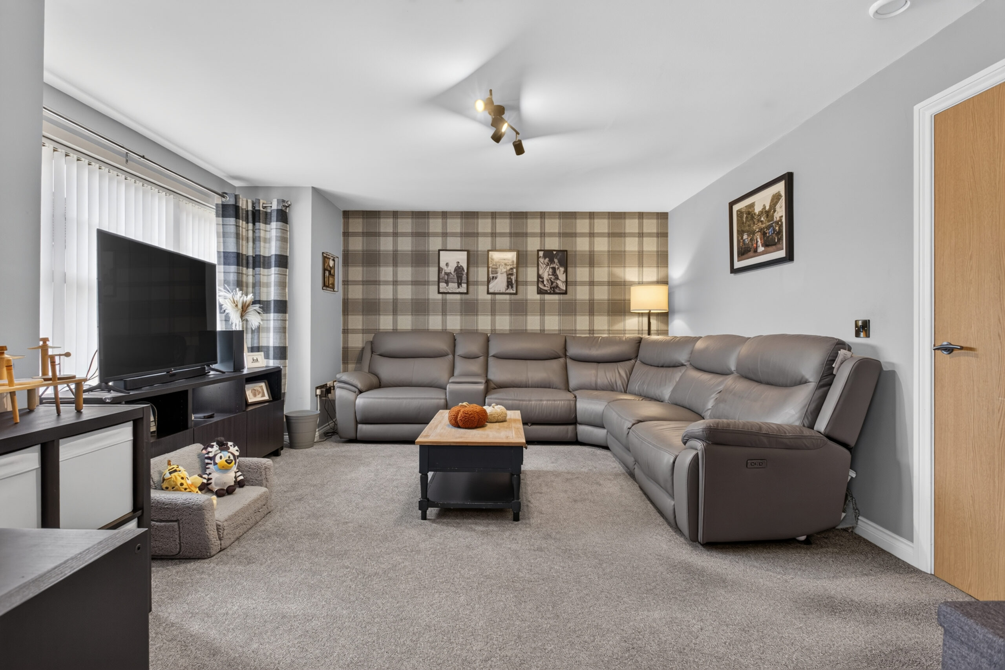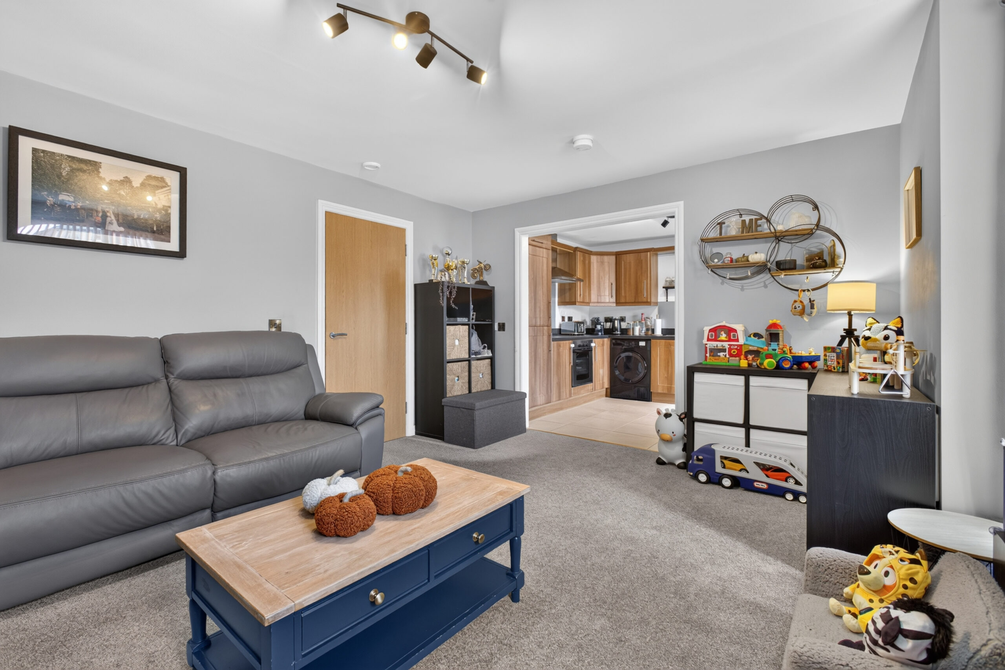










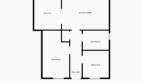
An attractive 2-bedroom ground floor apartment contained within a small block and ideally located just off the Carniny Road.
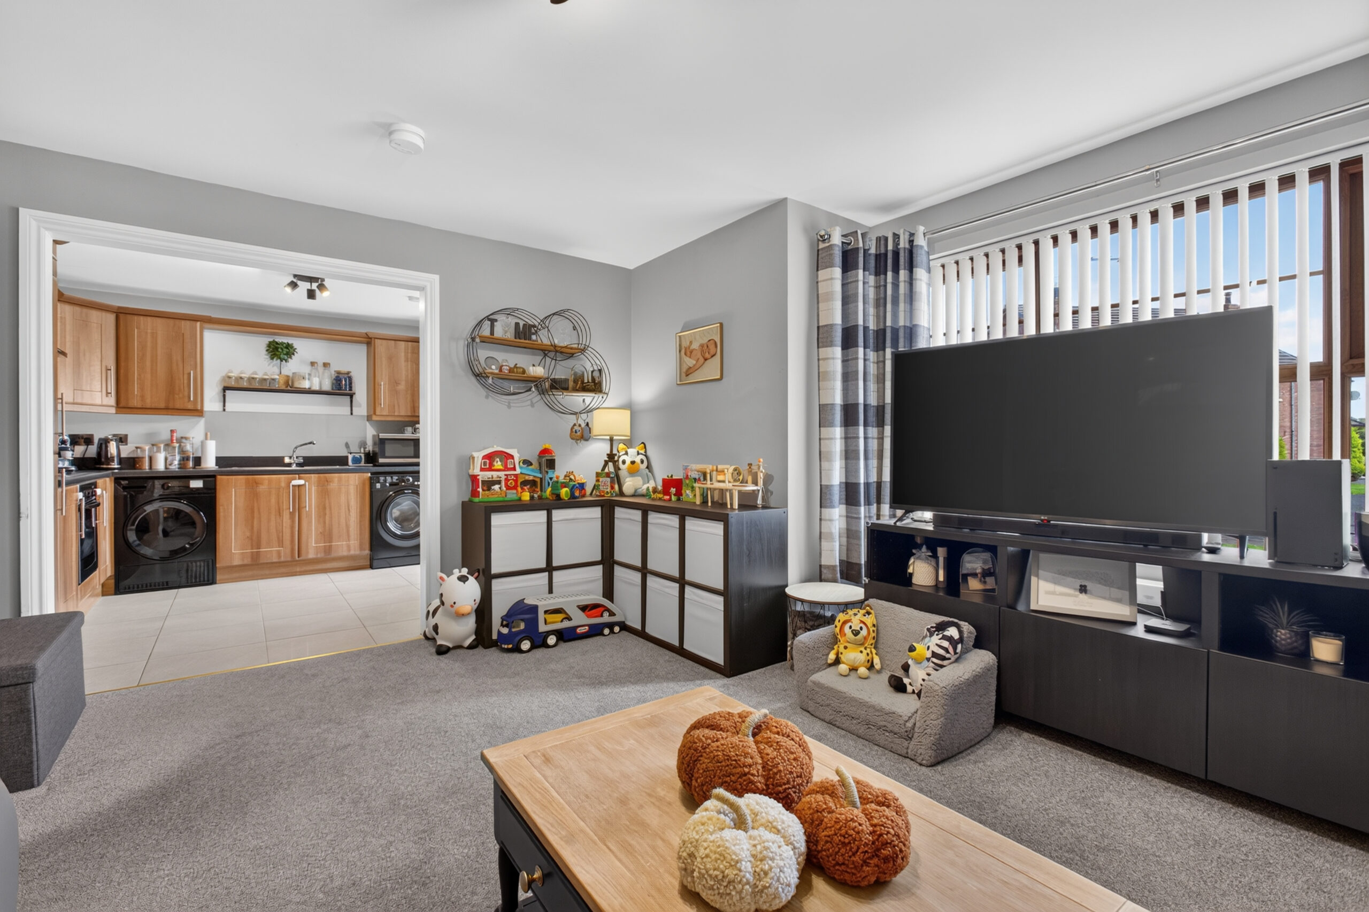
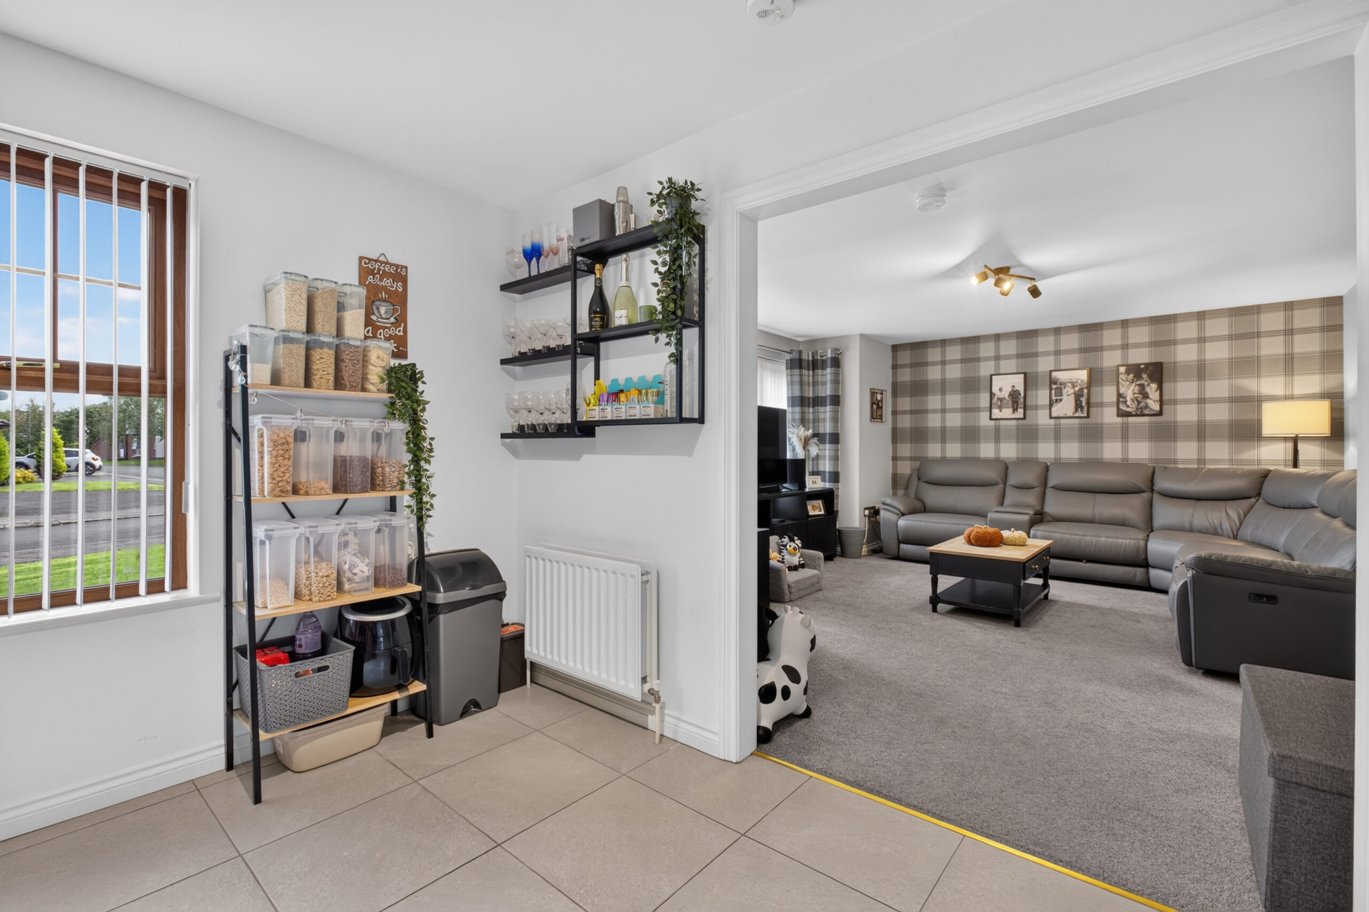
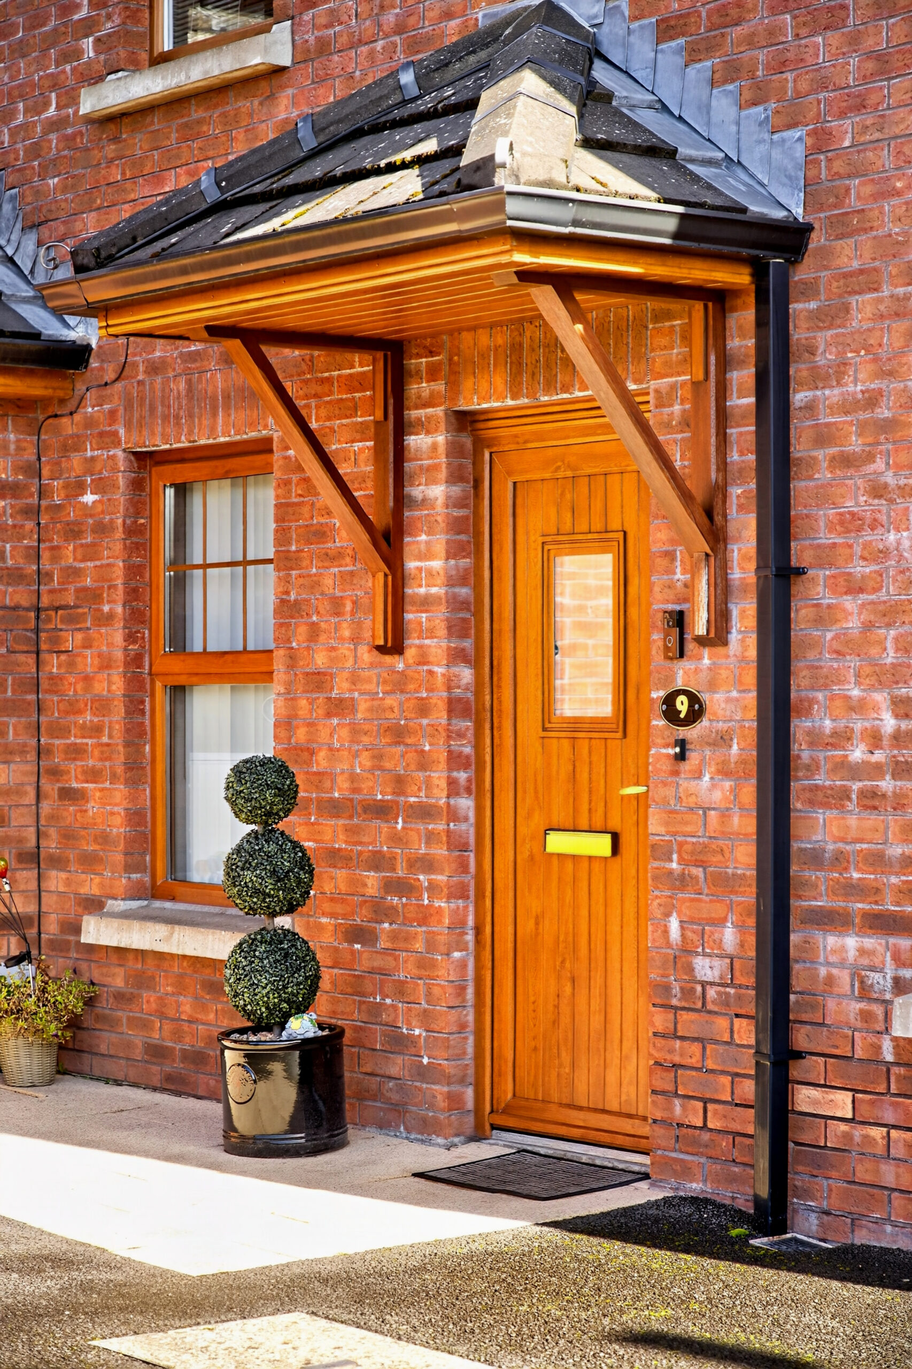
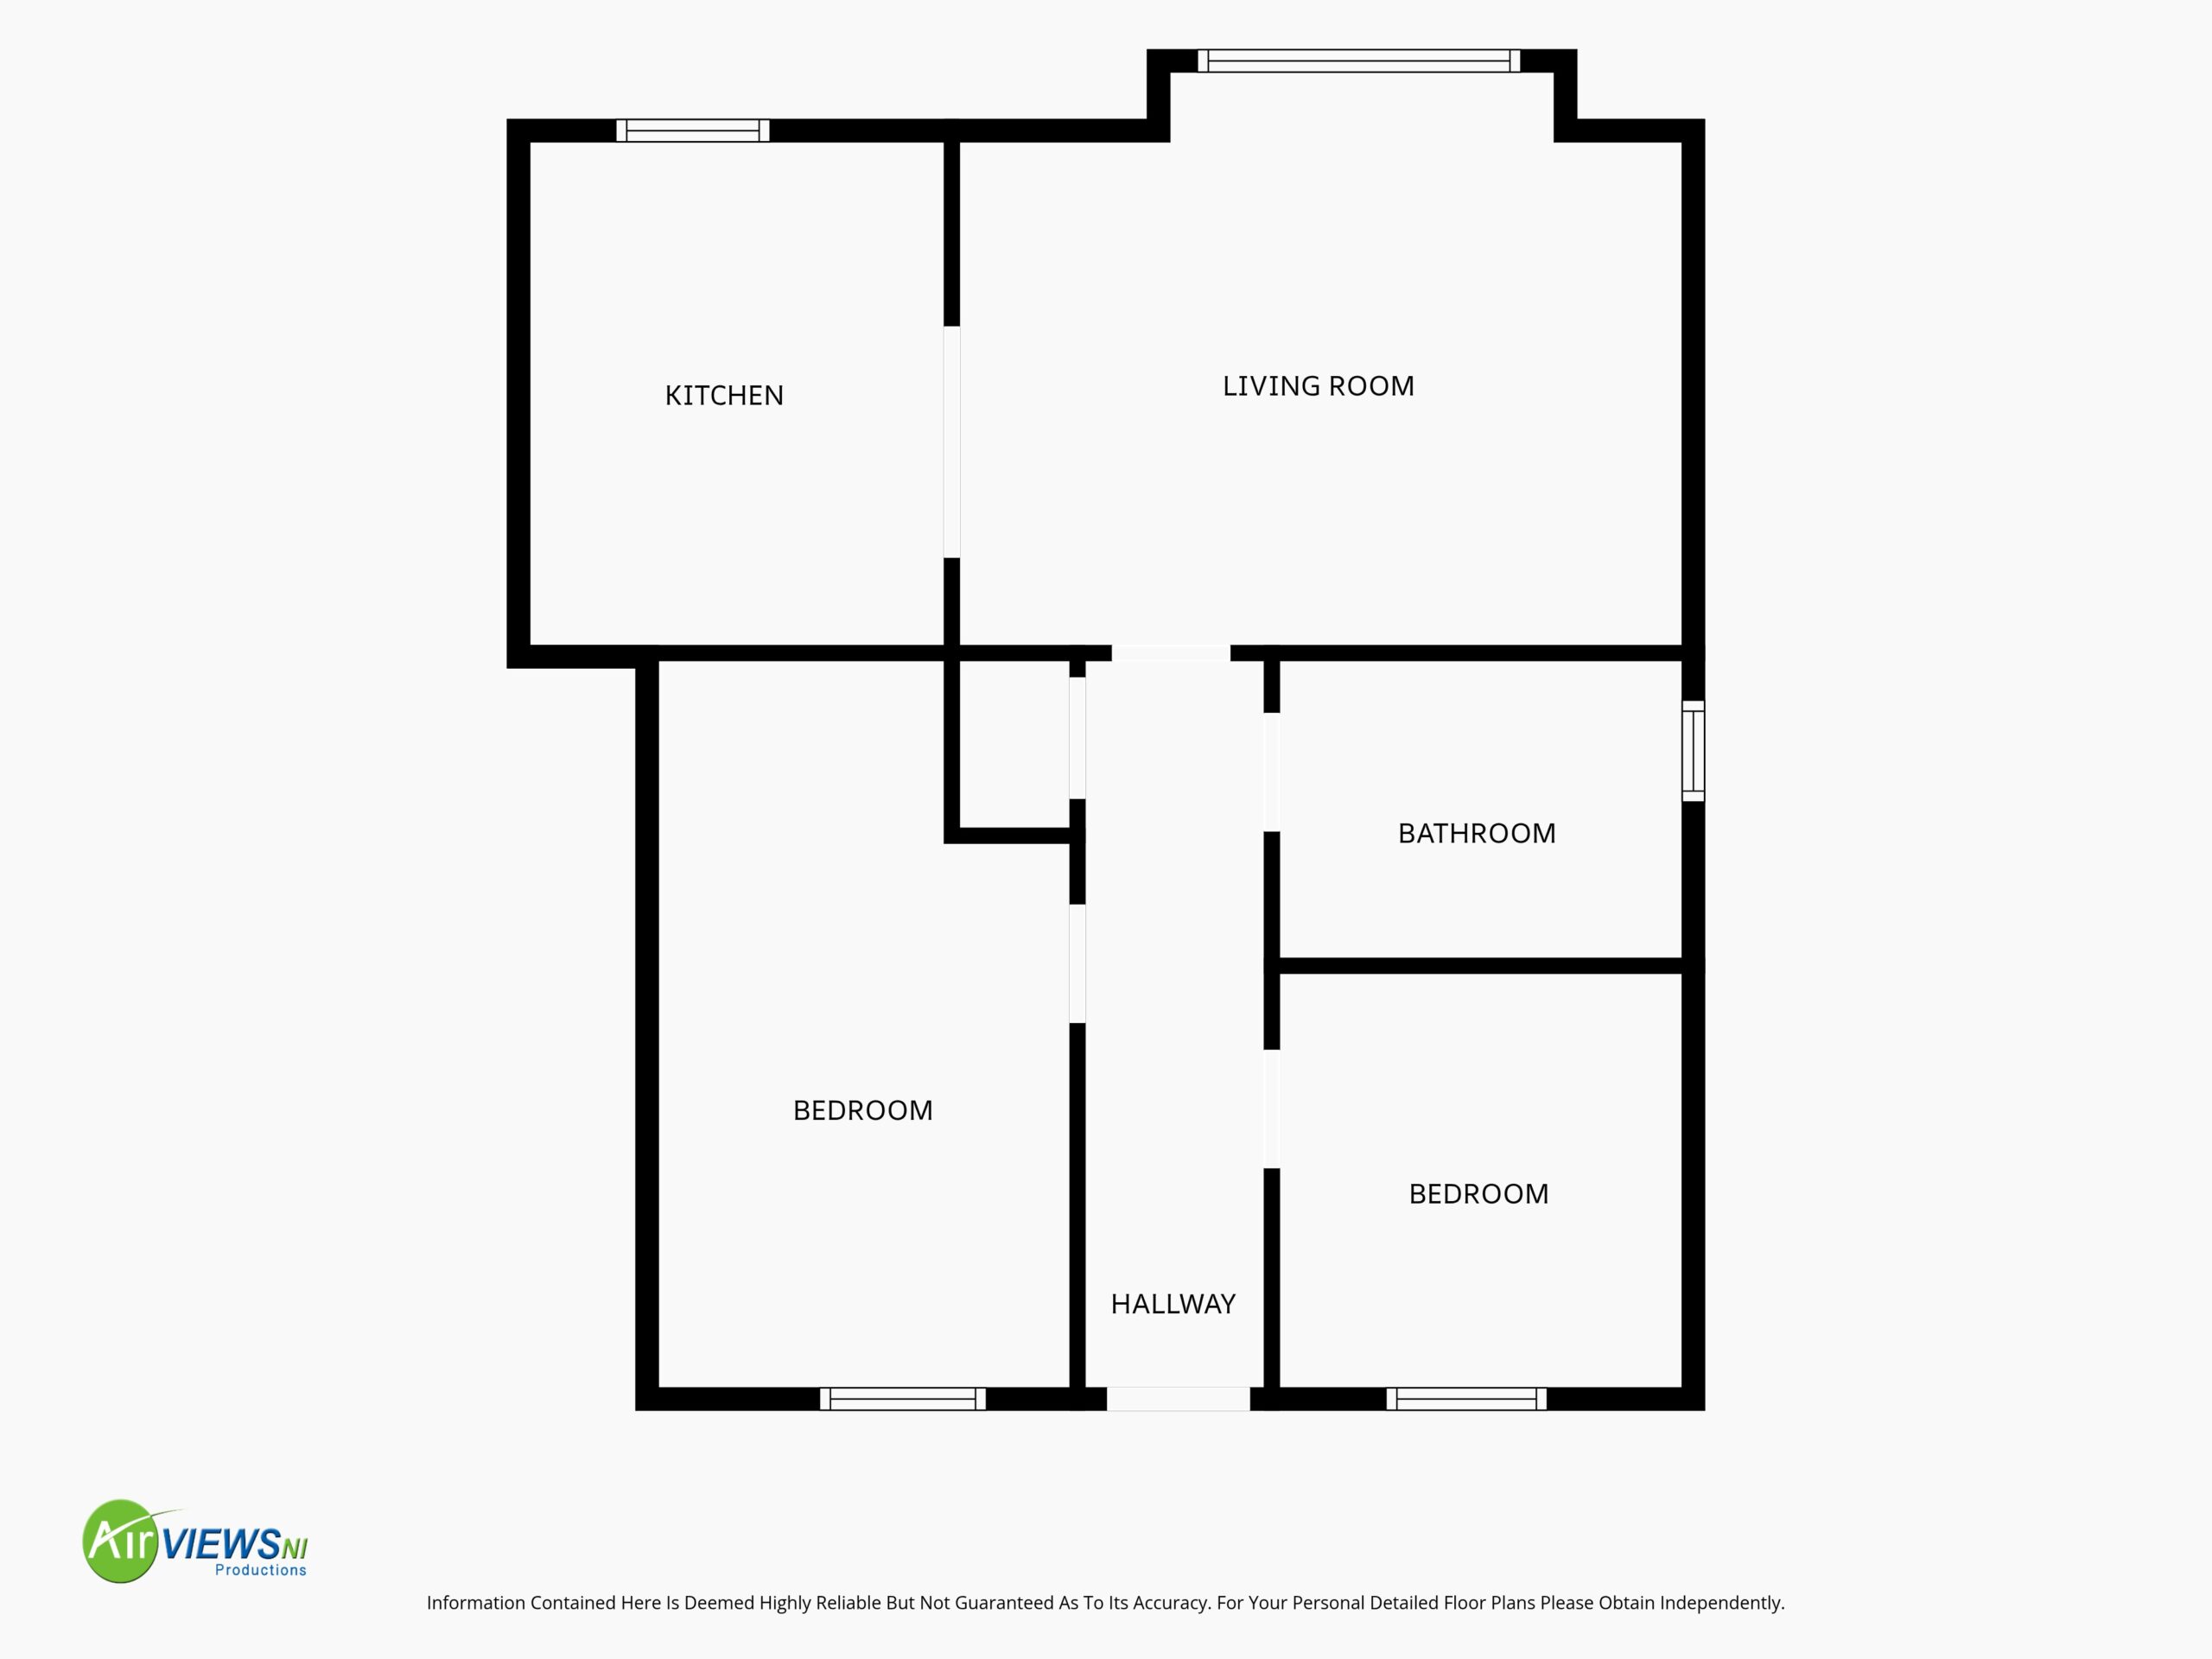
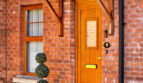
Originally built by JFM Ltd, the apartment benefits from own door access and includes a nicely proportioned level of accommodation featuring an entrance hall with storage cupboard, spacious lounge open to a kitchen with fitted appliances, two bedrooms and a bathroom.
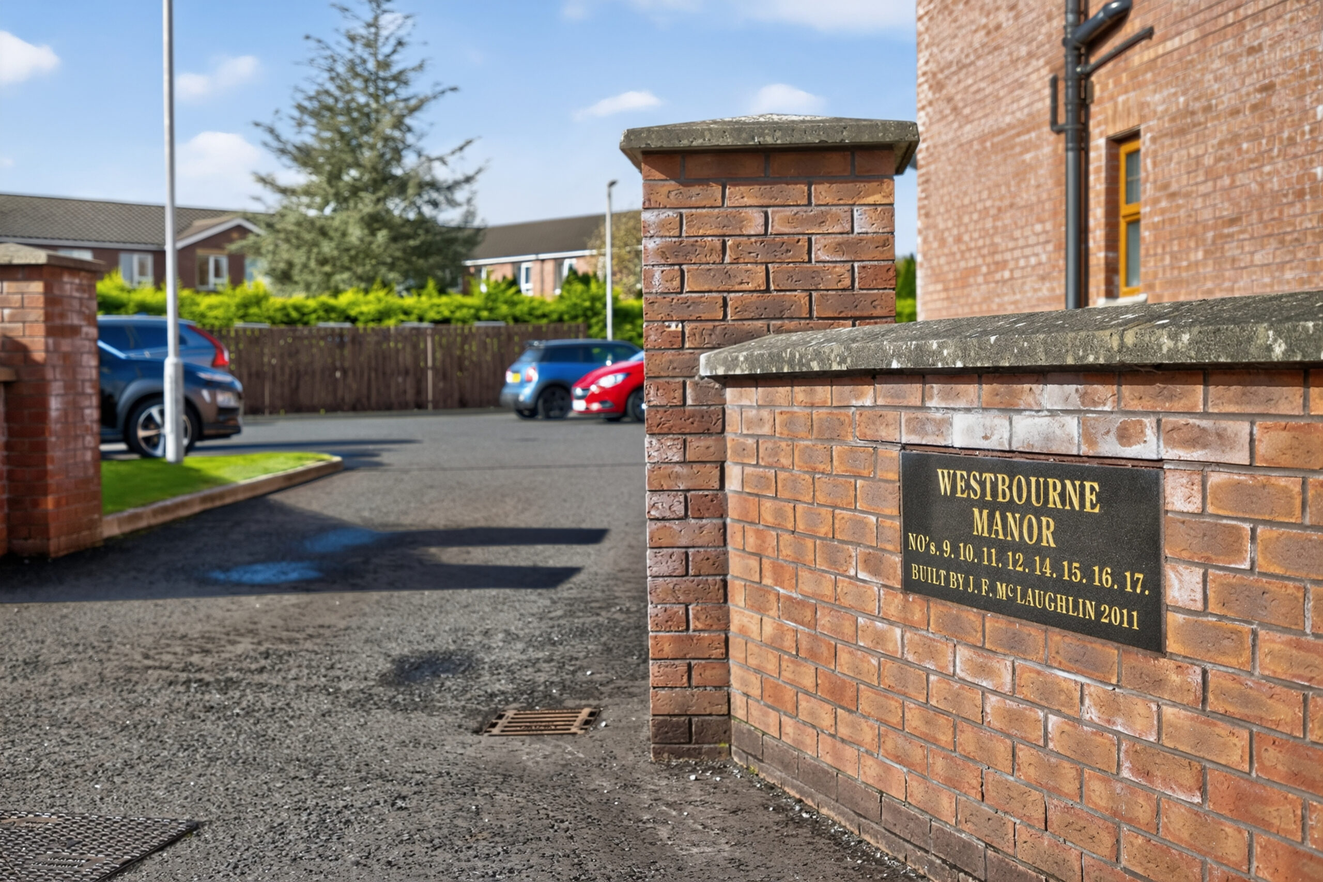
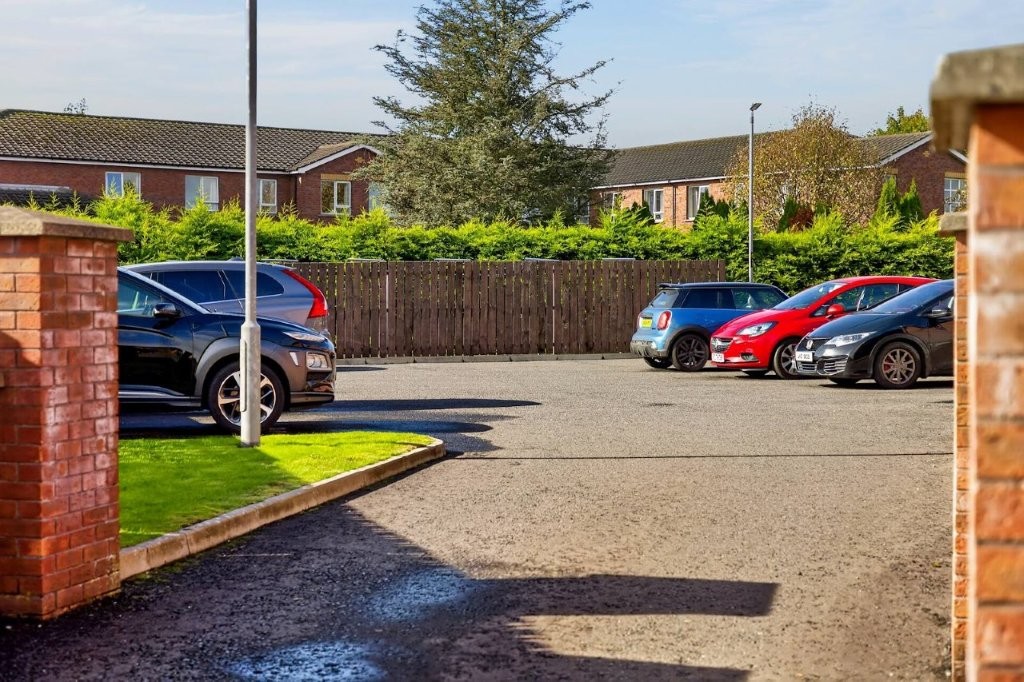
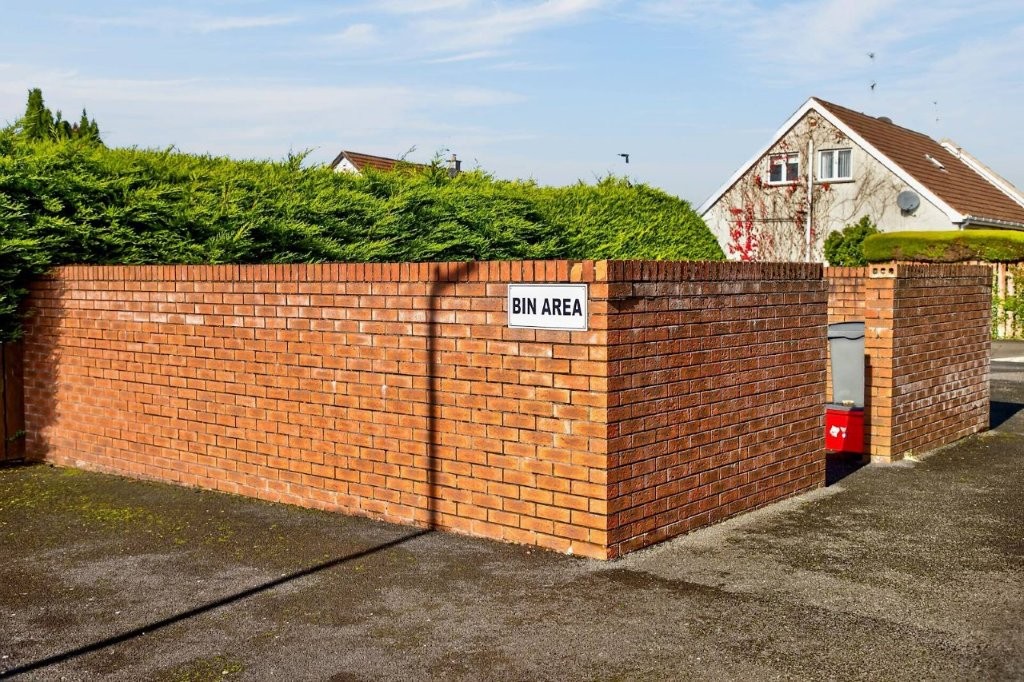
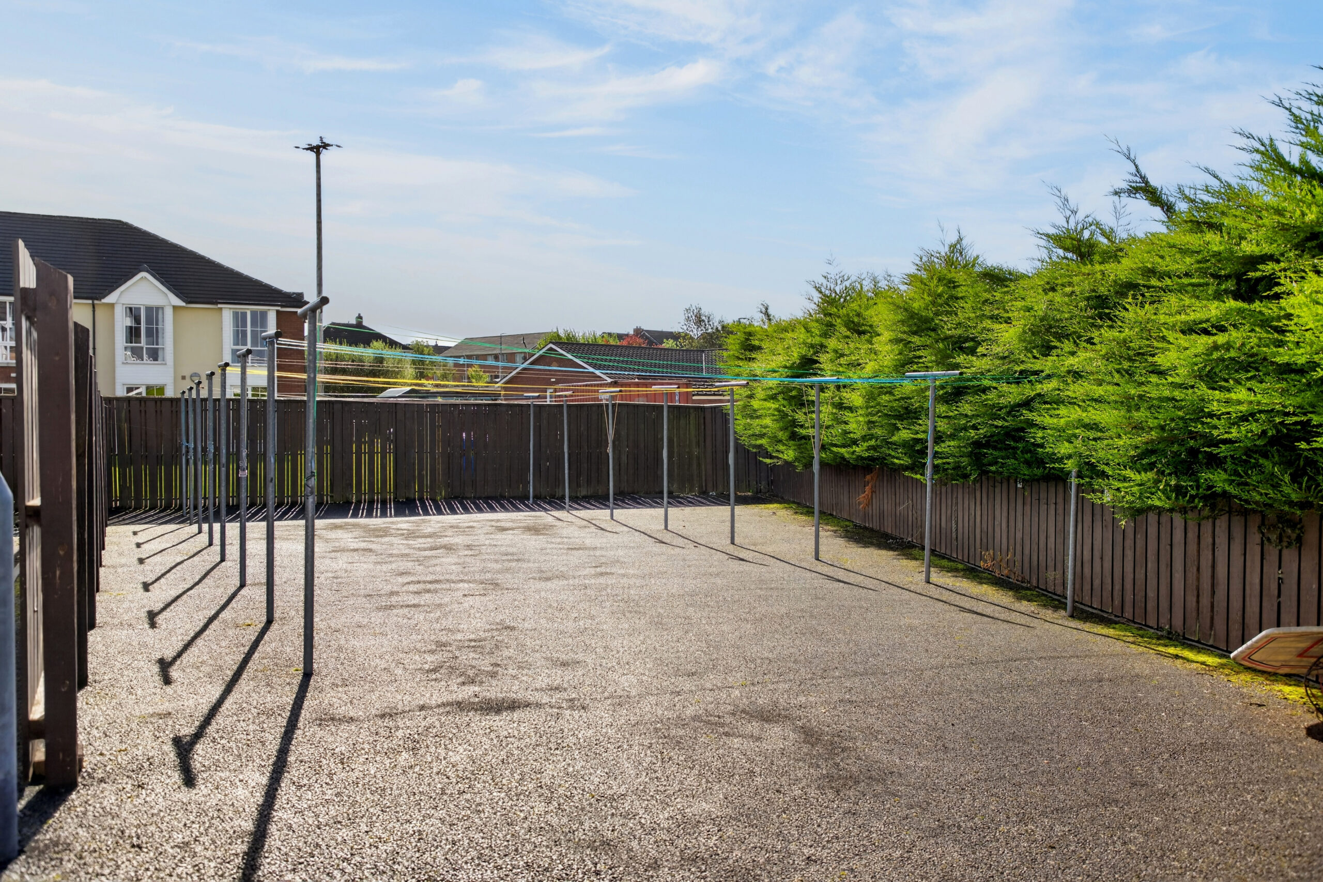
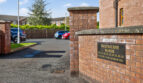
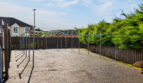
Externally, there is private, communal parking provision on site, a dedicated clothes line and a communal bin storage area.
The position is very attractive, a short drive to the town centre, close to local schools and amenities, the bus and train stations, this is ideal for someone wishing to downsize or for a first-time buyer.
Entrance Hall:
With wood effect flooring extending through, storage cupboard, open reach socket
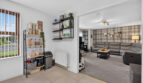
Lounge/Dining Area:
16’6 x 14’ (5.028m x 4.265m into bay)
With TV and satellite points, open to;
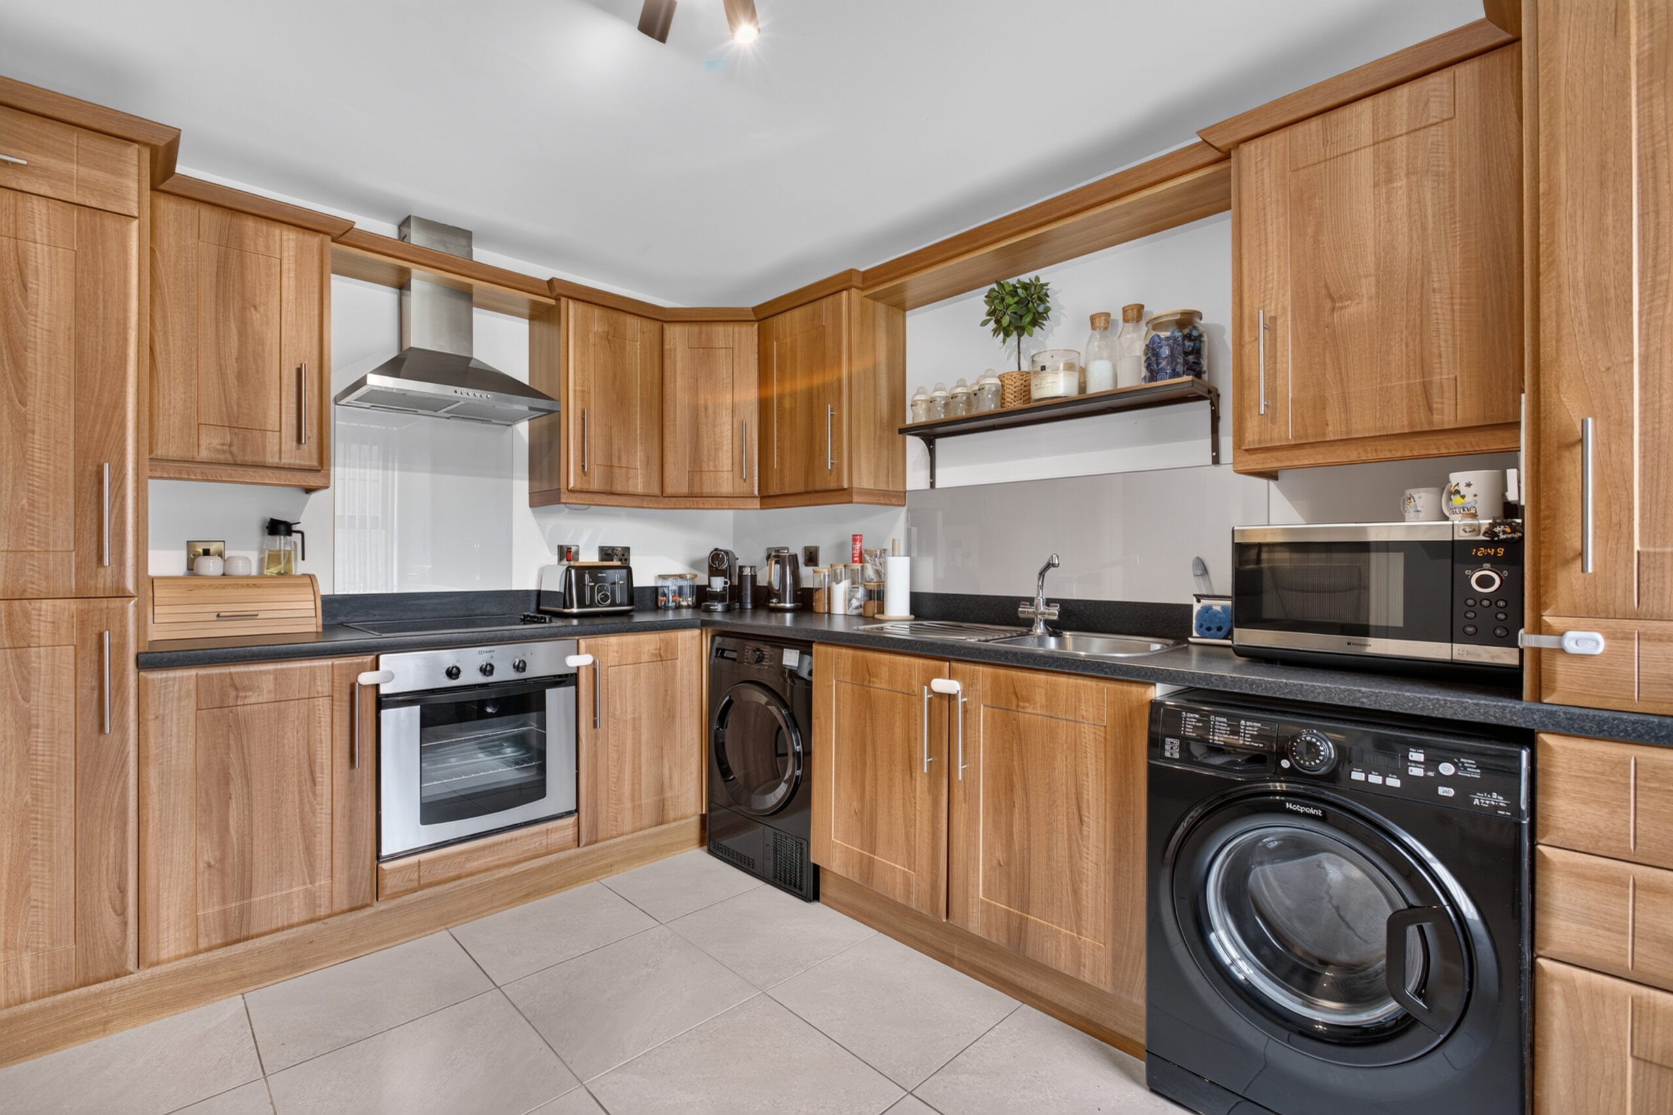
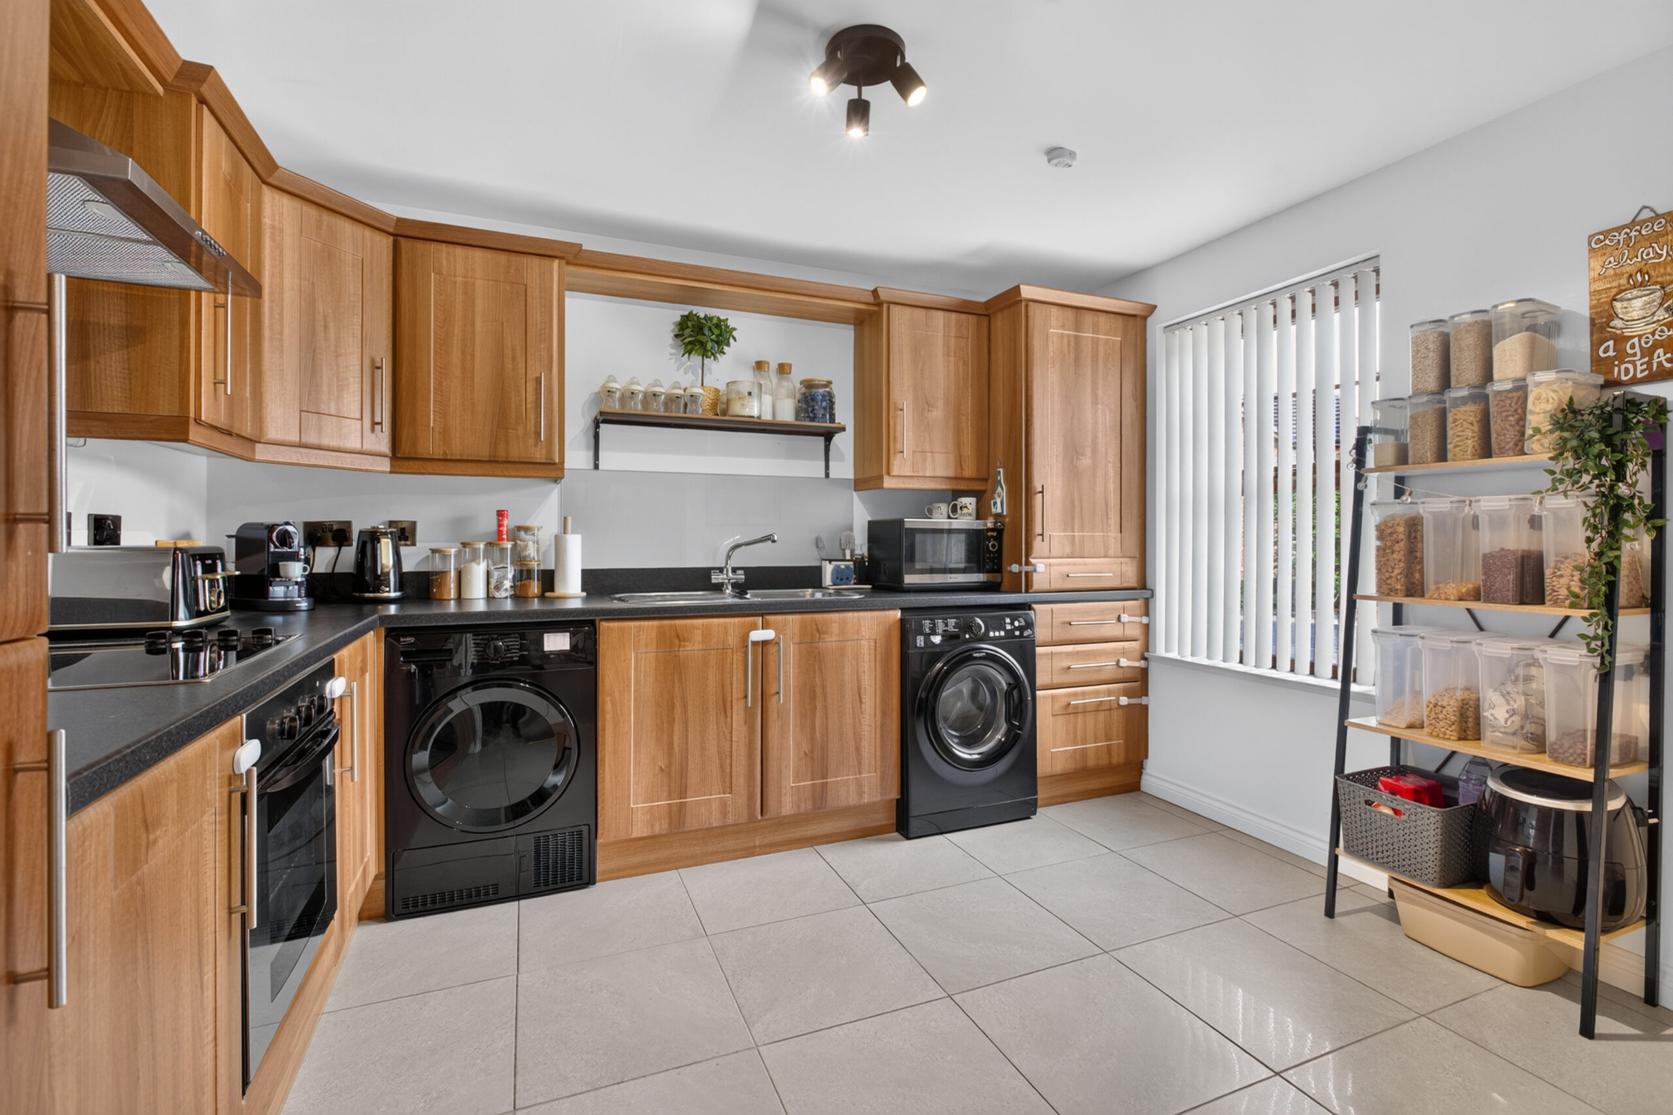
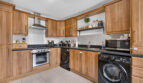
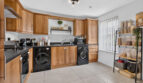
Kitchen:
11’8 x 9’3 (3.565m x 2.822m)
Fitted kitchen with granite effect worktops and upstands including Indesit 4 ring glass plate electric hob with glass splashback plate and stainless steel canopy and extractor above, Indesit low level fan assisted oven and grill, space for washing machine, integrated fridge freezer, space for condensing tumble dryer, stainless steel single drainer sink unit and mixer tap with glass splashback plate, gas boiler cupboard, tiled flooring
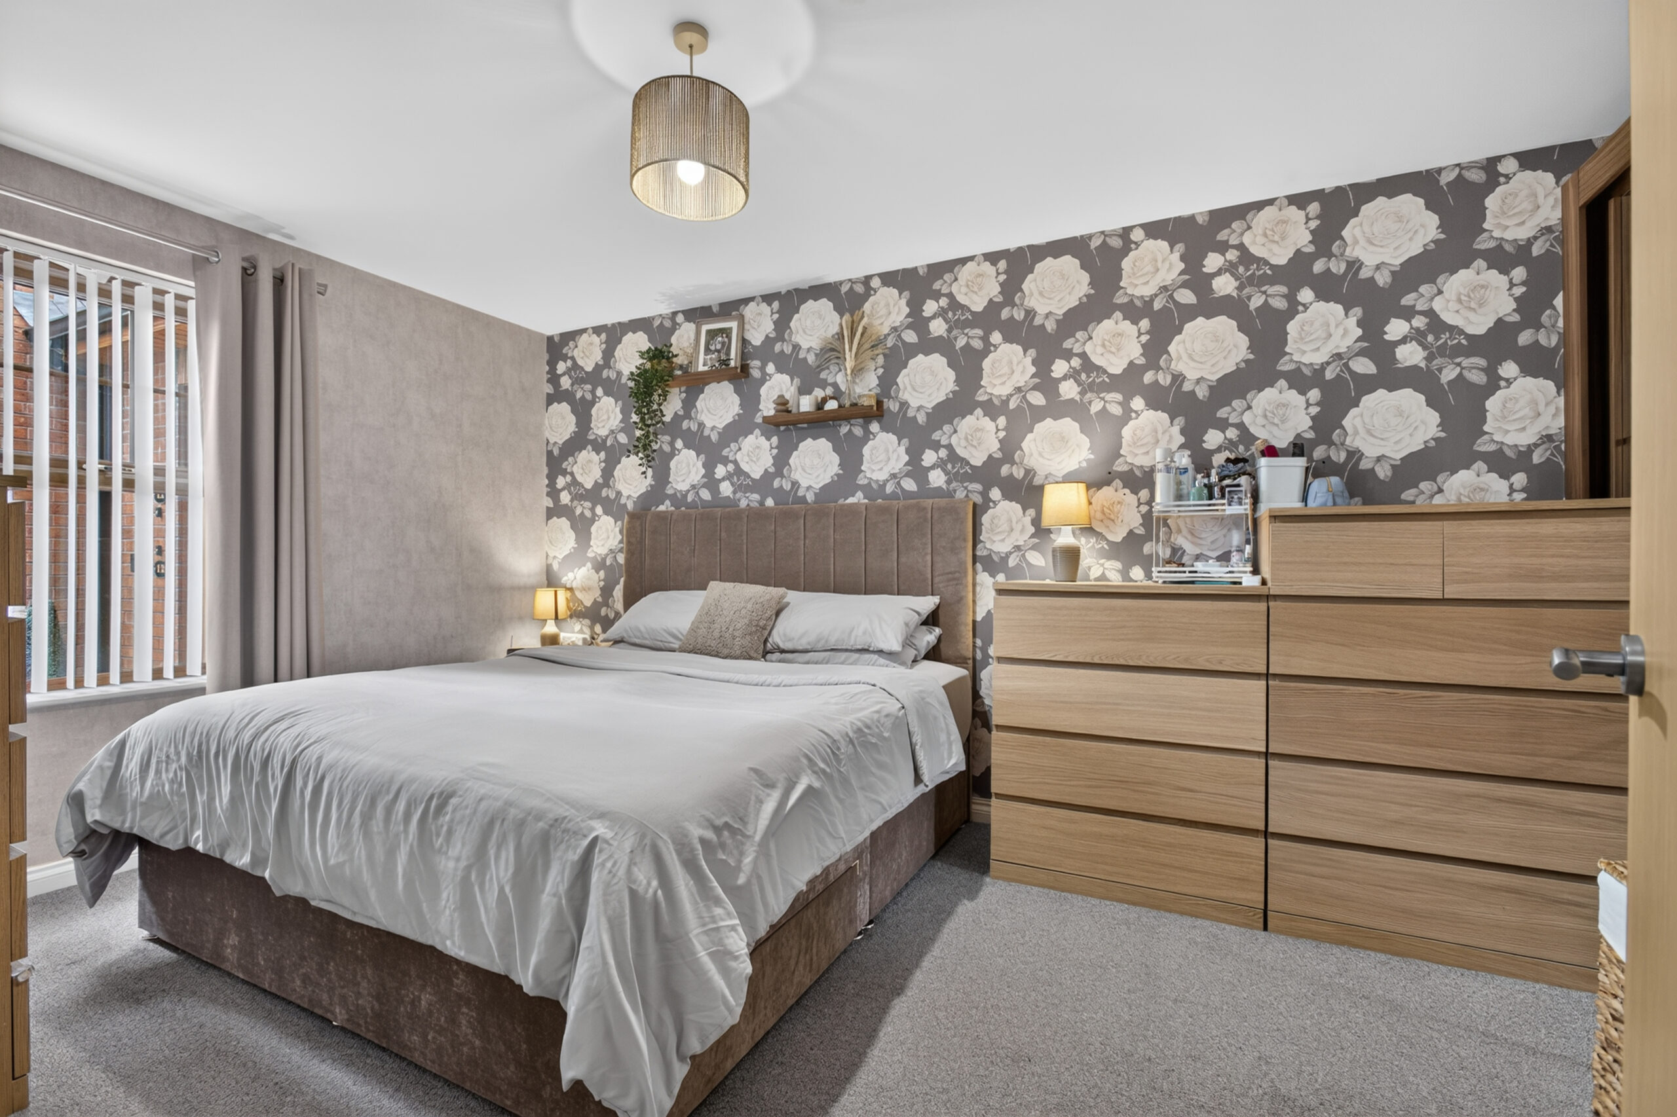
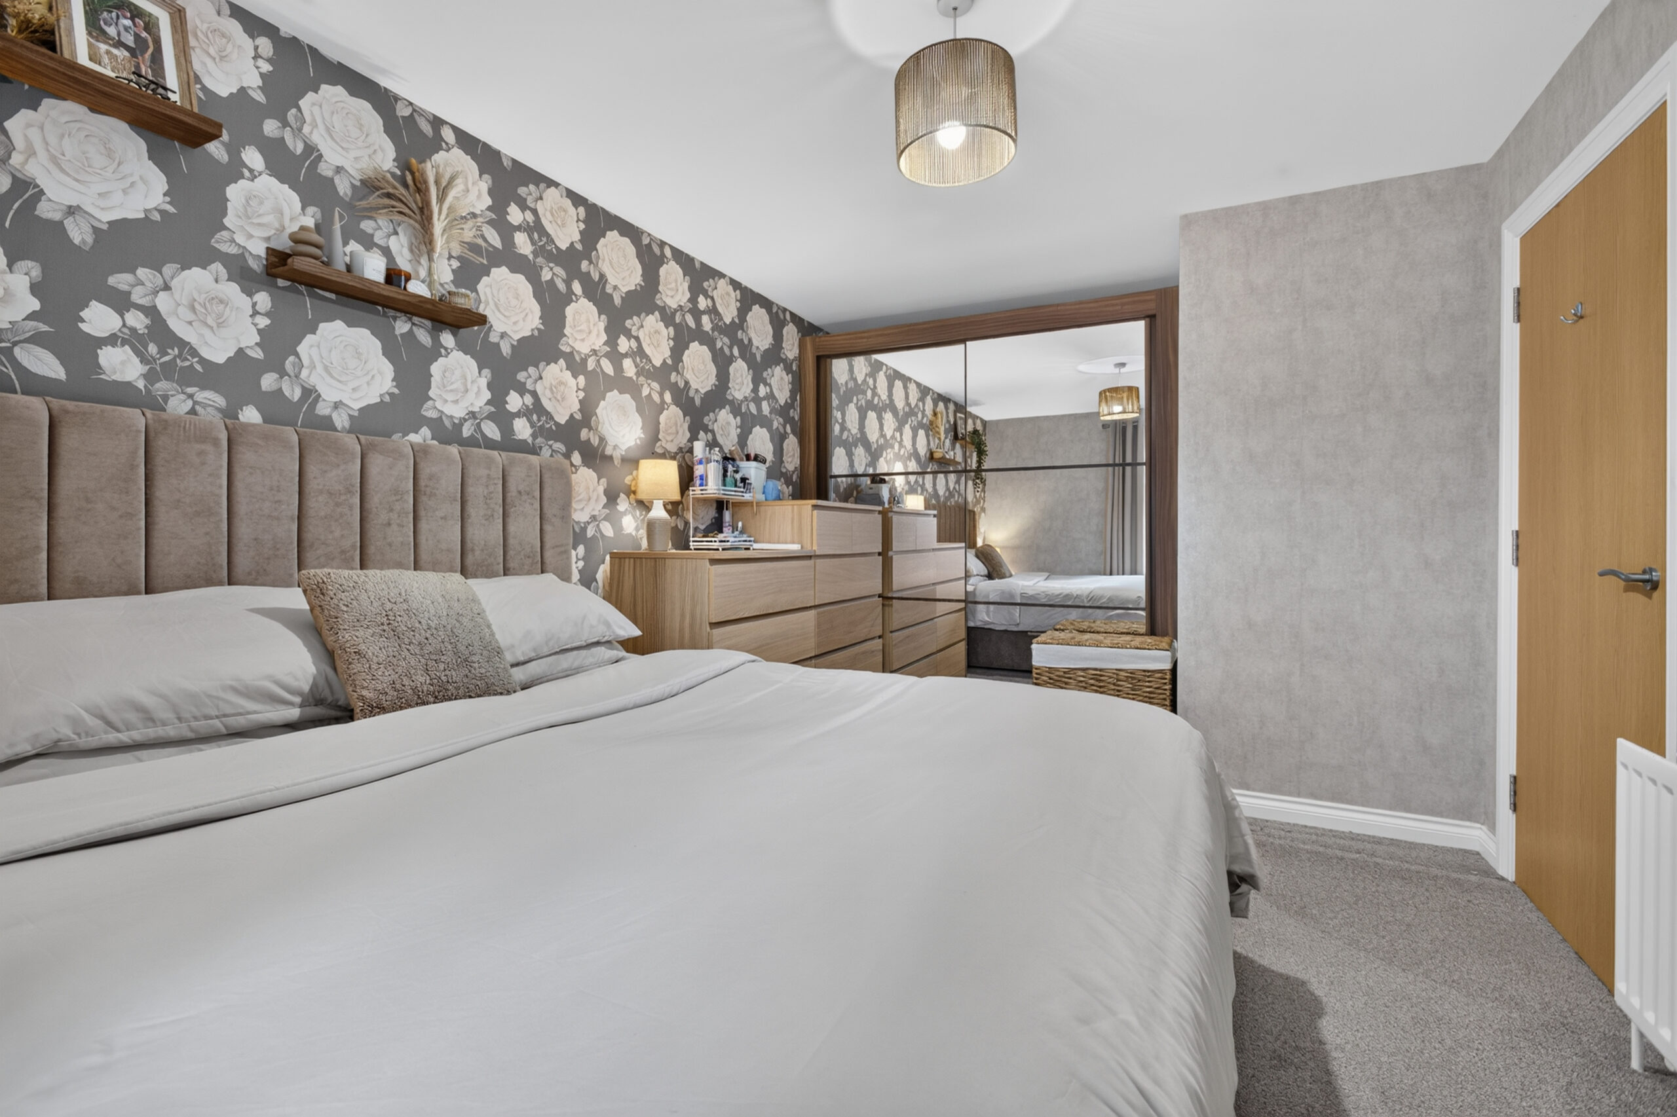
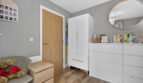
Bedroom 1:
14’1 x 9’8 (4.285m to wardrobe x 2.949m)
Including full length freestanding wardrobe with sliding mirrored doors
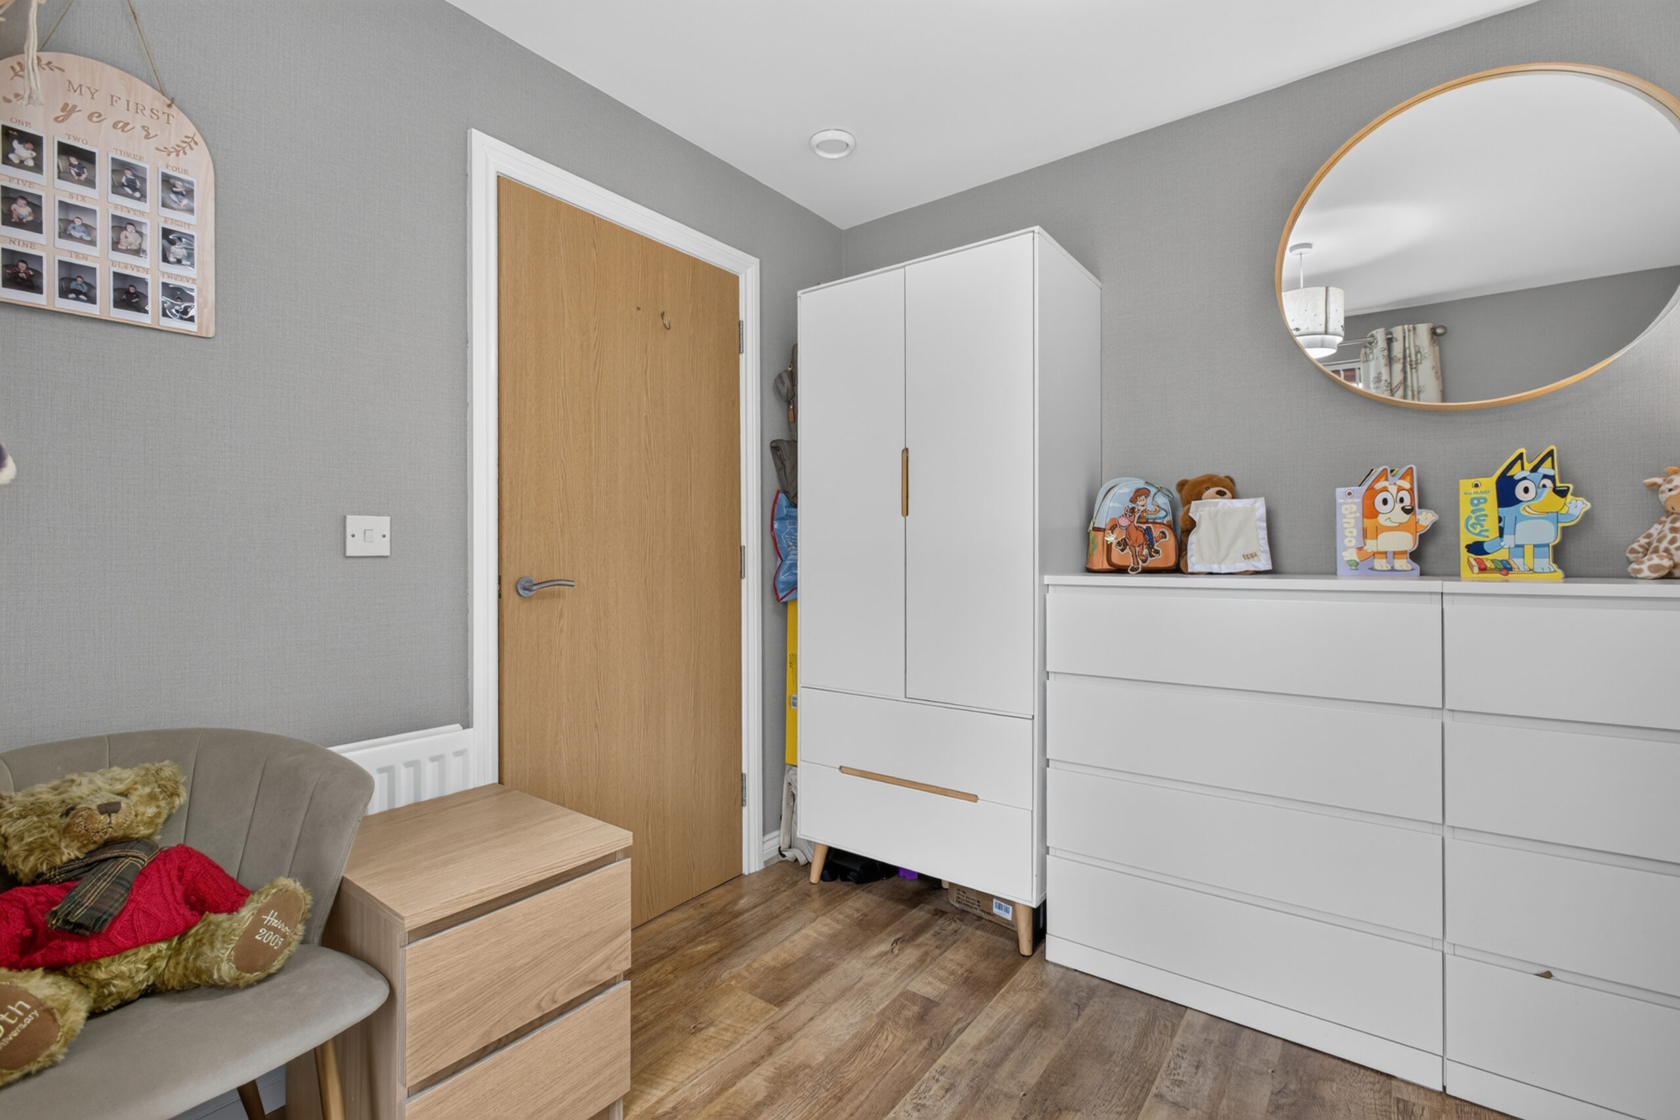
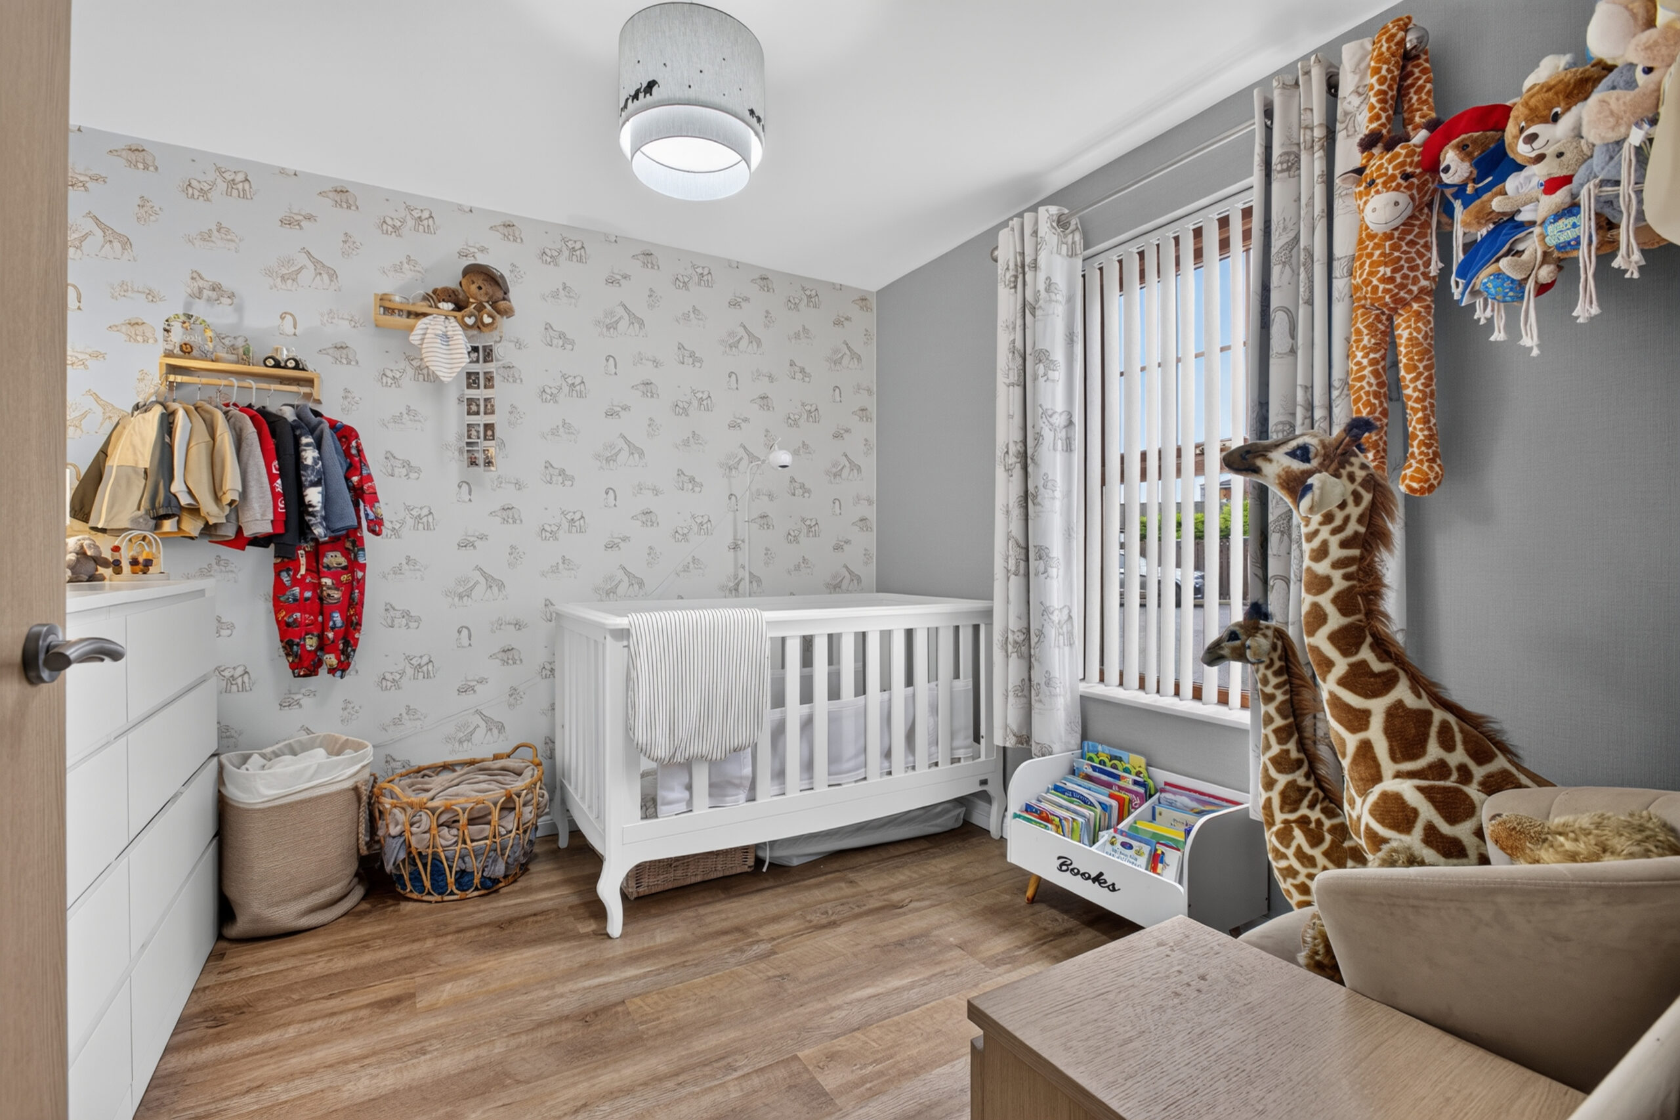
Bedroom 2:
9’8 x 9’7 (2.949m x 2.921m)
With wood effect flooring
Bathroom:
9’7 x 6’2 (2.909m x 1.883m)
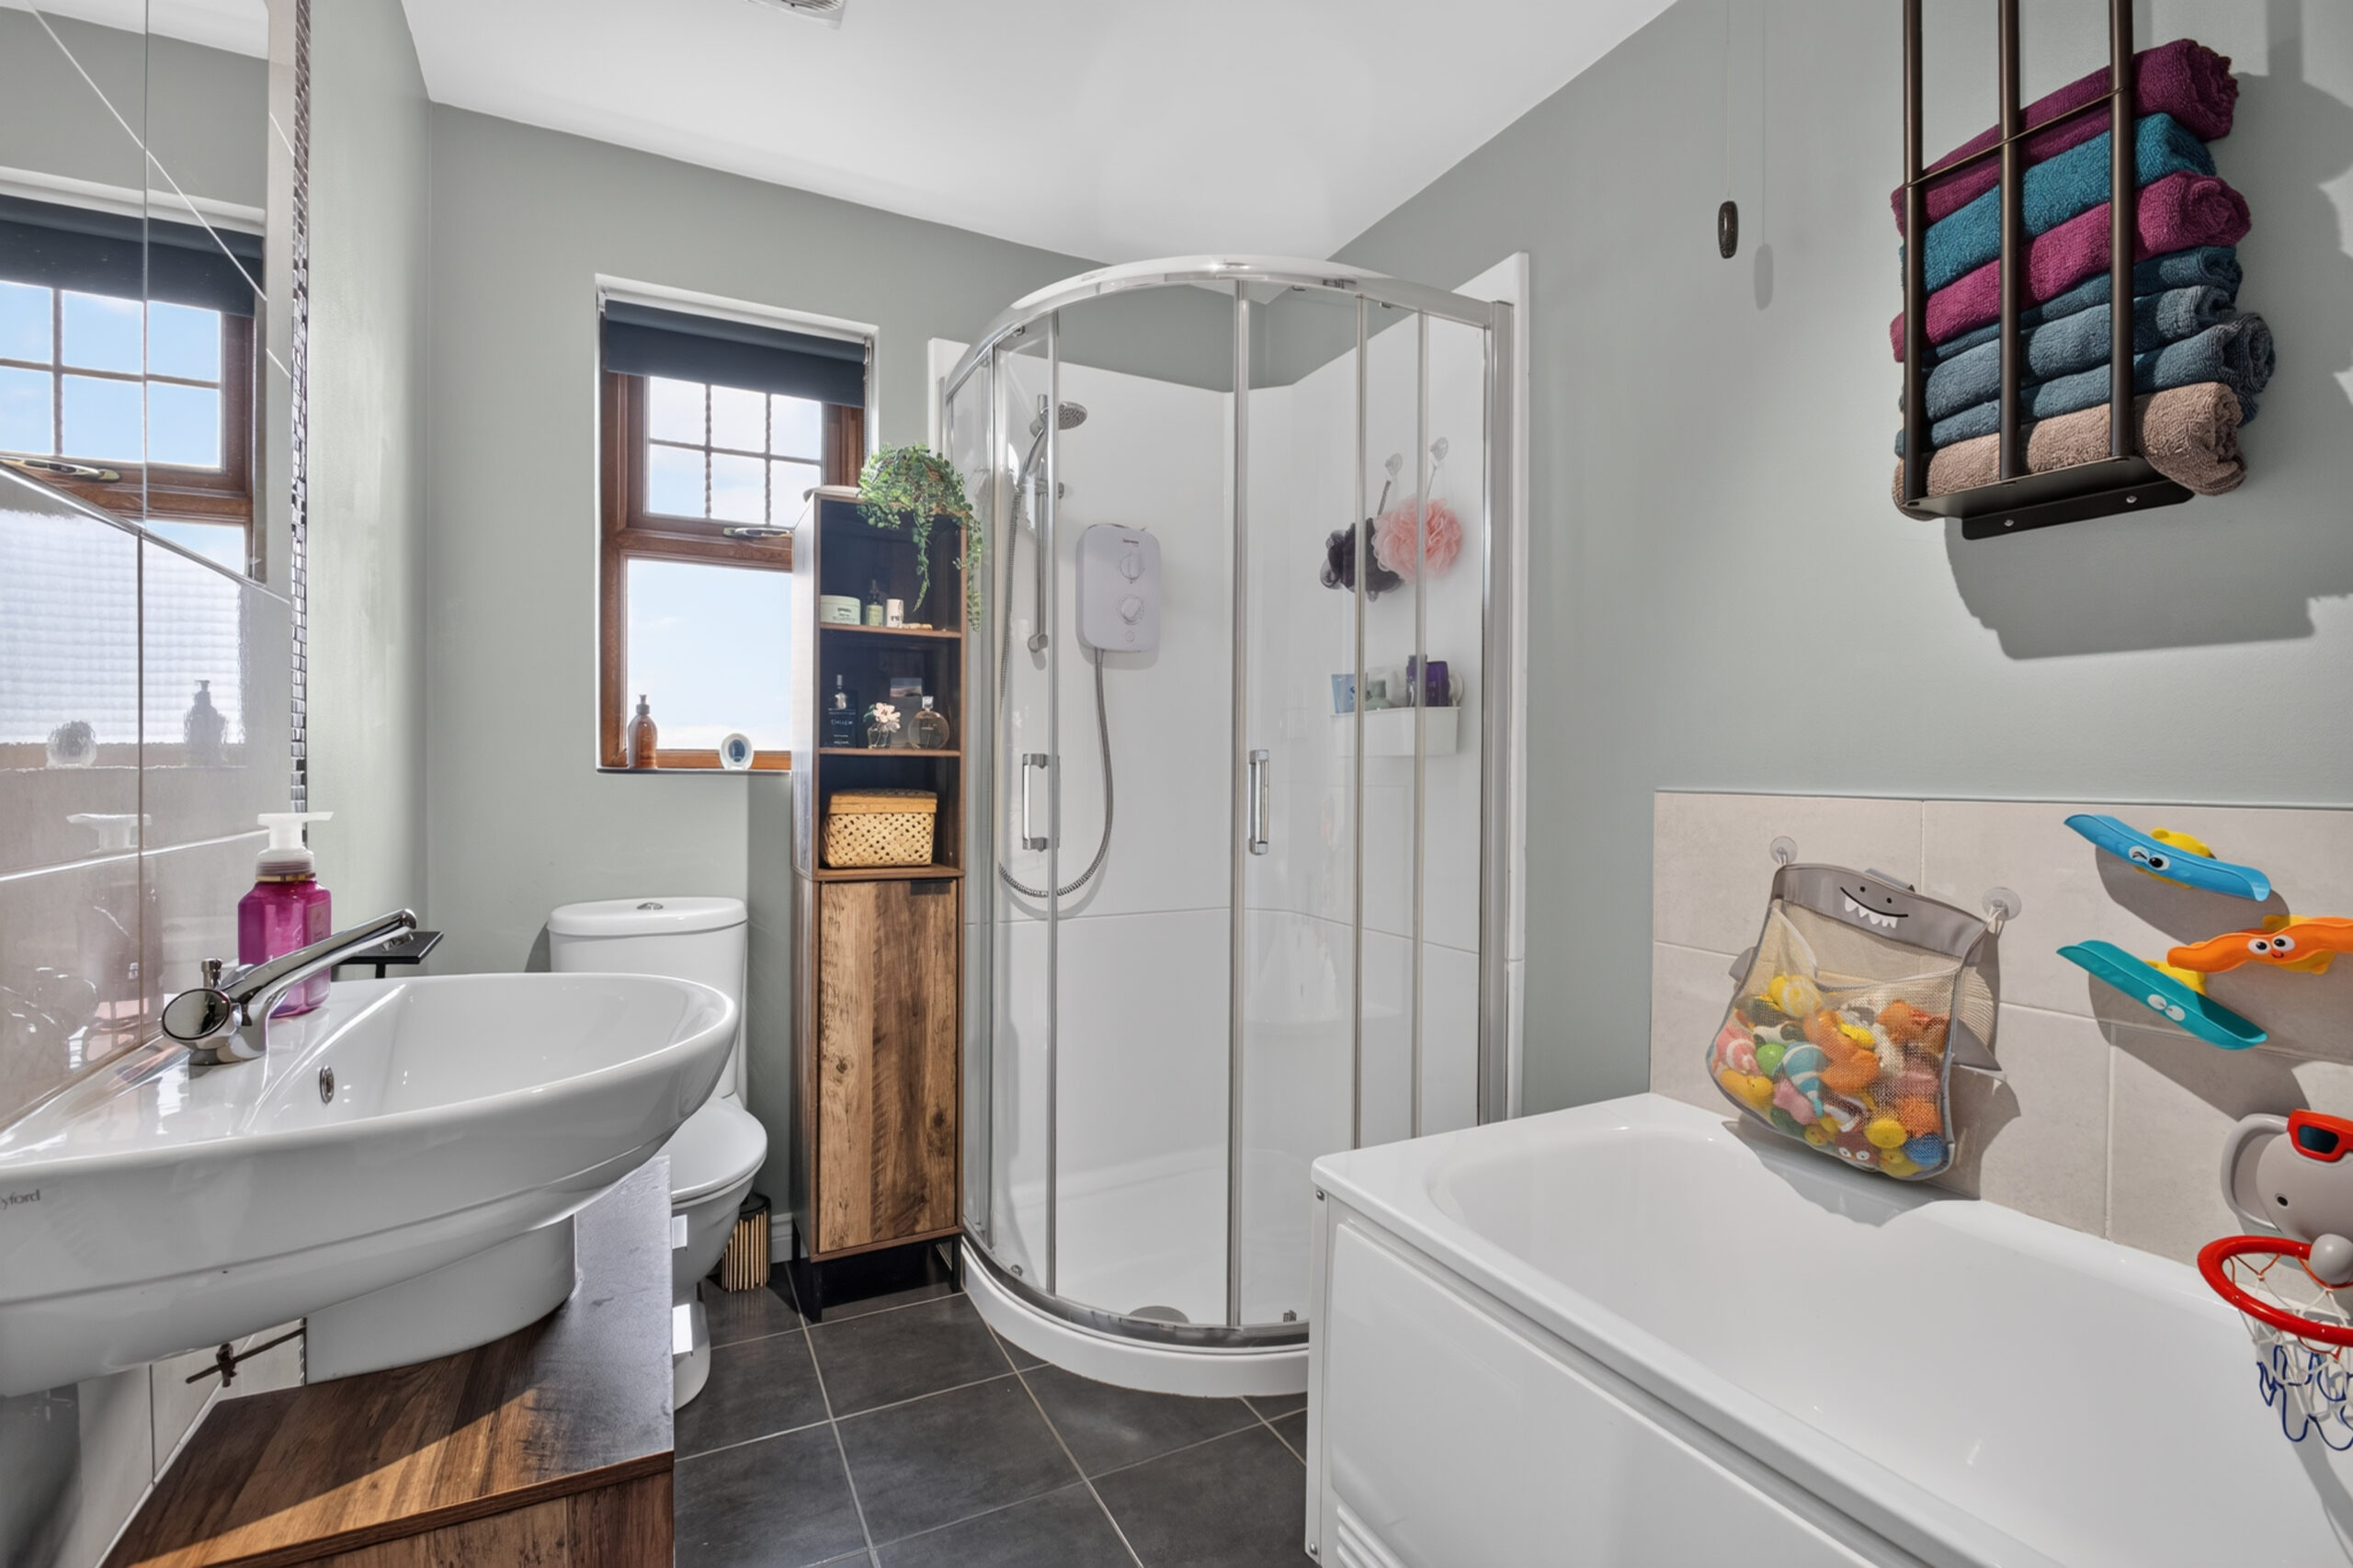
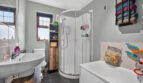
Comprising panelled bath with tiled splashback, corner aspect shower pod with Redring Pure electric shower unit, wall mounted basin and mixer tap with full length tiled splashback, low flush wc, tiled flooring
EXTERIOR FEATURES
Private communal parking area, designated clothes line,
communal bin storage and grounds
https://find-energy-certificate.service.gov.uk/energy-certificate/8790-5236-0522-1608-3063
Similar Listings