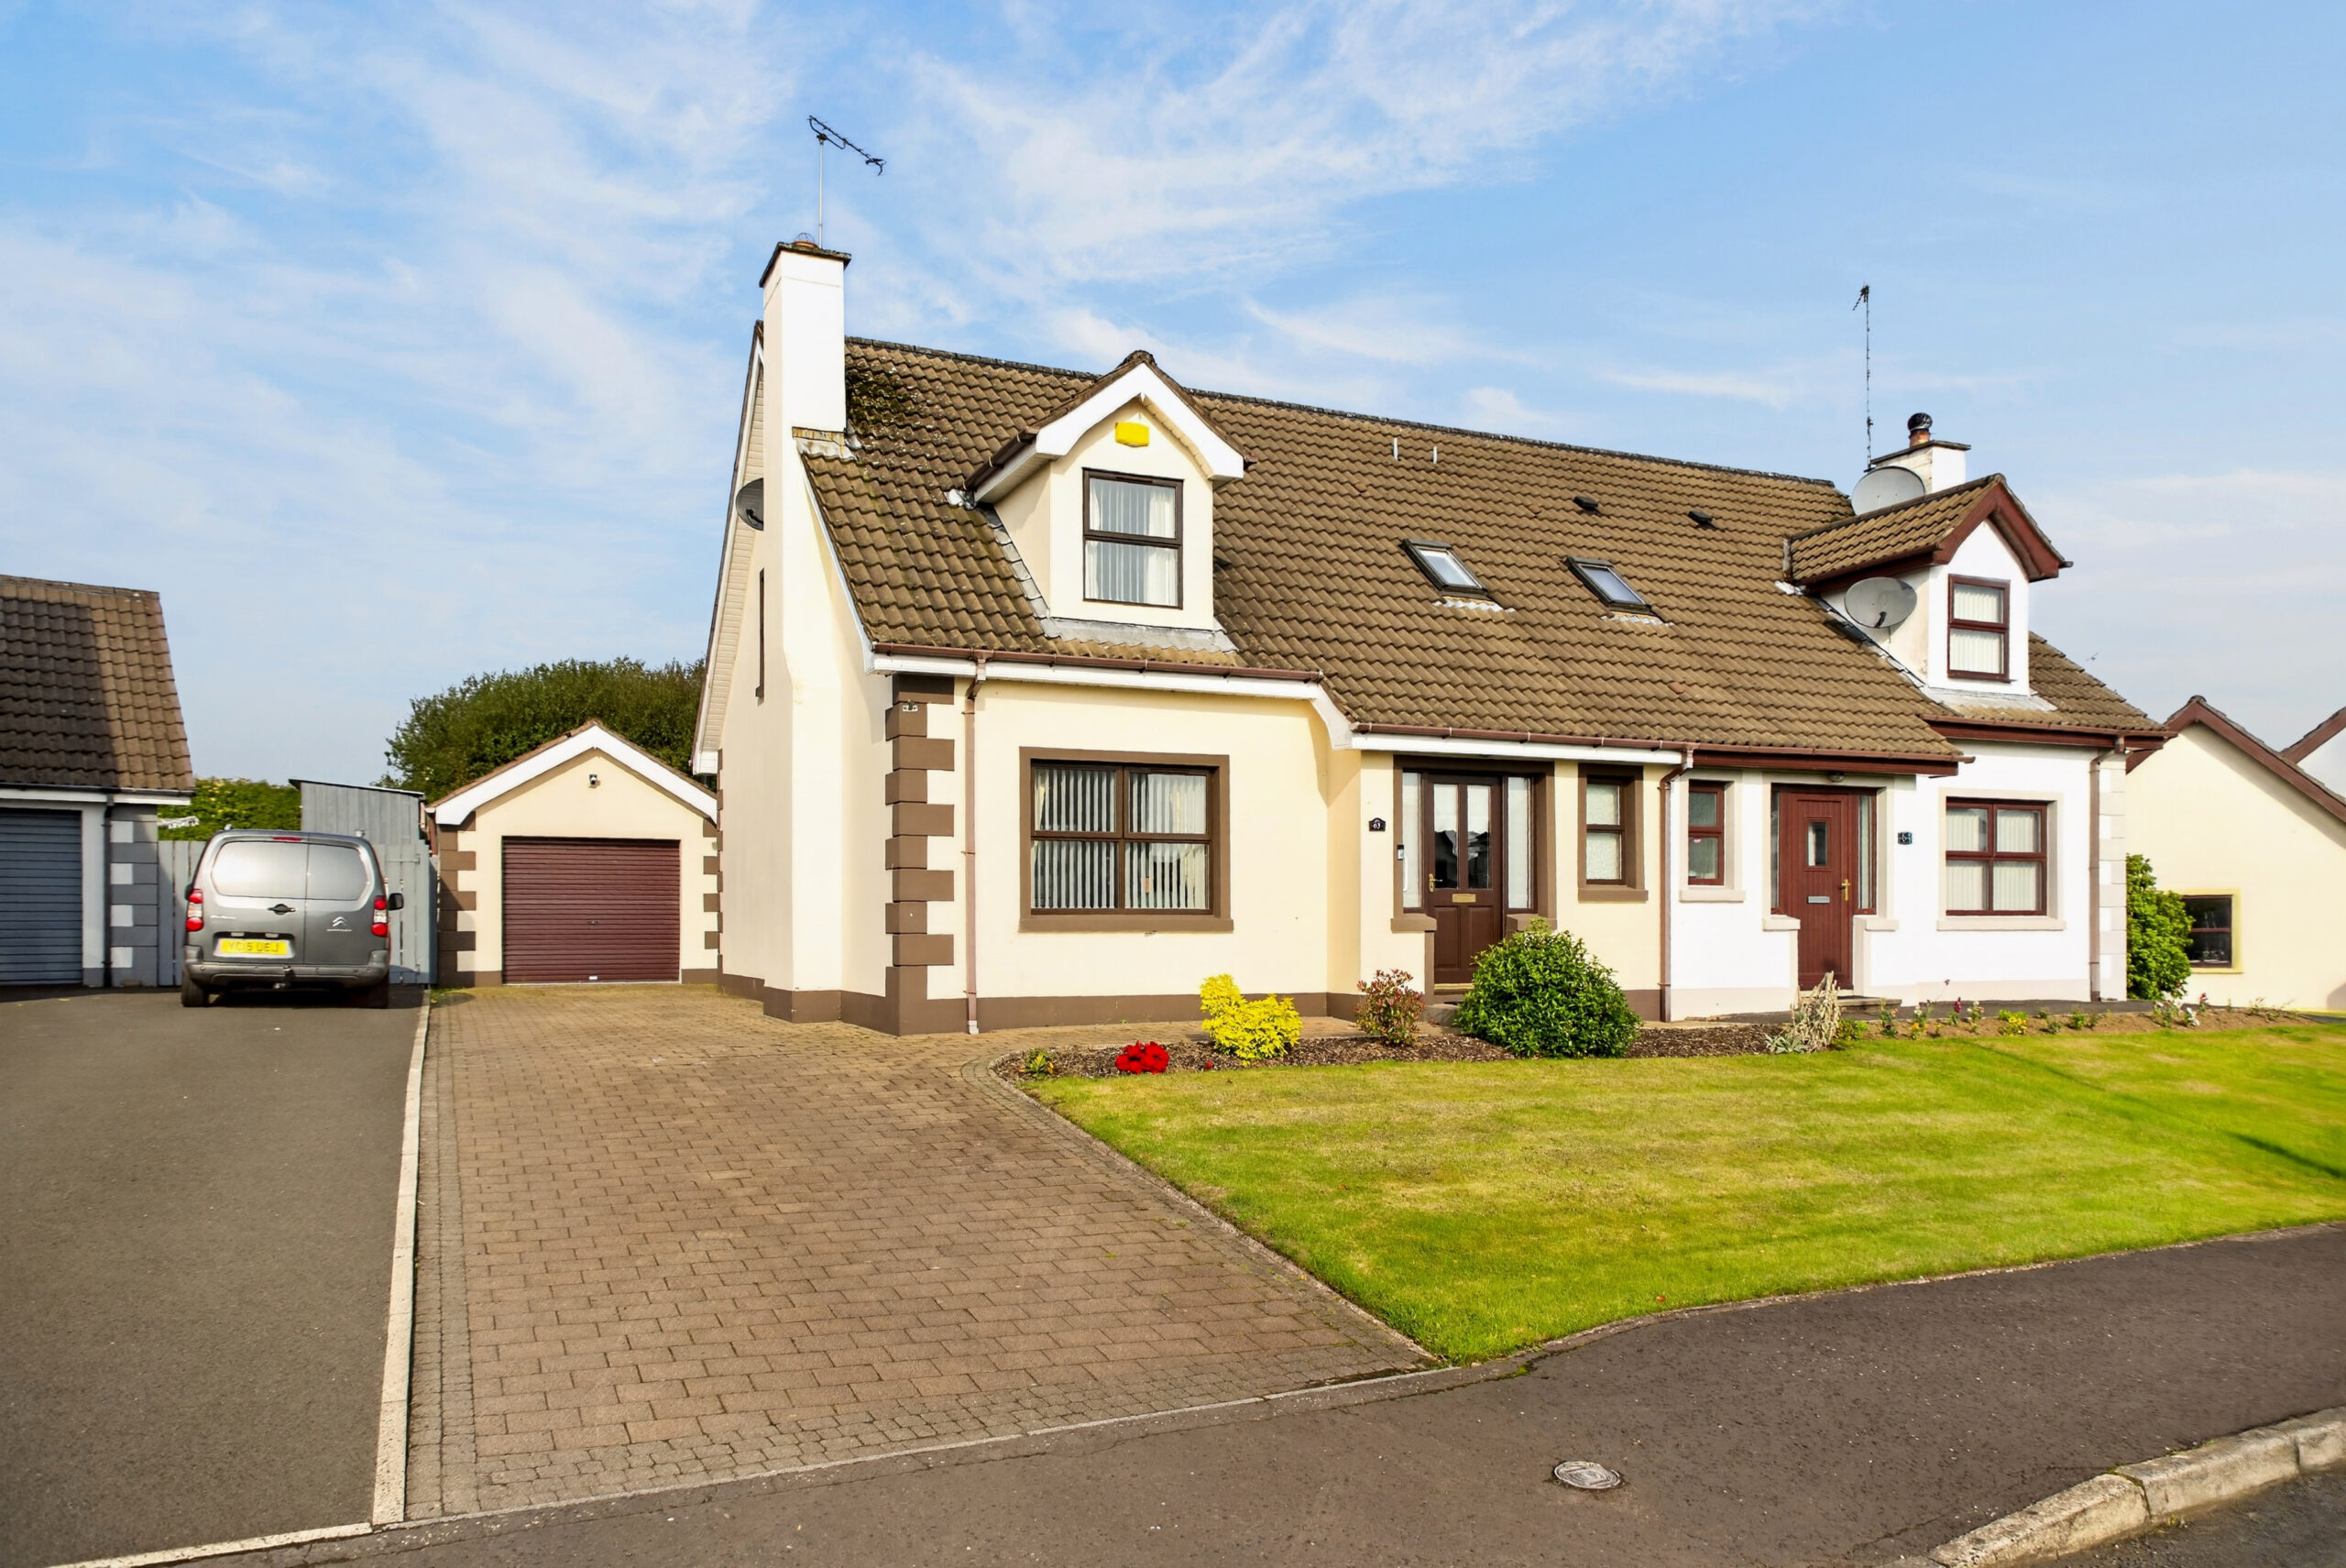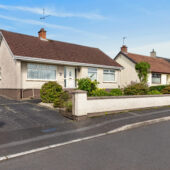
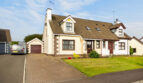
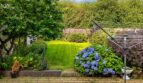

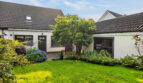
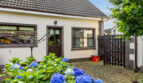
Lynn and Brewster are delighted to offer for sale this attractive three-bedroom semi-detached property, ideally situated in the popular Rockfield Heights development in Kells.
The property offers well-proportioned accommodation comprising two reception rooms, three bedrooms and a family bathroom, providing a versatile home suitable for families, first-time buyers or those looking for additional living space.
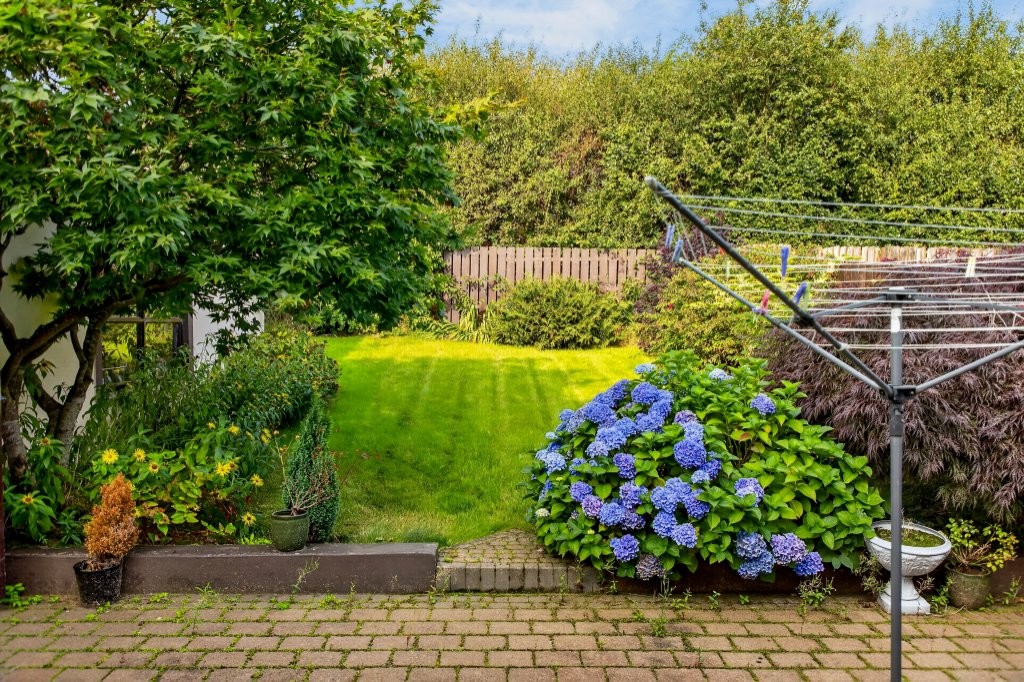
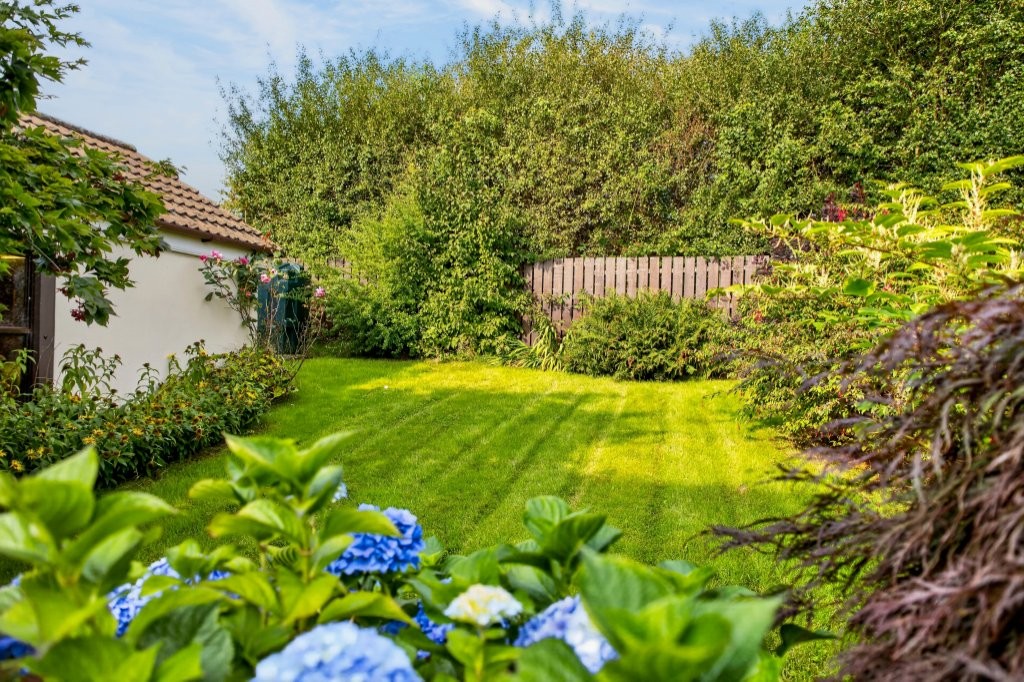
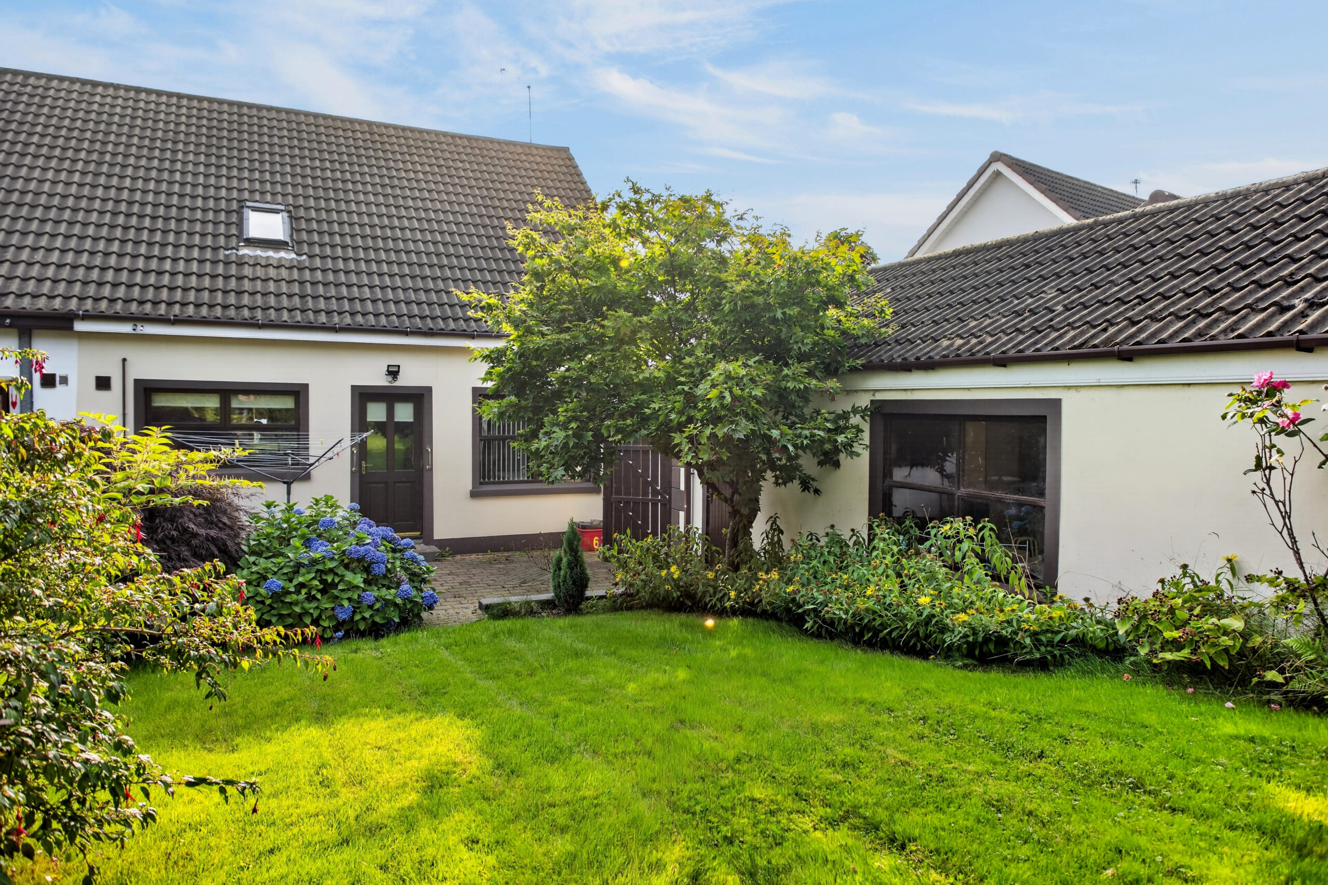
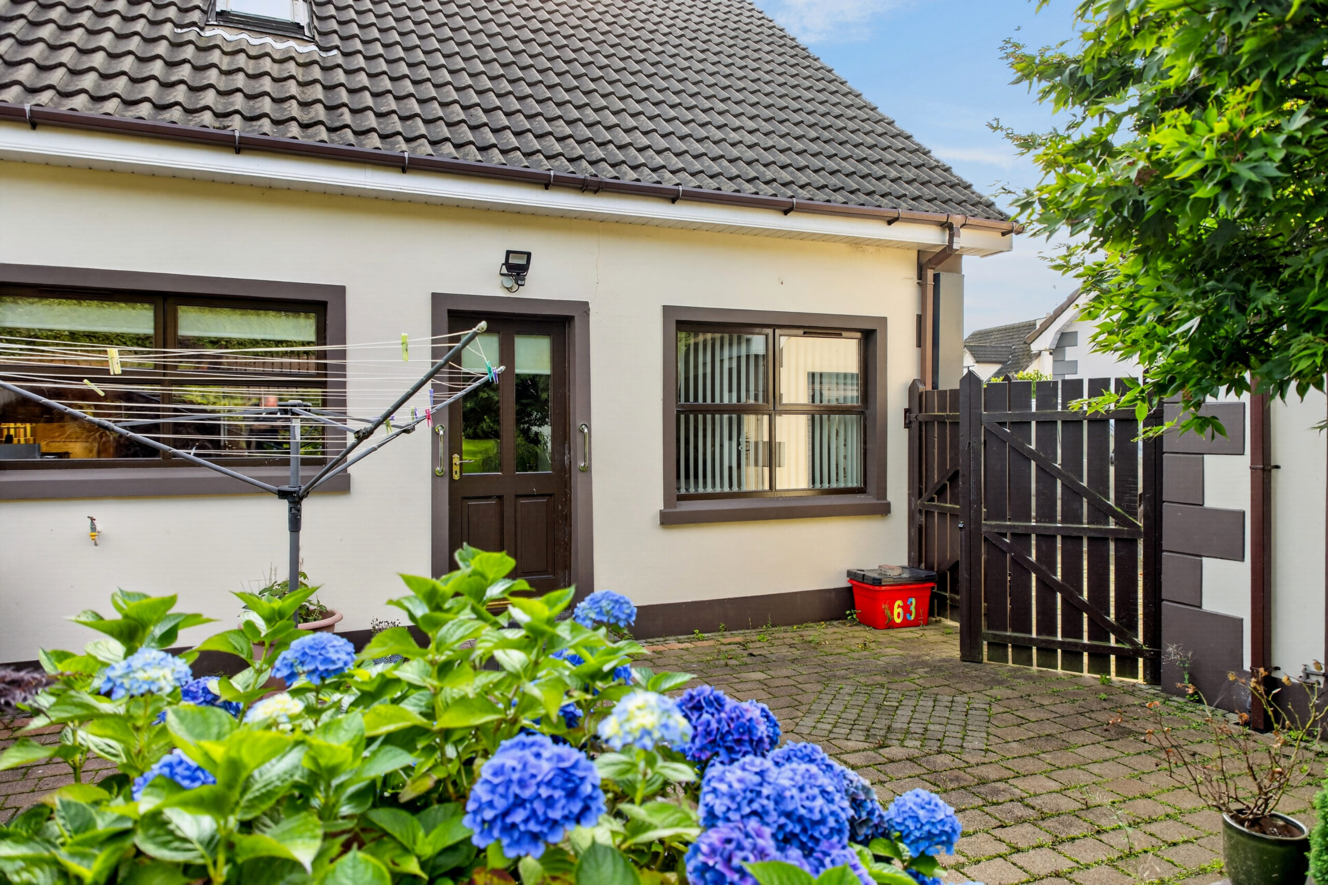
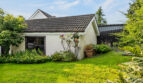
Externally, the property benefits from a generous front garden, extensive driveway and detached garage, providing excellent off-street parking and useful storage. The private enclosed mature rear garden and attractive frontage add to the property’s appeal.
The home is oil-fired central heated and offers an excellent opportunity for a purchaser to create a comfortable family home in a well-established residential setting.
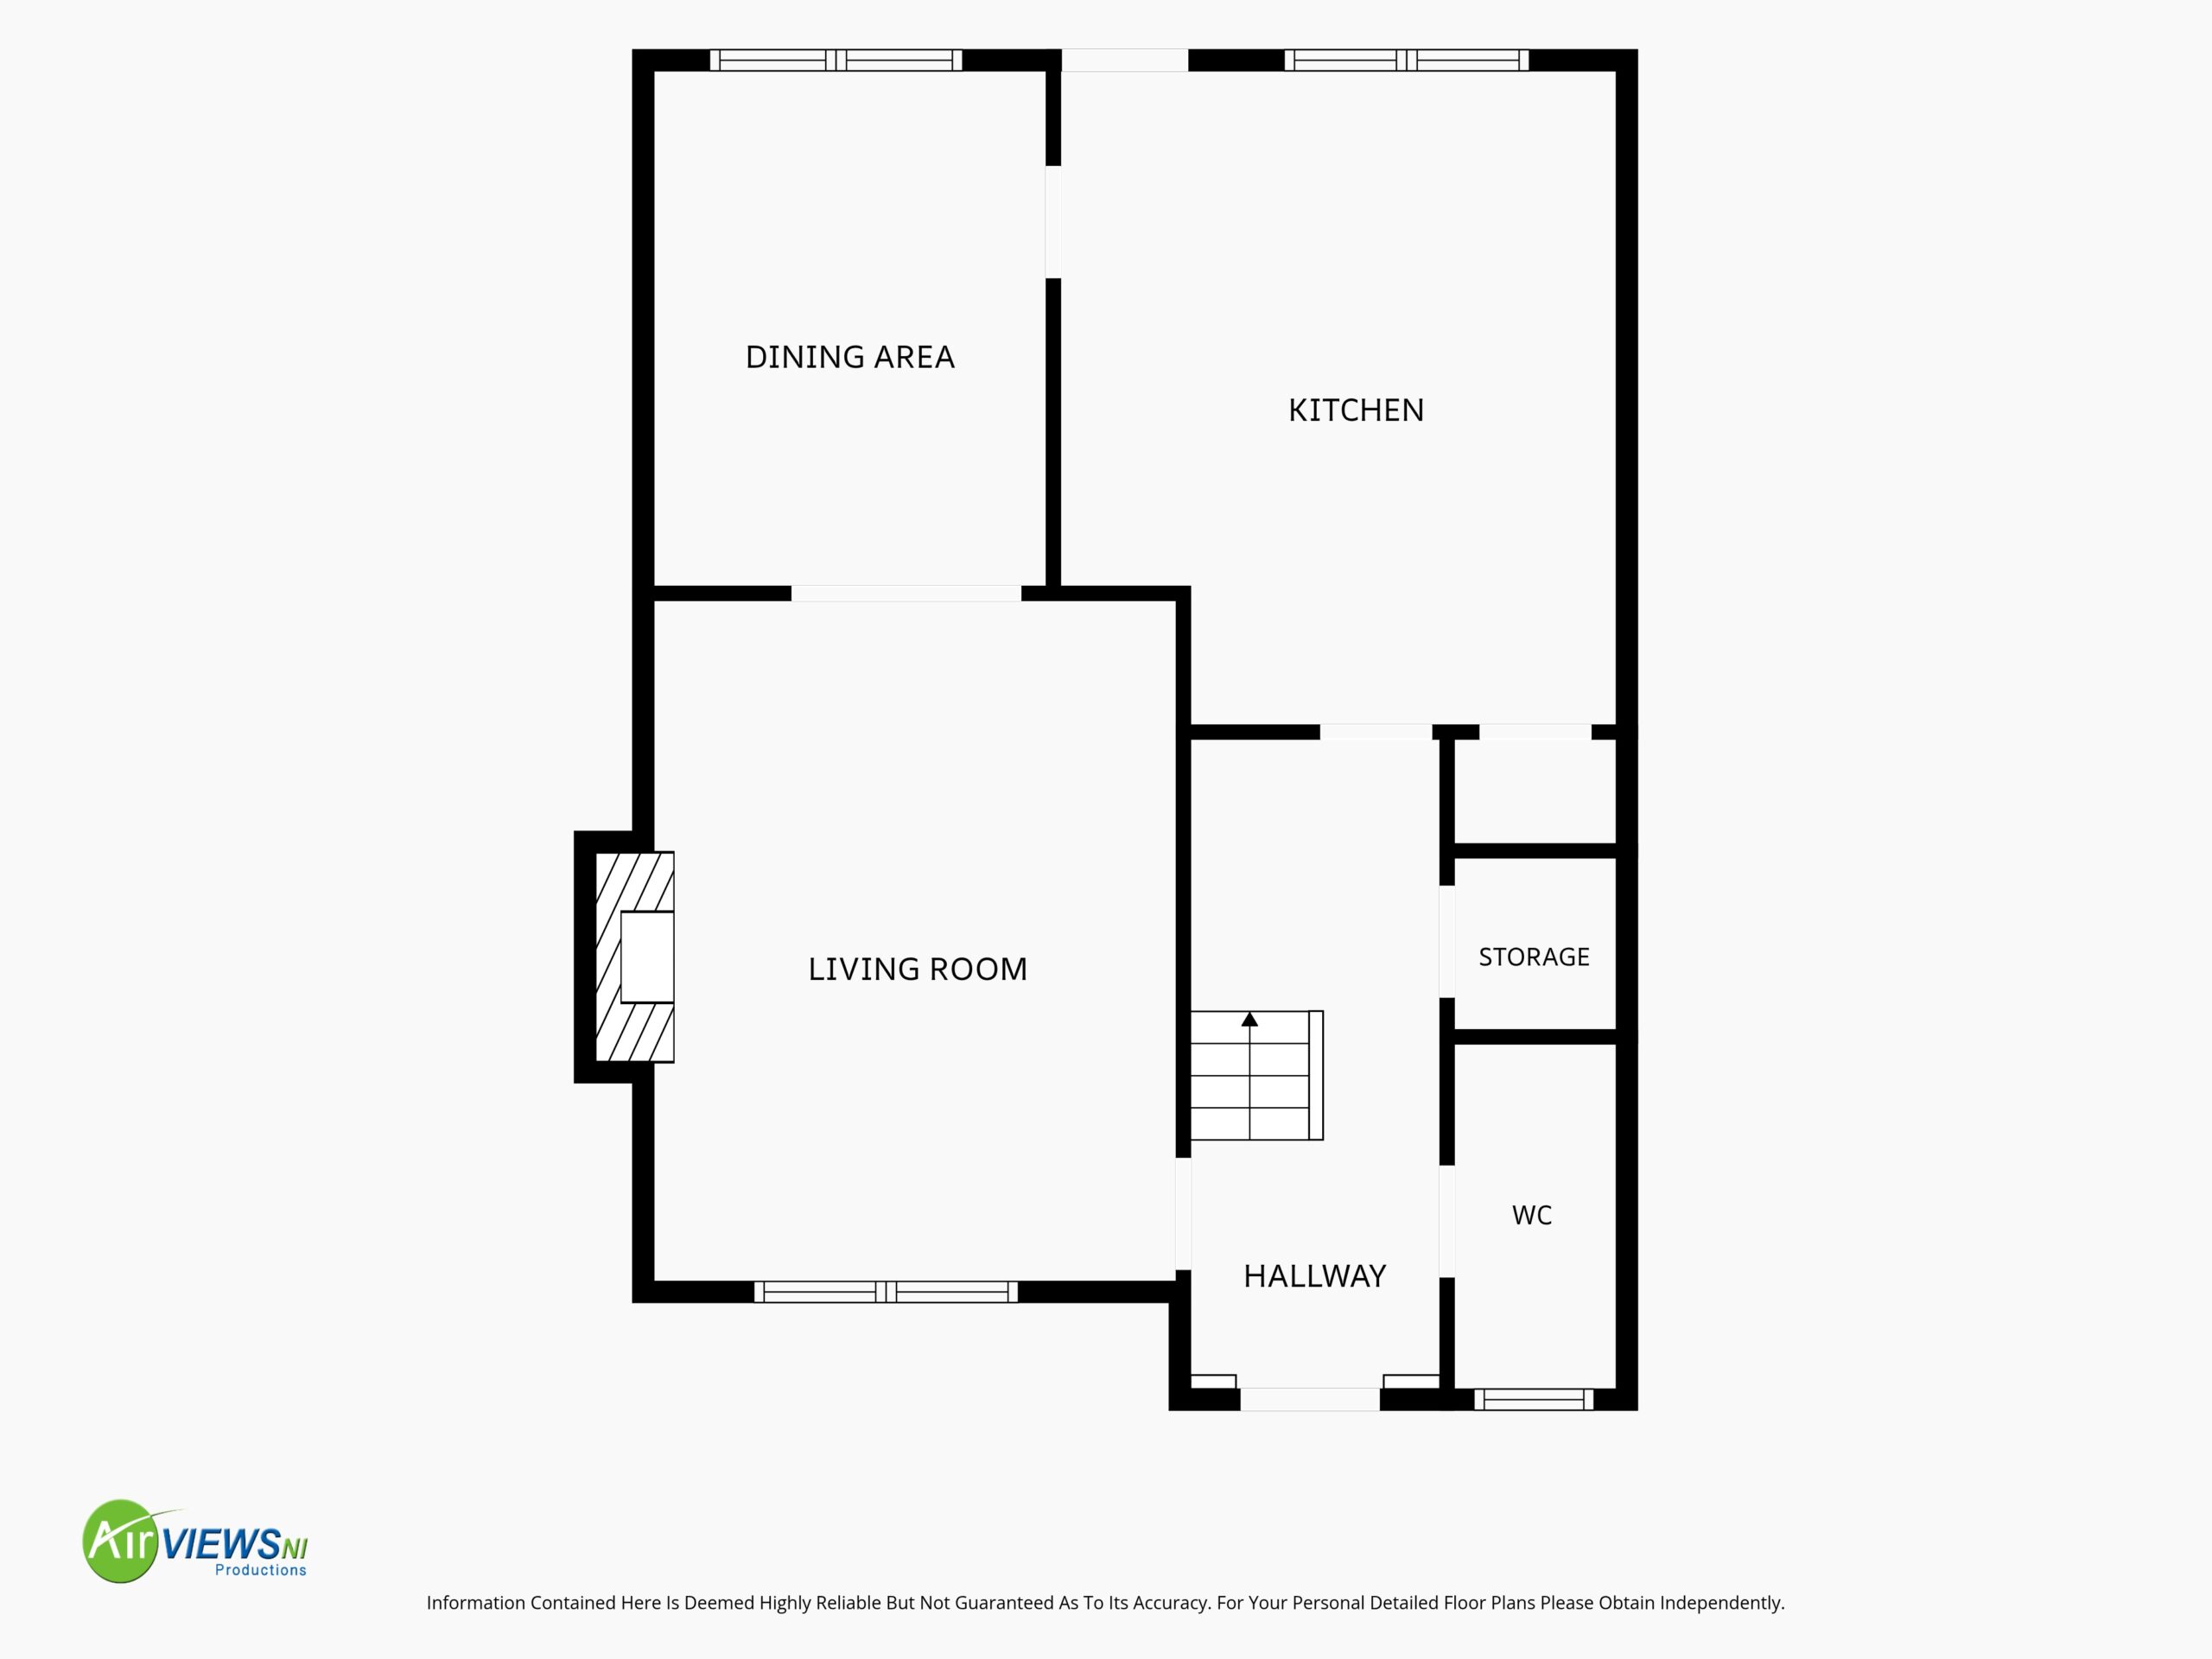
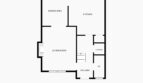
Hall:
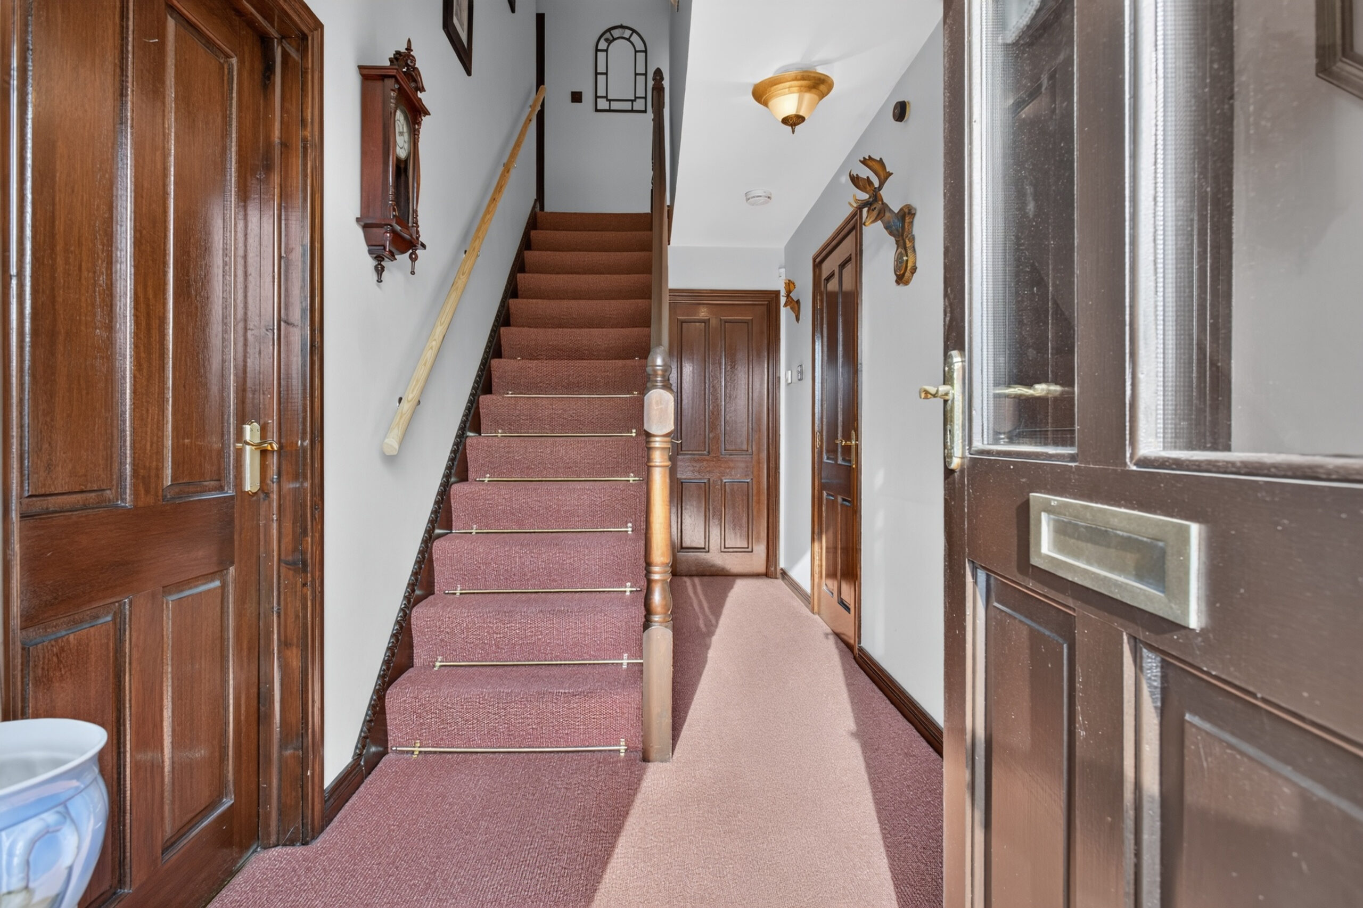
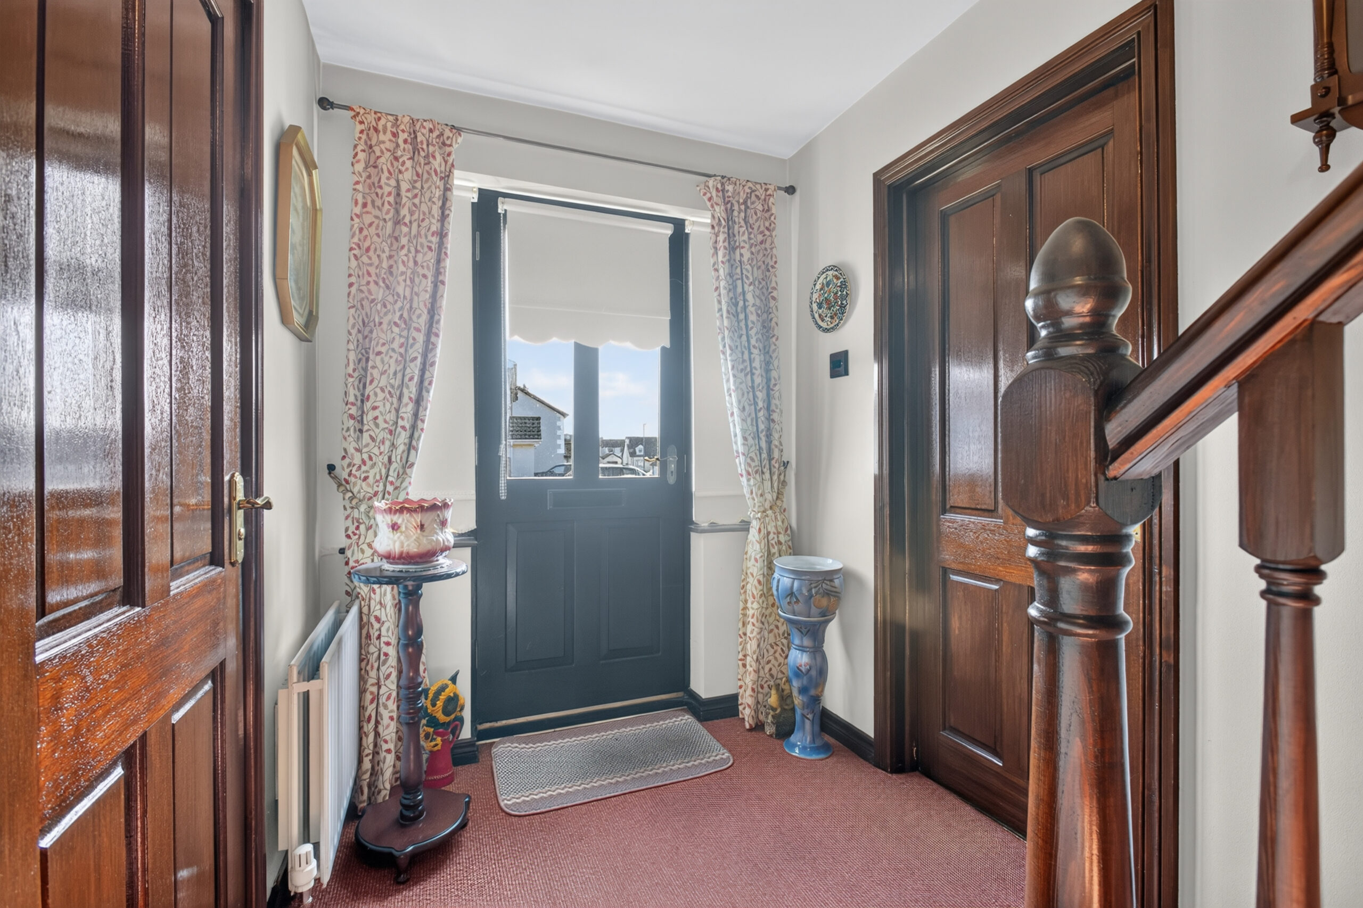
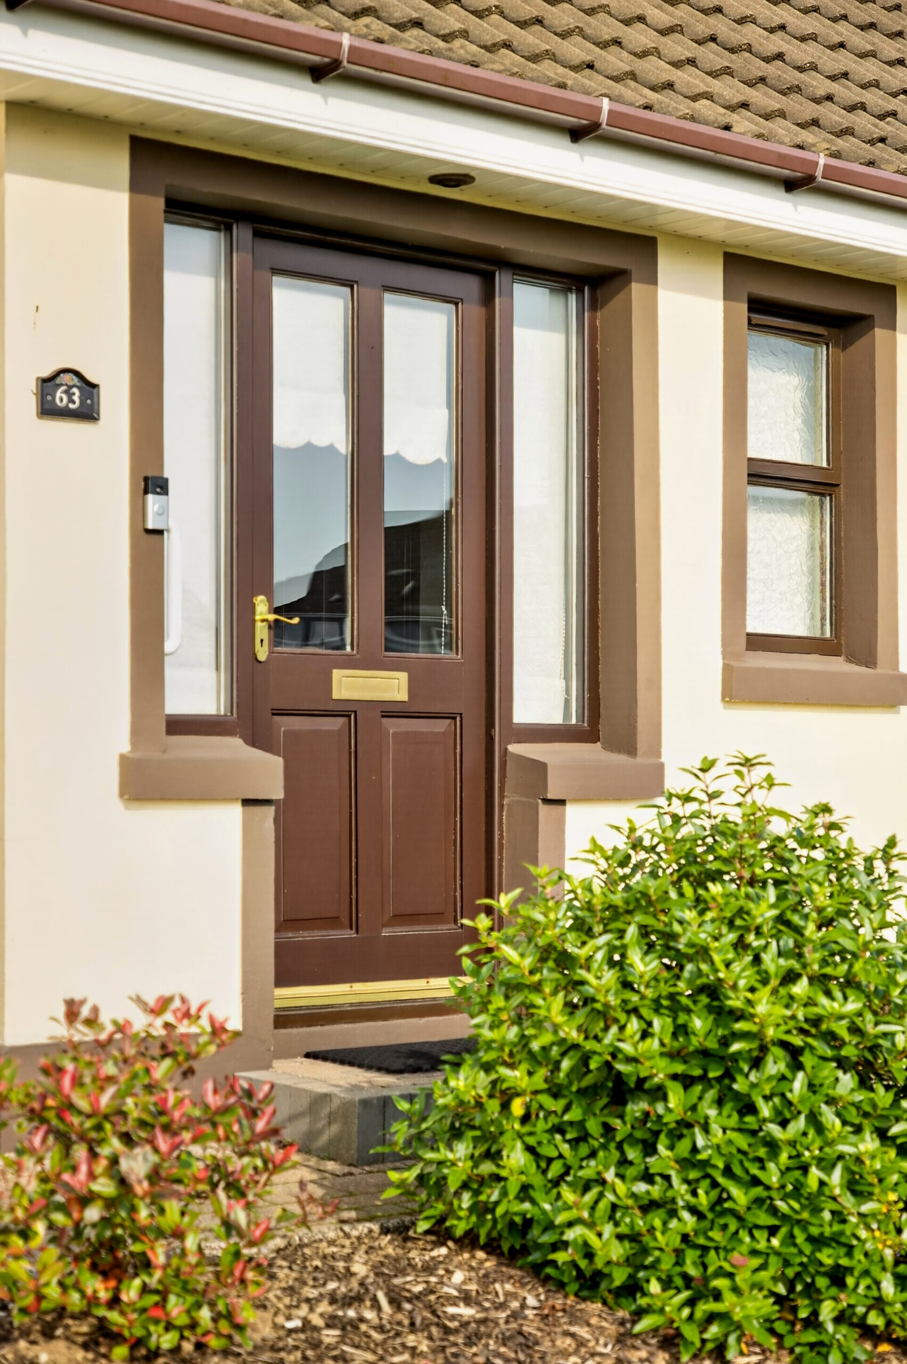
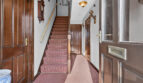
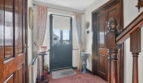
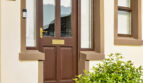
Hardwood double glazed door to front with double glazed side windows, radiator, staircase to first floor, built in cupboard
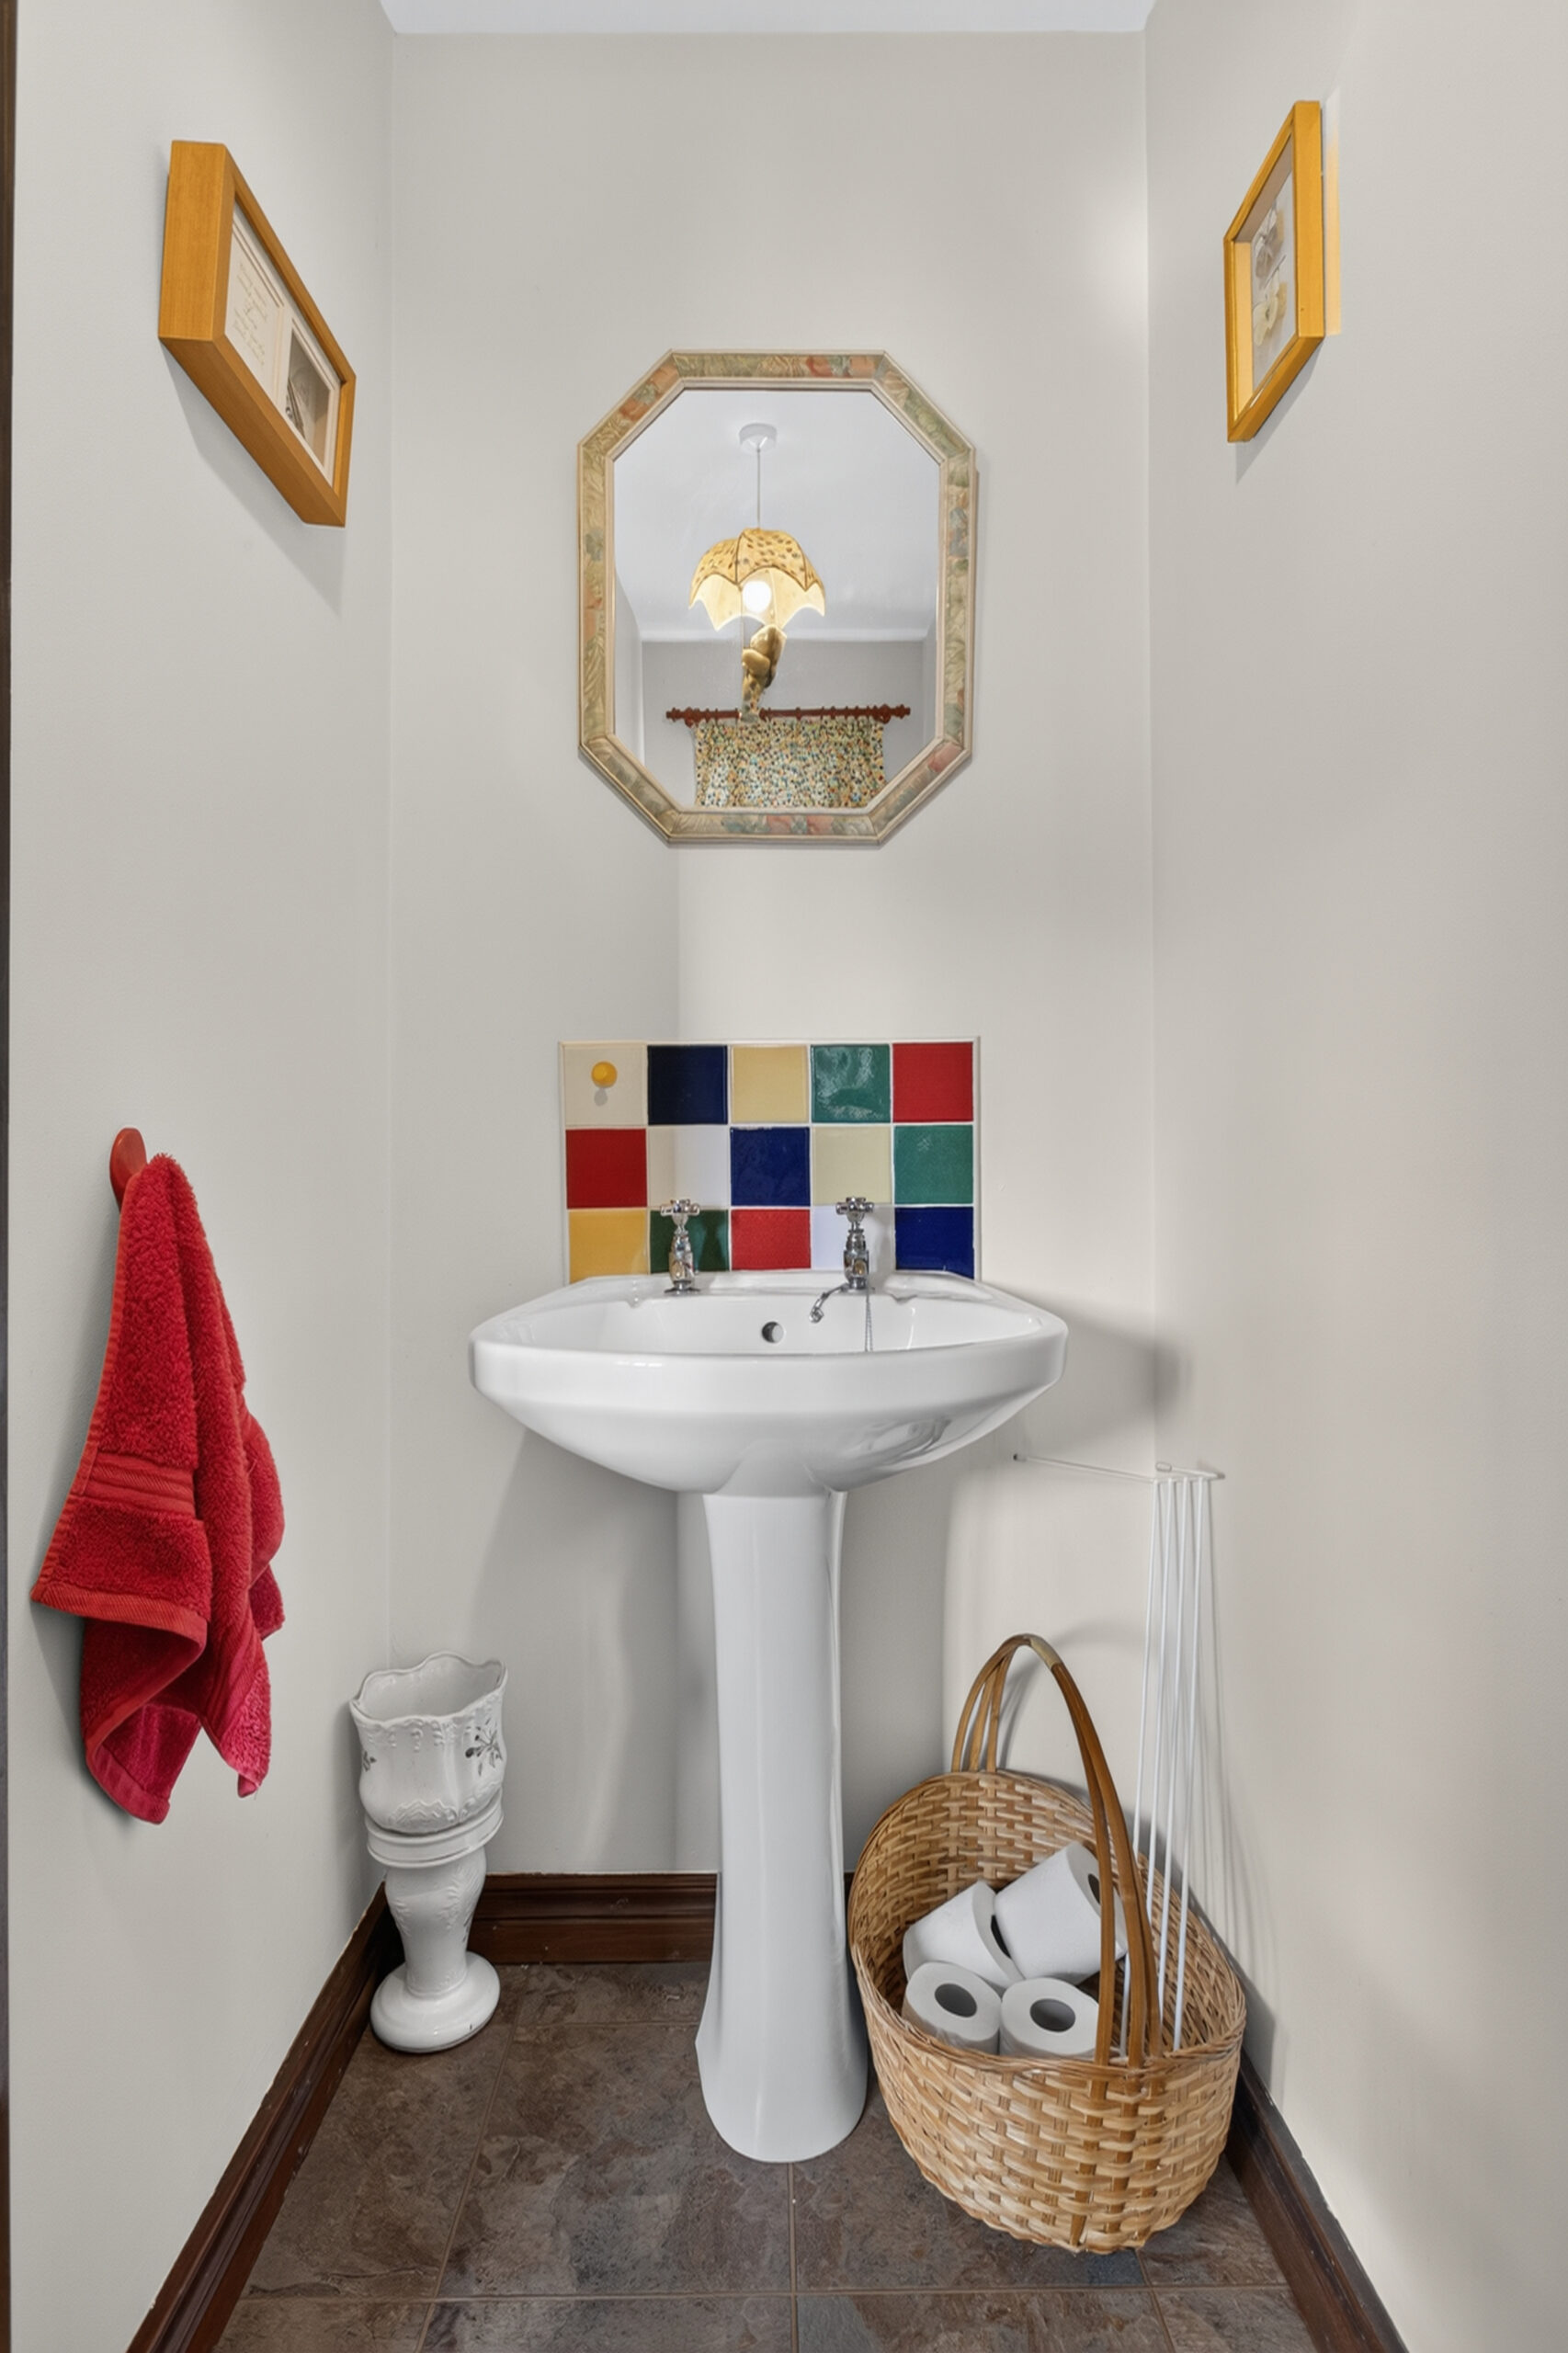
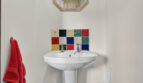
Ground Floor wc:
Low flush wc, pedestal wash hand basin, tiled splashback, hardwood double glazed window to front, radiator
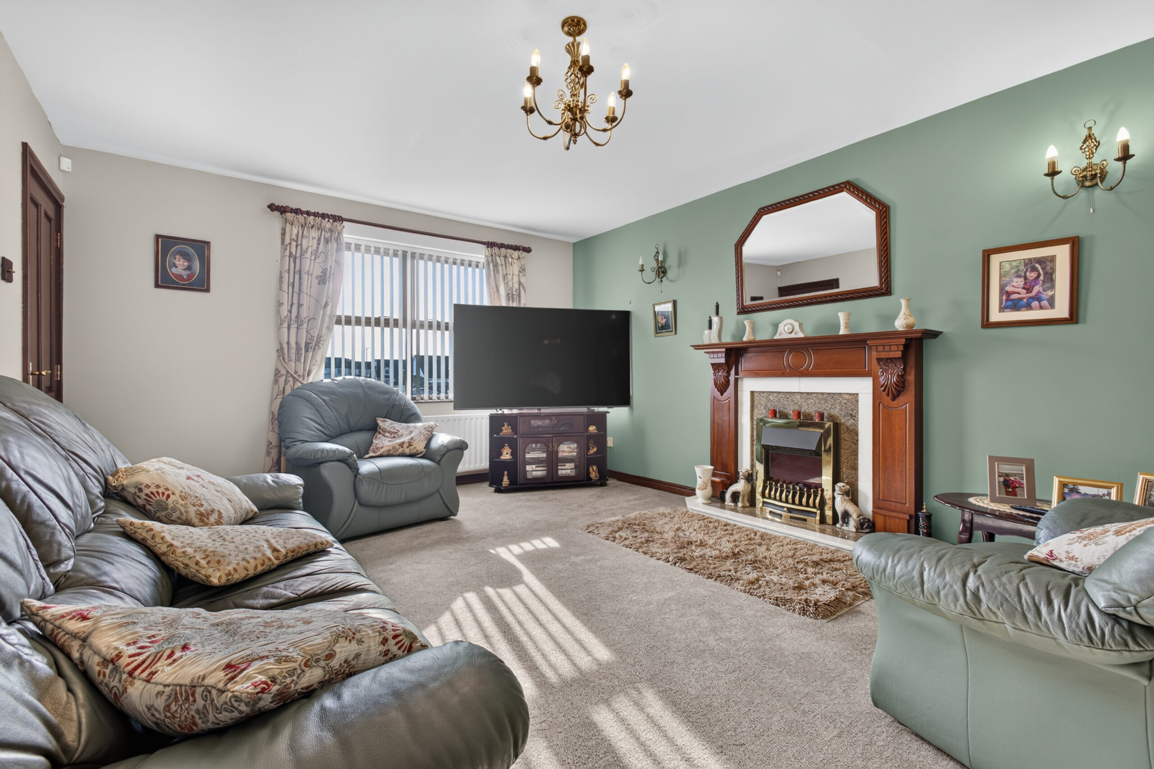
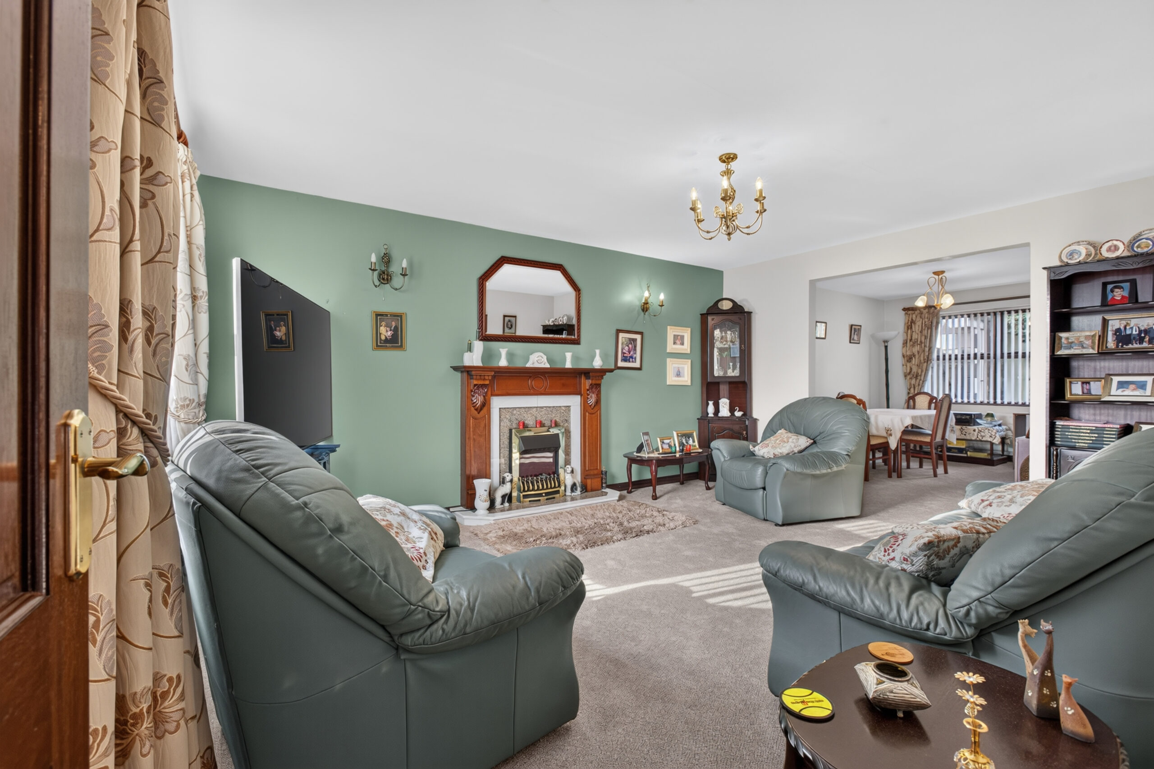
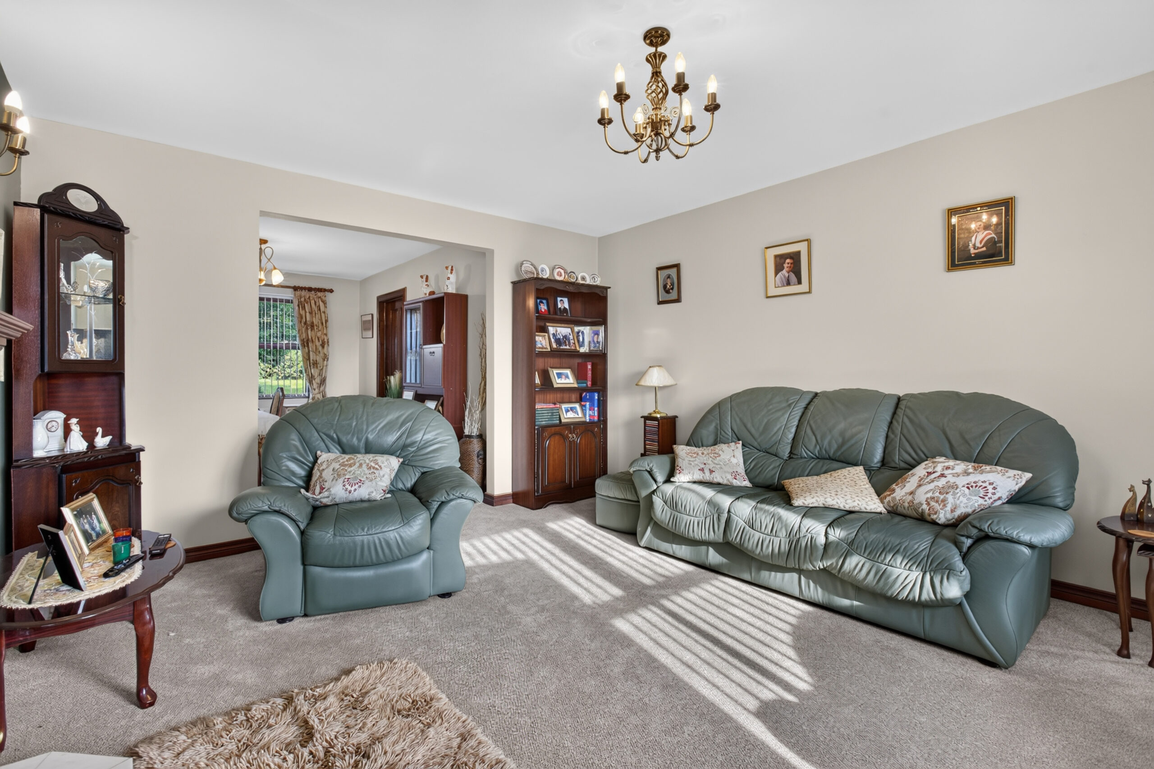
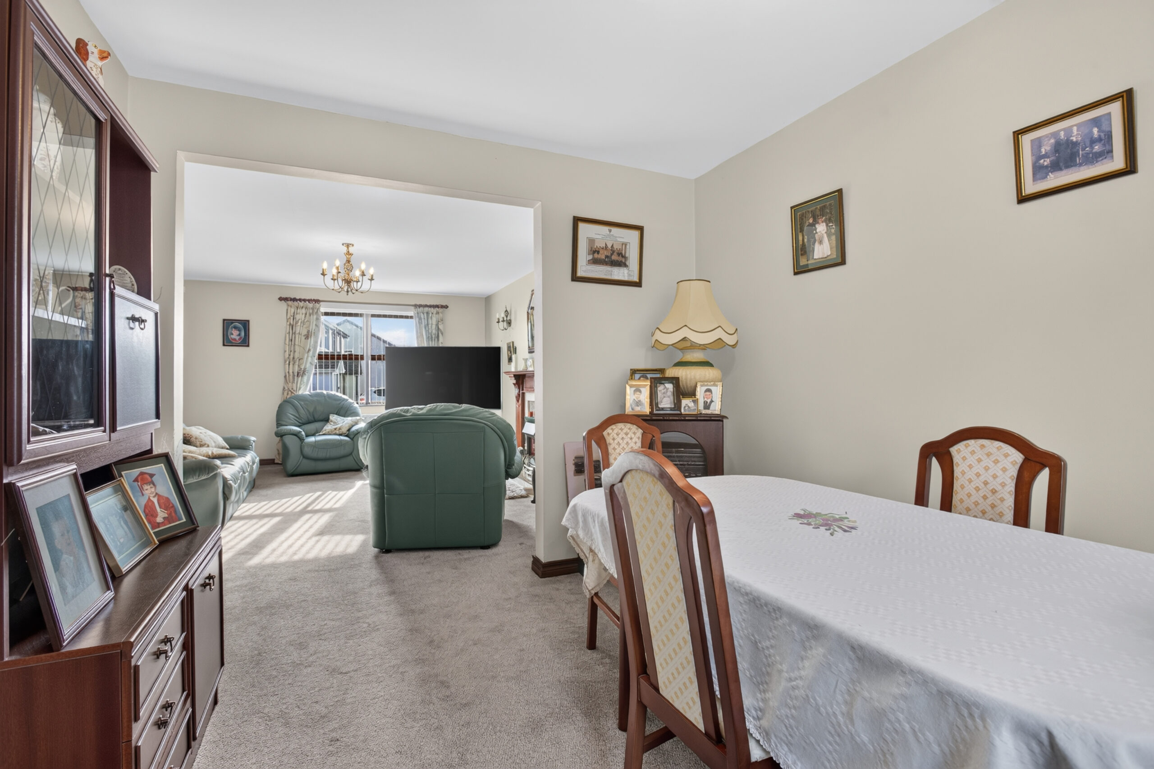
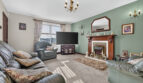
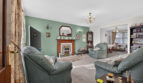
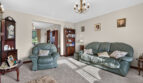
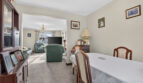
Lounge:
16’8 x 12’9 (5.074m x 3.873m)
Hardwood double glazed window to front, radiator, marble and granite tiled fireplace and hearth, mahogany surround, wall lights, open to dining room
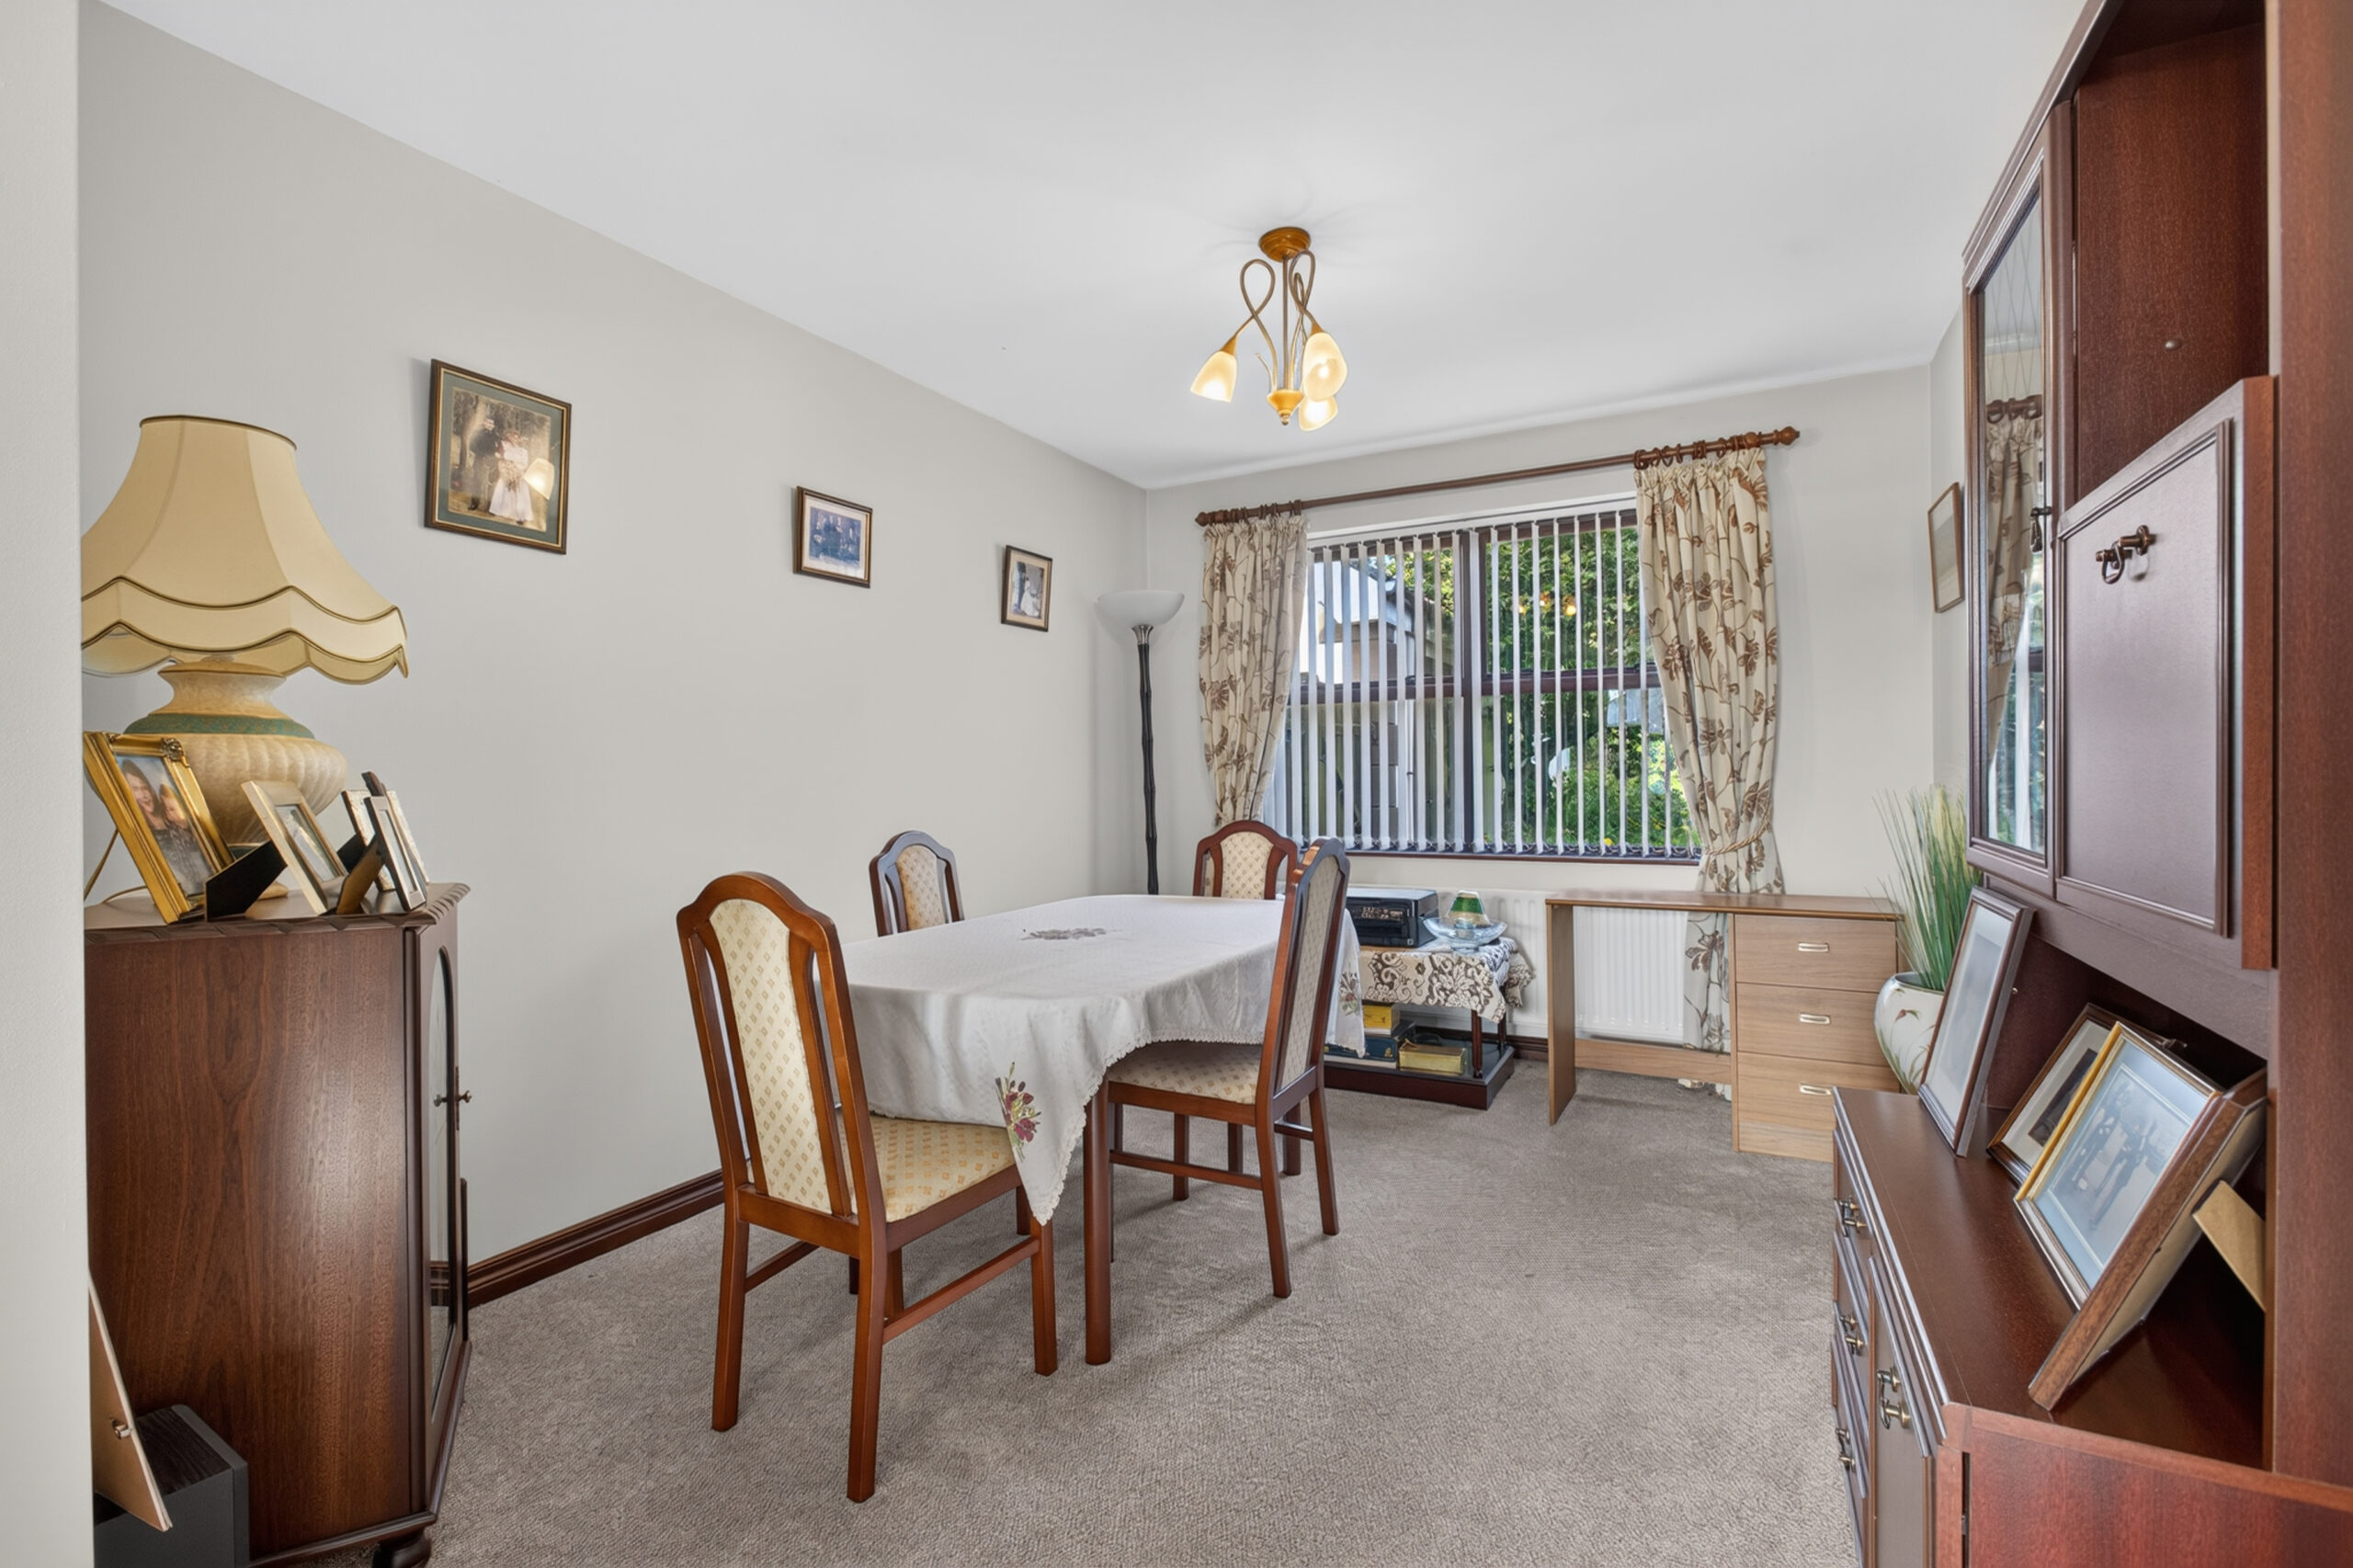
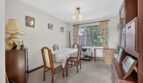
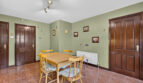
Dining Room:
12’5 x 9’6 (3.779m x 2.897m)
Hardwood double glazed window to rear, radiator
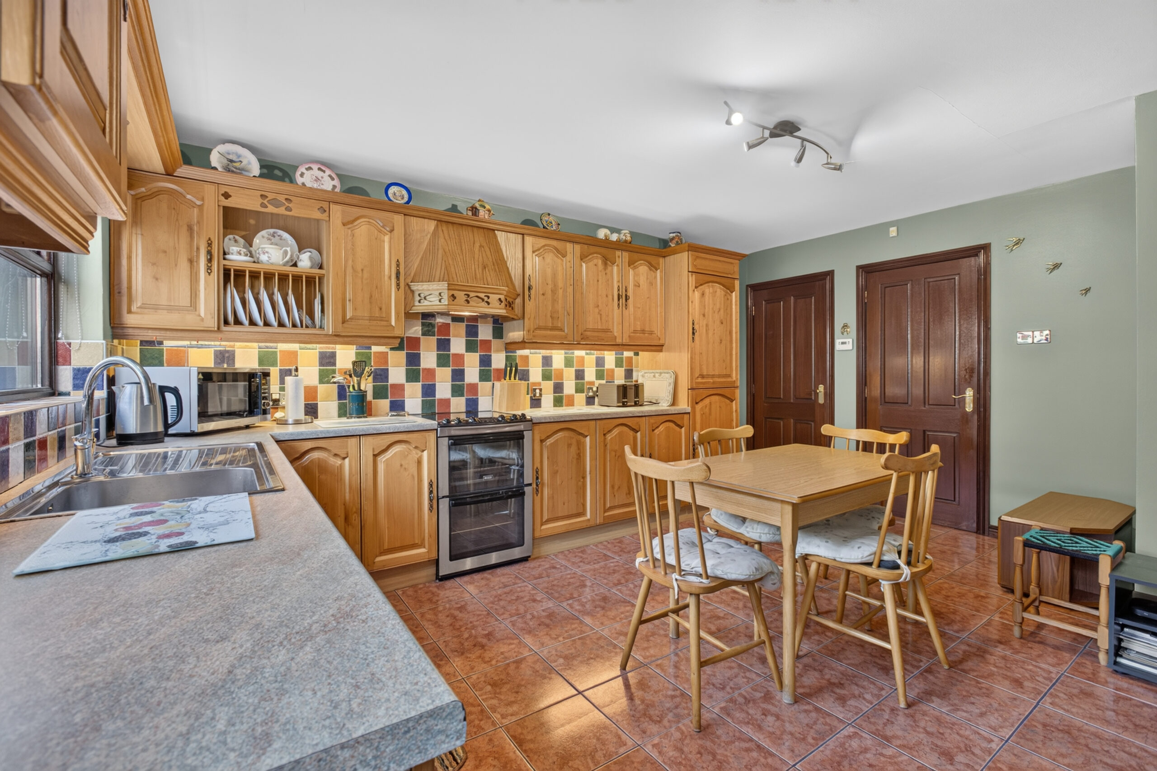
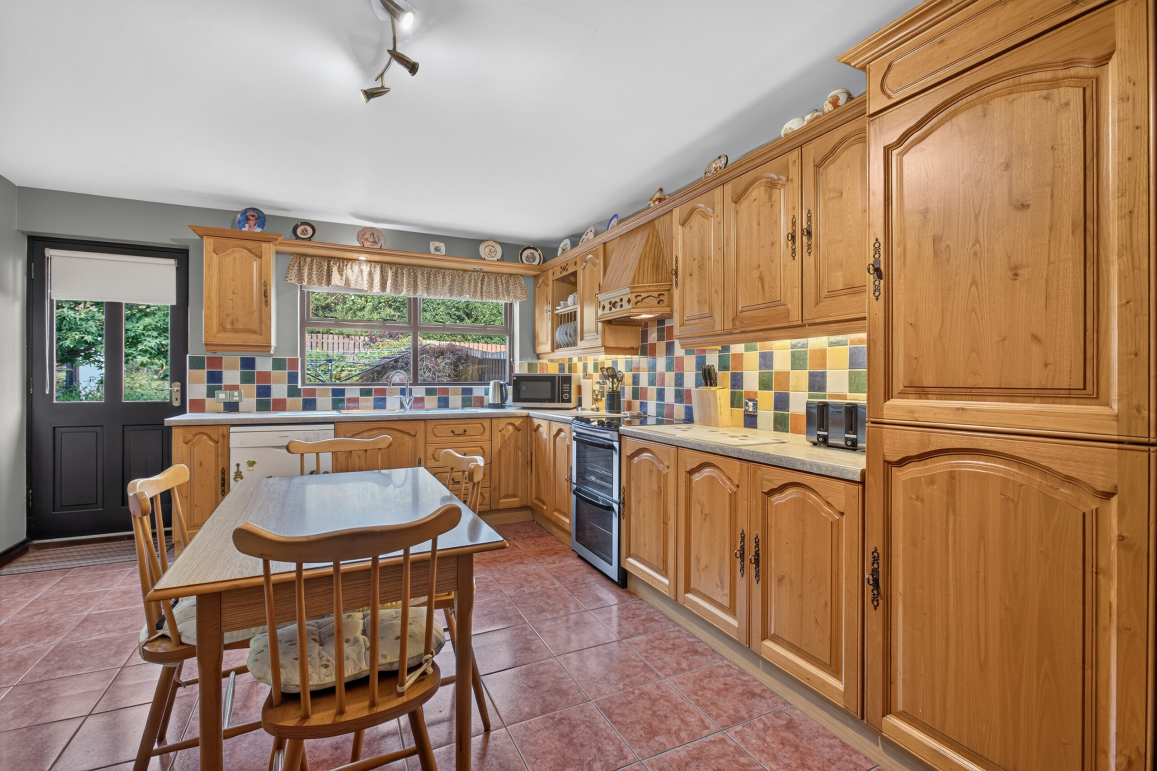
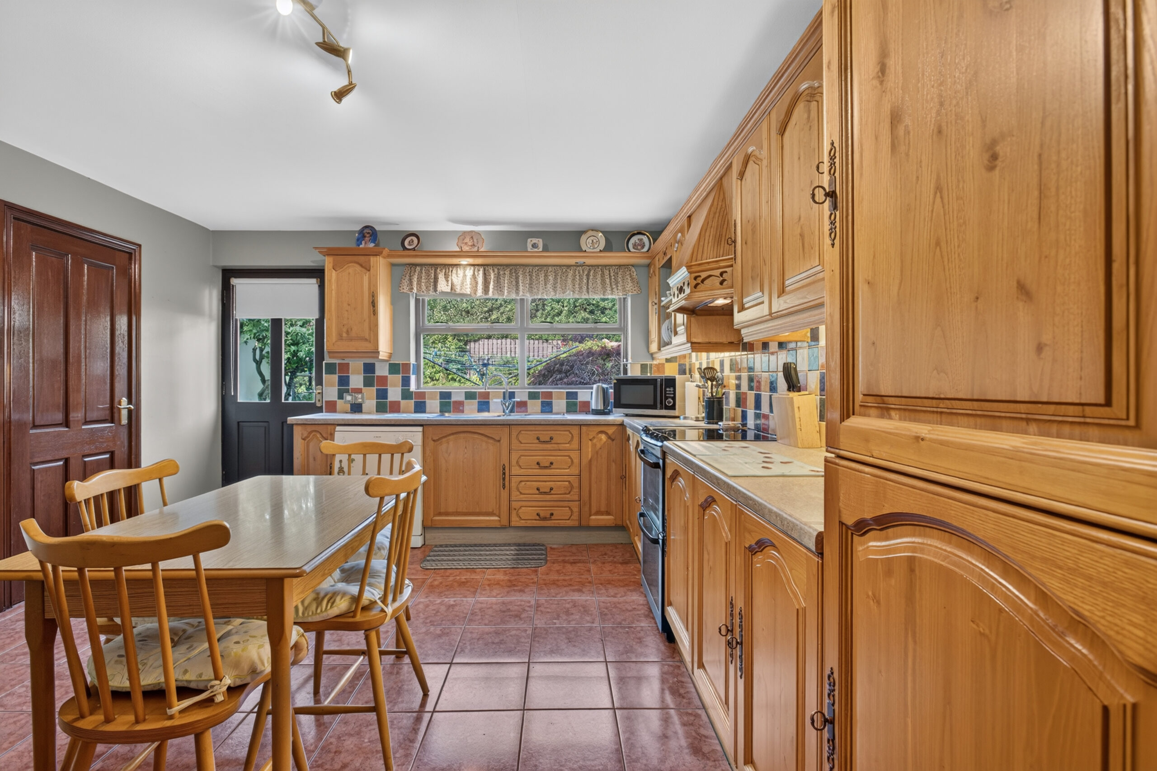
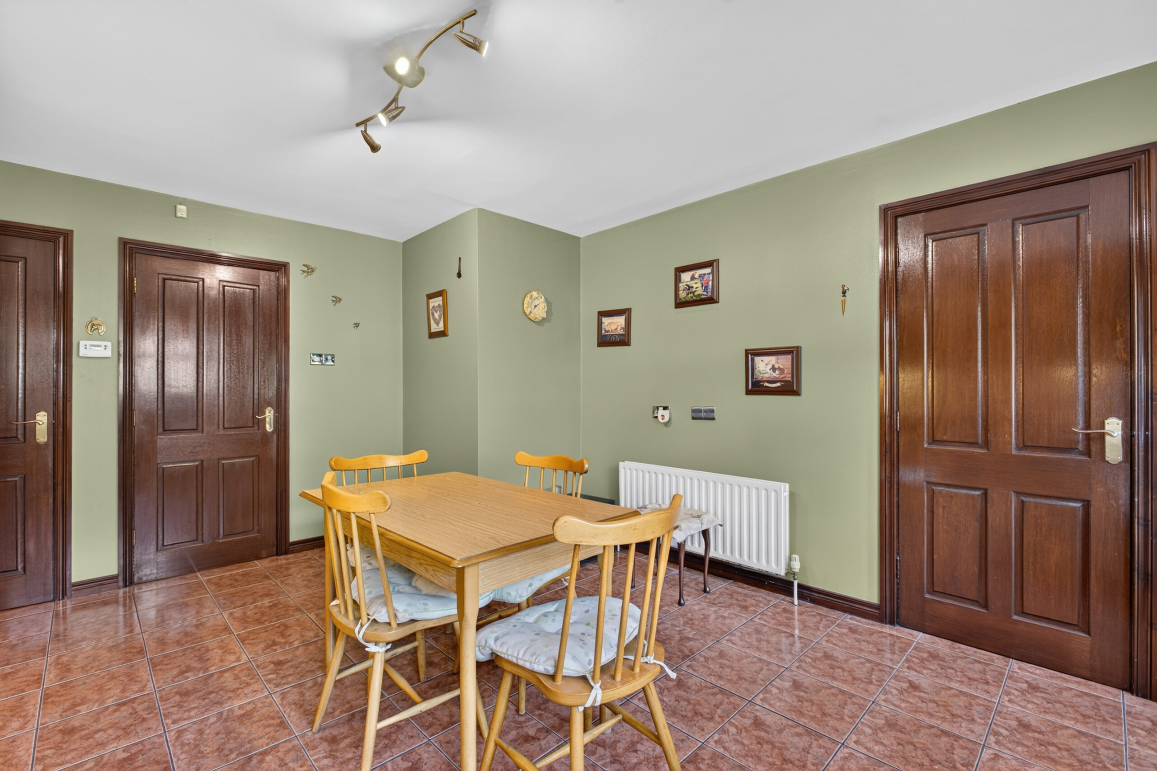
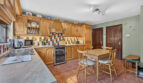
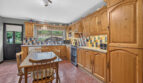
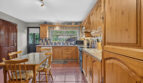
Kitchen/Diner:
16’ x 12’8 (4.879m x 3.852m)
Eye and low level units with integrated fridge freezer, electric cooker point, plumbed for dishwasher, canopy extractor hood, stainless steel sink with mixer tap, part tiled walls, tiled floor, radiator, hardwood double glazed window and door to rear, built in storage cupboard
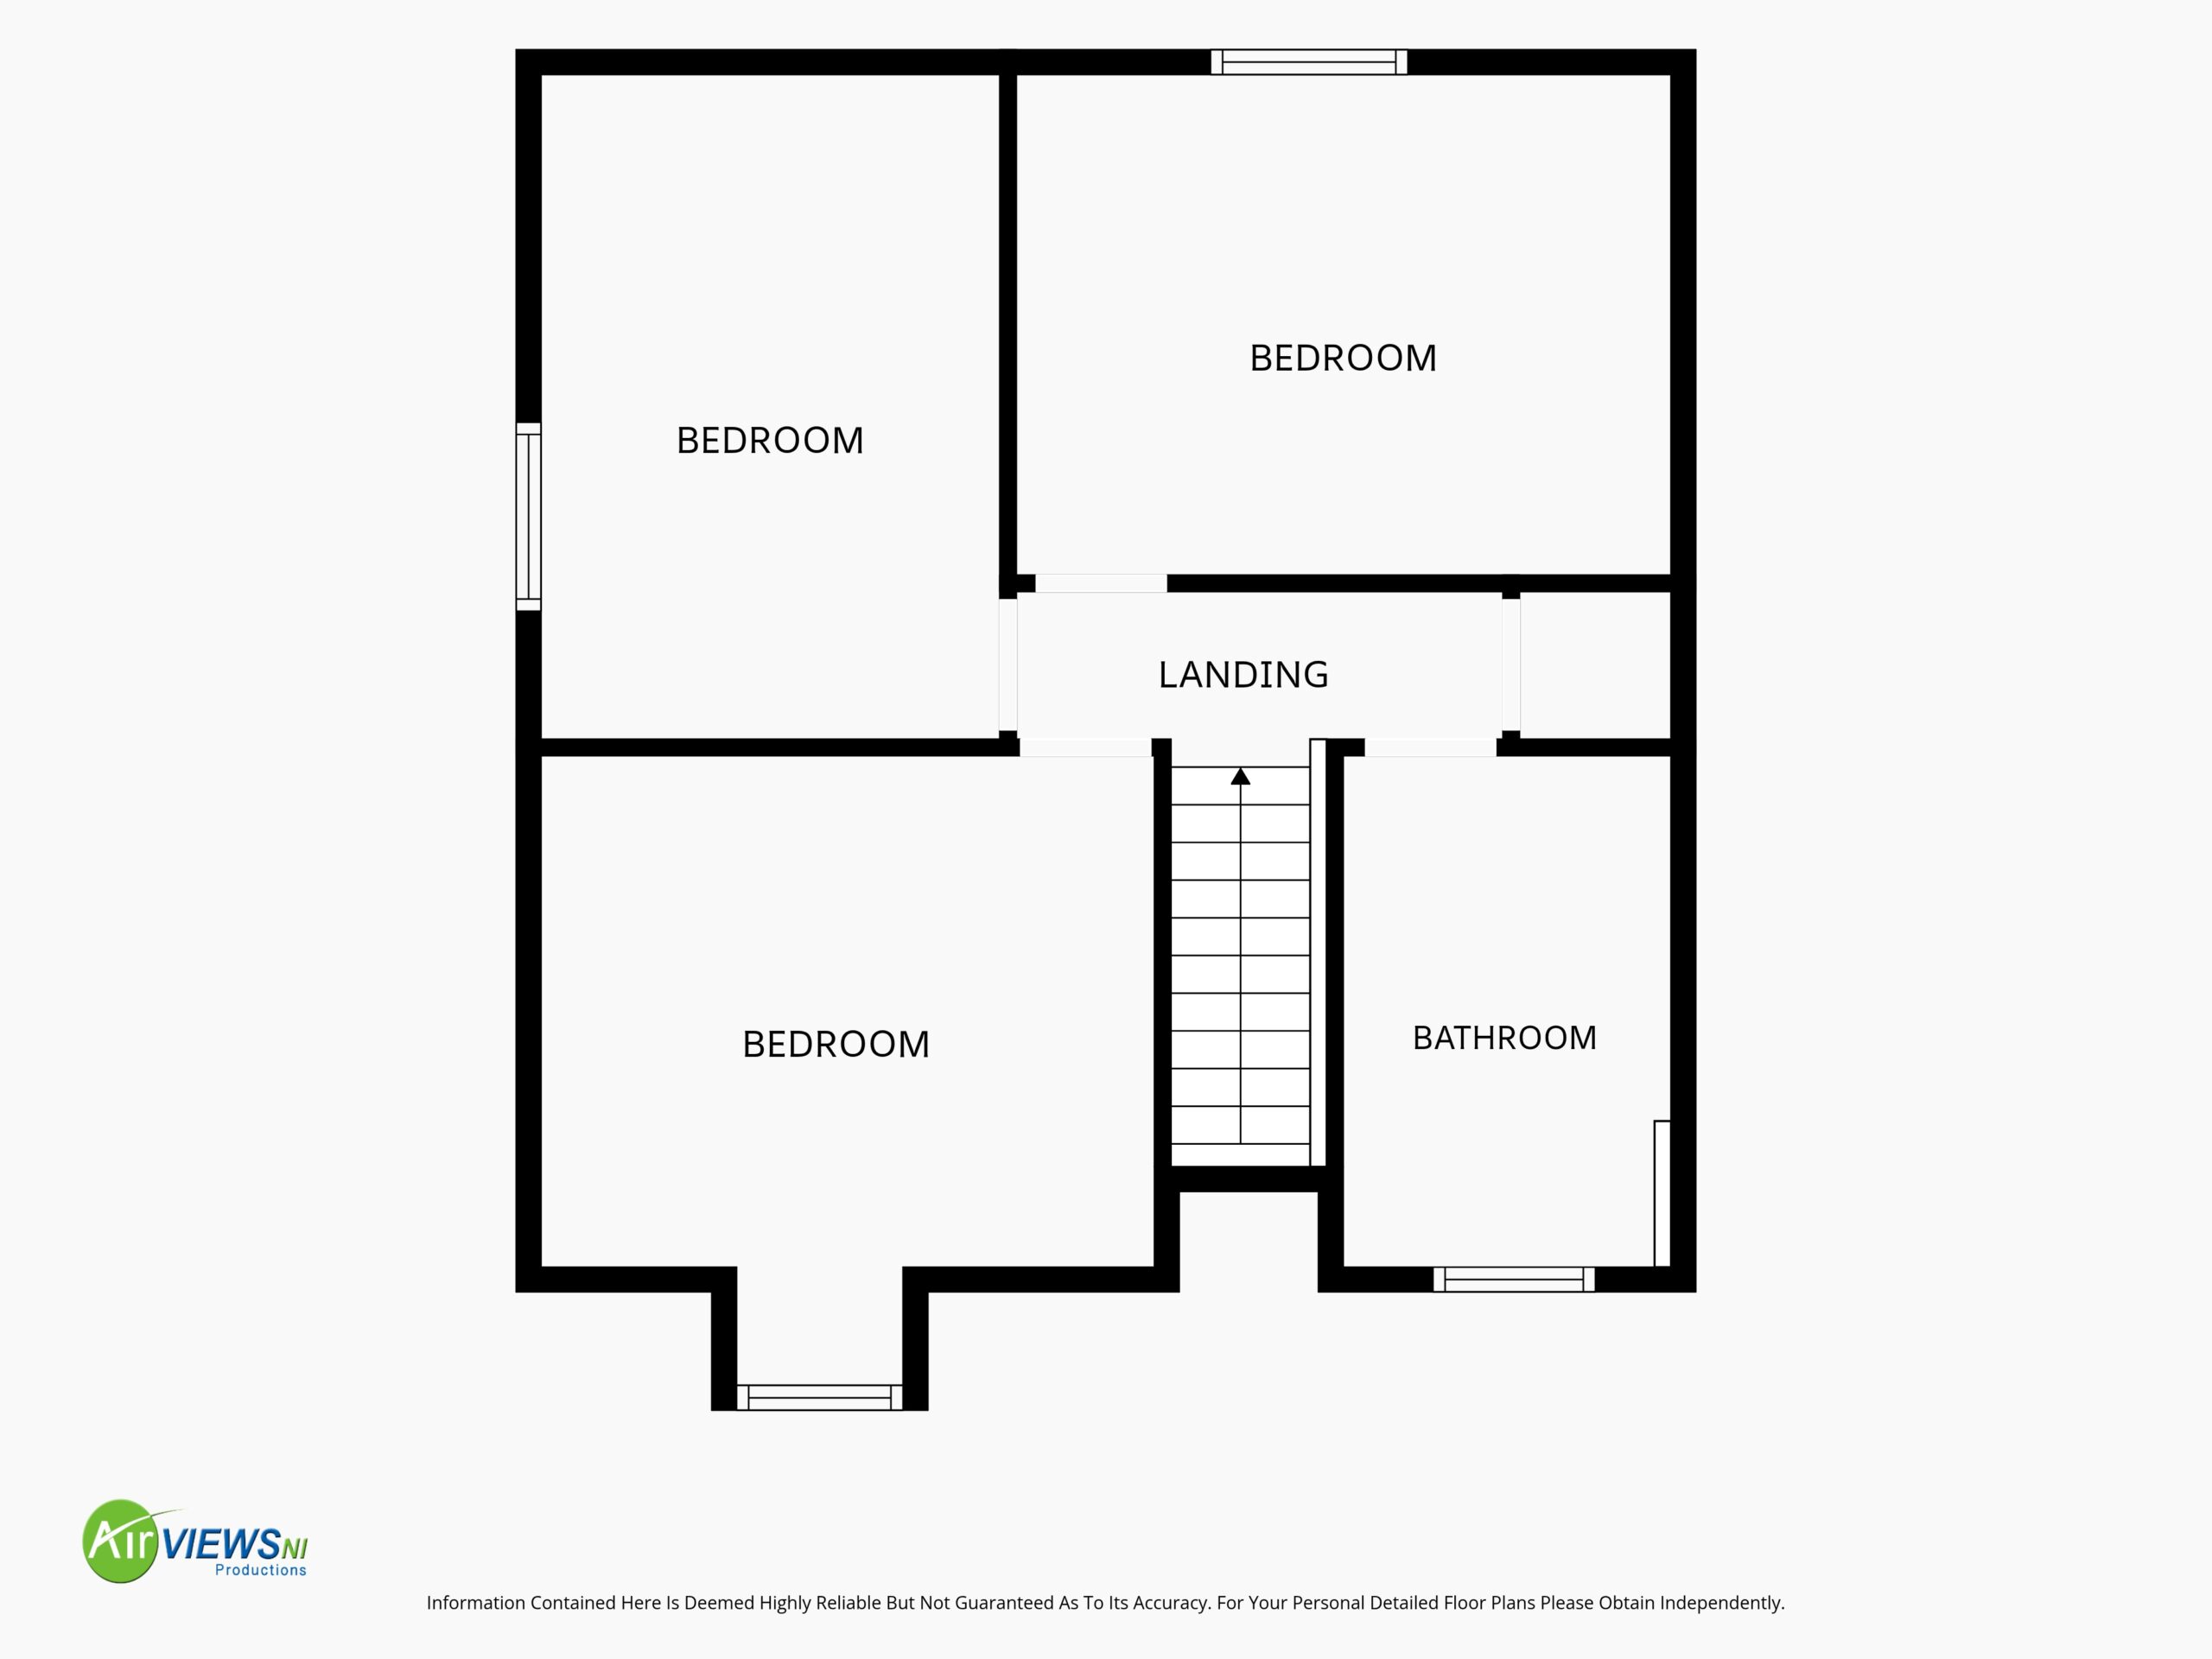
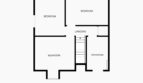
Landing:
Access to roof space, hot press
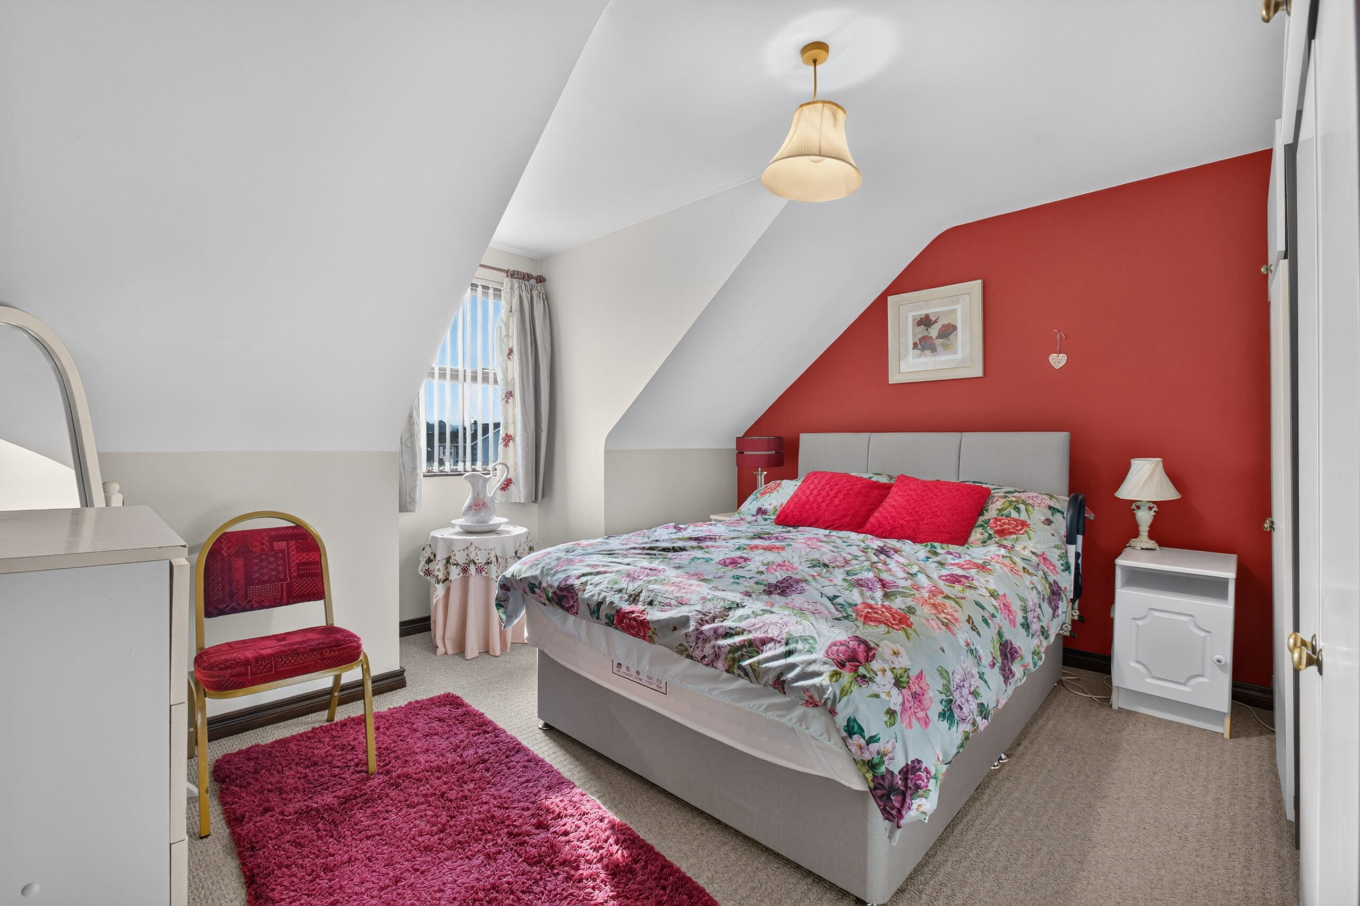
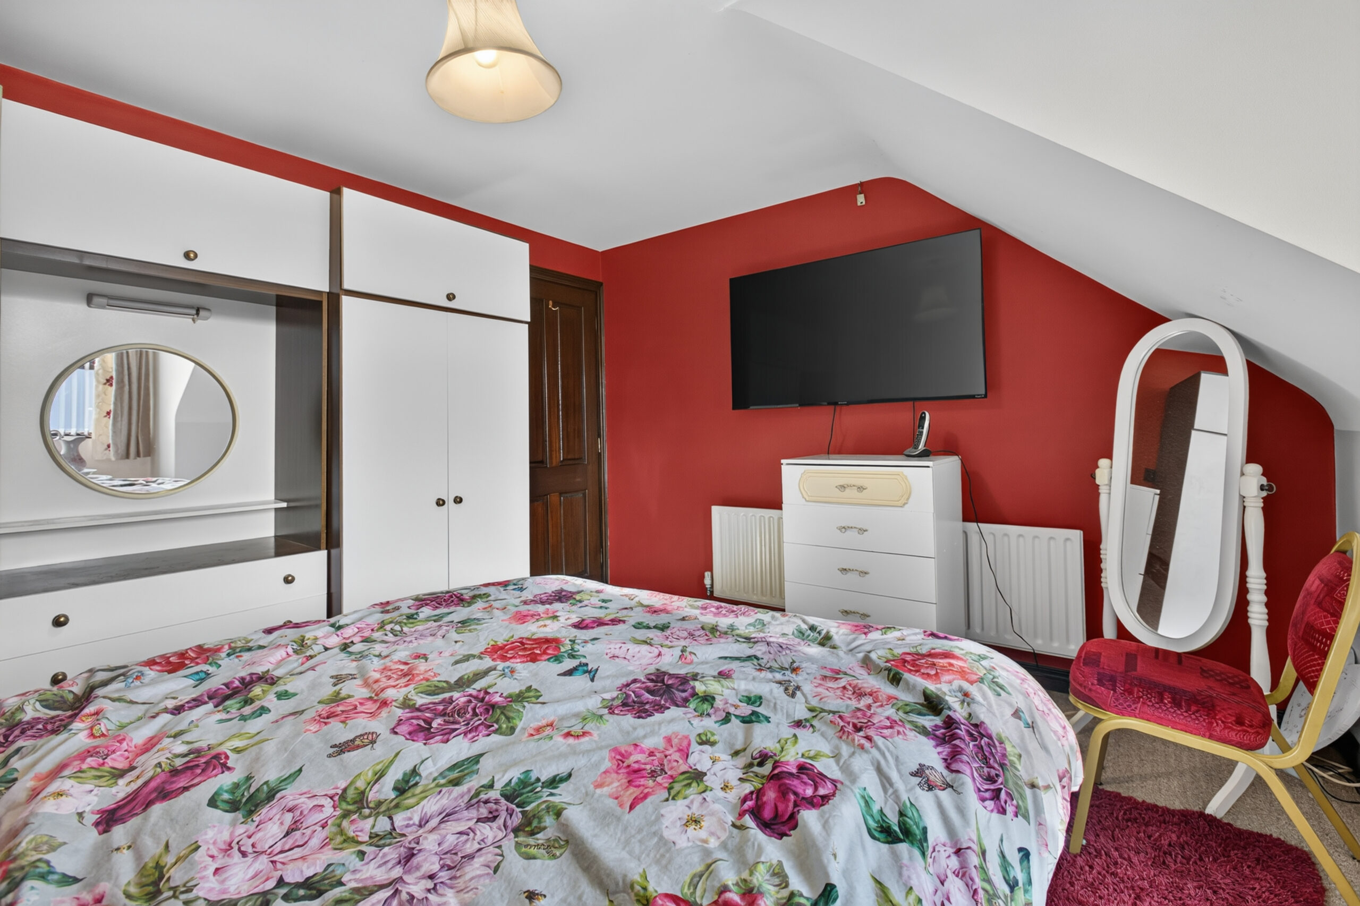
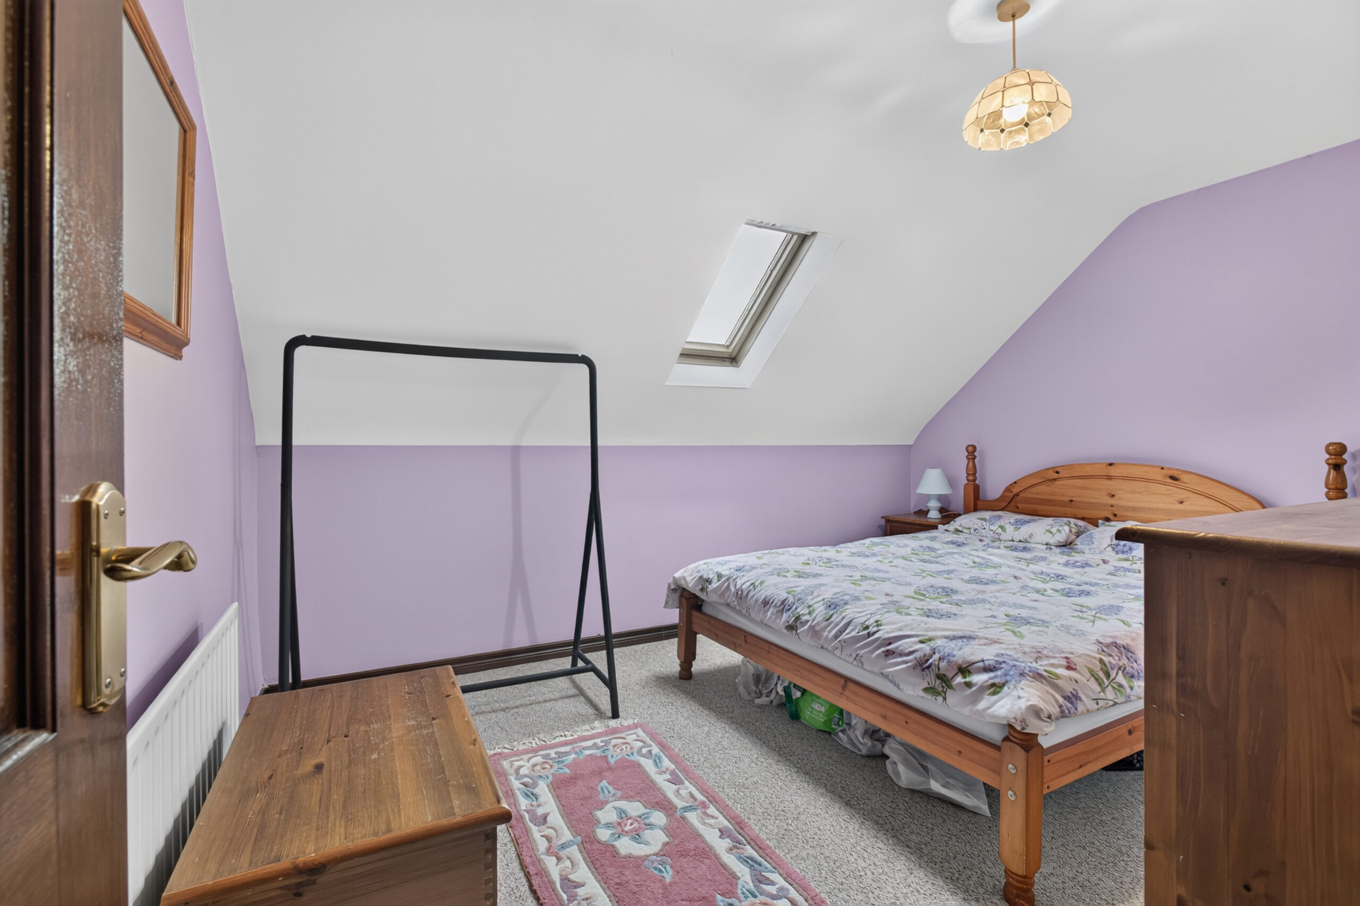
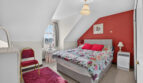
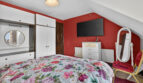
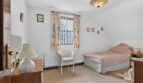
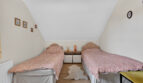
Bedroom 1:
13’2 x 12’9 (4.008m x 3.881m)
Hardwood double glazed window to front, radiator
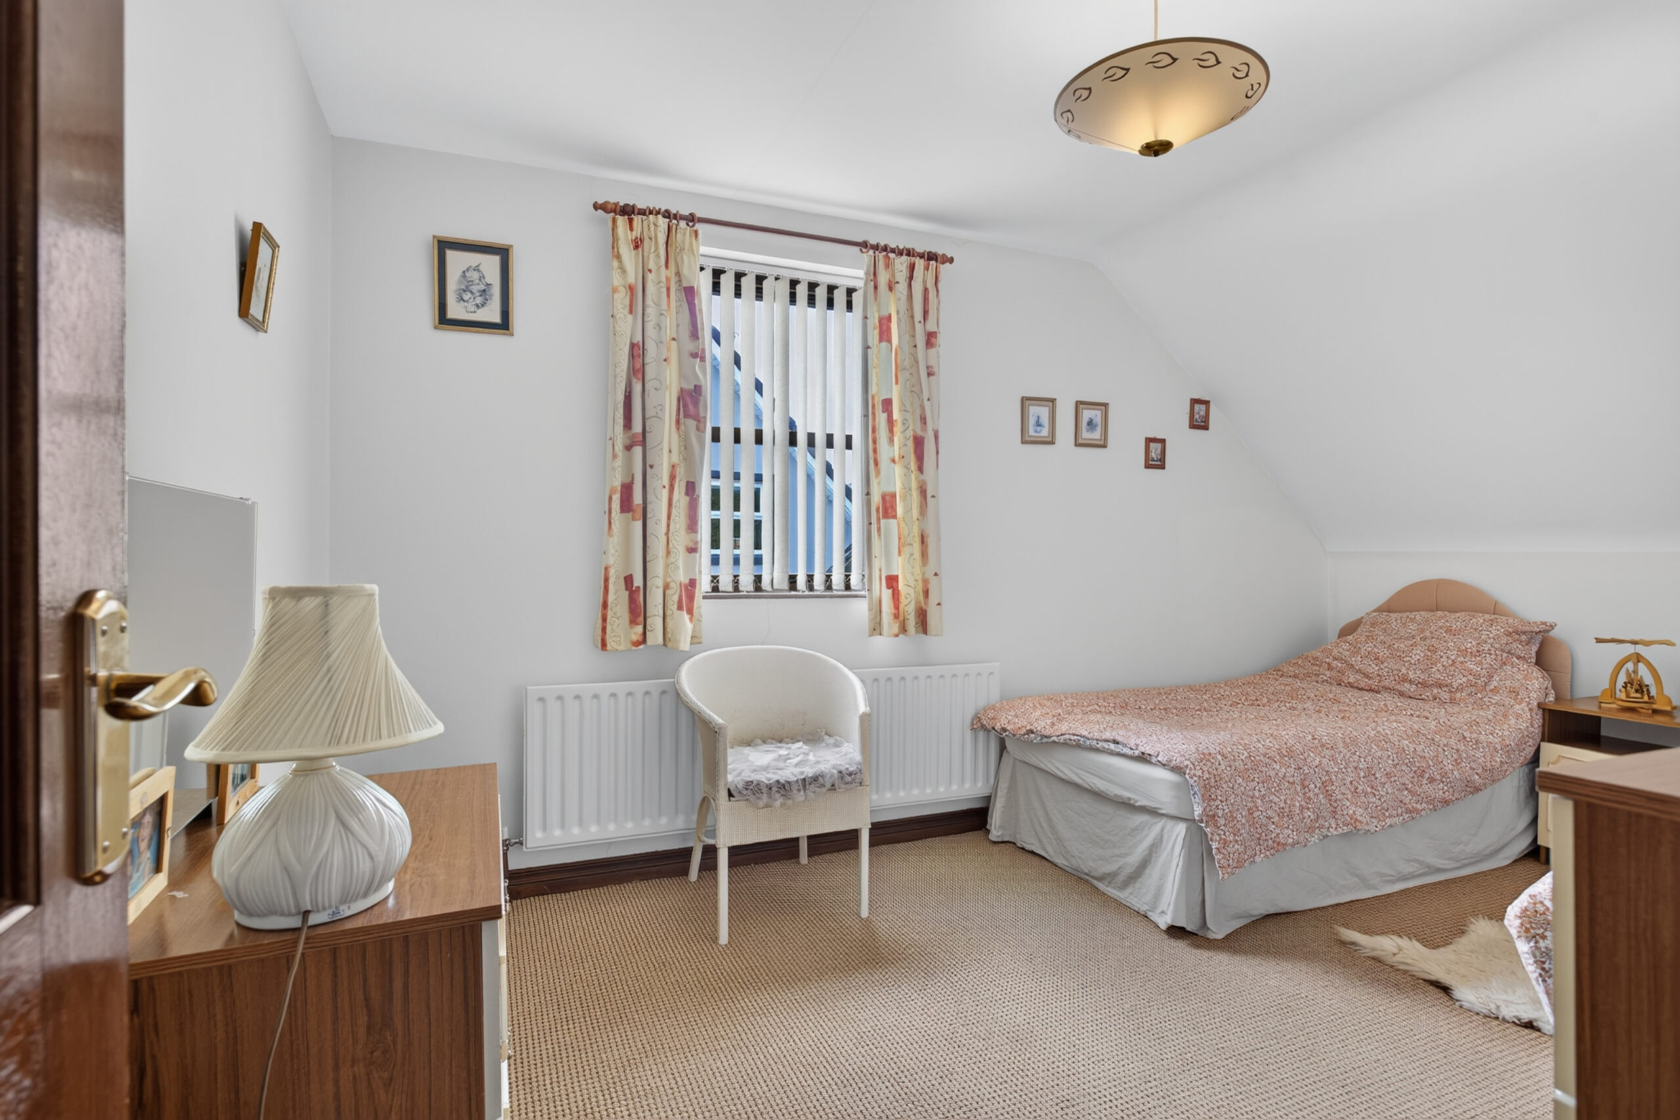
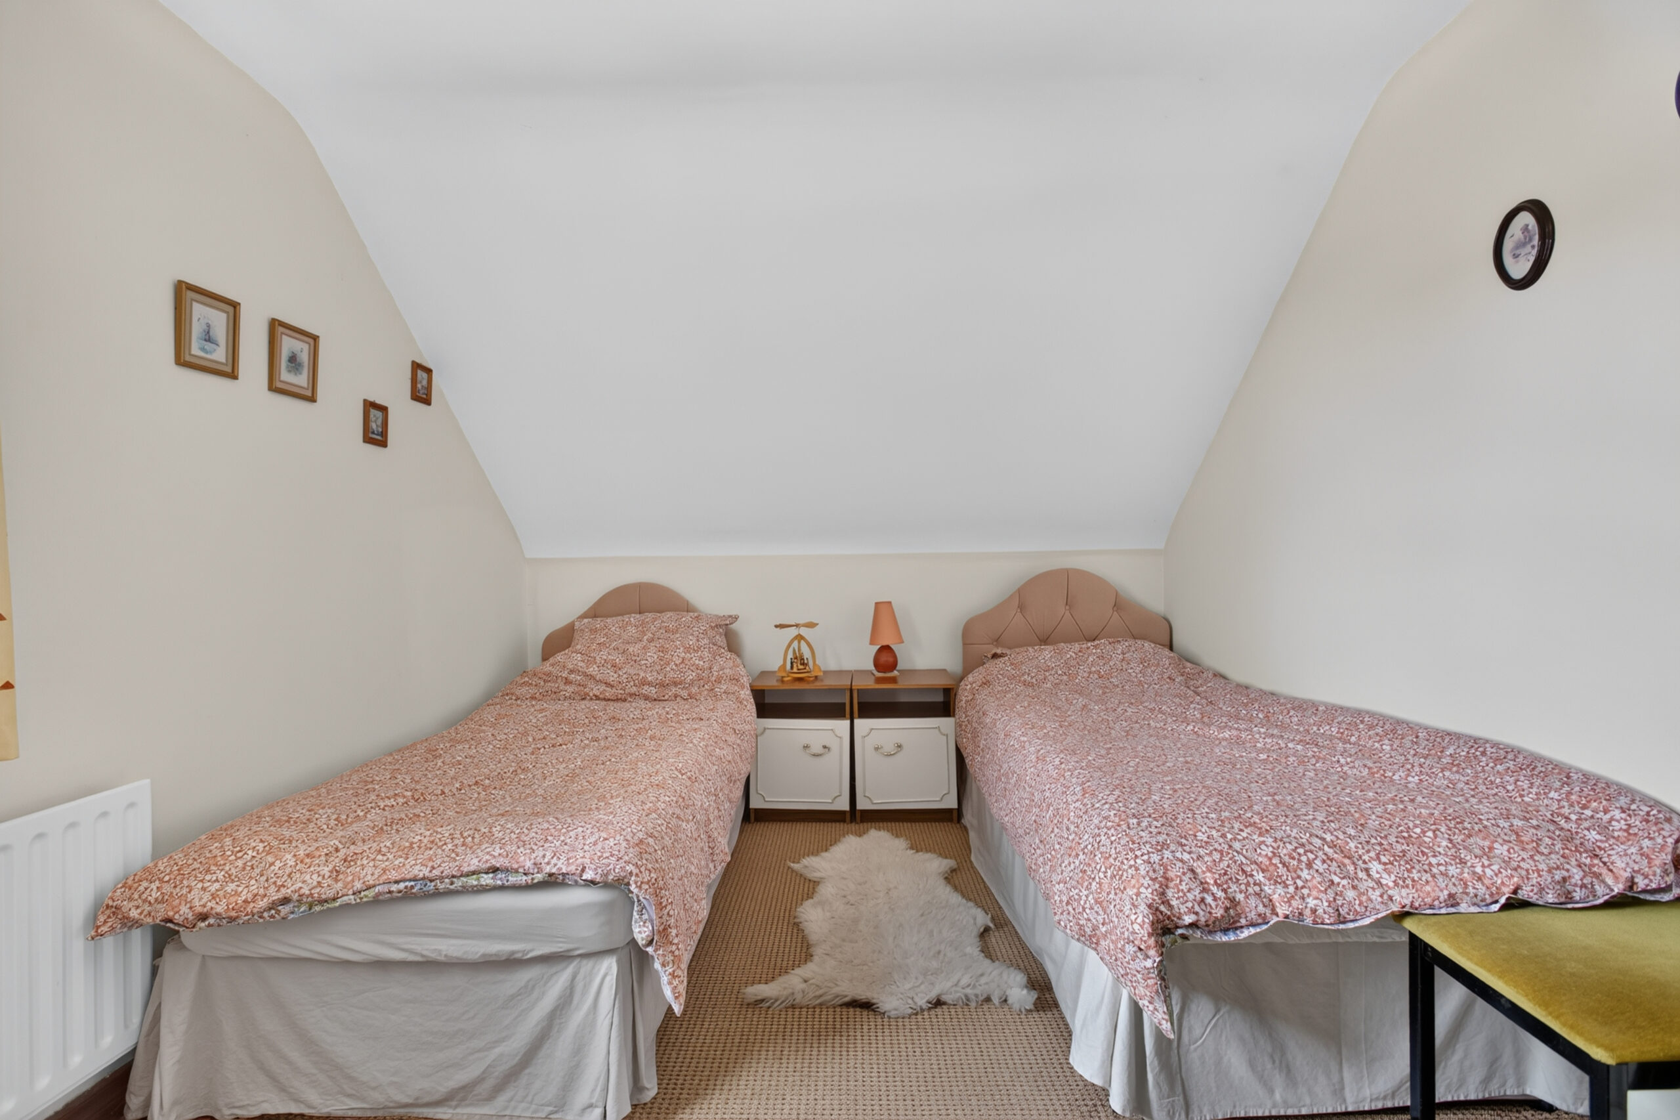
Bedroom 2:
13’9 x 9’5 (4.178m x 2.864m)
Hardwood double glazed window to side, radiator
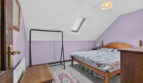
Bedroom 3:
12’9 x 10’2 (3.878m x 3.102m)
Velux window to rear, radiator
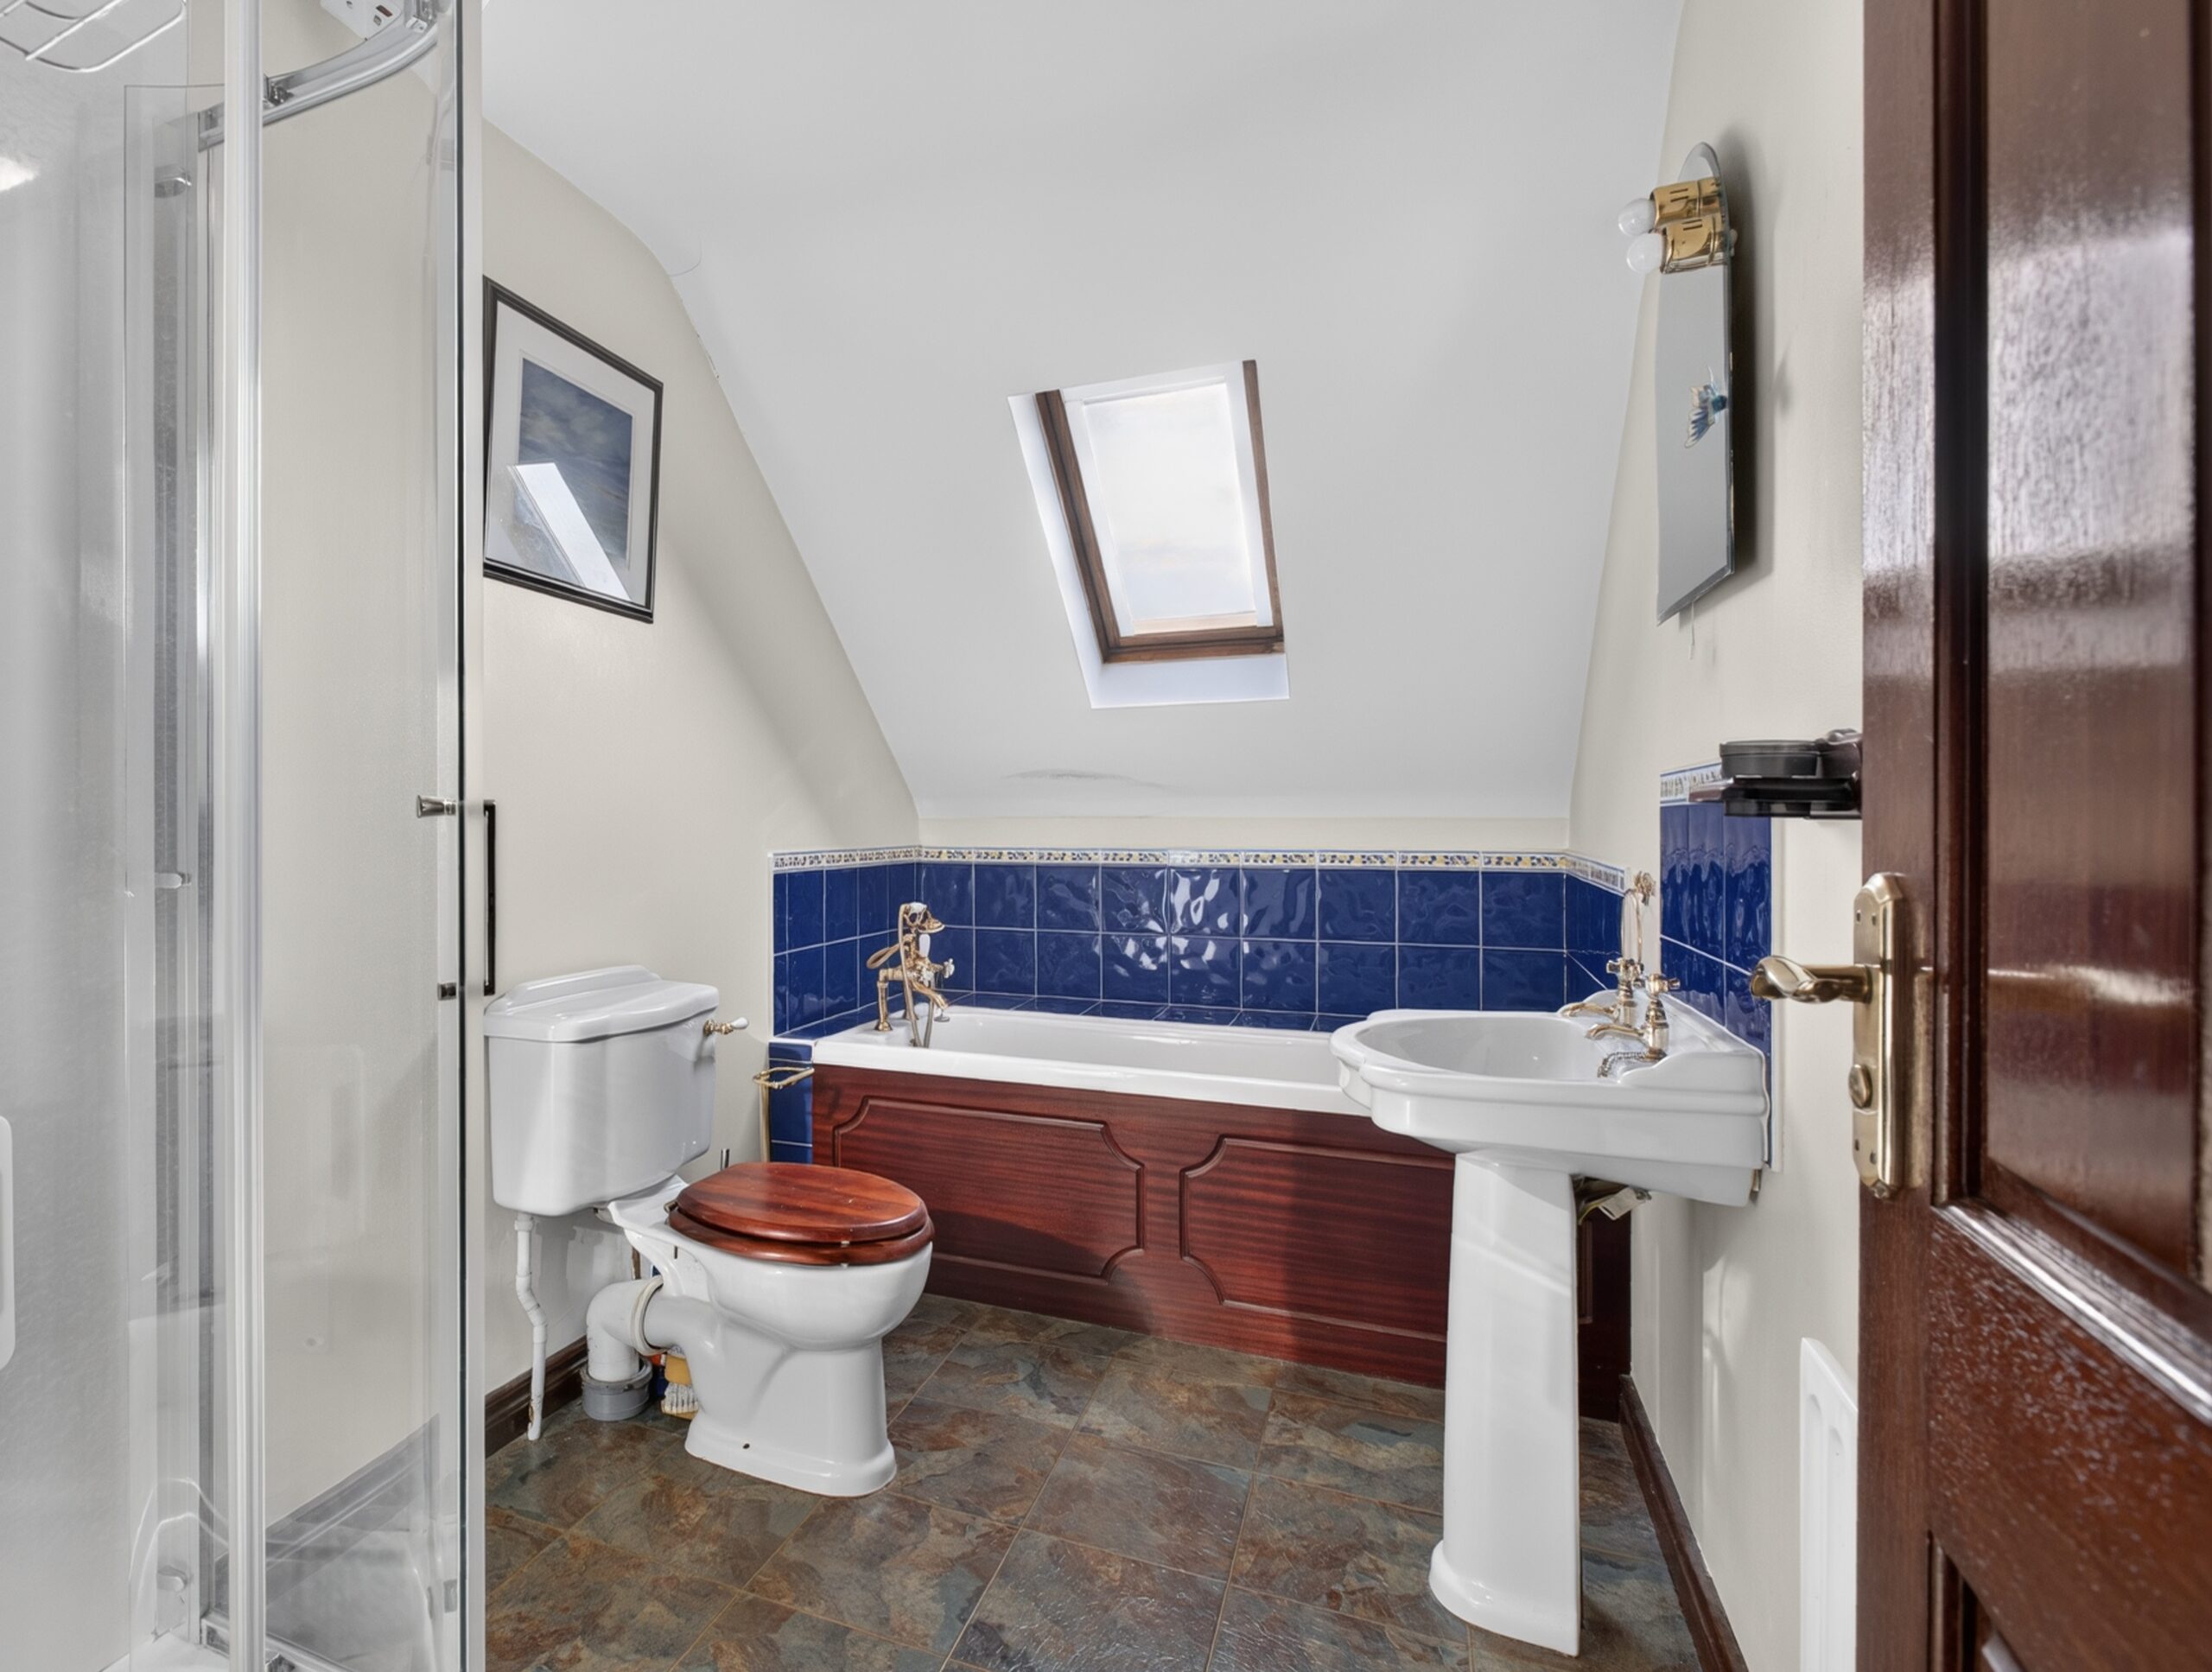
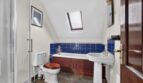
Bathroom:
Quadrant shower cubicle with thermostatic shower, low flush wc, pedestal wash hand basin, bath with telephone style mixer shower set, part tiled walls, radiator, Karndean flooring, velux window to front
ADDITIONAL FEATURES
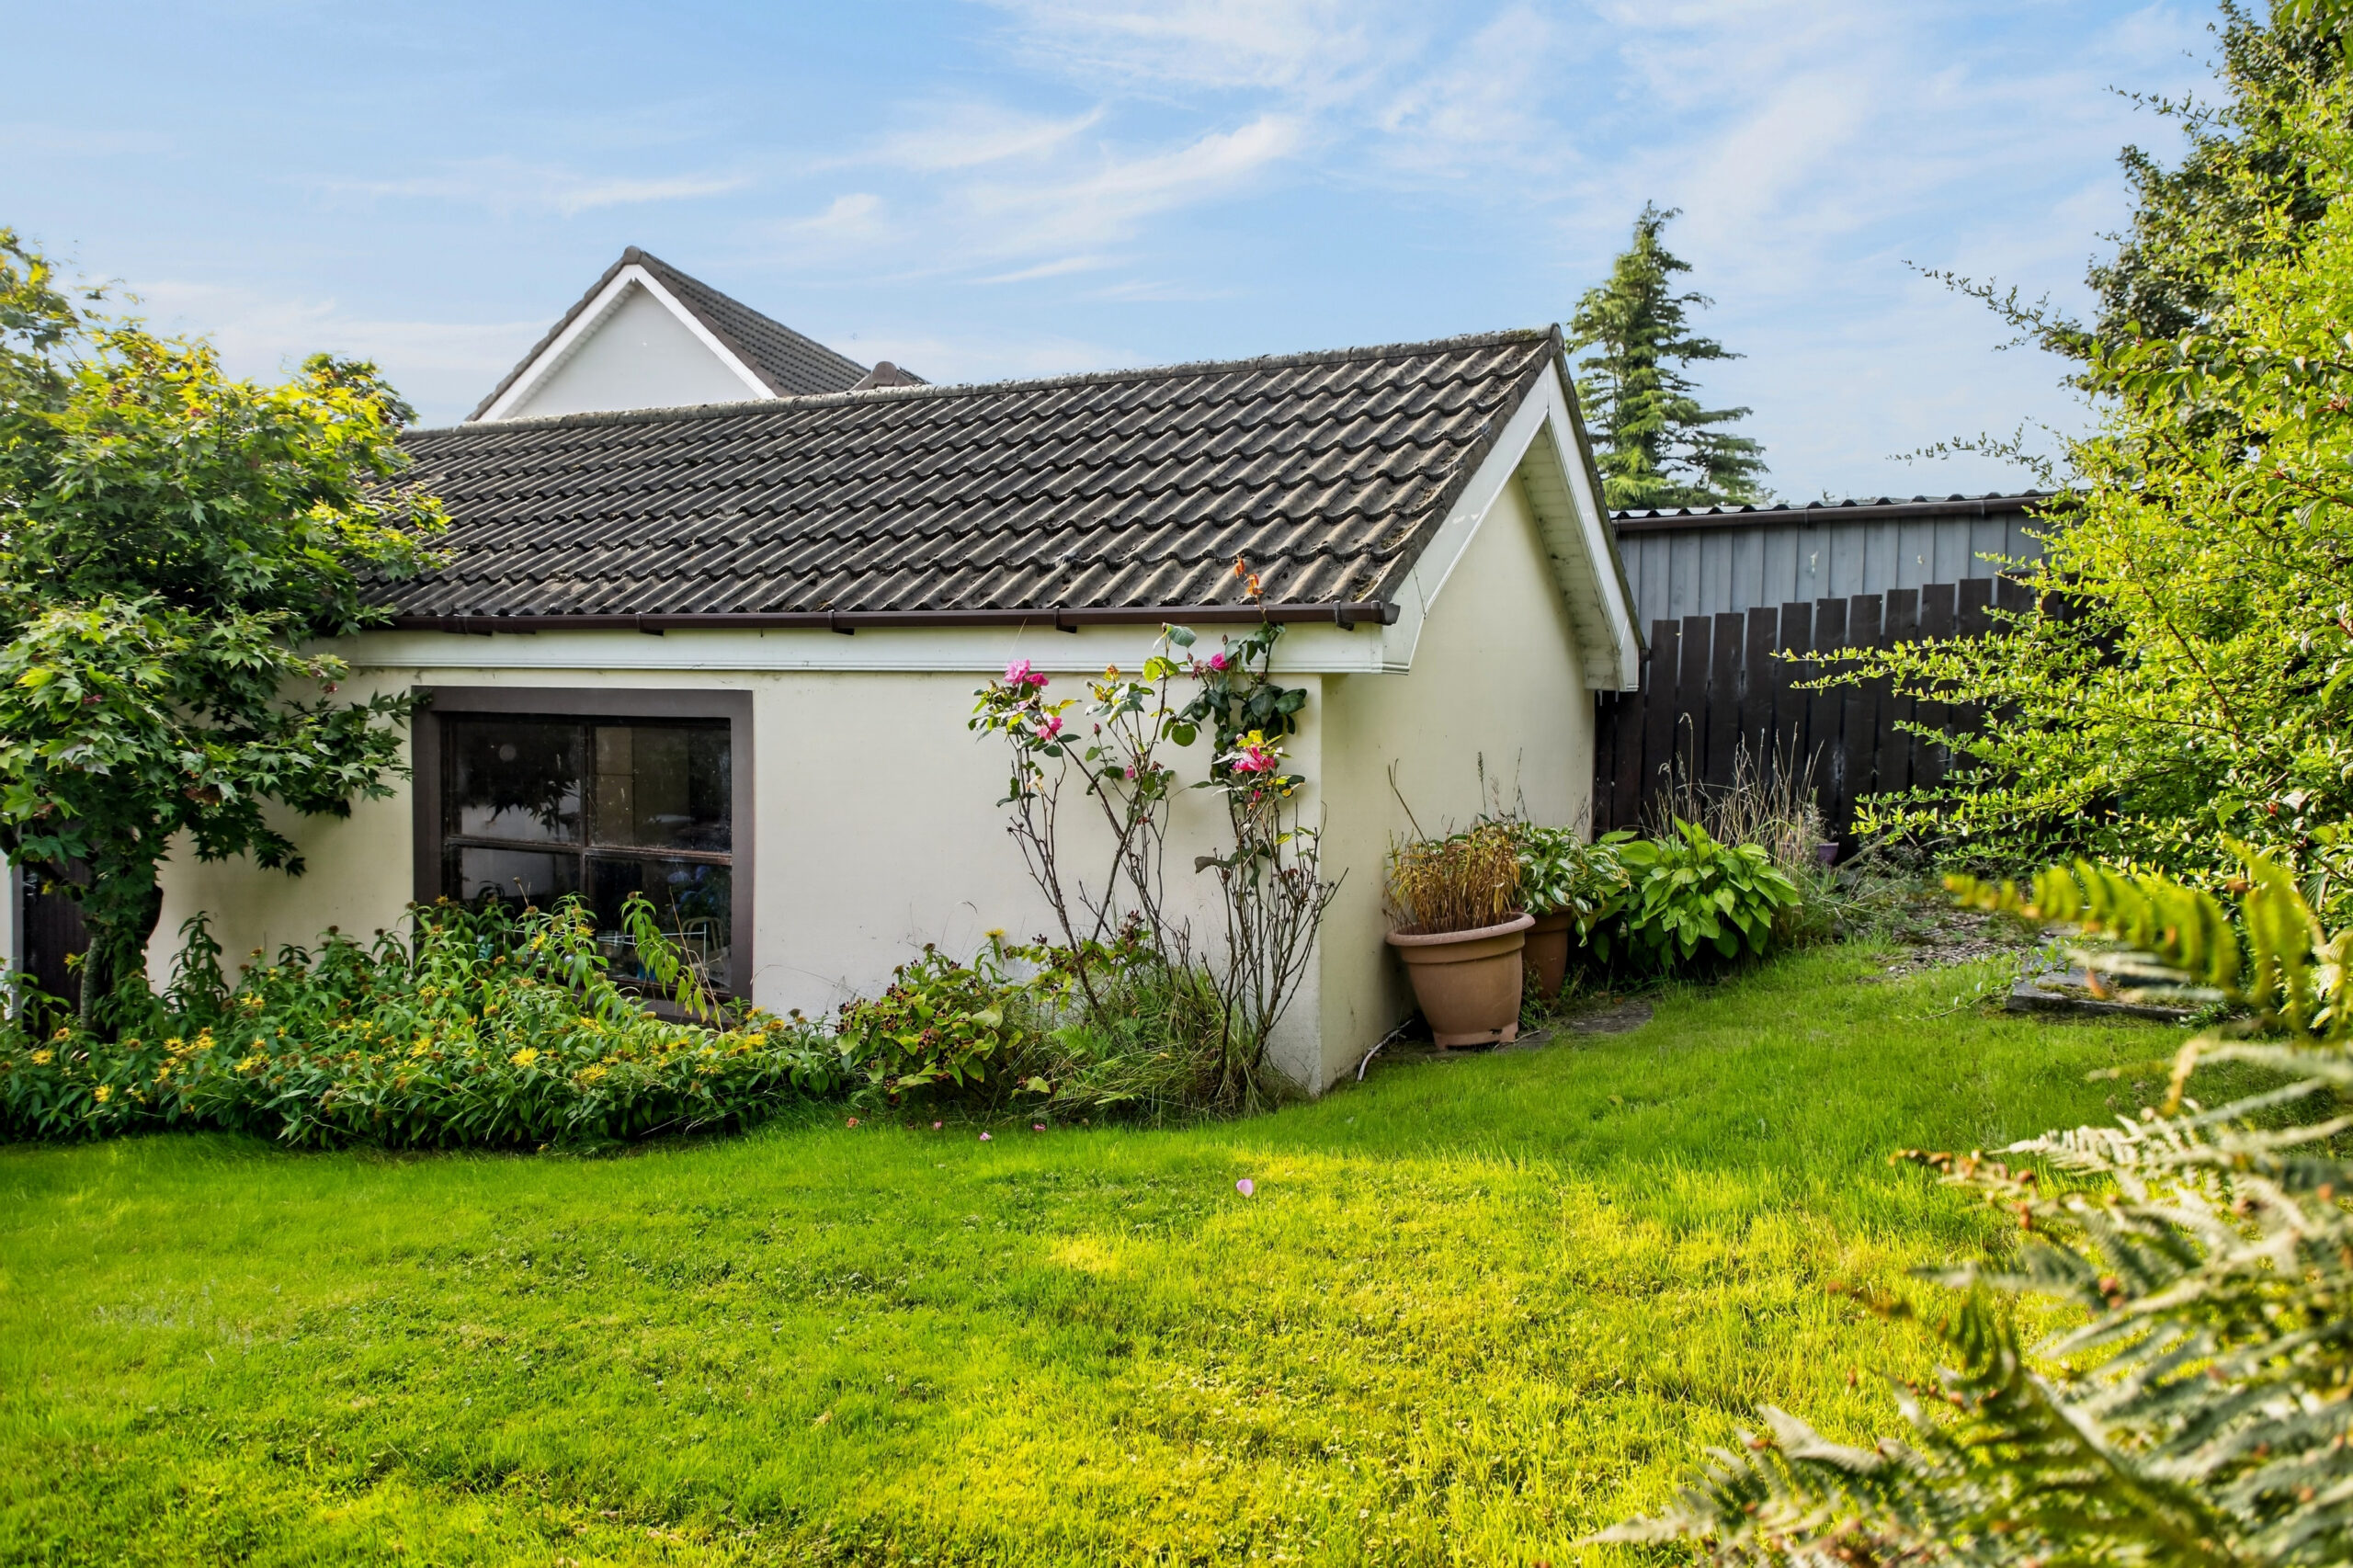
Garage:
26’11 x 11’11 (8.192m x 3.622m)
Electric roller door to front, radiator, oil boiler, plumbed for washing machine, Belfast sink, hardwood window to side, pedestrian door to side
Front garden laid in lawn
Brick pavia driveway to side
Private enclosed garden to rear
Oil fired heating
Double glazed windows
Ground floor wc
Two receptions
Kitchen/diner
Three double bedrooms
Four piece bathroom suite
Chain free
https://find-energy-certificate.service.gov.uk/energy-certificate/2500-5833-0822-8622-3863