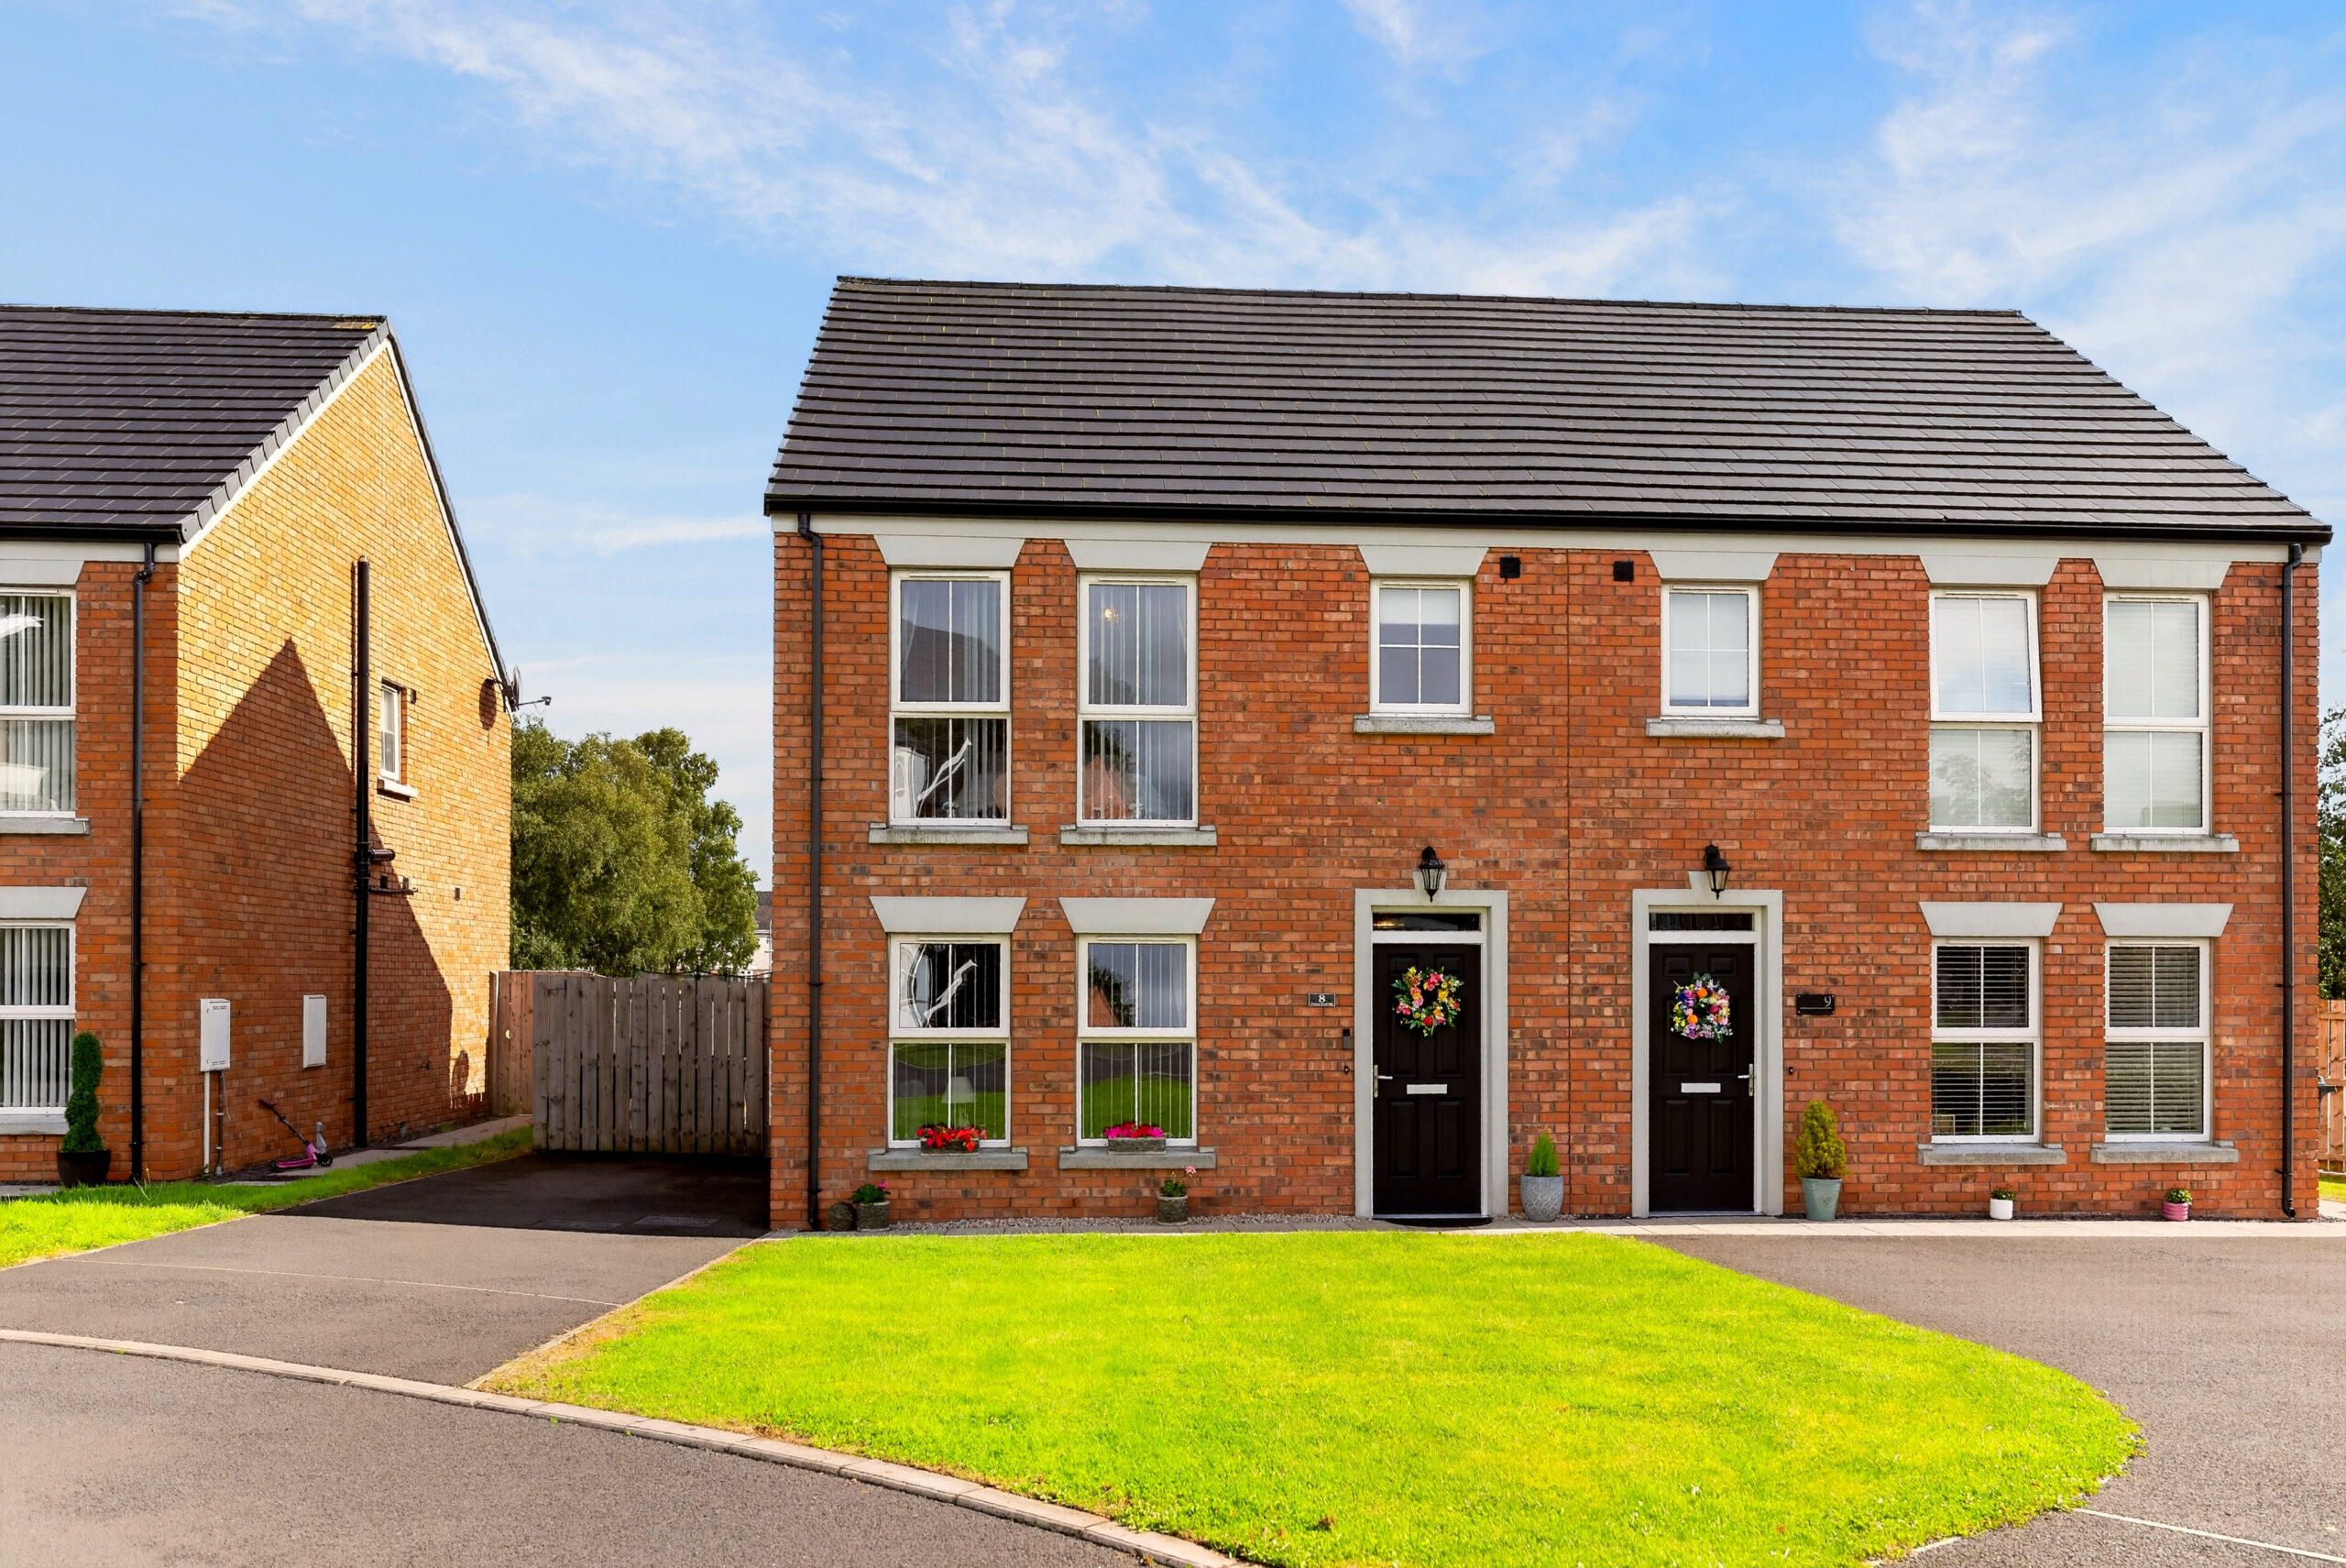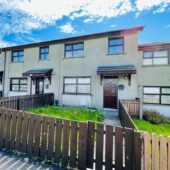
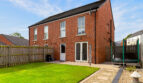
Lynn + Brewster are delighted to introduce to the market this attractive semi-detached property situated in the popular Foxton Wood Hill development, Ballymena.
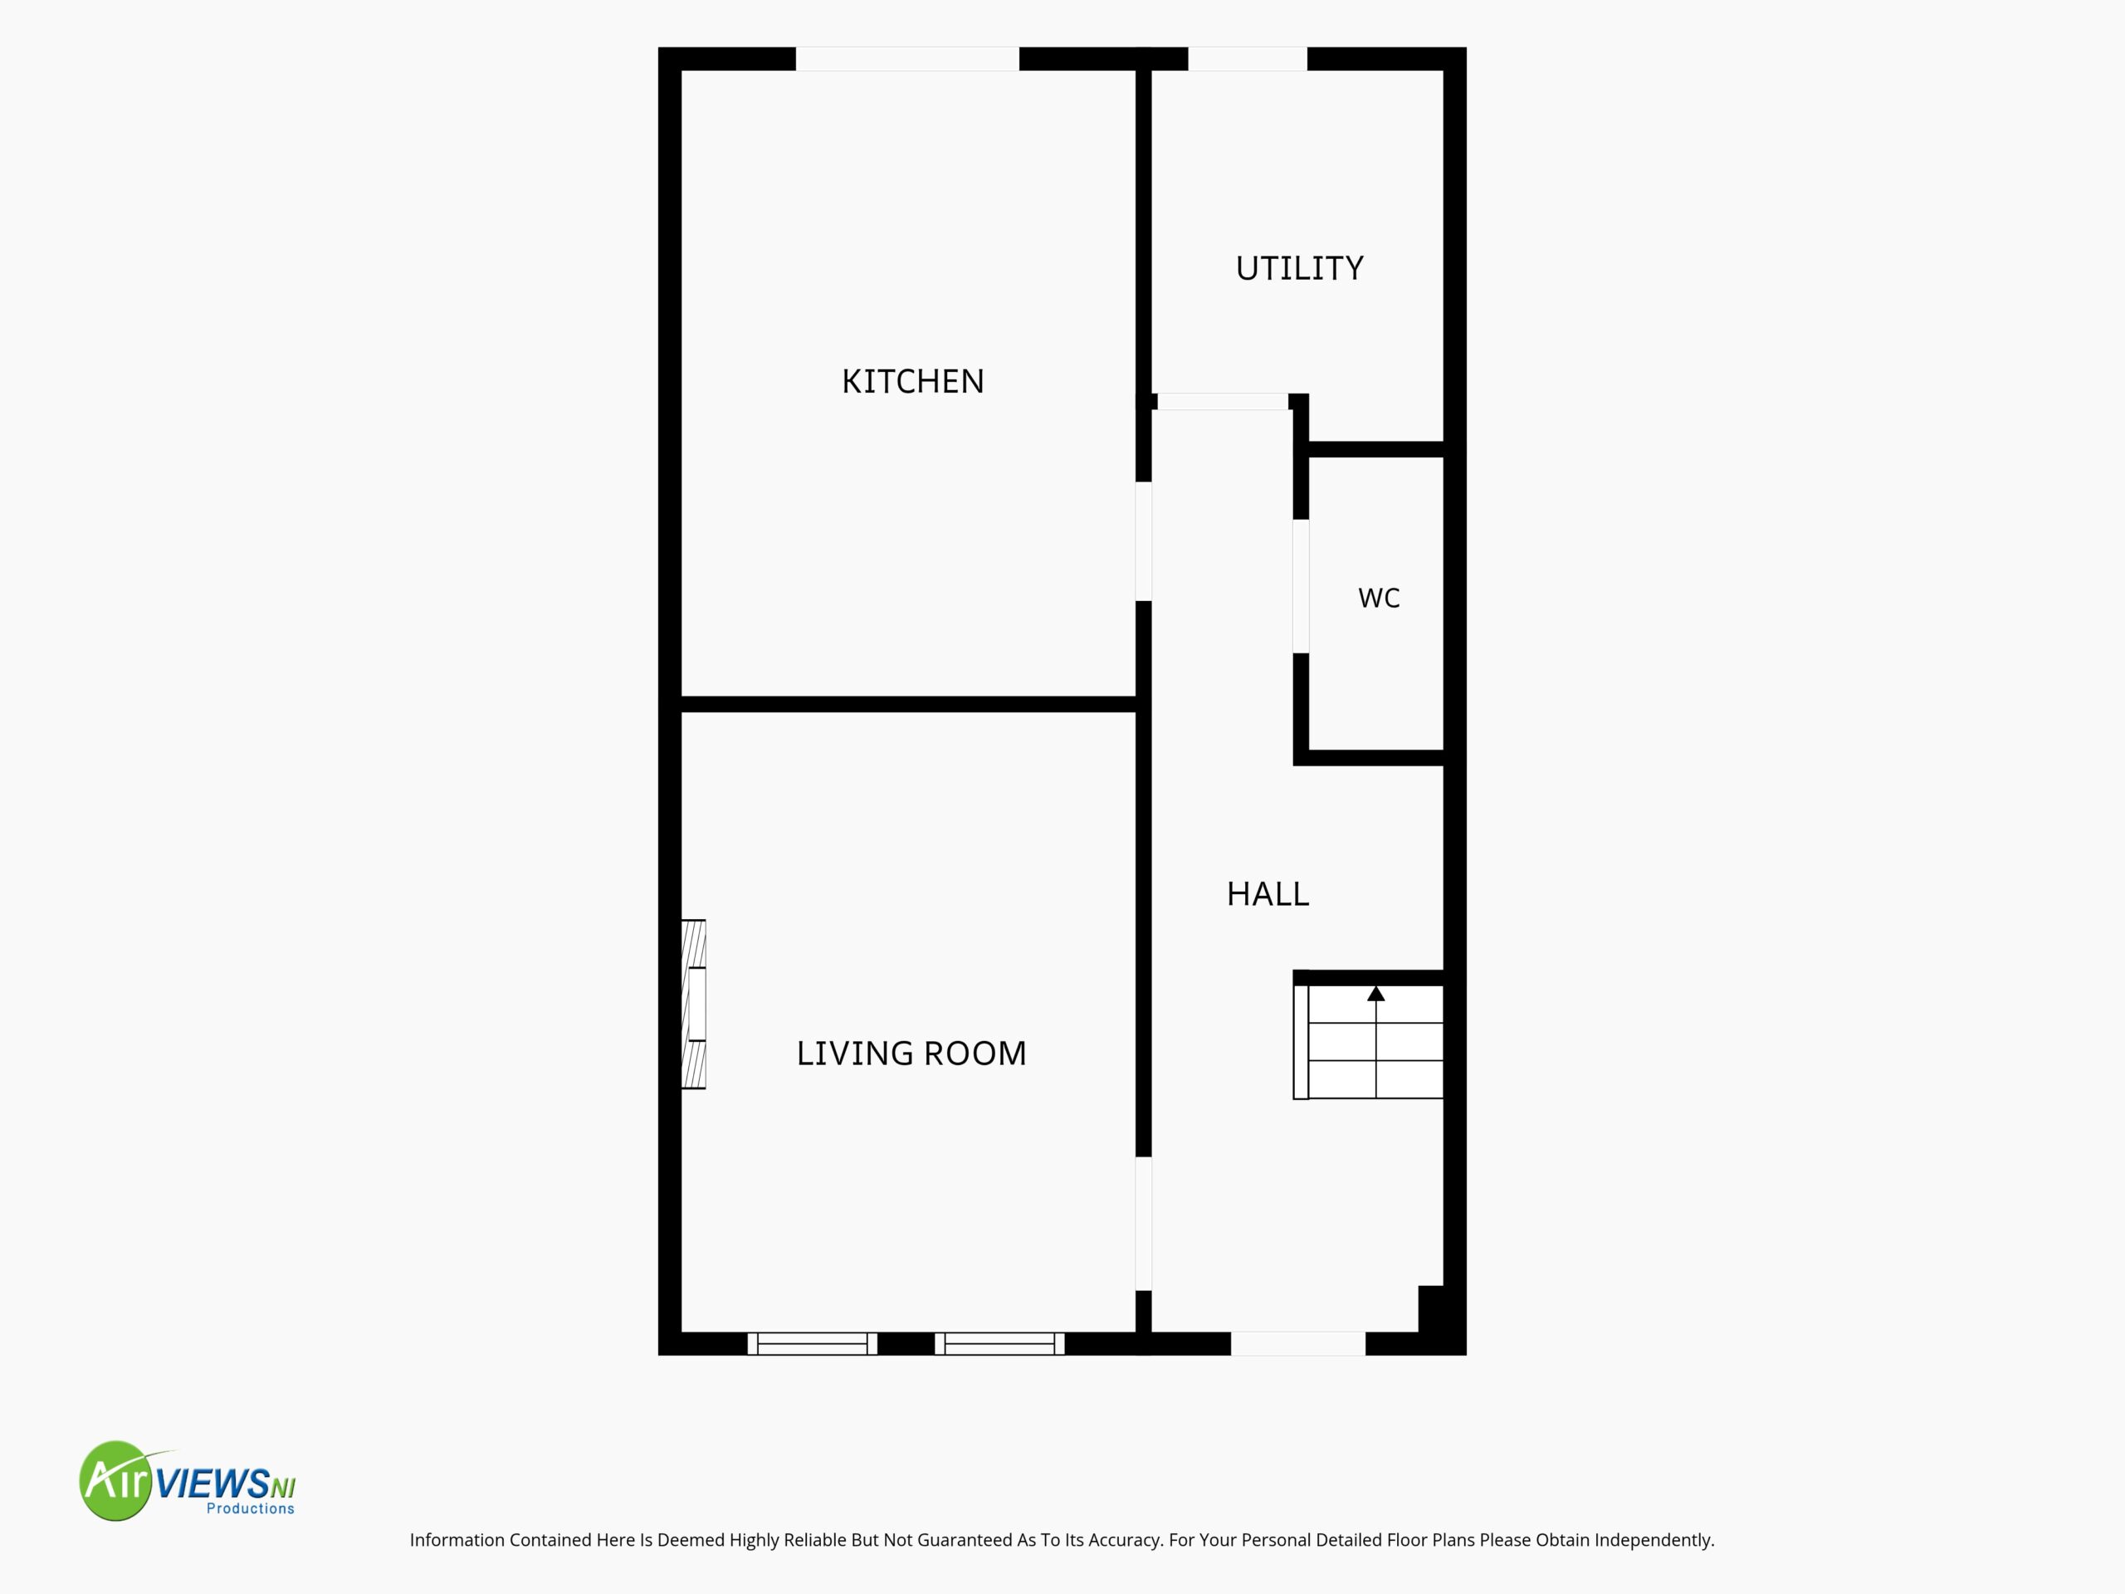
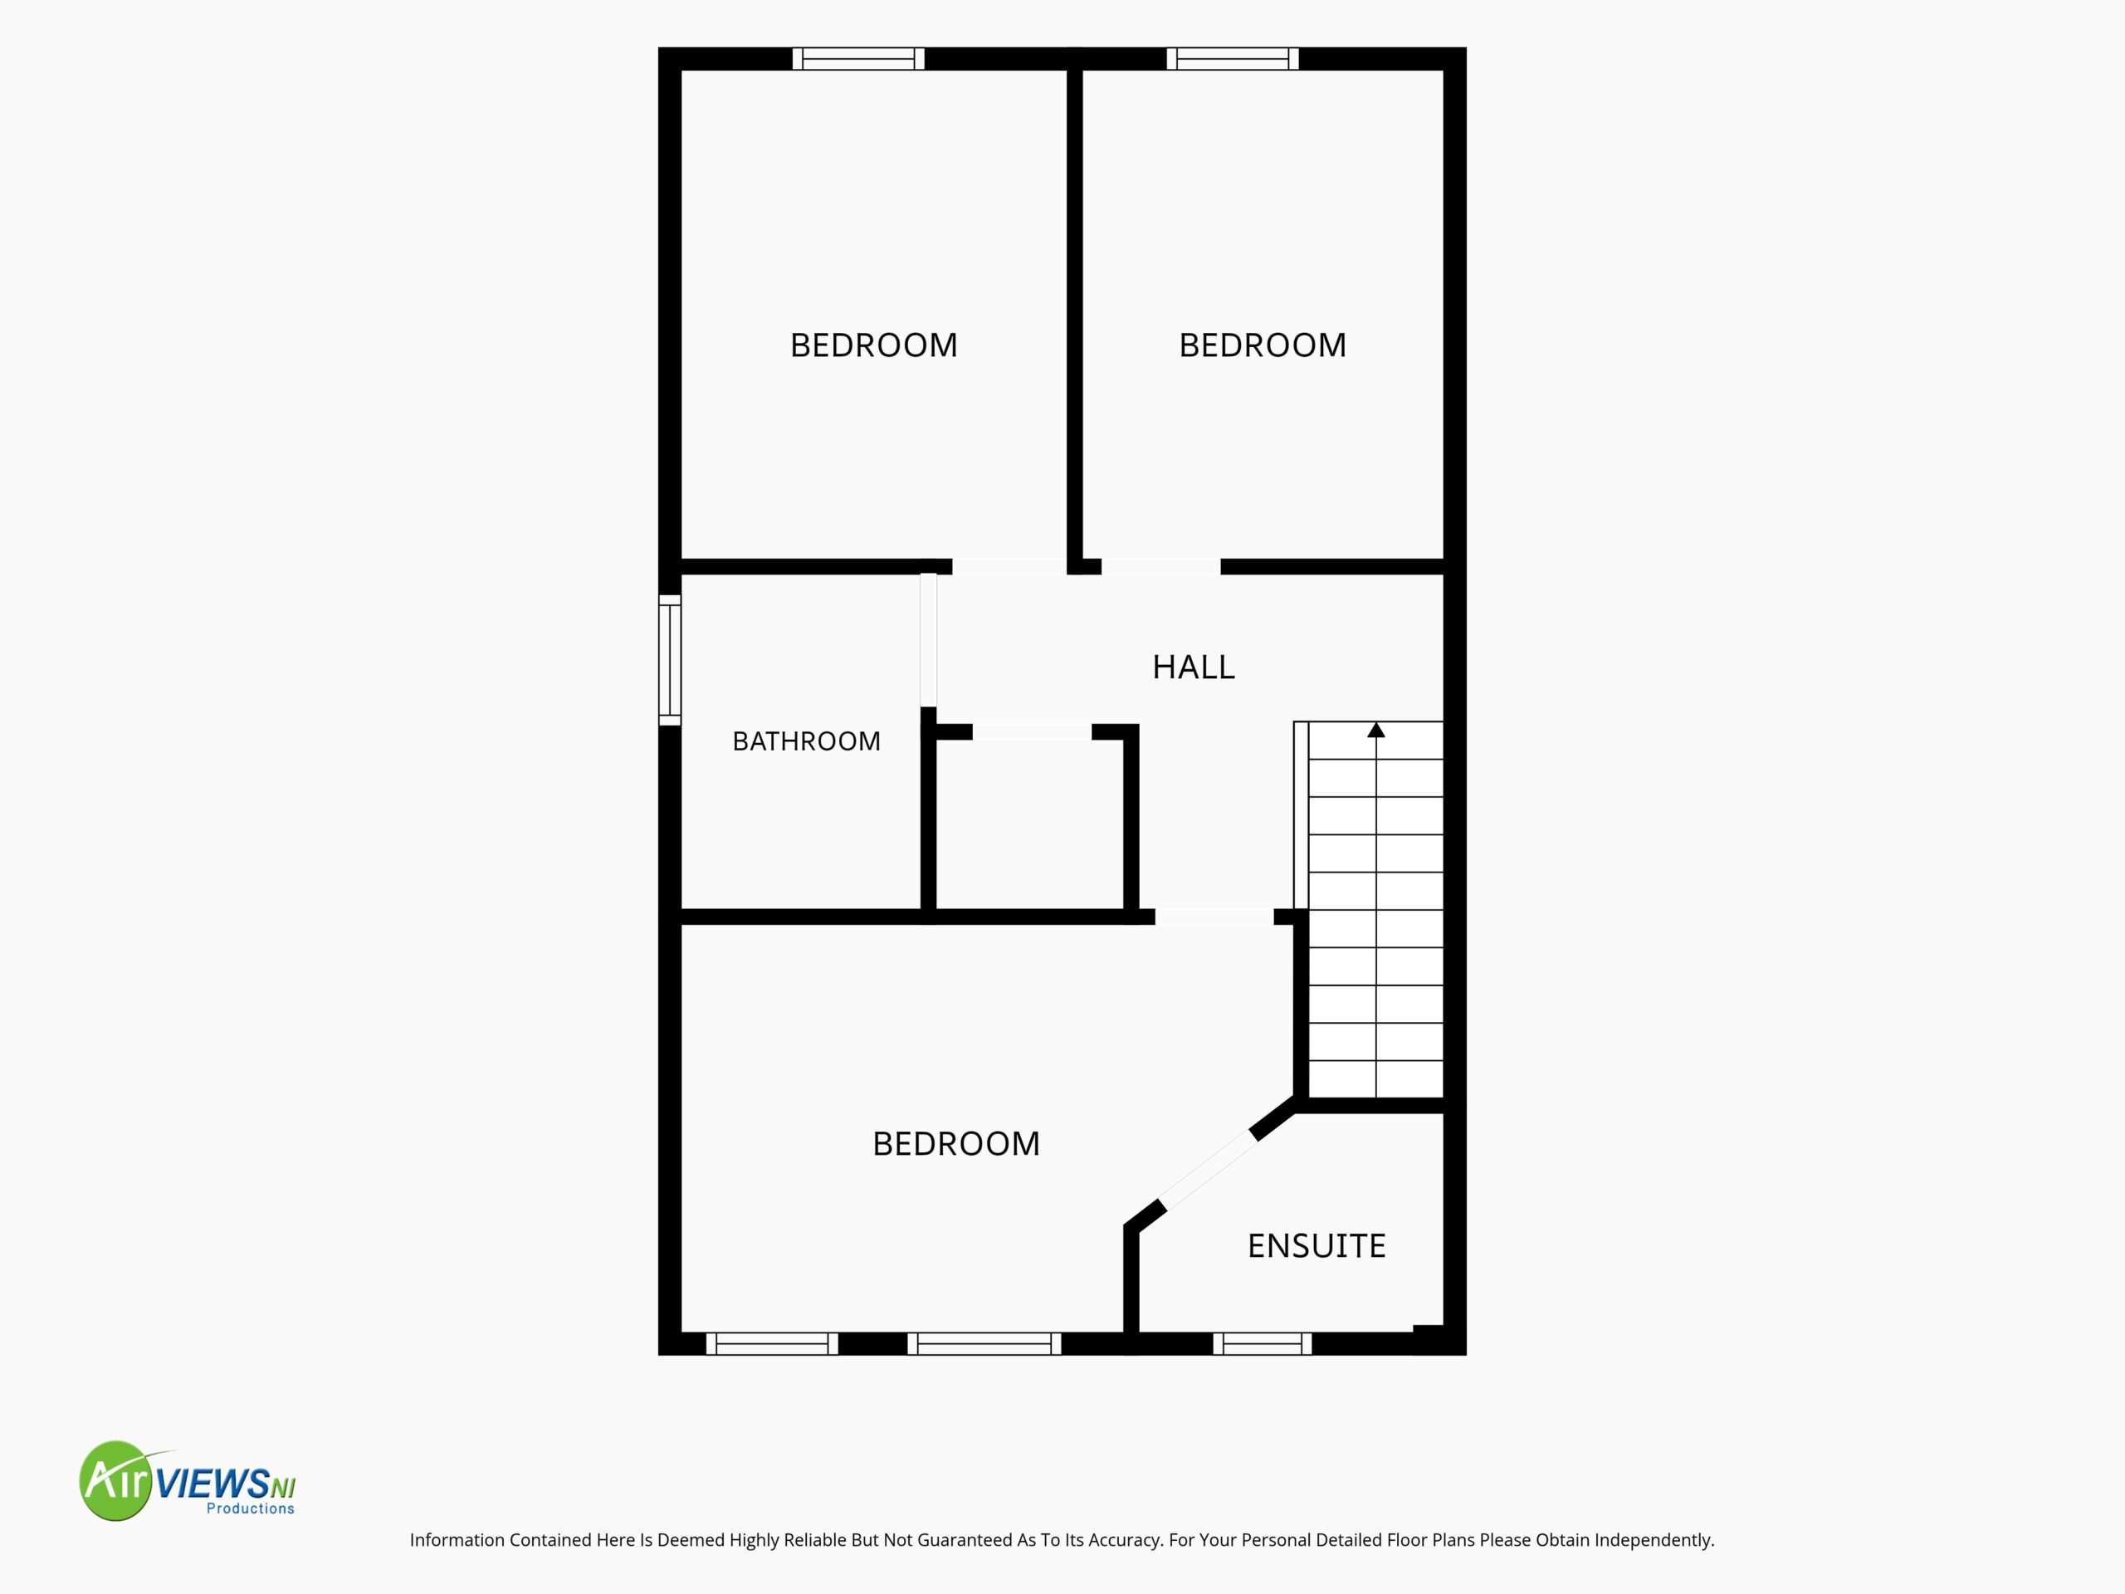
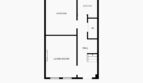
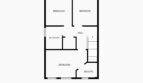
Internally, the property benefits from a welcoming hallway, wc, lounge with wall mounted fire and kitchen/diner to the ground floor, while to the first floor there are 3 bedrooms, master with ensuite and family room.
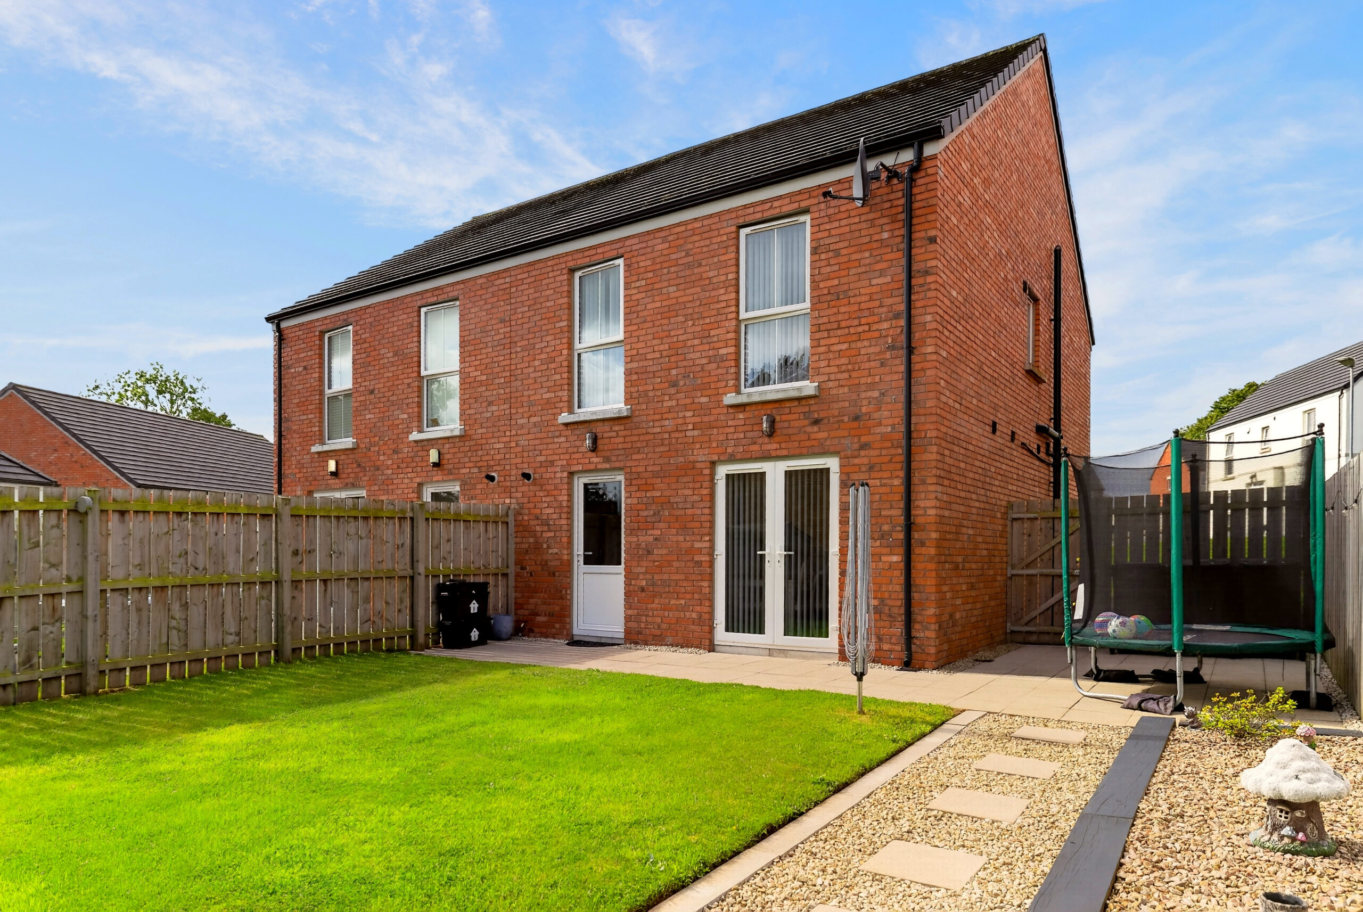
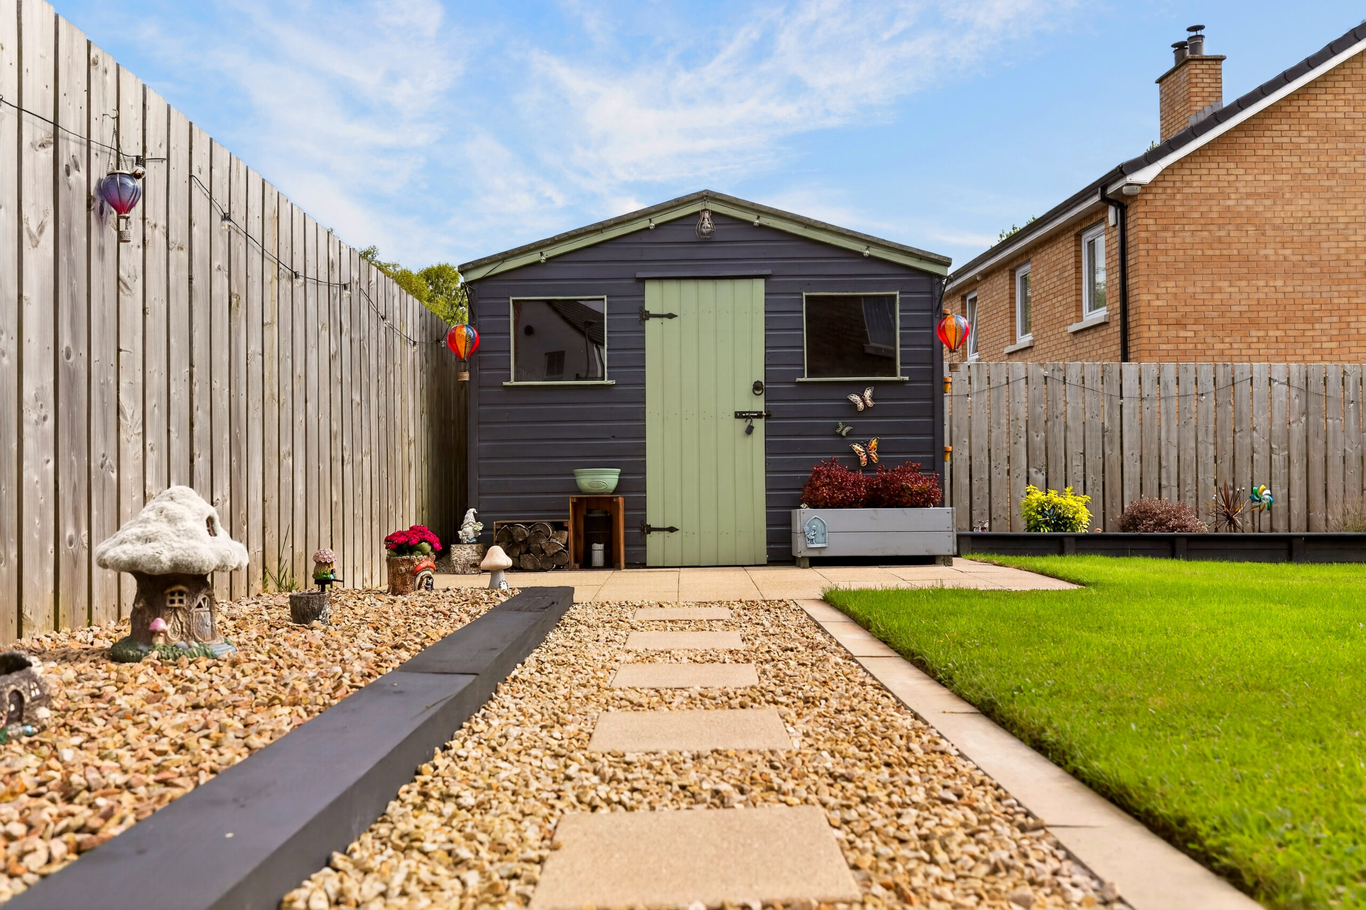
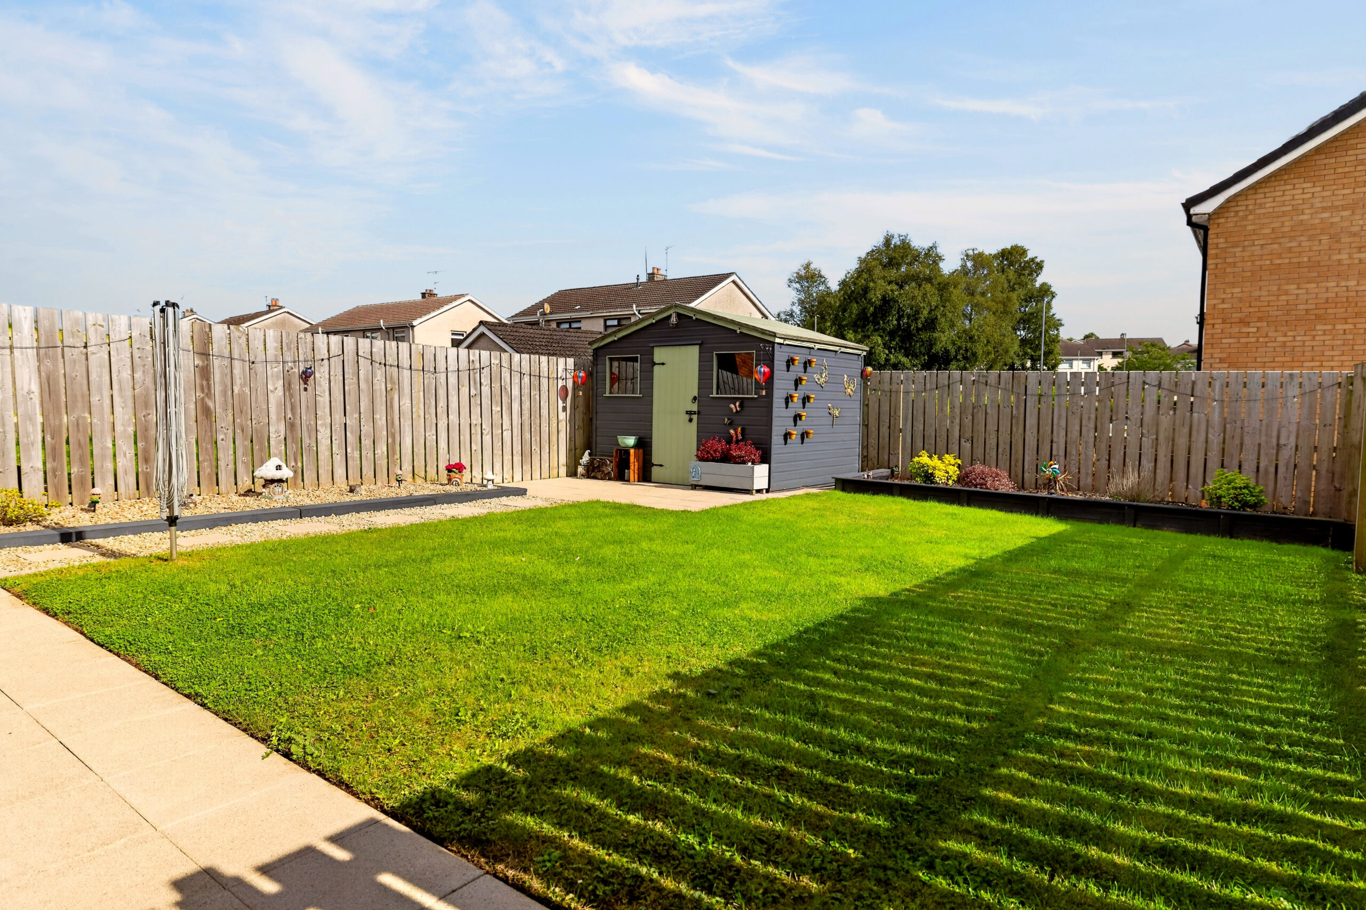
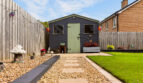
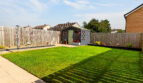
This modern low maintenance brick-built home benefits from an appealing exterior, a neatly maintained front garden, private driveway and enclosed rear garden with extended patio, pathway leading to a timber shed and gardens laid in lawn. Offering a desirable residential setting, the property is ideally suited to first-time buyers, downsizers or investors seeking a home in a convenient Ballymena location.
Early viewing is highly recommended to appreciate what this property has to offer.
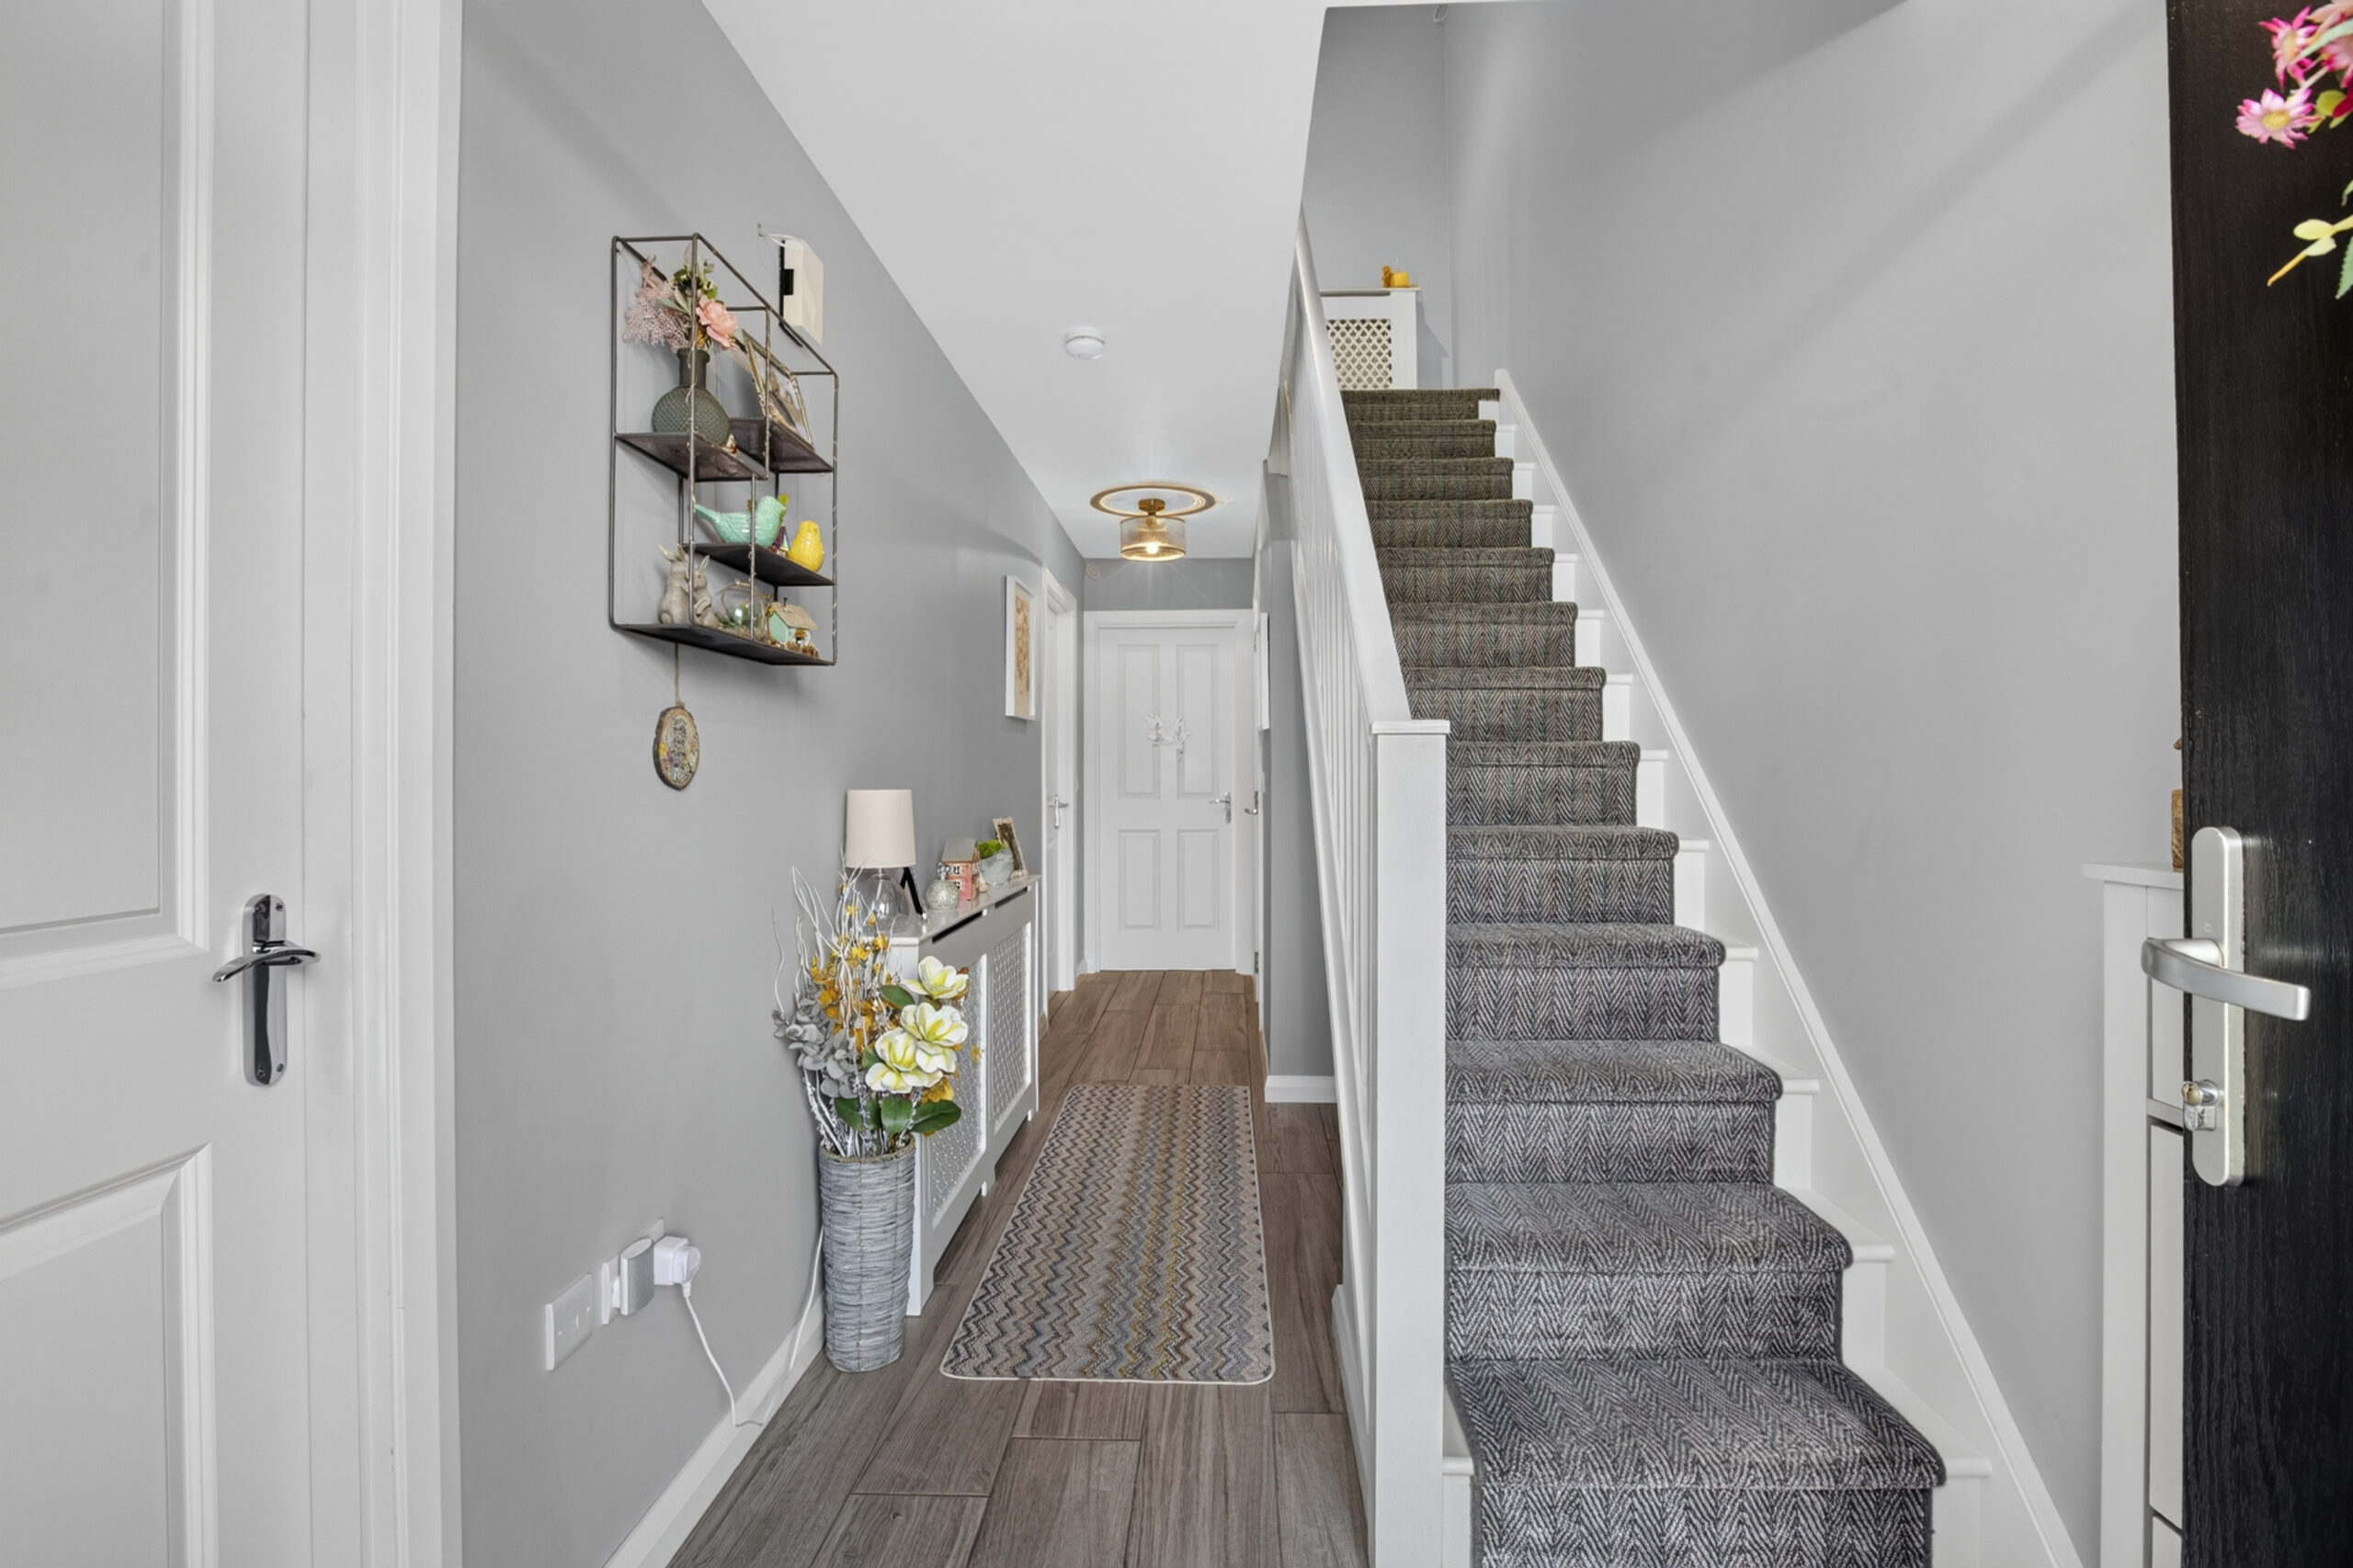
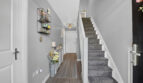
Hall:
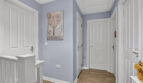
Hardwood door to front with double glazed window above, radiator, tiled flooring, staircase to first floor, telephone point
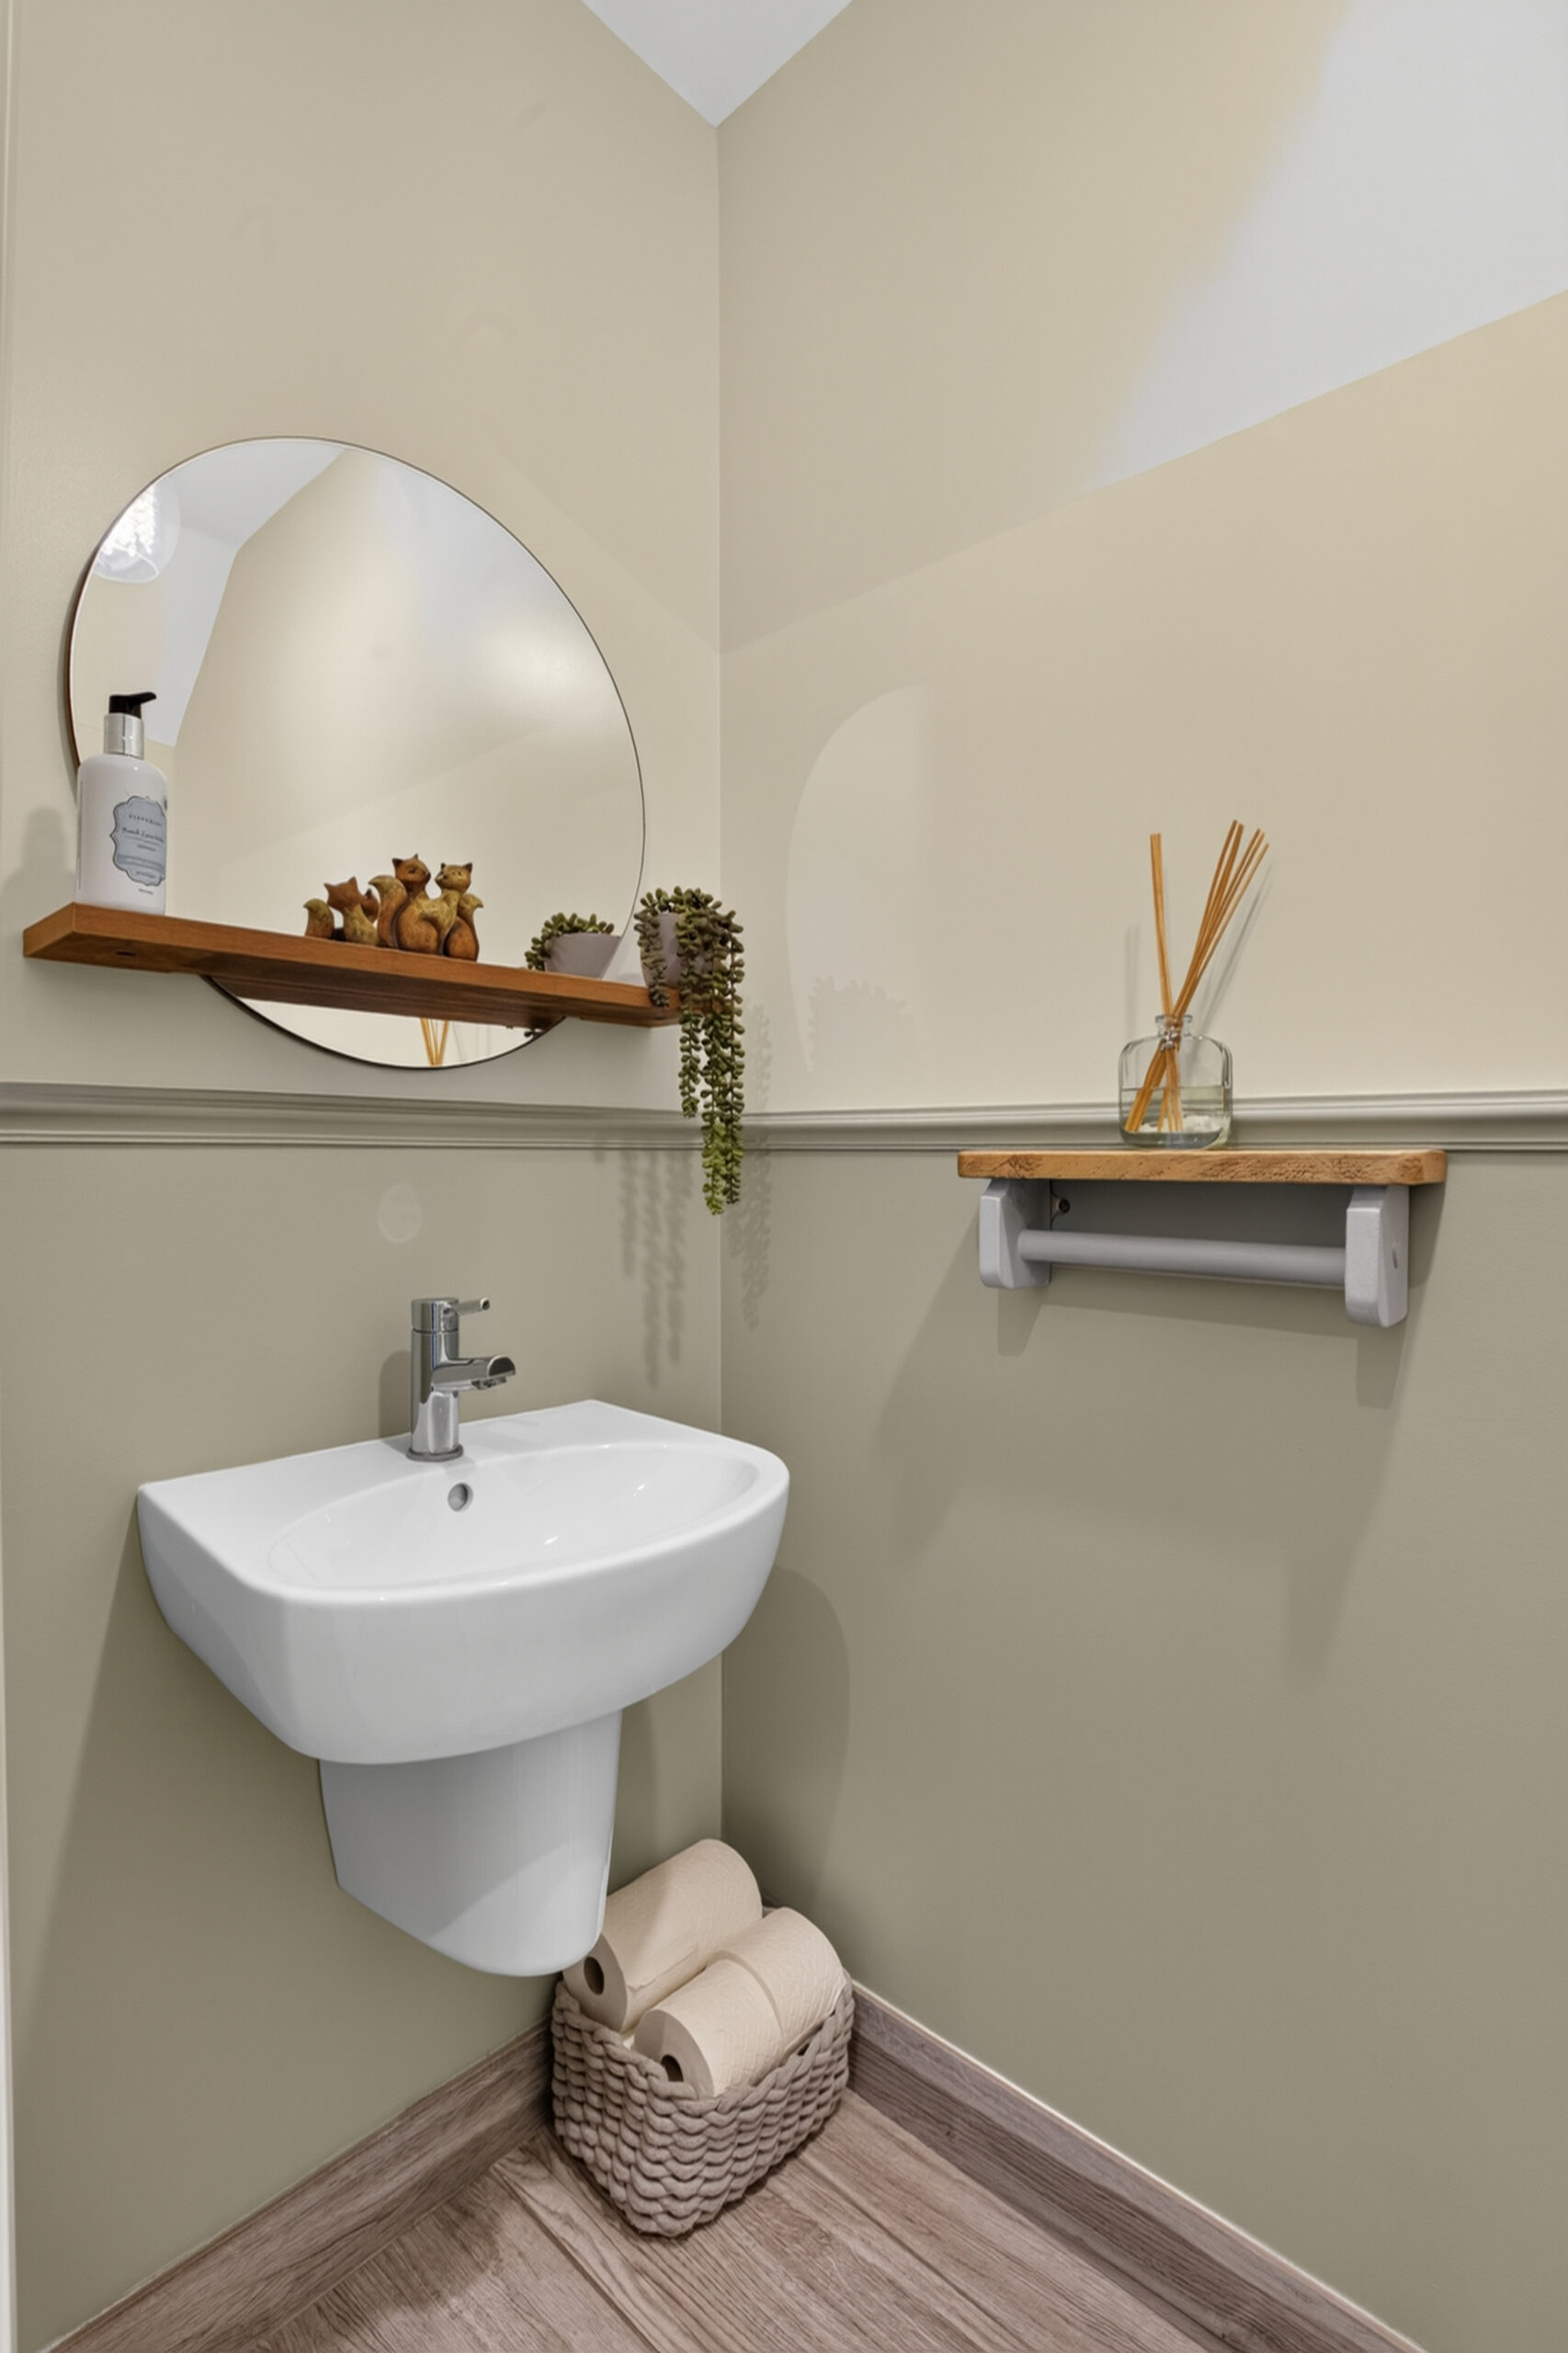
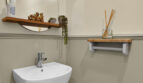
Ground Floor wc:
Low flush wc, wall mounted wash hand basin with mixer tap, dado rail, tiled flooring, radiator
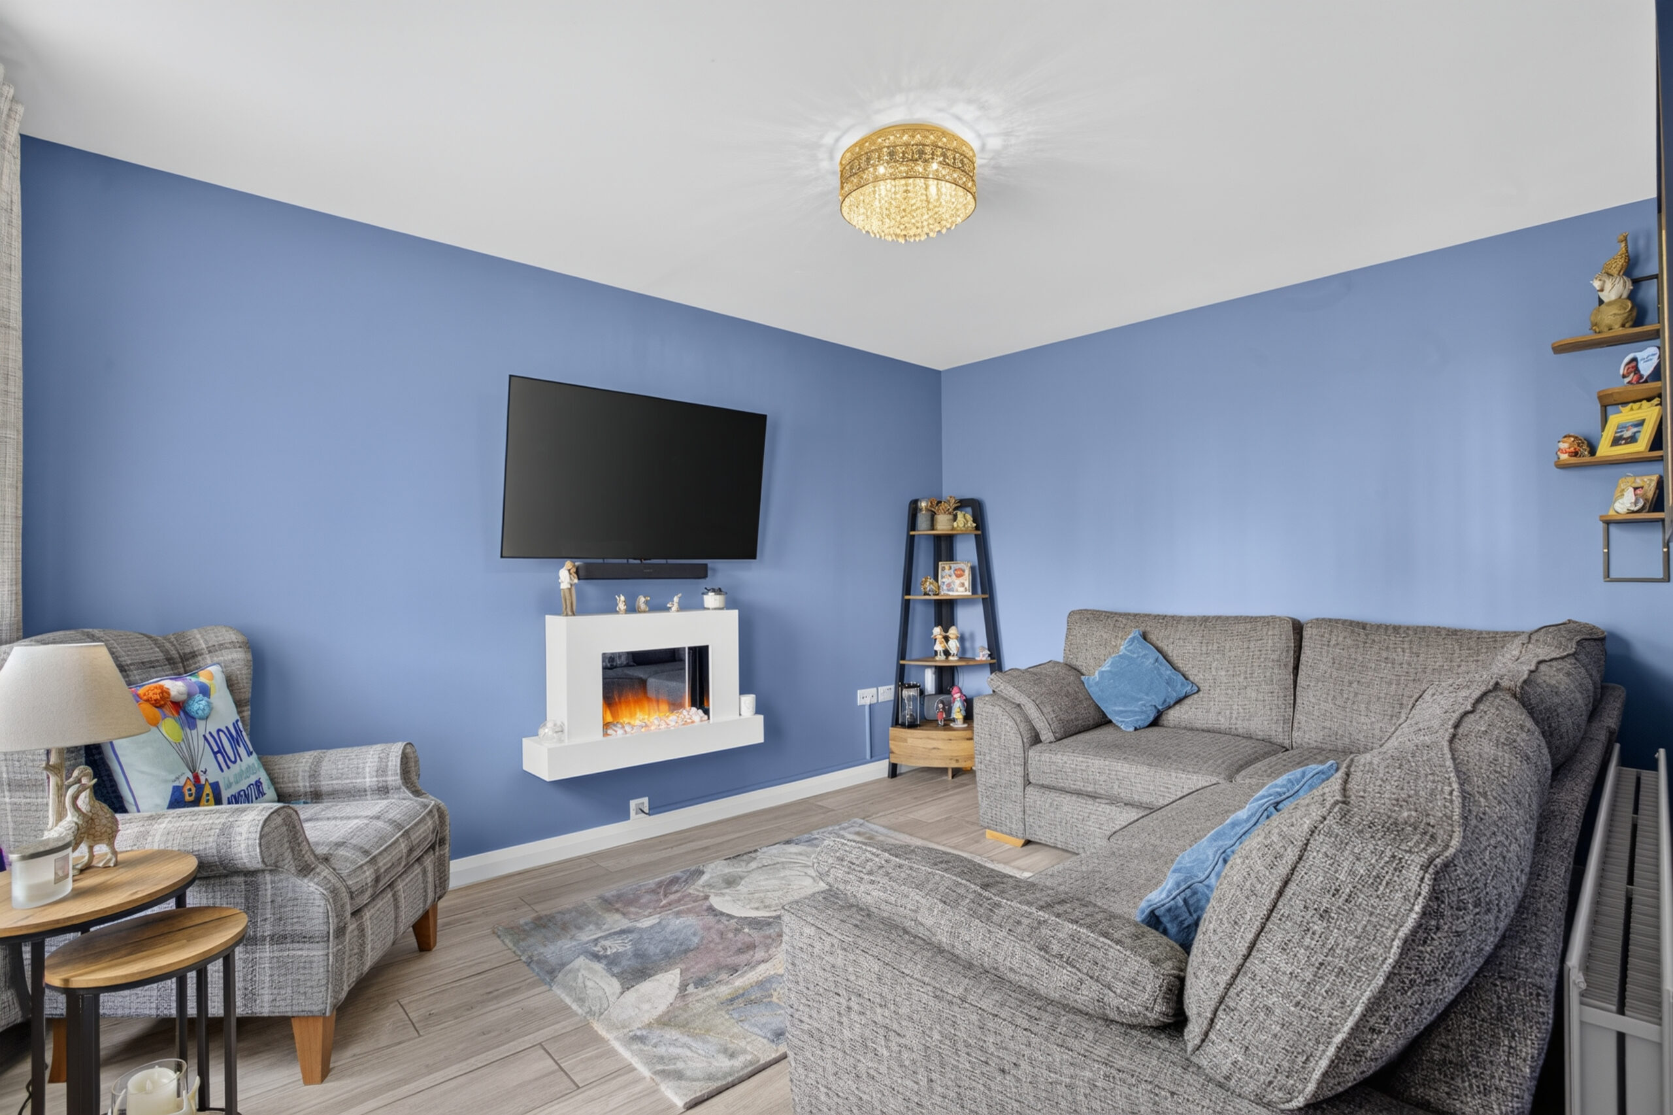
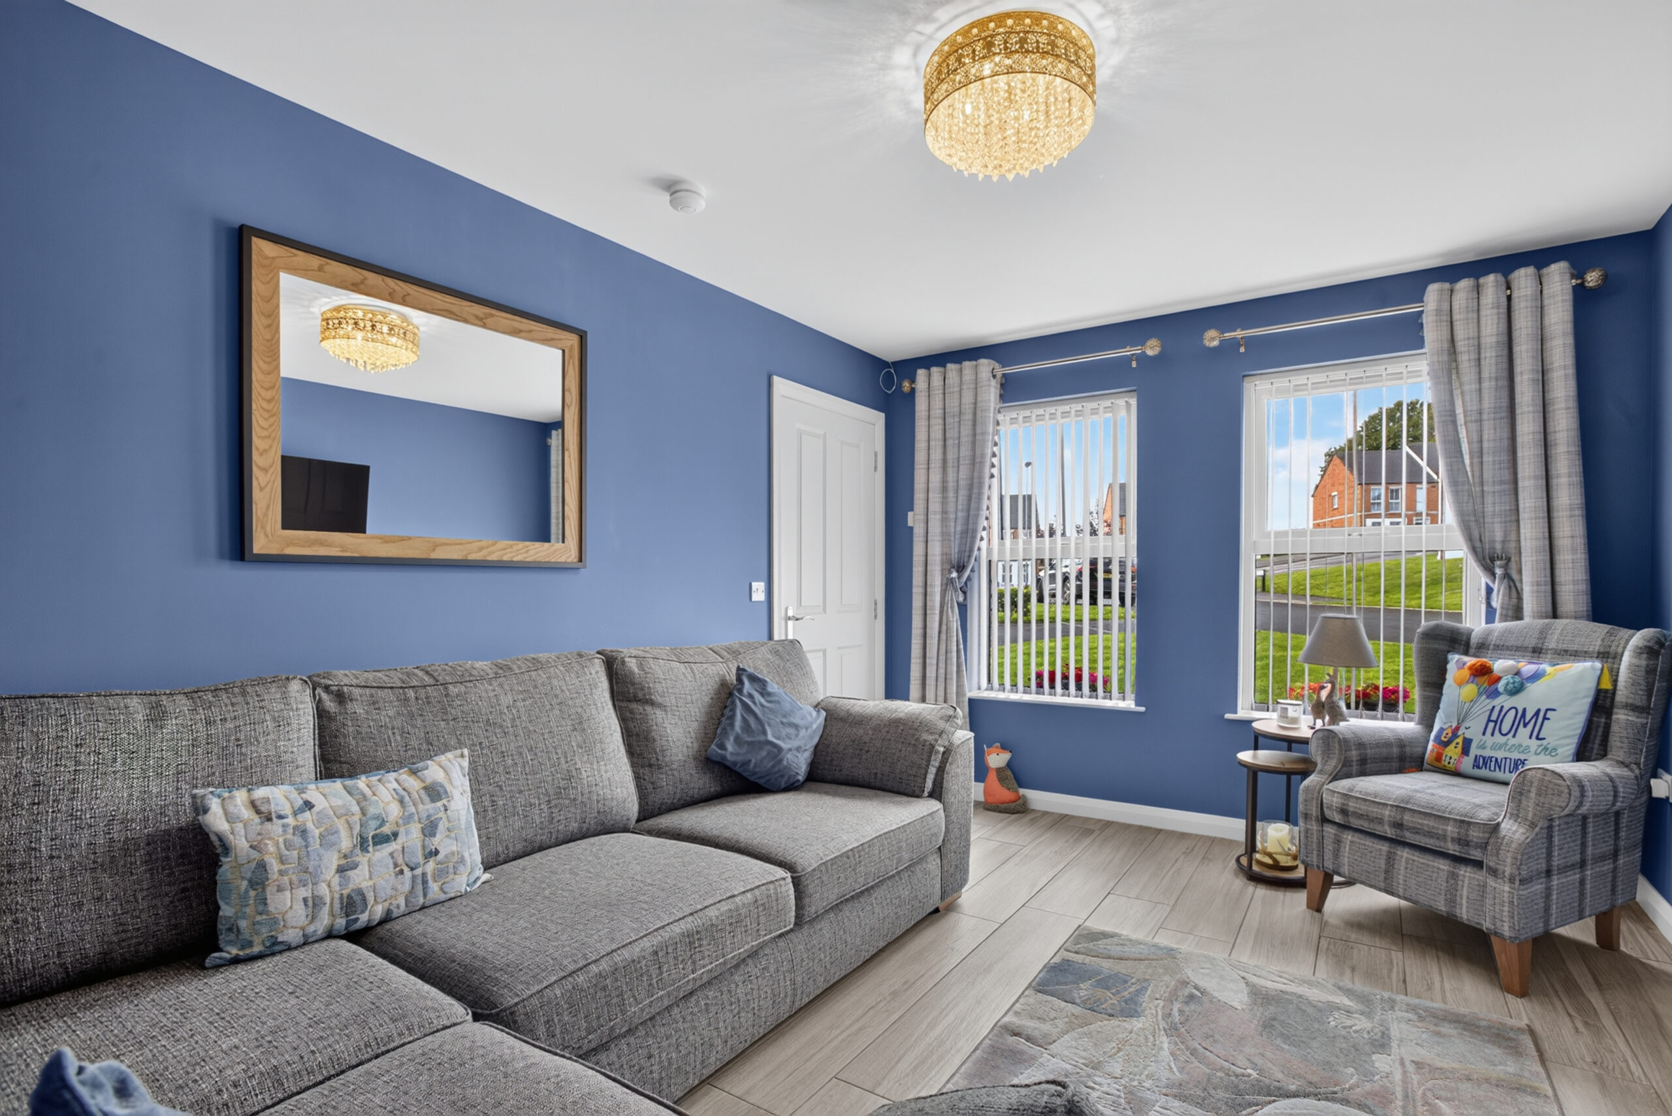
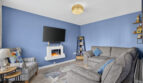
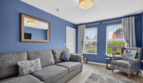
Lounge:
13’8 x 10’6 (4.174m x 3.204m)
uPVC double glazed windows to front, radiator, tiled flooring, wall mounted electric fire, TV point
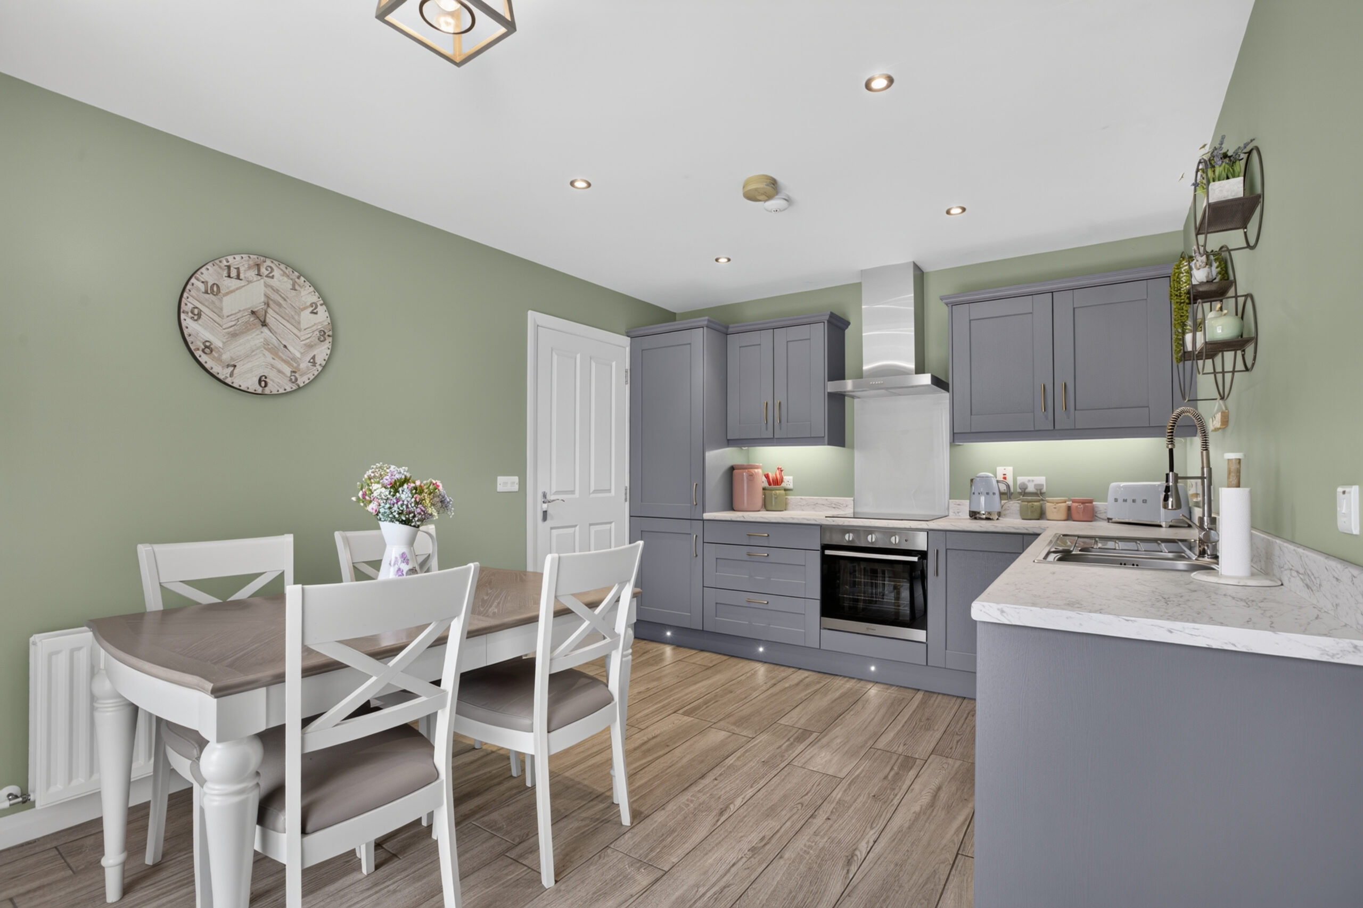
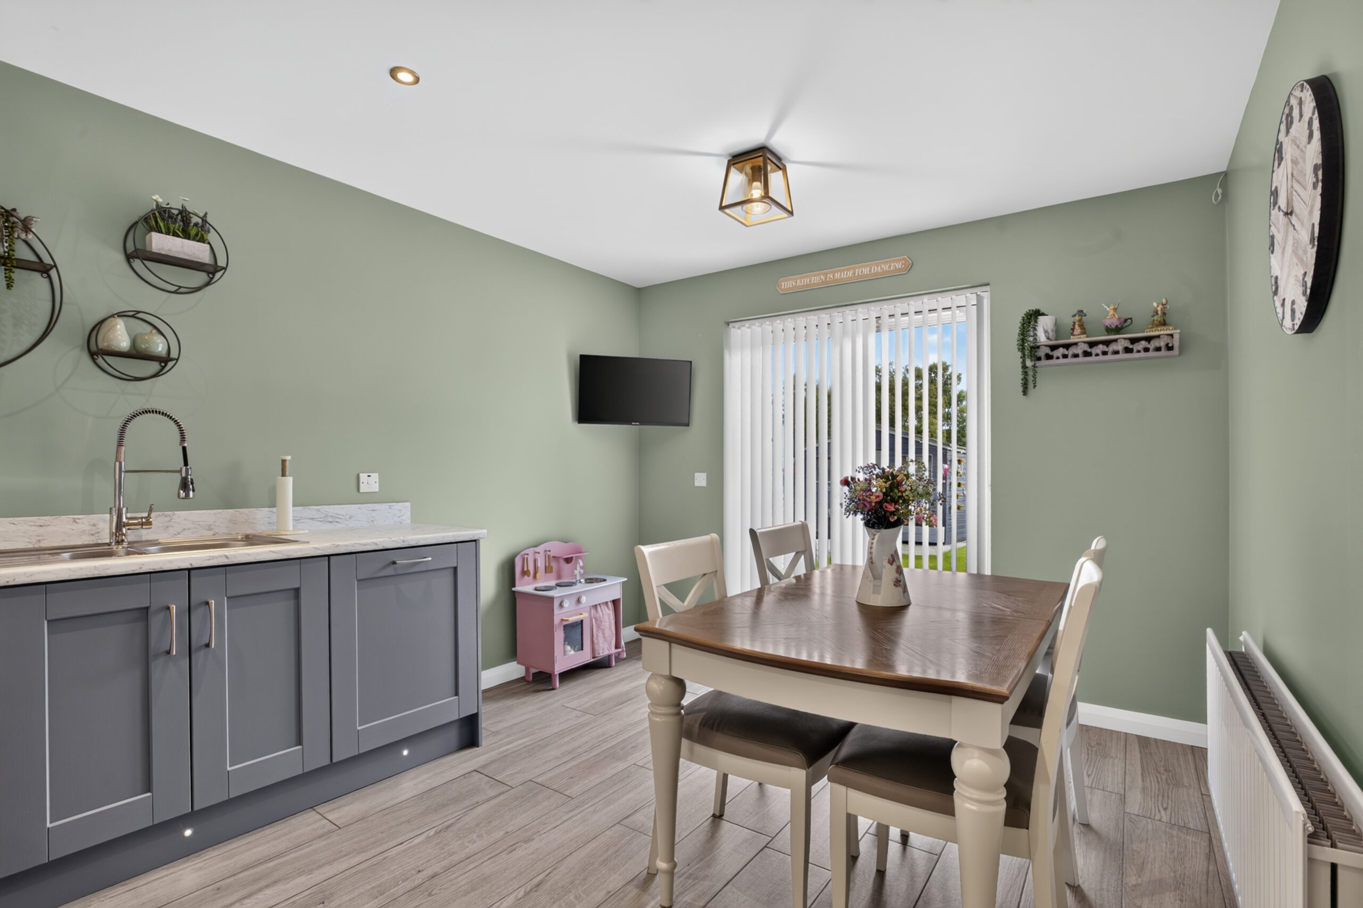
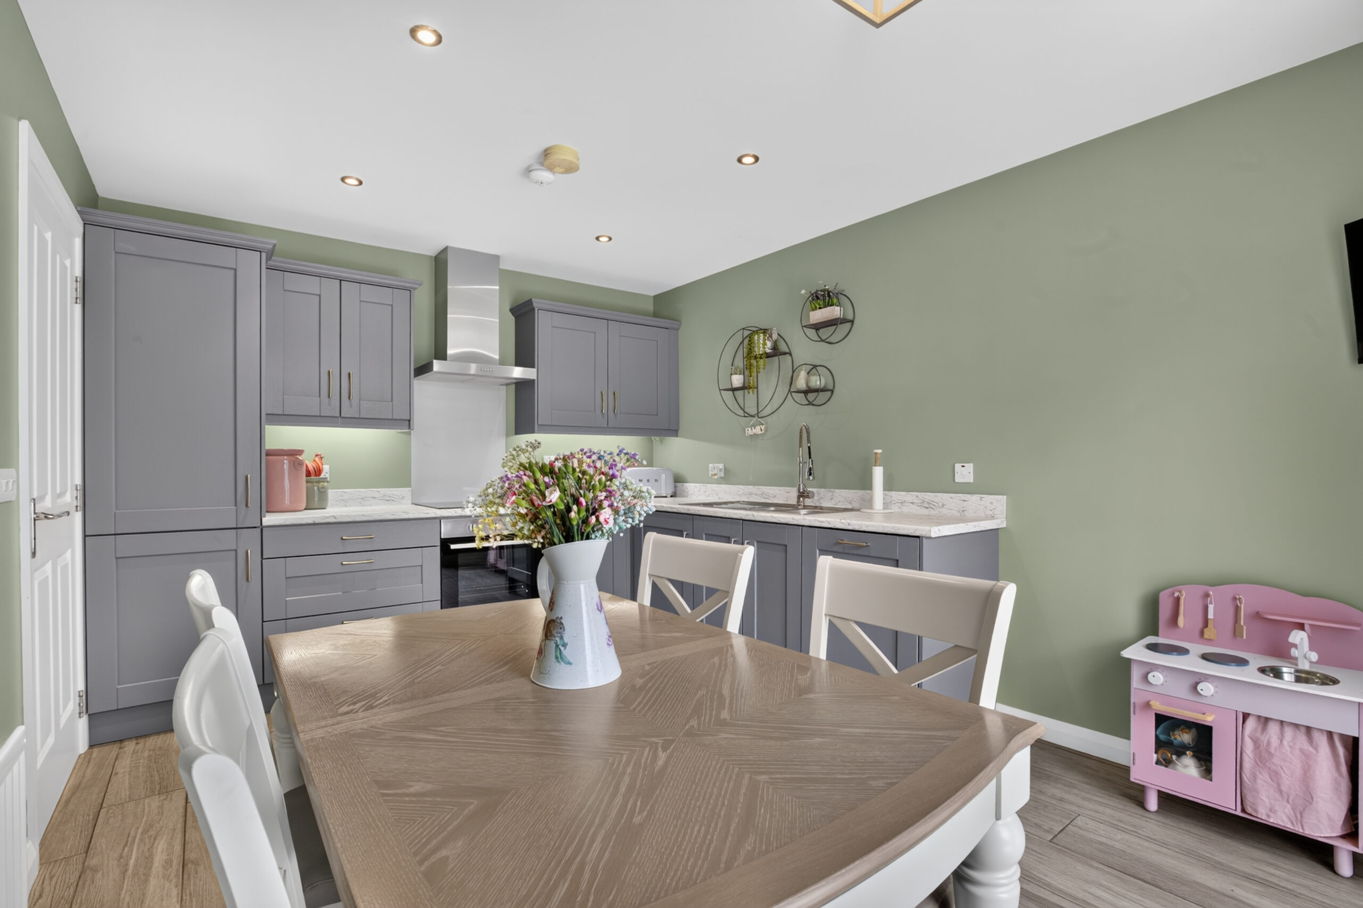
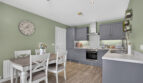
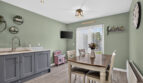
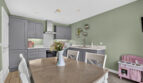
Kitchen/Diner:
14’6 x 10’6 (4.406m x 3.197m)
Modern shaker eye and low level units with roll top work surface, matching upstand, 1 1/4 sink with mixer tap, integrated dishwasher, fridge freezer, electric oven, hob, glass splashback, stainless steel extractor hood, recessed LED ceiling lighting, tiled flooring, radiator, TV point, uPVC double glazed French doors to rear
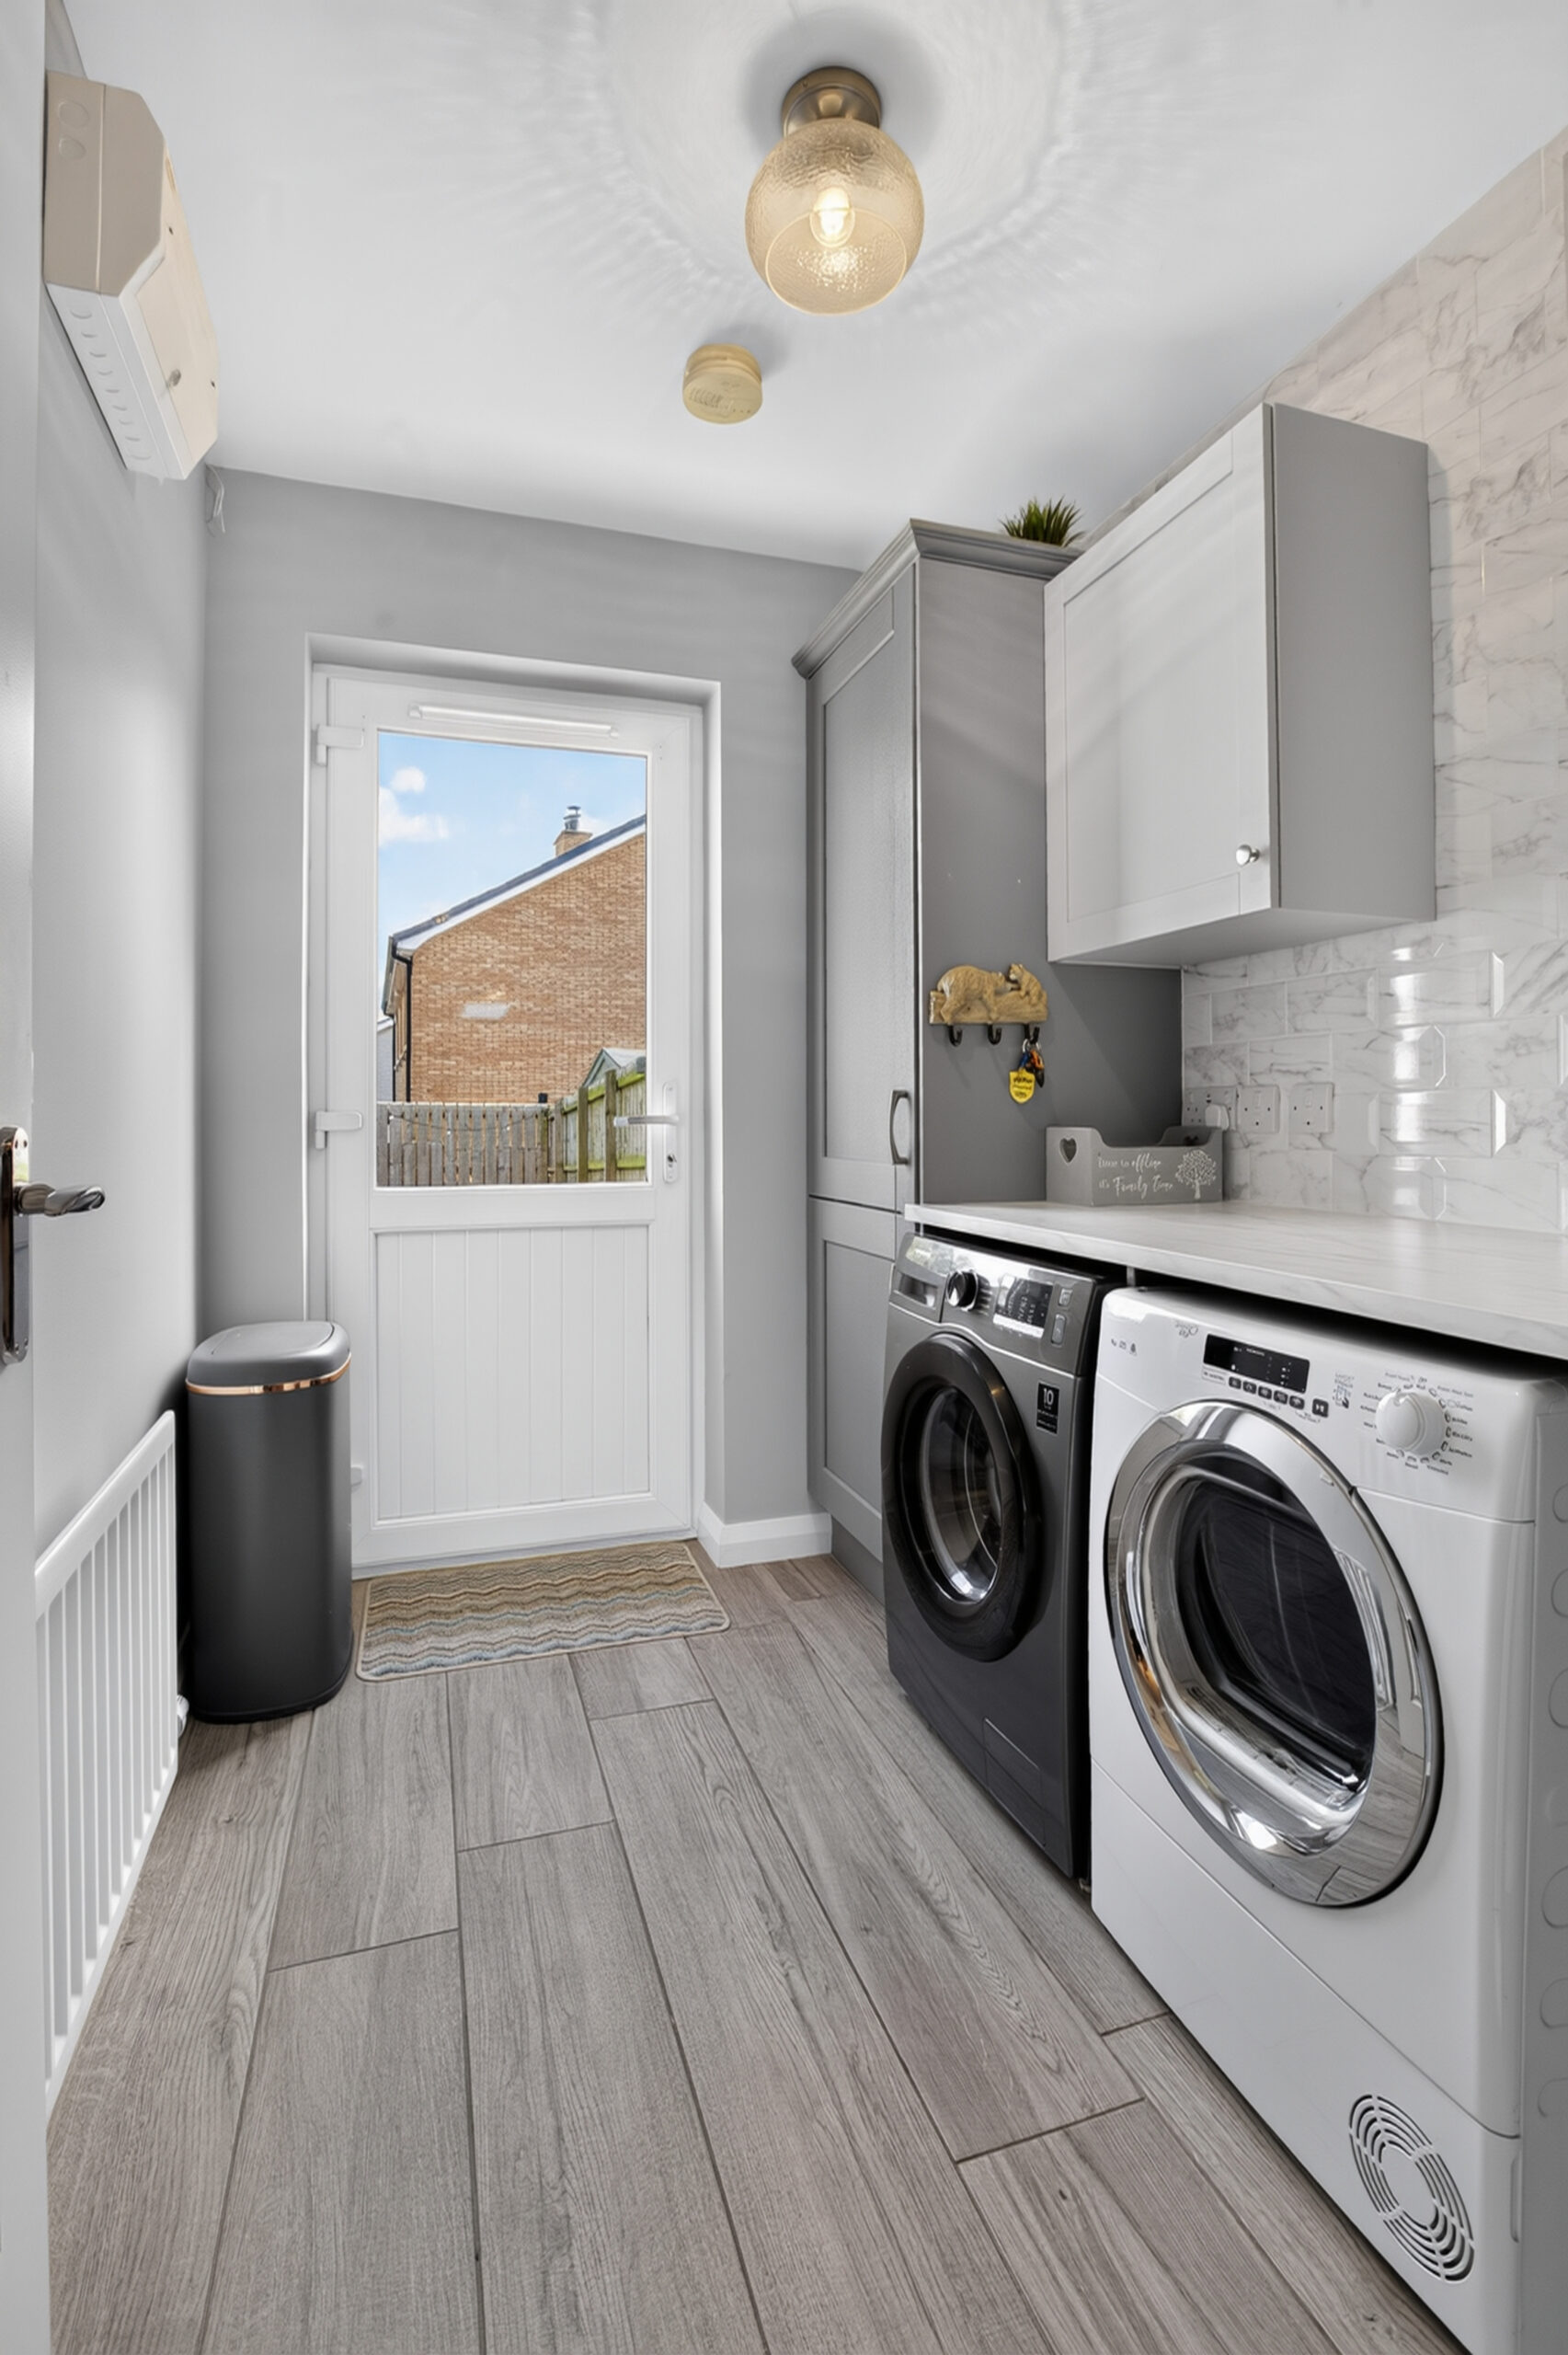
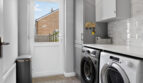
Utility Room:
8’7 x 6’3 (2.622m x 1.916m)
Larder cupboard housing gas central heating boiler, wall mounted shaker units, square edge work surface, plumbed for washing machine, space for tumble dryer, radiator, tiled flooring, part tiled walls, uPVC double glazed door to rear
Landing:
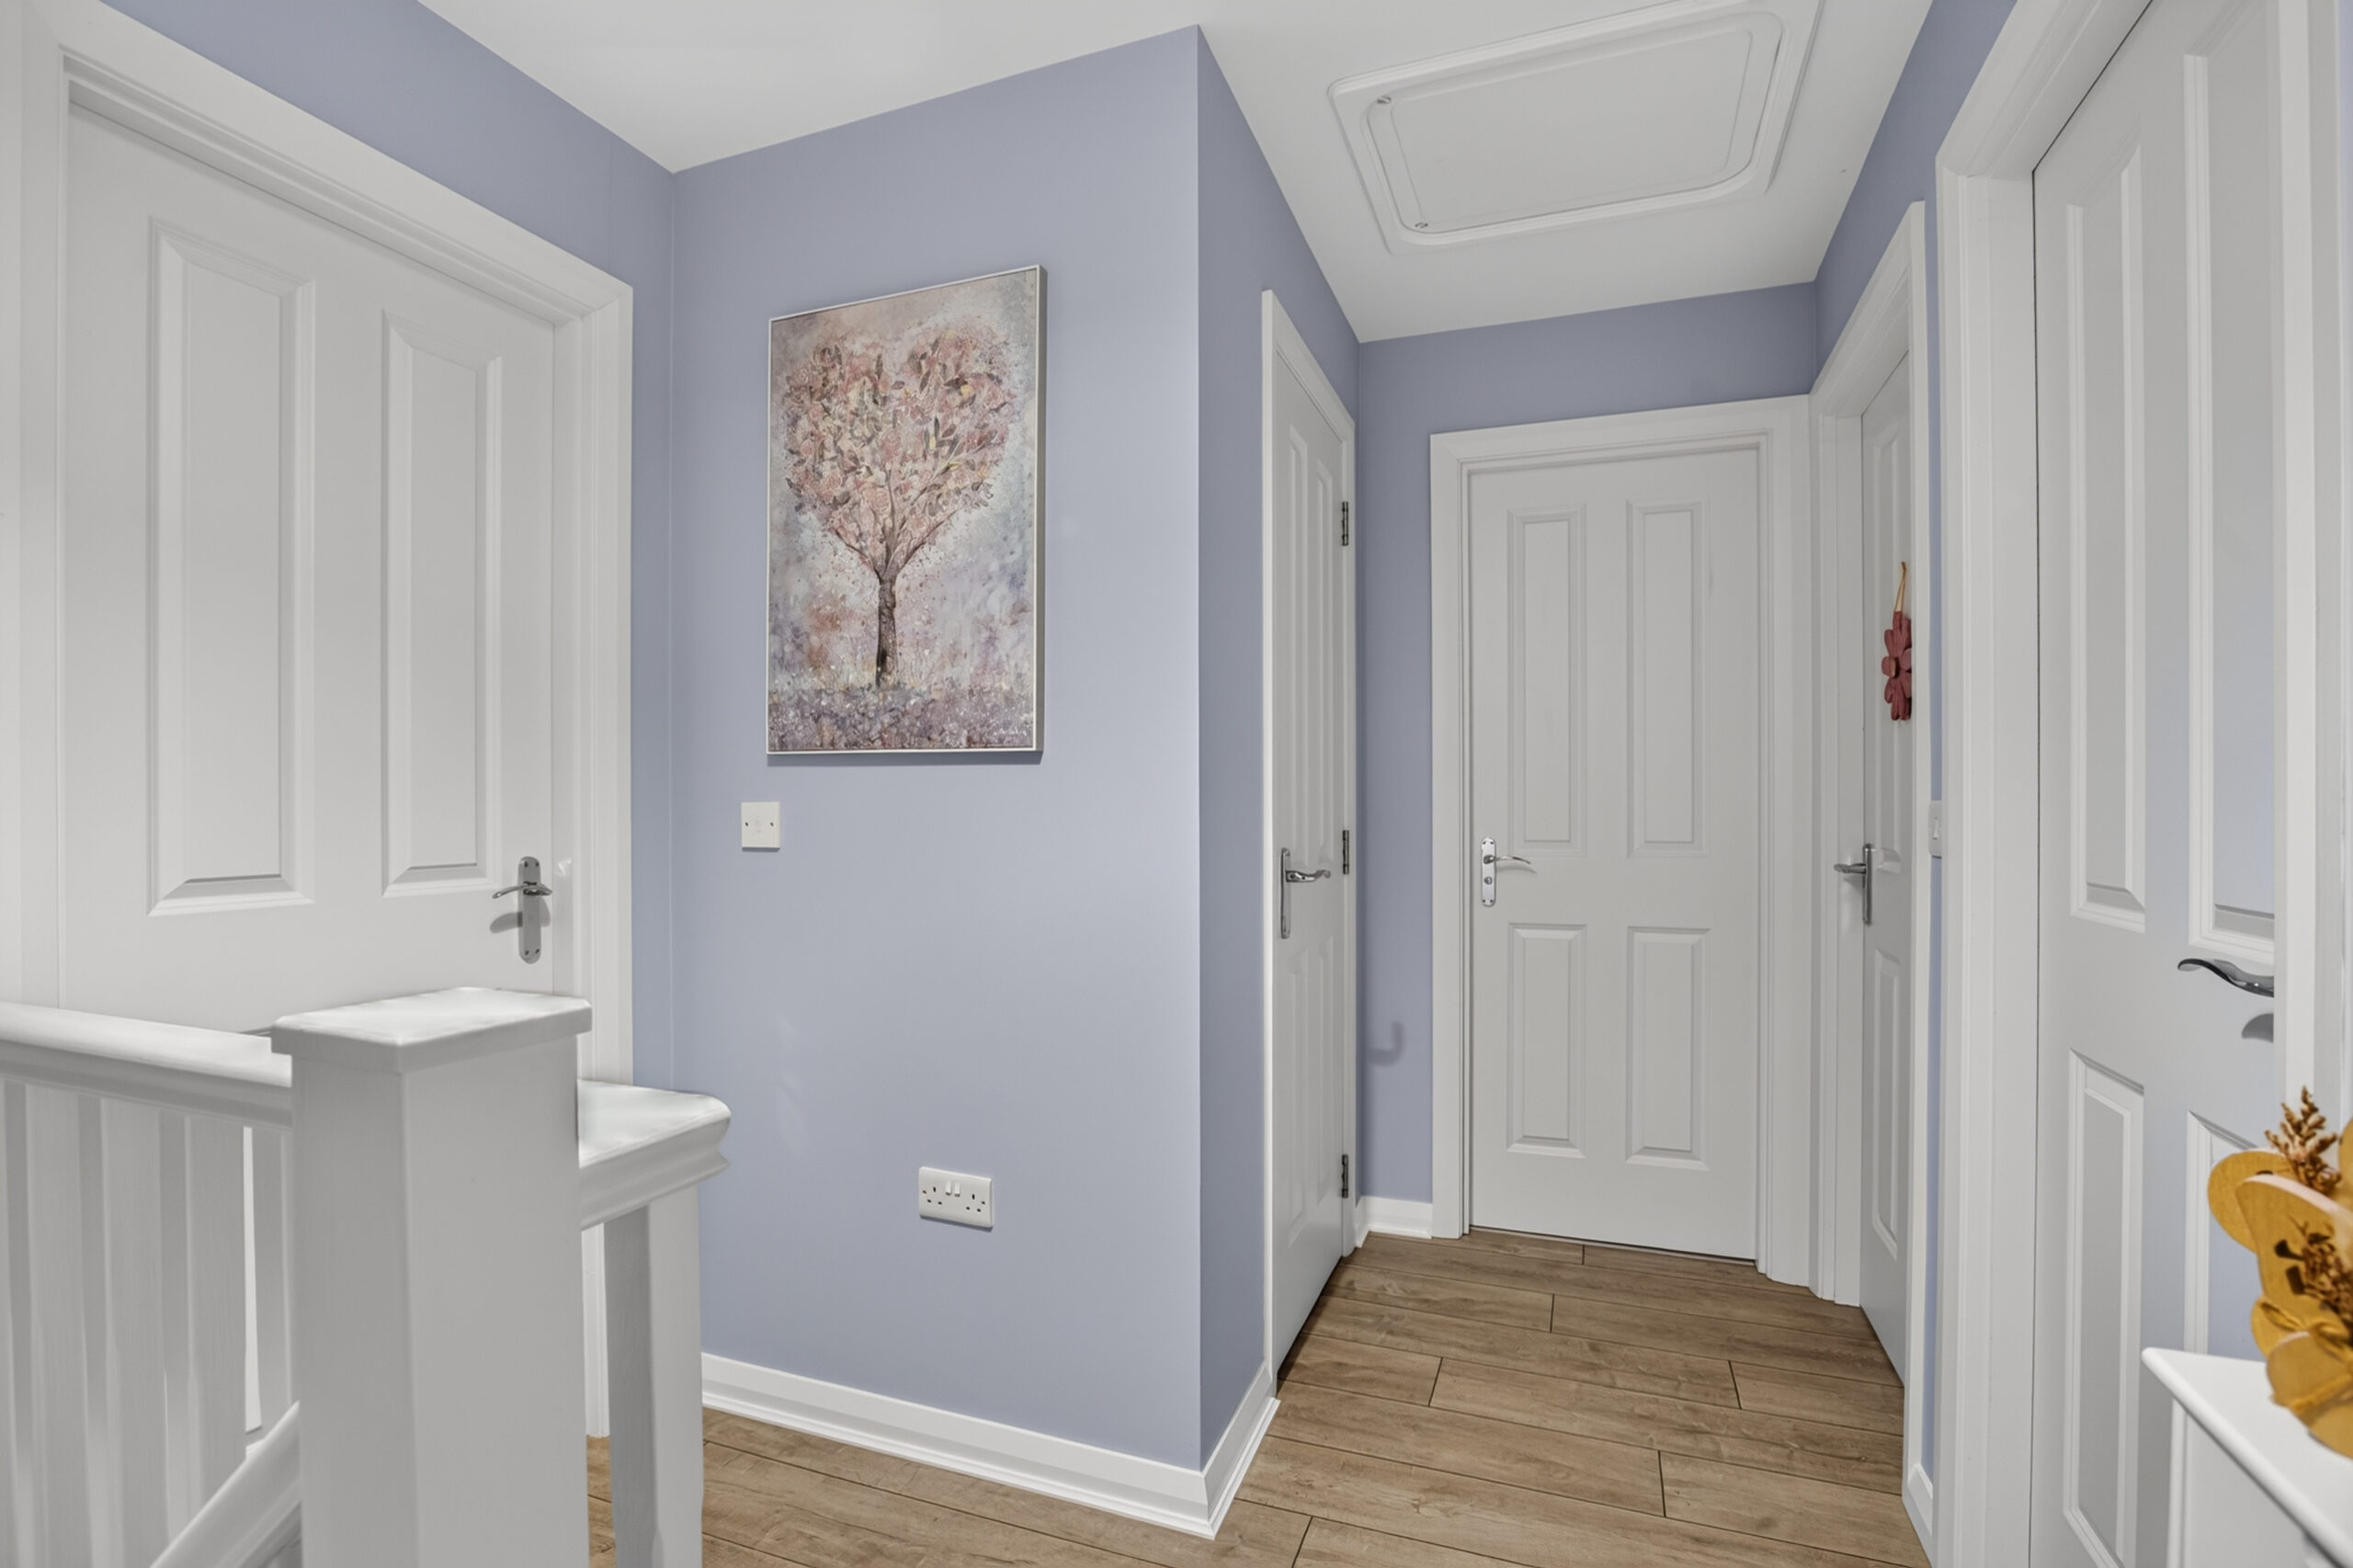
Laminated flooring, built in storage cupboard, access to partly floored roof space
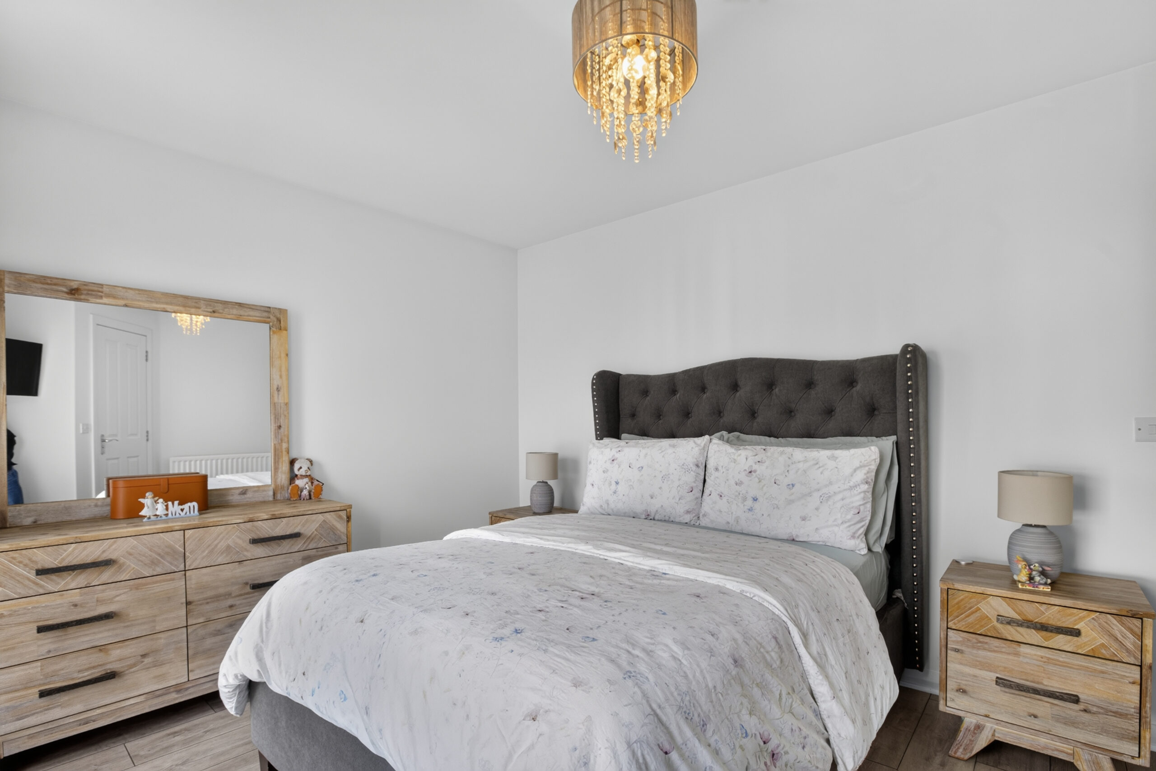
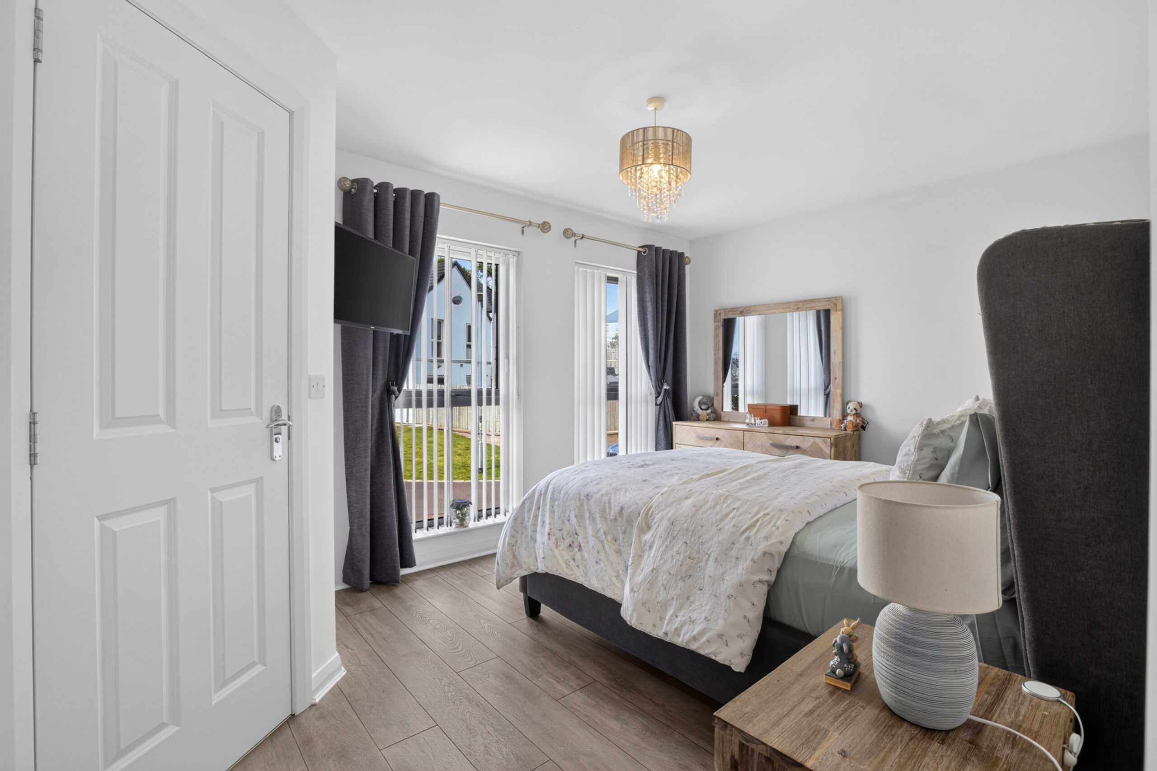
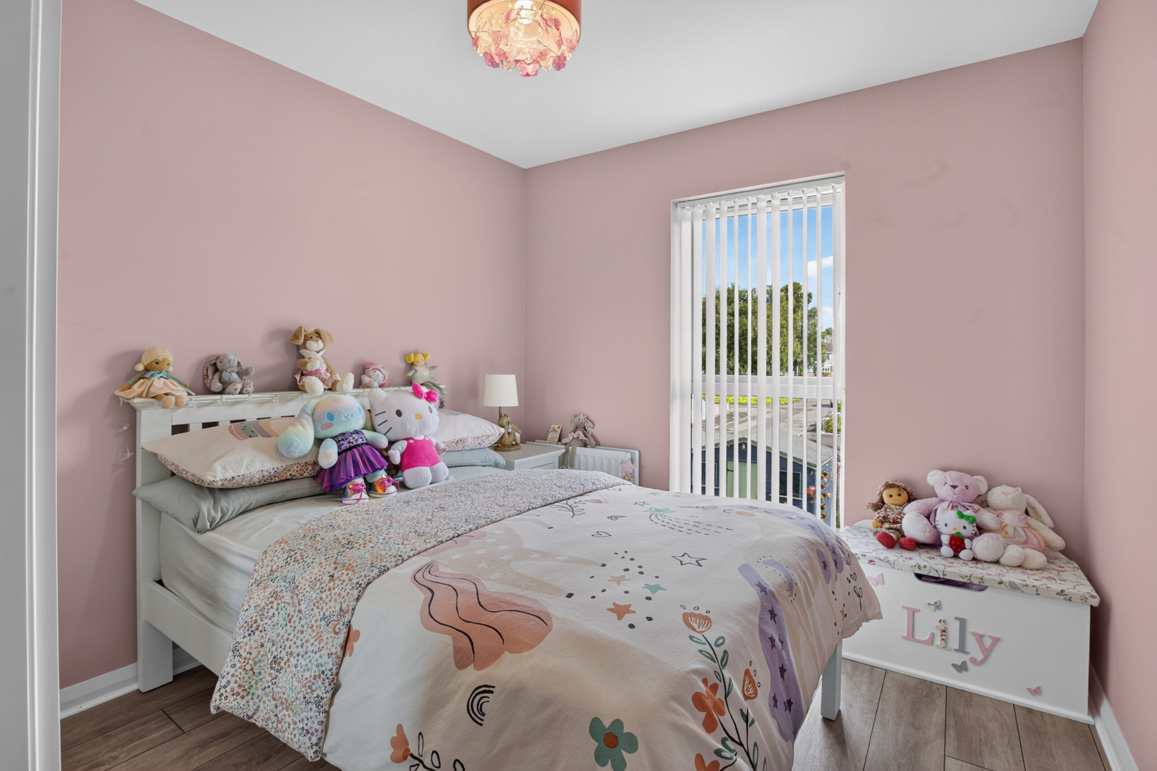
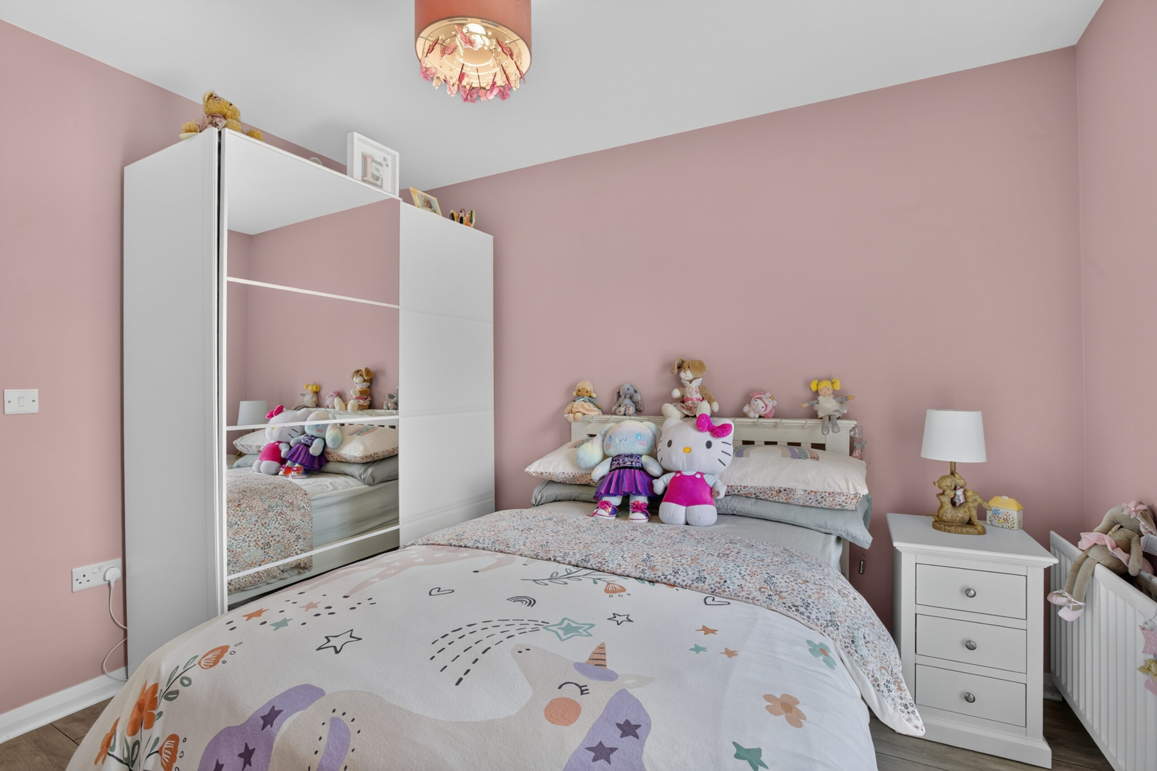
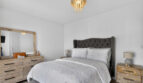
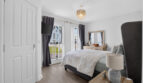
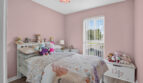
Bedroom1:
13’10 x 10’ (4.209m x 3.036m)
uPVC double glazed windows to front, radiator, laminated flooring, TV point, door to ensuite shower room
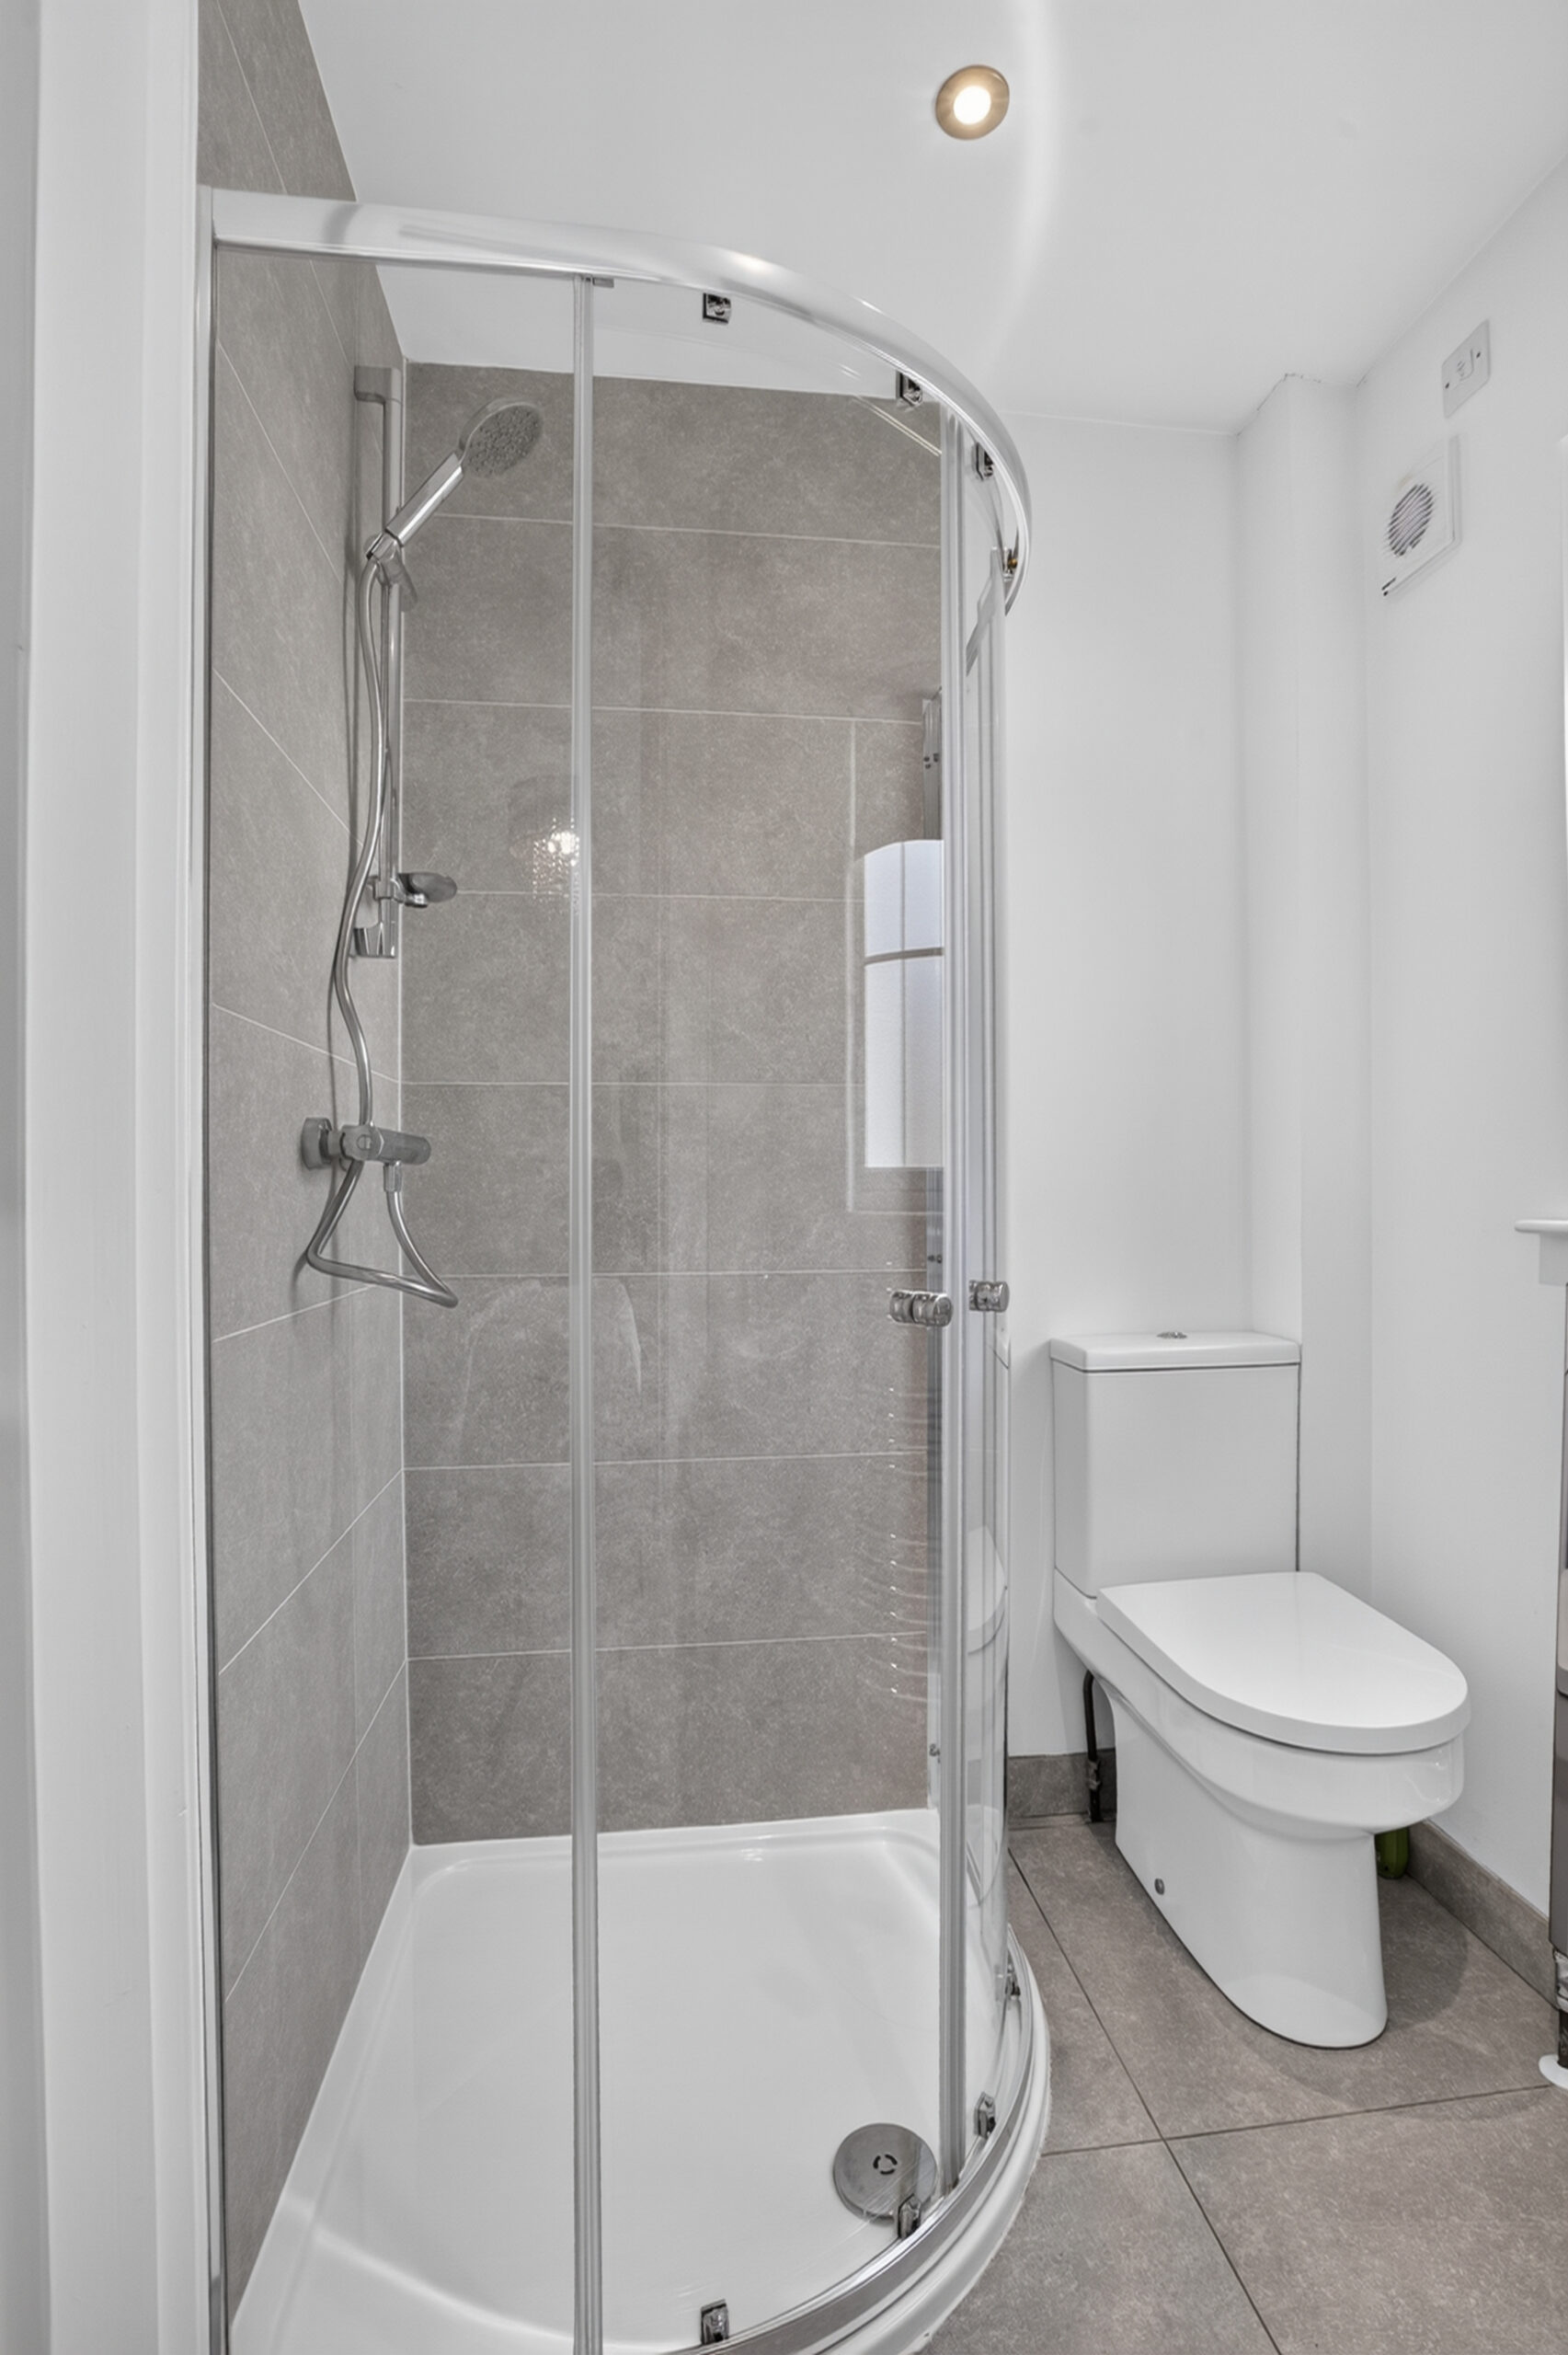
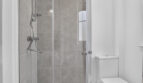
Ensuite:
Quadrant shower cubicle with thermostatic shower, low flush wc, wall mounted wash hand basin with mixer tap, chrome radiator towel rail, part tiled walls, tiled flooring, uPVC double glazed window to front, recessed LED ceiling lighting
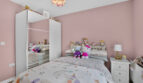
Bedroom 2:
10’8 x 9’2 (3.259m x 2.790m)
uPVC double glazed window to rear, radiator, laminated flooring
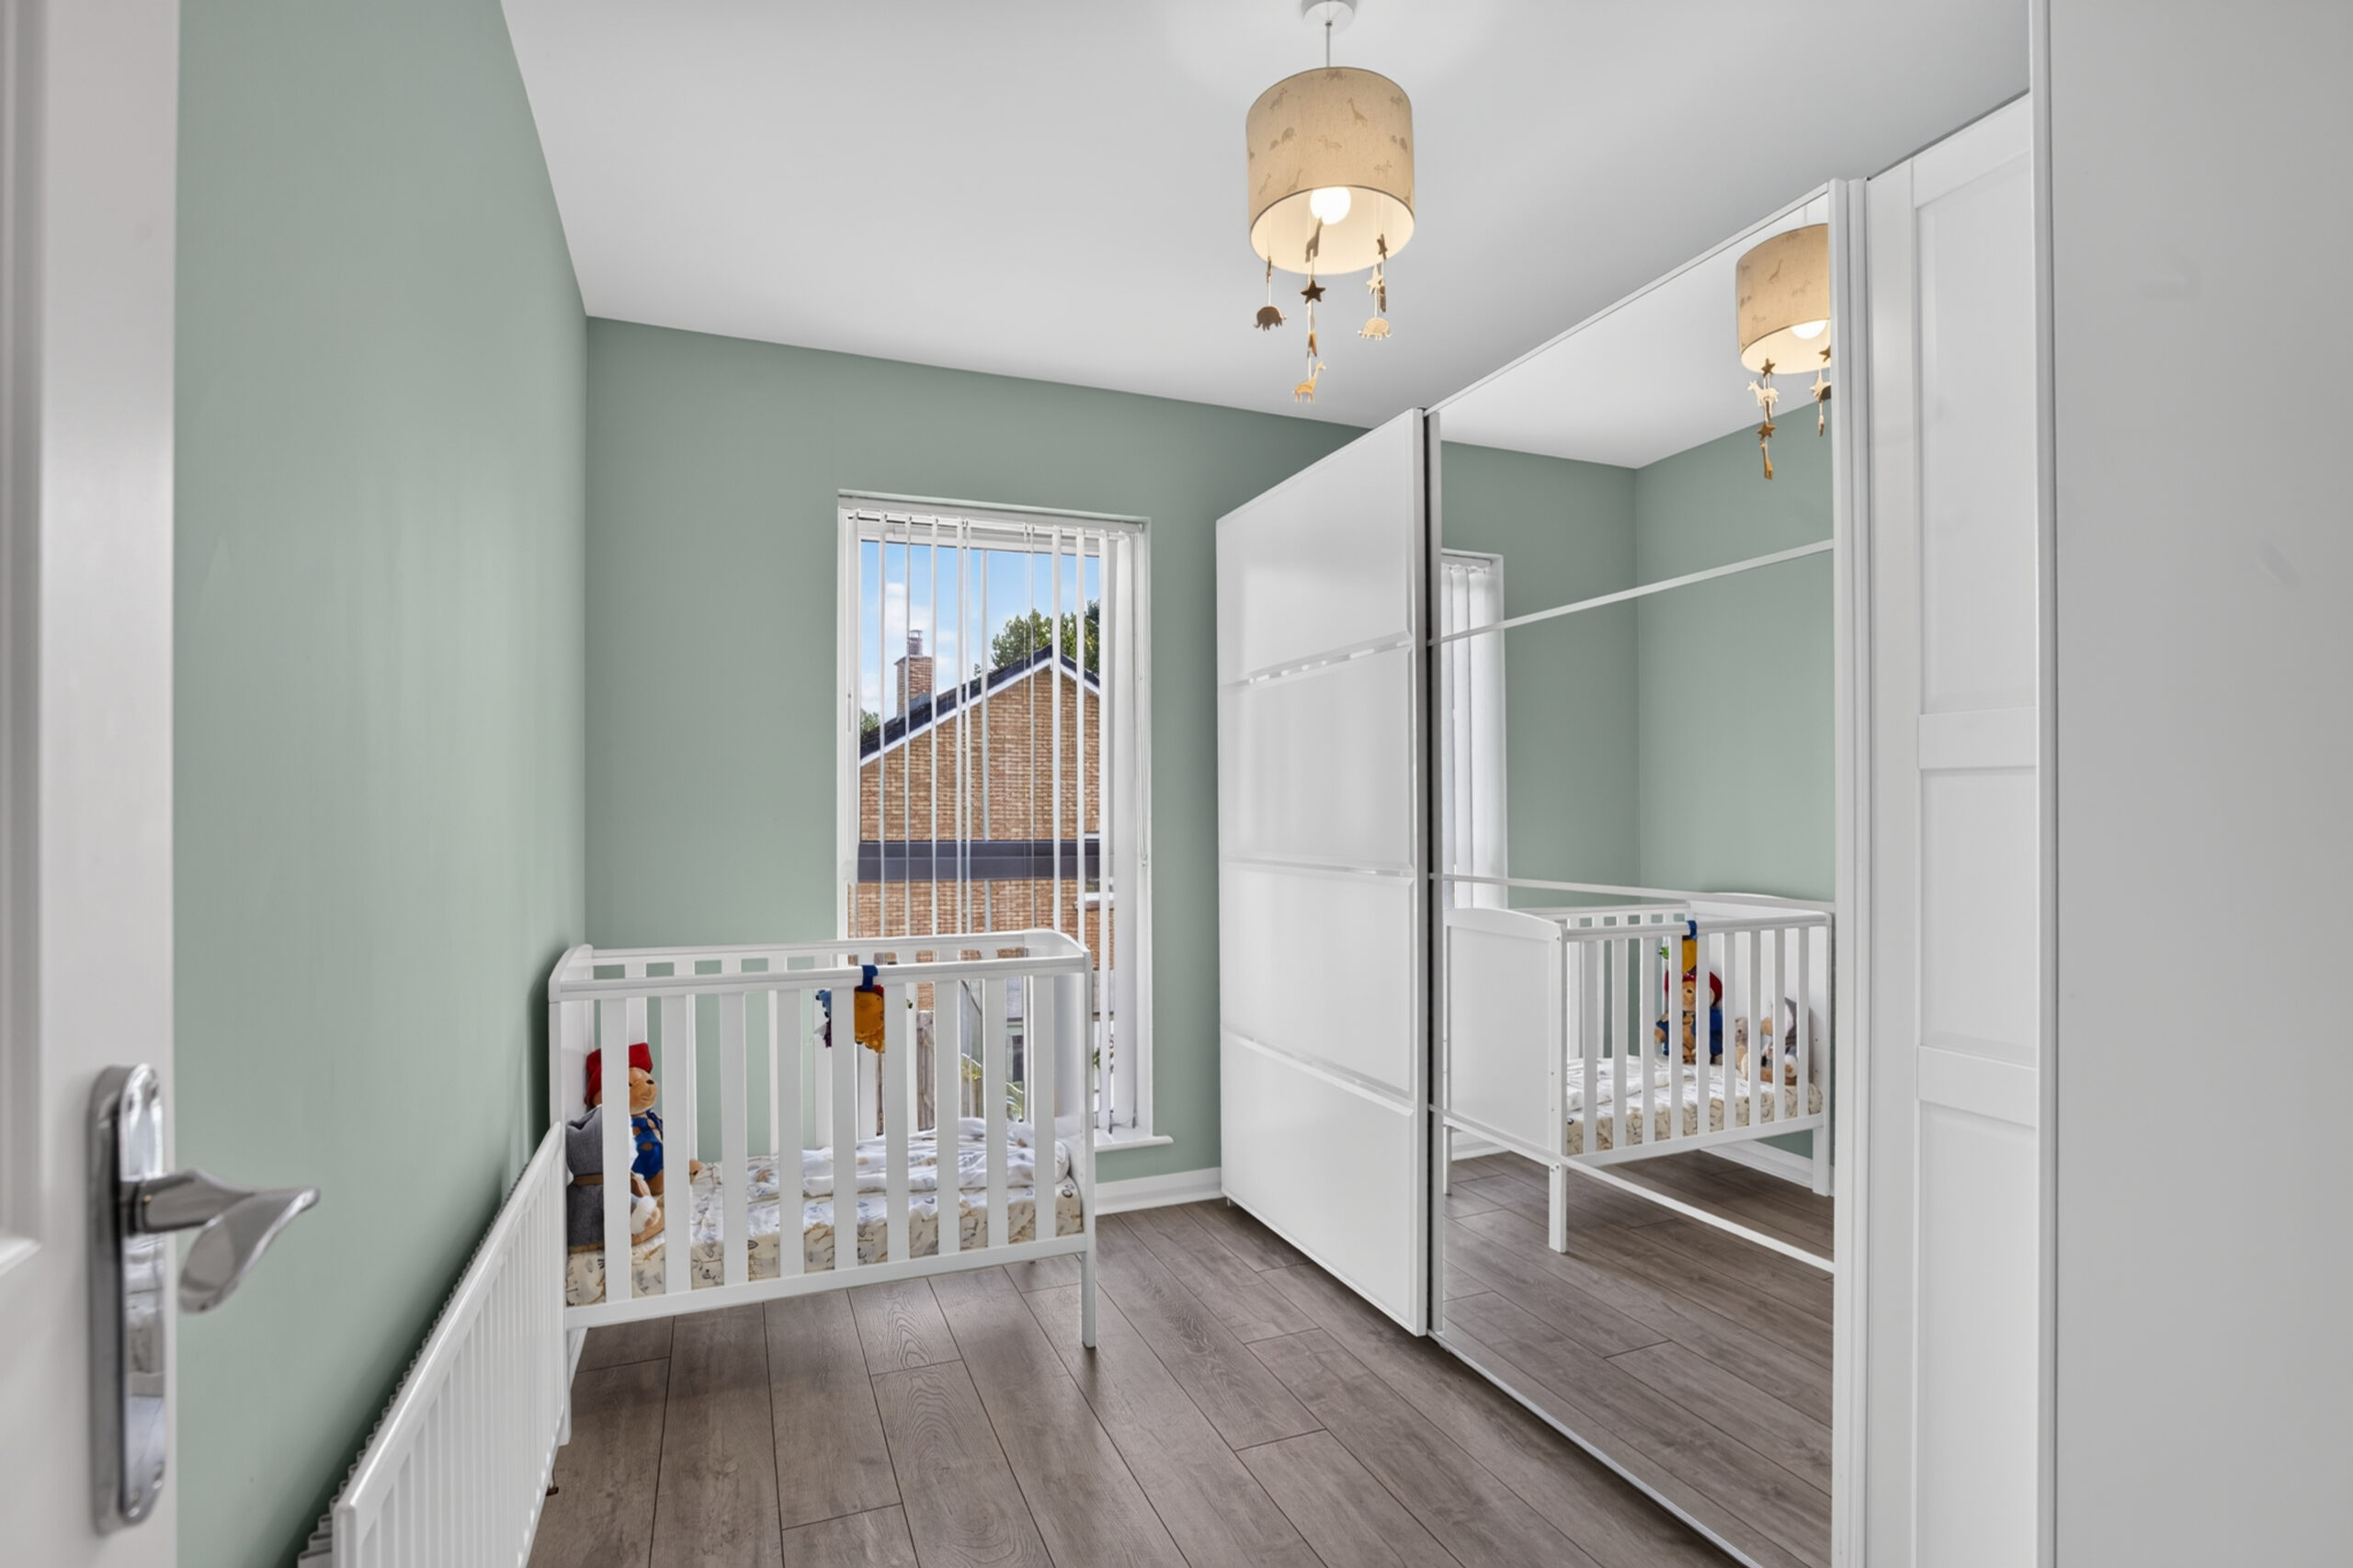
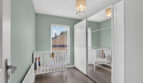
Bedroom 3:
10’8 x 7’10 (3.259m x 2.376m)
uPVC double glazed window to rear, radiator laminated flooring
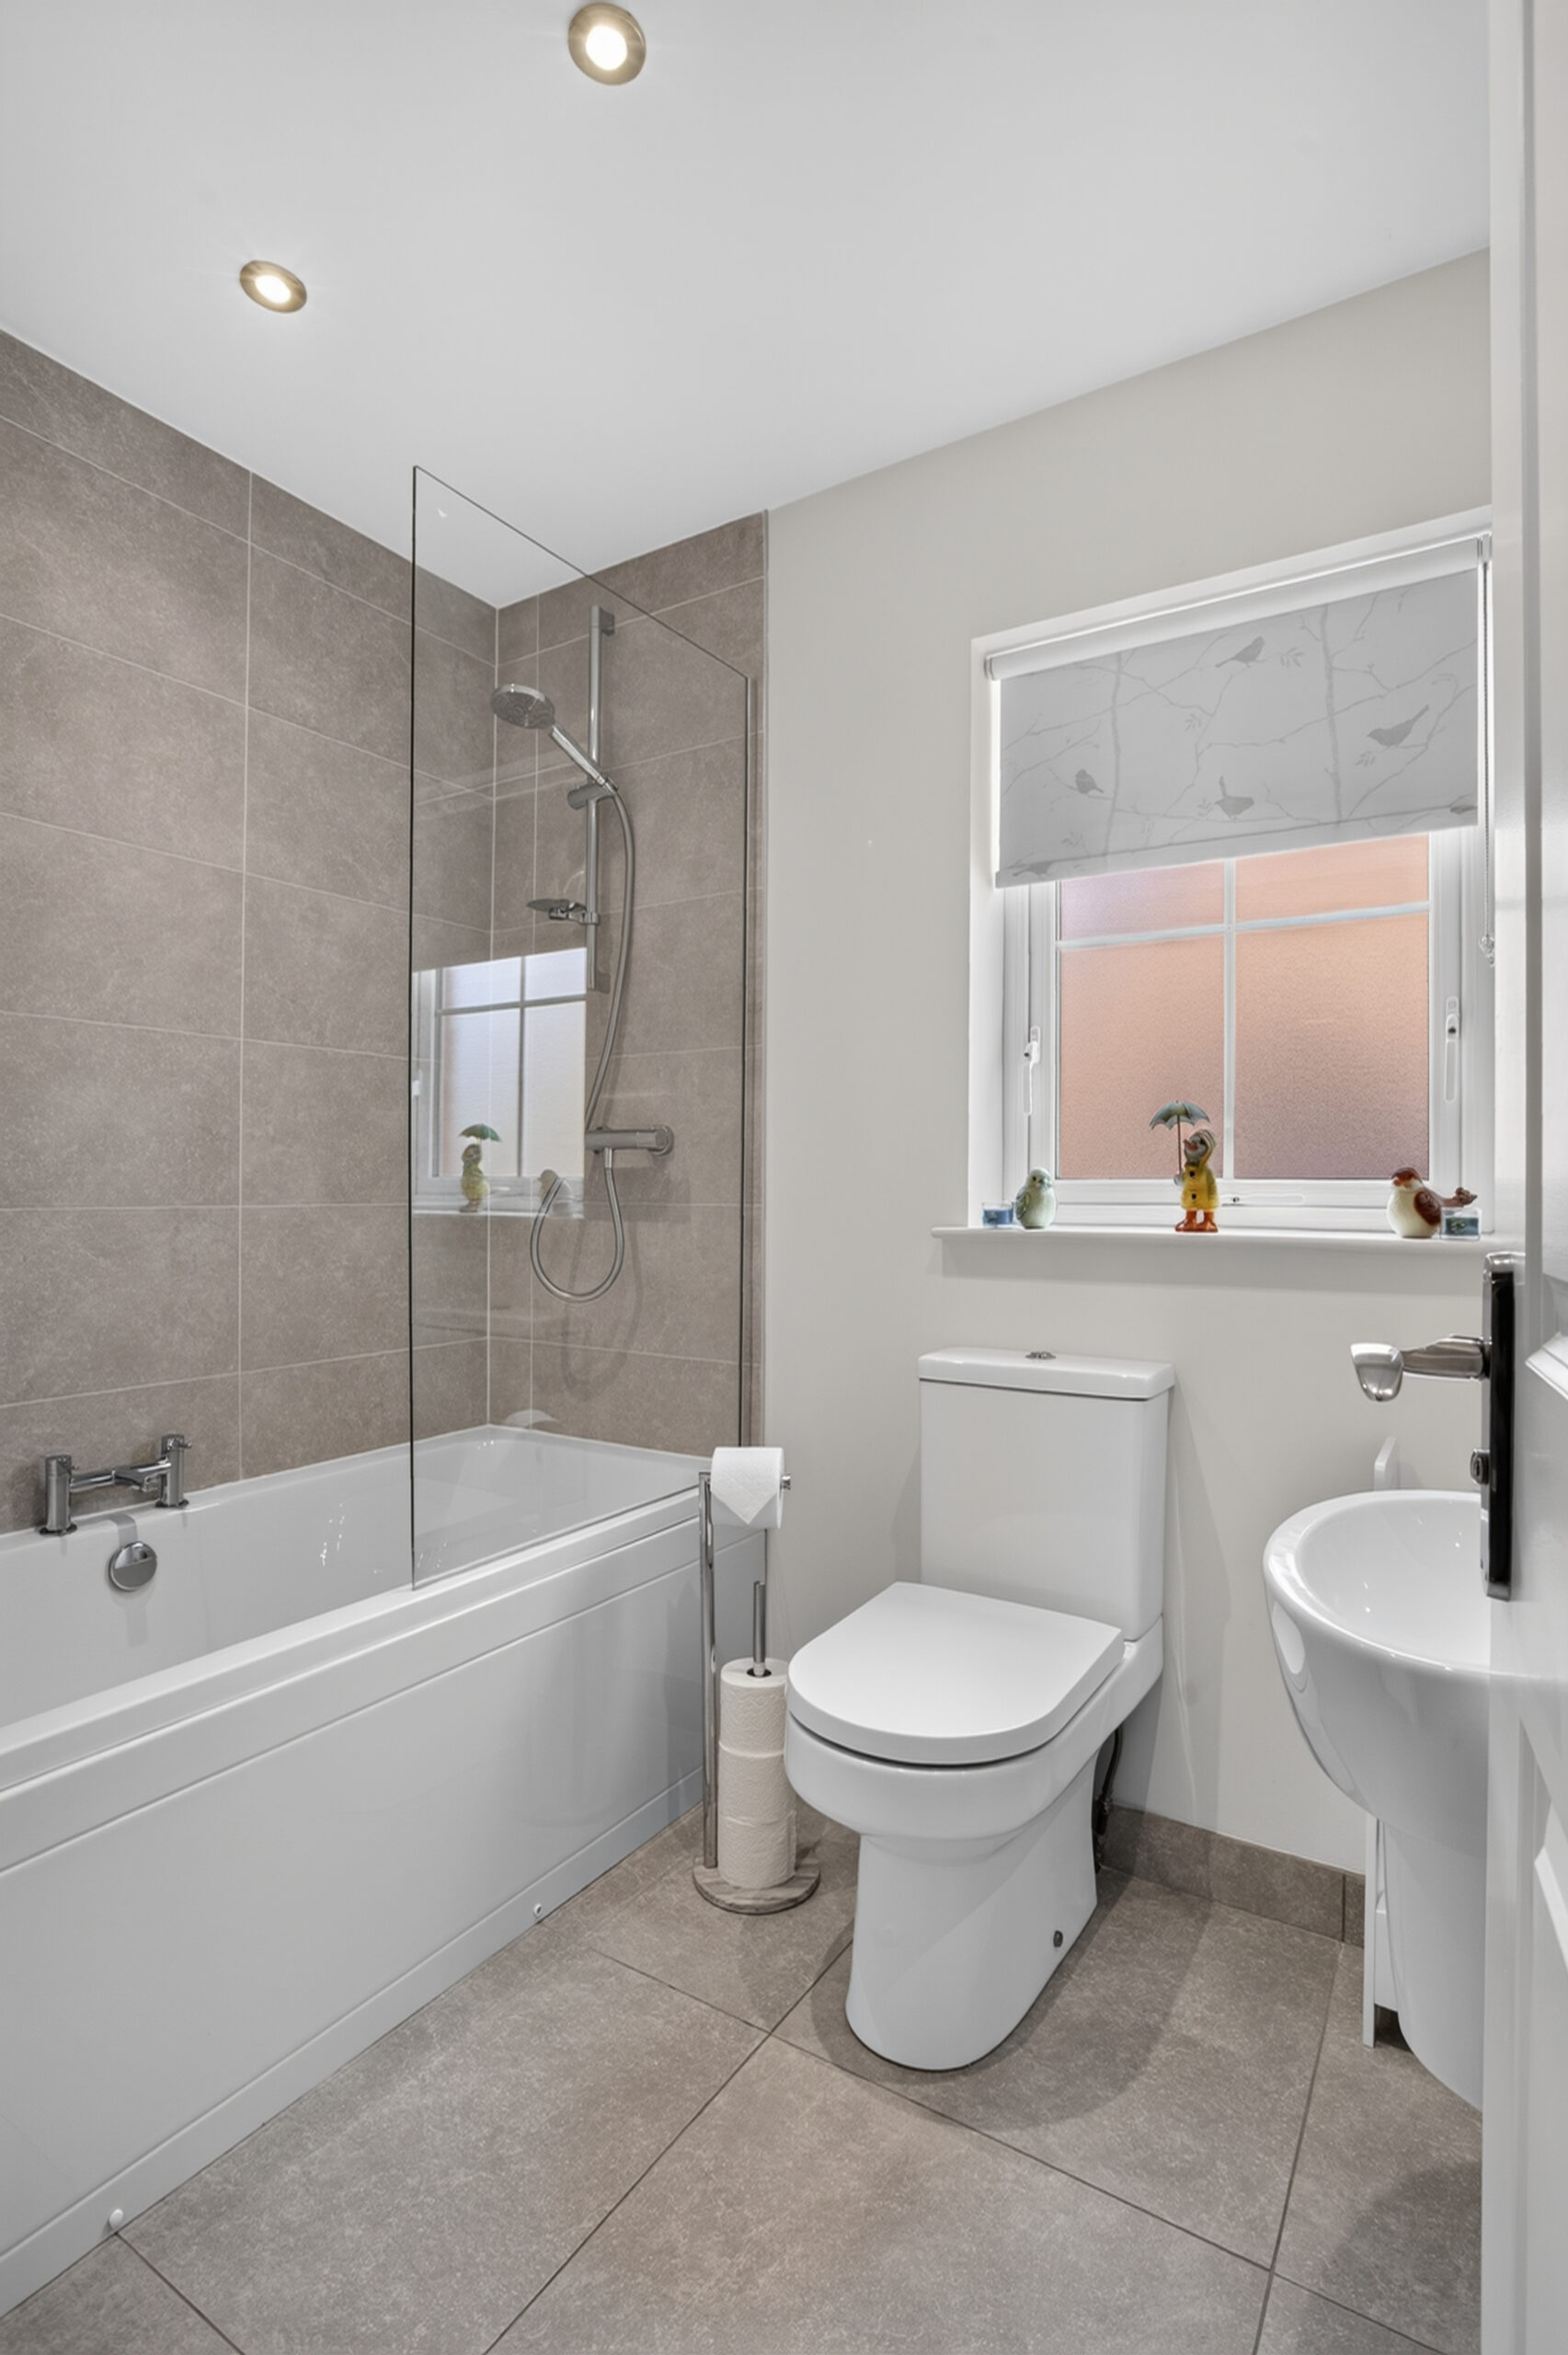
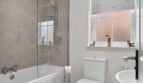
Bathroom:
Modern suite comprising of bath with centre mixer tap, shower screen and thermostatic shower, low flush wc, wall mounted wash hand basin, part tiled walls, tiled flooring, chrome radiator towel rail, recessed LED ceiling lights, uPVC double glazed window to side
ADDITIONAL FEATURES
Front garden laid in lawn
Tarmac driveway to side
Enclosed rear garden with extended patio and lawn area
Outside lighting and tap
Gas central heating
uPVC double glazed windows and rear doors
https://find-energy-certificate.service.gov.uk/energy-certificate/9683-3002-9305-8679-1204
Similar Listings