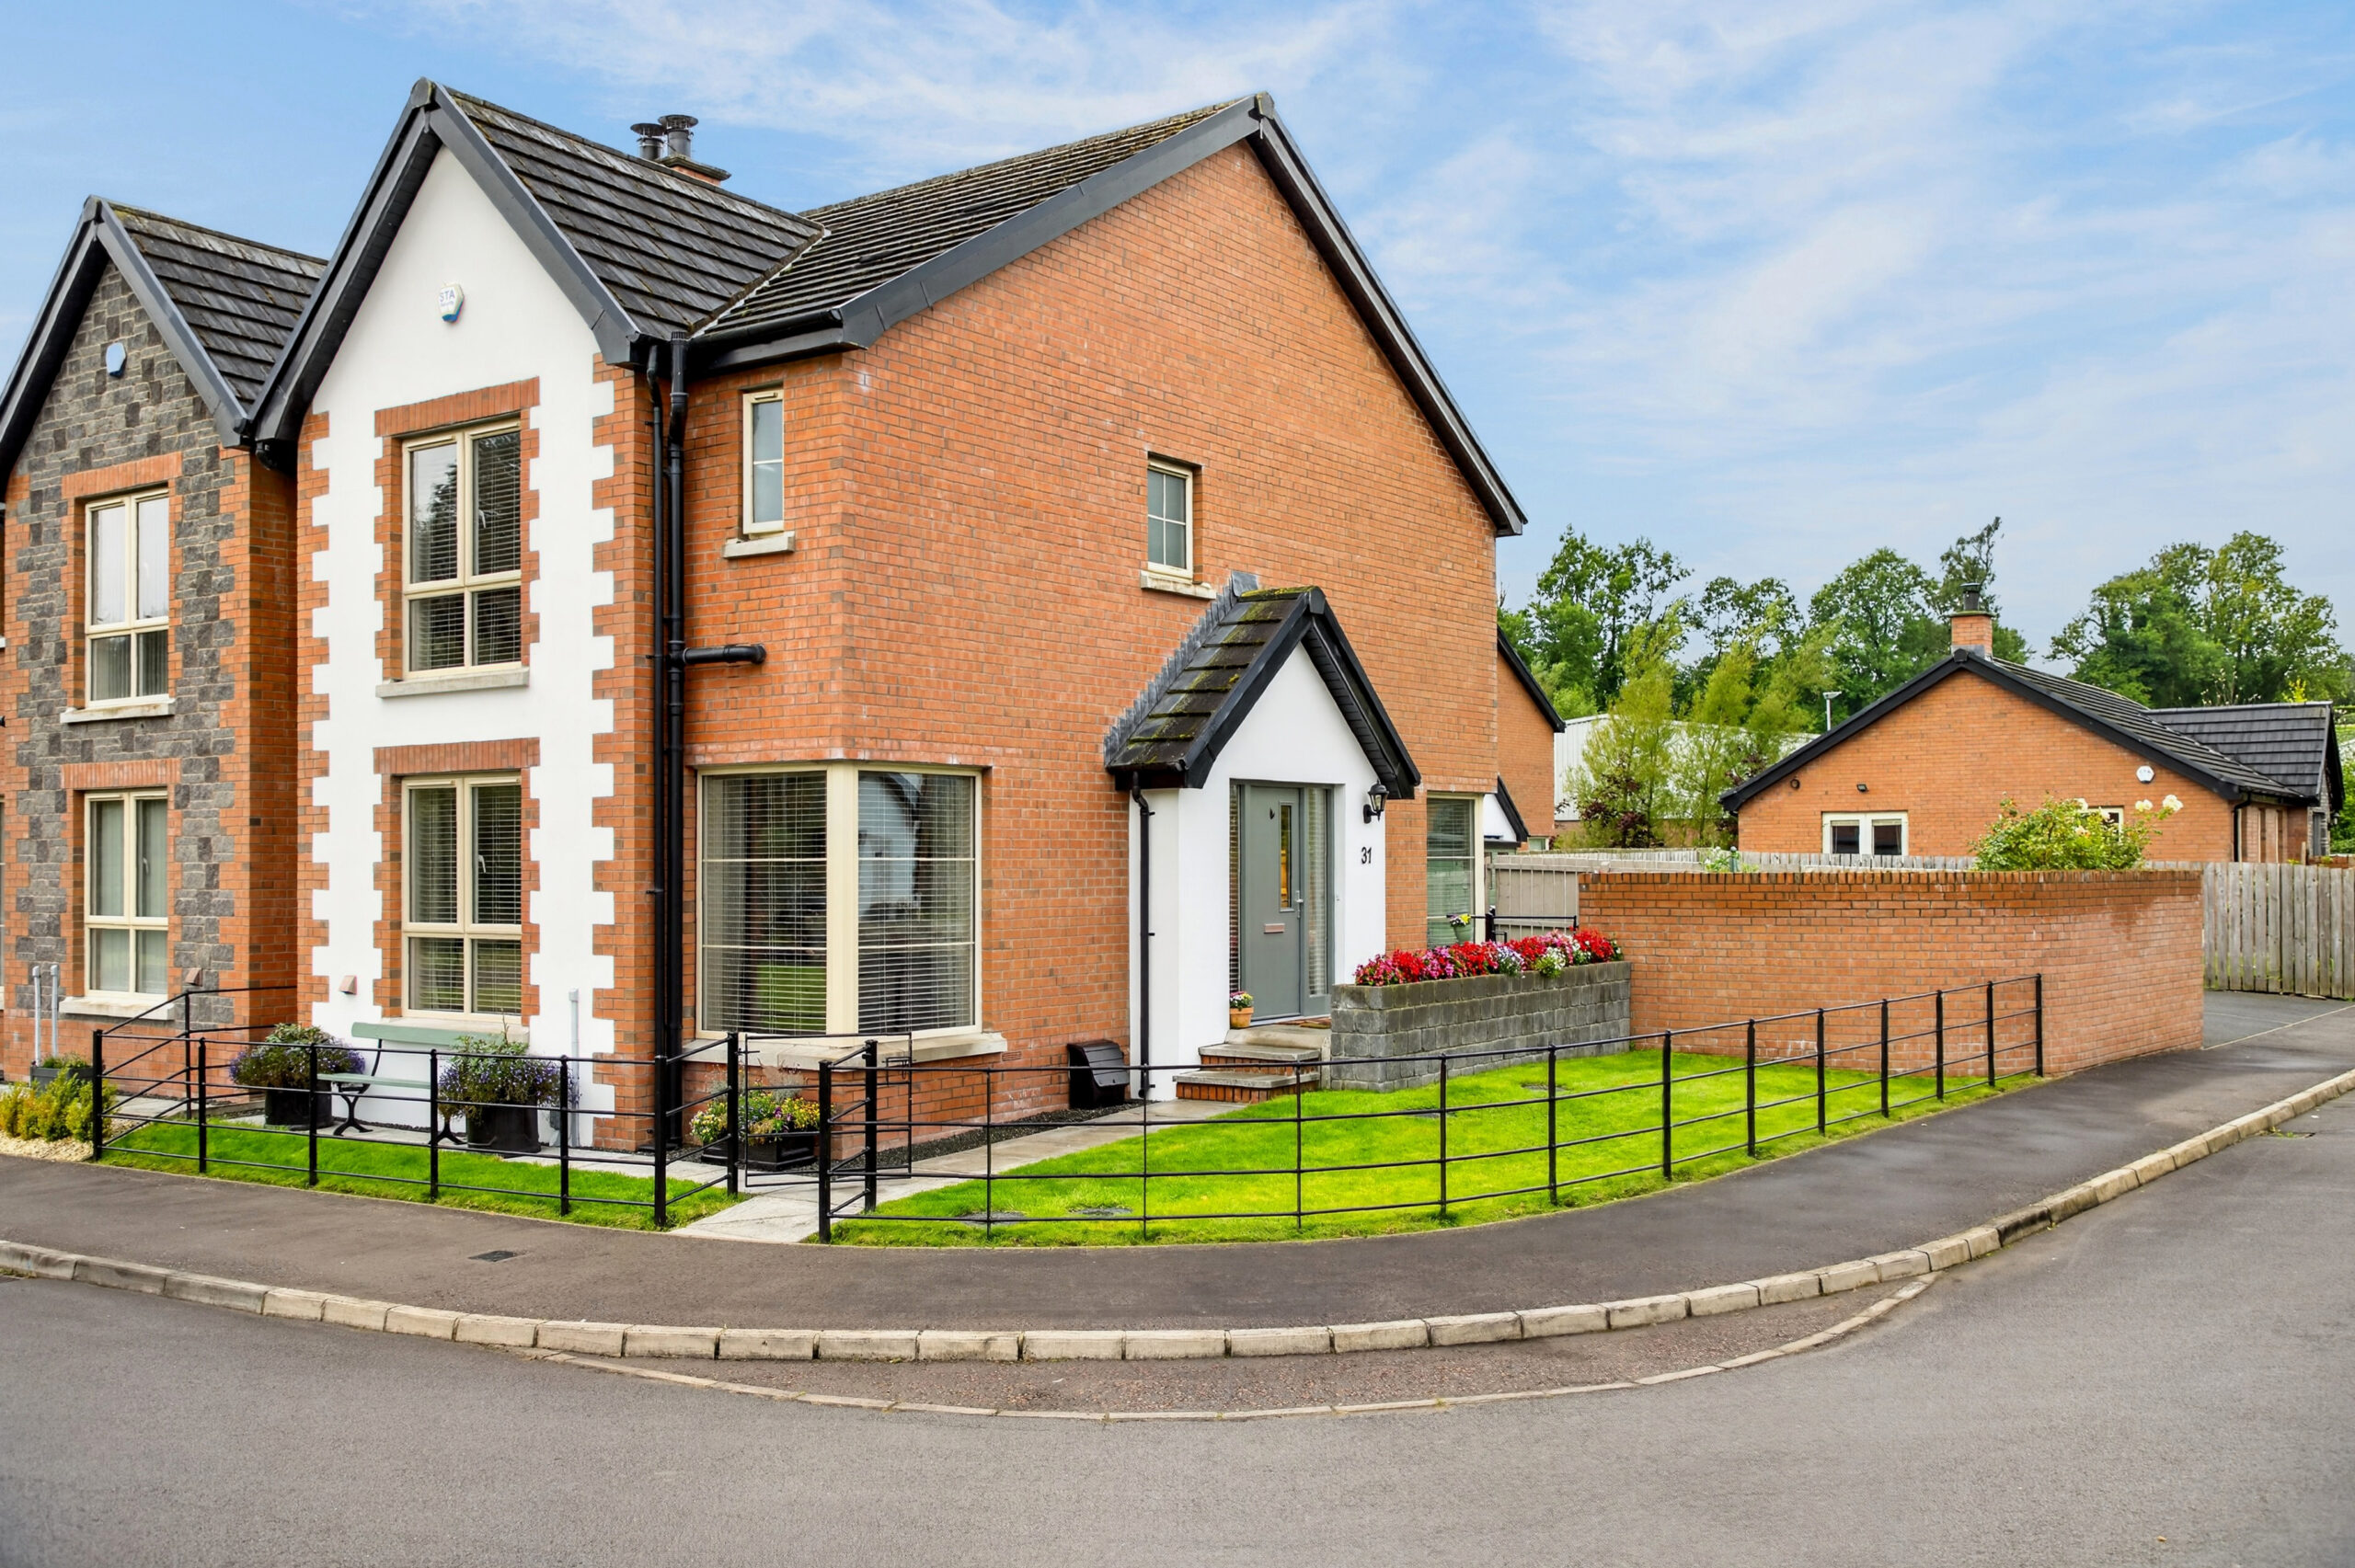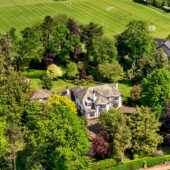
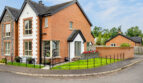

Lynn + Brewster are delighted to bring to the market this attractive three-bedroom semi-detached home, situated within the popular Haughtons Hall development in Cullybackey.
This appealing property offers well-proportioned accommodation together with a contemporary finish, making it an ideal home for families, first-time buyers or downsizers seeking a comfortable property in a desirable residential setting.
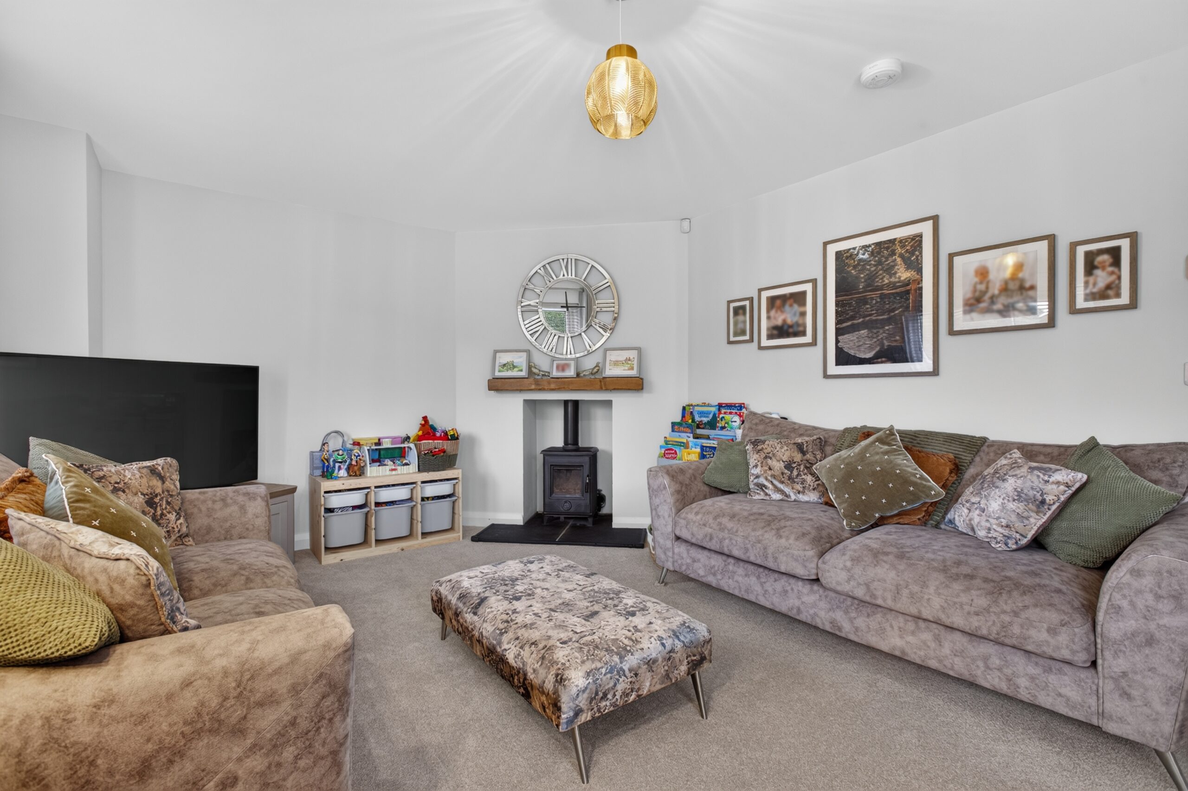
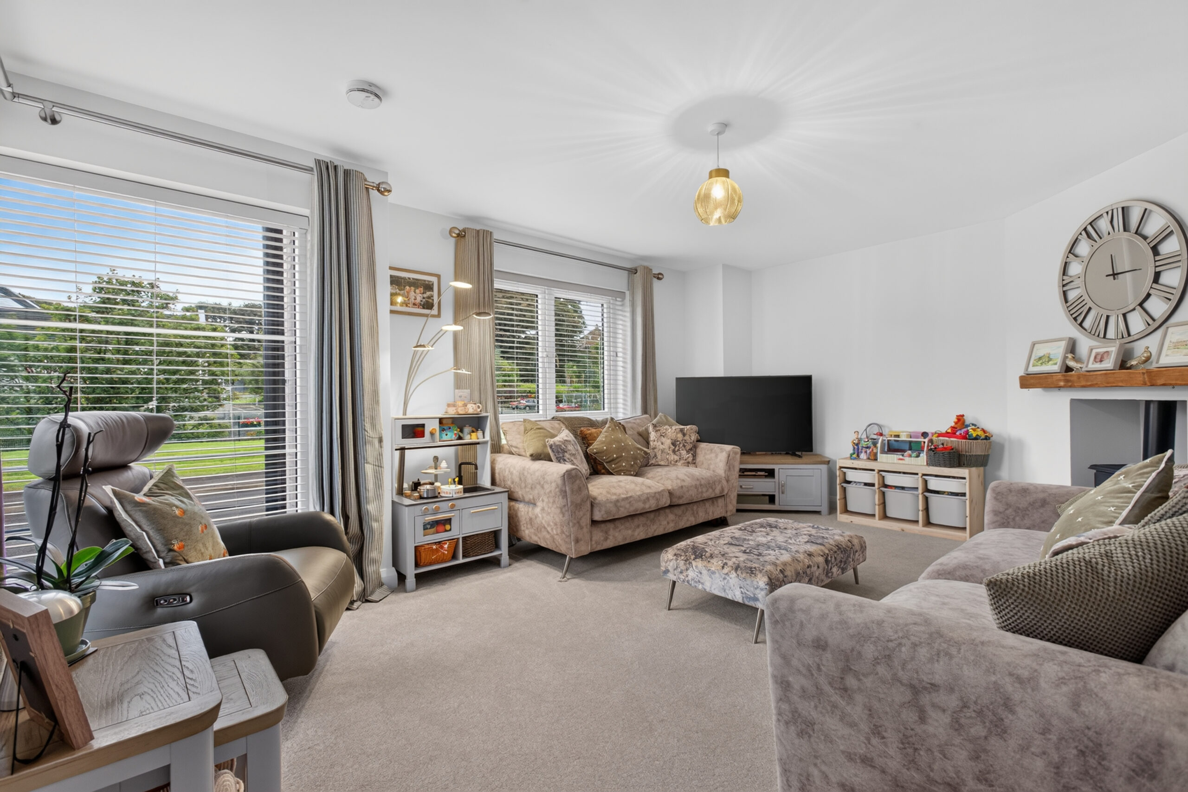
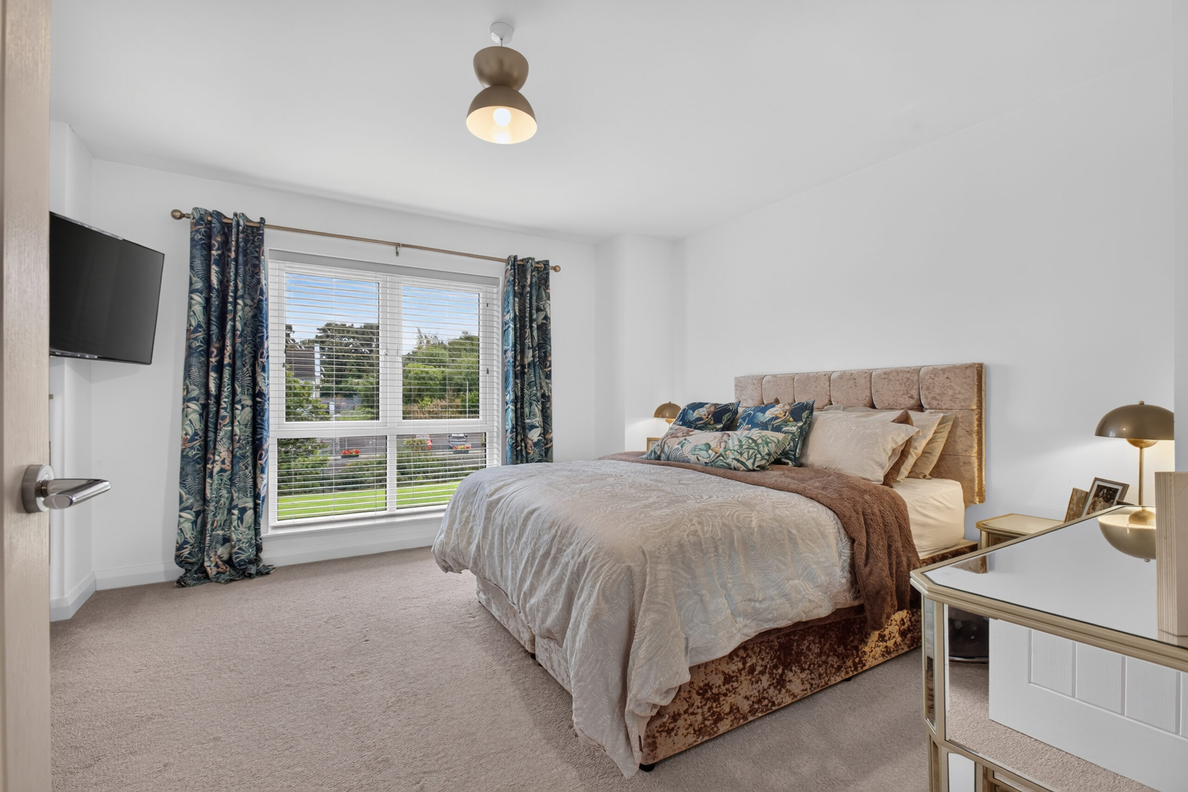
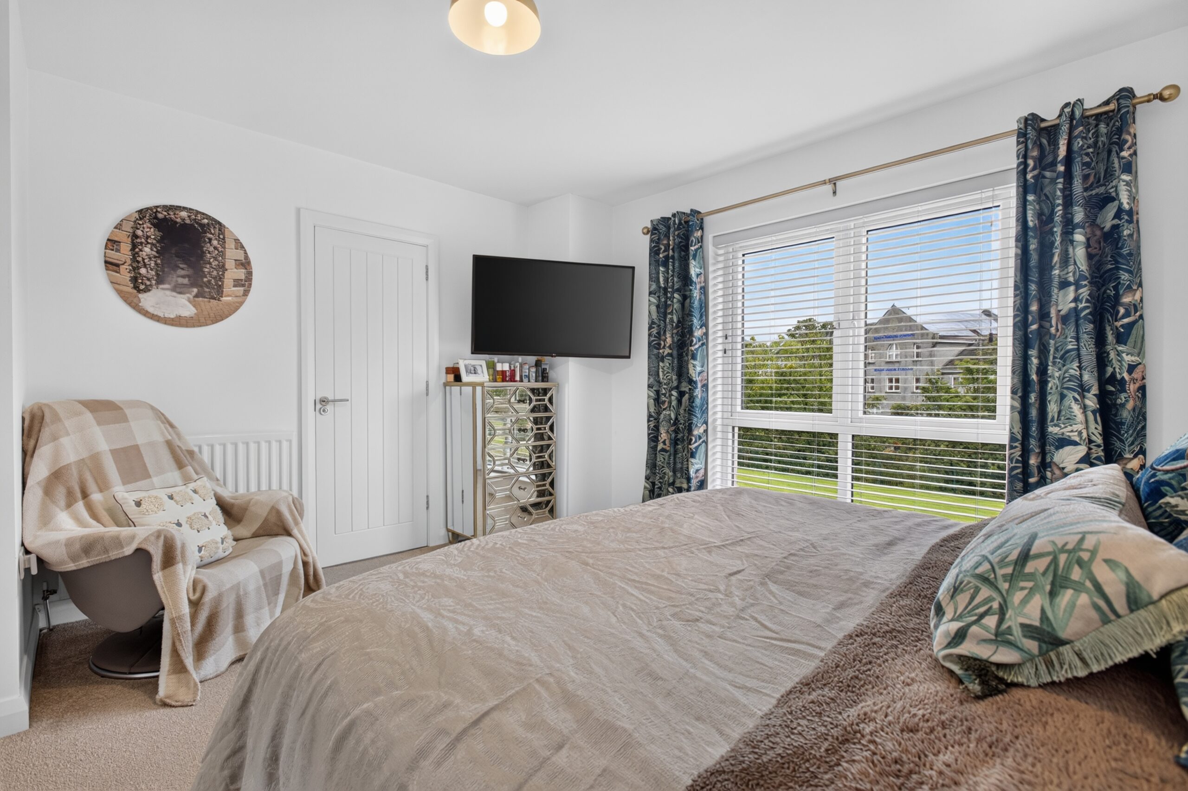
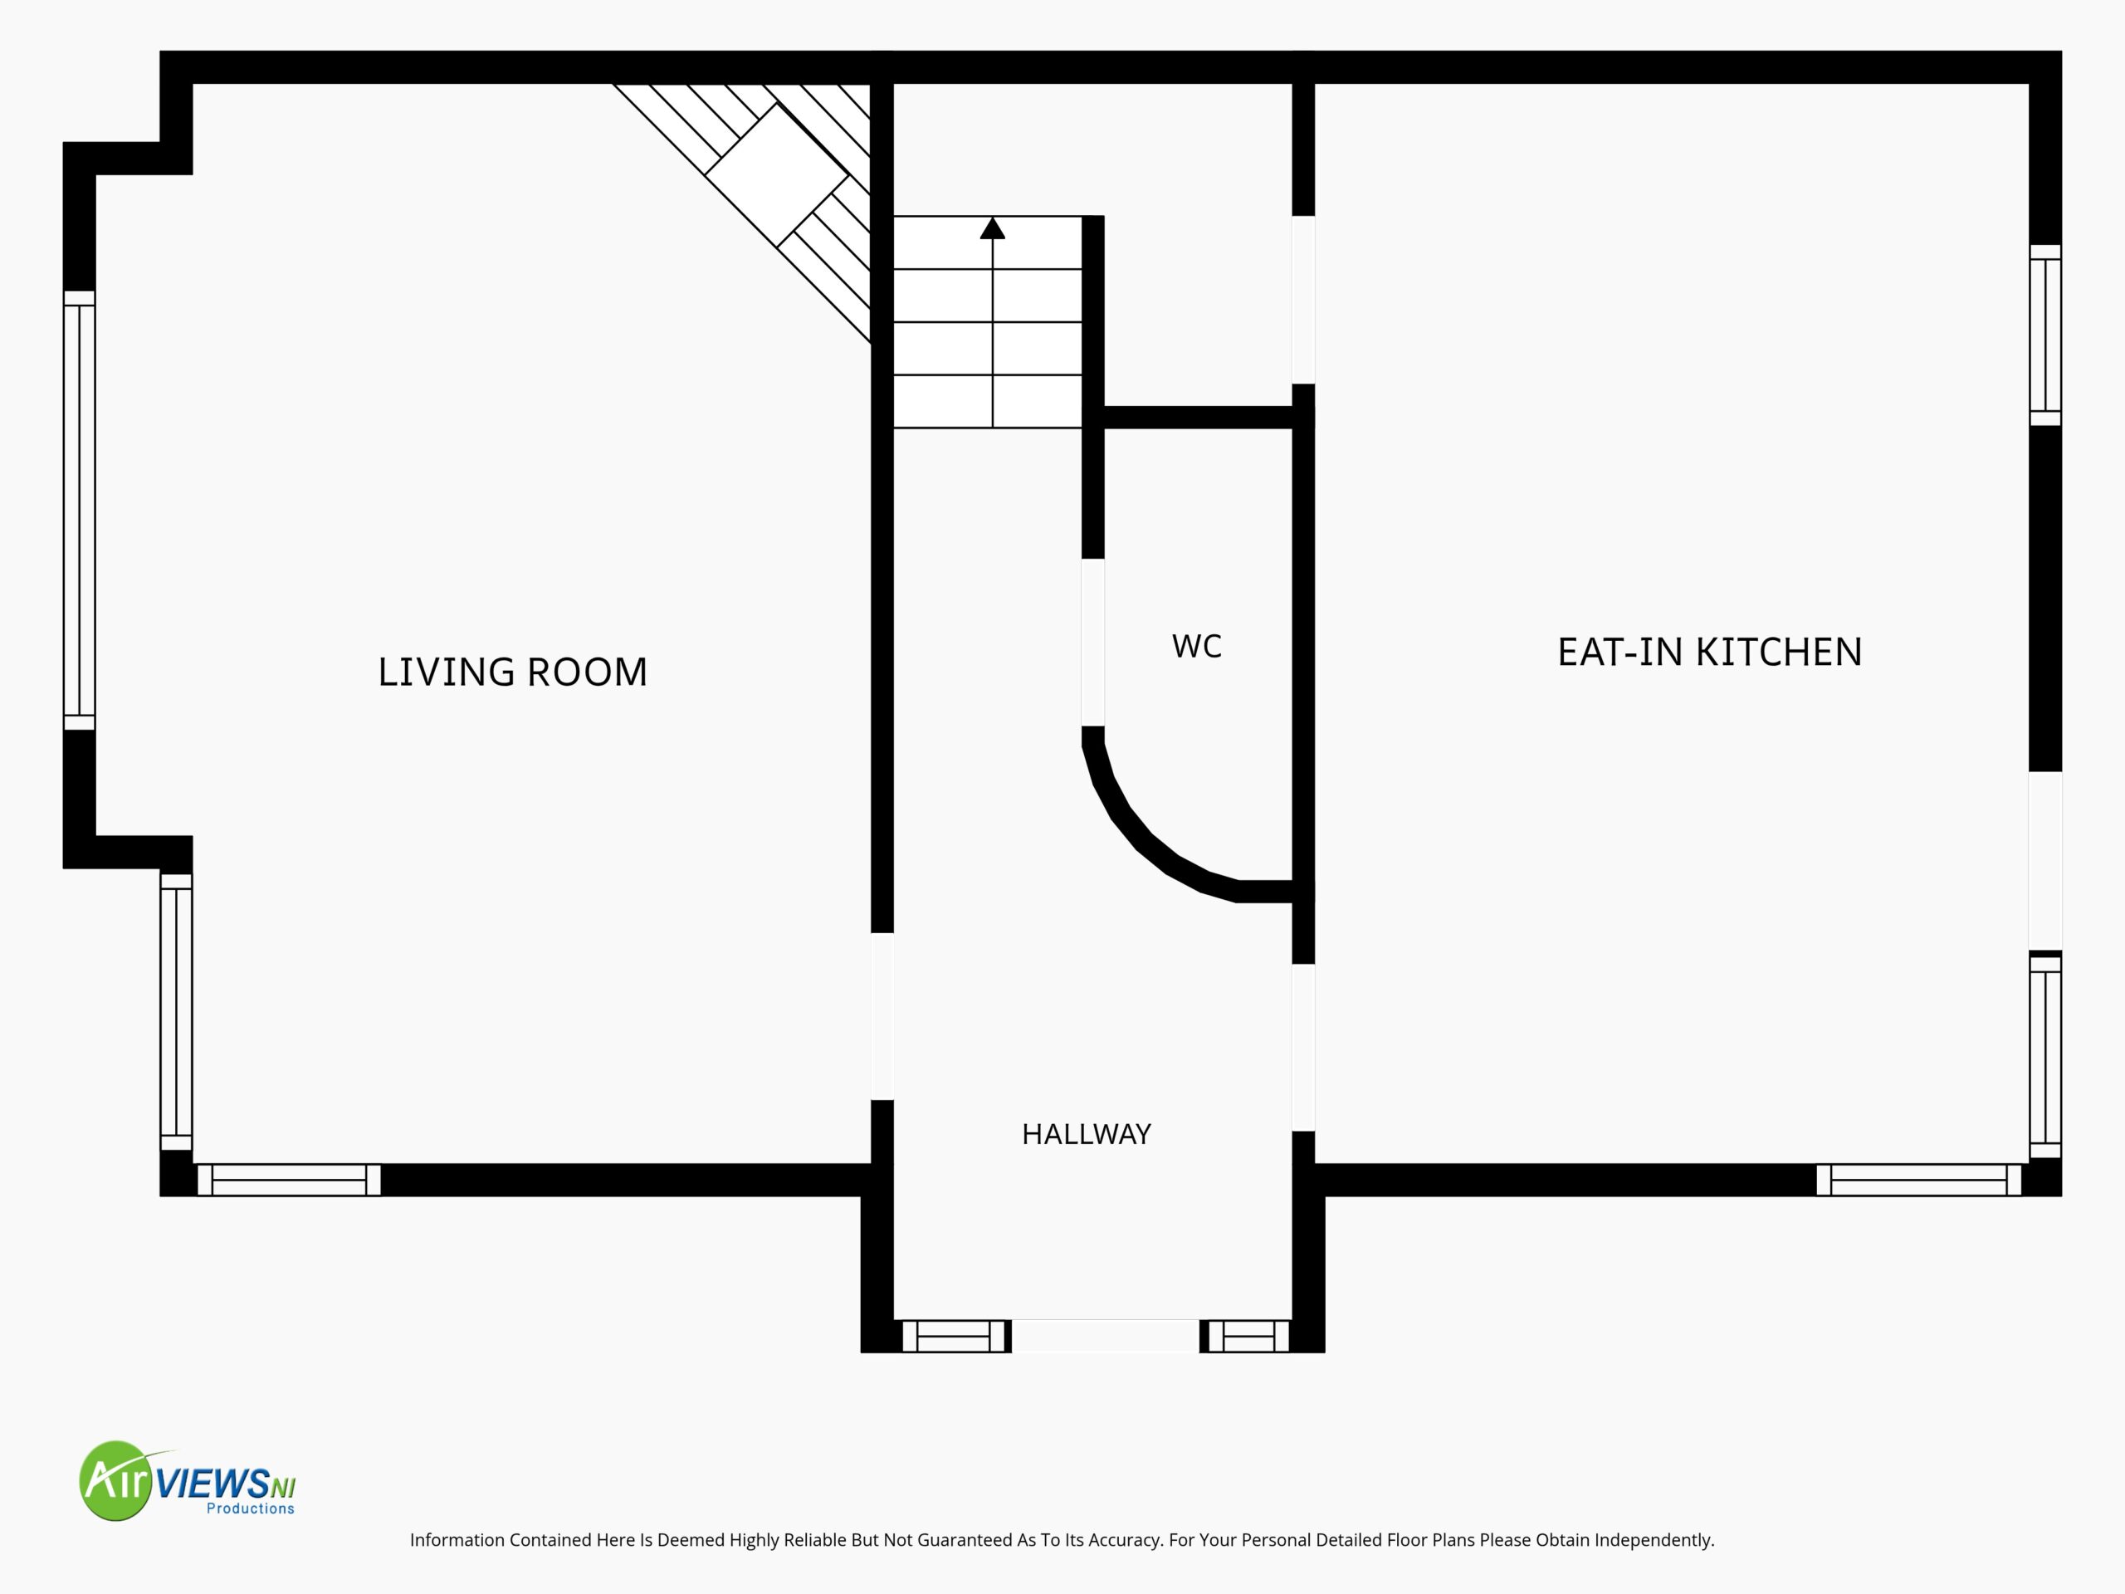
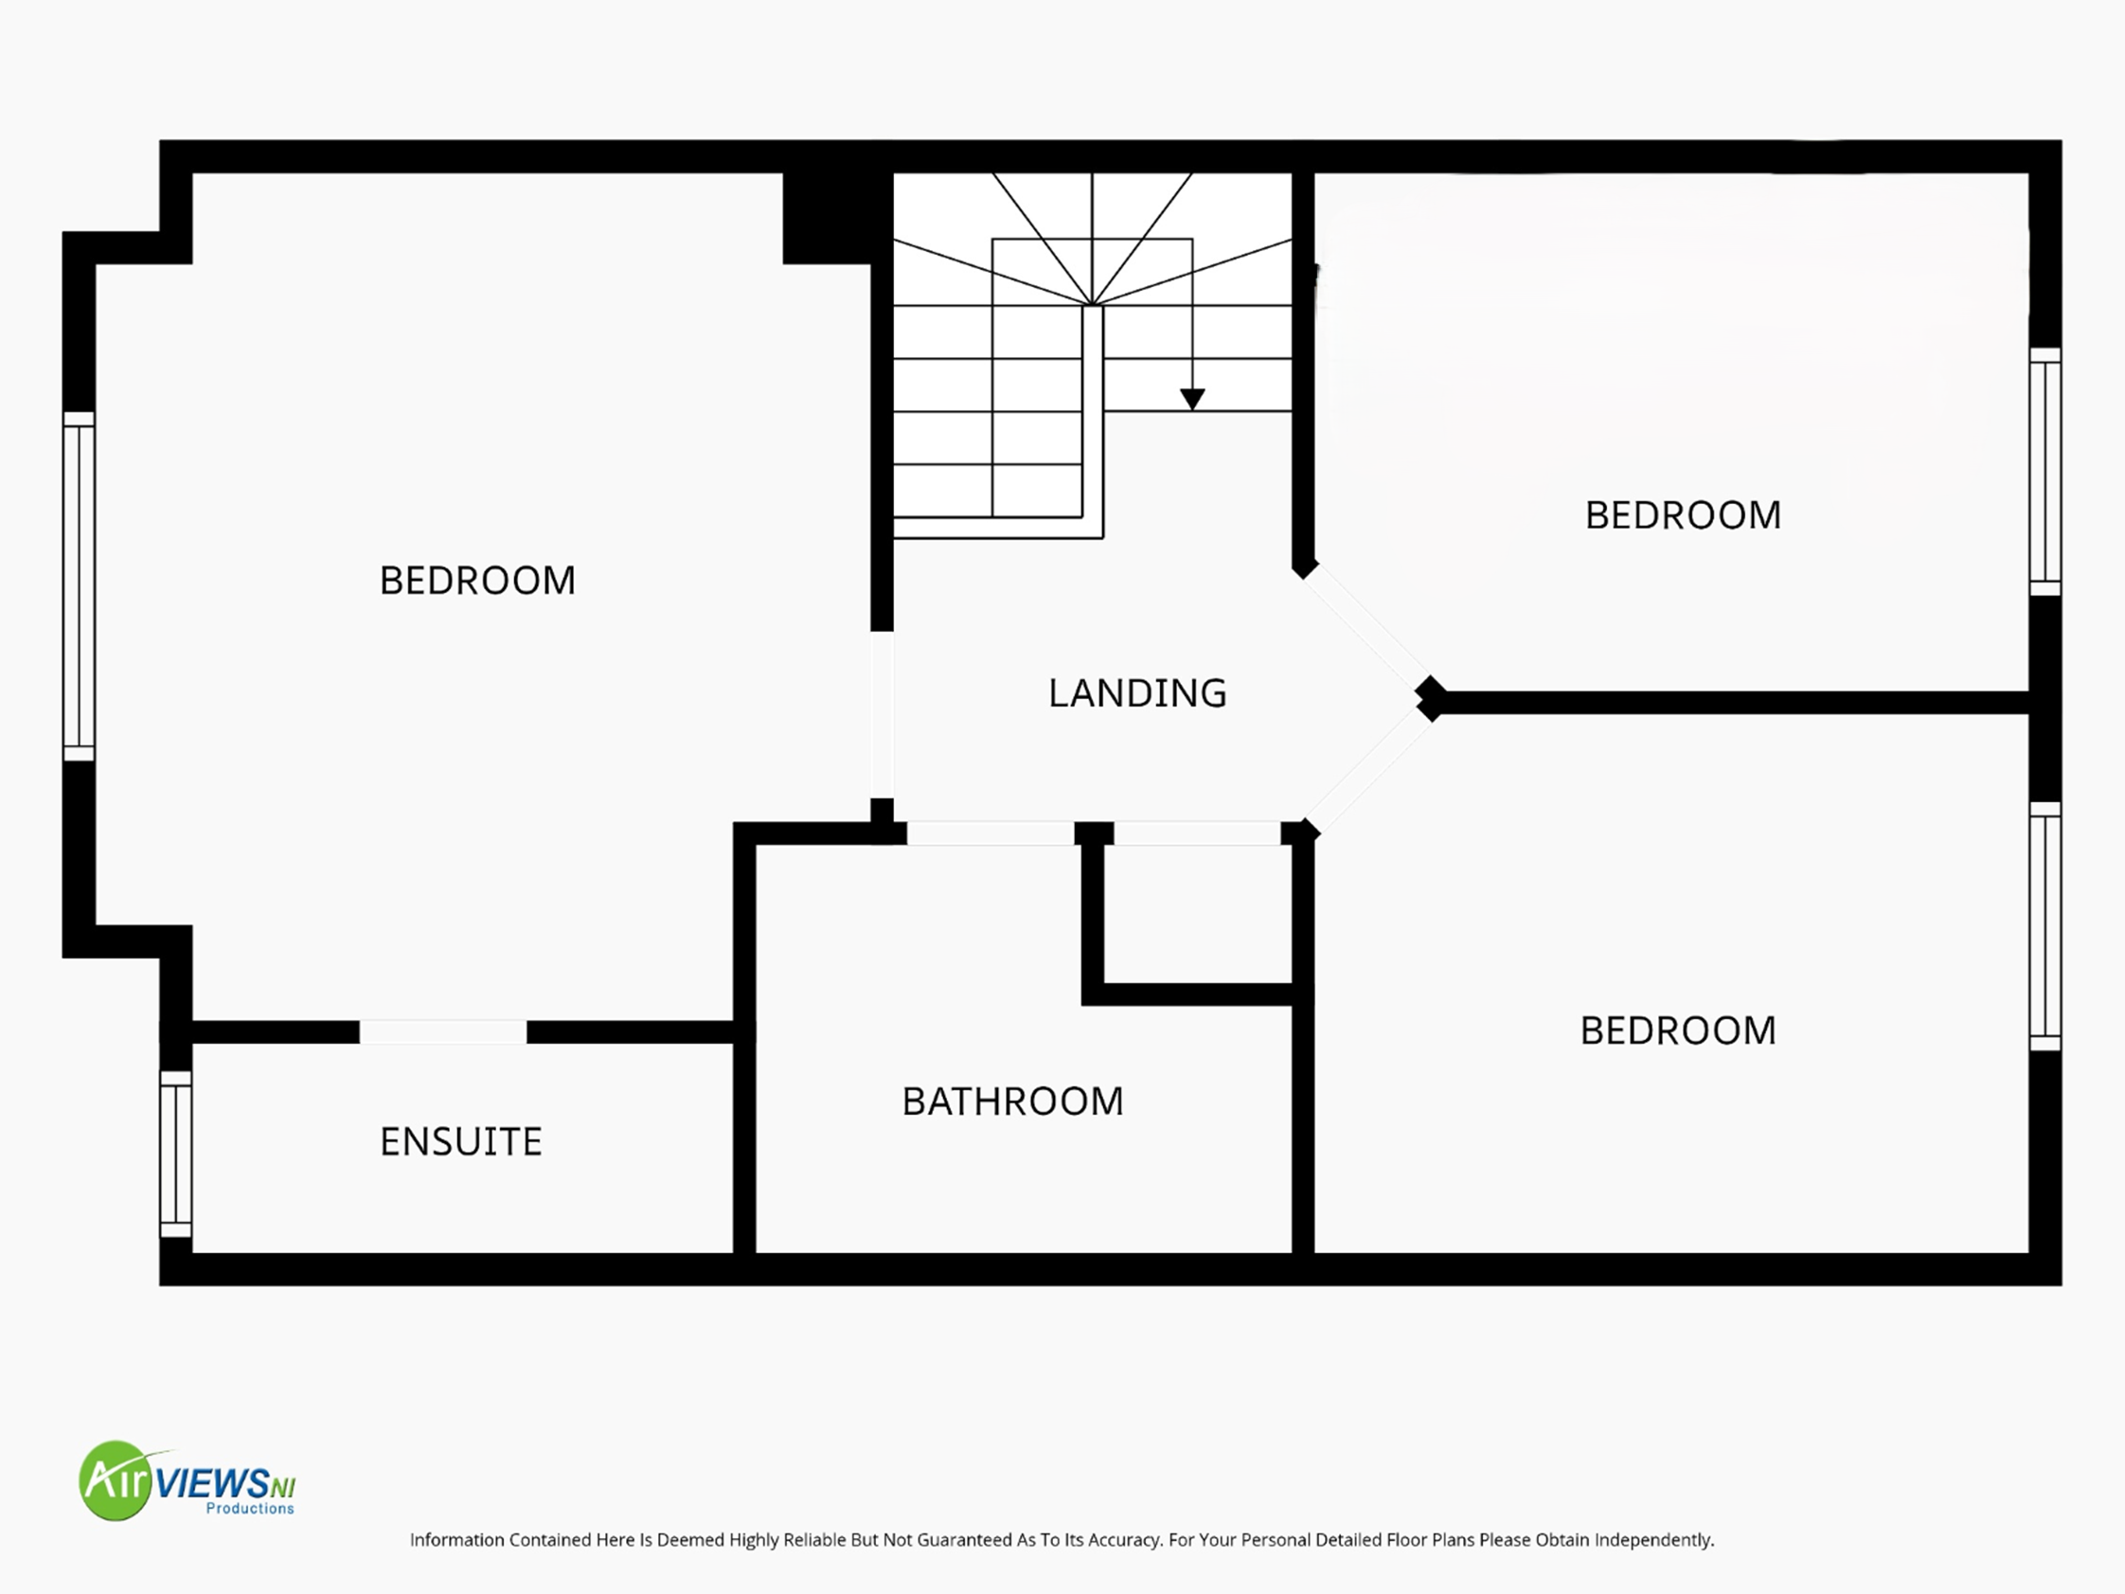
The accommodation comprises three bedrooms, including a spacious principal bedroom with ensuite shower room, family bathroom, a modern kitchen/diner and spacious lounge with multi fuel stove.
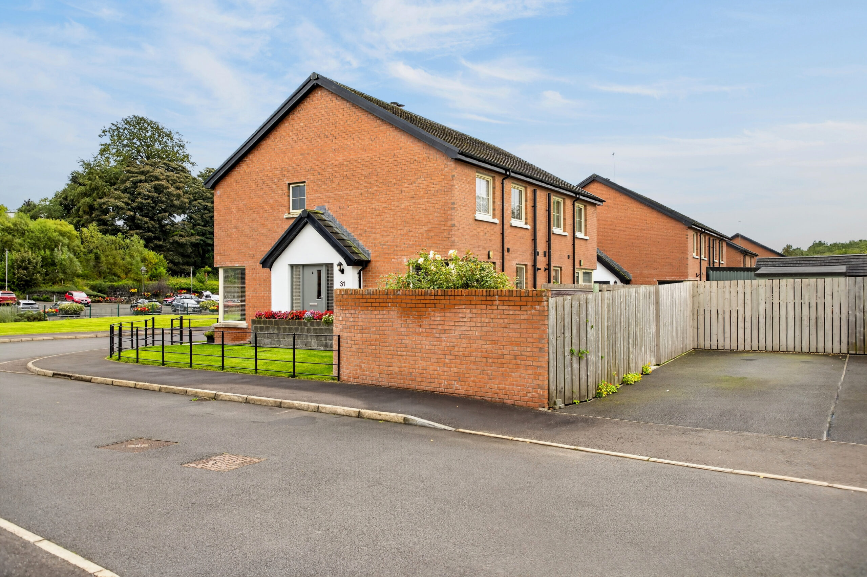
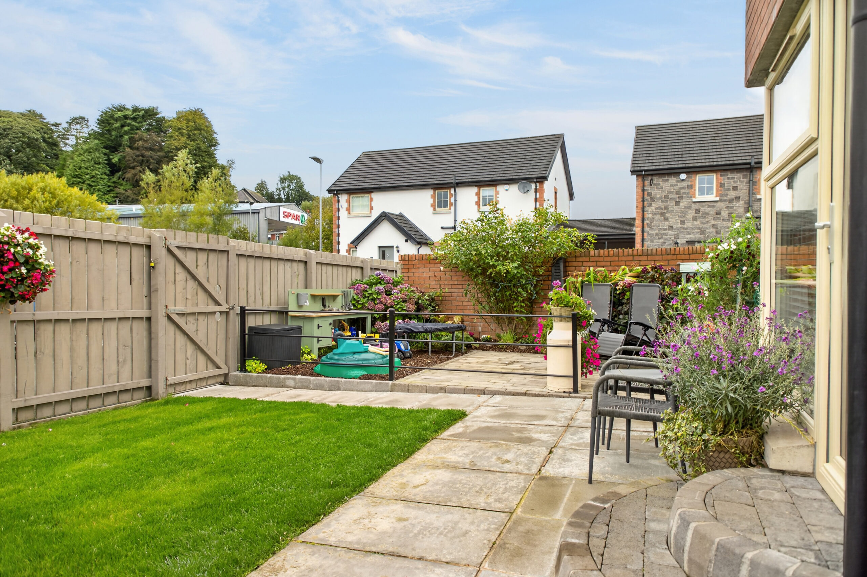
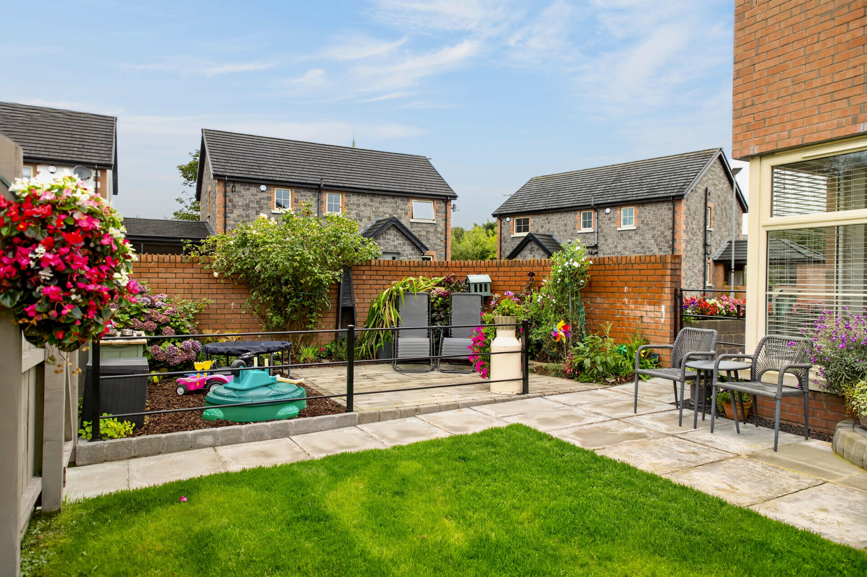
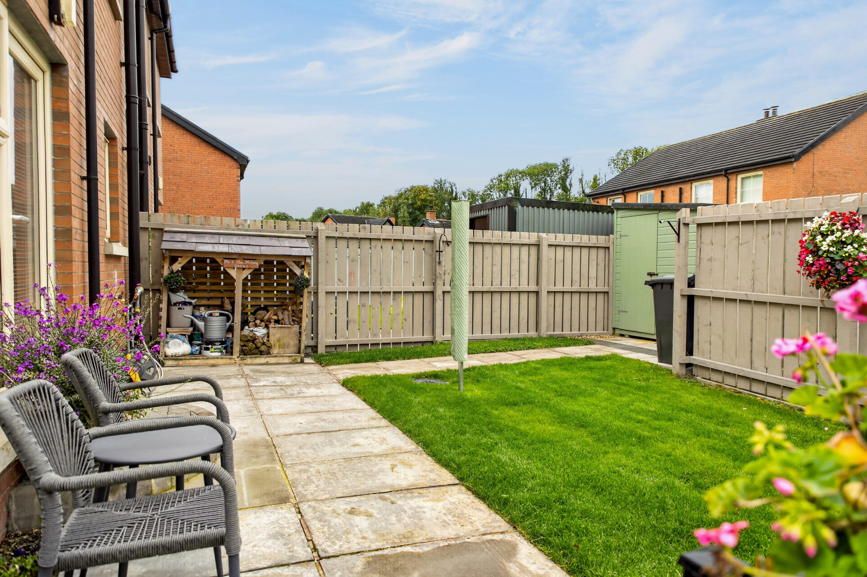
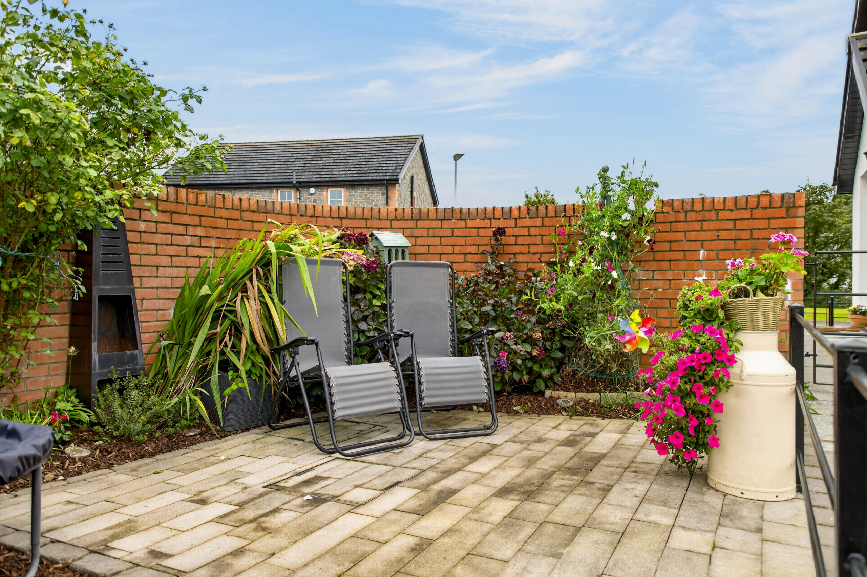
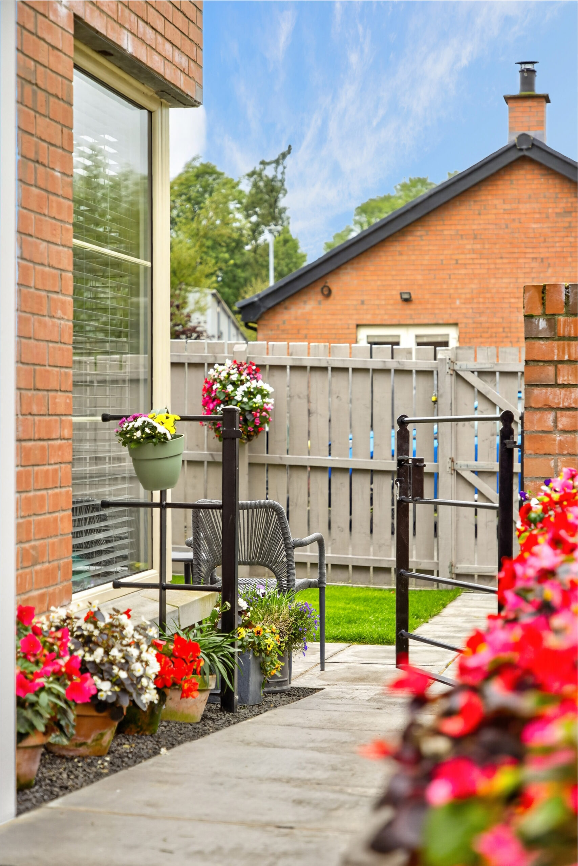
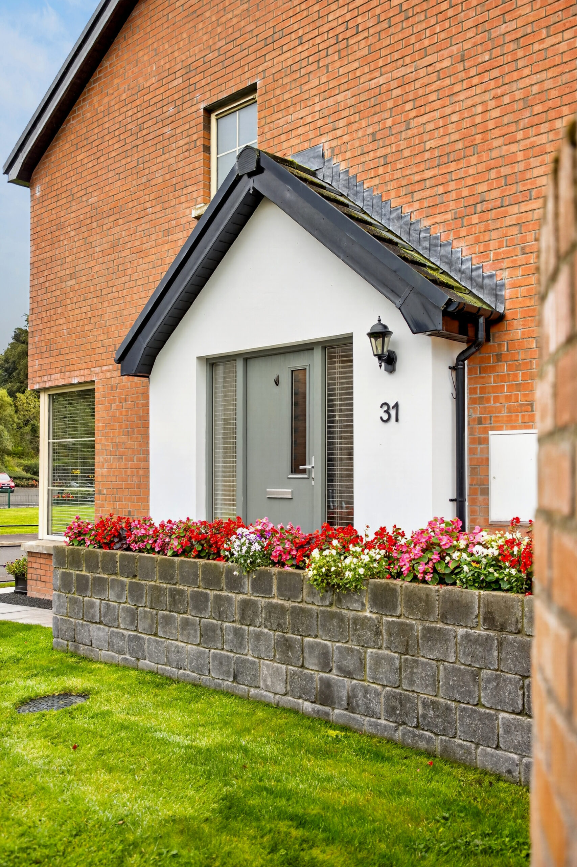
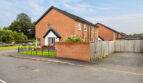
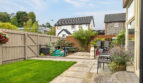
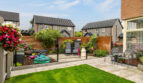
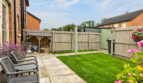
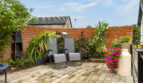
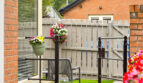
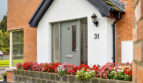
Externally, the property enjoys a neat front garden with lawn enclosed with painted galvanised estate railing and paved pathway, together with an enclosed partly walled rear garden with extended patio and additional area with tobermore paving offering excellent potential for entertaining or relaxing. The attractive rendered and brick exterior adds to the property’s kerb appeal.
Haughtons Hall is conveniently located for access to Cullybackey village, local schools, shops, amenities and train station, providing easy access to Ballymena and surrounding areas.
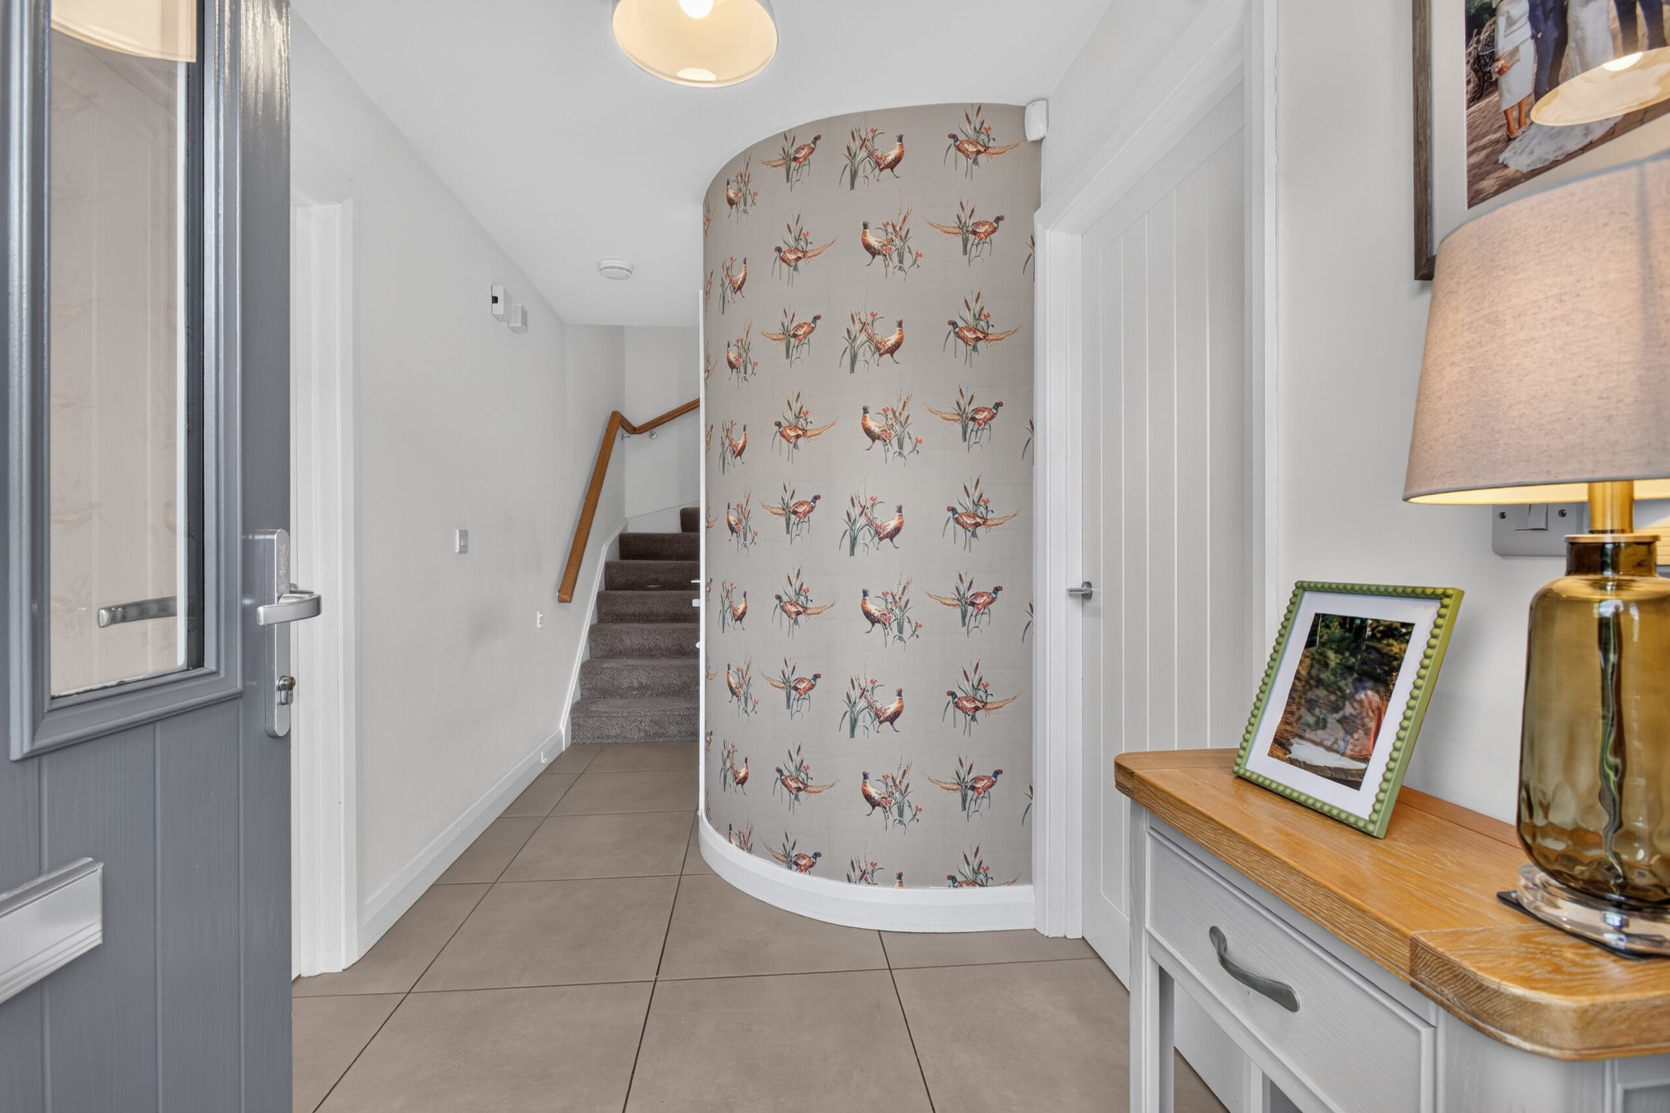
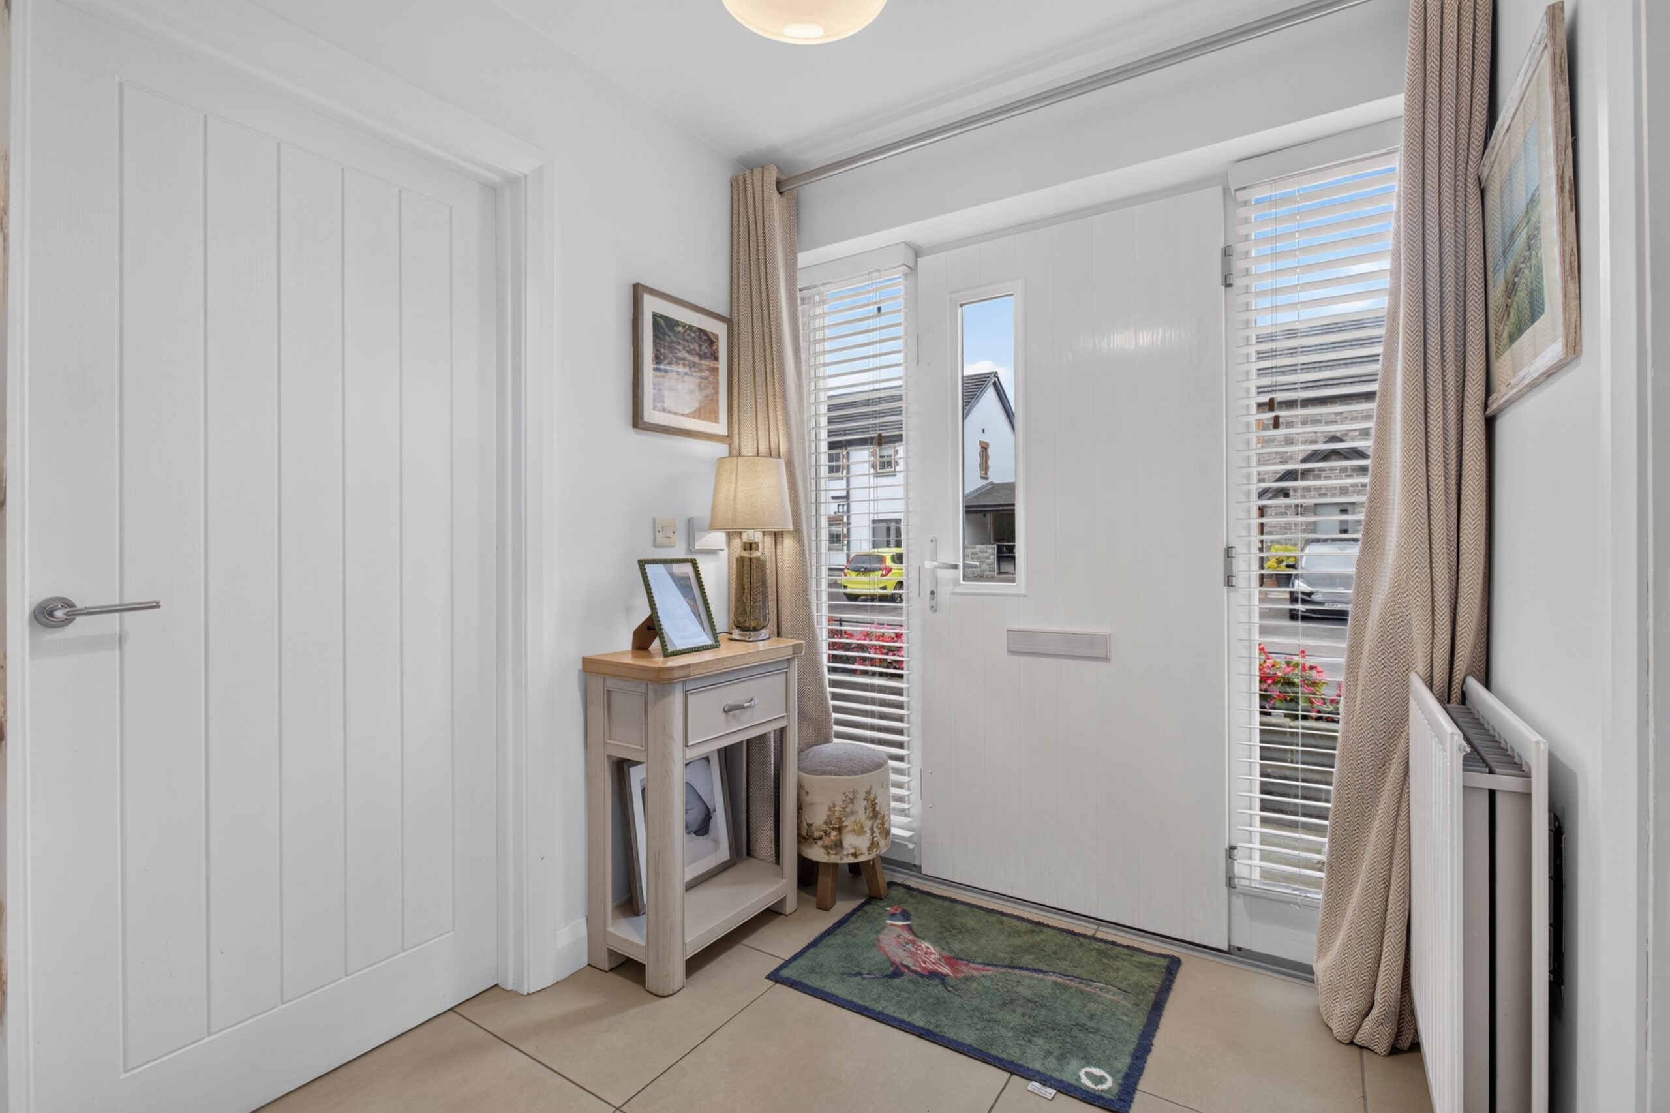
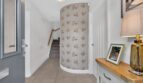
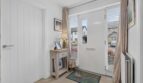
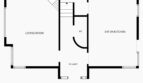
Hall:
Composite double glazed door to side with double glazed side windows, radiator, tiled flooring, staircase to first floor, door to ground floor wc, lounge and kitchen/diner
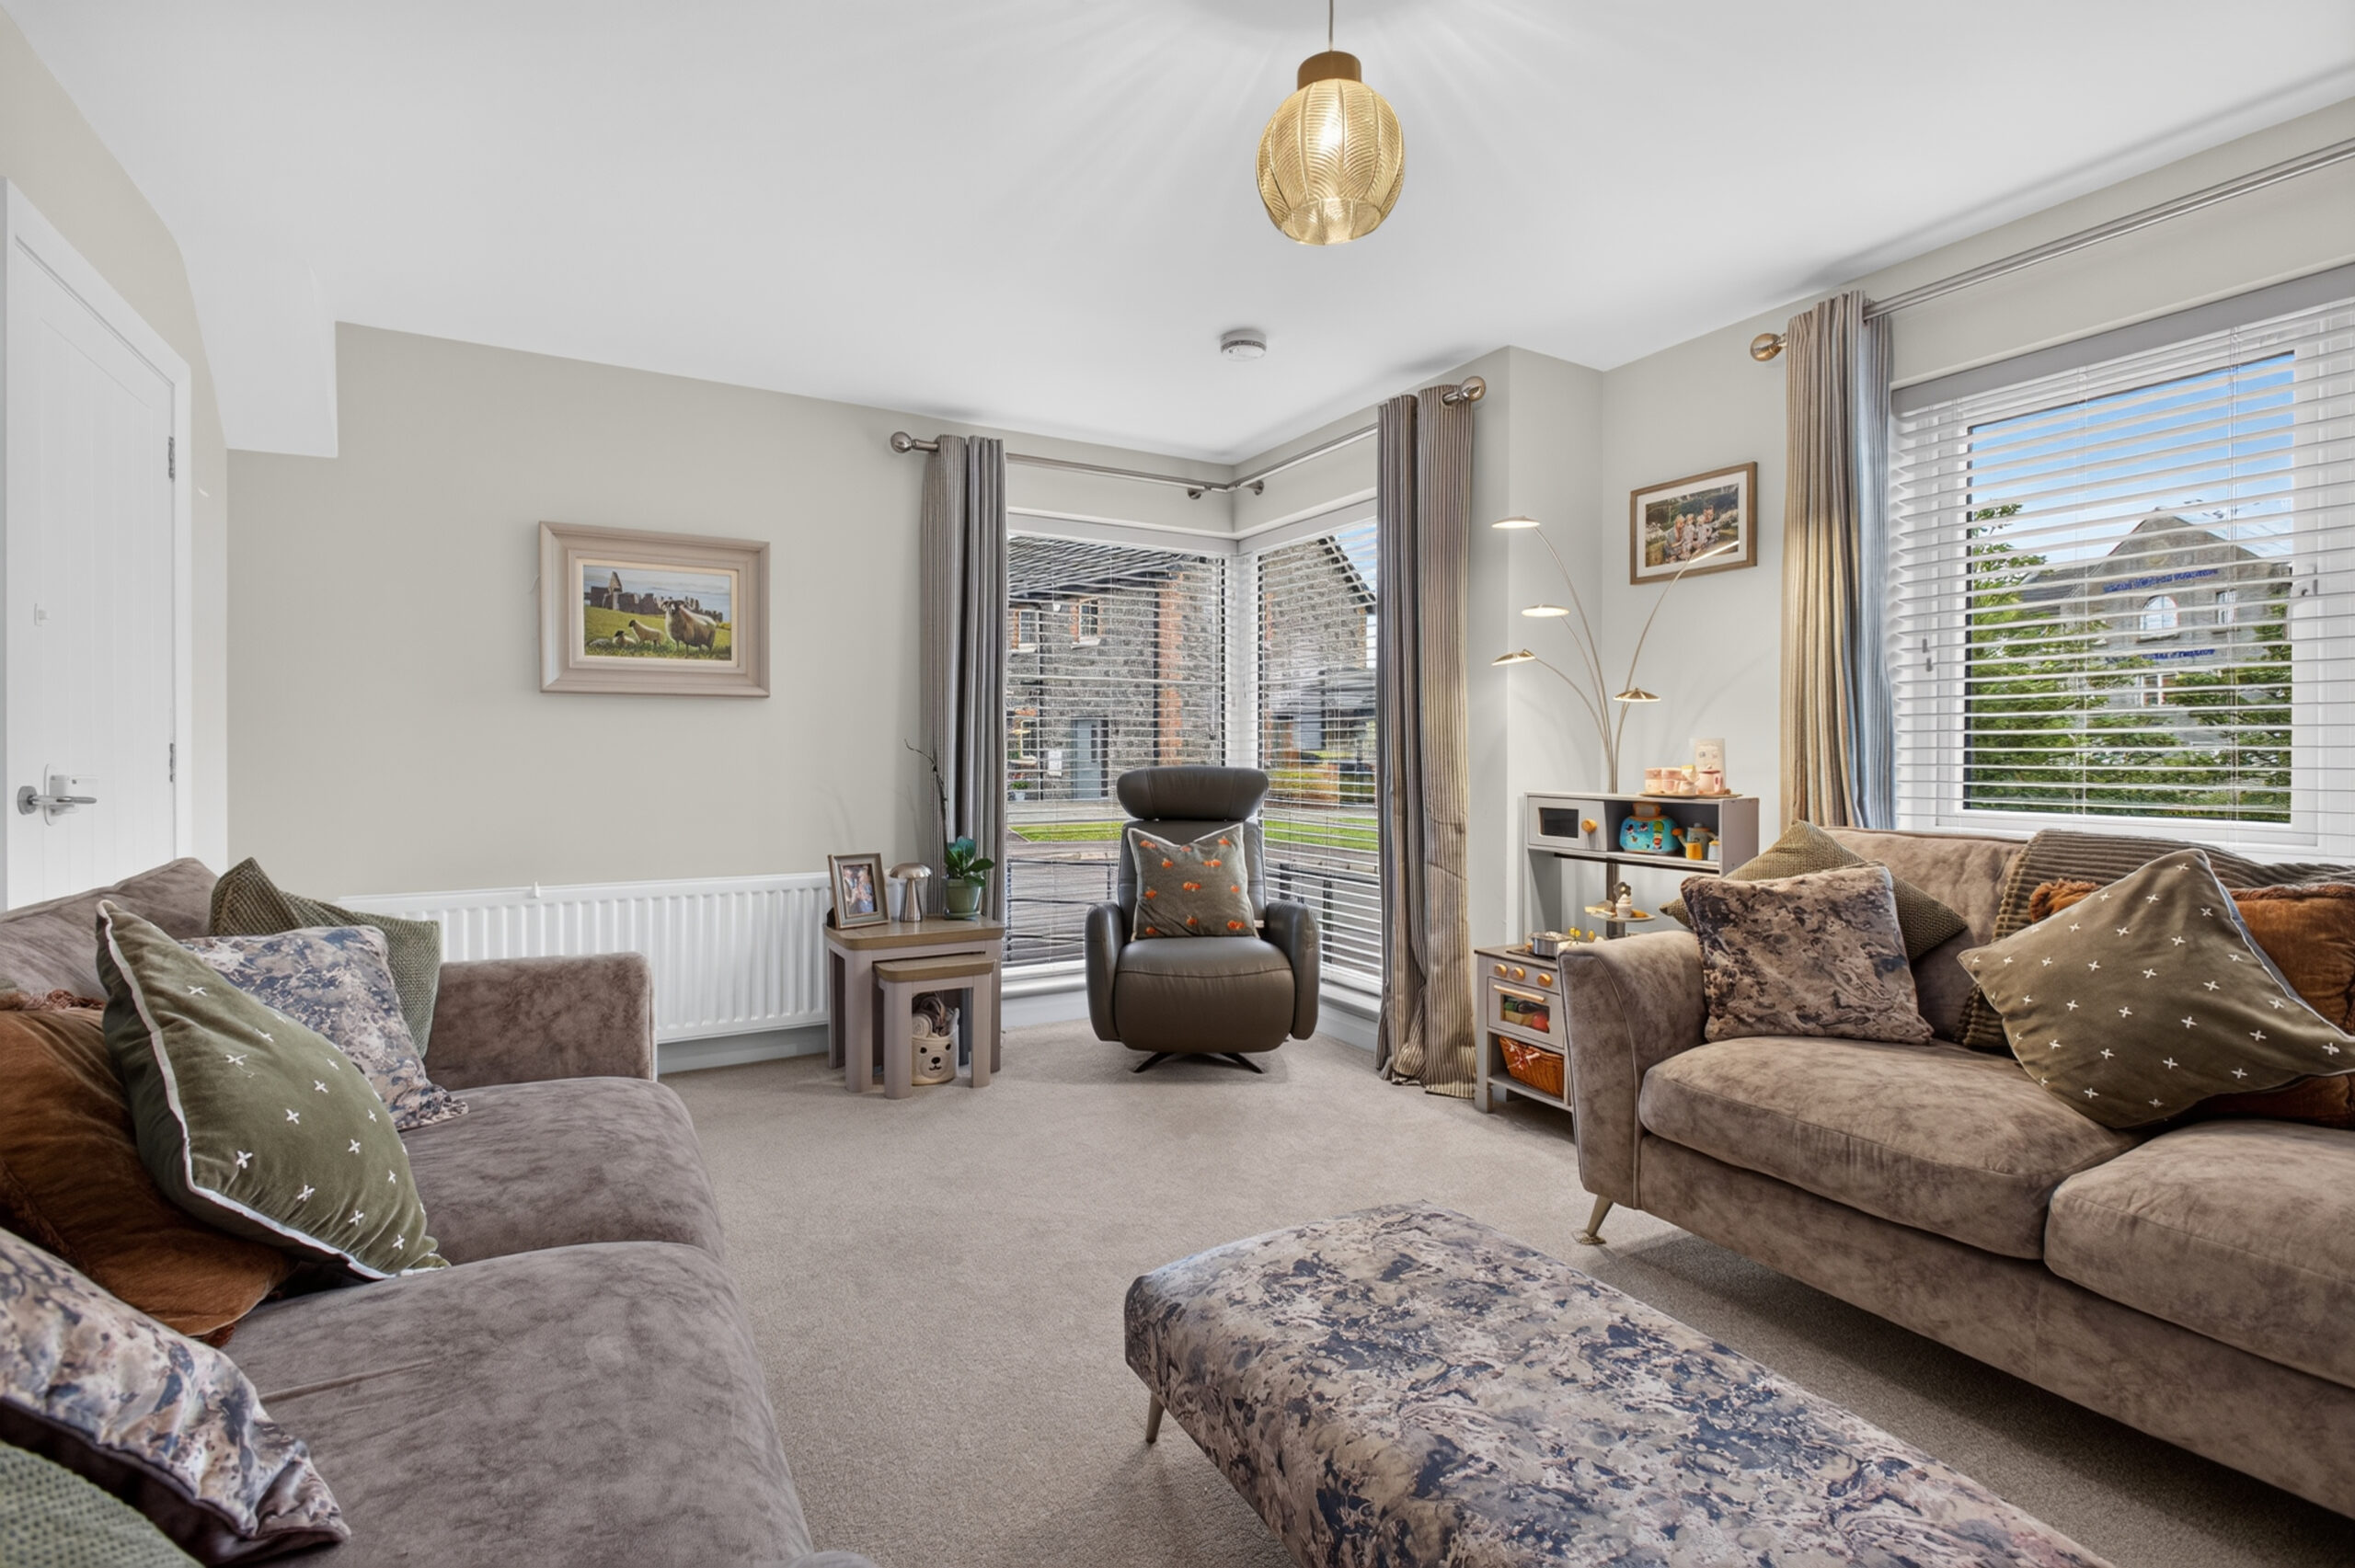
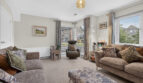
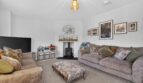
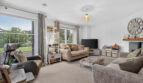
Lounge:
17’8 x 12’9 (5.396m x 3.881m)
uPVC double glazed window to front, additional corner uPVC double glazed window, radiators, multi fuel stove set on tiled hearth, oak mantle, TV and telephone points
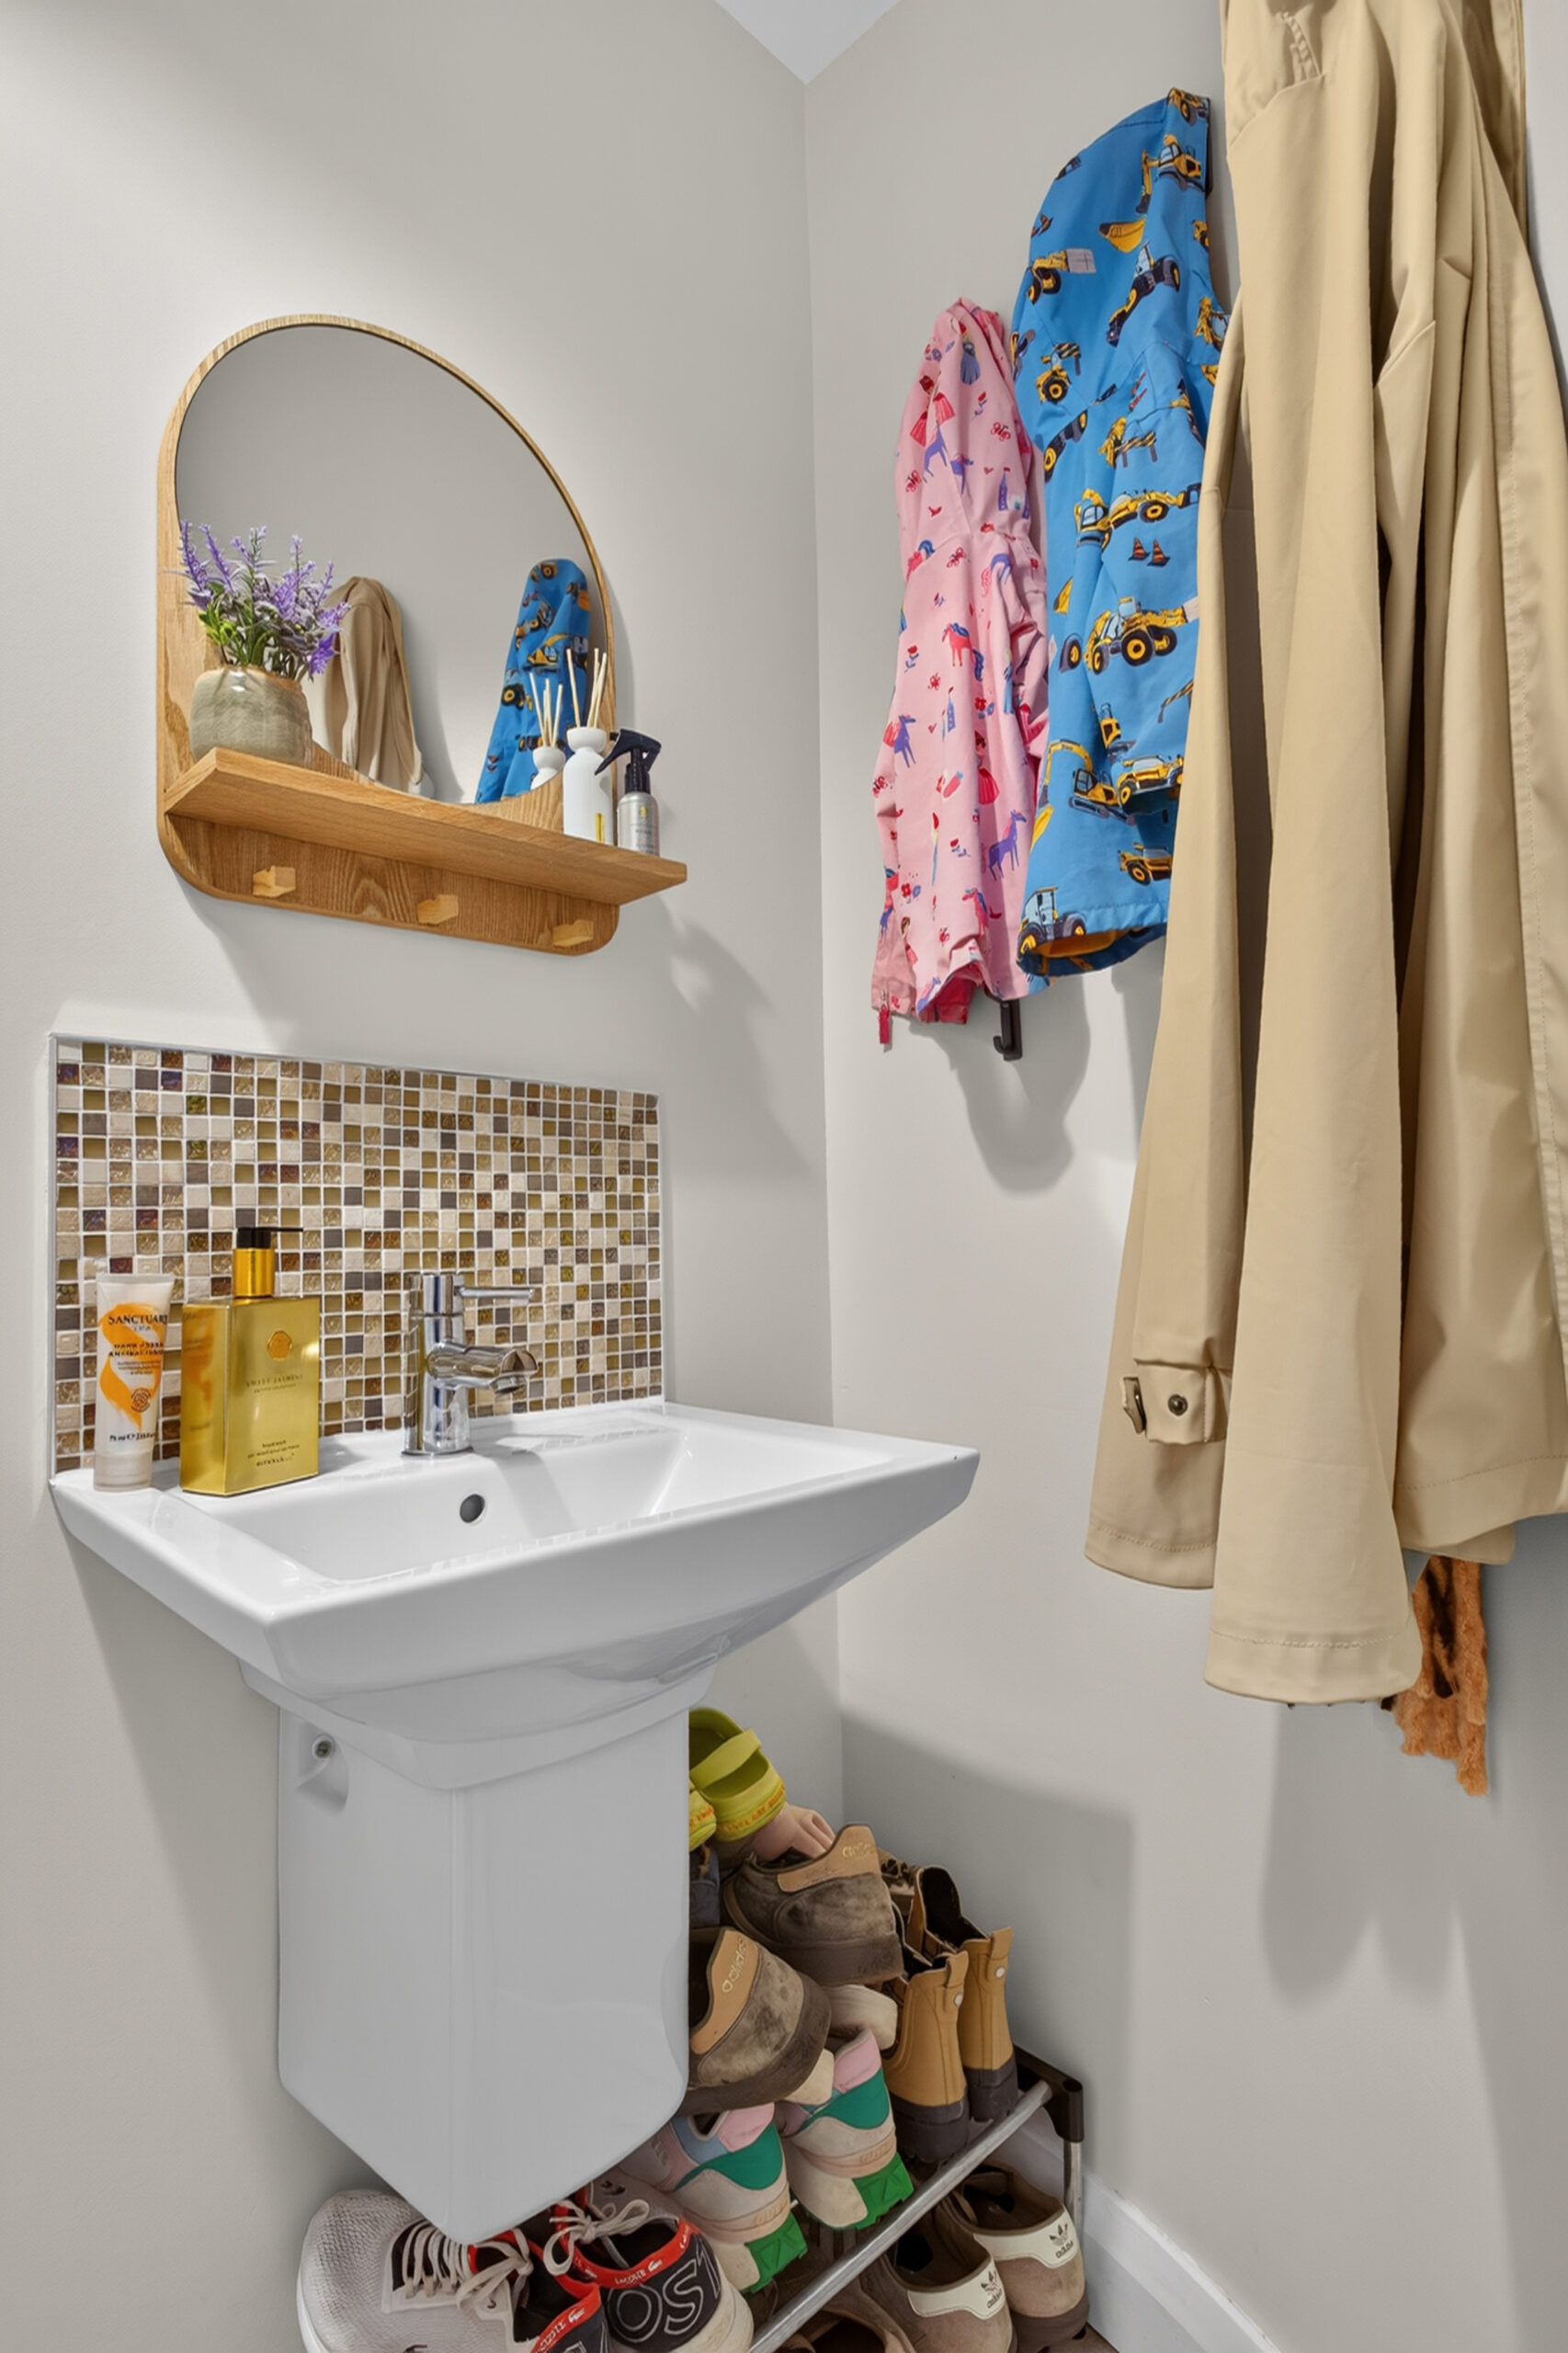
Ground Floor wc:
Low flush wc, wall mounted wash hand basin with tiled splashback and mixer tap, radiator, tiled flooring
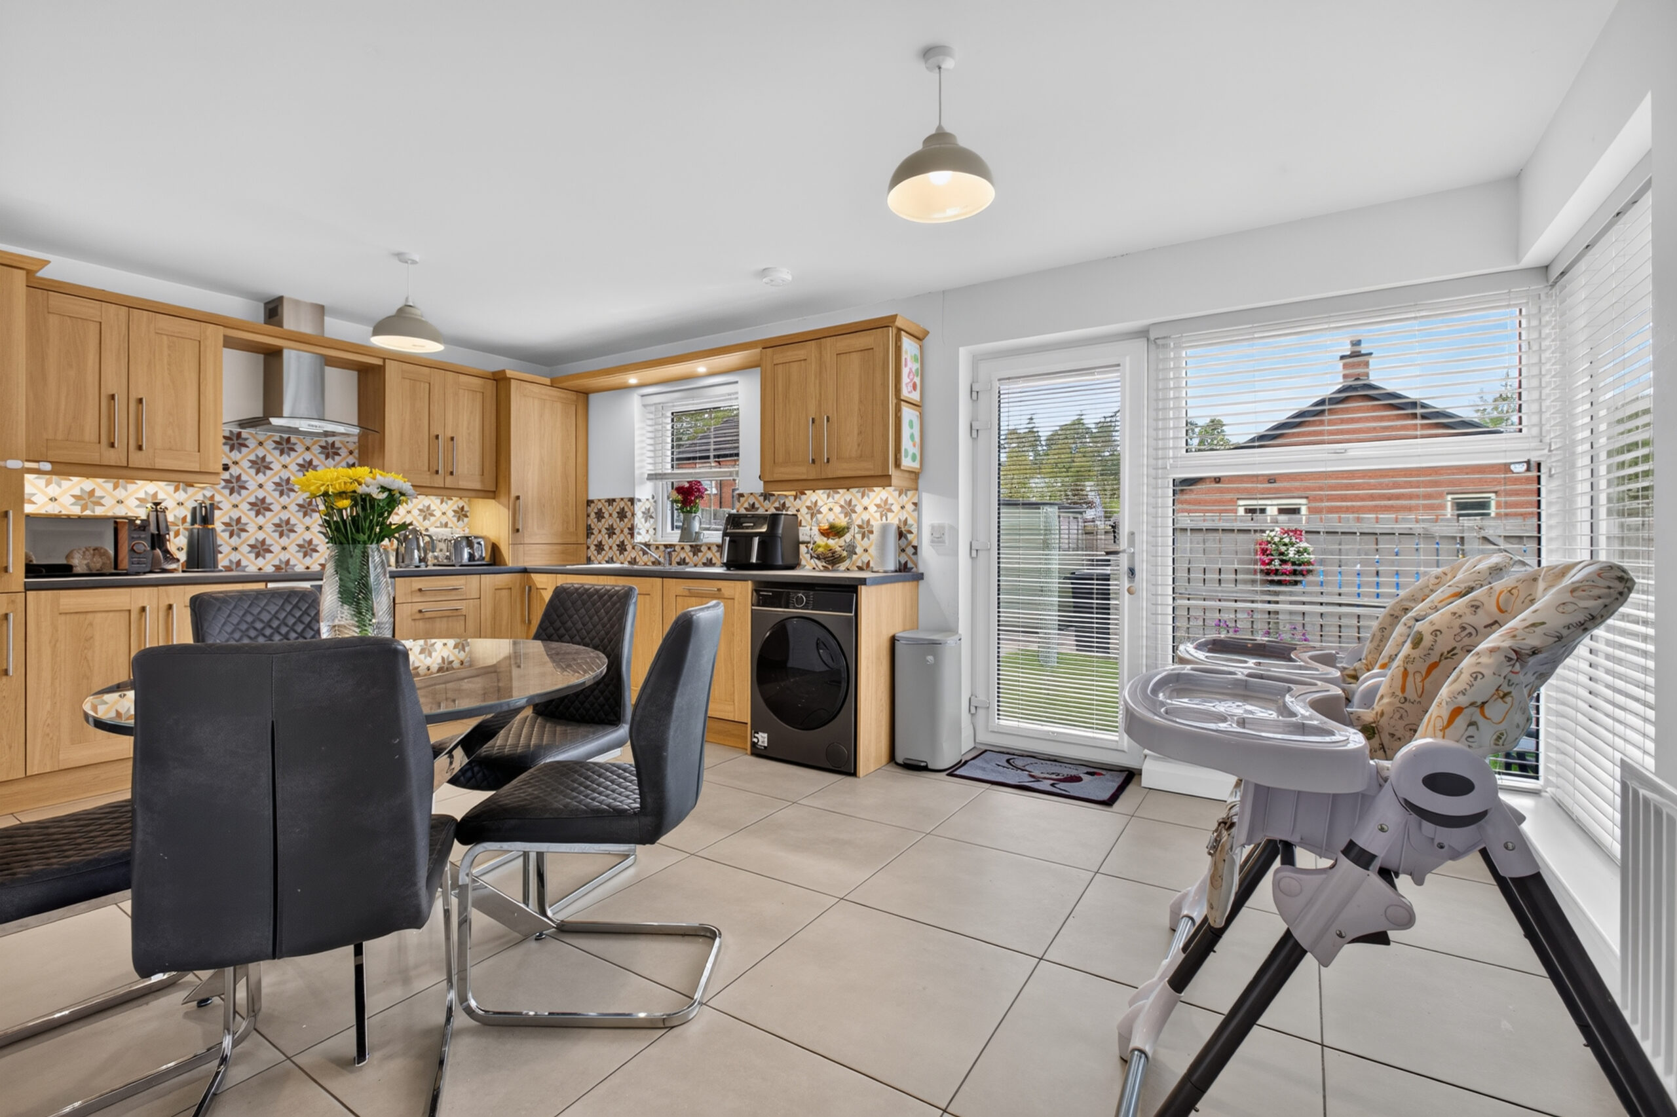
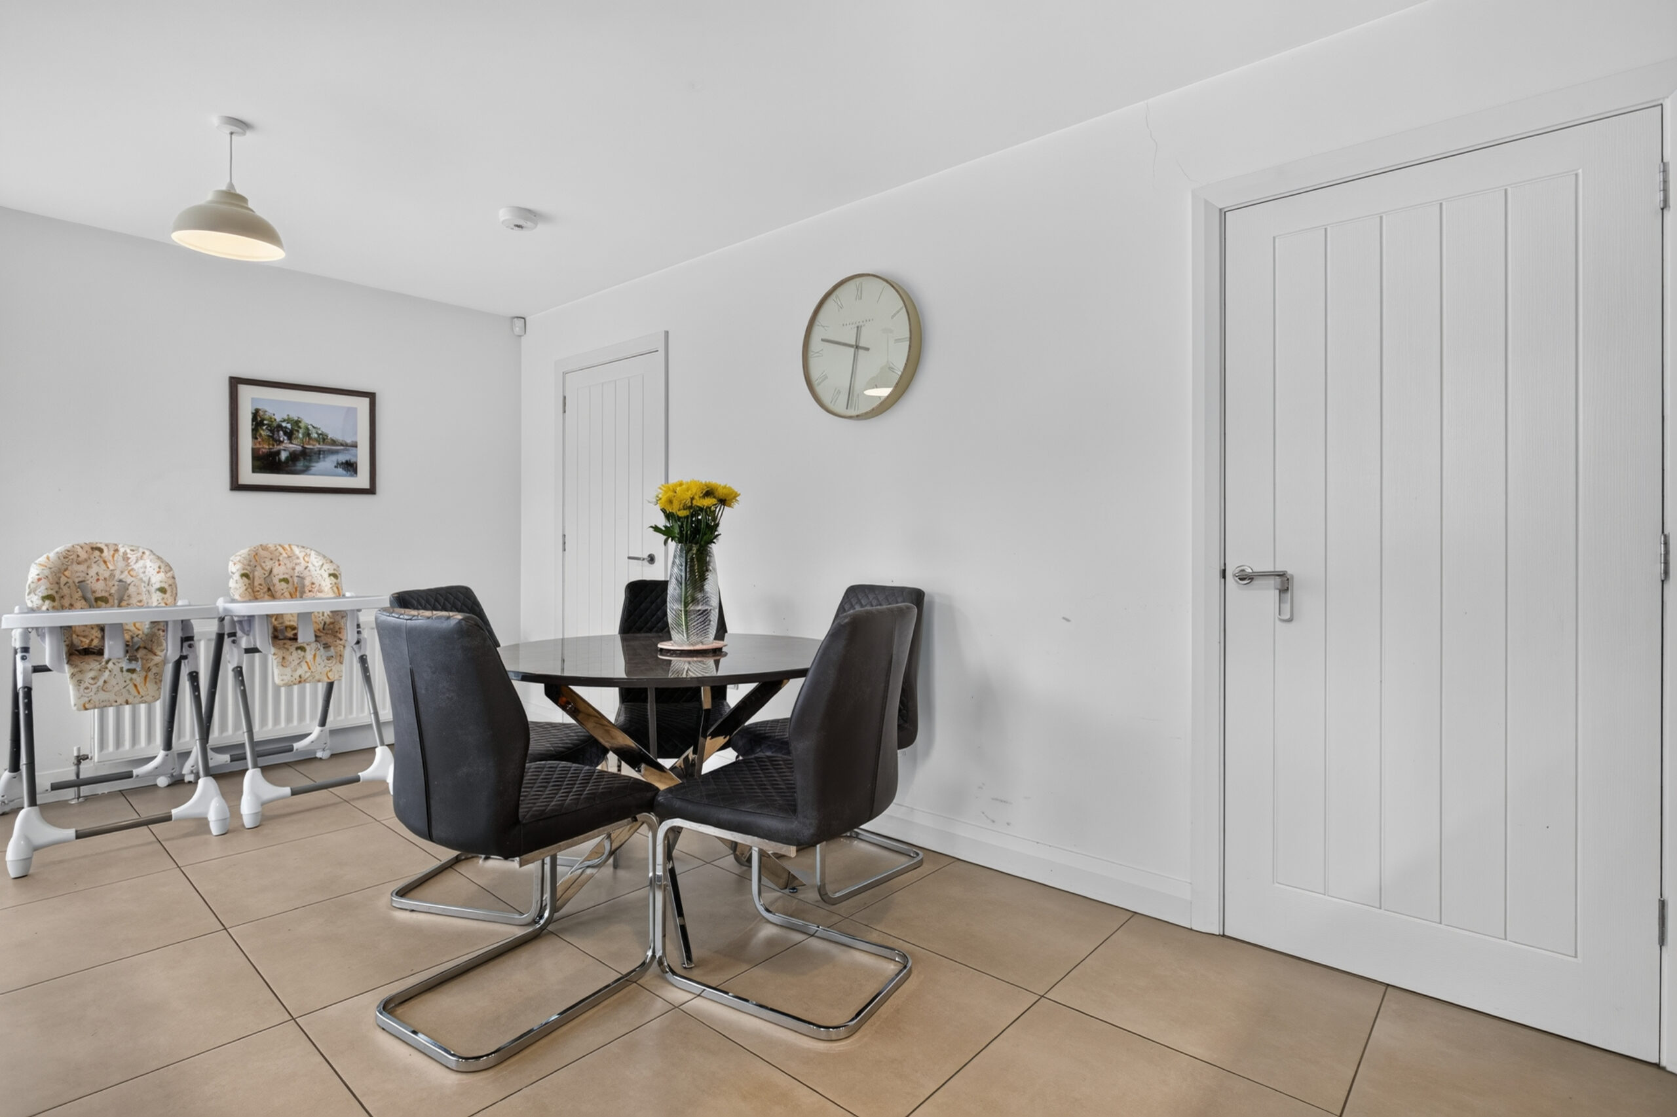
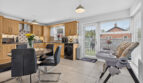
Kitchen/Diner:
17’8 x 11’3 (5.391m x 3.434m)
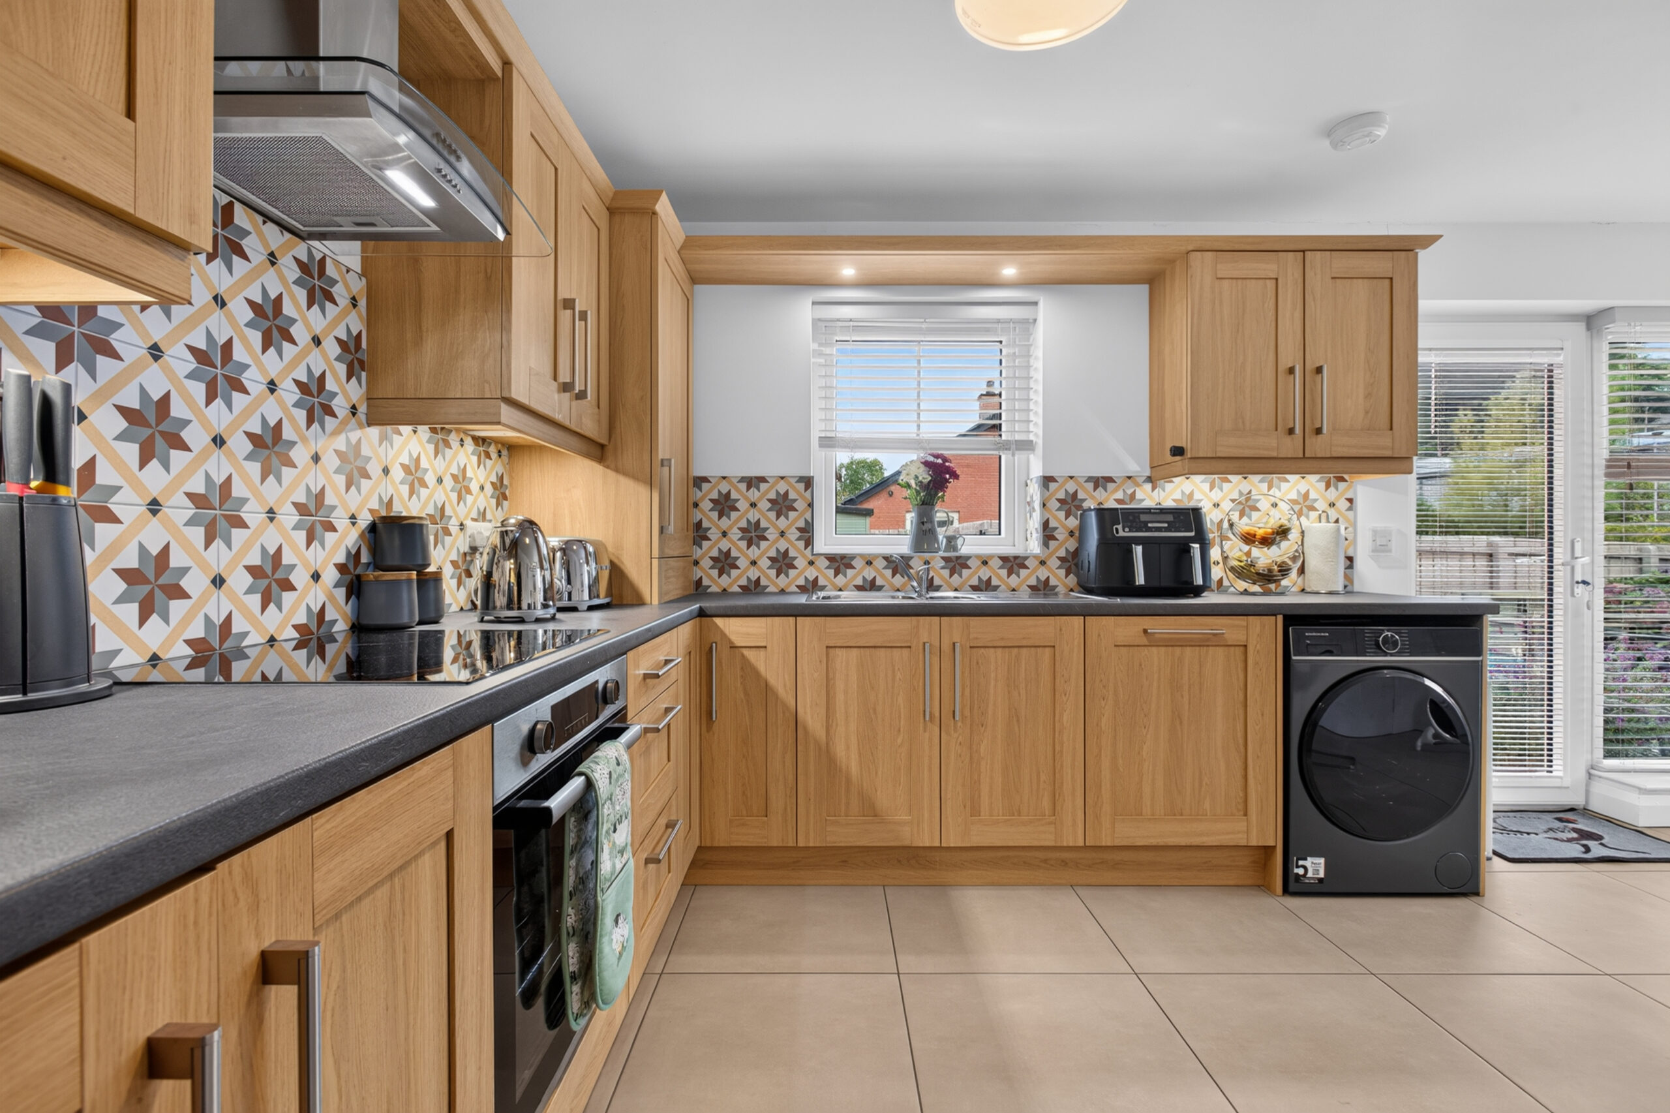
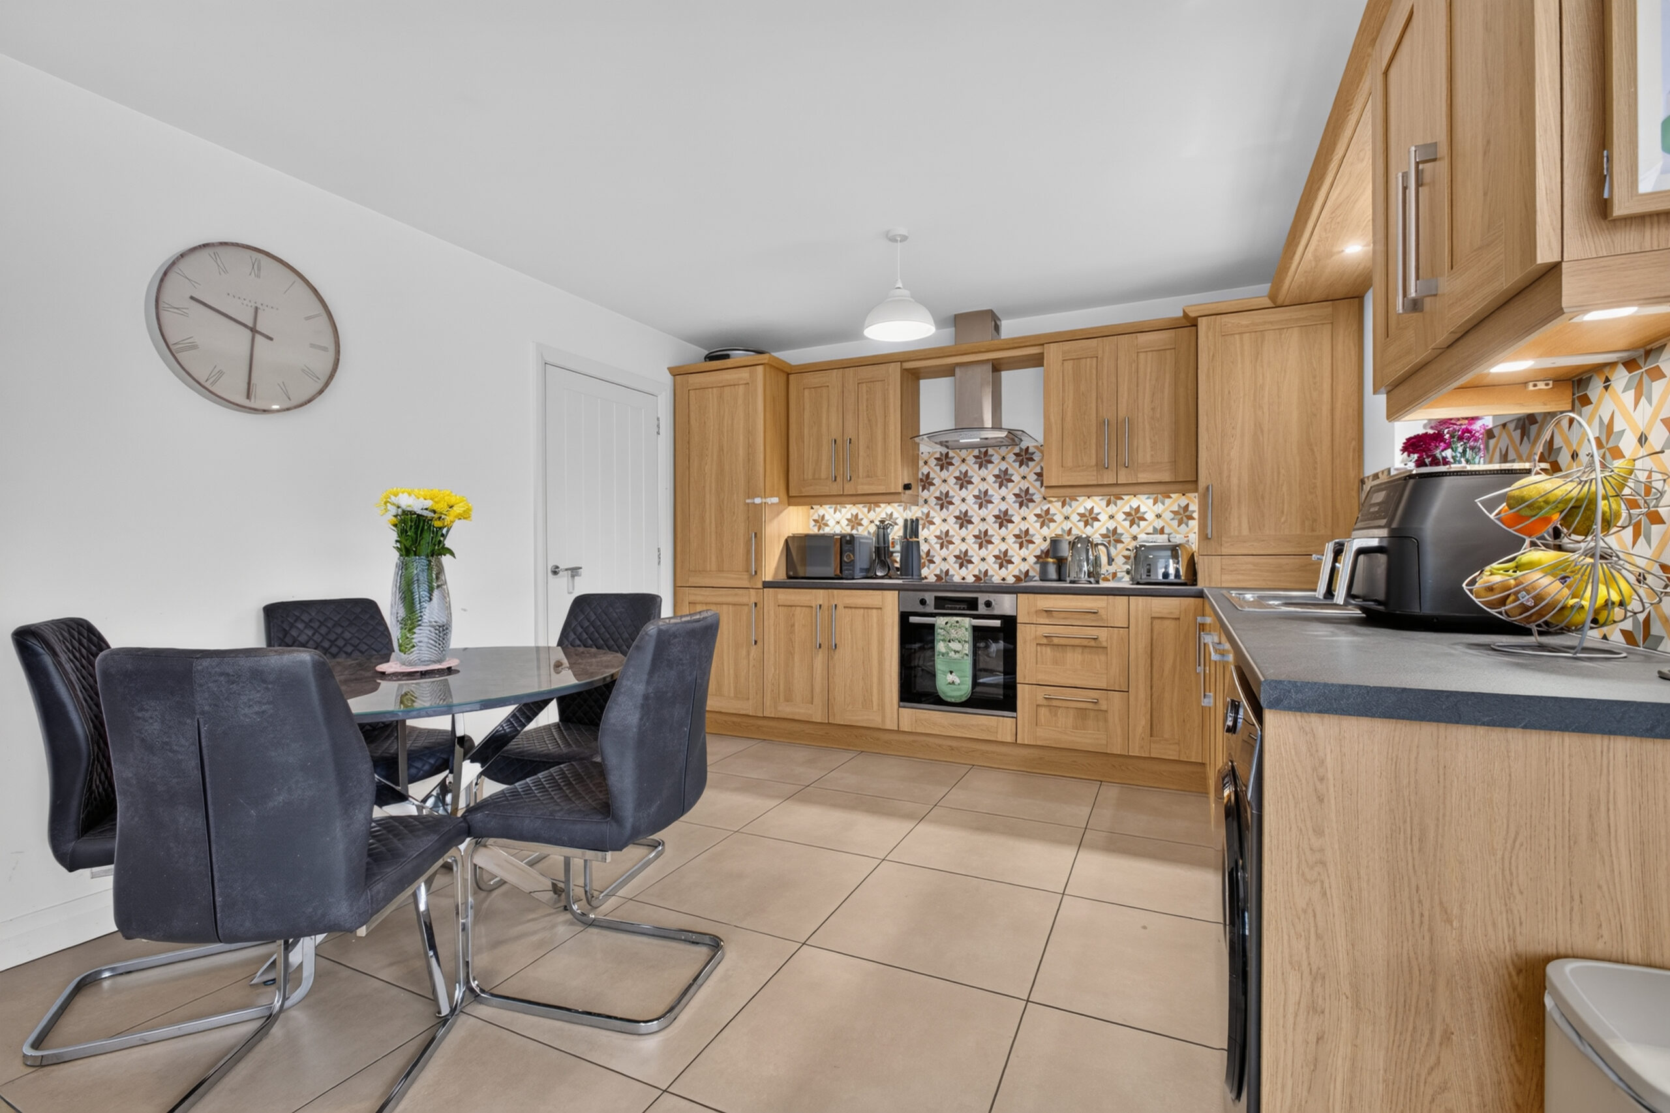
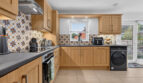
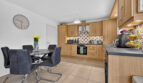
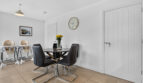
Range of modern oak shaker eye and low level units with under unit lighting, under stairs storage cupboard, integrated fridge freezer, dishwasher, electric oven, hob, extractor hood, plumbed for washing machine, stainless steel and glass extractor hood, part tiled walls, tiled flooring, radiator, gas boiler housed in cupboard, uPVC double glazed window to rear with additional corner window, uPVC double glazed door to rear
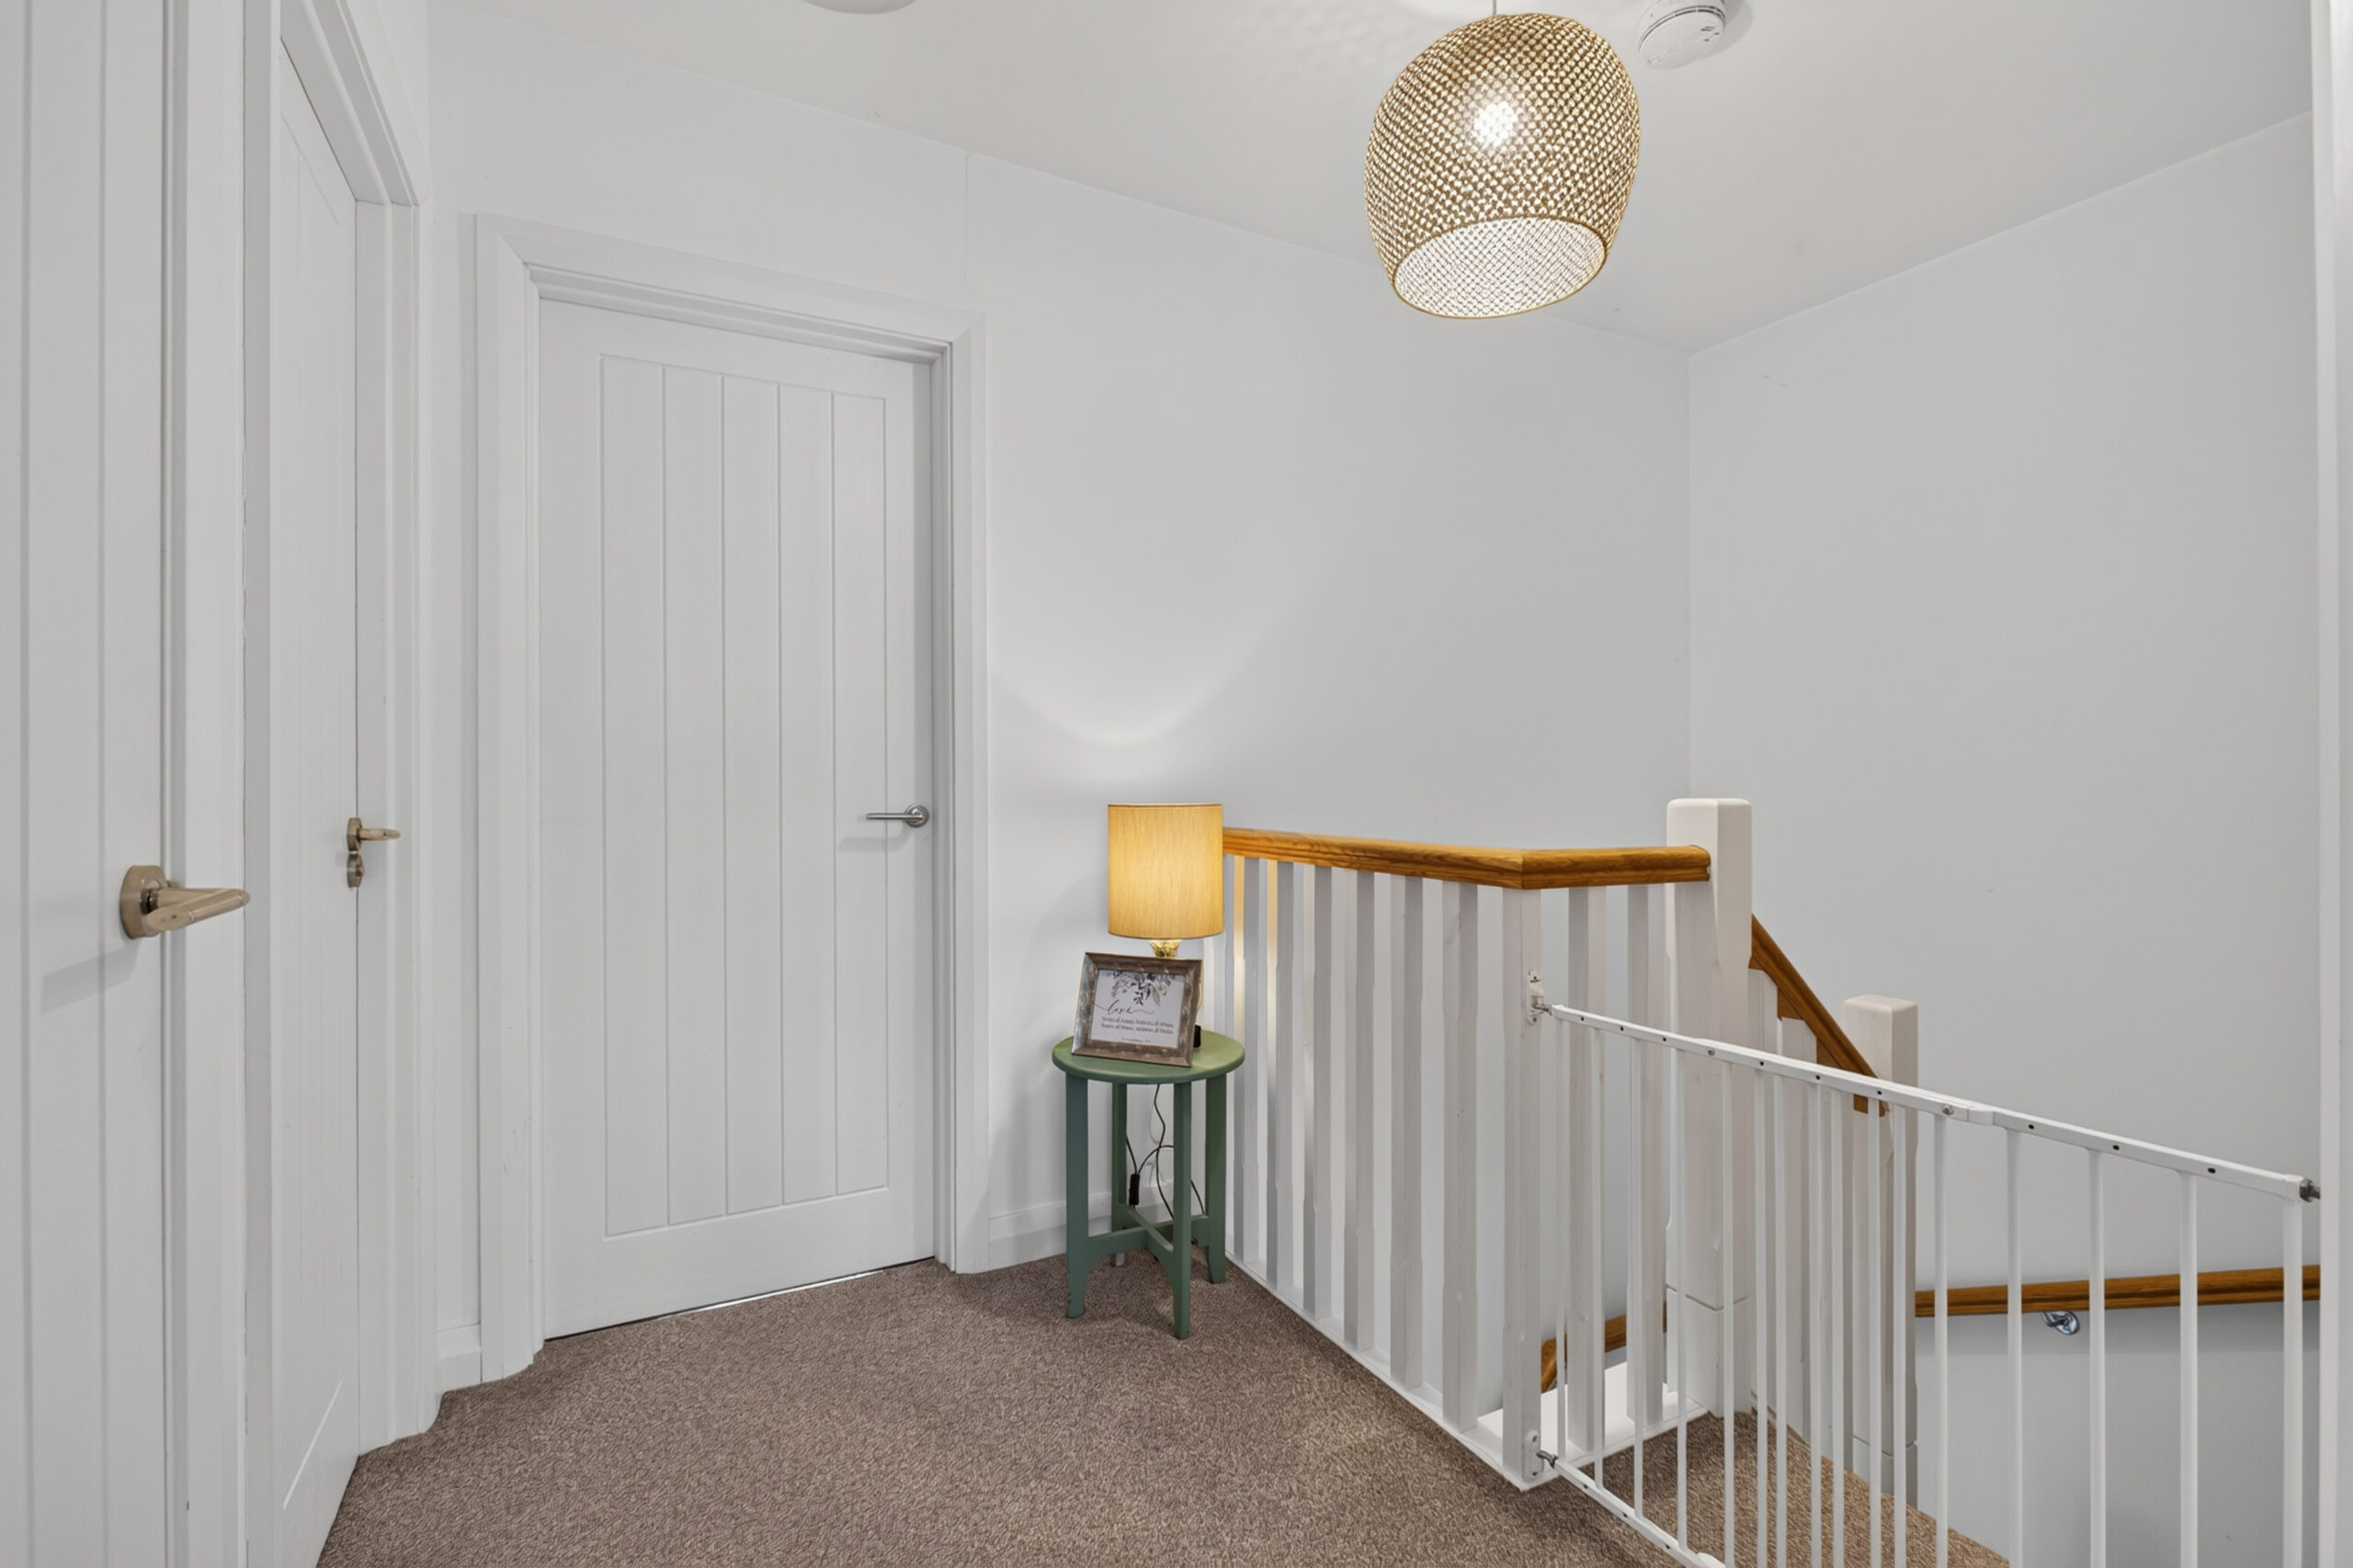
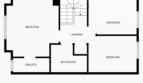
Landing:
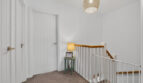
Access to floored roof space via Slingsby ladder, built in storage cupboard
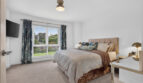
Bedroom 1:
14’1 x 12’9 (4.294m x 3.894m)
uPVC double glazed window to front, radiator, TV point, door to ensuite
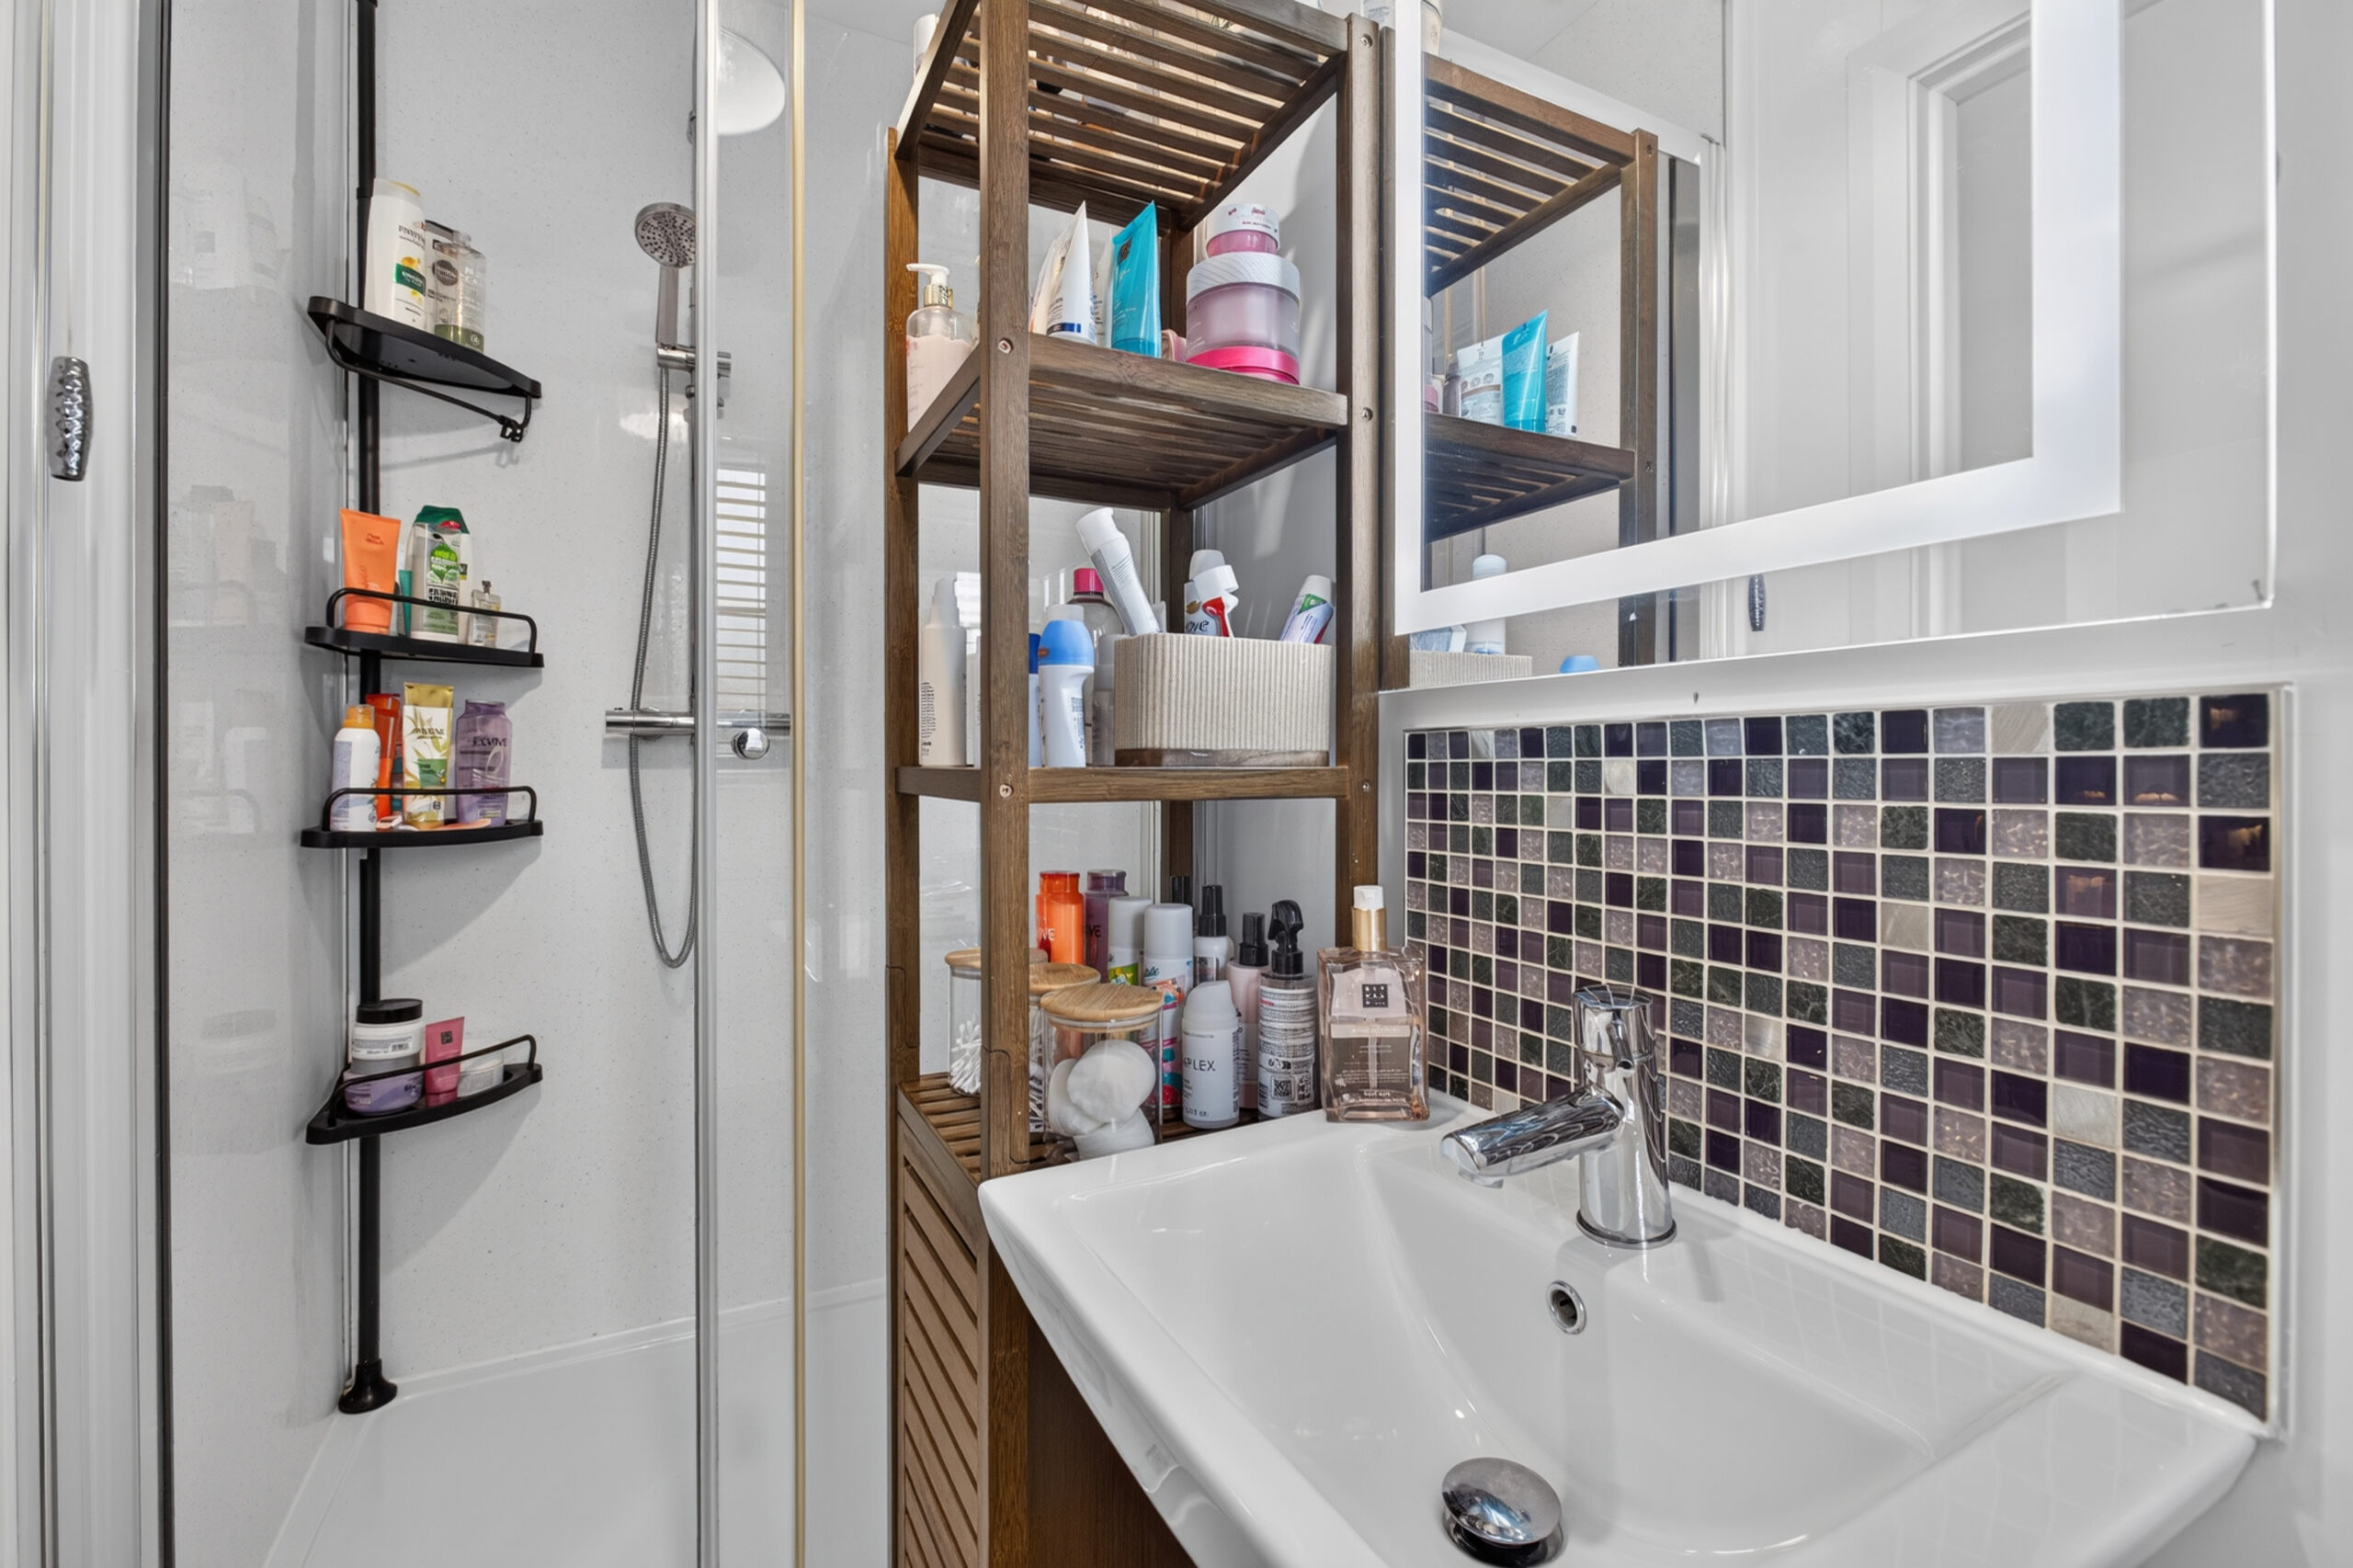
Ensuite:
Step in shower cubicle with thermostatic handheld and rainfall shower, wall mounted wash hand basin with mixer tap, tiled splashback, low flush wc, tiled floor, radiator towel rail, uPVC double glazed window to front
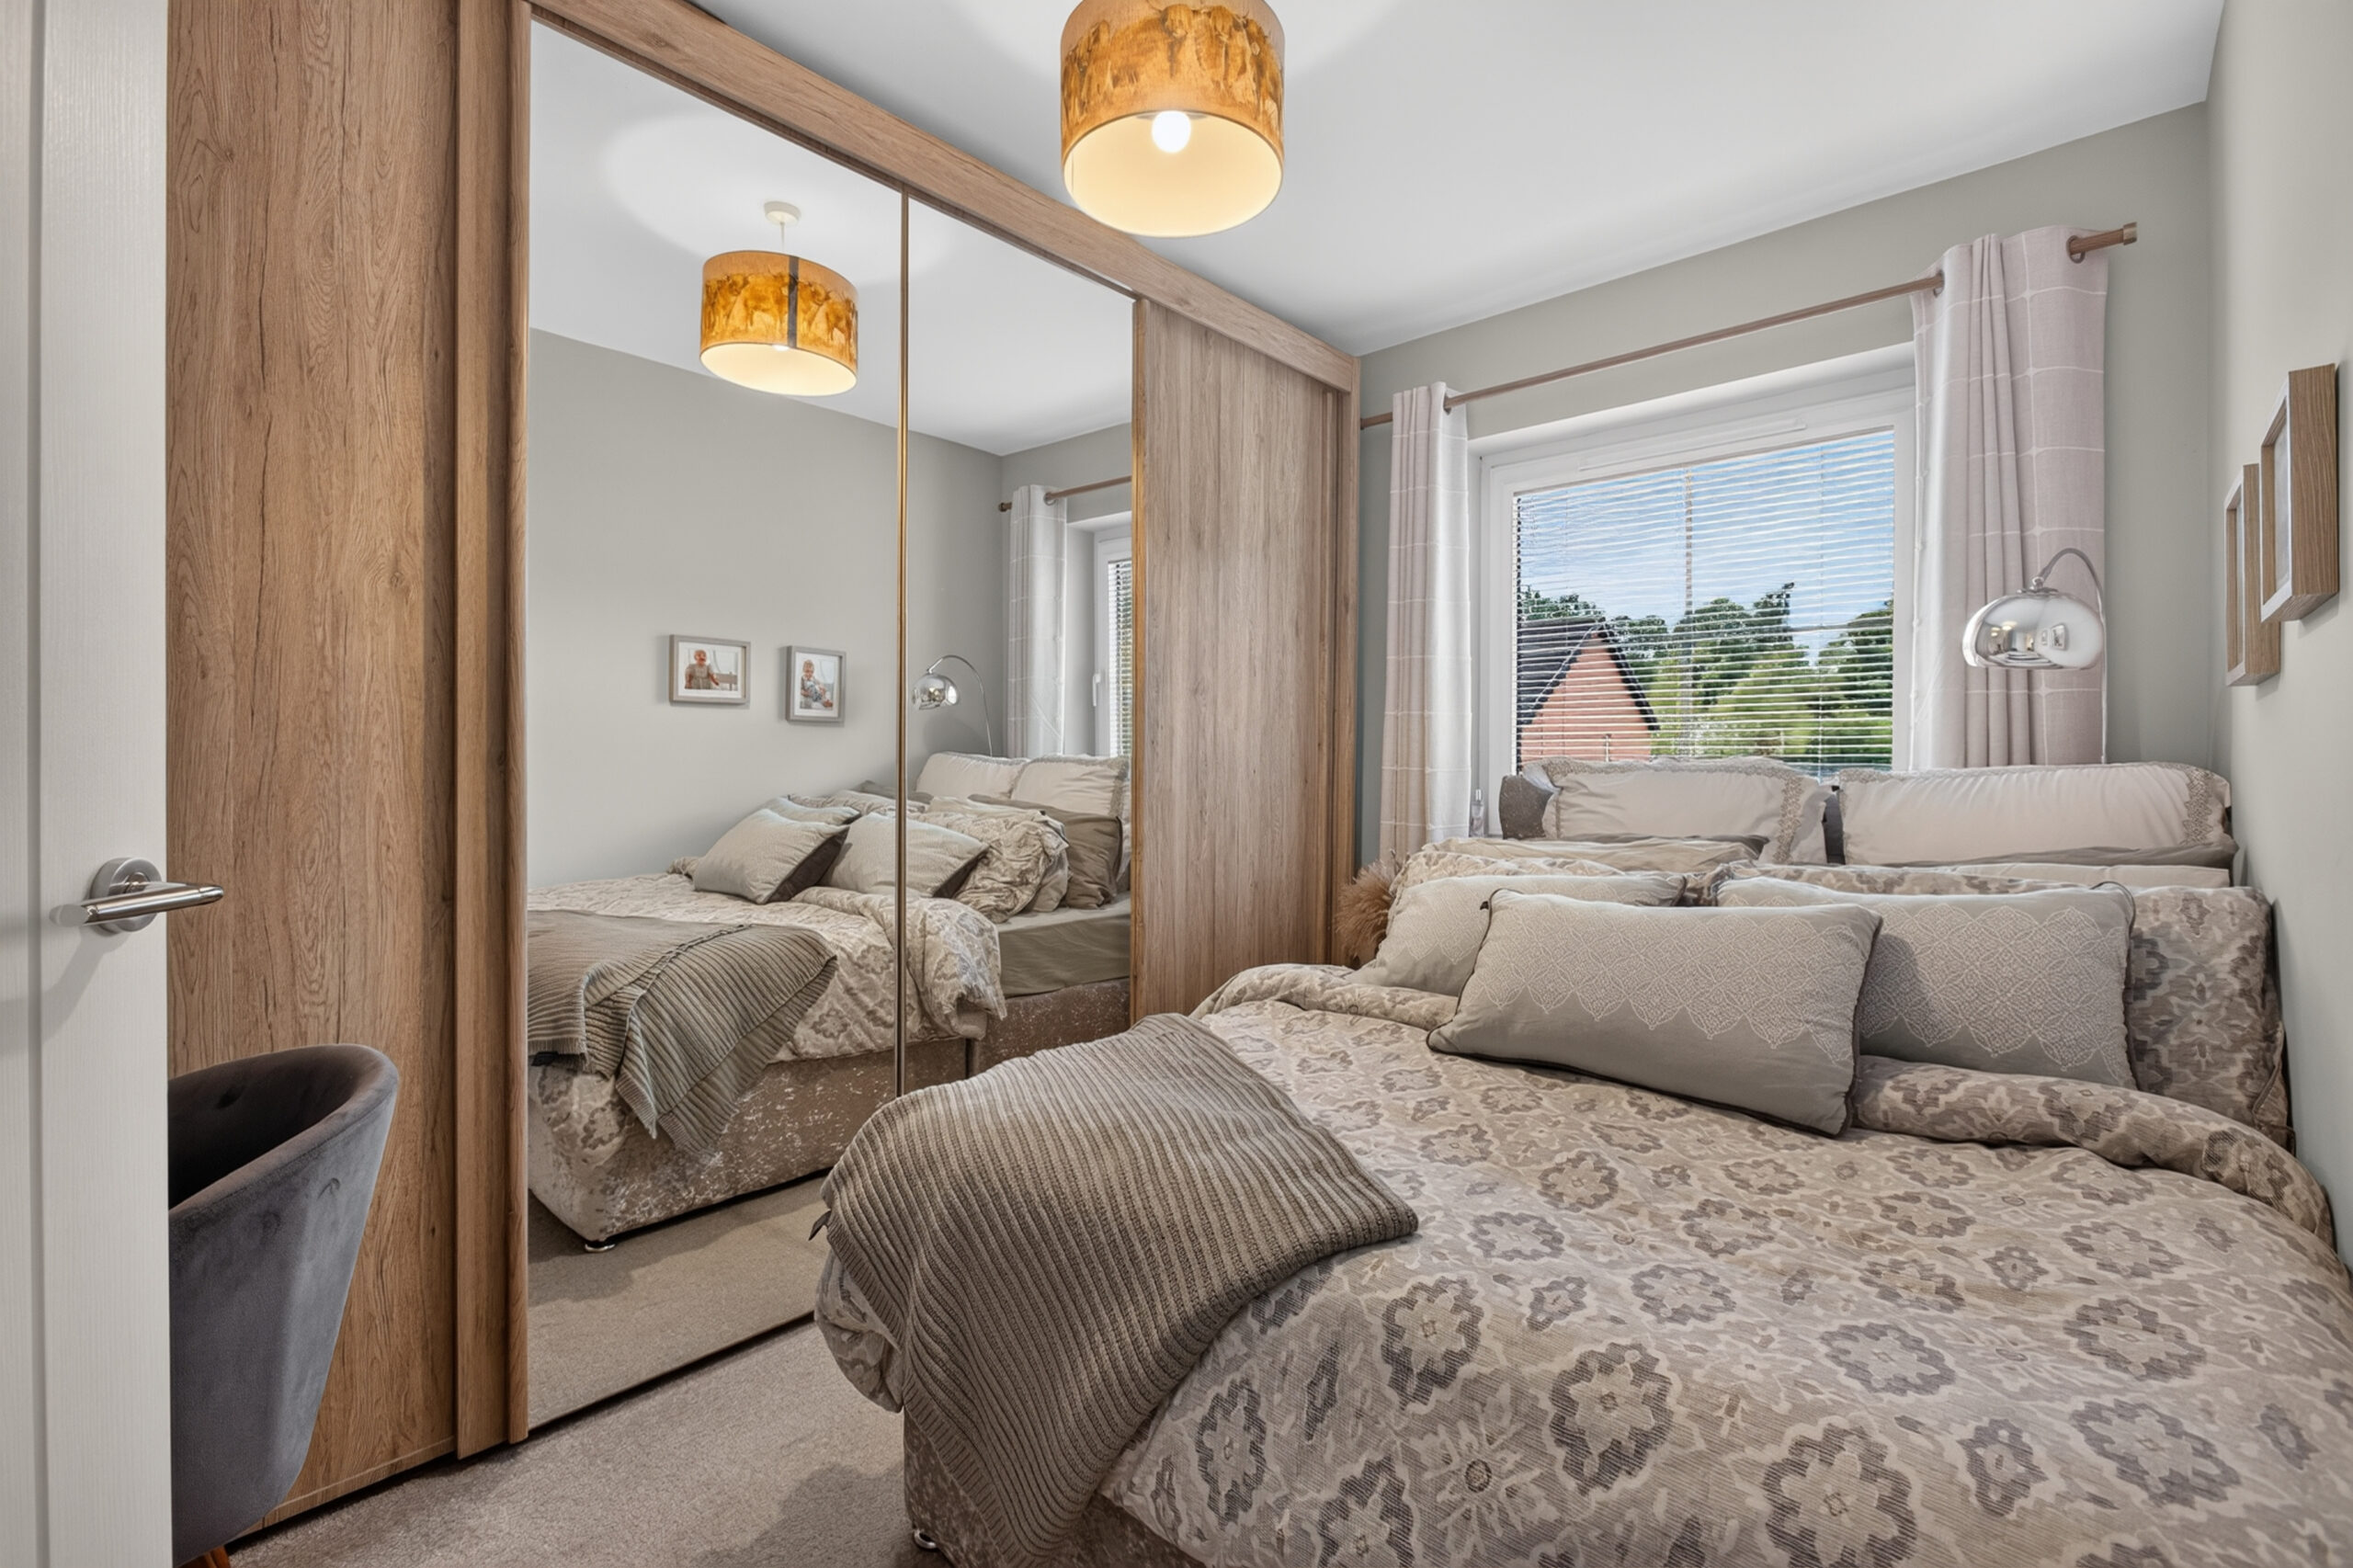
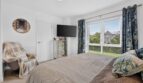
Bedroom 2:
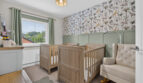
11’4 x 8’10 (3.449m x 2.692m)
uPVC double glazed window to rear, radiator
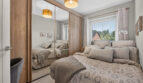
Bedroom 3:
11’4 x 8’6 (3.449m x 2.685m)
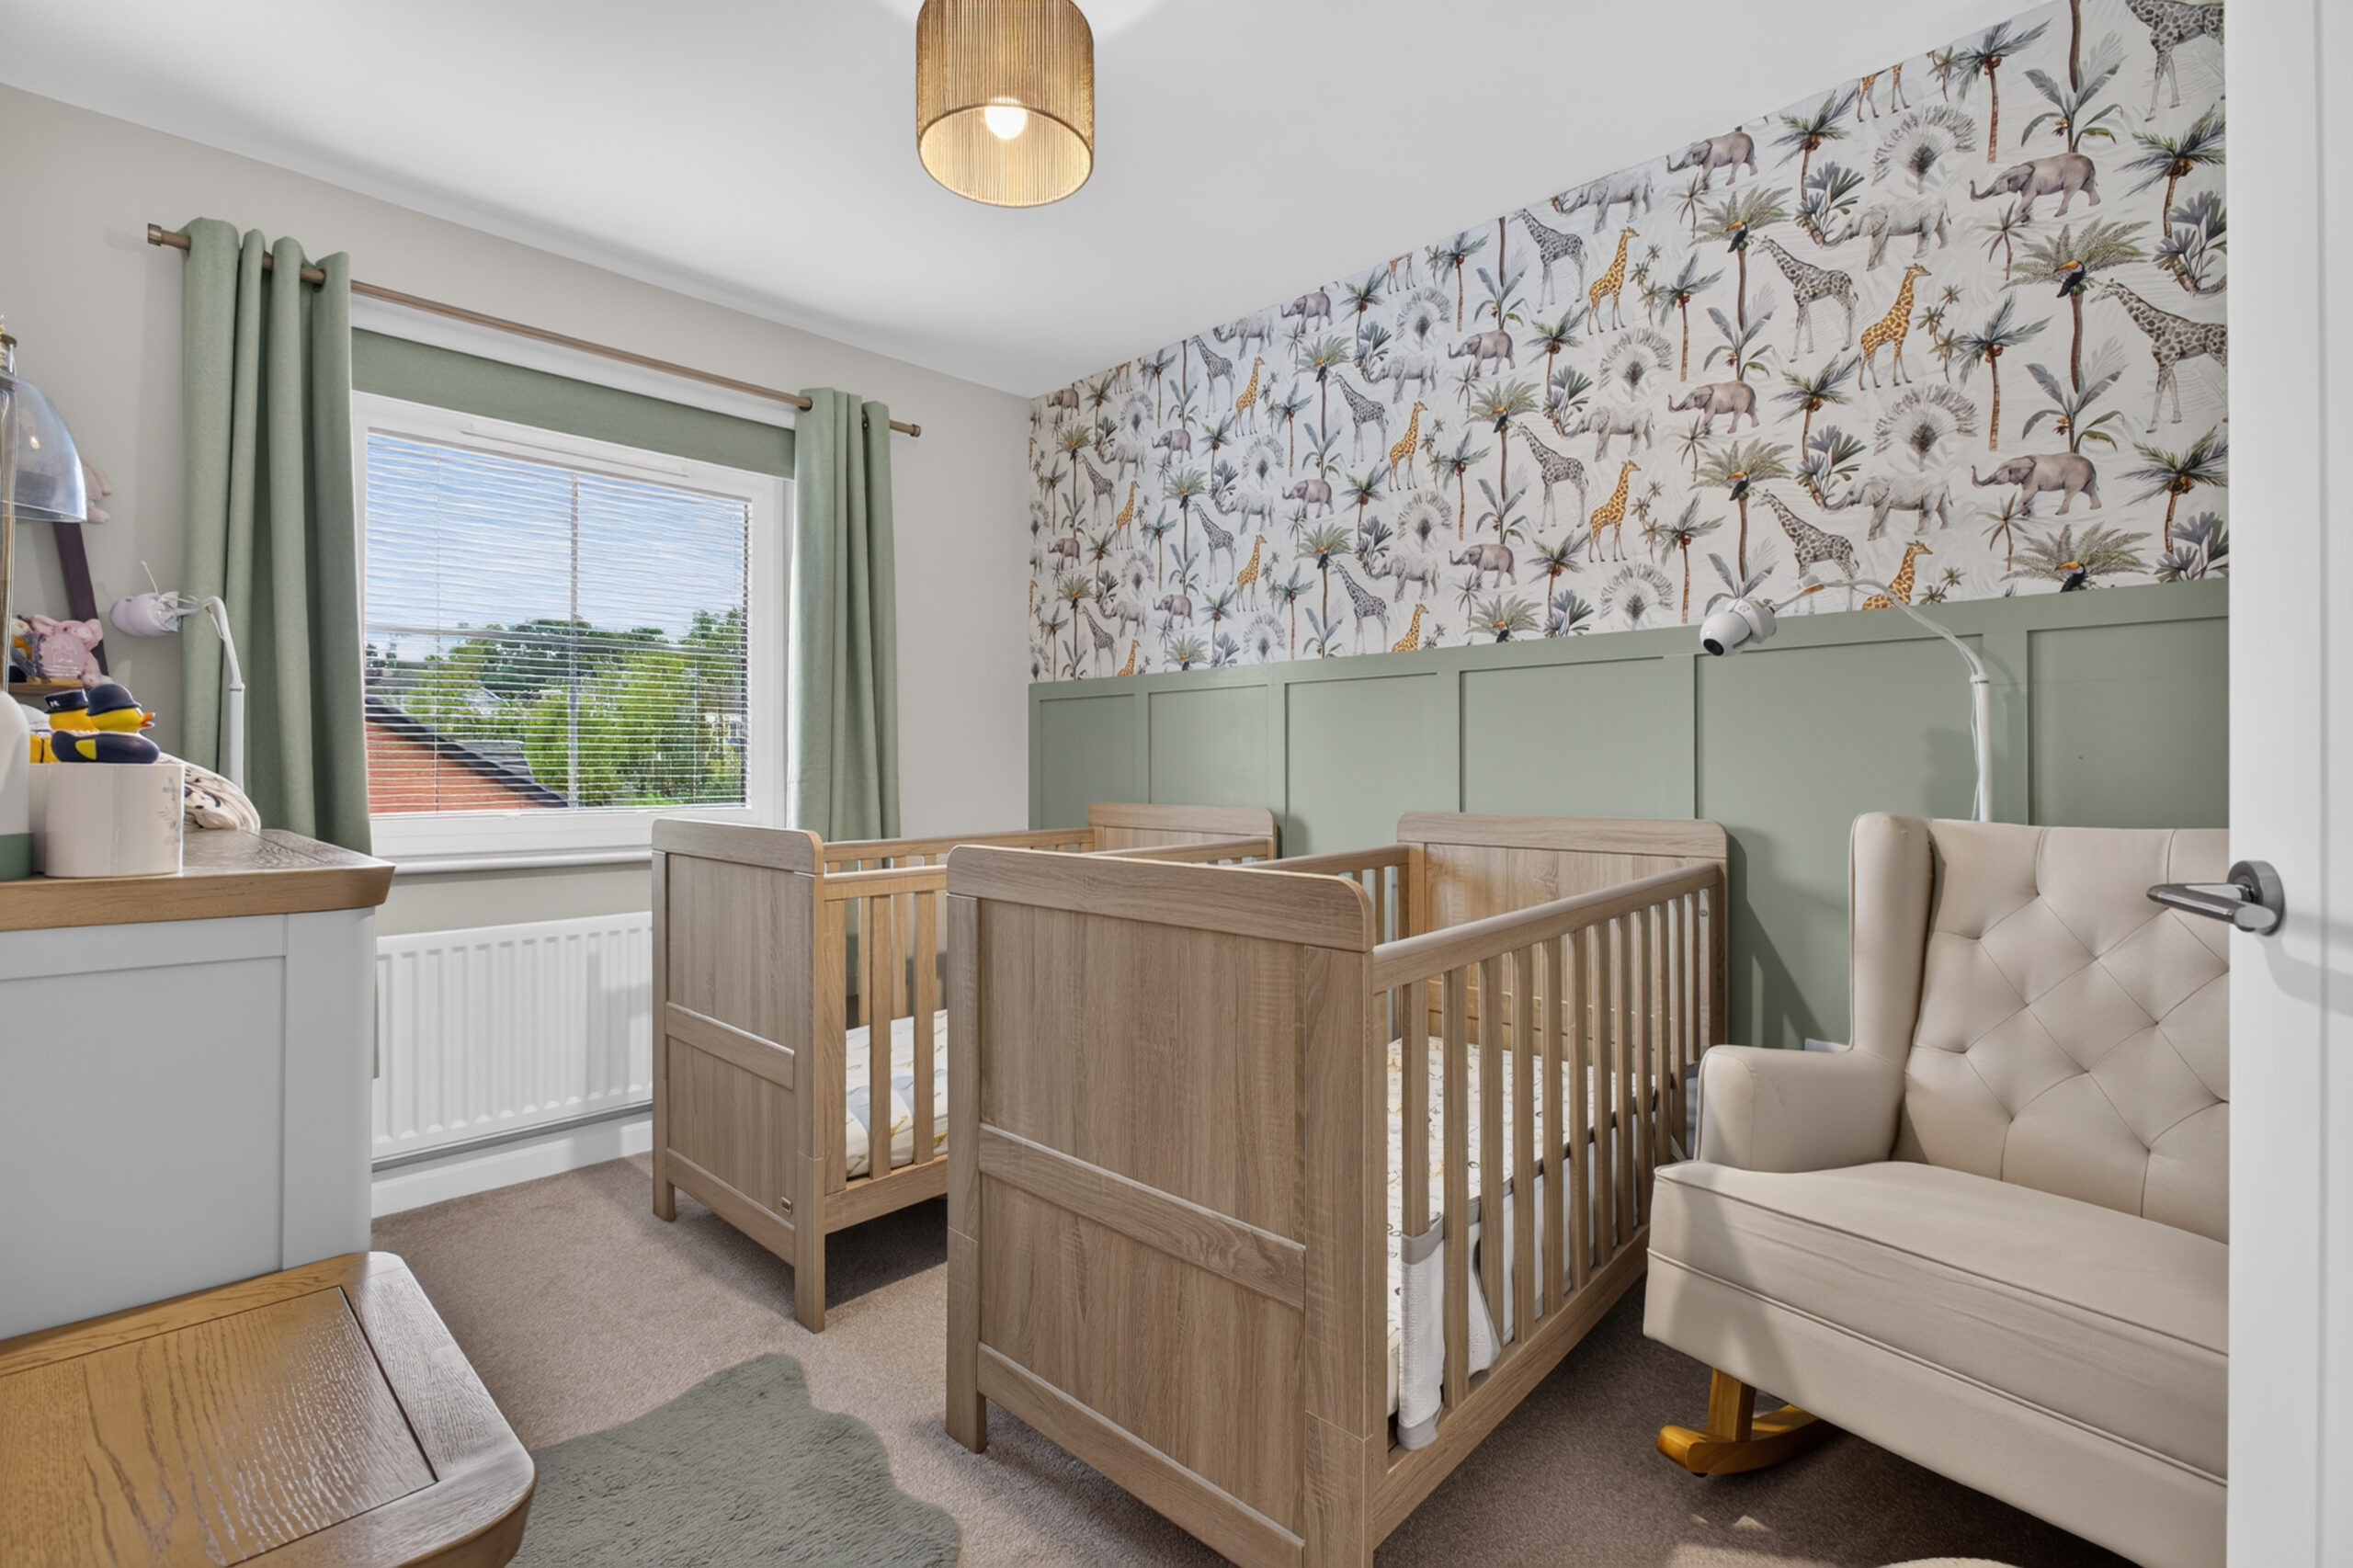
uPVC double glazed window to rear, radiator, wooden panelling to one wall
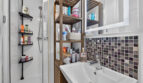
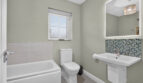
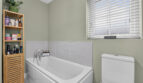
Bathroom:
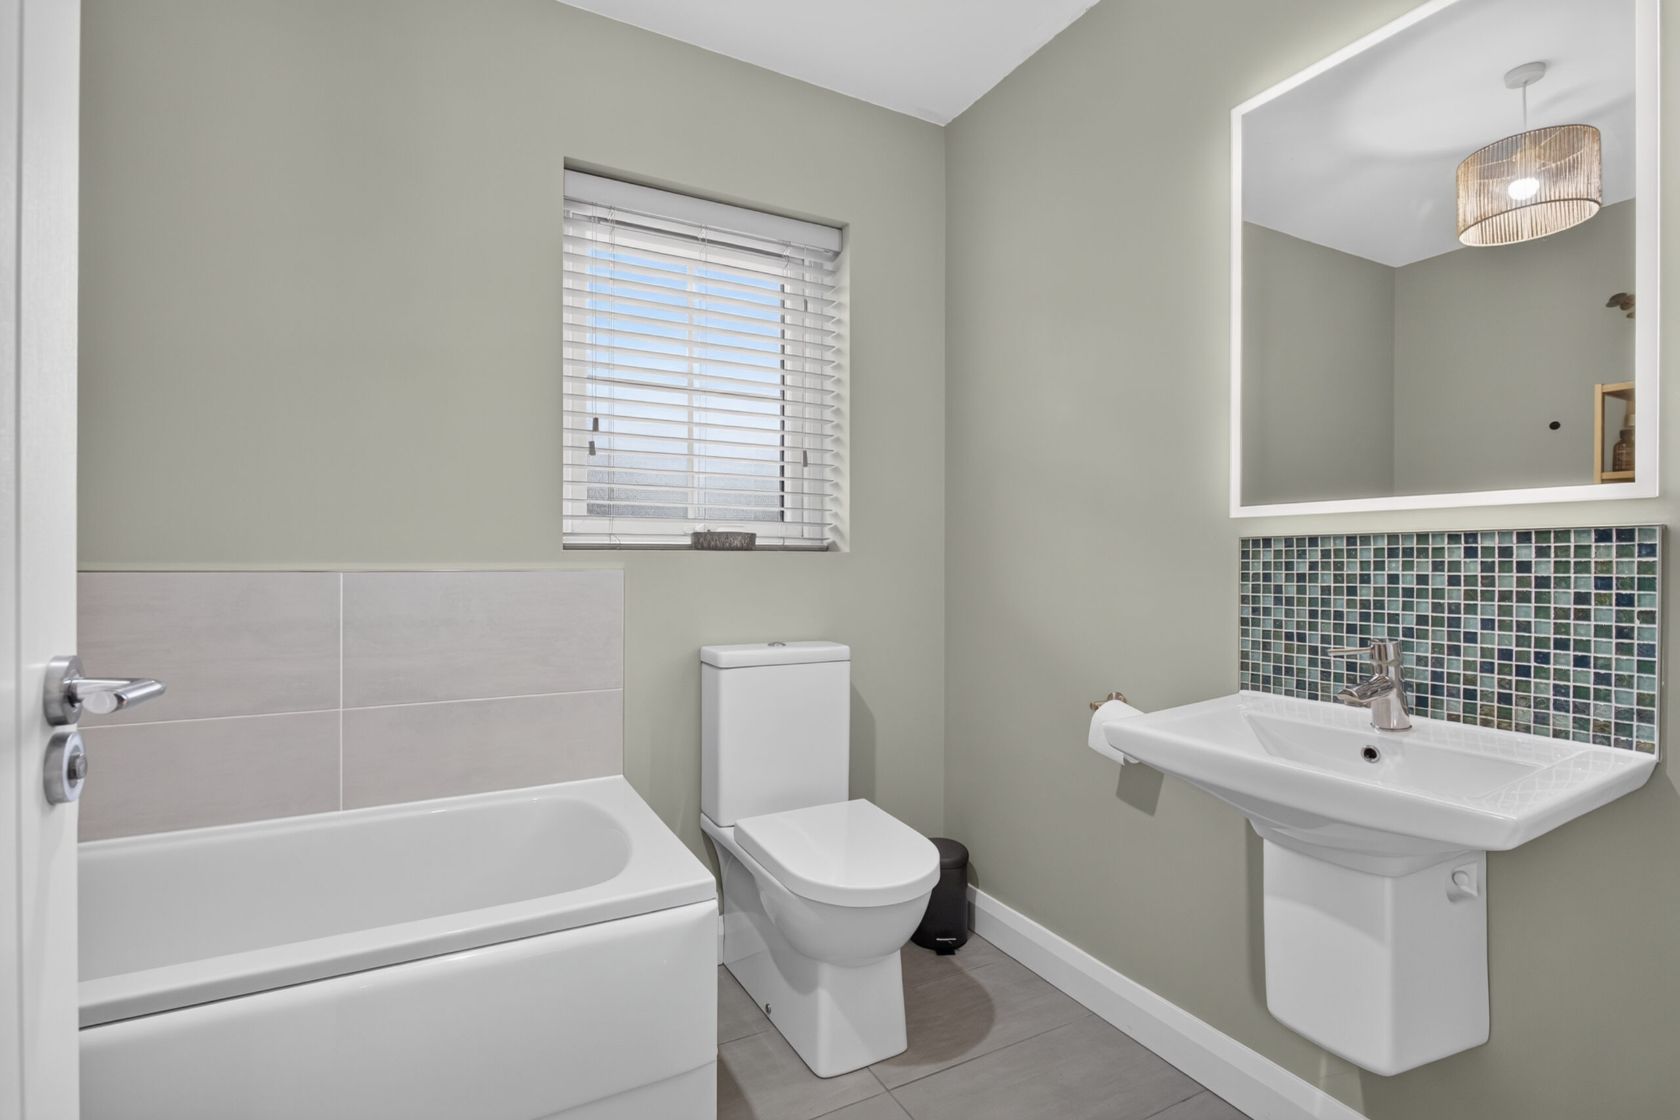
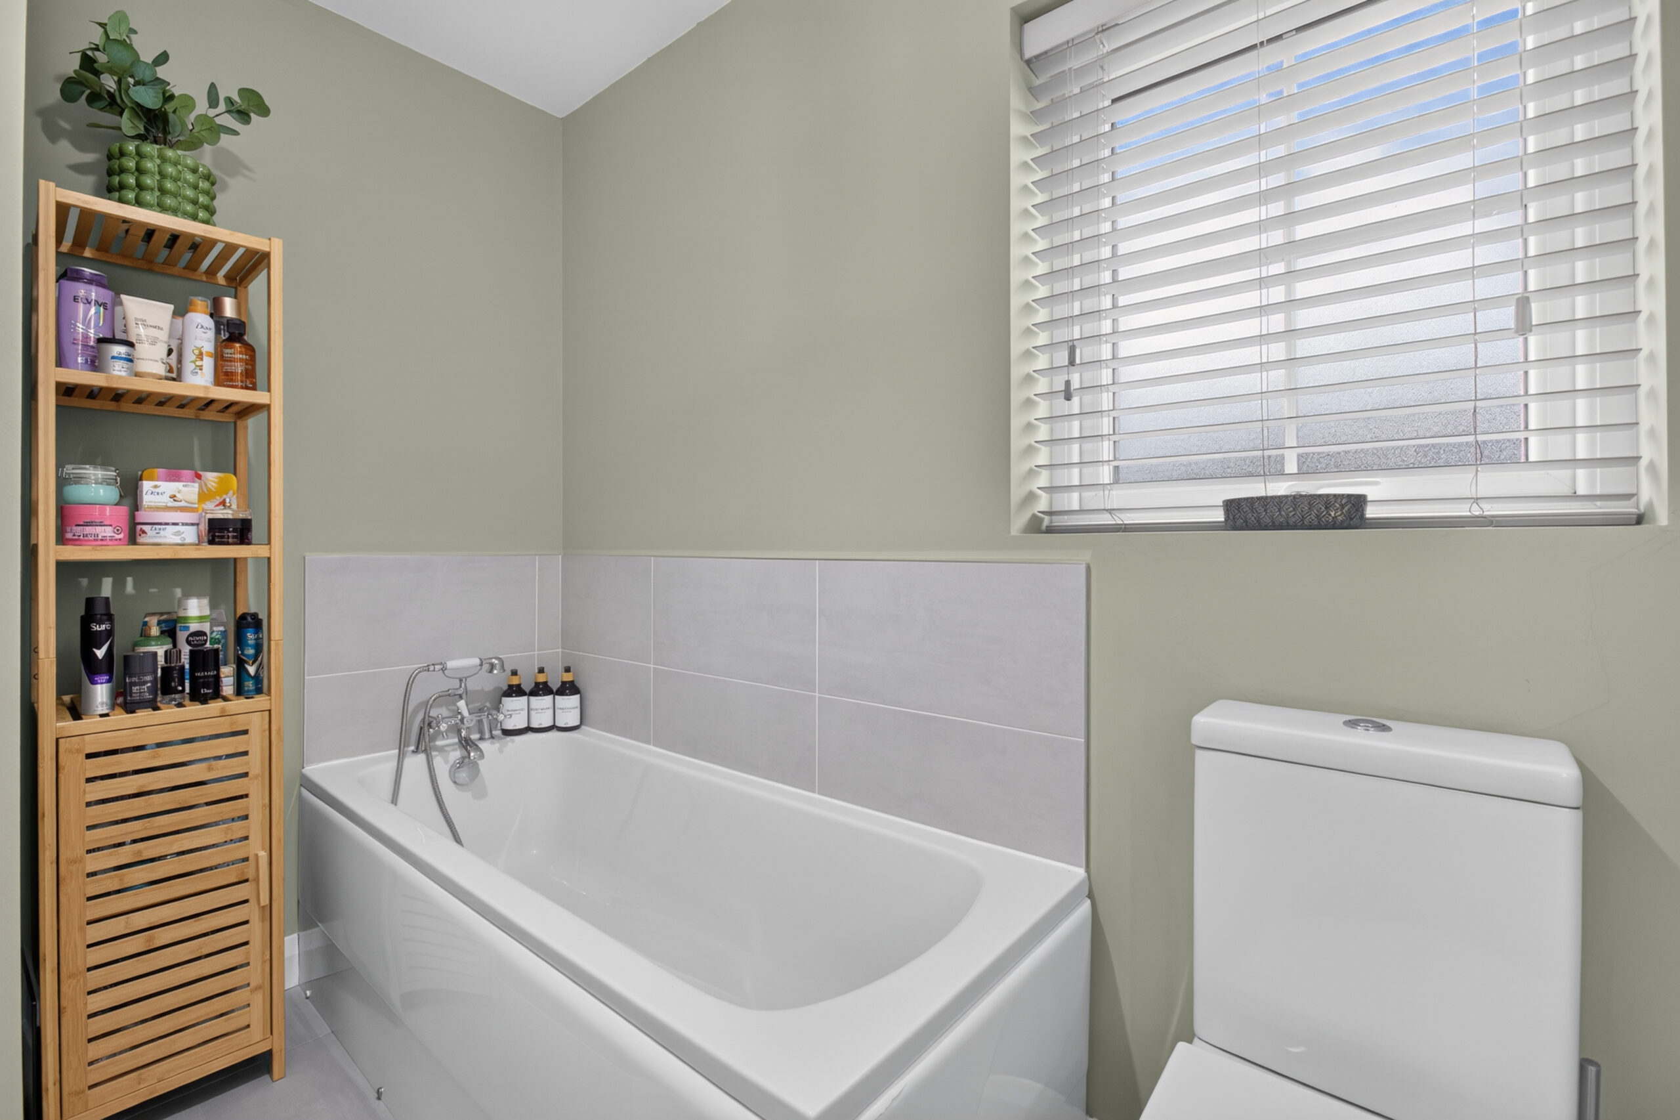
Bath with telephone style mixer shower tap, low flush wc, wall mounted wash hand basin with mixer tap, LED mirror above, tiled flooring, part tiled walls, radiator, uPVC double glazed window to front
ADDITIONAL FEATURES
uPVC double glazed windows
Gas central heating
Ground floor wc
Spacious lounge with multi fuel stove
Modern fitted kitchen/diner
Three double bedrooms
Ensuite shower room
Family bathroom
Tarmac driveway
Front garden laid in lawn with galvanised estate railing
Enclosed garden with extended patio, additional tobermore paved area
Outside lighting and tap
https://find-energy-certificate.service.gov.uk/energy-certificate/0862-3997-0246-9901-6875