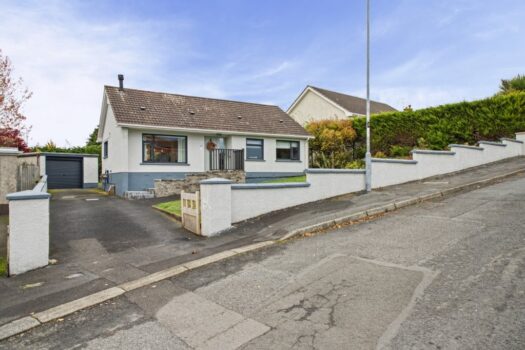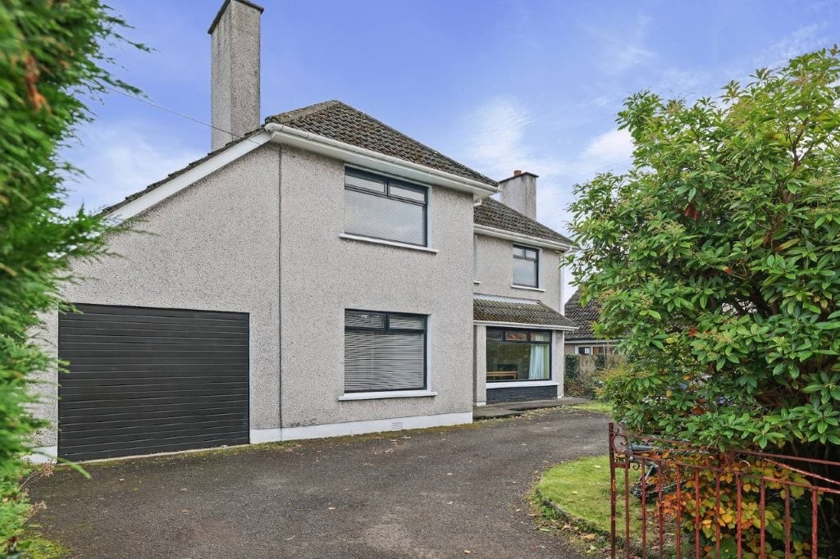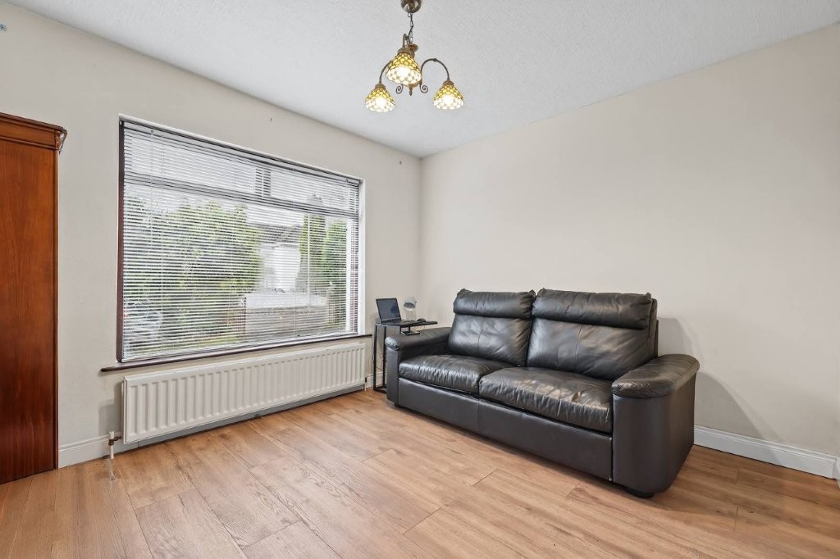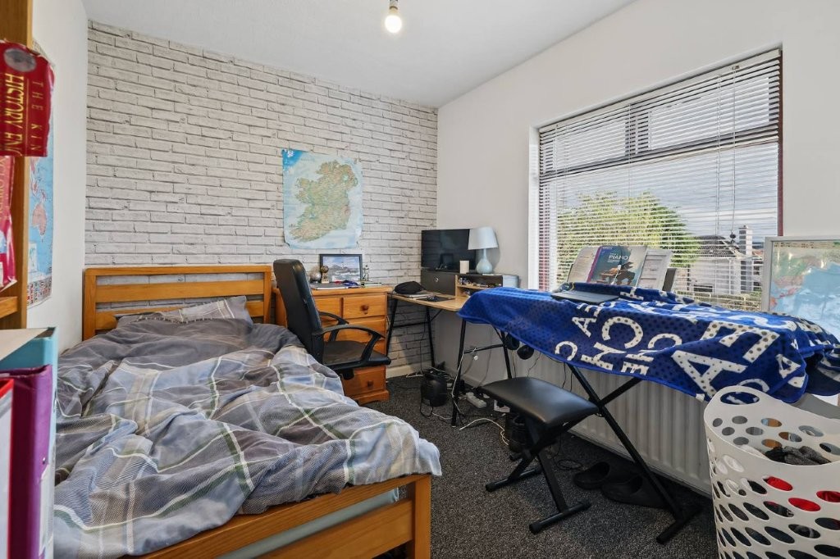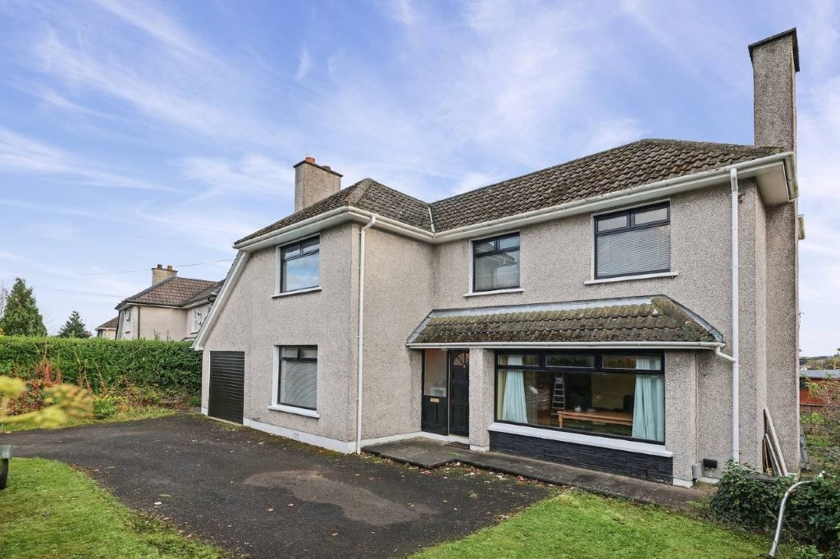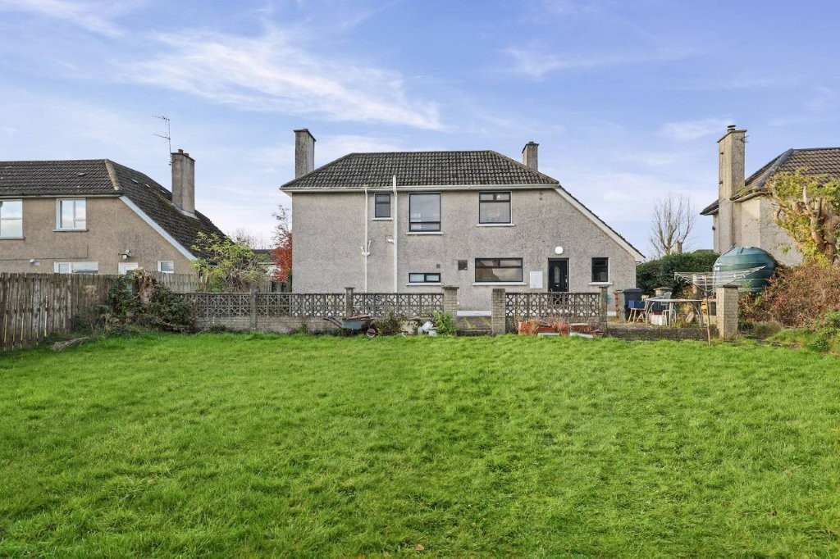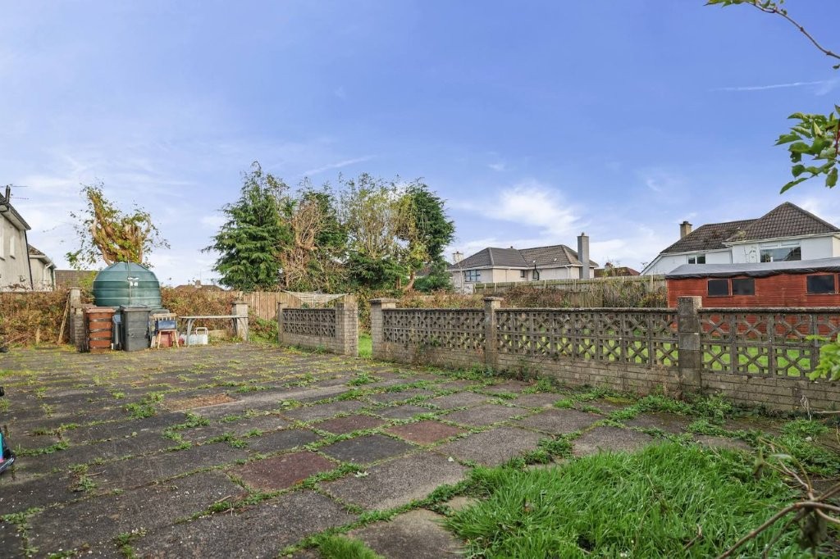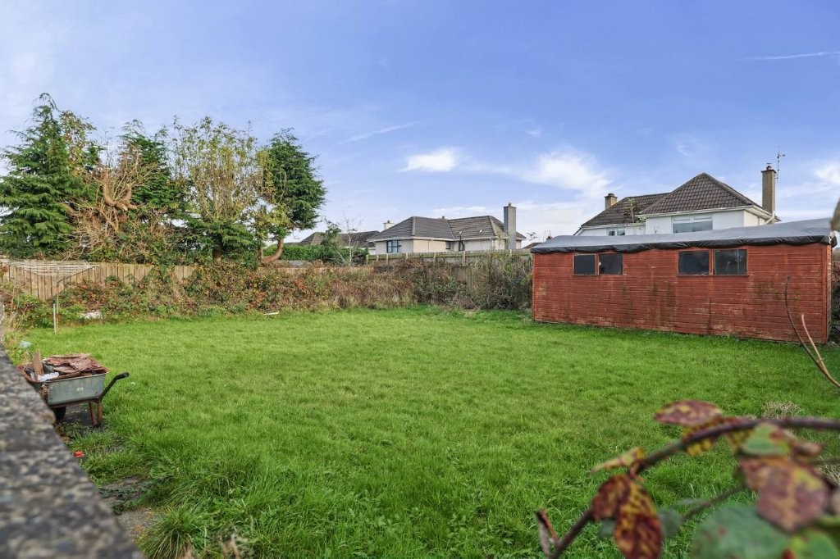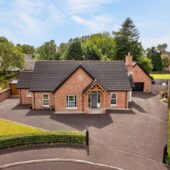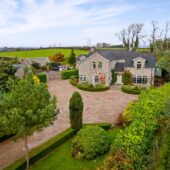
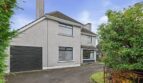
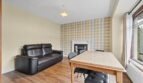
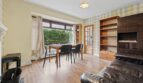
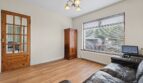
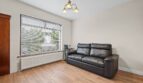
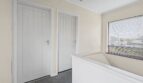
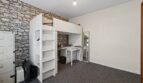
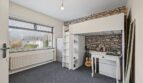
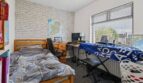
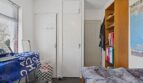
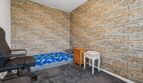
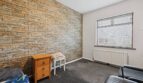
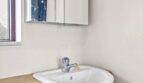

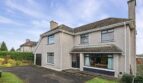
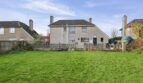
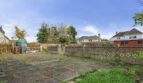
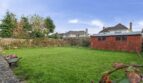
This detached 3-bedroom home is situated within the popular and established area of Deramore Gardens, located just off the Broughshane Road and offers excellent scope set within a site featuring a generous south east facing rear garden.
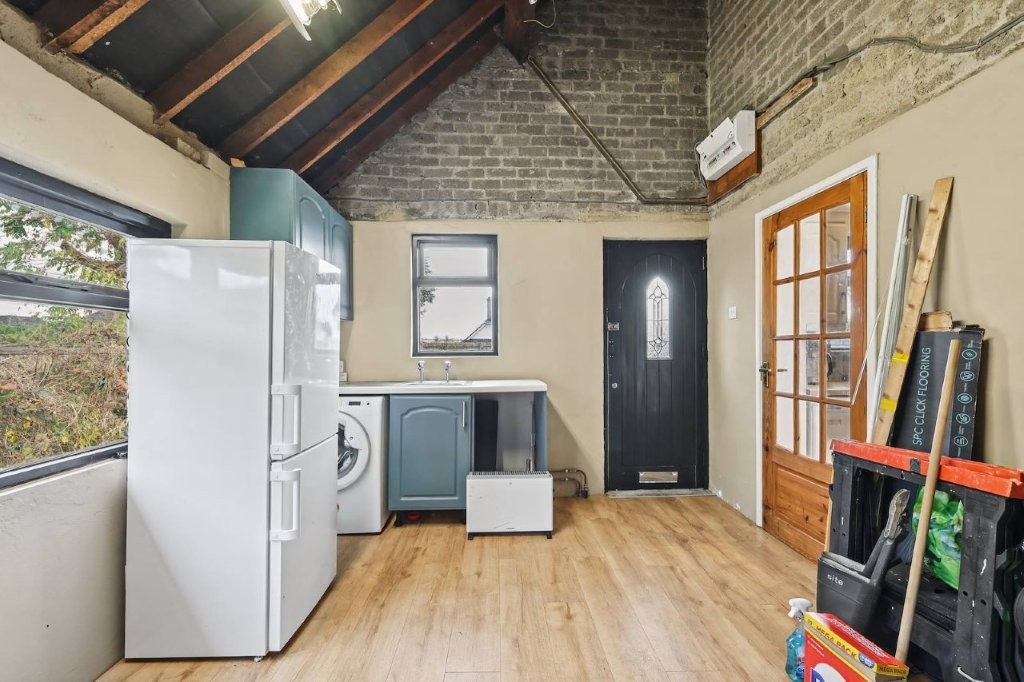
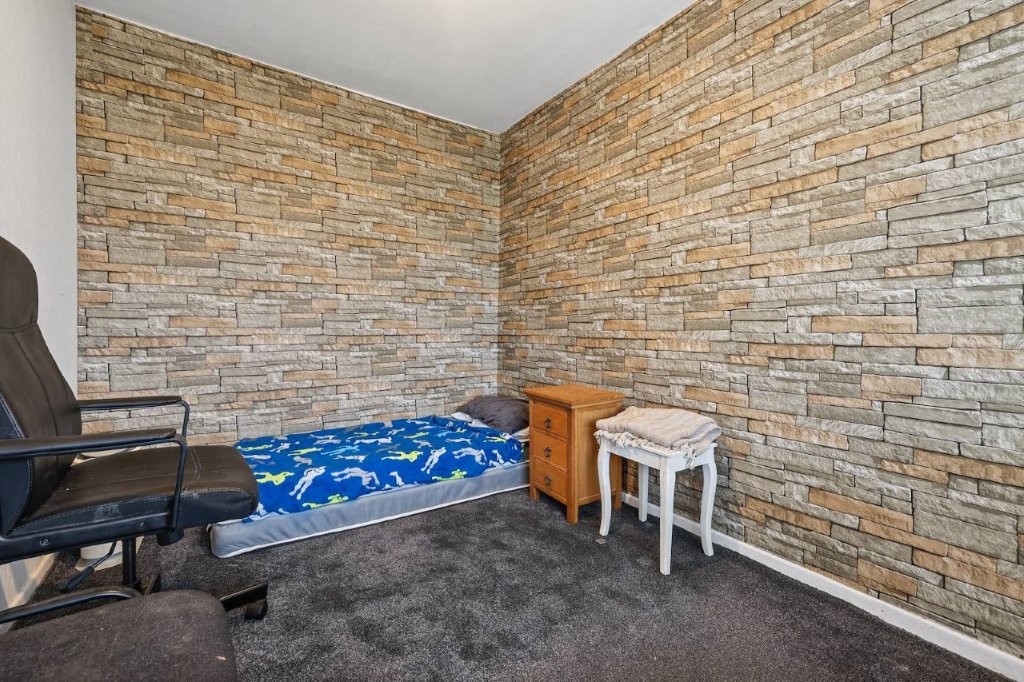
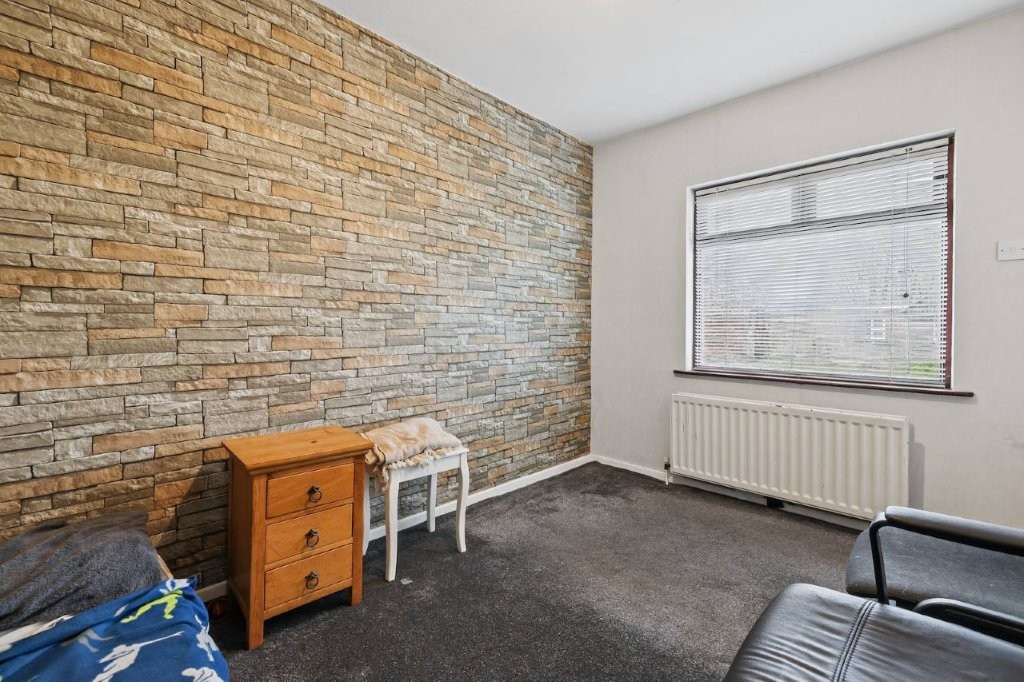
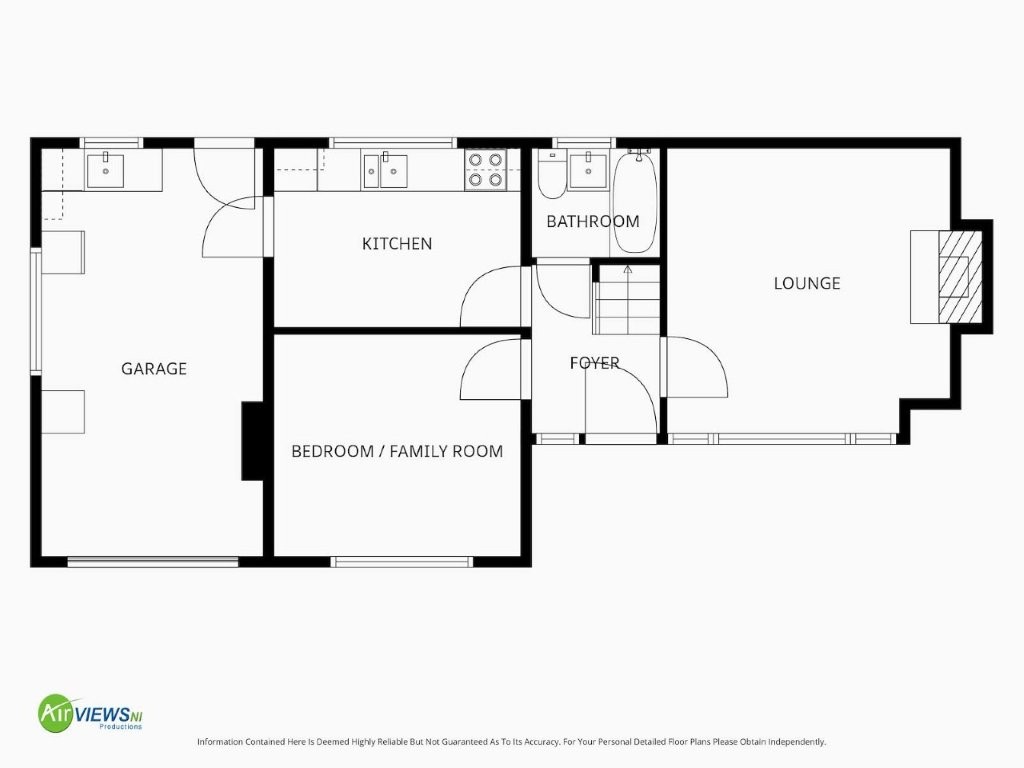
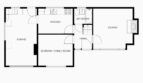
The accommodation includes to the ground floor, an entrance hall with bathroom, lounge with fireplace and a living room offering potential as a further bedroom if required. In addition, there is a galley style kitchen which leads to a utility area open to the balance of the garage.
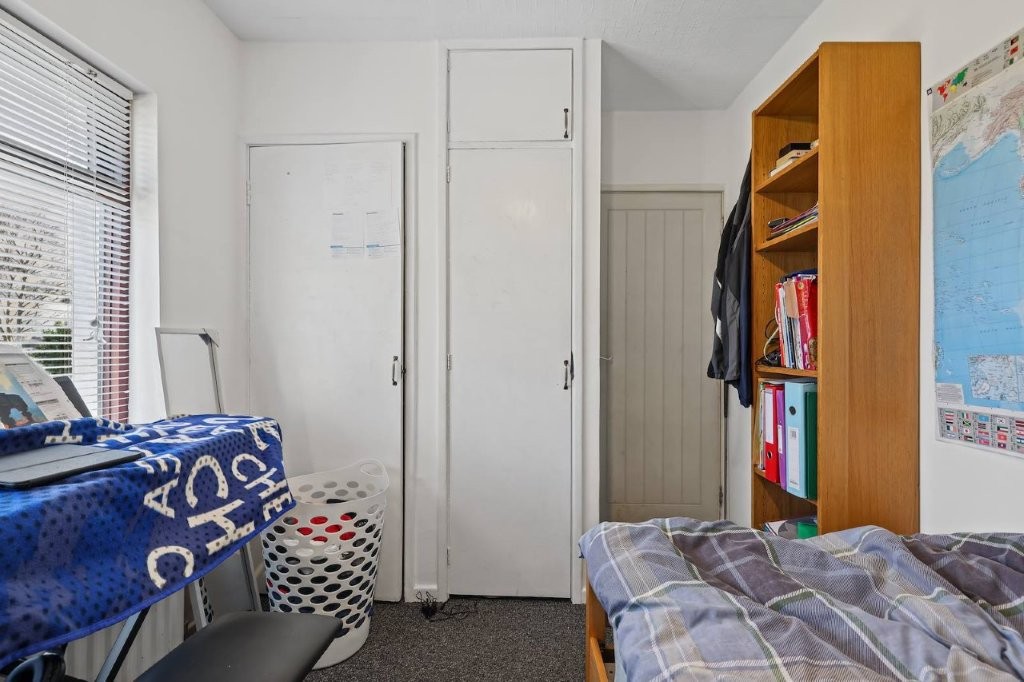
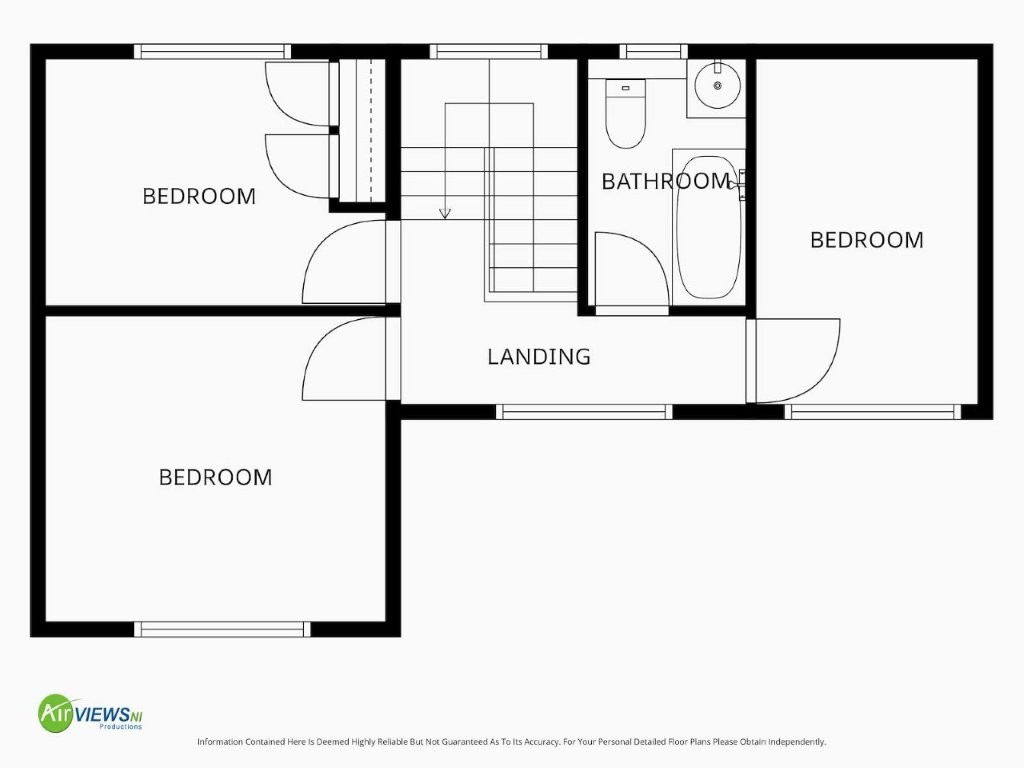
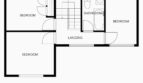
The first floor encompasses a bathroom and three bedrooms with one having a built-in wardrobe.
The location is very appealing, within a short distance to connect to the M2, within easy reach of both primary and secondary schools and just a few minutes to the town centre.
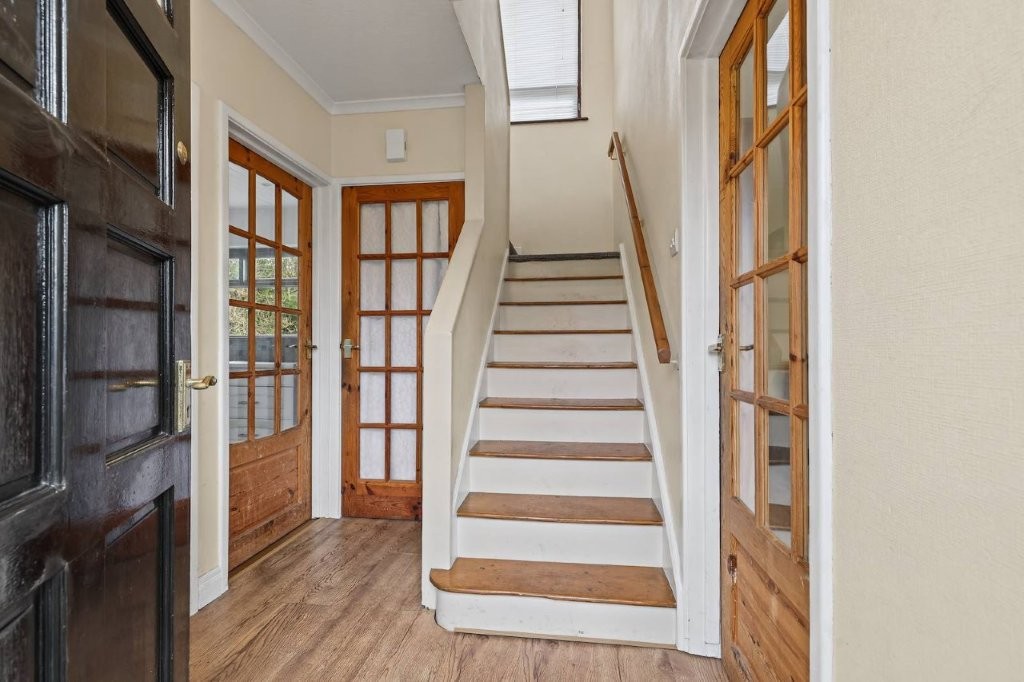
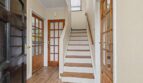
Entrance Hall:
With cornicing and wood effect flooring extending through
Glazed door opening to:
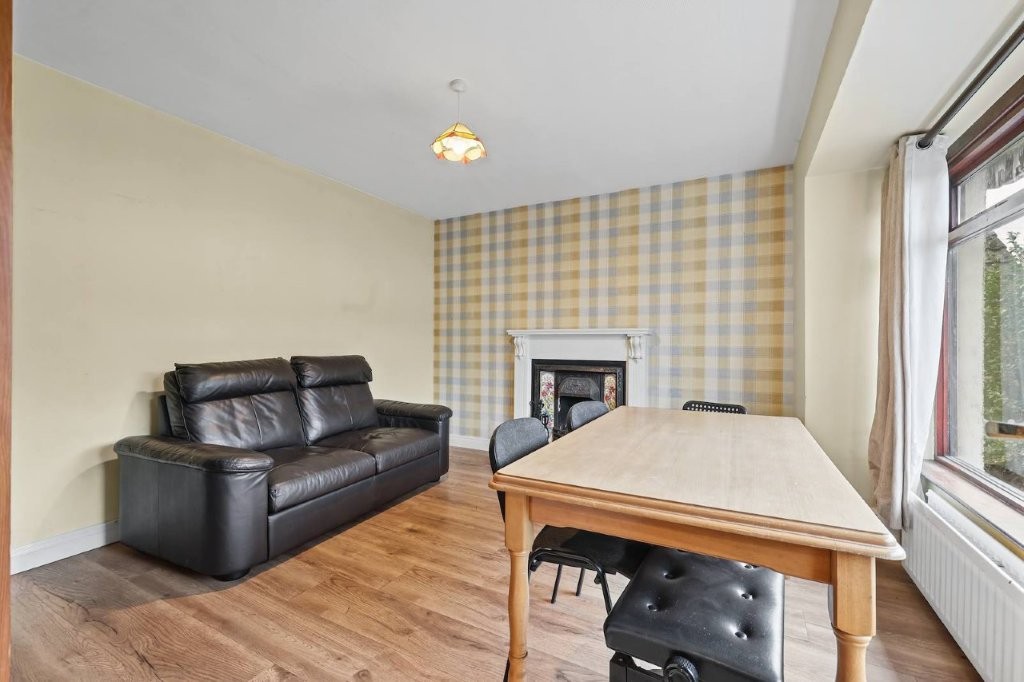
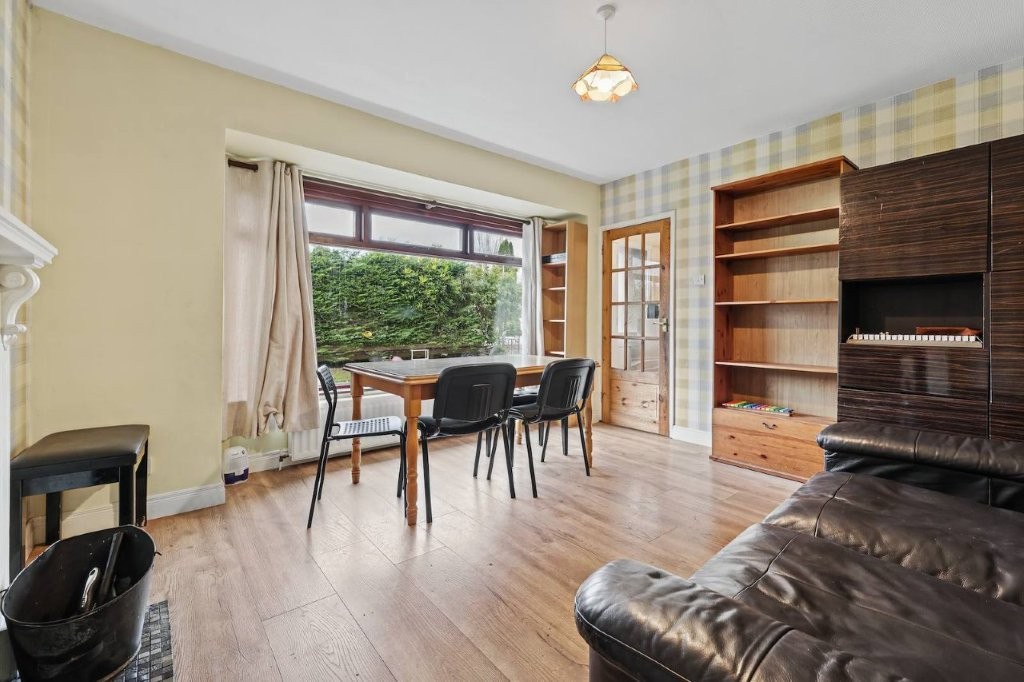
Lounge/Dining Area:
12’11 x 11’2 (3.940m x 3.398m)
With open fireplace, painted surround, decorative tiled and metal inset, mosaic tiled hearth with wall light points (currently concealed) to either side
Glazed door opening to:
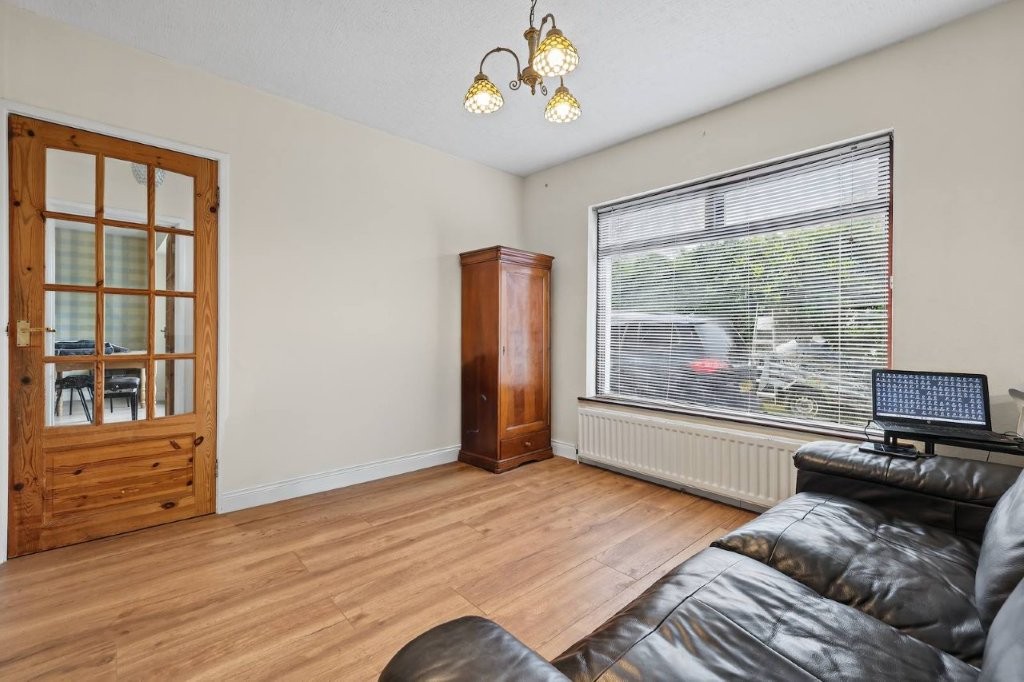
Family Room/Bedroom 4:
11’2 x 10’5 (3.397m x 3.168m)
Step down to;
Bathroom:
5’10 x 4’10 (1.784m into recess under stairs x 1.482m)
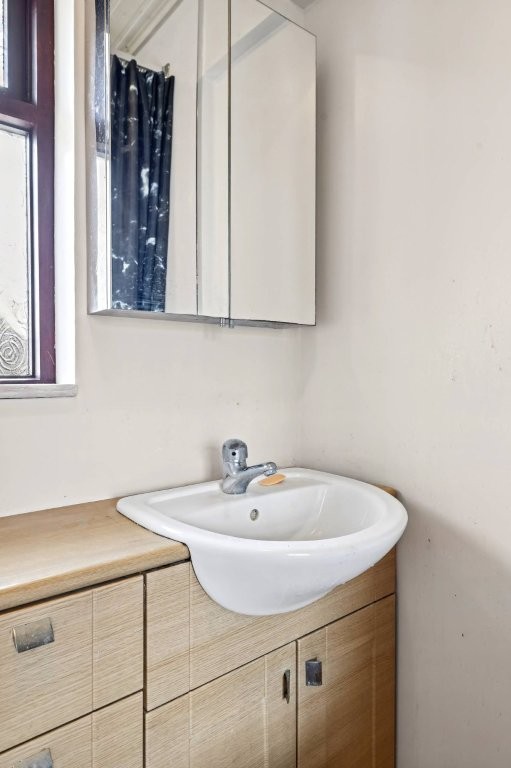
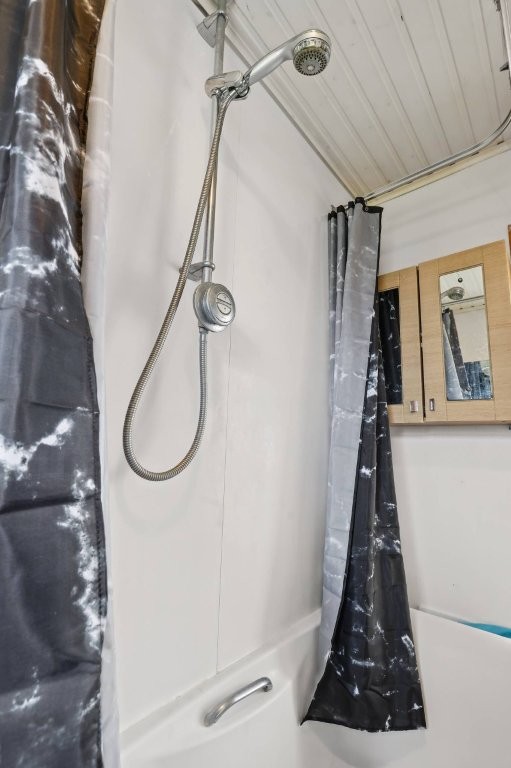
Comprising panelled bath with panelled surround, Redring Active 3205 electric shower unit, sliding shower screen, vanity unit with counter top basin and mixer tap, low flush wc
Glazed door opening to;
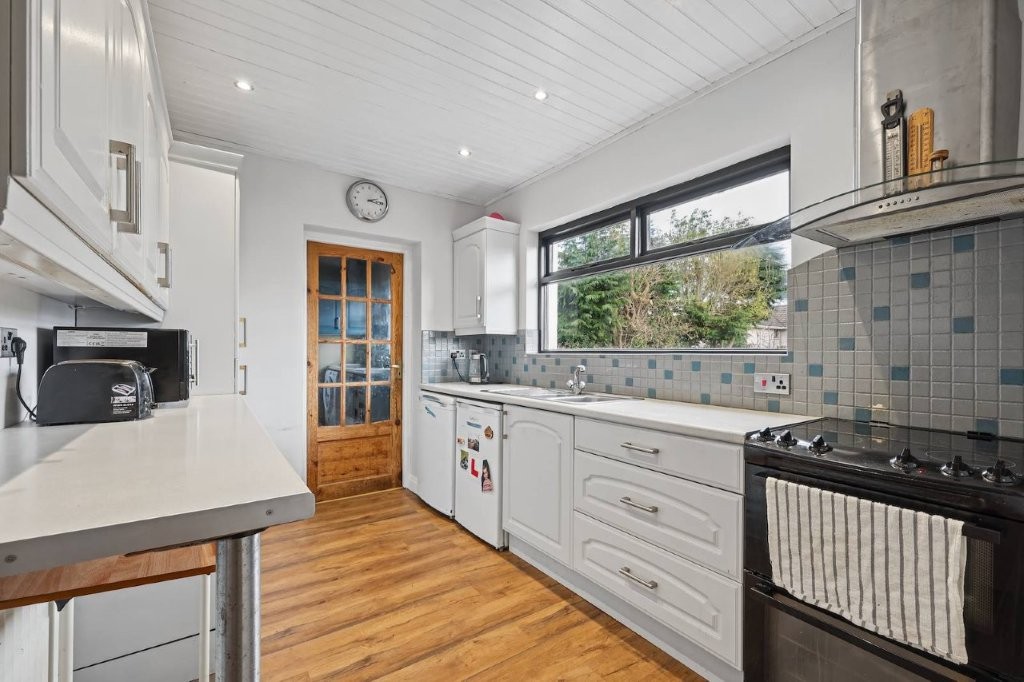
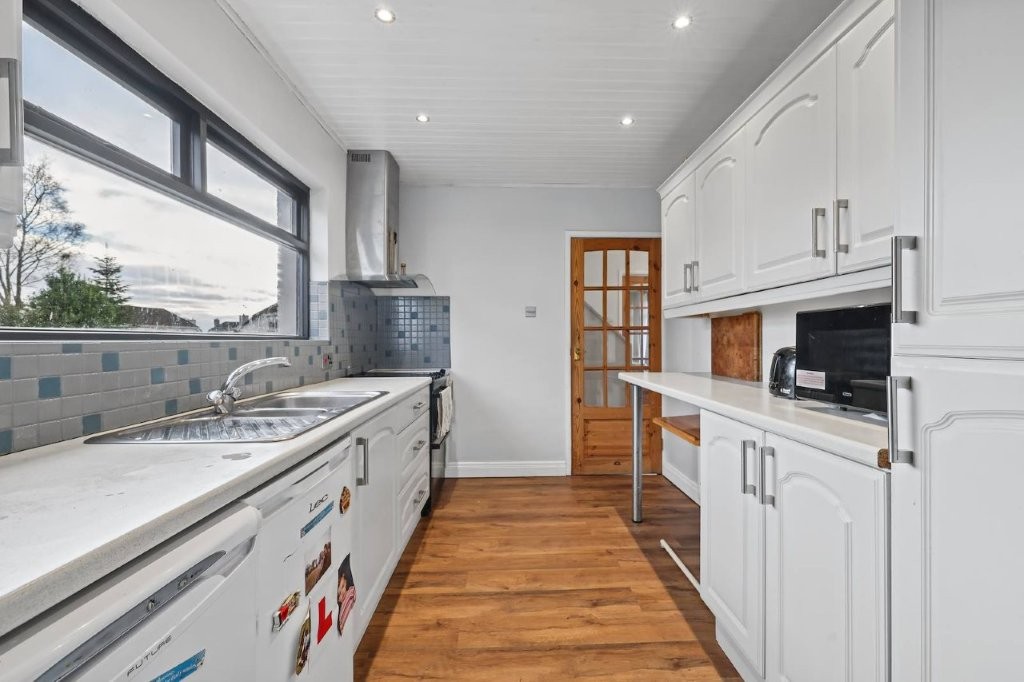
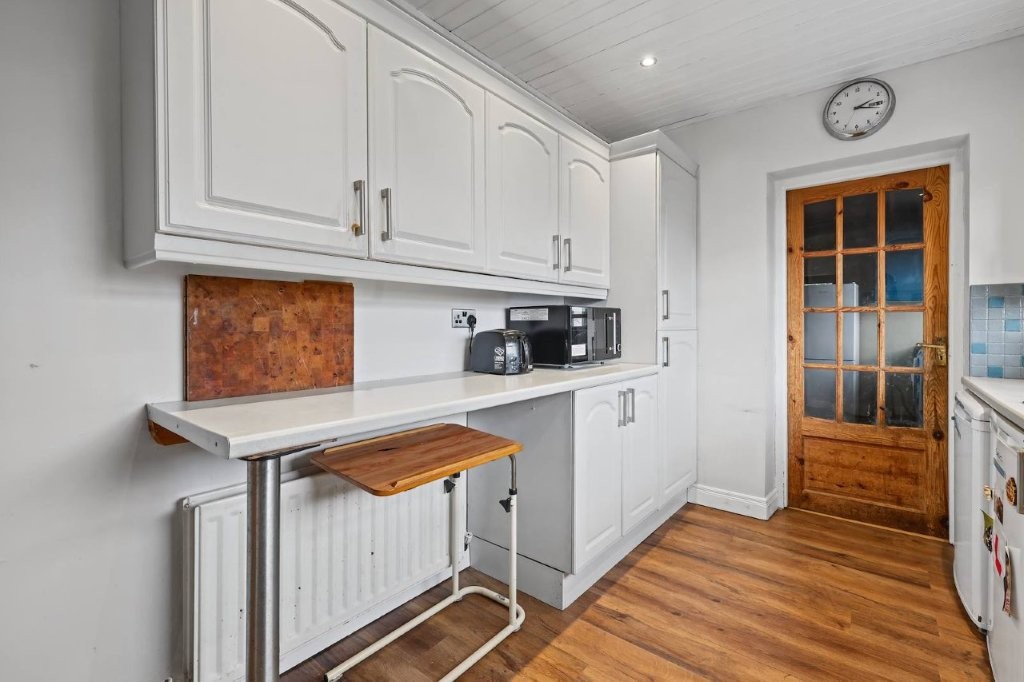
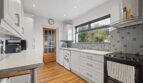
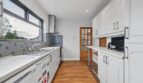
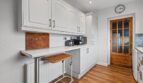
Kitchen:
11’2 x 7’11 (3.408m x 2.409m)
Galley style with a range of fitted units, space for electric cooker, extractor with glass canopy and wall mounted control, space for under counter fridge and freezer, 1 1/2 bowl stainless steel sink unit with mixer tap, breakfast bar with seating for two, painted panelled ceiling with recessed spotlights with lighting on dimmer switch
Glazed door opening to;
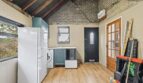
Utility Area:
11’11 x 10’ (3.619m x 3.042m approximate measurements)
Open to balance of garage space, with high and low level units including space for washing machine, stainless steel single drainer sink unit with mixer tap, door to exterior
Balance of Garage:
8’11 x 7’2 (2.705m x 2.188m)
With up and over door
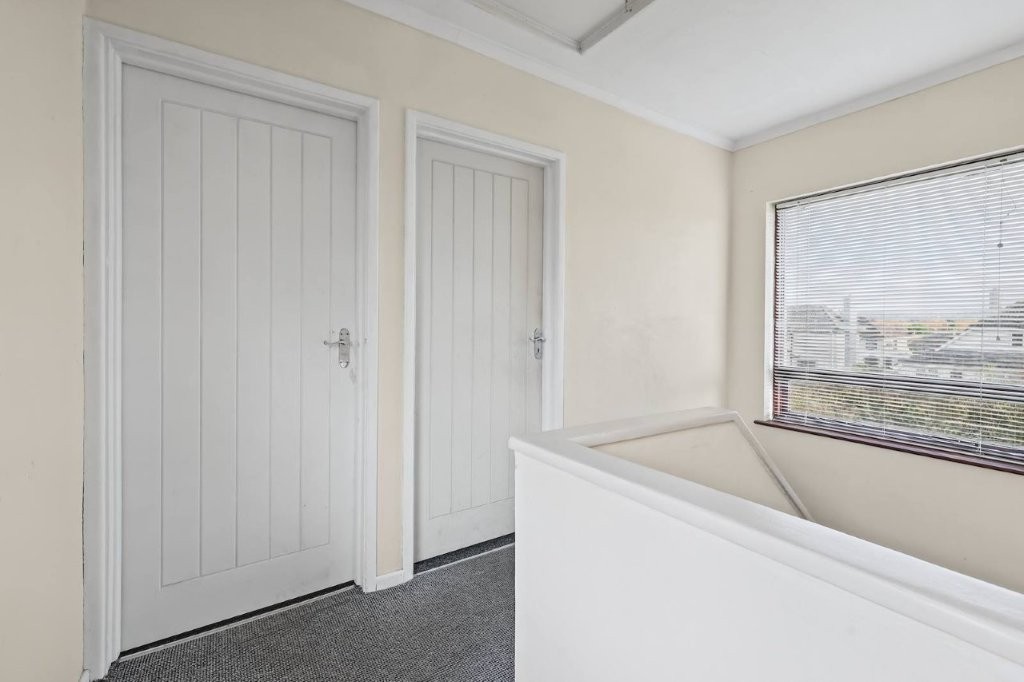
Split level landing:
With solid tread staircase
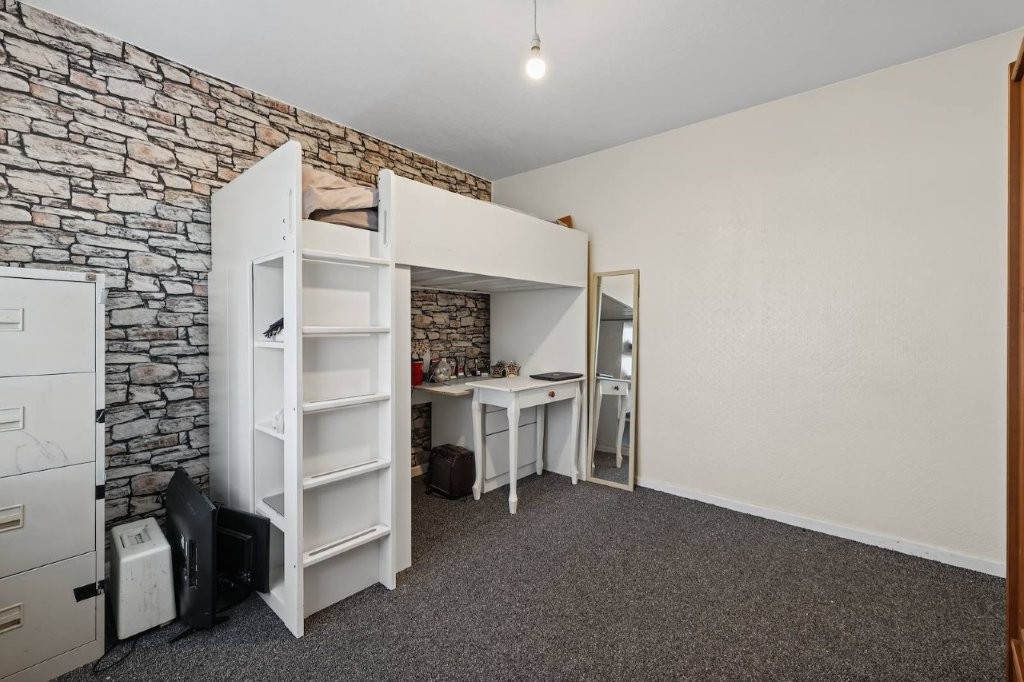
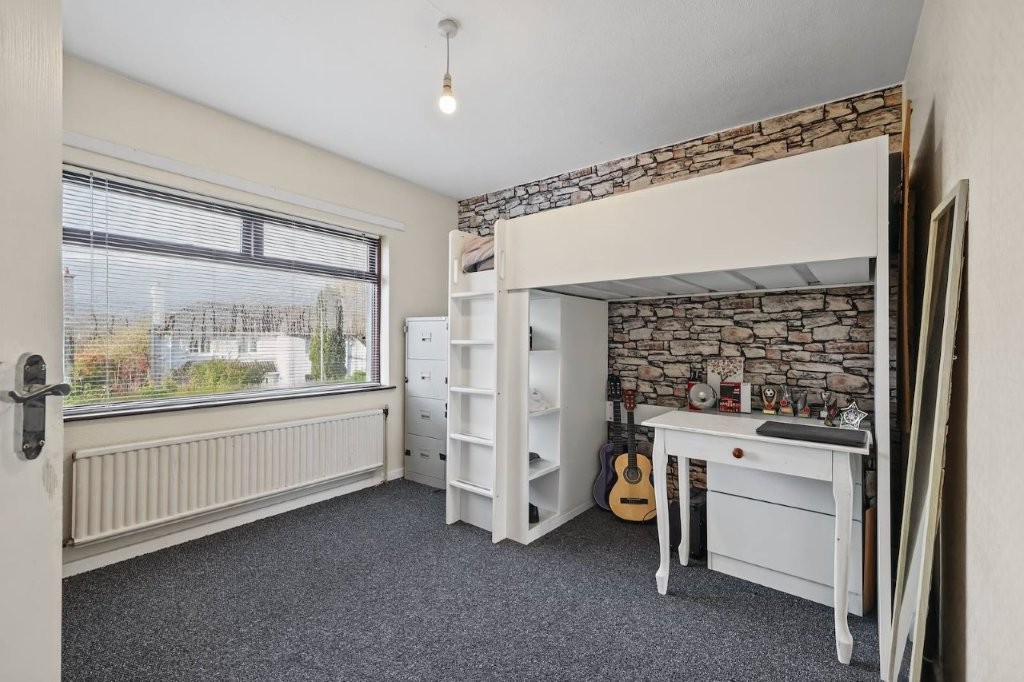
Bedroom 1:
11’2 x 10’5 (3.406m x 3.183m)
Bedroom 3:
11’2 x 7’9 (3.412m x 2.352m)
Bathroom:
8’1 x 5’ (2.456m x 1.530m)
Comprising panelled bath, panelled walls to shower area with shower unit above, full wall length vanity unit with inset basin and mixer tap, built in drawers, wc with mounted flush, vertical heated chrome finish towel rail, pine panelled ceiliing
EXTERIOR FEATURES
Pillared and gated entrance opening to tarmac driveway to front with paved access path
Additional paved access paths to either side leading to generous south east facing rear garden including paved patio area with decorative wall and steps down to lawned area, timber garden shed
ADDITIONAL FEATURES
PVC facia boards
PVC guttering and down pipes
Oil fired heating (recently installed condensing boiler)
Outside tap
Outside lighting
https://find-energy-certificate.service.gov.uk/energy-certificate/9390-2341-1690-2206-1851
Similar Listings