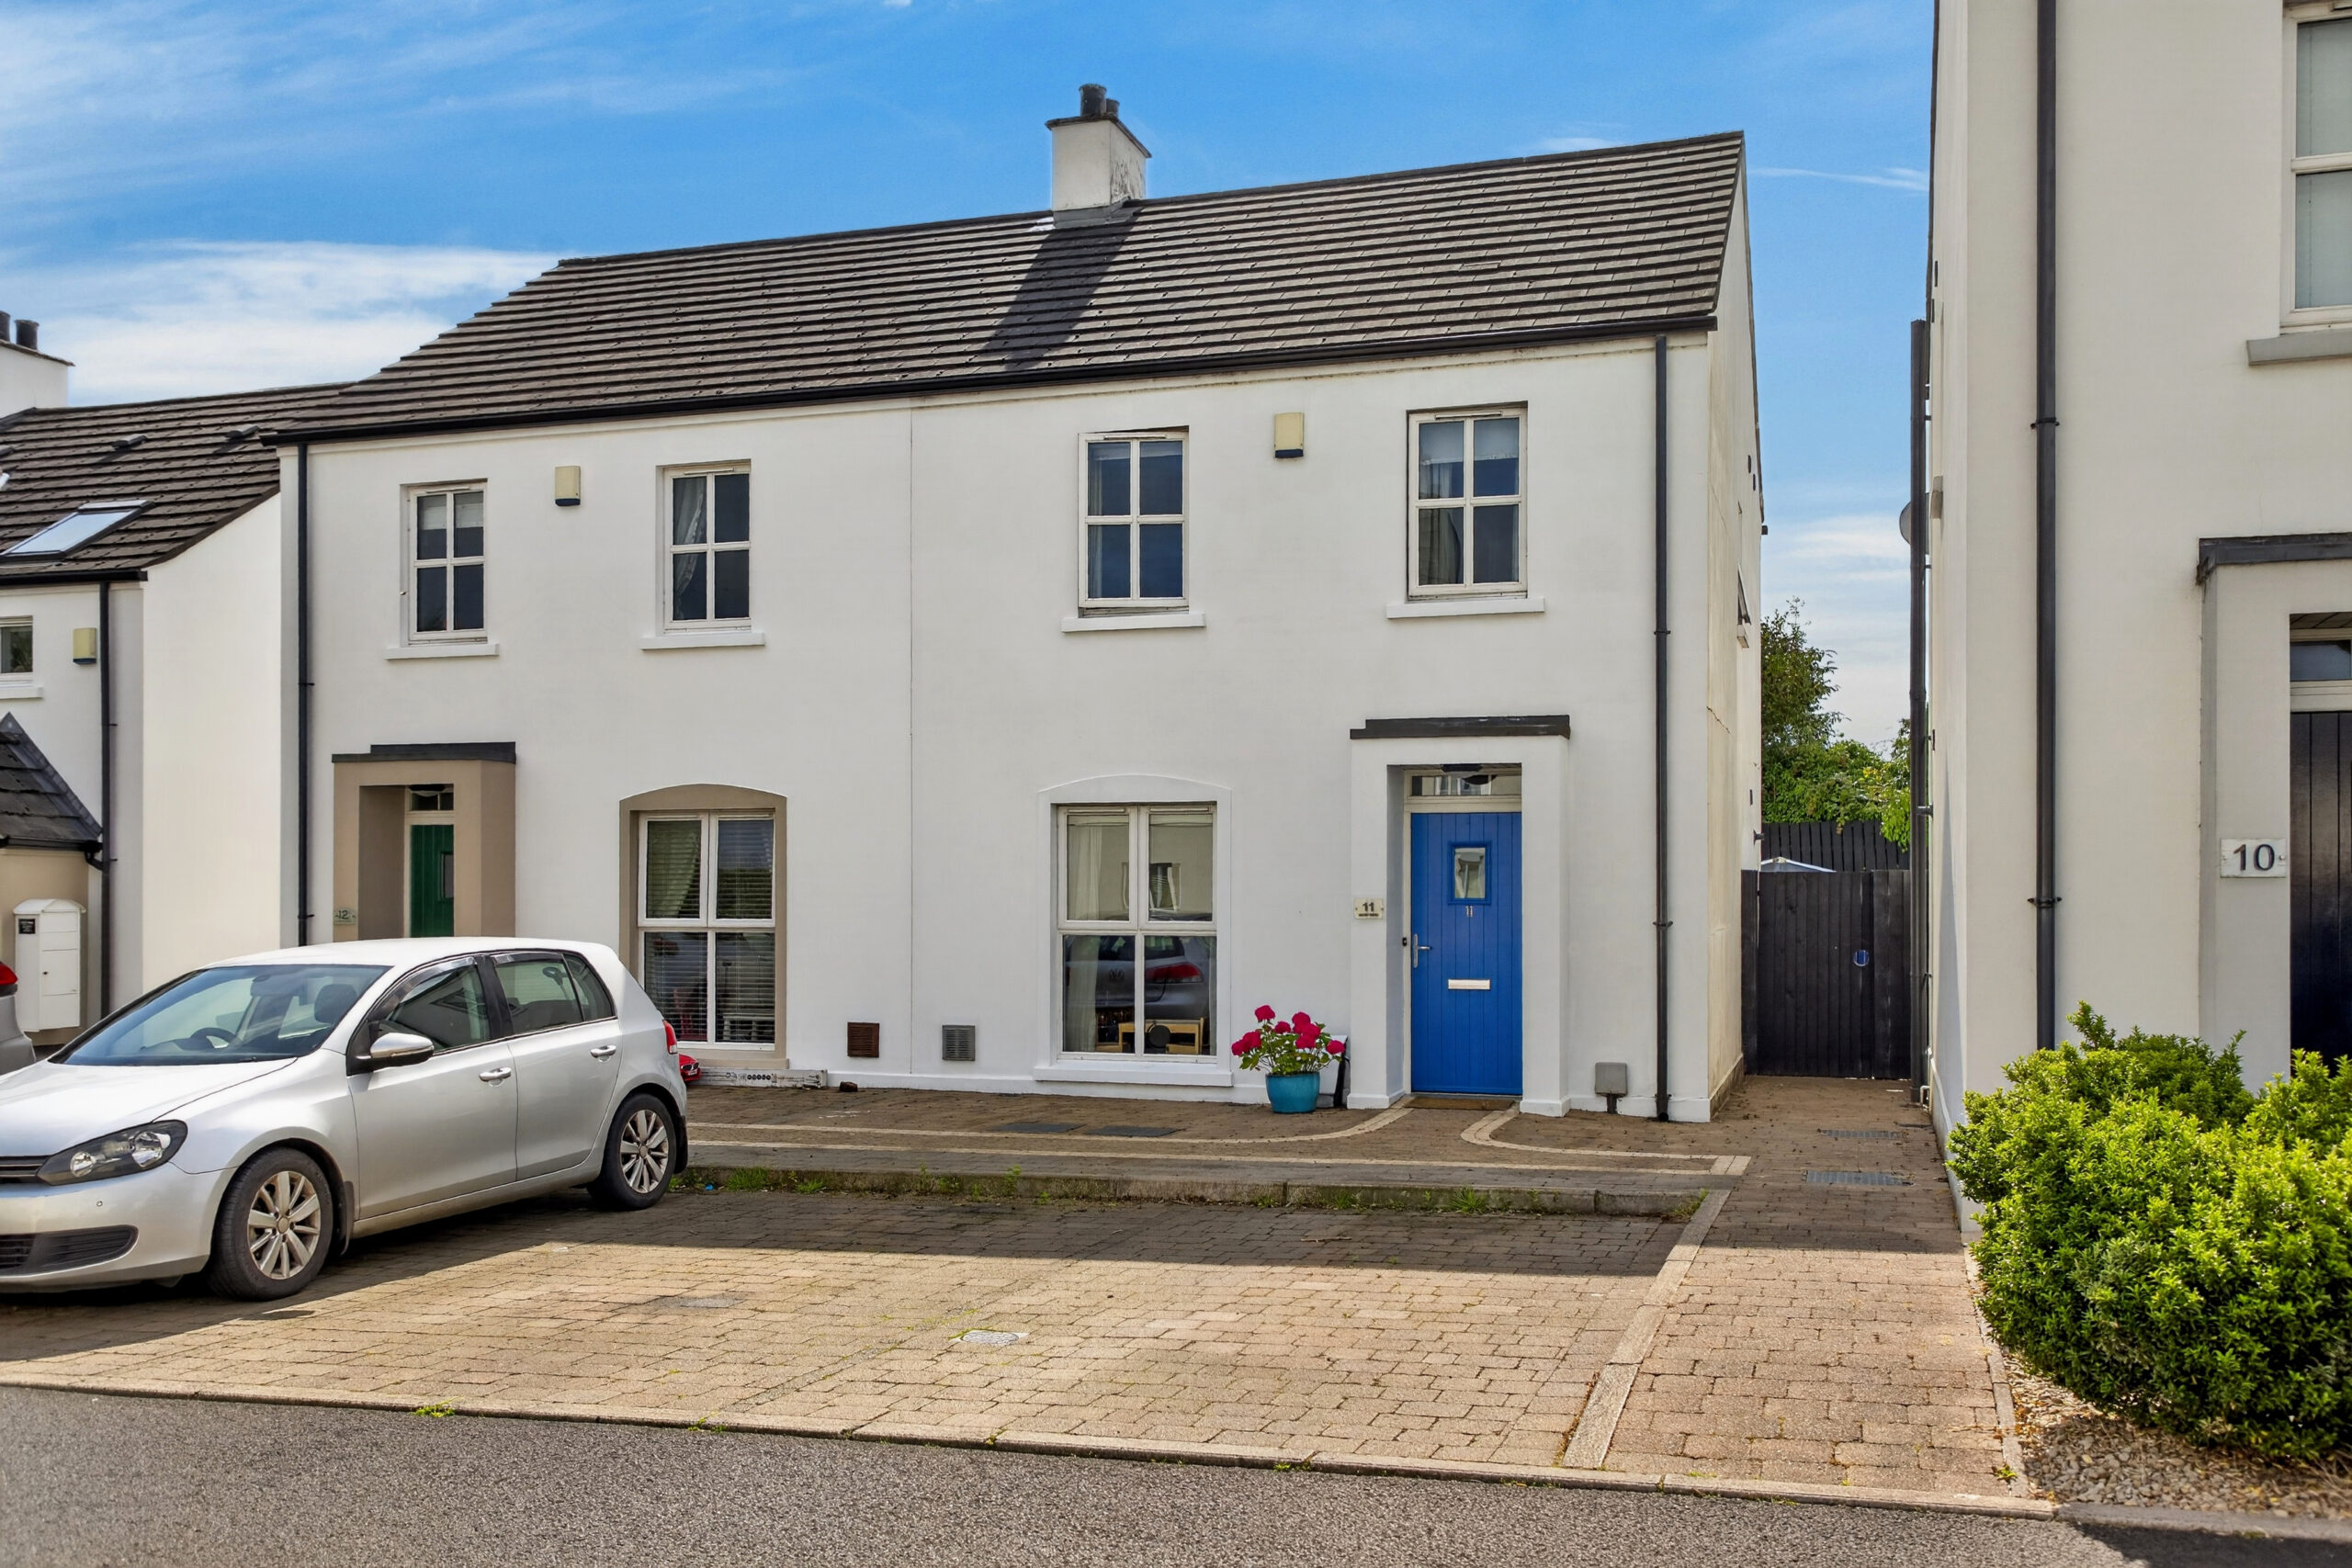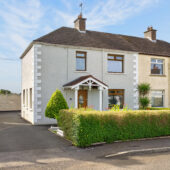
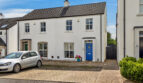
An attractive three-bedroom semi-detached home situated within the popular Killane Manor development in Gracehill. This well-presented property offers an excellent level of accommodation and would make an ideal home for first-time buyers, families or those looking to downsize.
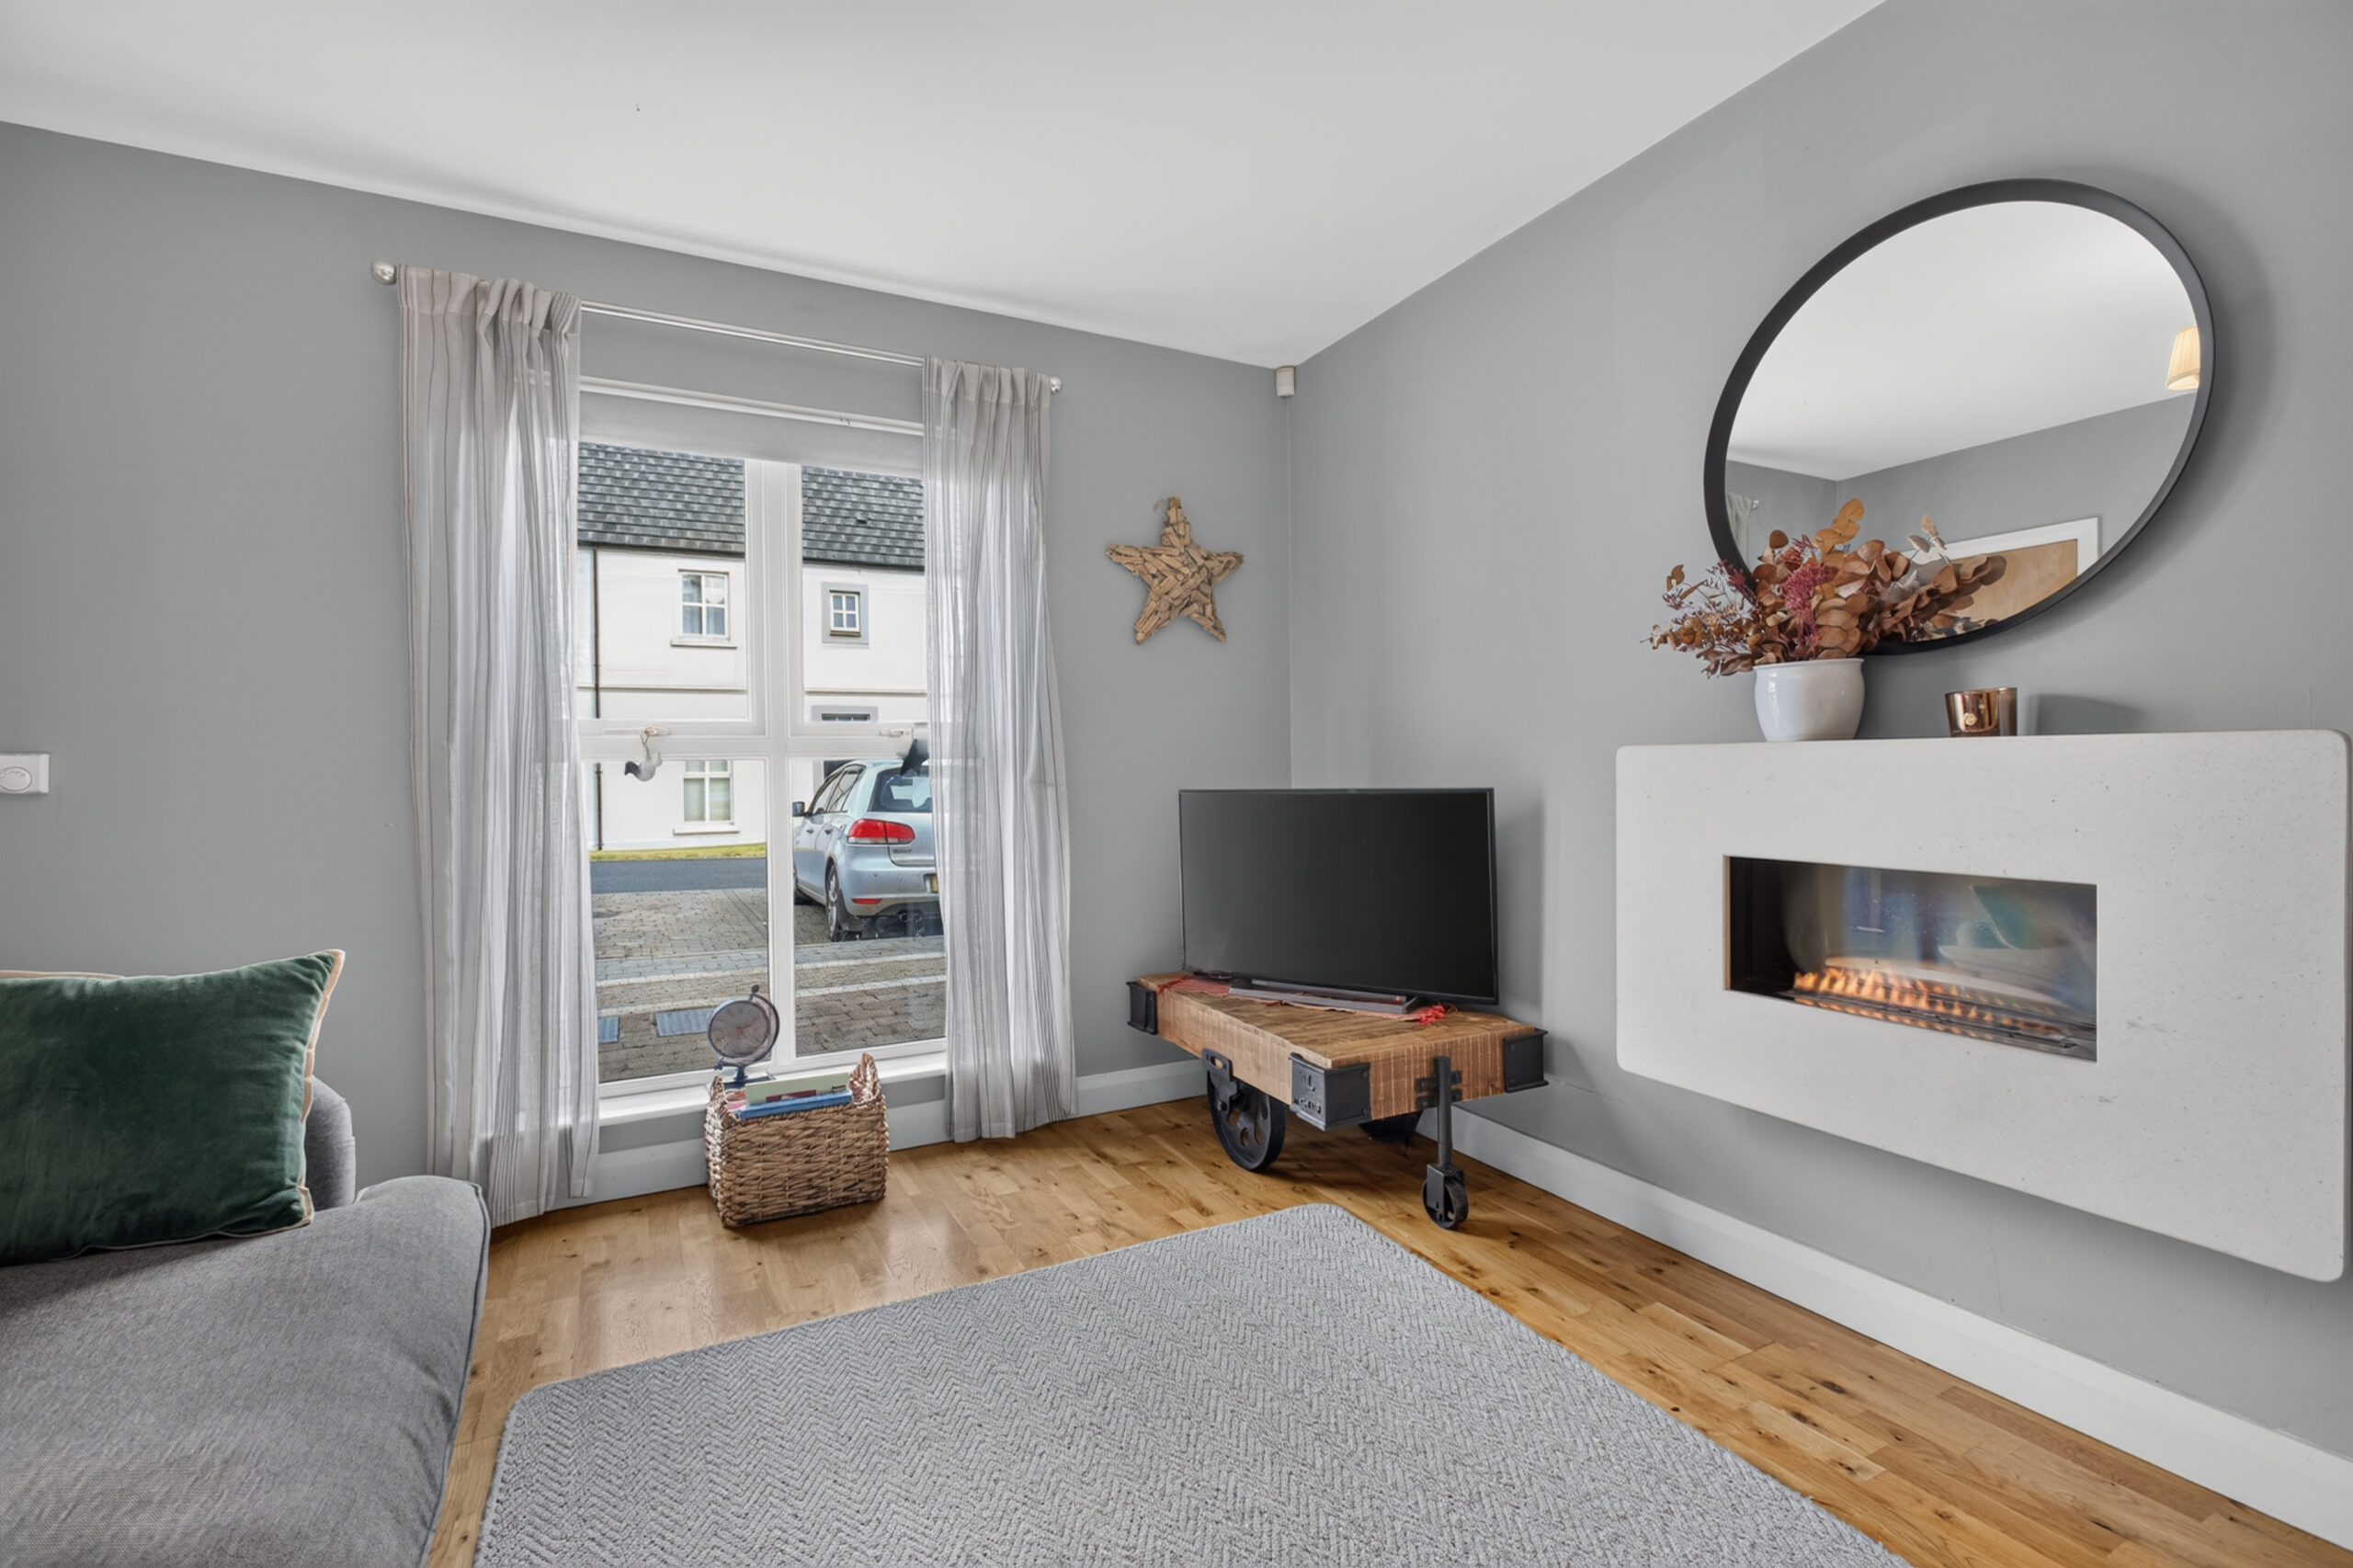
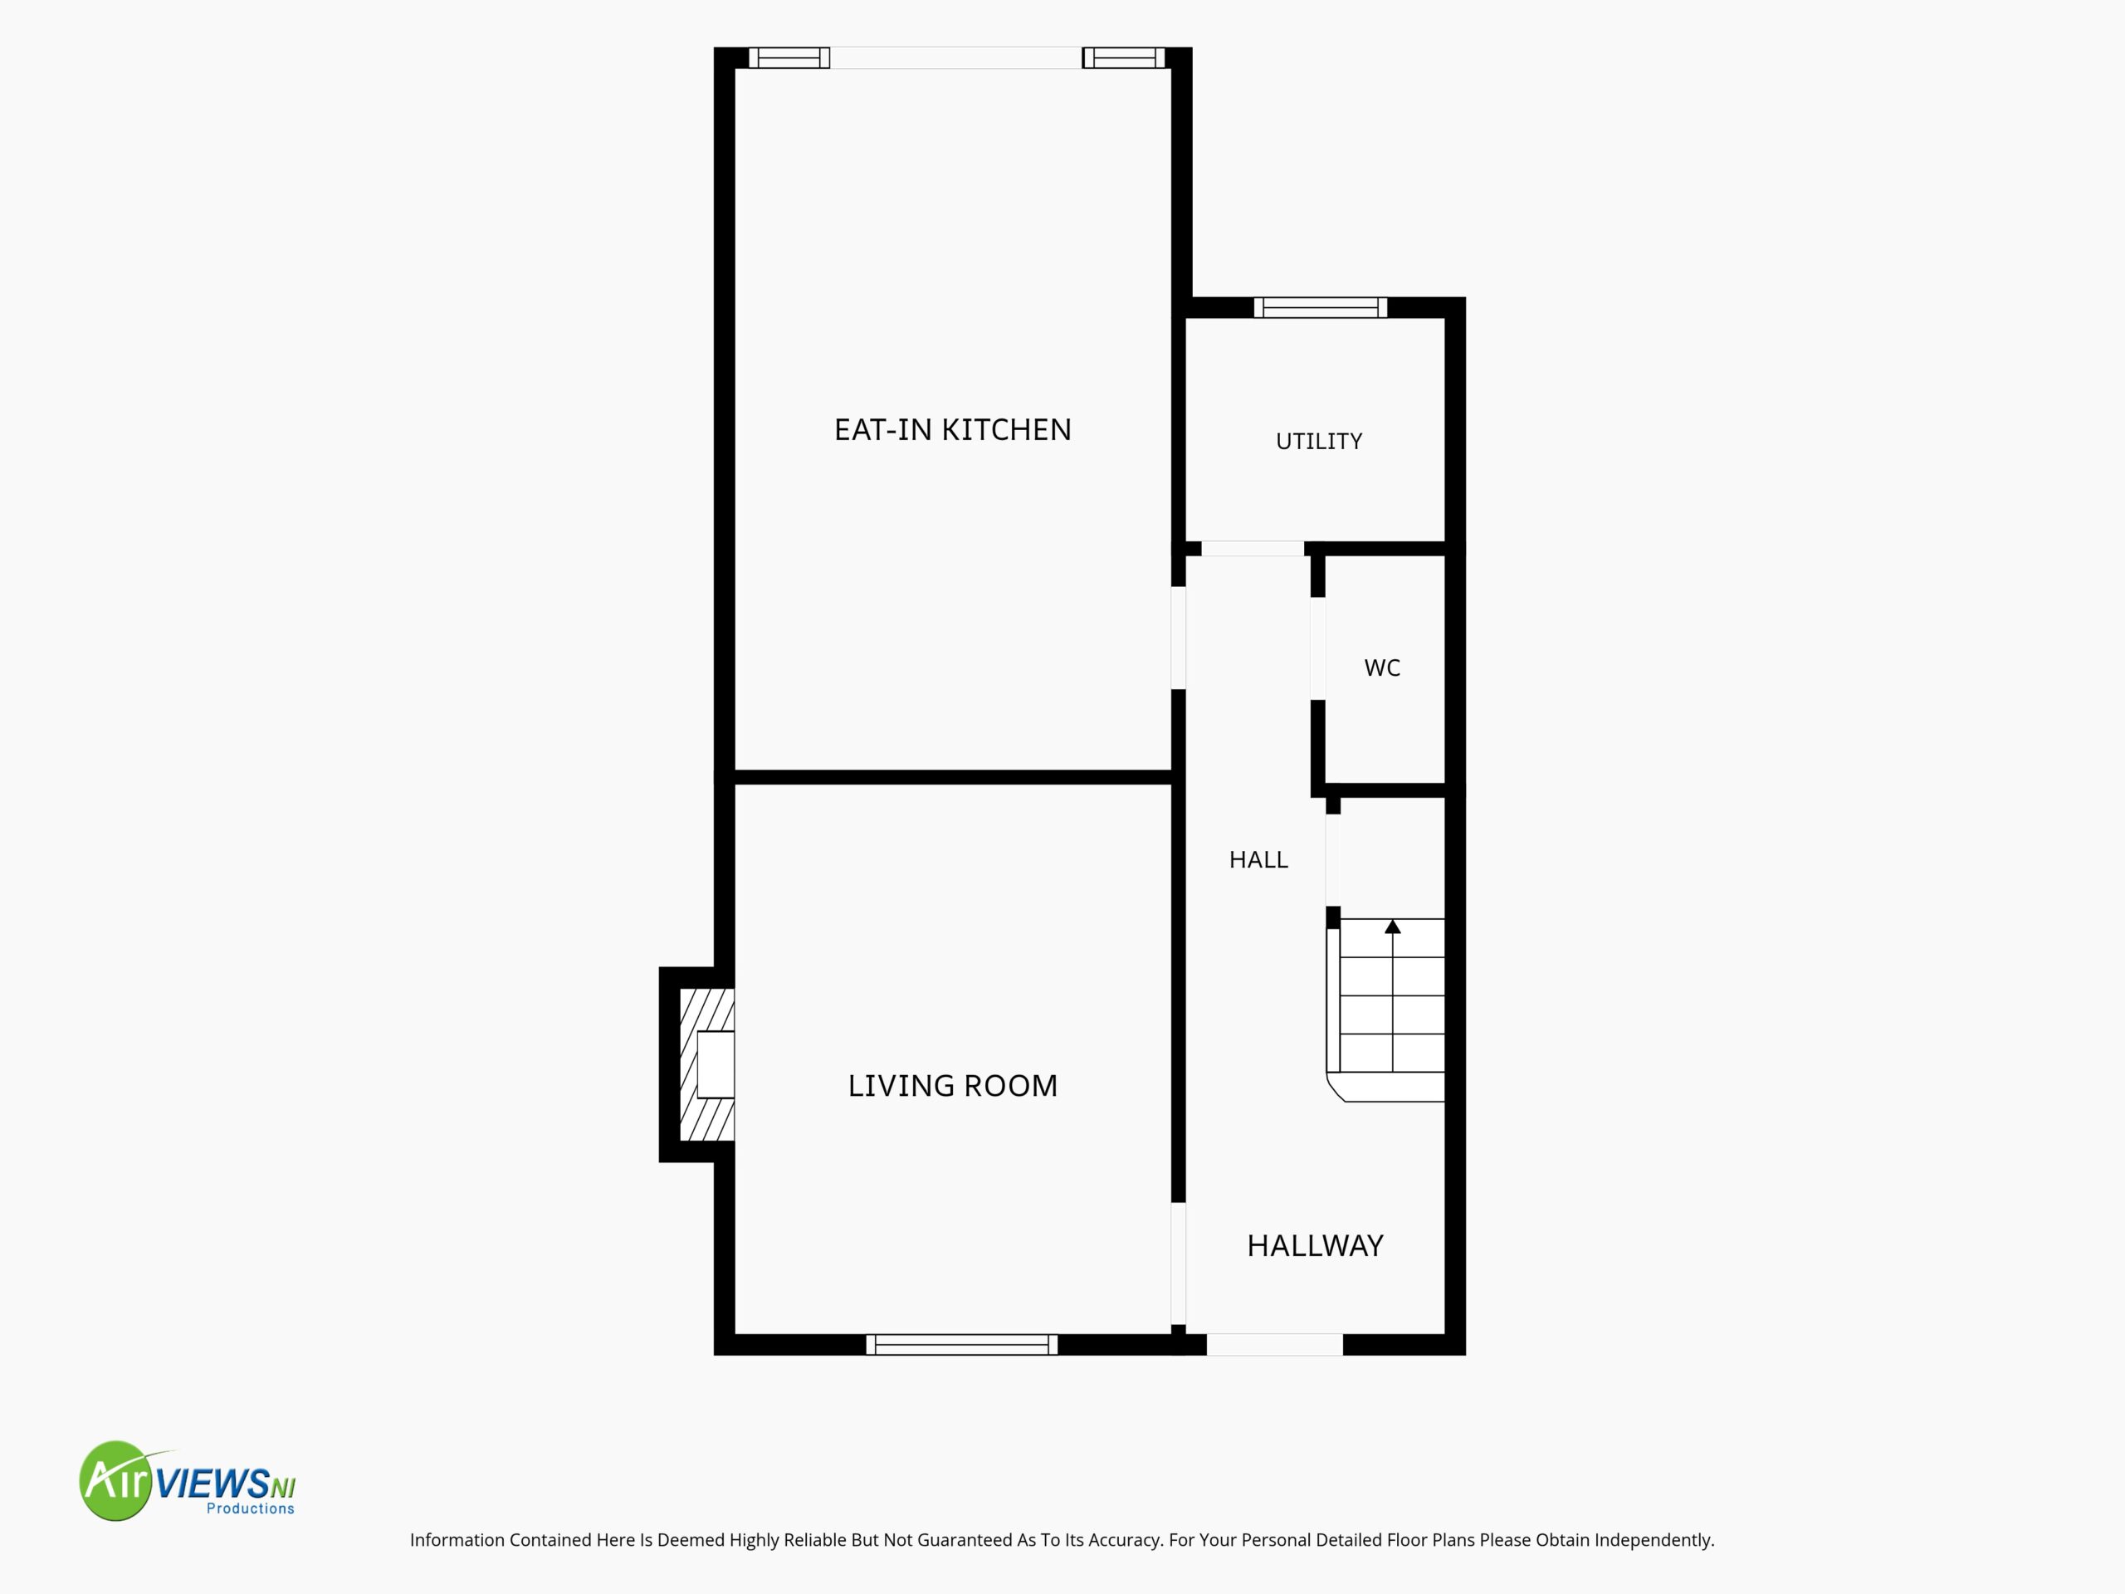
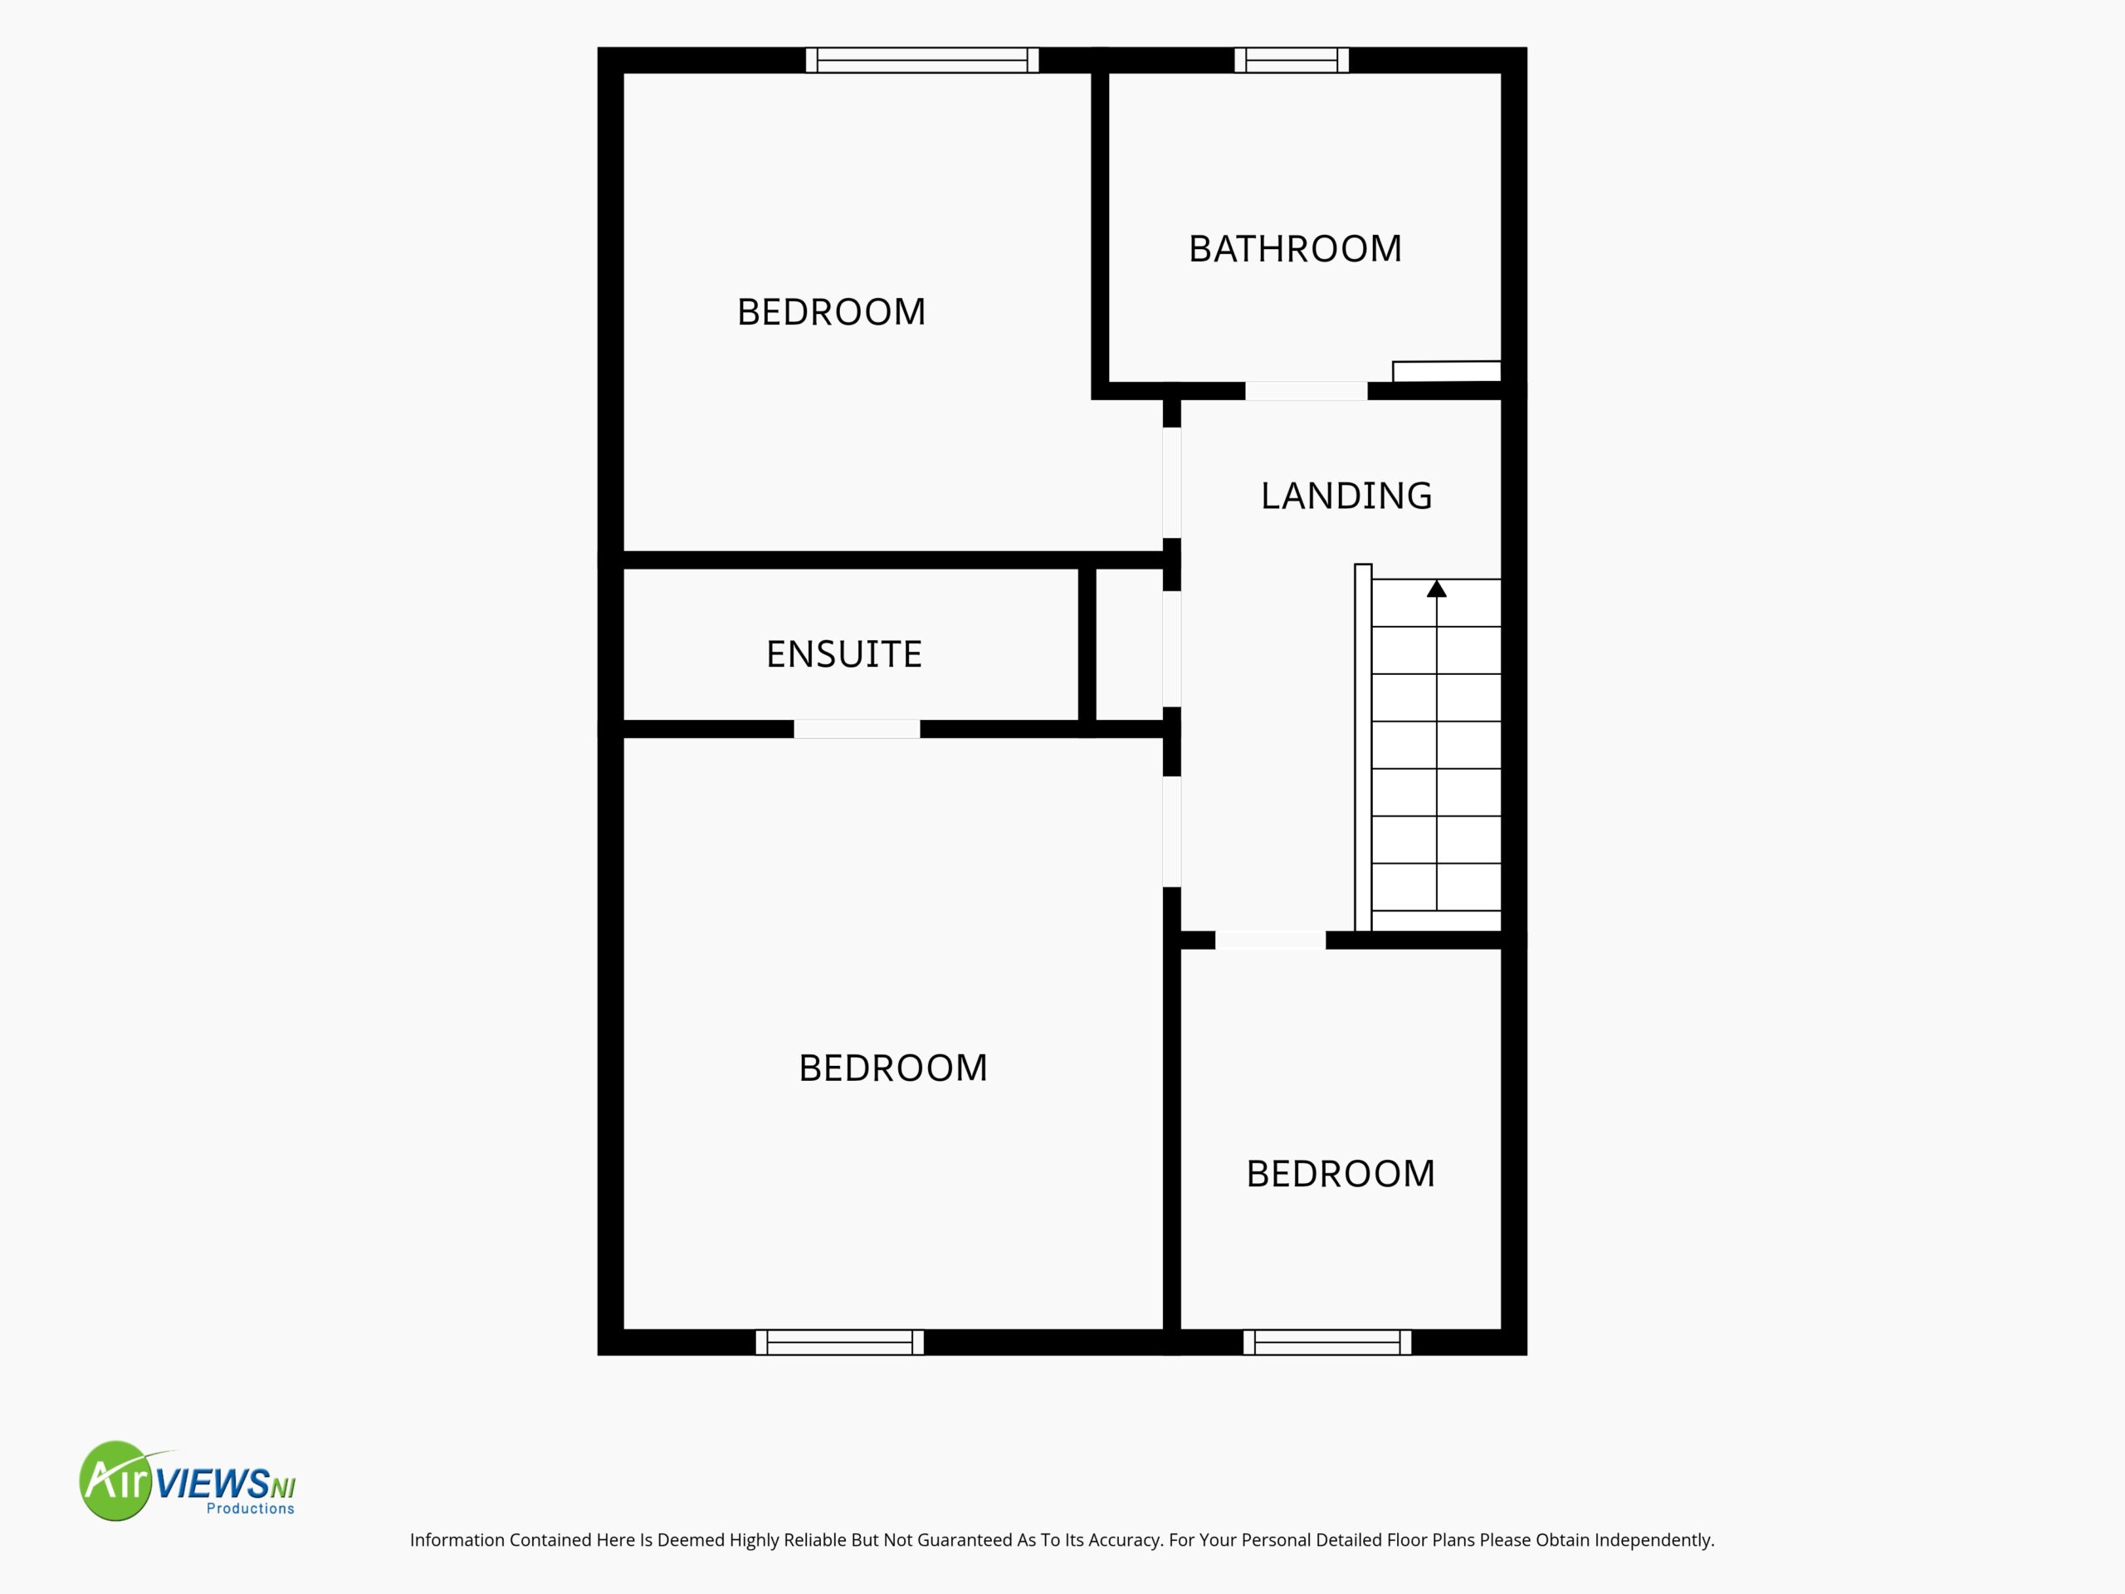
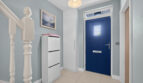
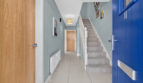
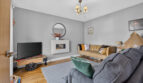
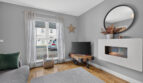
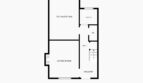

The property benefits from a welcoming entrance hall, lounge with wall mounted gas fire and wooden flooring, wc and kitchen/dining/family area to the ground floor, while the first floor comprises three bedrooms, master ensuite and family bathroom.
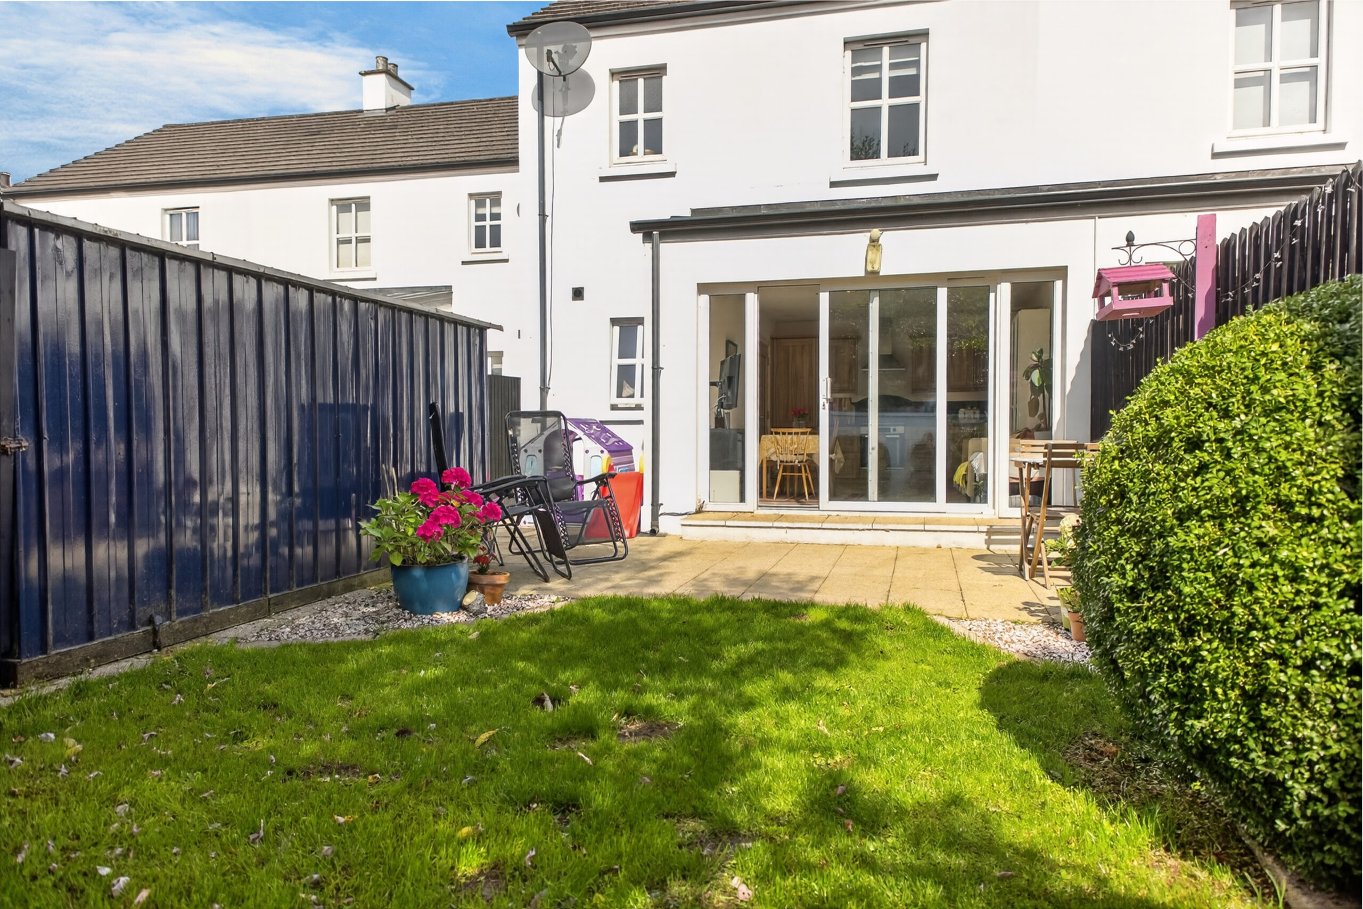
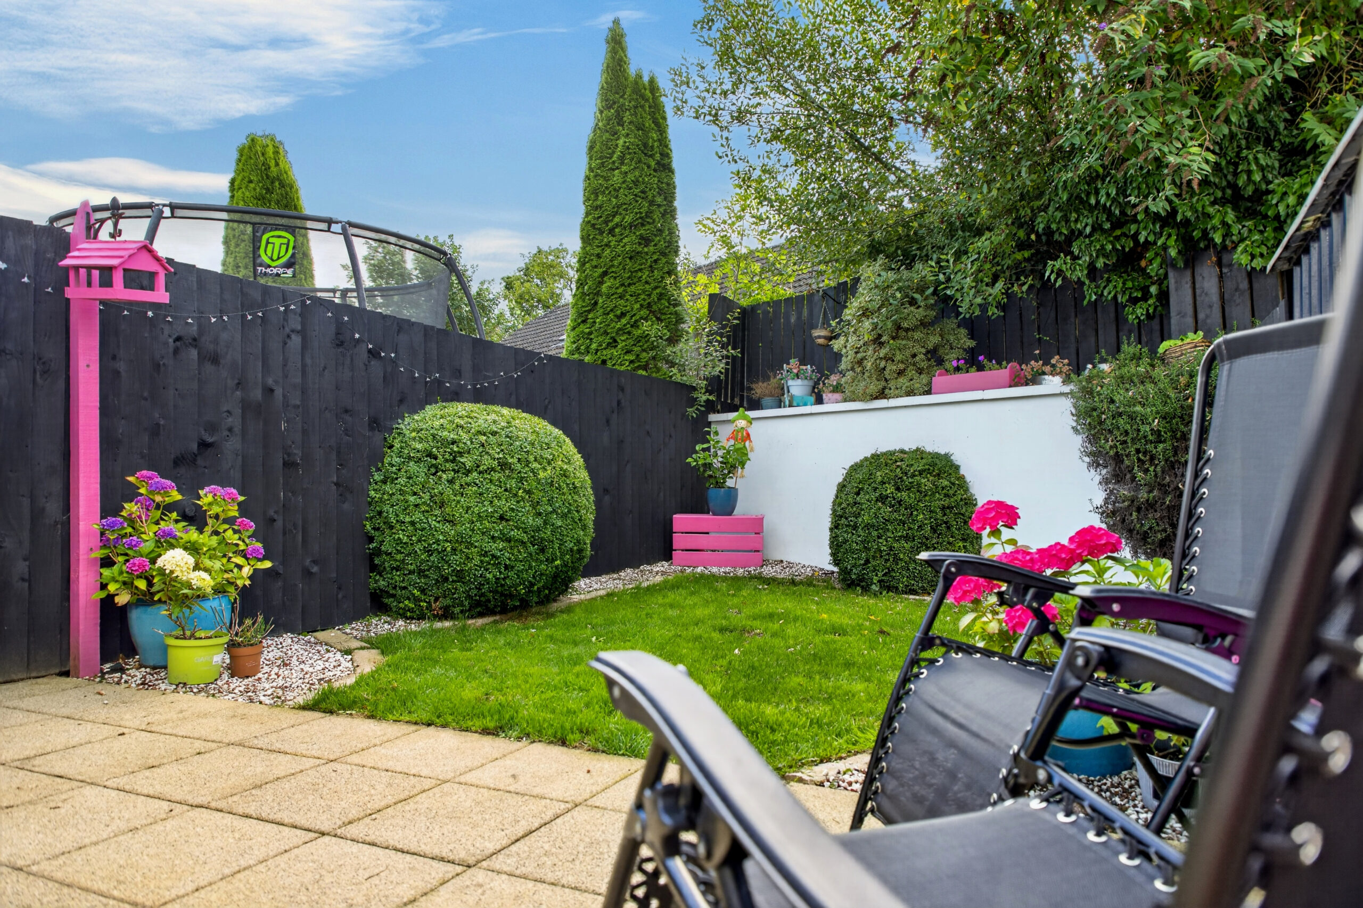
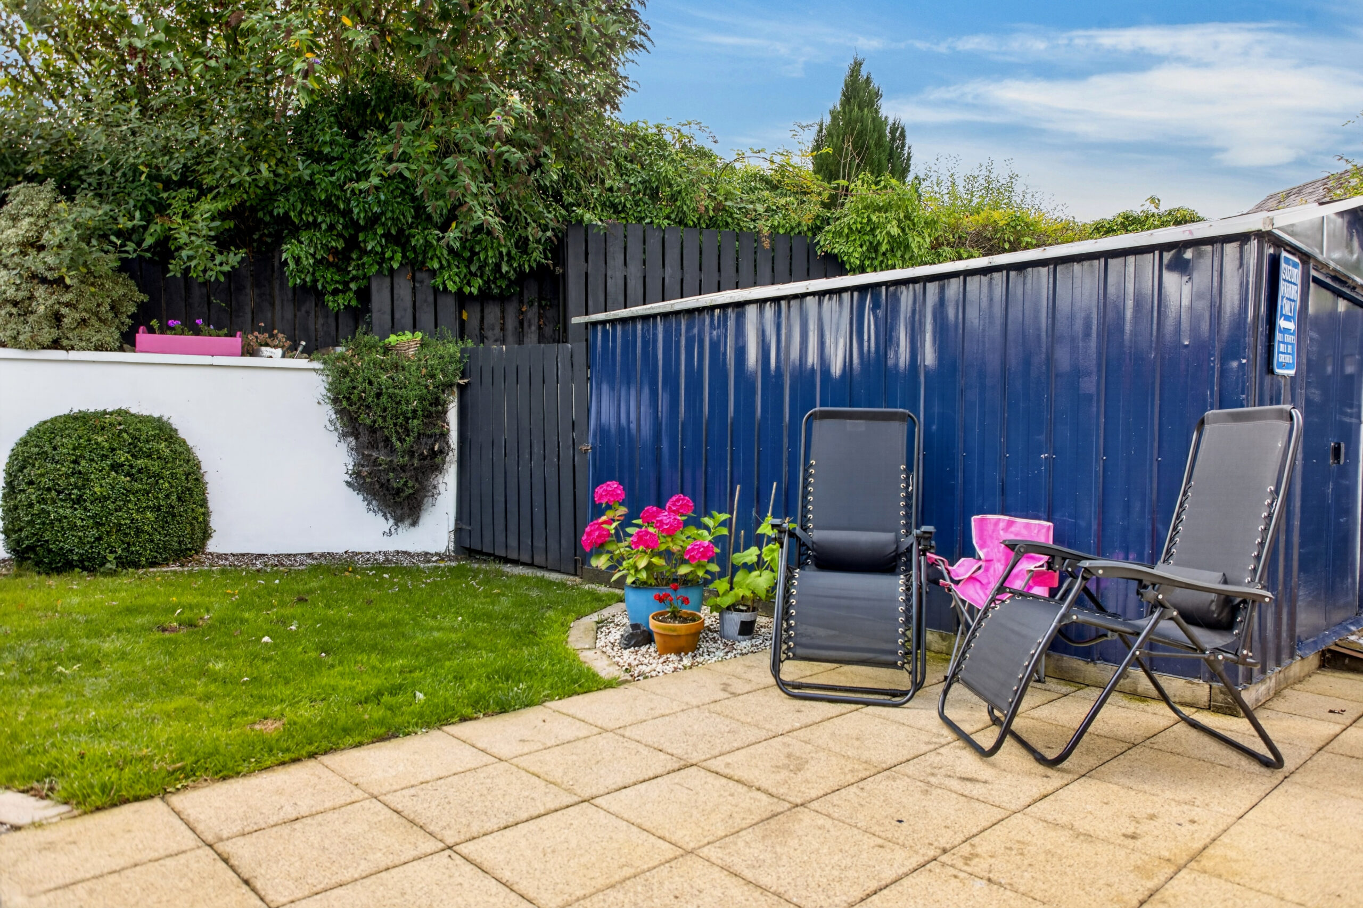
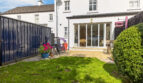
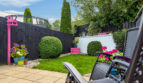
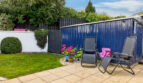
Externally, there is a communal brick pavia driveway providing off-street parking to front, a private enclosed rear garden with extended patio and lawn area making the property both practical and easy to maintain.
Killane Manor is conveniently located for access to the amenities of Ahoghill, Galgorm and nearby Ballymena, including schools, shops, restaurants and transport links.
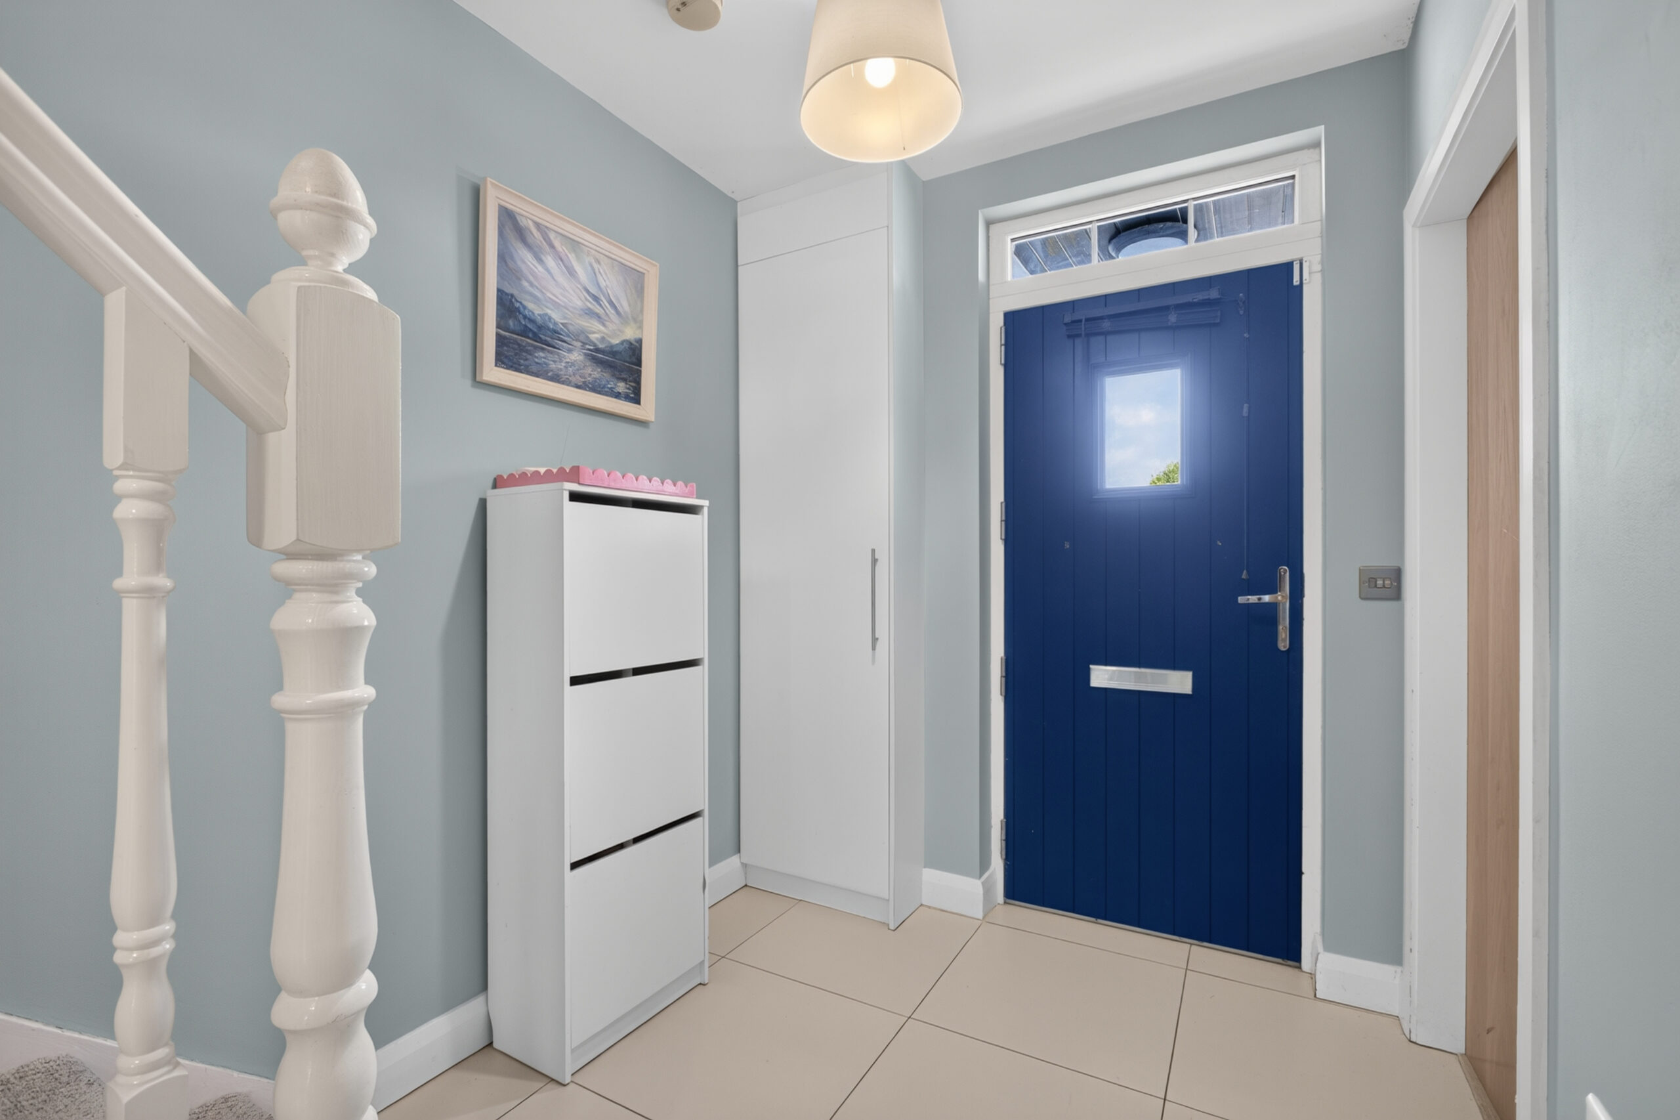
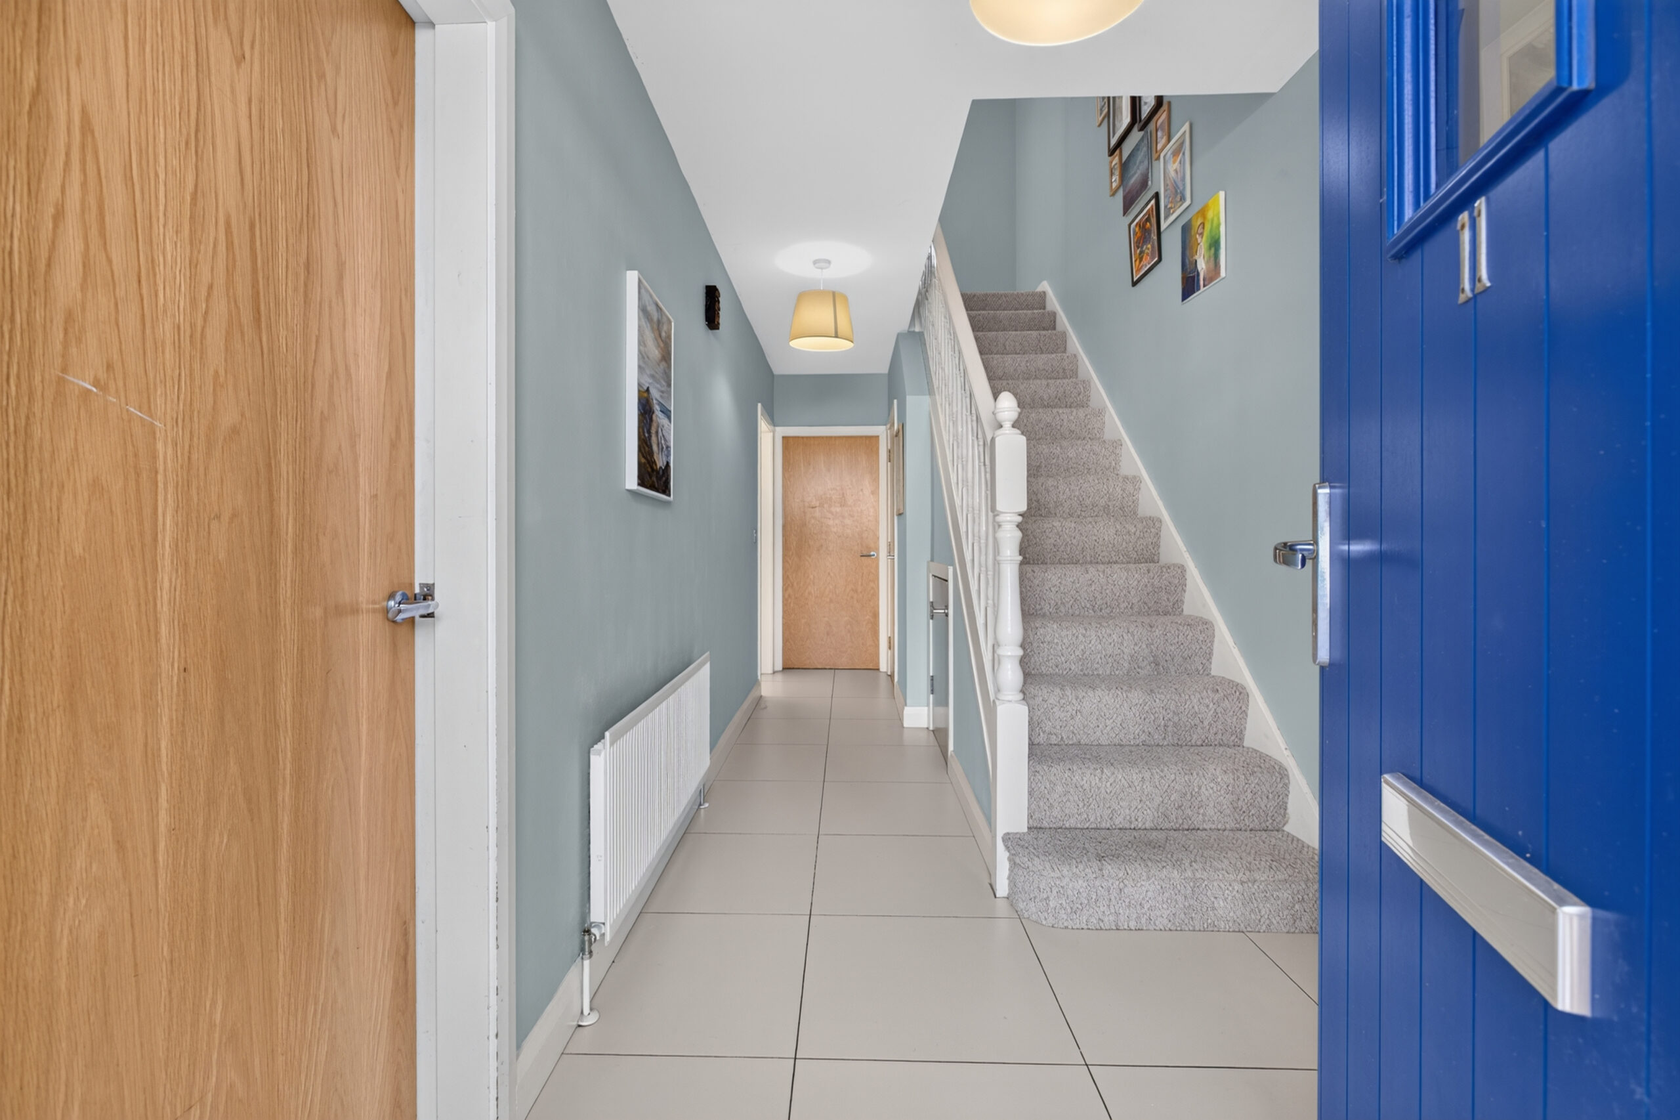
Hall:
Hardwood double glazed door to front, radiator, meter cupboard, radiator, tiled flooring, staircase to first floor, understairs cupboard
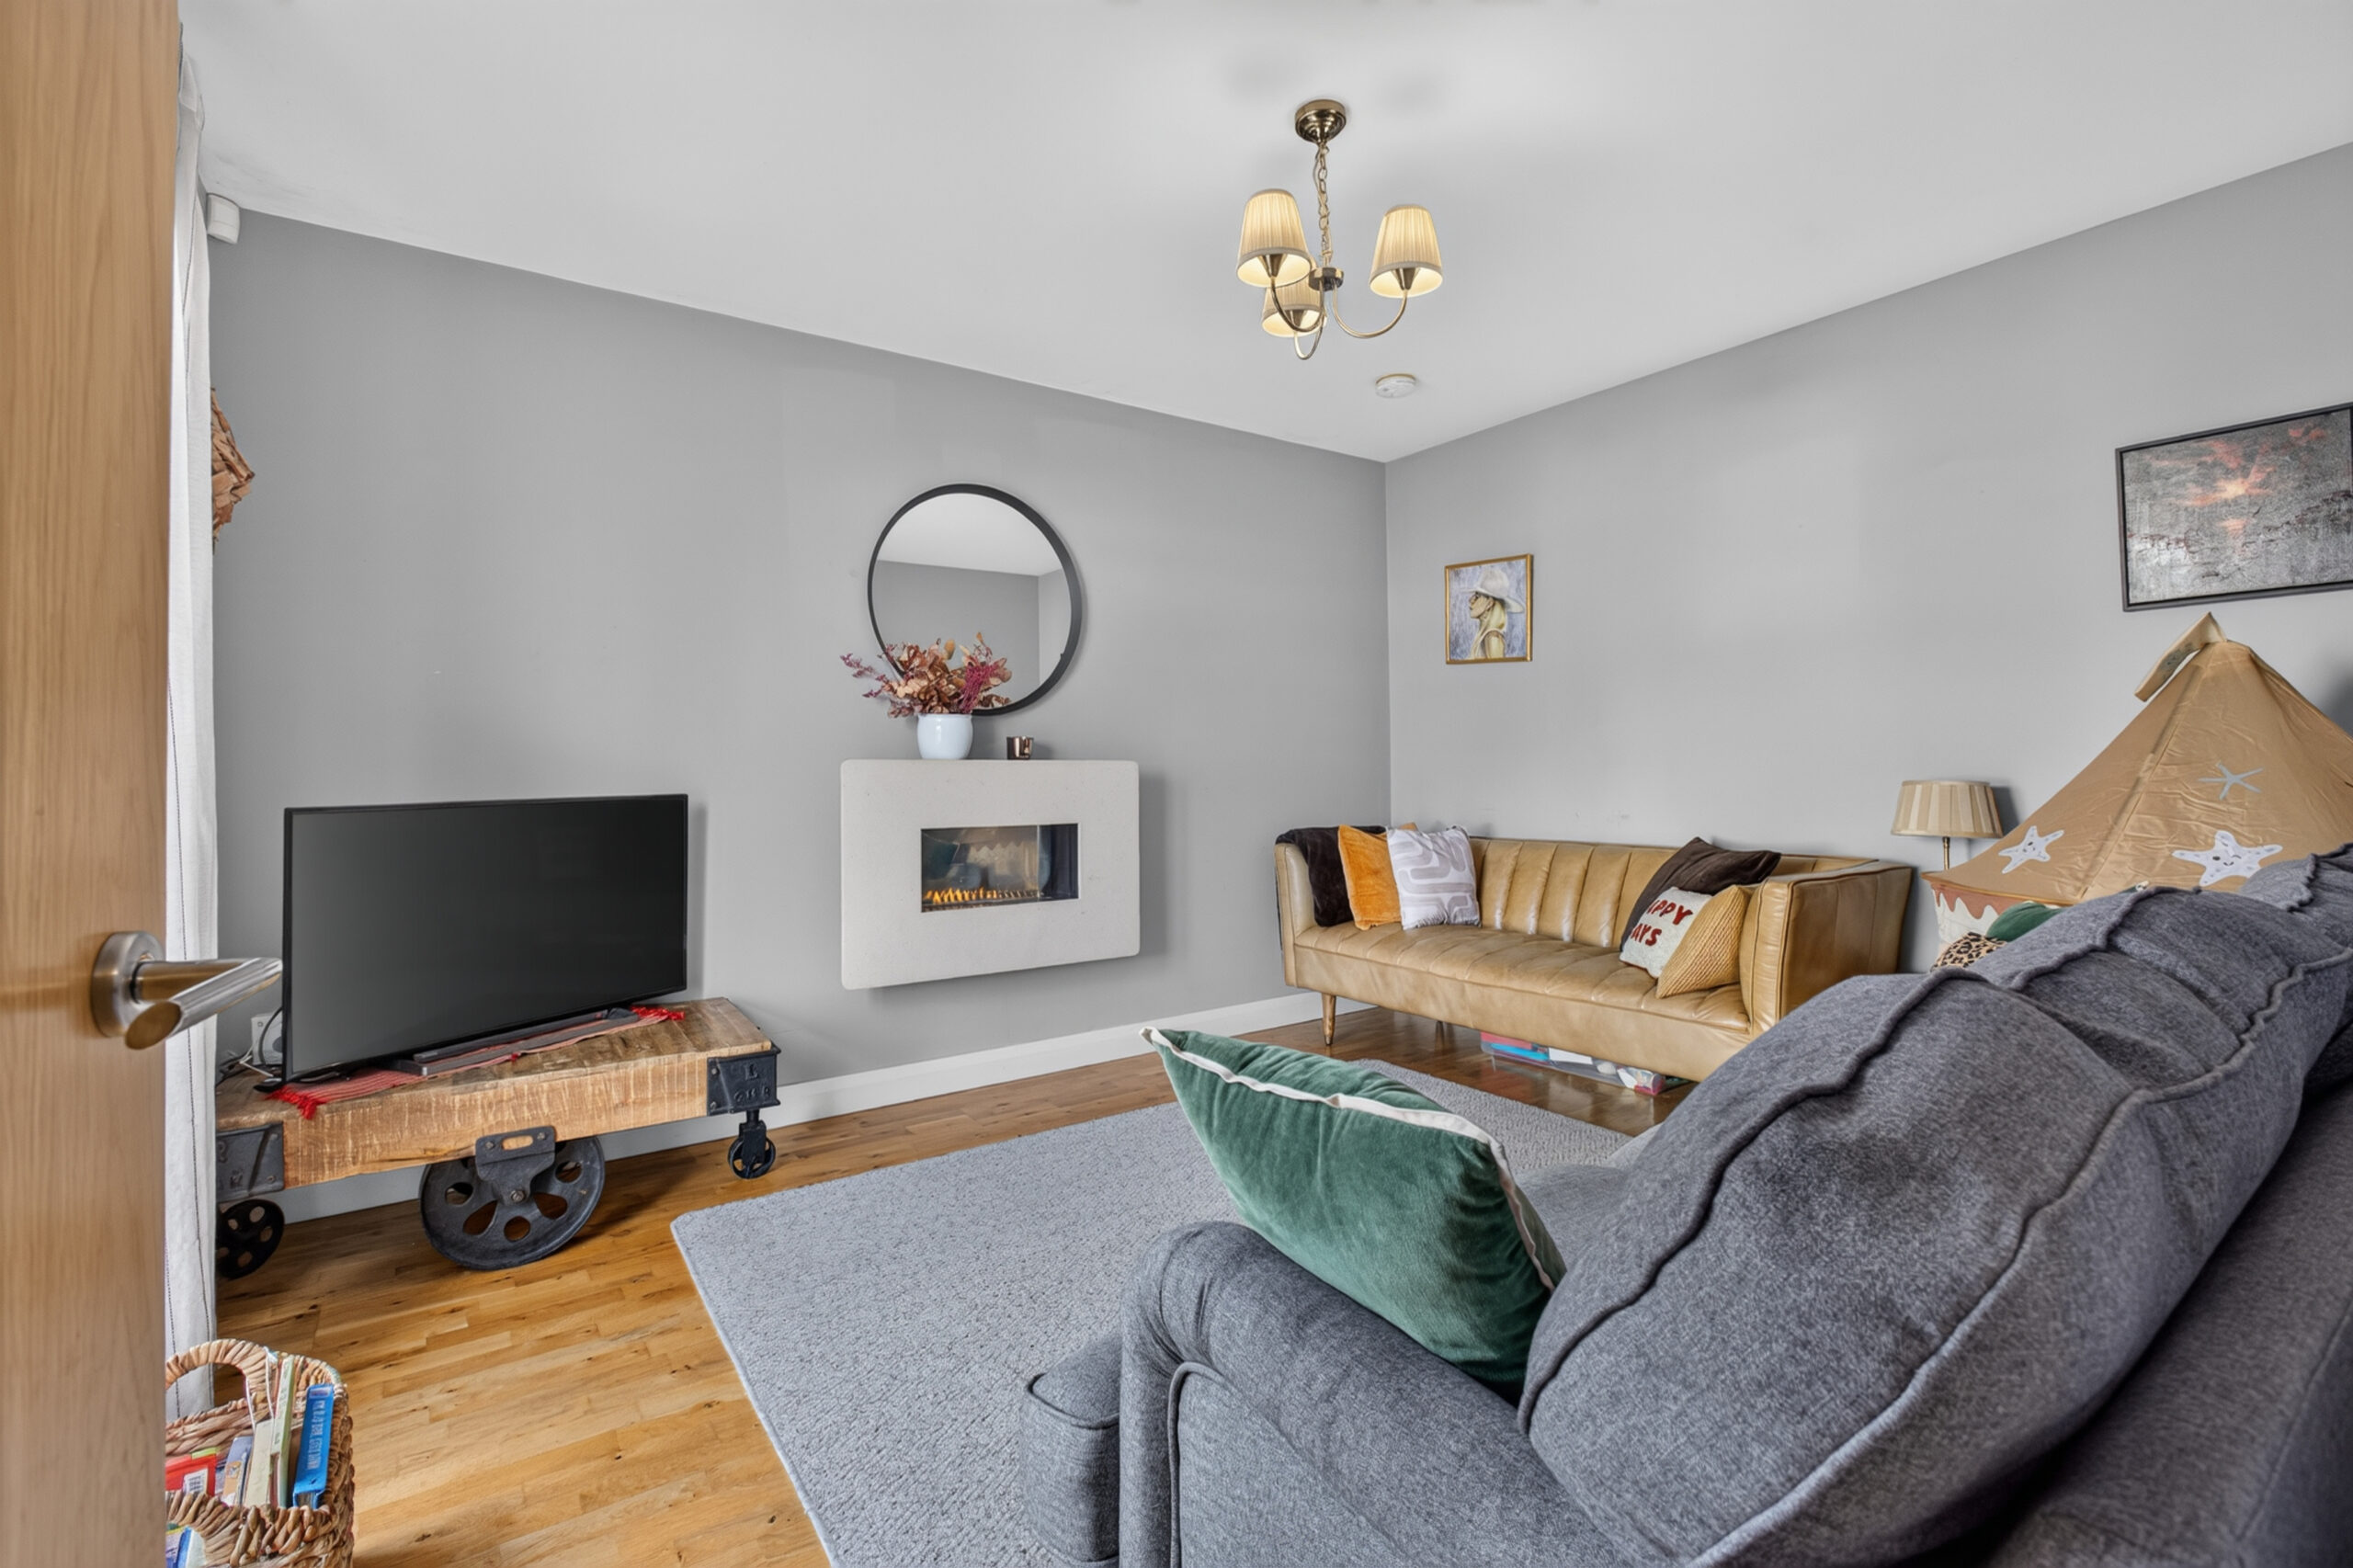
Lounge:
13’5 x 11’1 (4.077m x 3.374m)
uPVC double glazed window to front, radiator, wooden flooring, wall mounted gas fire, TV point
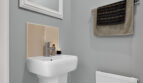
Ground Floor wc:
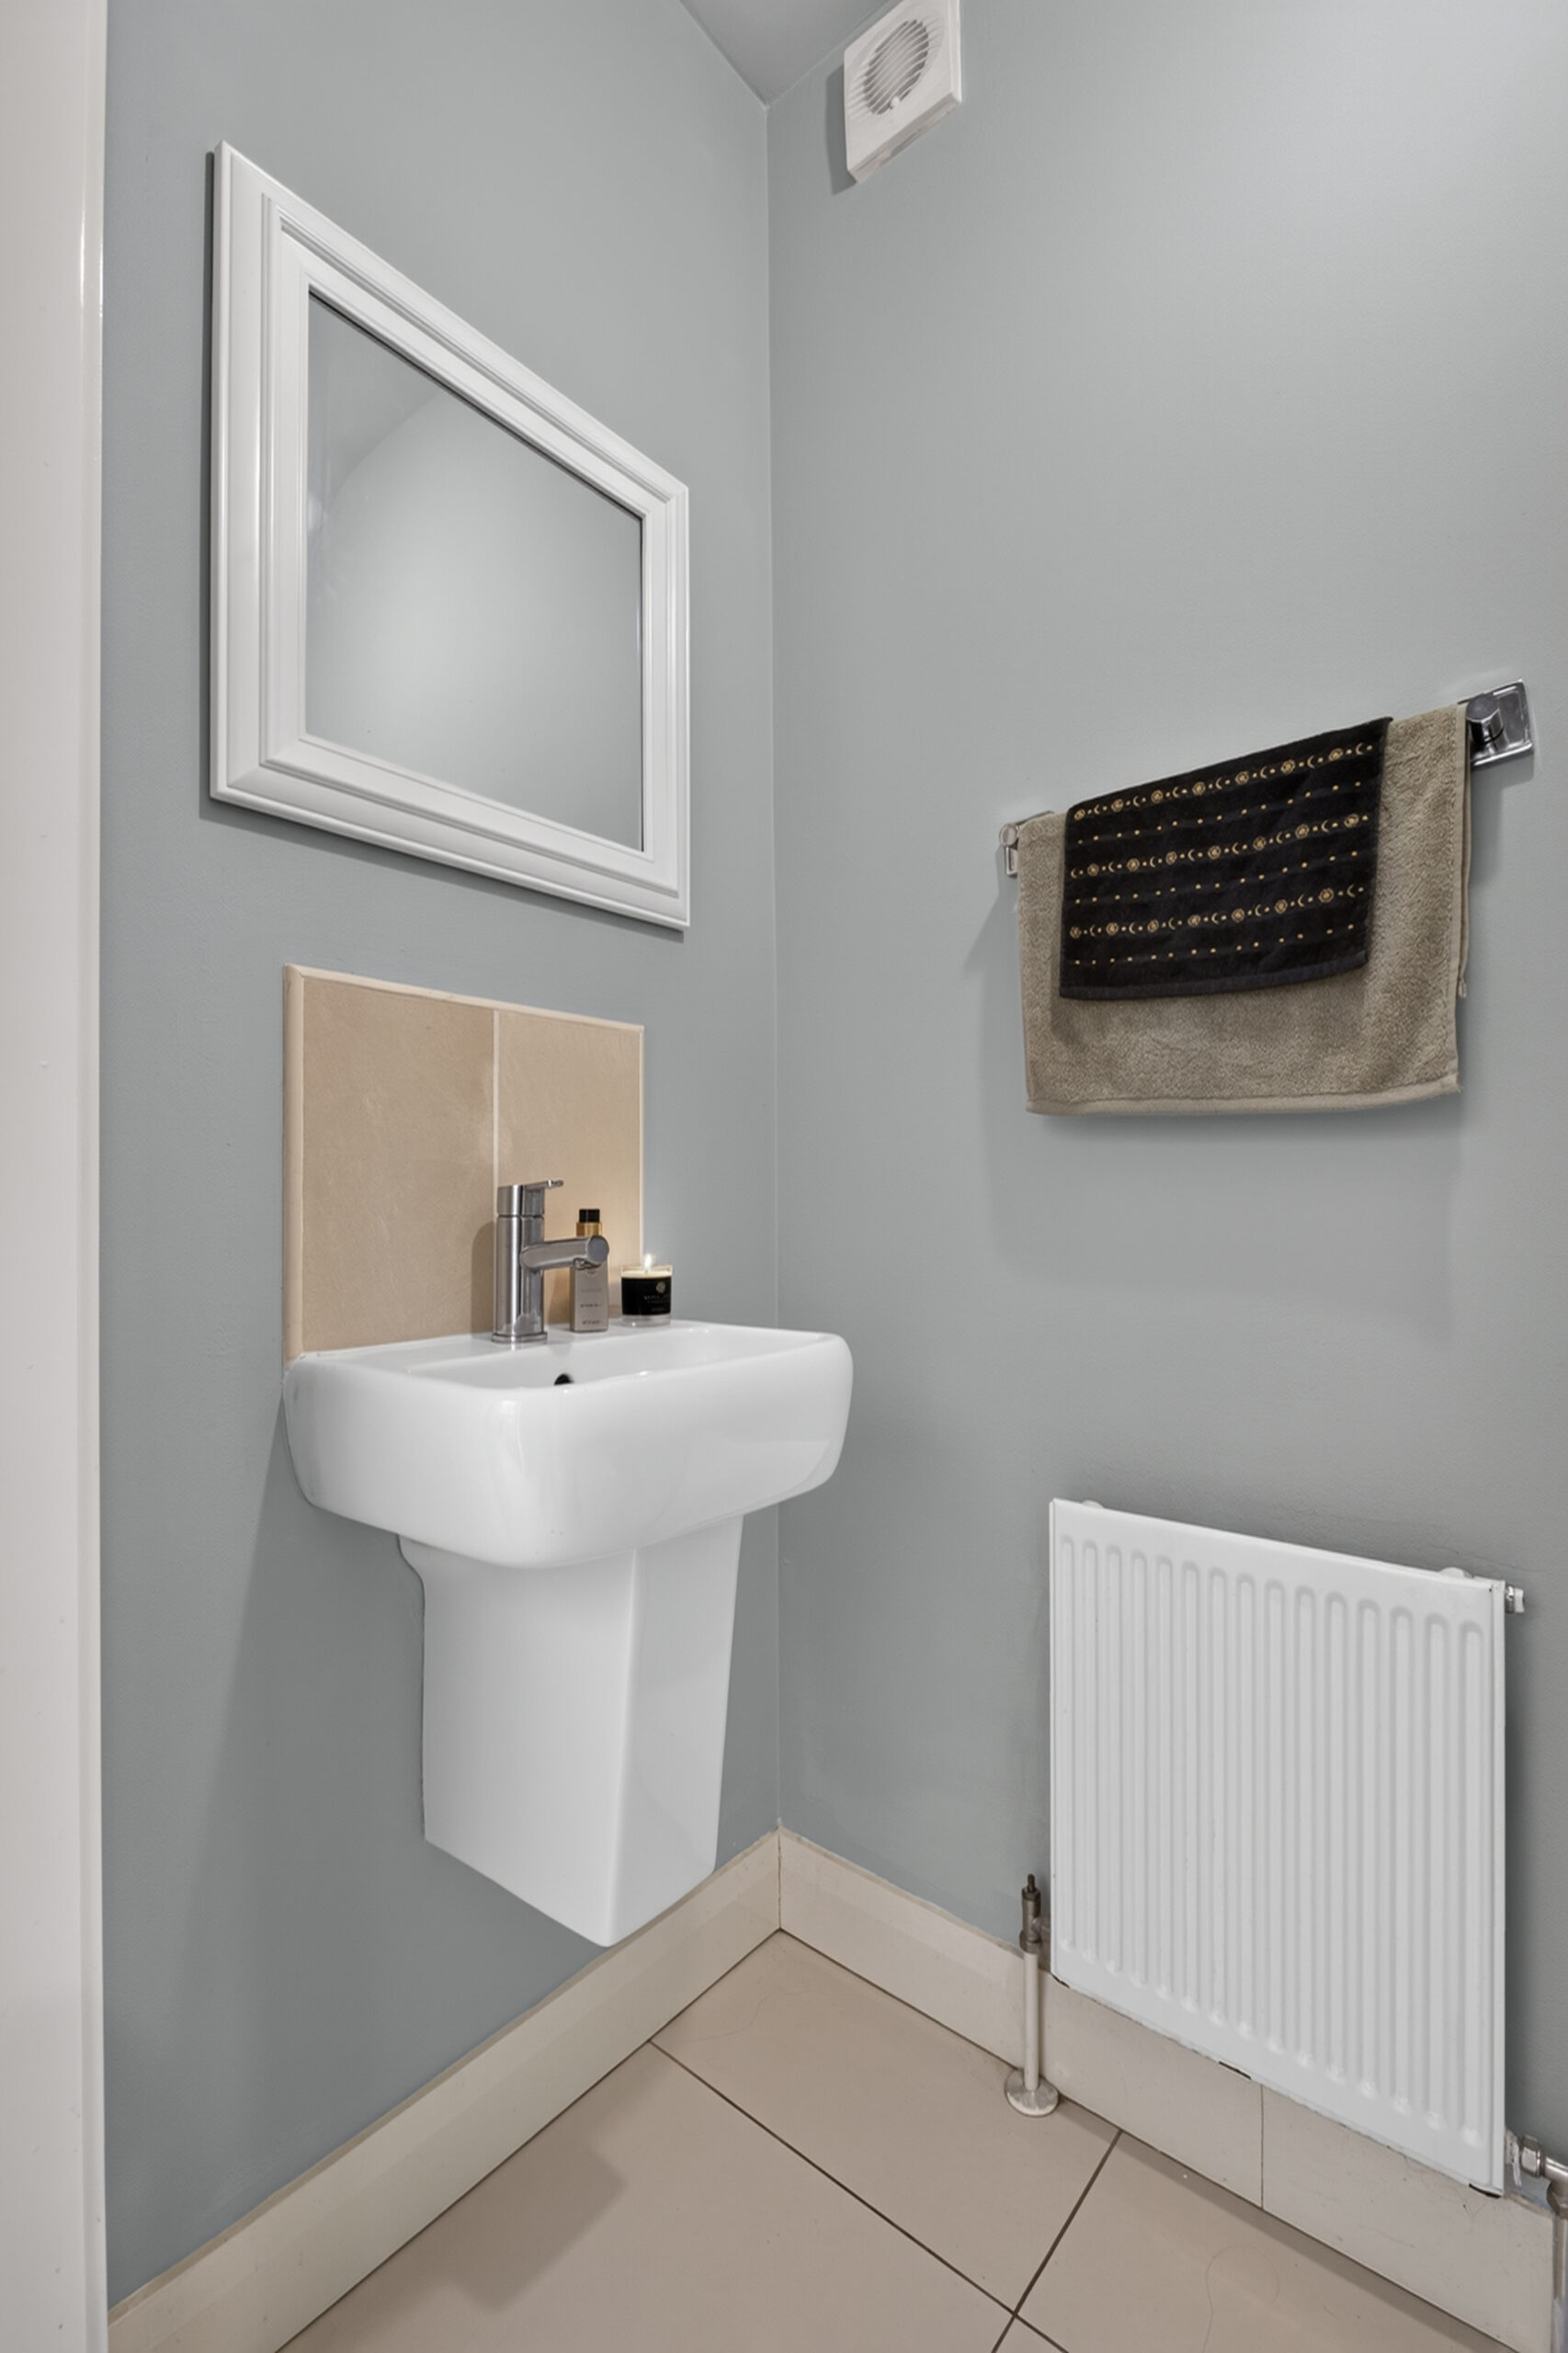
Low flush wc, wall mounted wash hand basin with mixer tap, radiator, tiled splashback, tiled flooring
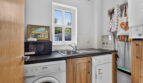
Utility Room:
6’6 x 5’ (1.985m x 1.512m)
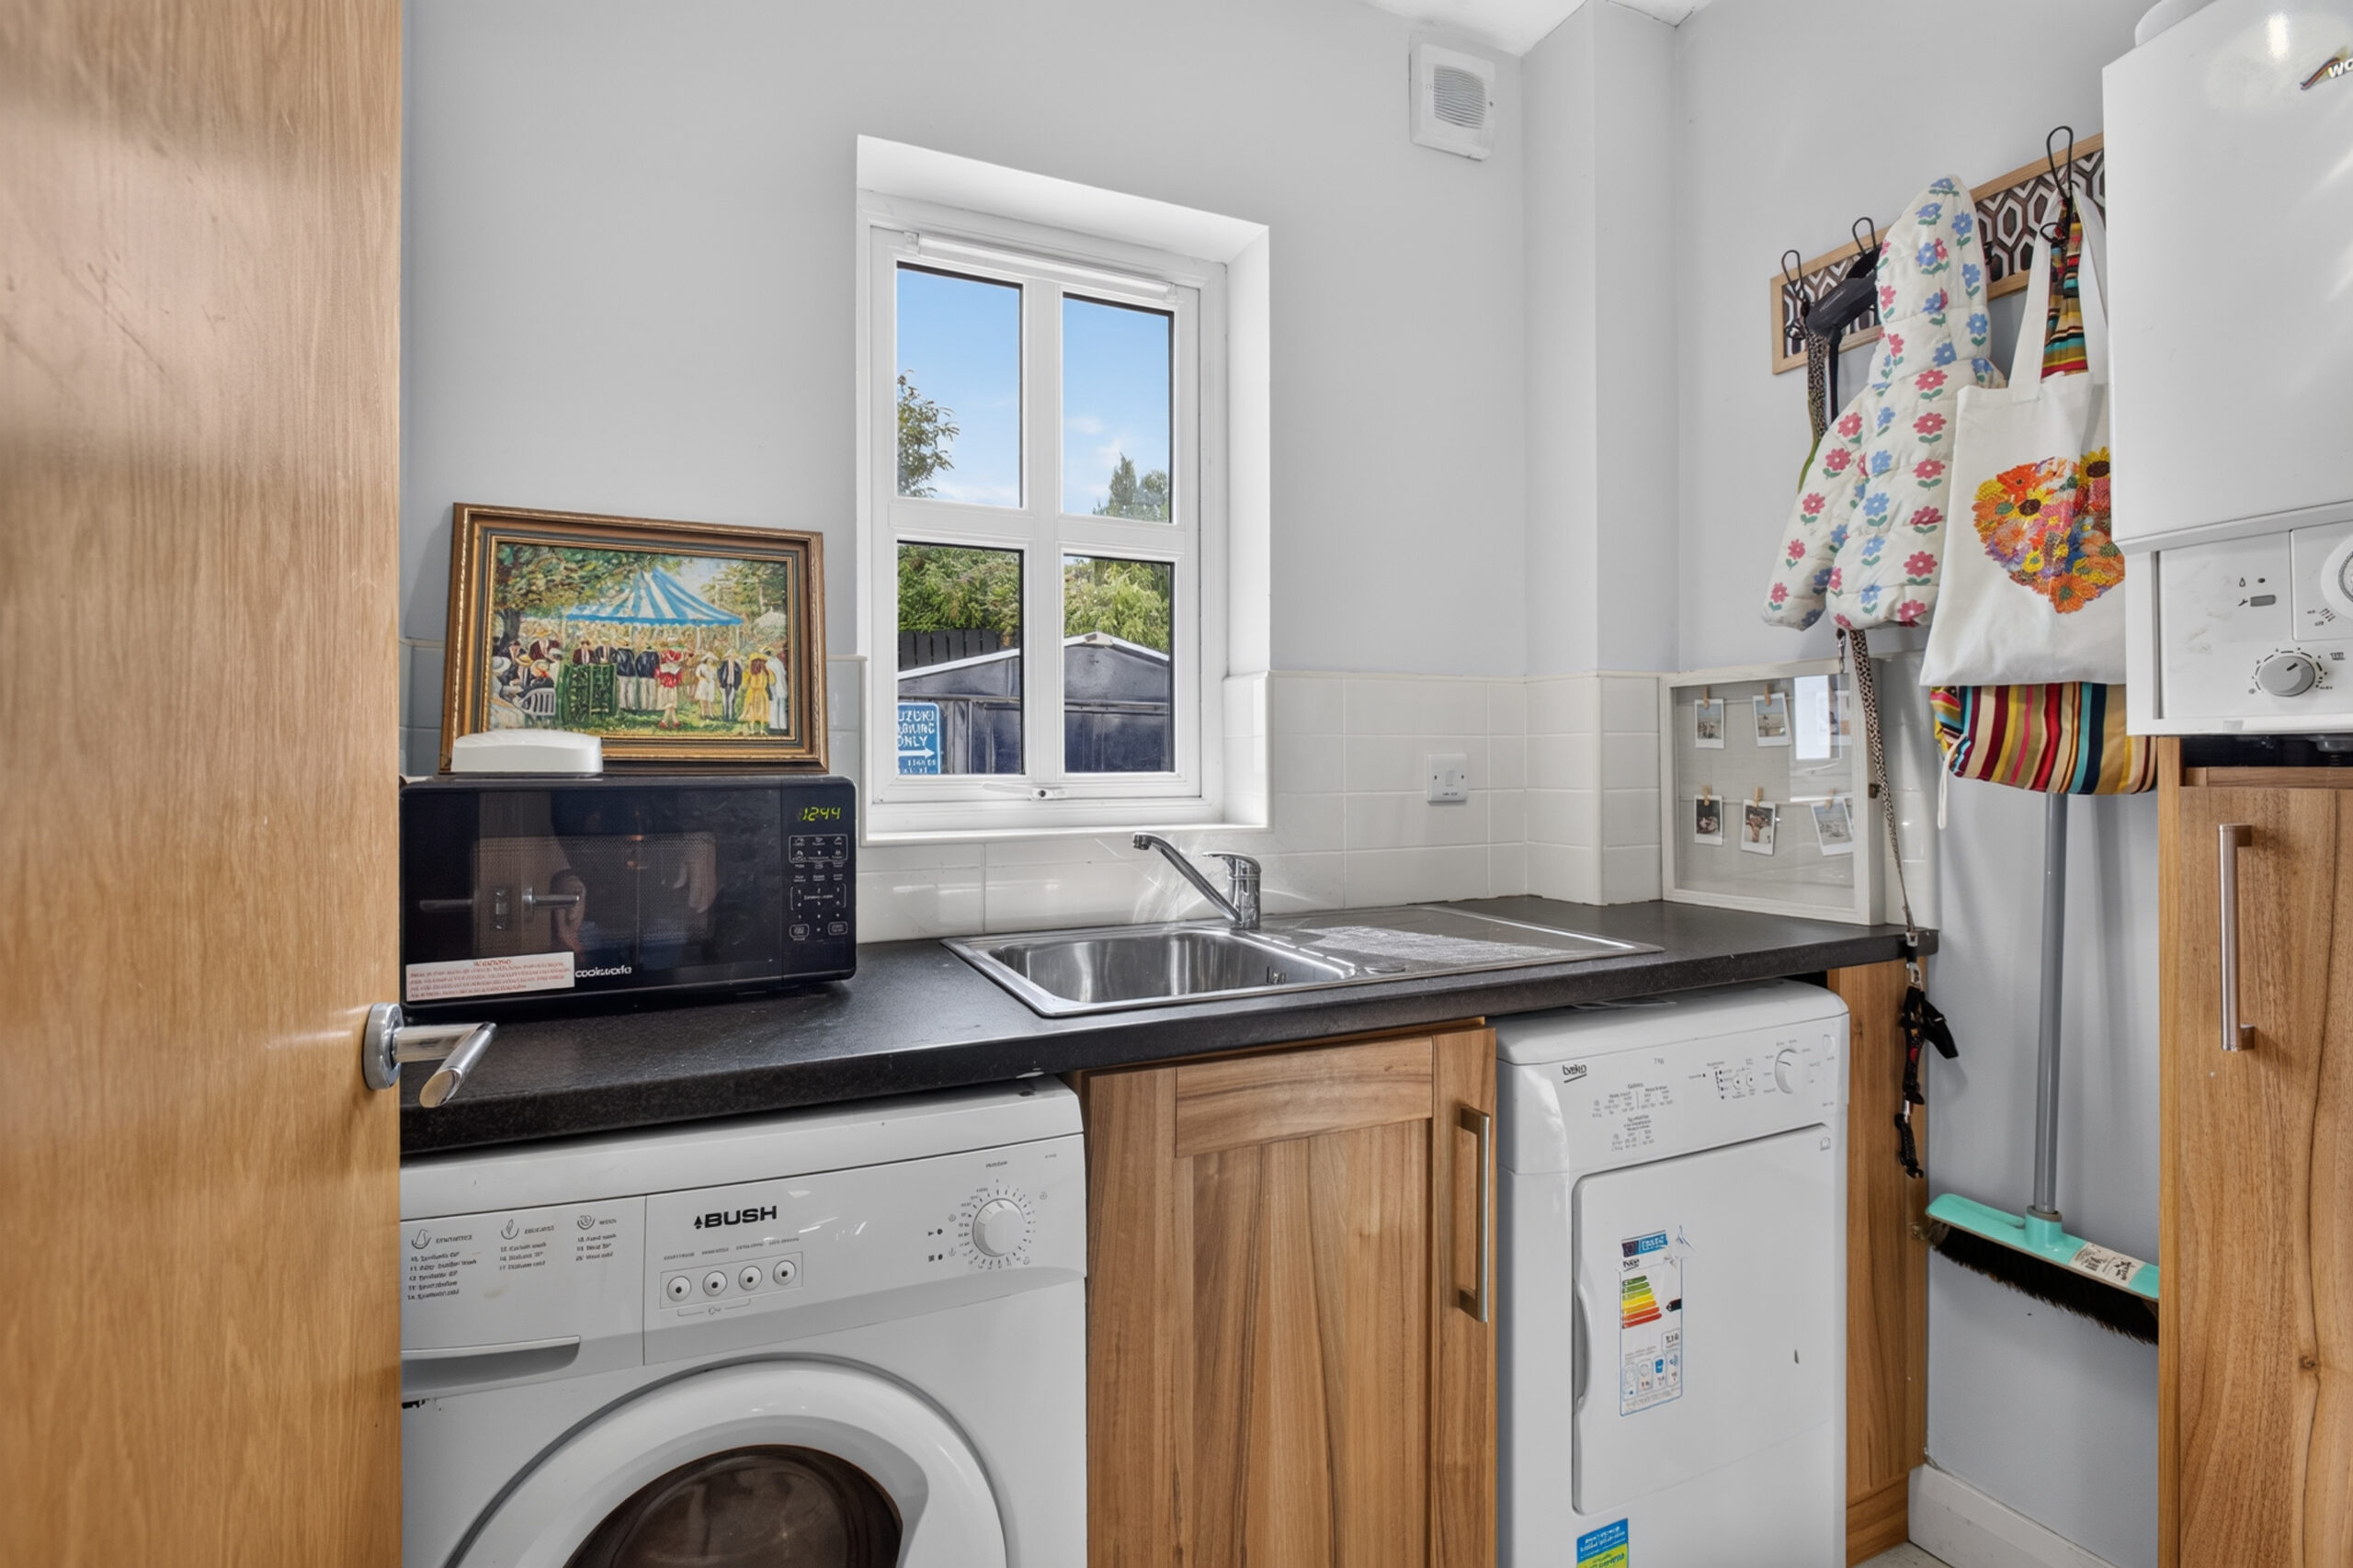
Low level unit with stainless steel sink, mixer tap, plumbed for washing machine, vented for tumble dryer, part tiled walls, tiled flooring, wall mounted gas boiler, radiator
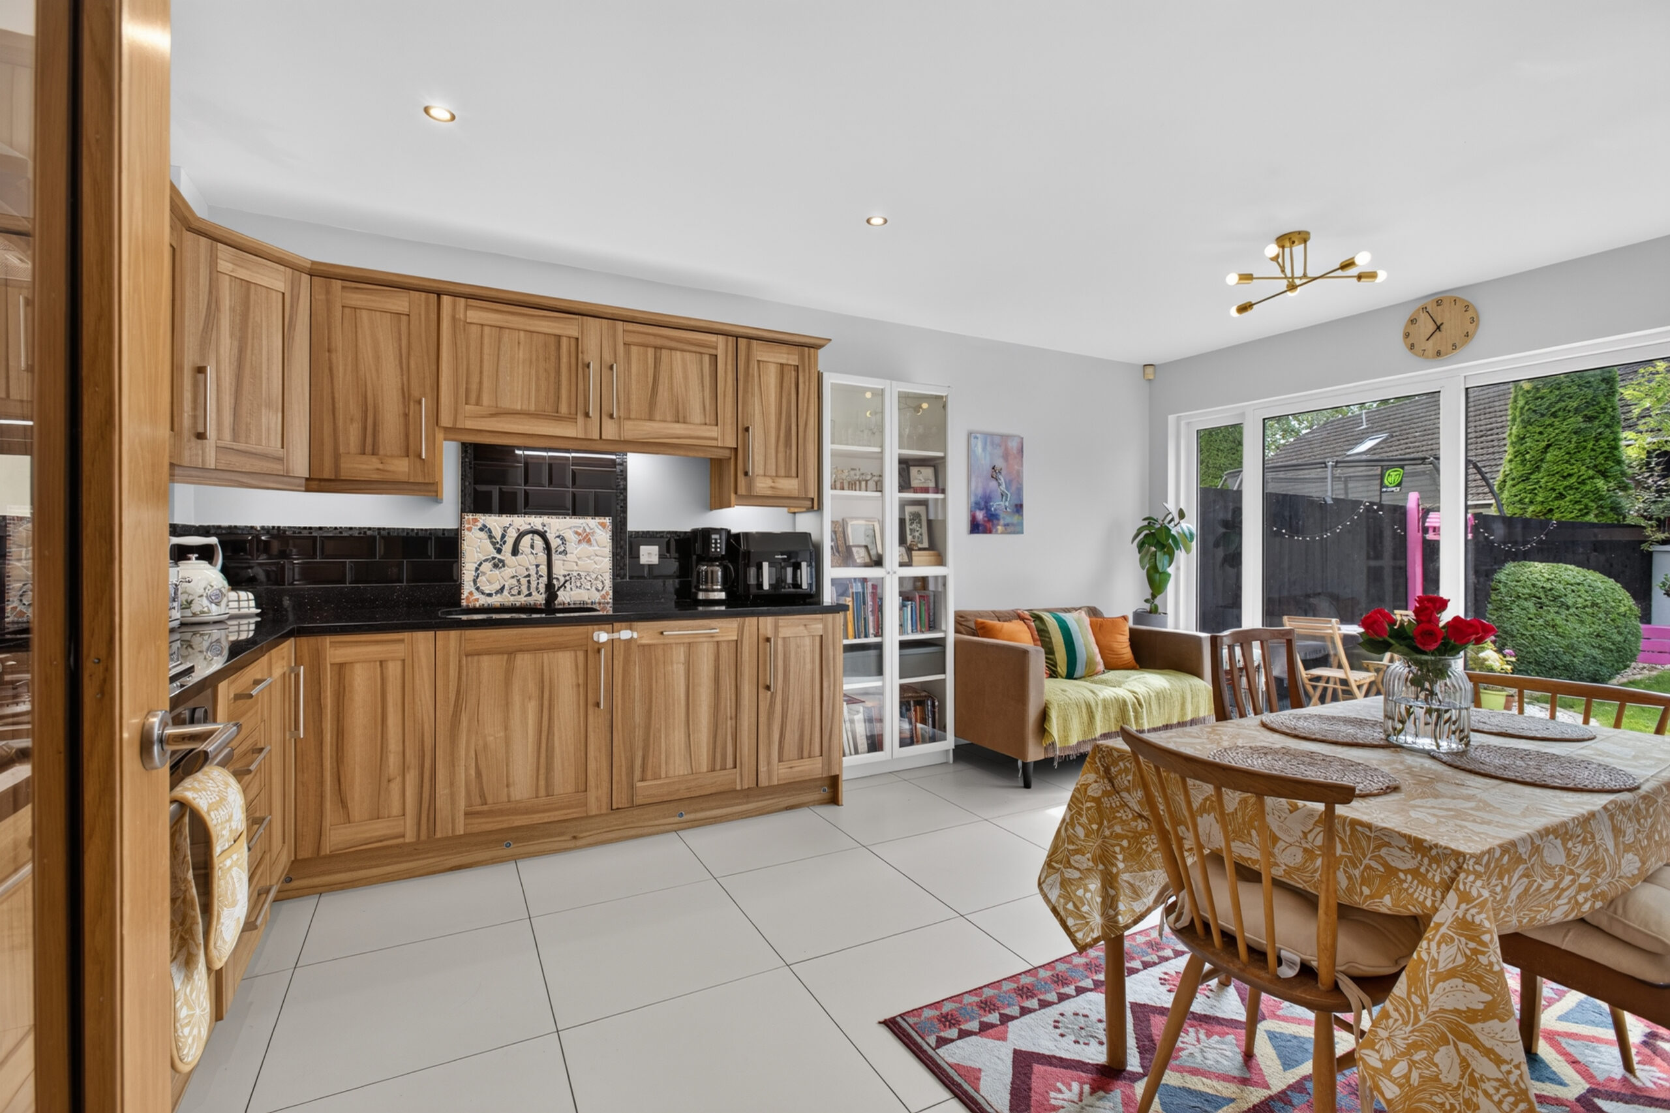
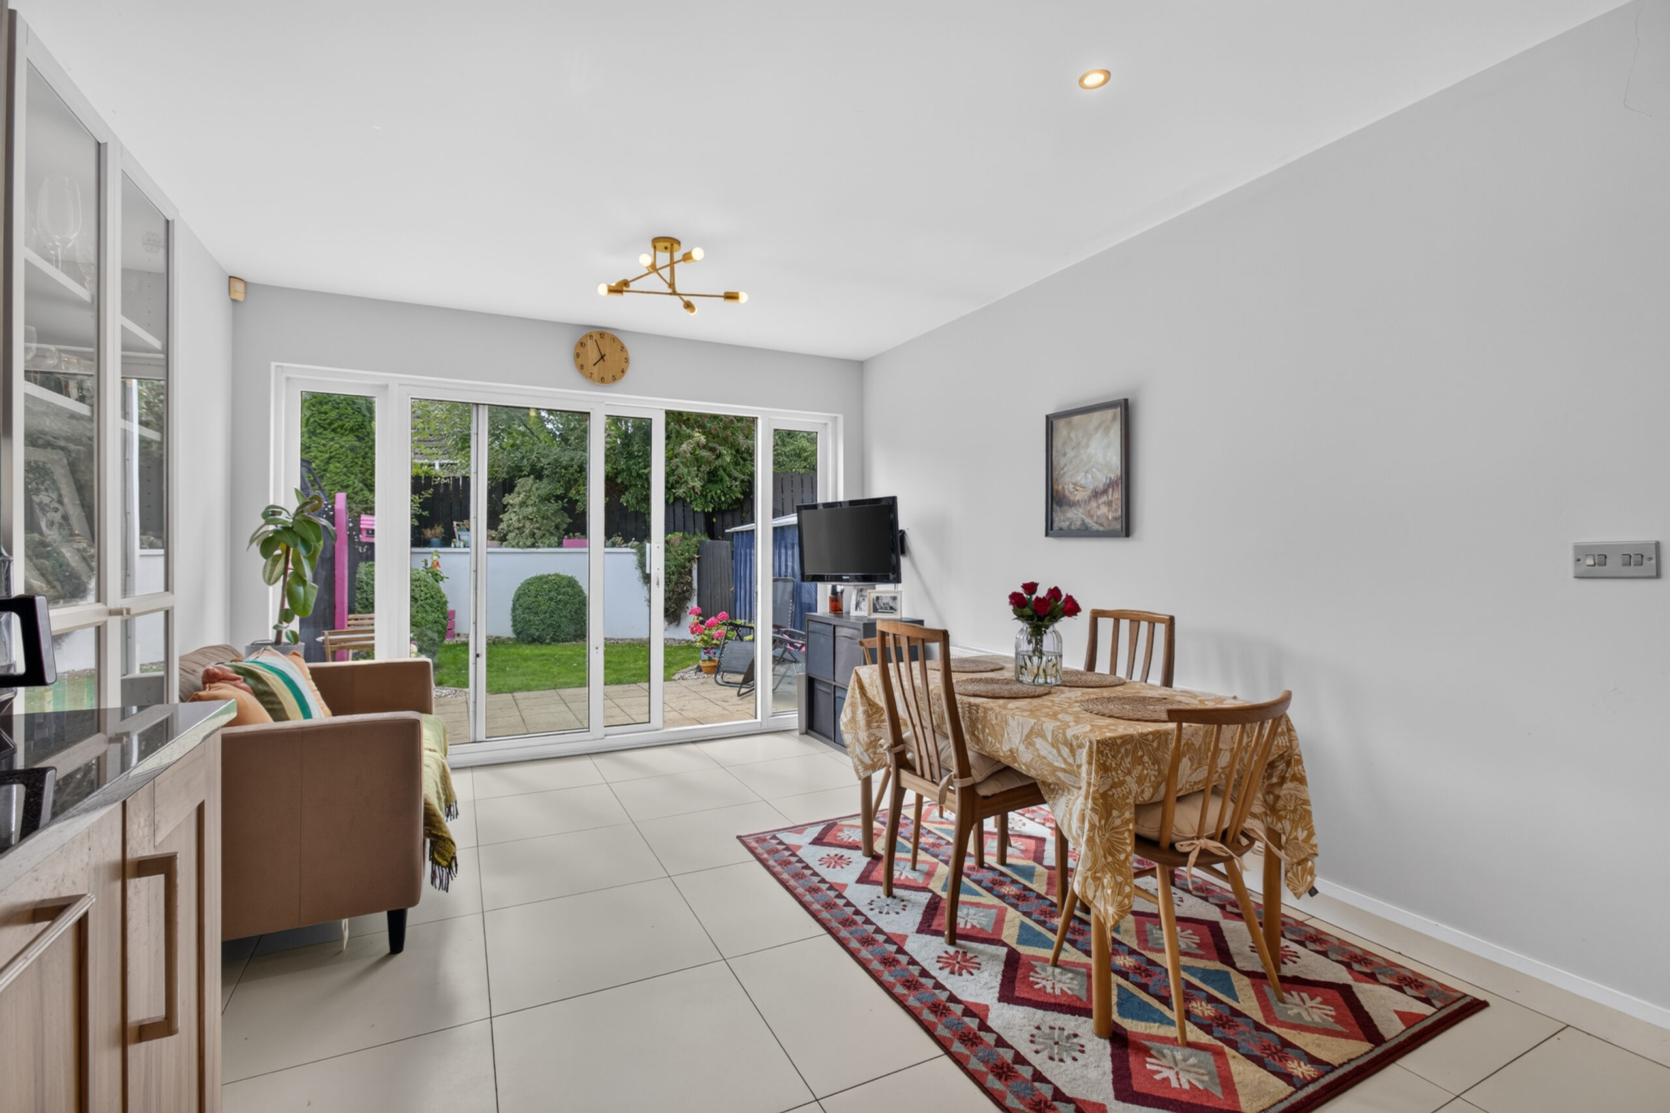
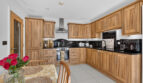
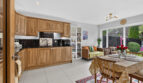
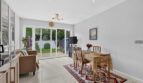
Kitchen/Dining/Family Room:
17’8 x 11’1 (5.384m x 3.382m)
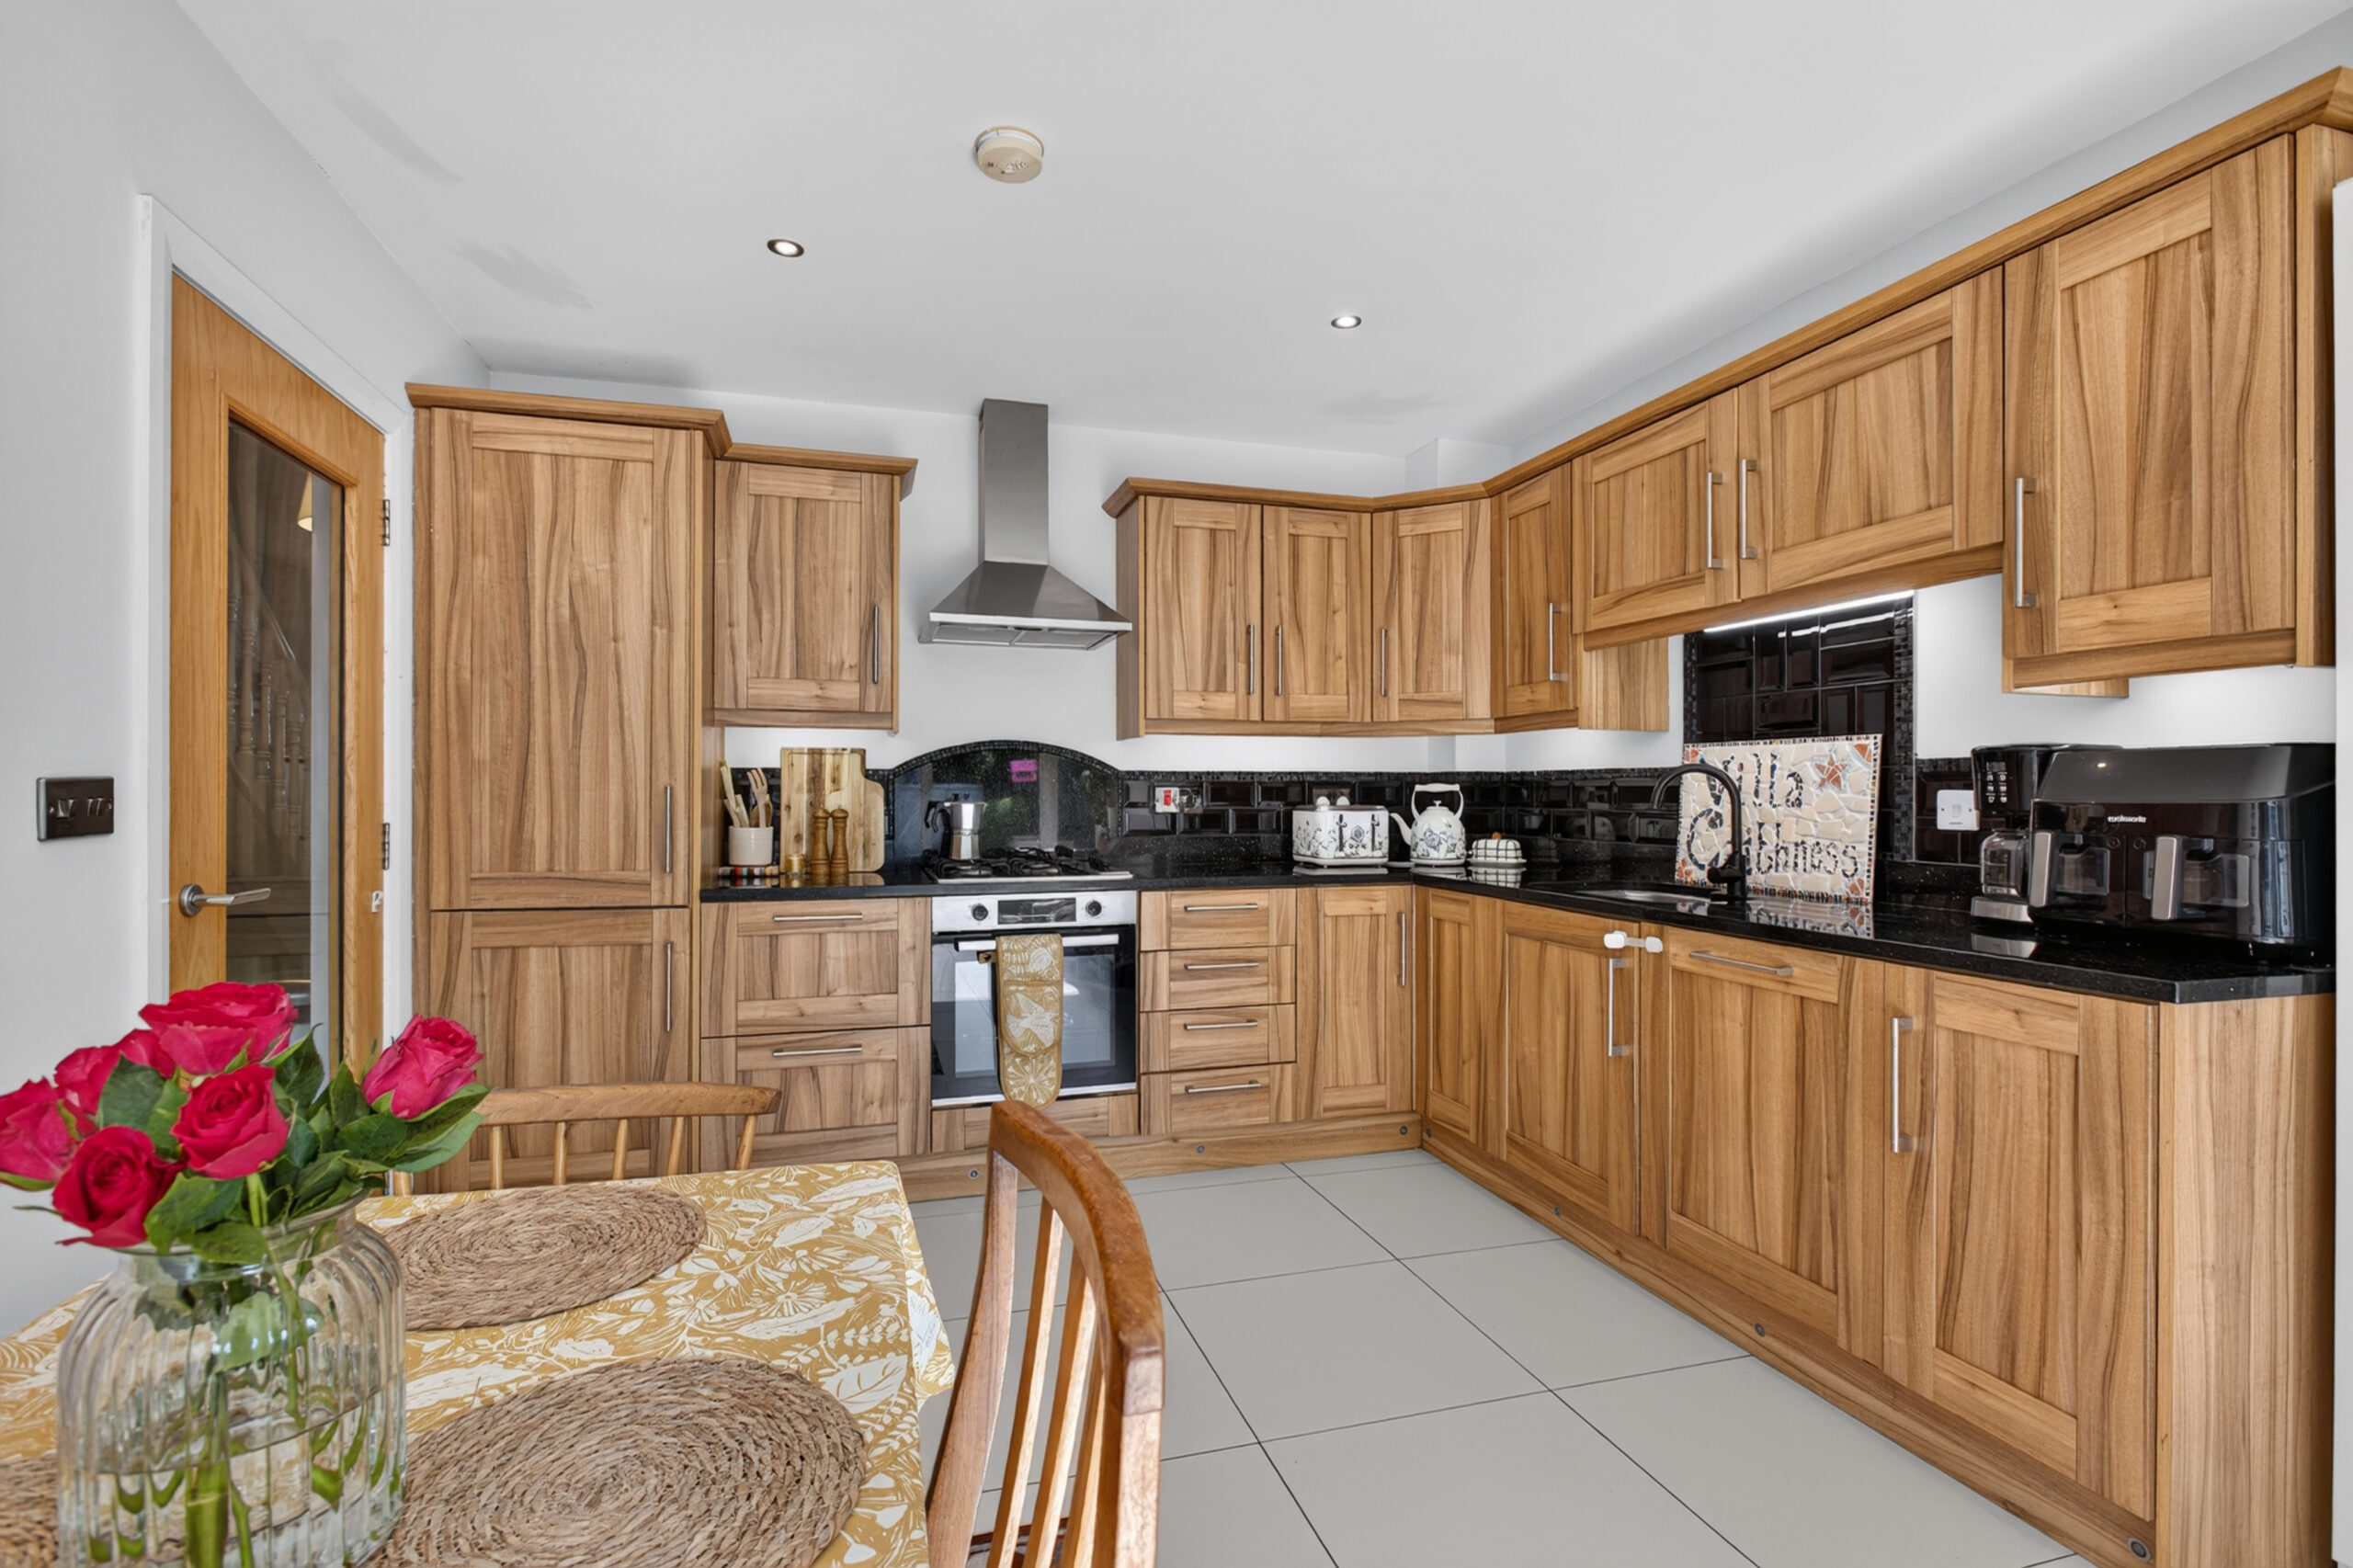
Walnut shaker eye and low level units with under unit and kick board lighting, integrated fridge freezer, gas hob, electric oven, integrated dishwasher, granite worktops, 1 1/4 sink with mixer tap, part tiled walls, tiled flooring, TV point, recessing lighting, patio doors to rear
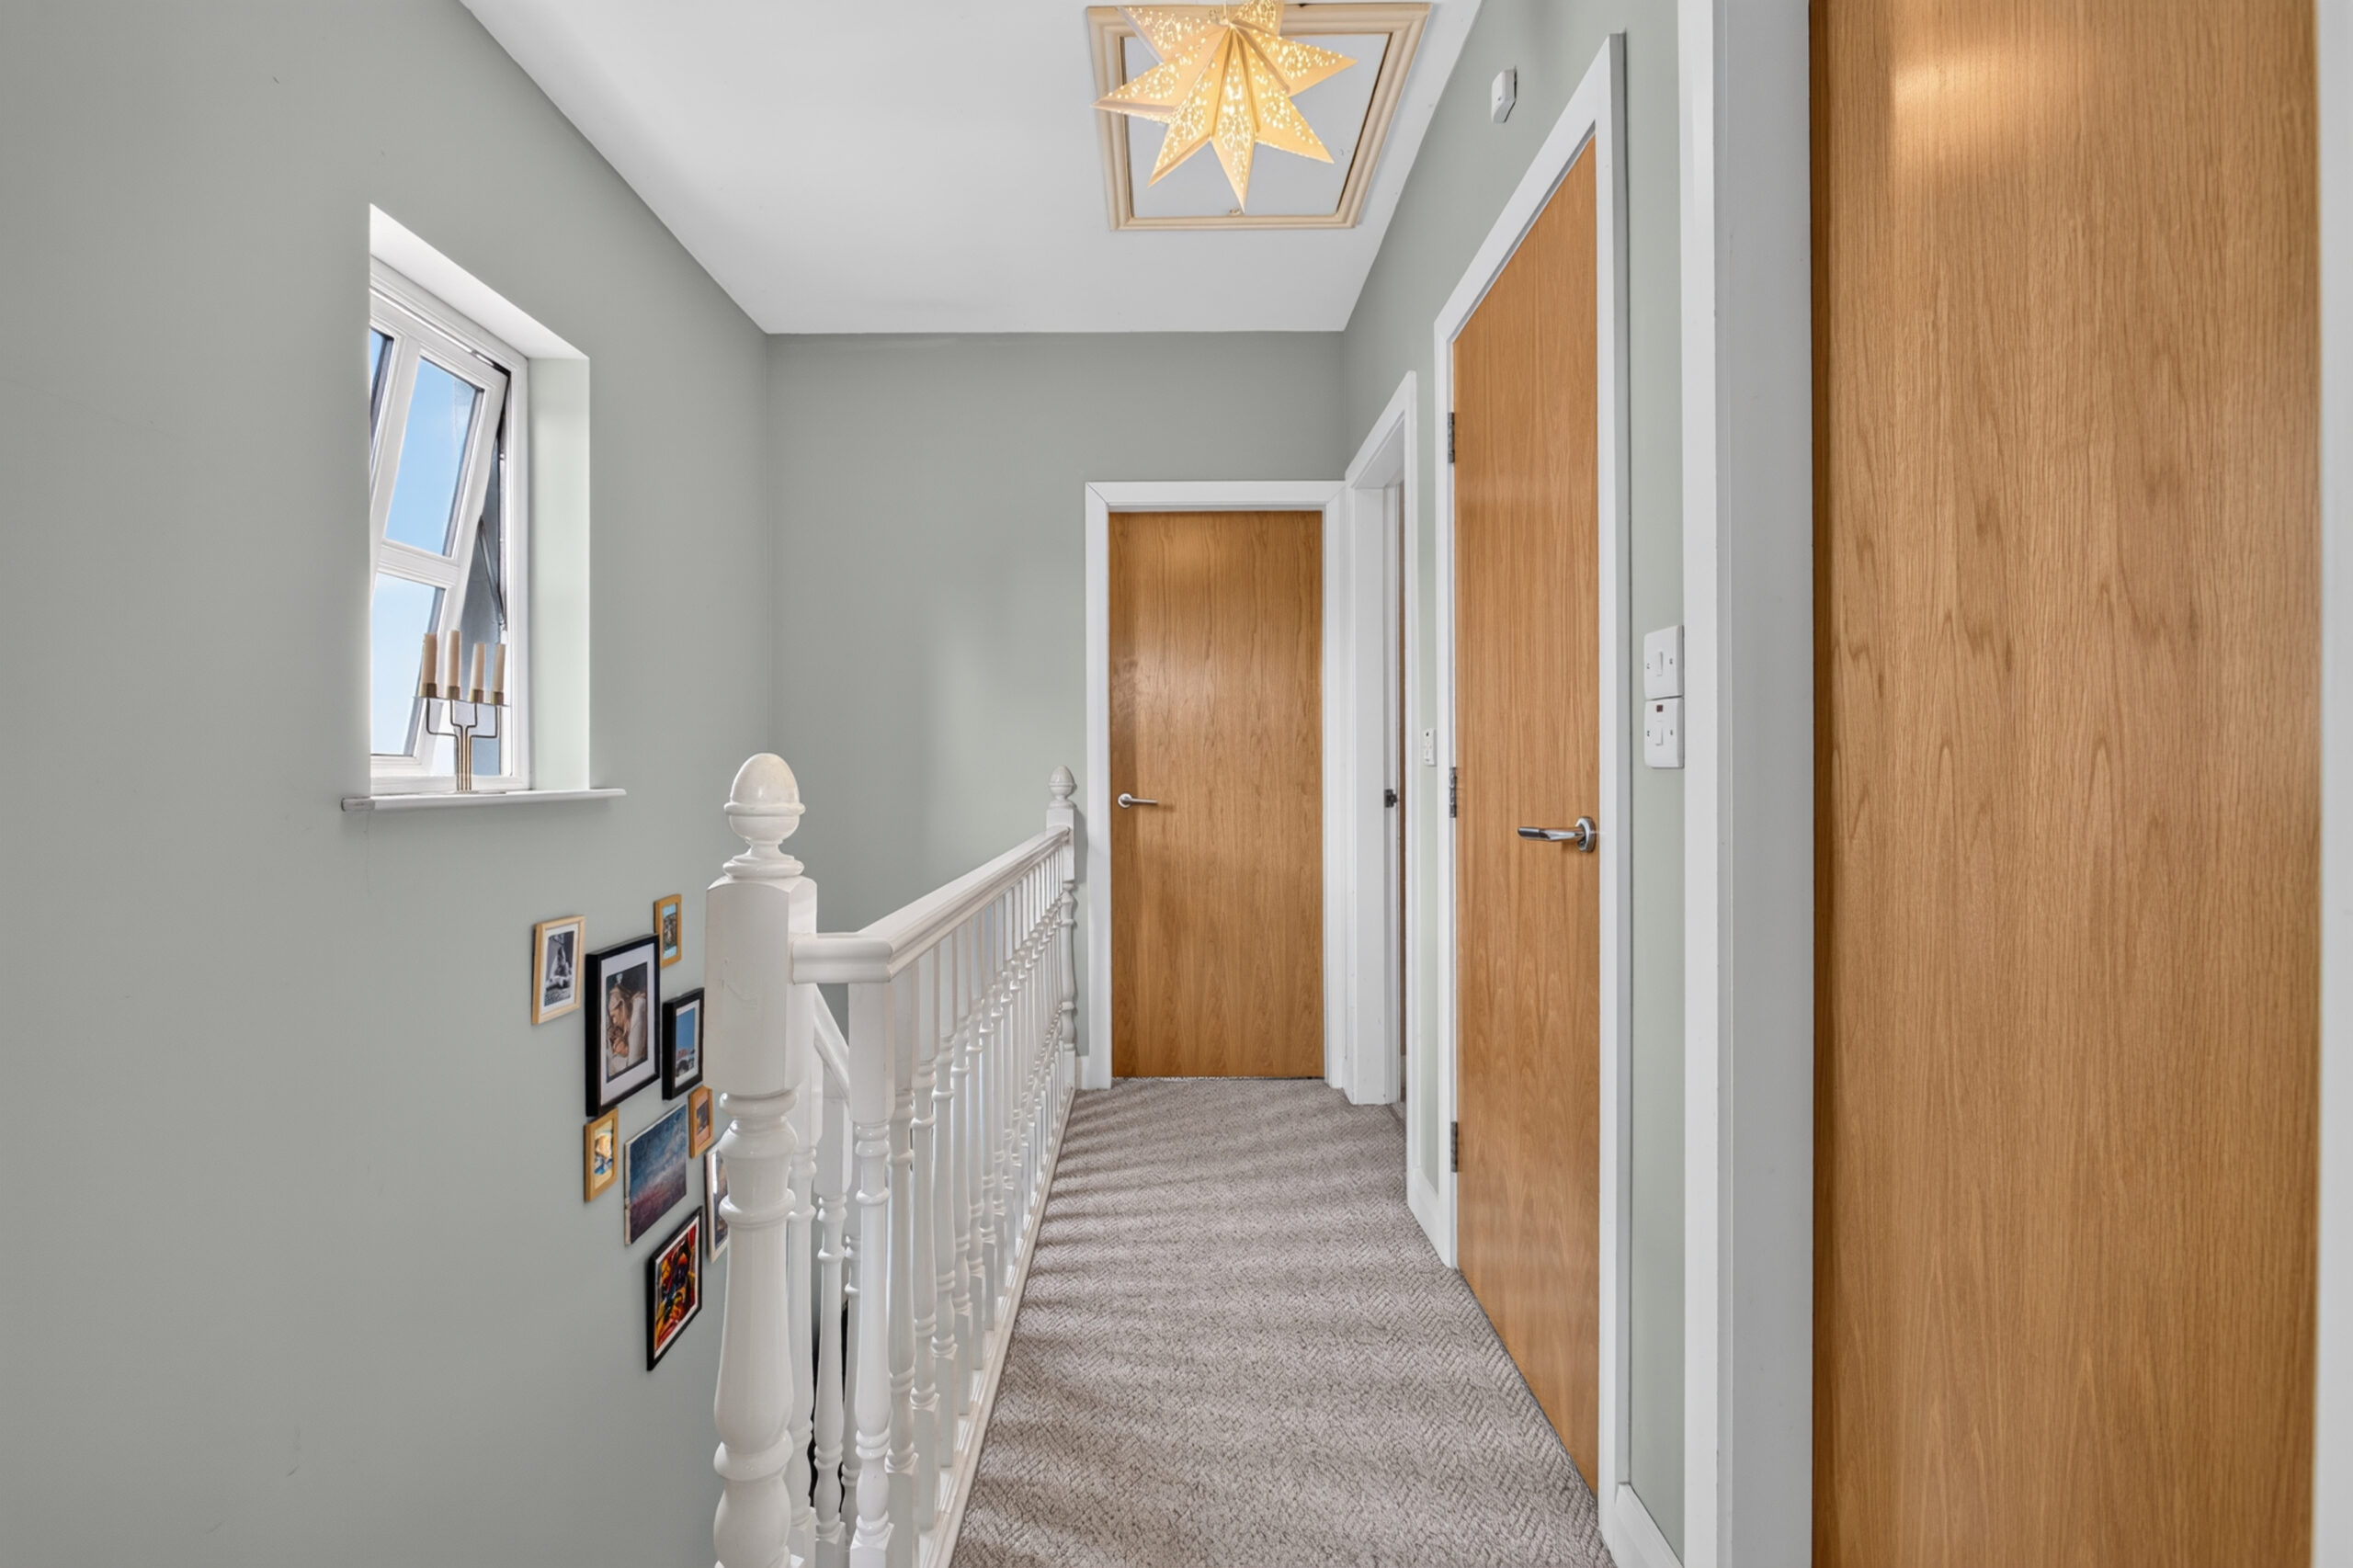
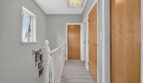
Landing:
Hotpress with radiator, uPVC double glazed window to side, access to partly floored roof space with lighting
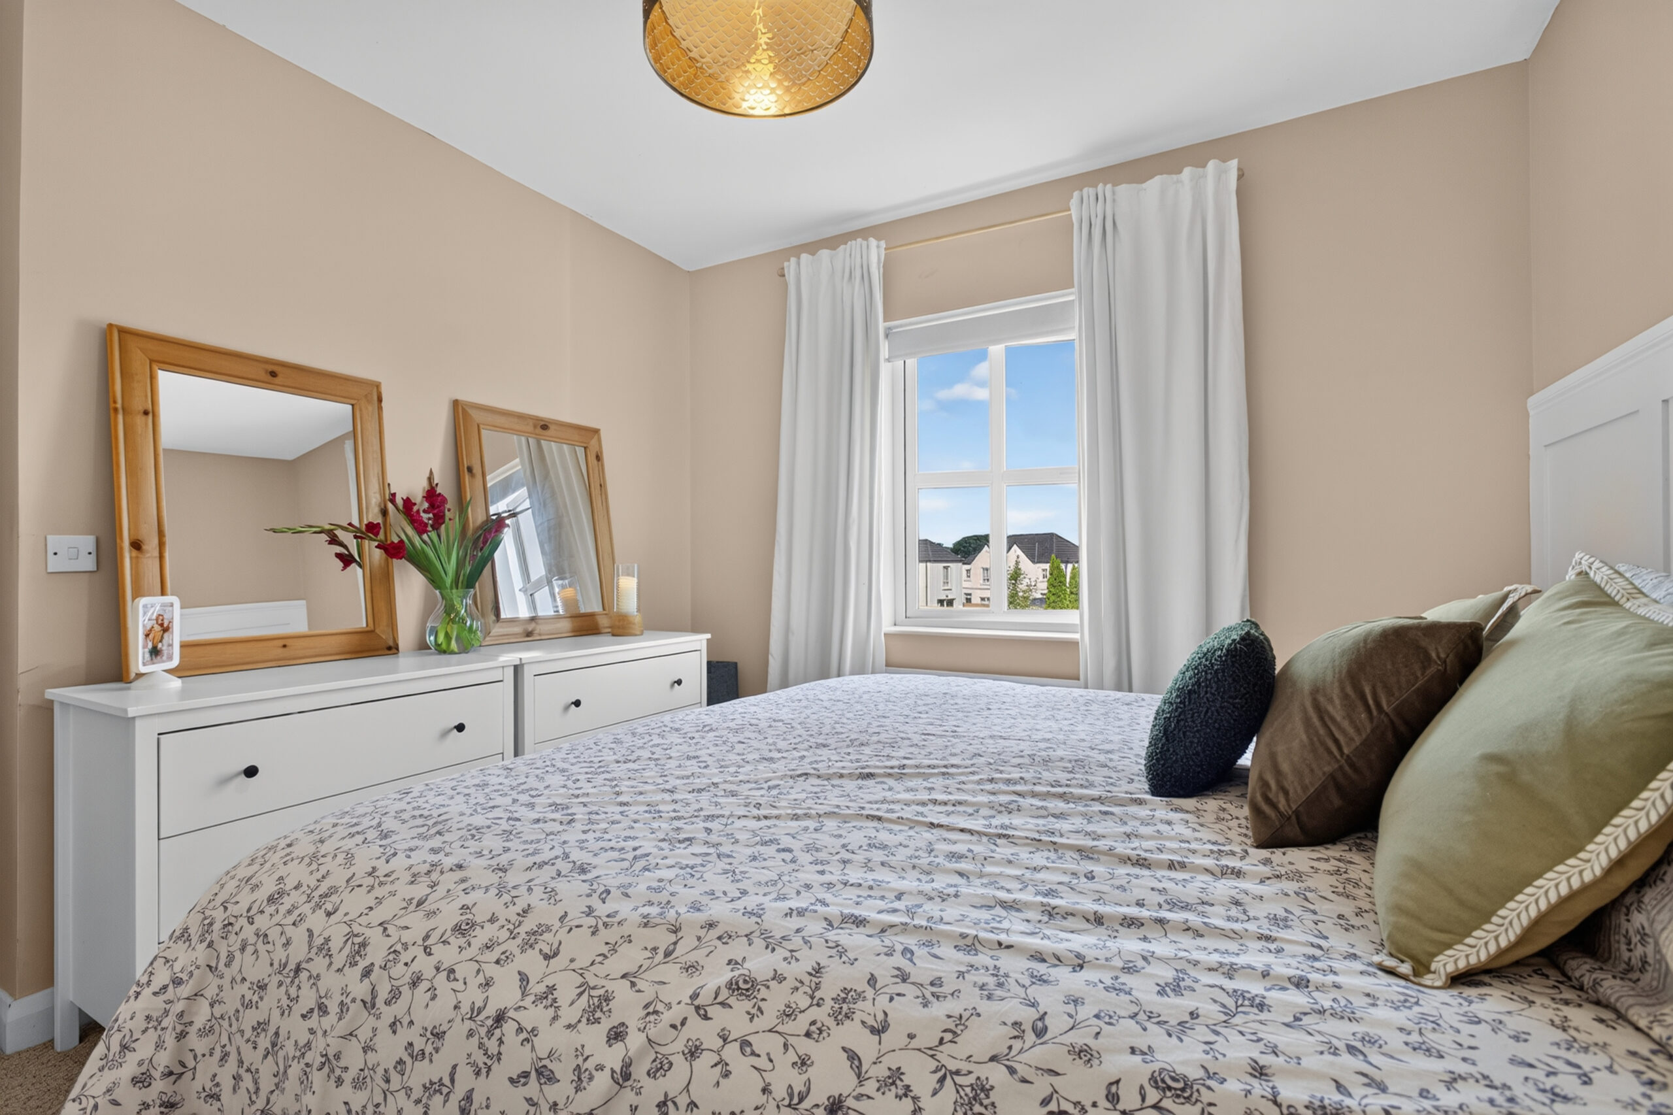
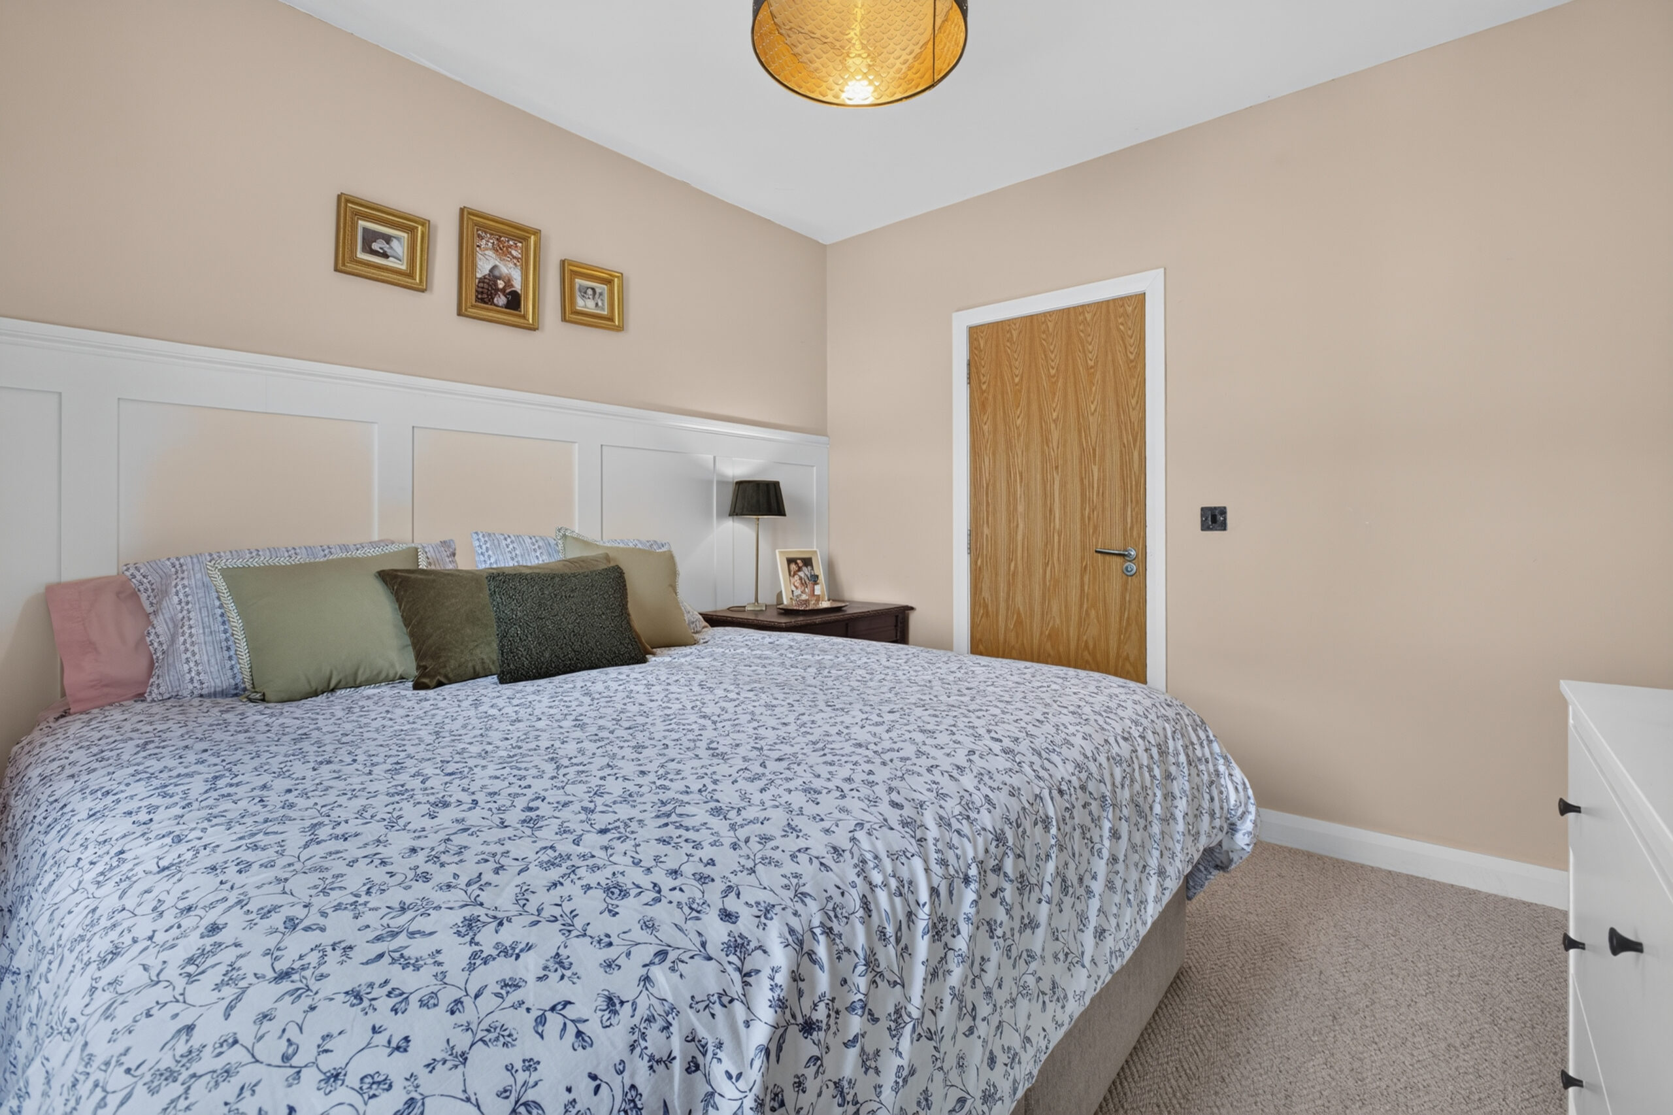
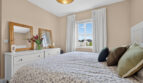
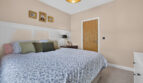
Bedroom 1:
11’5 x 10’5 (3.480m x 3.181m)
uPVC double glazed window to front, radiator, TV point, panelling to one wall, door to ensuite shower room
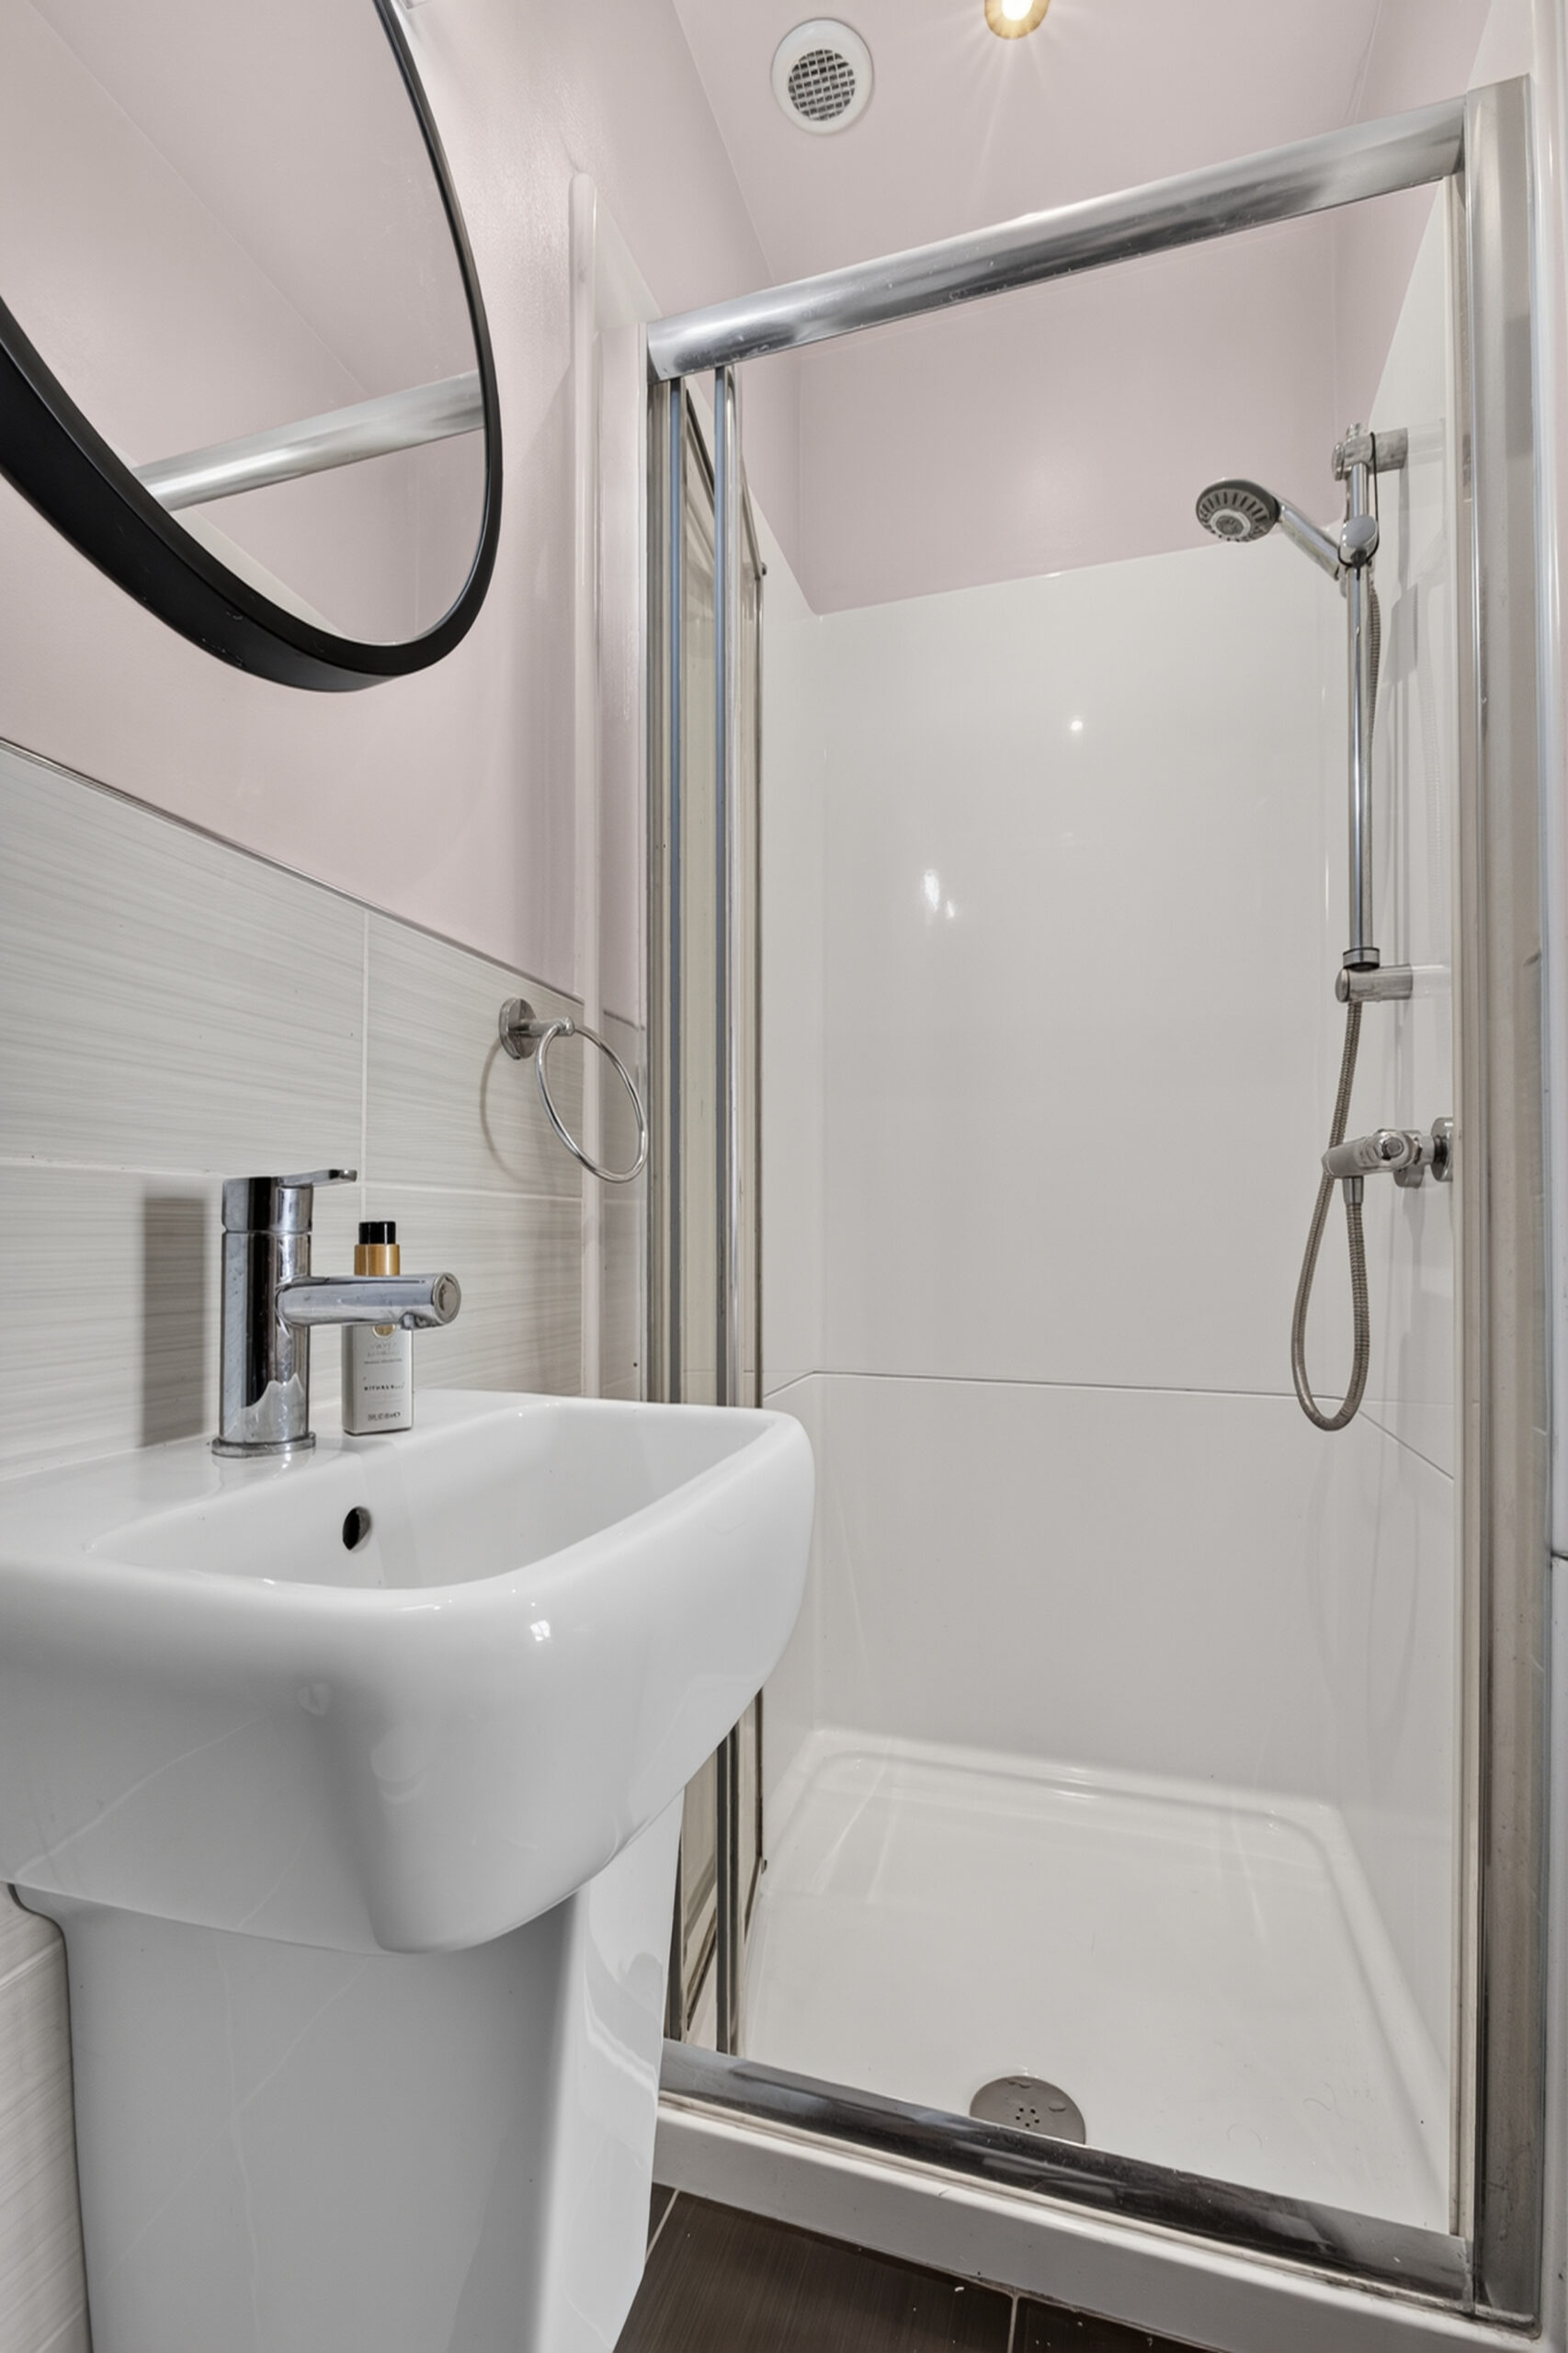
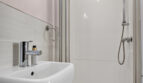
Ensuite:
Shower cubicle with thermostatic shower, wall mounted wash hand basin, low flush wc, part tiled walls, tiled flooring, radiator
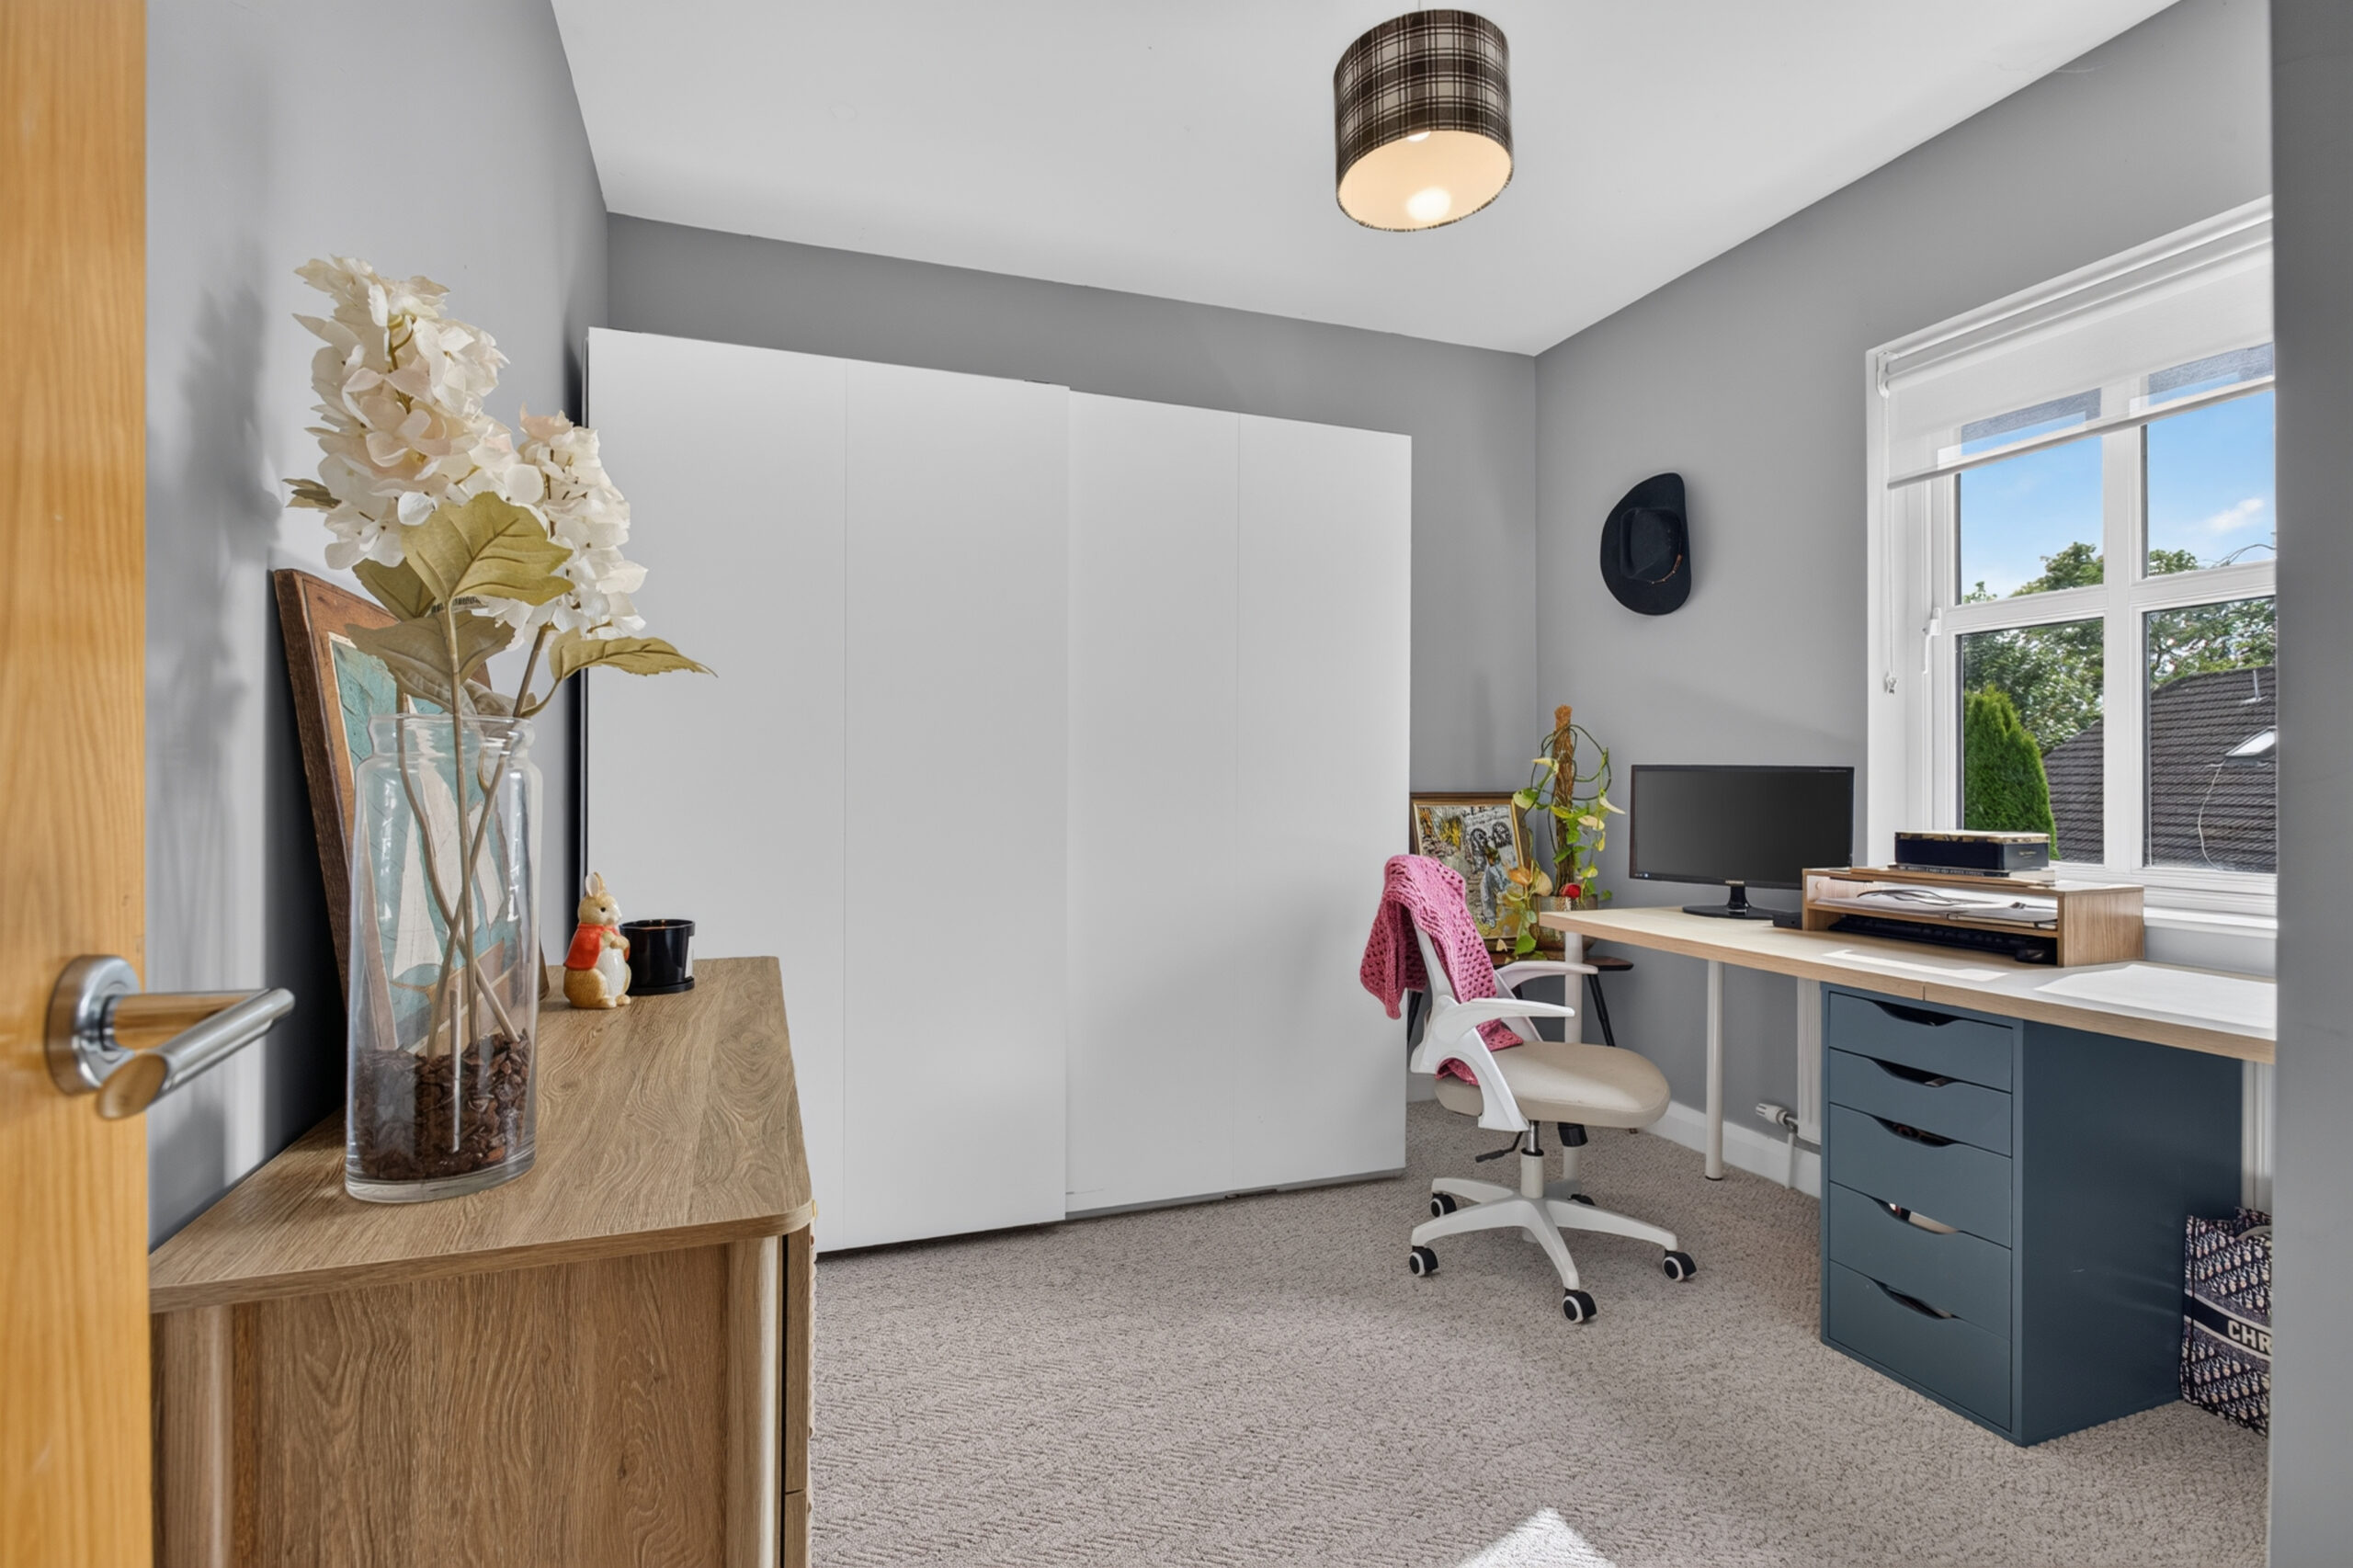
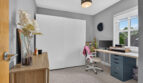
Bedroom 2:
9’8 x 9’7 (2.950m x 2.921m)
uPVC double glazed window to rear, radiator
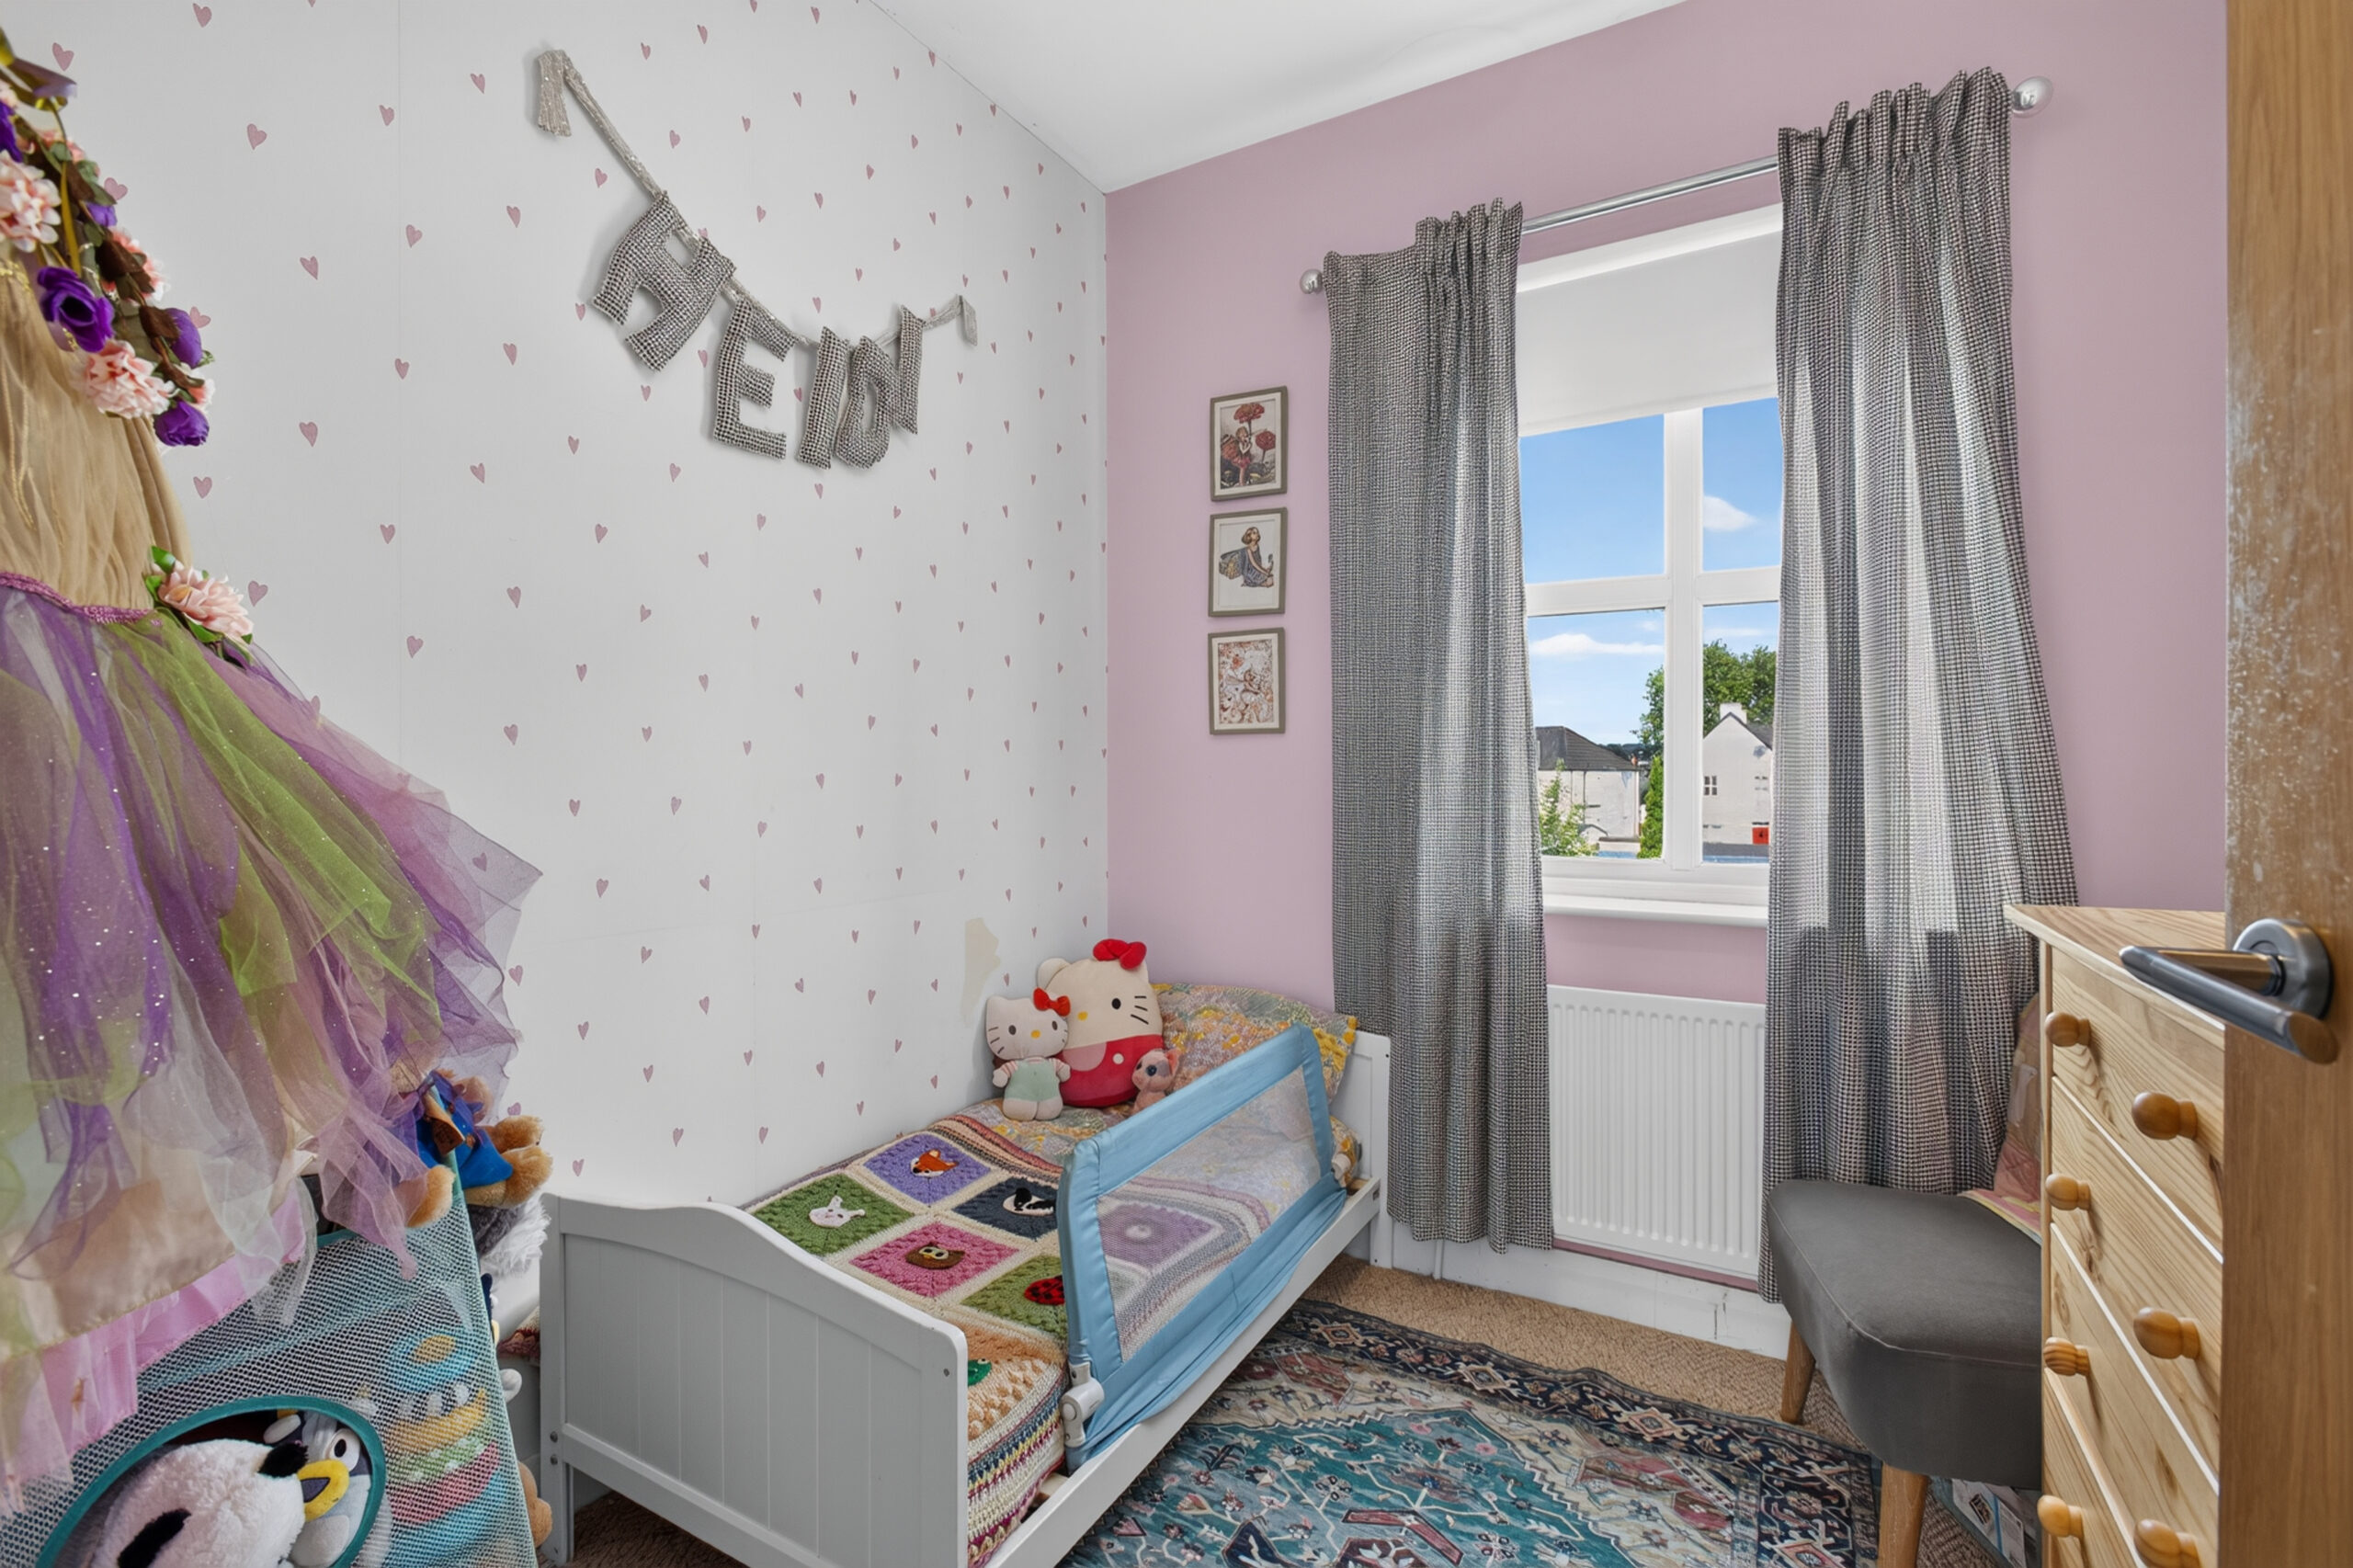
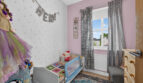
Bedroom 3:
7’4 x 7’2 (2.228m x 2.178m)
uPVC double glazed window to front, radiator
Bathroom:
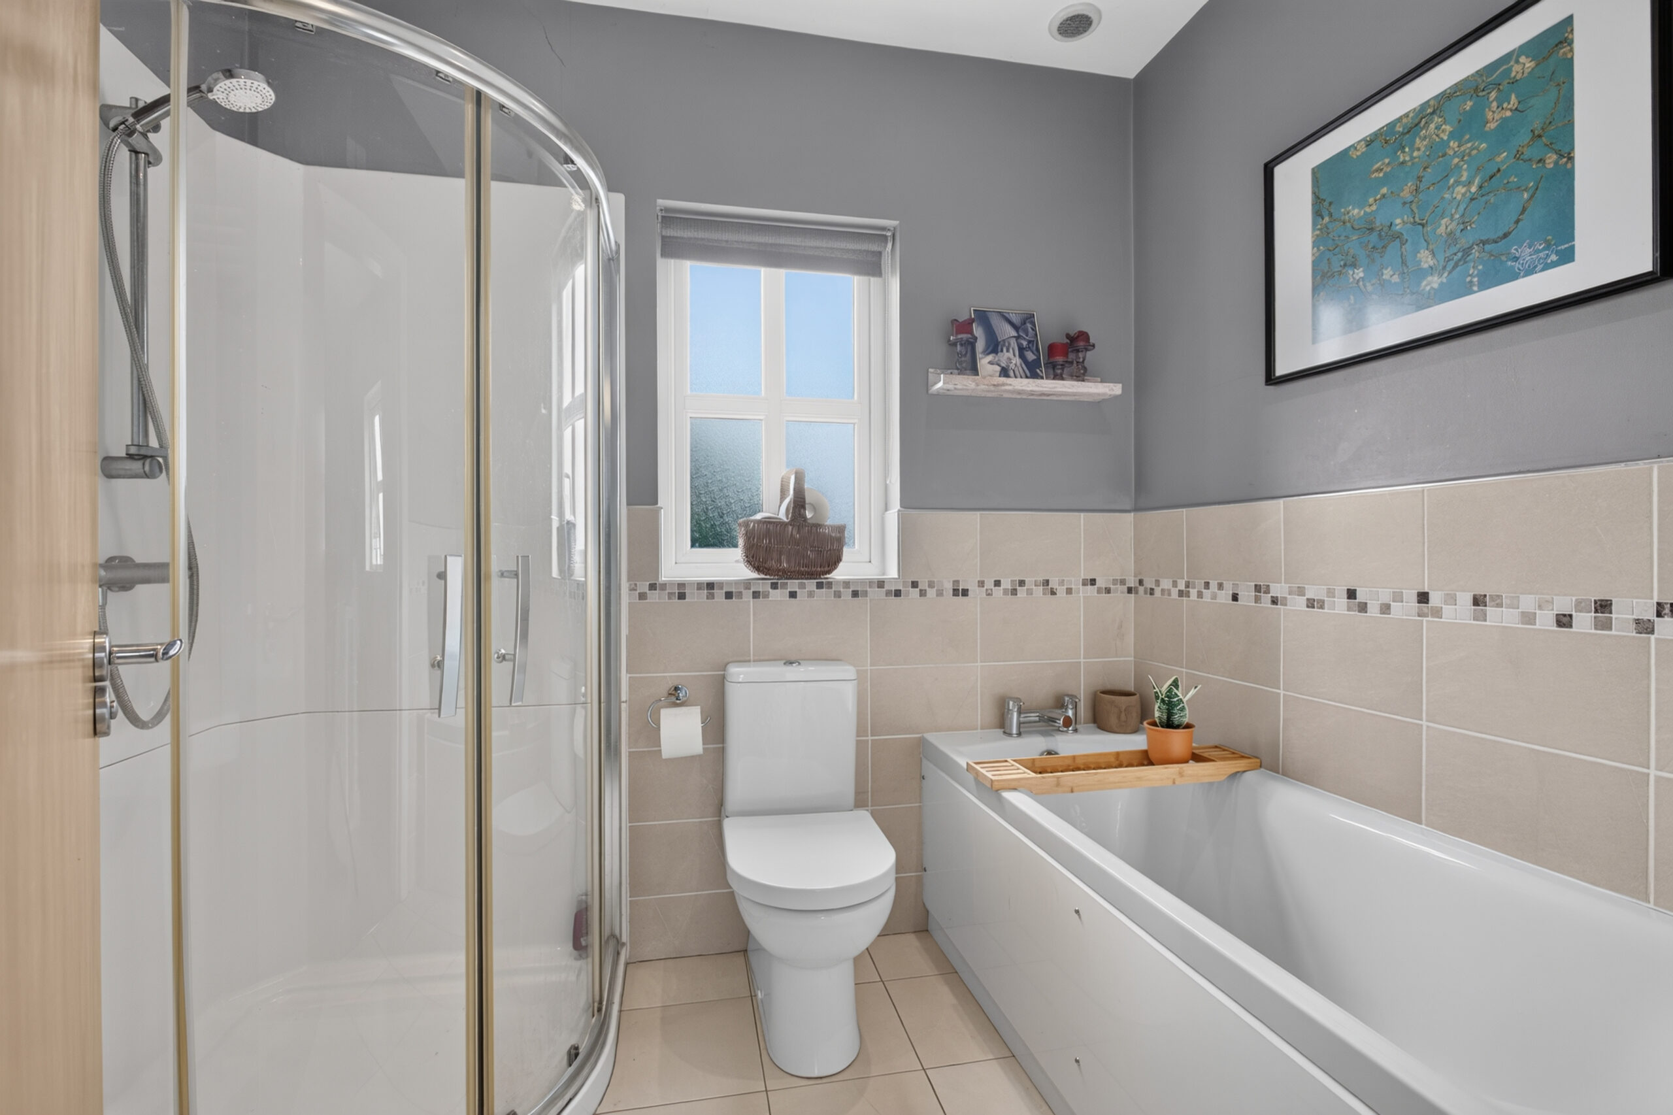
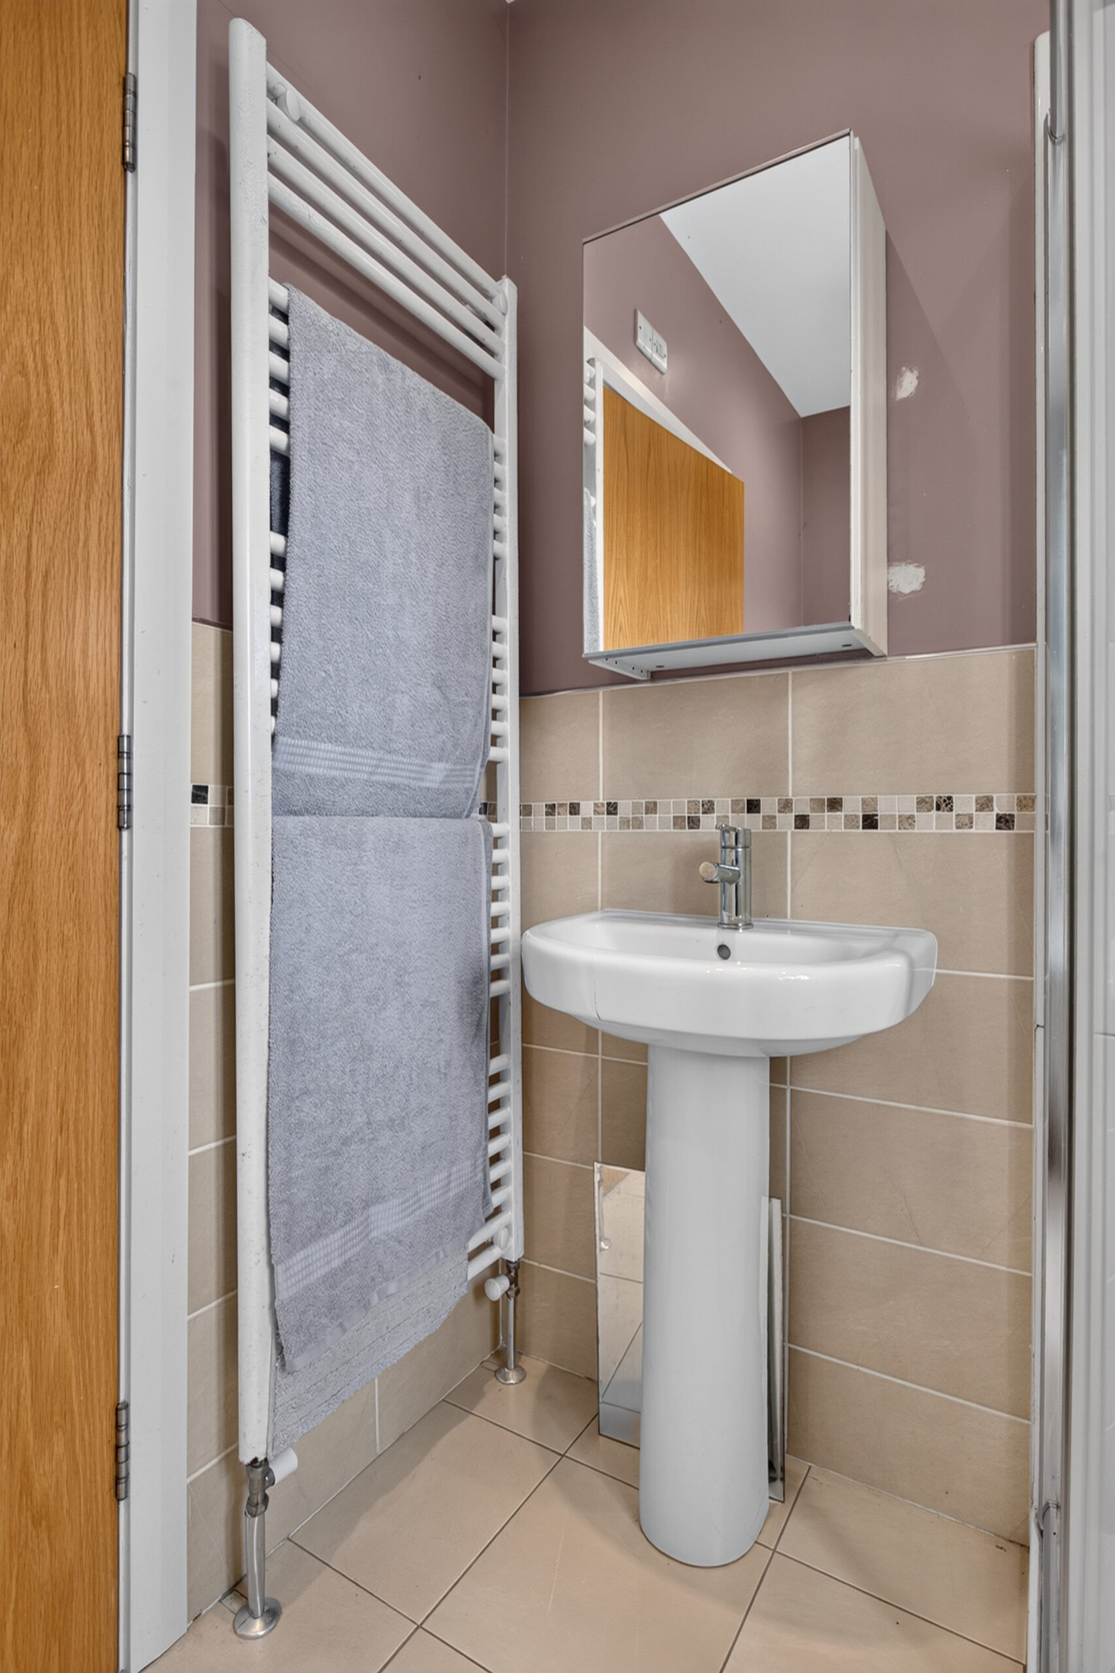
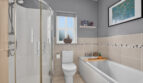
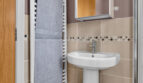
4 piece suite comprising of bath, low flush wc, pedestal wash hand basin, quadrant shower cubicle with thermostatic shower, part tiled walls, tiled flooring, radiator, uPVC double glazed window rear, recessed ceiling lighting, chrome radiator towel rail
ADDITIONAL FEATURES
Private enclosed rear garden with extended patio, lawn area and side pedestrian access
Outside tap and lighting
Metal shed with power
Gas central heating
uPVC double glazed windows
Ground floor wc
Utility room
Open plan kitchen/dining/family room to rear
Ensuite shower room
Four piece bathroom suite
Chain free
https://find-energy-certificate.service.gov.uk/energy-certificate/1500-1021-0922-0606-3863