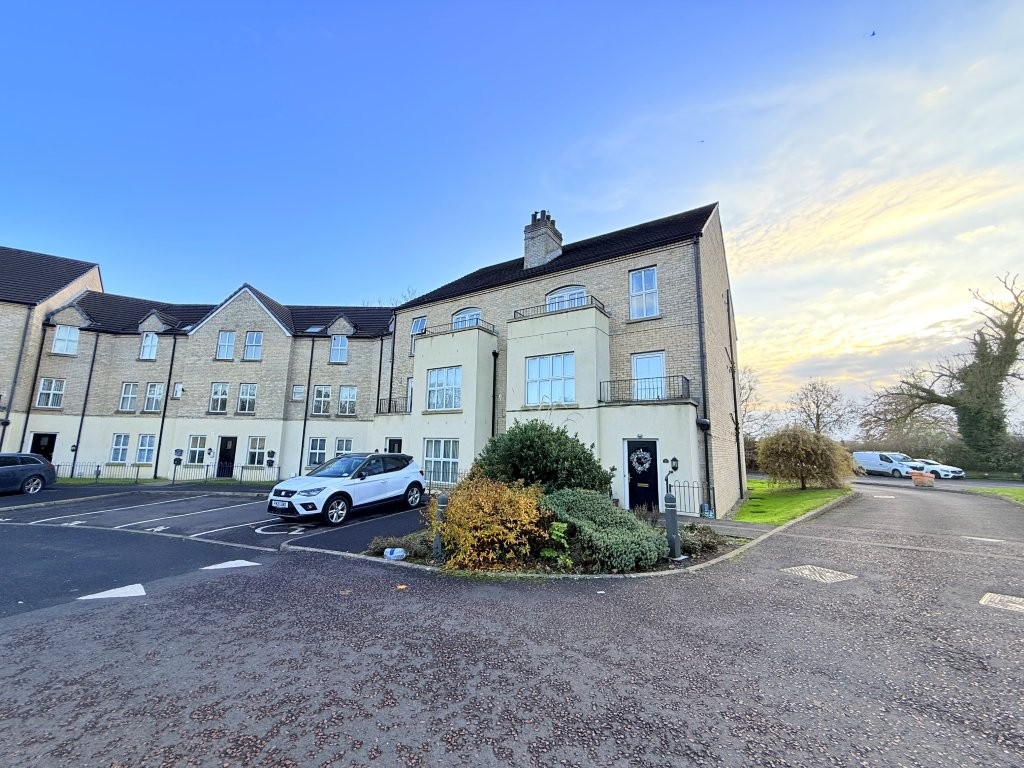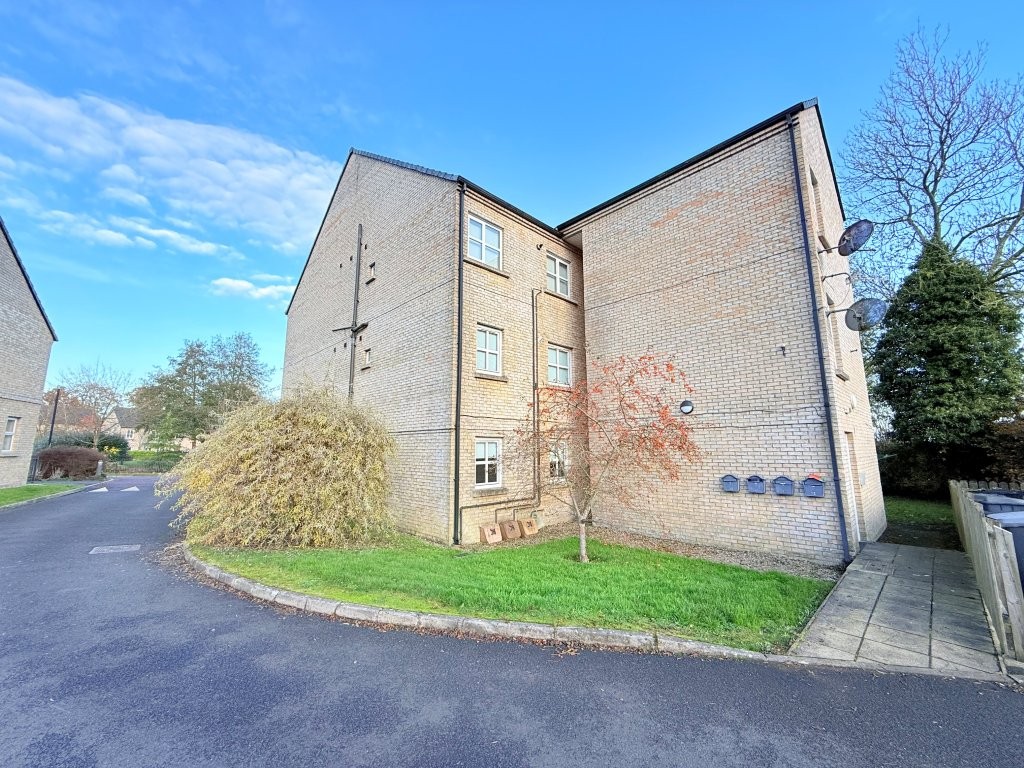
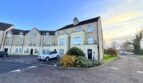
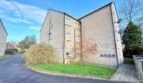
Situated within the attractive Trinity Mews development in the heart of Ahoghill, this property offers an excellent opportunity for those seeking a home in a convenient and well-established residential location.
The property occupies an attractive position, enjoying an appealing exterior, looking onto landscaped communal gardens.
Ideally positioned to the village of Ahoghill and conveniently located for a range of local amenities, shops, schools and transport links, while also providing easy access to the surrounding towns and countryside.
Whether you are a first-time buyer, downsizer or investor, this property is well worth considering.
Early viewing is highly recommended.
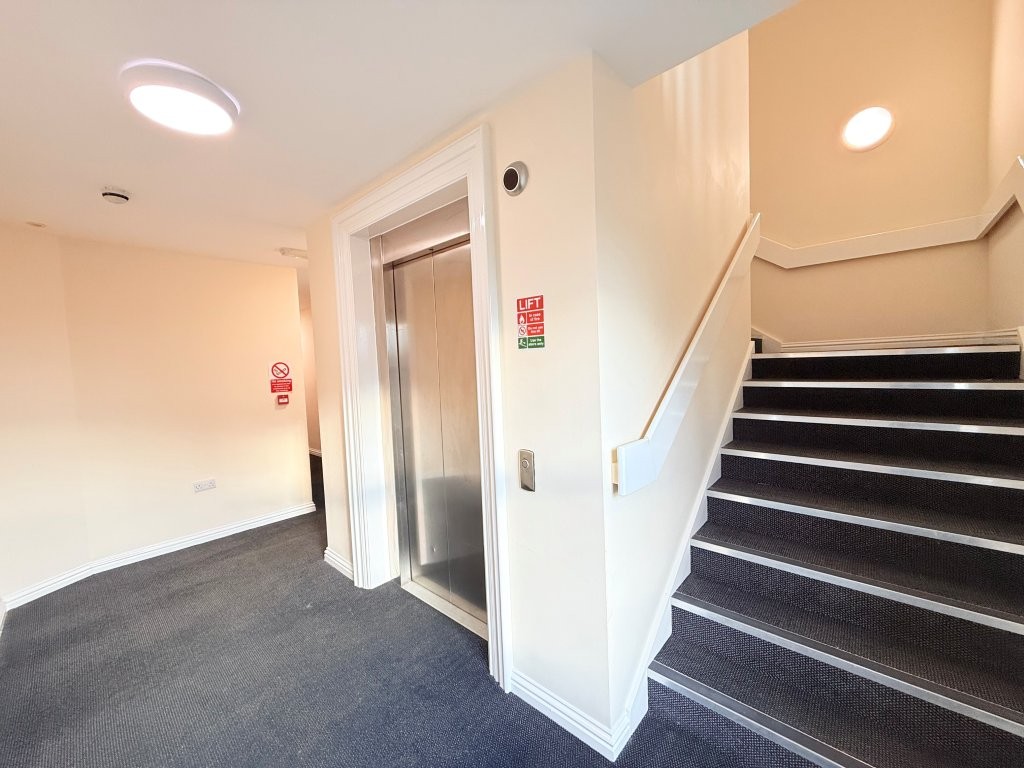
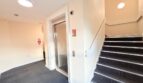
Commual Entrance:
Security phone intercom, stairway and lift to upper floors
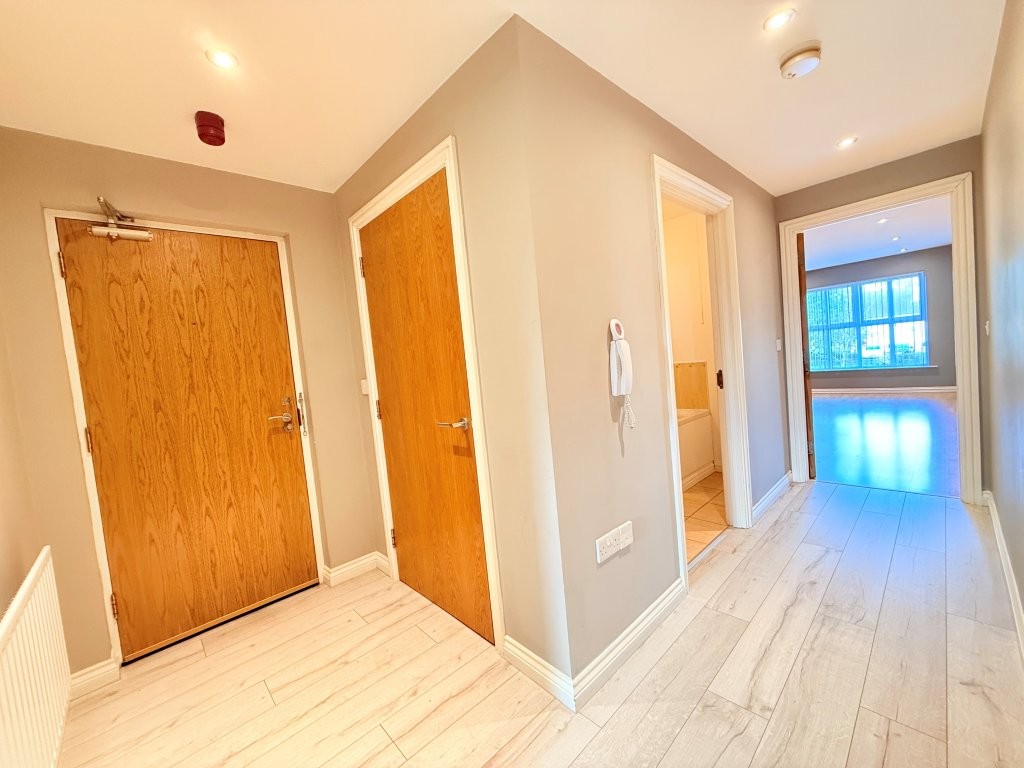
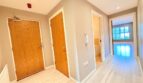
Hall:
Radiator, laminated flooring, phone intercom, built in storage cupboards
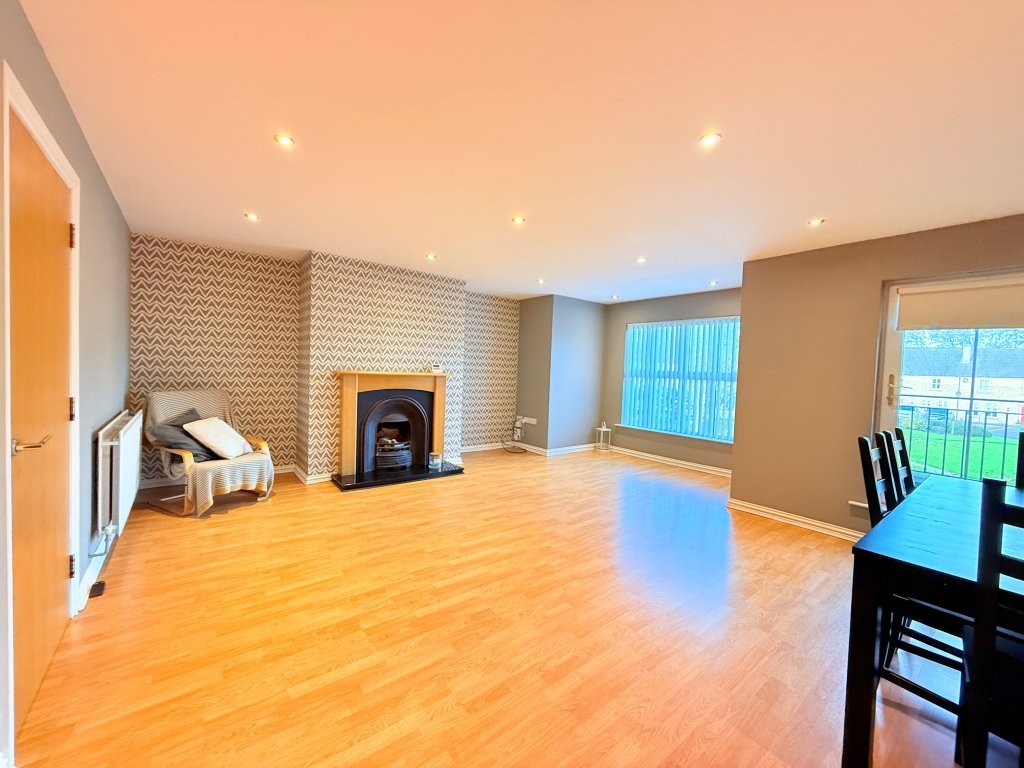
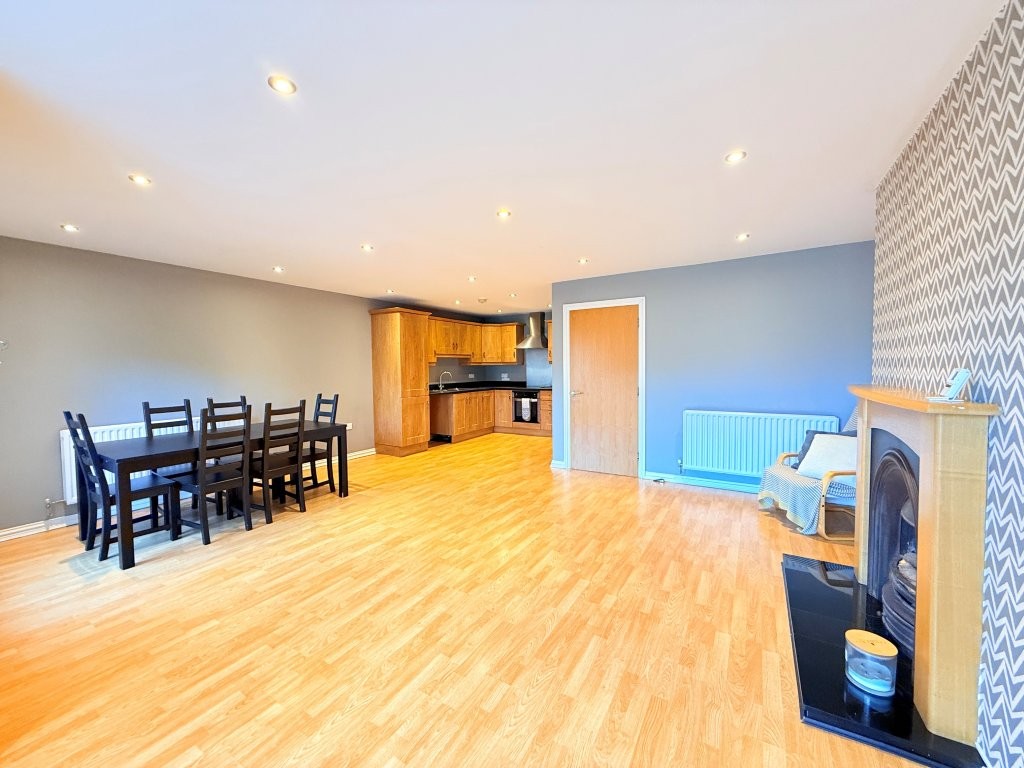
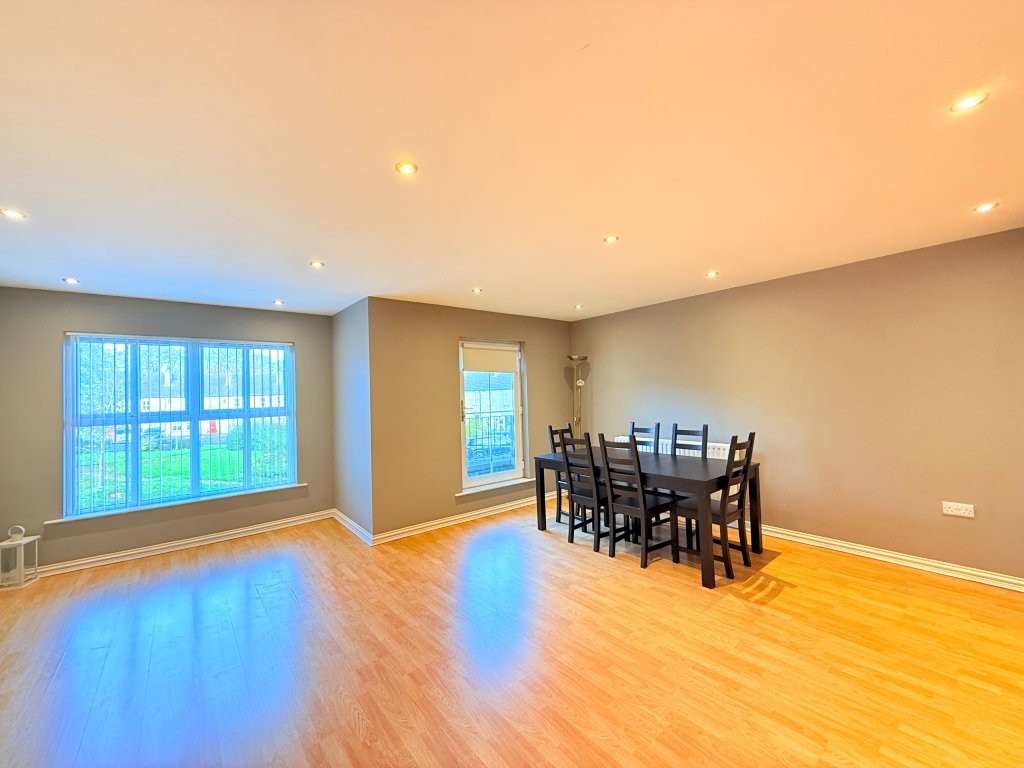
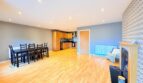
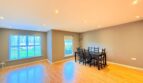
Lounge/Kitchen/Diner:
23’3 x 20’5 (7.077m x 6.218m)
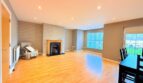
Lounge/Dining Area:
uPVC double glazed window to front, uPVC double glazed door to balcony, cast iron fireplace with oak surround, granite tiled hearth, laminated flooring, recessed ceiling lighting, TV point, radiator, open to kitchen
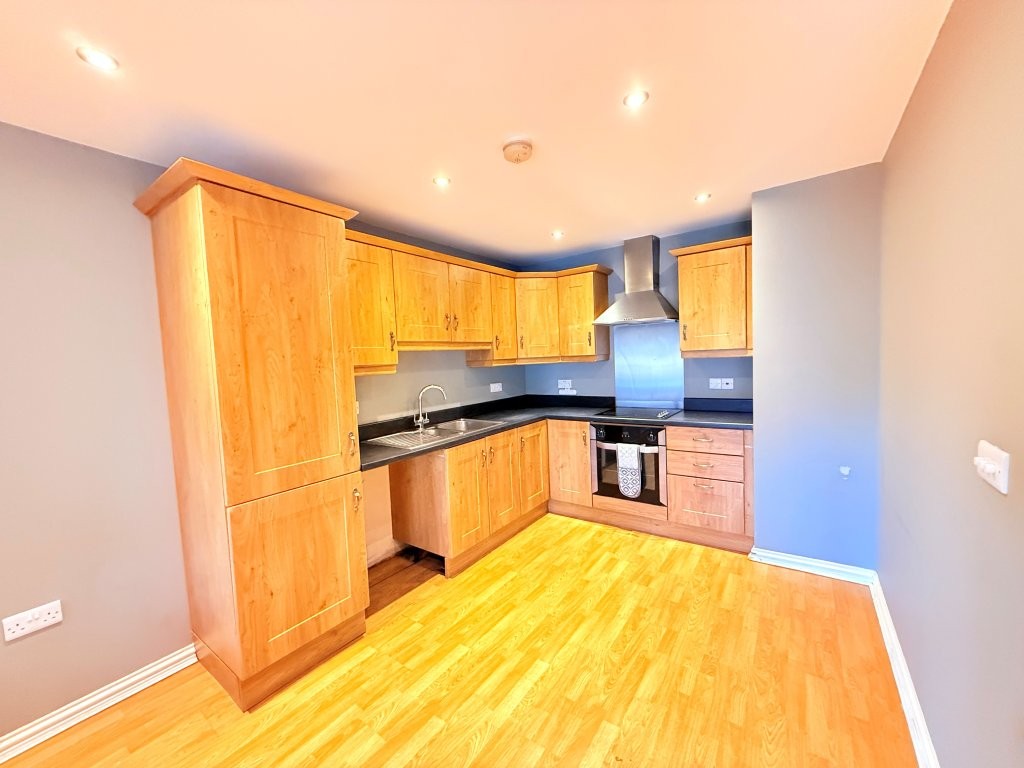
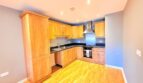
Kitchen Area:
Shaker style eye and low level units with electric oven, hob, stainless steel splashback and extractor hood, 1 1/4 sink with mixer tap, plumbed for washing machine, larder cupboard, space for fridge freezer, roll top worksurface with matching upstand, laminated flooring, recessed ceiling lights
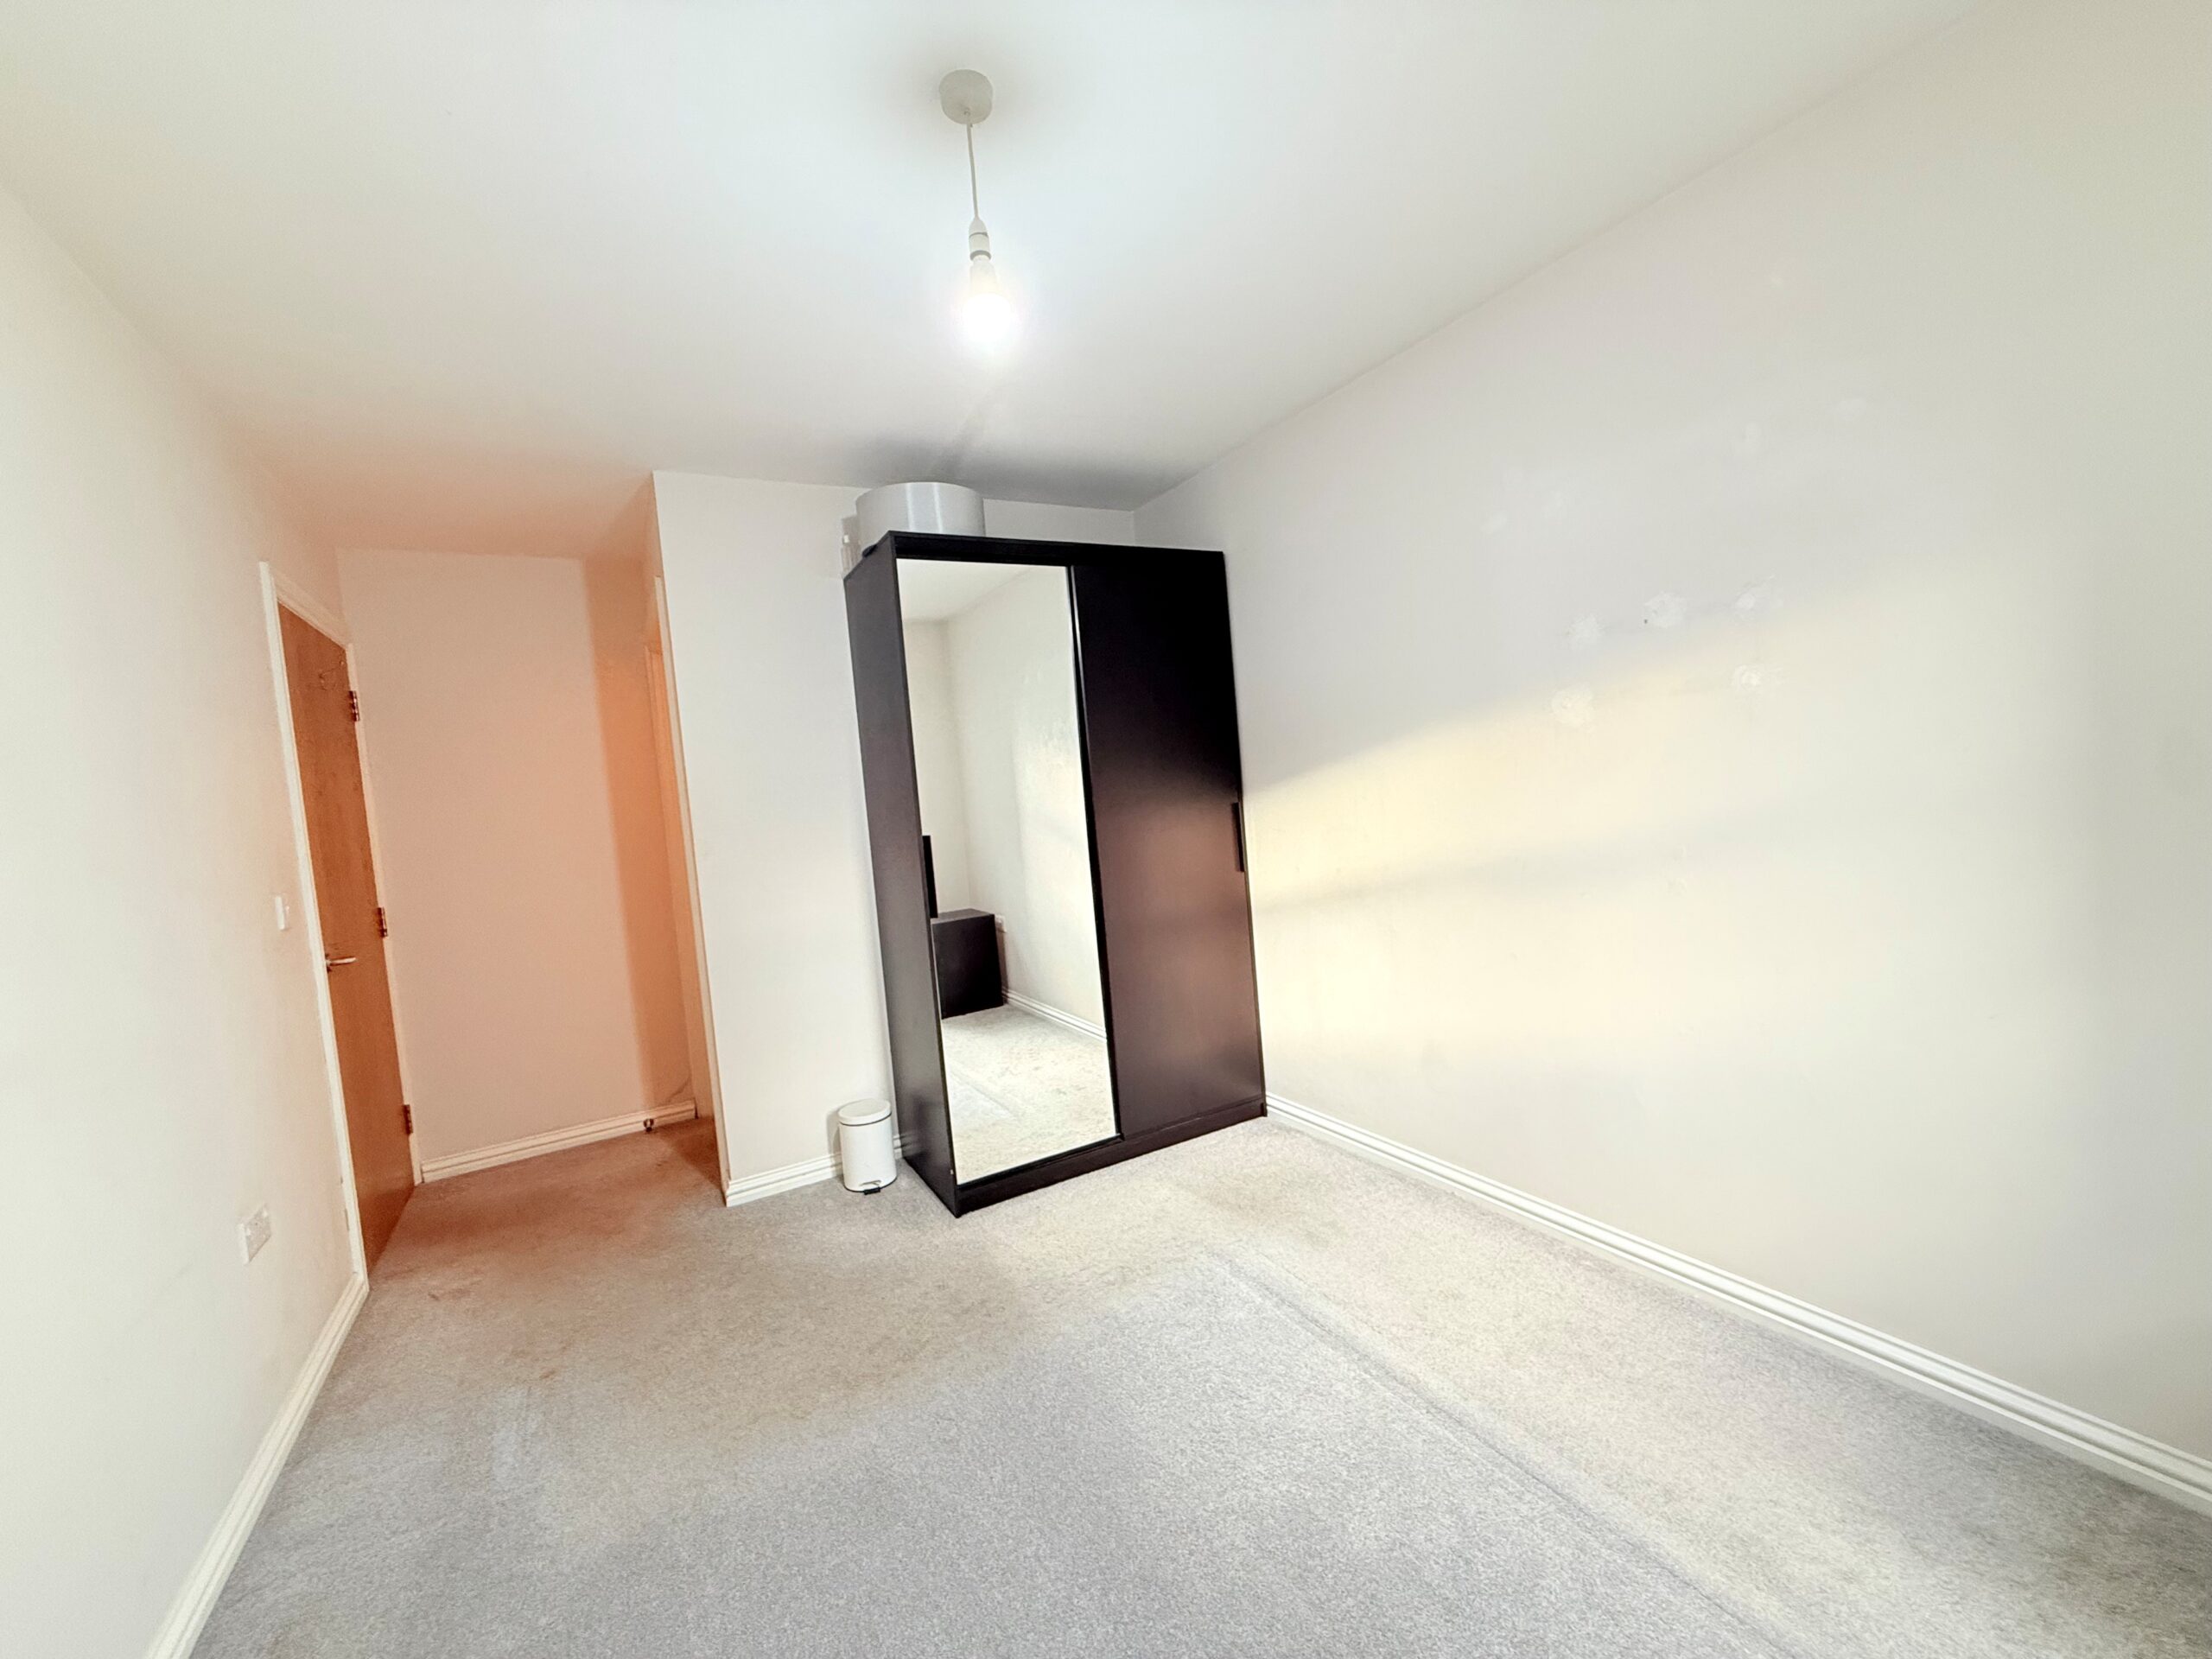
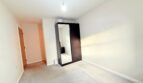
Bedroom 1:
15’5 x 9’1 (4.701m x 2.759m)
uPVC double glazed window to rear, radiator, cupboard housing gas boiler, door to ensuite shower room
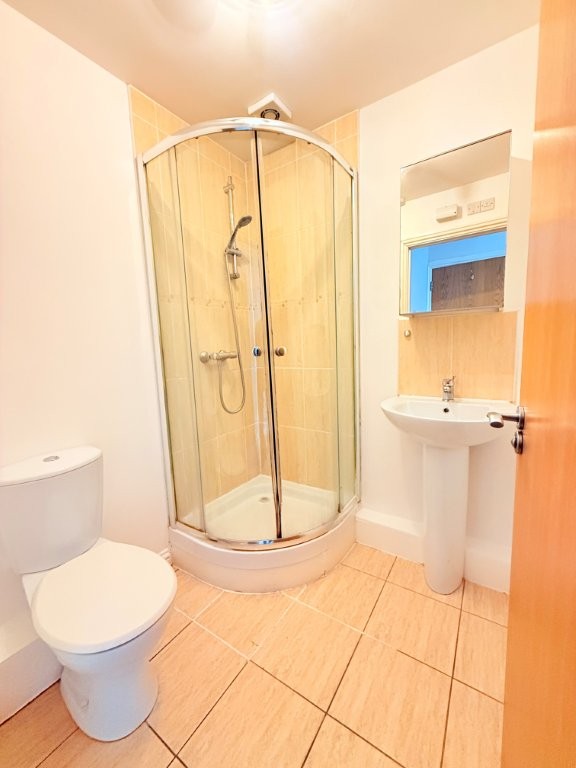
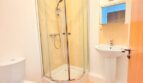
Ensuite:
Quadrant shower cubicle with thermostatic shower, pedestal wash hand basin, low flush wc, part tiled walls, tiled floor, radiator
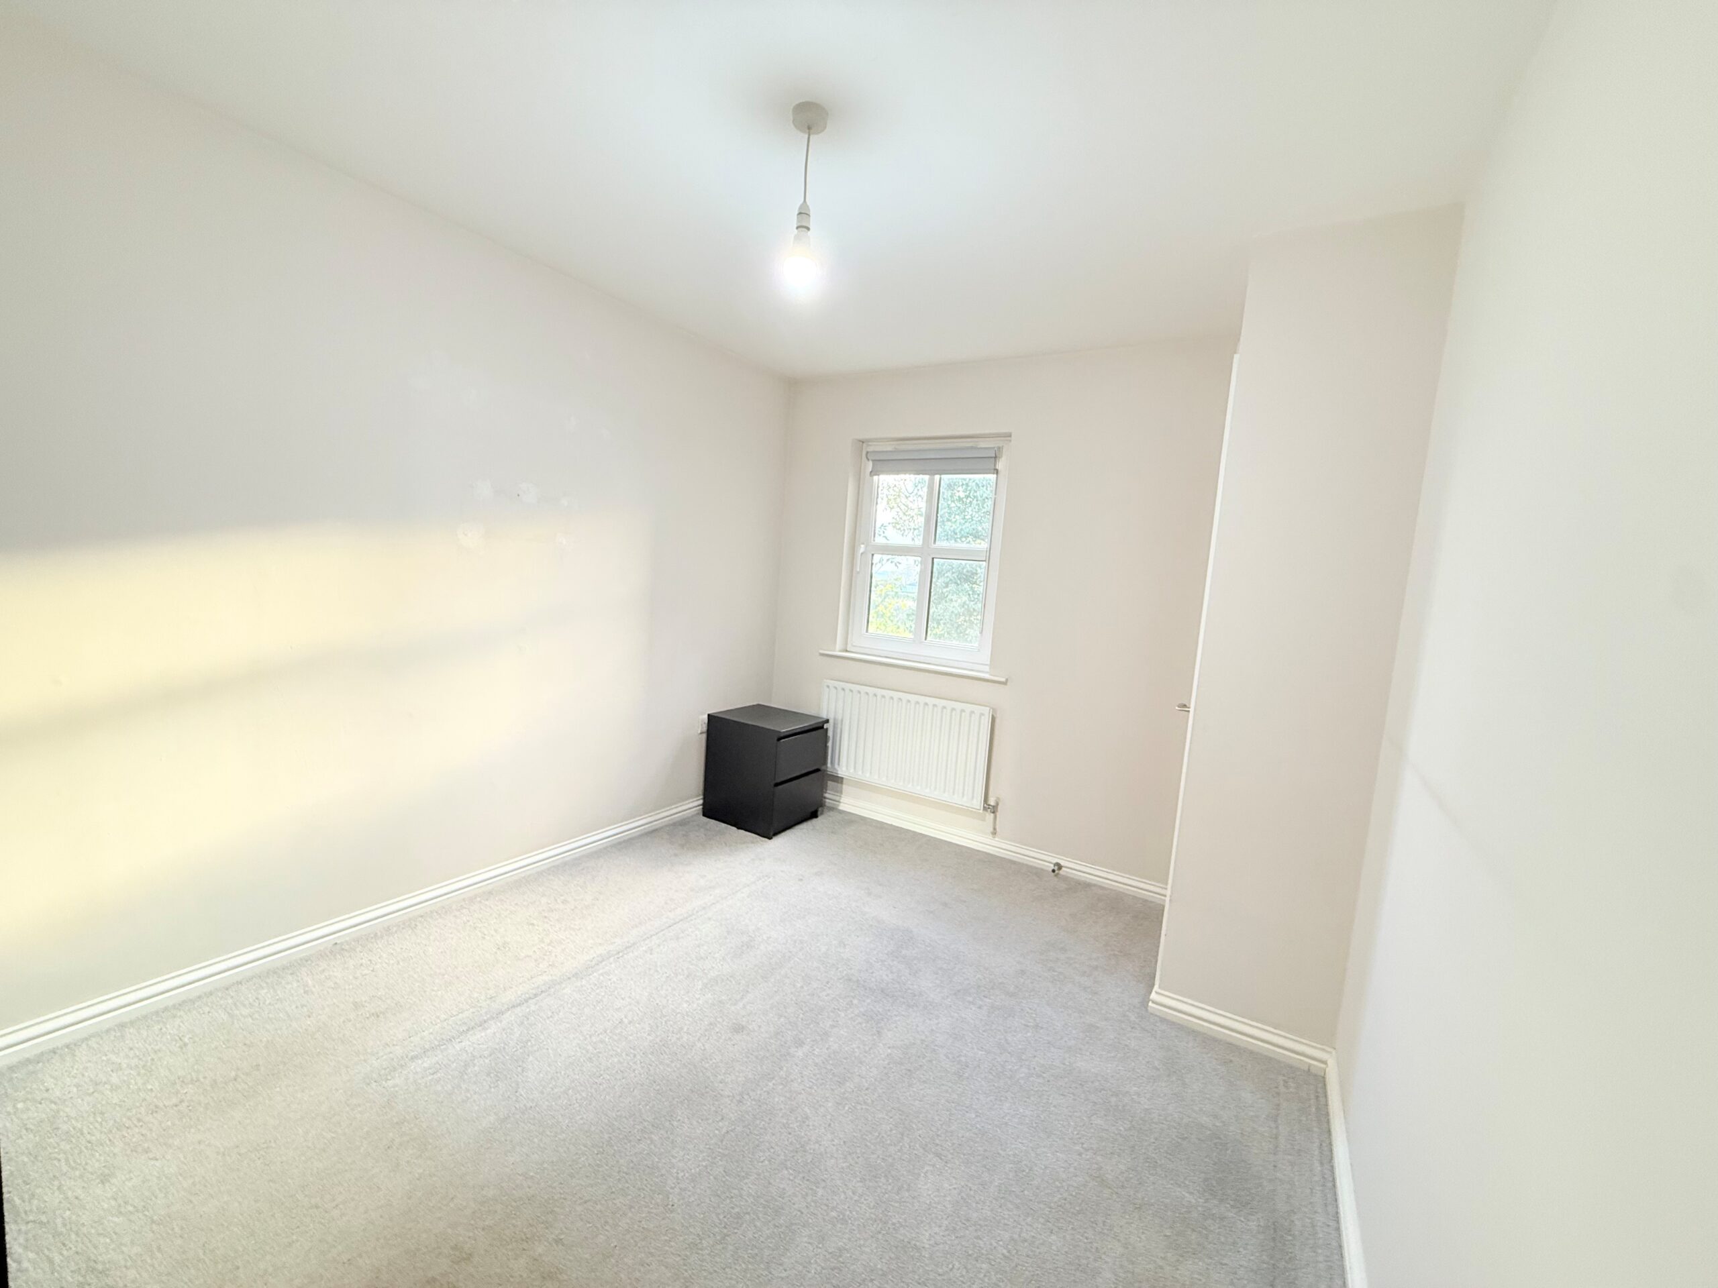
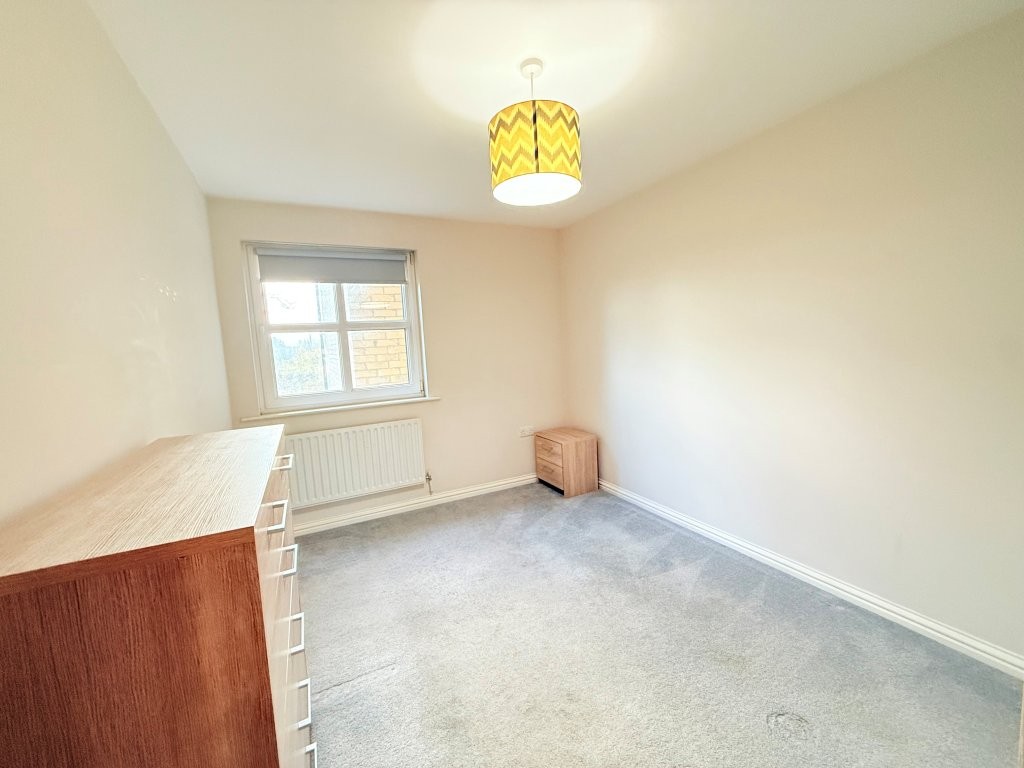
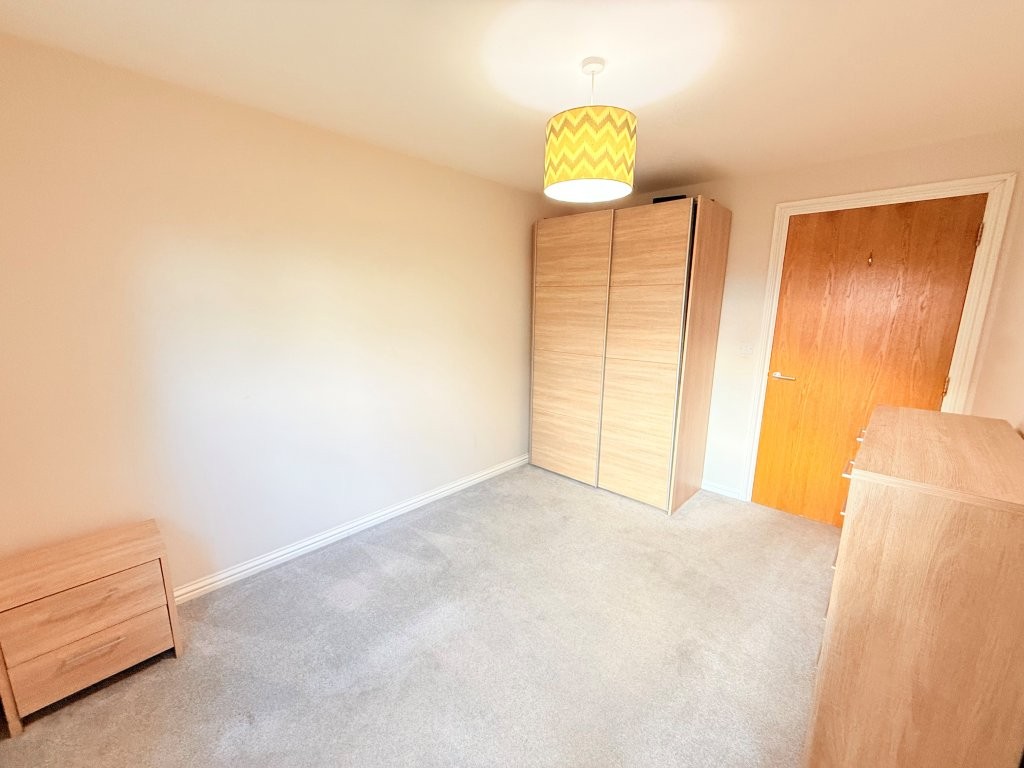
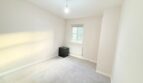
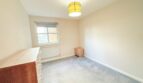
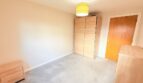
Bedroom 2:
11’11 x 8’7 (3.635m x 2.623m)
uPVC double glazed window to rear, radiator
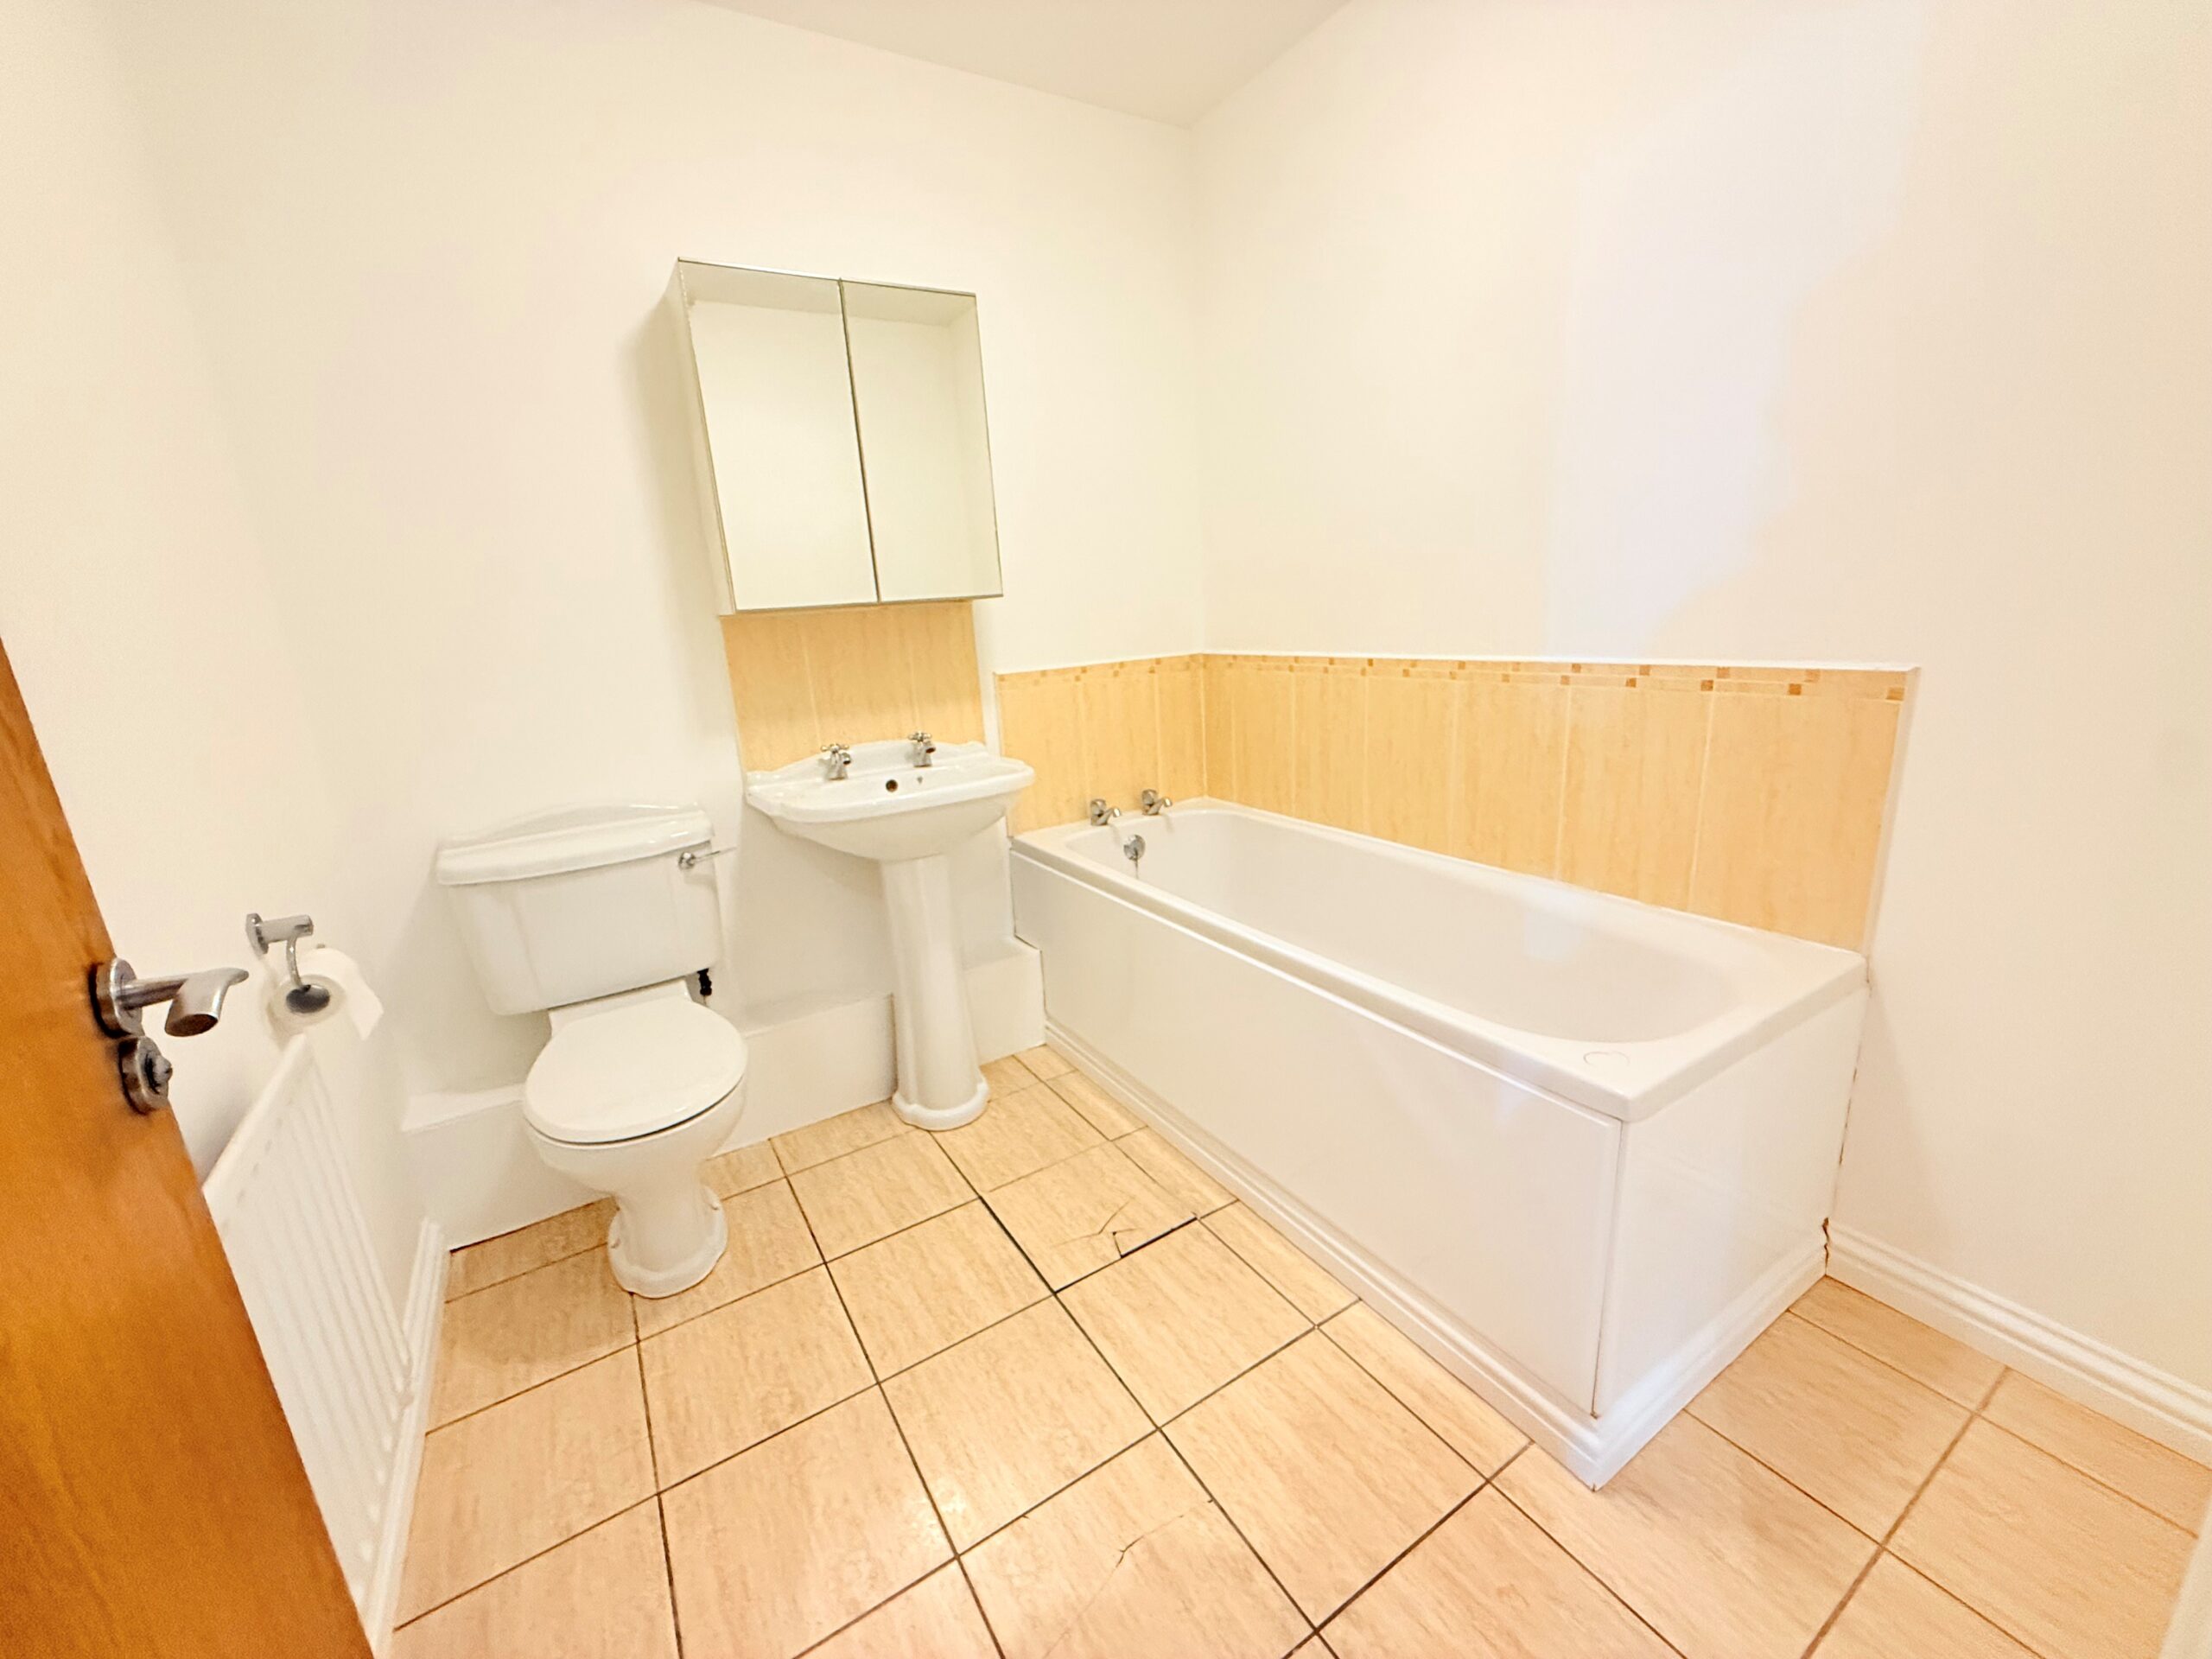
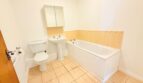
Bathroom:
Bath, pedestal wash hand basin, low flush wc, tiled floor, part tiled walls, radiator
ADDITIONAL FEATURES
uPVC double glazed windows
Gas central heating
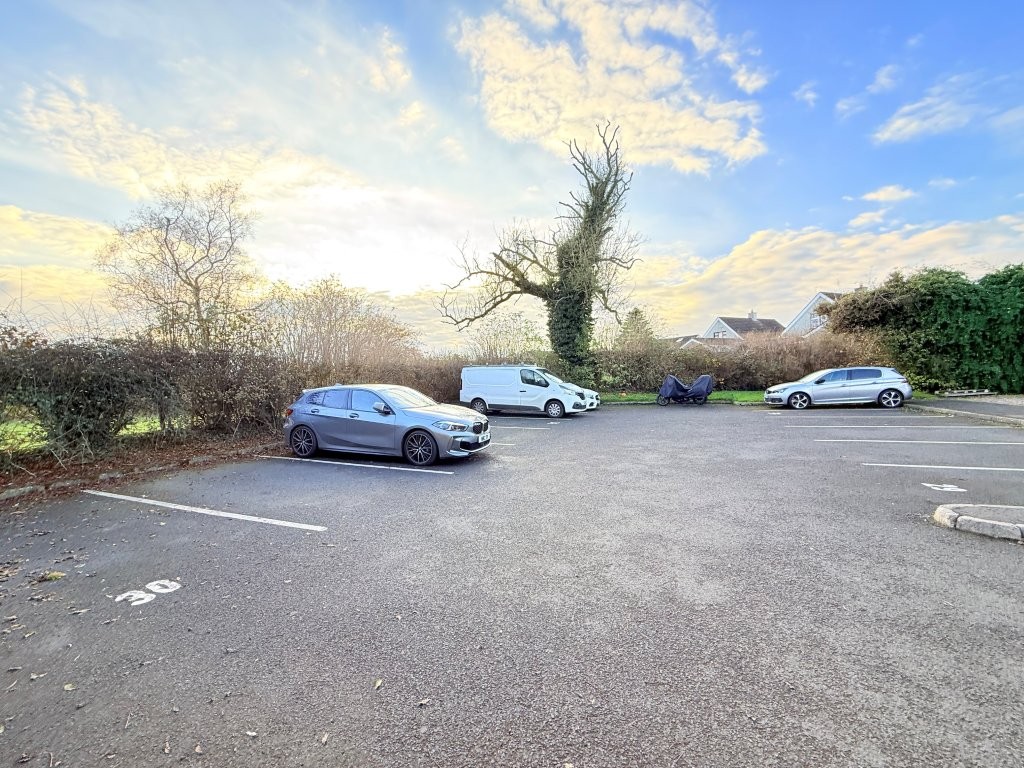
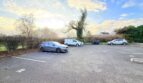
Car park
Bin store area
Communal entrance with lift to upper floors
Two double bedrooms
Ensuite shower room
Bathroom
Spacious open plan lounge/dining/kitchen
Chain Free
https://find-energy-certificate.service.gov.uk/energy-certificate/9722-3968-6209-7466-3200