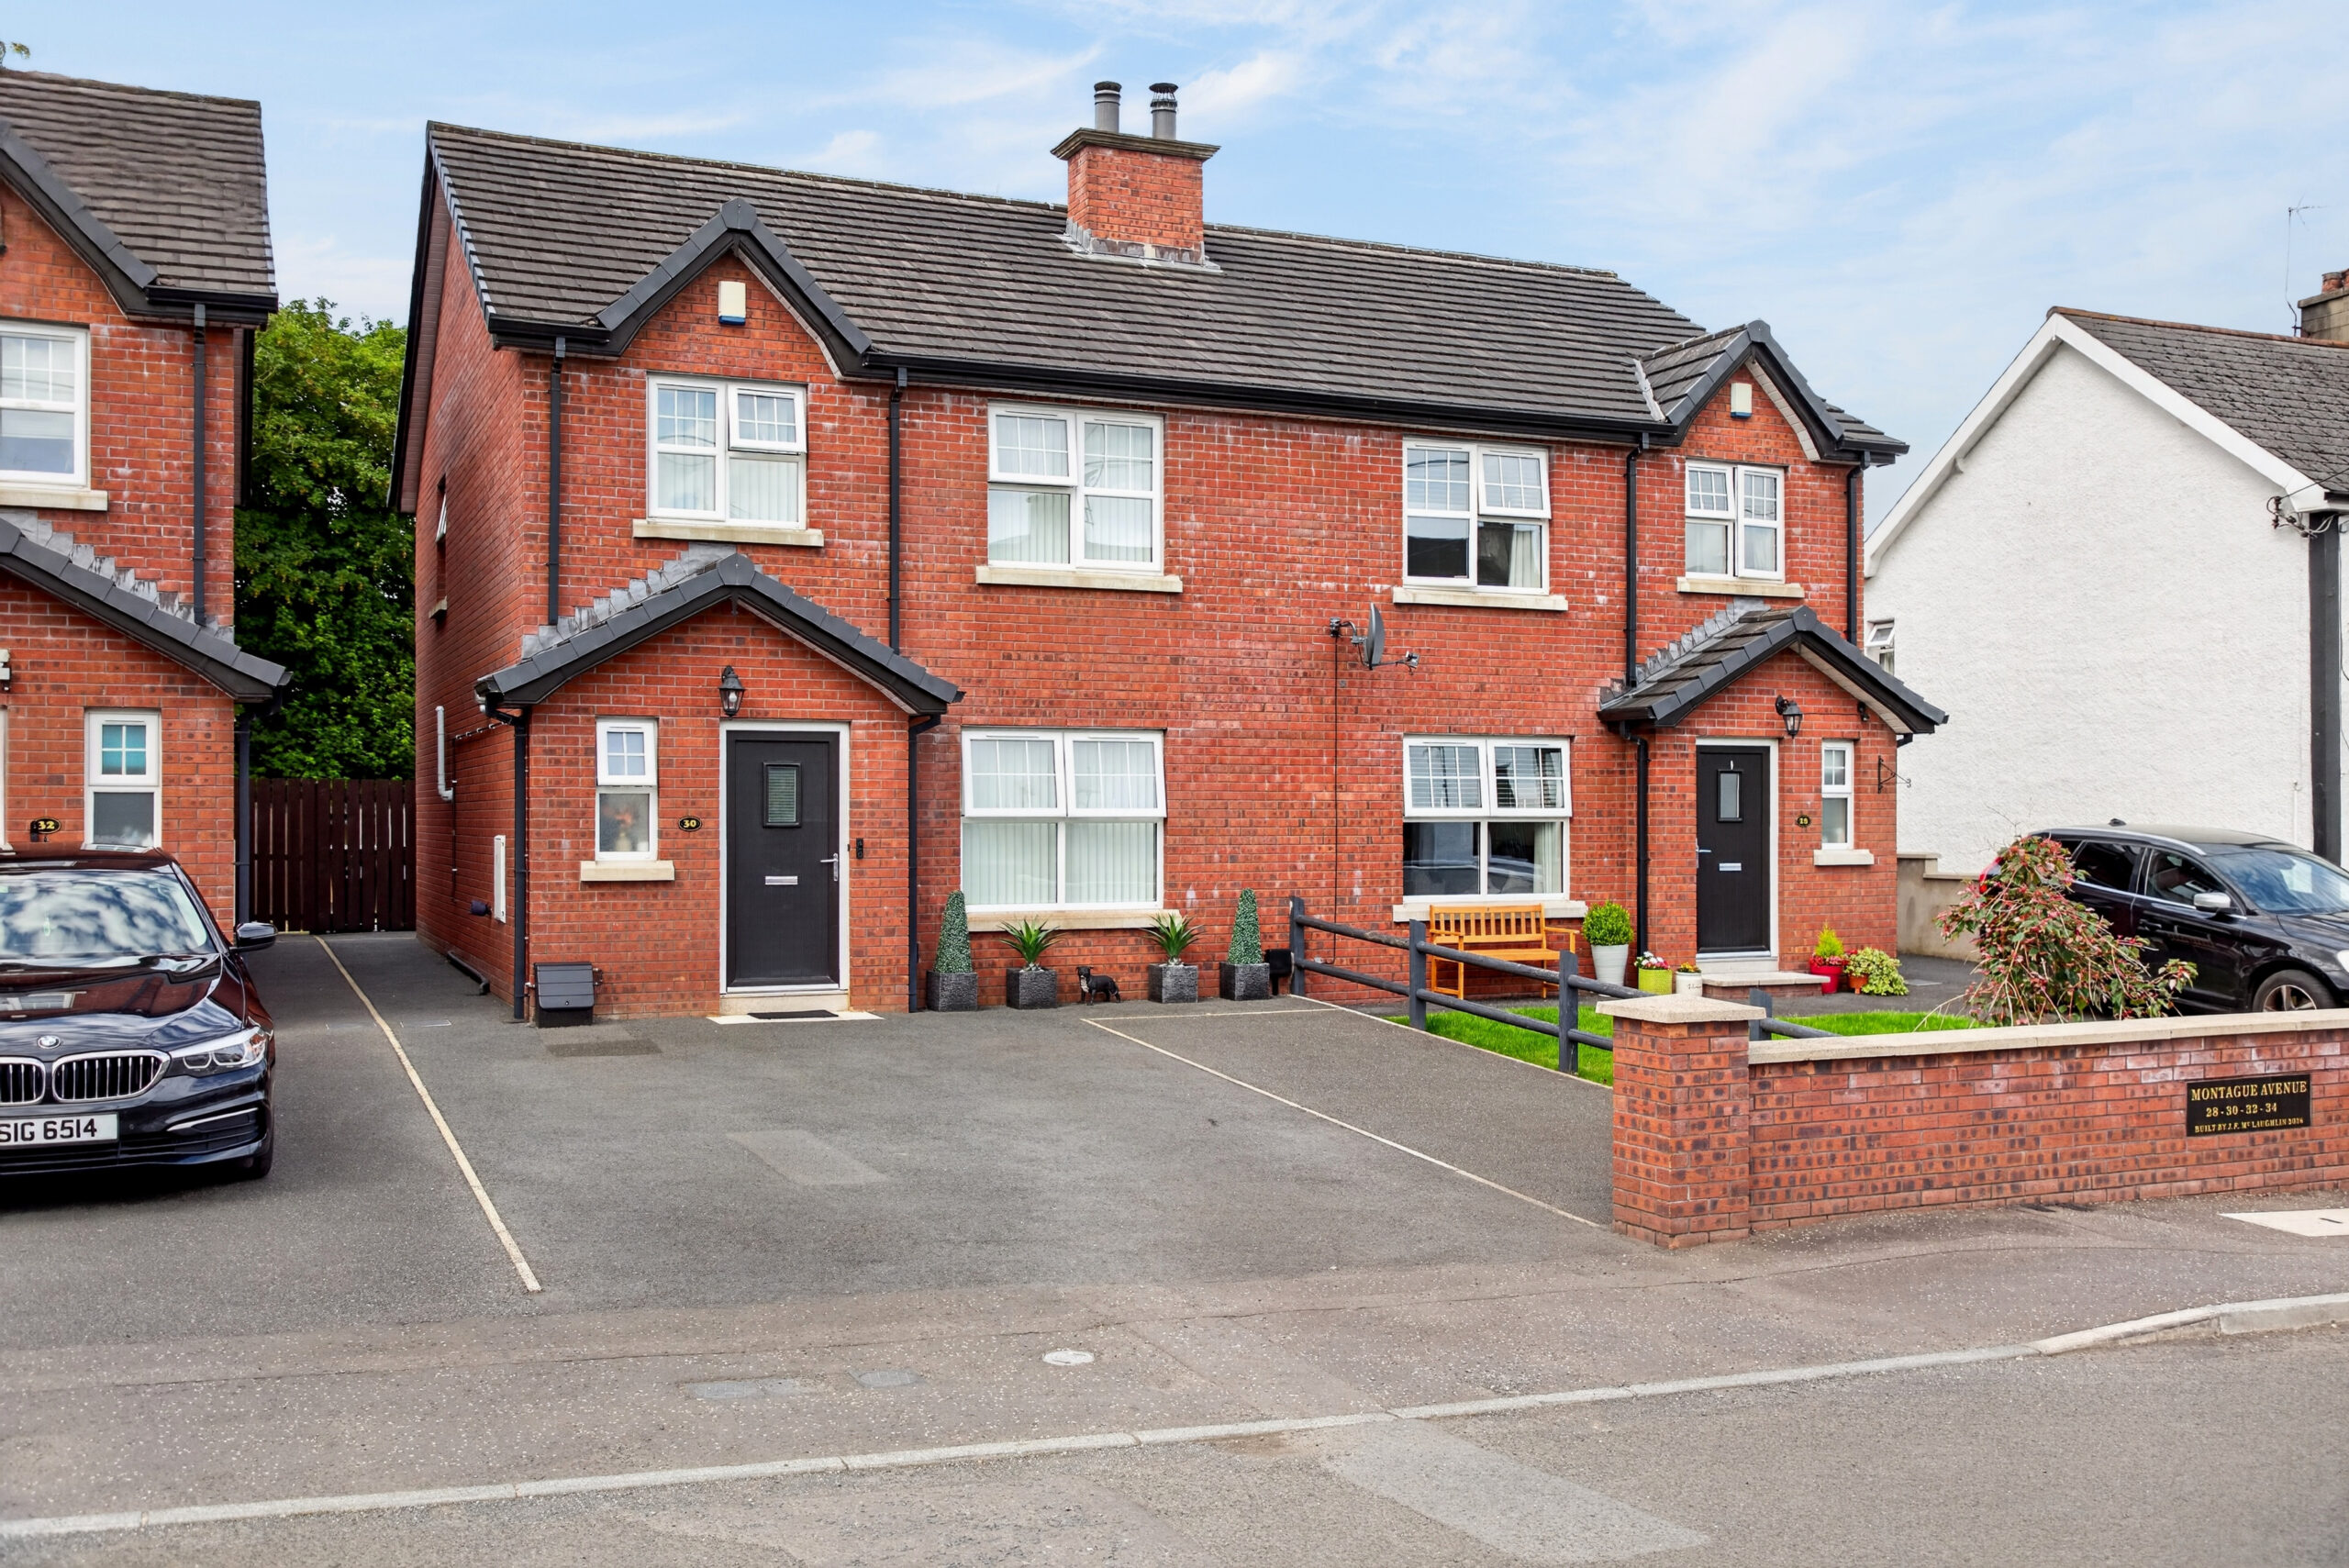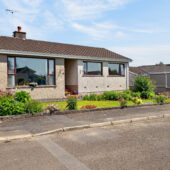
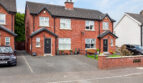
Situated in the Montague Avenue area of Ballymena is this modern 3 bedroom semi-detached home, offering an attractive opportunity, ideal for first-time buyers, young families, or those looking to downsize.
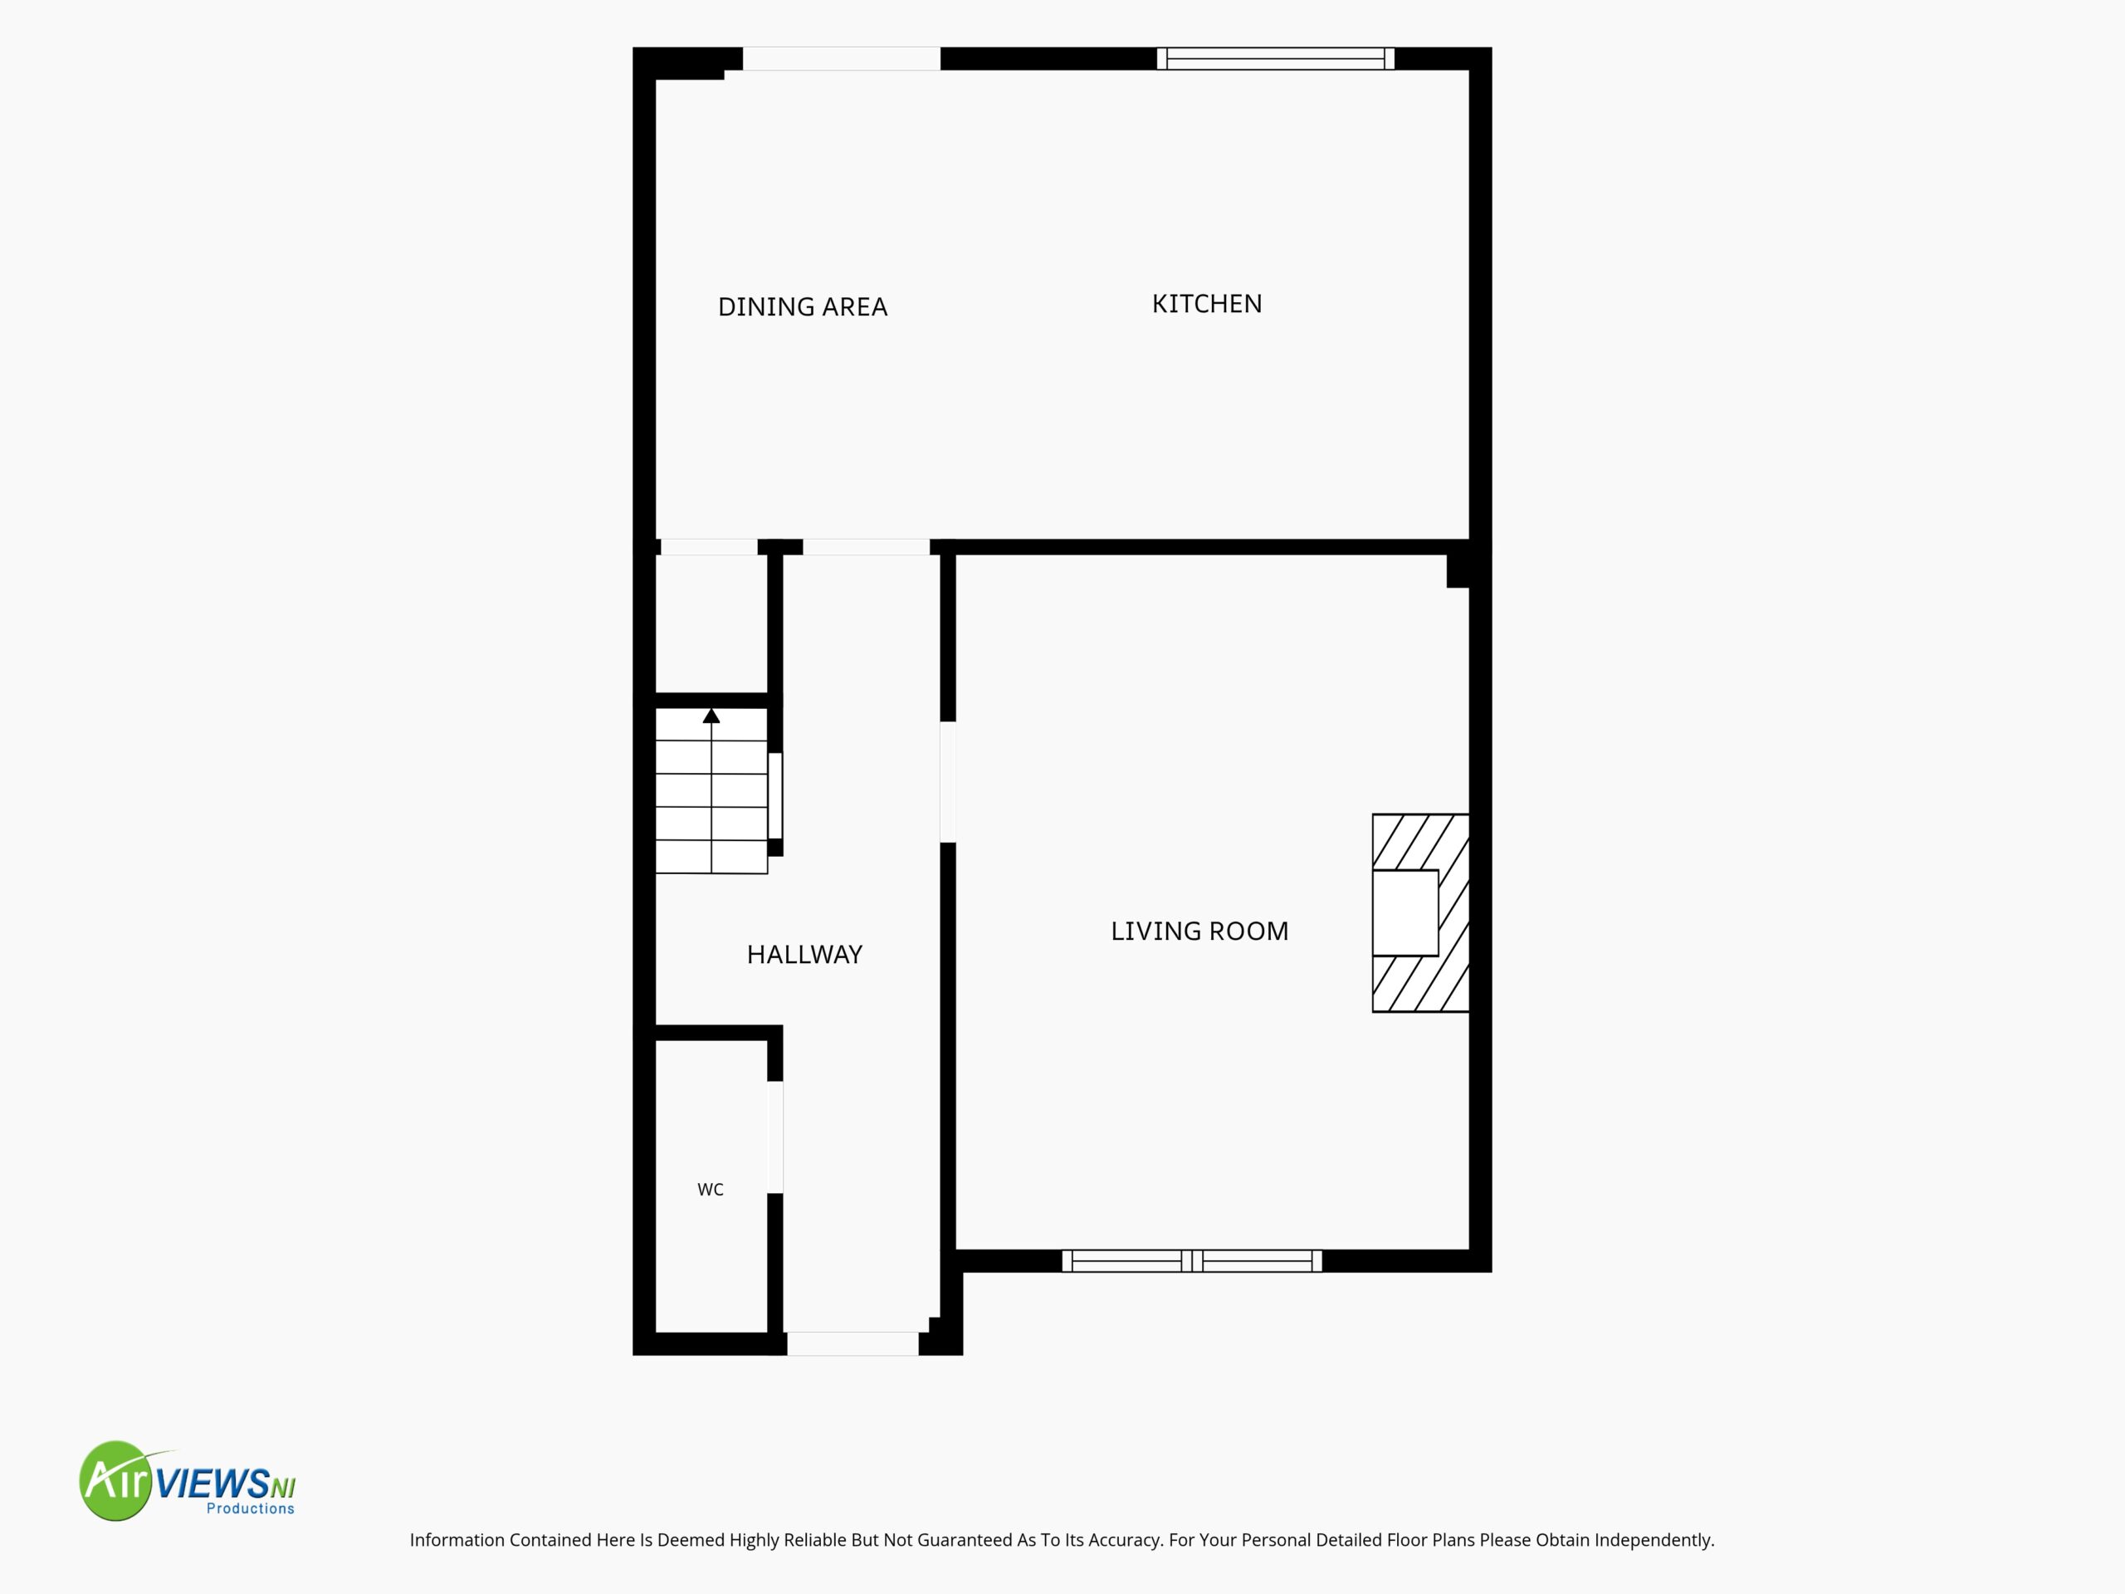
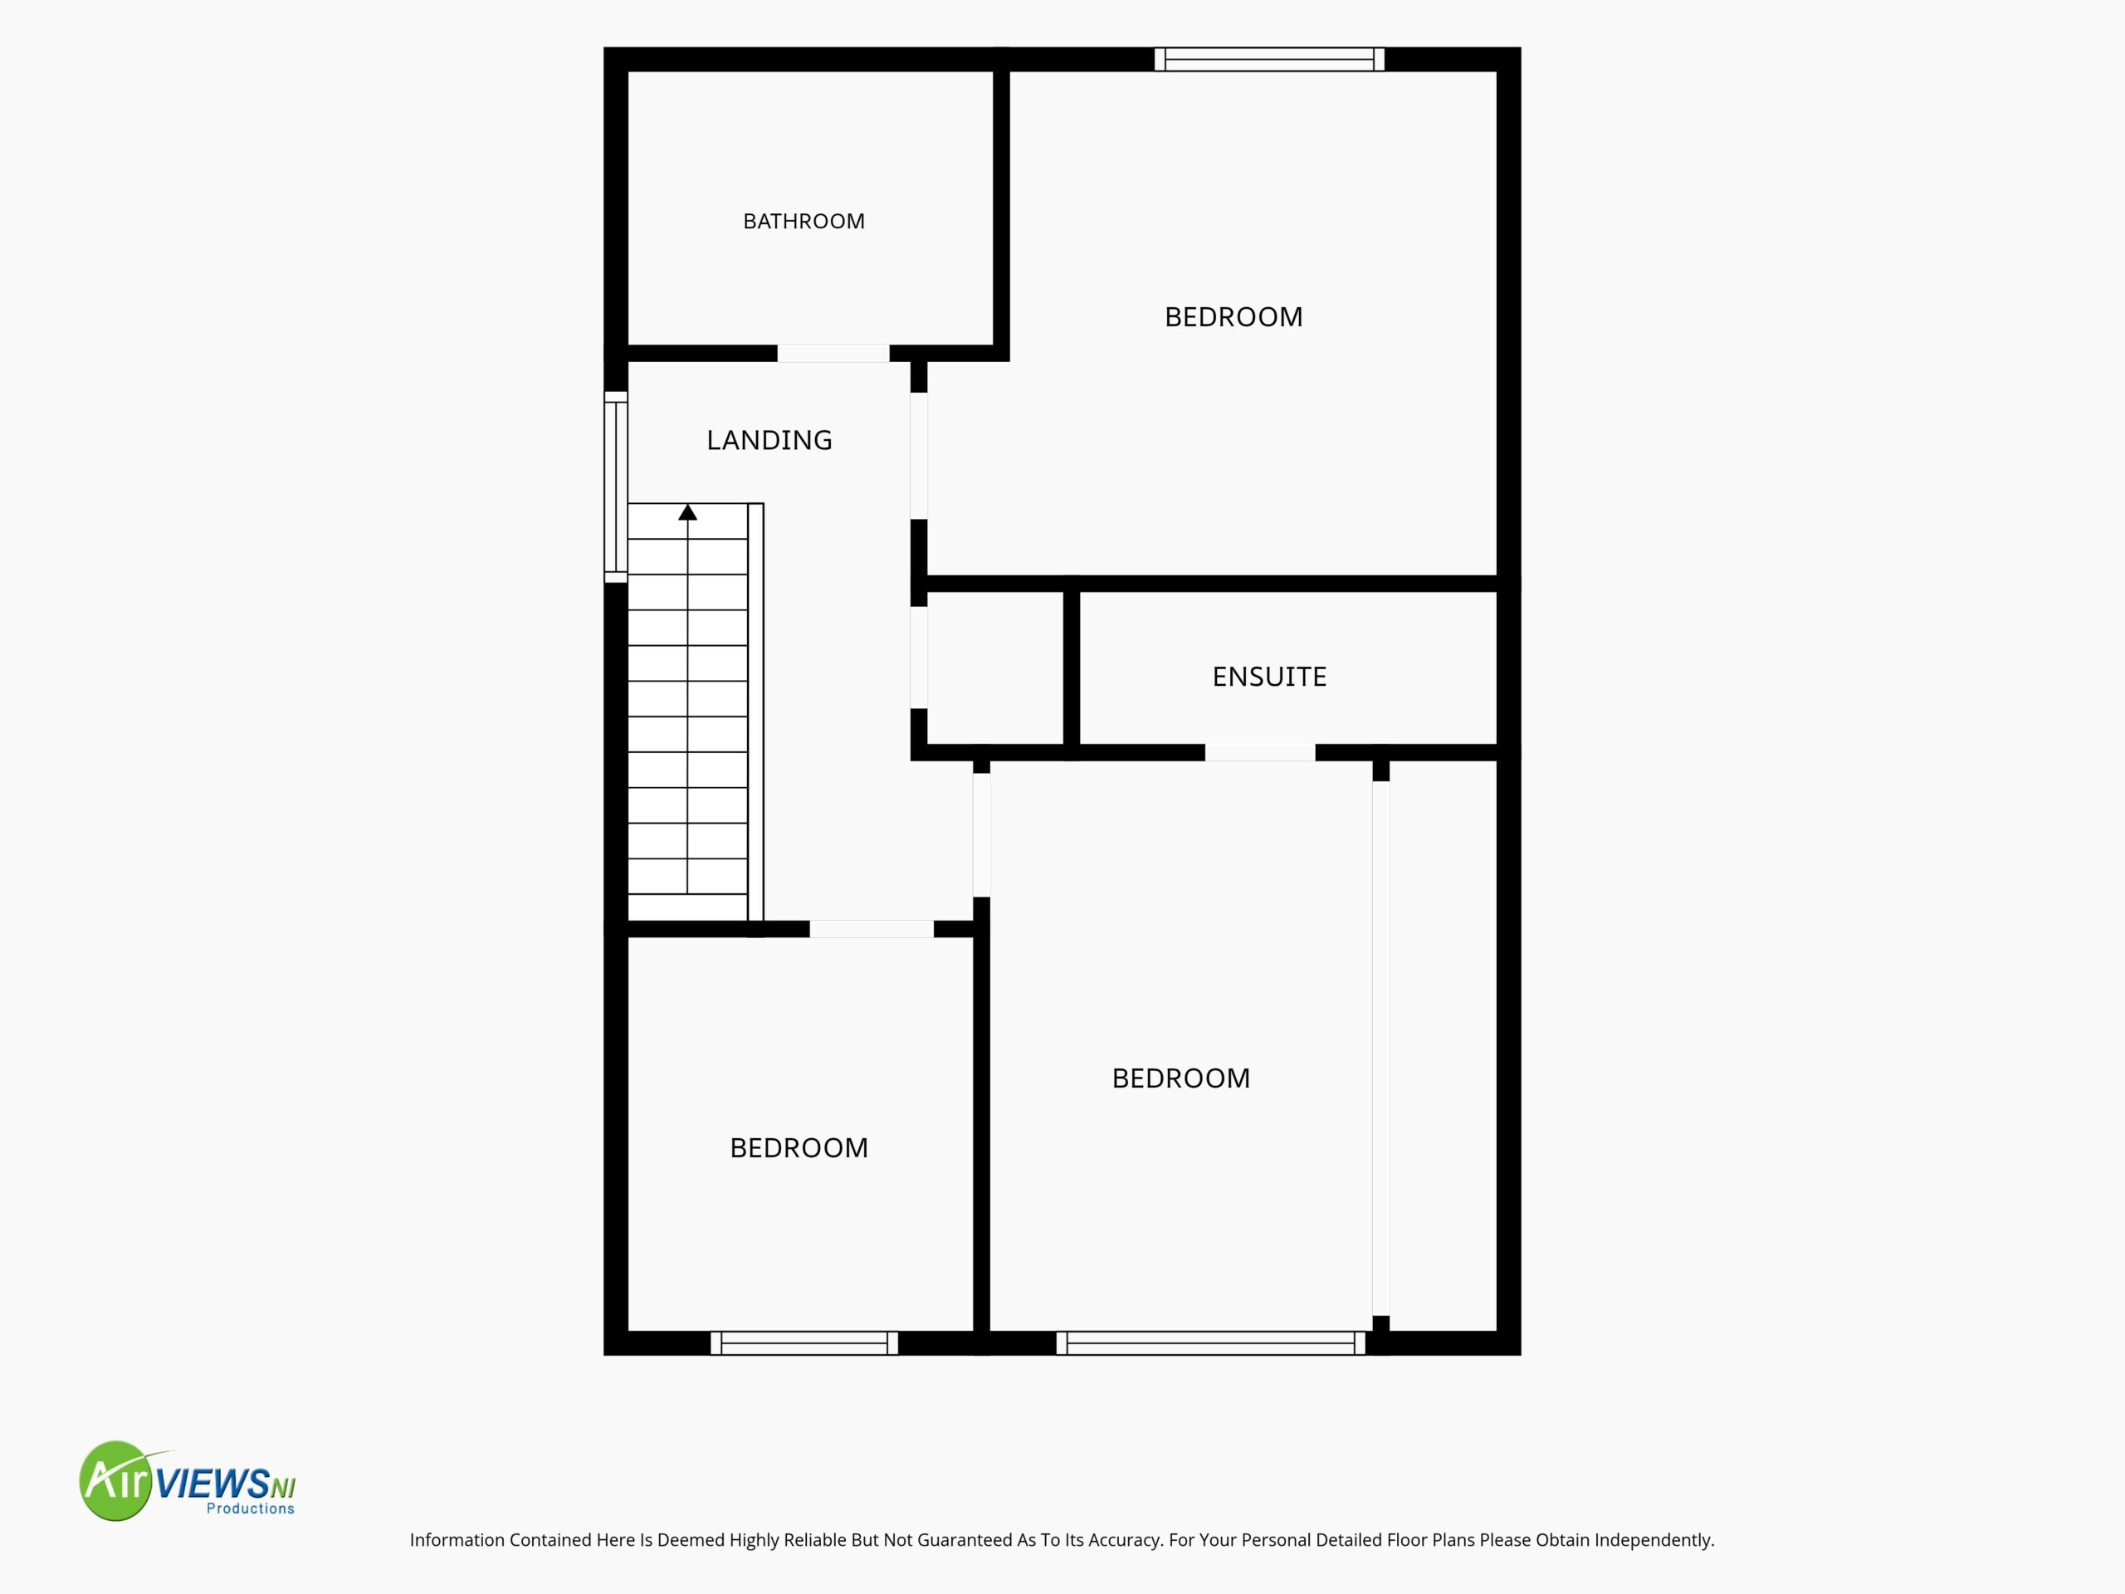
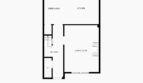
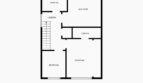
The accommodation comprises a welcoming lounge, a contemporary fitted kitchen with ample dining space, and a convenient downstairs WC. The first floor benefits from three well-proportioned bedrooms, including a principal bedroom with en-suite shower room, together with a modern family bathroom.
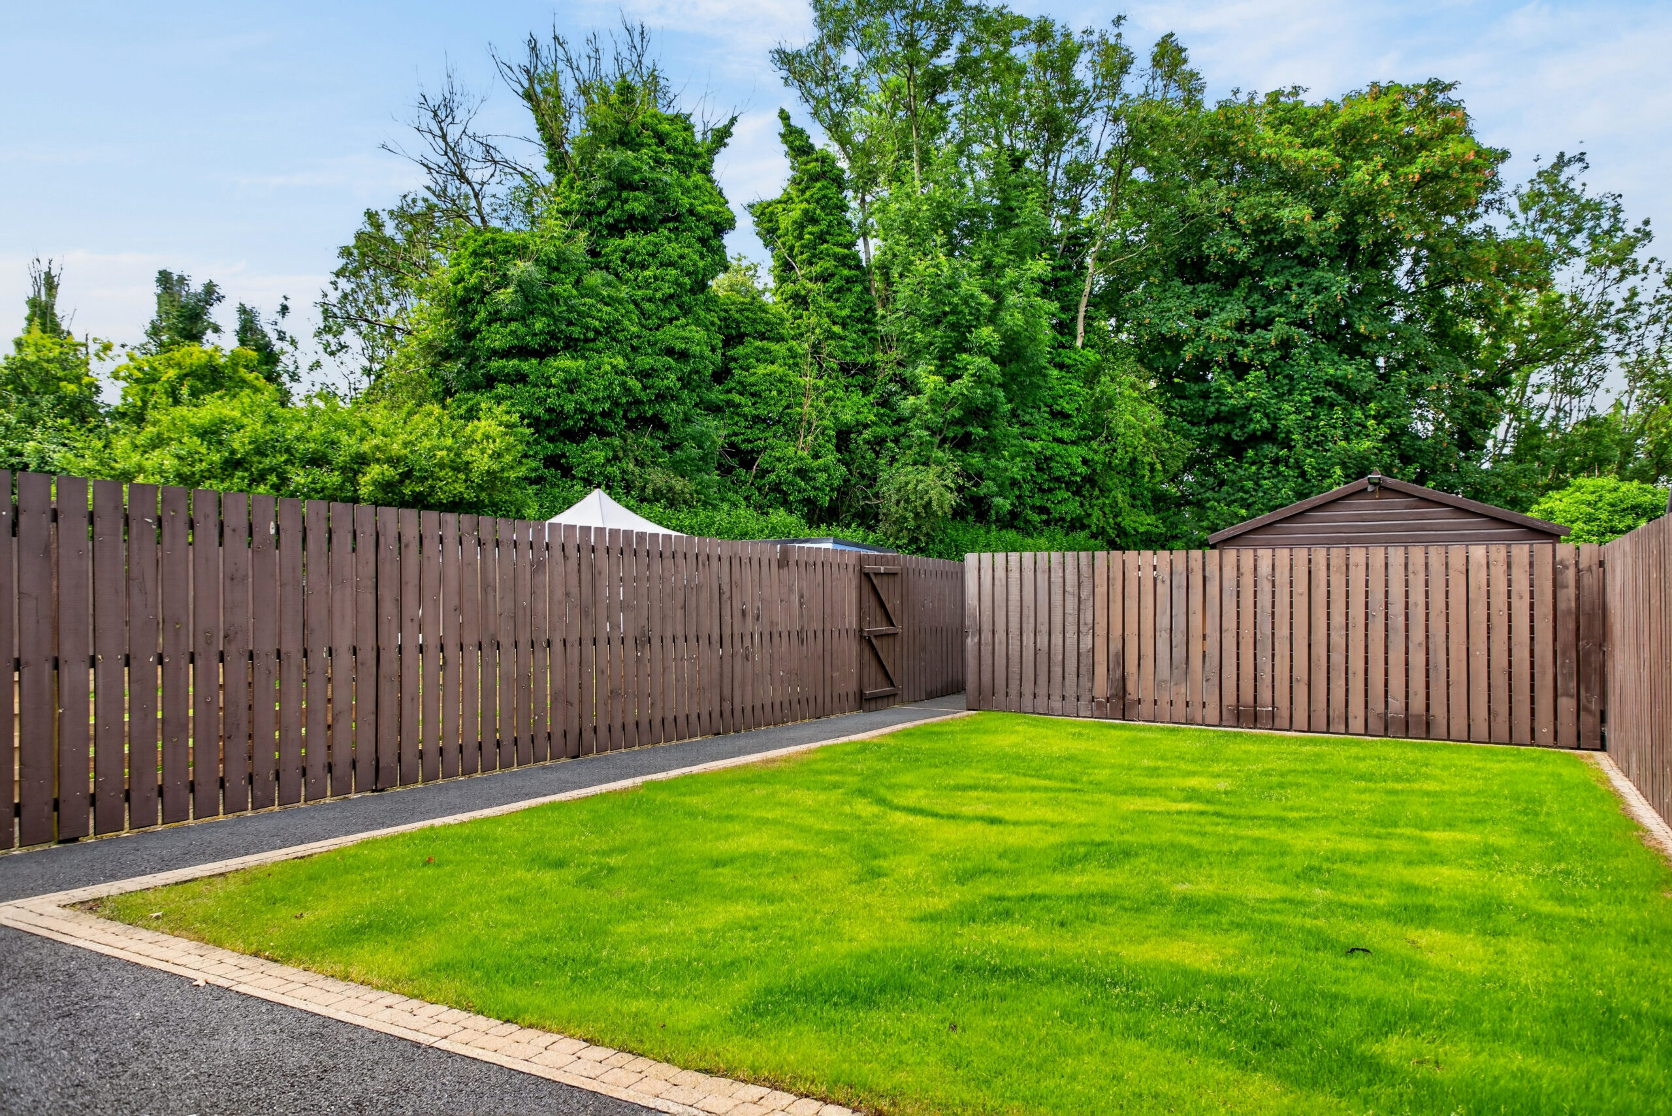
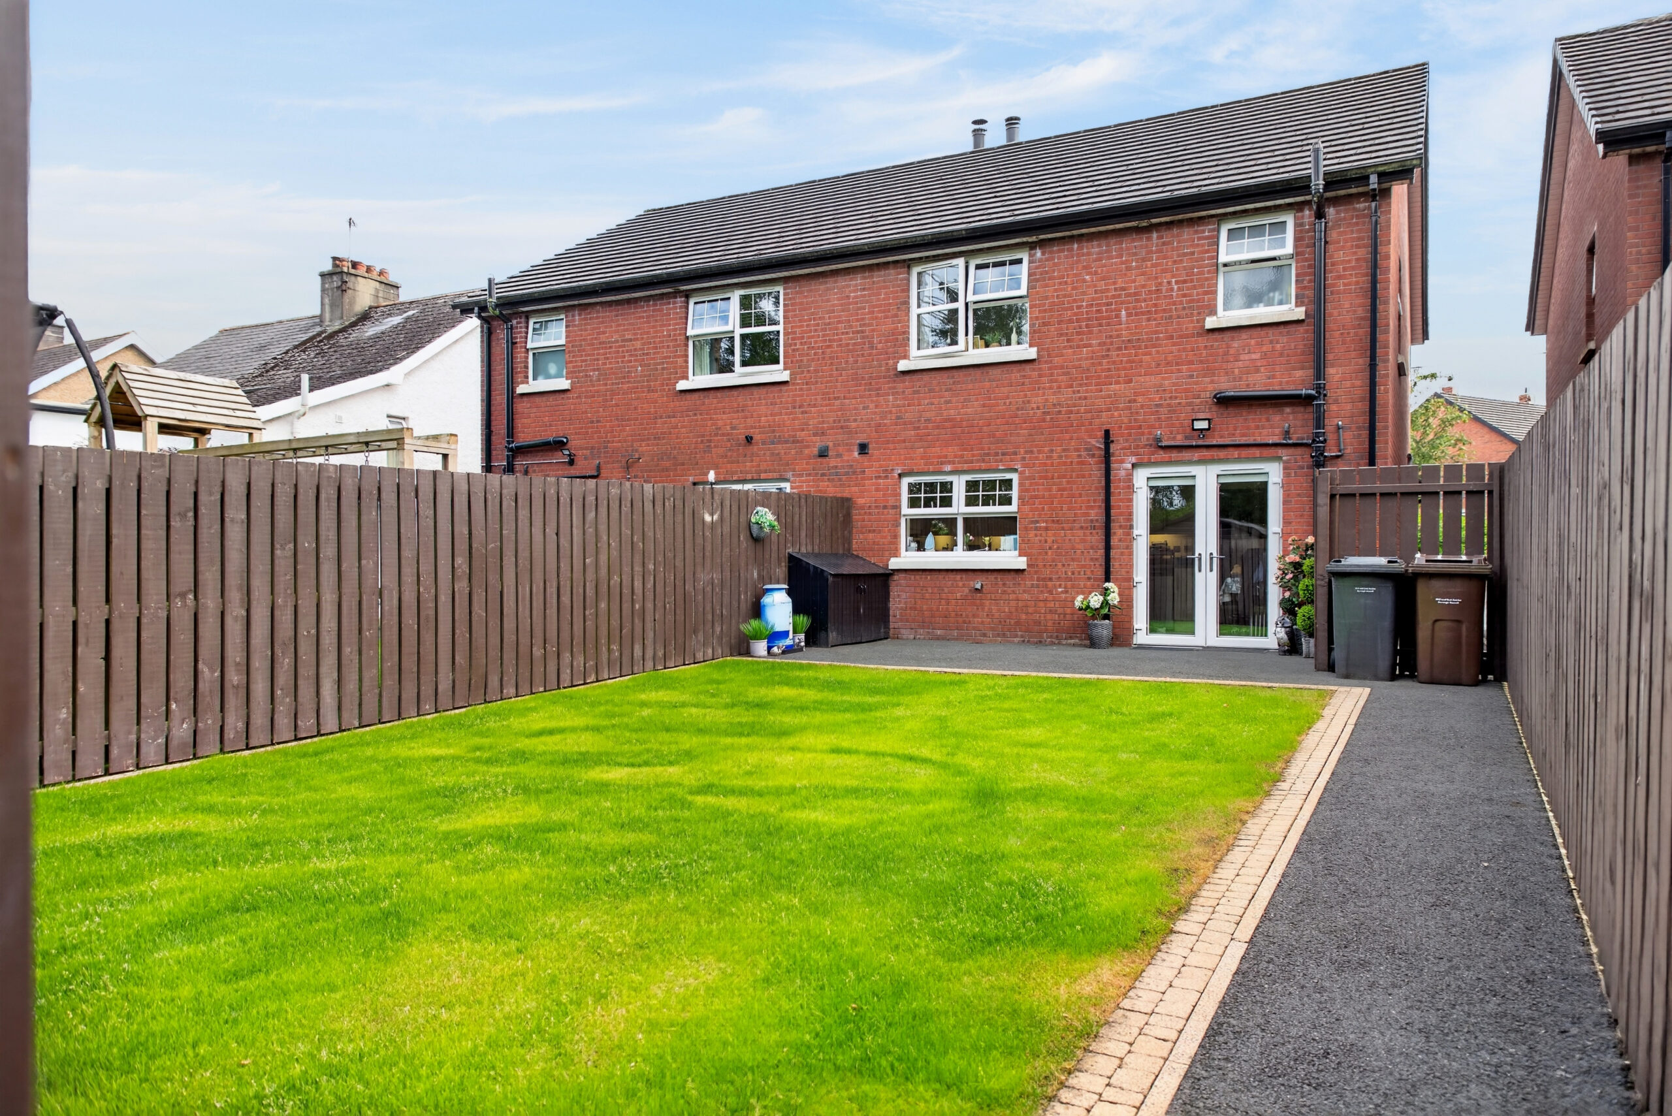
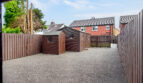
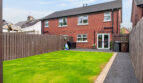
Externally, the home enjoys a private driveway providing off-street parking, an exceptionally large enclosed rear garden perfect for relaxing or entertaining. Conveniently located close to local schools, shops, and commuter routes.
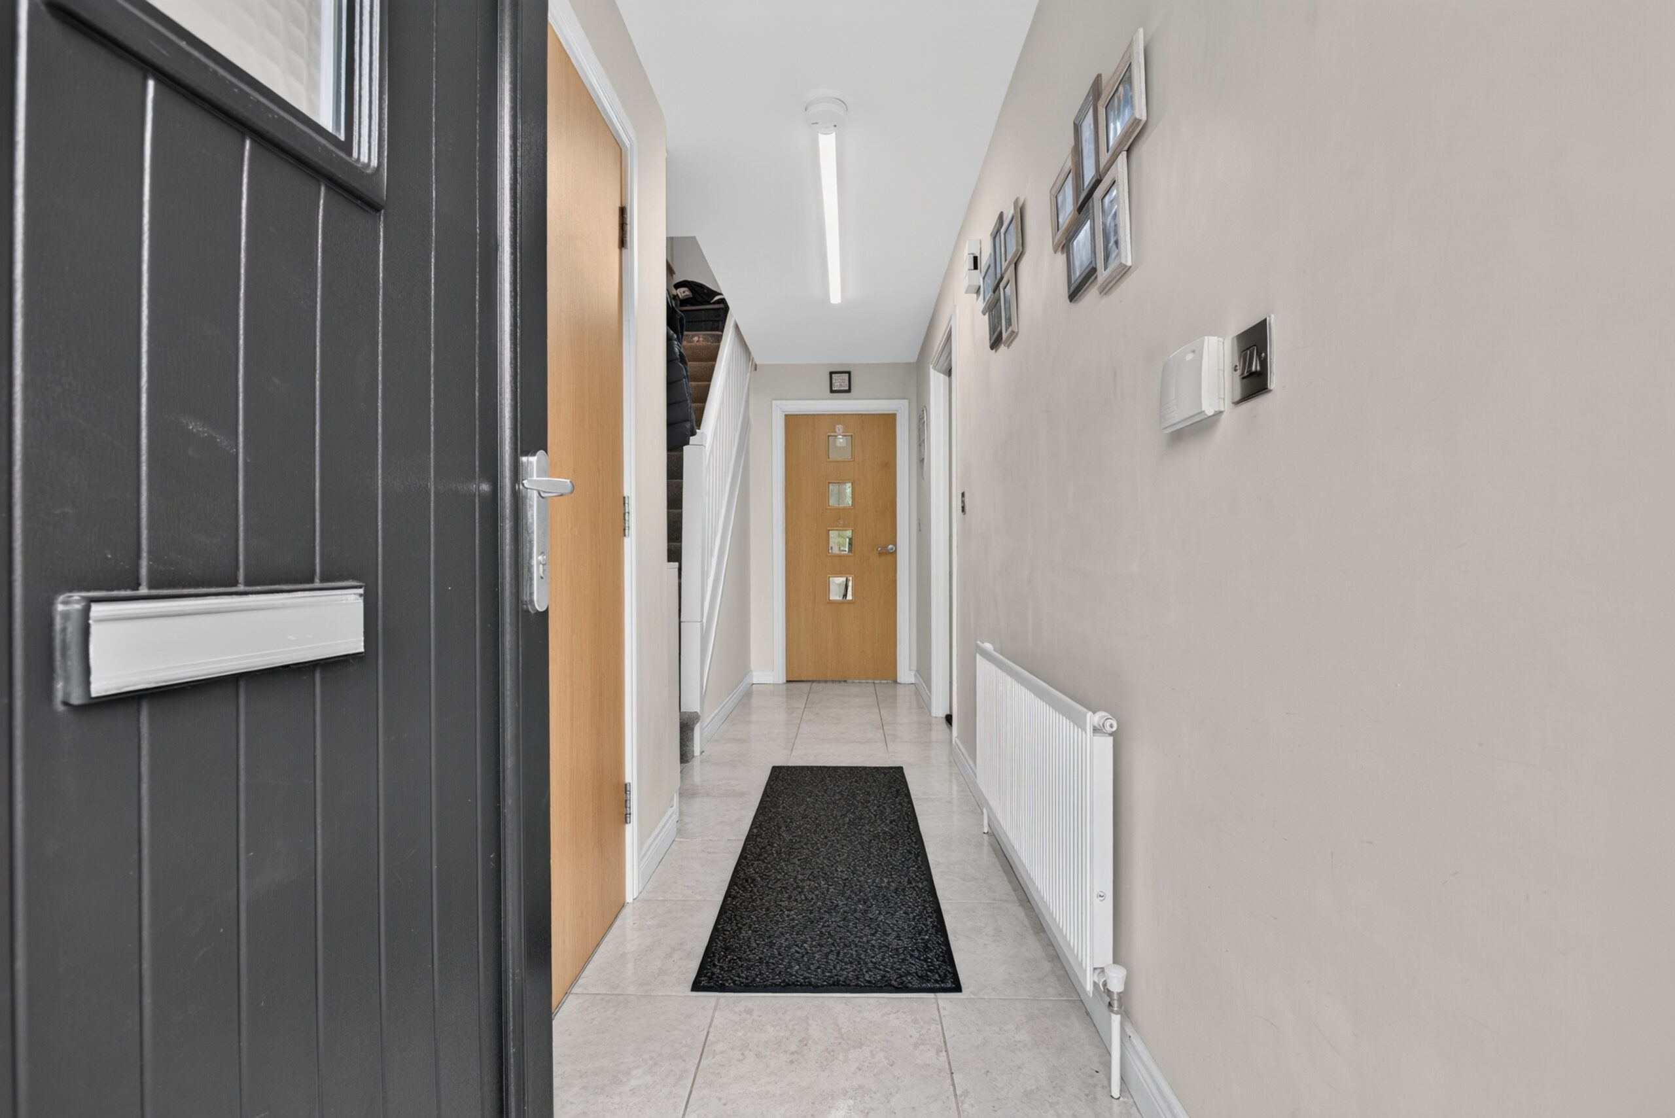
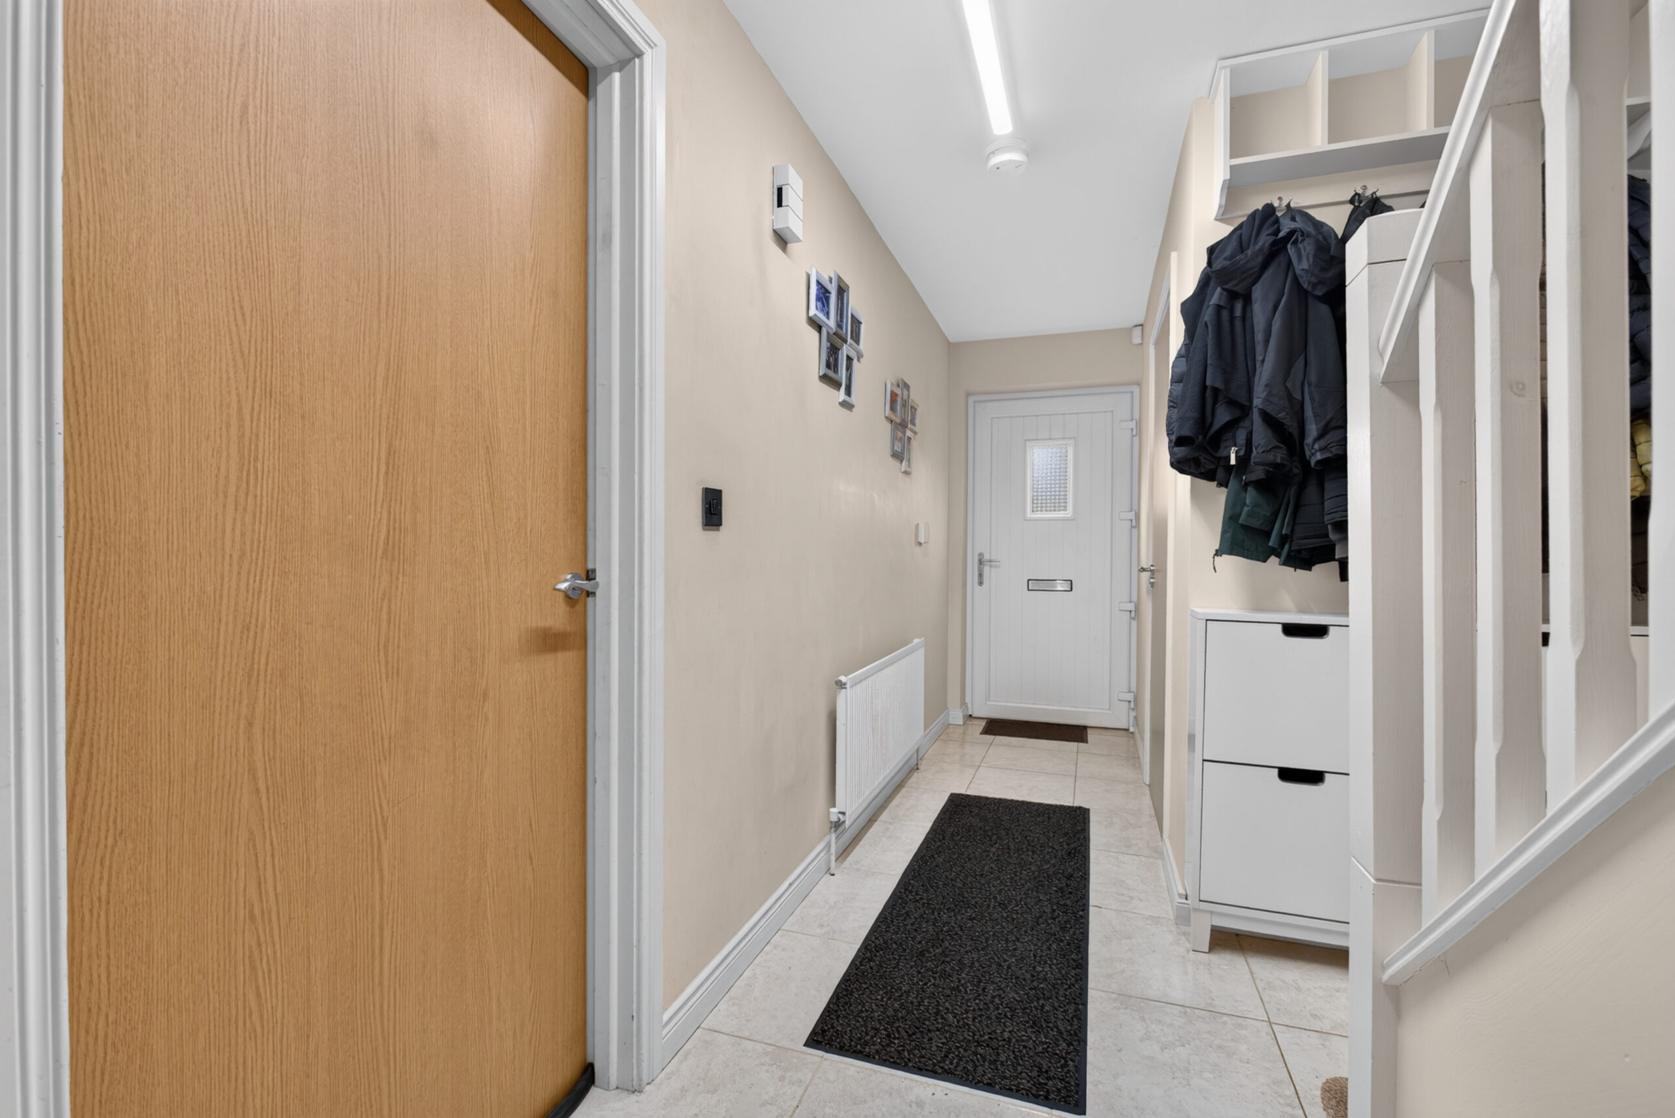
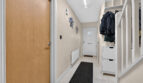
Hall:
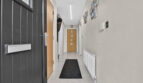
uPVC double glazed door to front, radiator, tiled flooring, staircase to first floor, access to ground floor wc, lounge, kitchen/diner
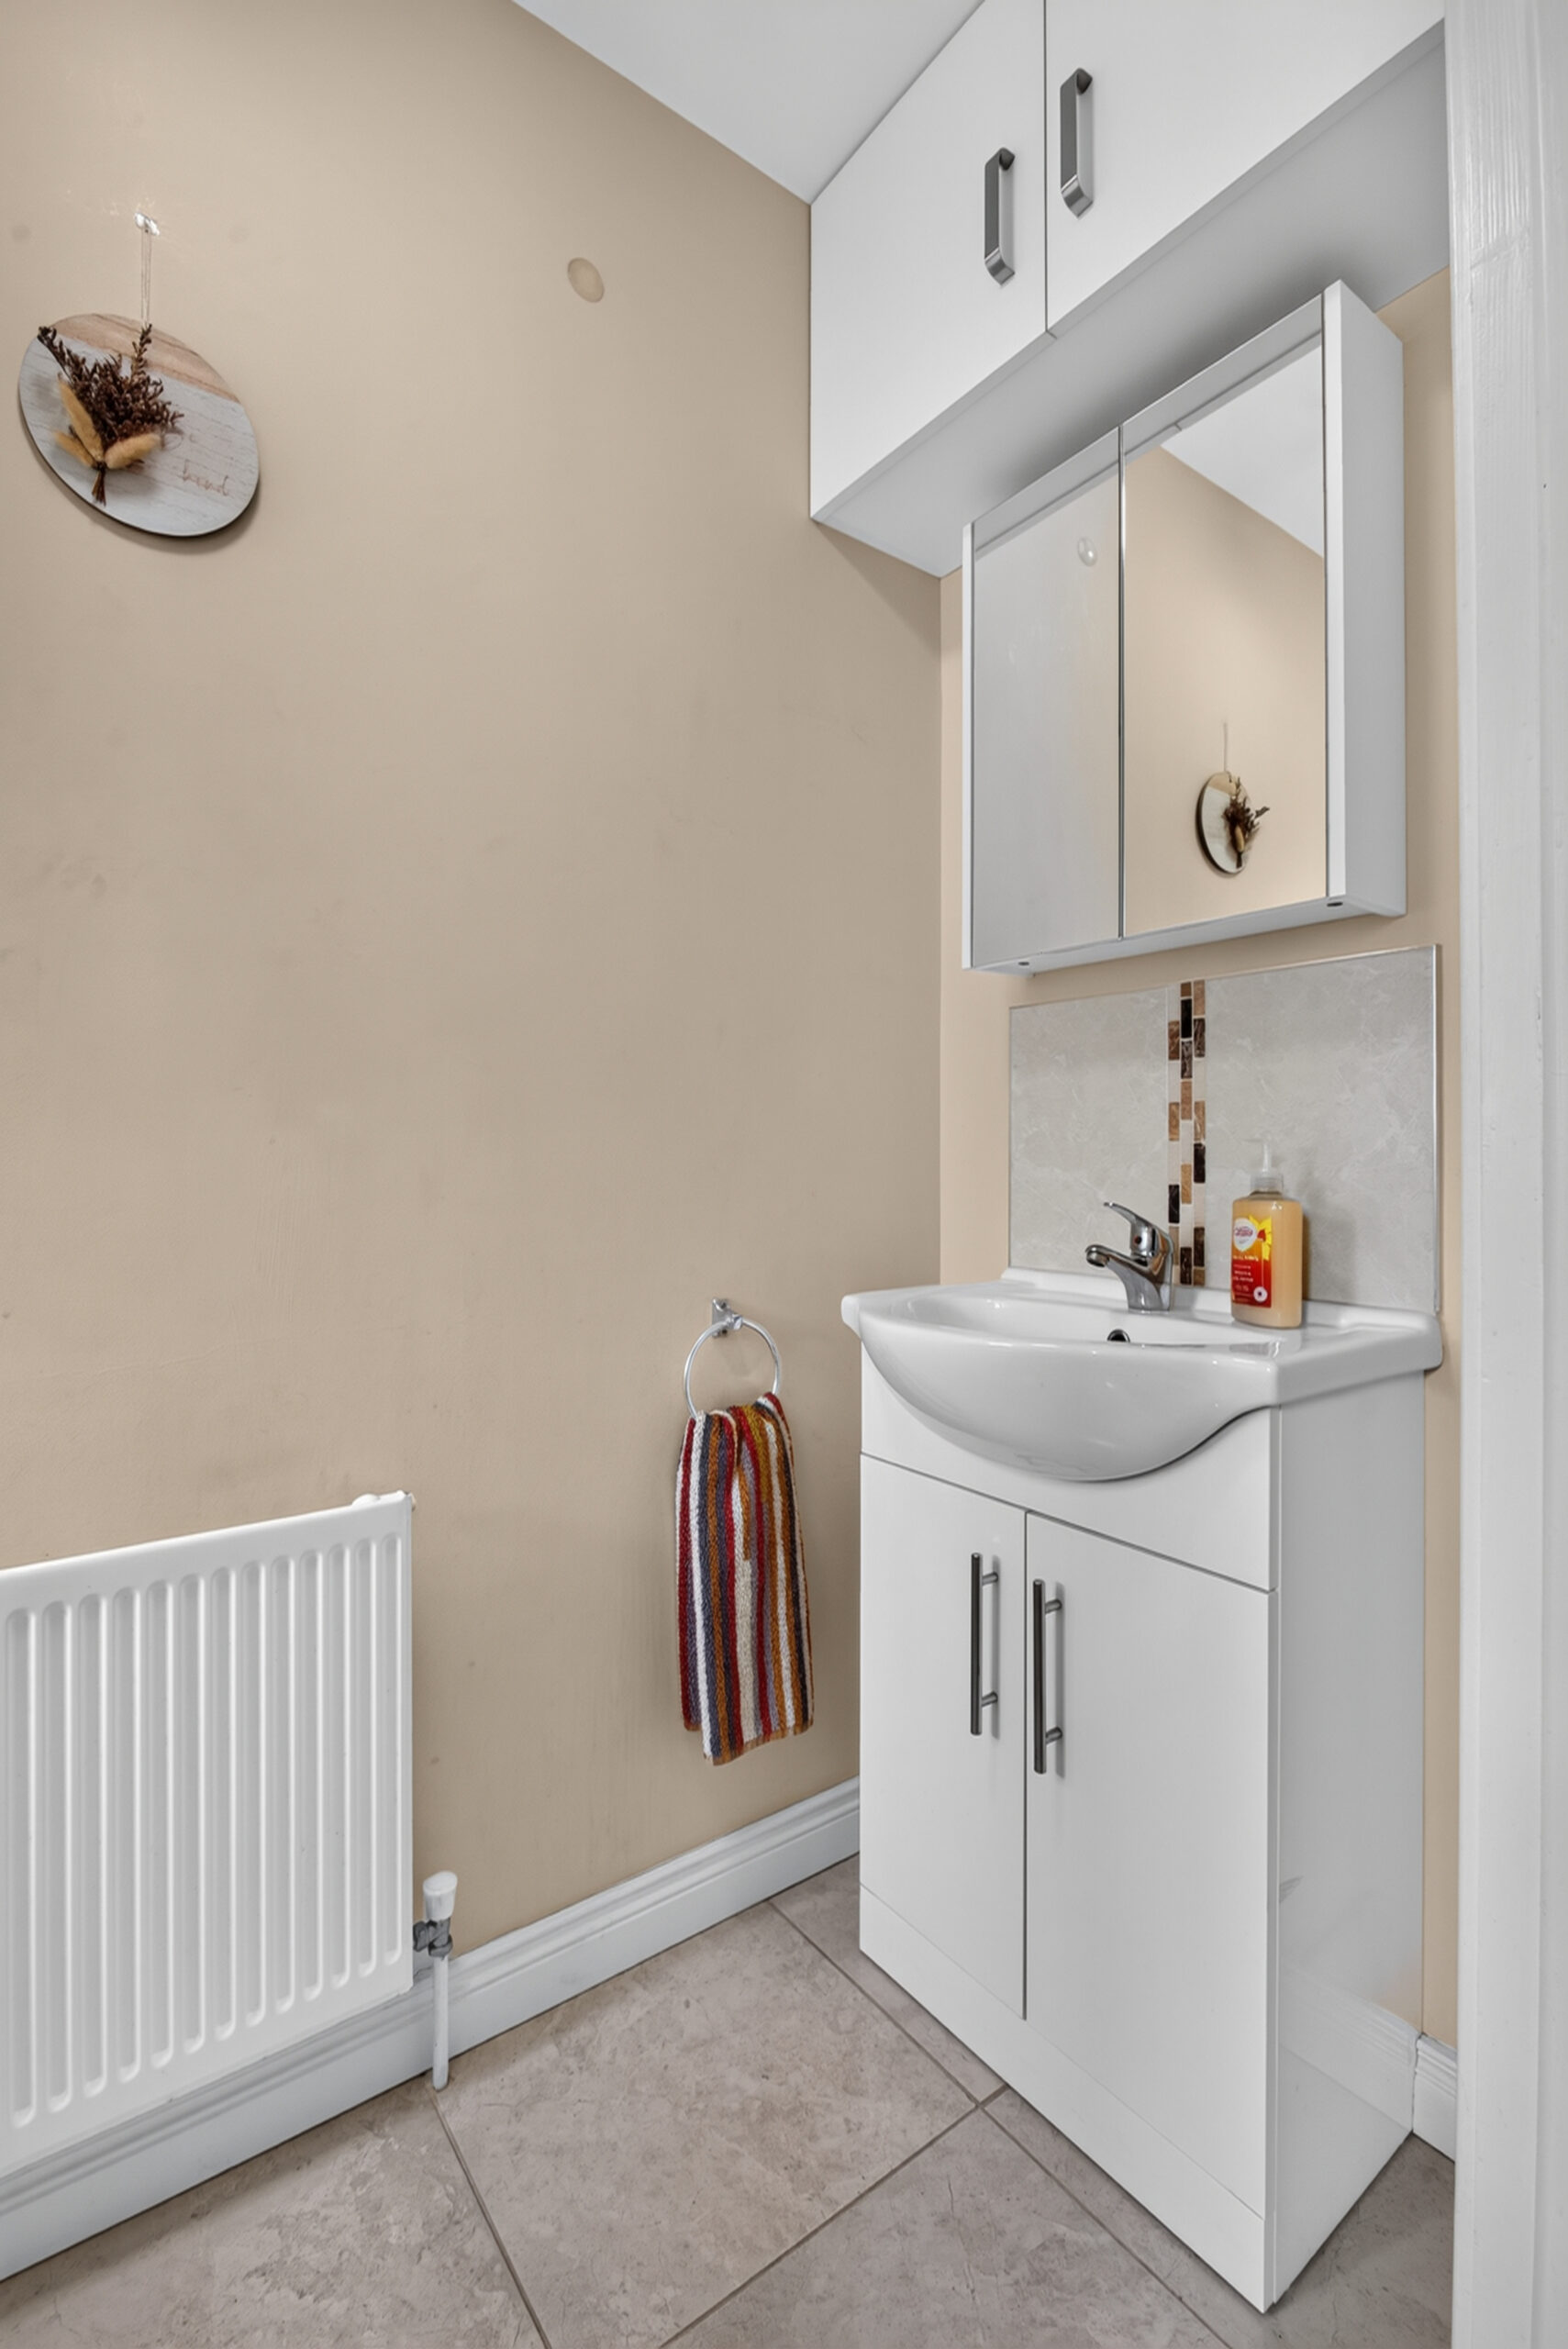
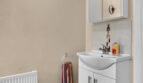
Ground Floor wc:
Low flush wc, wash hand basin with mixer tap set on vanity unit, tiled splashback, tiled flooring, radiator, uPVC double glazed window to front
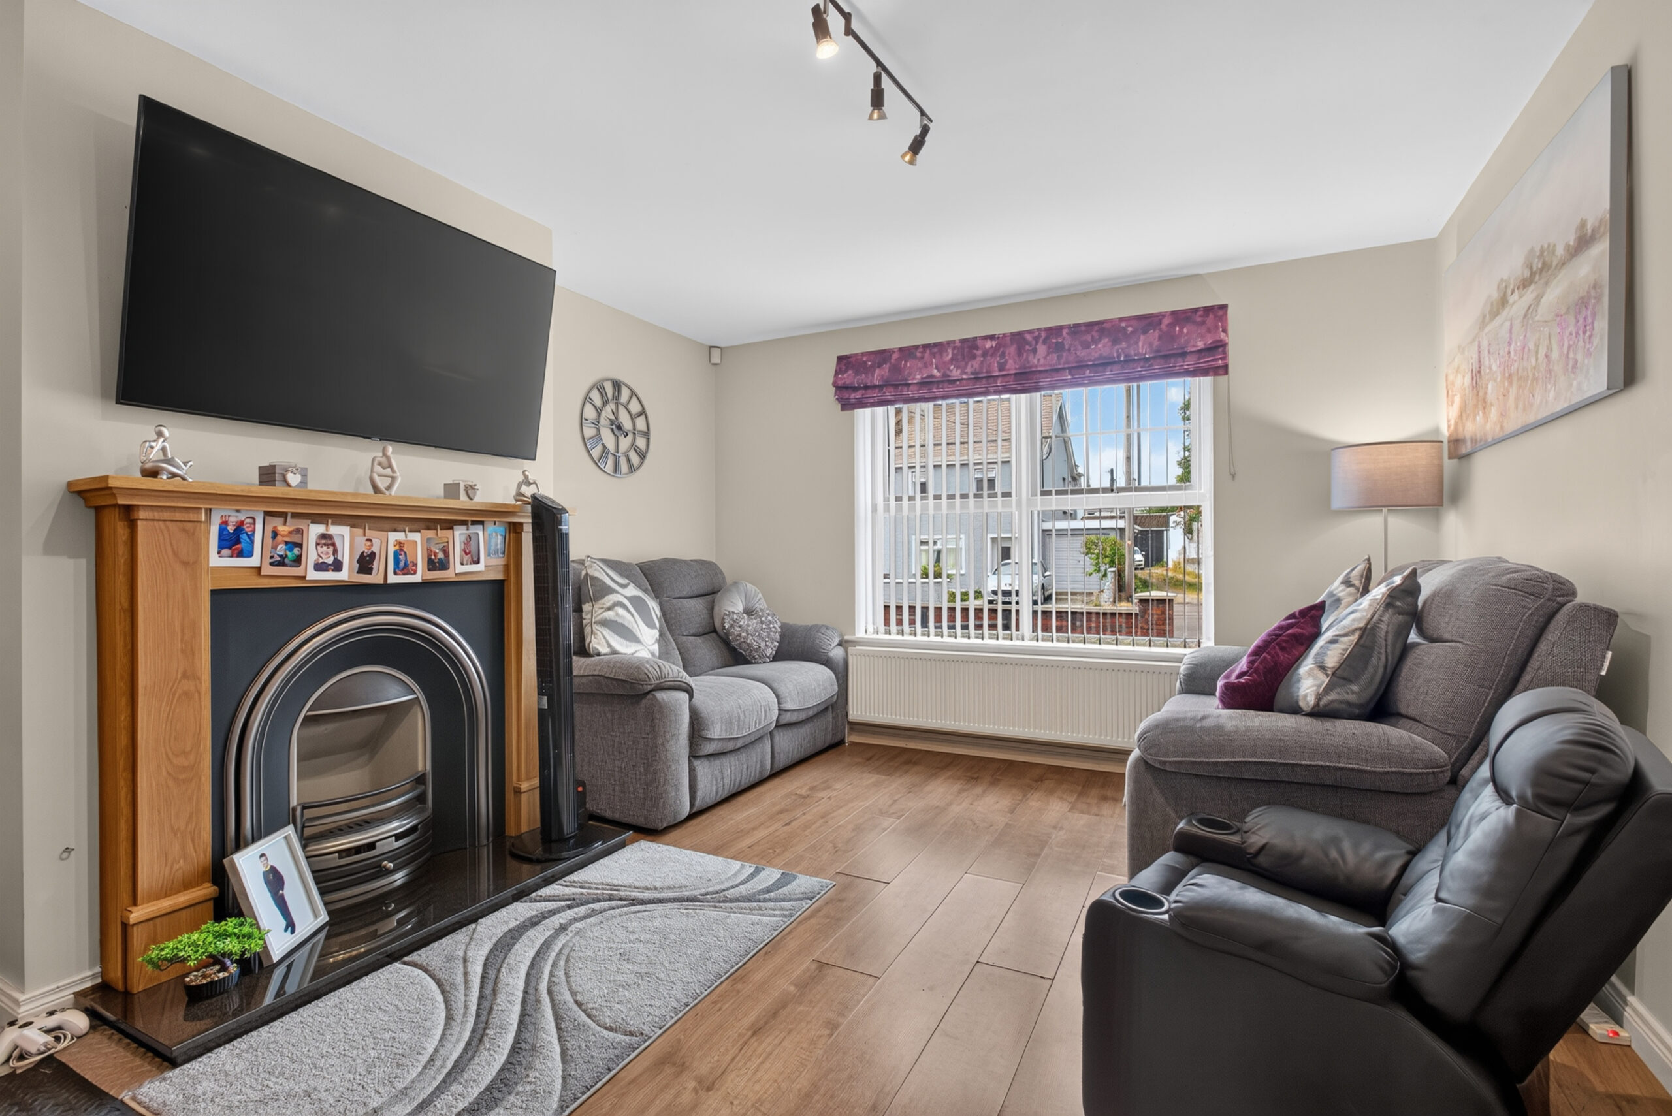
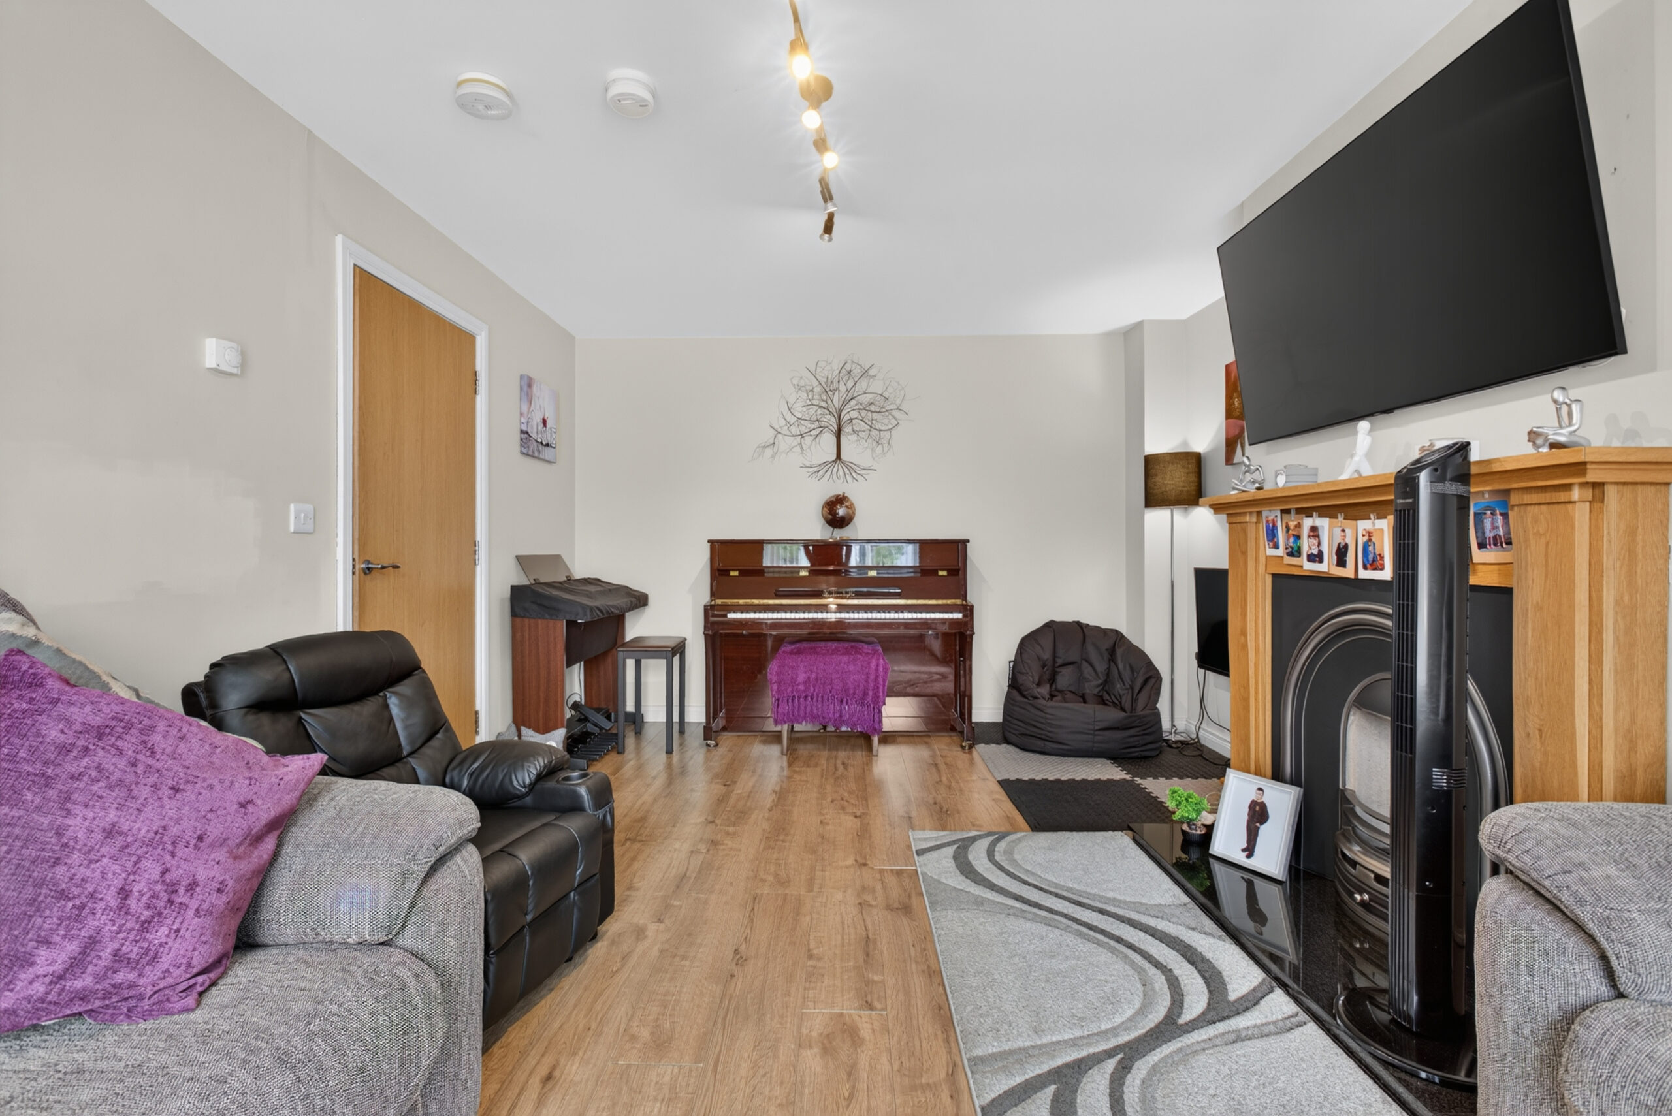
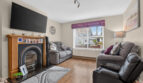
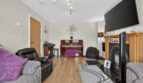
Lounge:
16’4 x 11’9 (4.972m x 3.589m)
uPVC double glazed window to front, radiator, laminated flooring, cast iron fireplace, granite hearth and oak surround
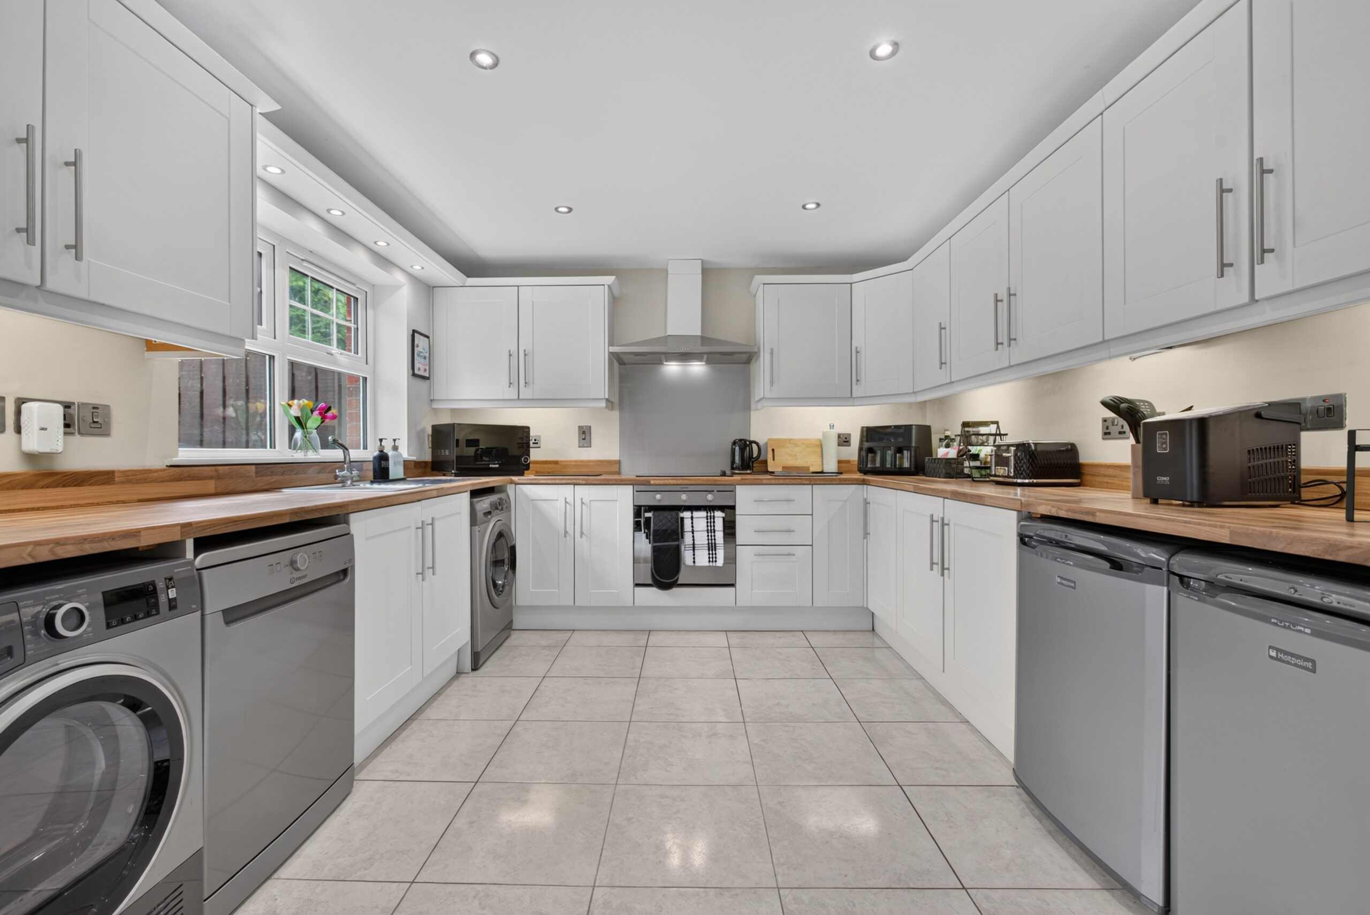
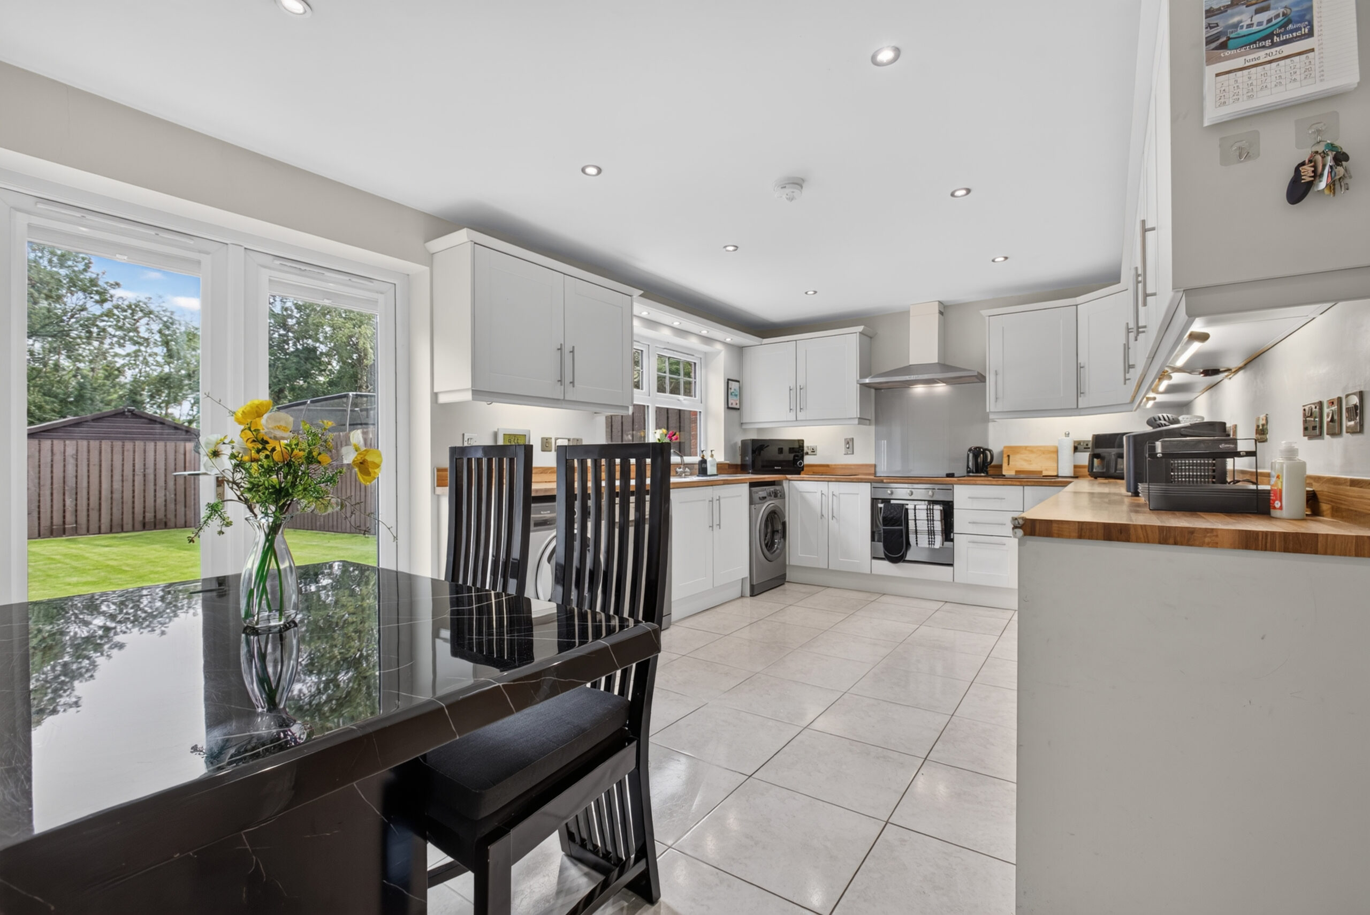
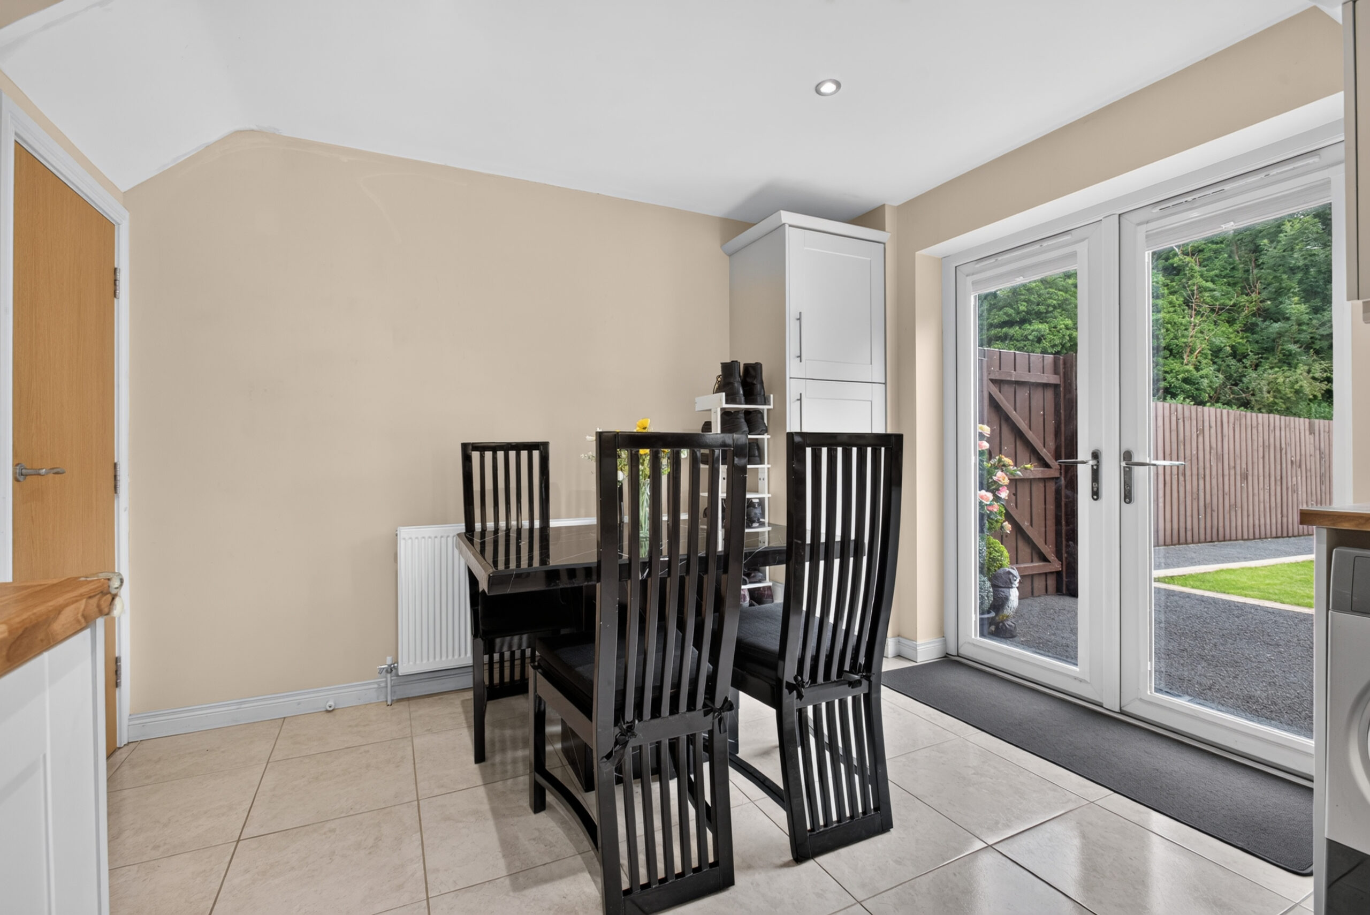
Kitchen/Diner:
19’ x 10’9 (5.789m x 3.281m)
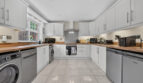
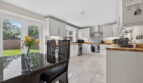
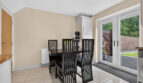
Extensive range of shaker eye and low level units, under unit lighting, wood block effect work surfaces with matching upstand, electric oven, hob, glass splashback, stainless steel extractor above, plumbed for washing machine, space for tumble dryer, plumbed for dishwasher, space for under counter fridge and freezer, under stairs cupboard housing gas boiler, tiled flooring, uPVC double glazed French doors to rear, uPVC double glazed window to rear, recessed LED ceiling lighting
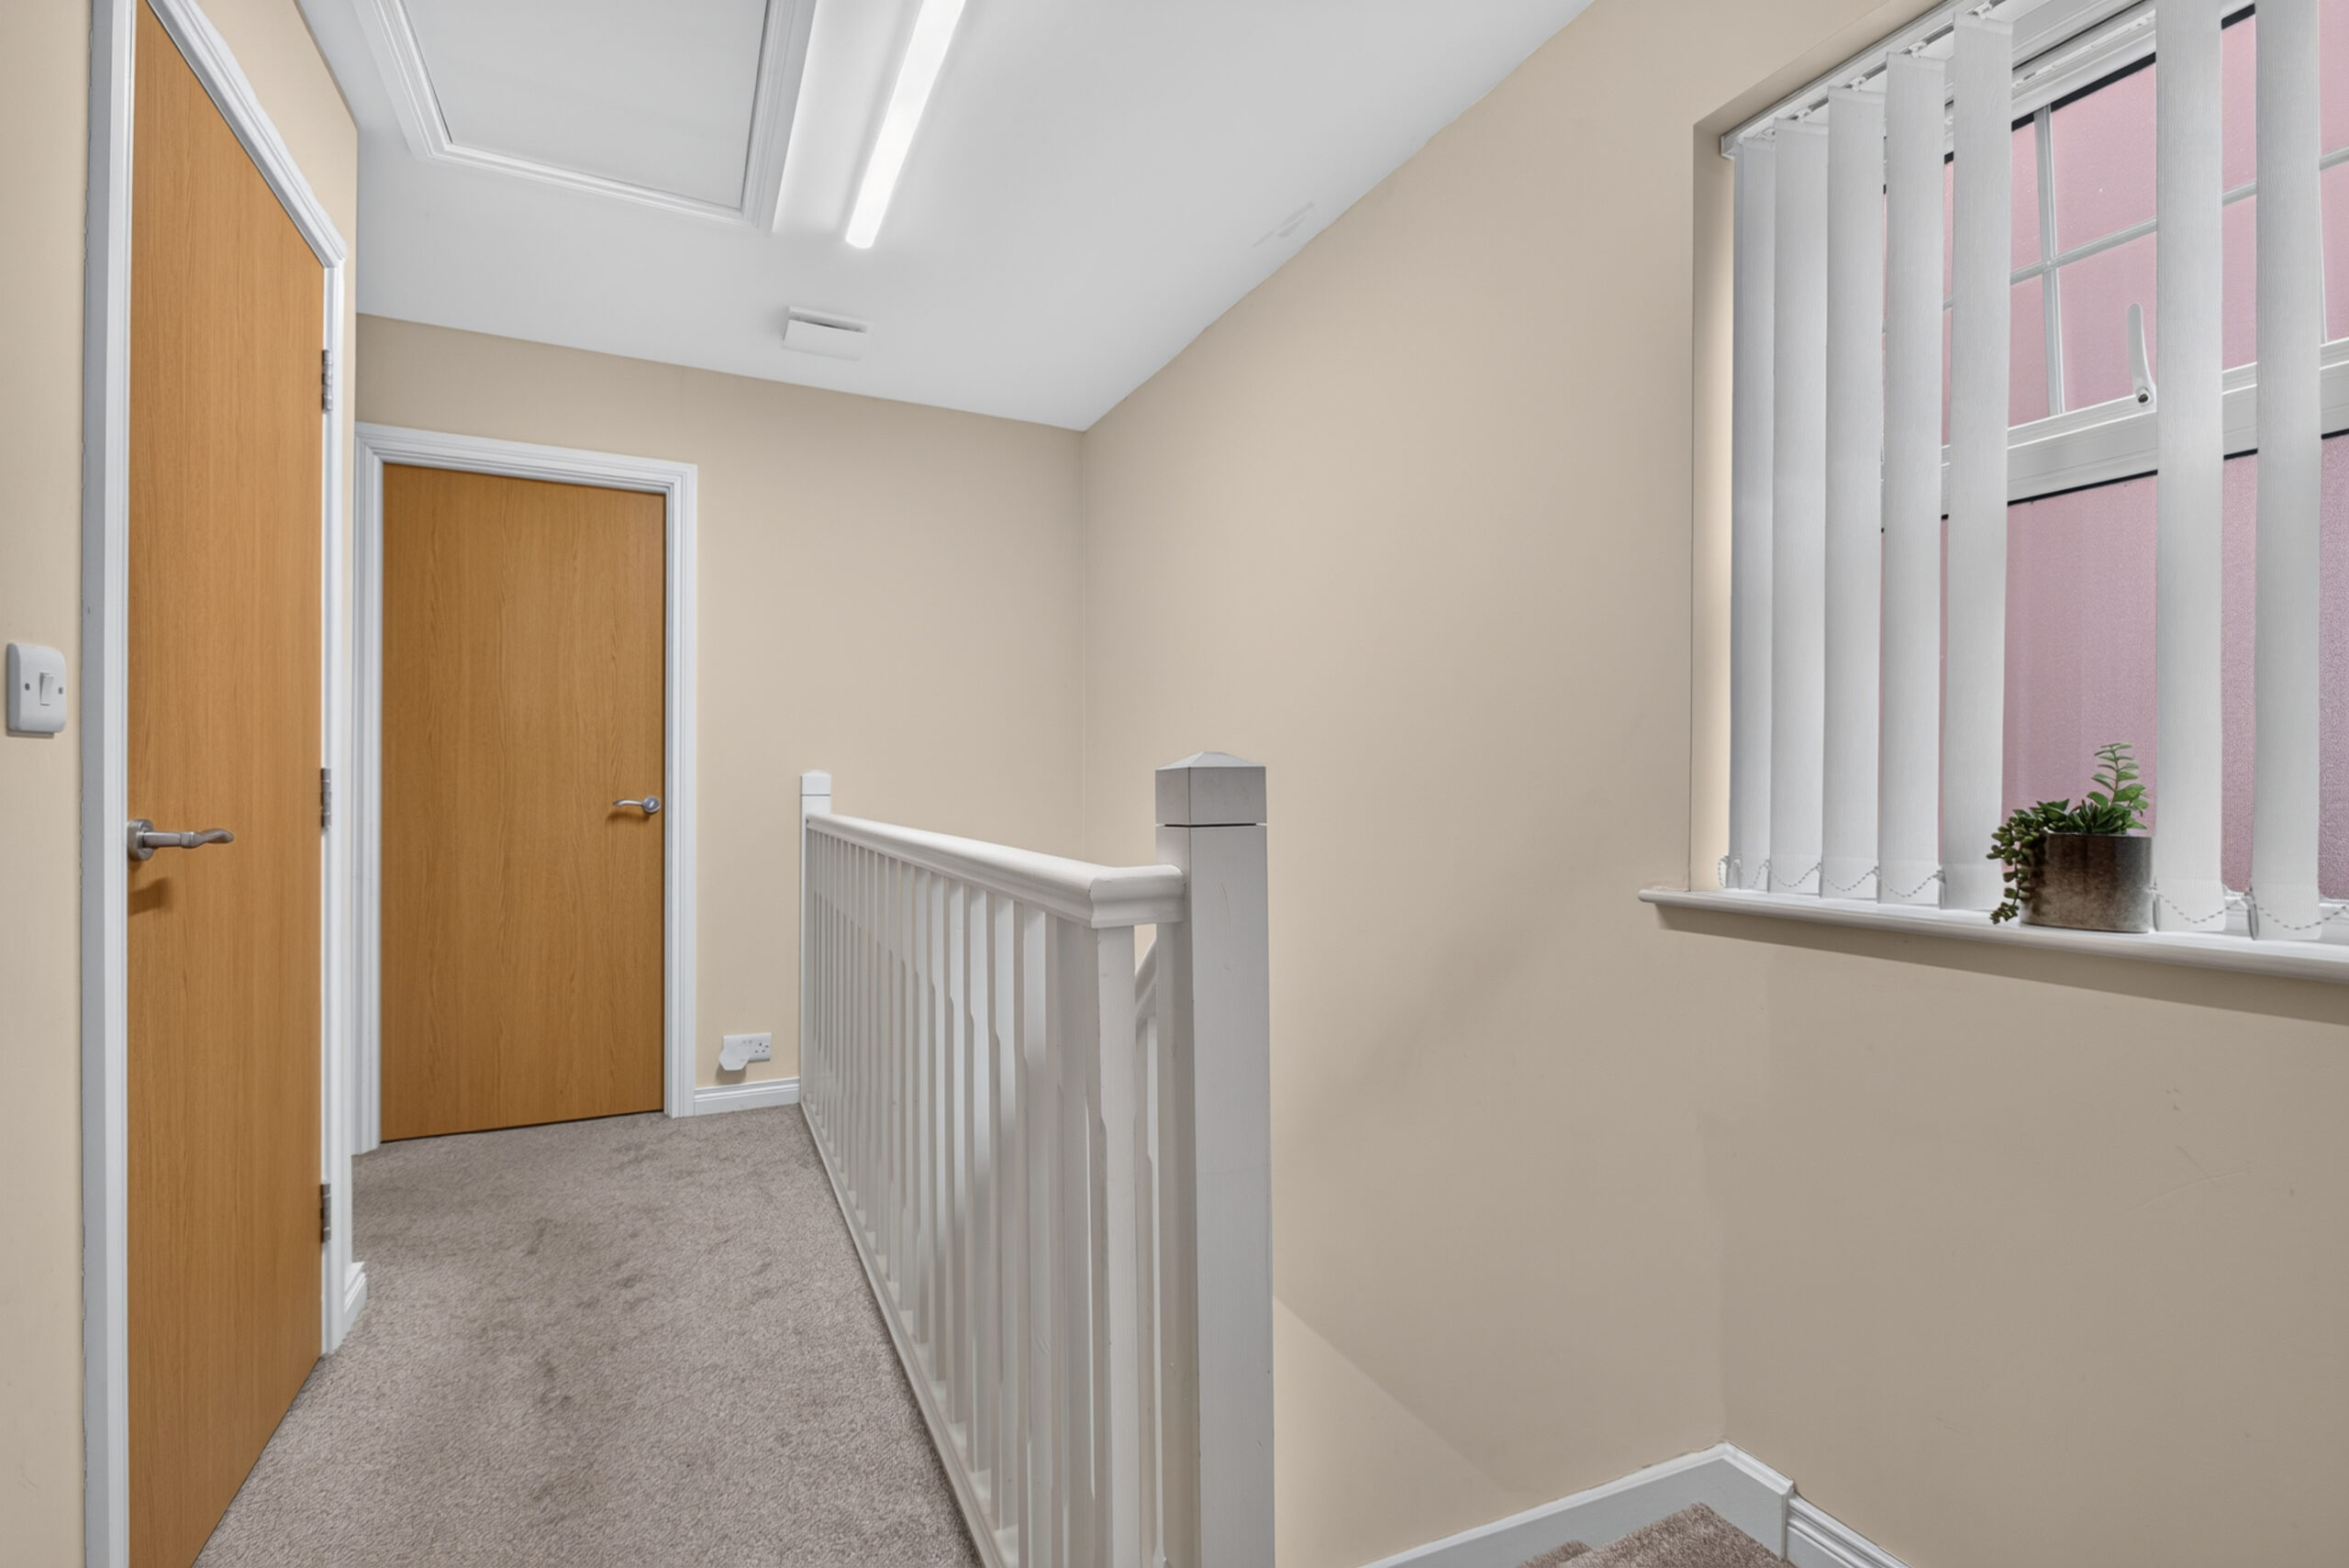
Landing:
Access to partly floored roof space via Slingsby ladder, hot press, uPVC double glazed window to side
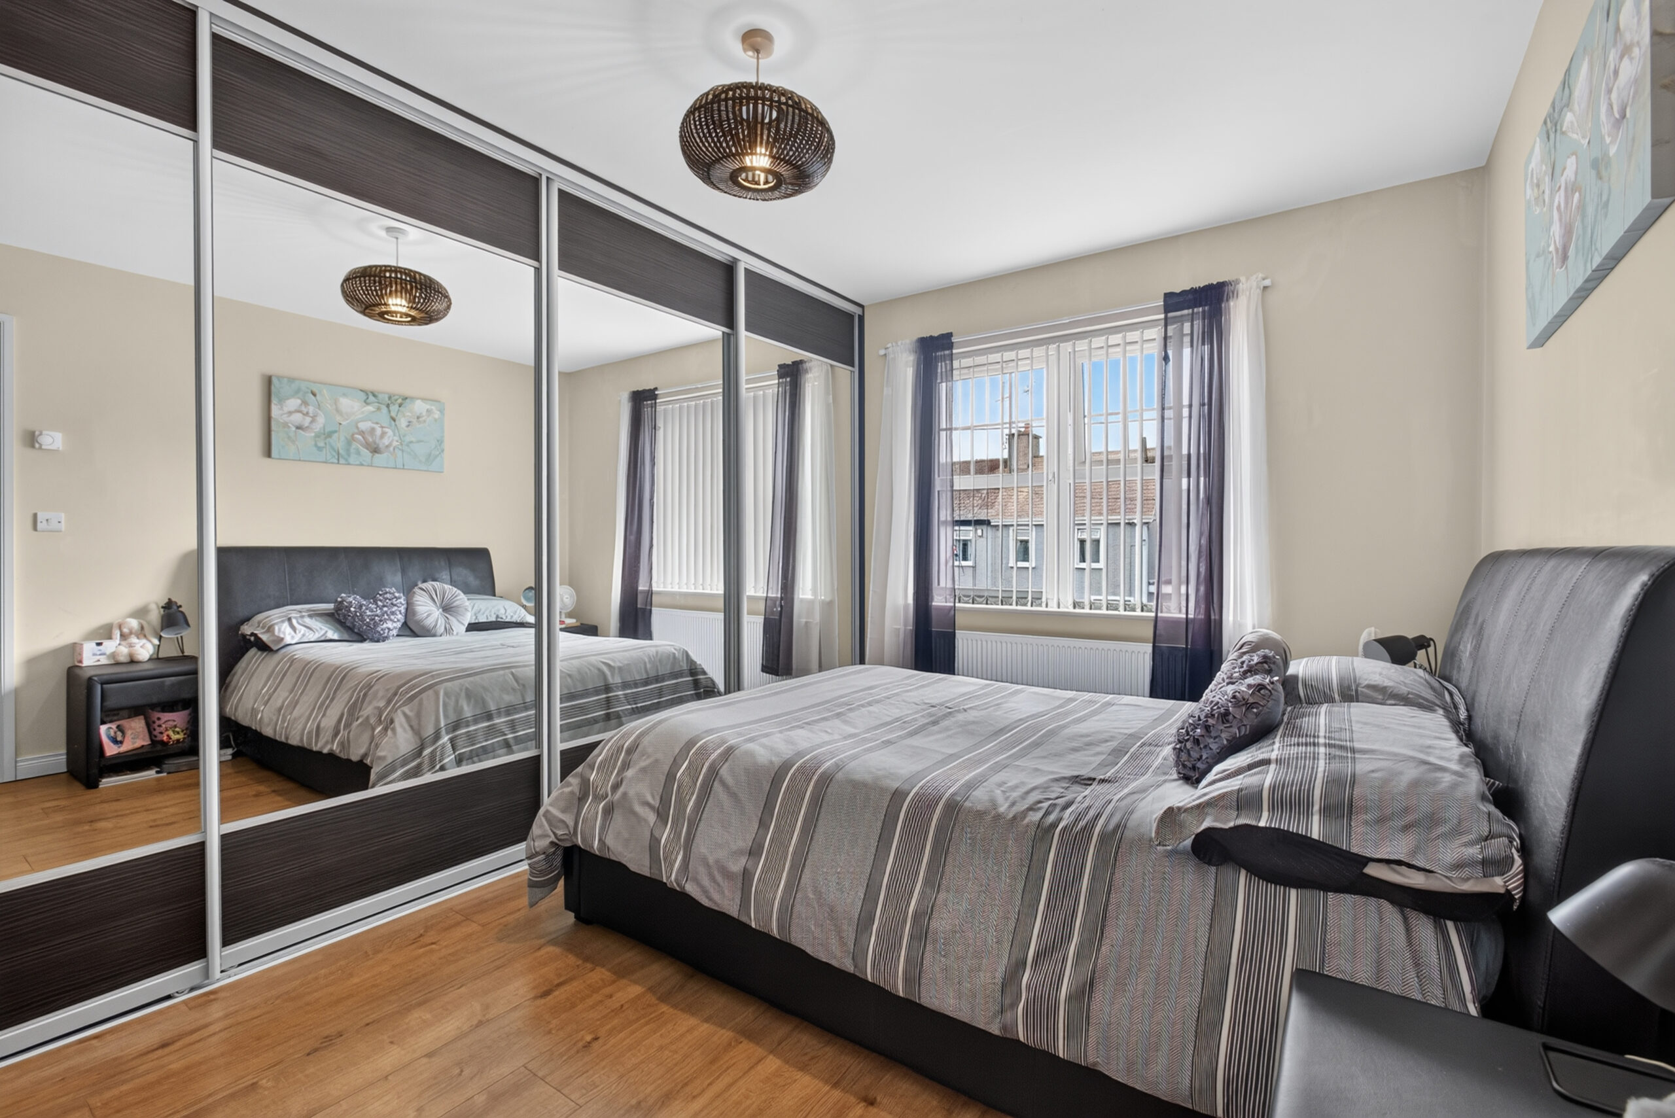
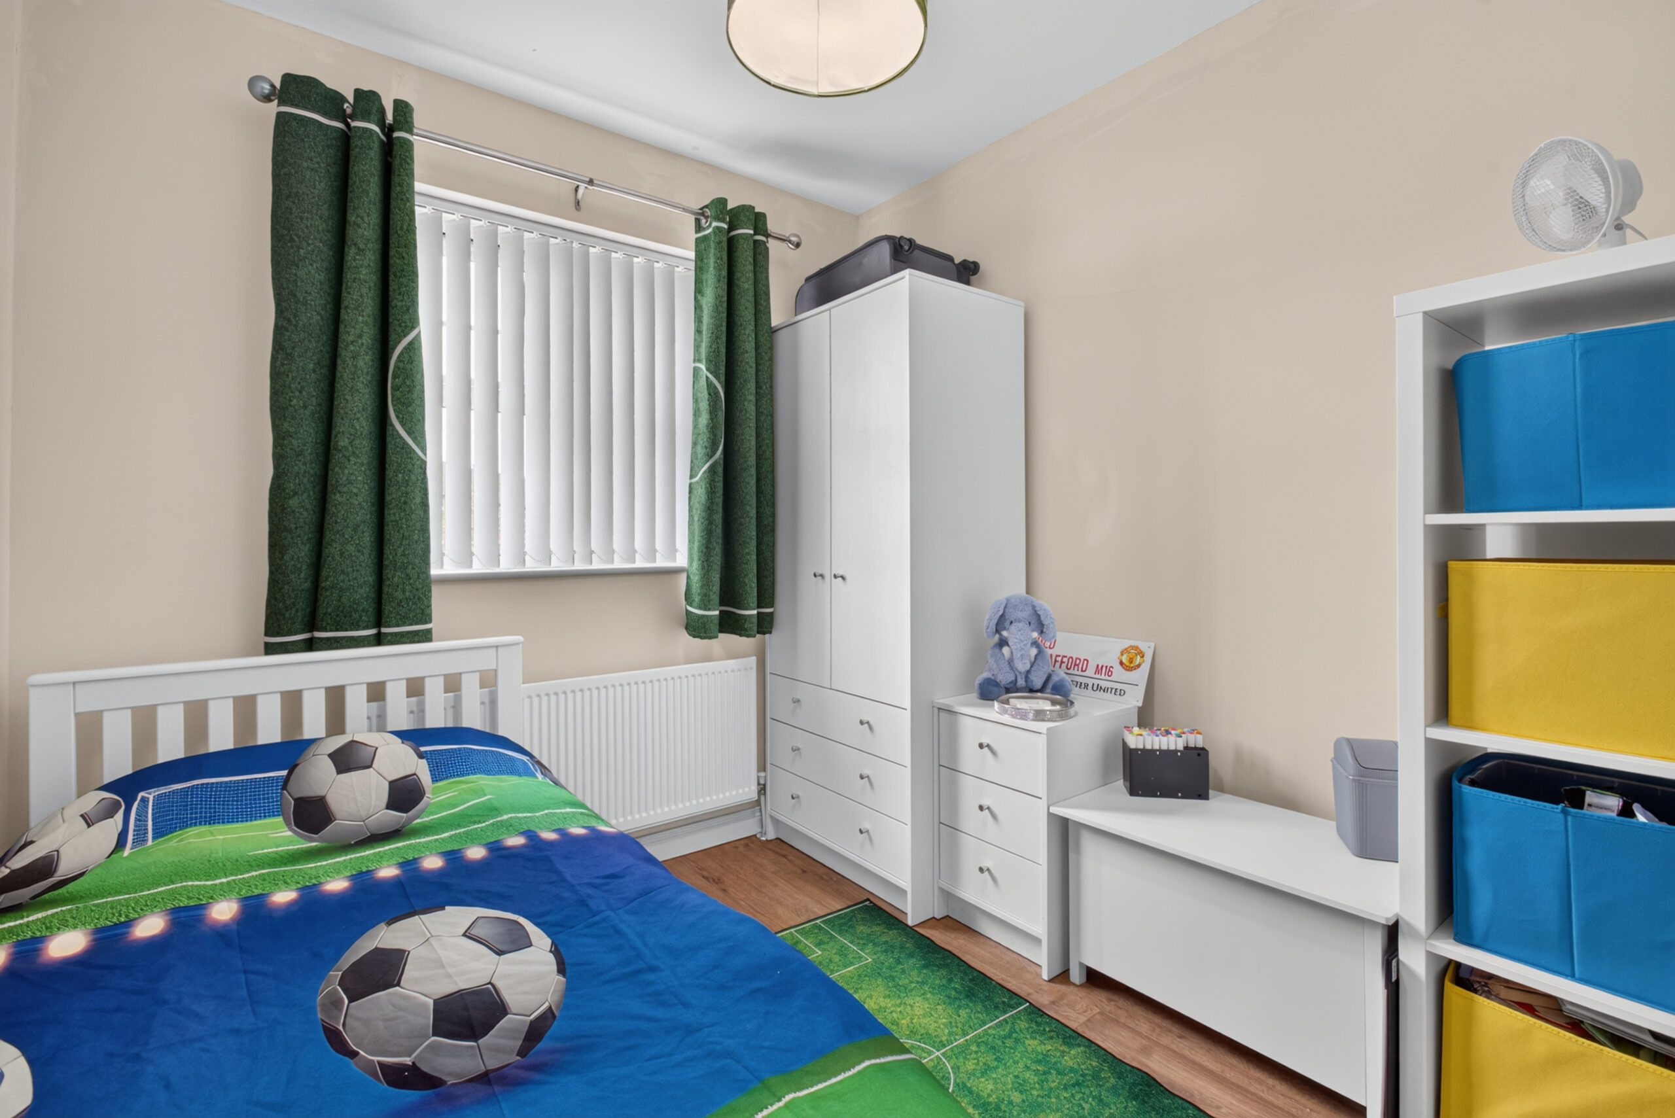
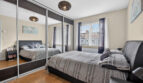
Bedroom 1:
12’8 x 8’8 (3.856m x 2.634m)
uPVC double glazed window to front, radiator, mirror sliderobe to one wall, door to ensuite shower room
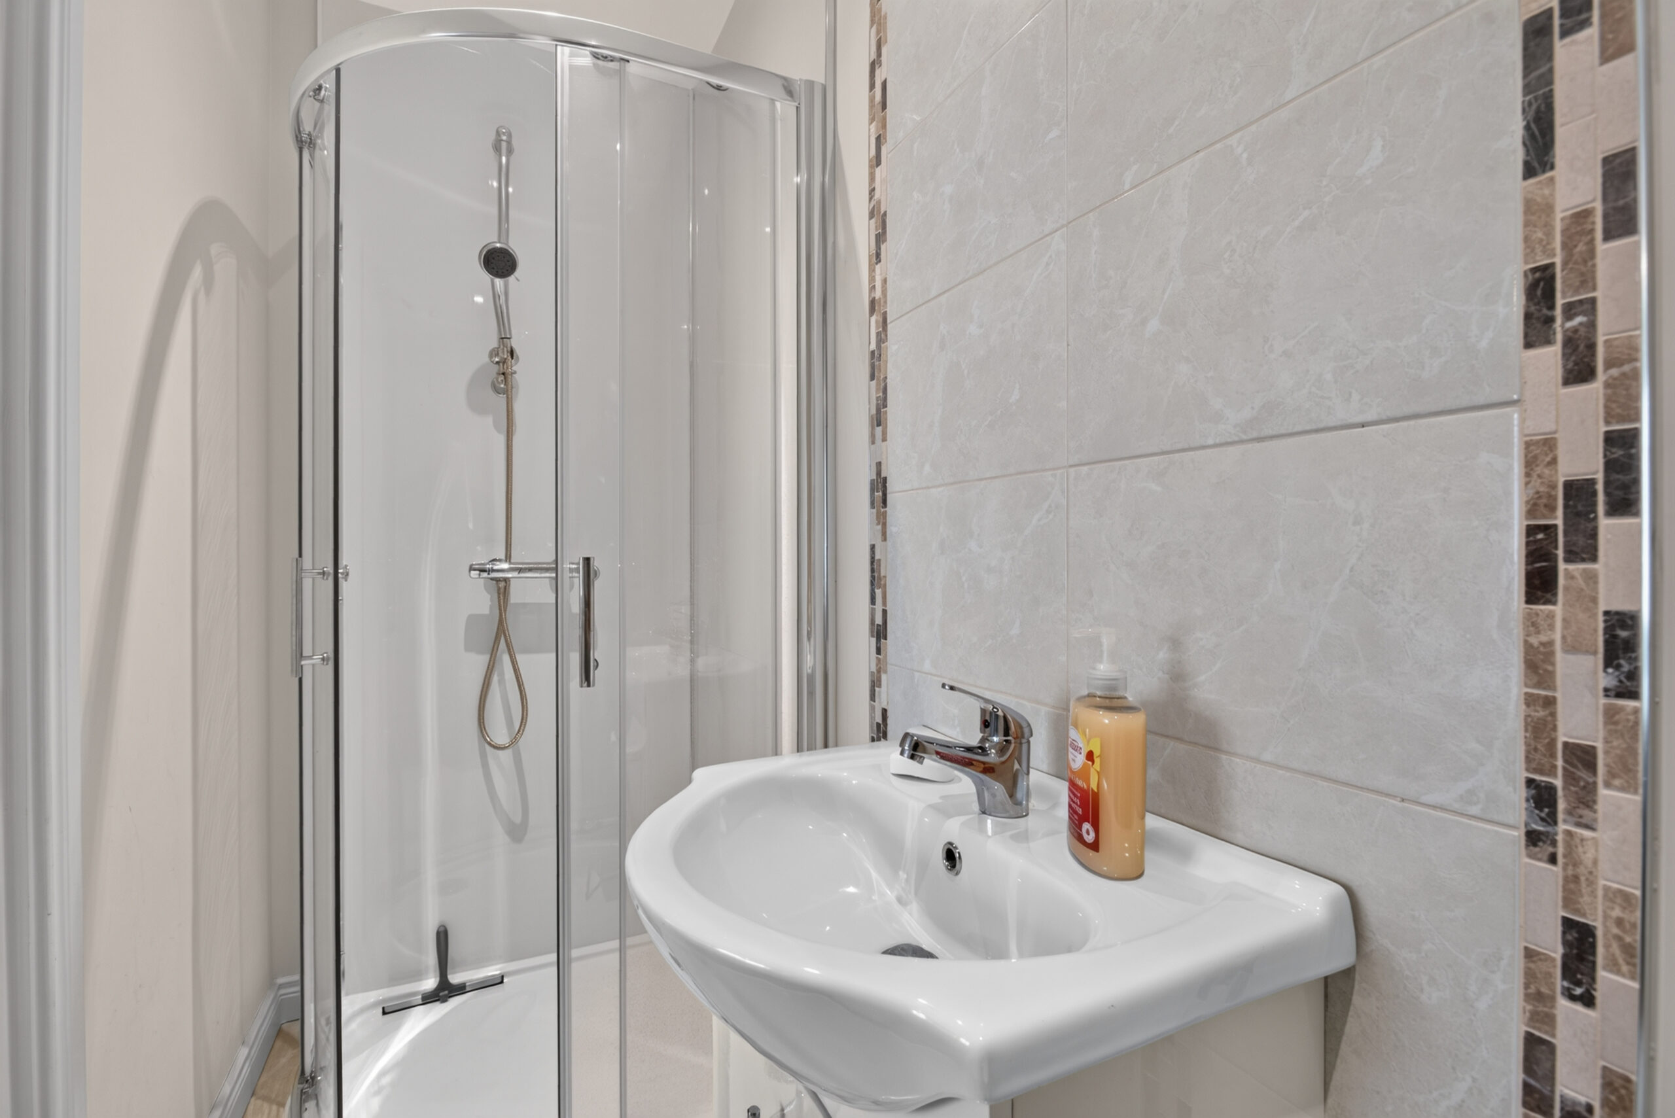
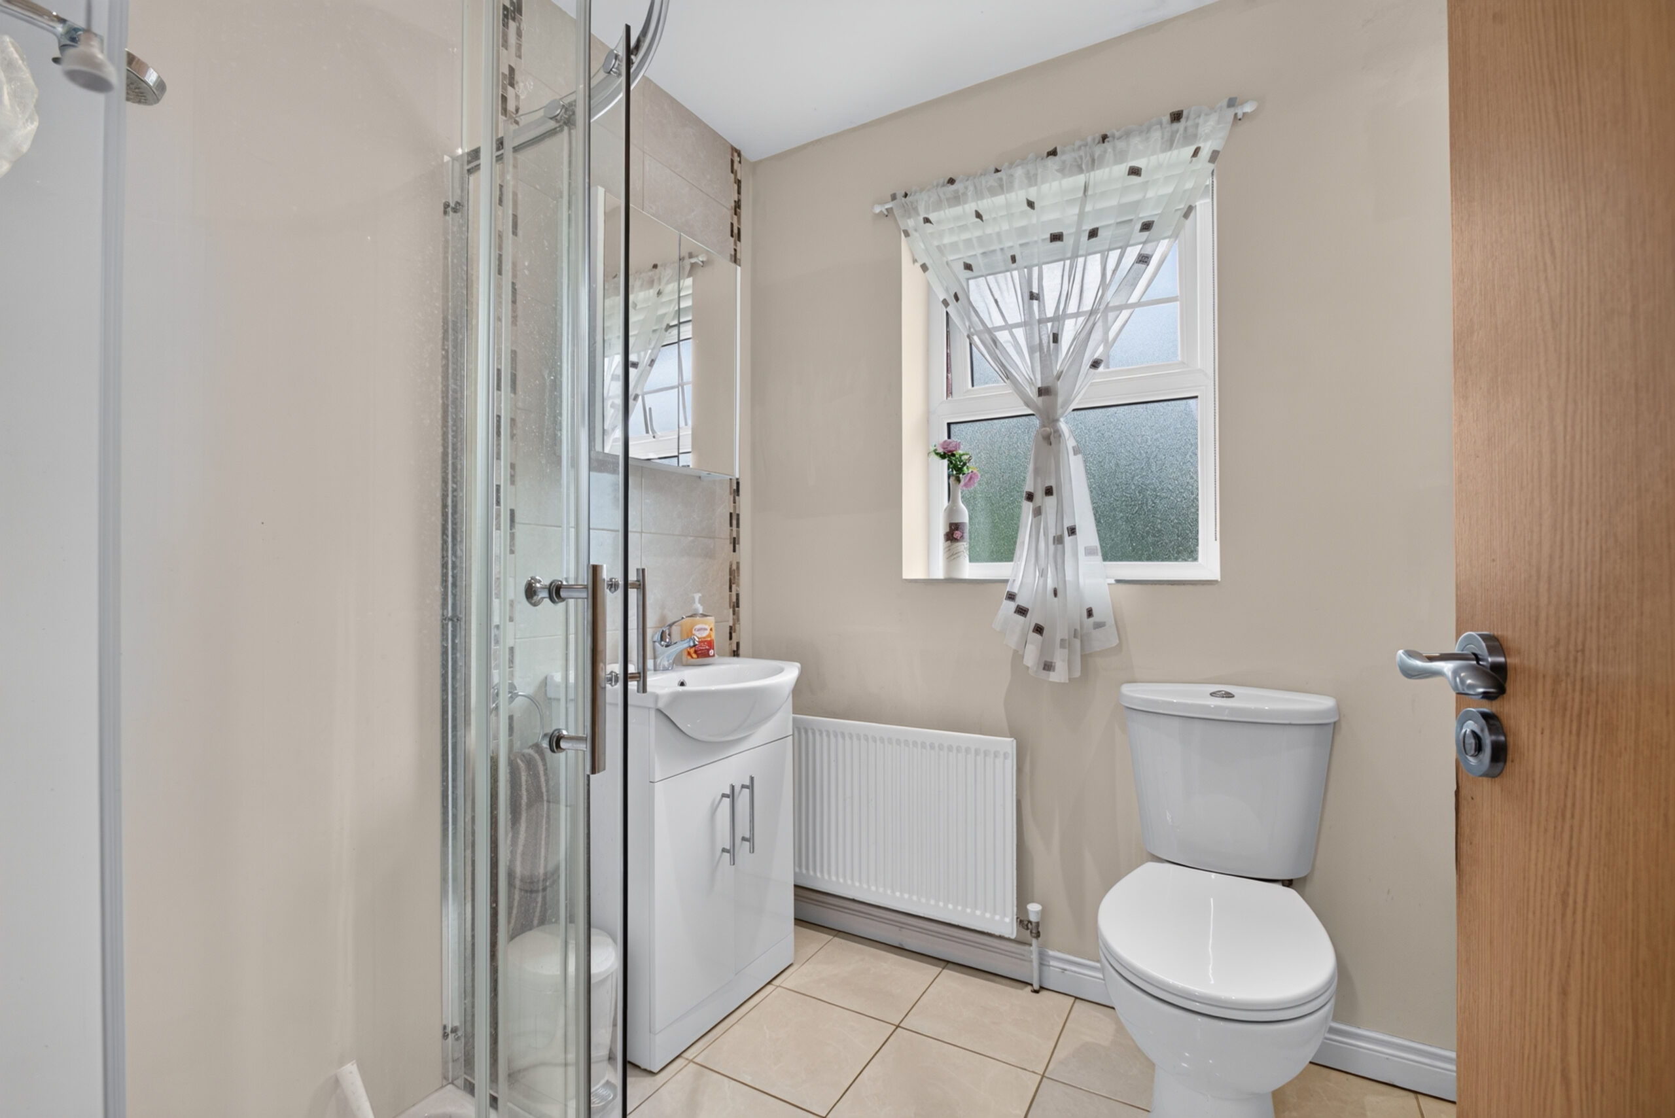
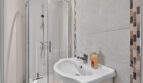
Ensuite:
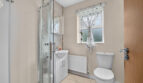
Quadrant shower cubicle with thermostatic shower, wash hand basin with mixer tap set on vanity unit, low flush wc, part tiled walls, tiled flooring, radiator
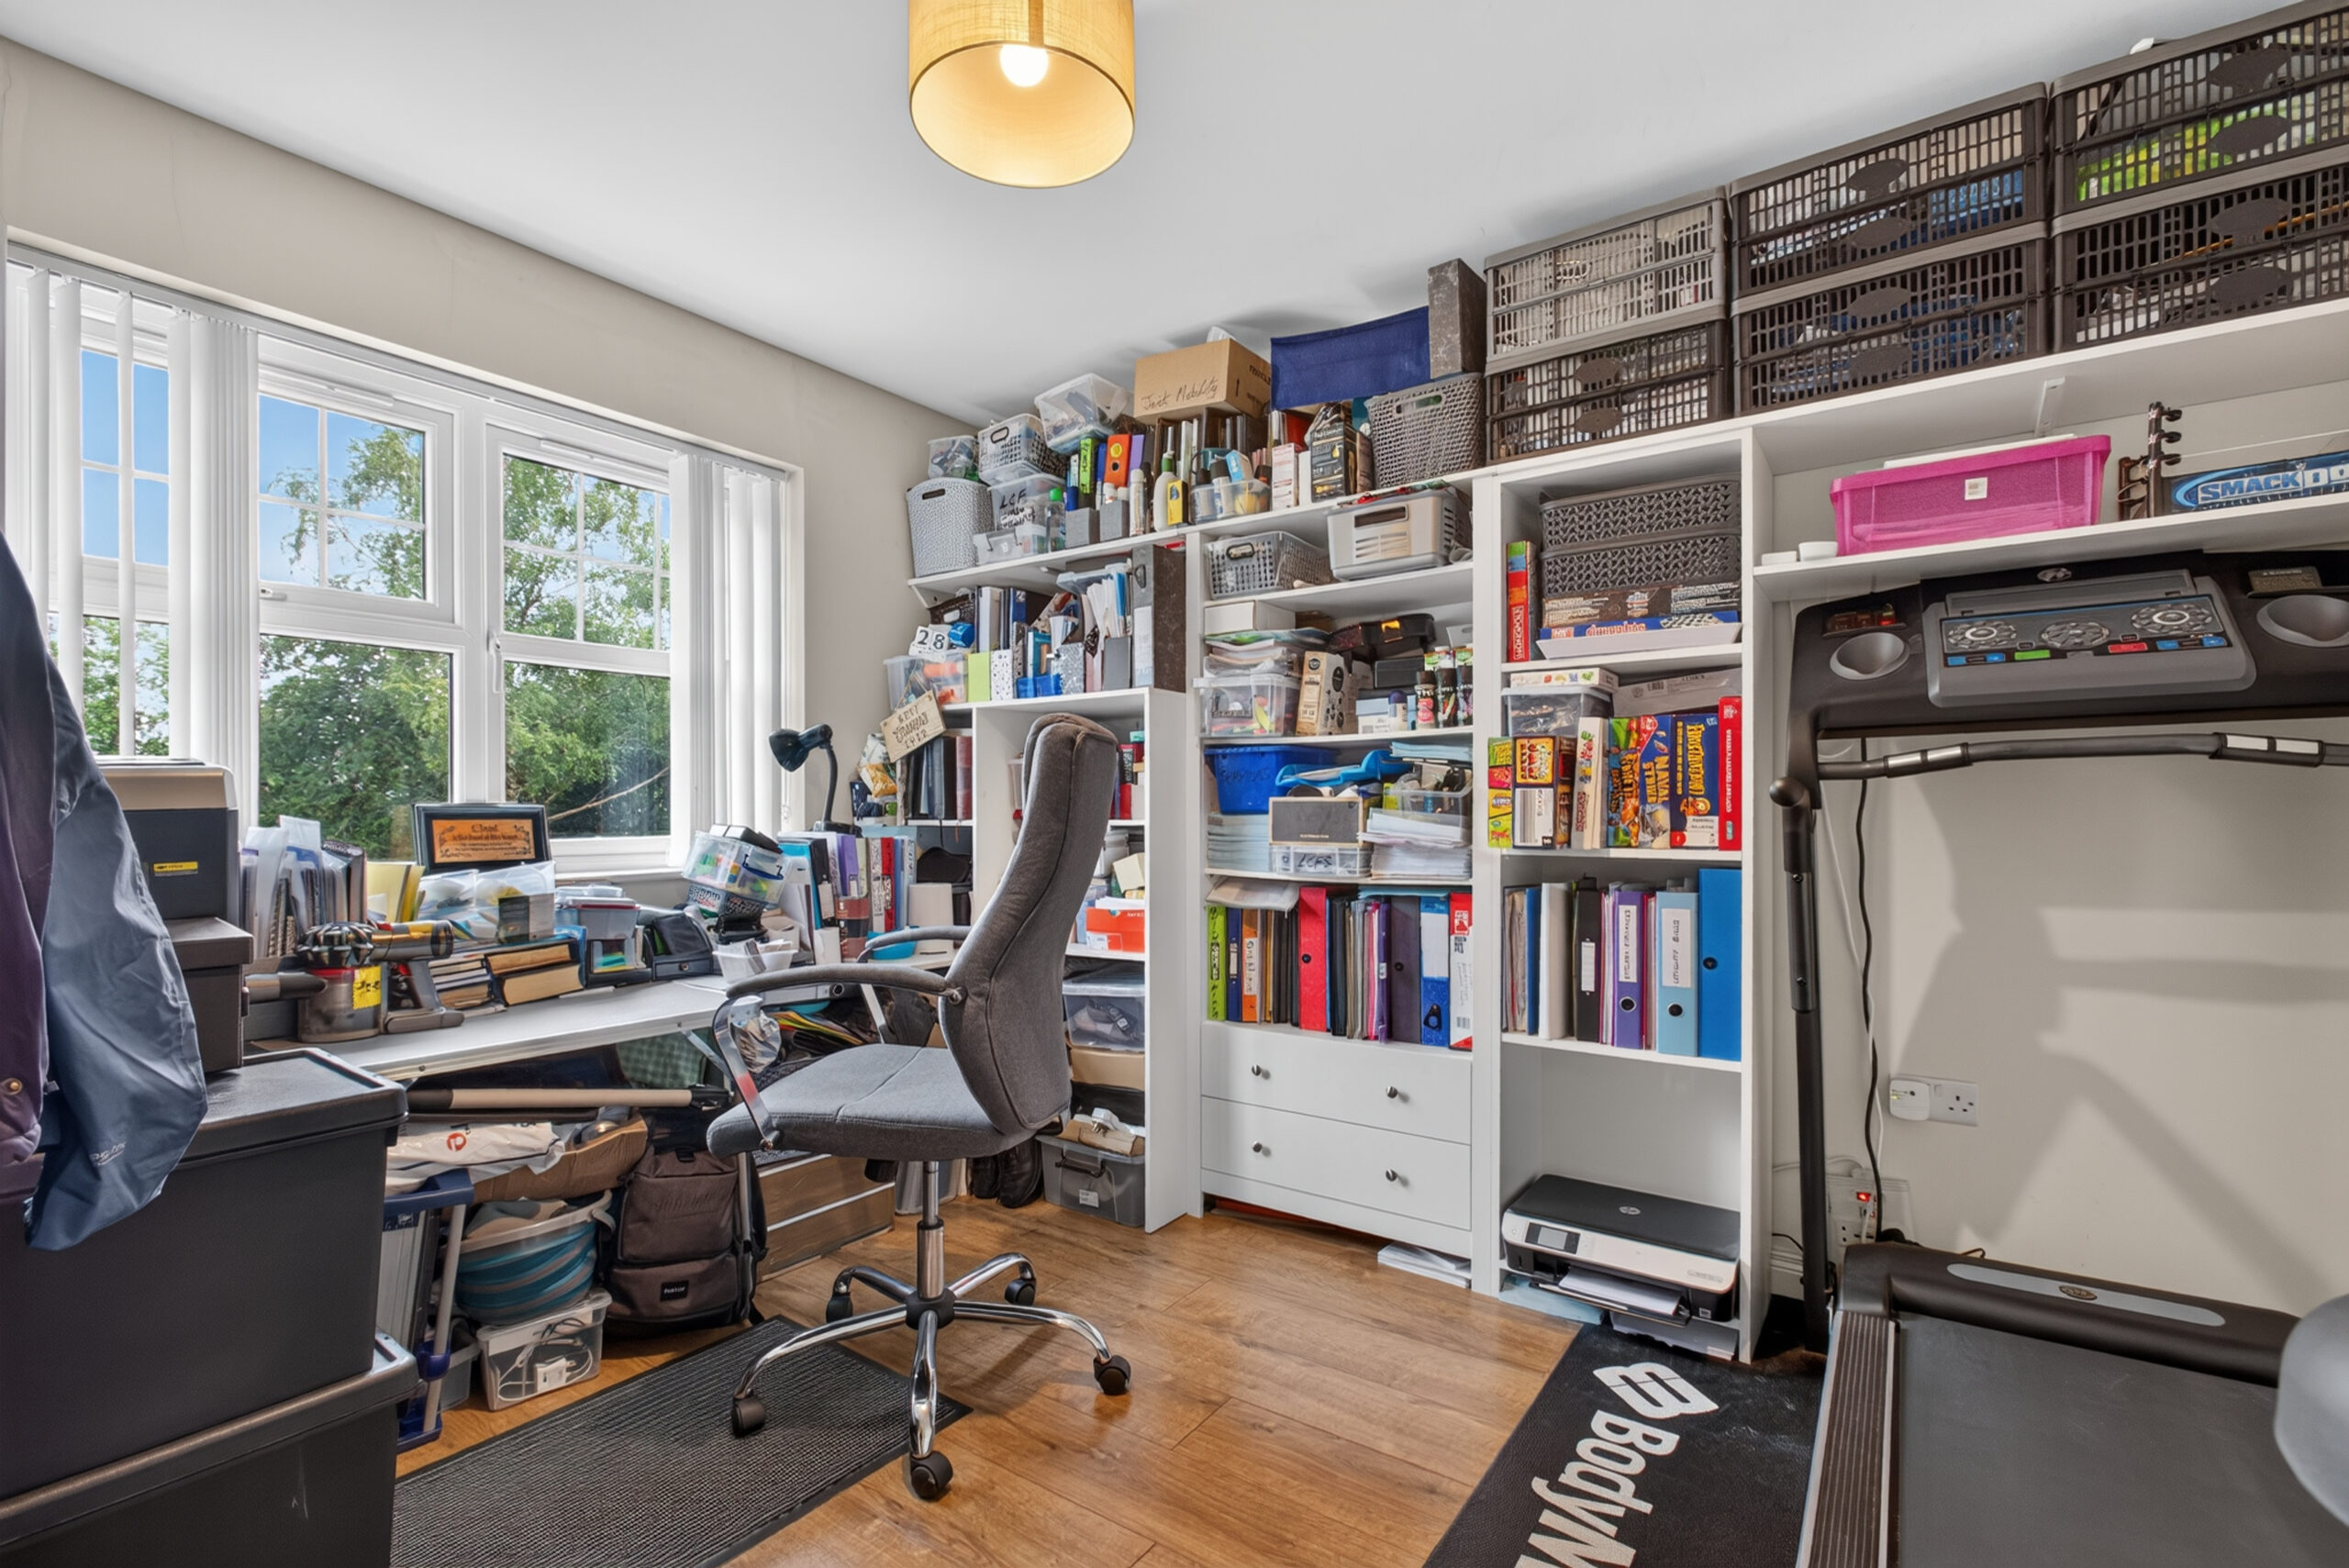
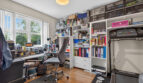
Bedroom 2:
12’2 x 10’10 (3.697m x 3.311m)
uPVC double glazed window to rear, radiator, laminated flooring
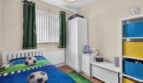
Bedroom 3:
8’11 x 7’10 (2.716m x 2.384m)
uPVC double glazed window to front, radiator, laminated flooring
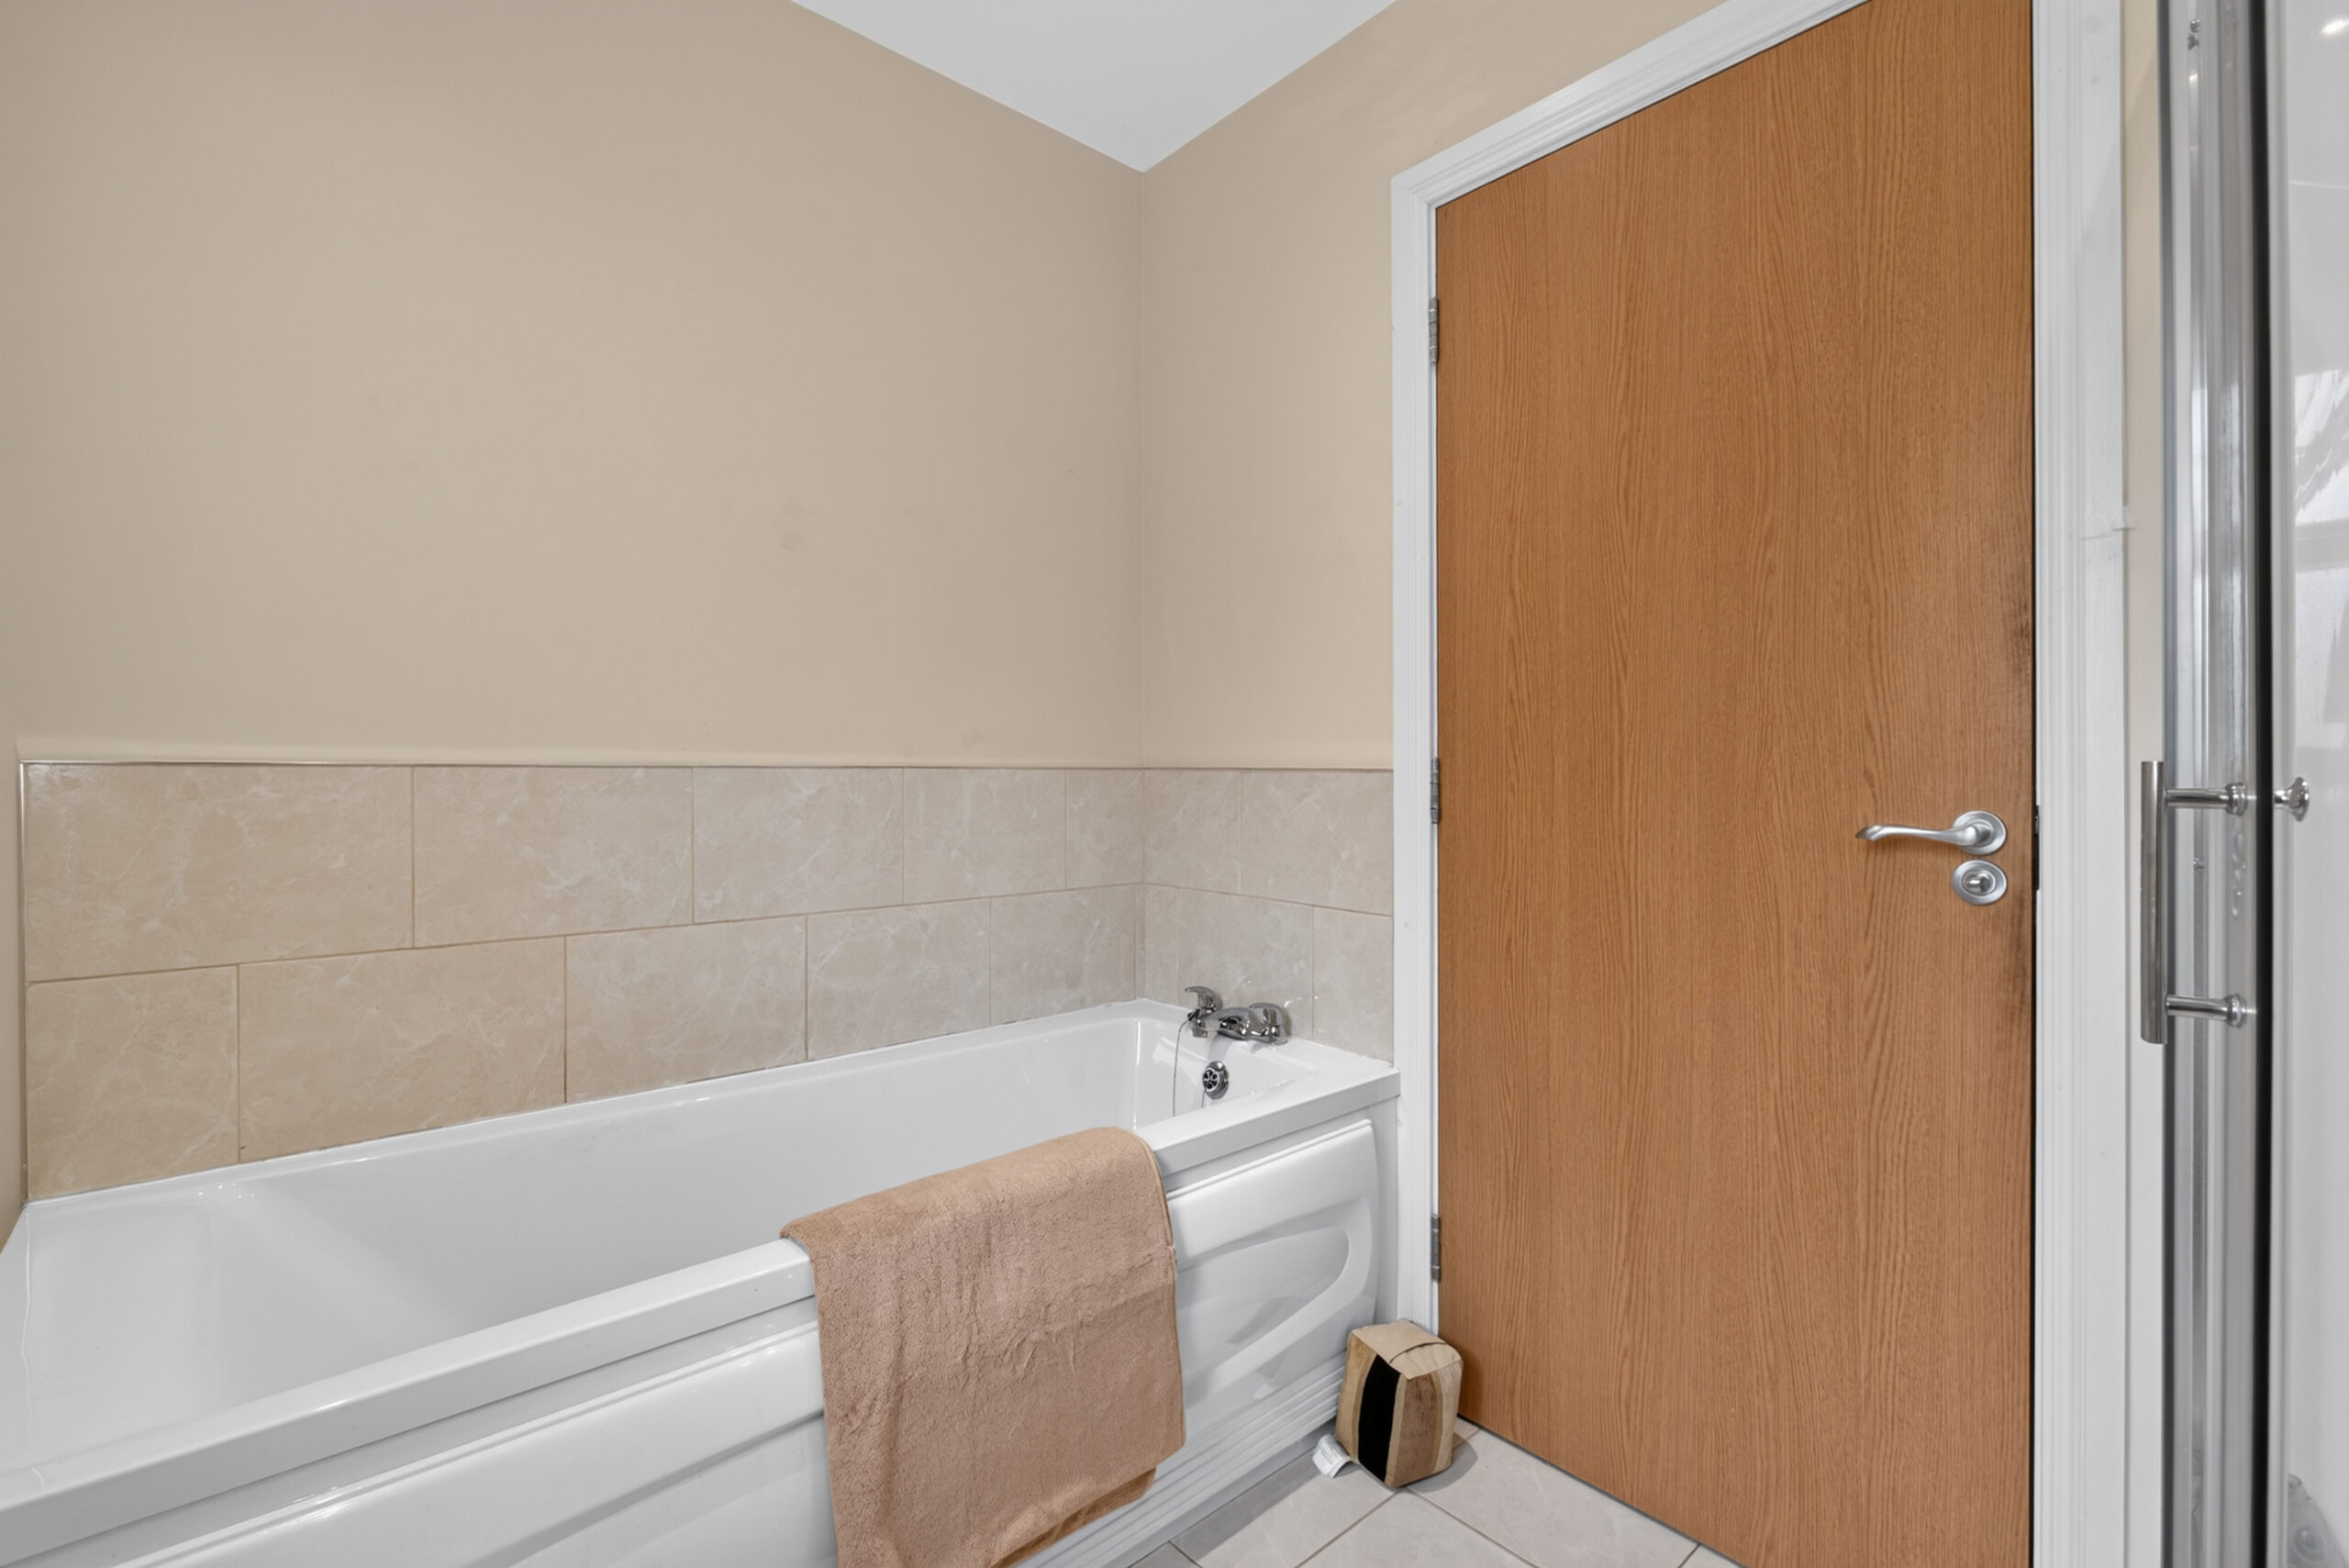
Bathroom:
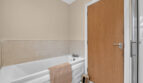
Four piece suite comprising of bath, low flush wc, wash hand basin with mixer tap set on vanity unit, quadrant shower cubicle with Redring electric shower, part tiled walls, tiled flooring, radiator, uPVC double glazed window to rear, recessed ceiling lights
EXTERIOR FEATURES
Tarmac double driveway to front
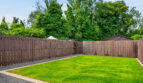
Extensive rear garden with front section laid in lawn, tarmac patio and walkway, gated side pedestrian access, outside lighting and tap
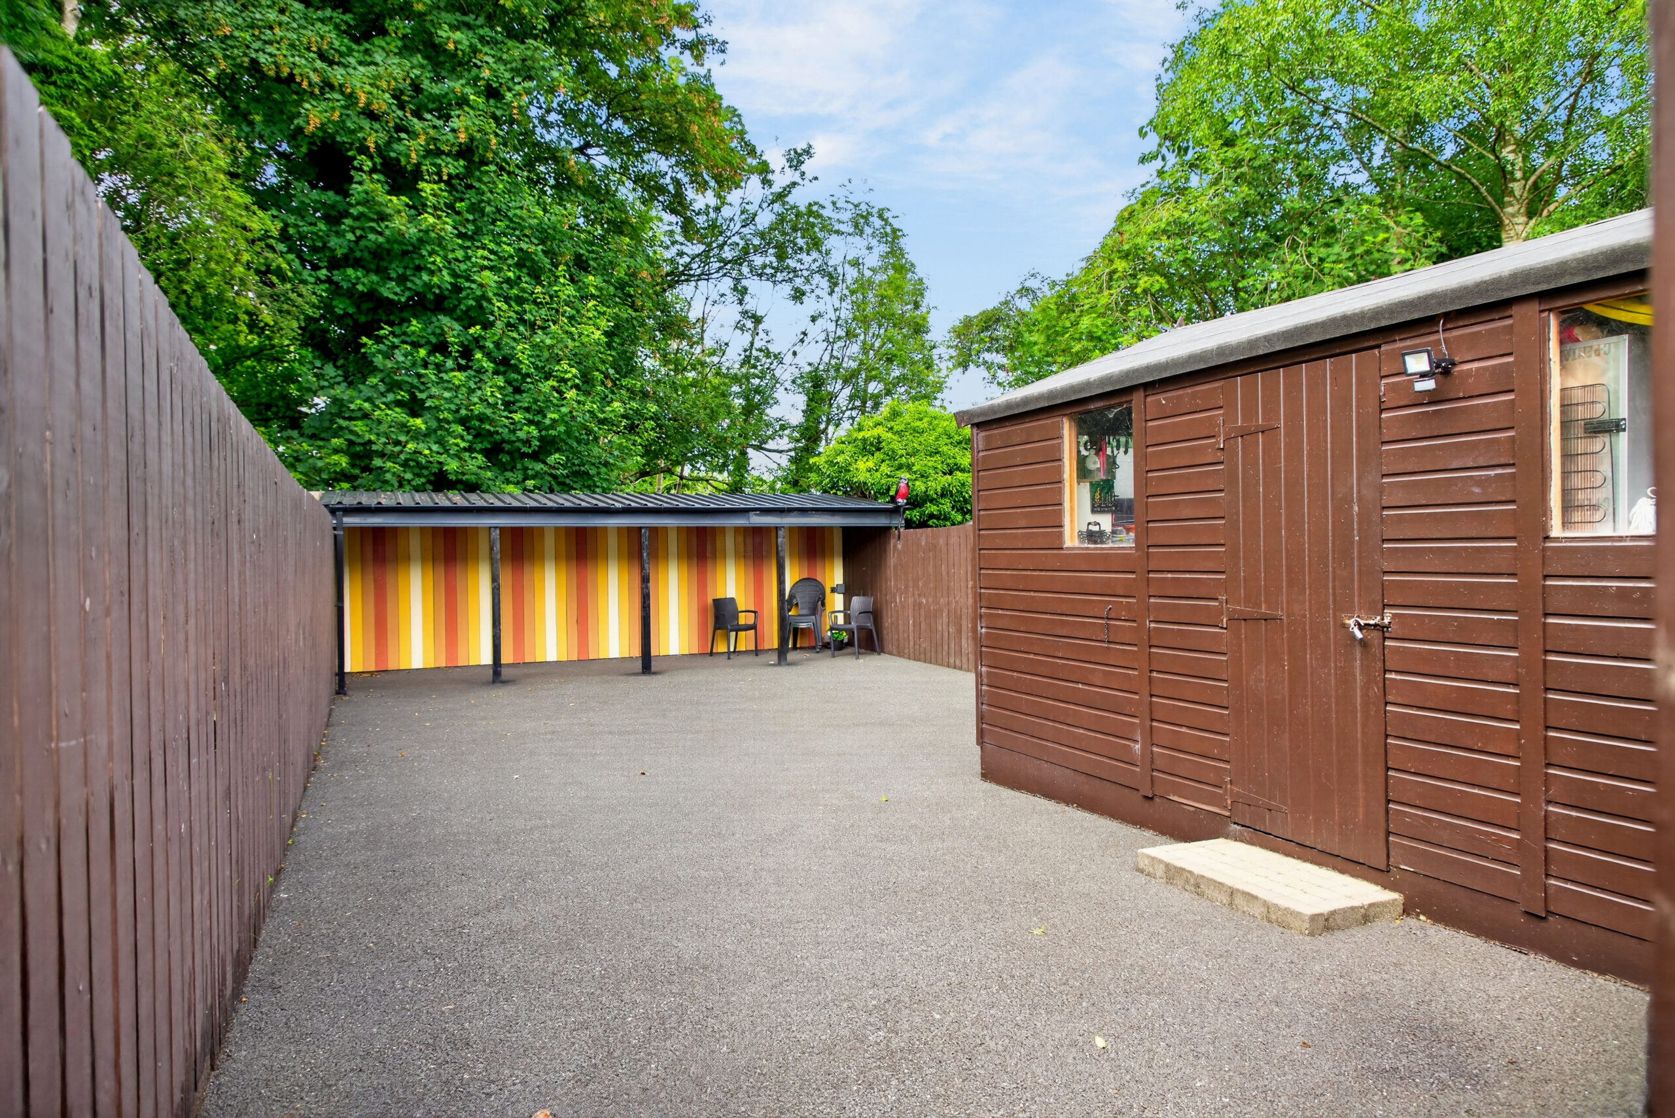
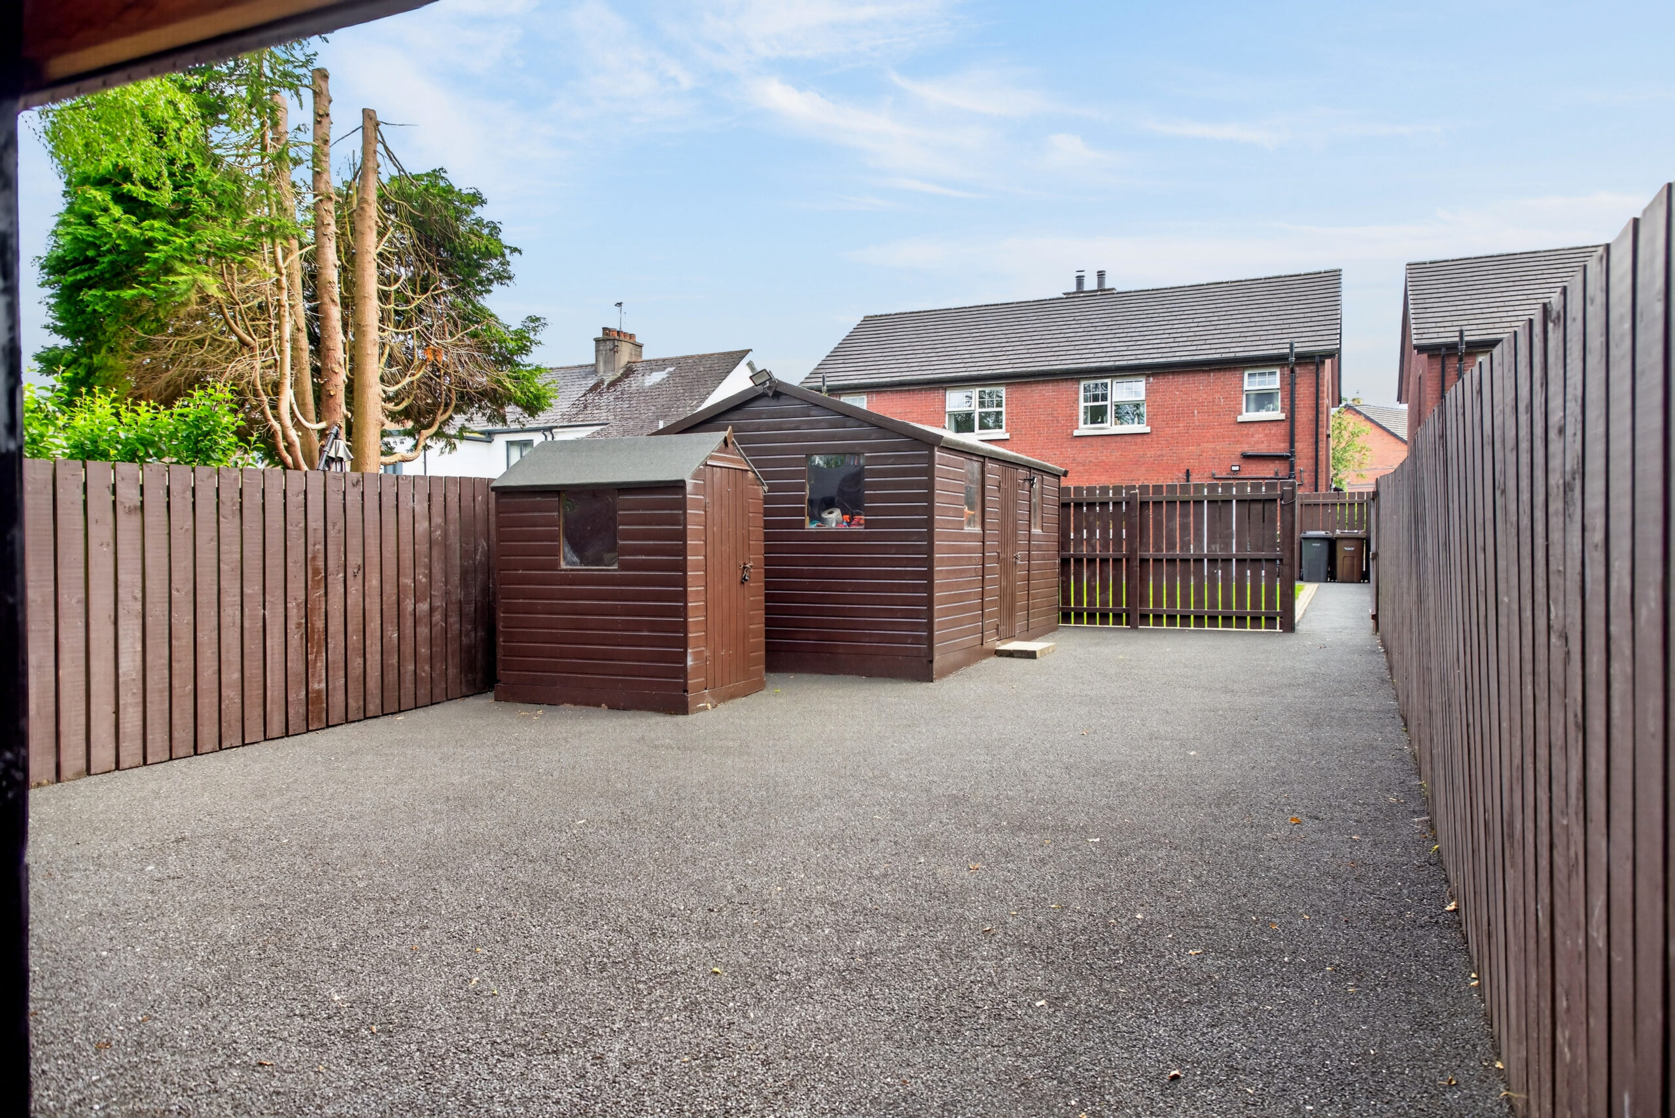
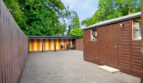
Gated access to second section comprising of large tarmac area, timber shed/workshop with power and light and to the rear a covered open area ideal for entertaining, clothes drying
uPVC double glazed windows and external doors
Lounge with open fire
Ground floor wc
Modern kitchen/diner
Ensuite shower room
4 piece family bathroom
Gas central heating
https://find-energy-certificate.service.gov.uk/energy-certificate/0380-2891-7660-2926-3331
Similar Listings