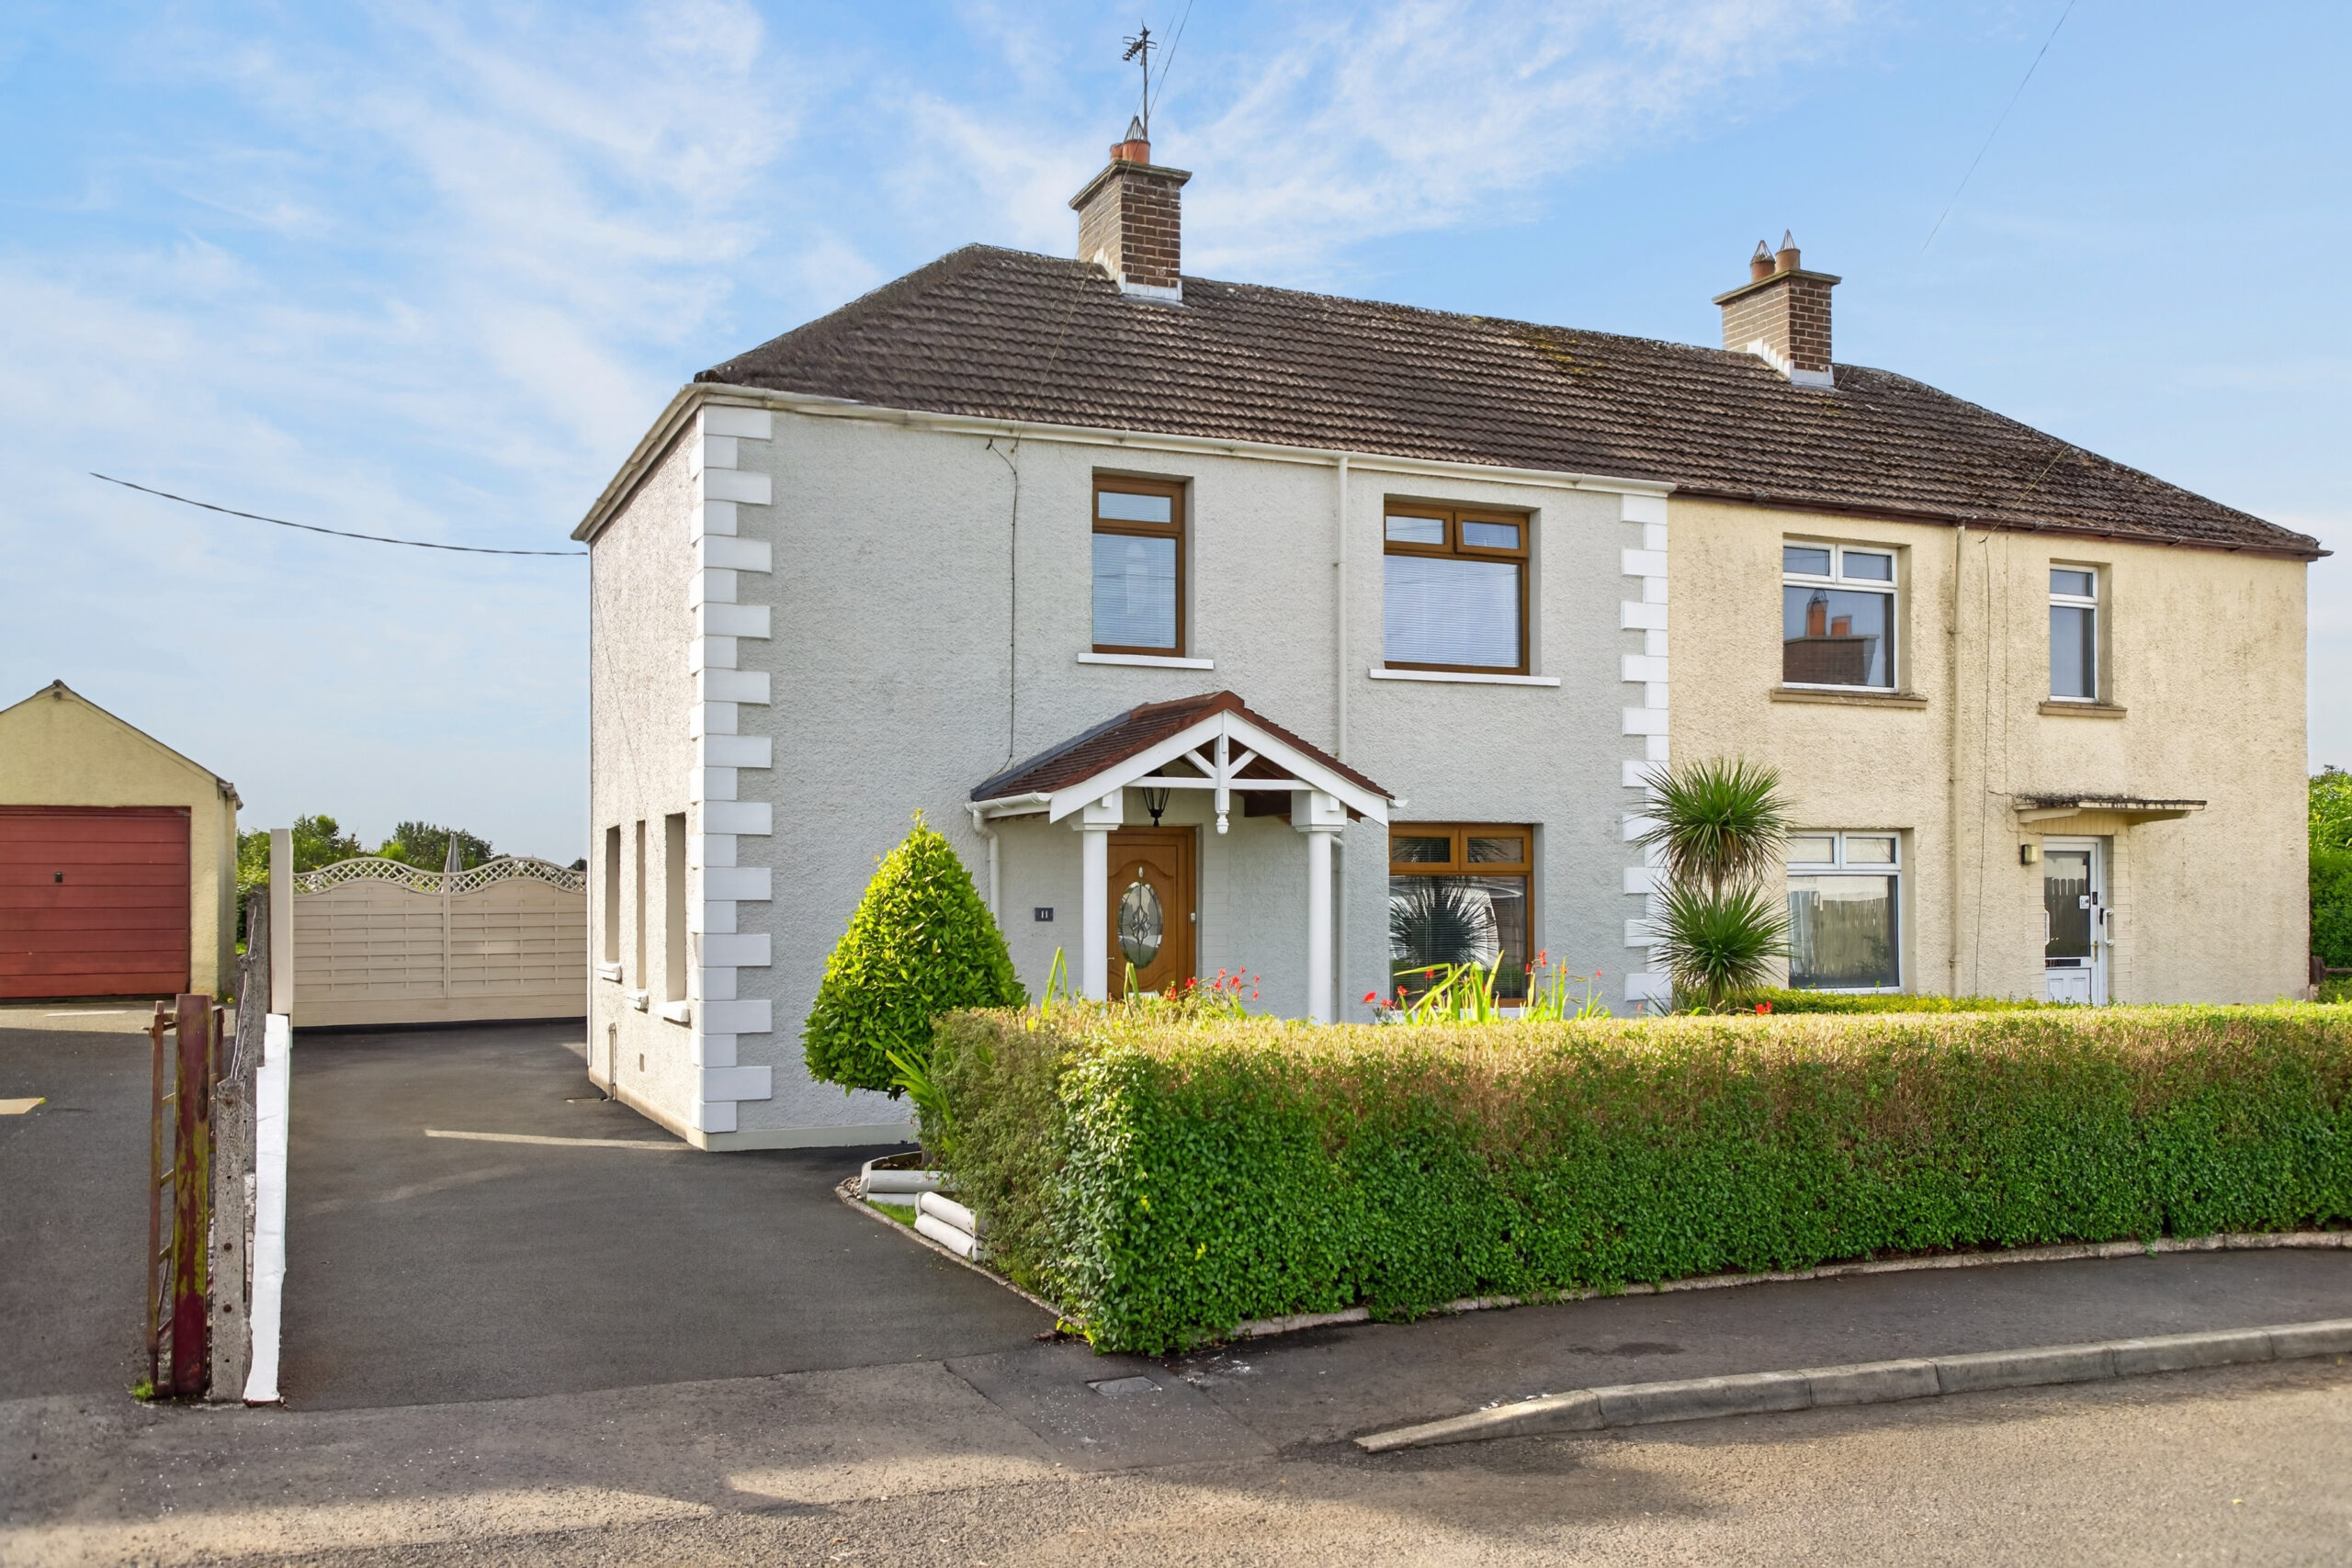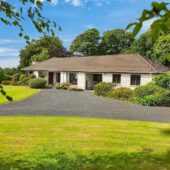
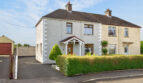
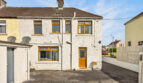
This attractive semi-detached property is ideally suited to a range of buyers, offering comfortable family accommodation in a popular residential cul de sac setting within Cloughmills.
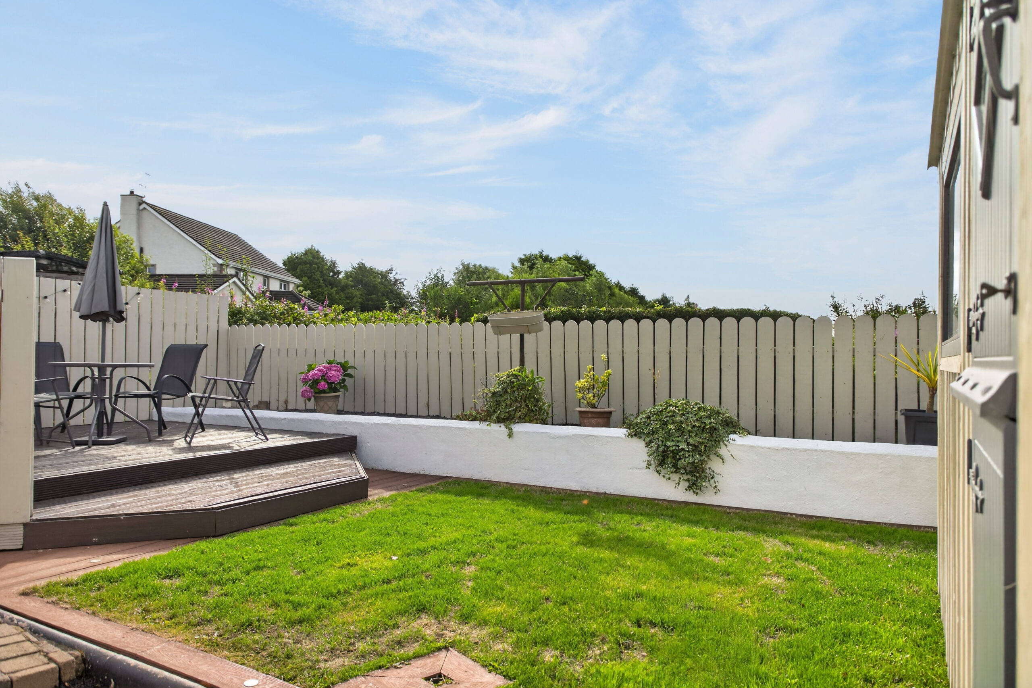
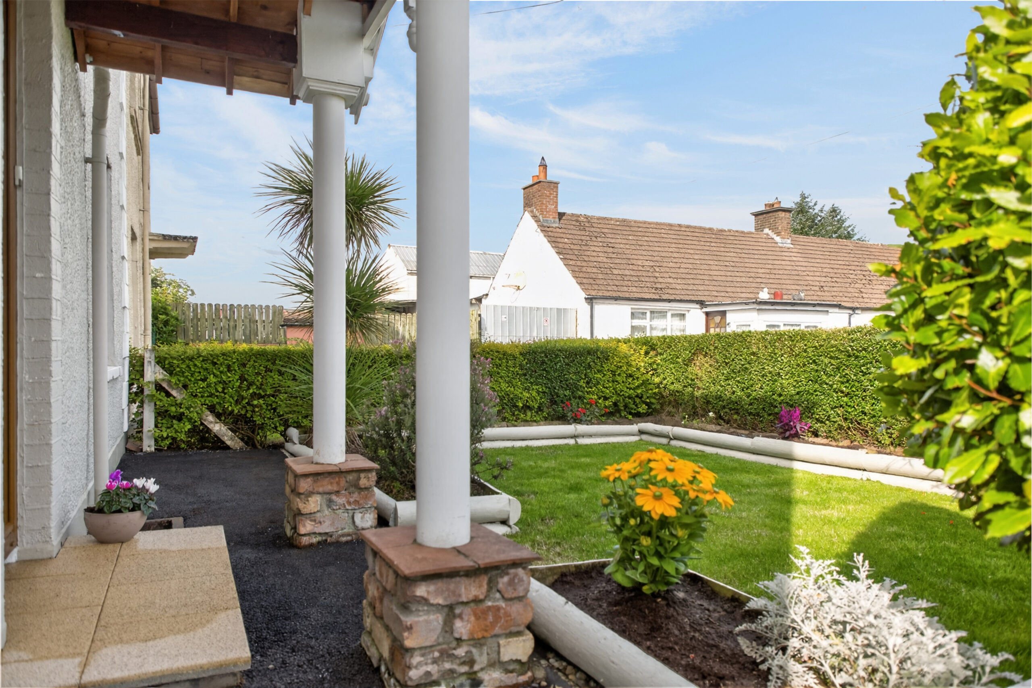
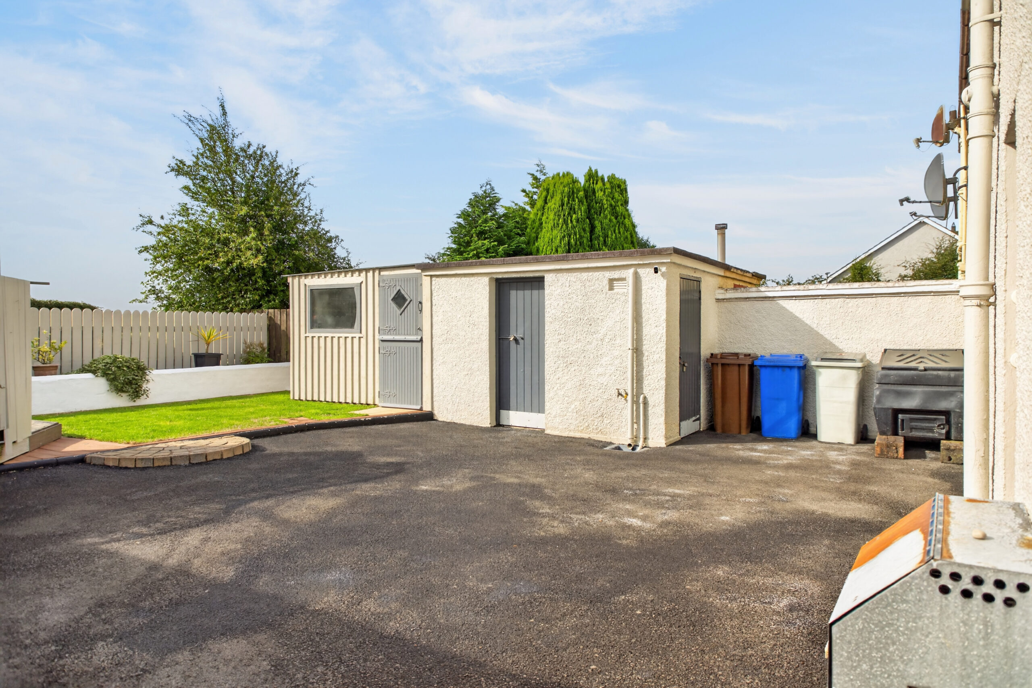
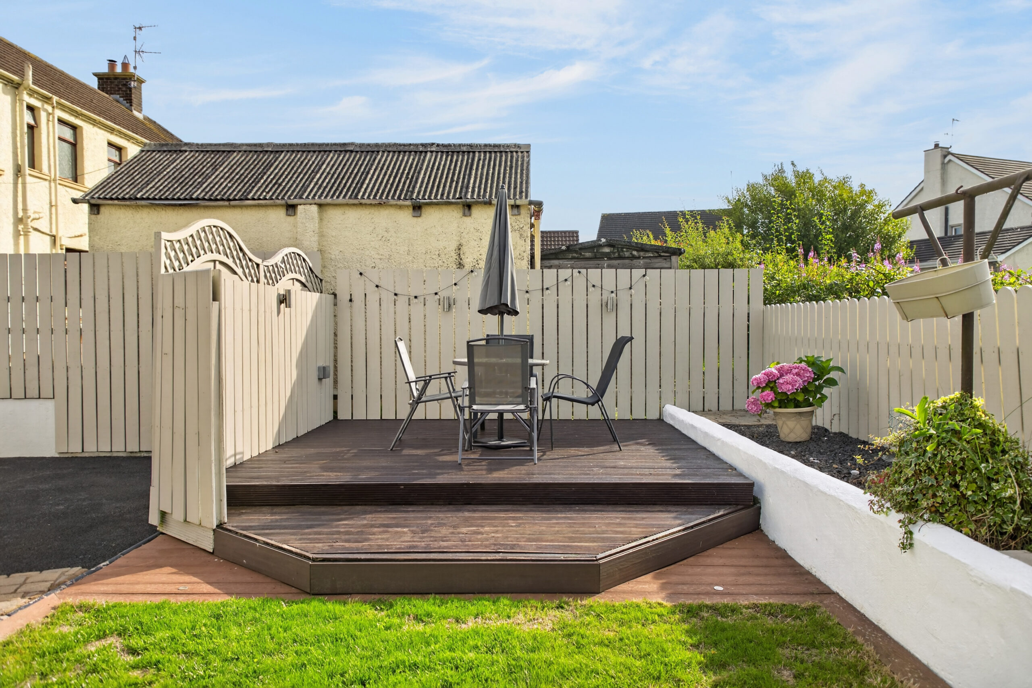
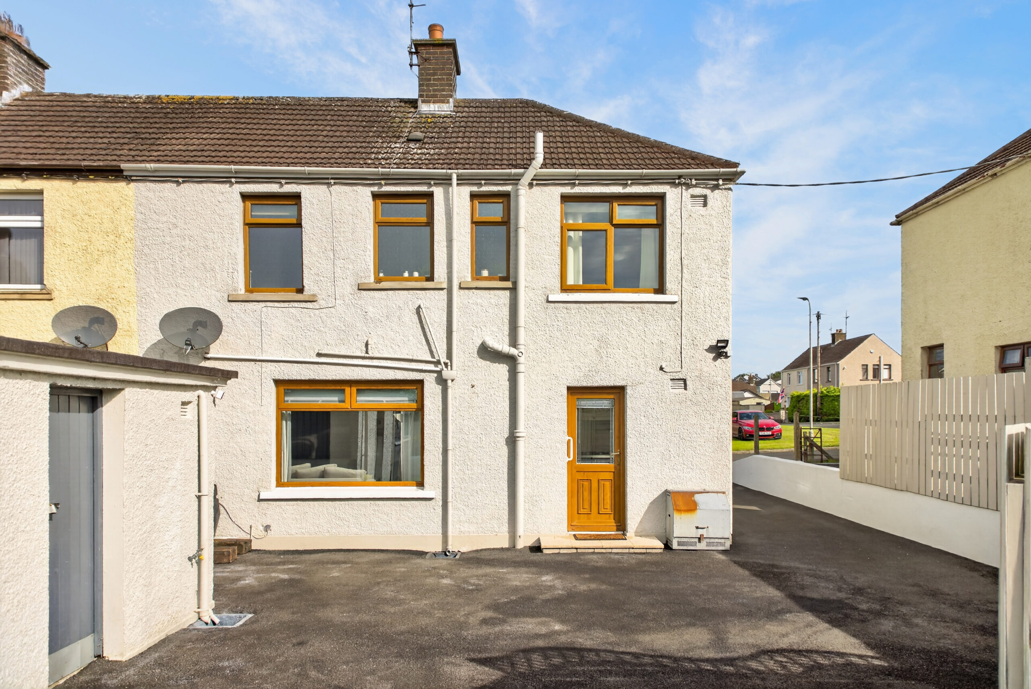
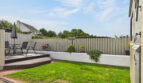
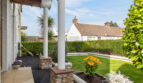
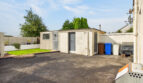
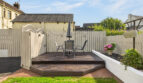
The property benefits from a neat front garden, mature hedging and a spacious driveway providing ample off-street parking. To the rear, the property benefits from additional parking and a private garden with a screened decked area enjoying countryside views.
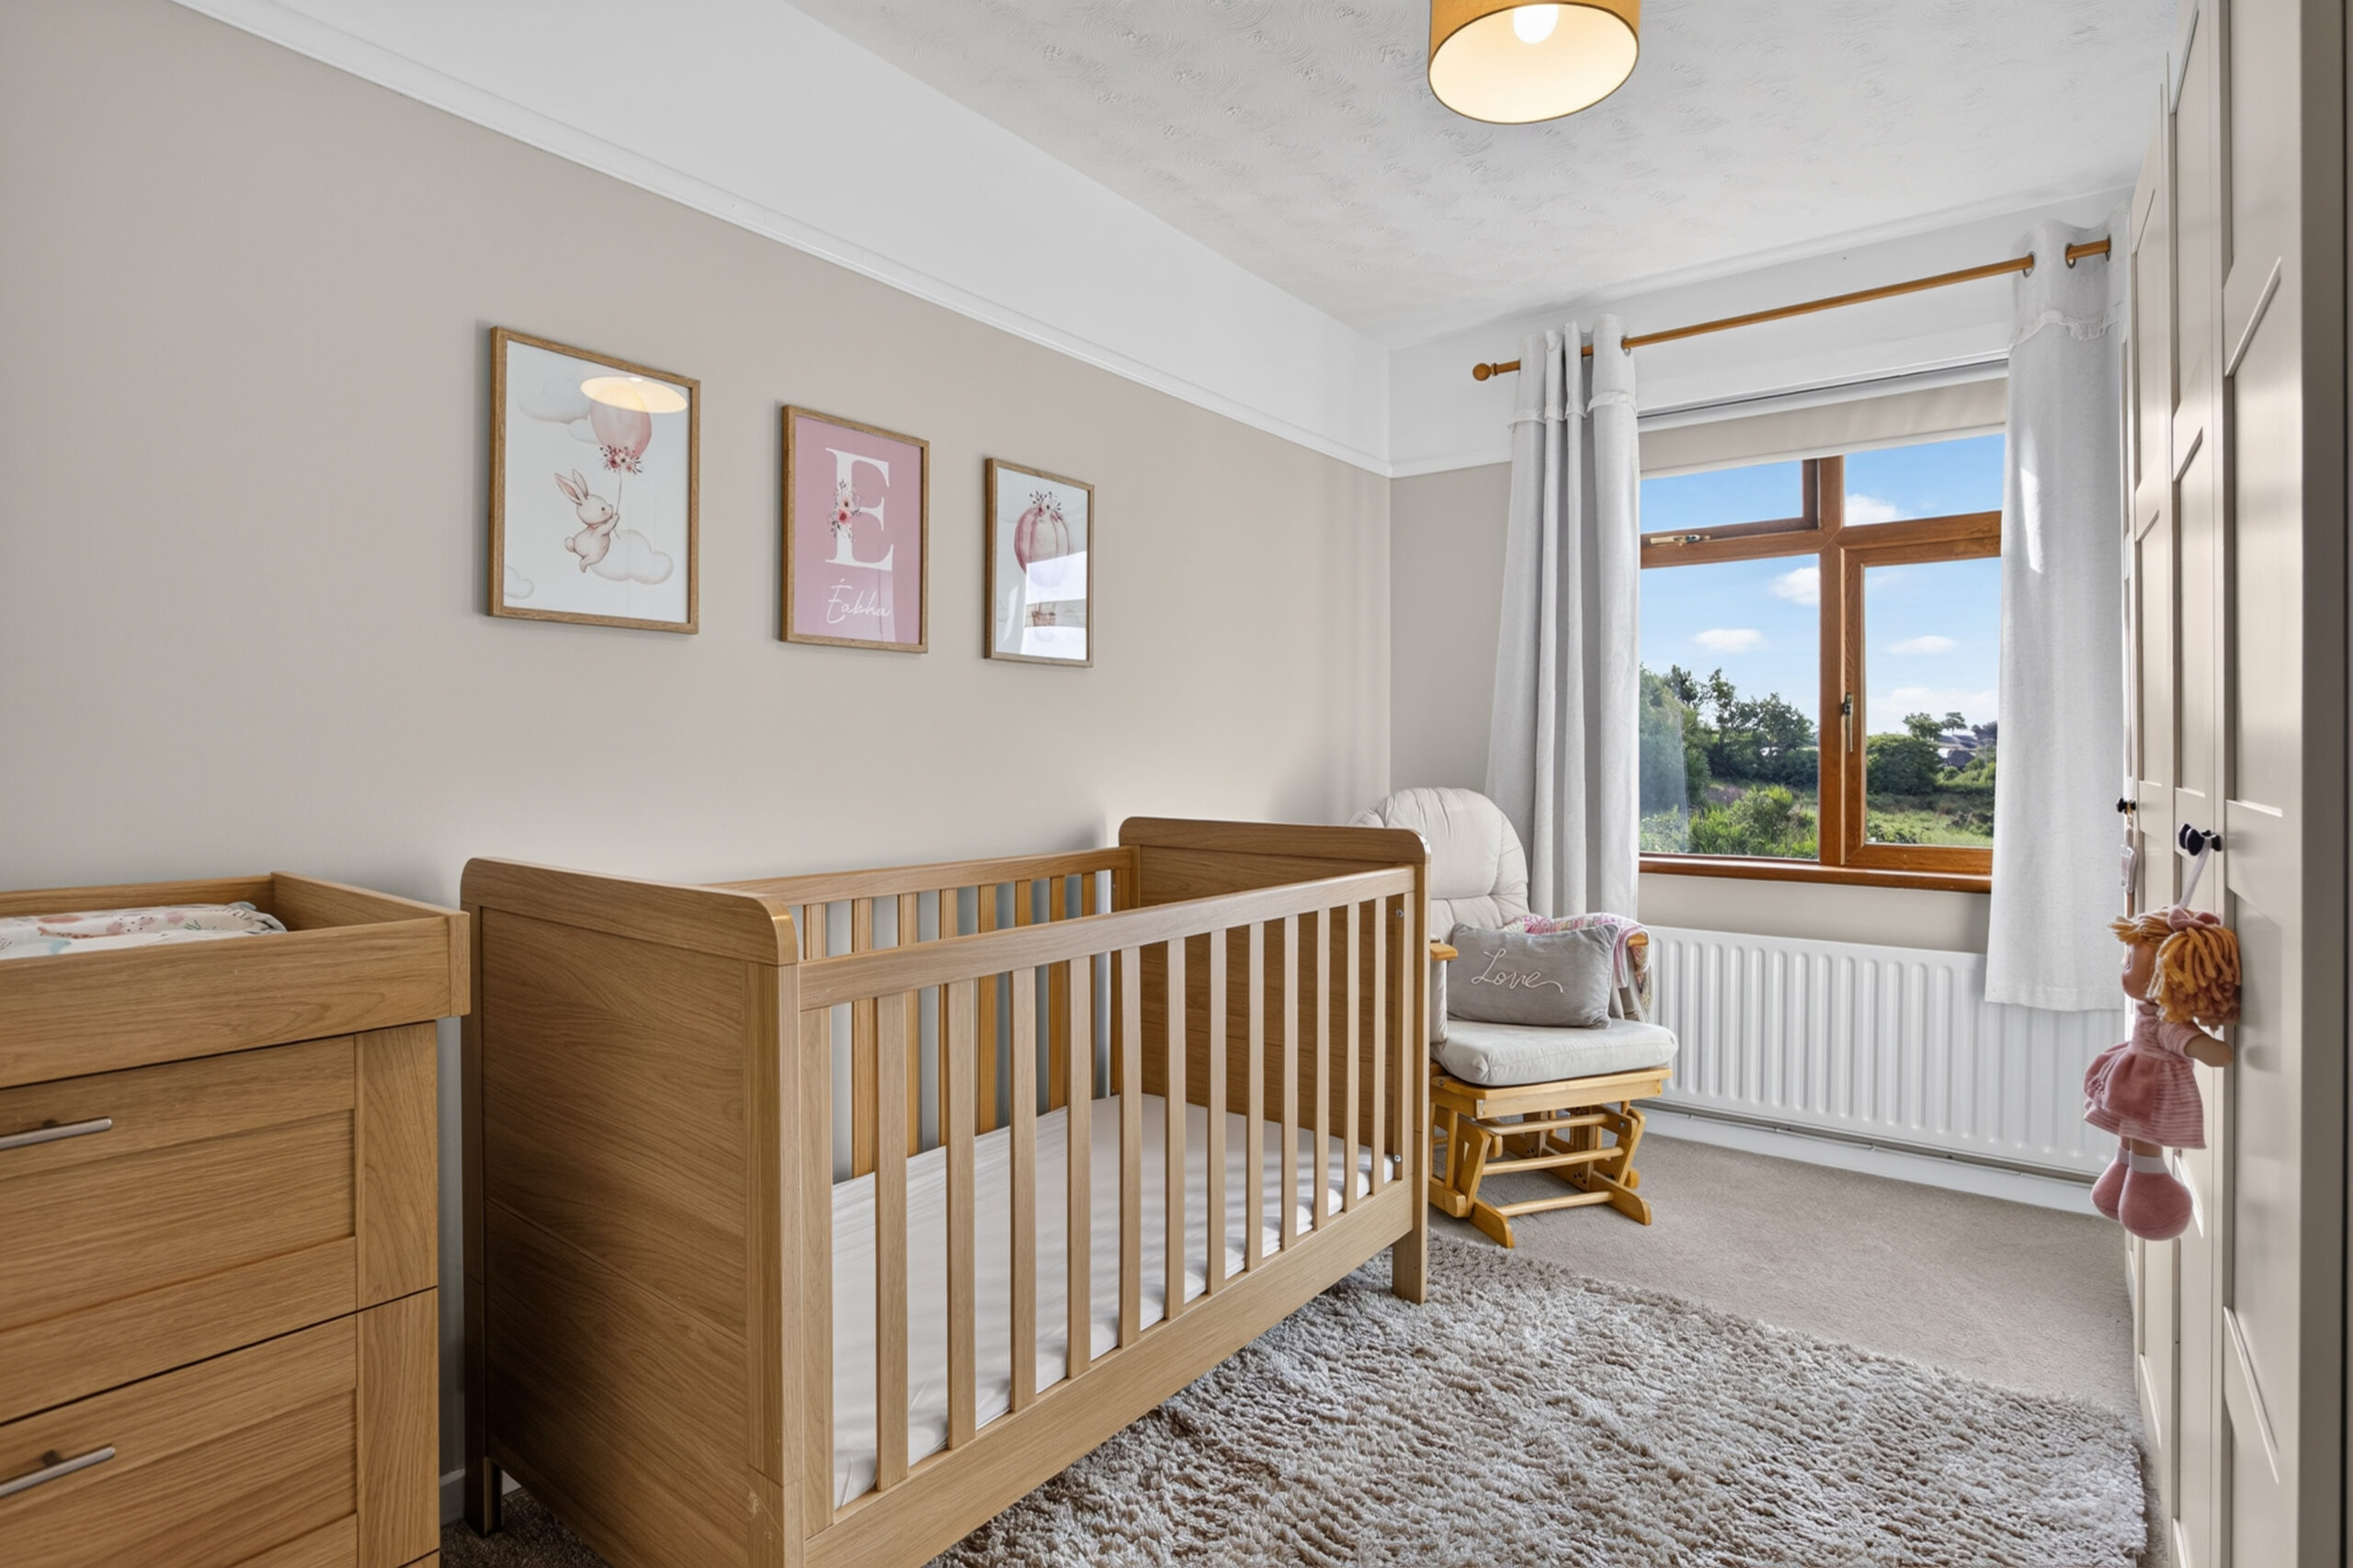
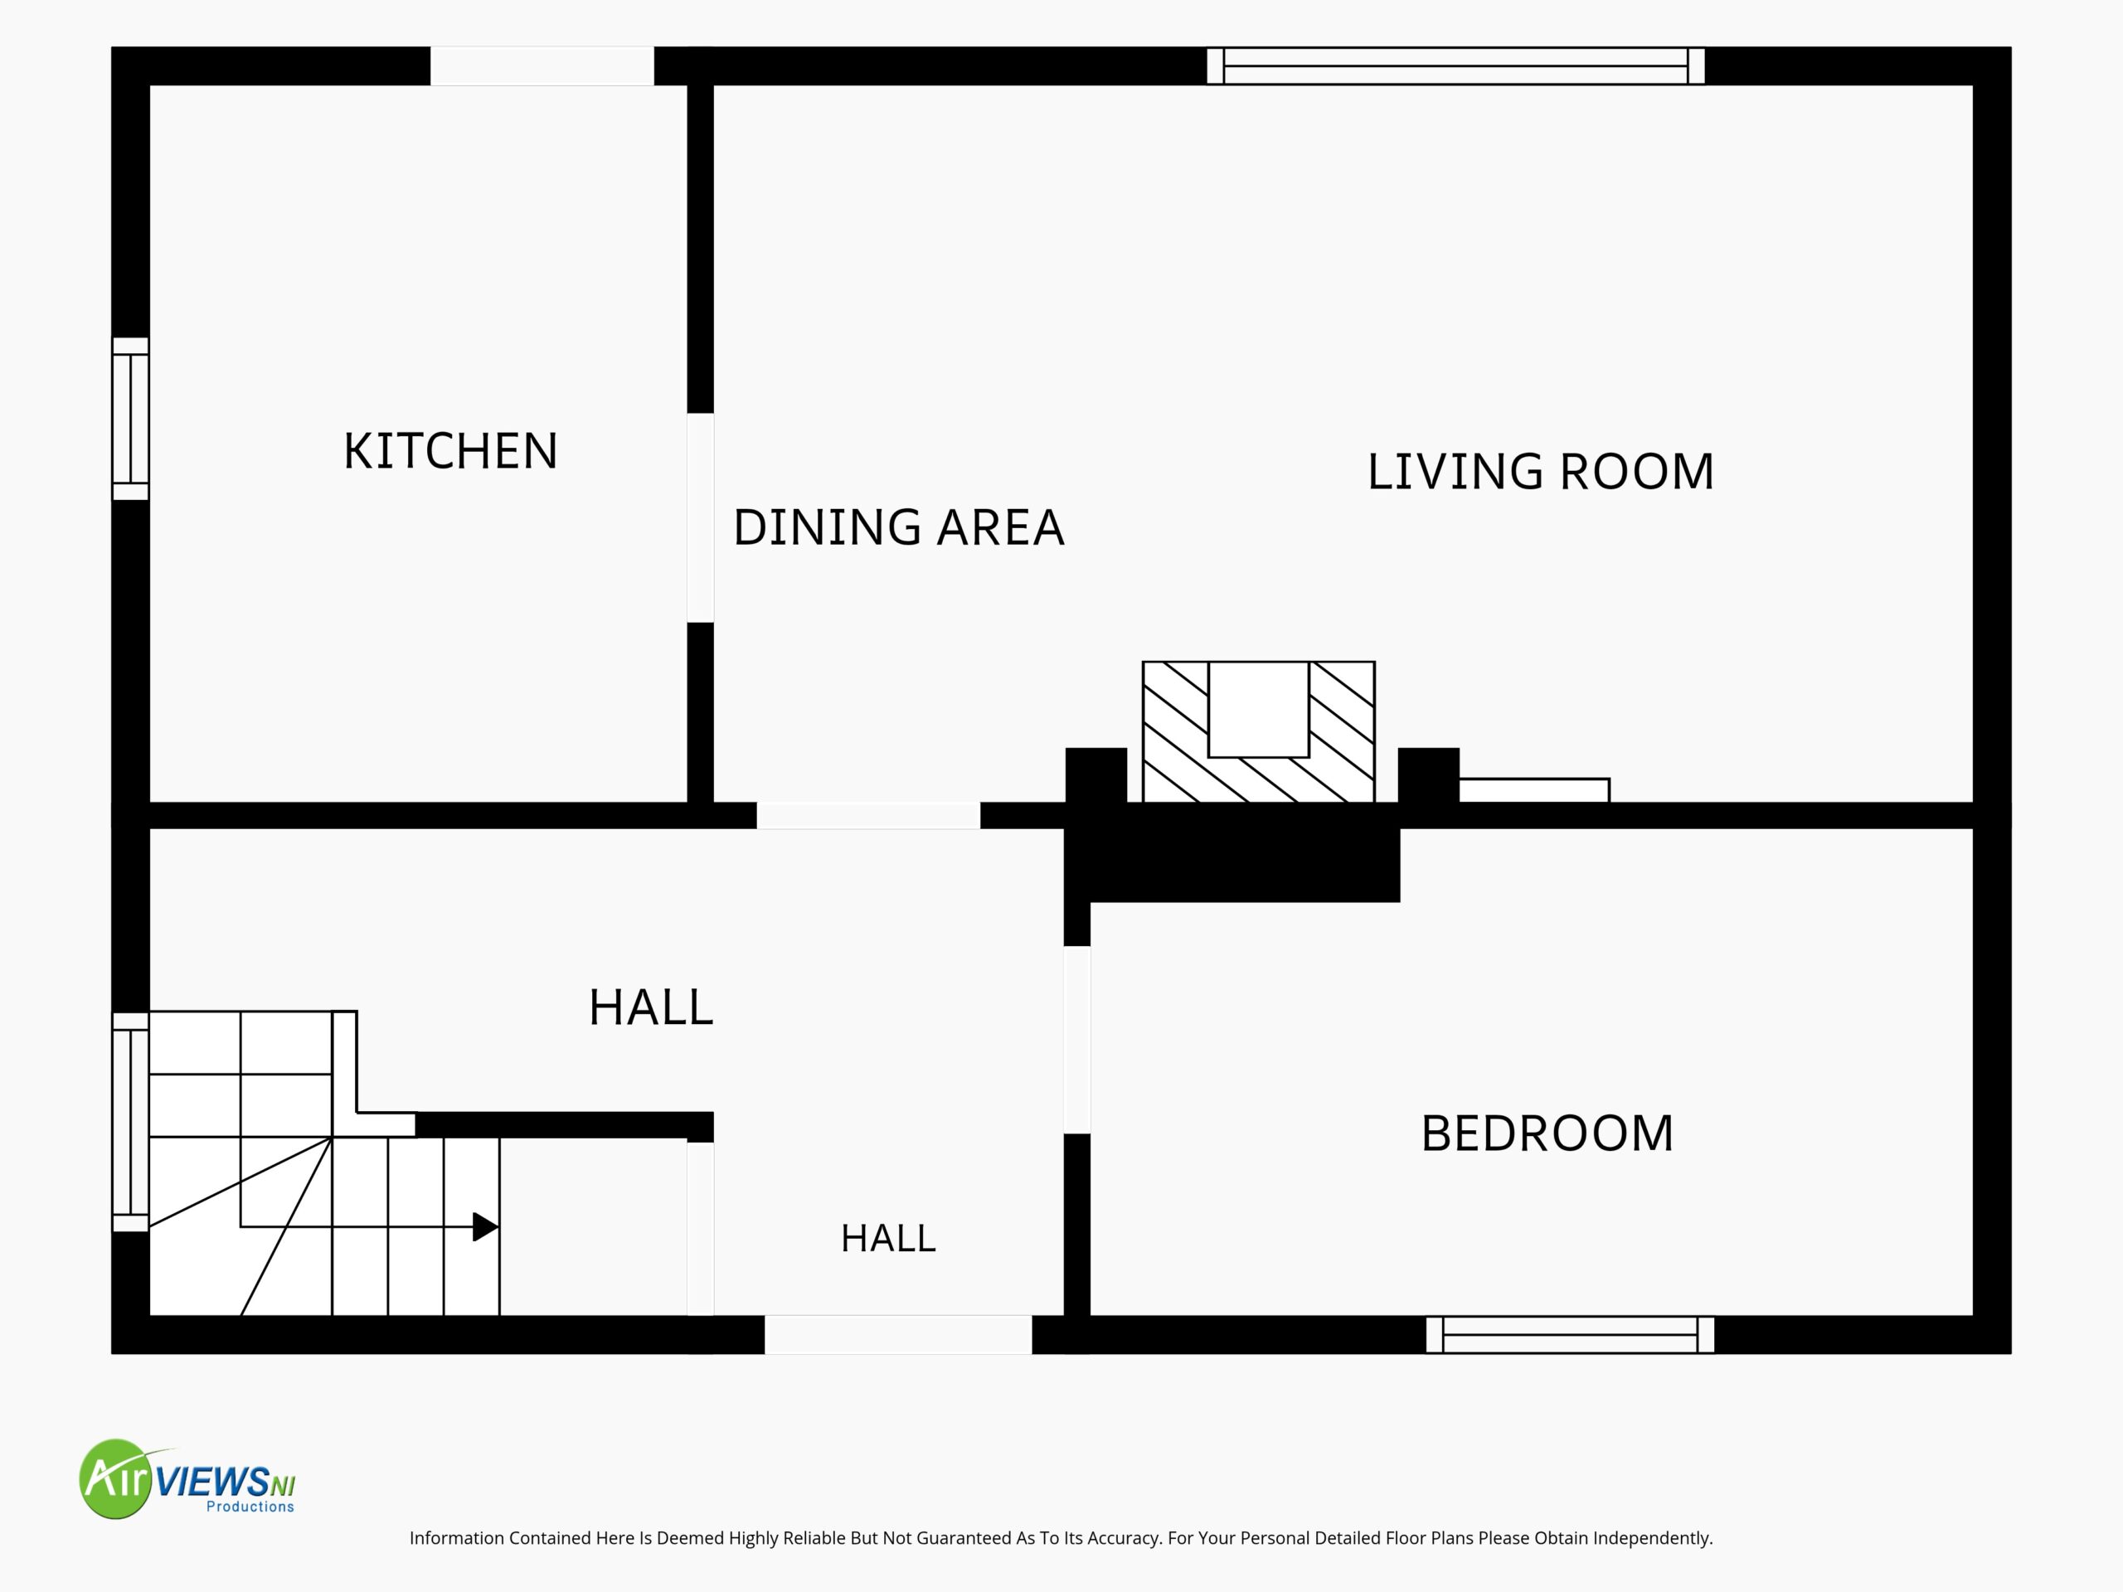
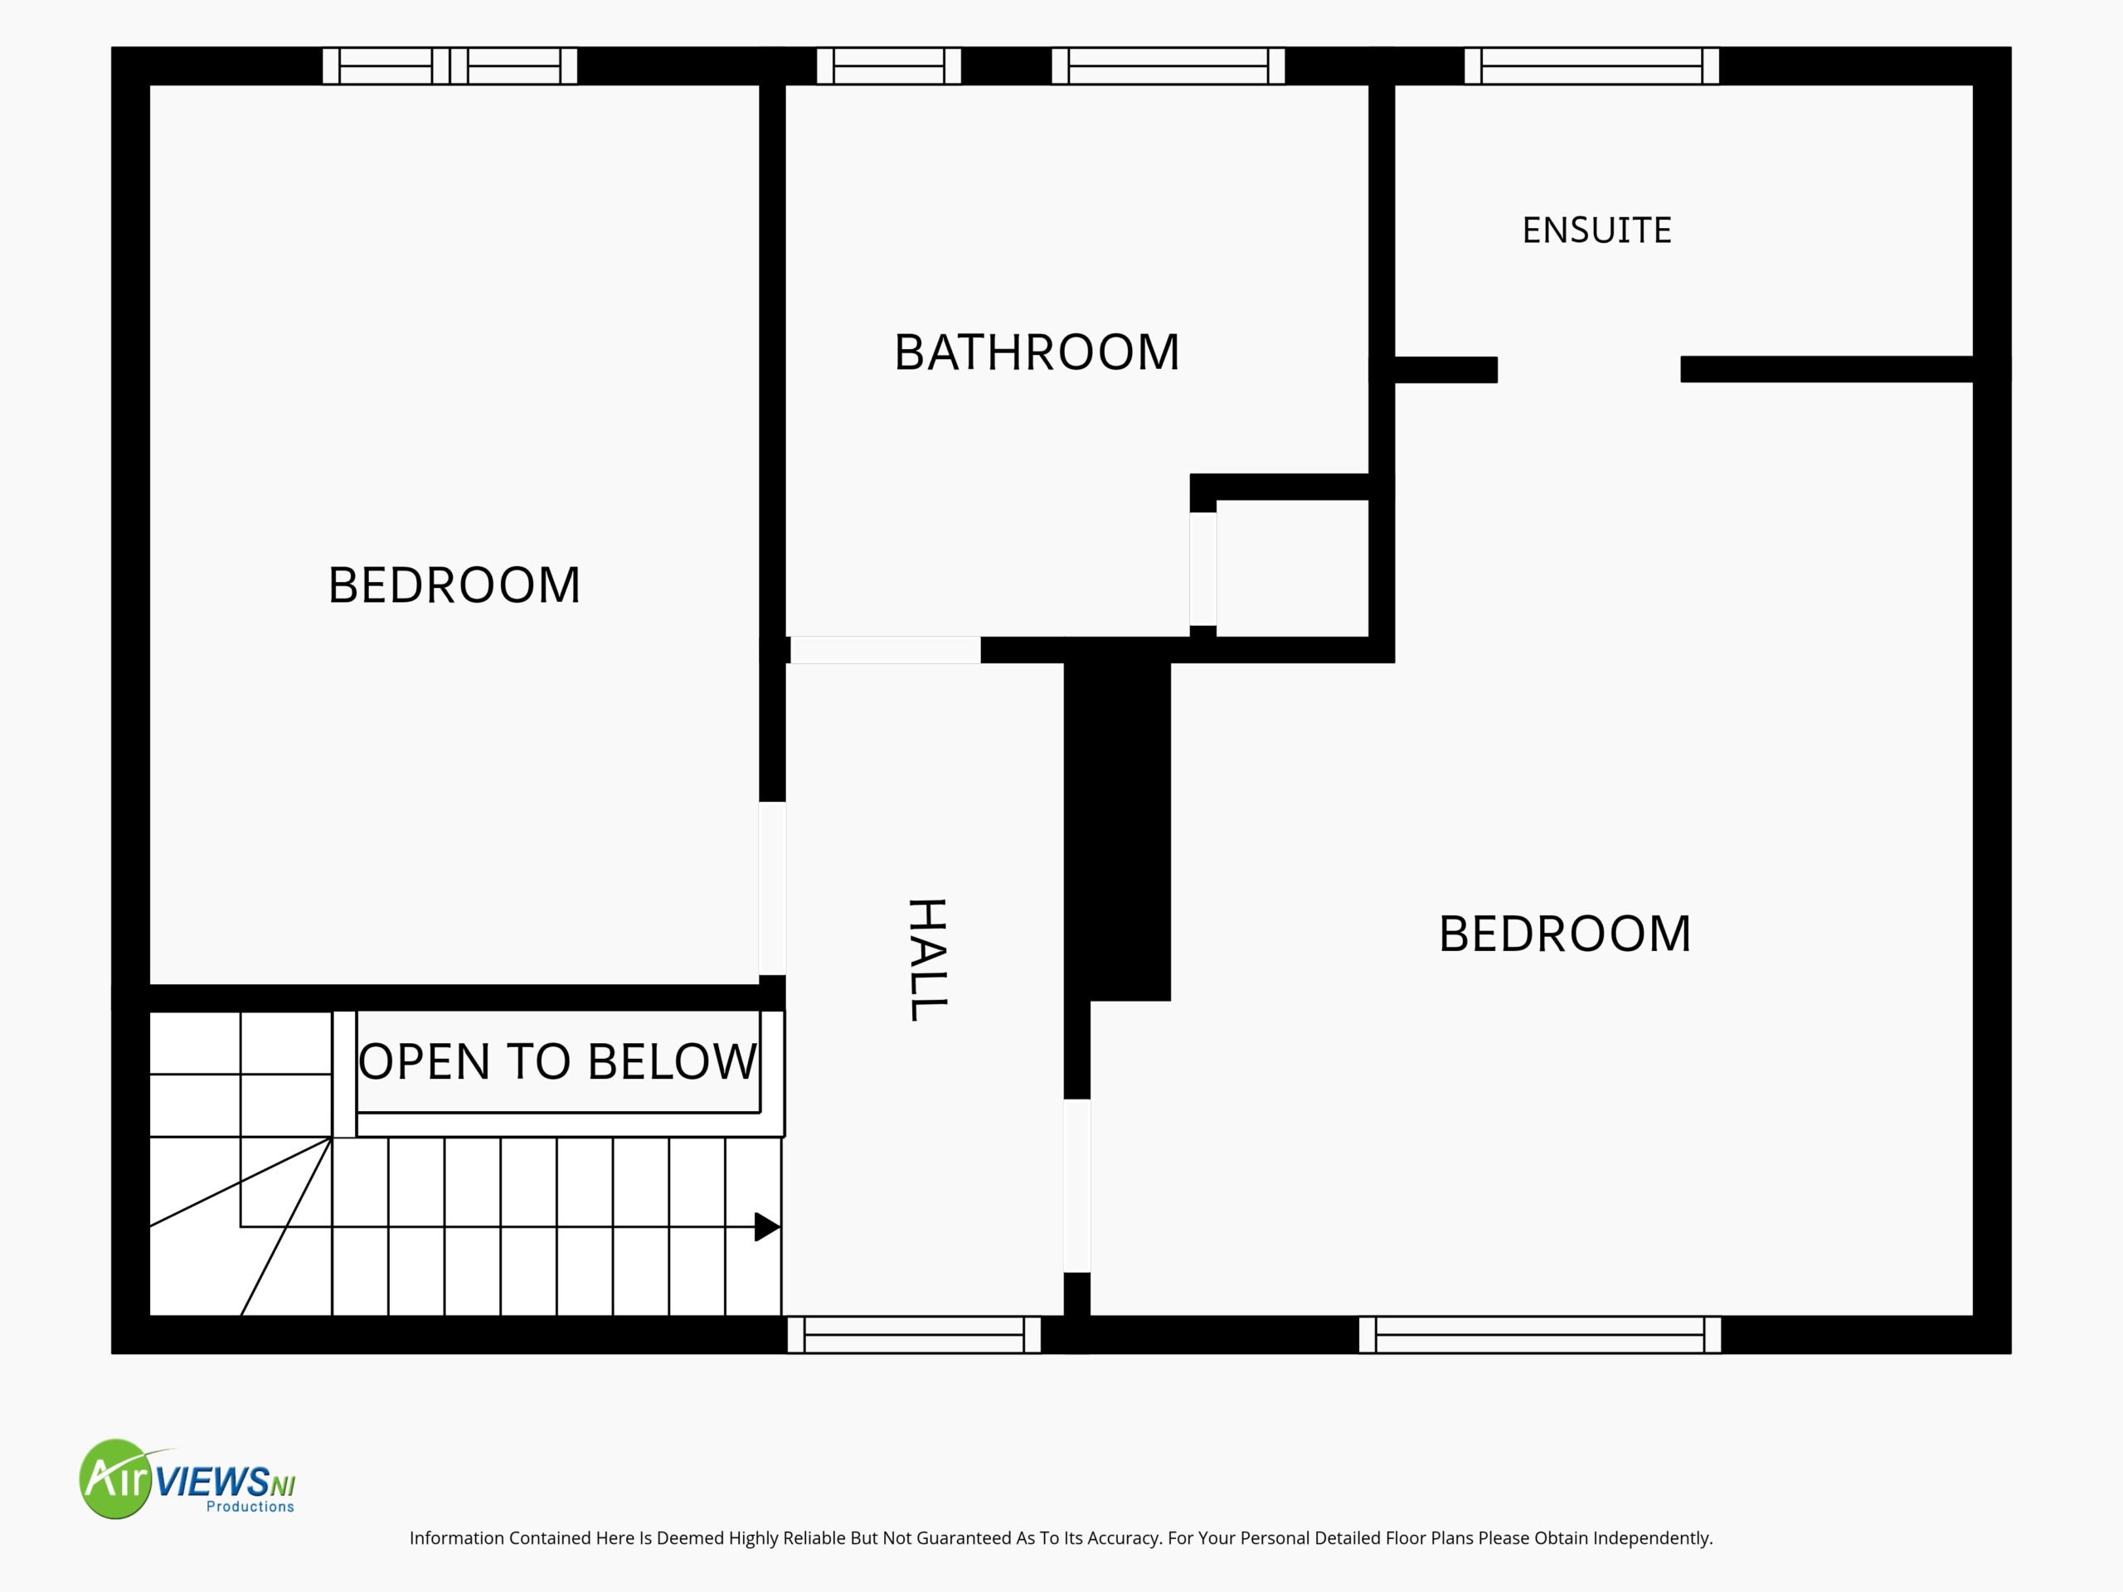
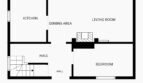
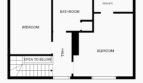
Internally, the ground floor offers an inviting entrance hall, spacious lounge with dining area, ground floor bedroom and fitted kitchen, while to the first floor there are two bedrooms, master with ensuite shower room and family bathroom suite.
Situated just off Main Street in the village of Cloughmills, the property is conveniently positioned for local amenities, schools and transport links with direct access to the A26 providing easy access to Ballymena, Ballymoney, Ballycastle and the surrounding countryside.
Early viewing is highly recommended to appreciate the accommodation, location and potential this property has to offer.
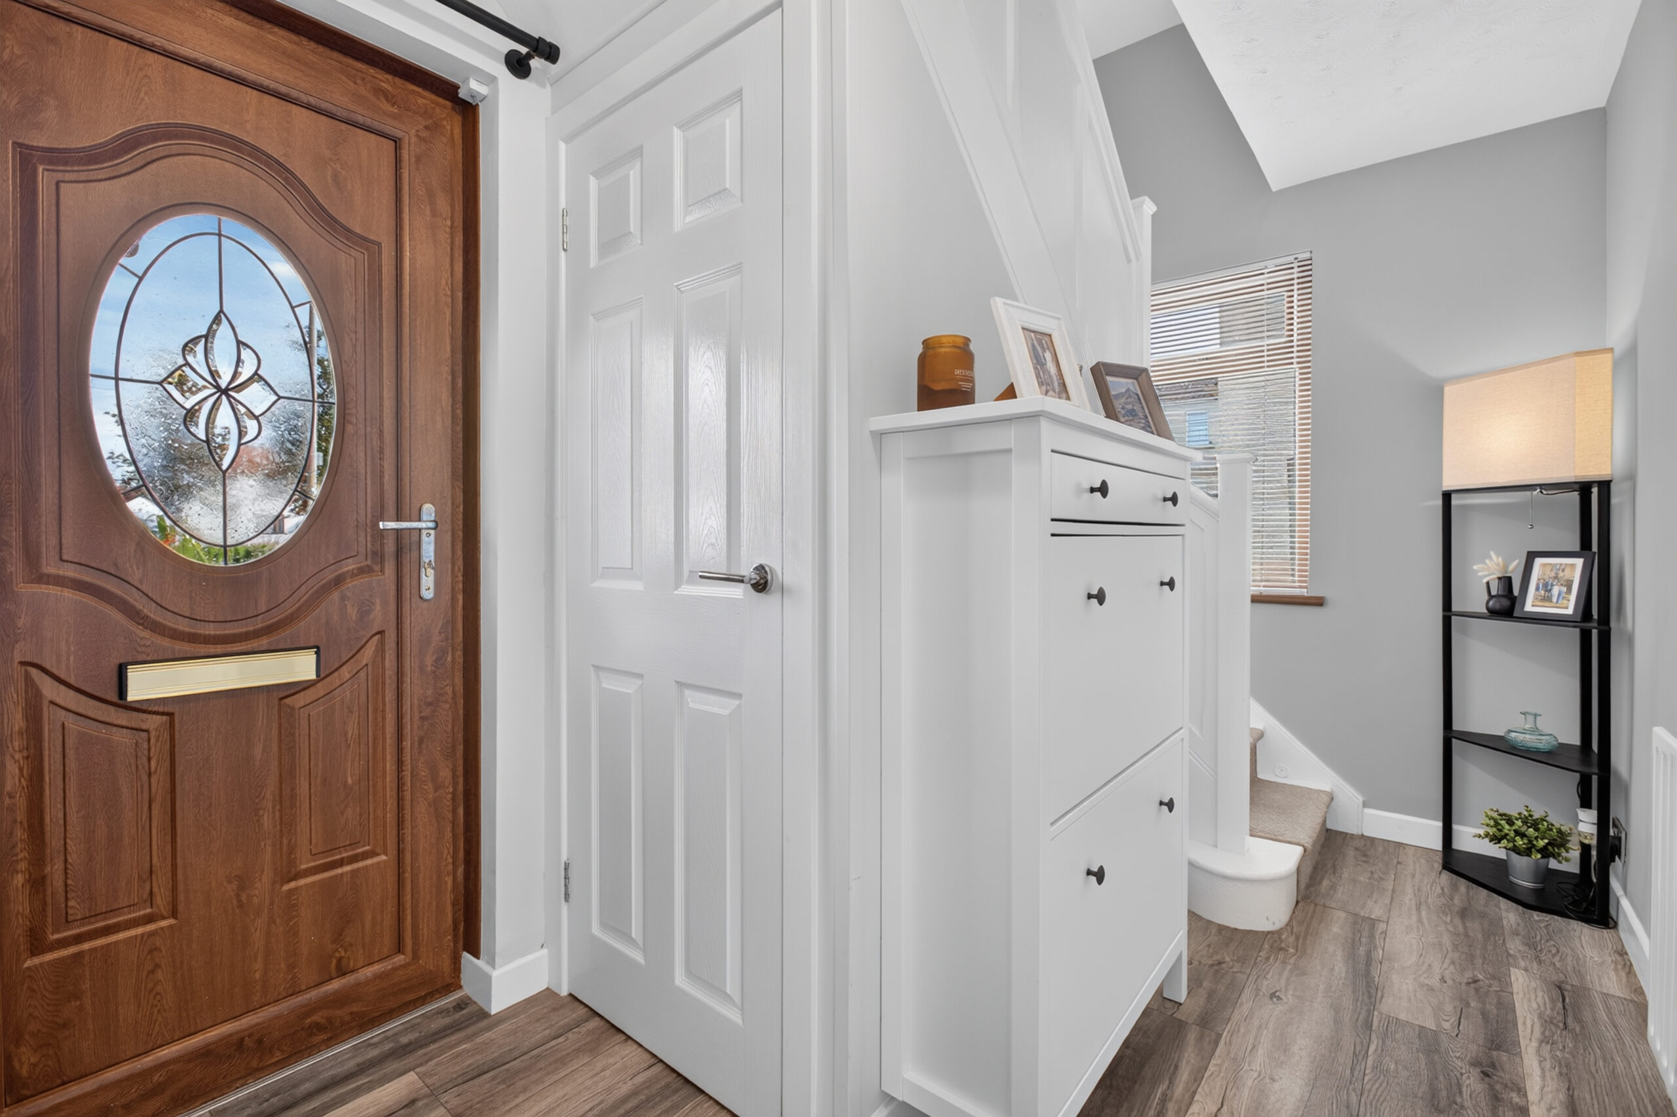
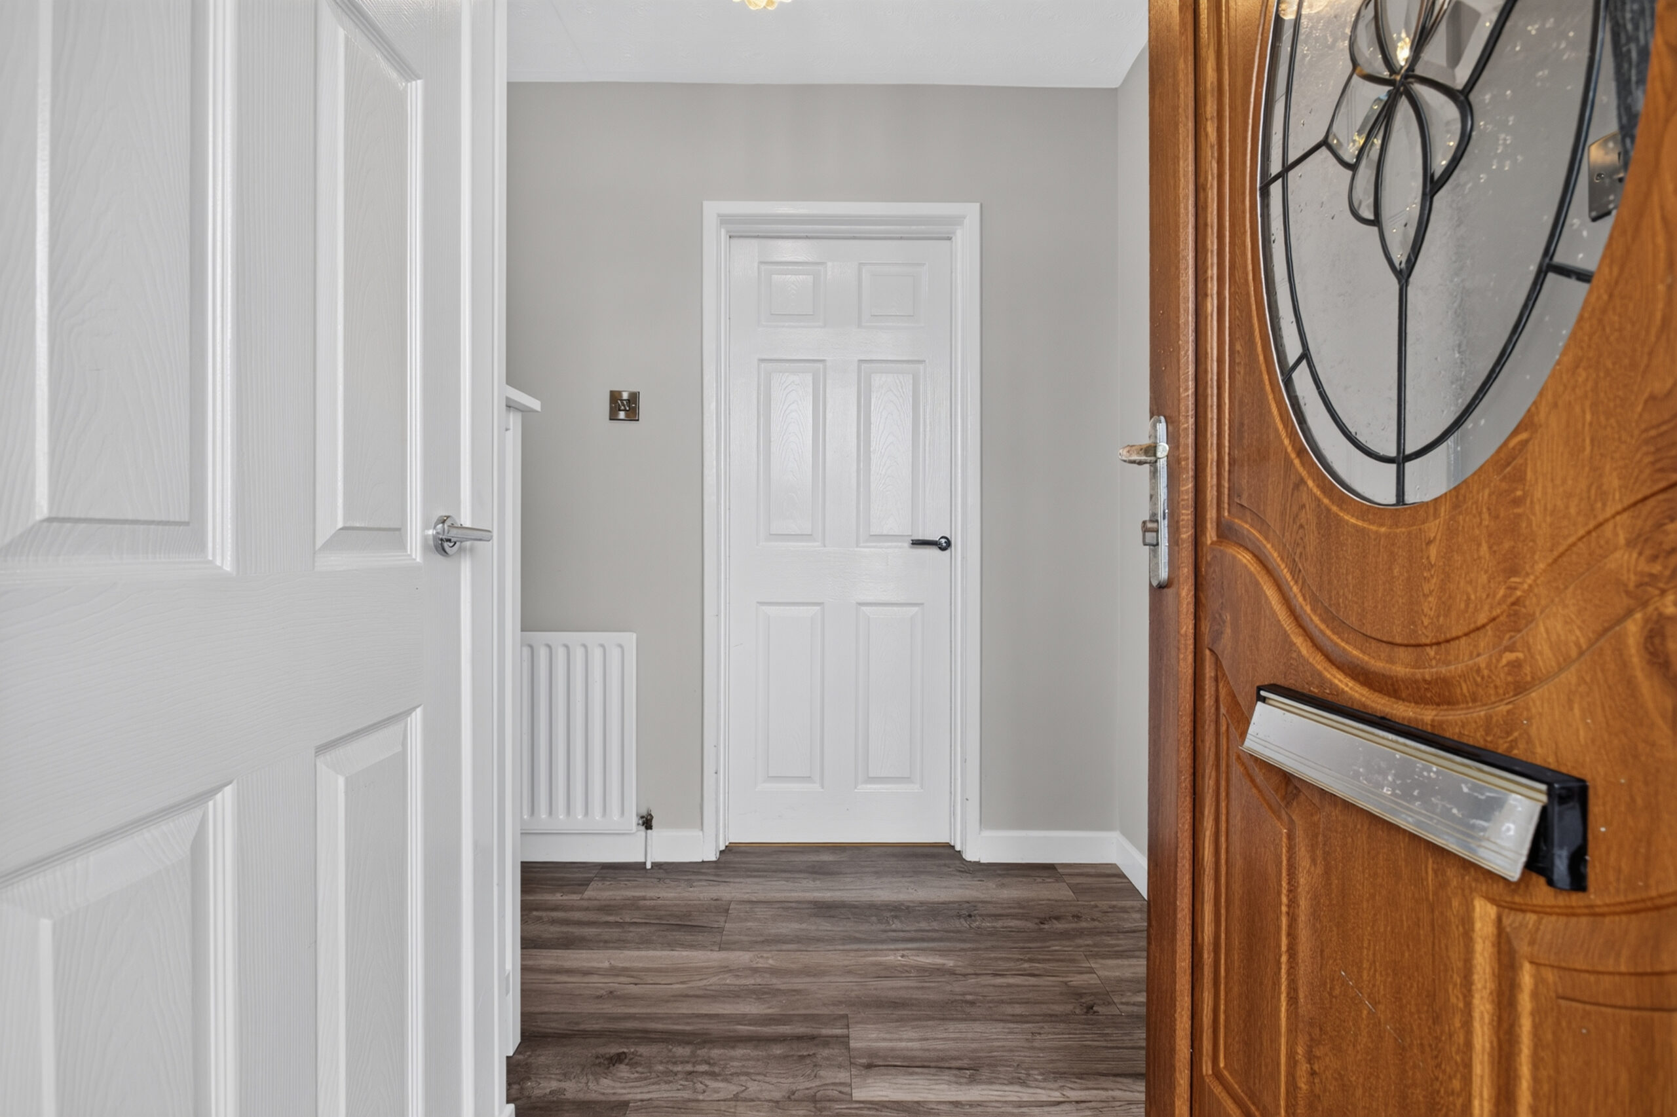
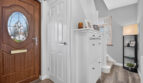
Hall:
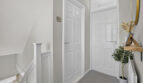
uPVC double glazed door to front, radiator, laminated flooring, under stairs storage cupboard, staircase to first floor
Lounge:
17’5 x 9’11 (5.304m x 3.020m)
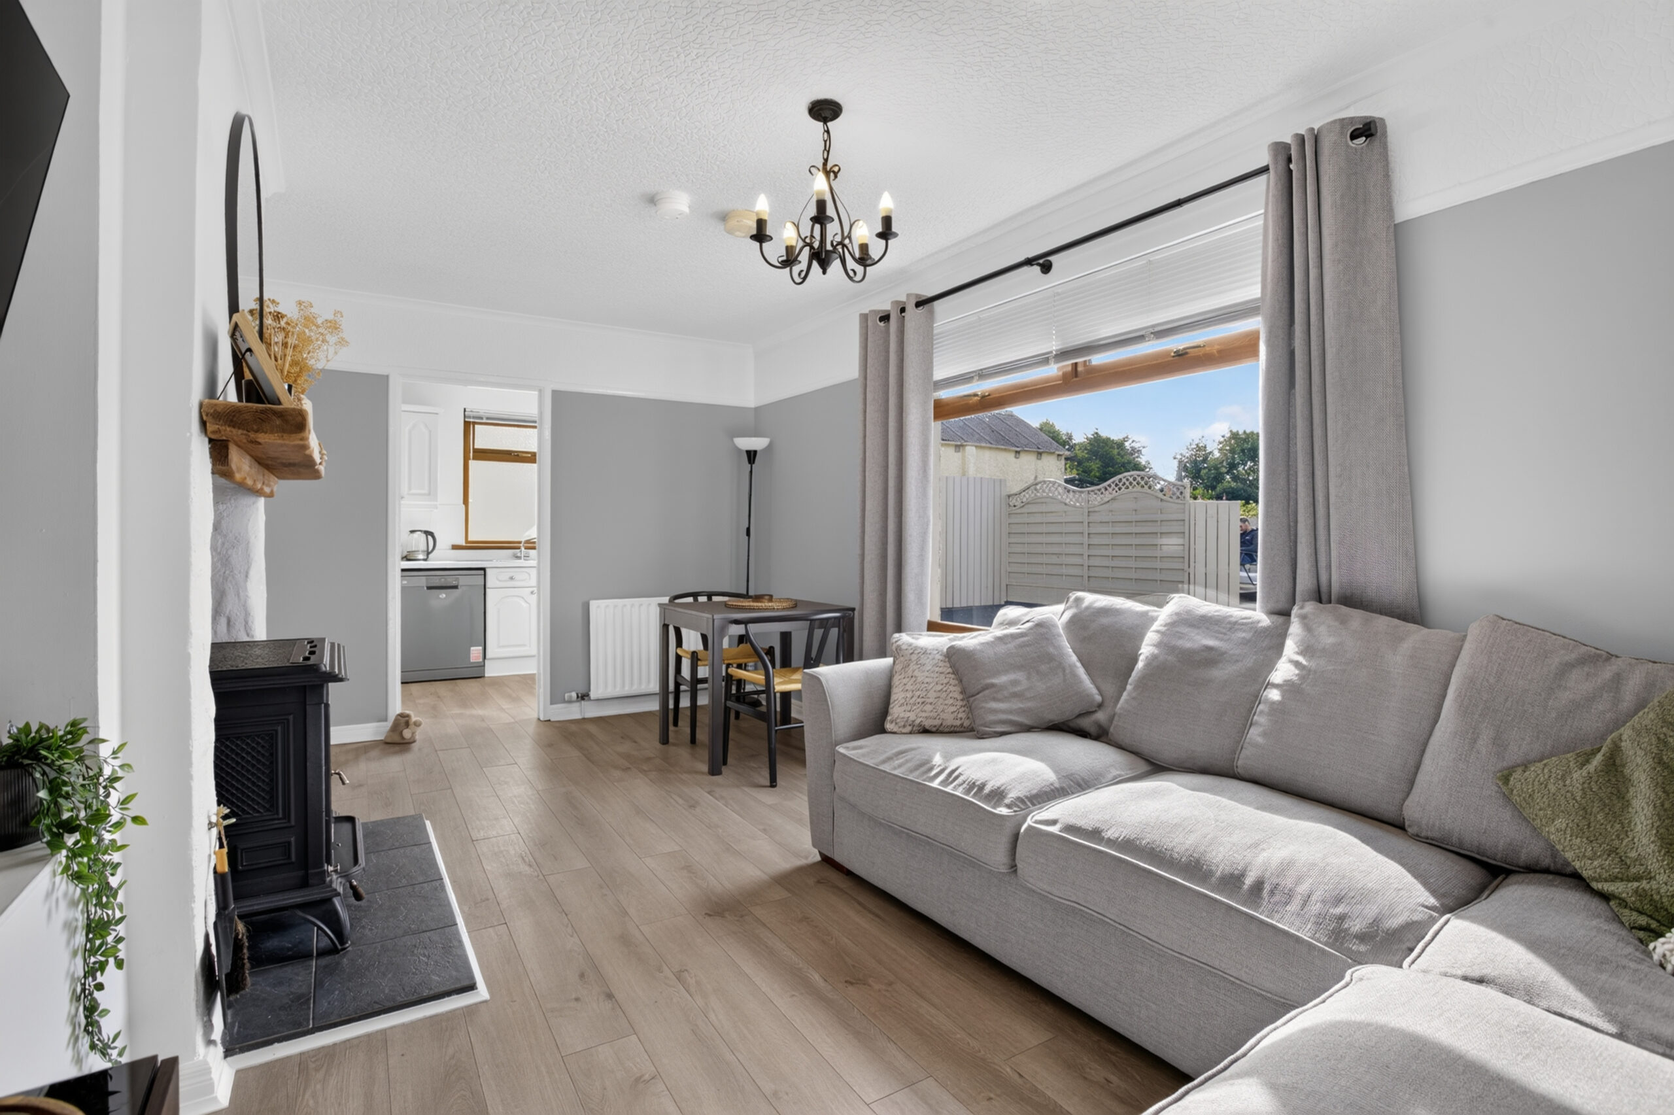
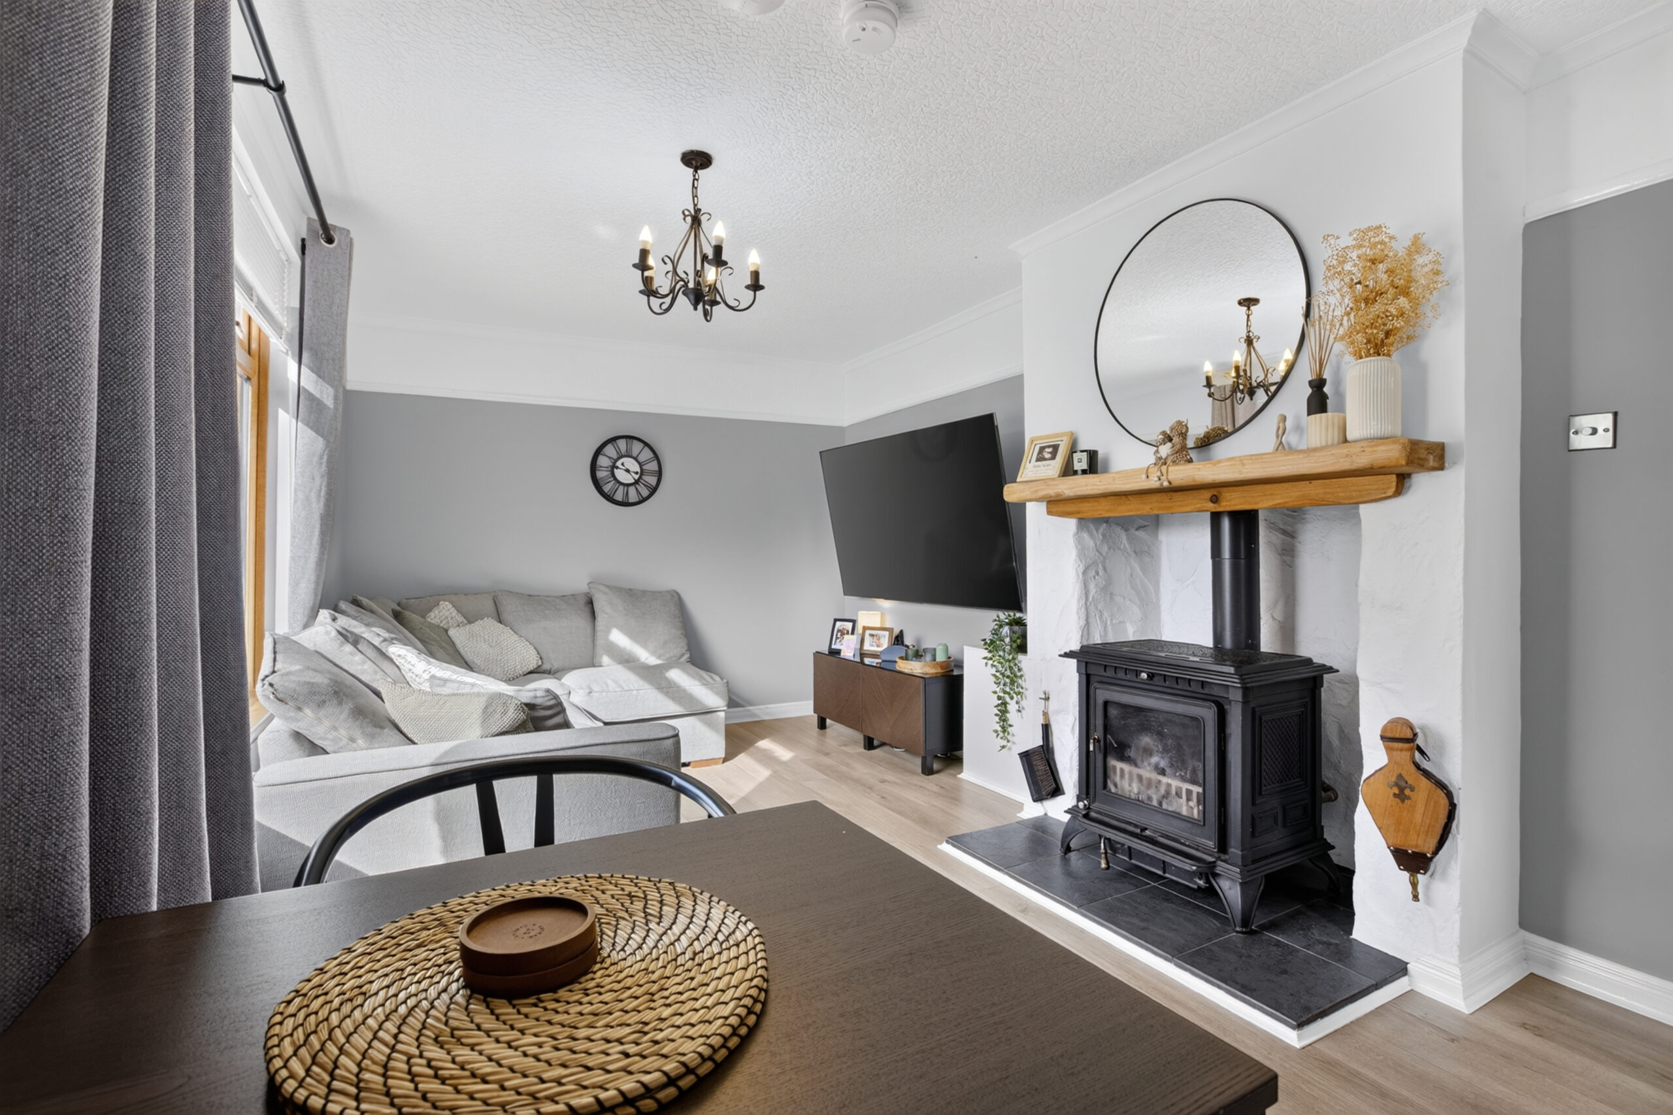
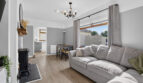
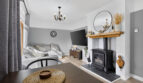
uPVC double glazed window to rear, radiator, laminated flooring, picture rail, coved ceiling, Bilberry multifuel stove (link up to heating and hot water) set within an inglenook fireplace, tiled hearth and pine mantel above, door into kitchen
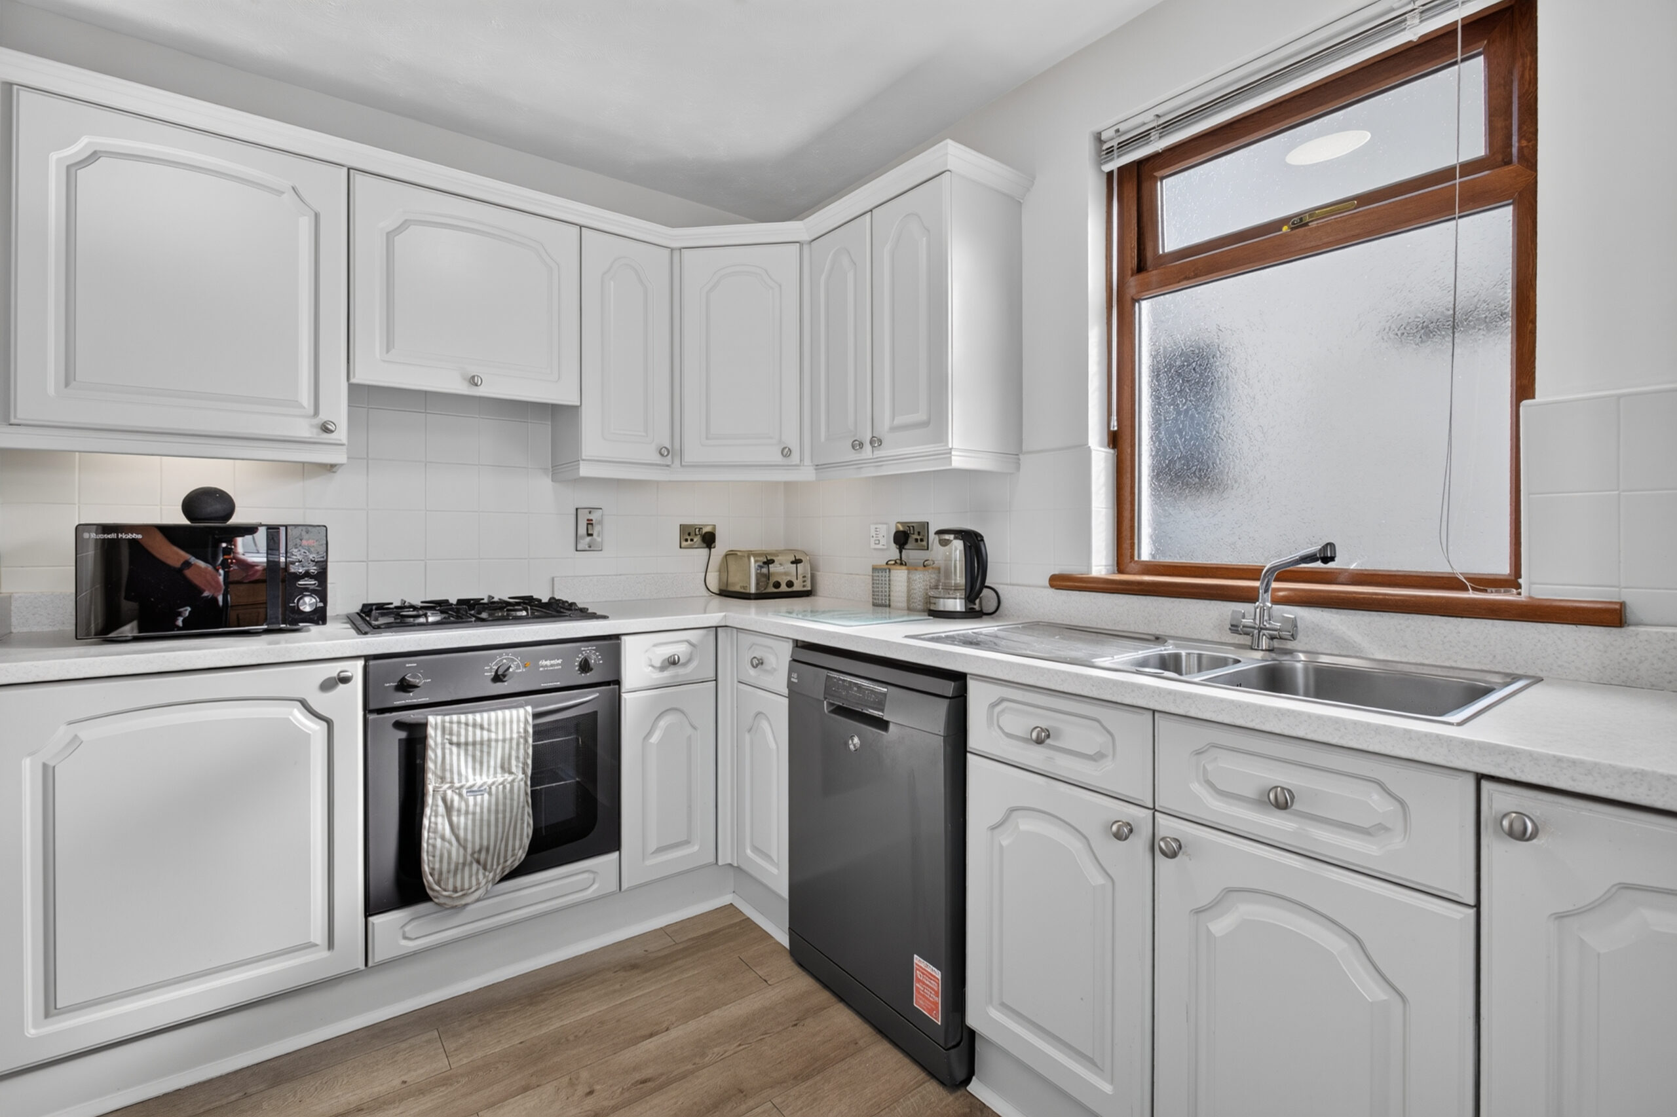
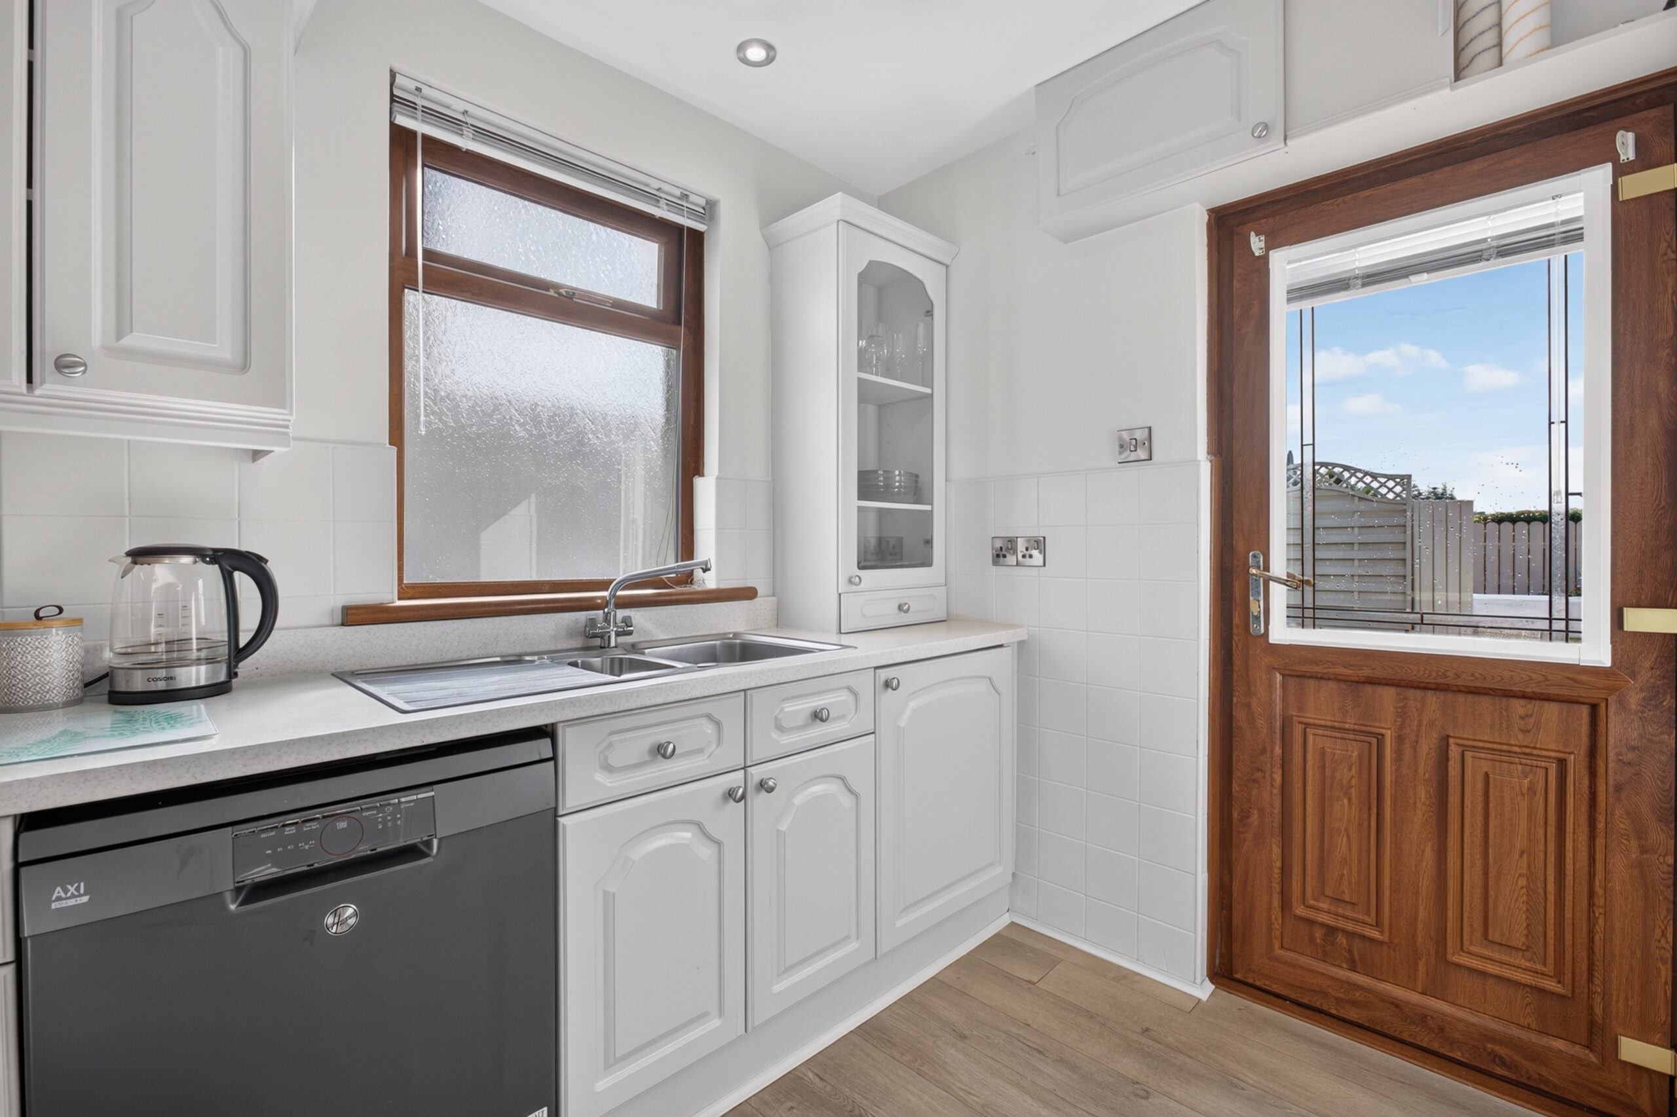
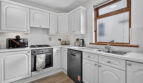
Kitchen:
9’10 x 7’3 (3.002m x 2.199m)
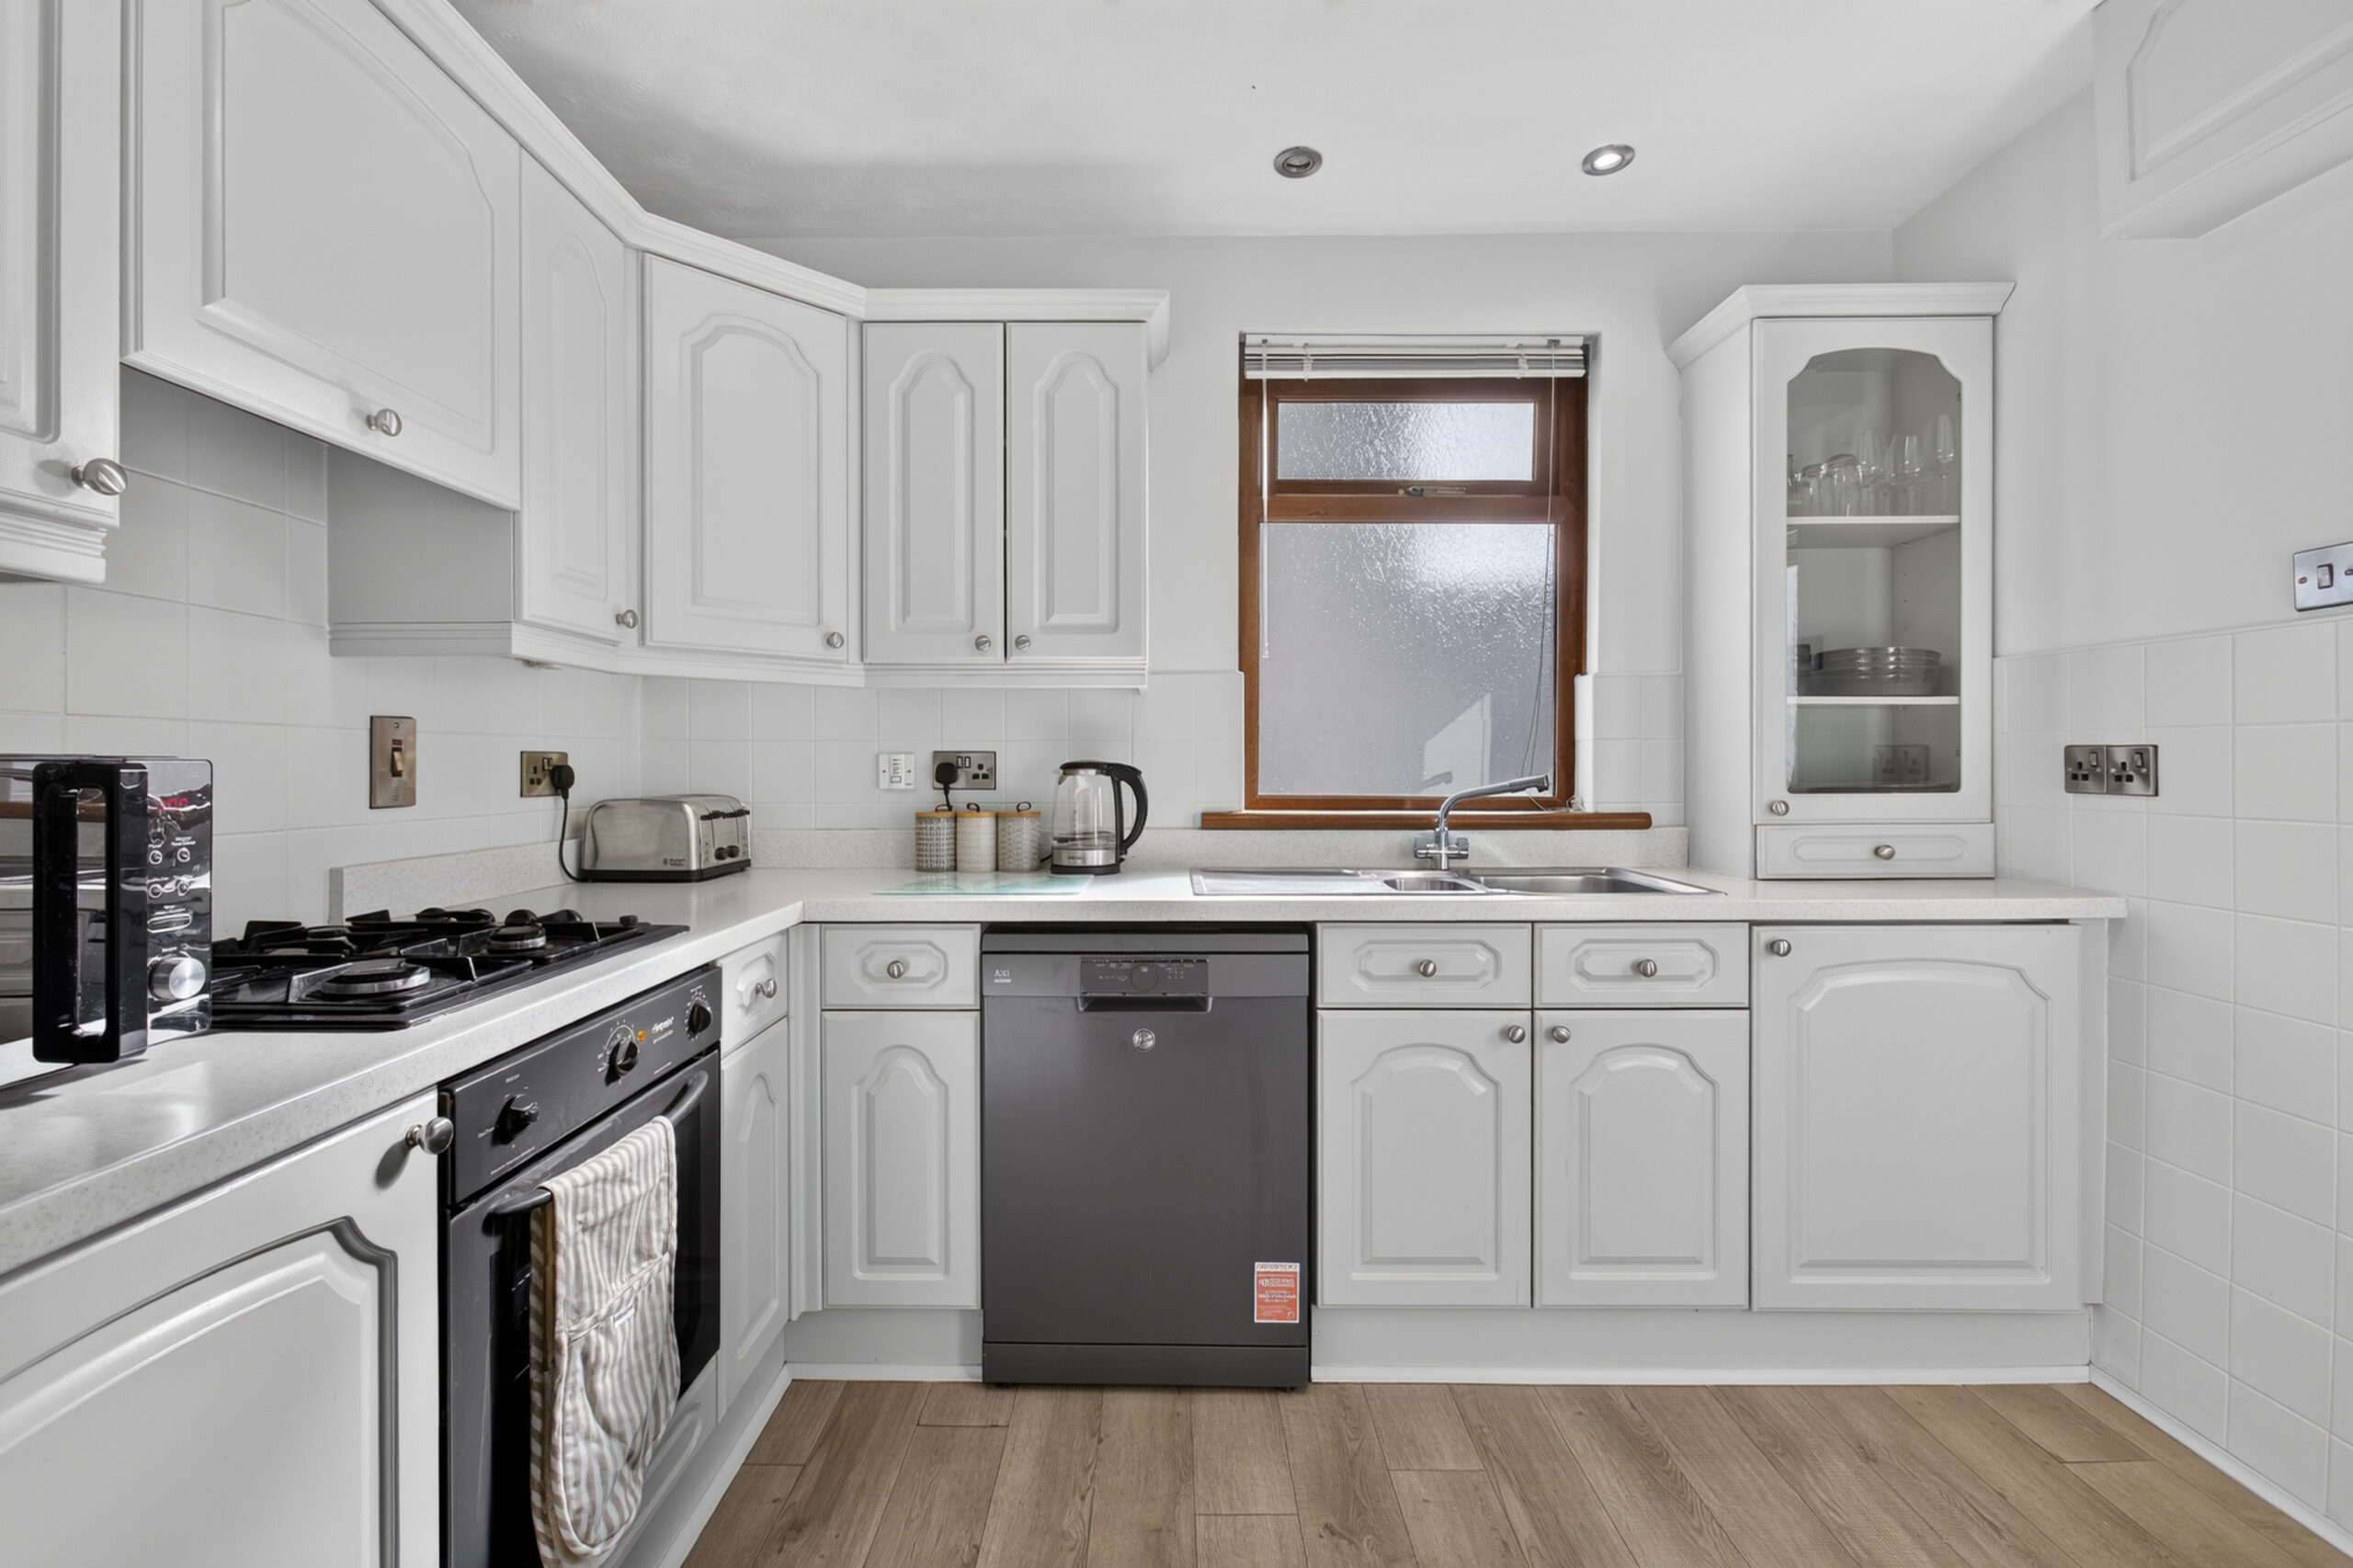
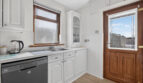
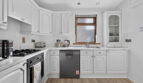
Painted eye and low level units with integrated under counter fridge, gas hob, electric oven, plumbed for dishwasher, 1 1/4 stainless steel sink with mixer tap, work surface with matching upstand and part tiled walls, laminated flooring, uPVC double glazed window to side, uPVC double glazed door to rear, radiator, recessed ceiling lighting
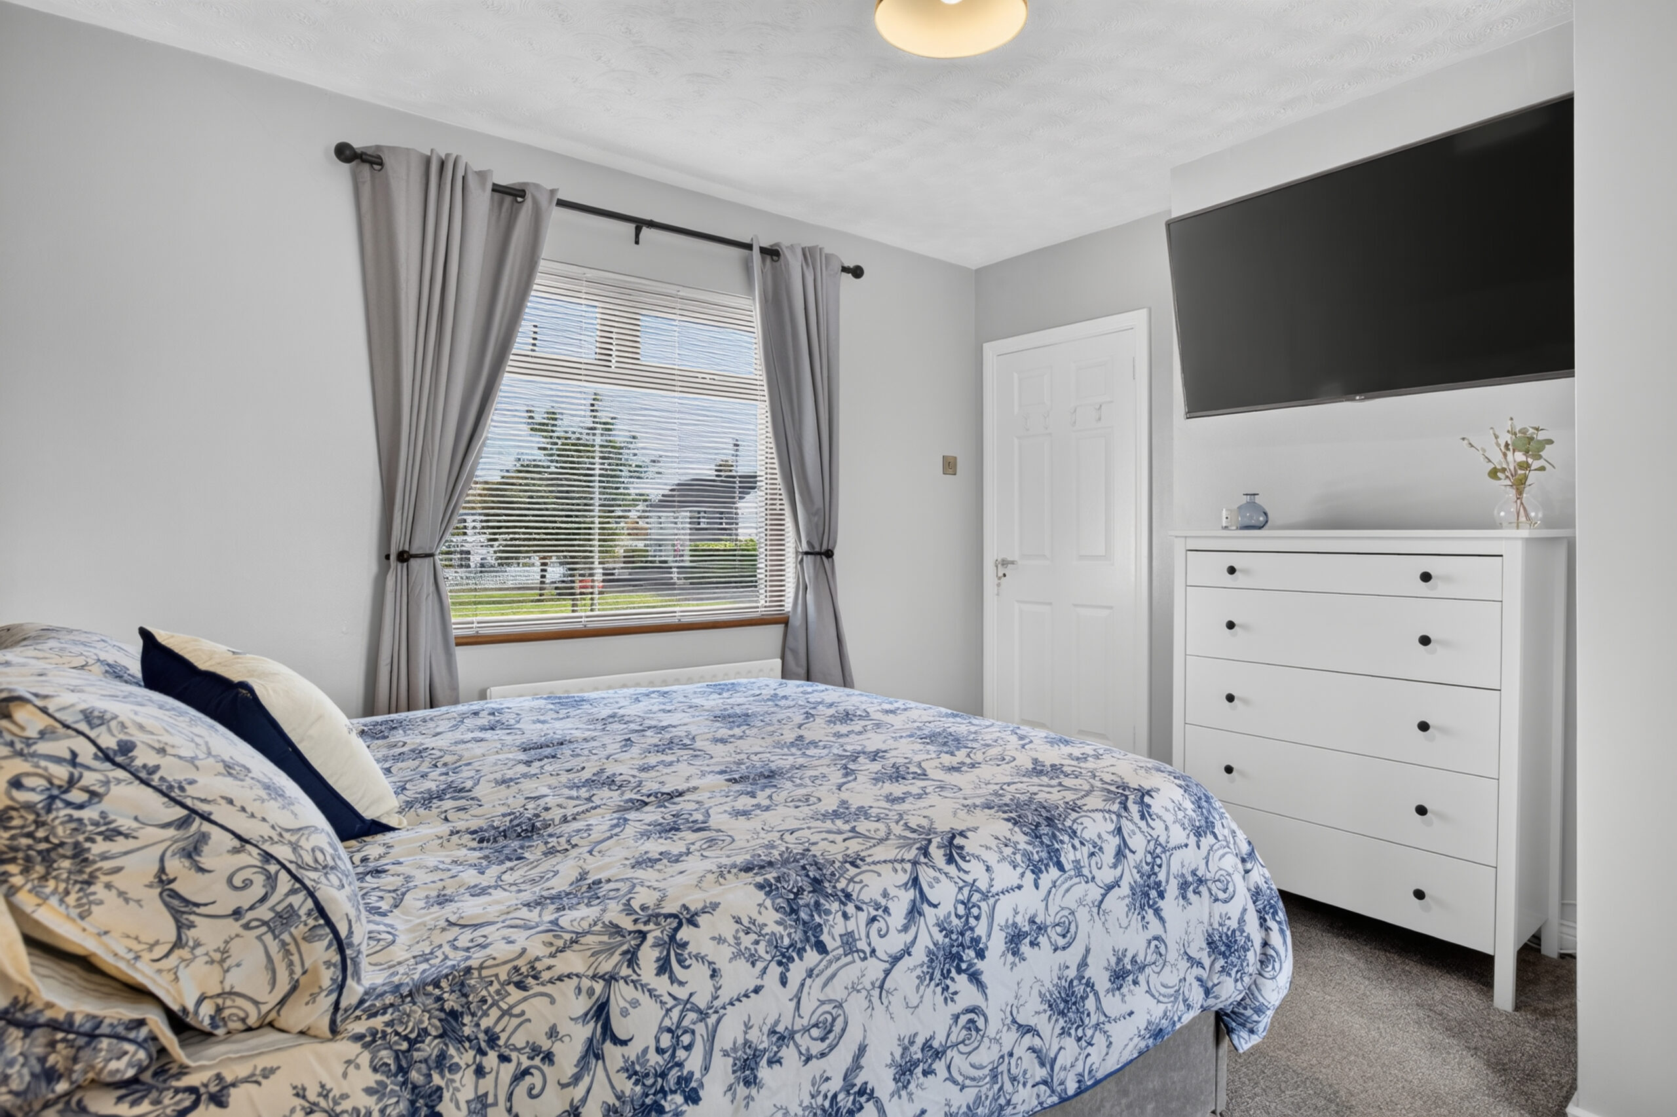
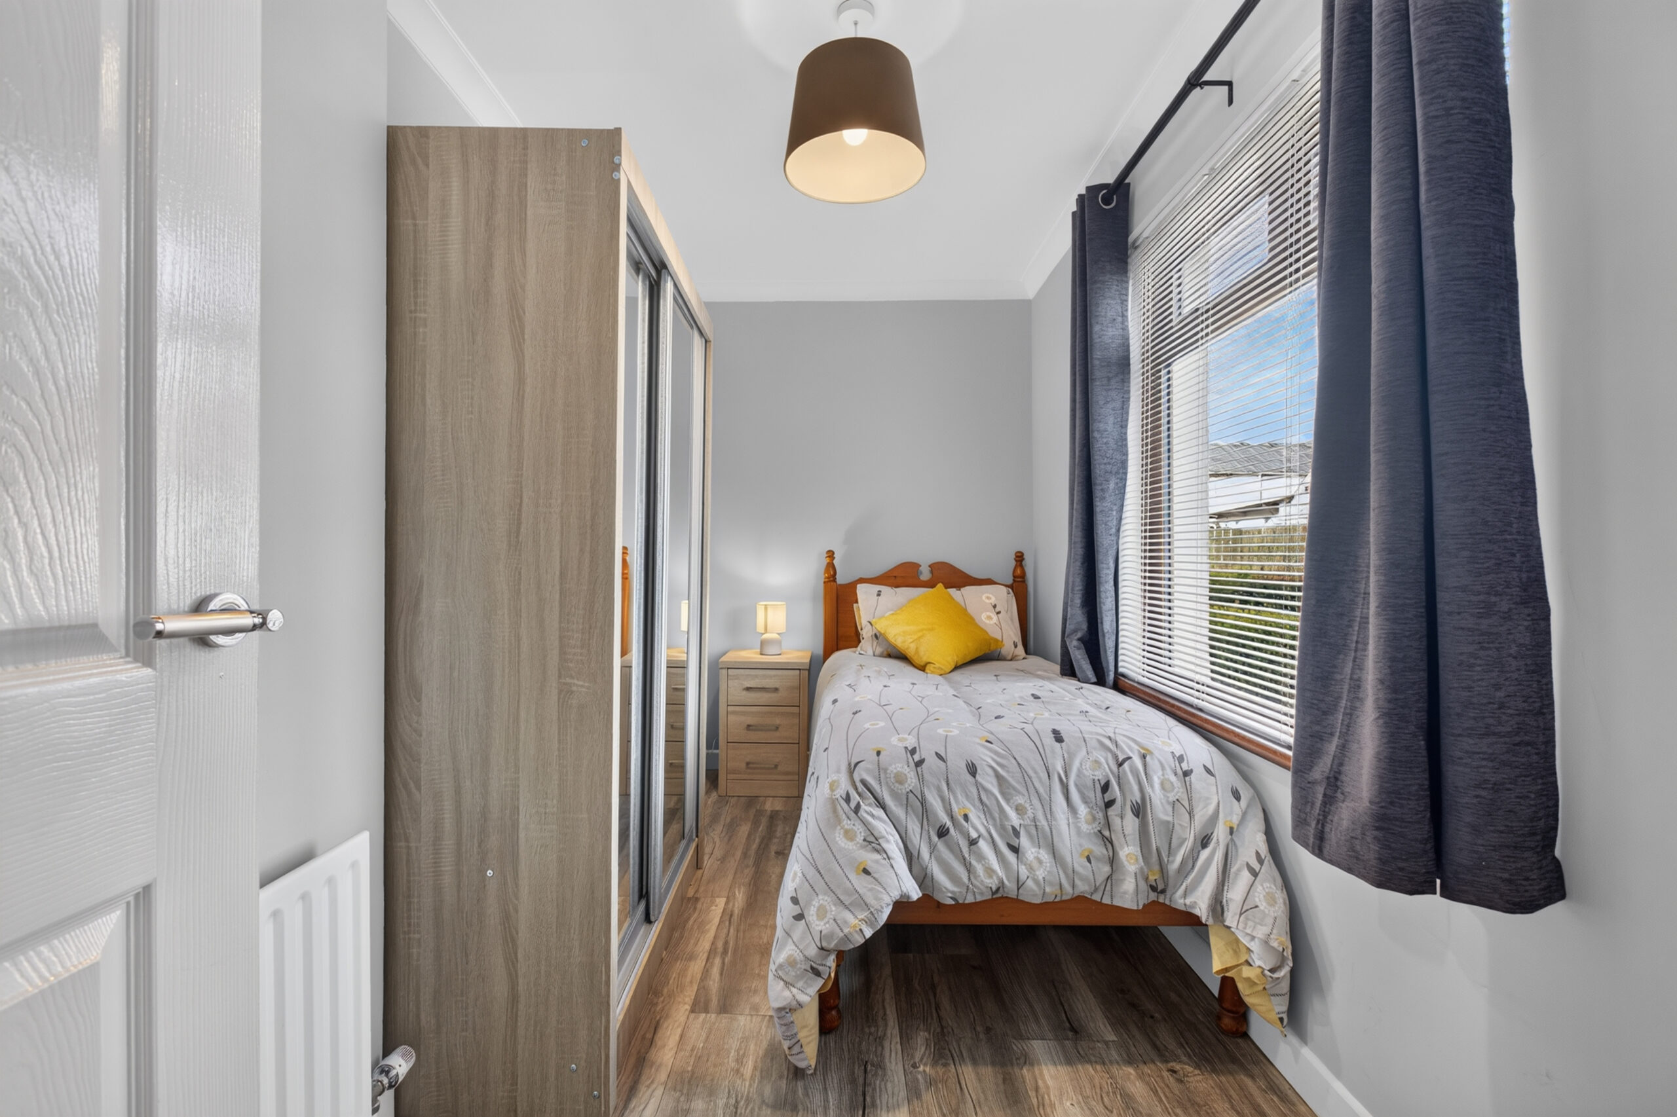
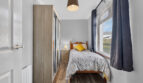
Ground Floor Bedroom 3:
12’3 x 6’8 (3.735m x 2.038m)
uPVC double glazed window to front, radiator, laminated flooring, coved ceiling
Landing:
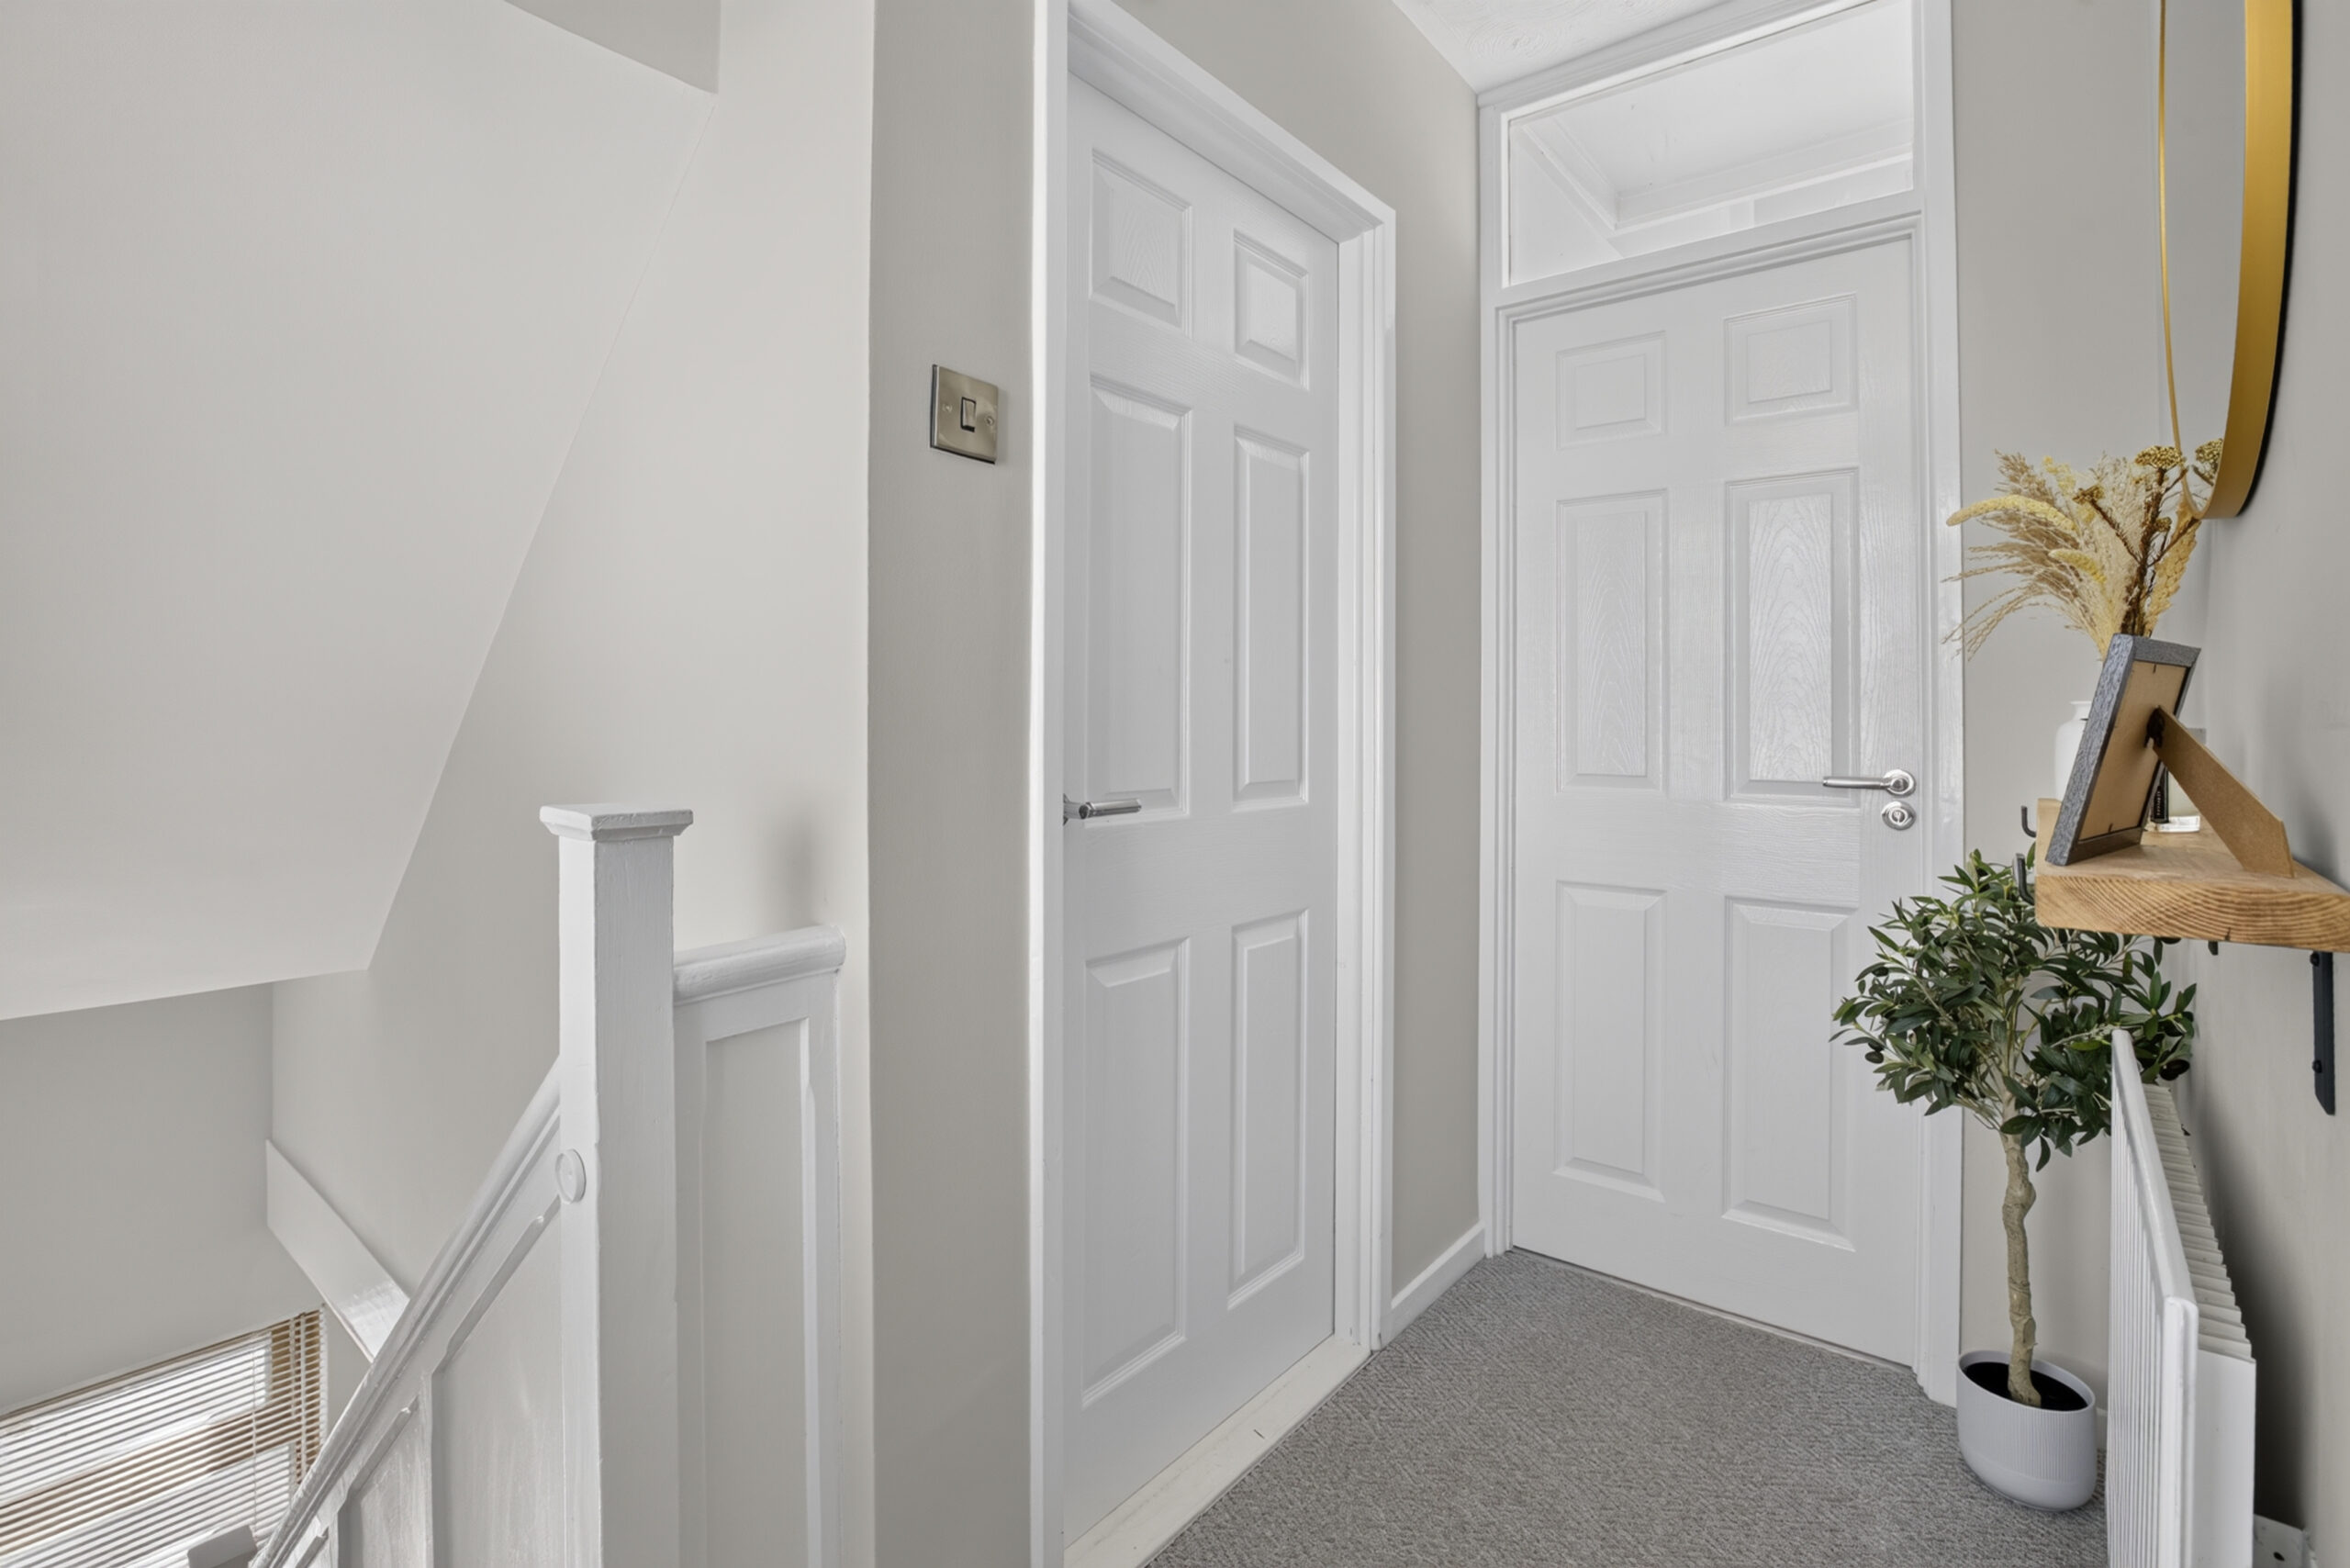
uPVC double glazed window to front, radiator
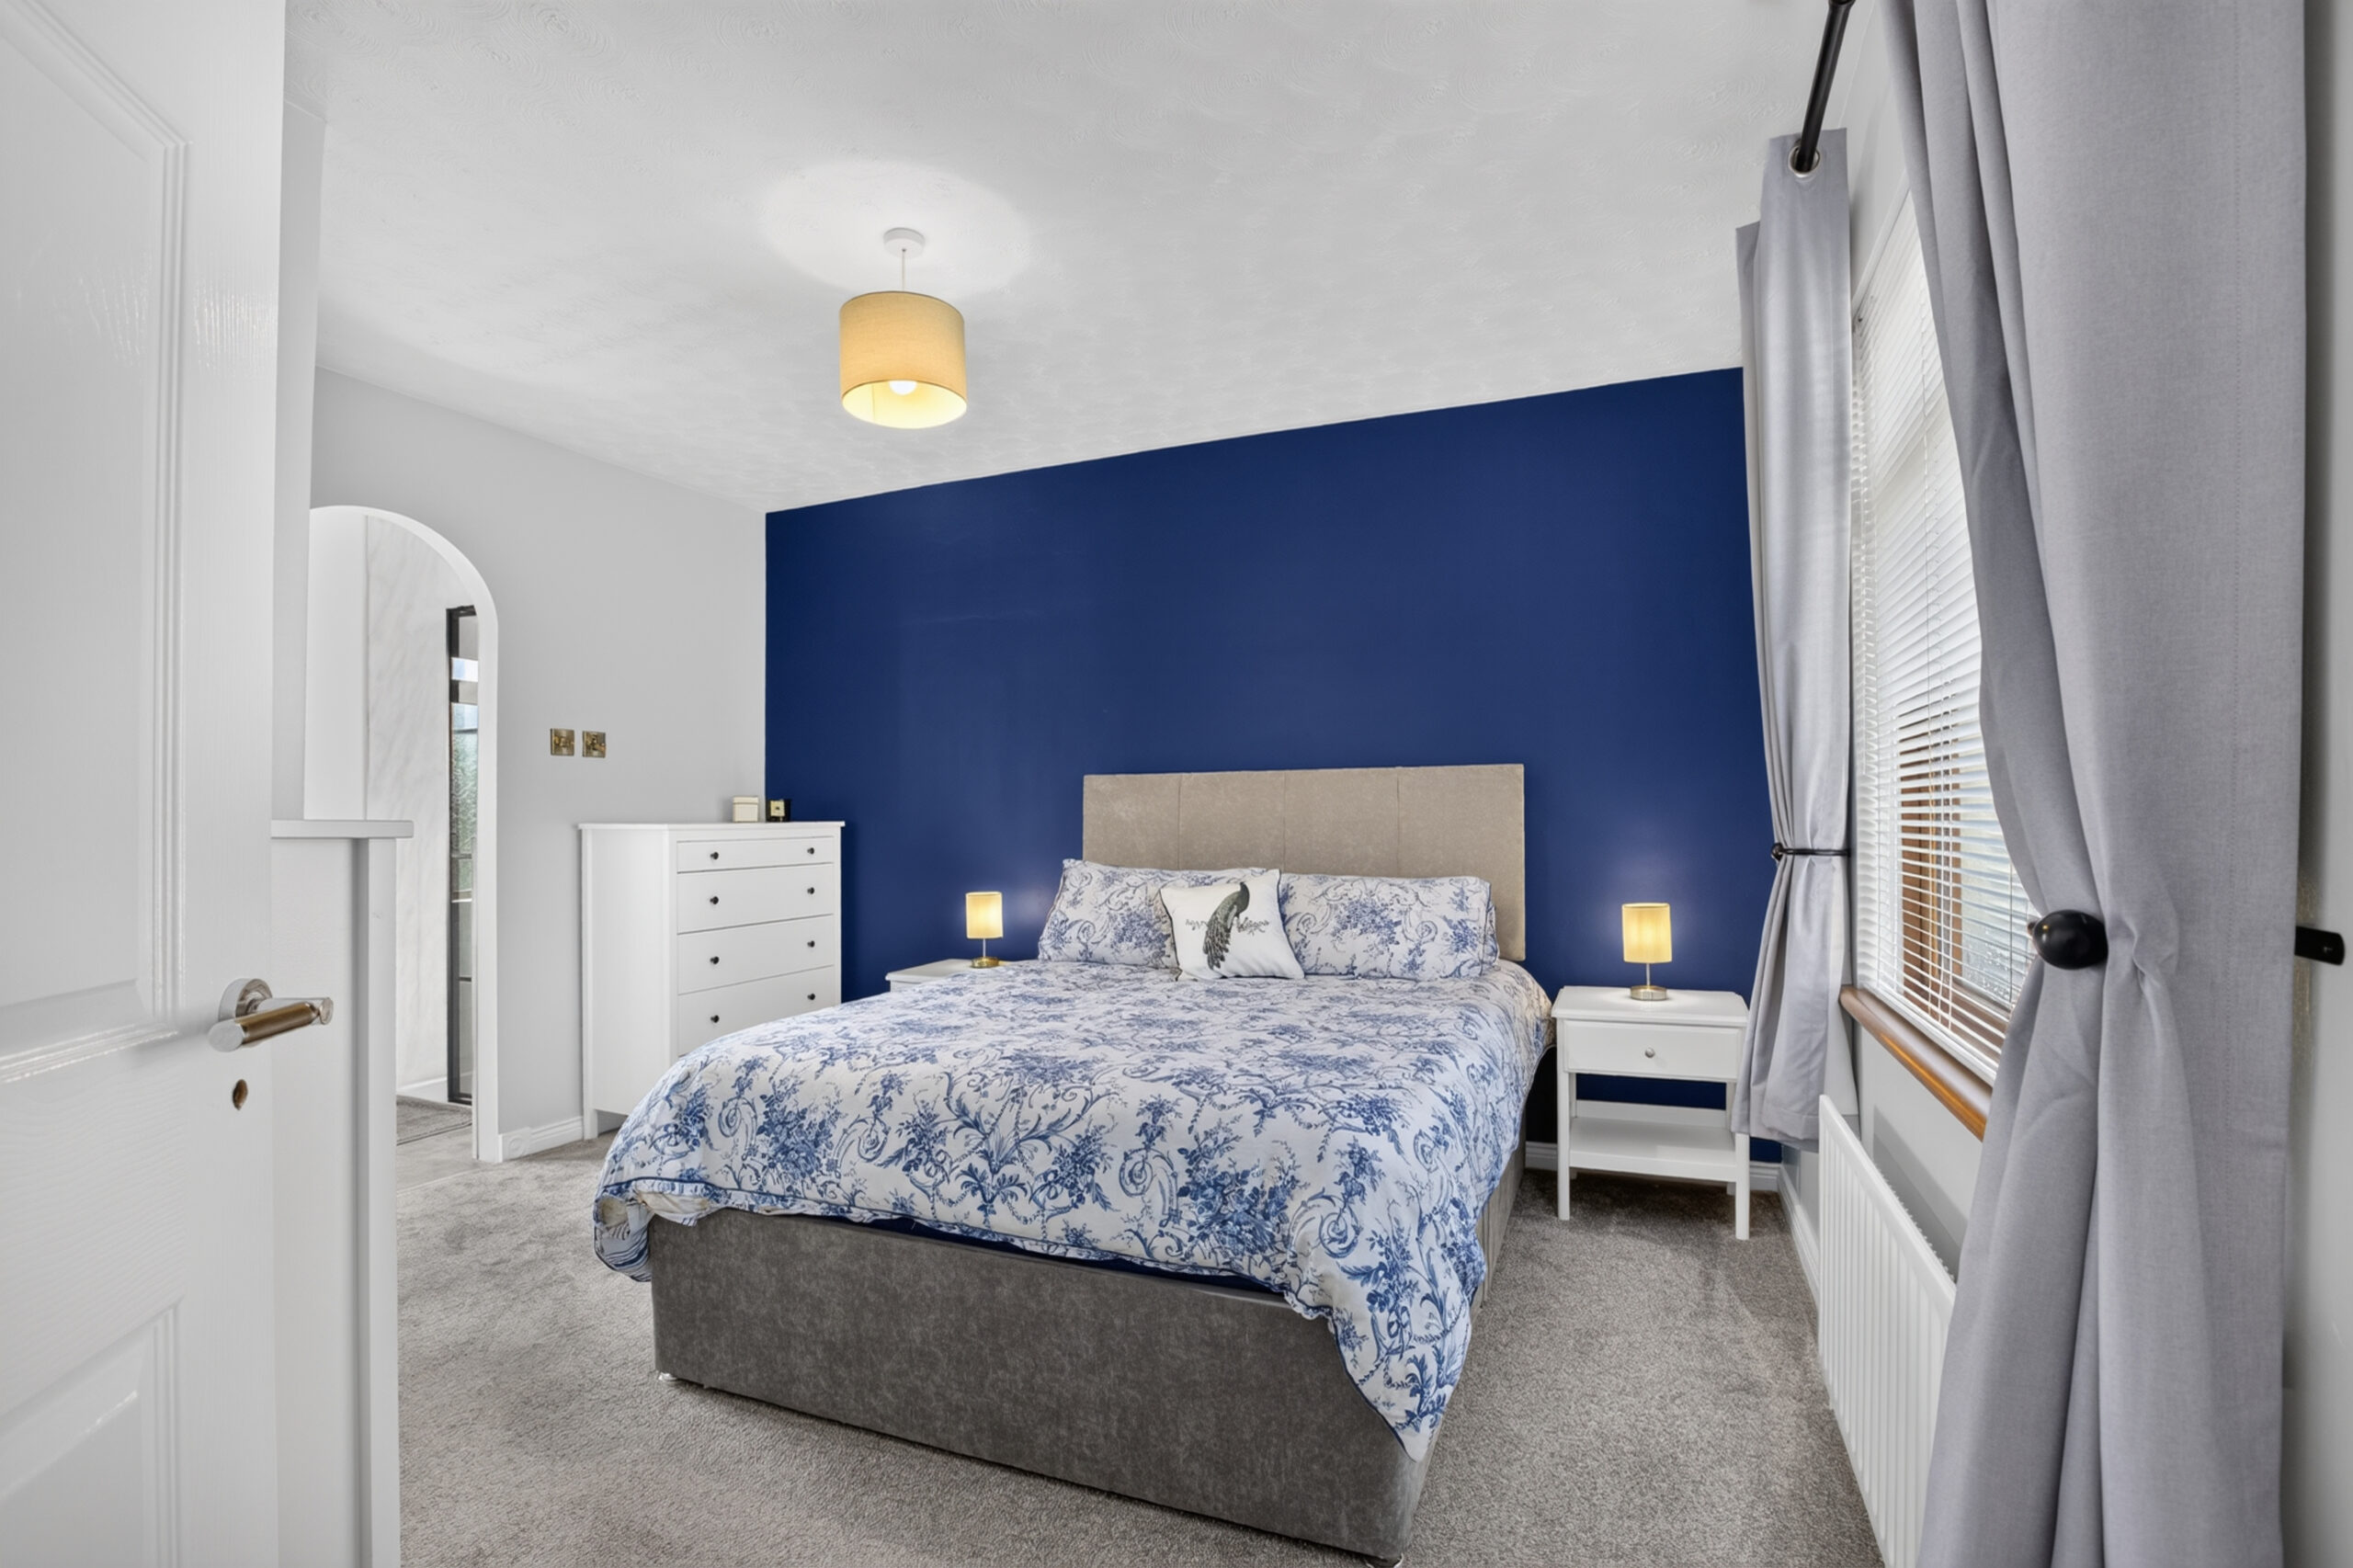
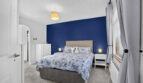
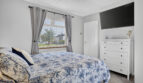
Bedroom 1:
12’9 x 12’3 (3.880m x 3.744m)
uPVC double glazed window to front, radiator, archway to ensuite
Ensuite Shower Room:
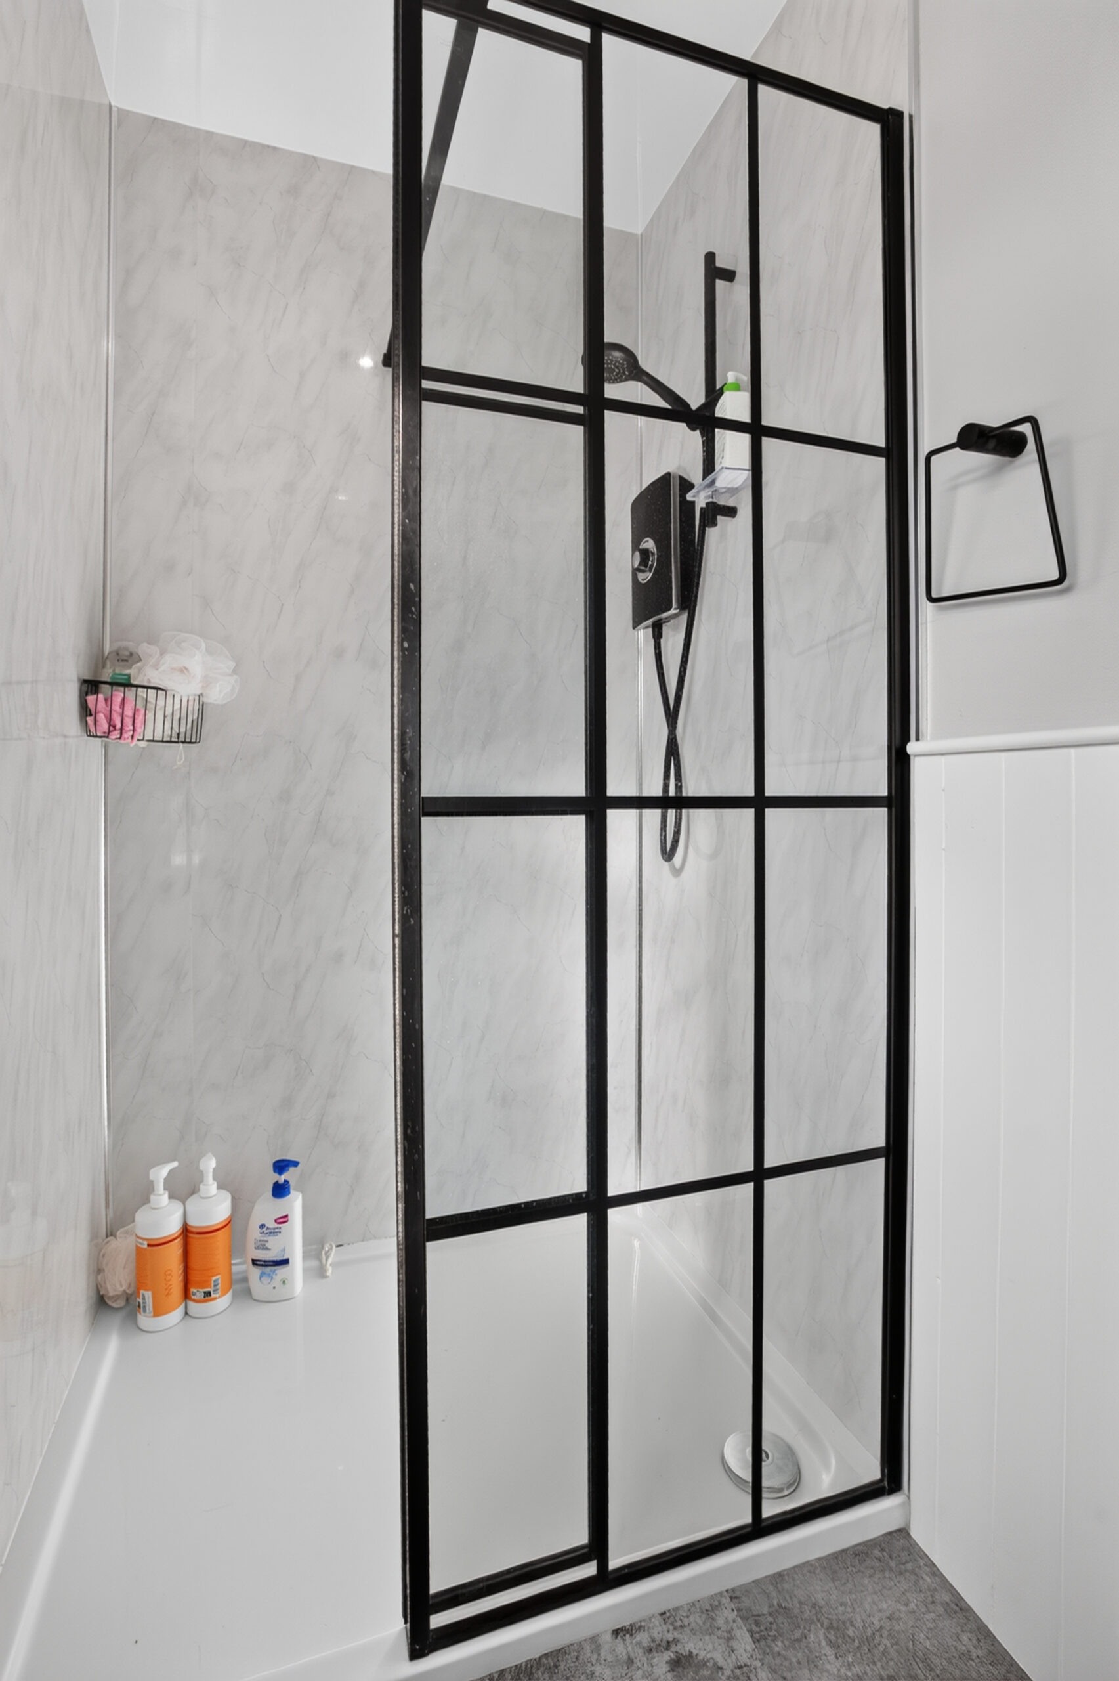
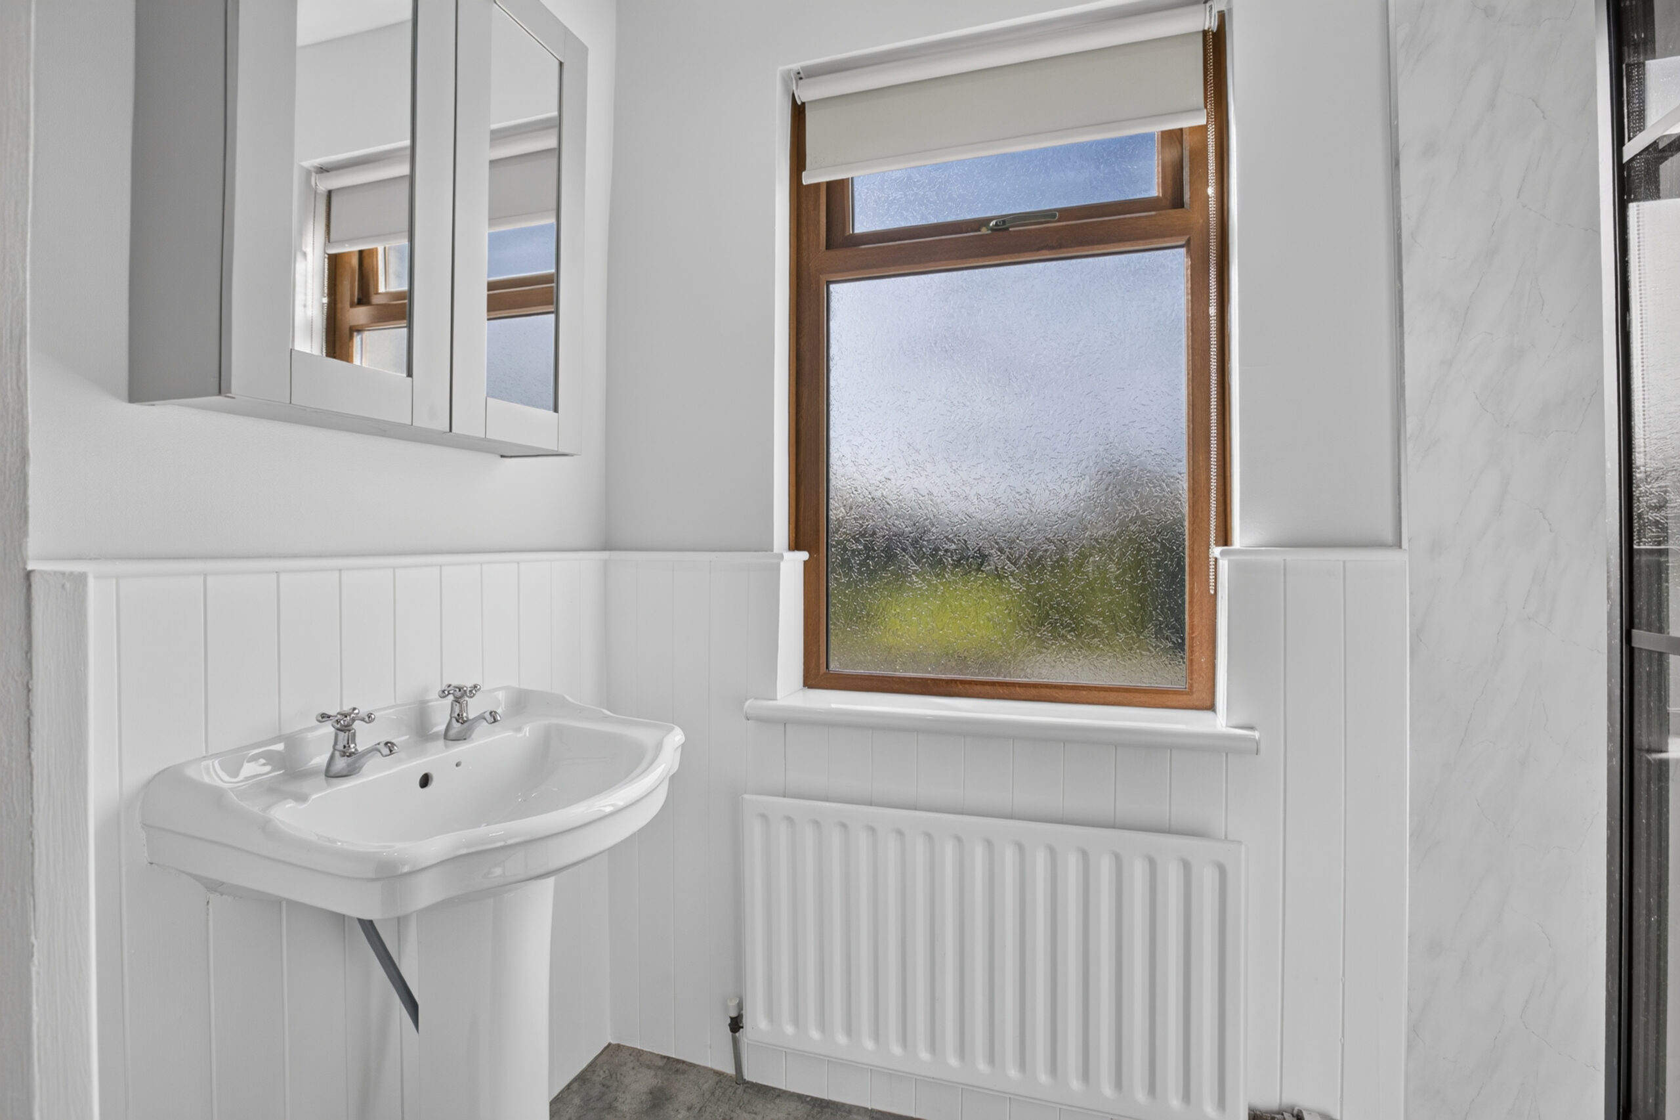
Step in shower cubicle with Triton electric shower, pedestal wash hand basin, part panelled walls, uPVC double glazed window to rear, radiator, recessed ceiling lighting, shaver socket
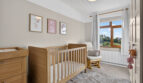
Bedroom 2:
12’11 x 8’5 (3.952m x 2.573m)
uPVC double glazed window to rear, radiator, picture rail
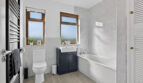
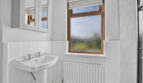
Bathroom:
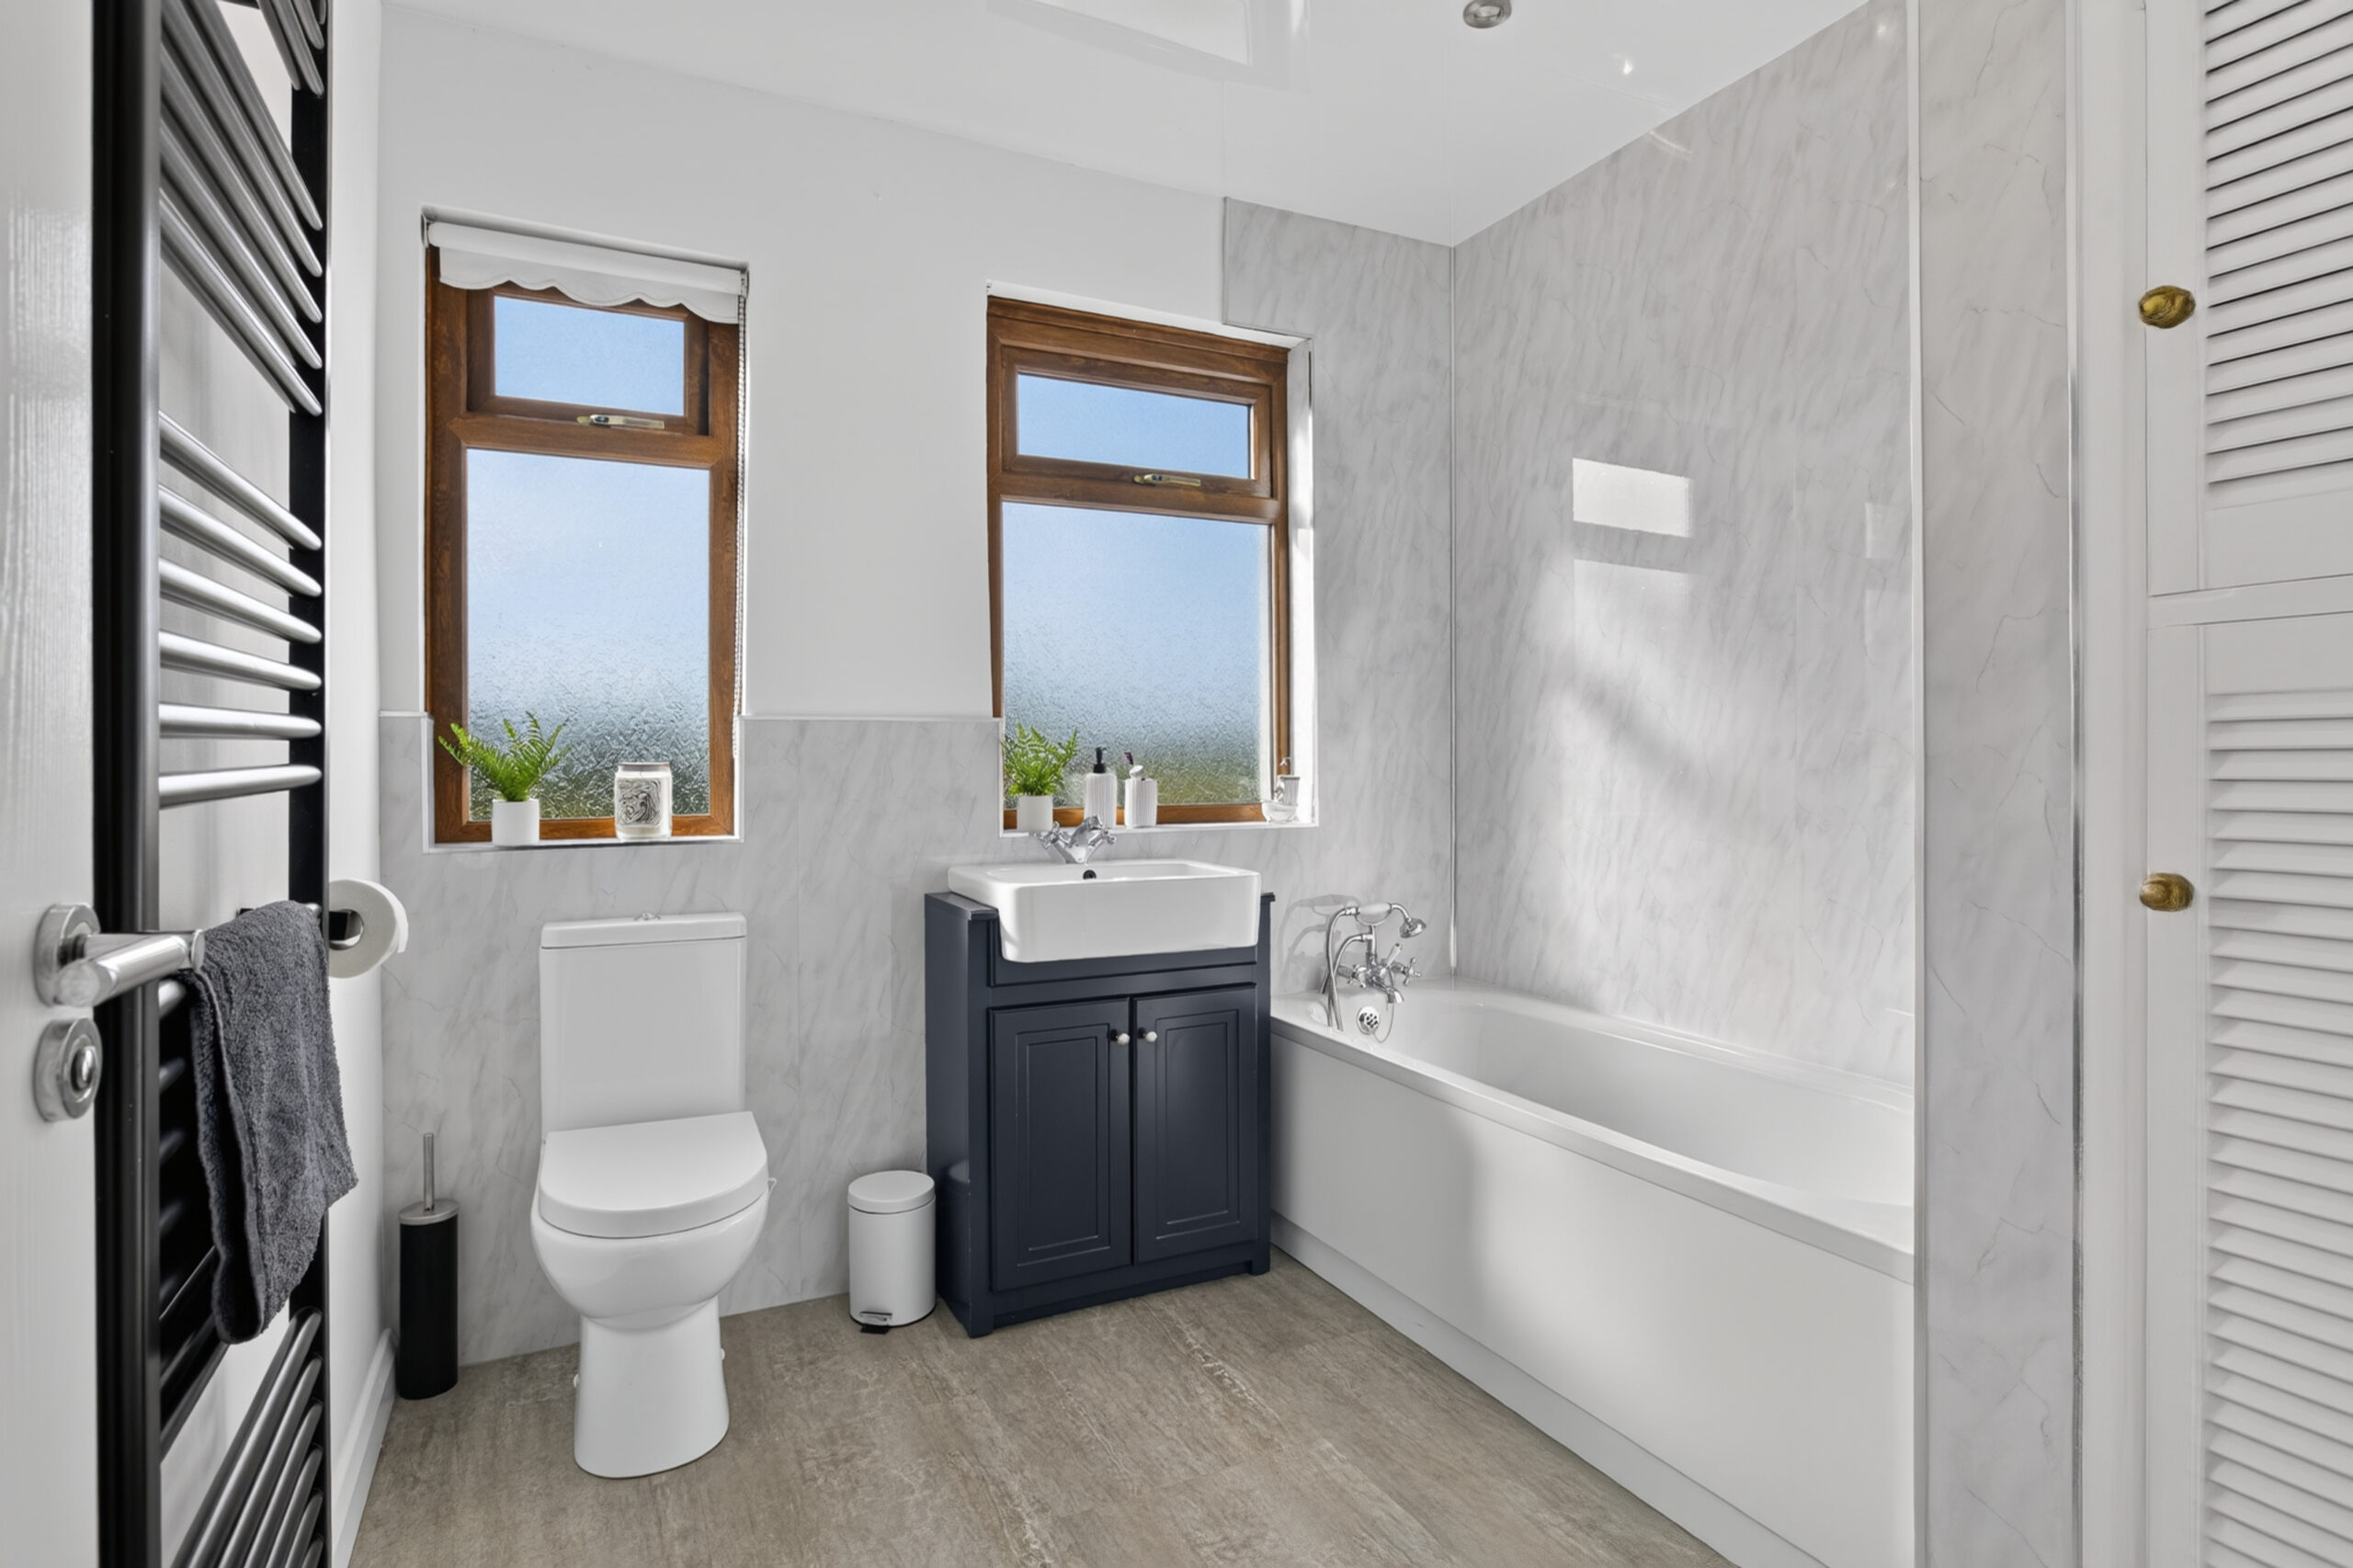
Modern suite with low flush wc, wash hand basin set on vanity unit, bath with telephone style mixer tap, part wooden shower boarding to walls, uPVC double glazed windows to rear, hot press, black radiator towel rail, recessed ceiling lighting, access to roof space
ADDITIONAL FEATURES
Boiler/utility store with plumbing for washing machine, space for tumble dryer
Additional shed housing oil tank
Tarmac driveway to side, front garden with decorative stoned bed and mature hedging
Additional tarmac area to rear with lawn area and screened decked area enjoying countryside views
Outside lighting and tap
Oil fired central heating
uPVC double glazed windows, front and rear doors
Open plan lounge/diner
Multifuel stove linked up to heating and hot water
Painted kitchen
Ensuite shower room
Family bathroom
https://find-energy-certificate.service.gov.uk/energy-certificate/0390-2162-8630-2726-1465