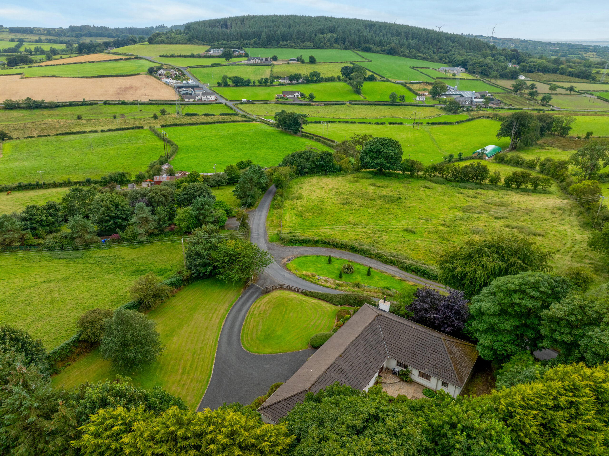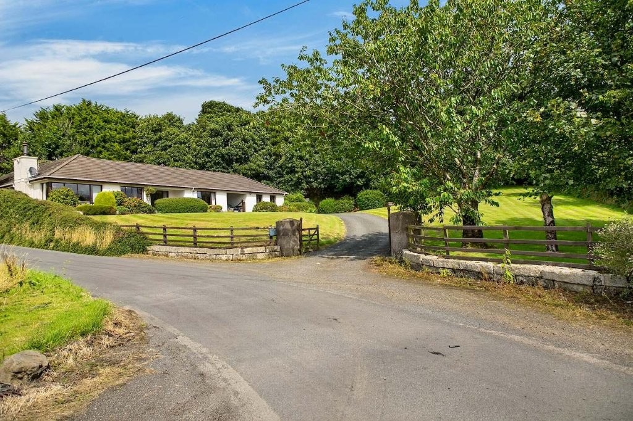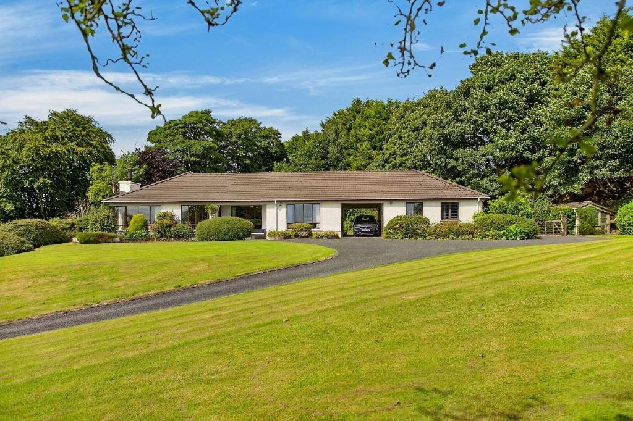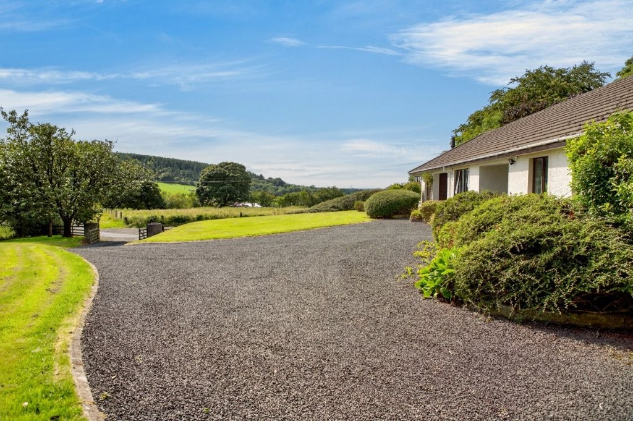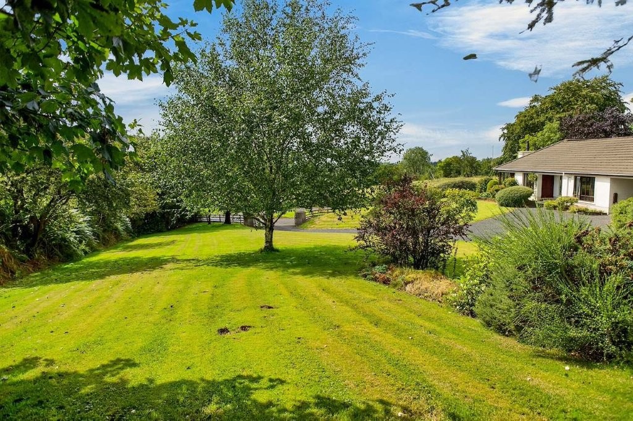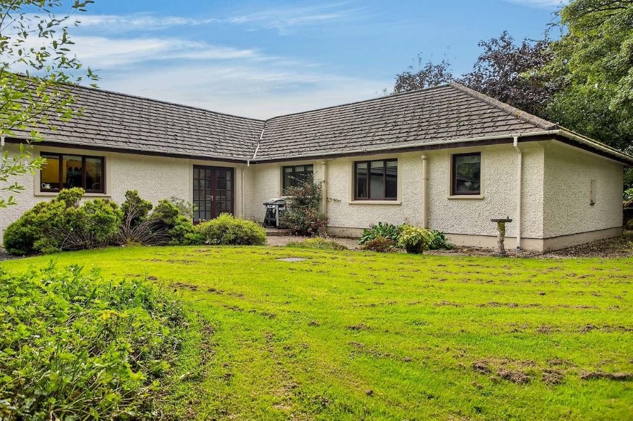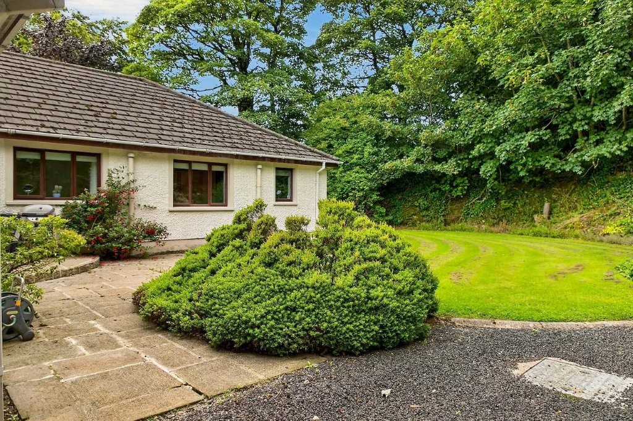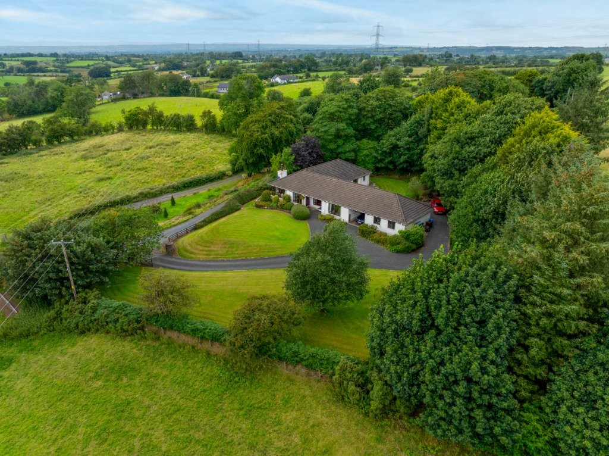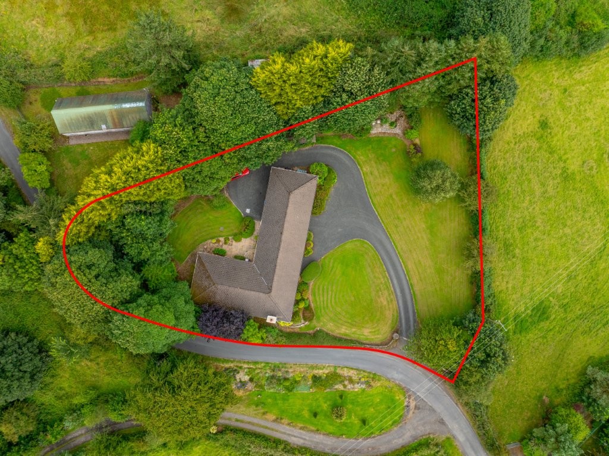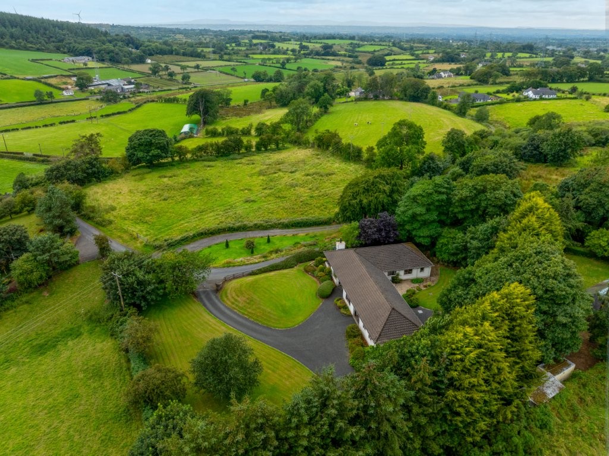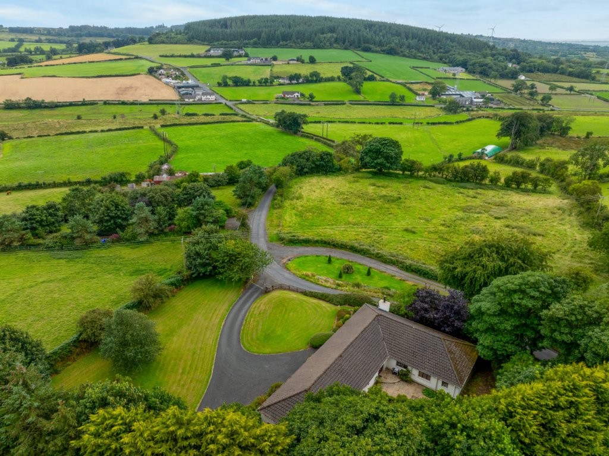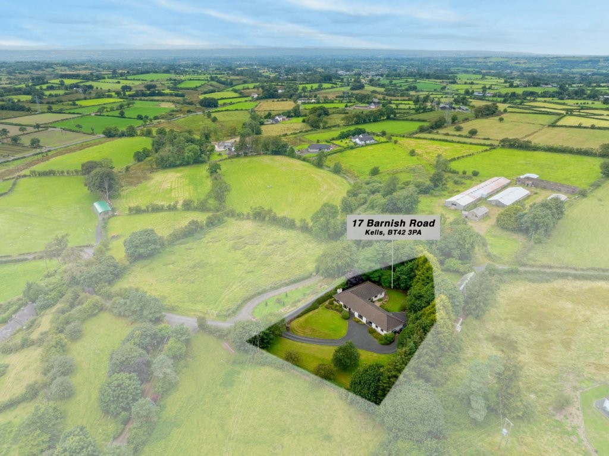
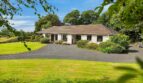
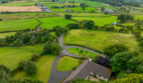
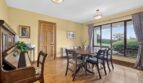
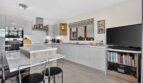
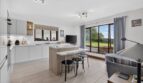
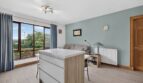
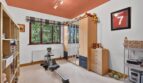
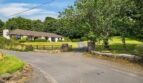
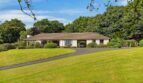
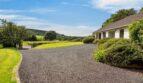
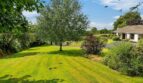
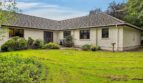
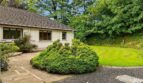
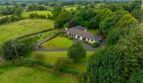
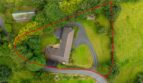
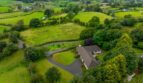
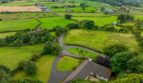
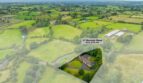
Positioned on a mature, private and gently elevated site, this detached 4-bedroom bungalow features an inviting level of accommodation and is positioned within an appealing rural location ideal for the commuter.
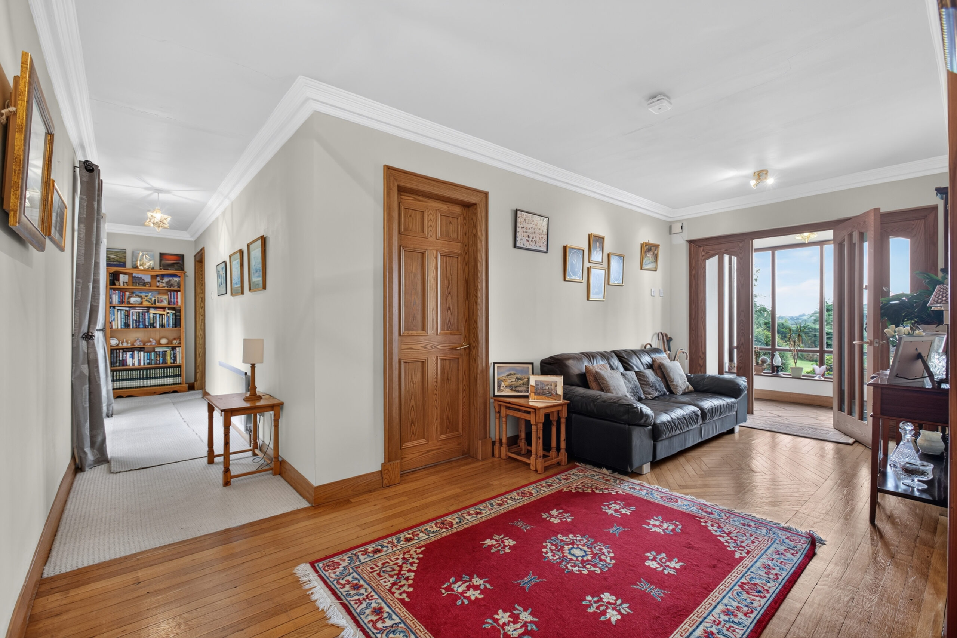
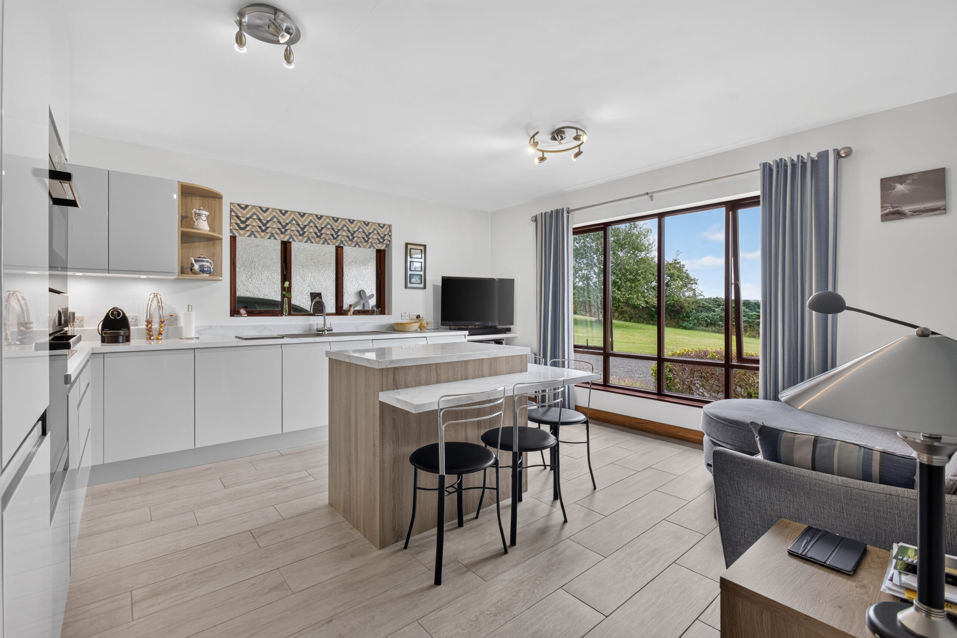
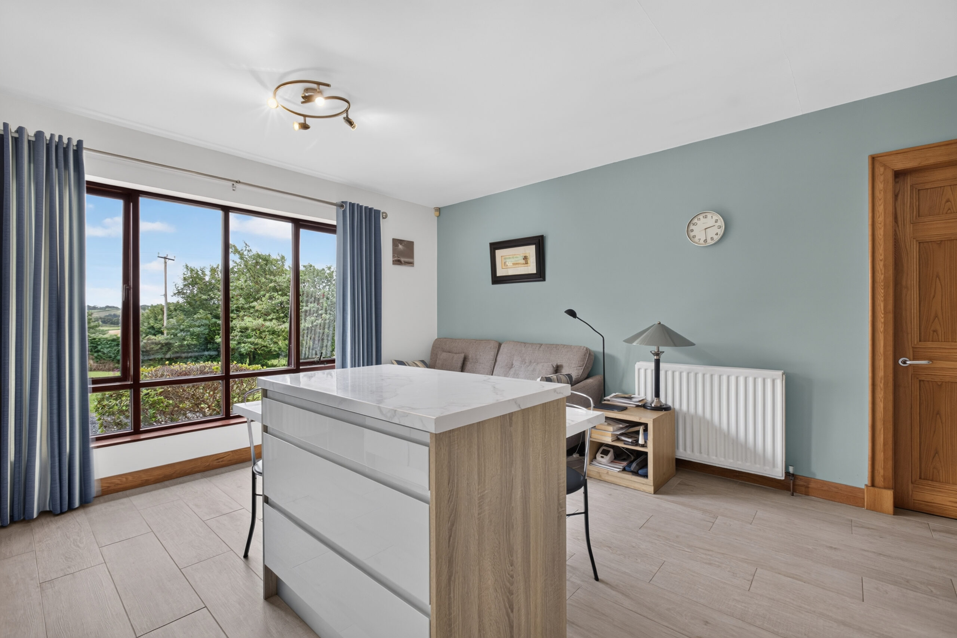
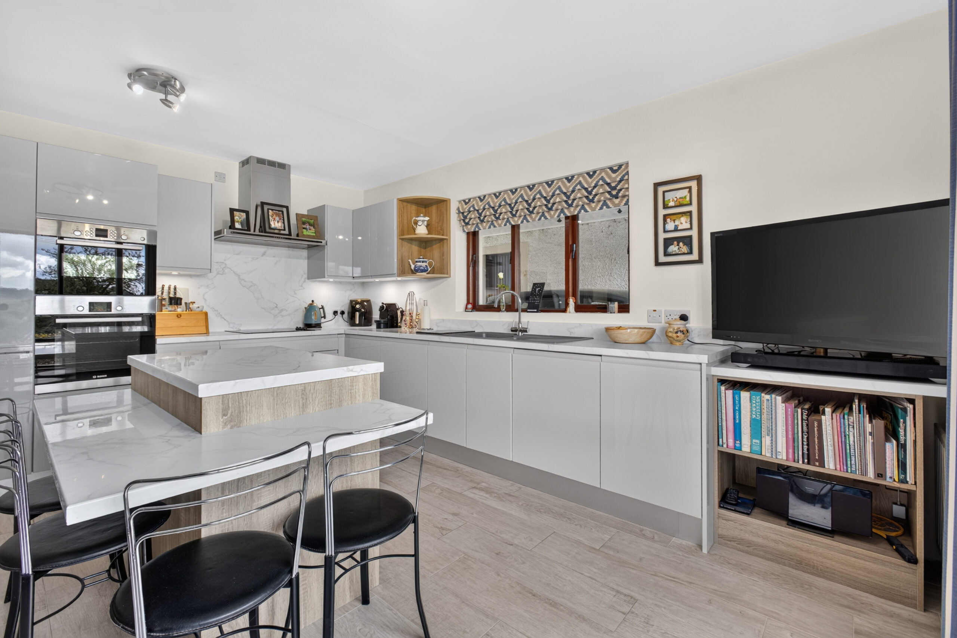
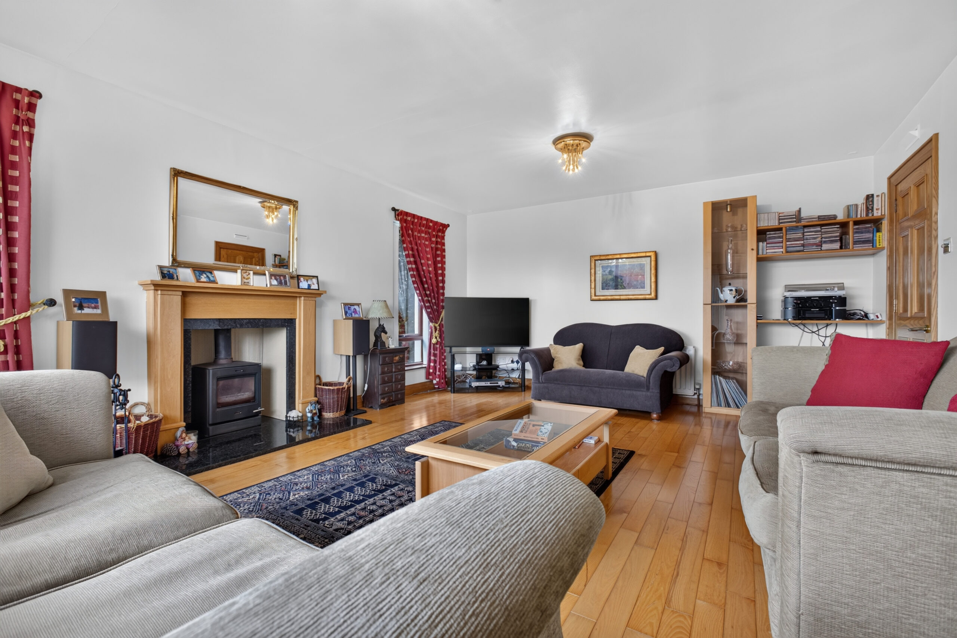
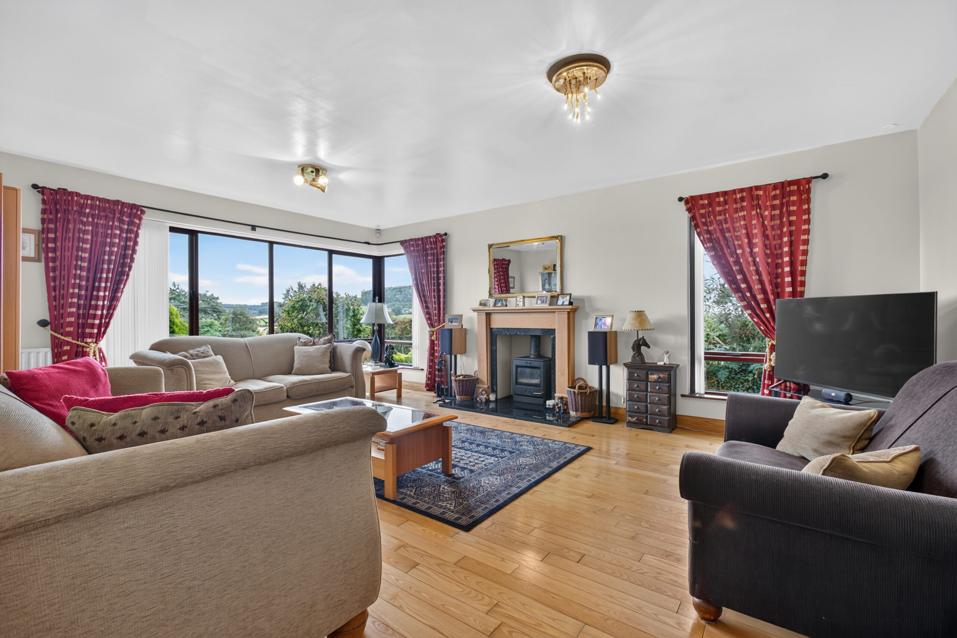
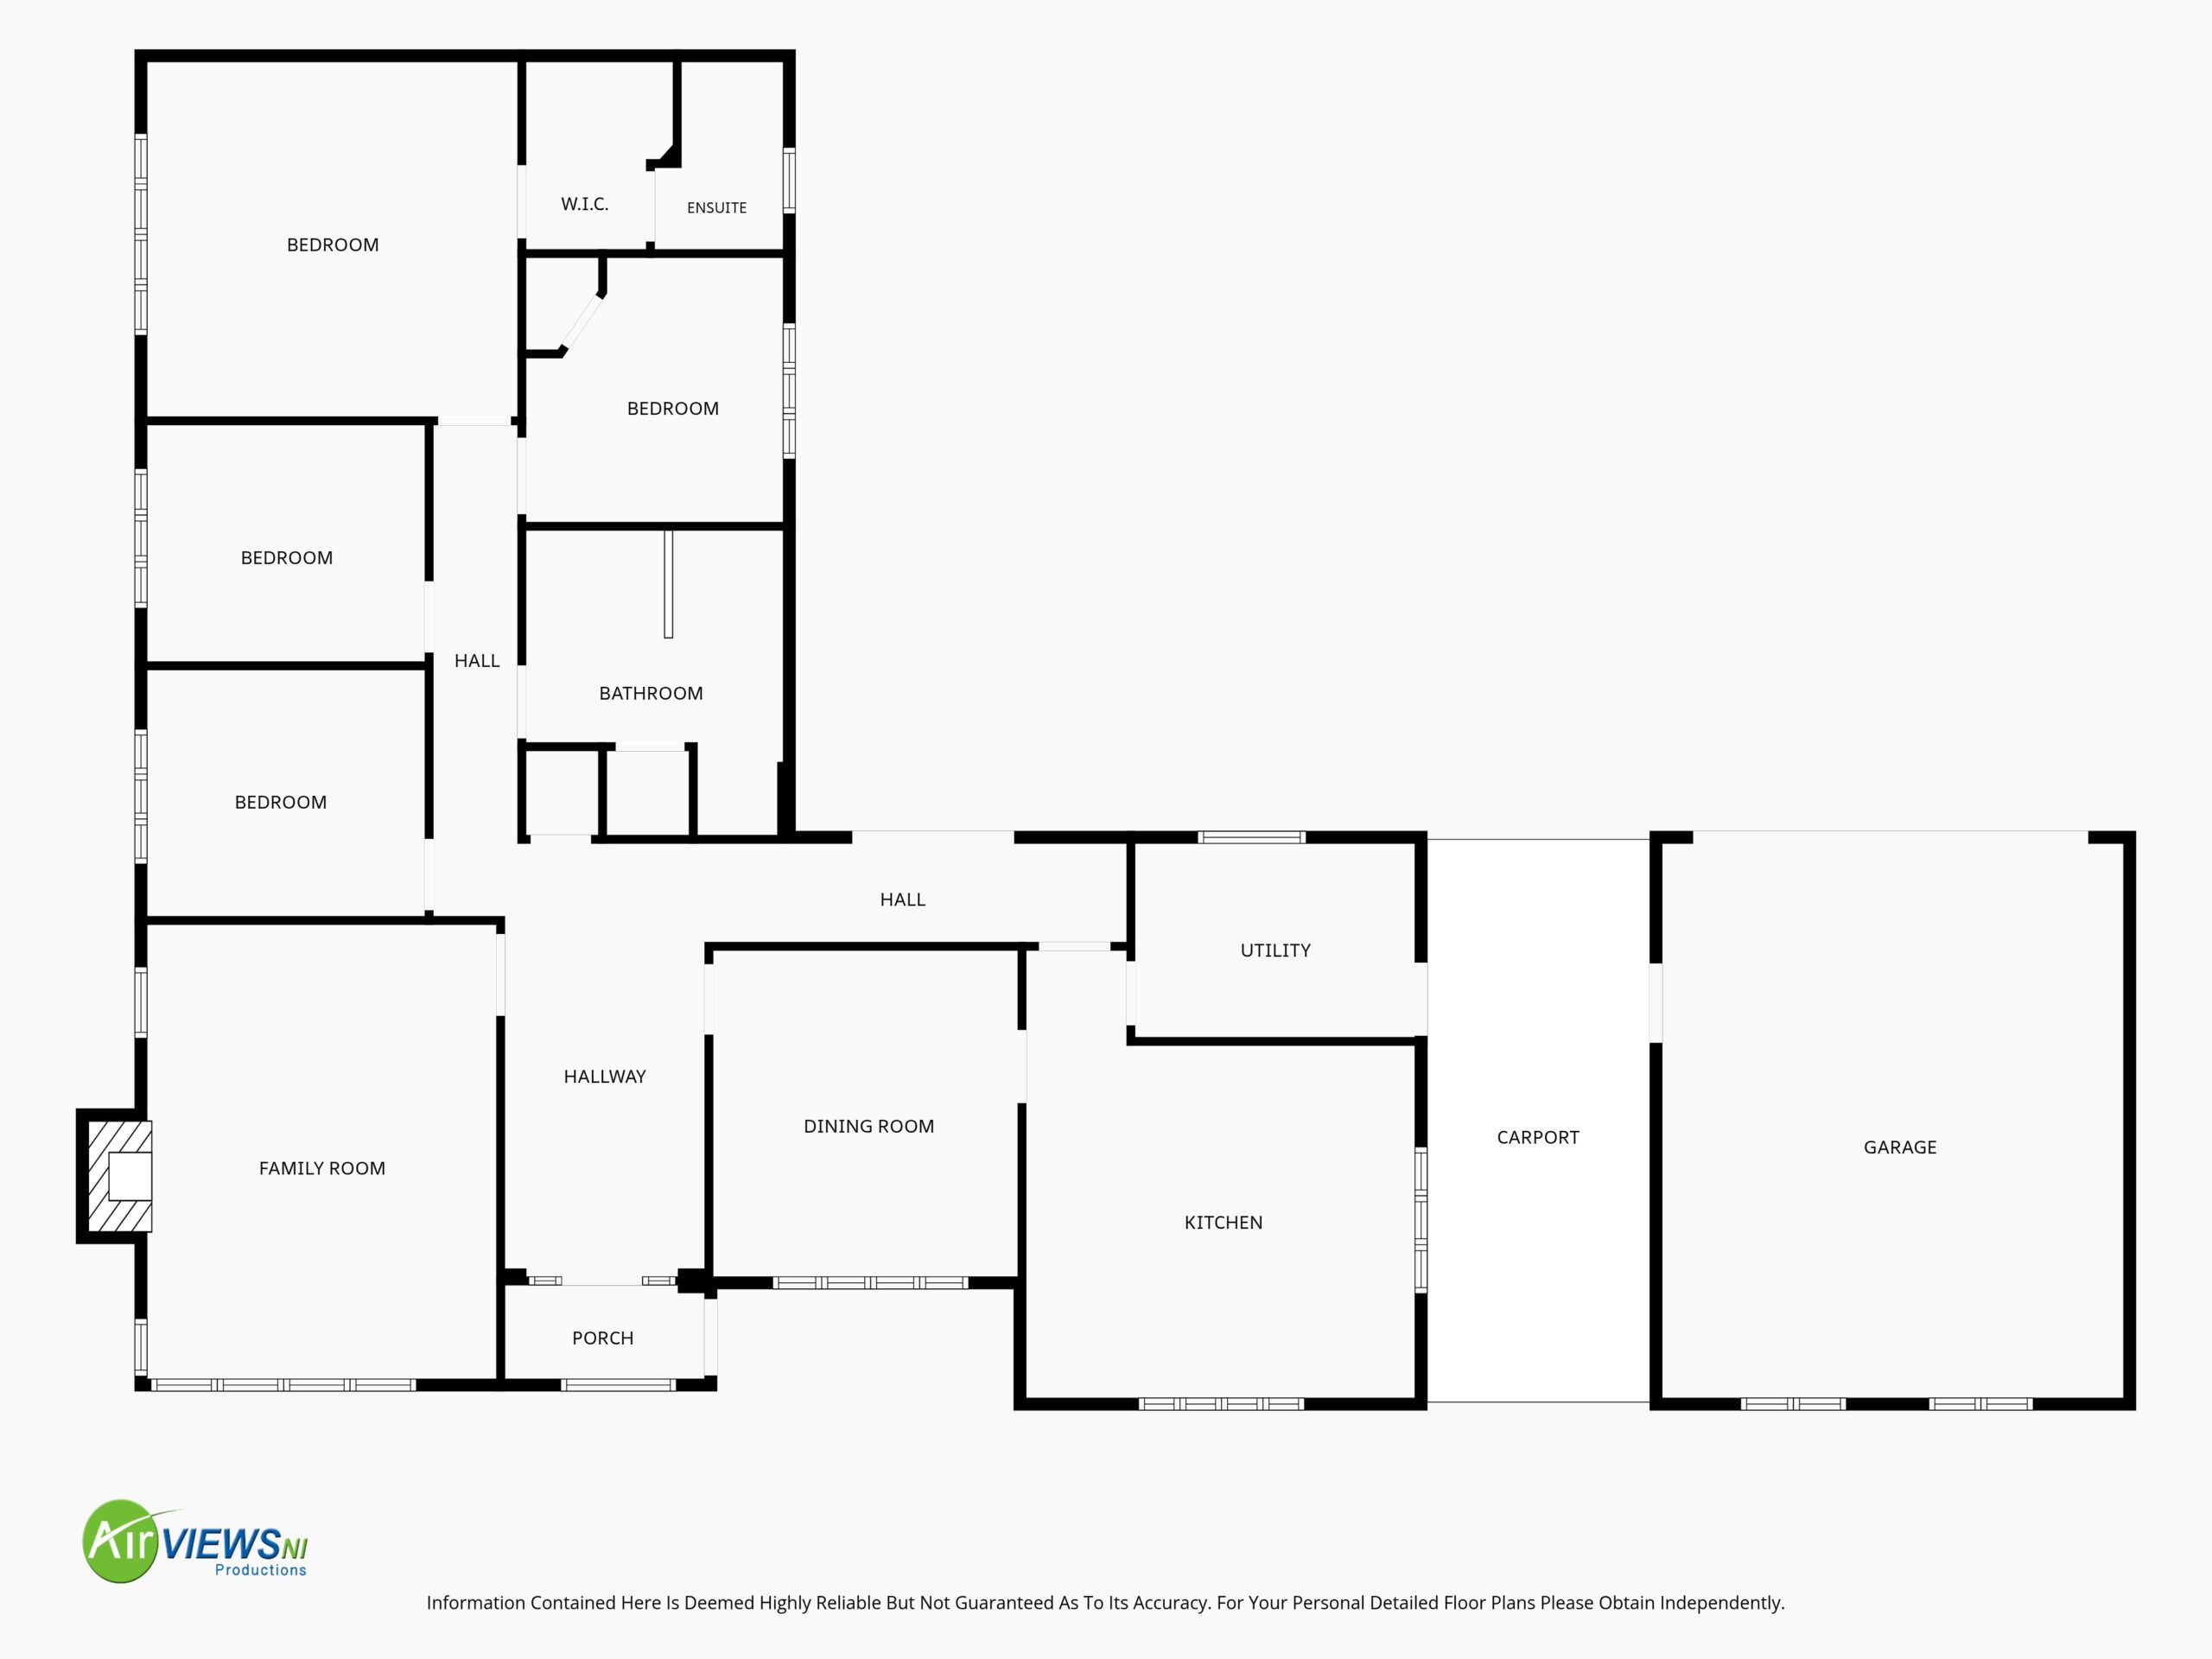
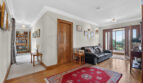
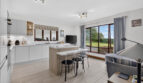
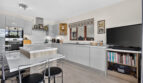
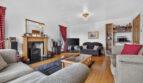
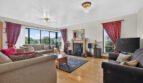
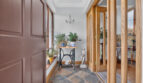
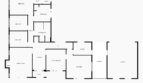
Internally, an entrance porch opens to a spacious hall with reclaimed oak flooring and leads to a lounge with multifuel stove and a dining room with oak flooring. A rear hallway features double doors opening to the garden and accesses the kitchen dining and living area which has been updated with a modern range of handless cabinetry and integrated appliances and provides a more informal space to enjoy. The utility room in turn accesses a useful, covered carport linking to a garage with an electric door.
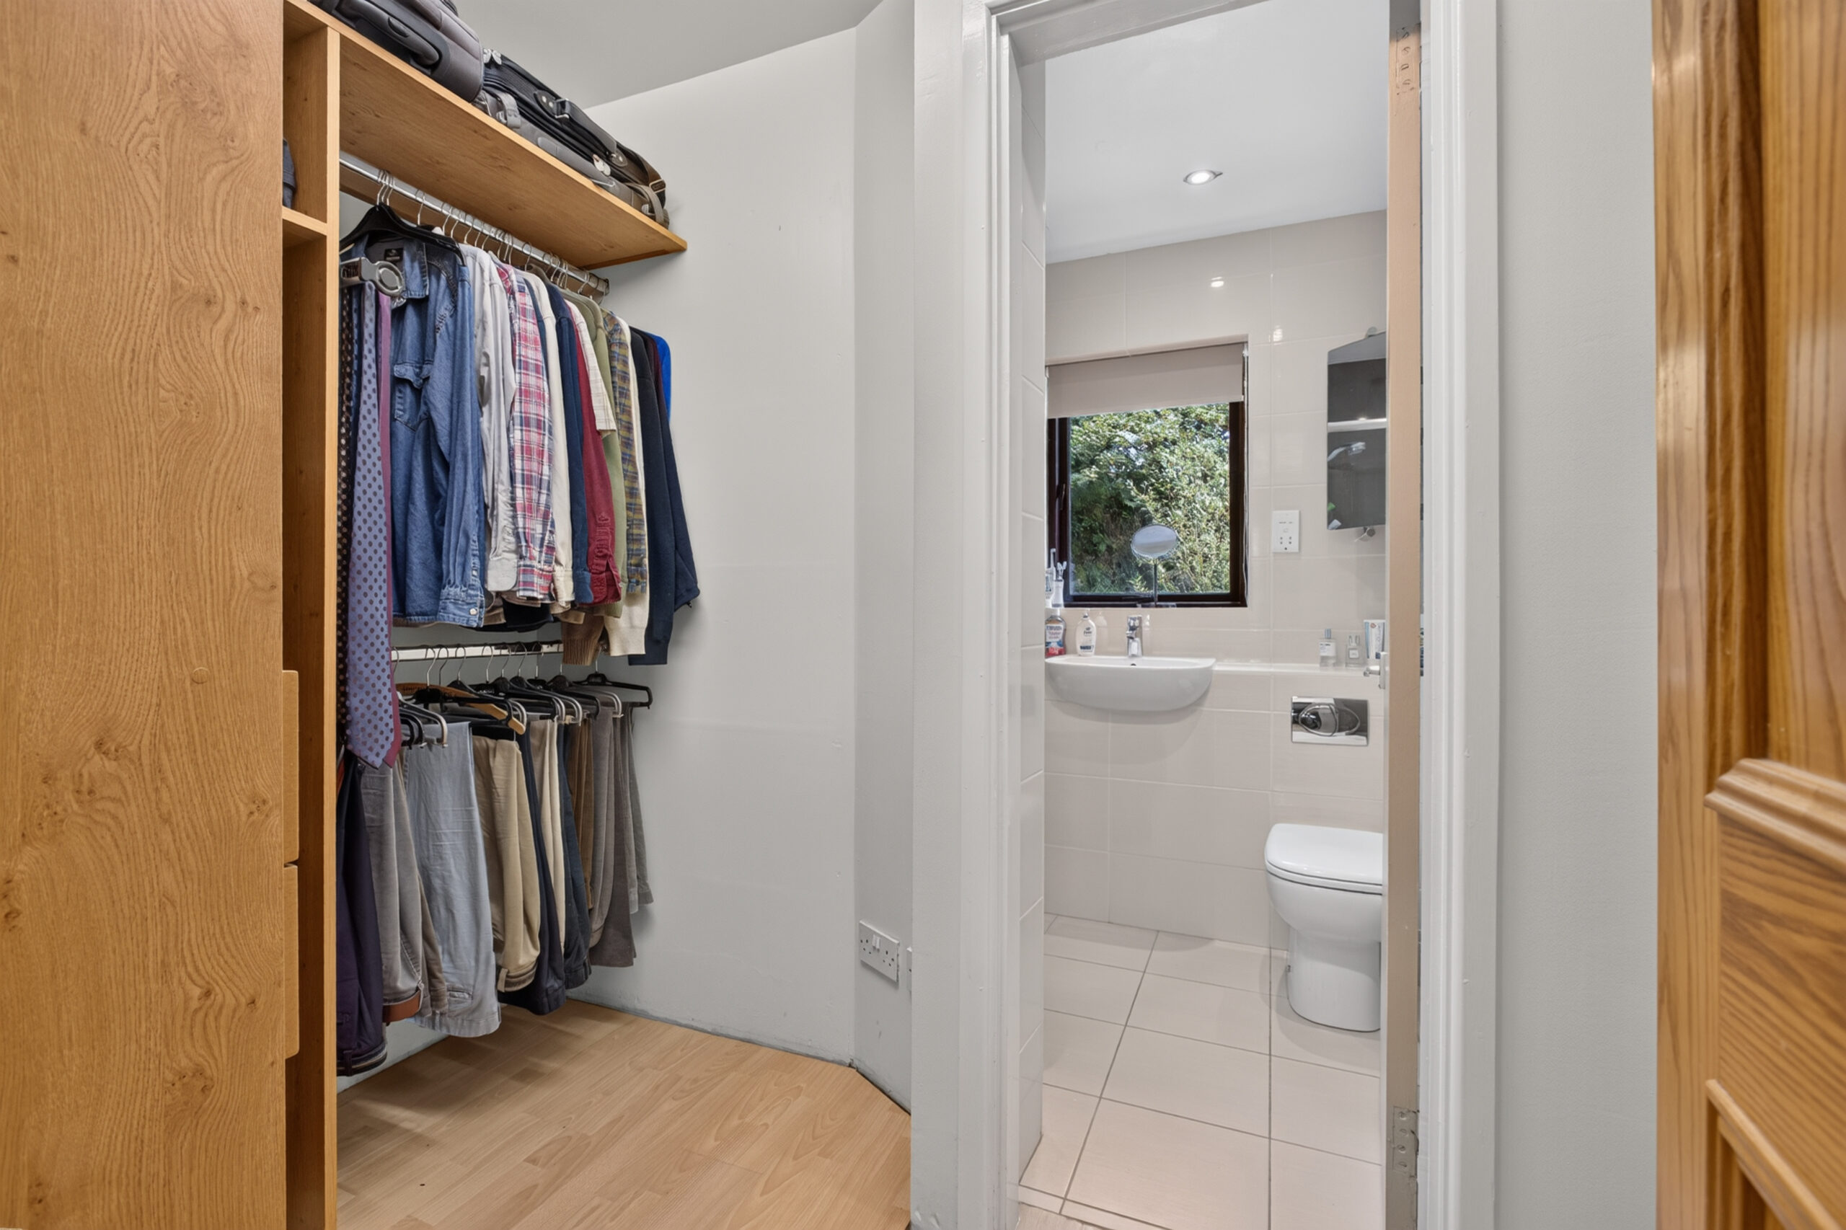
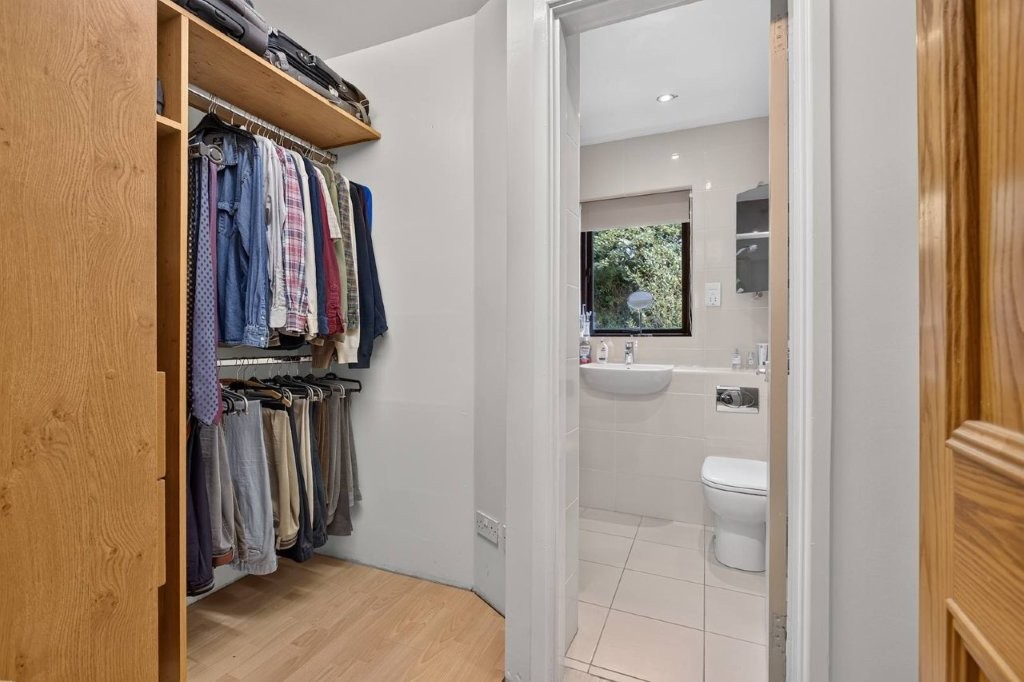
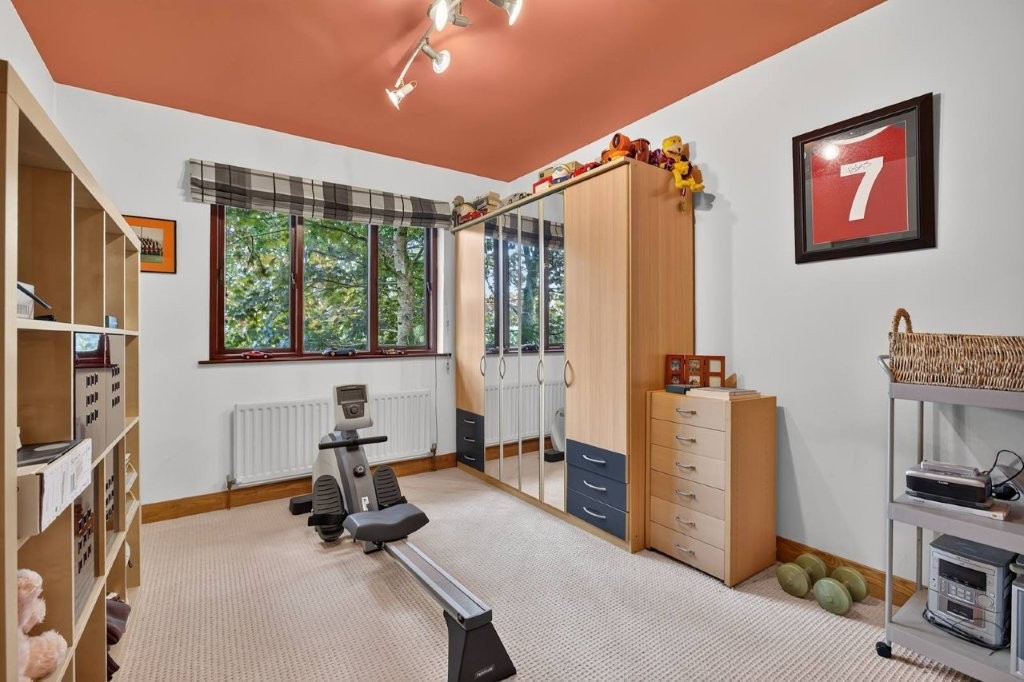
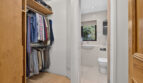
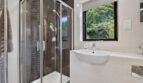
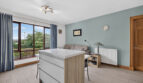
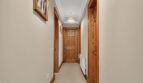
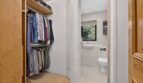
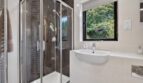
An inner hallway accesses the bathroom and all four bedrooms with the principal bedroom benefitting from a walk through dressing area to an ensuite shower room.
Externally, a pillared entrance with lawned areas sweeping to either side are enhanced with a patio and water feature to one side. A further patio area is positioned to the rear which provides an excellent degree of privacy.
The enviable setting offers a number of accessible destinations with Antrim approximately 5.3 miles, Ballyclare around 16 miles, Belfast about 23 miles and Ballymena just under 10 miles.
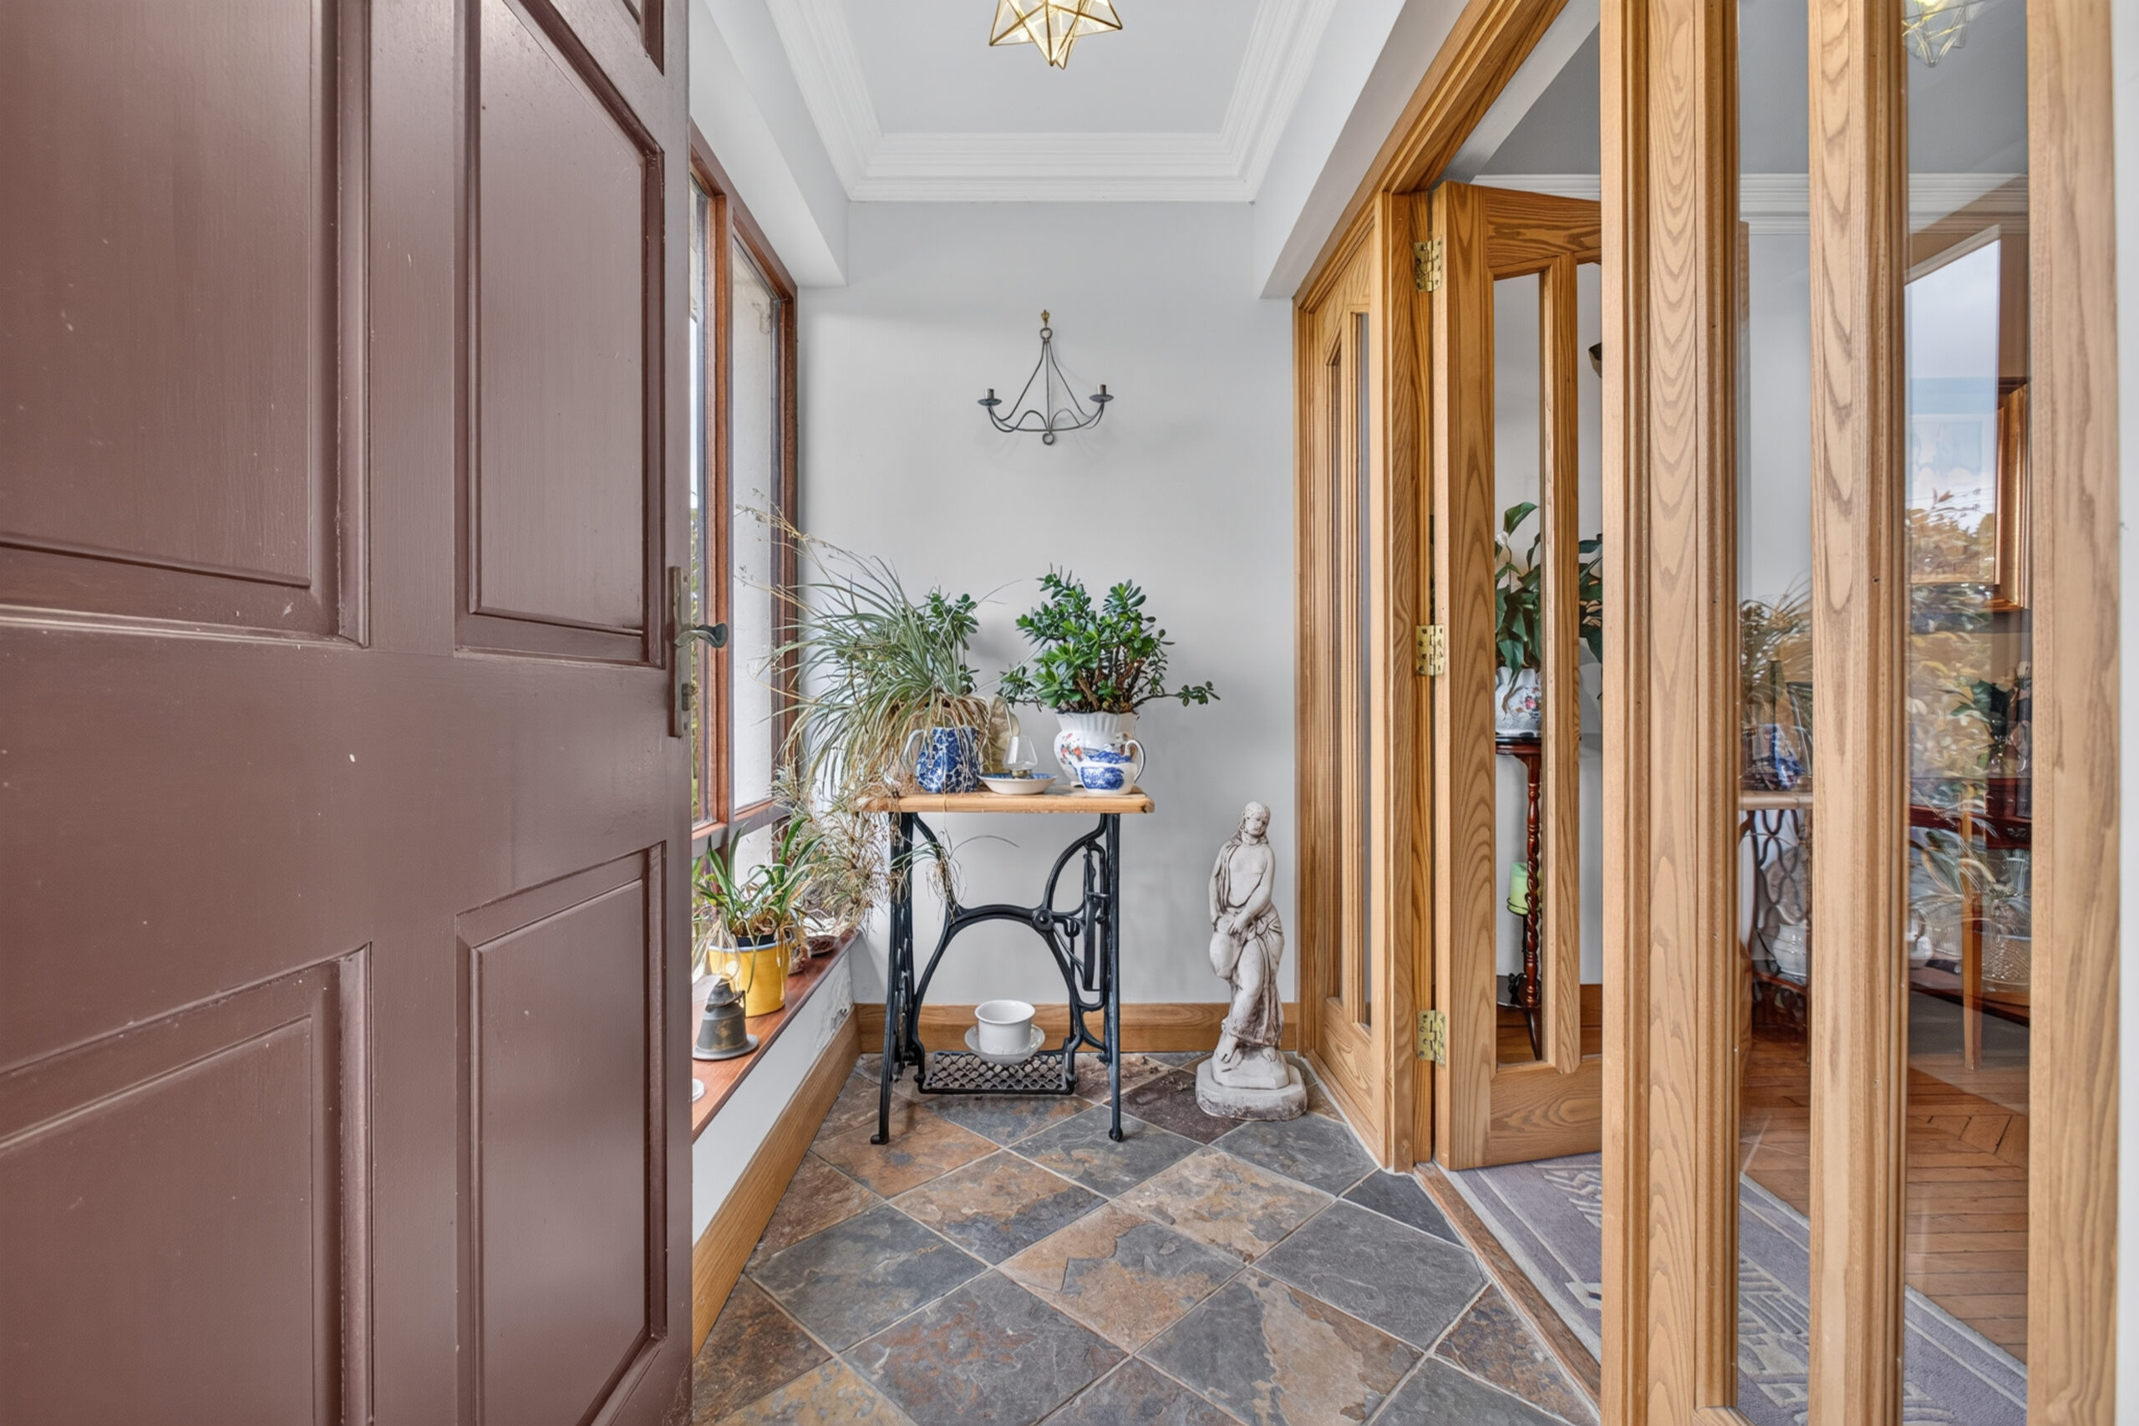
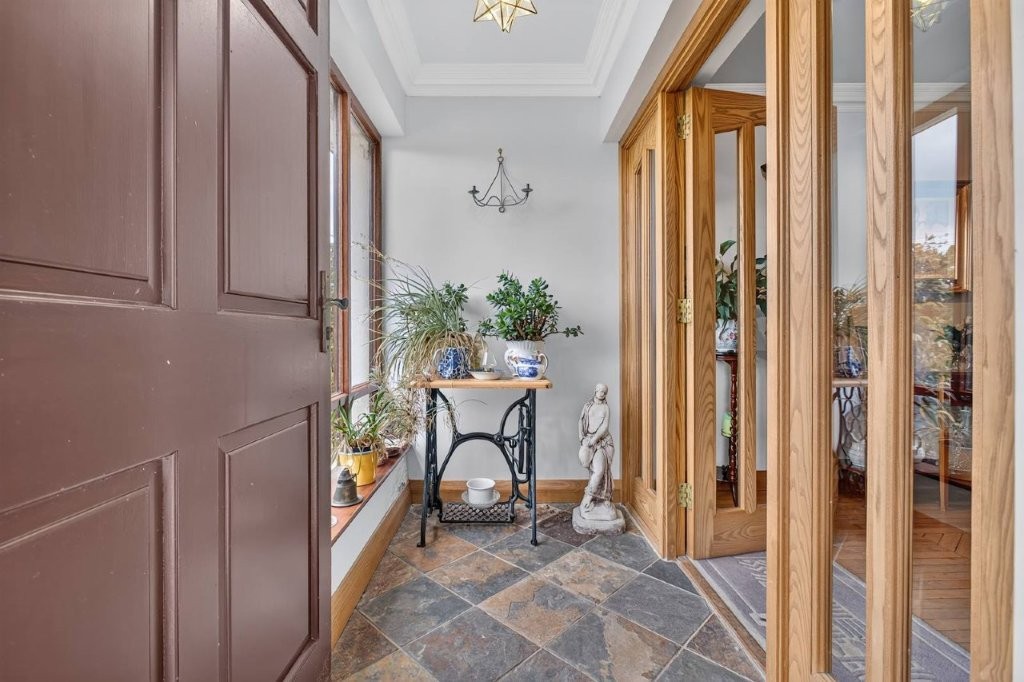
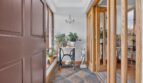
Entrance Porch:
7’10 x 3’8 (2.376m x 1.112m)
With Chinese slate flooring and cornicing, oak glazed door with glazed oak side panels opening to:
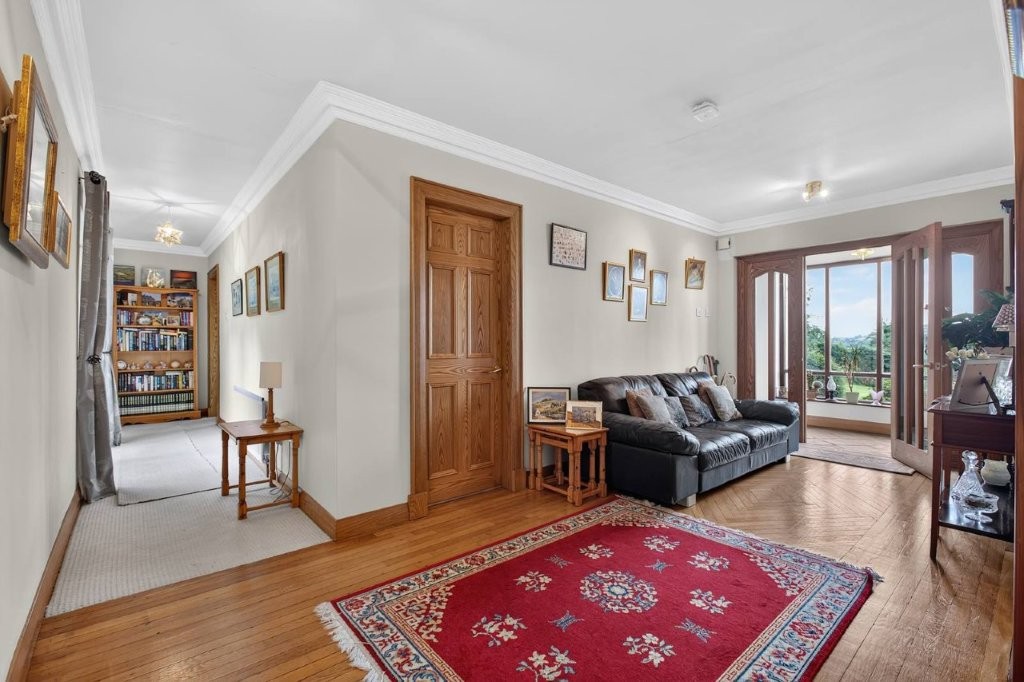
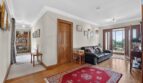
Entrance Hall:
18’5 x 8’2 (5.614m x 2.490m)
Featuring reclaimed solid oak flooring, cornicing, telephone point, cloaks cupboard
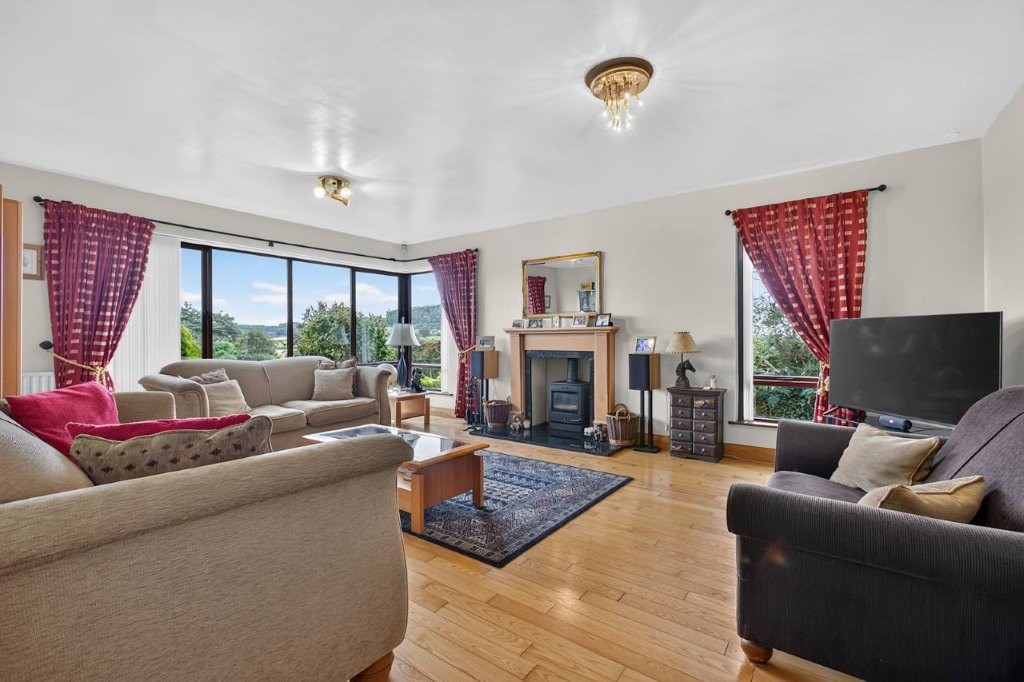
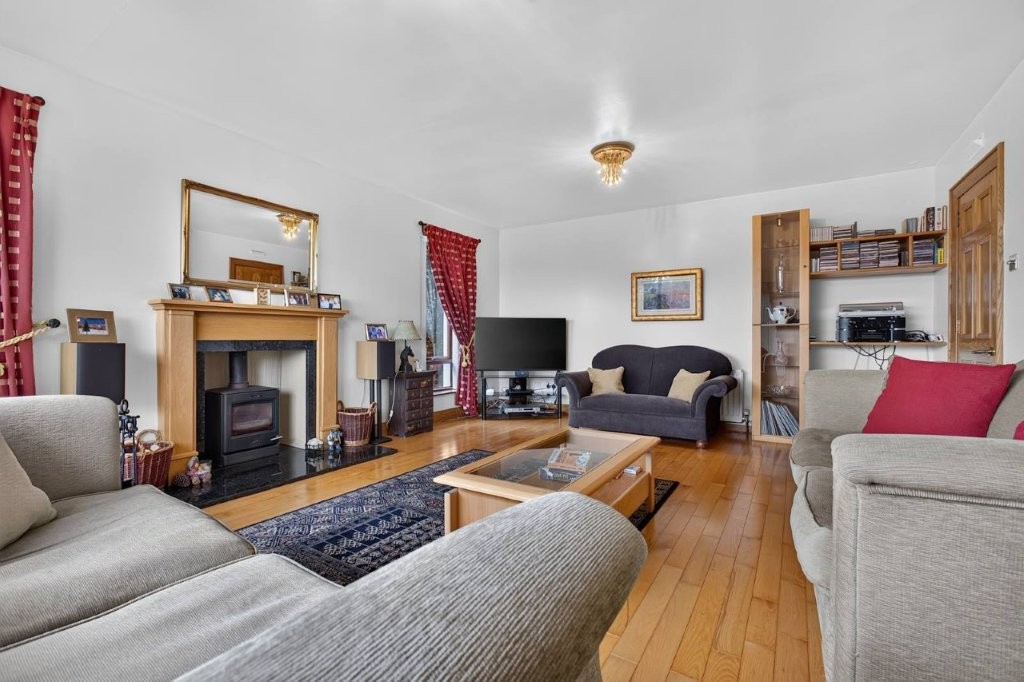
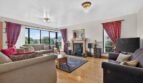
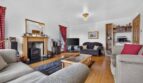
Lounge:
19’7 x 14’7 (5.962m x4.459m)
Open fireplace with oak surround, granite inset and hearth with multifuel stove, open reach and fibre provision, 2x TV points, oak flooring, lighting on dimmer switch
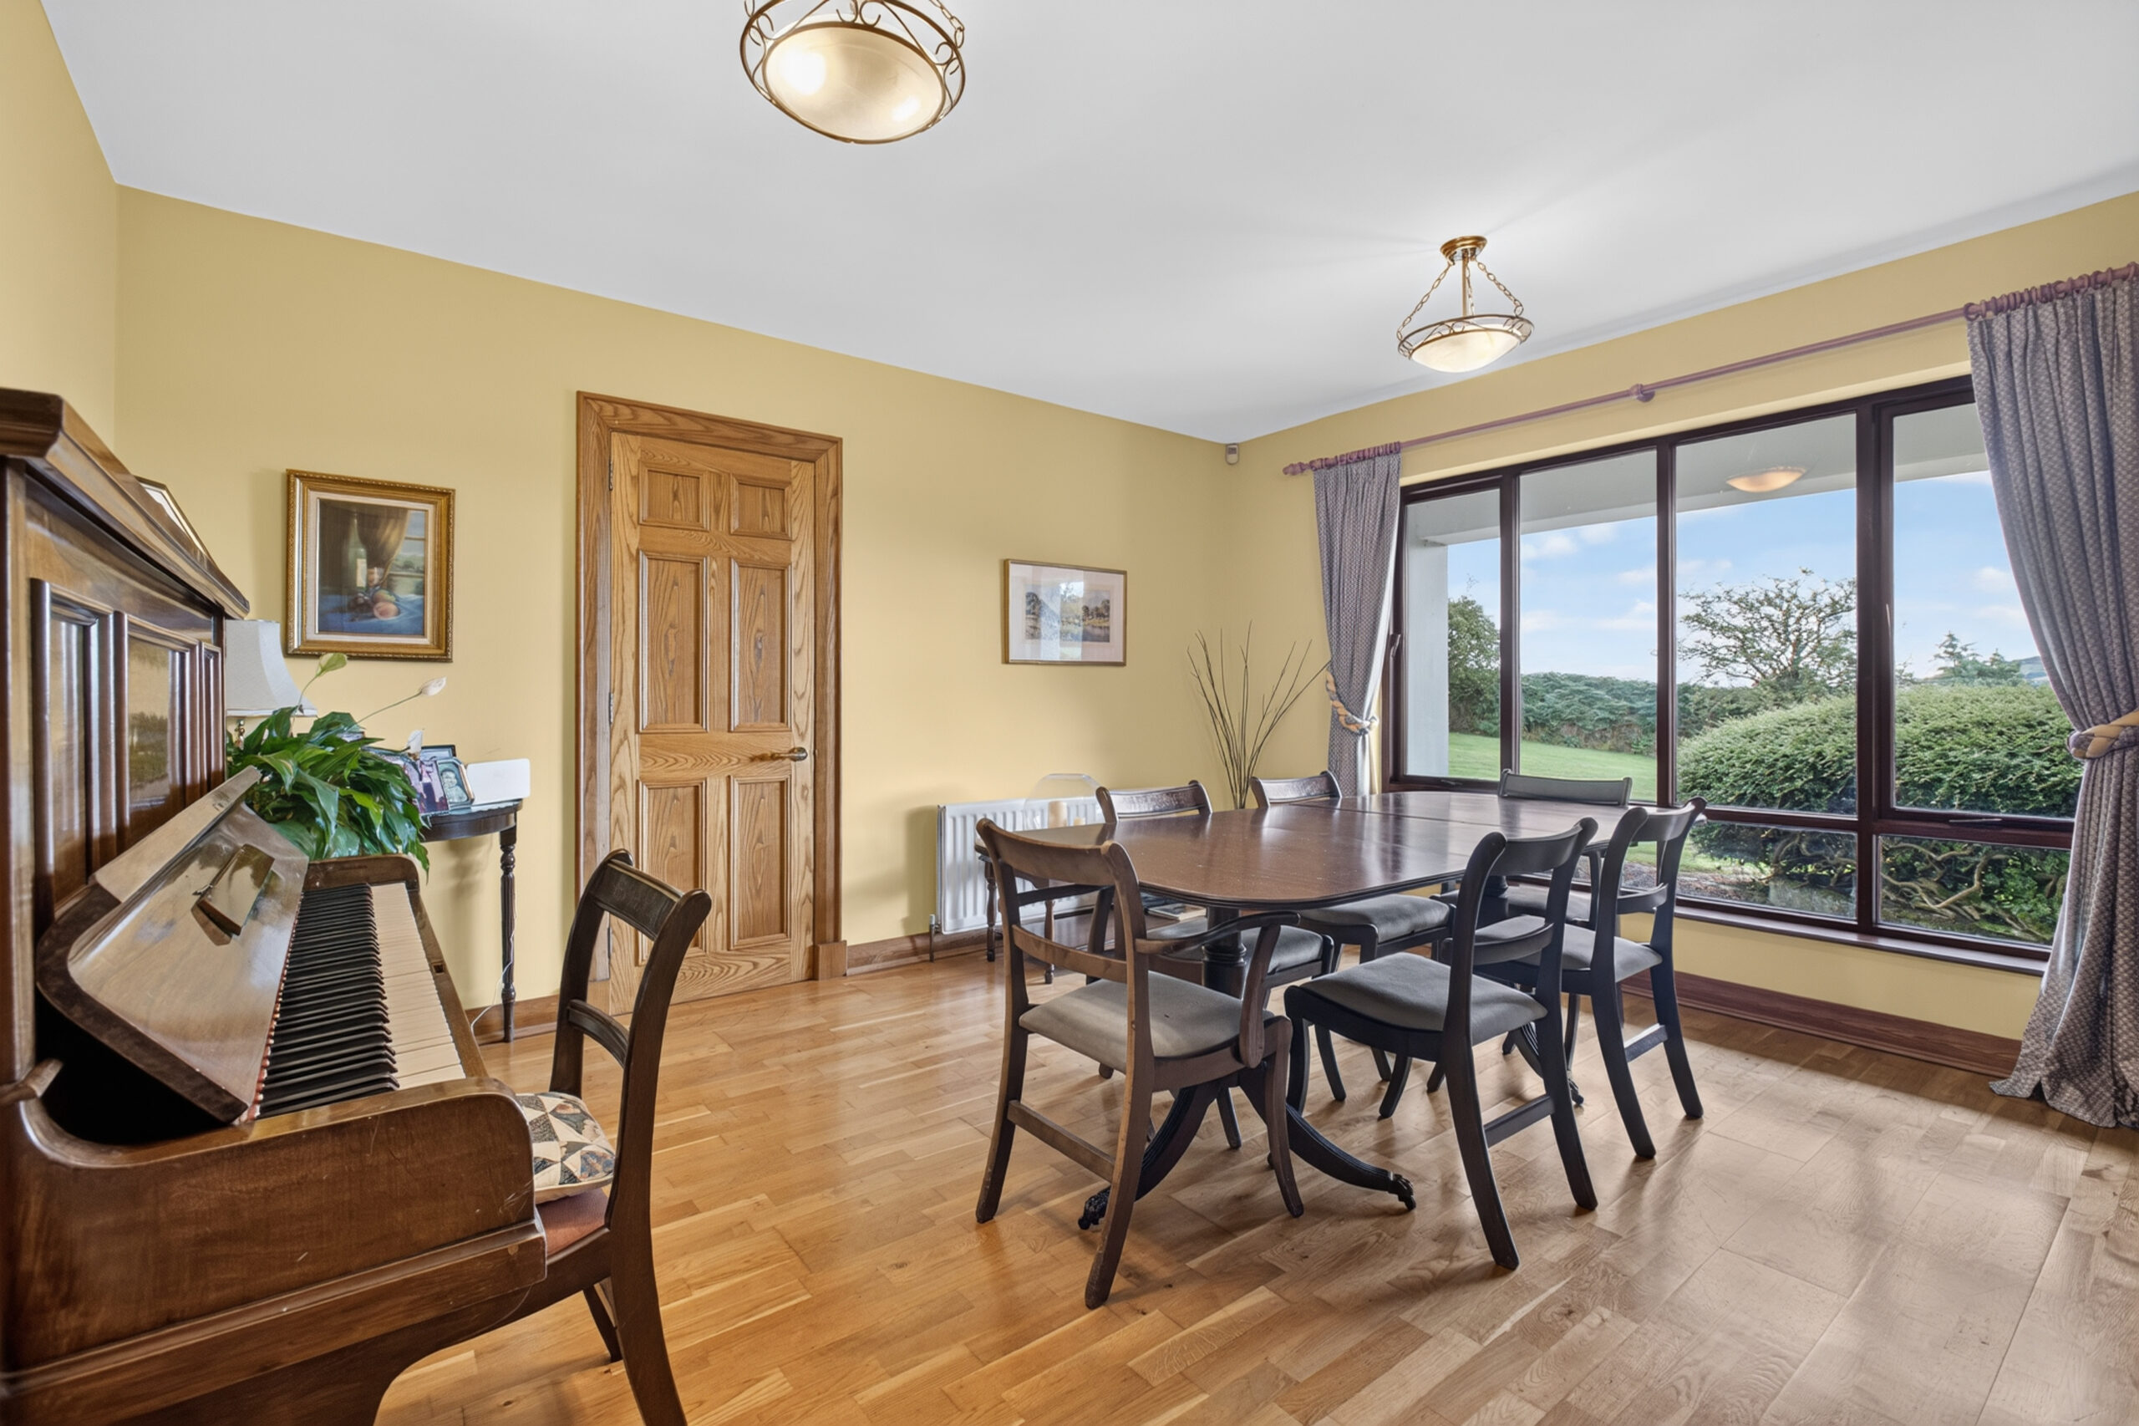
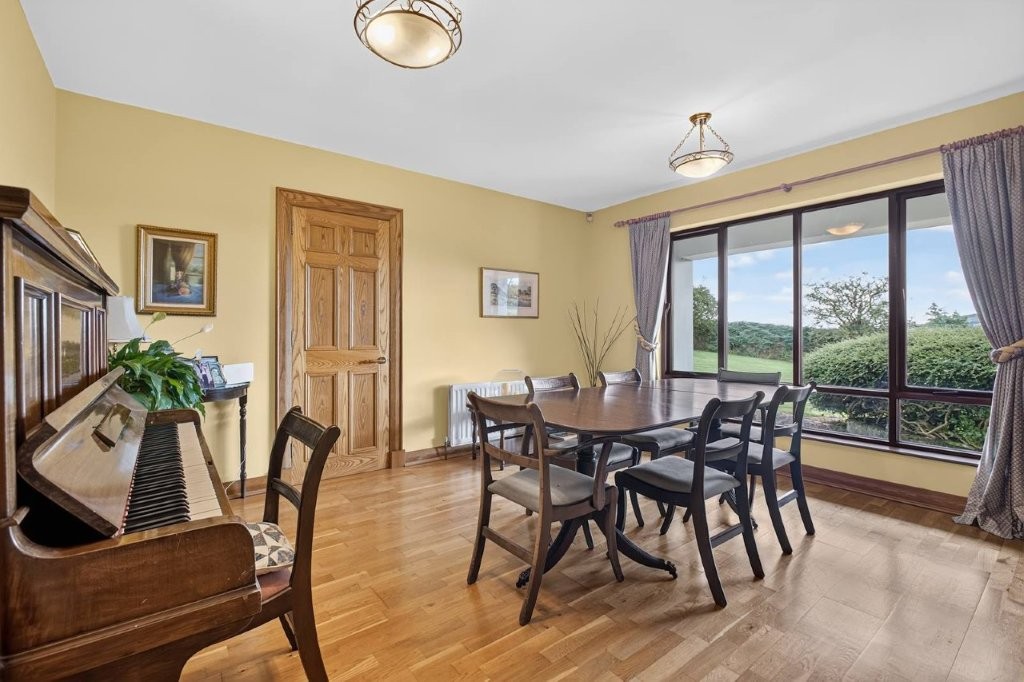
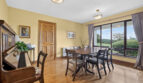
Dining Room:
14’2 x 12’11 (4.333m x 3.950m)
With oak flooring
Rear Hallway:
17’7 x 3’10 (5.354m x 1.168m)
With cornicing and double doors opening onto garden
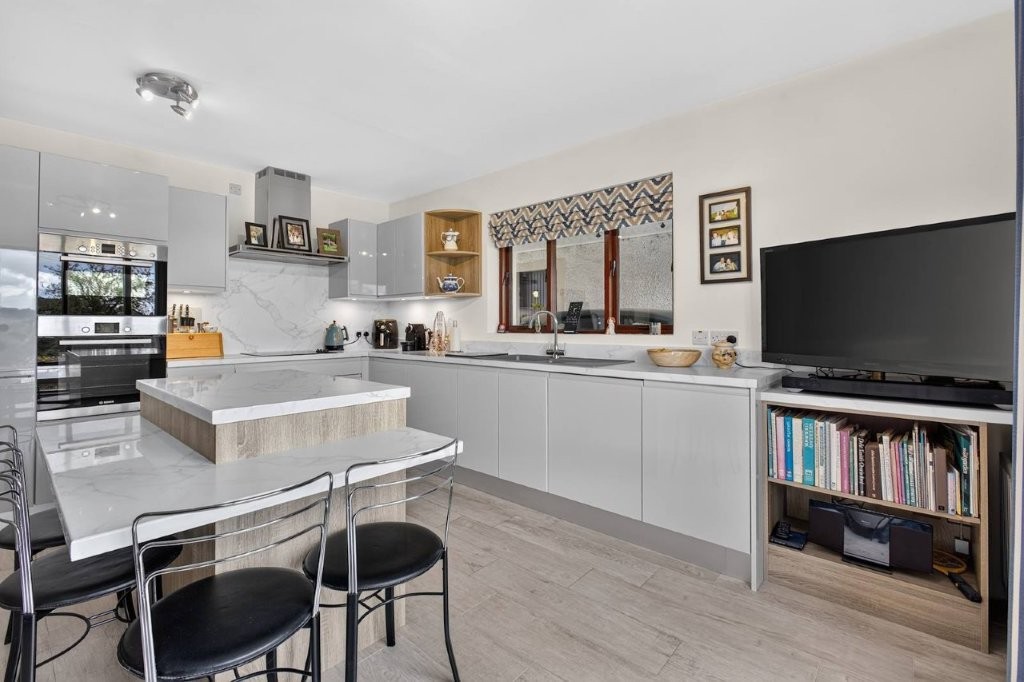
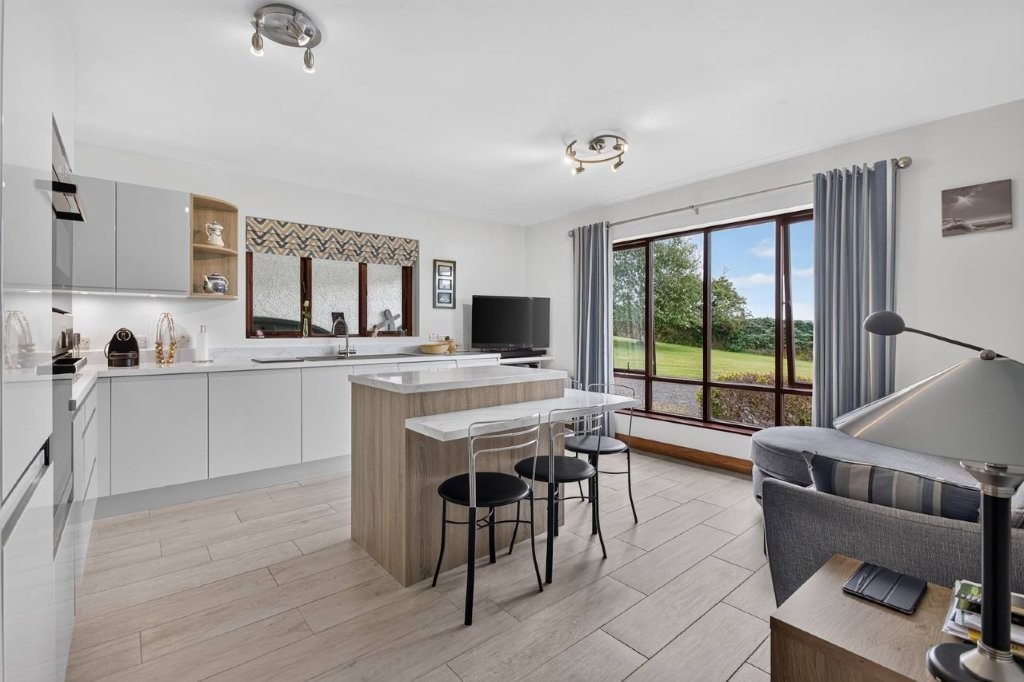
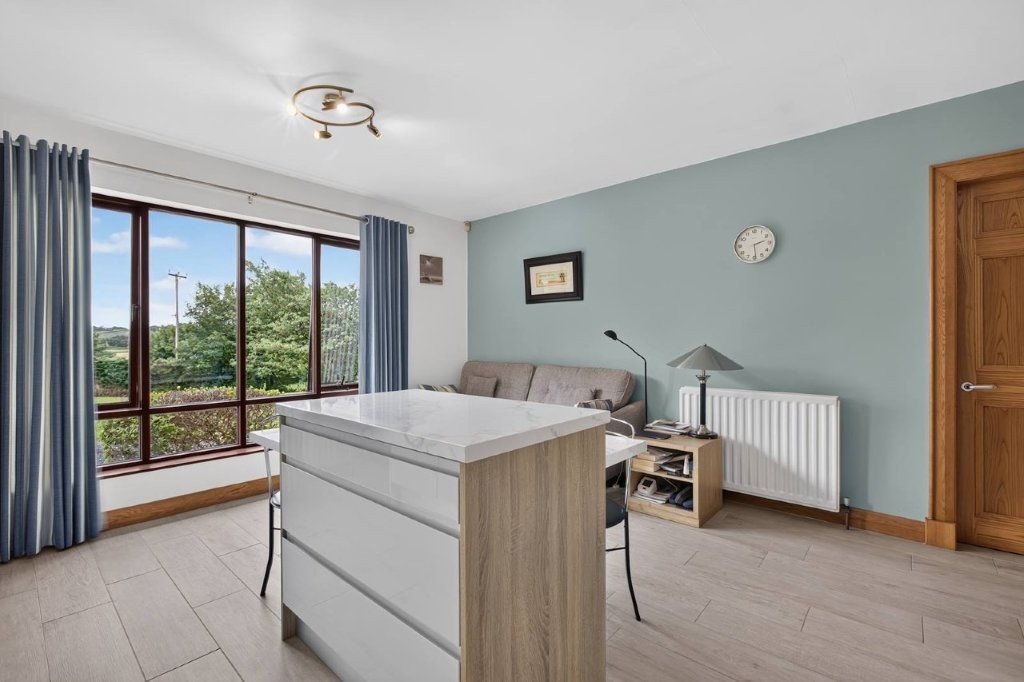
Kitchen/Dining/Living Area:
15’ x 14’7 (4.572m x 4.450m main area)
Fitted kitchen finished with handless doors and drawers and including eye level Bosch fan assisted oven and grill and separate combi oven, hotpoint 4 ring glass plate electric hob with Lux Air slimline canopy and extractor, splashback, Neff integrated dishwasher, integrated Zanussi fridge freezer, Blanco 1 1/2 bowl sink with mixer tap, marble effect worktops and upstands, under unit lighting, tiered island/breakfast bar with seating up to 4, light grey oak wood effect tiled flooring
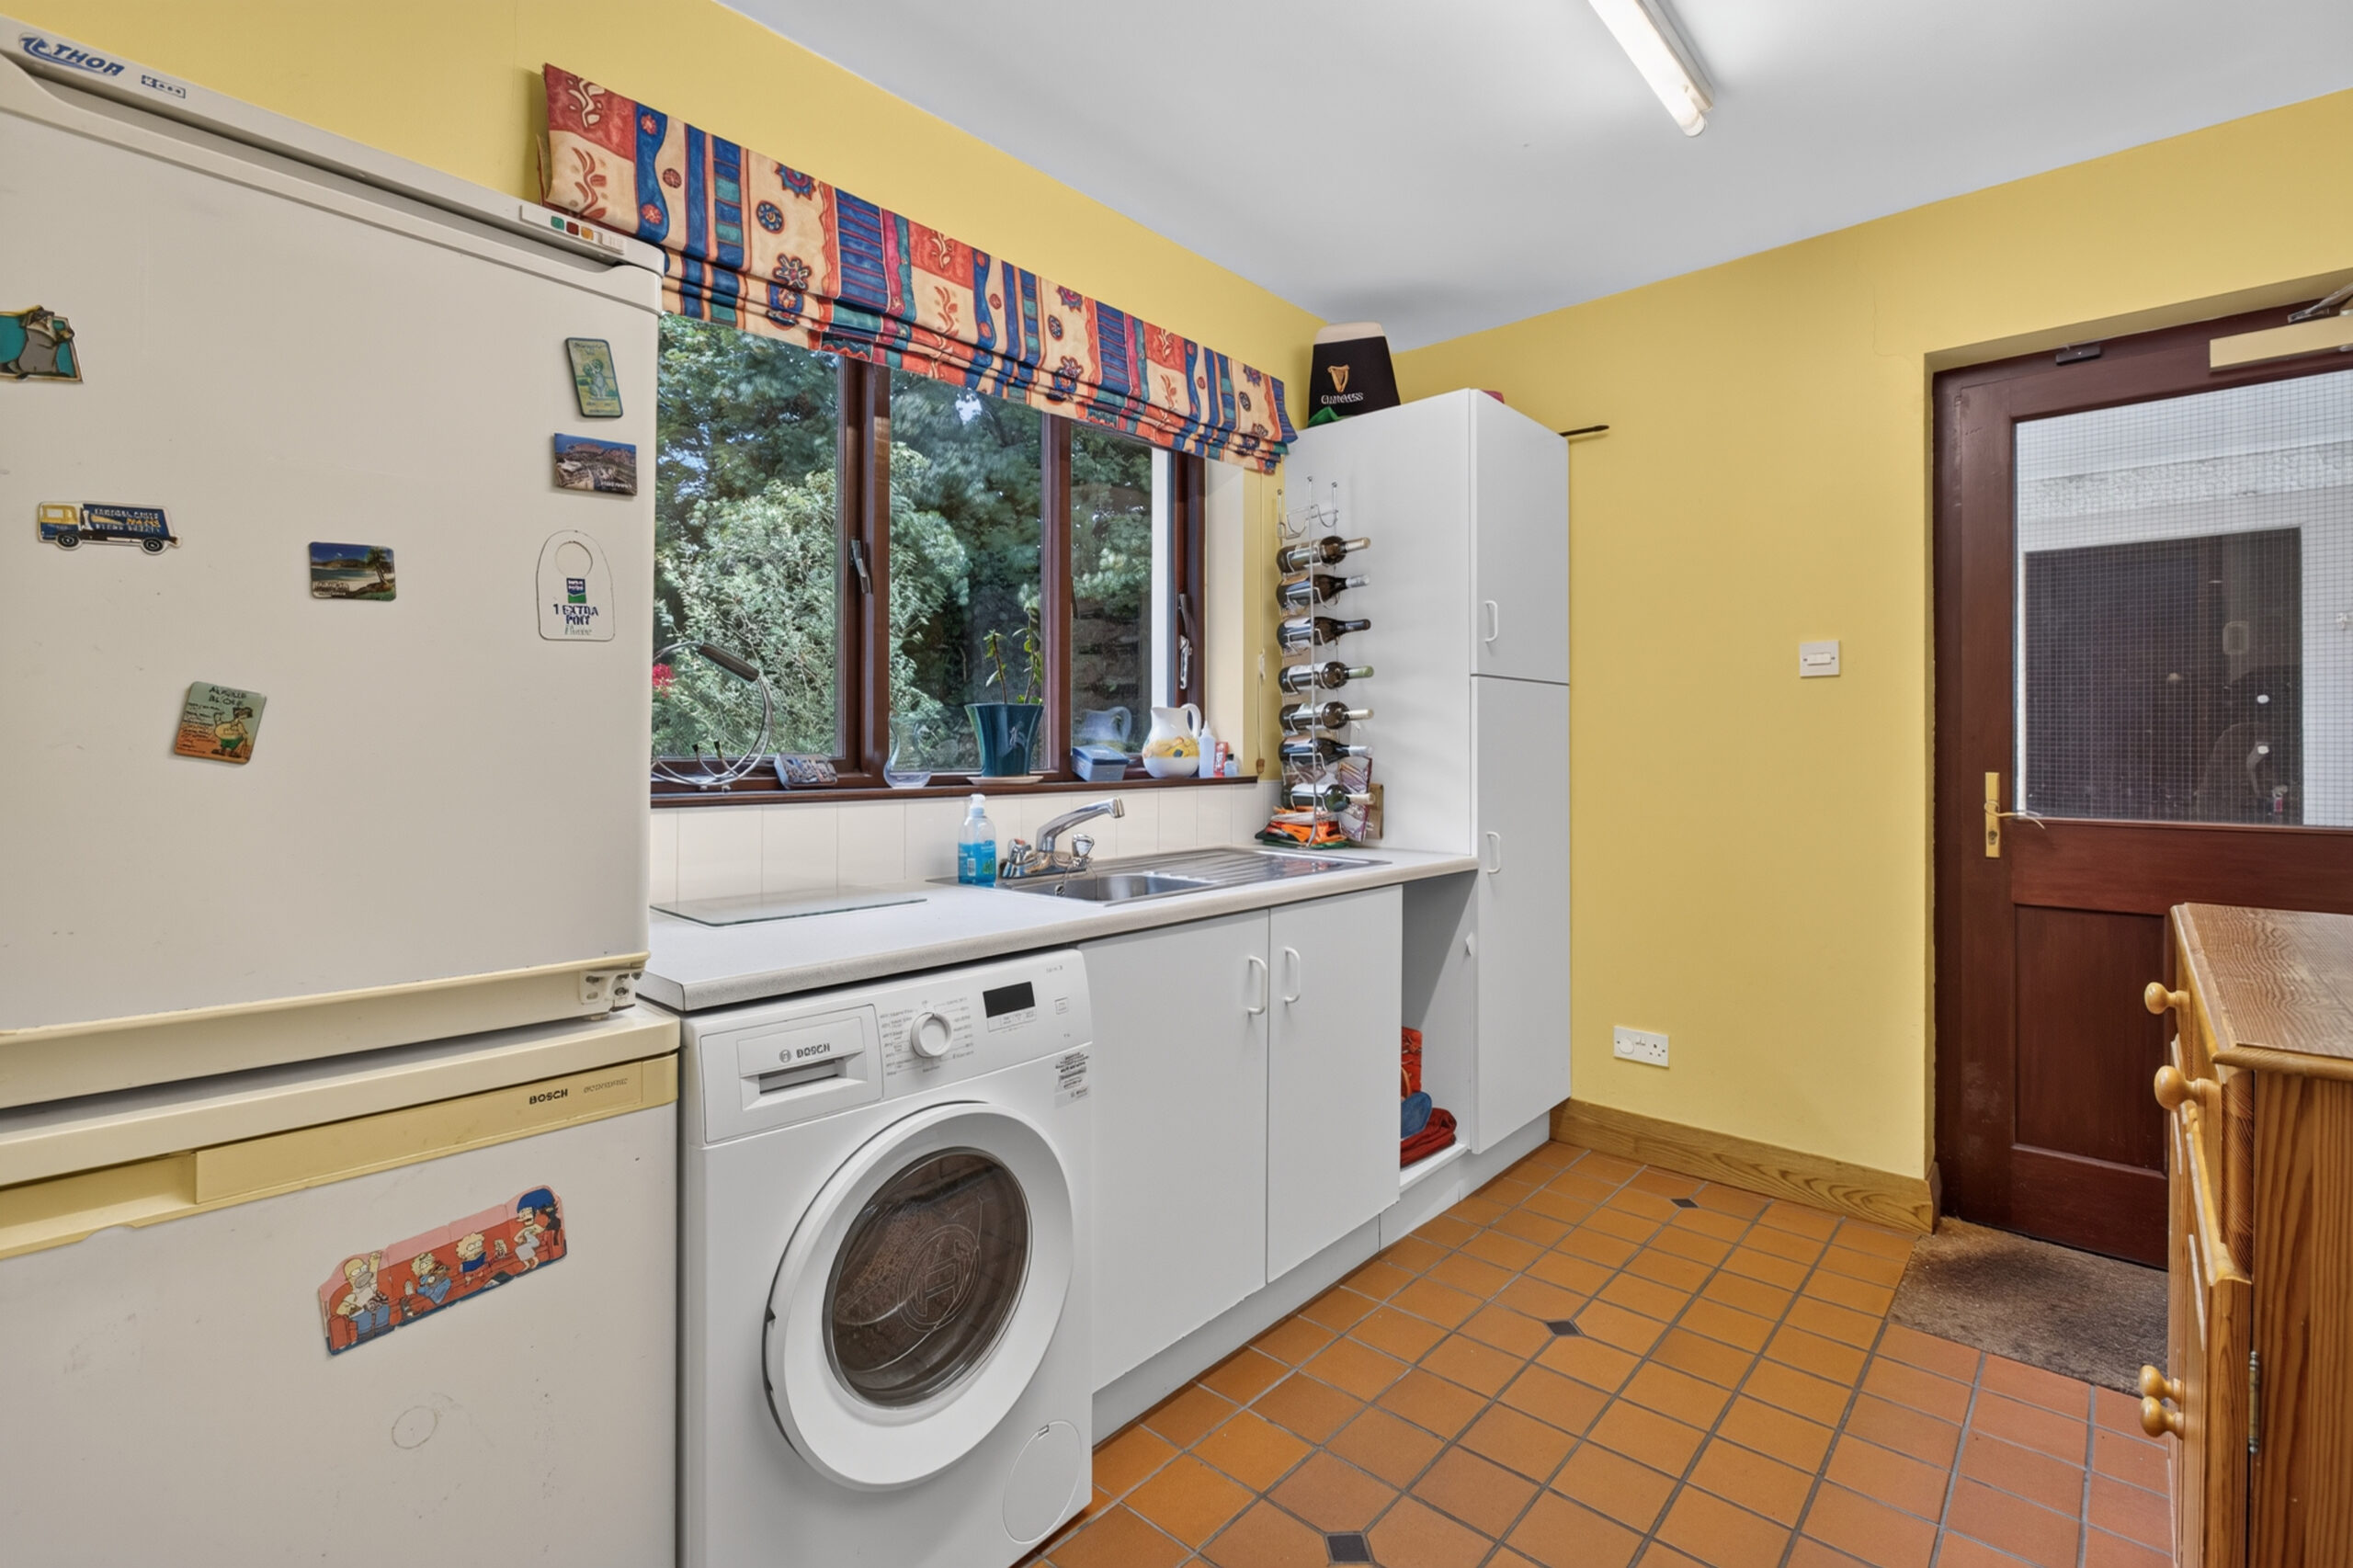
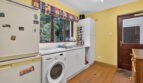
Utility Room:
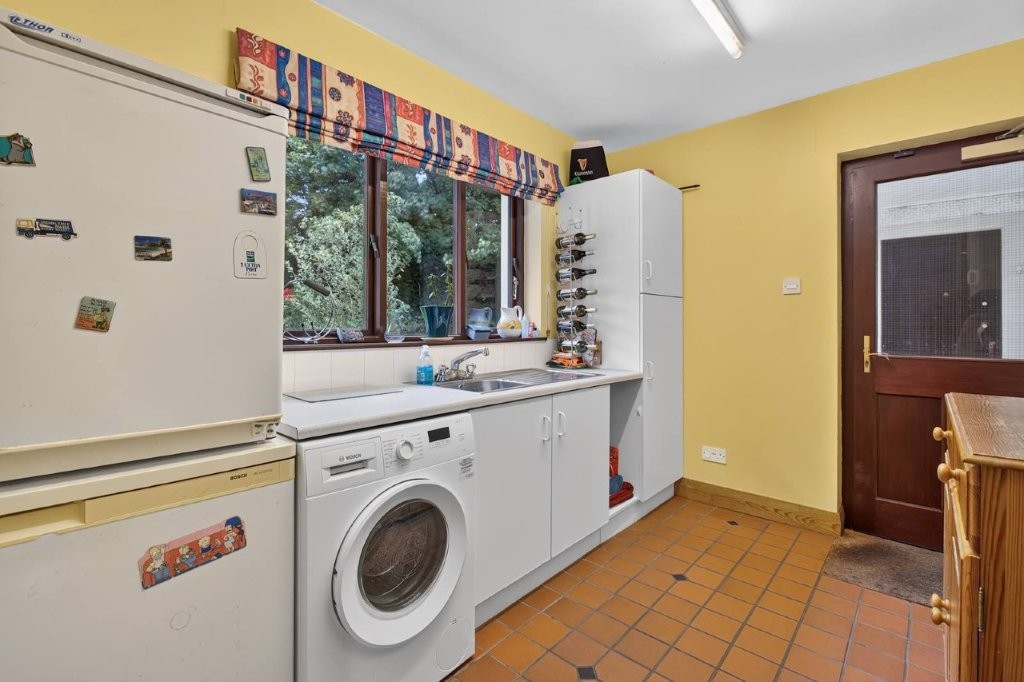
10’6 x 7’9 (3.190m x 2.373m)
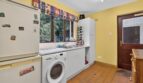
Range of high and low level units including space for washing machine, stainless steel single drainer sink unit and mixer tap, splashback tiling, quarry tiled flooring, door to car port
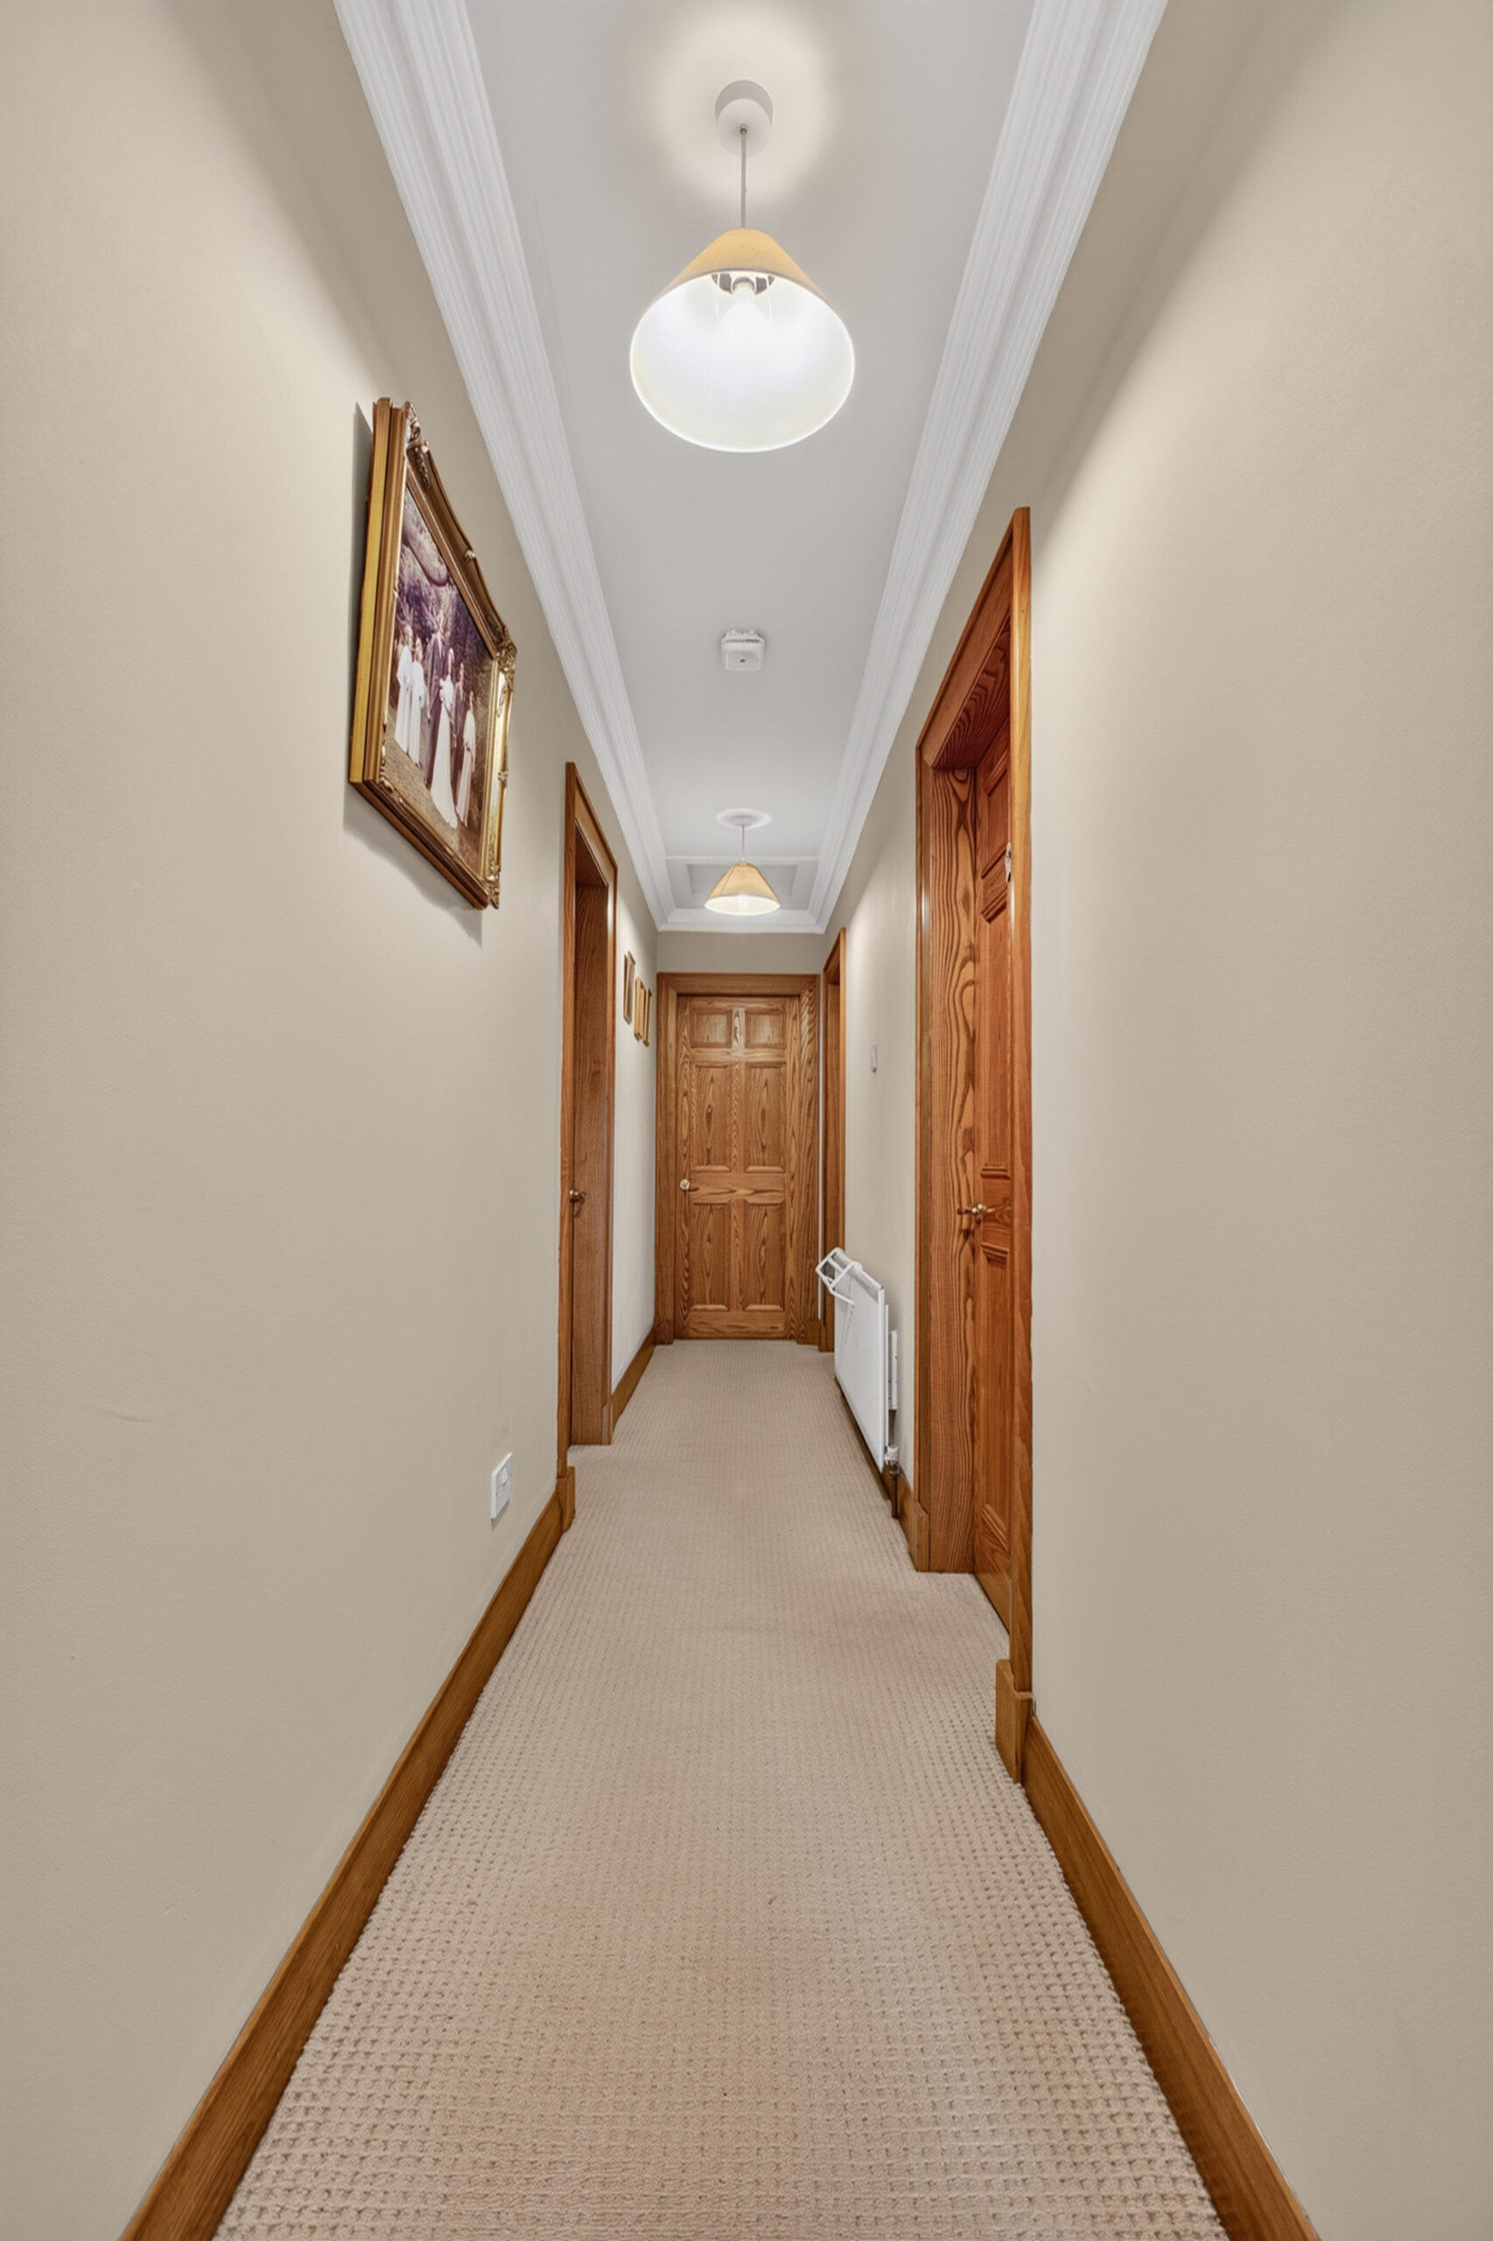
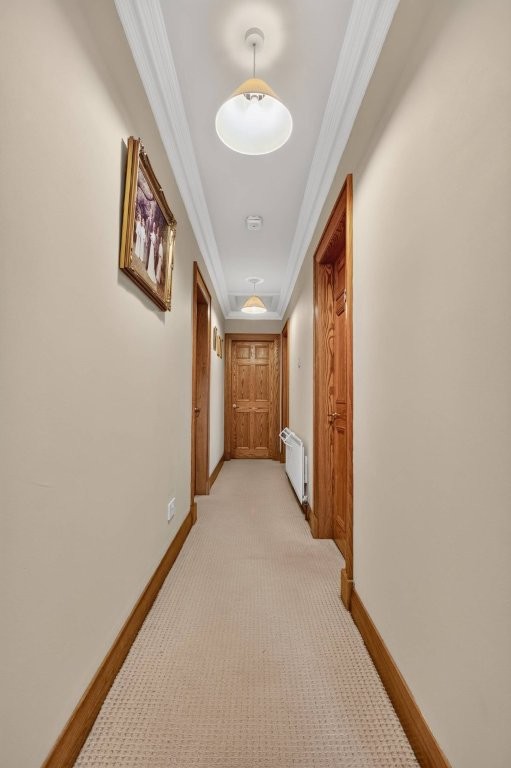
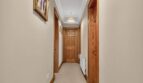
Inner hallway to bedroom wing with access to loft (partly floored with lighting), cornicing
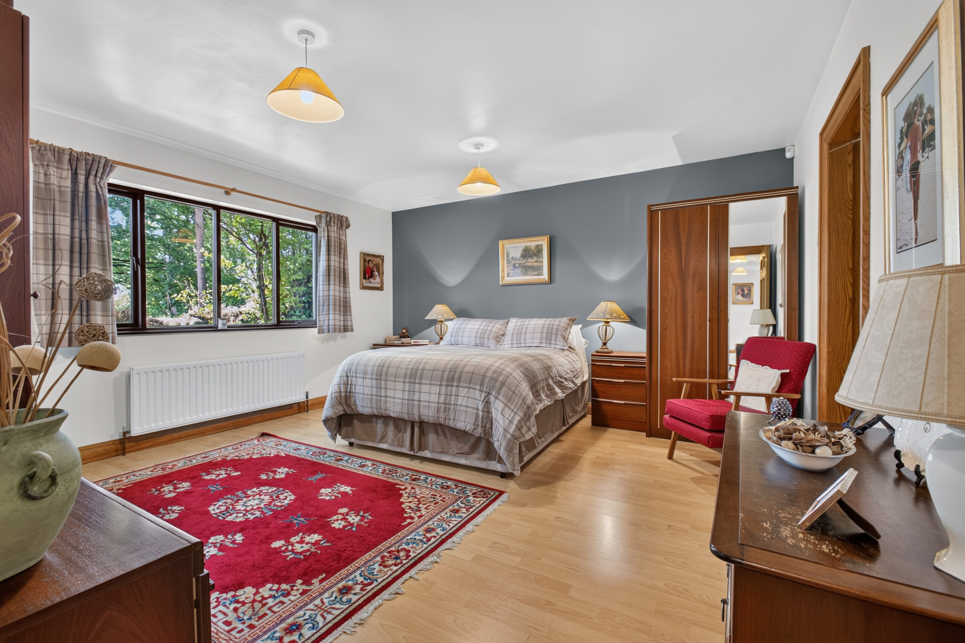
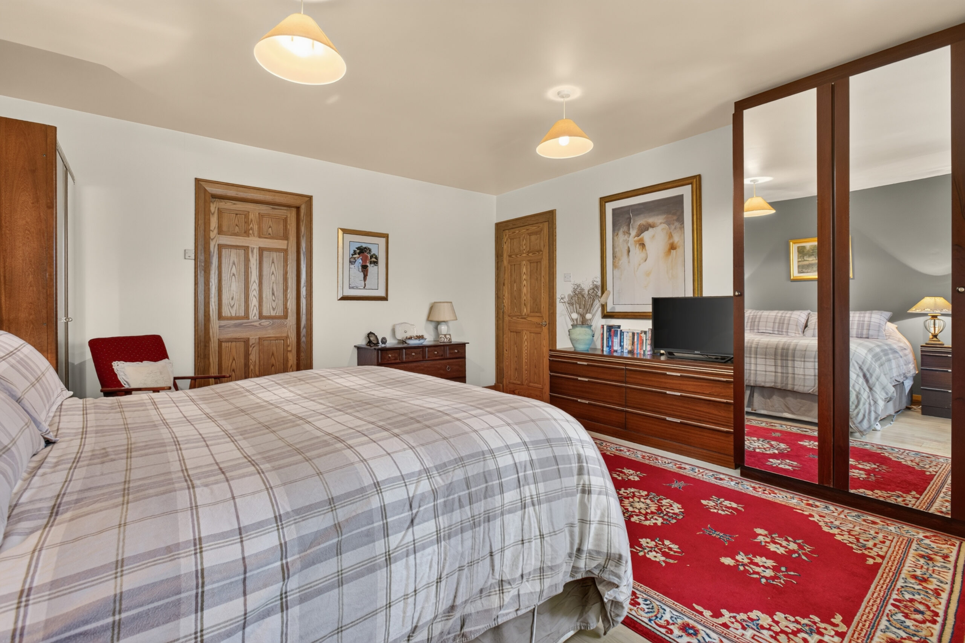
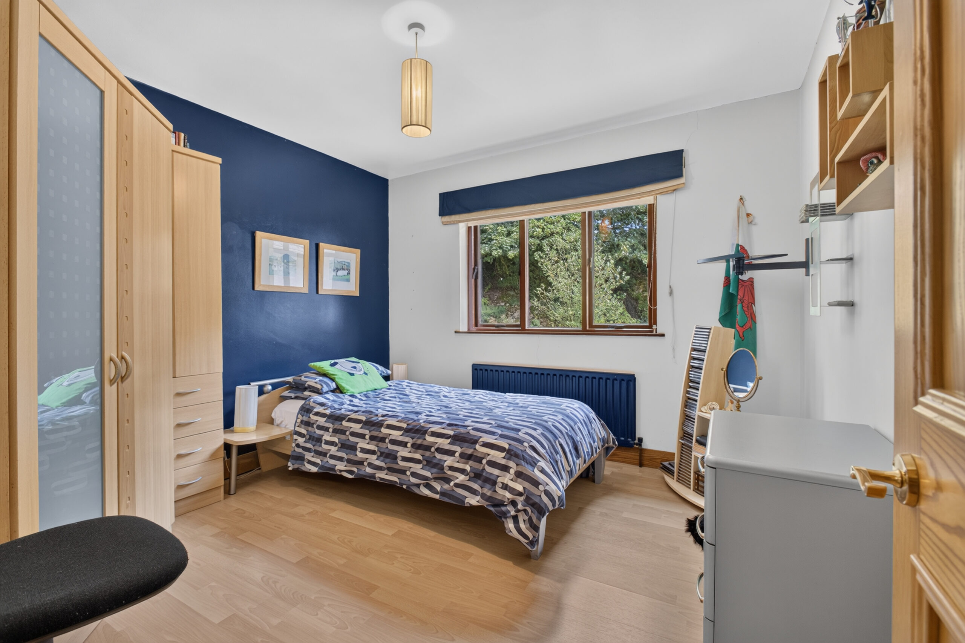
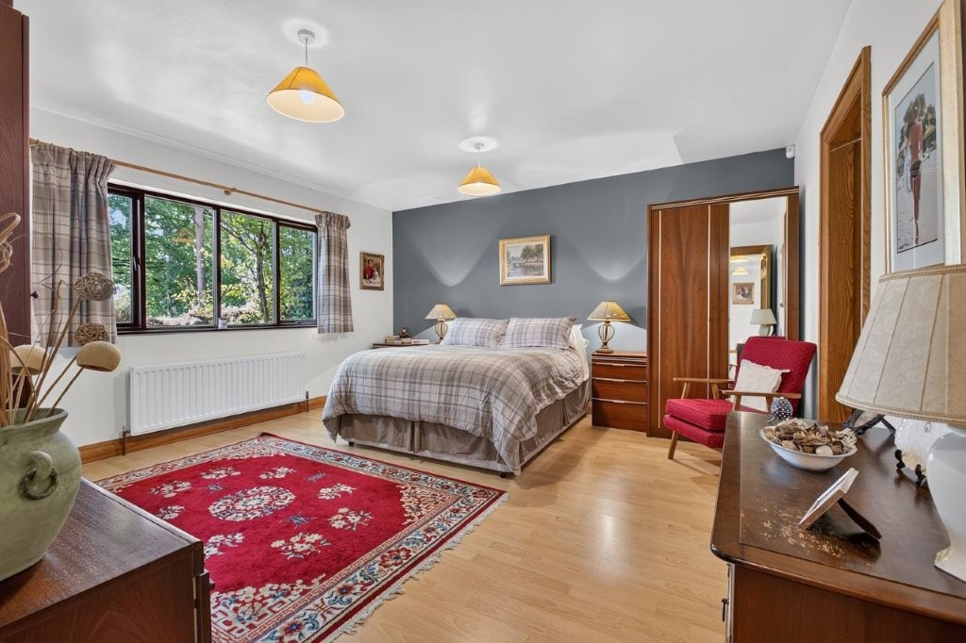
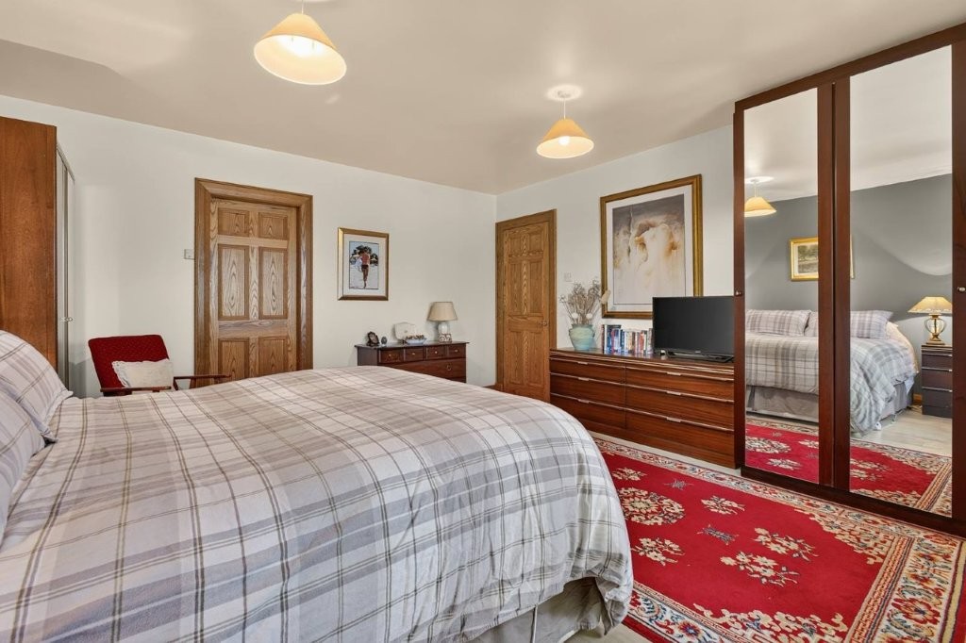
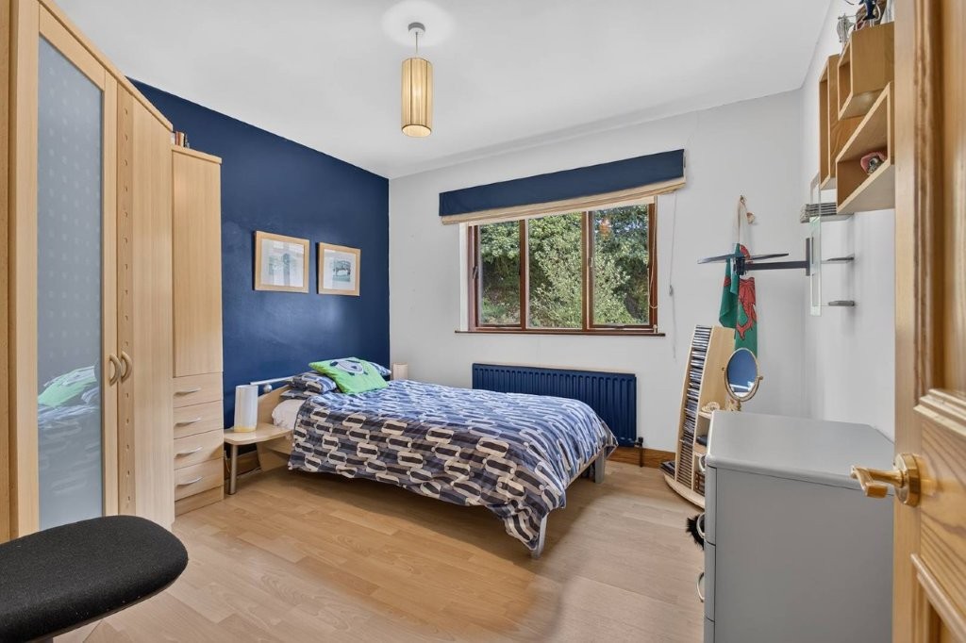
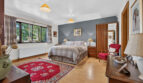
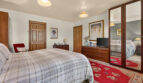
Bedroom 1:
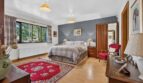
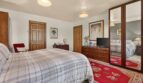
14’8 x 14’7 (4.470m x 4.458m)
With range of fitted bedroom furniture and wood effect flooring extending through
Walk through dressing area:
7’10 x 5’9 (2.382m x 1.751m into recess max)
With range of fitted open shelving, hanging space and drawers
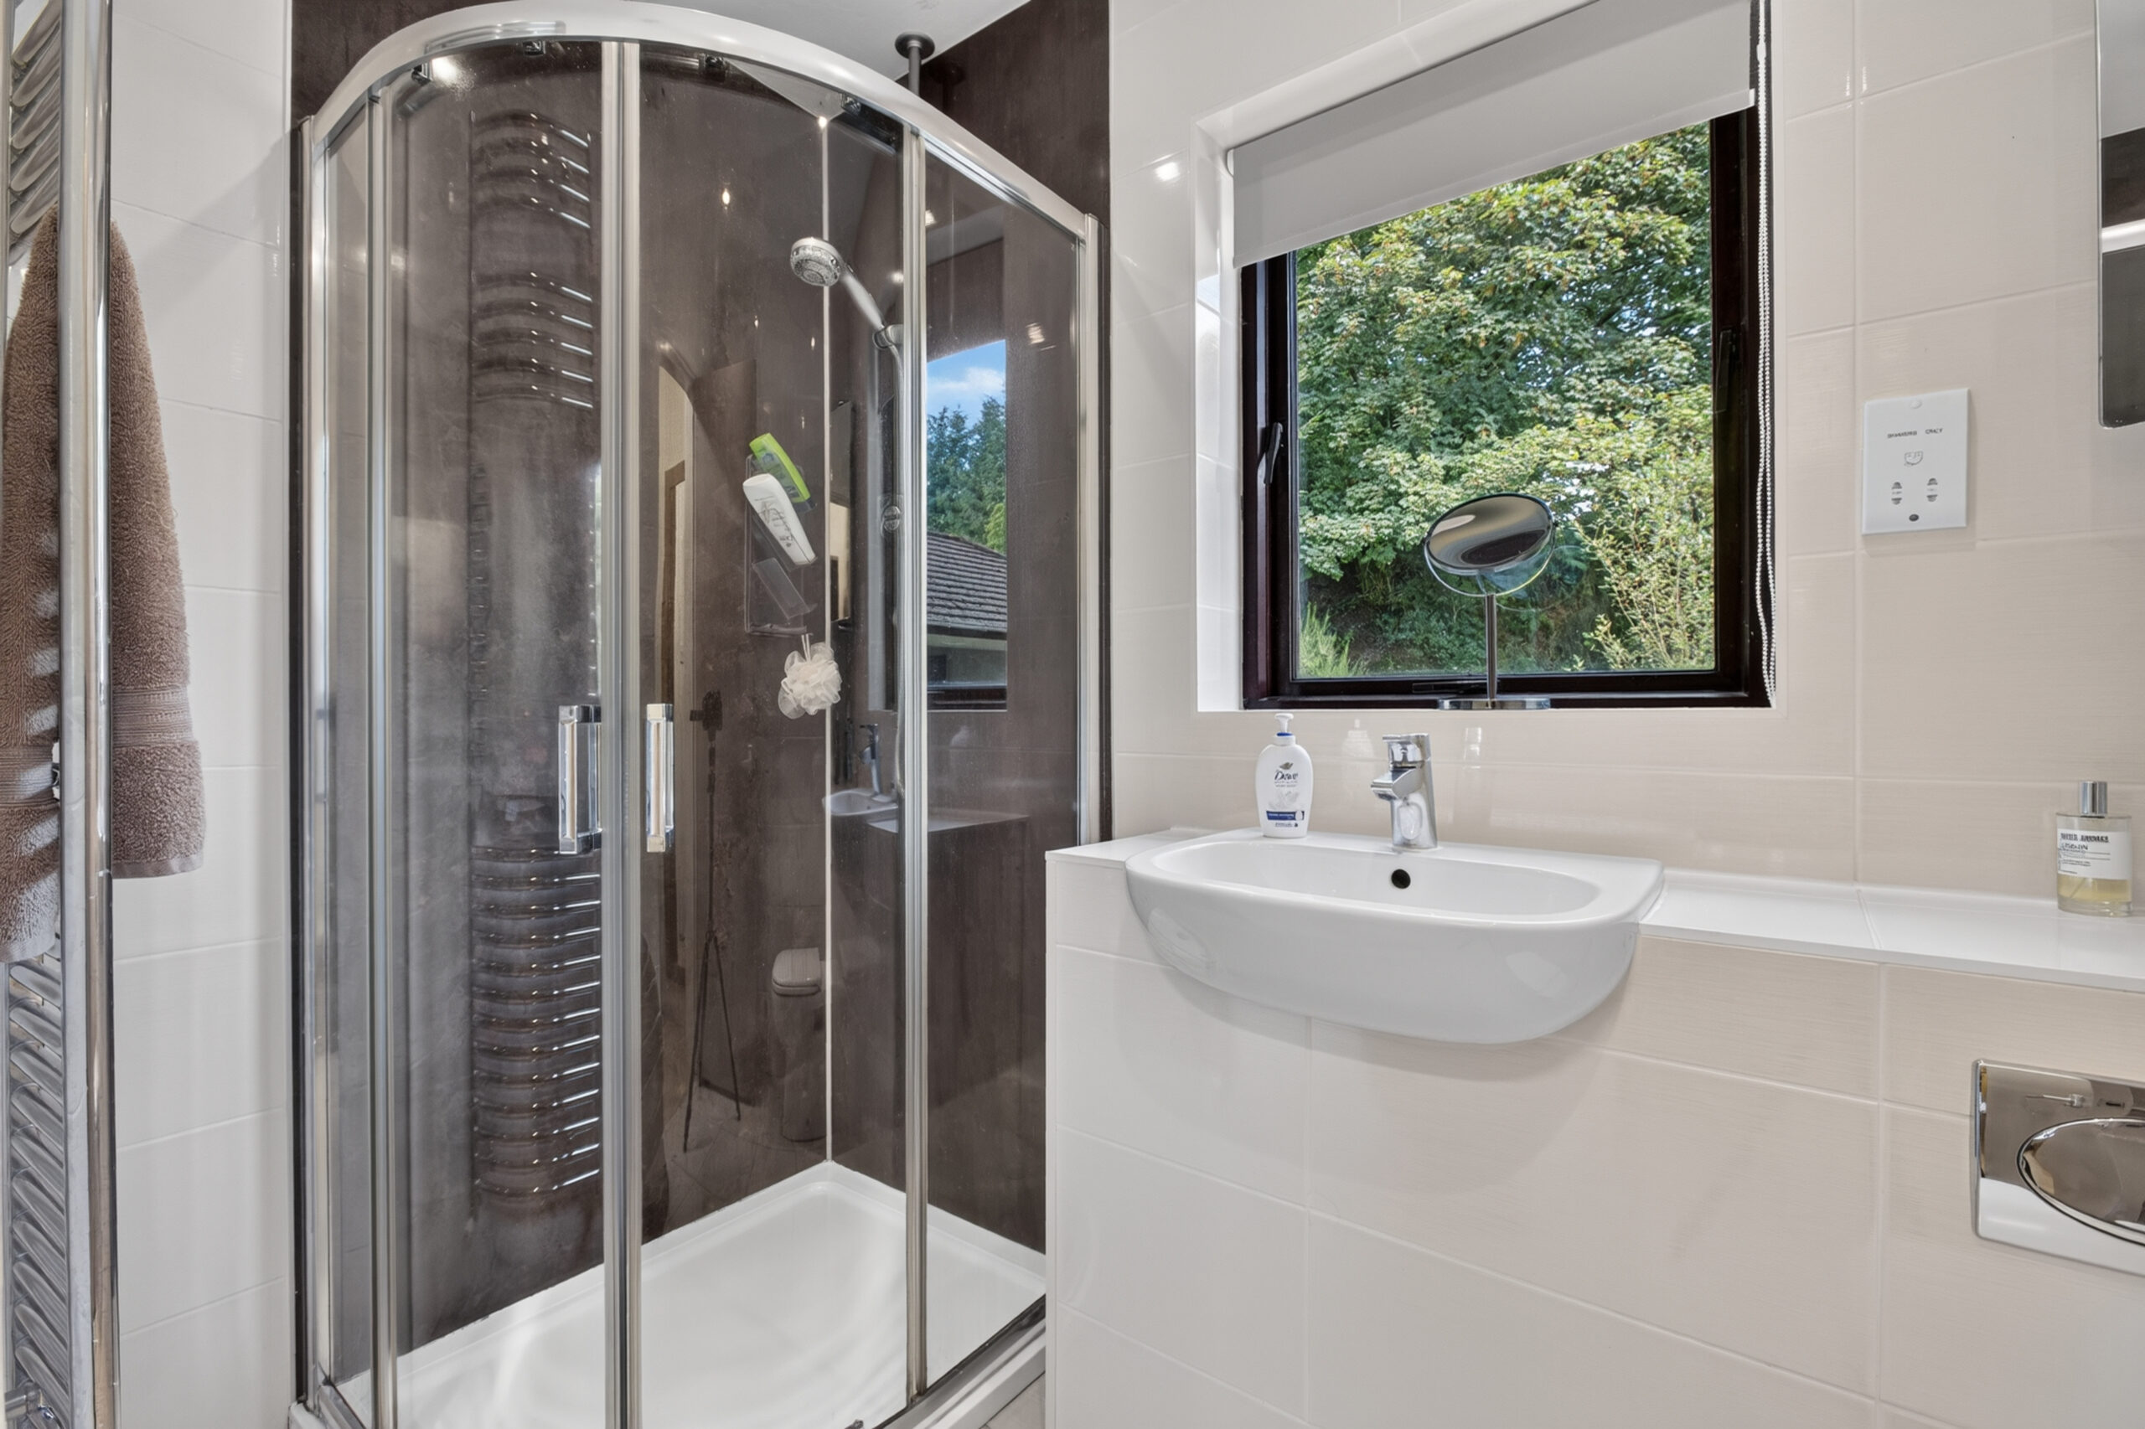
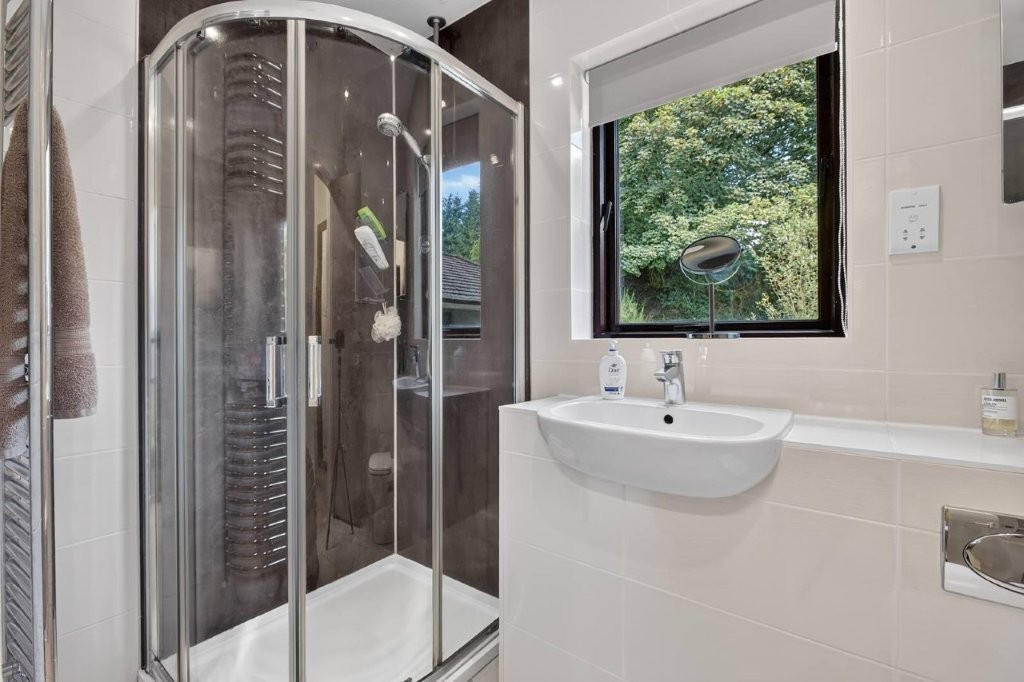
Ensuite:
7’6 x 5’8 (2.297m x 1.724m into recess)
Comprising fully boarded corner aspect shower cubicle with shower unit off mains, inset Duravit basin and mixer tap, back to wall low flush wc with wall mounted flush button, chrome finish vertical heated towel rail, fully tiled walls, integrated spotlights, tiled flooring
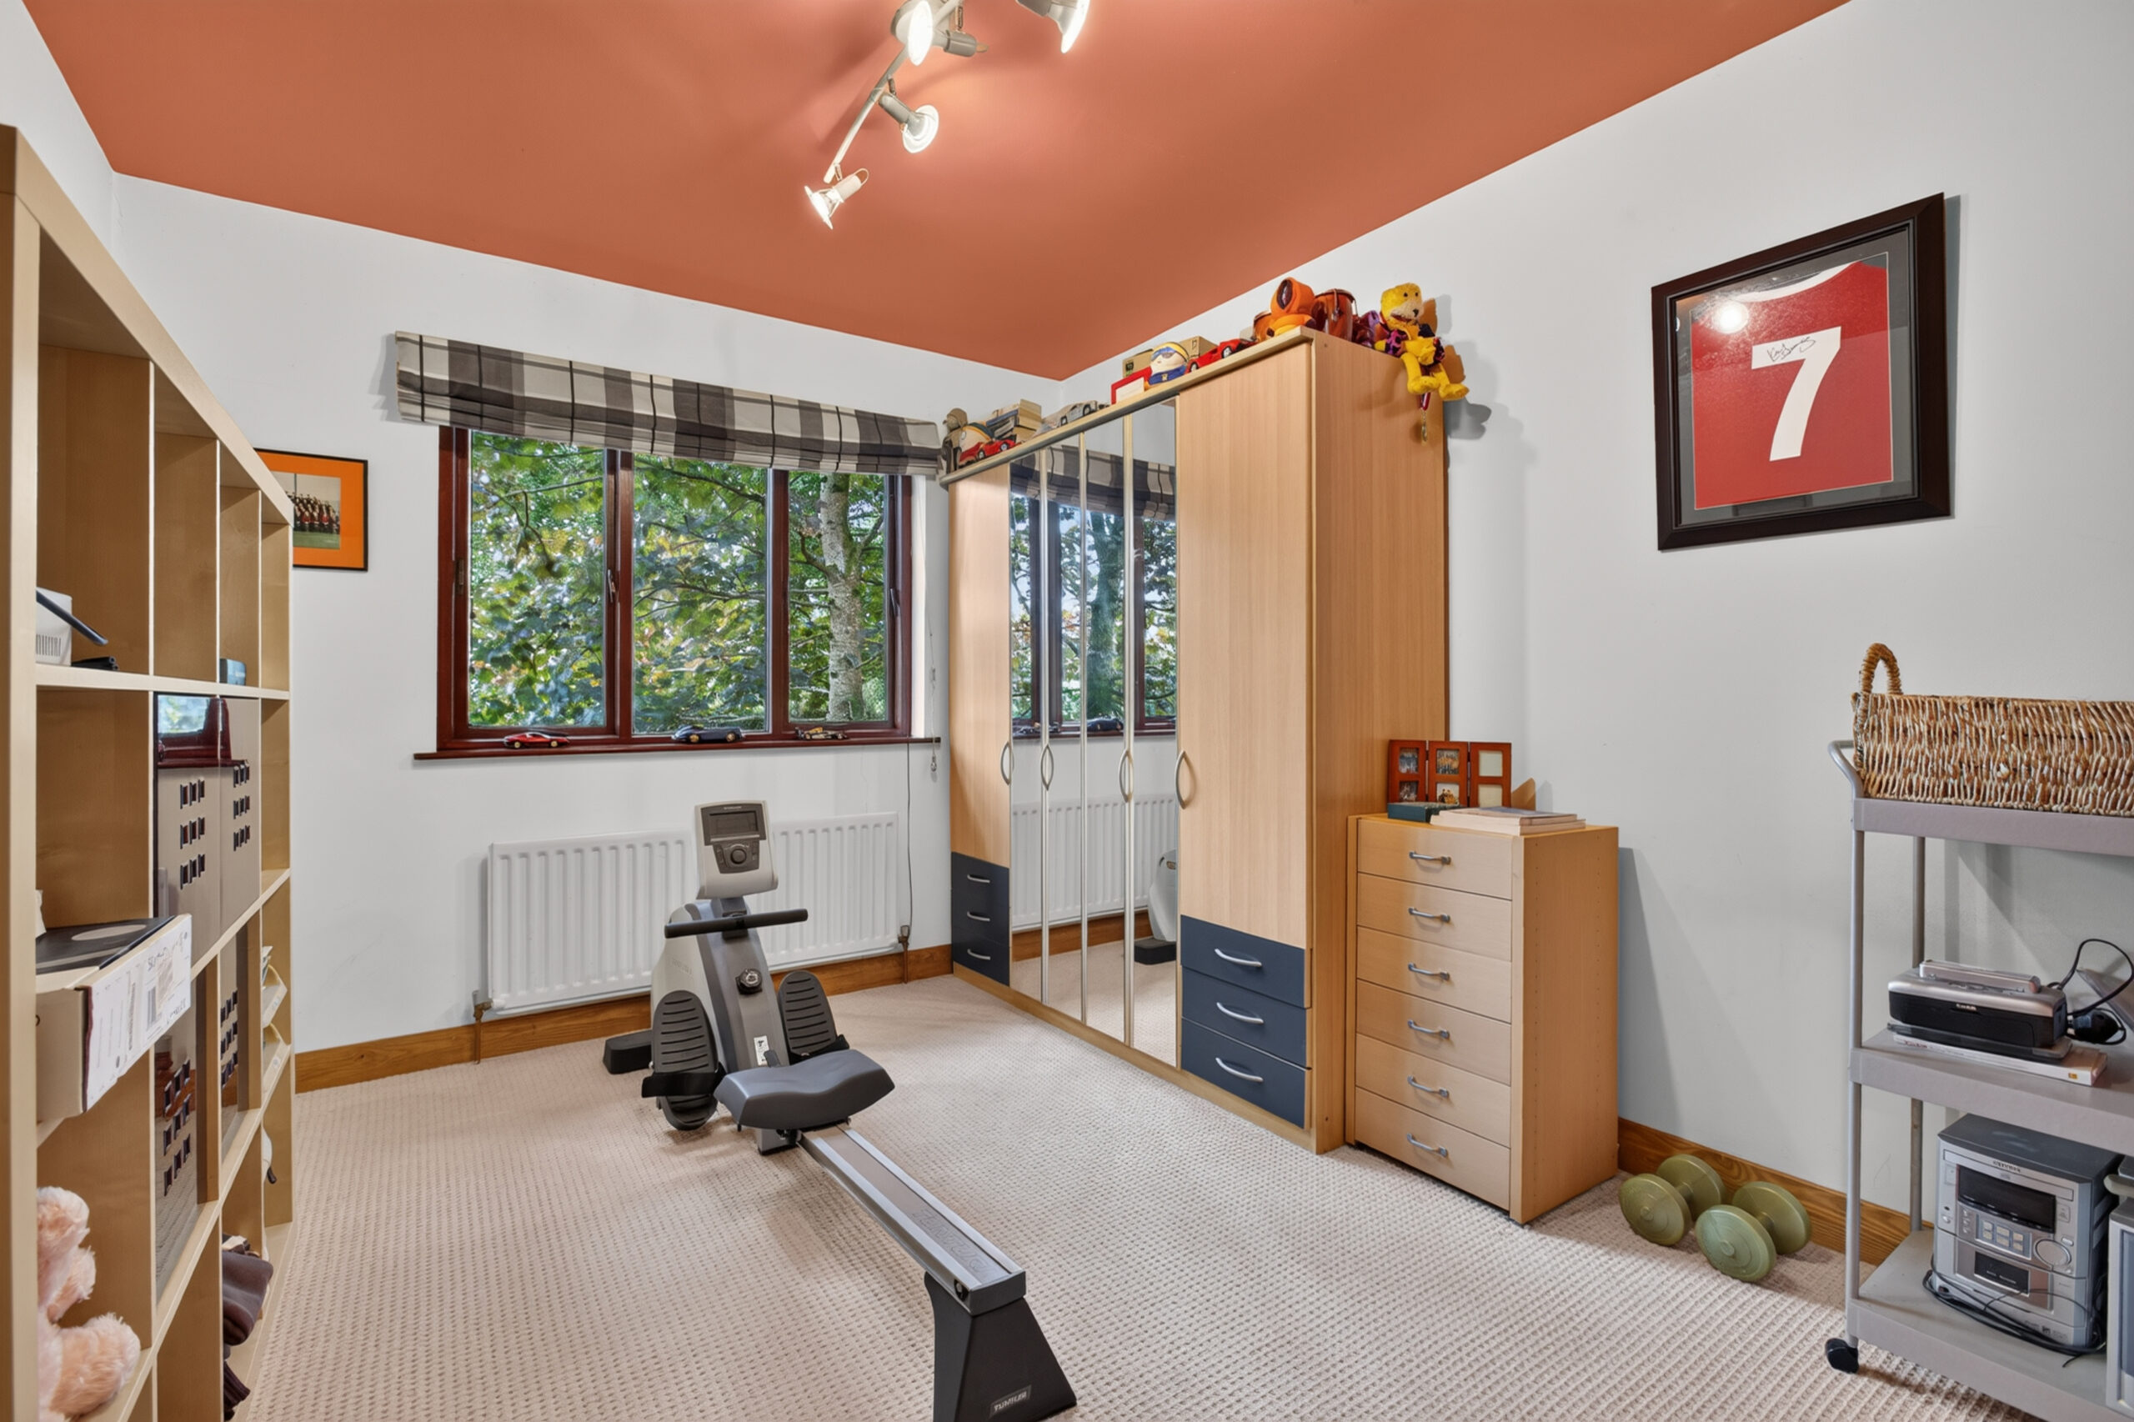
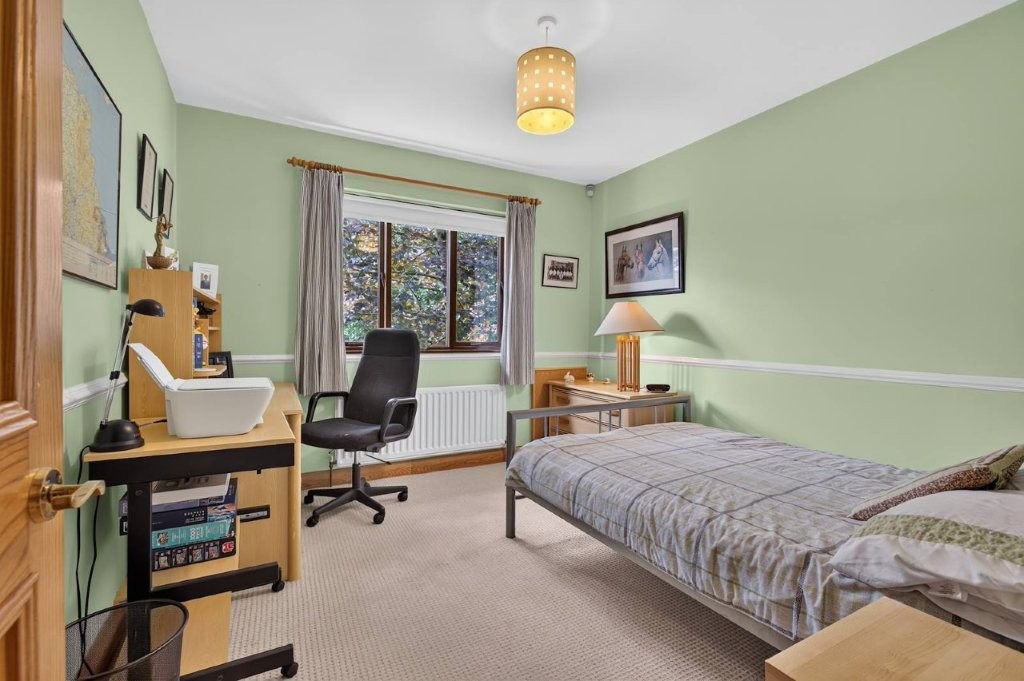
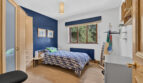
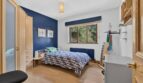
Bedroom 2:
10’9 x 10’7 (3.289m x 3.223m)
With wood effect flooring
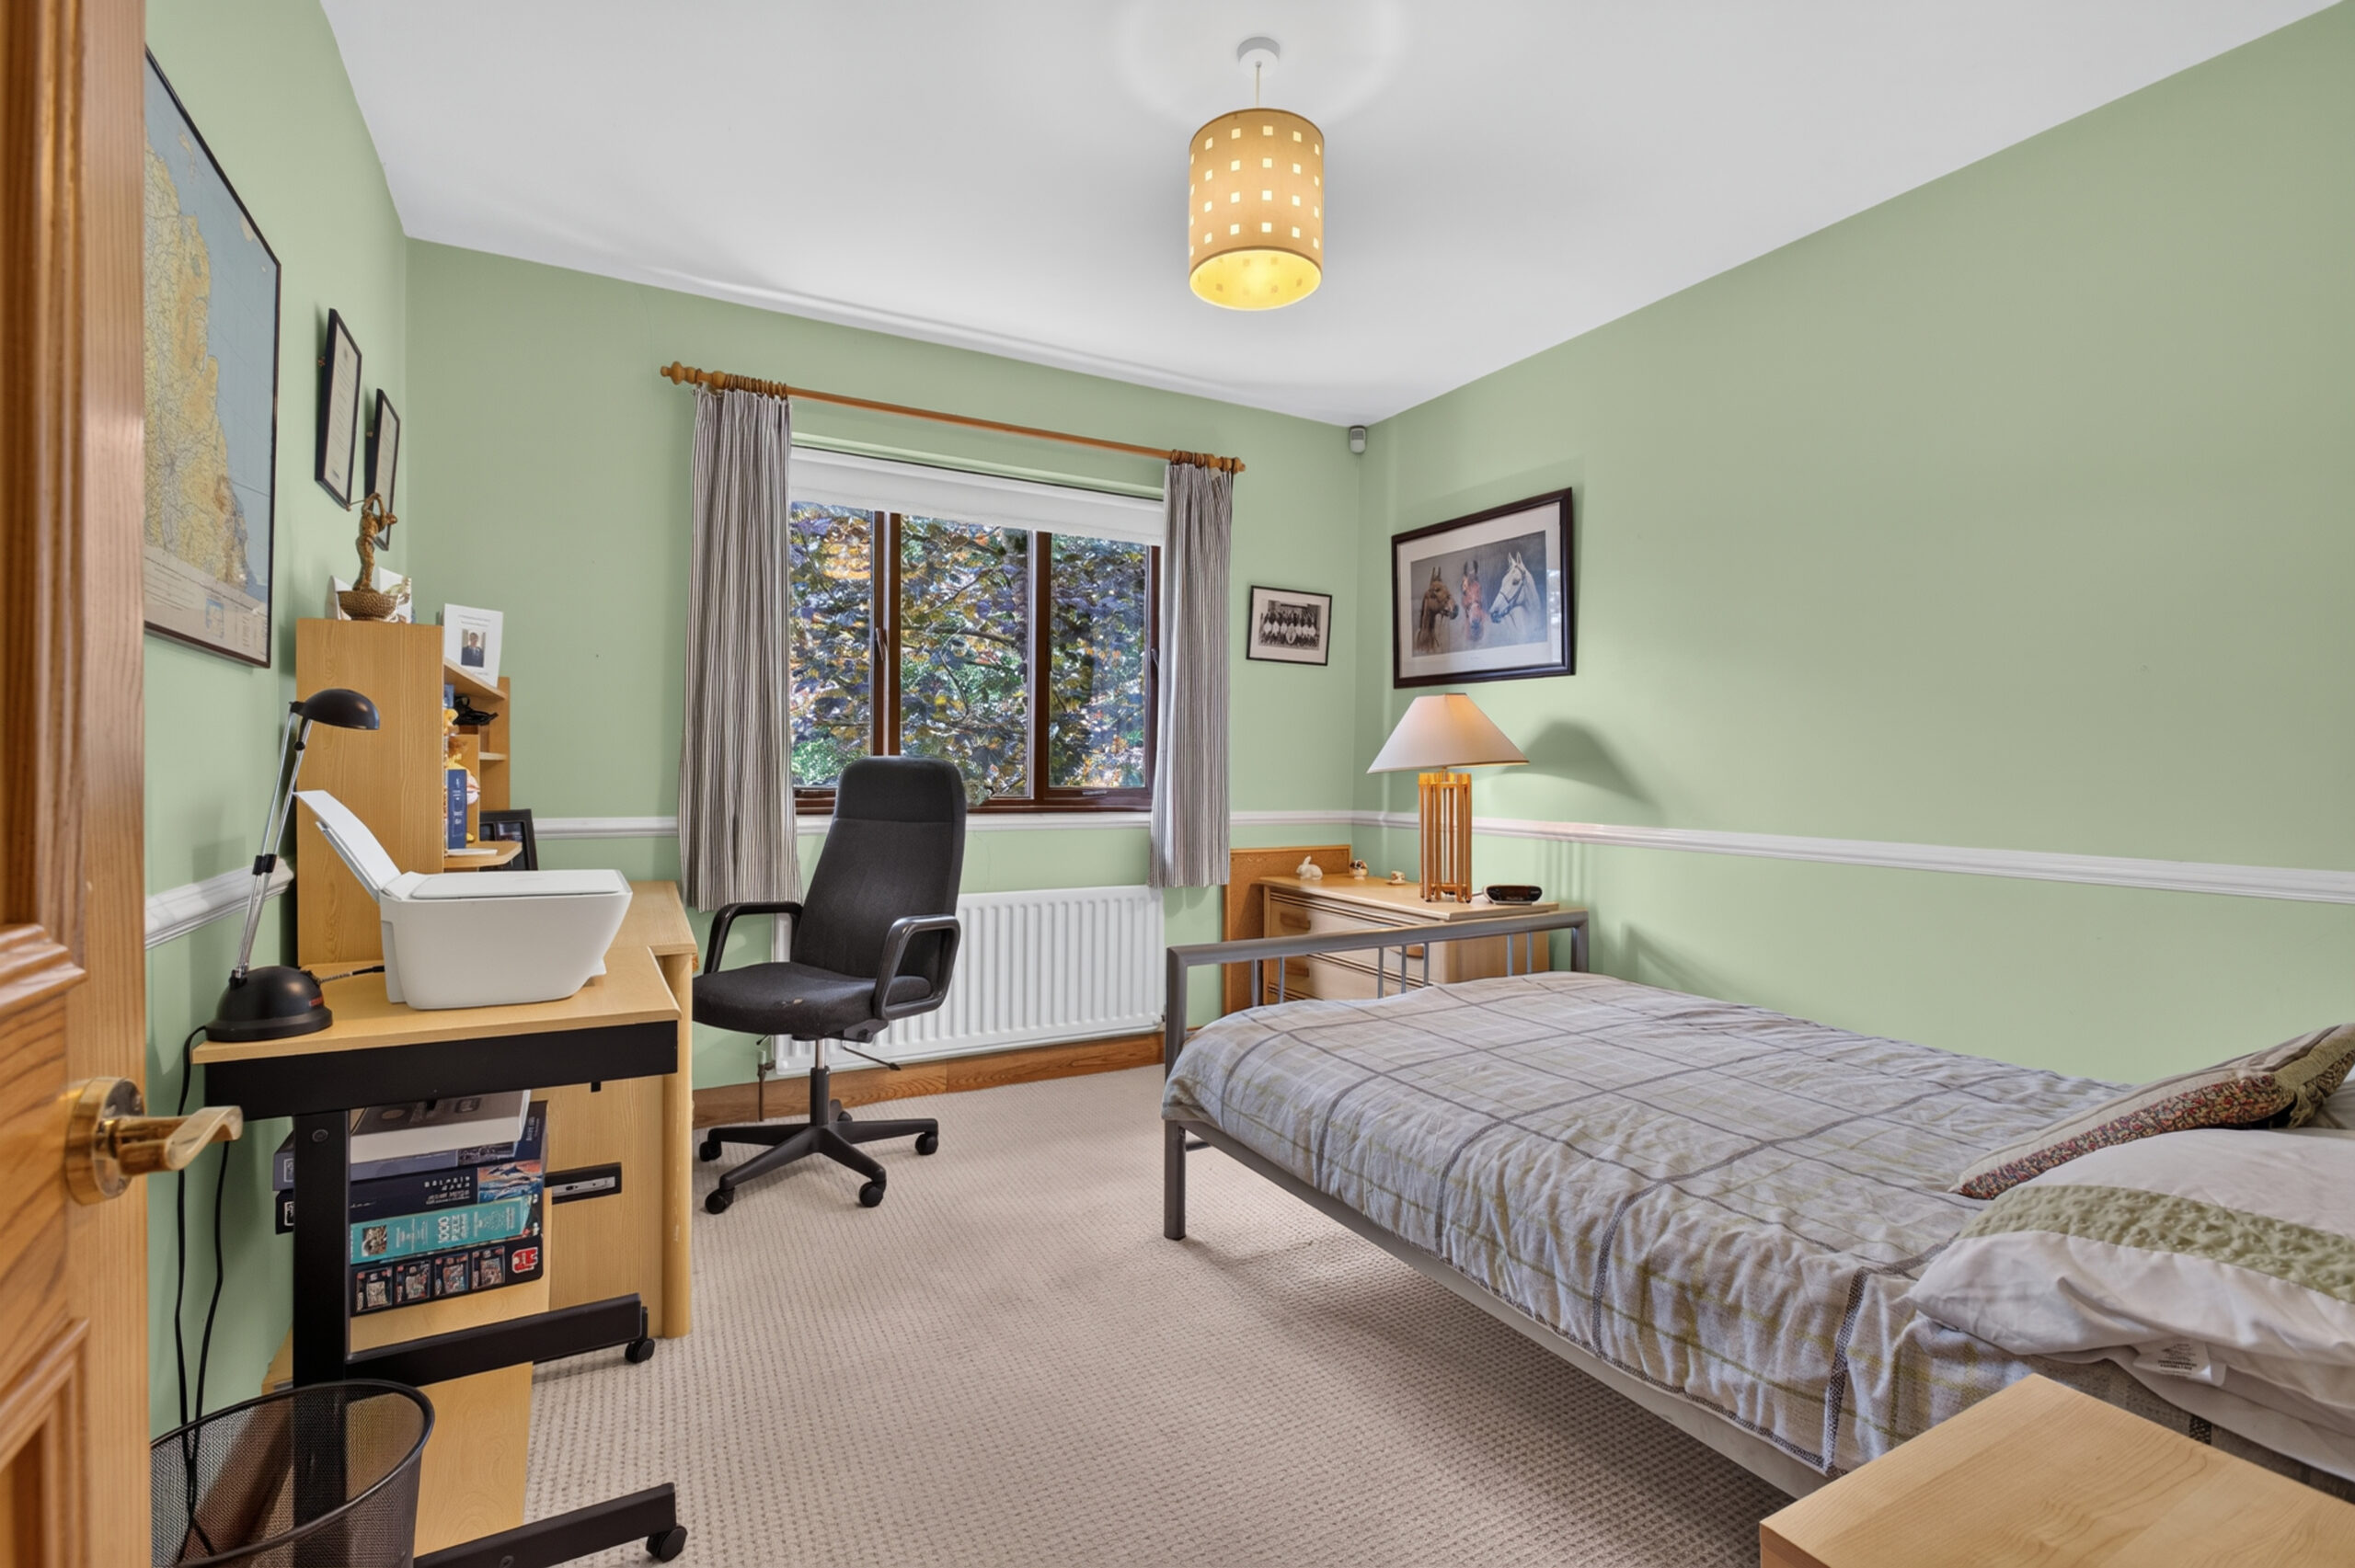
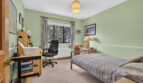
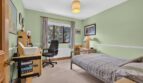
Bedroom 3:
11’ x 10’4 (3.347m x 3.155m)
With dado rail
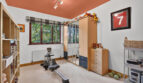
Bedroom 4:
11’ x 9’10 (3.335m x 2.991m)

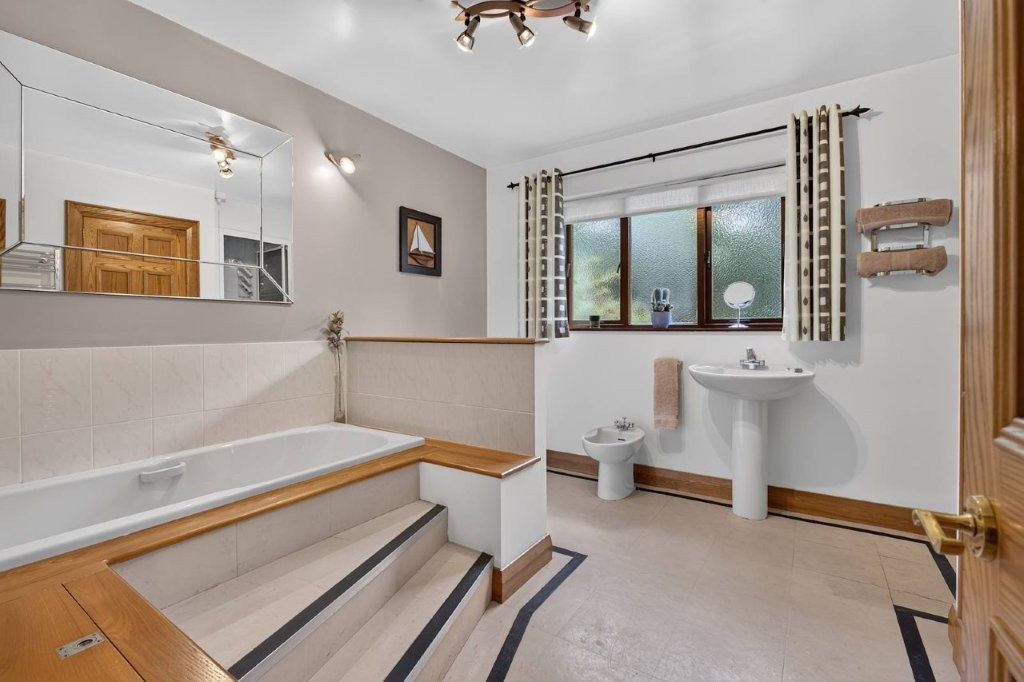
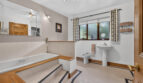
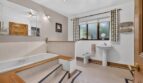
Bathroom:
10’7 x 9’ (3.227m x 2.743m main area)
Comprising steps up to inset bath with mixer tap and tiled splashback, storage cupboard, fully tiled shower cubicle with Mira electric shower unit, pedestal wash hand basin with mixer tap, low flush wc and bedi, hotpress (shelved), chrome finish vertical heated towel rail, wall light point, tiled flooring
EXTERIOR FEATURES
Gated and pillared entrance leading to driveway bounded by lawned areas to either side with shrubs and mature trees, patio area and water feature, gated entrance to rear and covered car port with access to attached garage
Garage:
23’2 x 18’11 (7.060m x 5.775m)
With electric door, power and light, pedestrian access door to car port, access to loft storage
Outside light, outside tap
ADDITIONAL FEATURES
Oak internal doors and trim
Fitted burglar alarm (currently not functional)
Double glazed windows set within hardwood frames
PVC guttering and downpipes
https://find-energy-certificate.service.gov.uk/energy-certificate/1236-4228-2600-0903-5206