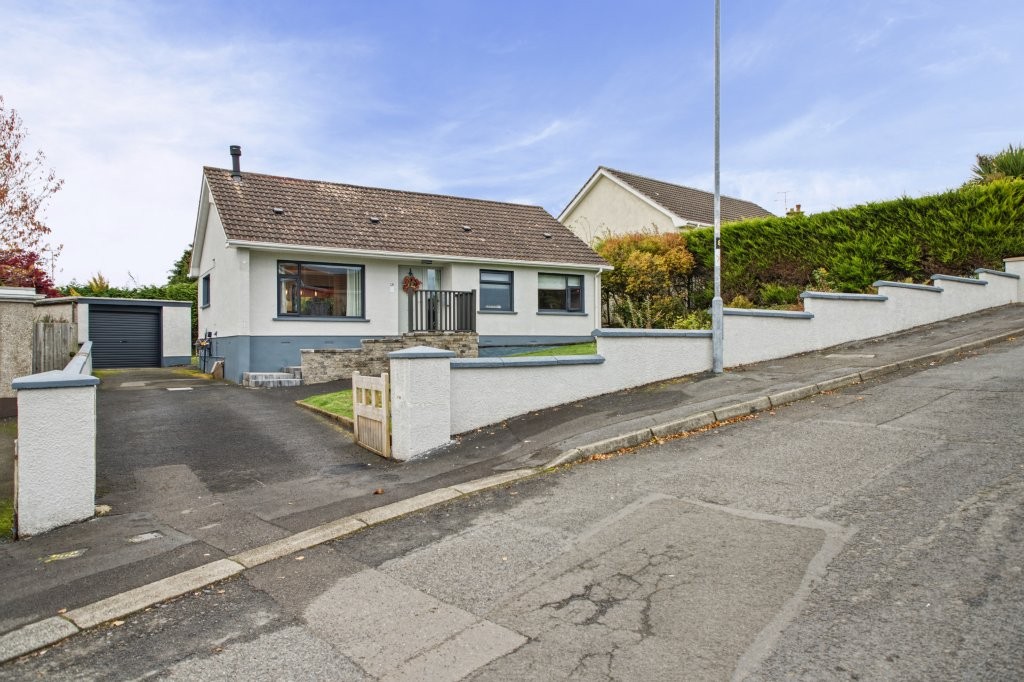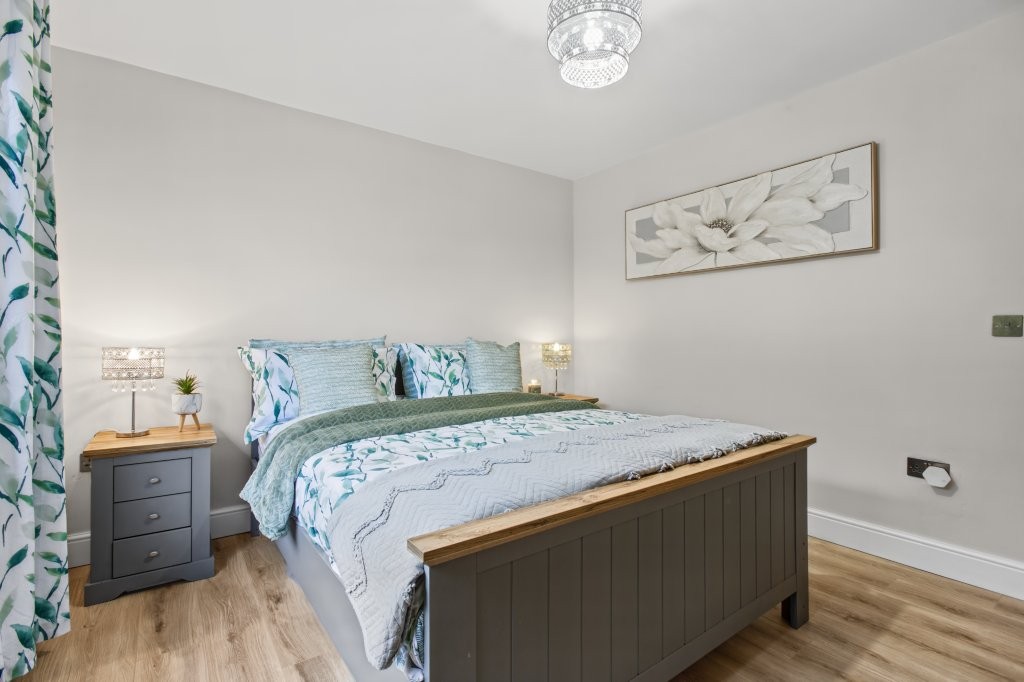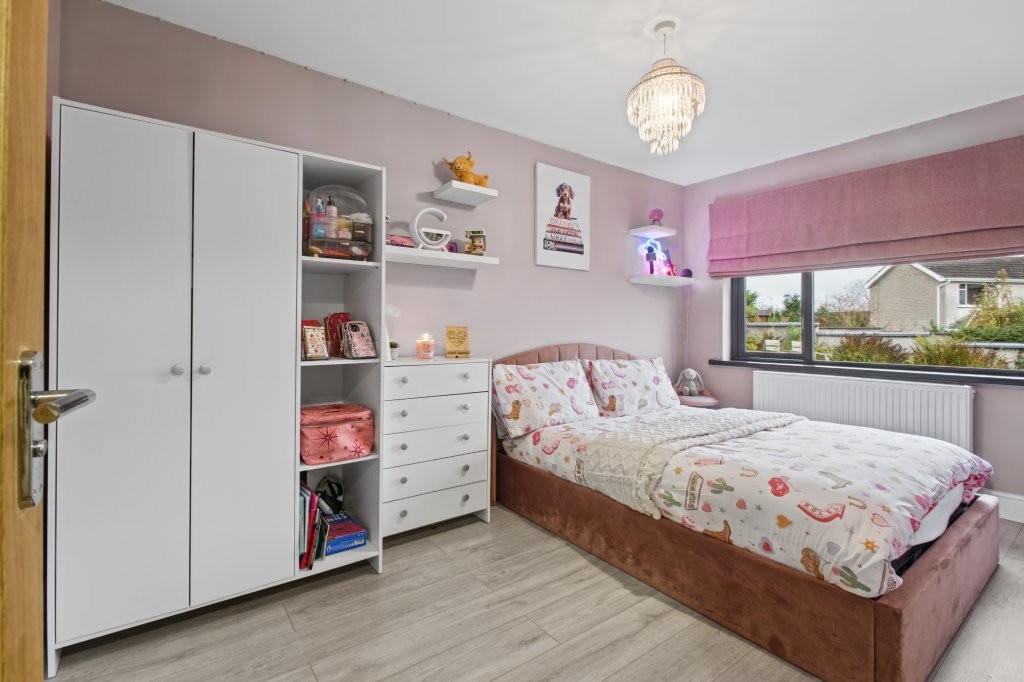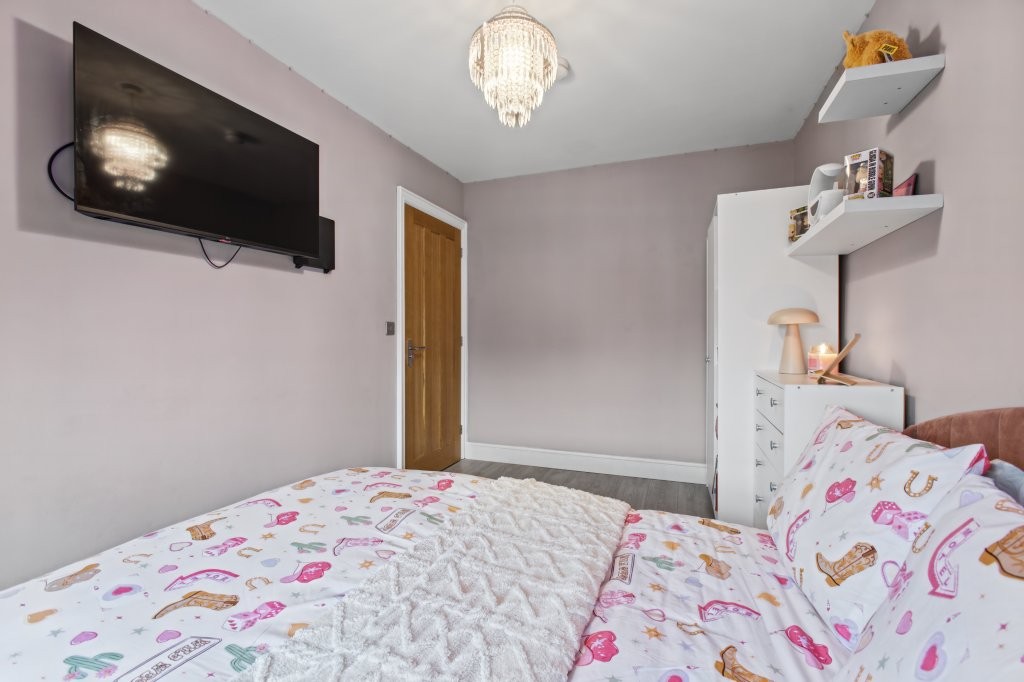
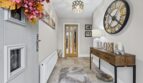
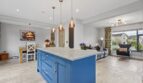
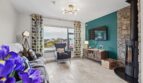
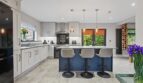
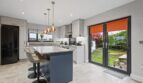
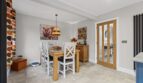
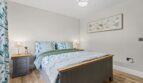
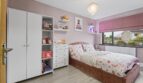
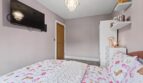
Extensively modernised, this detached 2-bedroom bungalow offers an inviting and stylish level of accommodation and is positioned within a popular and established area of the town.
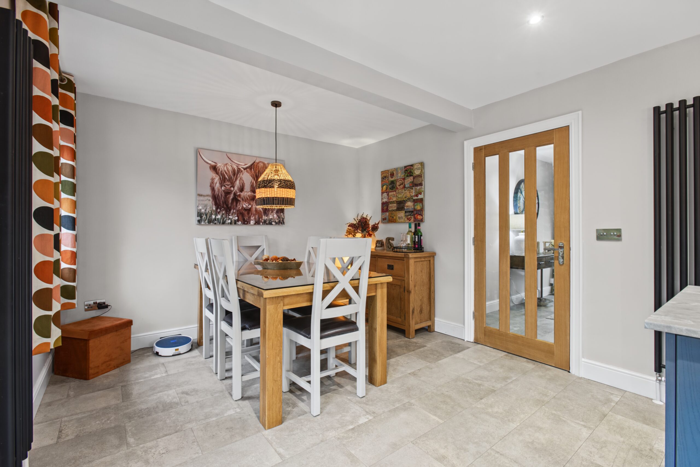
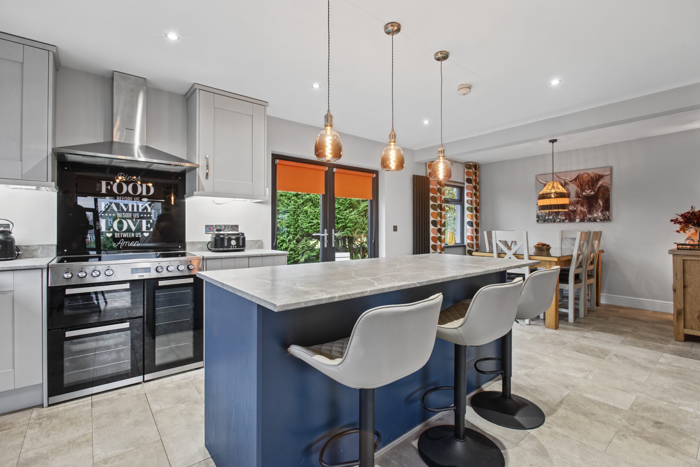
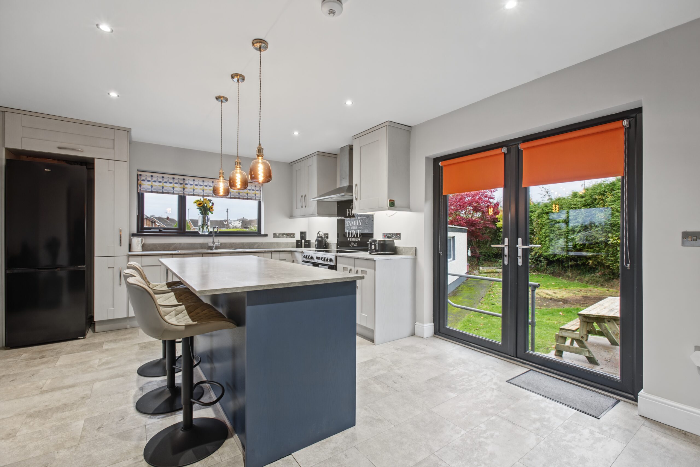
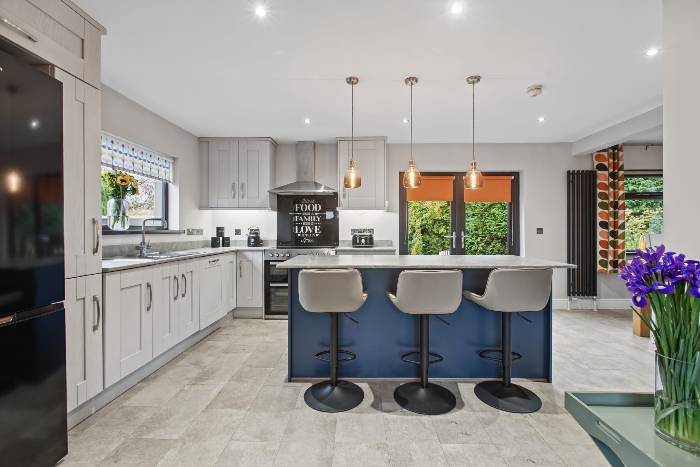
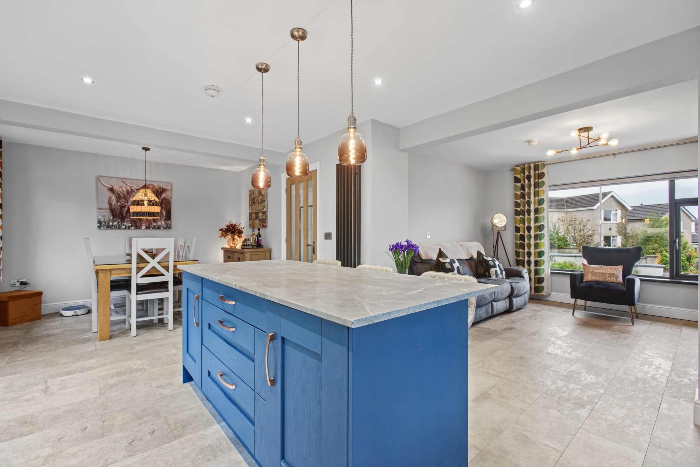
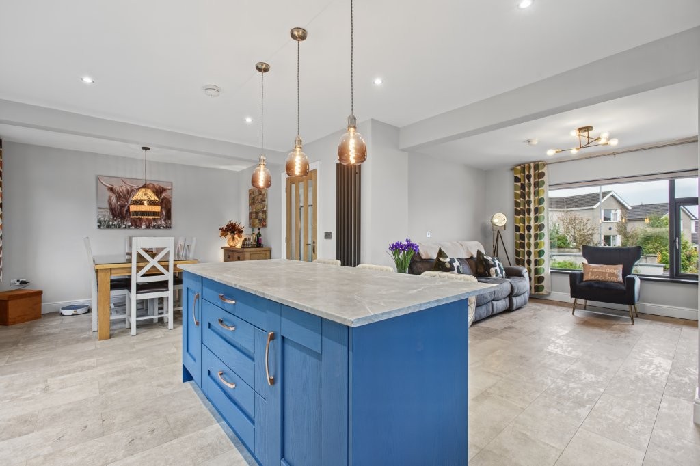
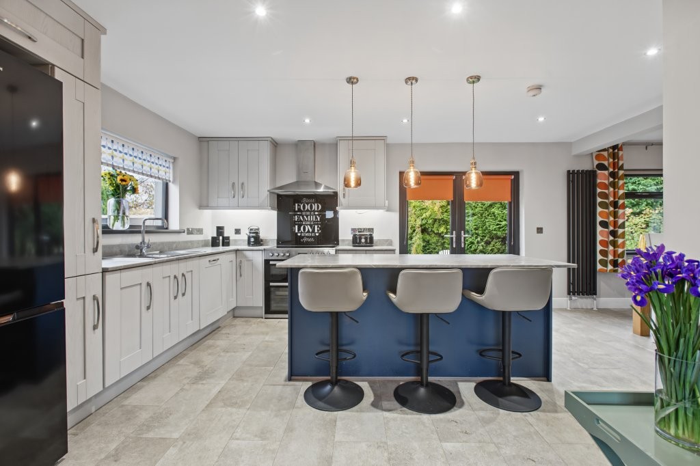
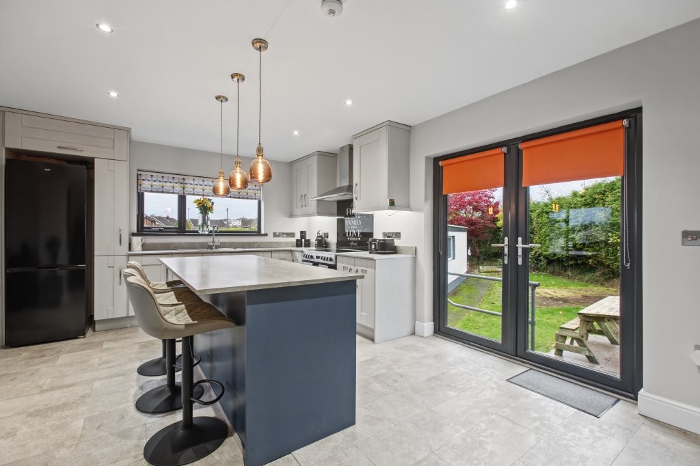
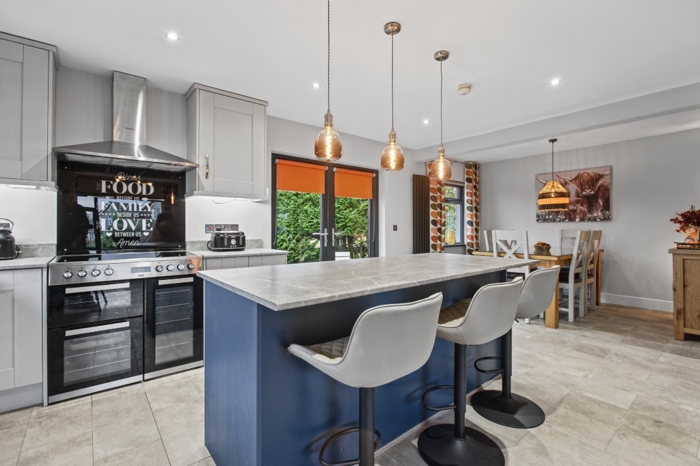
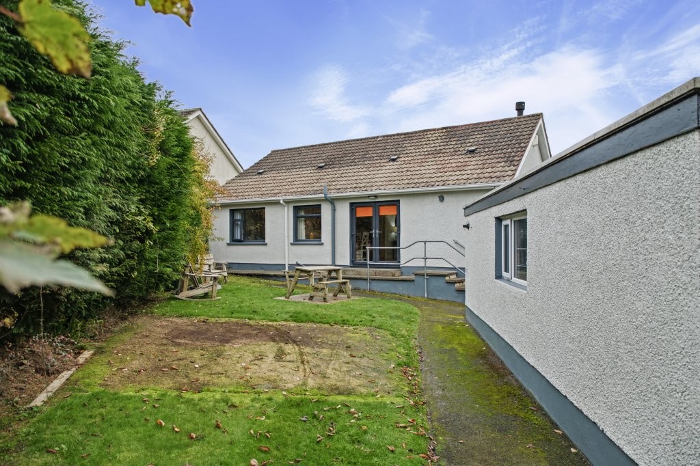
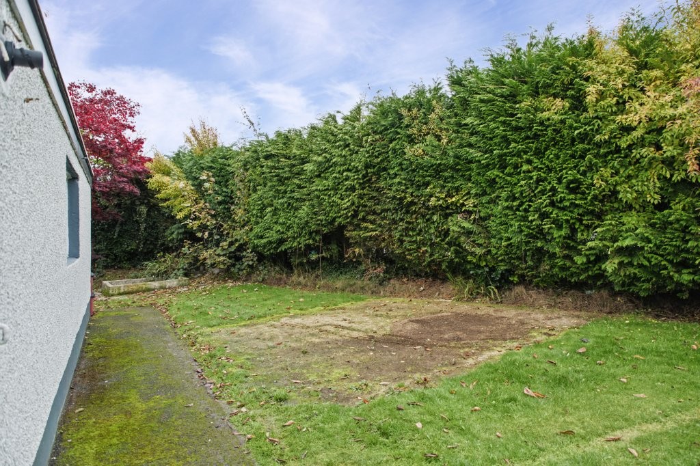
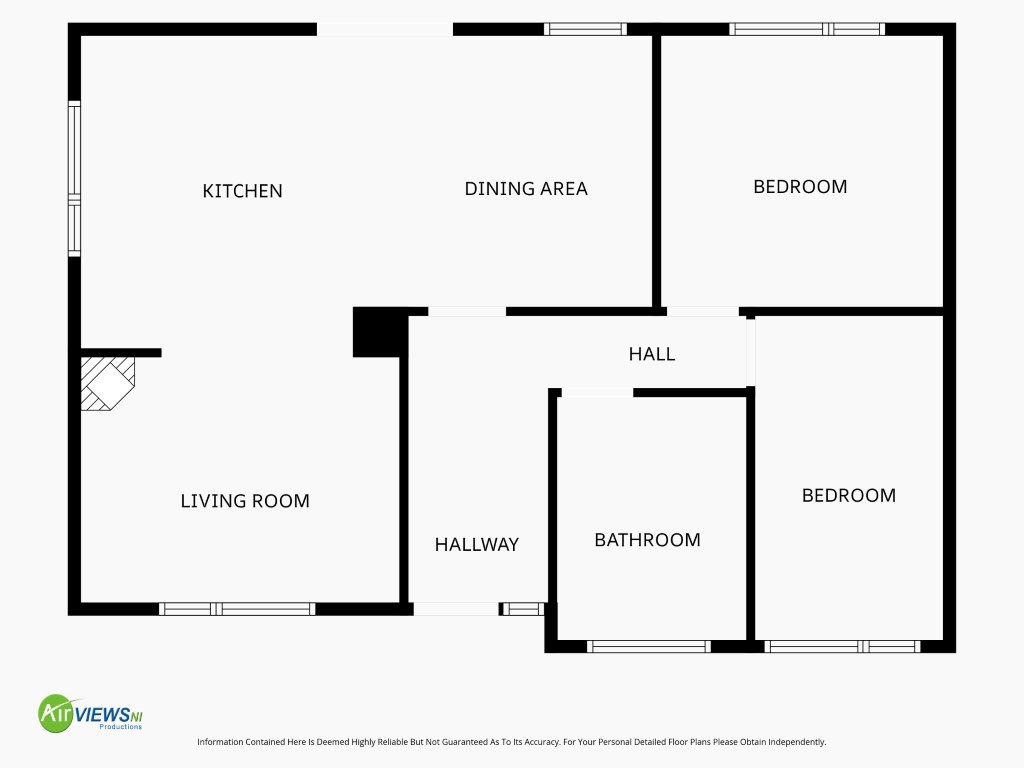
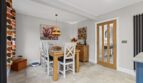
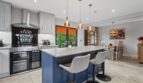
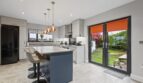
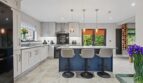
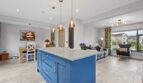
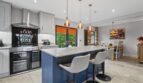
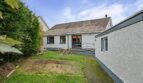
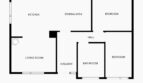
The layout within features an entrance hall leading to a spacious open plan kitchen/dining and living area which encompasses a corner aspect freestanding 7kw log burning stove with stone clad surround. Within the kitchen space, a range of shaker style cabinetry is complimented with thin profile worktops and upstands and includes a Beko range style cooker, integrated dishwasher and a boiling hot water tap and filtration system. In addition, there is an island unit with seating for three. Double doors open onto the garden which is enclosed to the rear providing a good degree of privacy.
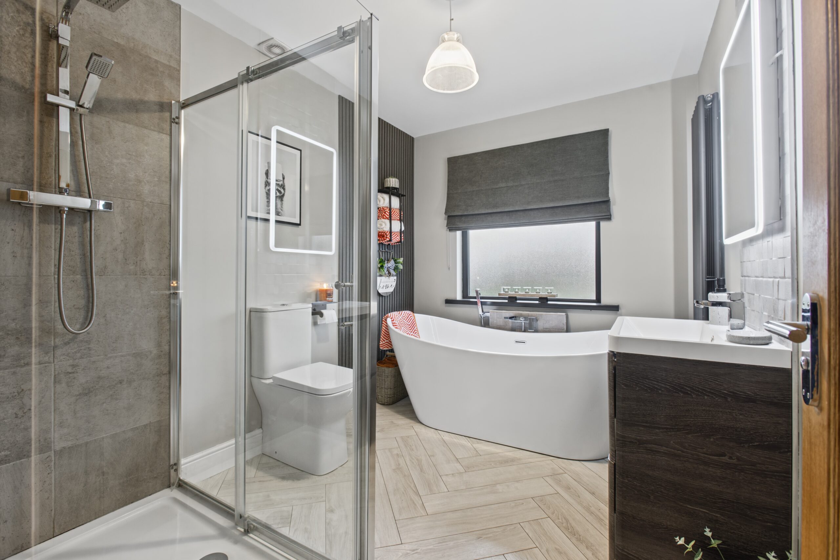
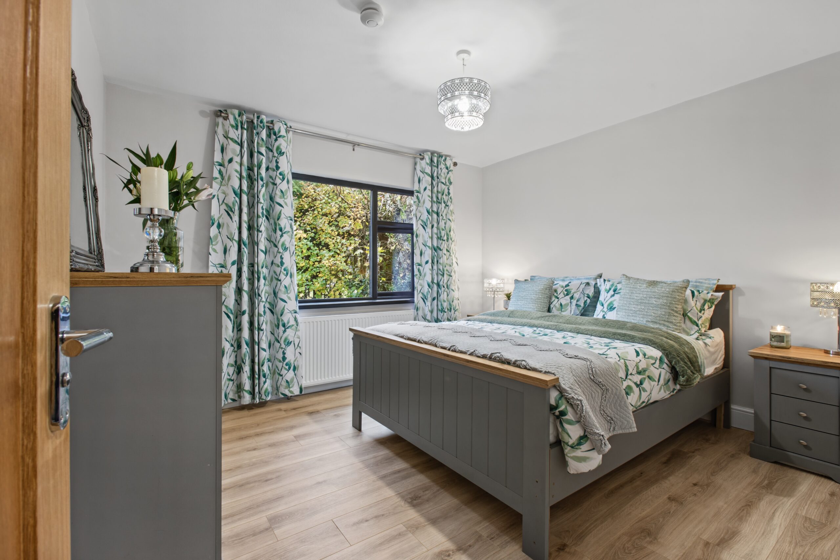
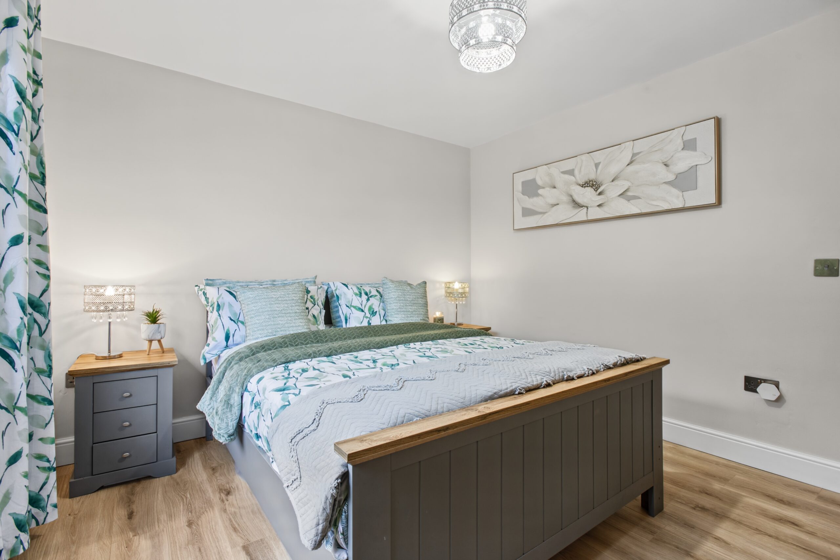
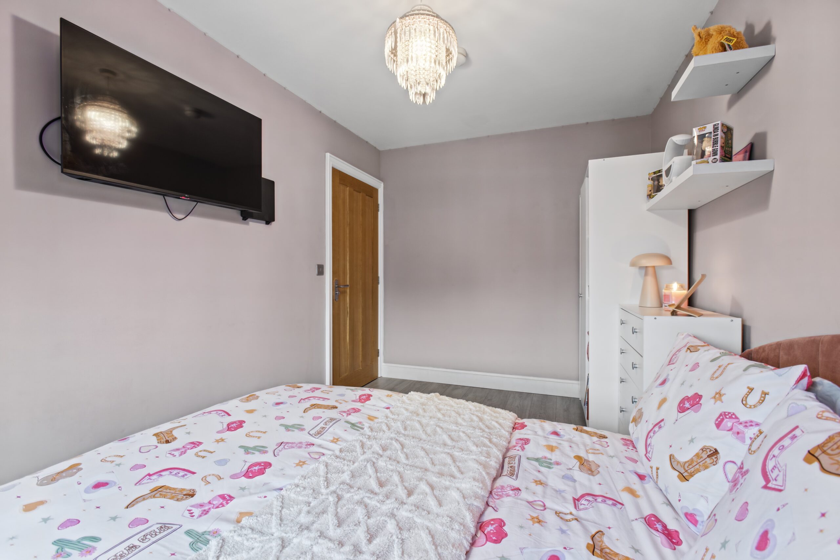
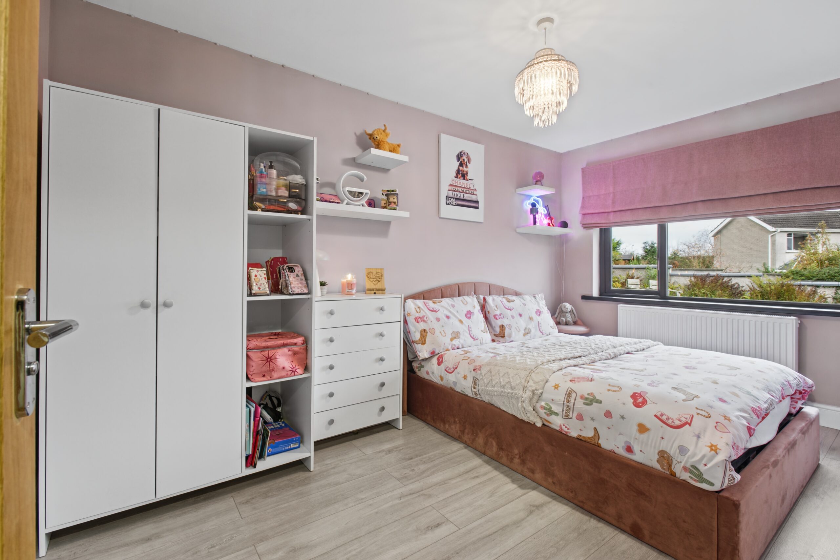
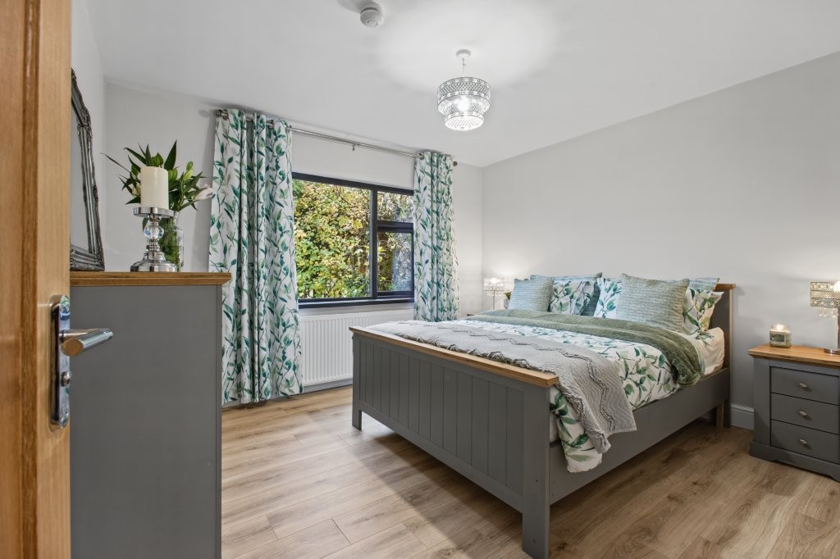
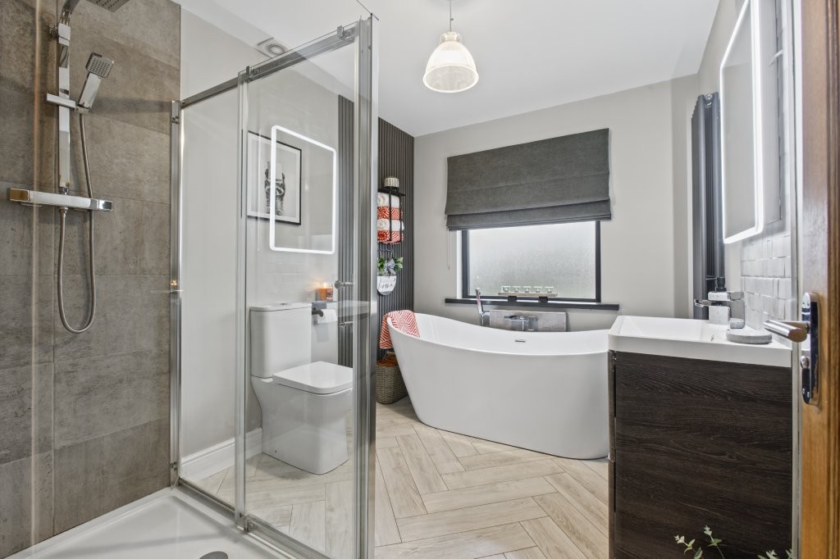
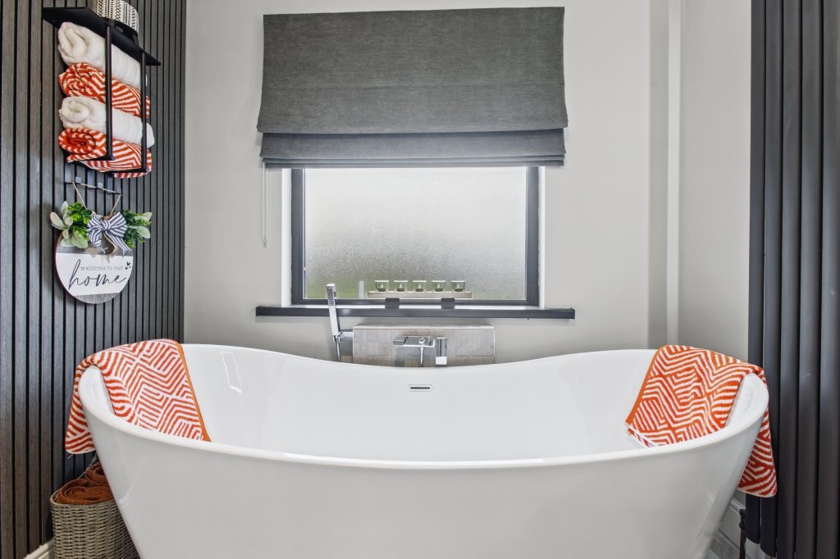
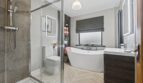
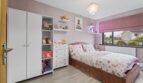
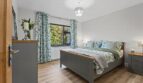
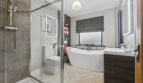
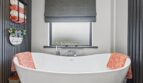
Both bedrooms are well proportioned, and the bathroom includes a slipper bath, 1100mm x 900mm shower cubicle and a vanity unit.
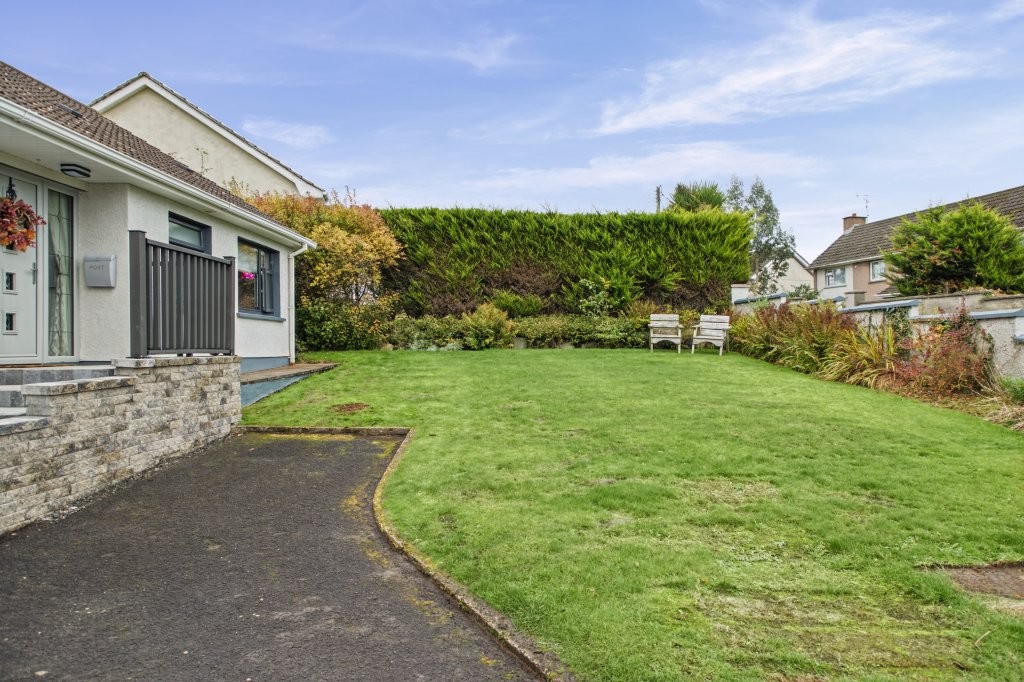
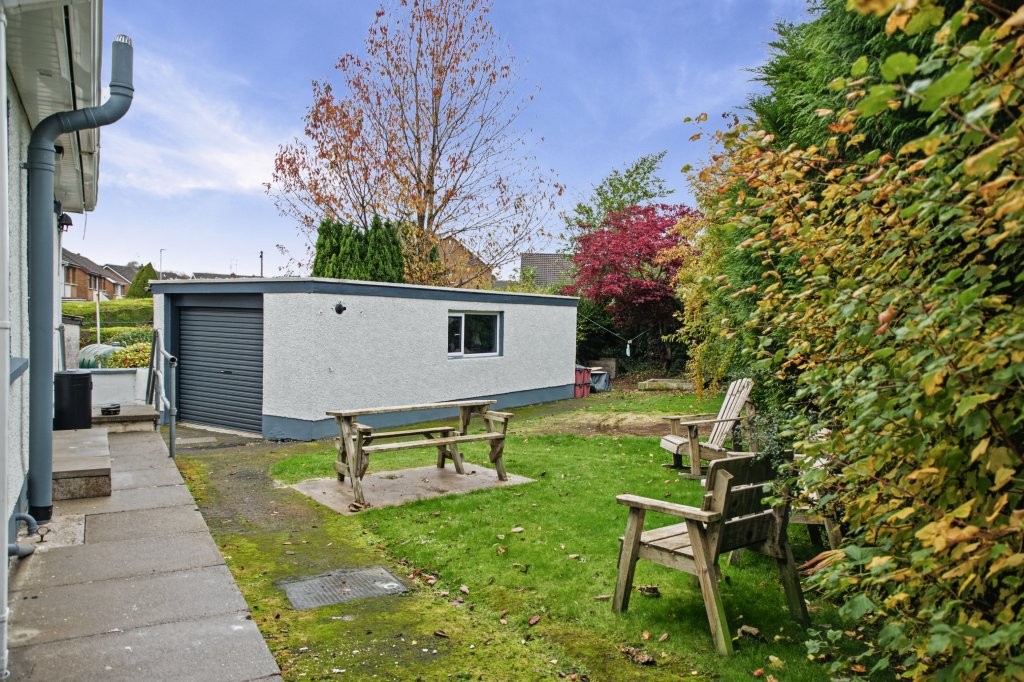
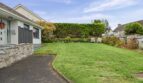
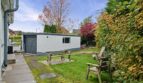
Externally, a tarmac driveway leads to a detached garage and there is a further lawned area to the front.
The property has been updated with gas heating and benefits from low maintenance finishes including recently installed double glazed windows set within uPVC finish windows, PCV facia boards, soffits, guttering and downpipes and a composite front door.
The location offers ease of access being within walking distance to local amenities, the People’s Park, bus stops, schools and the town centre. Equally, main commutable routes are short drive.
This an ideal proposition for someone wishing to purchase a well-presented property within an enviable setting.
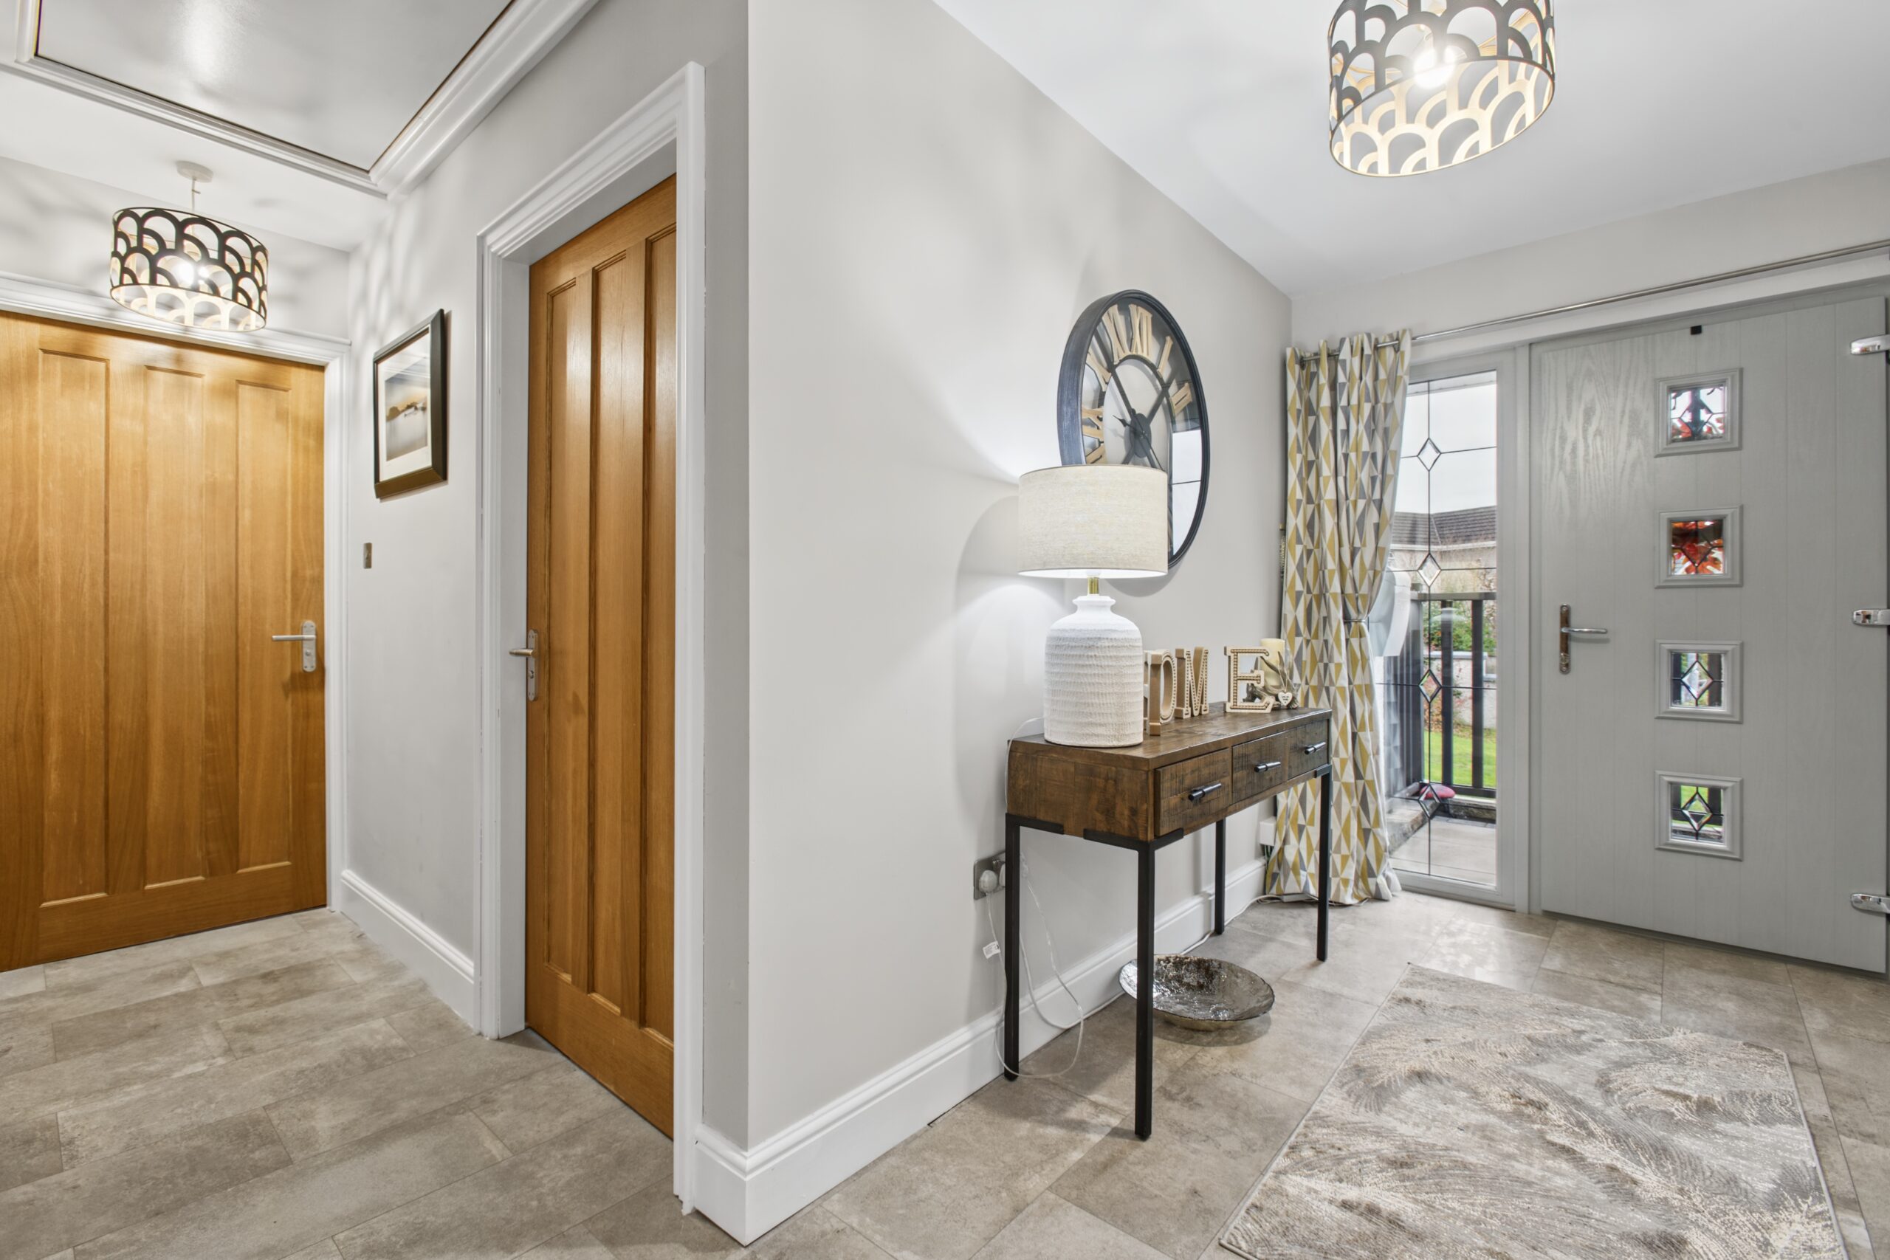
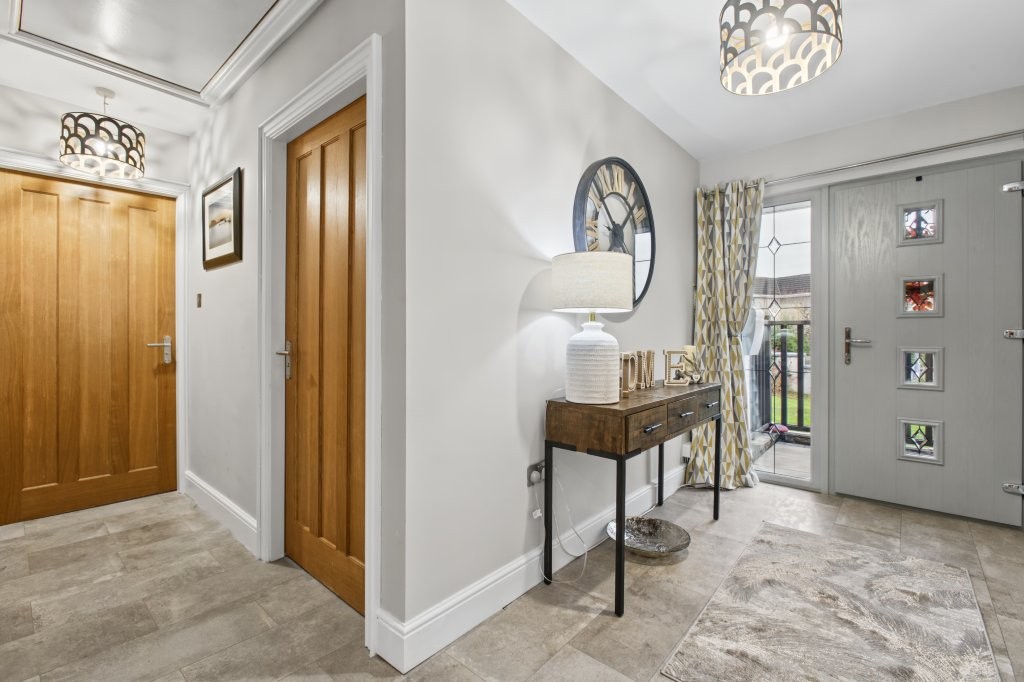
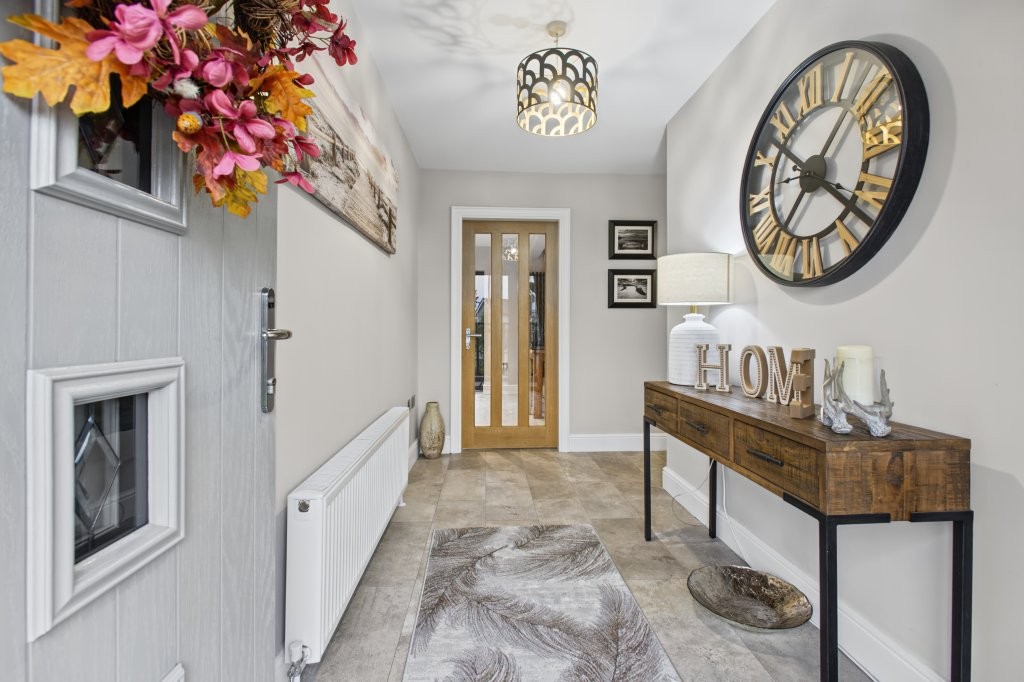
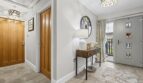
Entrance Hall:
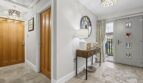
With virgin box, access to loft via drop down ladder (with lighting), tile effect flooring extending through
Partially glazed door opening to;
Kitchen/Dining/Living Area:
Featuring an open plan layout
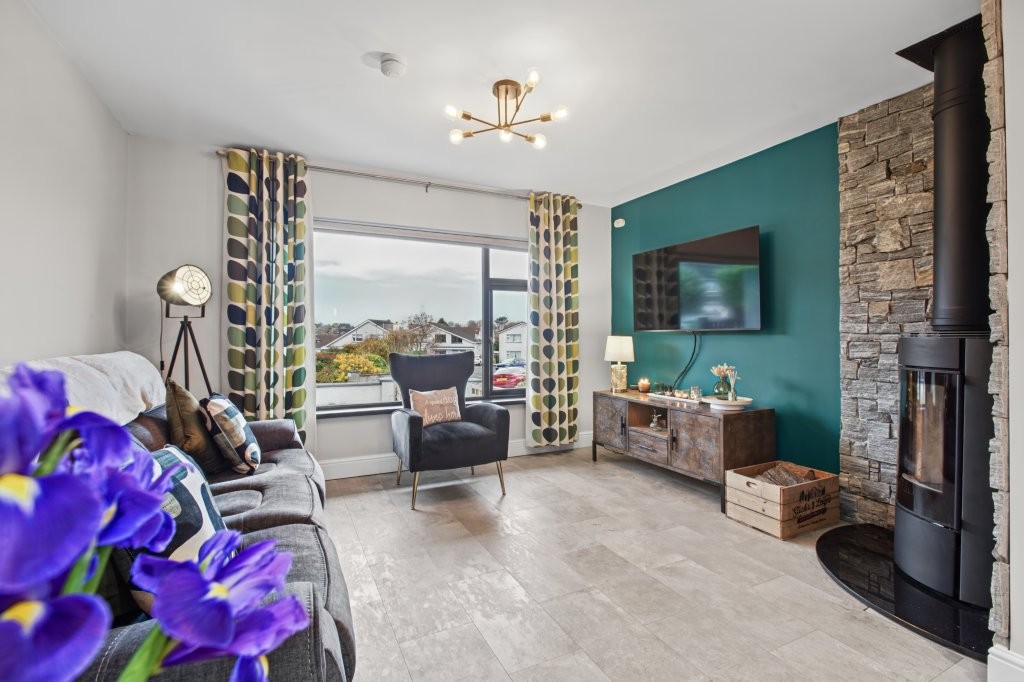
Living Area:
12’8 x 10’3 (3.855m x 3.125m)
Corner aspect freestanding log burning stove (7 Kw) with stone clad surround and granite hearth, TV point
Kitchen/Dining Area:
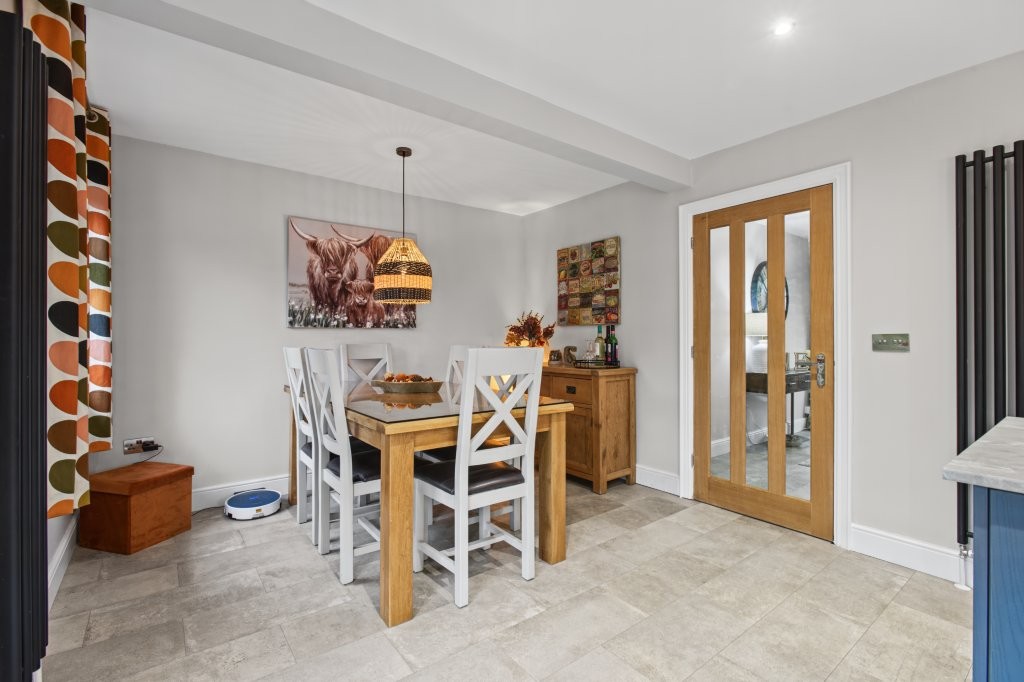
23’ x 10’11widening to 12’6 (7.017m x 3.322 widening to 3.799m)
Shaker style range of cabinetry with slim profile worktops and upstands and including freestanding Beko range style cooker with 5 ring glass plate electric hob, two fan assisted ovens and separate grill, glass splashback plate, Candy stainless steel canopy with integrated extractor, integrated dishwasher, stainless steel single drainer sink unit and mixer tap with boiling water and water filtration system, space for freestanding fridge freezer, range of cupboards with pull out racks, under unit lighting, island unit with additional storage and seating for 3, vertical slatted radiators, integrated spotlights, double doors opening to rear garden
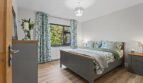
Bedroom 1:
11’9 x 10’11 (3.570m x 3.324m)
With raised TV point, wood effect flooring
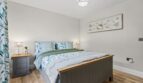
Bedroom 2:
13’6 x 8’2 (4.101m x 2.479m)
With raised TV point, wood effect flooring
Bathroom:
10’ x 7’5 (3.040m x 2.251m)
Comprising freestanding slipper bath with centred mixer tap and separate hand shower set, fully tiled shower cubicle (1100 mm x 900mm shower tray) with shower unit off mains and including drench head and separate hand shower set, vanity unit with counter top basin and mixer tap, full length tiled splashback, wall mounted mirror with lighting and bluetooth, back to wall low flush wc, feature slatted vertical radiator, herringbone tile effect flooring
EXTERIOR FEATURES
Pillared and gated entrance leading to tarmac driveway providing off street parking and leading to detached garage
Detached Garage:
24’11 x 11’10 (7.604m x 3.617m)
With roller door, power and light and plumbing for washing machine
Lawned area to front bounded by flower and shrub borders
Steps leading up to front door
Steps leading up to rear door
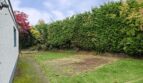
Lawned area to rear with access path
ADDITIONAL FEATURES
PVC facia boards, soffits, guttering and downpipes
Composite front door, outside lighting
Outside water tap
Potential to convert loft space (subject to statutory consents)
https://find-energy-certificate.service.gov.uk/energy-certificate/9370-2322-8190-2706-8425
Similar Listings