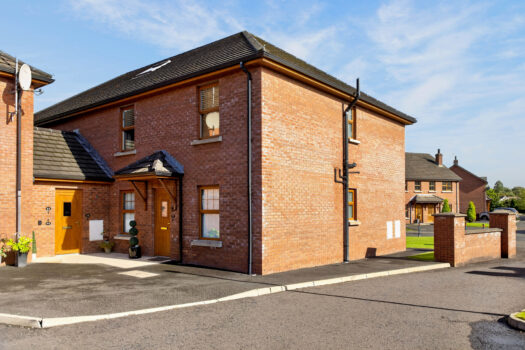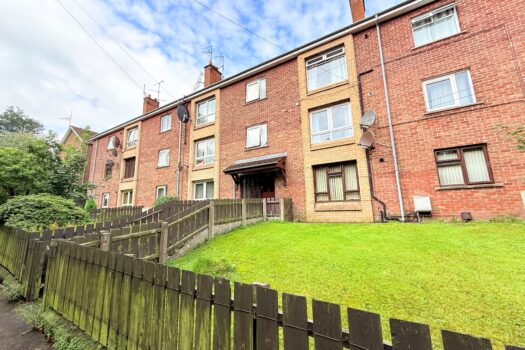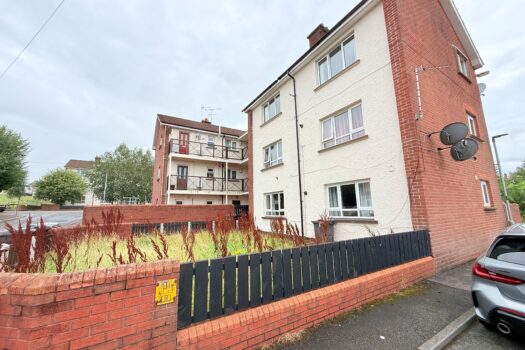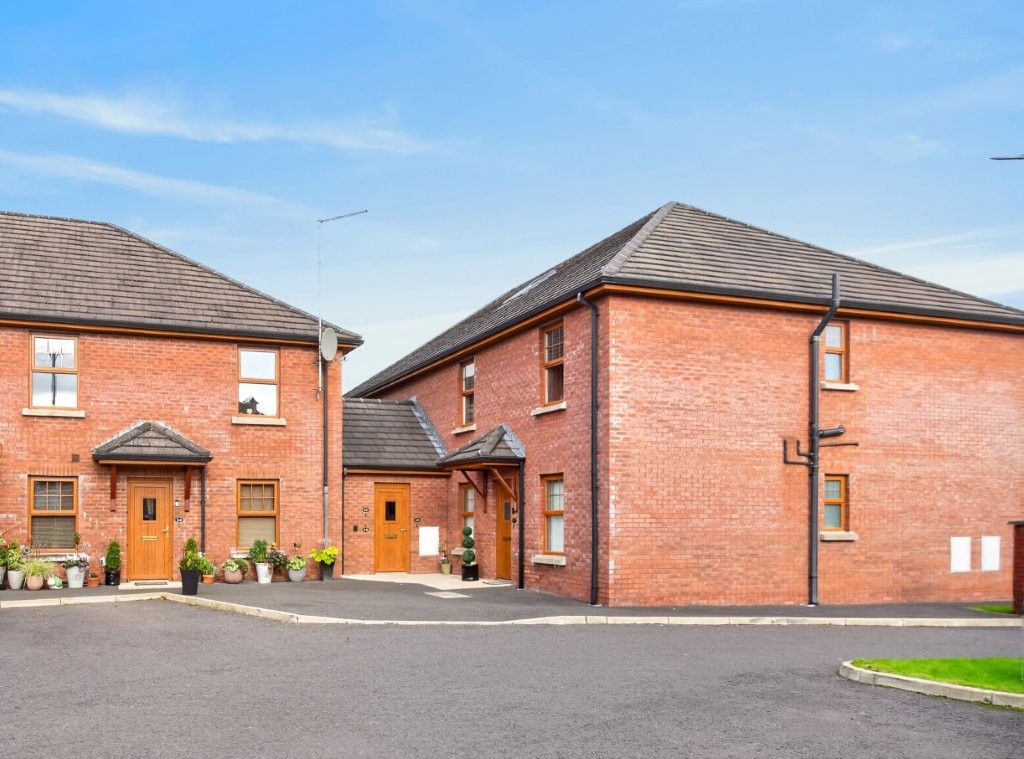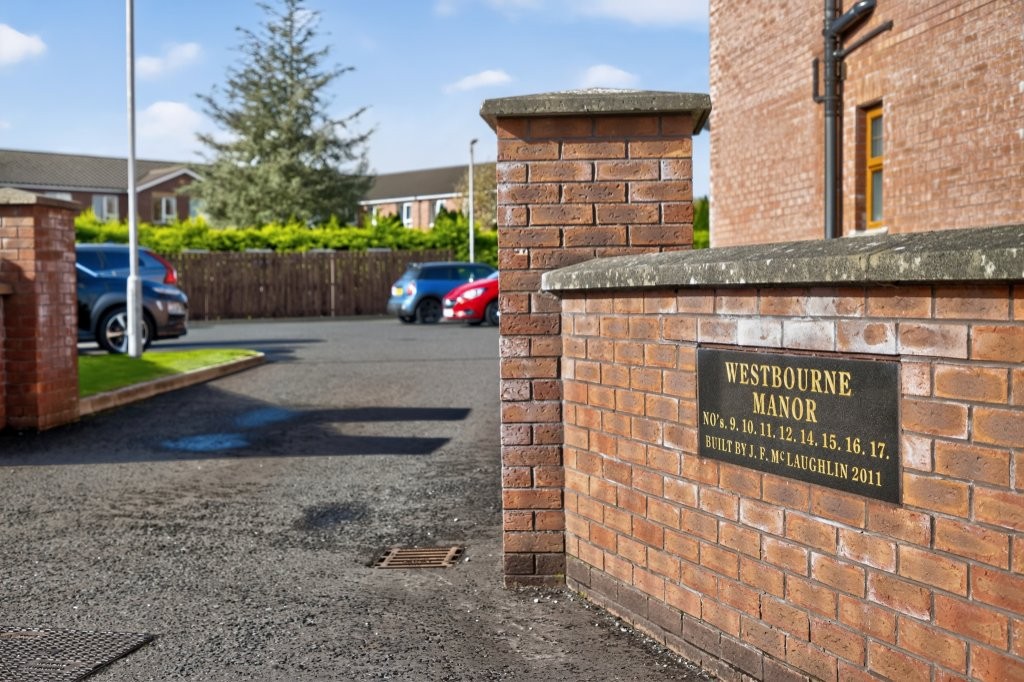

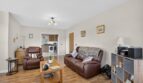
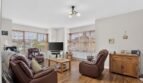
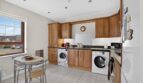
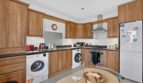
Positioned within this small and established development located just off the Carniny Road, this attractive and well maintained 2-bedroom first floor apartment offers a well-proportioned level of accommodation ideal for first time buyers or someone wishing to downsize.
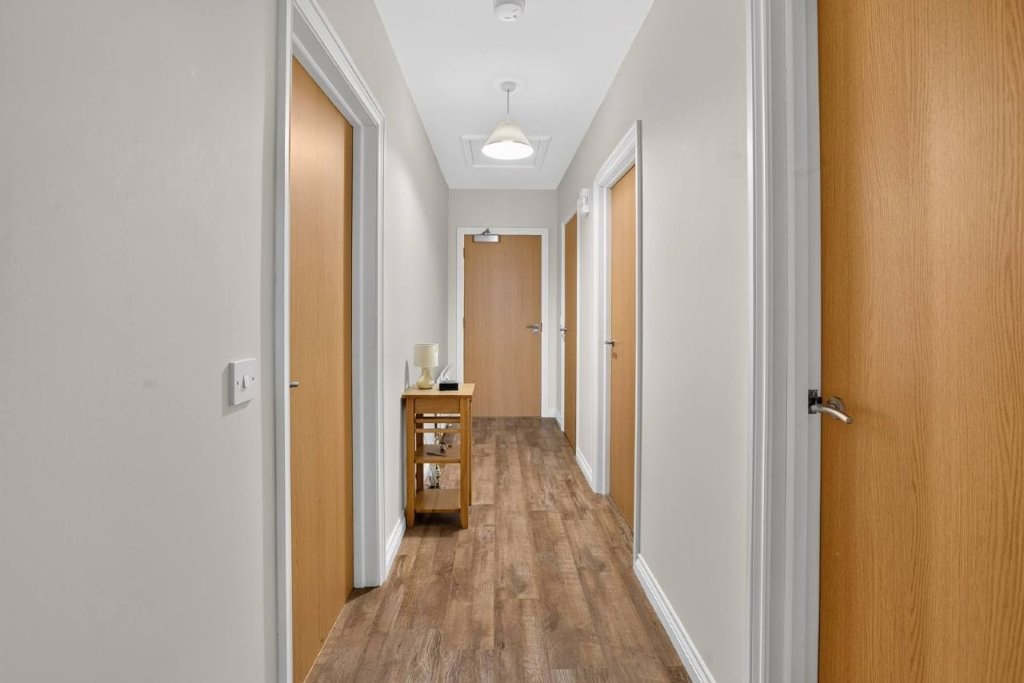
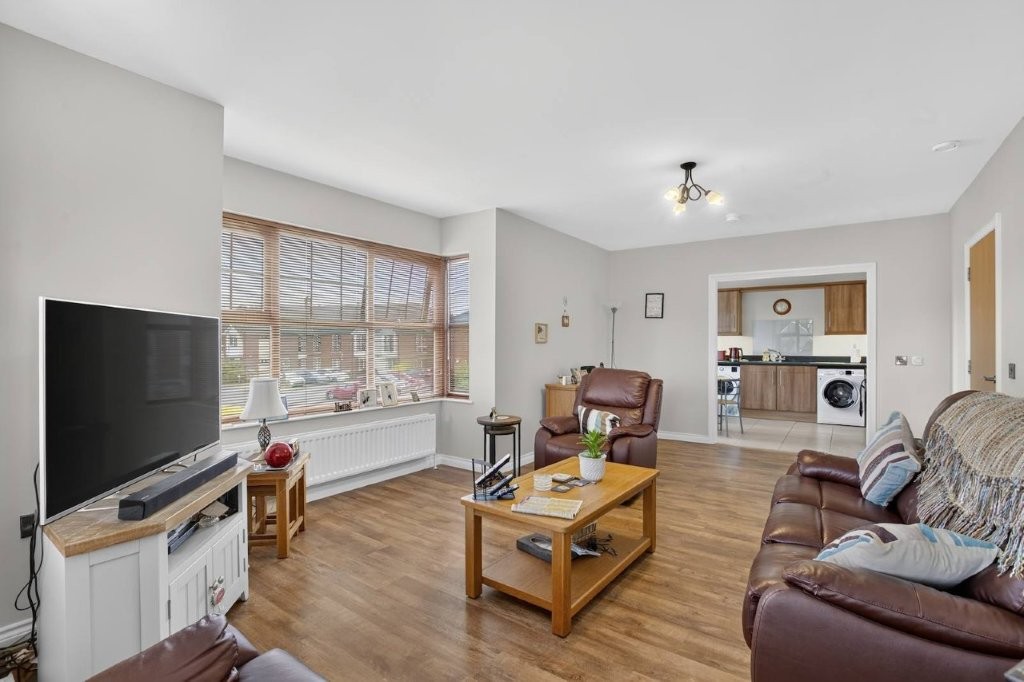
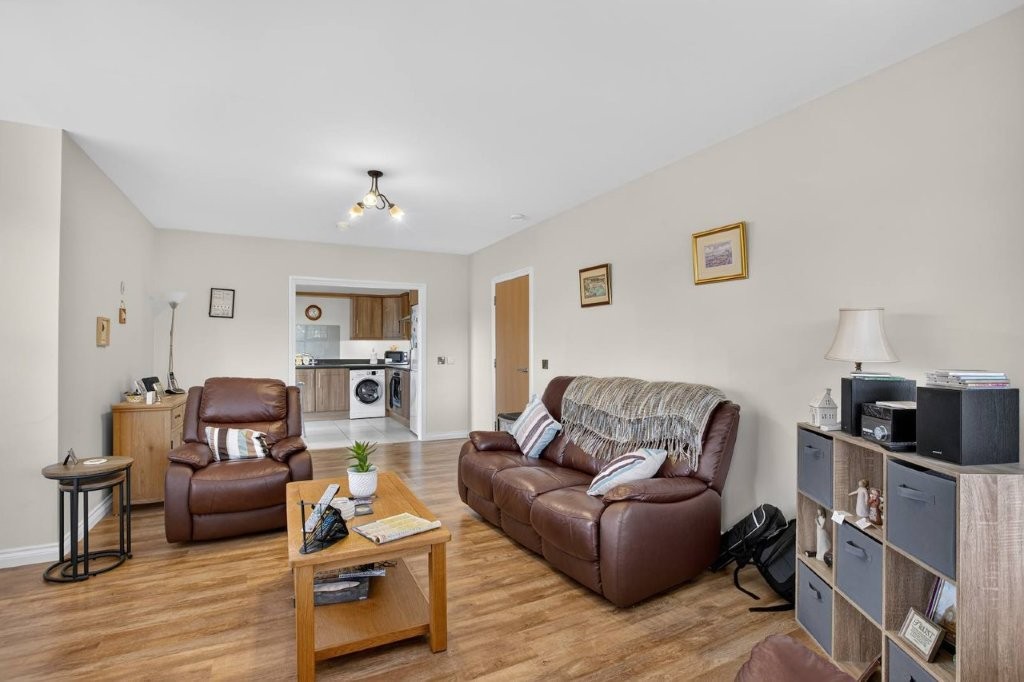
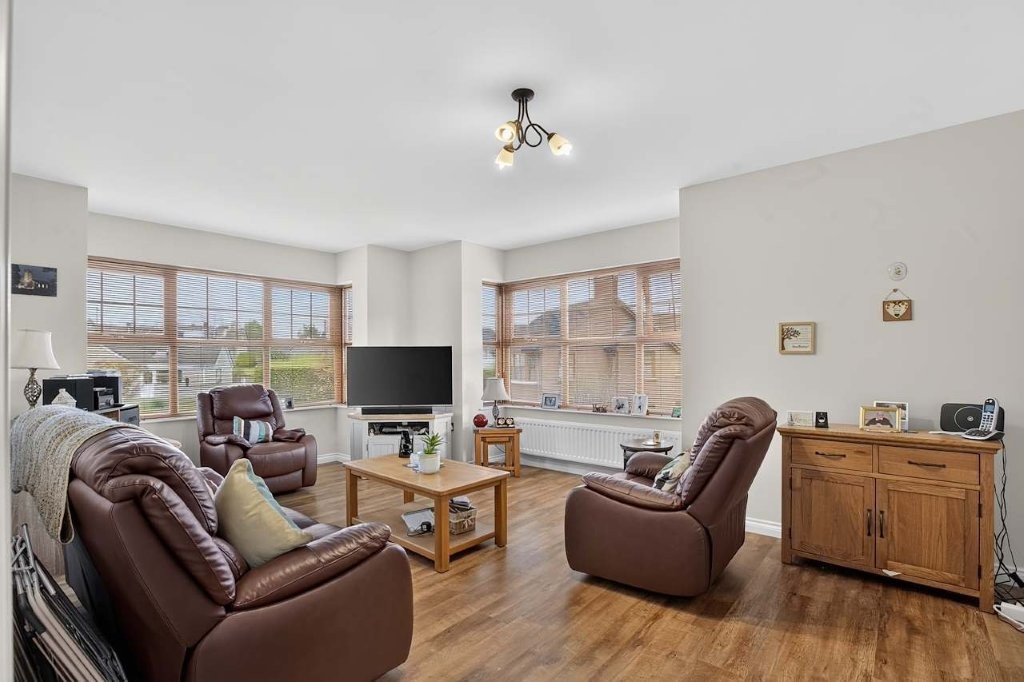
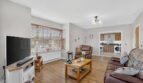
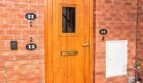
A communal entrance hall at ground floor level leads to the staircase and first floor. The entrance hall within the apartment, includes a useful cloaks/storage cupboard. The spacious lounge features two bay windows which take in its elevated setting and has an open aspect to the kitchen/ding space. Both bedrooms benefit from fitted wardrobes while the bathroom has a shower pod and separate bath.
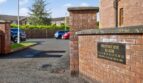
Externally, there is dedicated communal parking and a dedicated clothesline. The position is very convenient to local amenities, schools, bus routes and just a few minutes to the town centre, bus and train station.
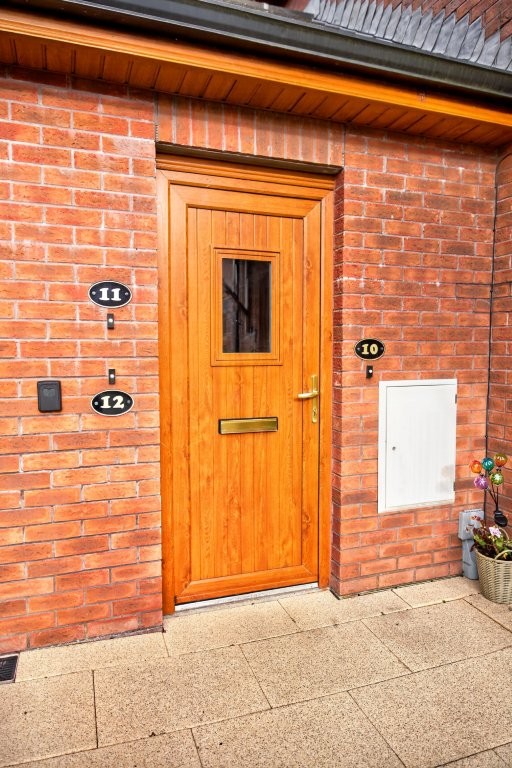
Communal entrance hall and stairs leading to first floor
Entrance Hall:
with cloaks/storage cupboard (shelved), wood effect flooring extending through
Lounge/Dining Area:
21’4 x 14’ (6.509m into bay x 4.256m into bay)
Featuring dual aspect bay window, TV and satellite points, telephone and openreach point, open to;
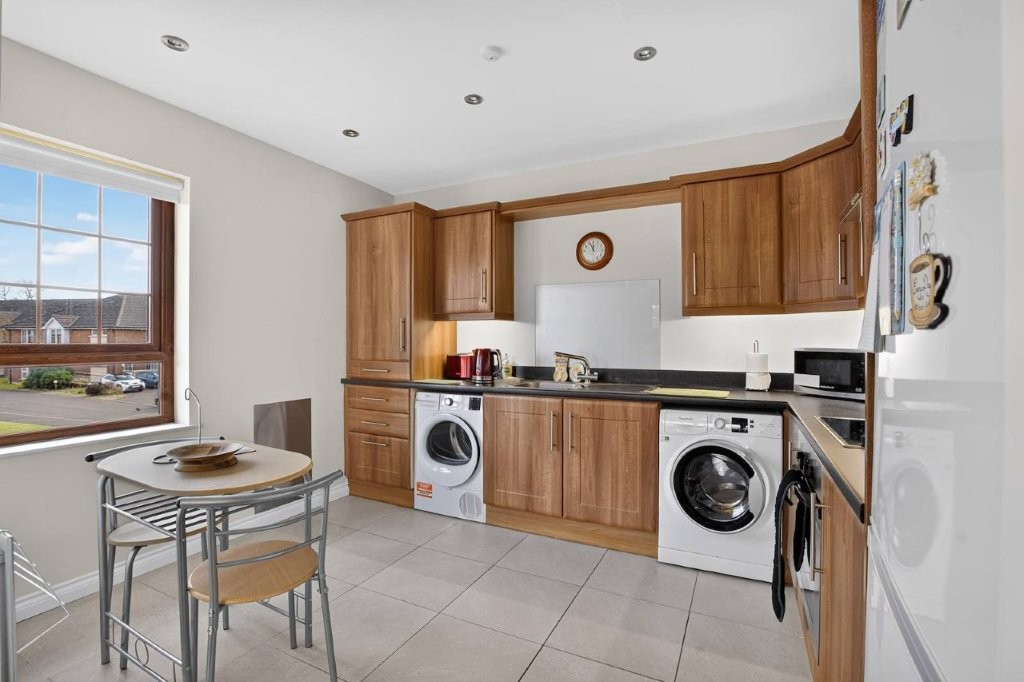
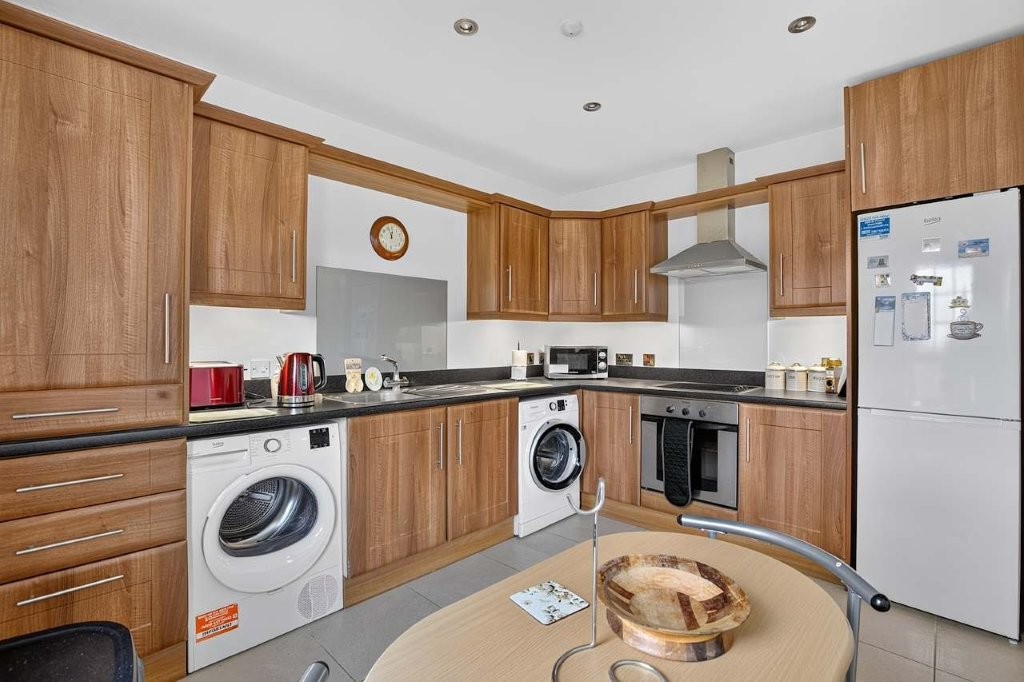
Kitchen/Dining Area:
11’8 x 9’3 (3.563m x 2.828m)
Range of fitted units with granite effect worktops and upstands including Indesit four ring glass plate electric hob, glass splashback plate, stainless steel canopy and extractor, Indesit low level fan assisted oven and grill, space for fridge freezer, space for washing machine, space for tumble dryer, stainless steel single drainer sink unit and mixer tap, under unit lighting, integrated spotlights, tiled flooring
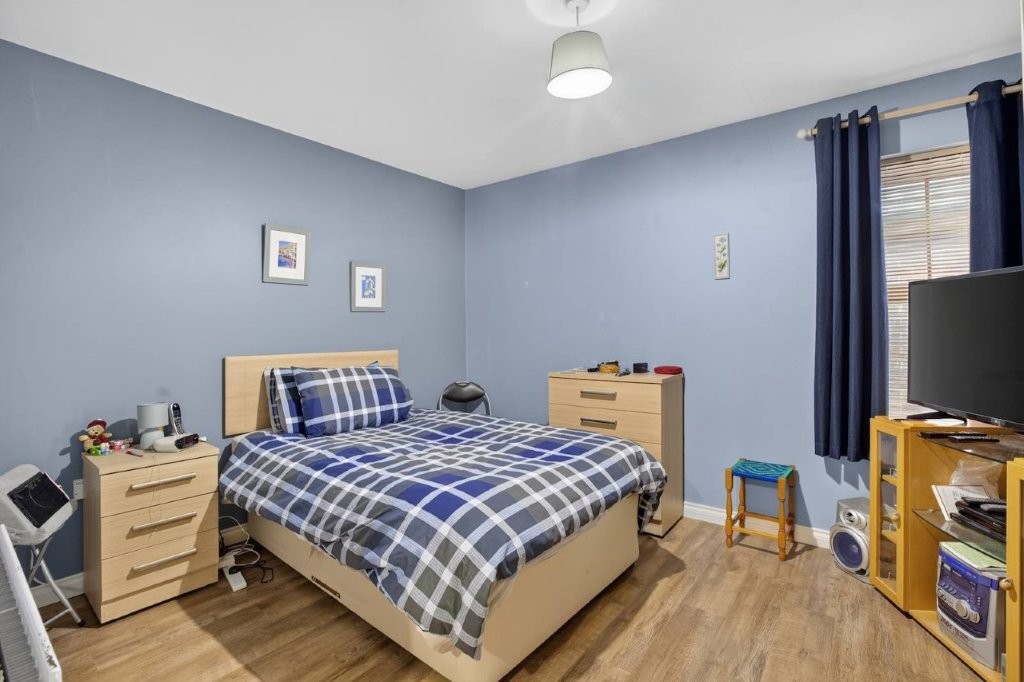
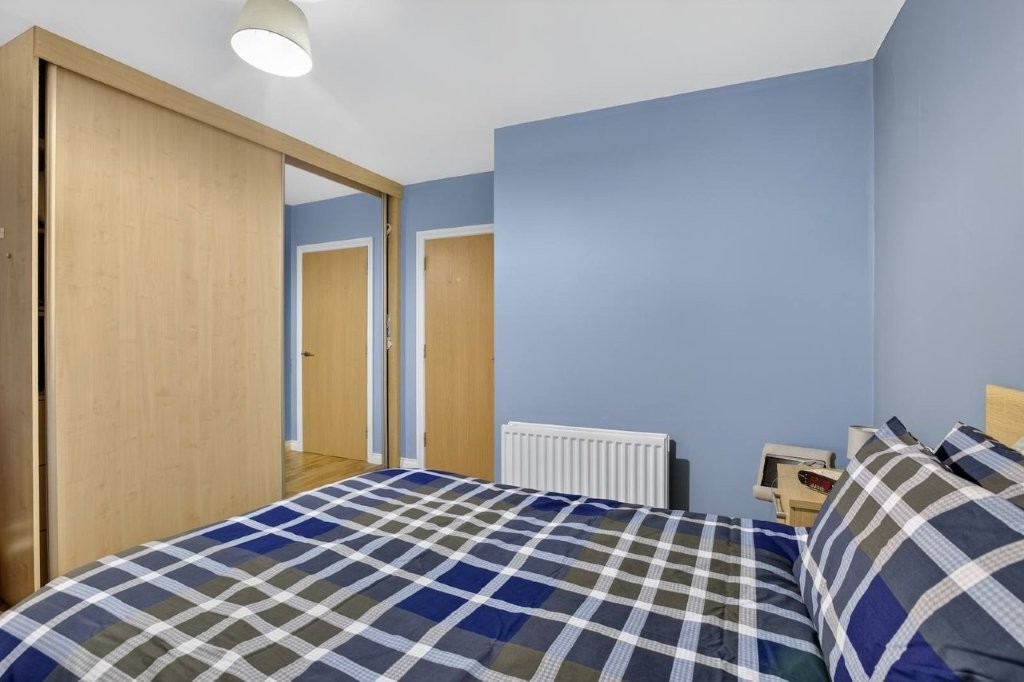
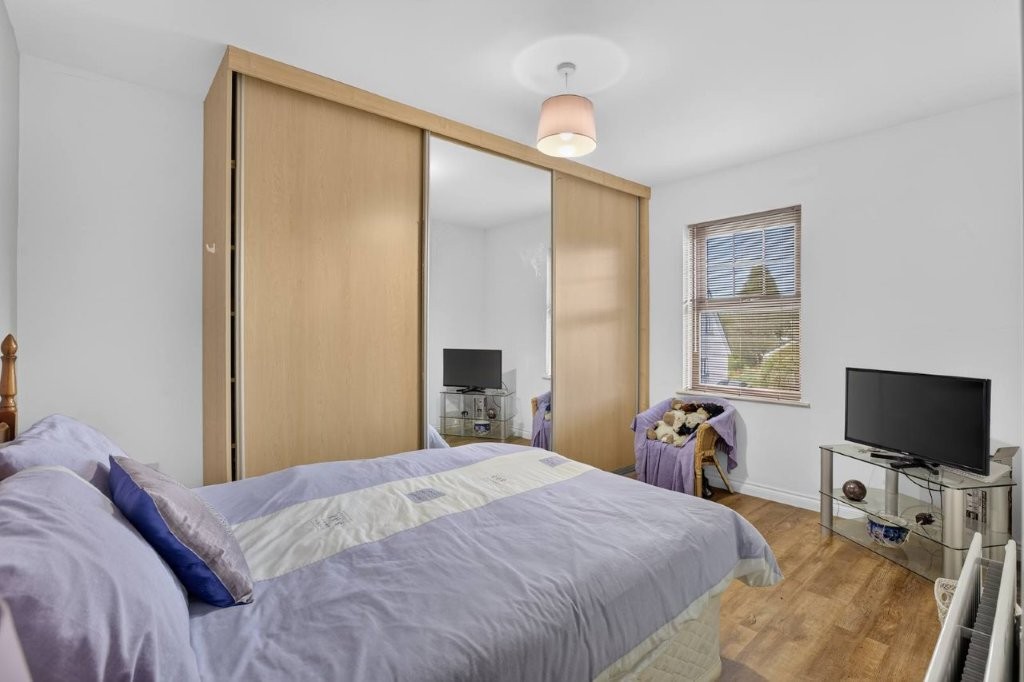
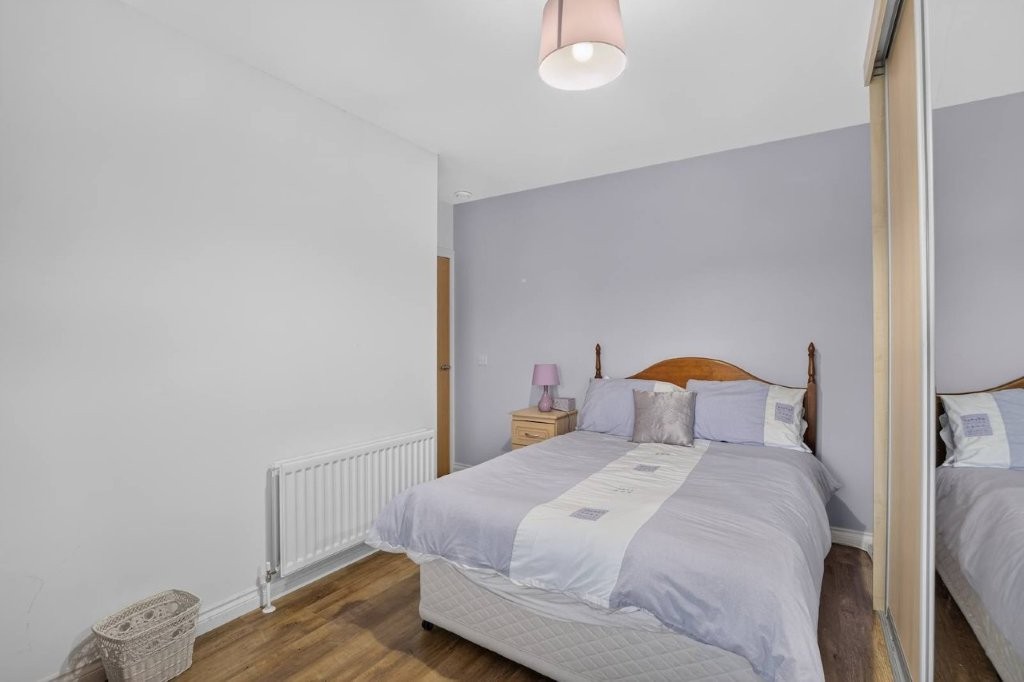
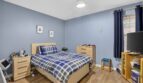
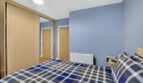
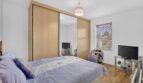
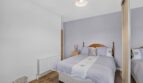
Bedroom 1:
13’ x 10’1 (3.967m including wardrobe x 3.066m)
With fitted wardrobe including shelving and hanging space, drawers and sliding doors, TV point, wood effect flooring
Bedroom 2:
13’1 x 10’1 (3.992m x 3.076m main area)
With fitted wardrobe including shelving and hanging space, drawers and sliding doors, TV point, telephone point, wood effect flooring
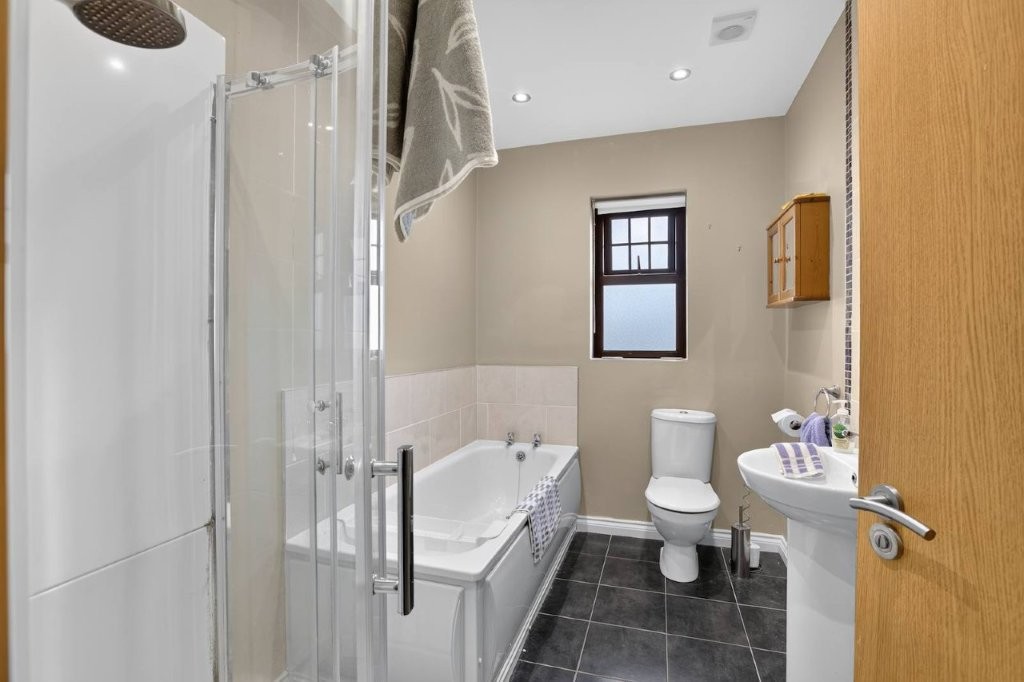
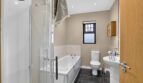
Bathroom:
9’5 x 6’2 (2.871m x 1.888m)
Comprising panelled bath with splashback tiling, corner aspect shower pod with Mira Sport electric shower unit, pedestal wash hand basin with full length tiled splashback, low flush wc, integrated spotlights, tield flooring
ADDITIONAL FEATURES
Dedicated communal parking area for residents
Dedicated clothes line
Communal bin store
https://find-energy-certificate.service.gov.uk/energy-certificate/0378-3968-1209-1666-0200
Similar Listings