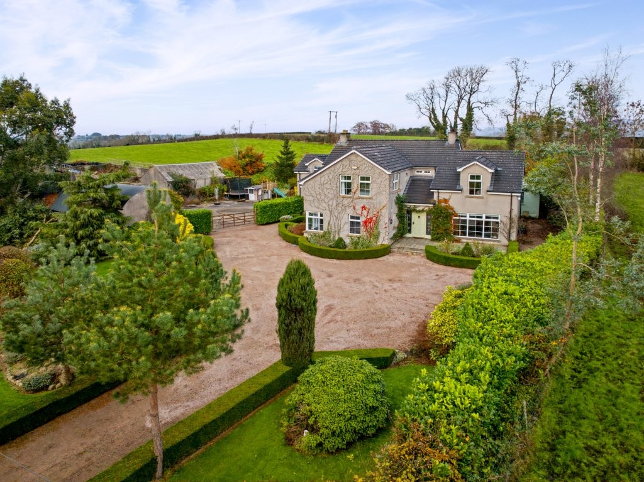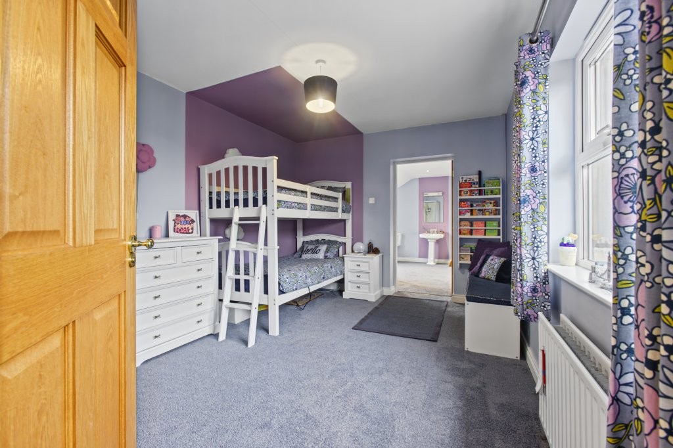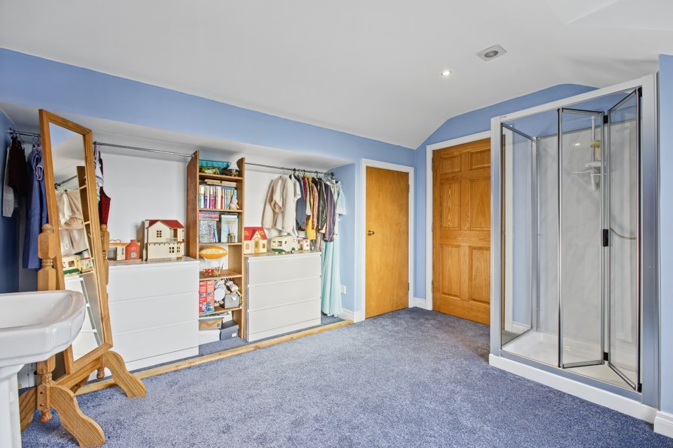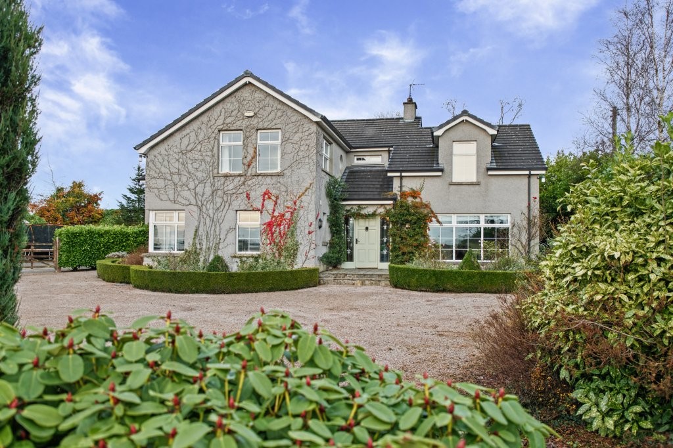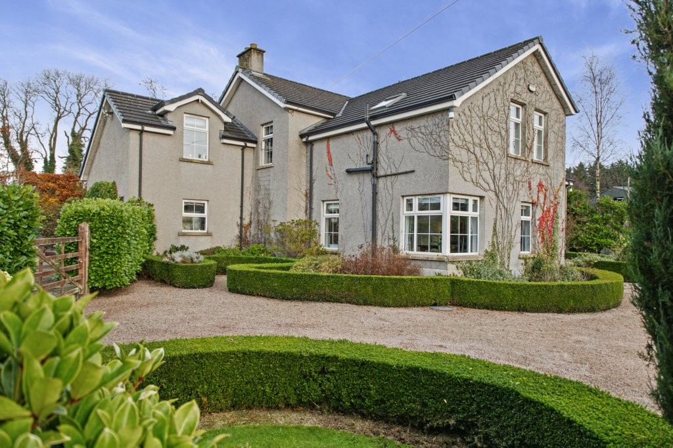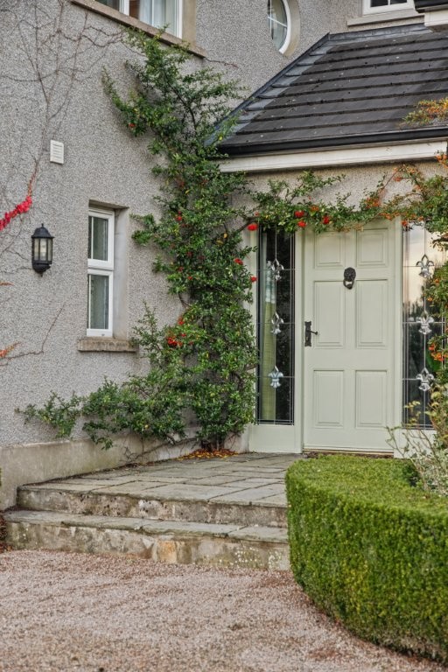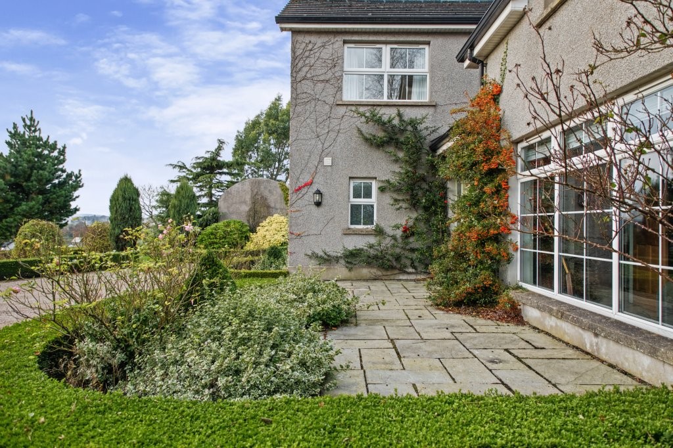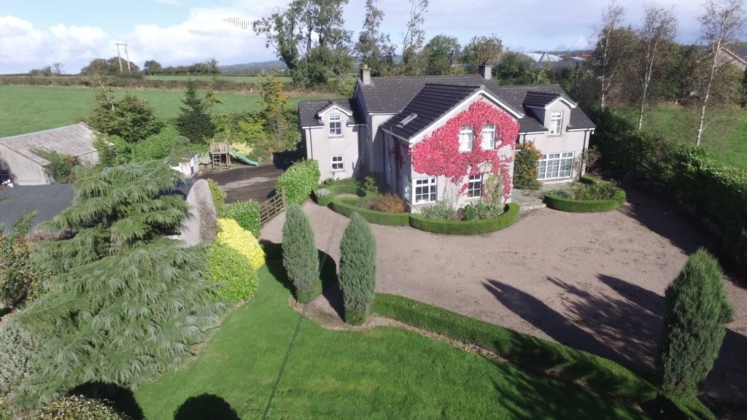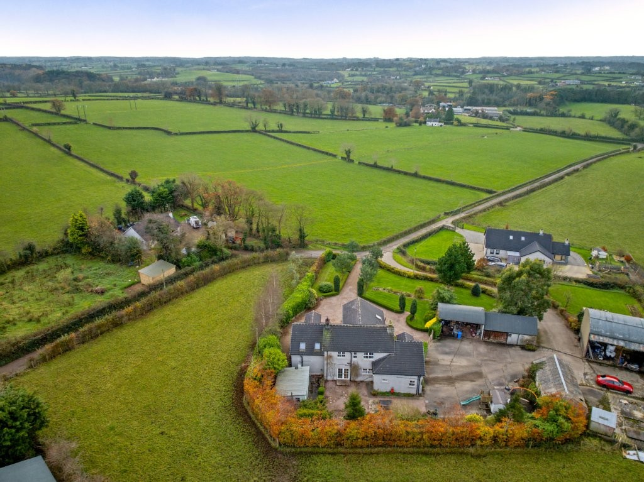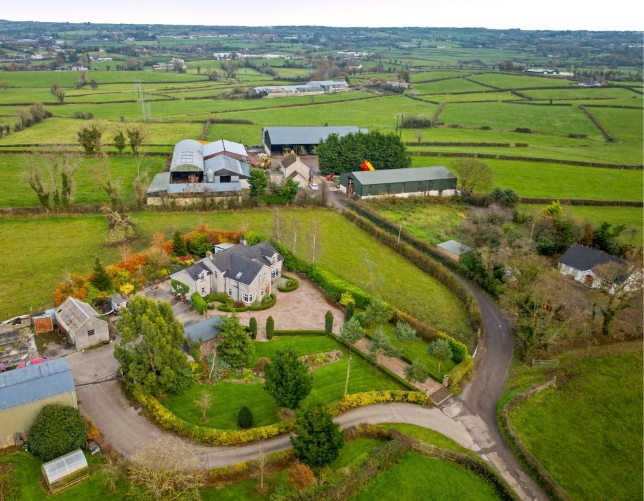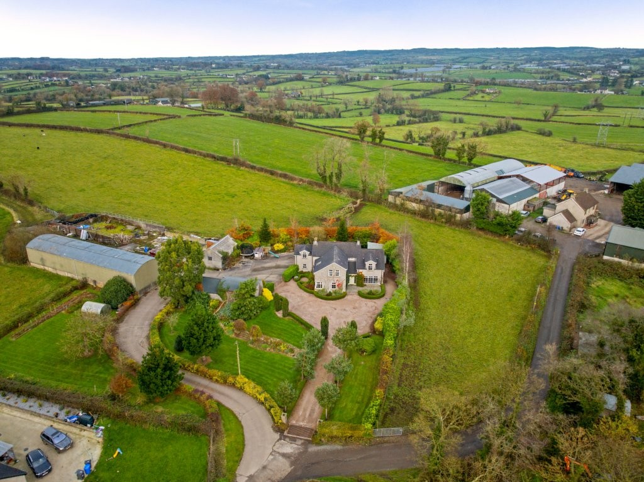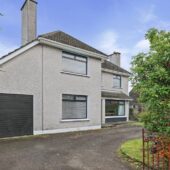
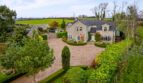
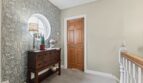
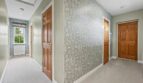
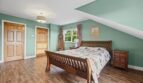
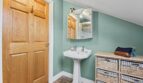
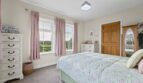
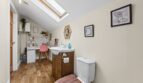
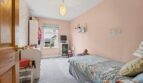
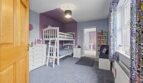
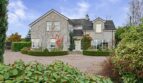
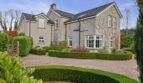
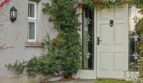
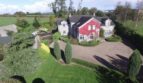
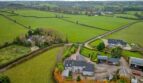
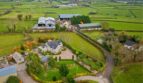
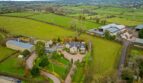
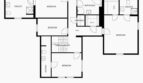
Enjoying a gently elevated setting, this impressive 4-bedroom country home offers a spacious level of welcoming accommodation ideal for a family seeking a rural location.
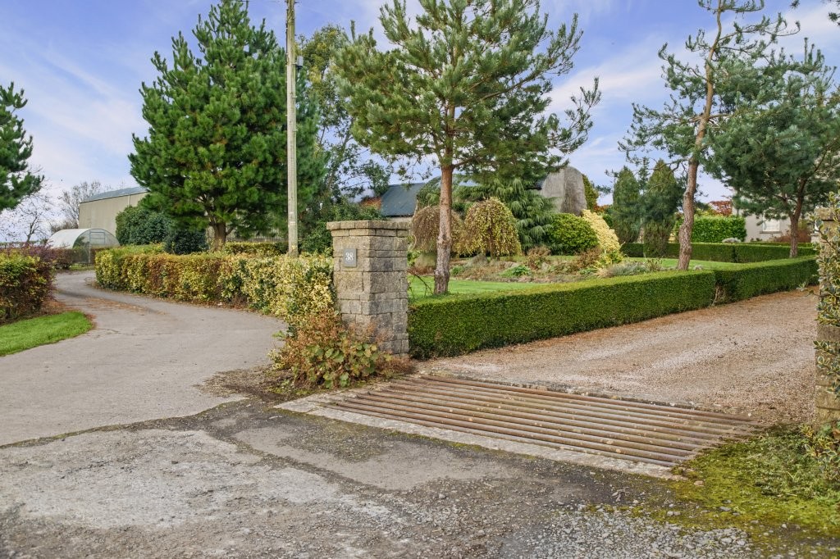
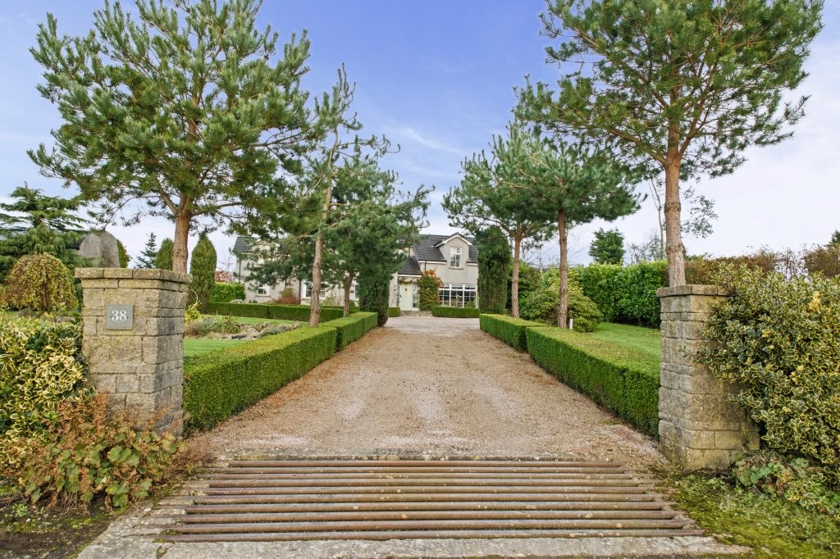
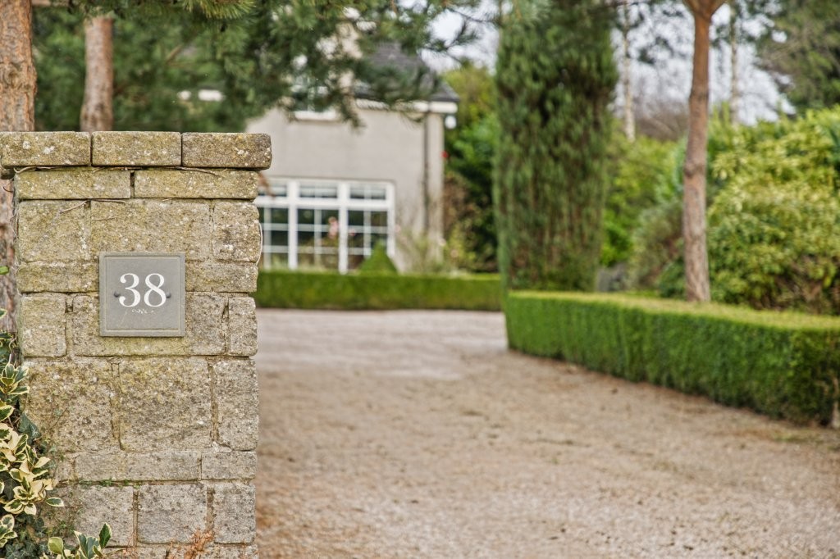
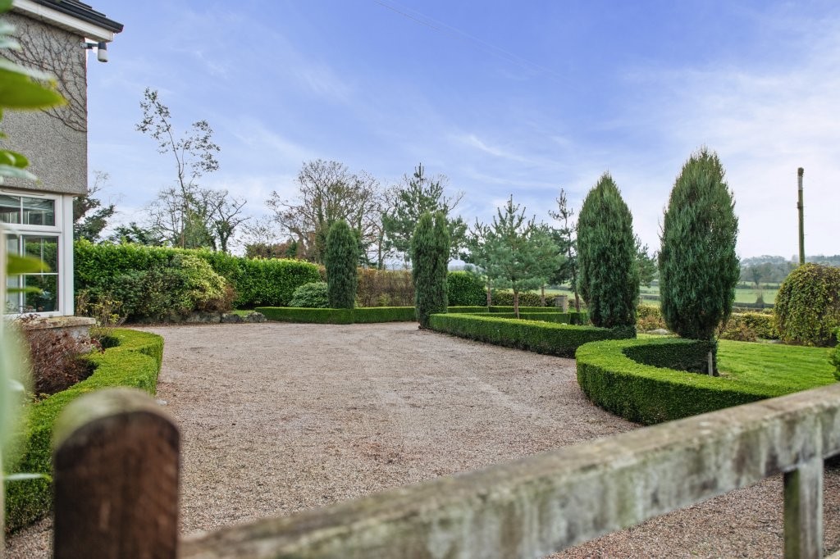
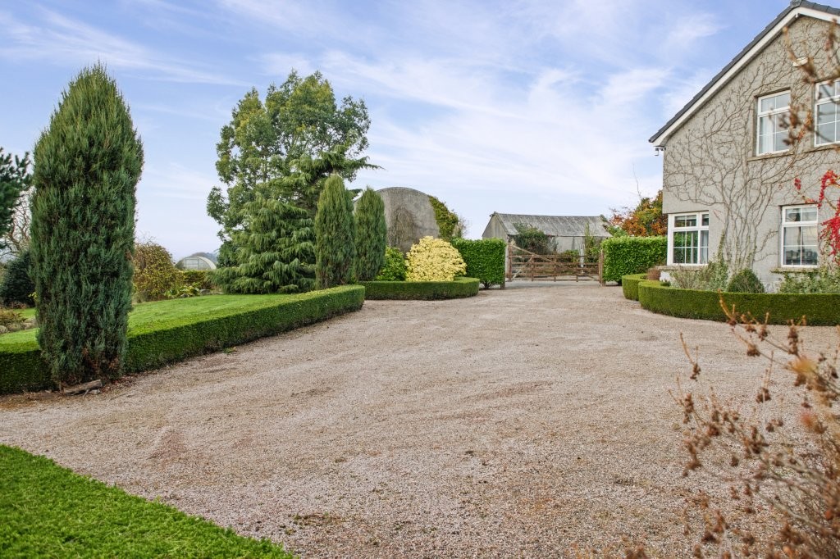
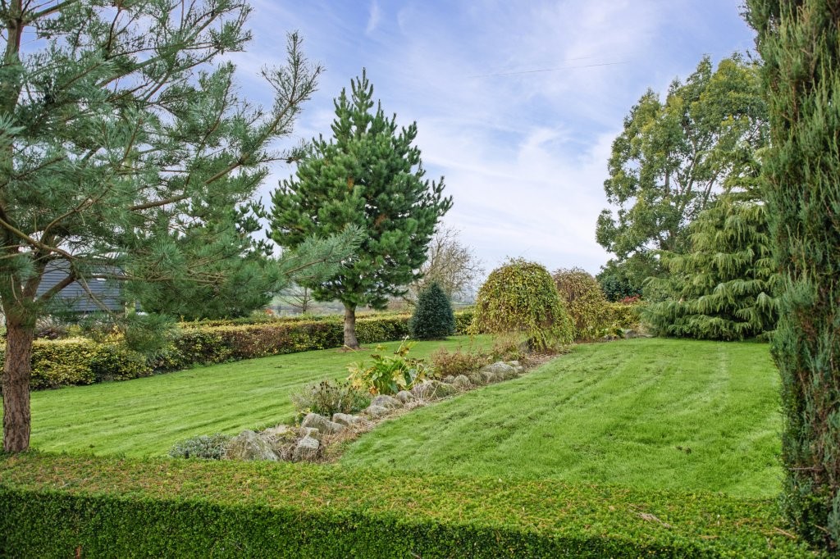
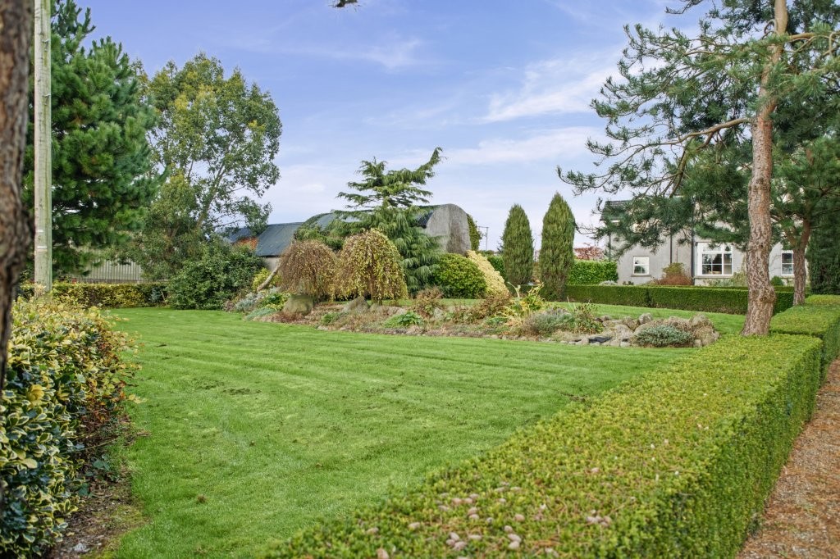
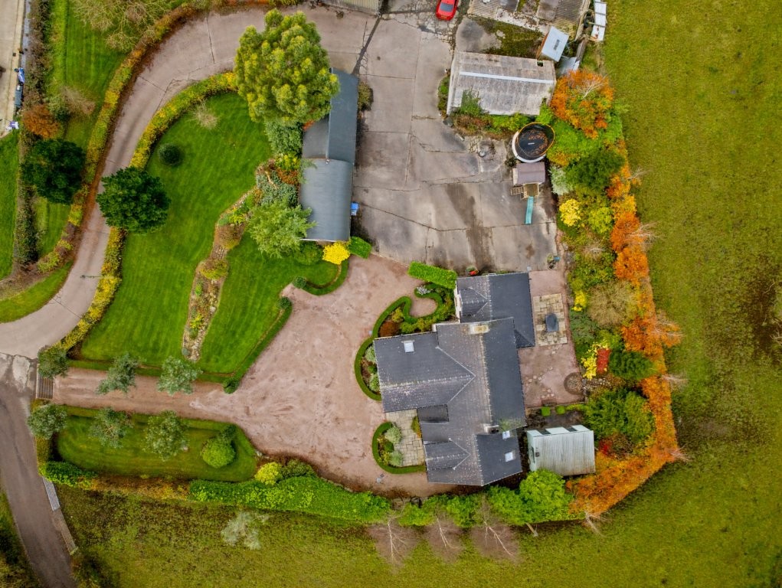
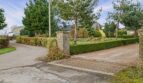
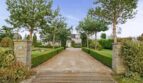
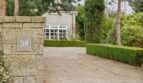
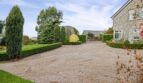
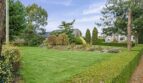
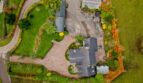
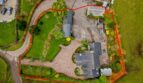
Accessed via a shared laneway, the property is approached through a pillared entrance to a fine gravelled driveway flanked by box hedging with surrounding mature grounds offering excellent scope.
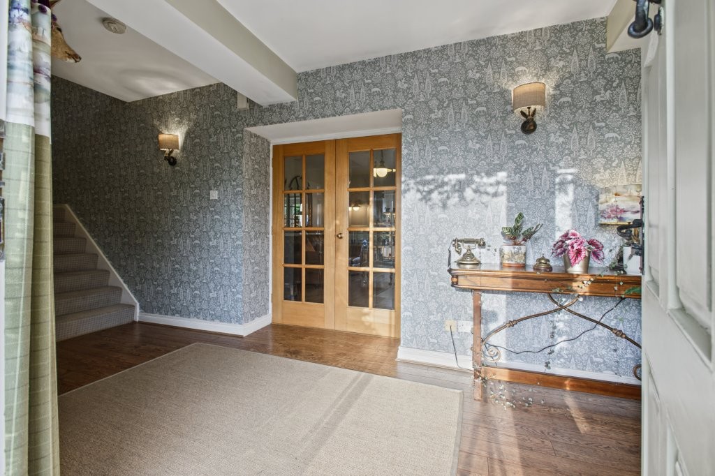
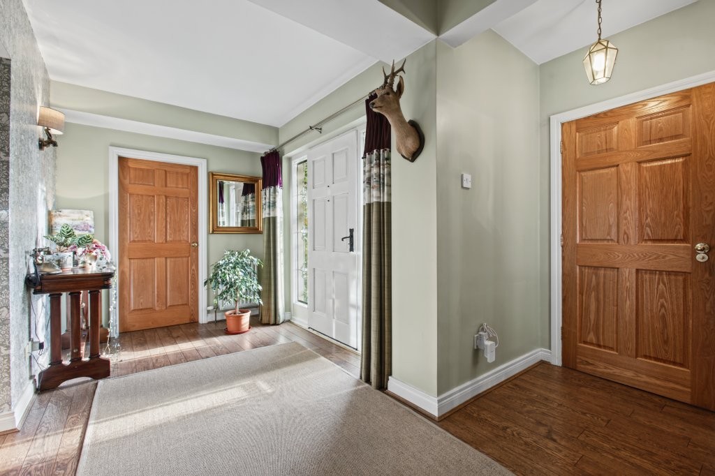
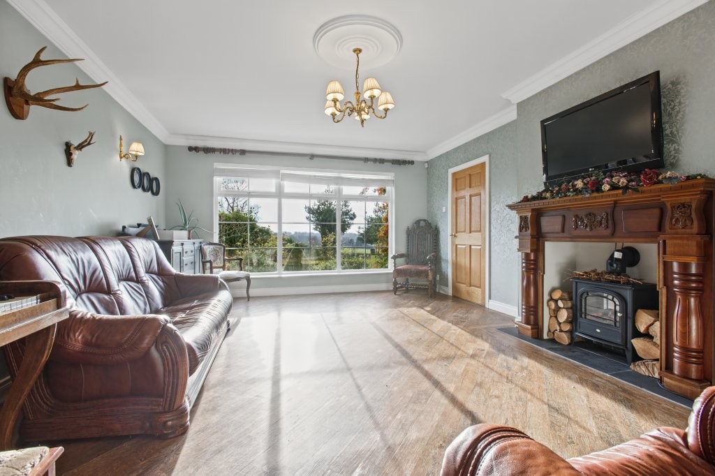
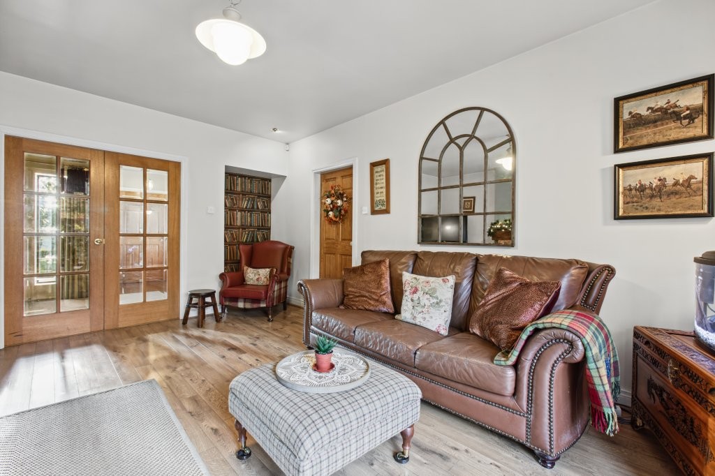
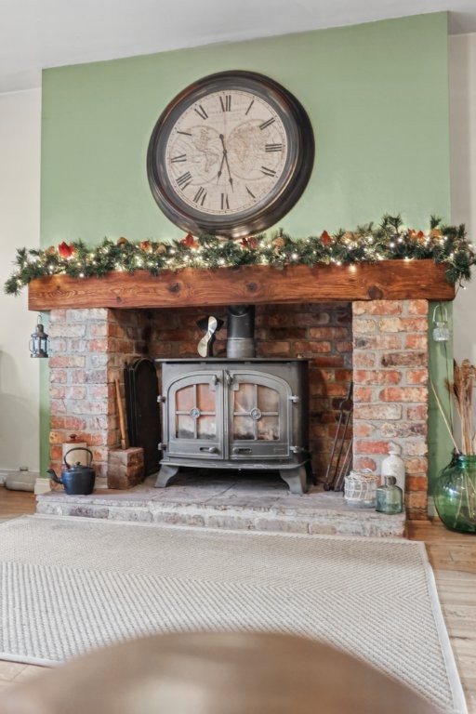
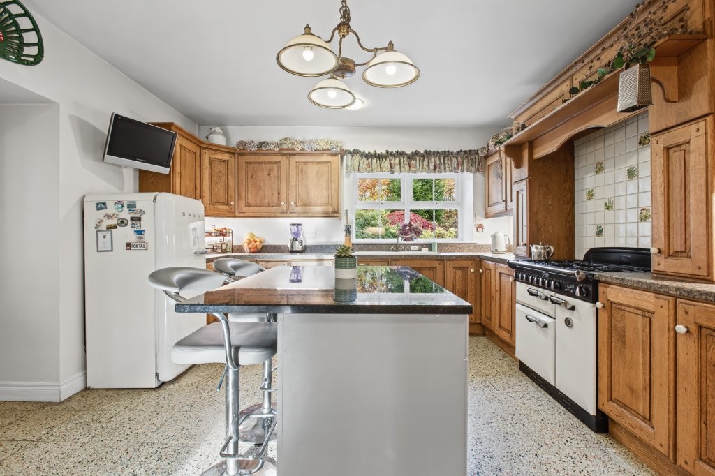
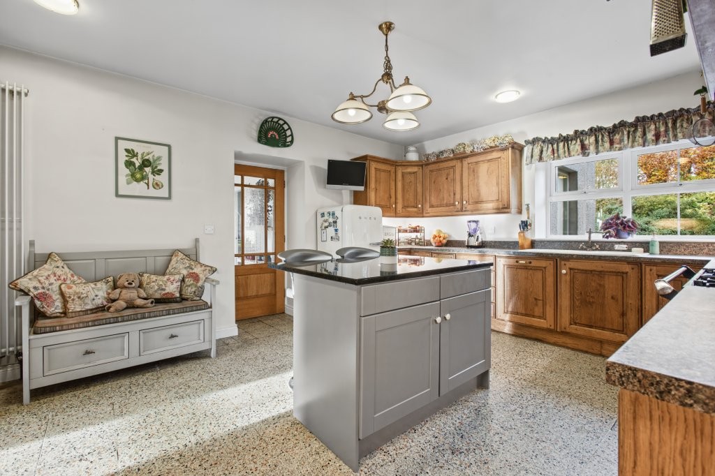
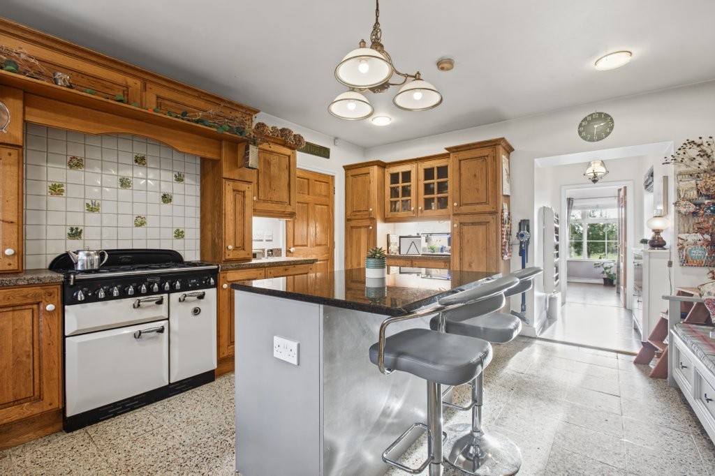
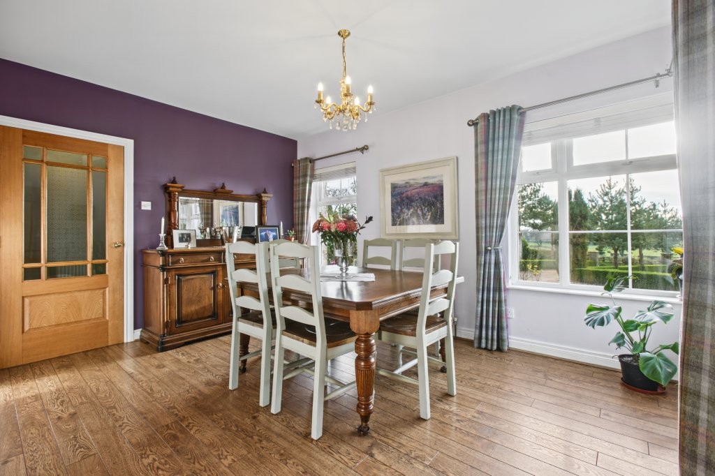
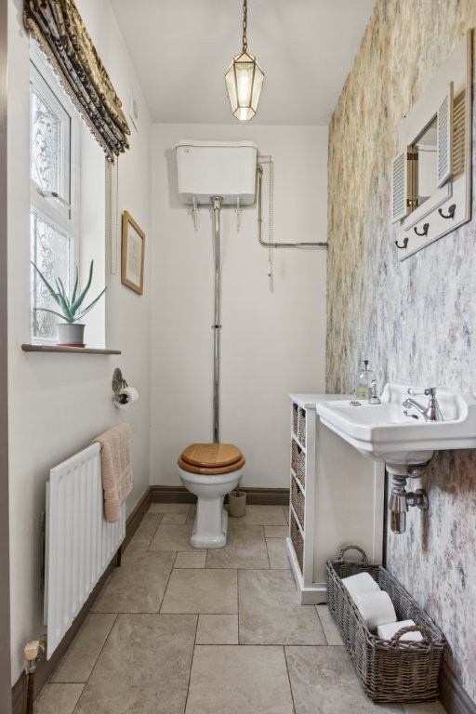
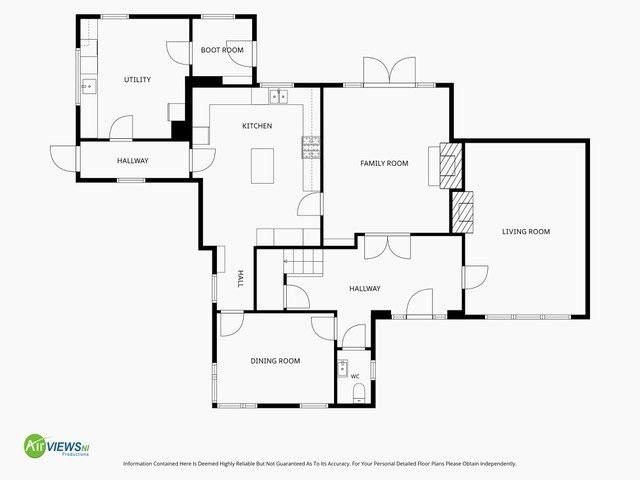
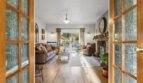
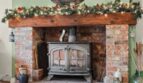
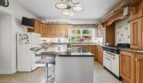
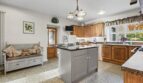
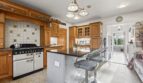
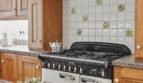
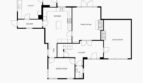
The reception space within comprises of an entrance hall with cloaks/WC, a lounge, an informal family room with brick inglenook fireplace and log burning stove and a dining room. The kitchen features a range of cabinetry finished in oak with distressed porcelain handles and knobs and includes a range of integrated appliances. A further hallway leads to a generous utility/boot room and a rear entrance hall.
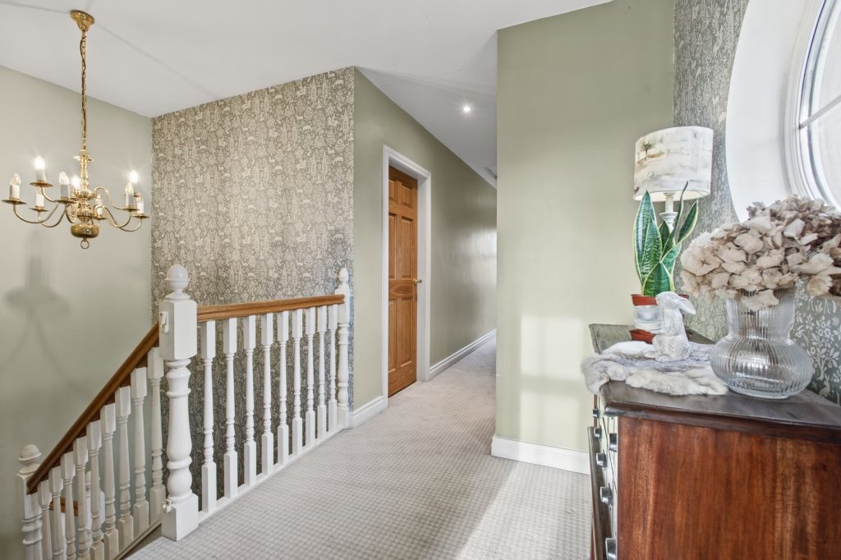
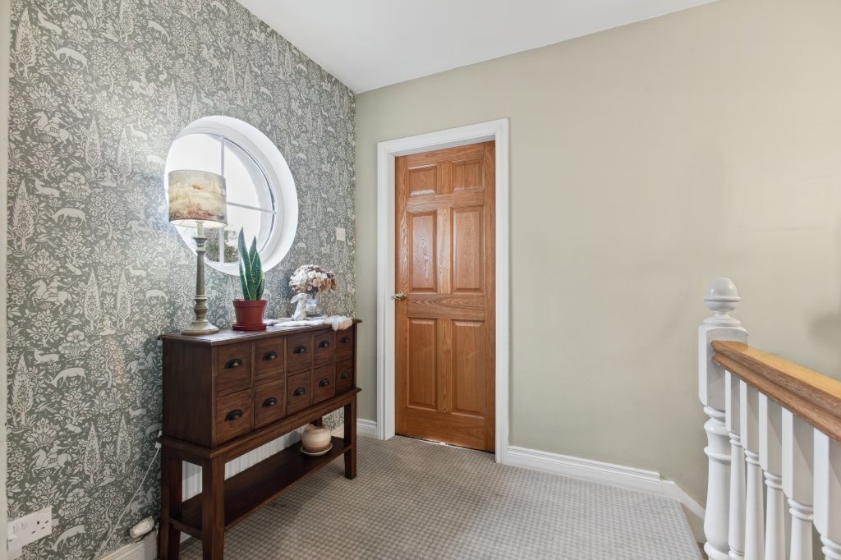
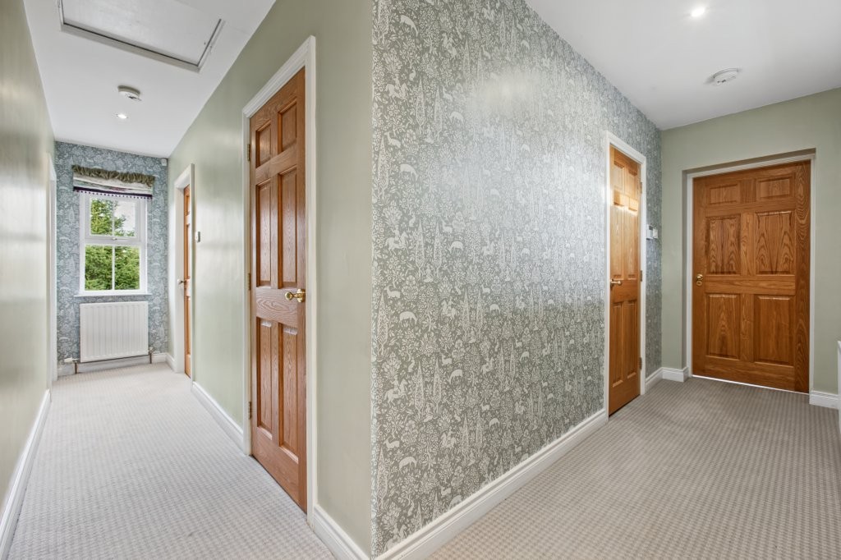
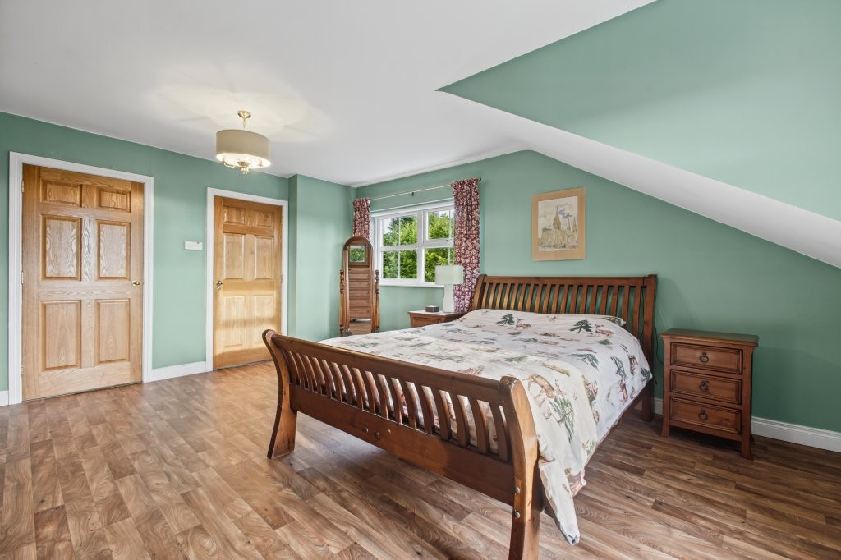
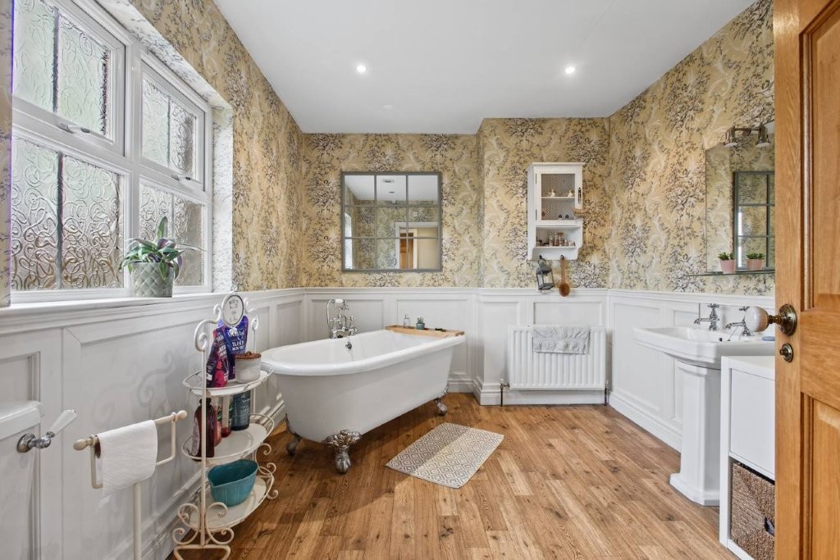
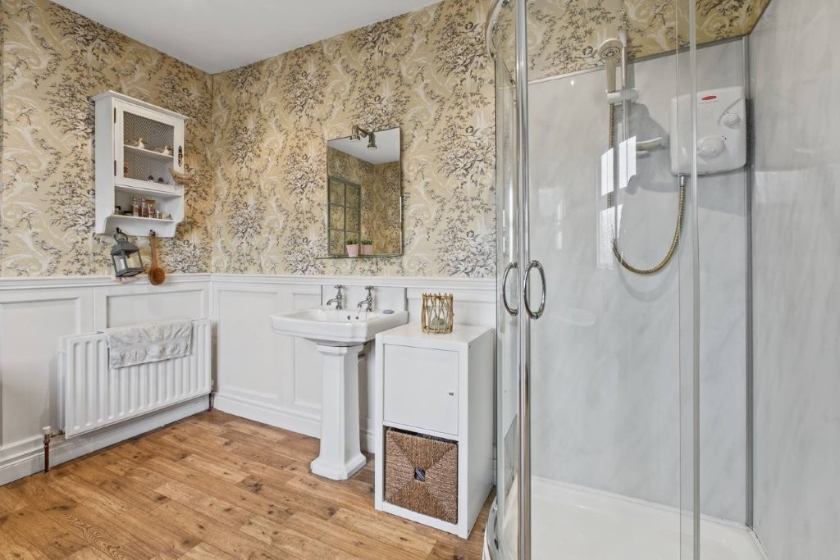
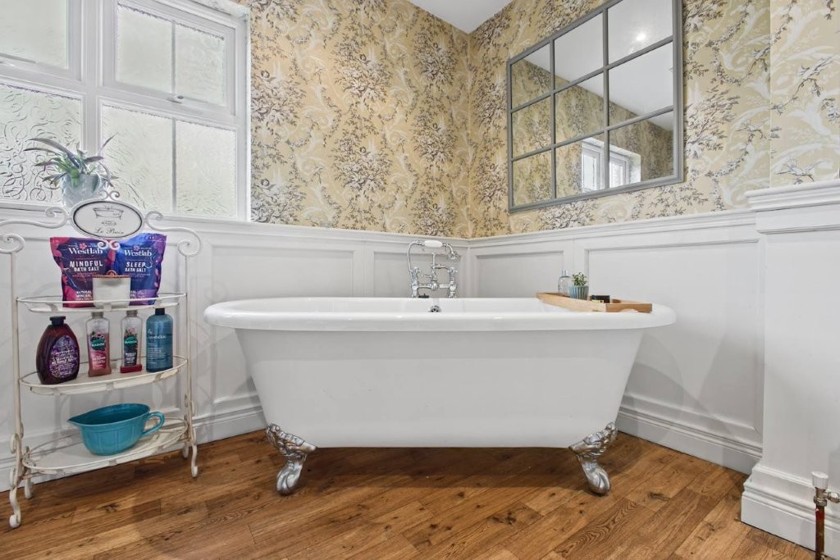
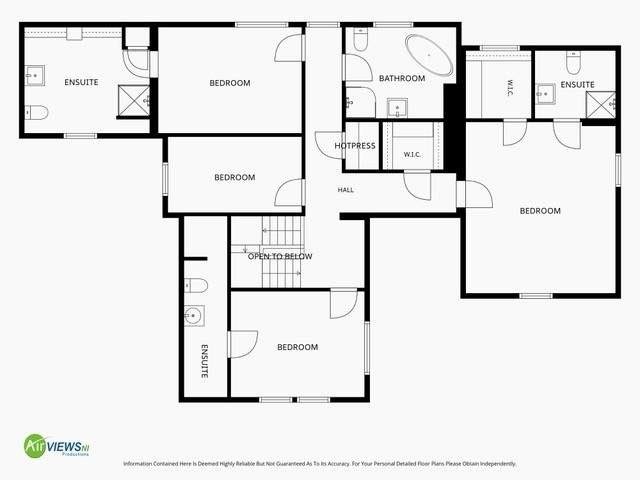
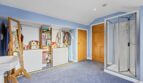
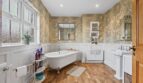
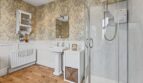
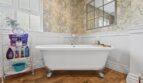
Upstairs, the landing includes a useful walk-in cloaks/luggage store and a beautiful family bathroom complete with freestanding roll top bath. The principal bedroom benefits from an ensuite shower room and a walk-in wardrobe with two further bedrooms also including ensuite shower rooms.
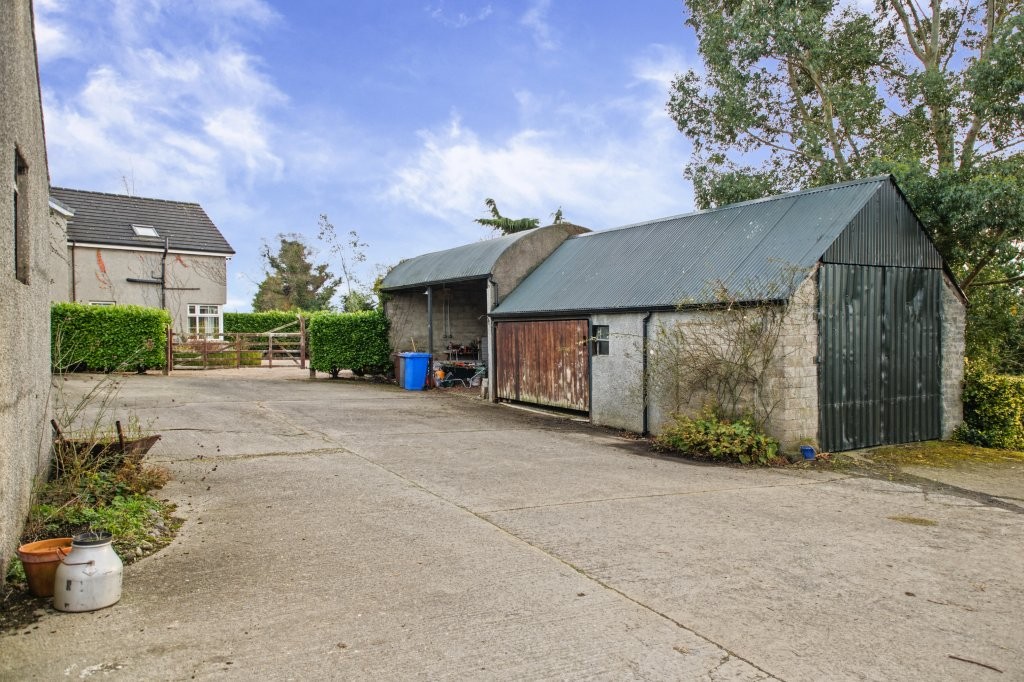
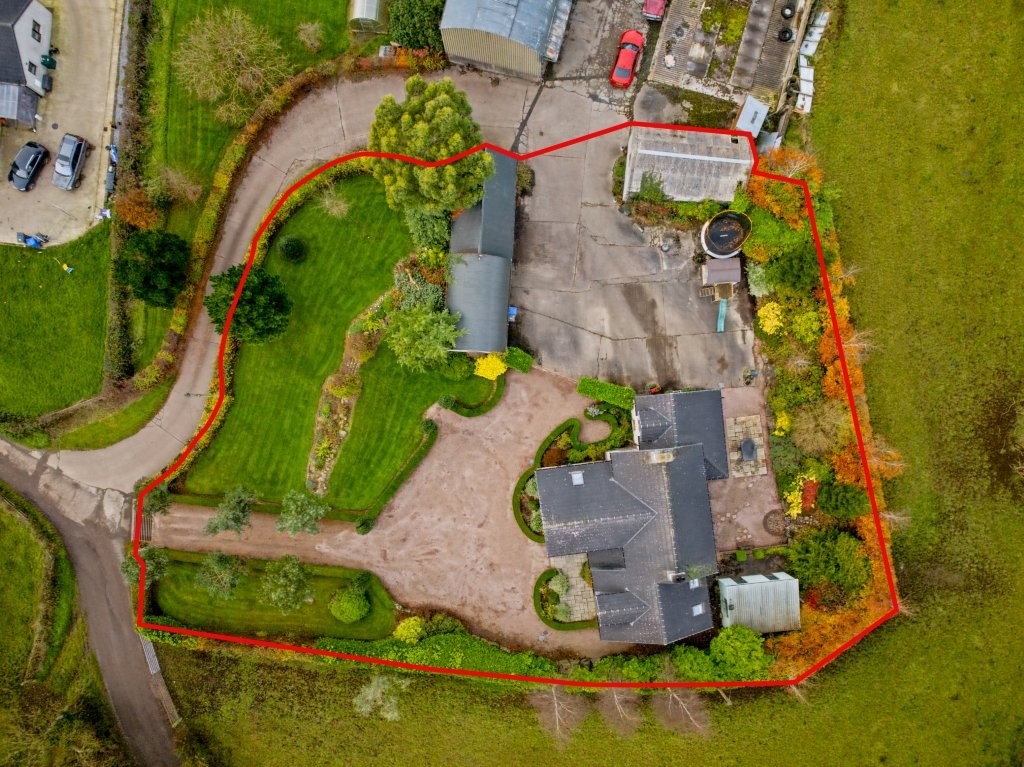
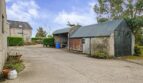
Externally, a further adjacent access leads to a range of out housing with a small range of additional out housing positioned to the rear of the dwelling house.
The situation of this unique property is very convenient, approximately 2.3 miles from Rasharkin, very accessible to school bus routes, the neighbouring town of Ballymoney at just under 10 miles, Coleraine approximately 17 miles with Ballymena around 13 miles and the local town of Kilrea about 2.1 miles.
No onward chain.
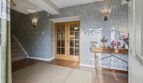
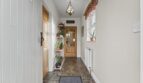
Entrance Hall:
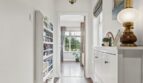
With wall light points, telephone point, oak finish flooring extending through, understairs storage cupboard with light
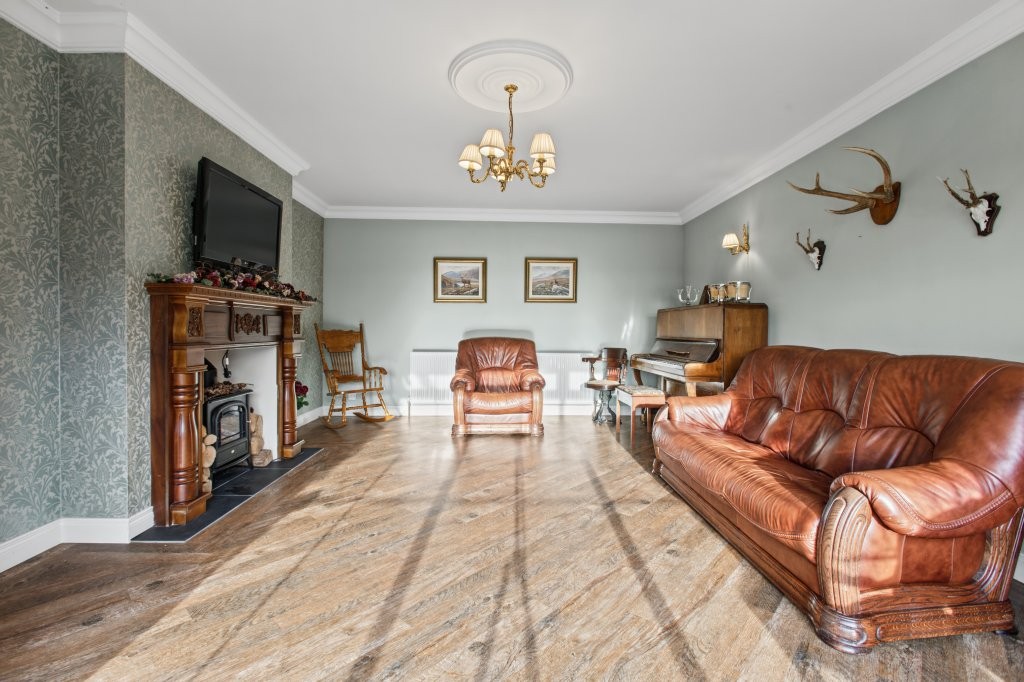
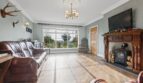
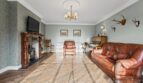
Lounge:
19’4 x 14’3 (5.888m x 4.353m)
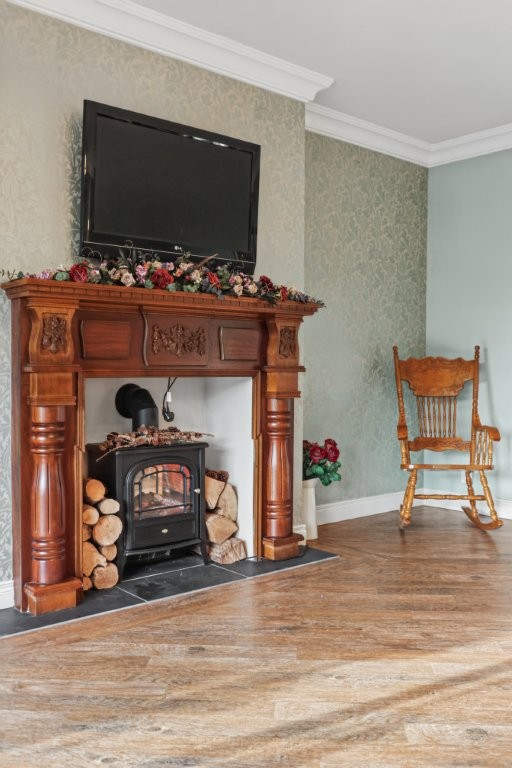
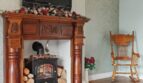
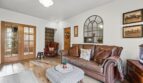
Featuring an inglenook fireplace (not functional) with mahogany surround and tiled hearth, cornicing and ceiling rose, wall light points, Karndean oak effect flooring
Glazed double doors opening to;
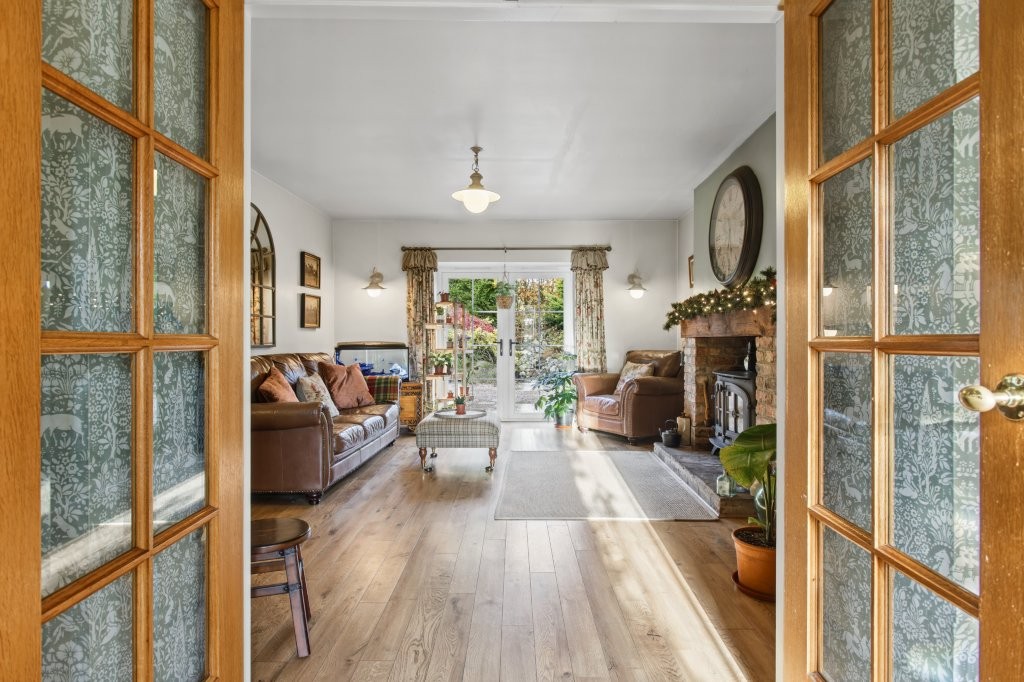
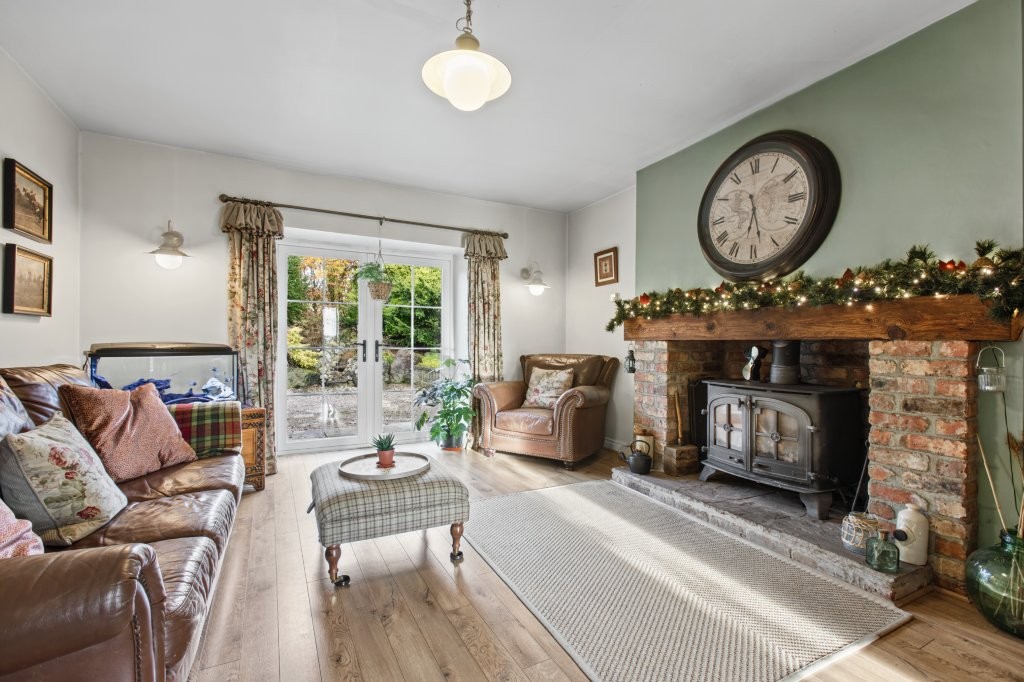
Family Room:
16’7 x 13’8 (5.066m x 4.175m)
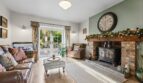
Including inglenook fireplace finished in brick with reclaimed pine mantel above, freestanding multi burn stove, tiled hearth, wall light points, eye ball spotlights, oak effect flooring, double doors opening to rear garden
Kitchen/Dining Area:
16’10 x 12’11 (5.123m x 3.938m)
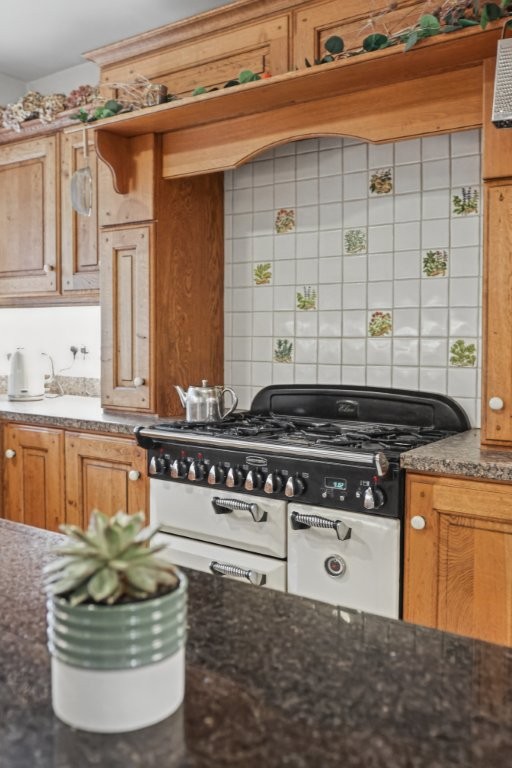
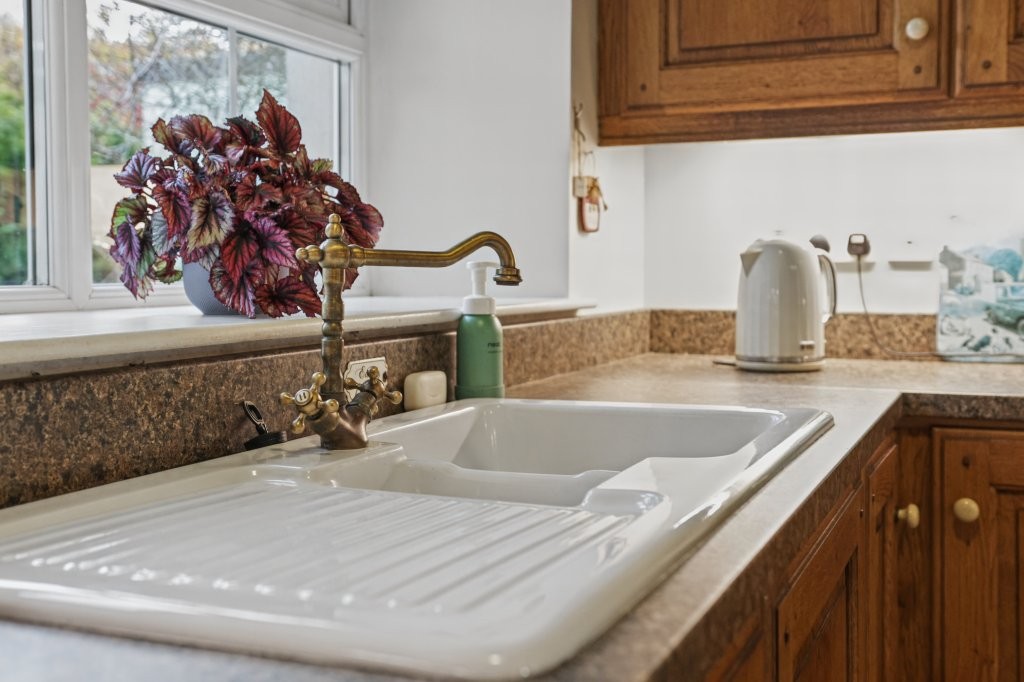
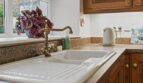
Range of cabinetry completed in oak with distressed porcelain handles and knobs, granite effect worktops and upstands and including inglenook with space for range style gas cooker, integrated Bosch dishwasher, Franke Villeroy and Boch 1 1/2 bowl sink with mixer tap, glazed display cabinet, underunit lighting, island unit with granite worksurface and seating for two, vertical slatted radiator, terrazo tiled flooring
Vestibule:
8’4 x 3’9 (2.541m x 1.154m)
With oak effect flooring and glazed door opening to dining room
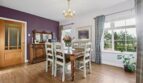
Dining Room:
13’8 x 10’5 (4.153m x 3.176m)
With oak effect flooring, lighting on dimmer switch
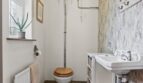
Separate wc:
6’ x 3’11 (1.837m x 1.183m)
Comprising wall mounted Adelphi wash hand basin with traditional style taps, wc with raised cistern and pull chain, tiled flooring
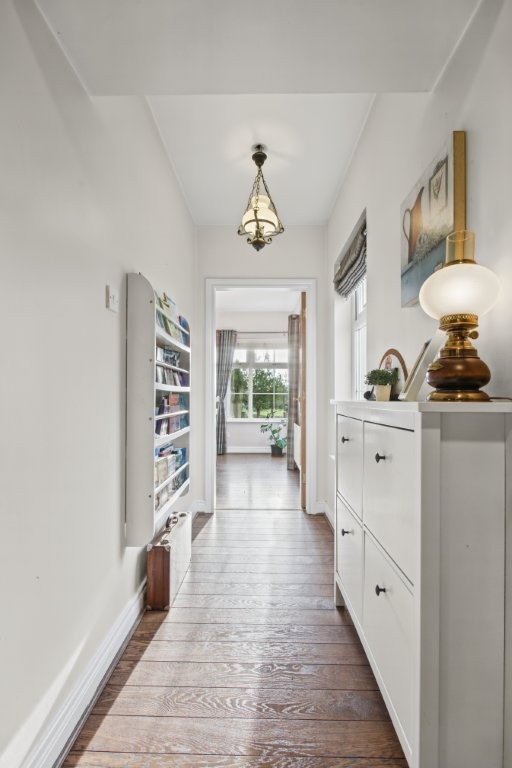
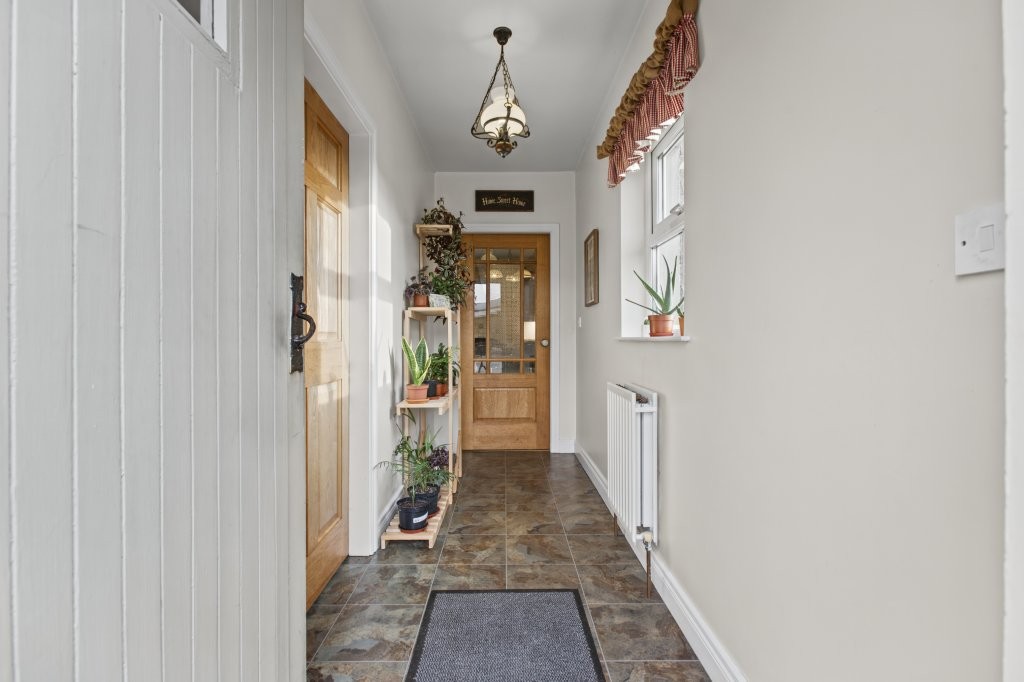
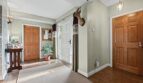
Side Entrance Hall:
12’2 x 4’2 (3.700m x 1.271m)
With Karndean tiled effect flooring extending through, access to exterior
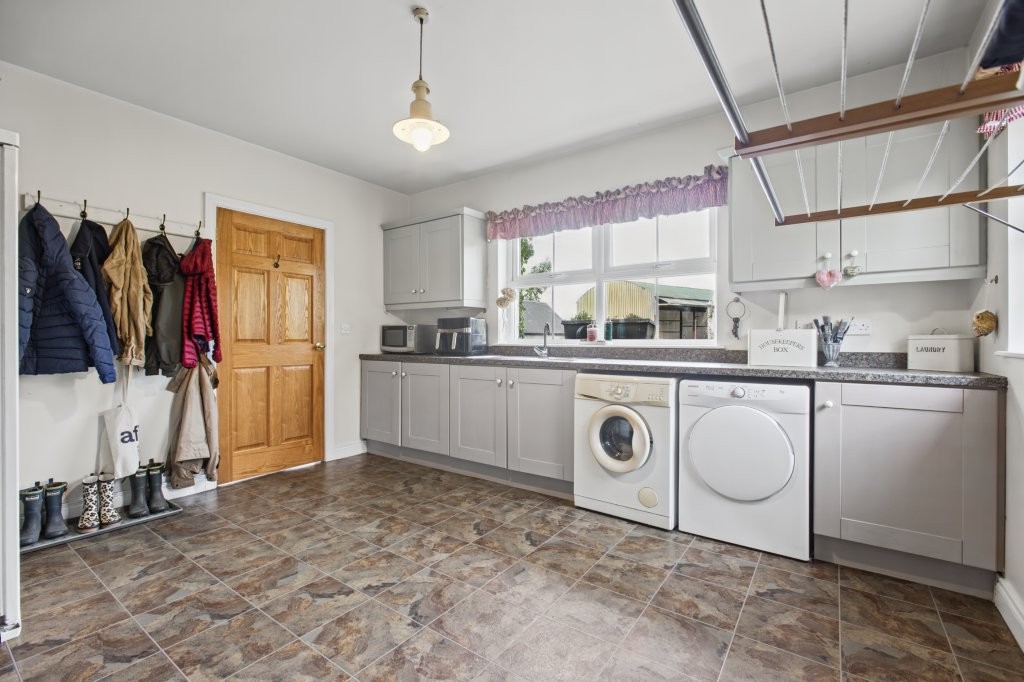
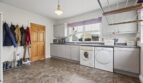
Utility Room:
13’5 x 12’3 (4.090m x 3.739m into recess)
Range of shaker style units with distressed porcelain knobs, granite effect worktops and upstands and including space for tumble dryer and washing machine, stainless steel single drainer sink unit and mixer tap, broom cupboard
Boot Room:
6’8 x 6’2 (2.021m x 1.890m)
With access to exterior and including recessed shelving
Split level staircase leading to:
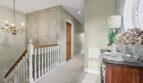
First Floor Landing:
With shelved hotpress (with lighting), access to loft (partially floored with lighting)
Walk in Cloaks/Luggage Store:
7’ x 4’11 (2.138m x 1.507m max)
With hanging space and lighting
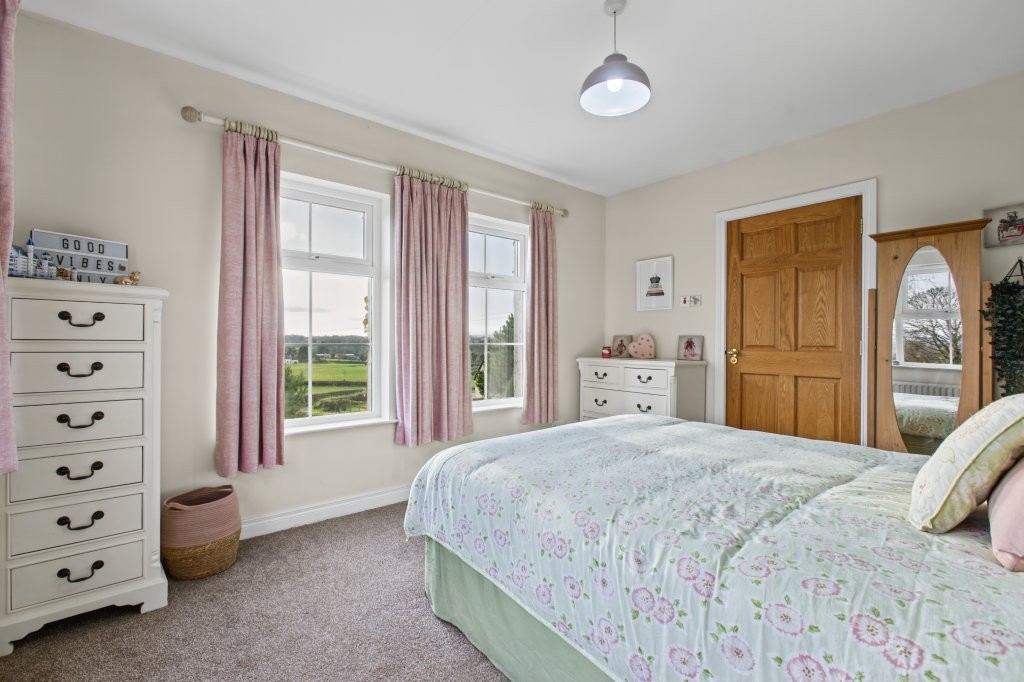
Bedroom 1:
17’5 x 14’9 (5.316m max below minimum head height x 4.498m)
With wood effect flooring, integrated spotlights
Walk in wardrobe:
6’5 x 6’6 (1.948m x 1.983m max below minimum head height)
Ensuite:
7’11 x 6’6 (2.408m x 1.981m max below minimum head height)
Comprising panelled corner aspect shower cubicle with Redring expression 520ts shower unit, pedestal wash hand basin with traditional style taps, low flush wc
Bedroom 2:
13’ x 10’5 (3.969m x 3.170m)
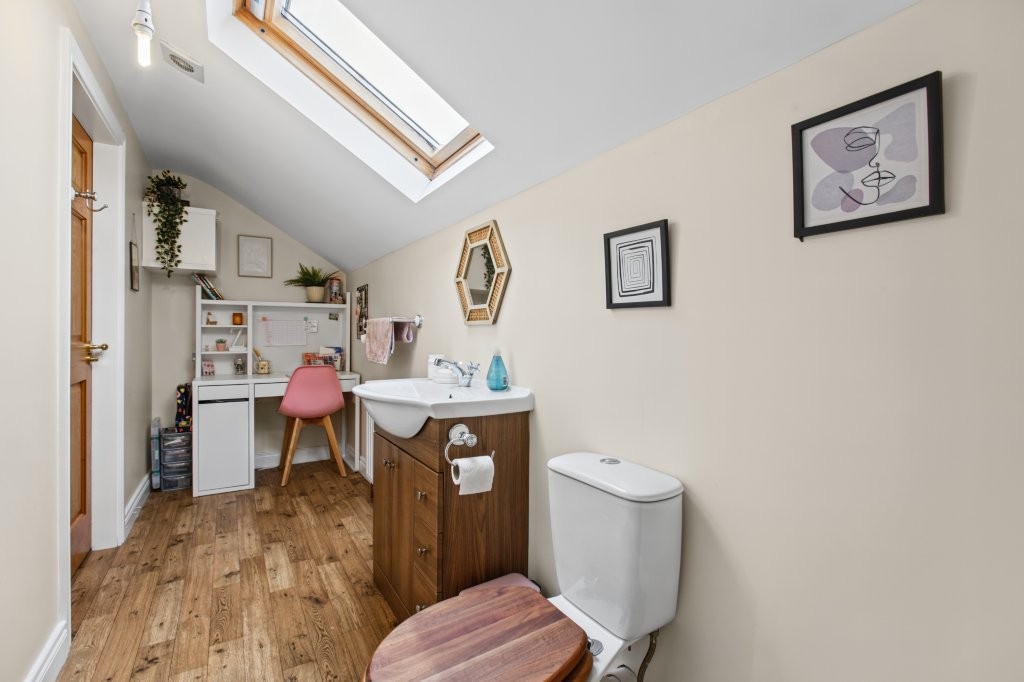
Ensuite/Dressing Room:
17’5 x 4’5 (5.300m x1.333m)
Comprising vanity unit with counter top basin and mixer tap, low flush wc, hanging space
Bedroom 3:
13’10 x 7’10 (4.227m x 2.384m)
Open reach points
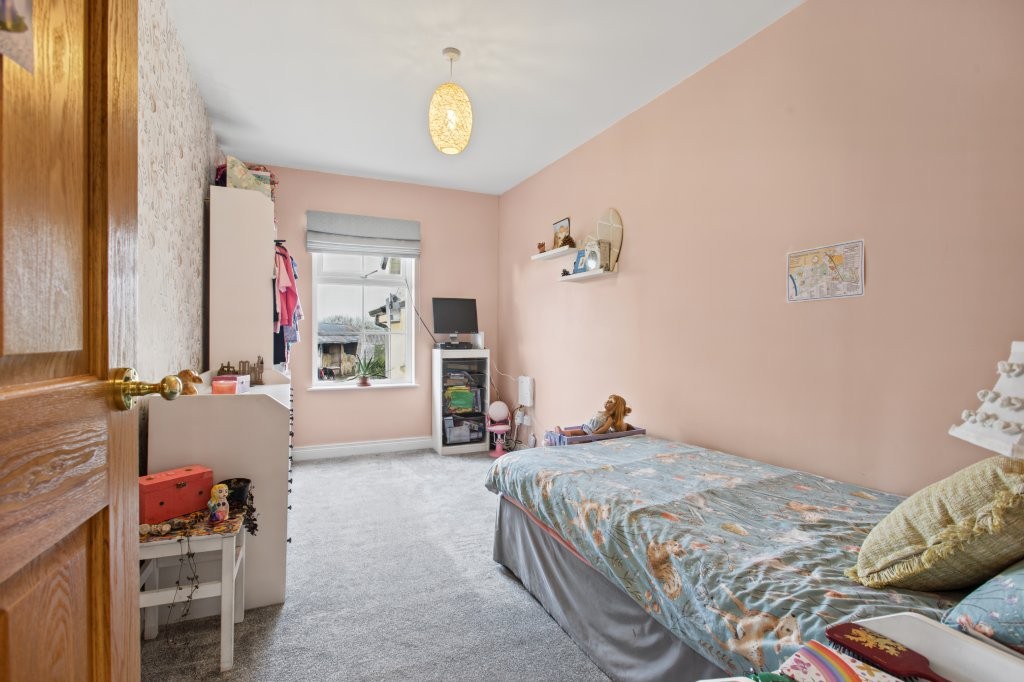
Bedroom 4:
13’11 x 10’3 (4.241m x 3.131m)
Ensuite/Dressing Room:
12’3 x 9’6 (3.740m x 2.886m main area)
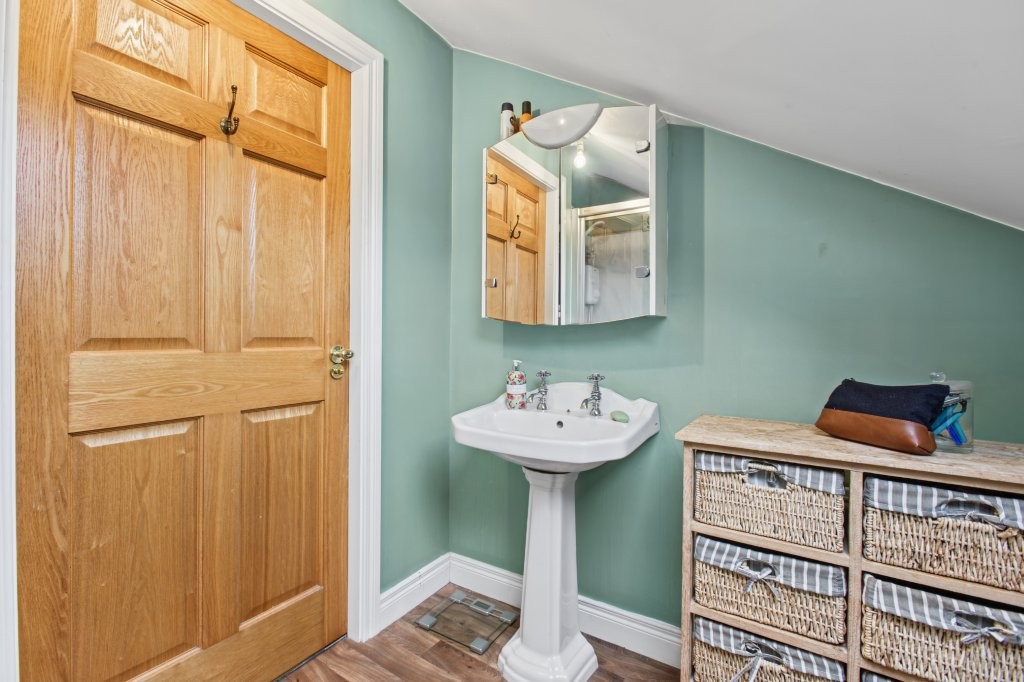
Comprising panelled shower cubicle with Redring expression 520ts shower unit, pedestal wash hand basin with traditional style taps, fitted mirror above and light, low flush wc, hanging space and shelved unit
Bathroom:
11’1 x 8’11 (3.385m into recess x 2.720m)
Featuring half panelled walls and matching suite comprising freestanding roll top bath with claw feet, centred traditional style mixer tap and separate hand shower set, pedestal wash hand basin with traditional style taps and splashback panel, fitted mirror above with lighting, corner aspect panelled shower cubicle with Redring Expressions 520ts shower unit, low flush wc, integrated spotlights
All measurements are approximate
EXTERIOR FEATURES
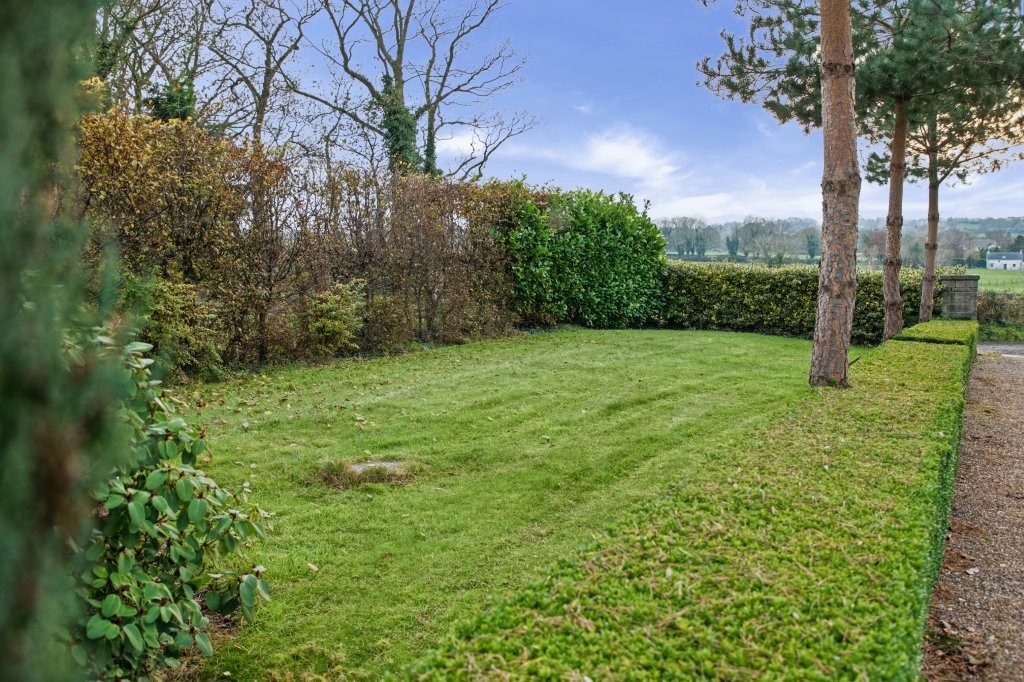
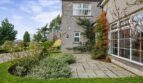
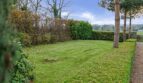
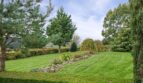
Shared laneway accessing pillared entrance leading to fine gravelled driveway flanked by box hedging and lawns with mature shrubs and trees and opening to parking area
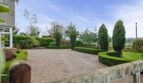
Step up to raised reclaimed flagged patio area
Access to rear bounded by raised bank with mature shrubs and trees and reclaimed flagged patio area
Patio area and access to yard
Boiler House:
15’6 x 6’ widening to 11’3 x 8’7 (4.735m x 1.827m widening to 3.434 x 2.622m)
Storage House/Utility:
15’7 x 6’ x 11’3 x 8’7 L shaped
(4.736m x 1.826m x 3.434m x 2.622m)
With range of low level units and stainless steel sink unit
Gated access to rear concrete yard
Separate access via adjacent concrete laneway (right of way) leading to;
Open Round Roof Shed:
23’1 x 14’8 (7.031m x 4.471m)
Adjoining Outhousing:
26’8 x 14’1 (8.121m x 4.292m)
With hinged door and hinged door to gable
Former Milking Byre
(no measurements)
ADDITIONAL FEATURES
Oak finish internal doors
Double glazed windows set within uPVC finish frames
Seamless aluminium guttering and PVC downpipes
PVC facia boards and soffits
Dry verges
Outside lighting
Redline boundary is for identification purposes only