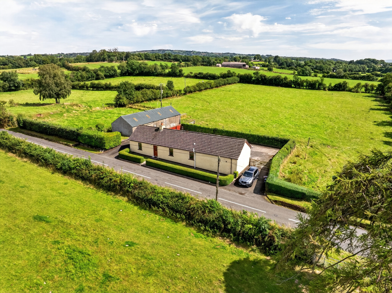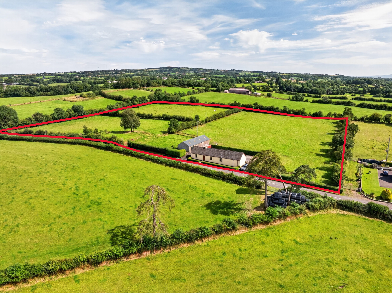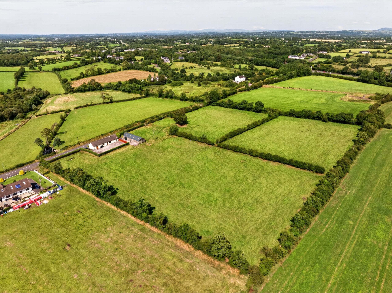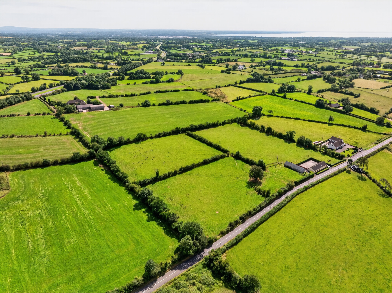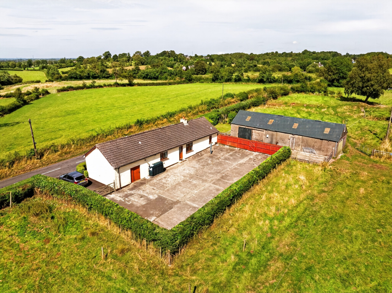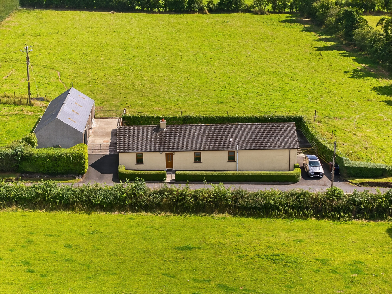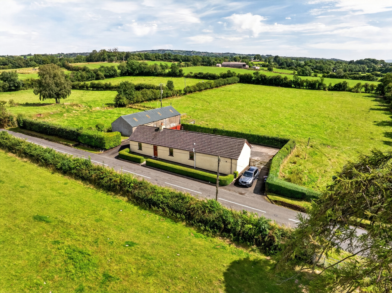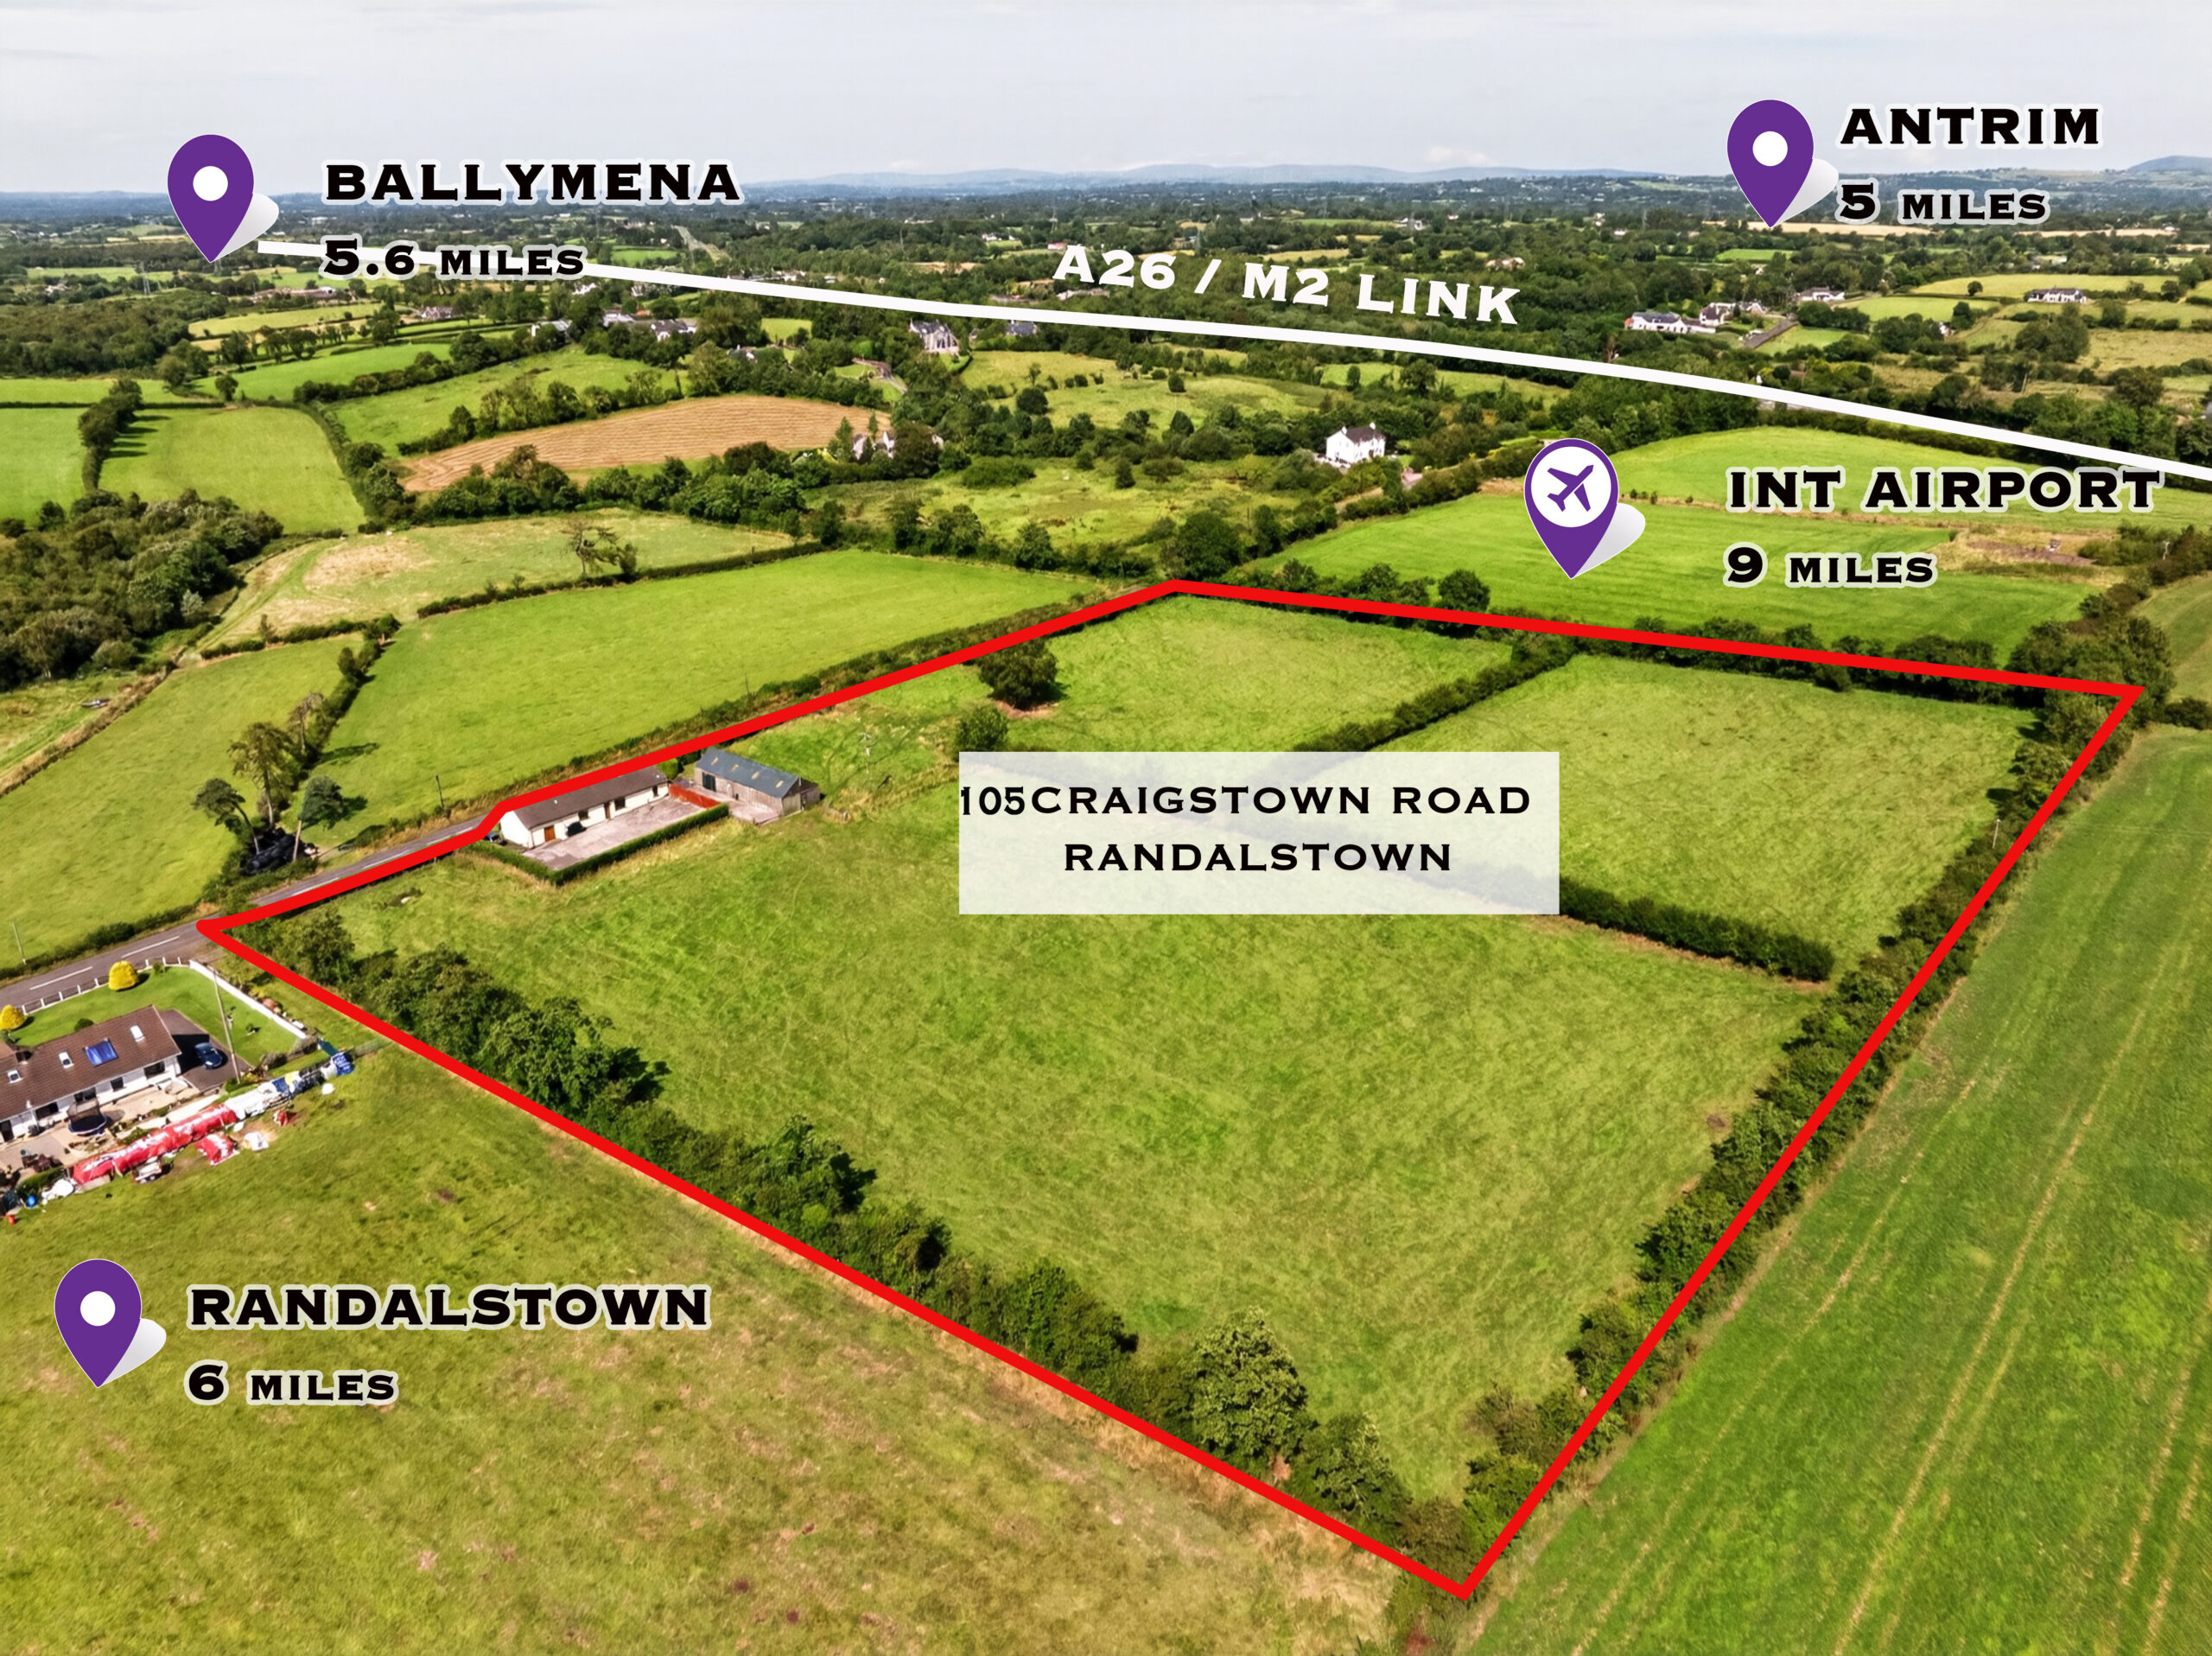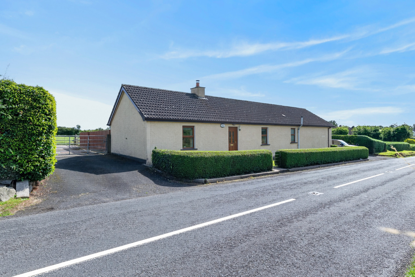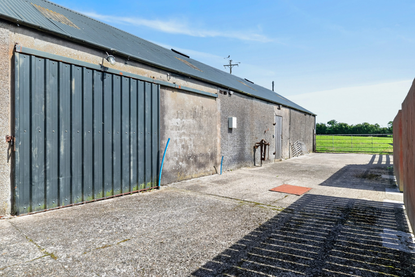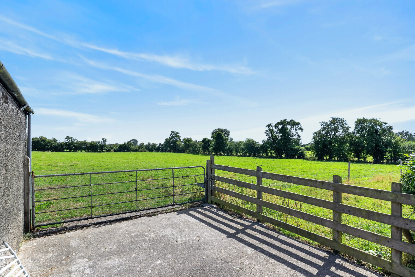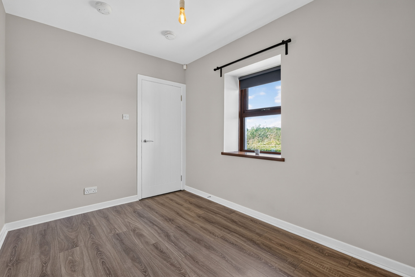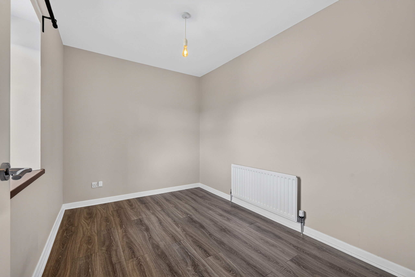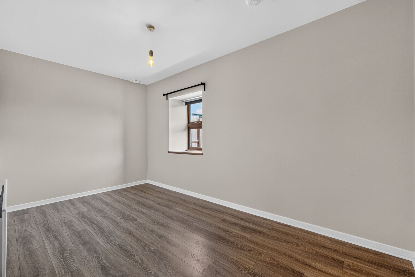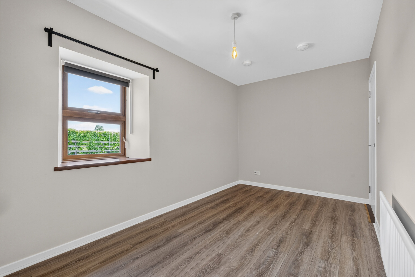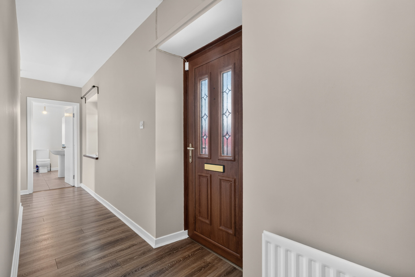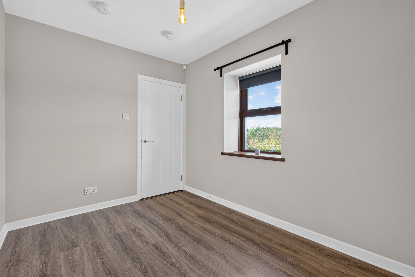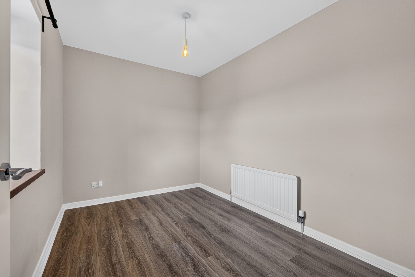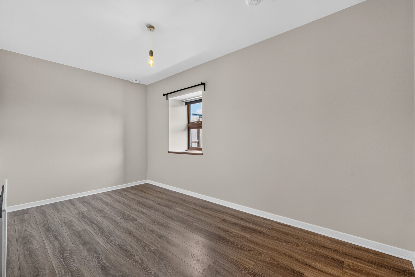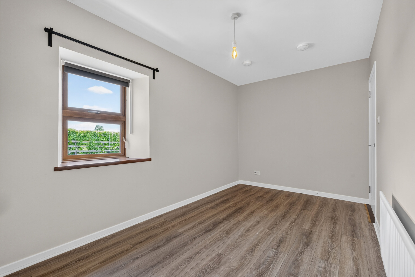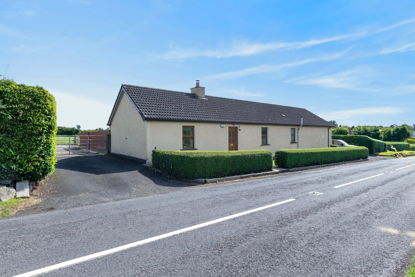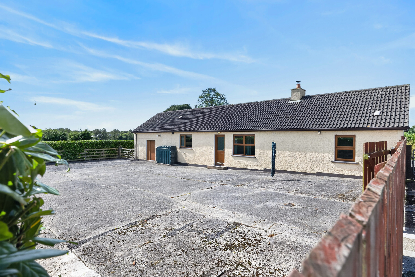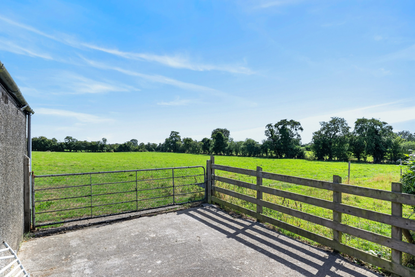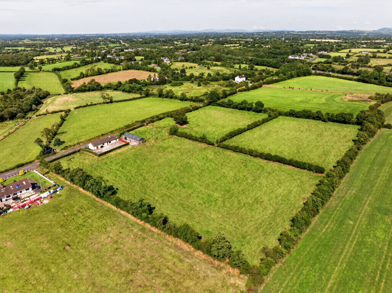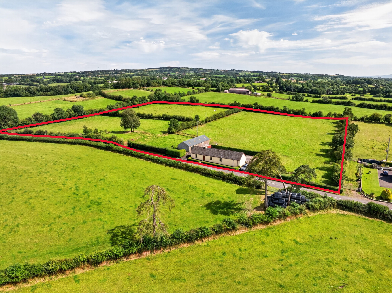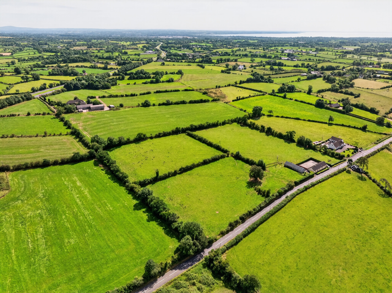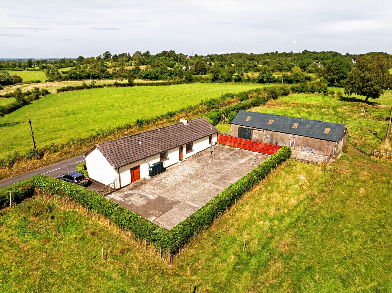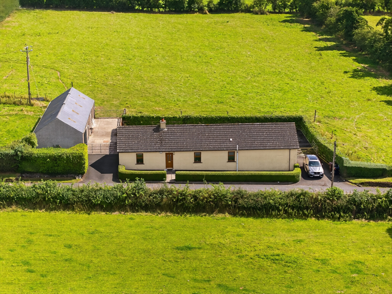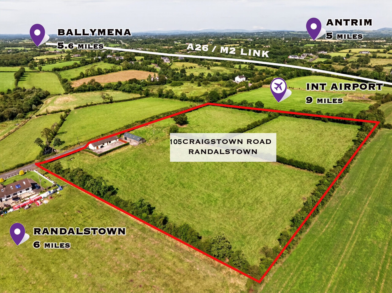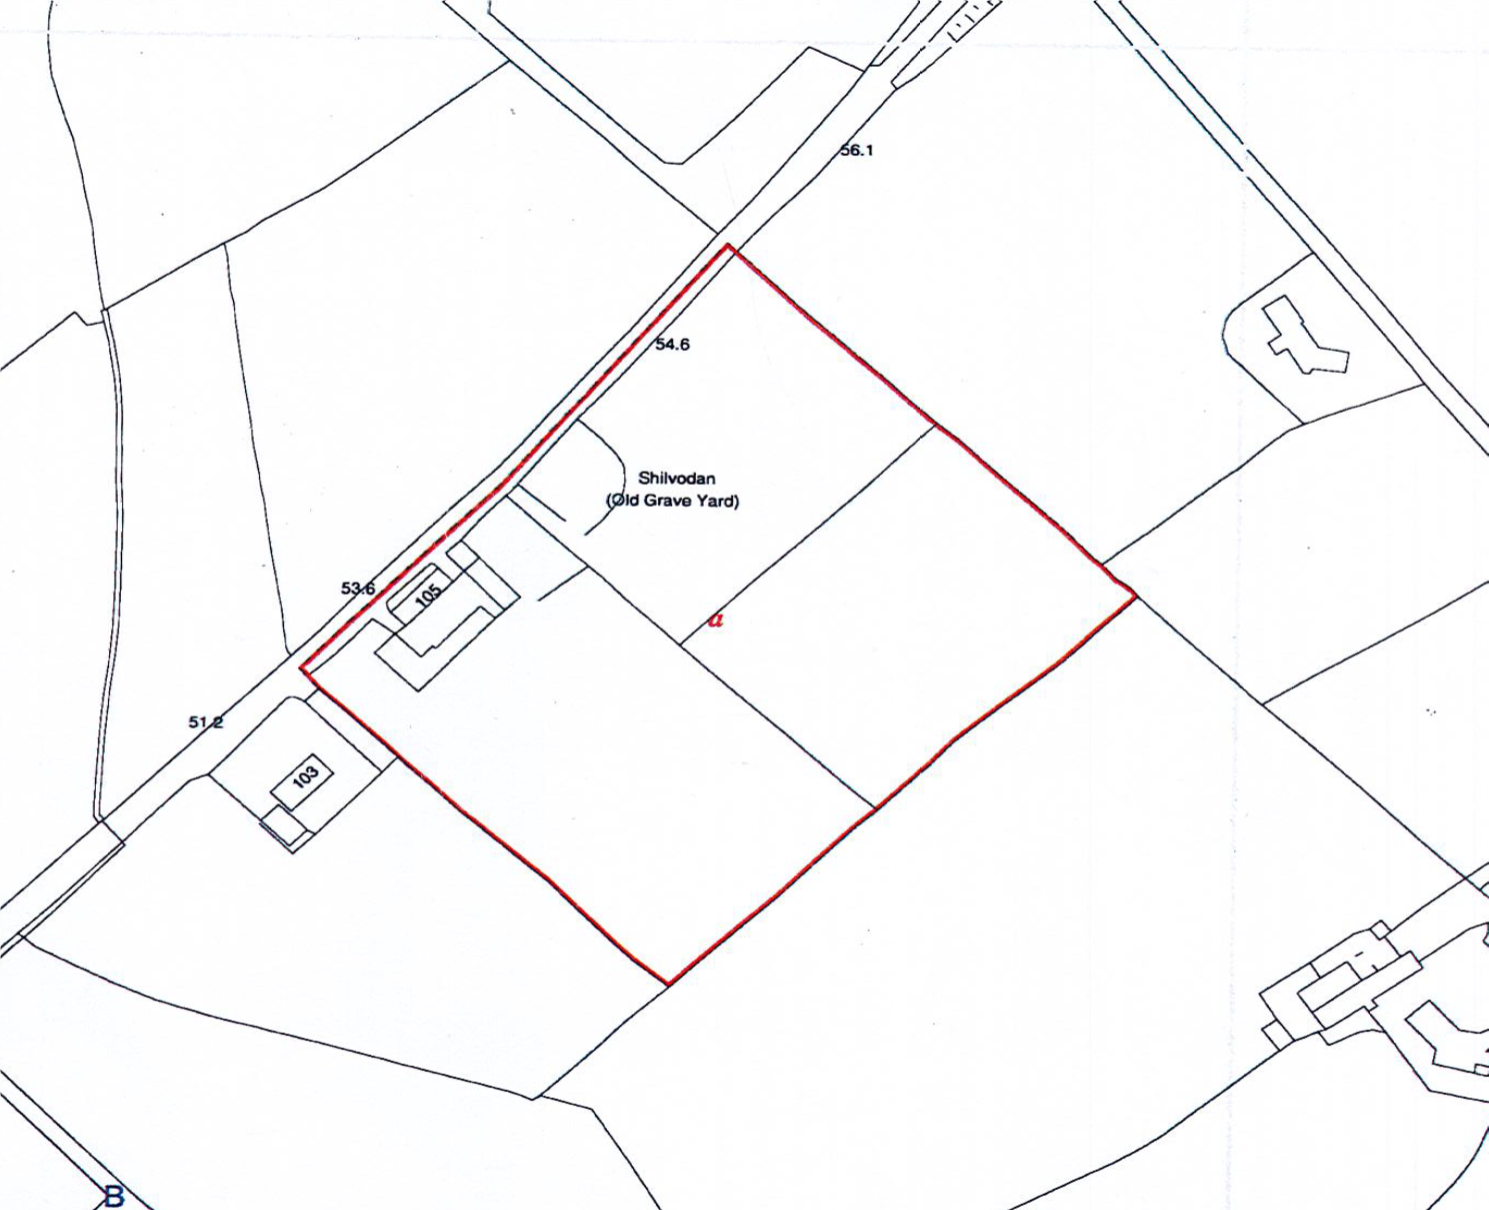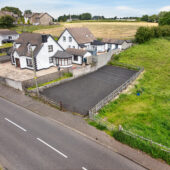
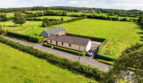
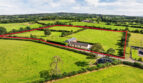
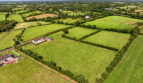
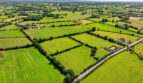
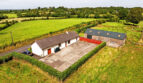
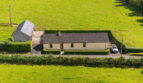
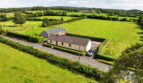
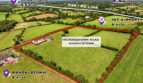
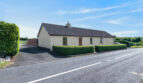
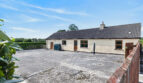
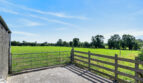
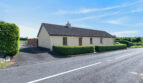
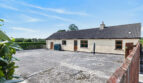
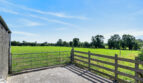
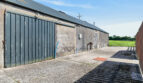

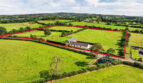
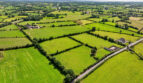
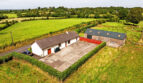
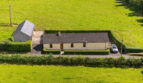
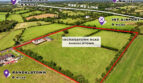
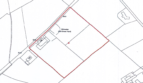
Positioned just off the A26/Lisnevenagh Road, this attractive small holding extending to approximately 7.4 acres, comprises of an inviting detached 2 bedroom cottage with adjoining outhouse, a separate outhouse ideal for garaging, storage or as a stable block and the balance of surrounding good quality grazing land in all extending to just over 7 acres encompassing a small area known as Shilvodan Grave Yard.
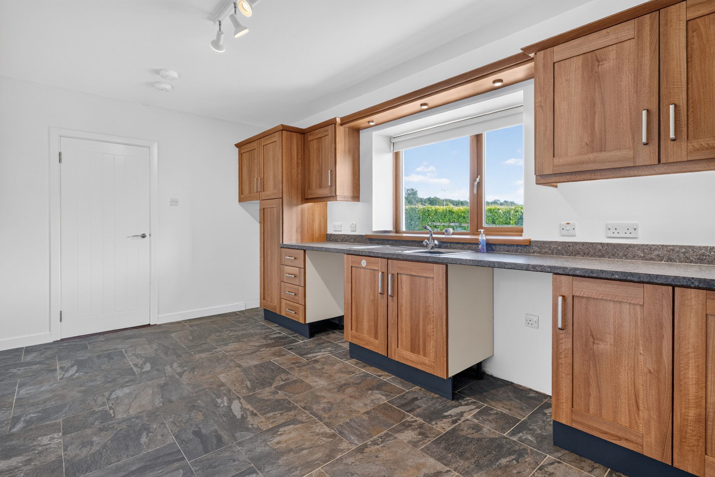
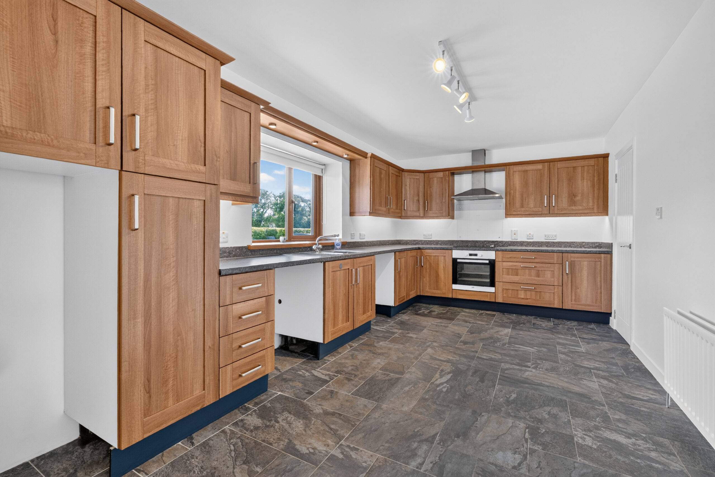
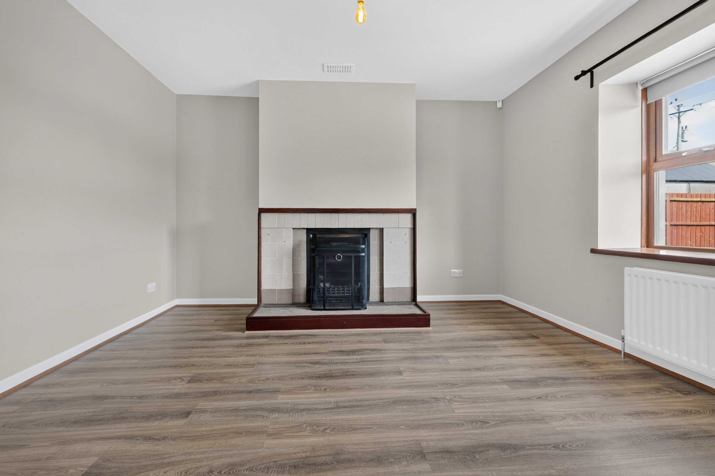
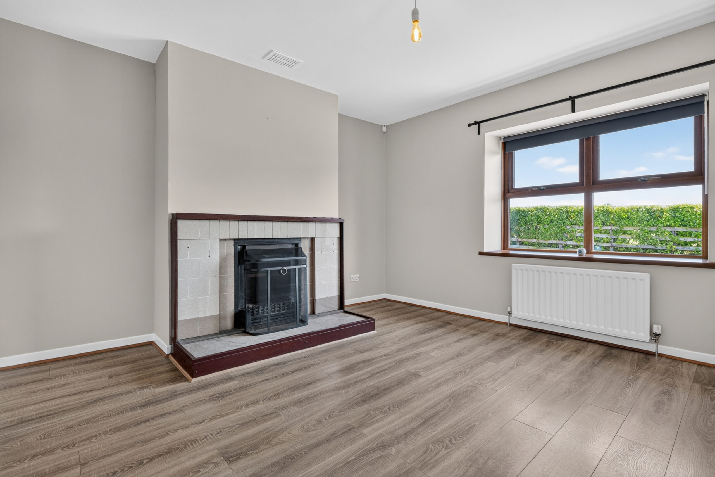
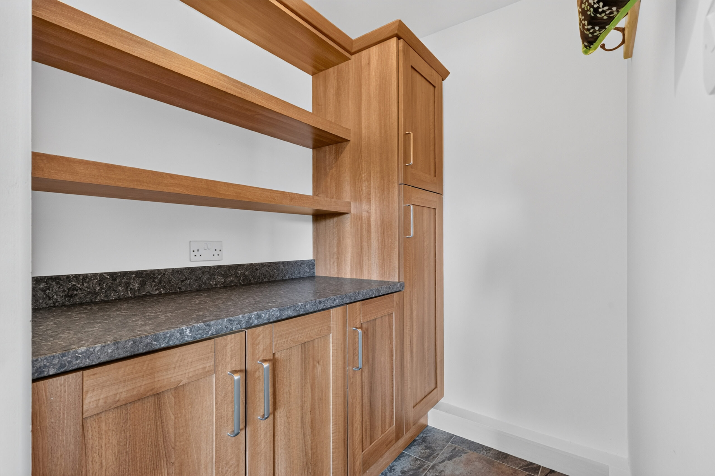
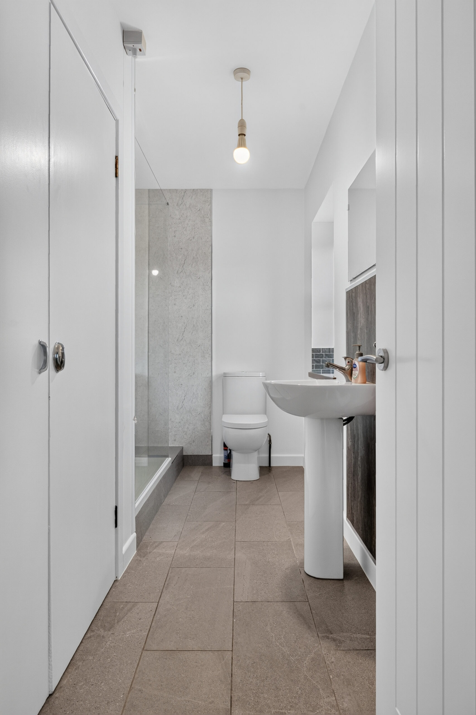
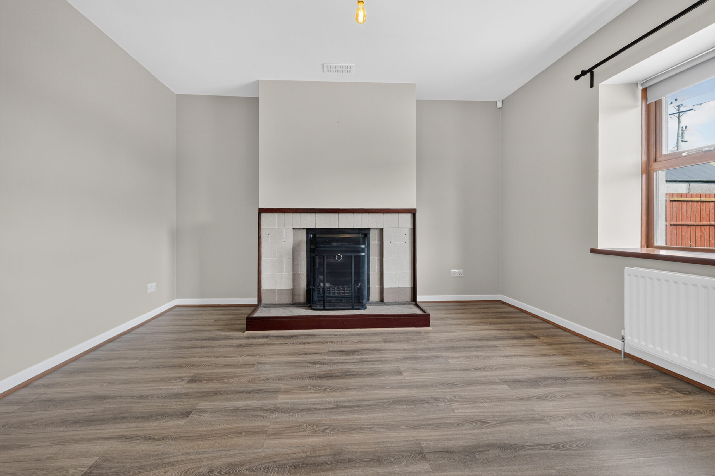
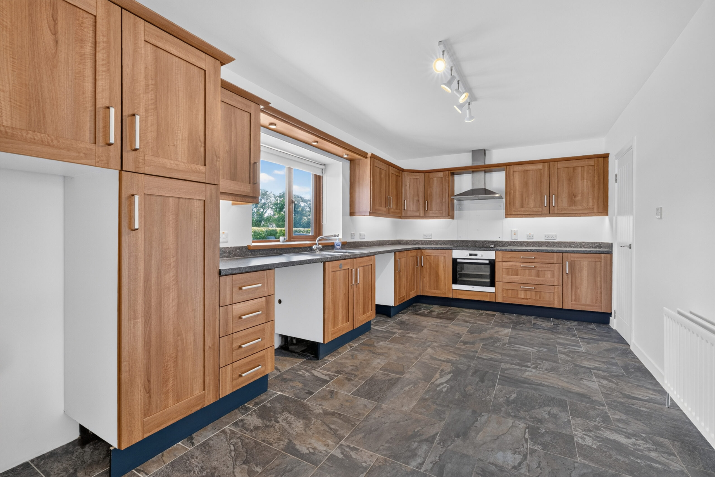
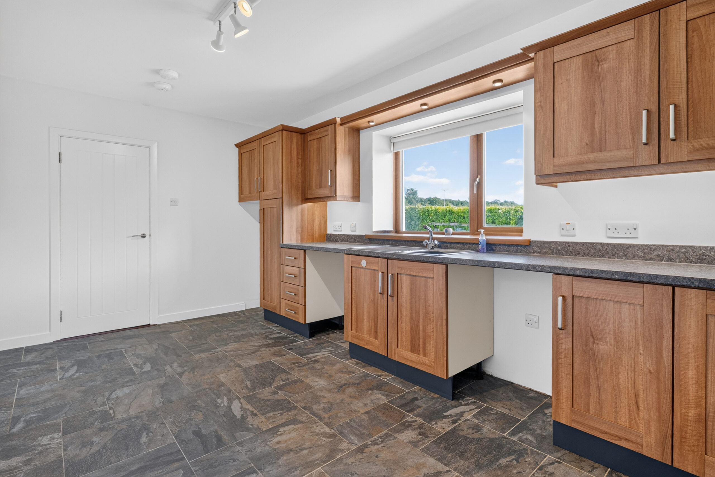
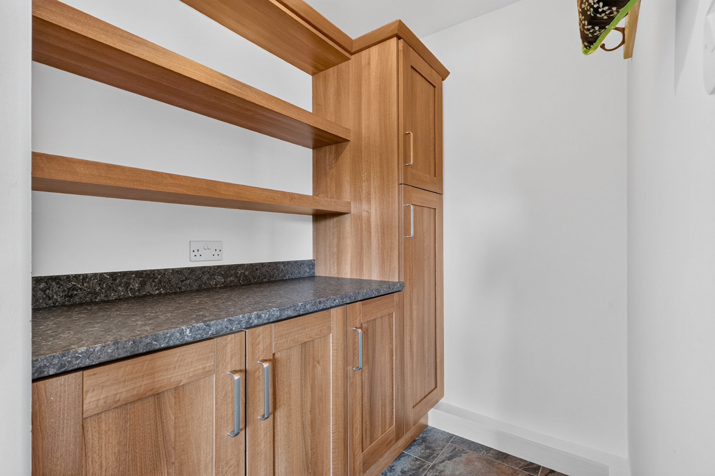
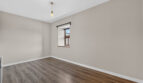
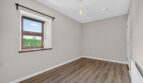
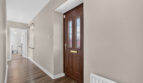
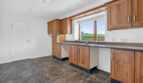
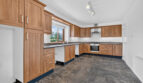
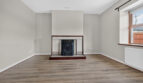
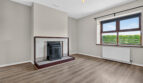
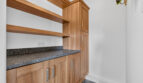
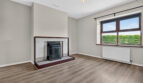
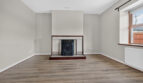
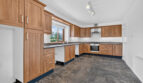
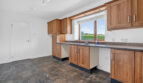
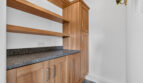
The cottage was extensively refurbished a number of years ago and has since been well maintained with the accommodation in brief including an entrance hall, lounge with open fireplace, kitchen/dining area featuring a shaker style kitchen and range of integrated appliances, a walk in pantry, two bedrooms and a shower room with step in shower cubicle.
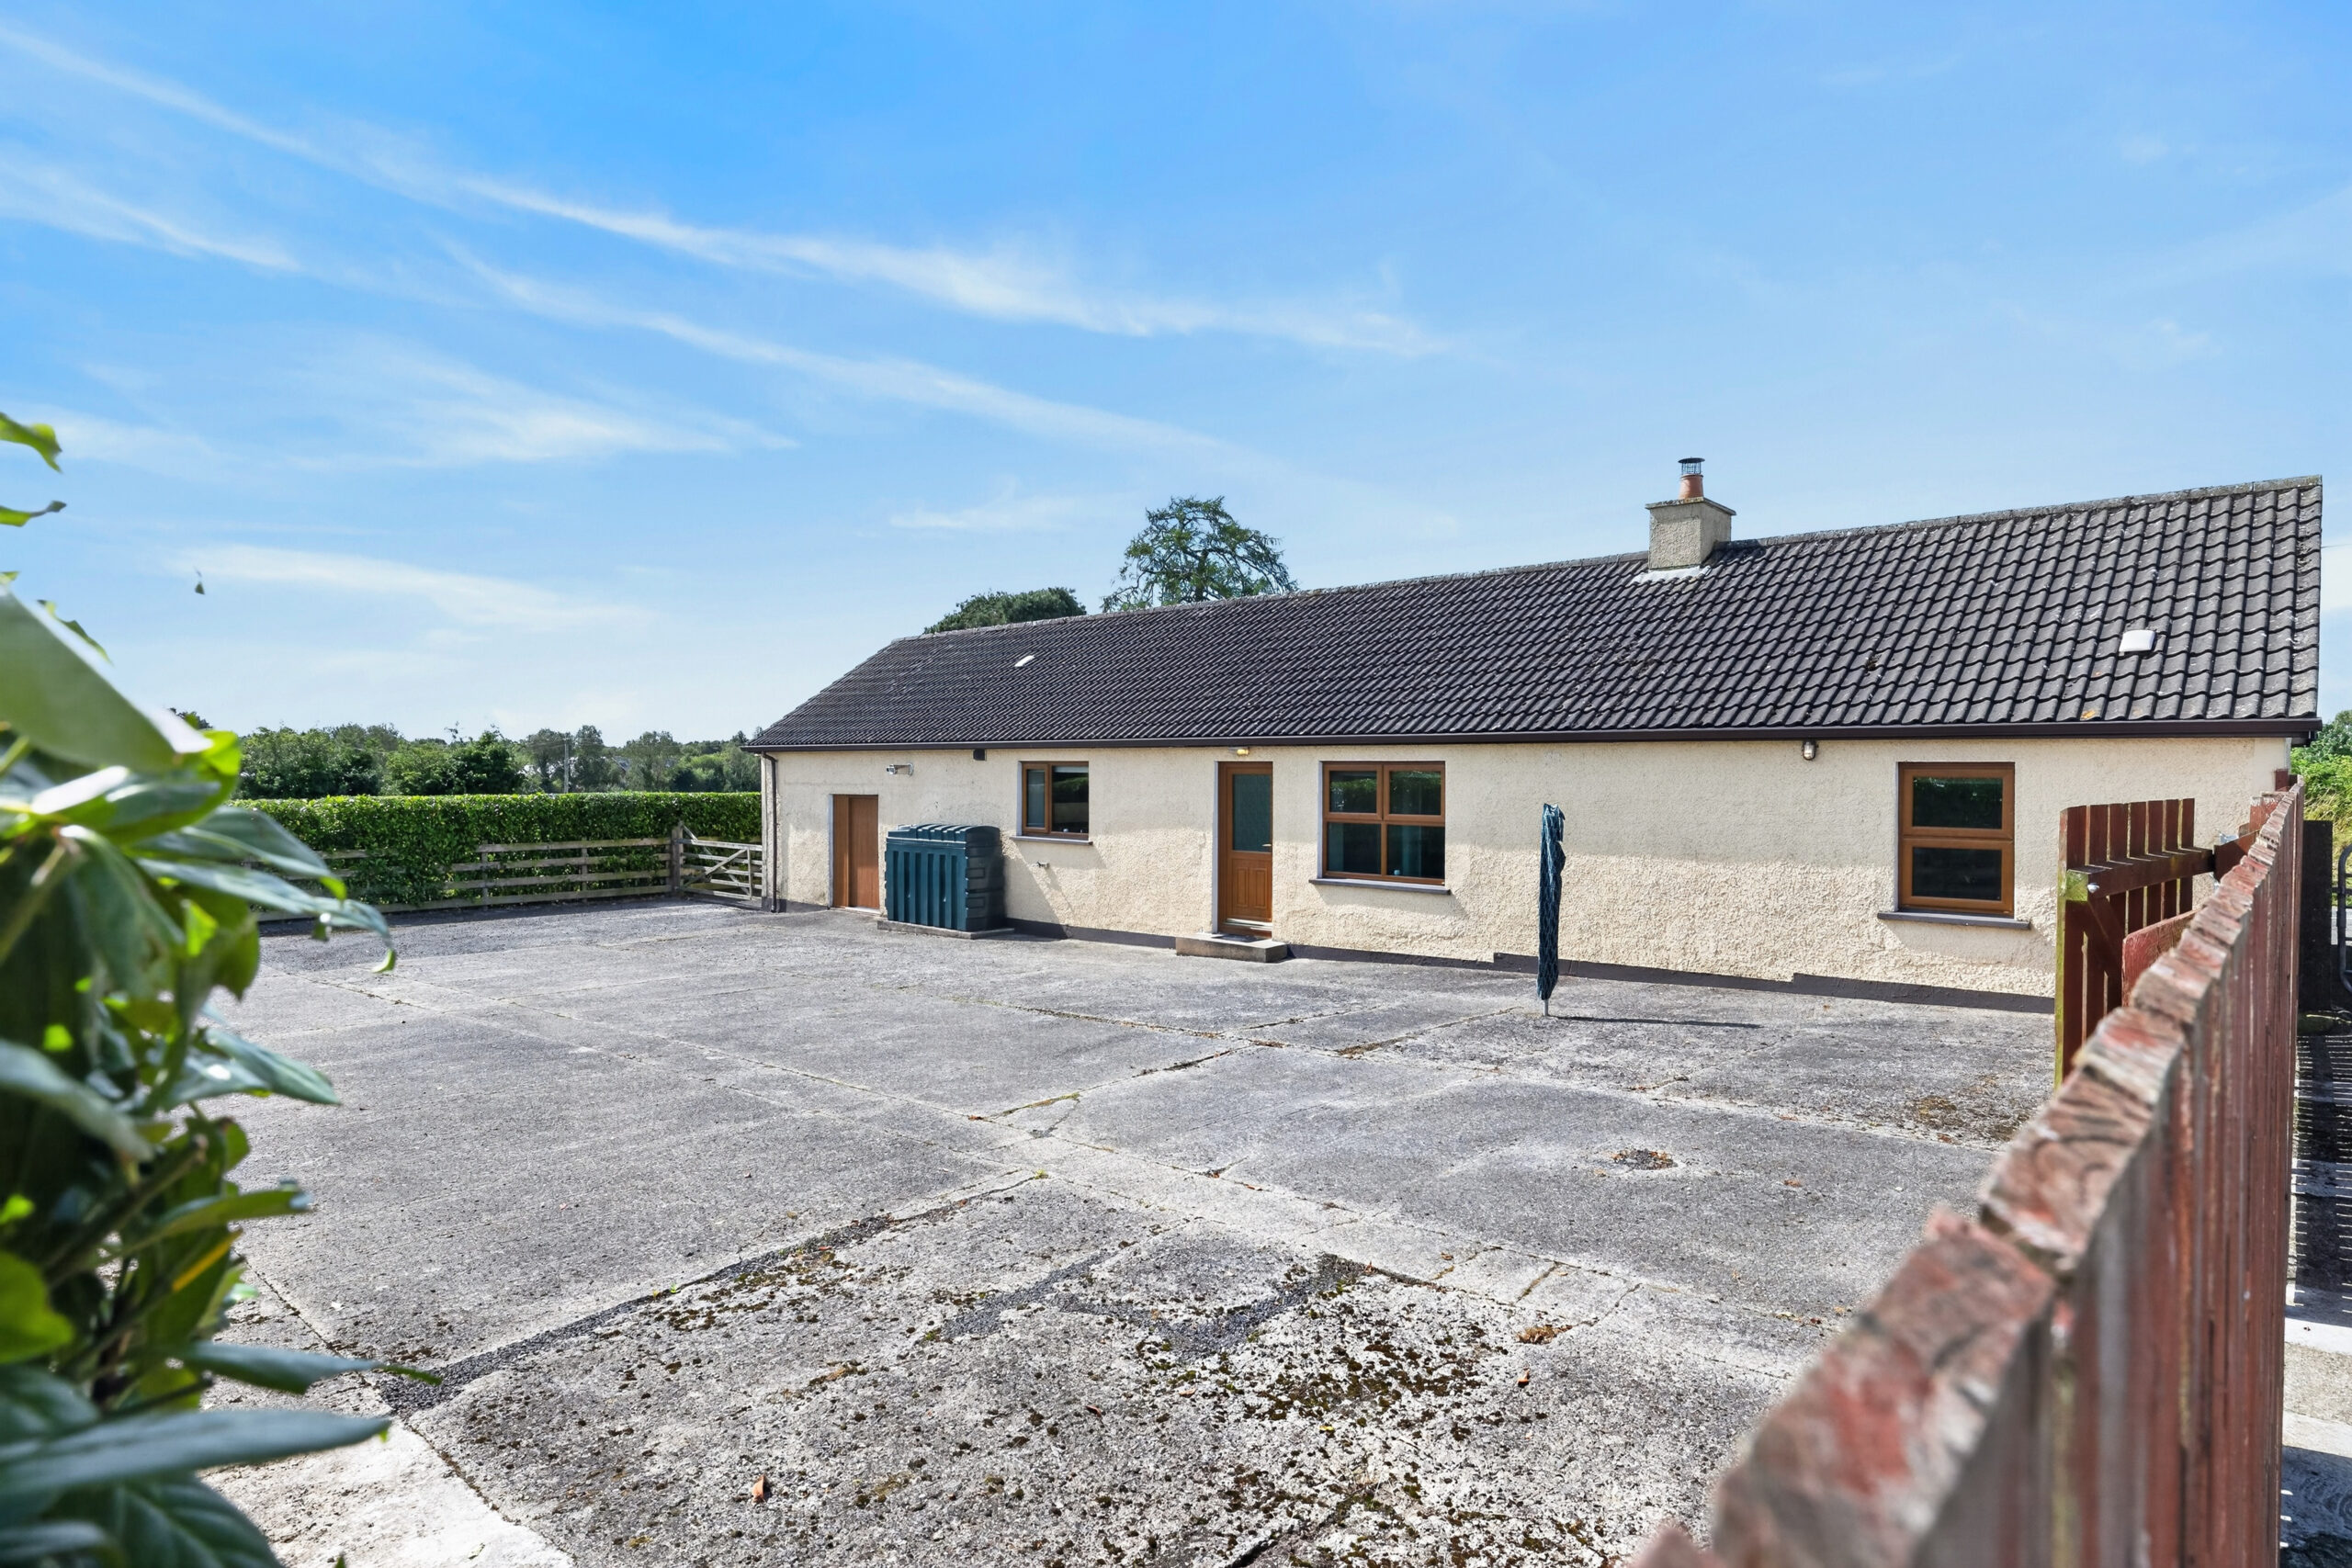
Externally, the property has a concreted rear yard and gated access within leading to the land.
The location is ideal for purchasers wishing to acquire a property in the country with scope perhaps for equestrian use yet be within easy reach of main commutable destinations with Randalstown around 6 miles, Antrim about 5 miles, Belfast International airport just over 9 miles and Ballymena approximately 5.6 miles. No onward chain.
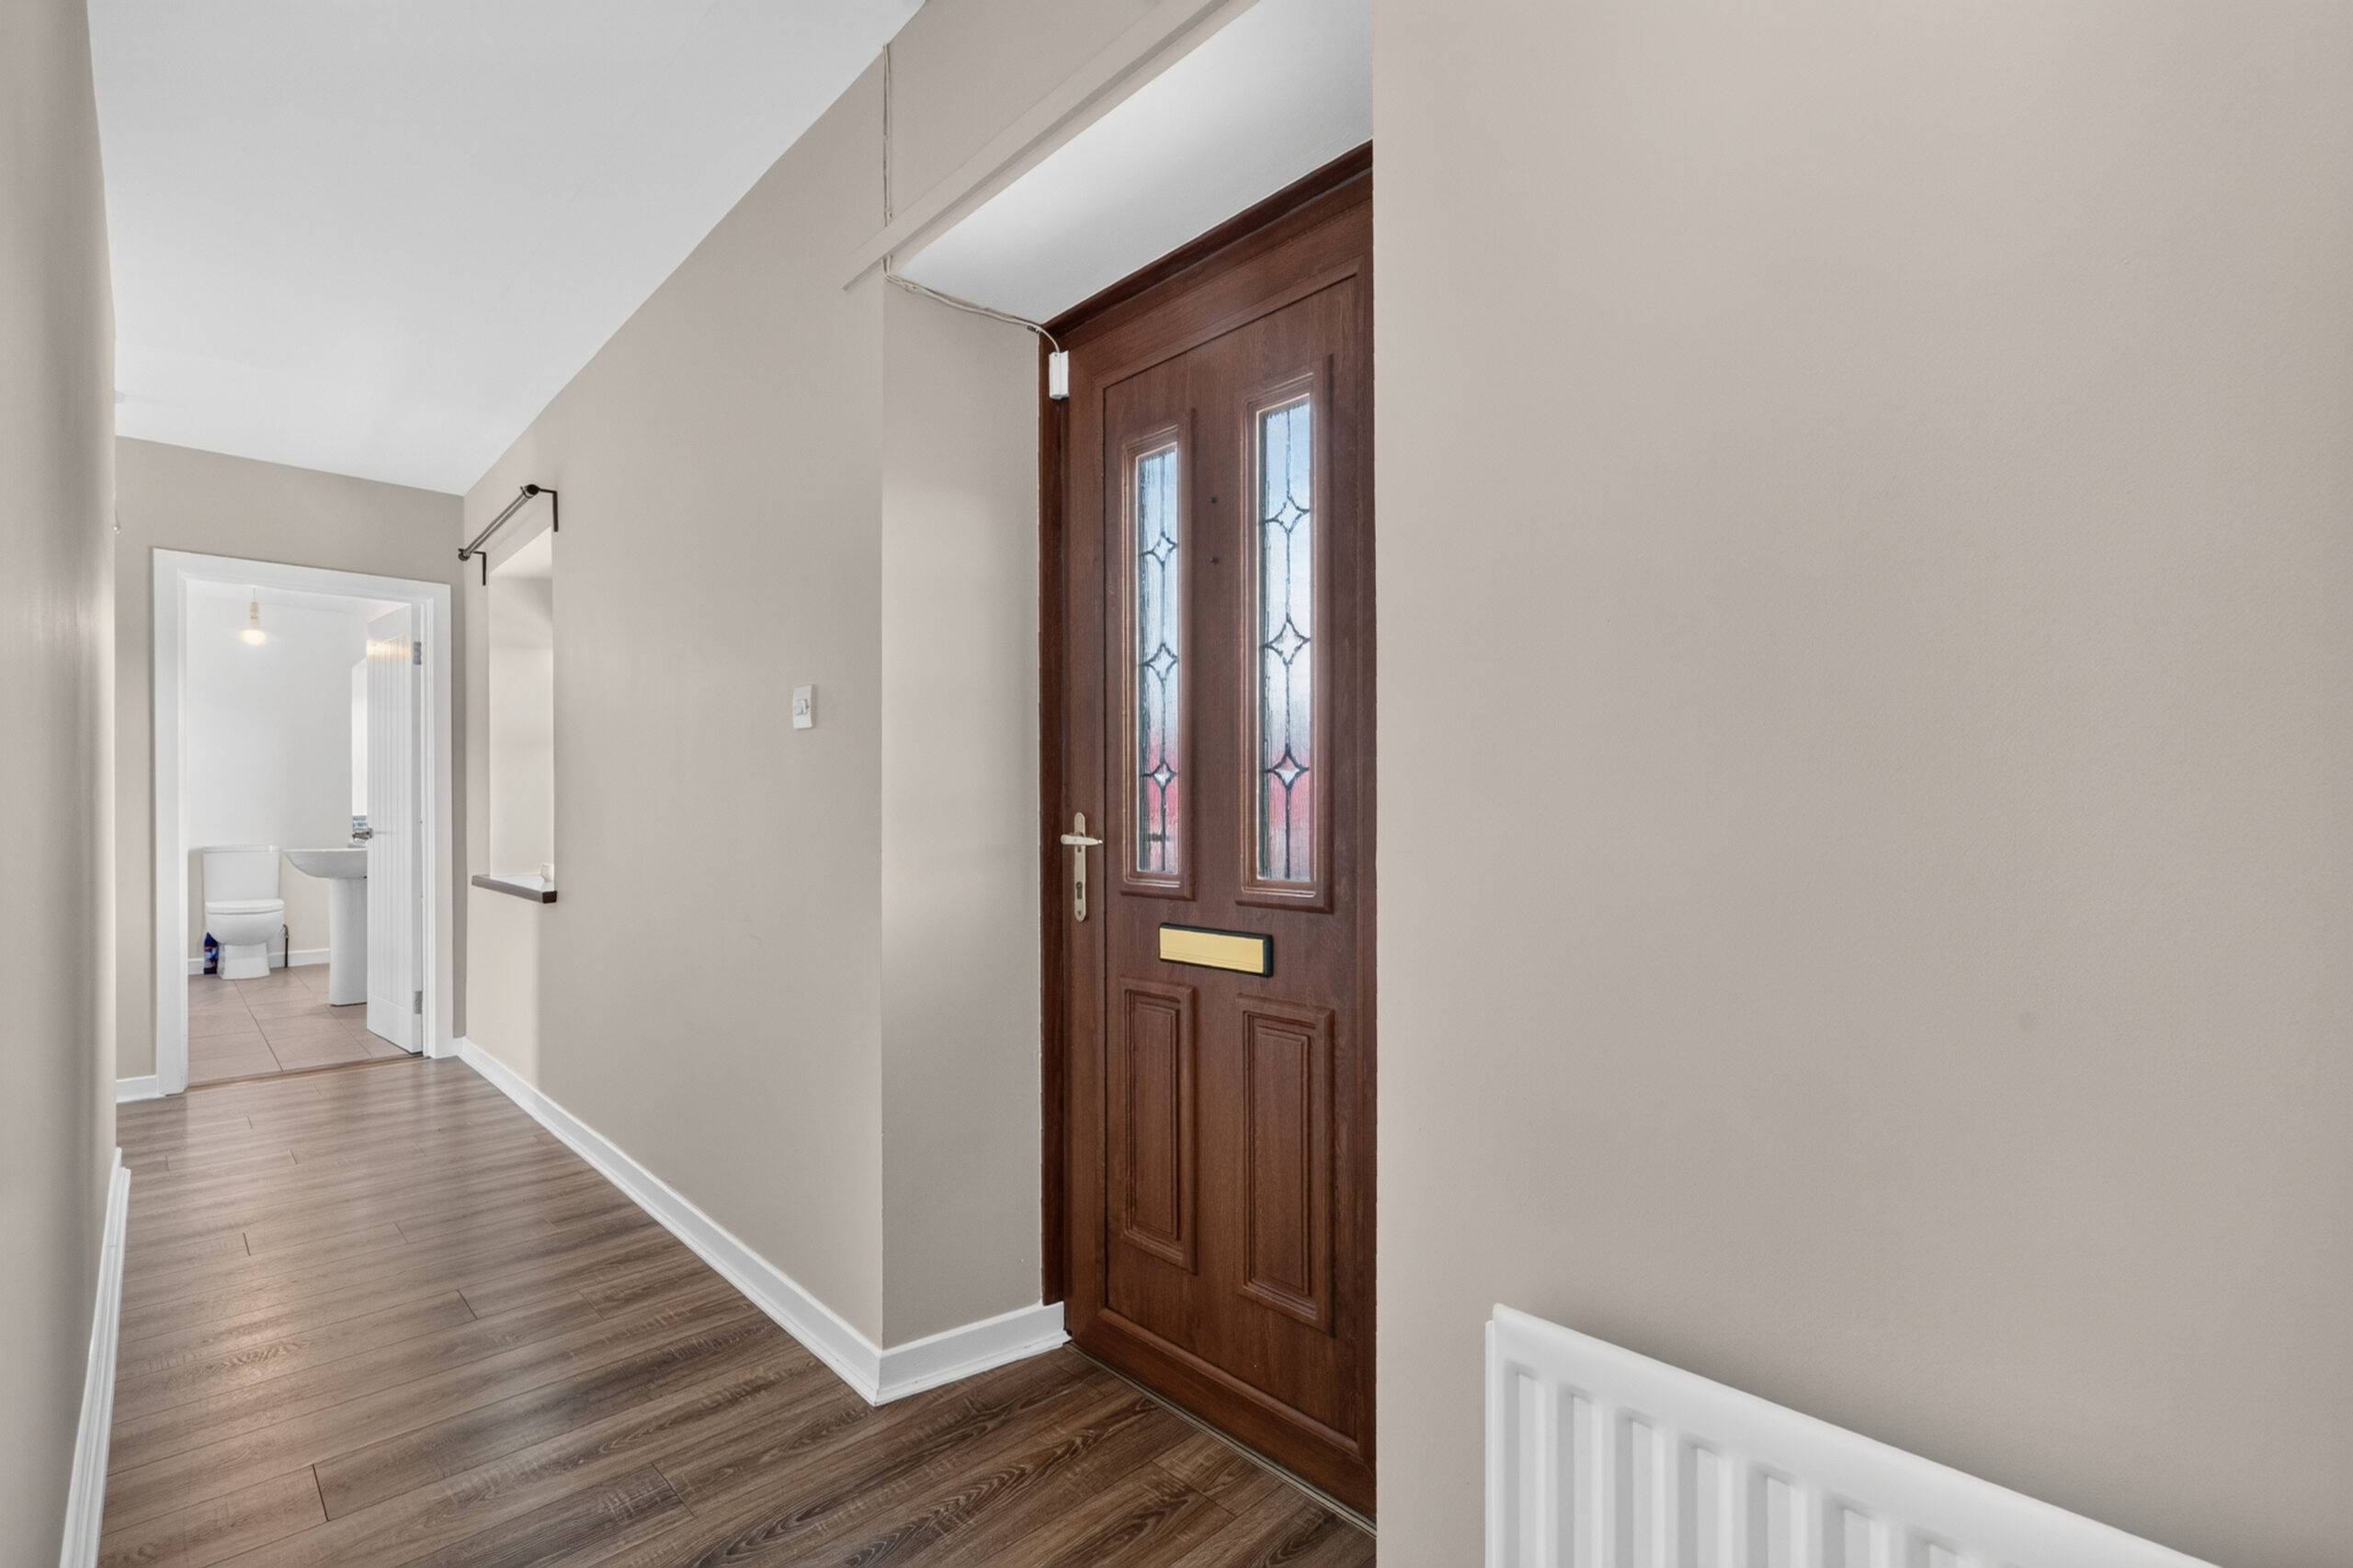
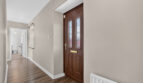
Entrance Hall:
With wood effect flooring extending through to;
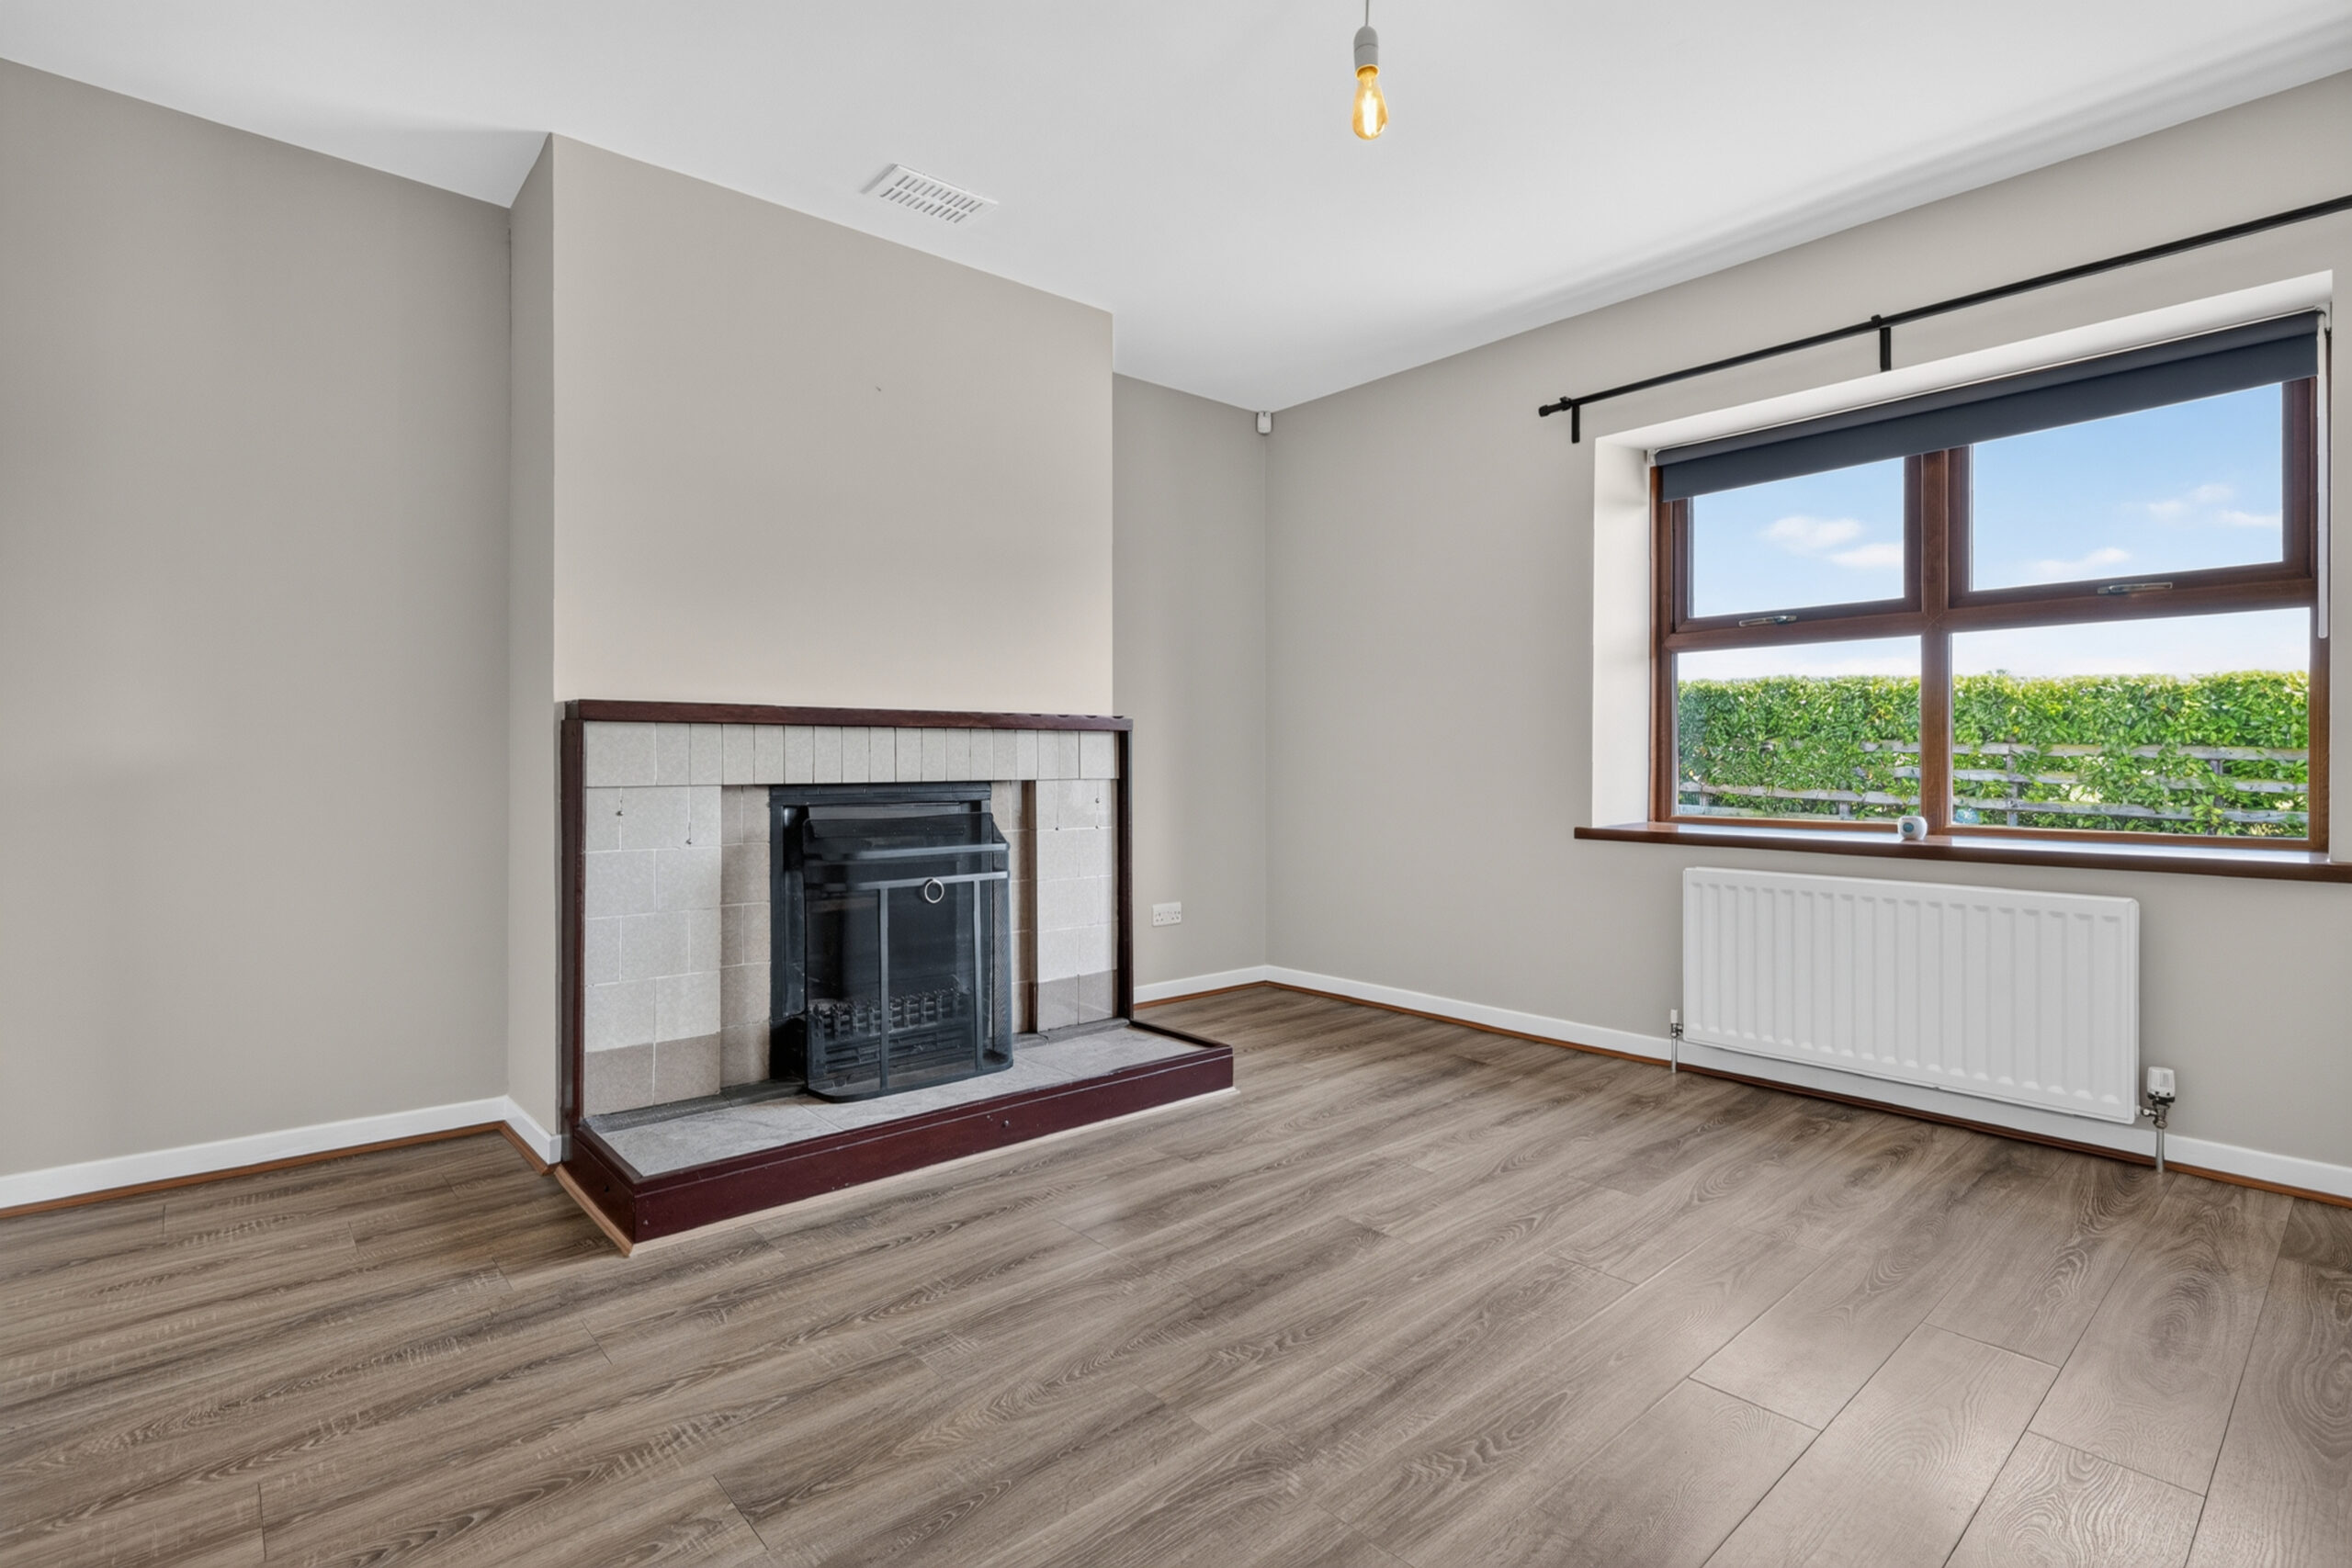
Lounge:
12’9 x 12’5 (3.896m x 3.781m)
Open fireplace with wooden surround, tiled inset and hearth, TV point
Kitchen/Dining Area:
17’7 x 10’ (5.352m x 3.056m)
Fitted shaker style kitchen with New world 4 ring glass plate electric hob, stainless steel canopy and extractor above, glass splashback, integrated Beko low level fan assisted oven and grill, space for washing machine, space for dishwasher, space for fridge, stainless steel single drainer sink unit and mixer tap, canopy above with lighting, under unit lighting, granite effect worktops and upstand, TV point, tiled flooring extending through
Pantry:
6’3 x 4’11 (1.895m x 1.490m)
Complimentary range of units with open shelving
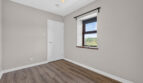
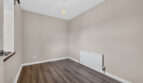
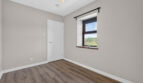
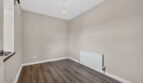
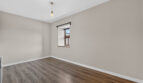
Bedroom 1:
14’6 x 8’1 (4.421m x 2.457m)
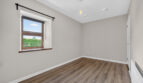
With wood effect flooriing
Bedroom 2:
11’3 x 7’10 (3.420m x 2.397m)
With wood effect flooring
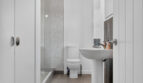
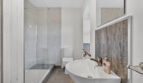
Shower Room:
12’4 x 6’ (3.750m x 1.829m including shower cubicle)
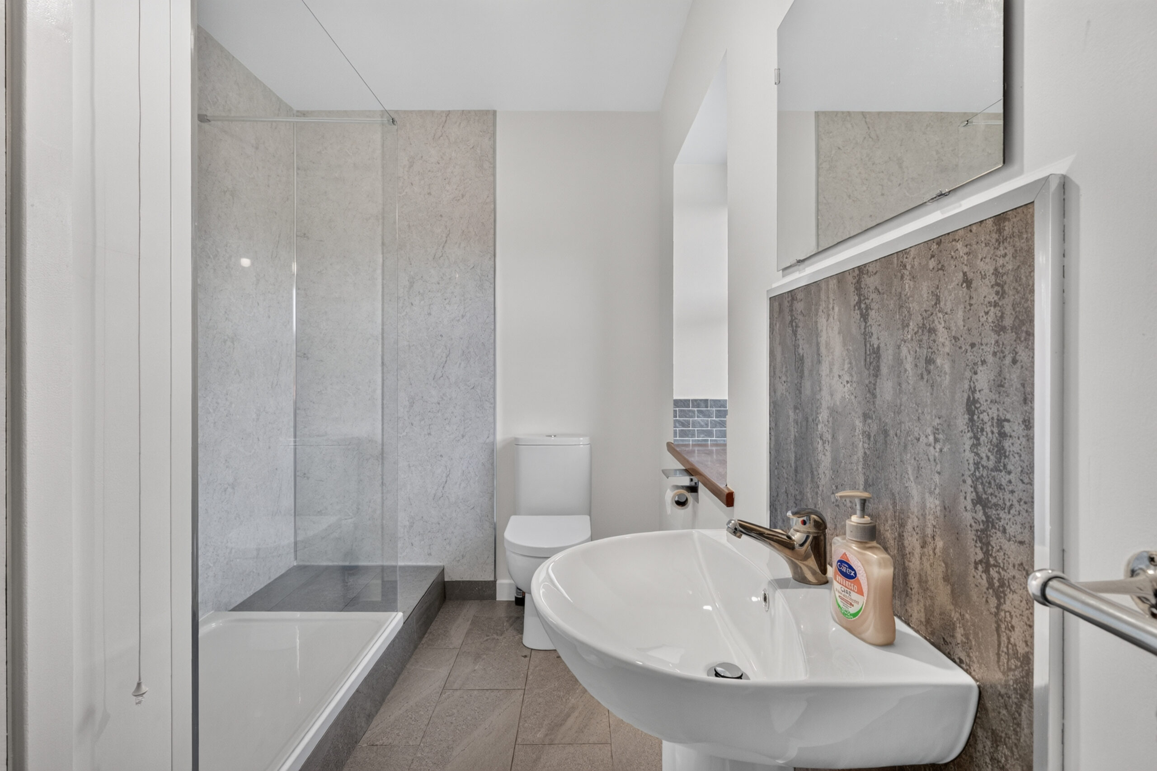
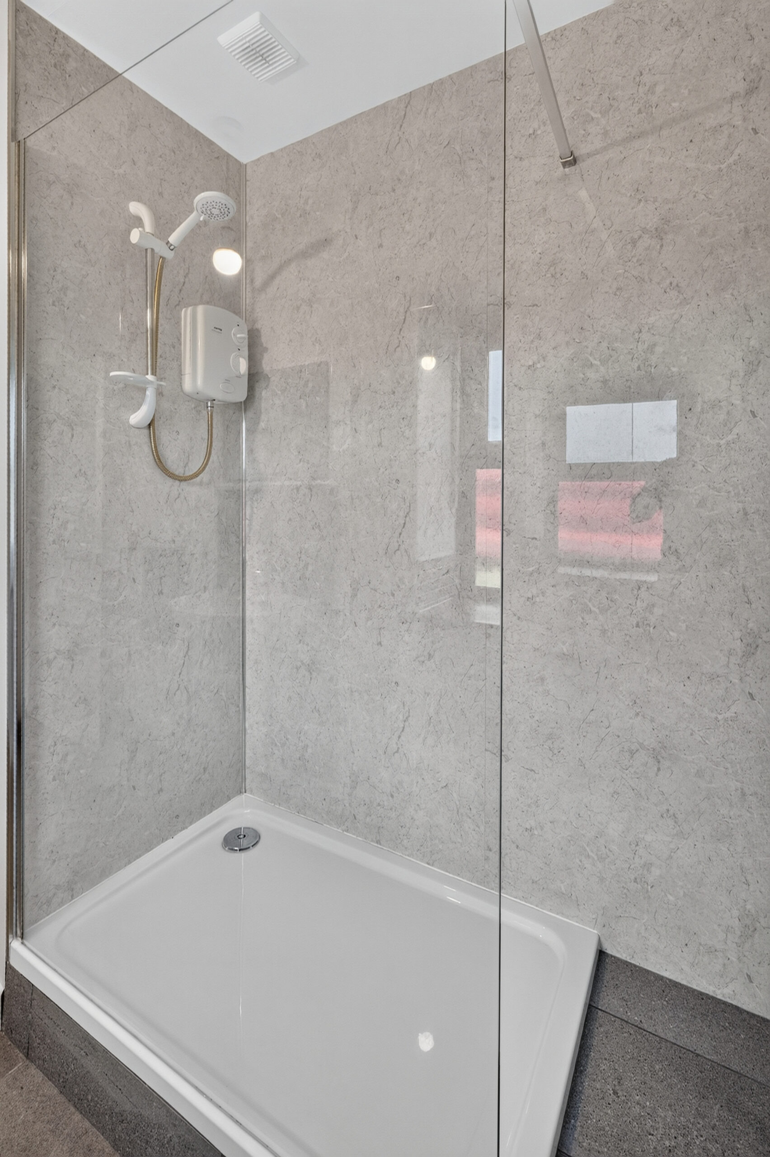

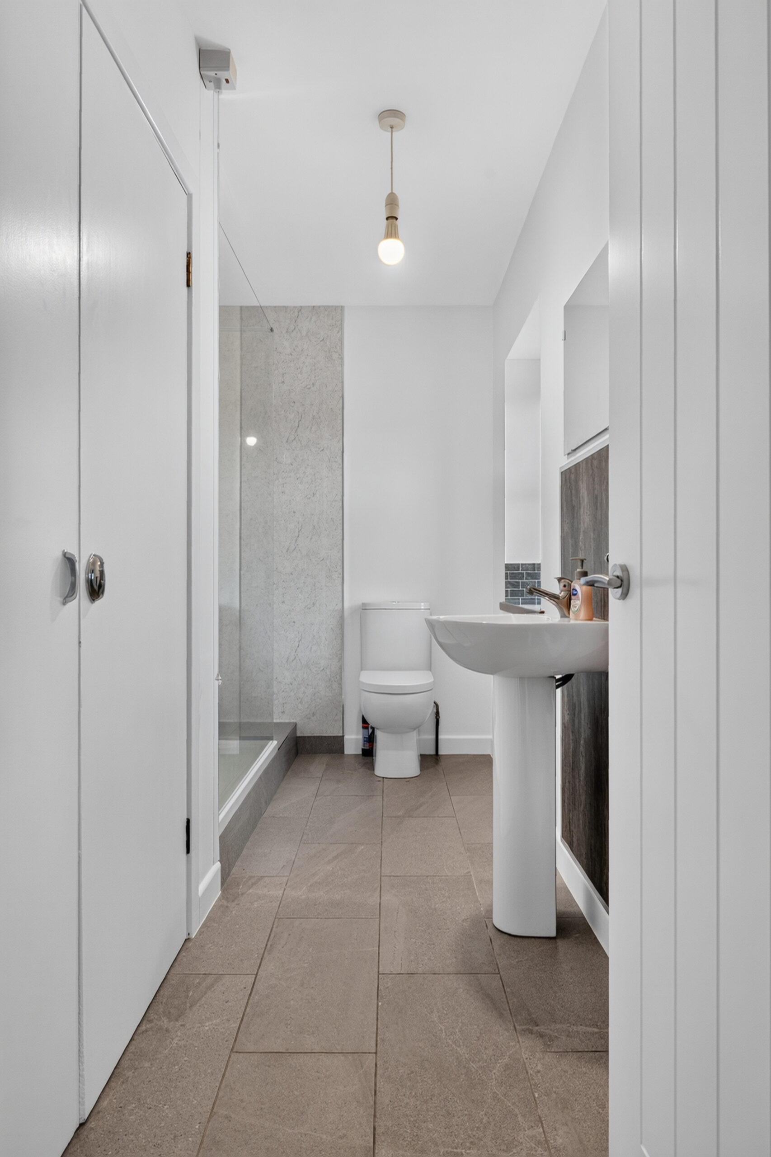
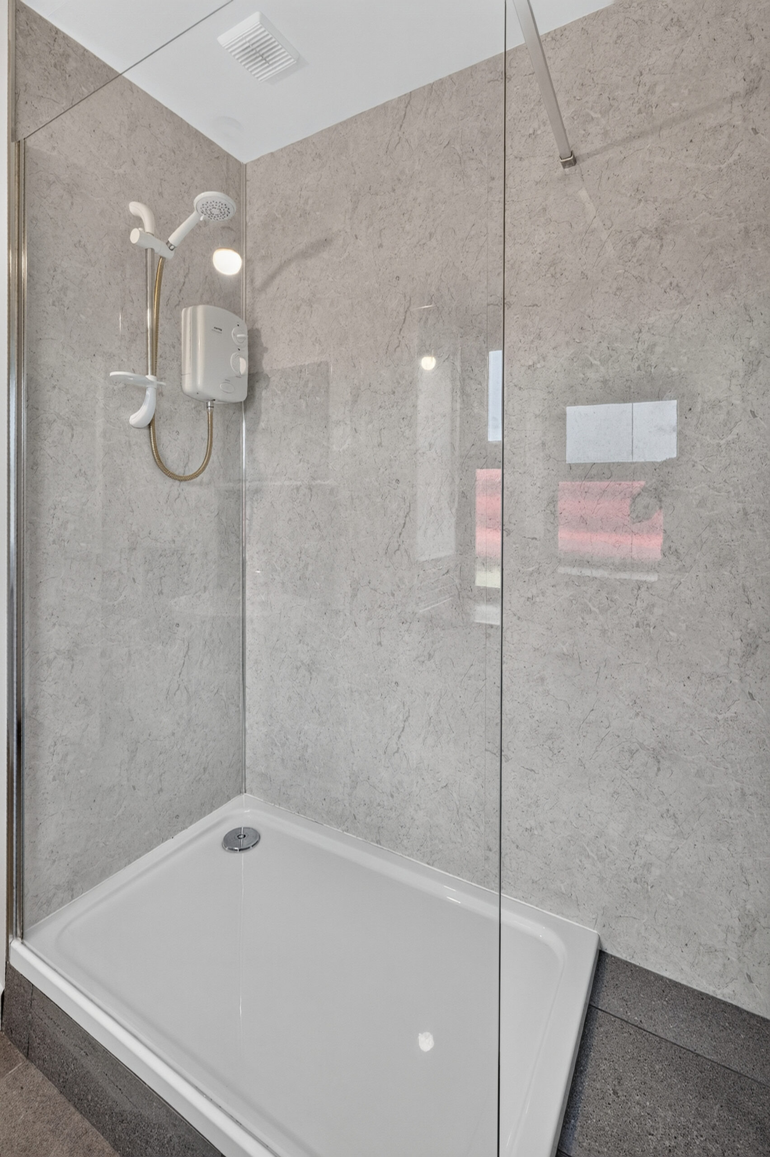
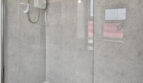
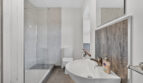
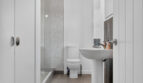
Including step in fully boarded shower cubicle with Triton electric shower unit, pedestal wash hand basin with mixer tap and panelled splashback, back to wall low flush wc, hot press (shelved), tiled flooring
EXTERIOR FEATURES
Tarmac entrance to gated concrete enclosed rear yard
Adjoining Outhouse:
18’4 x 14’2 (5.586m x 4.325m approximate measurements)
With shelving and lighting
Lawned area to front bounded by mature hedging with access paths
Outside water tap
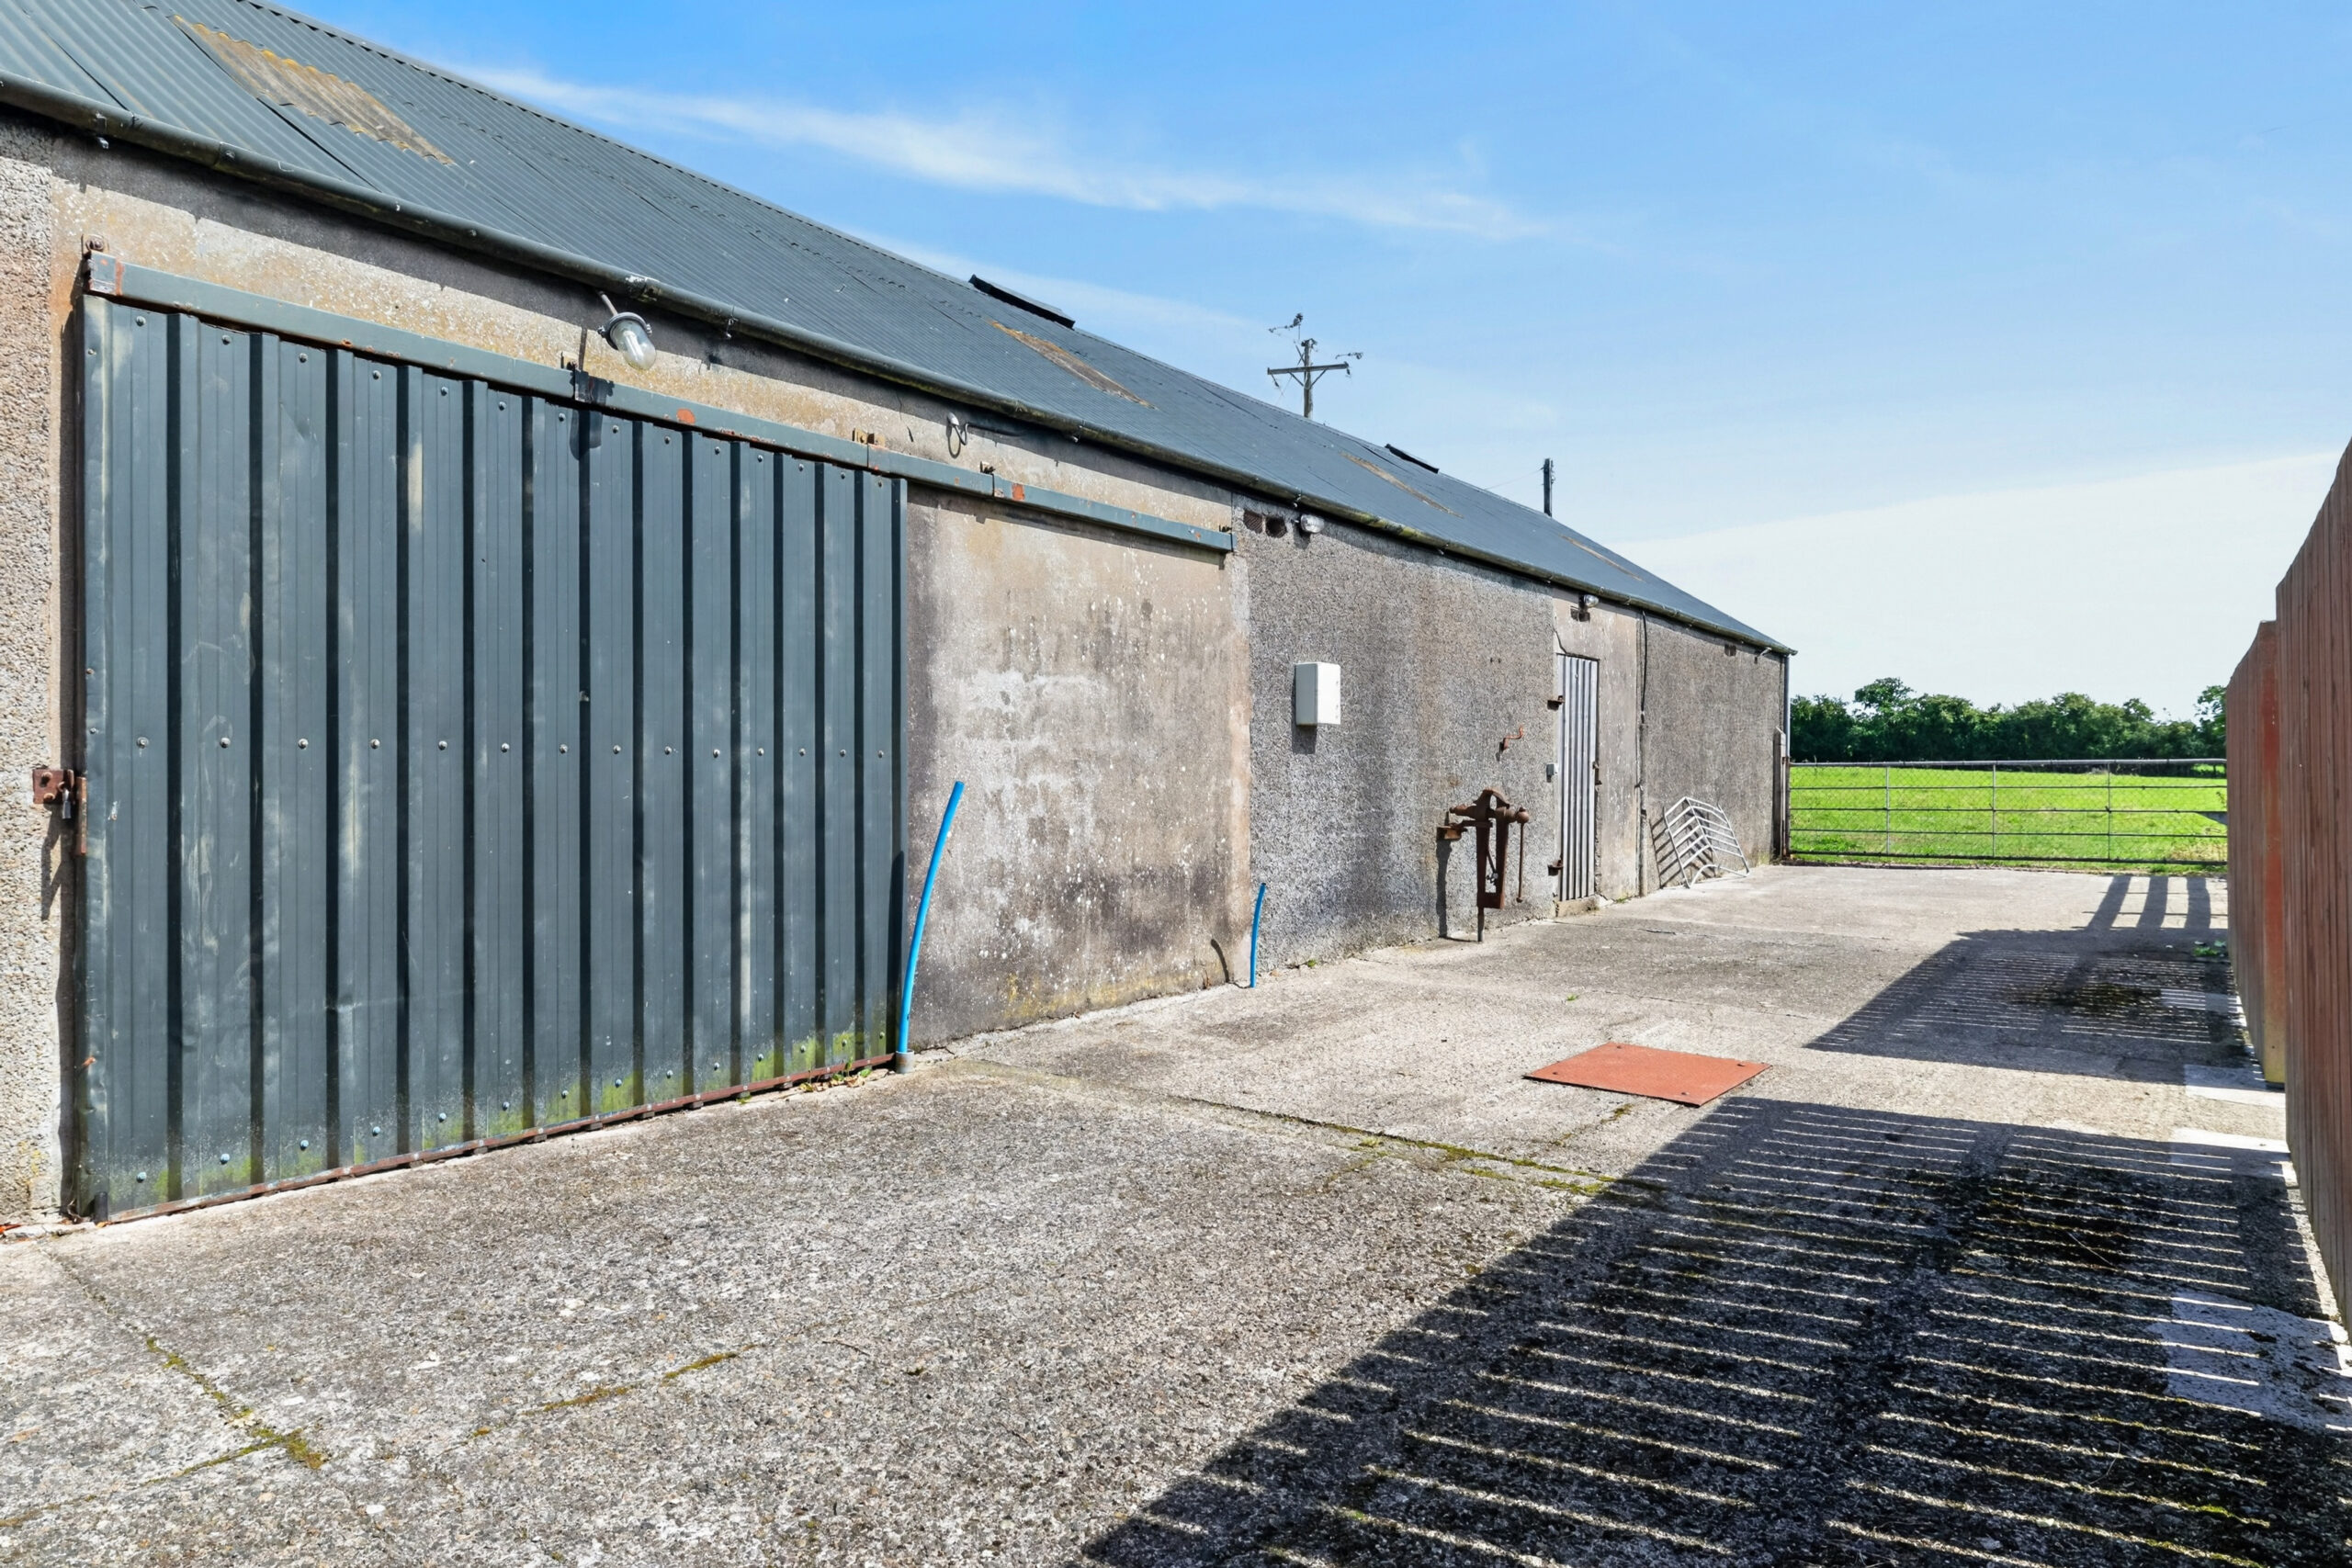
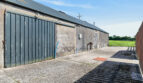
Separate gated tarmac access to side yard concreted with detached outhouse (also accessed from rear yard)
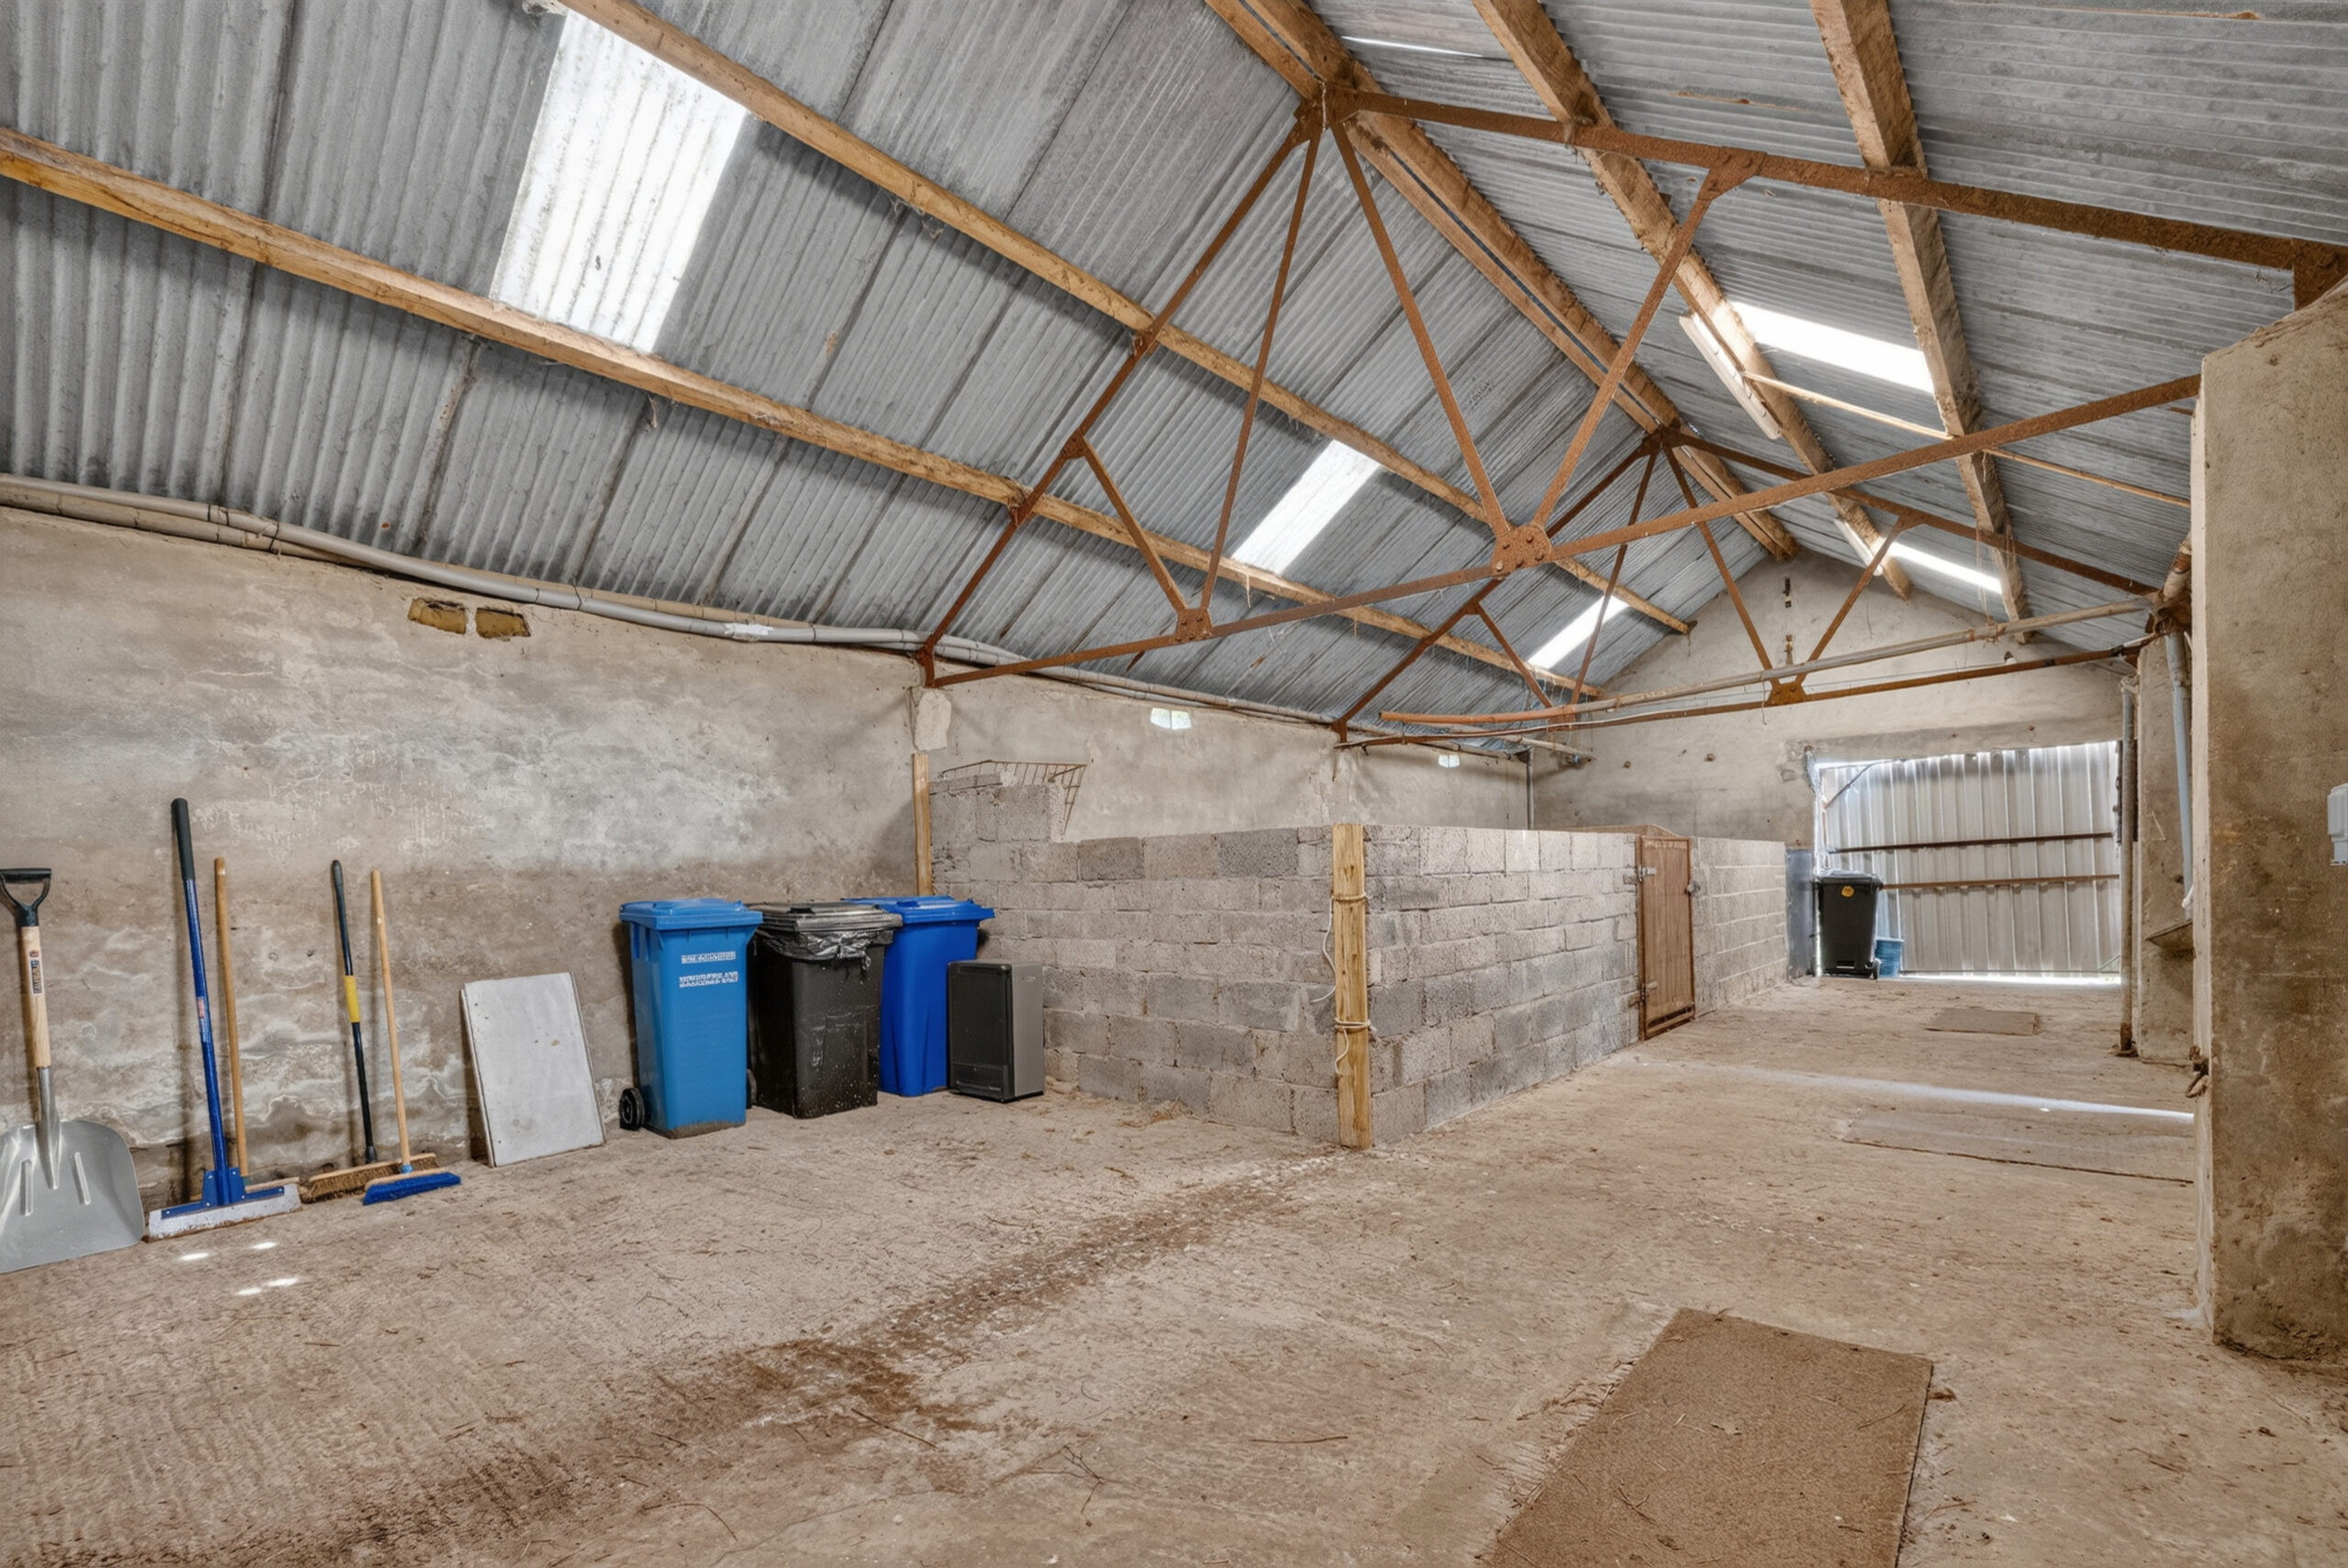
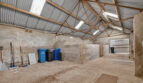
Detached Outhouse:
With sliding door and separate pedestrian access door and access to end gable
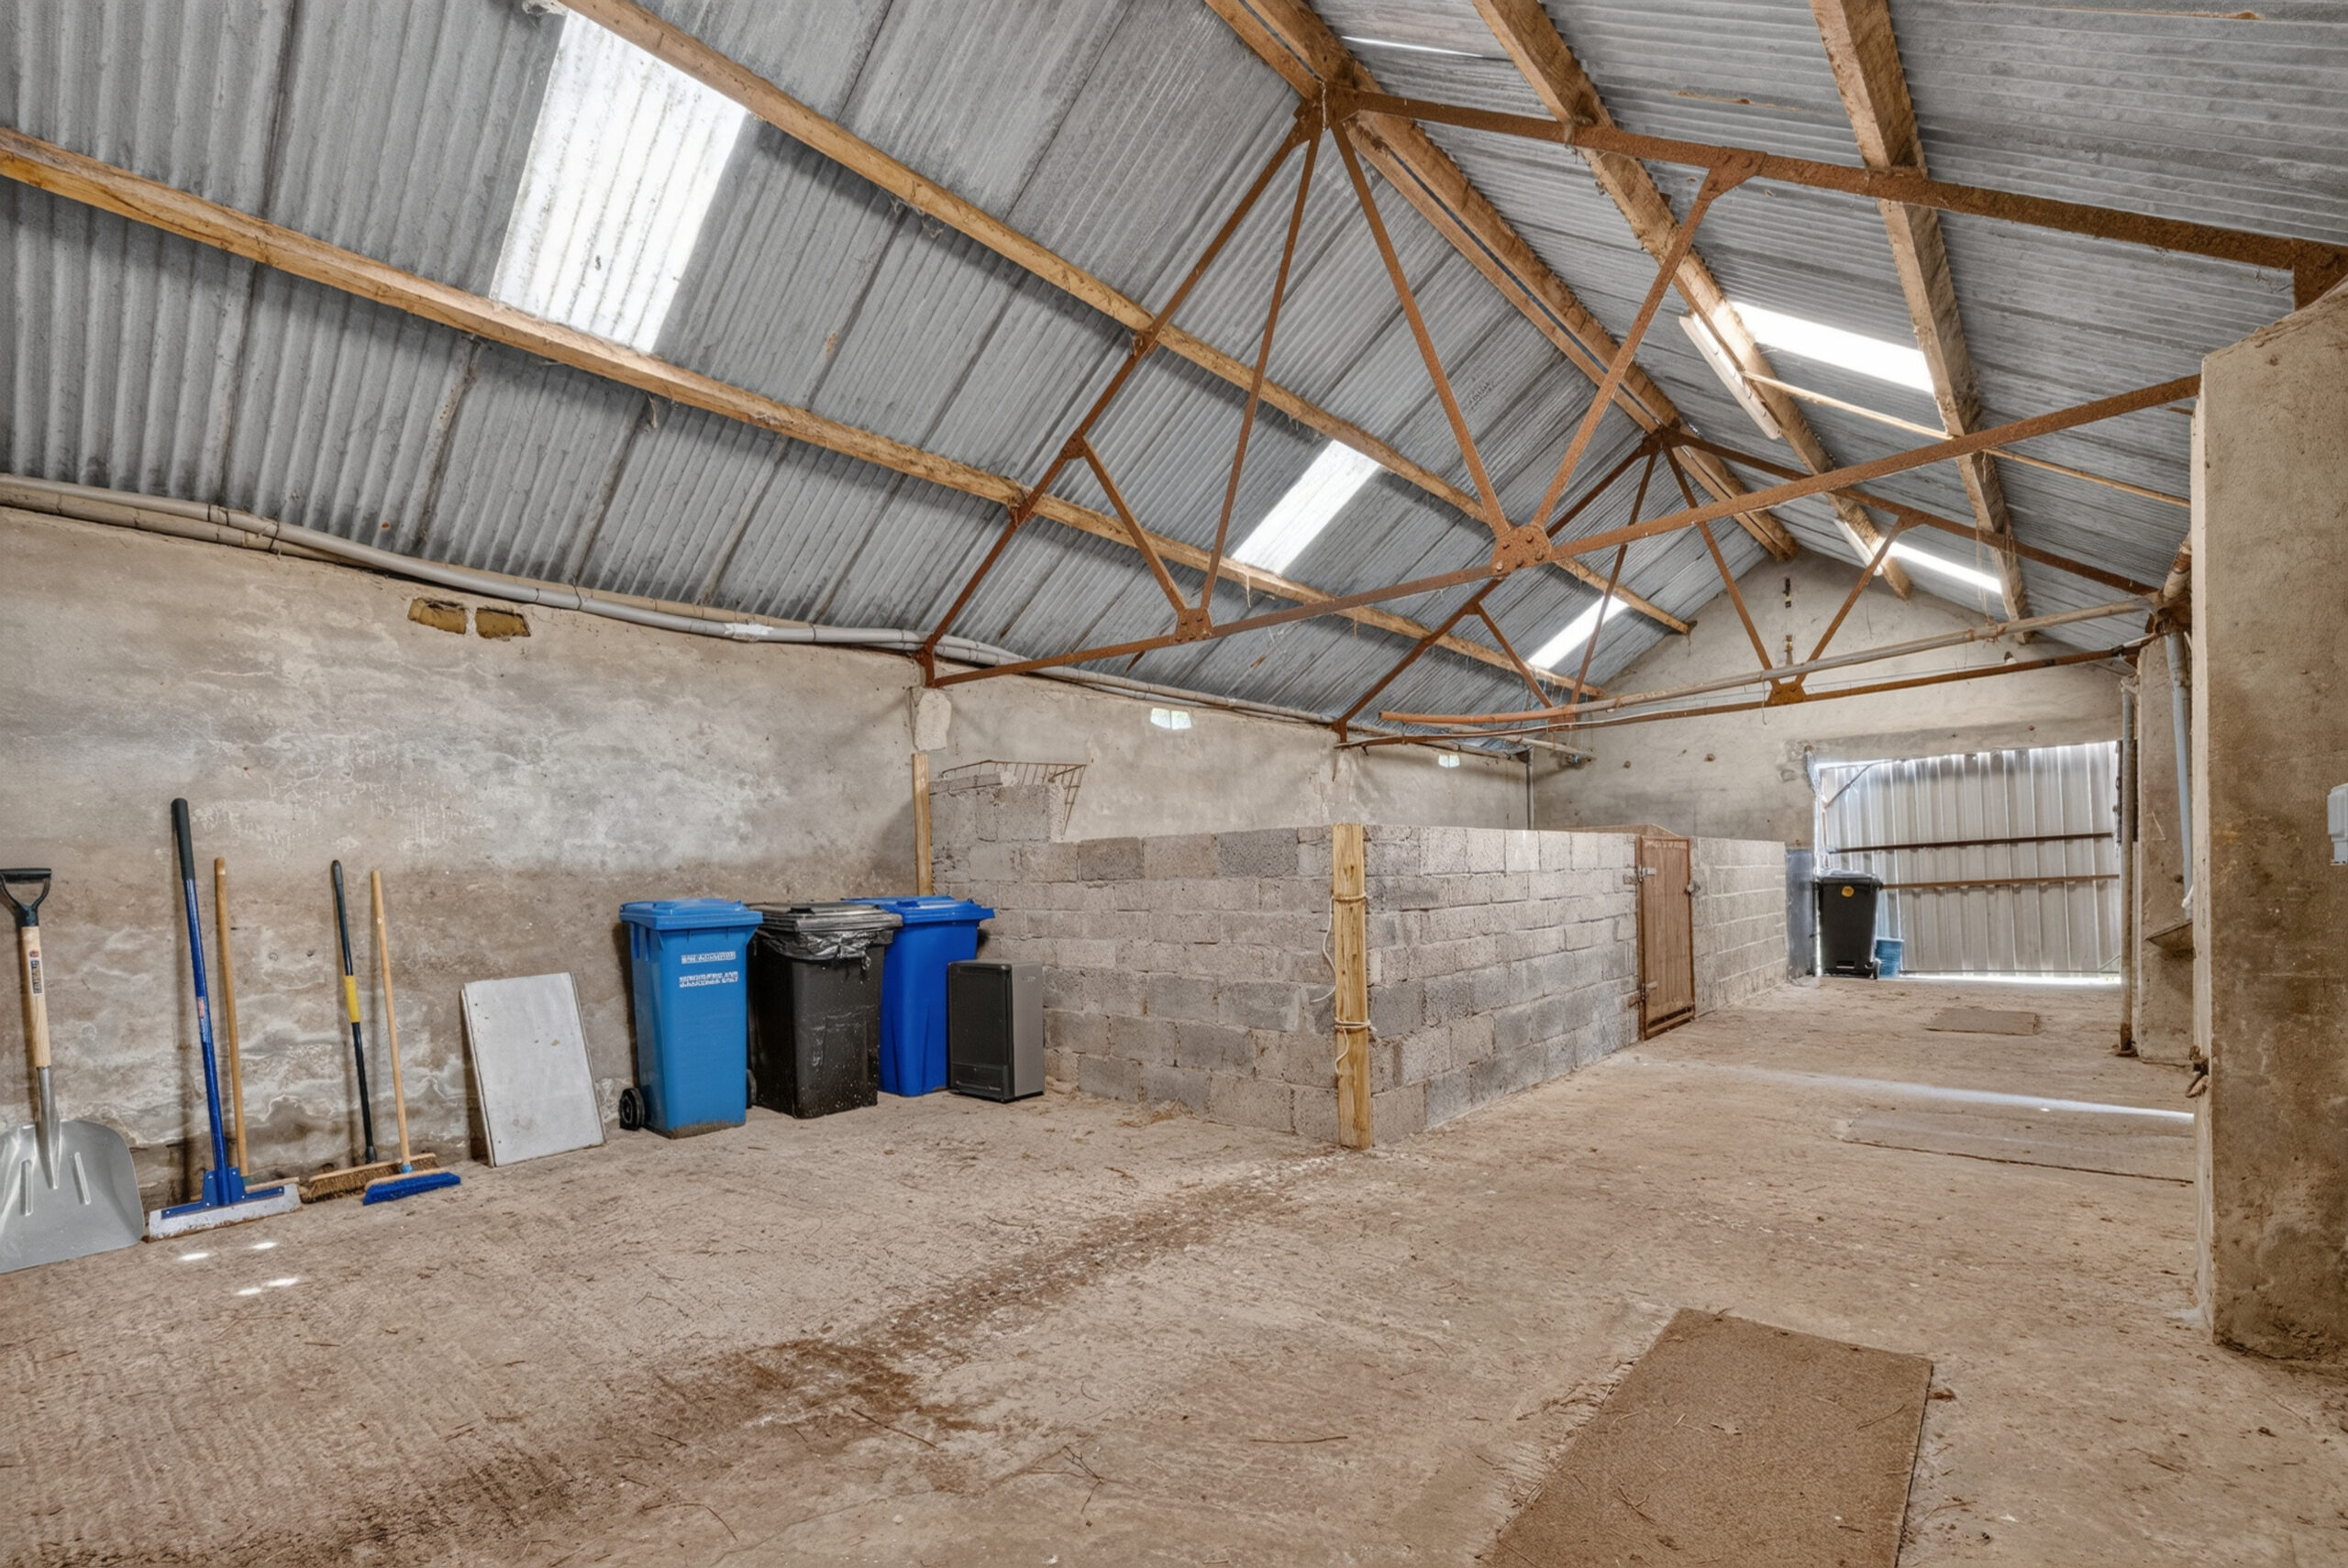
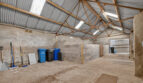
Garage:
18’8 x 14’6 (5.681m x 4.419m)
Light and power, with access to;
Stabling:
43’6 x 18’7 (13.267m x 5.658m)
Subdivided with two open stables, power and light
External lighting to shed
Automatic lights to rear of property
ADDITIONAL FEATURES
Dwelling House
Provision for super fast broadband
Seamless aluminium guttering, PVC facia boards, soffits and PVC downpipes
Triple glazed windows set within uPVC finish frames
uPVC finish triple glazed front and rear doors
Land accessed from main yard with separate gated access from road and currently laid out in 3 connecting fields with water connection available
https://find-energy-certificate.service.gov.uk/energy-certificate/0360-2991-0790-9993-3151