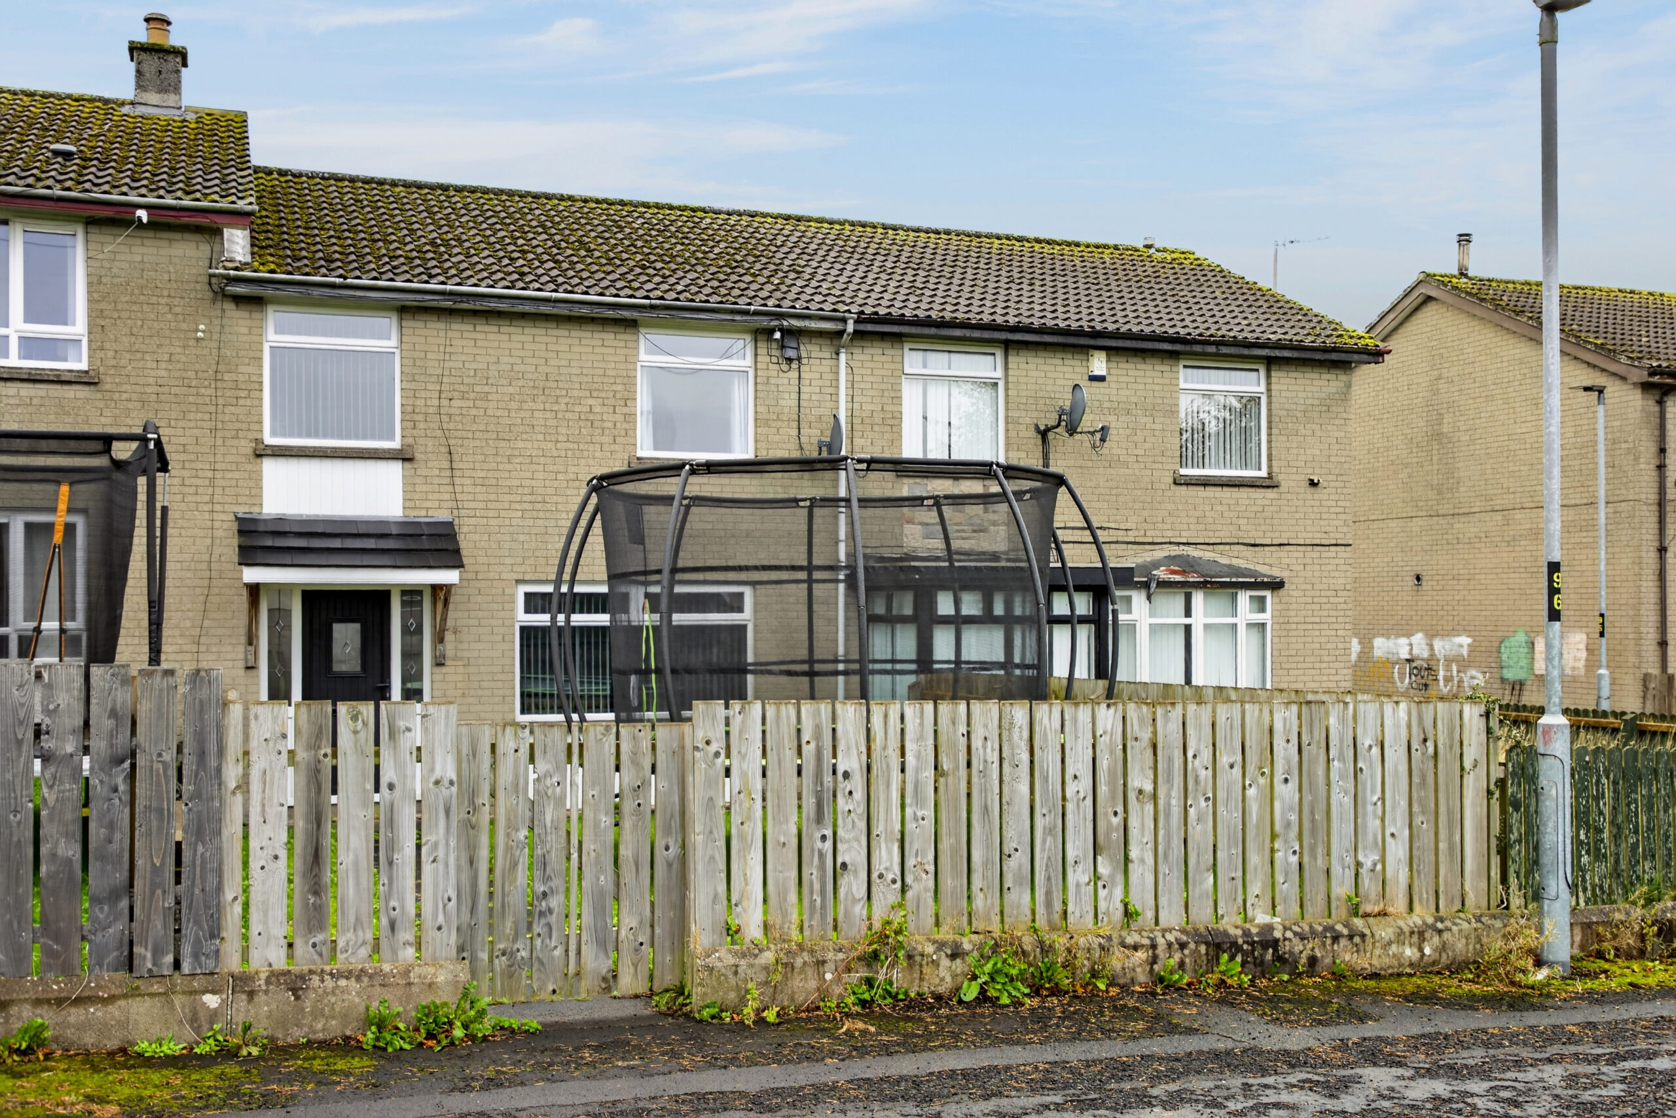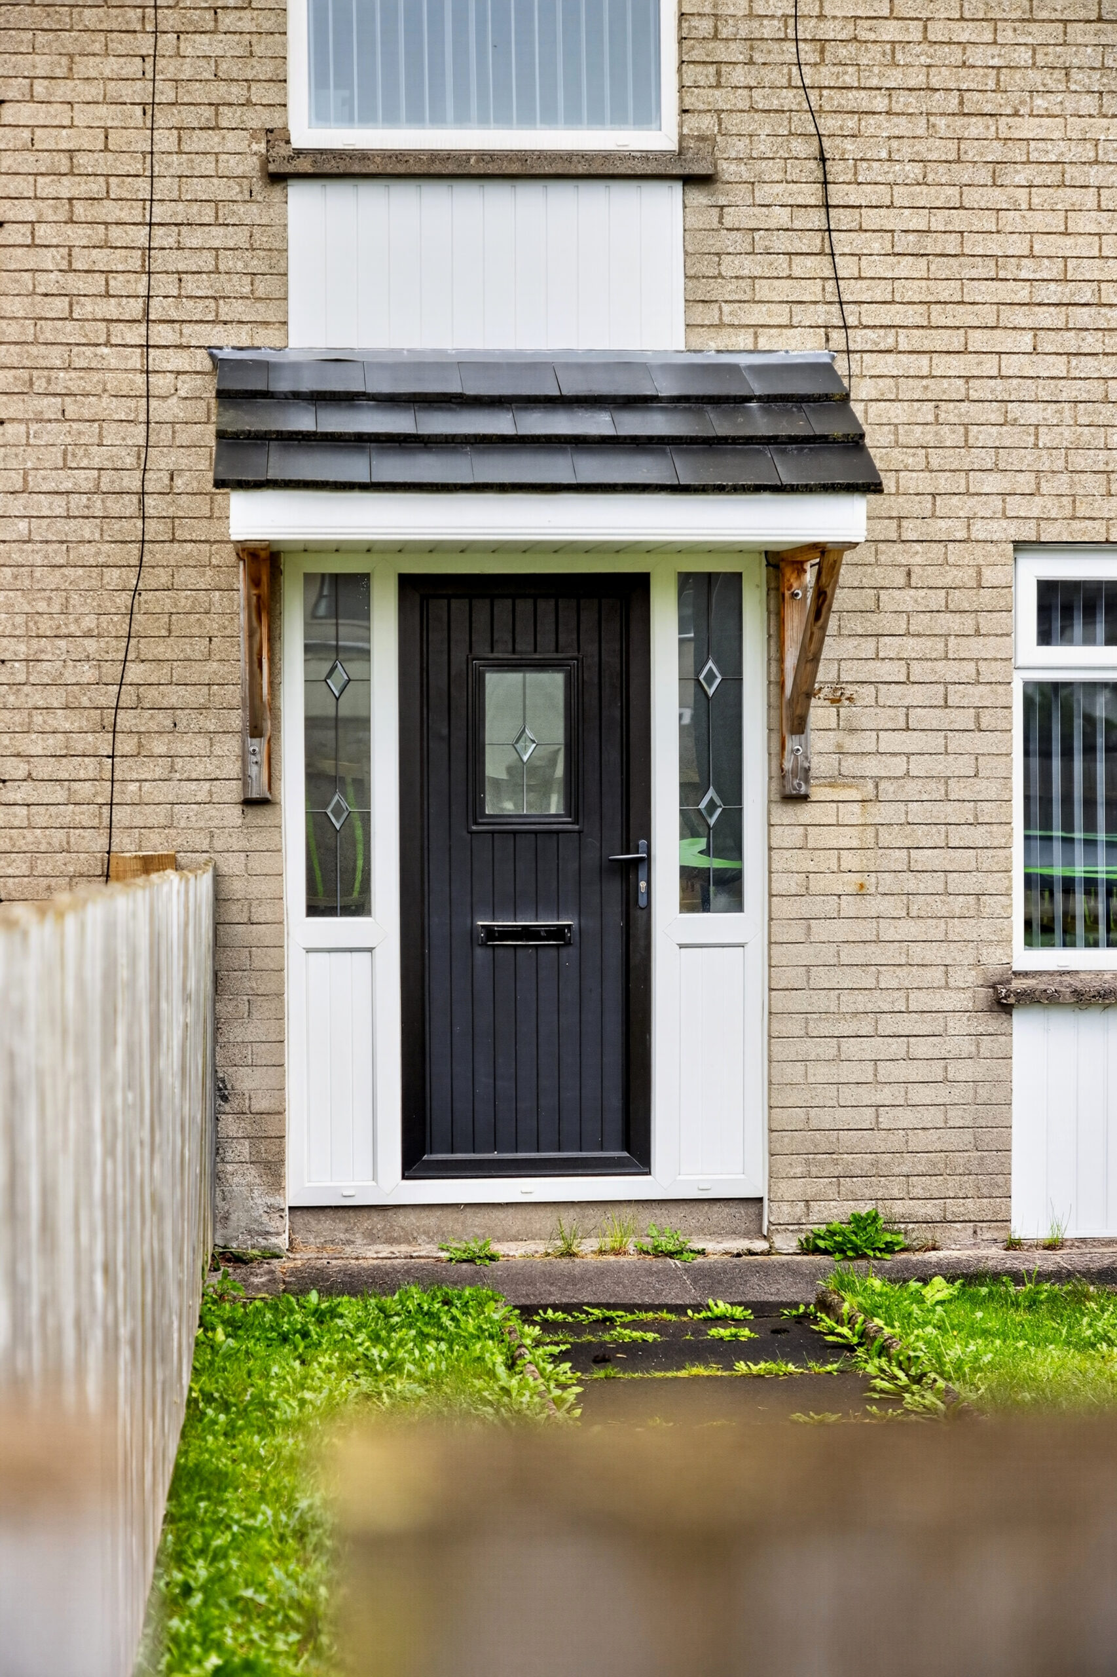
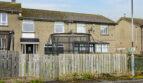
An excellent opportunity for first-time buyers, young families or investors, this three-bedroom mid-terrace property is situated in the popular Dunclug Gardens area of Ballymena.
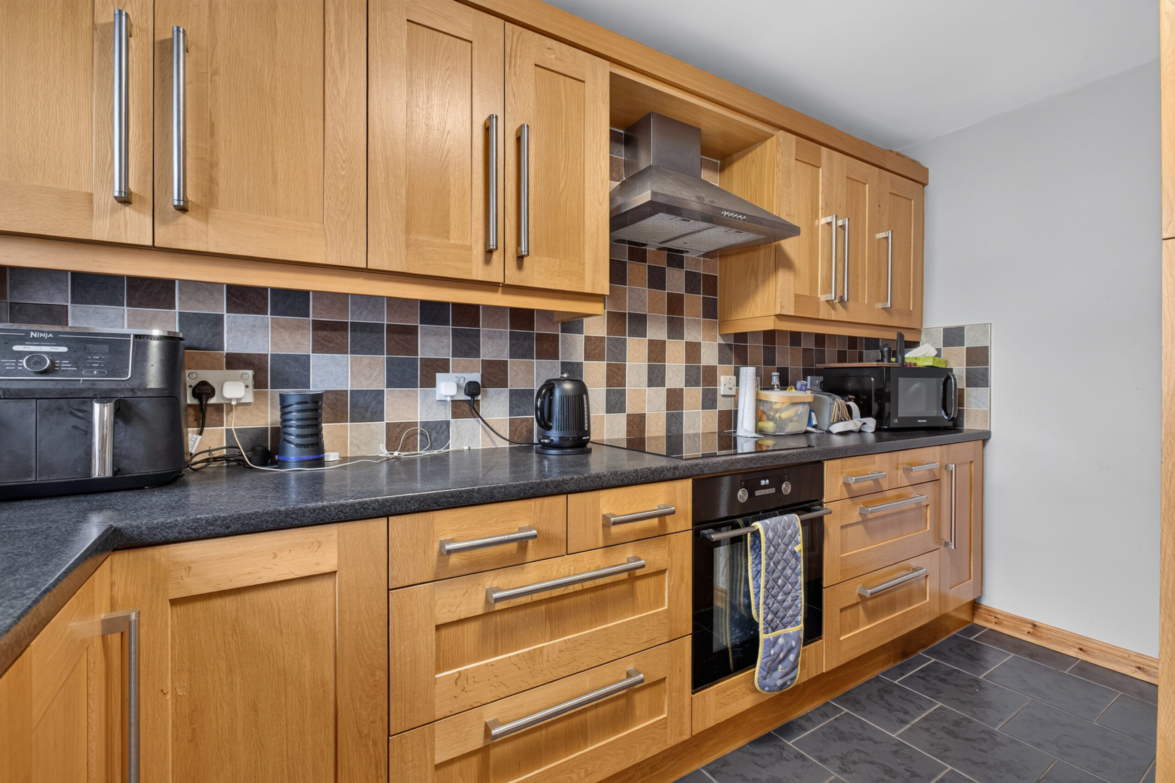
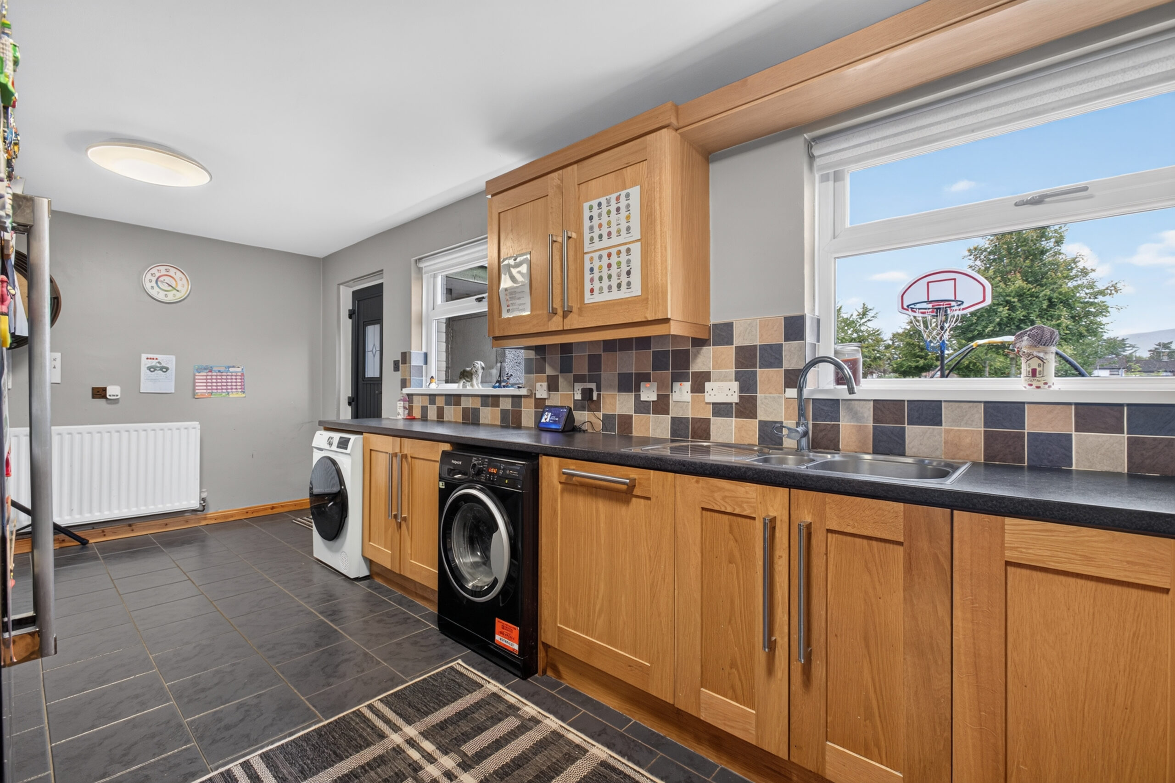
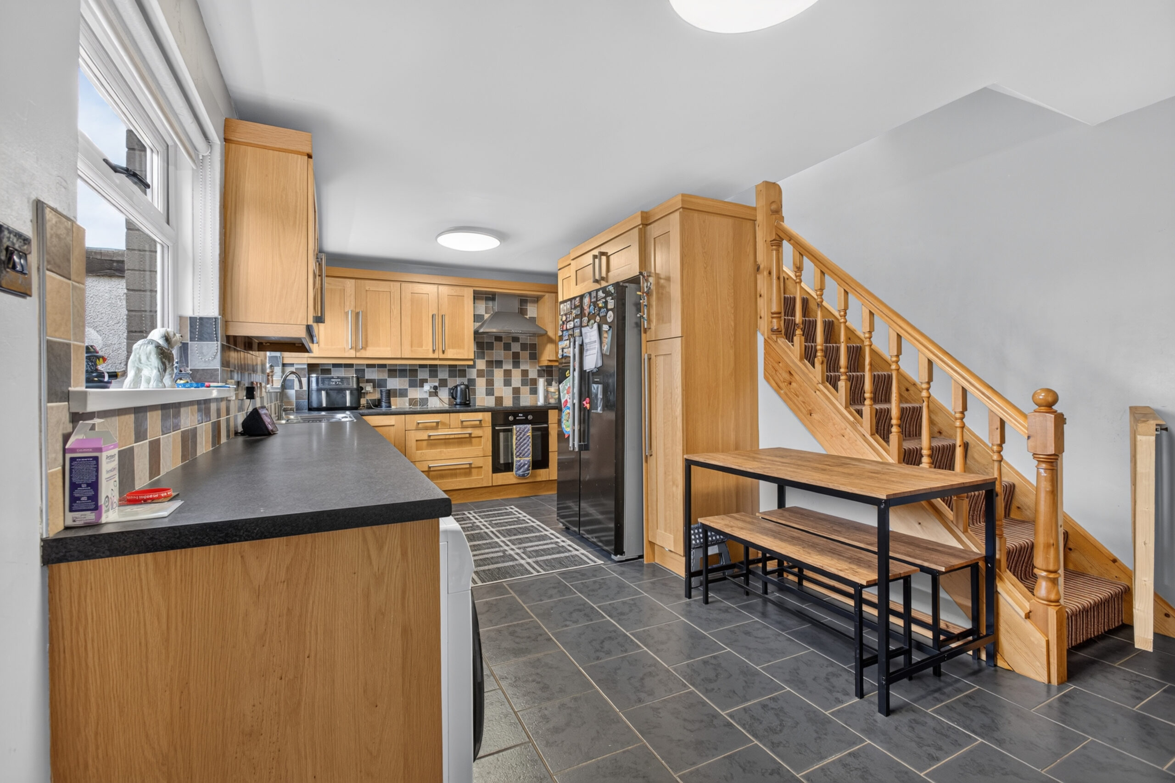
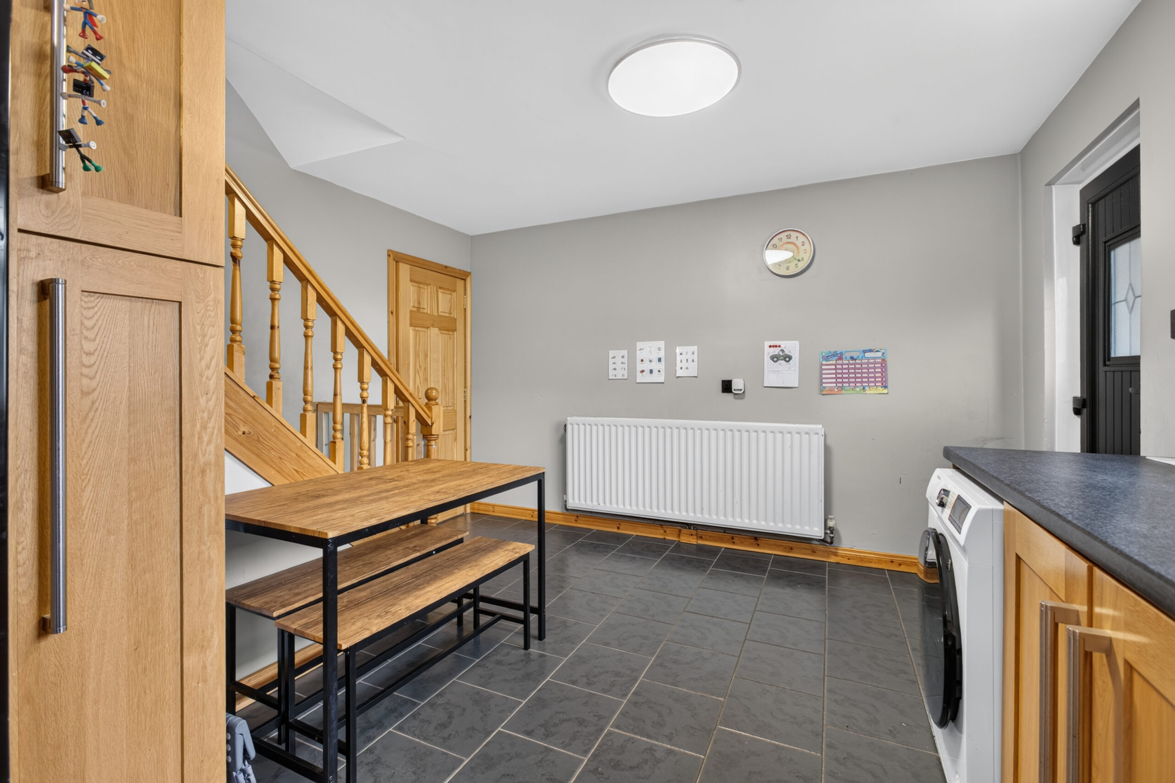
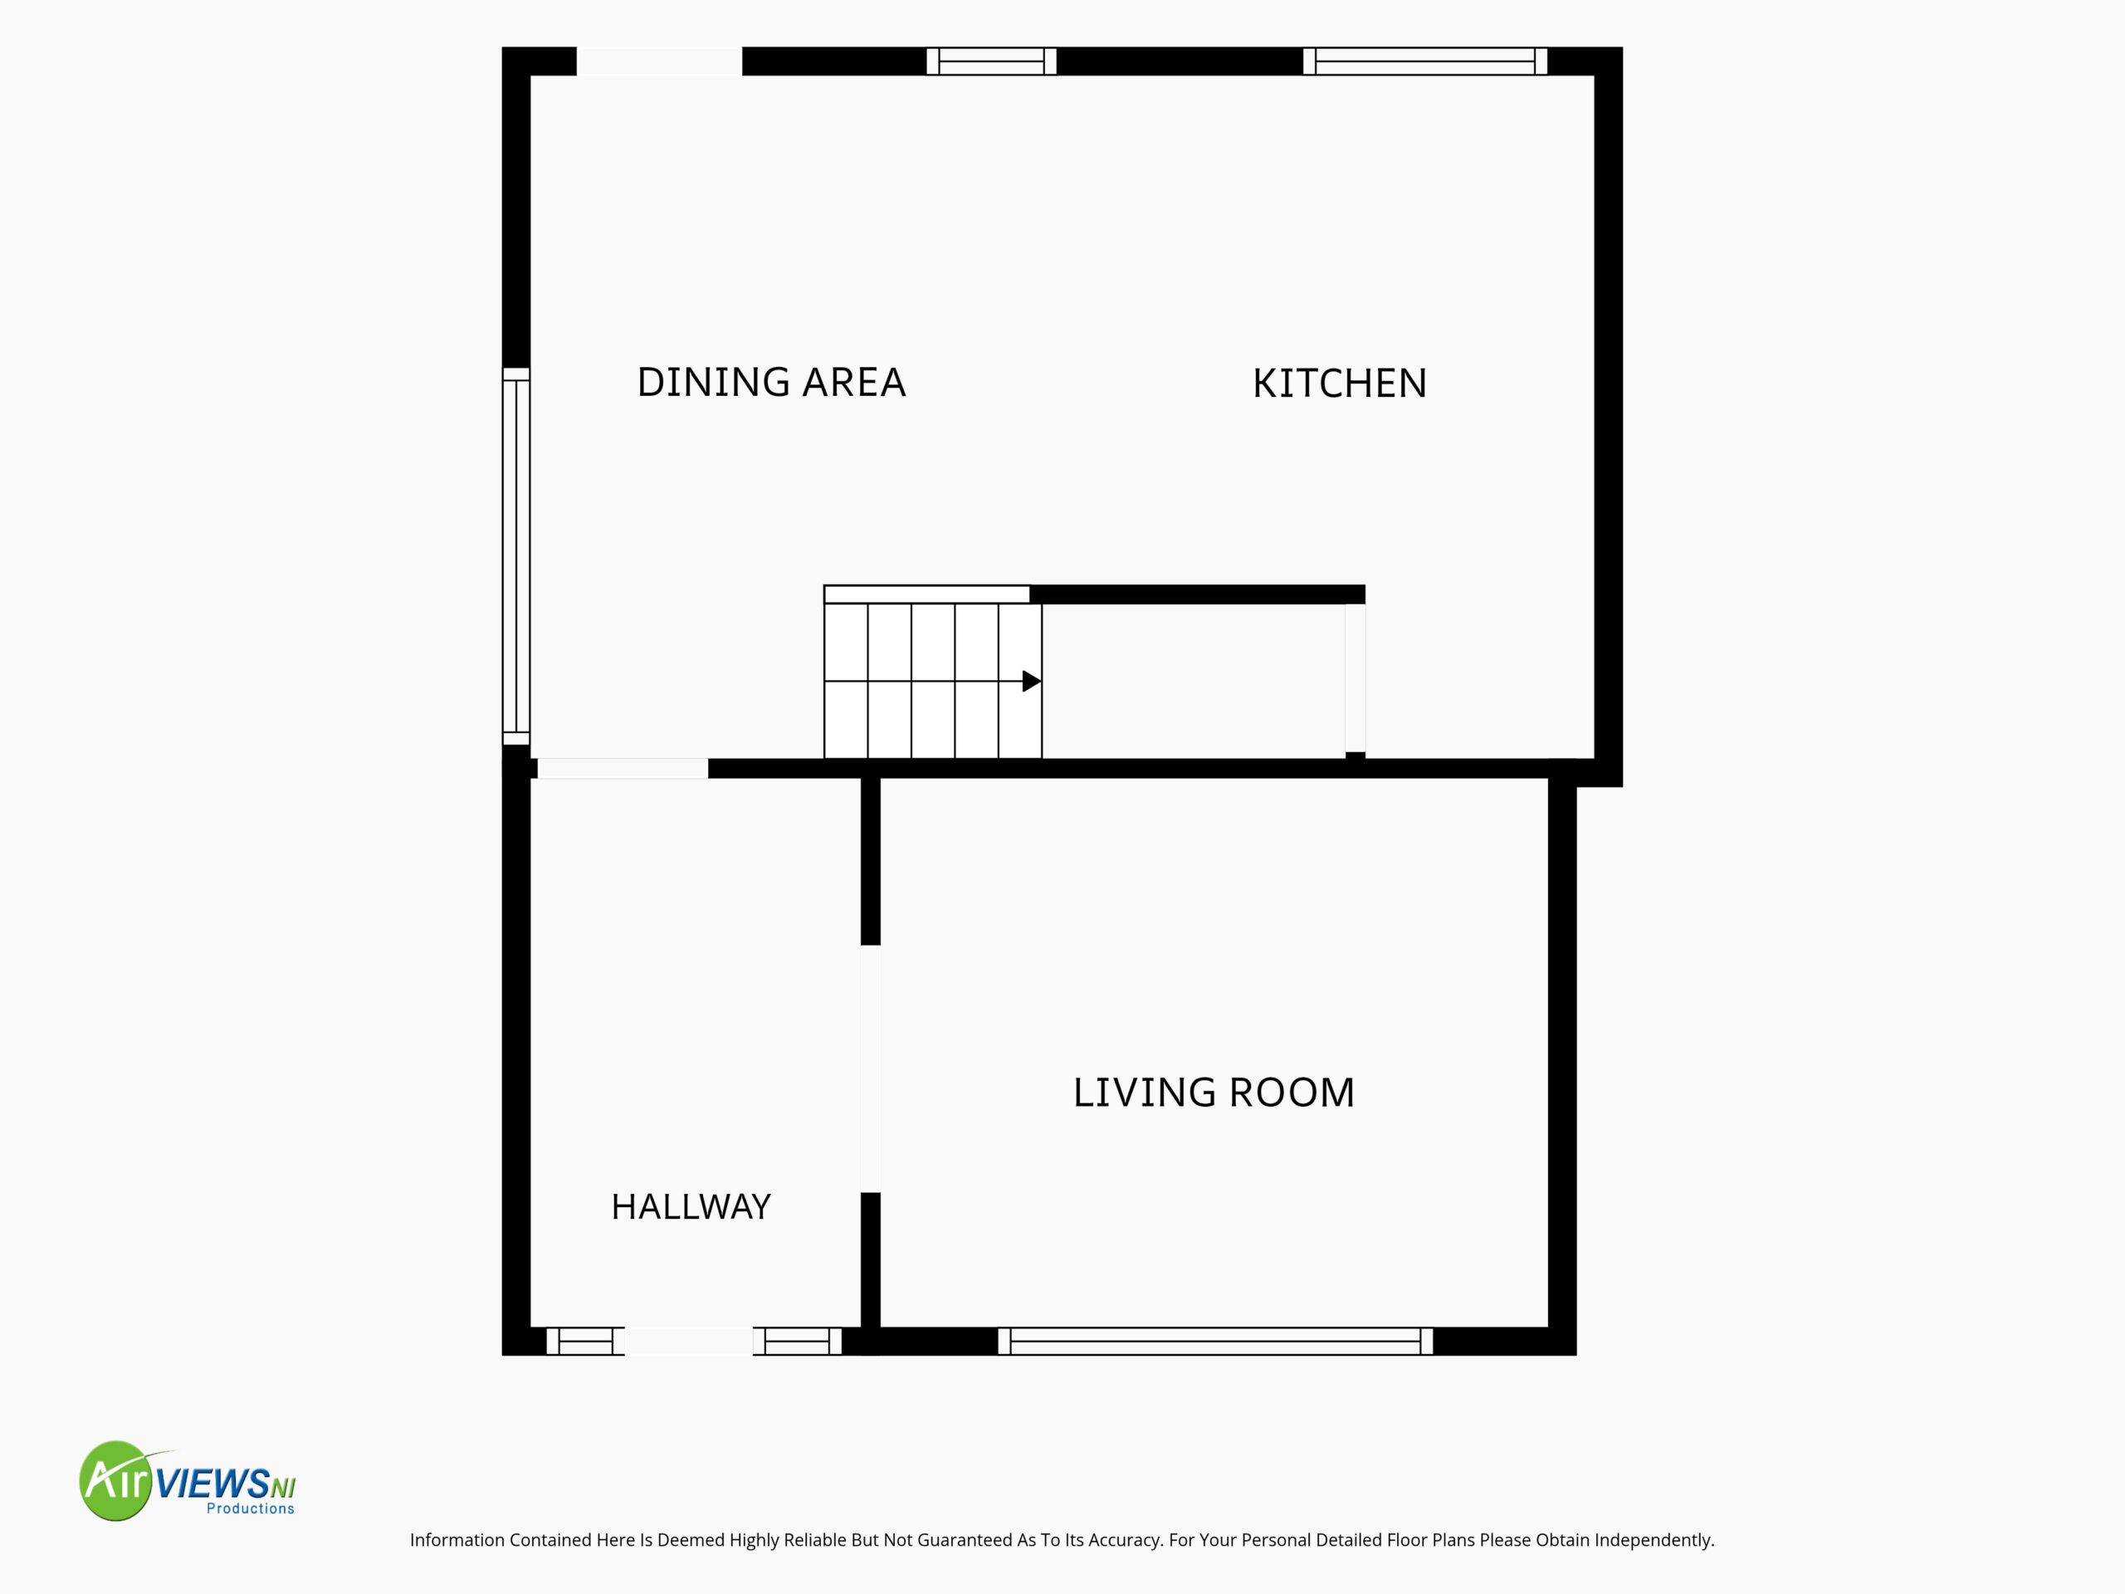
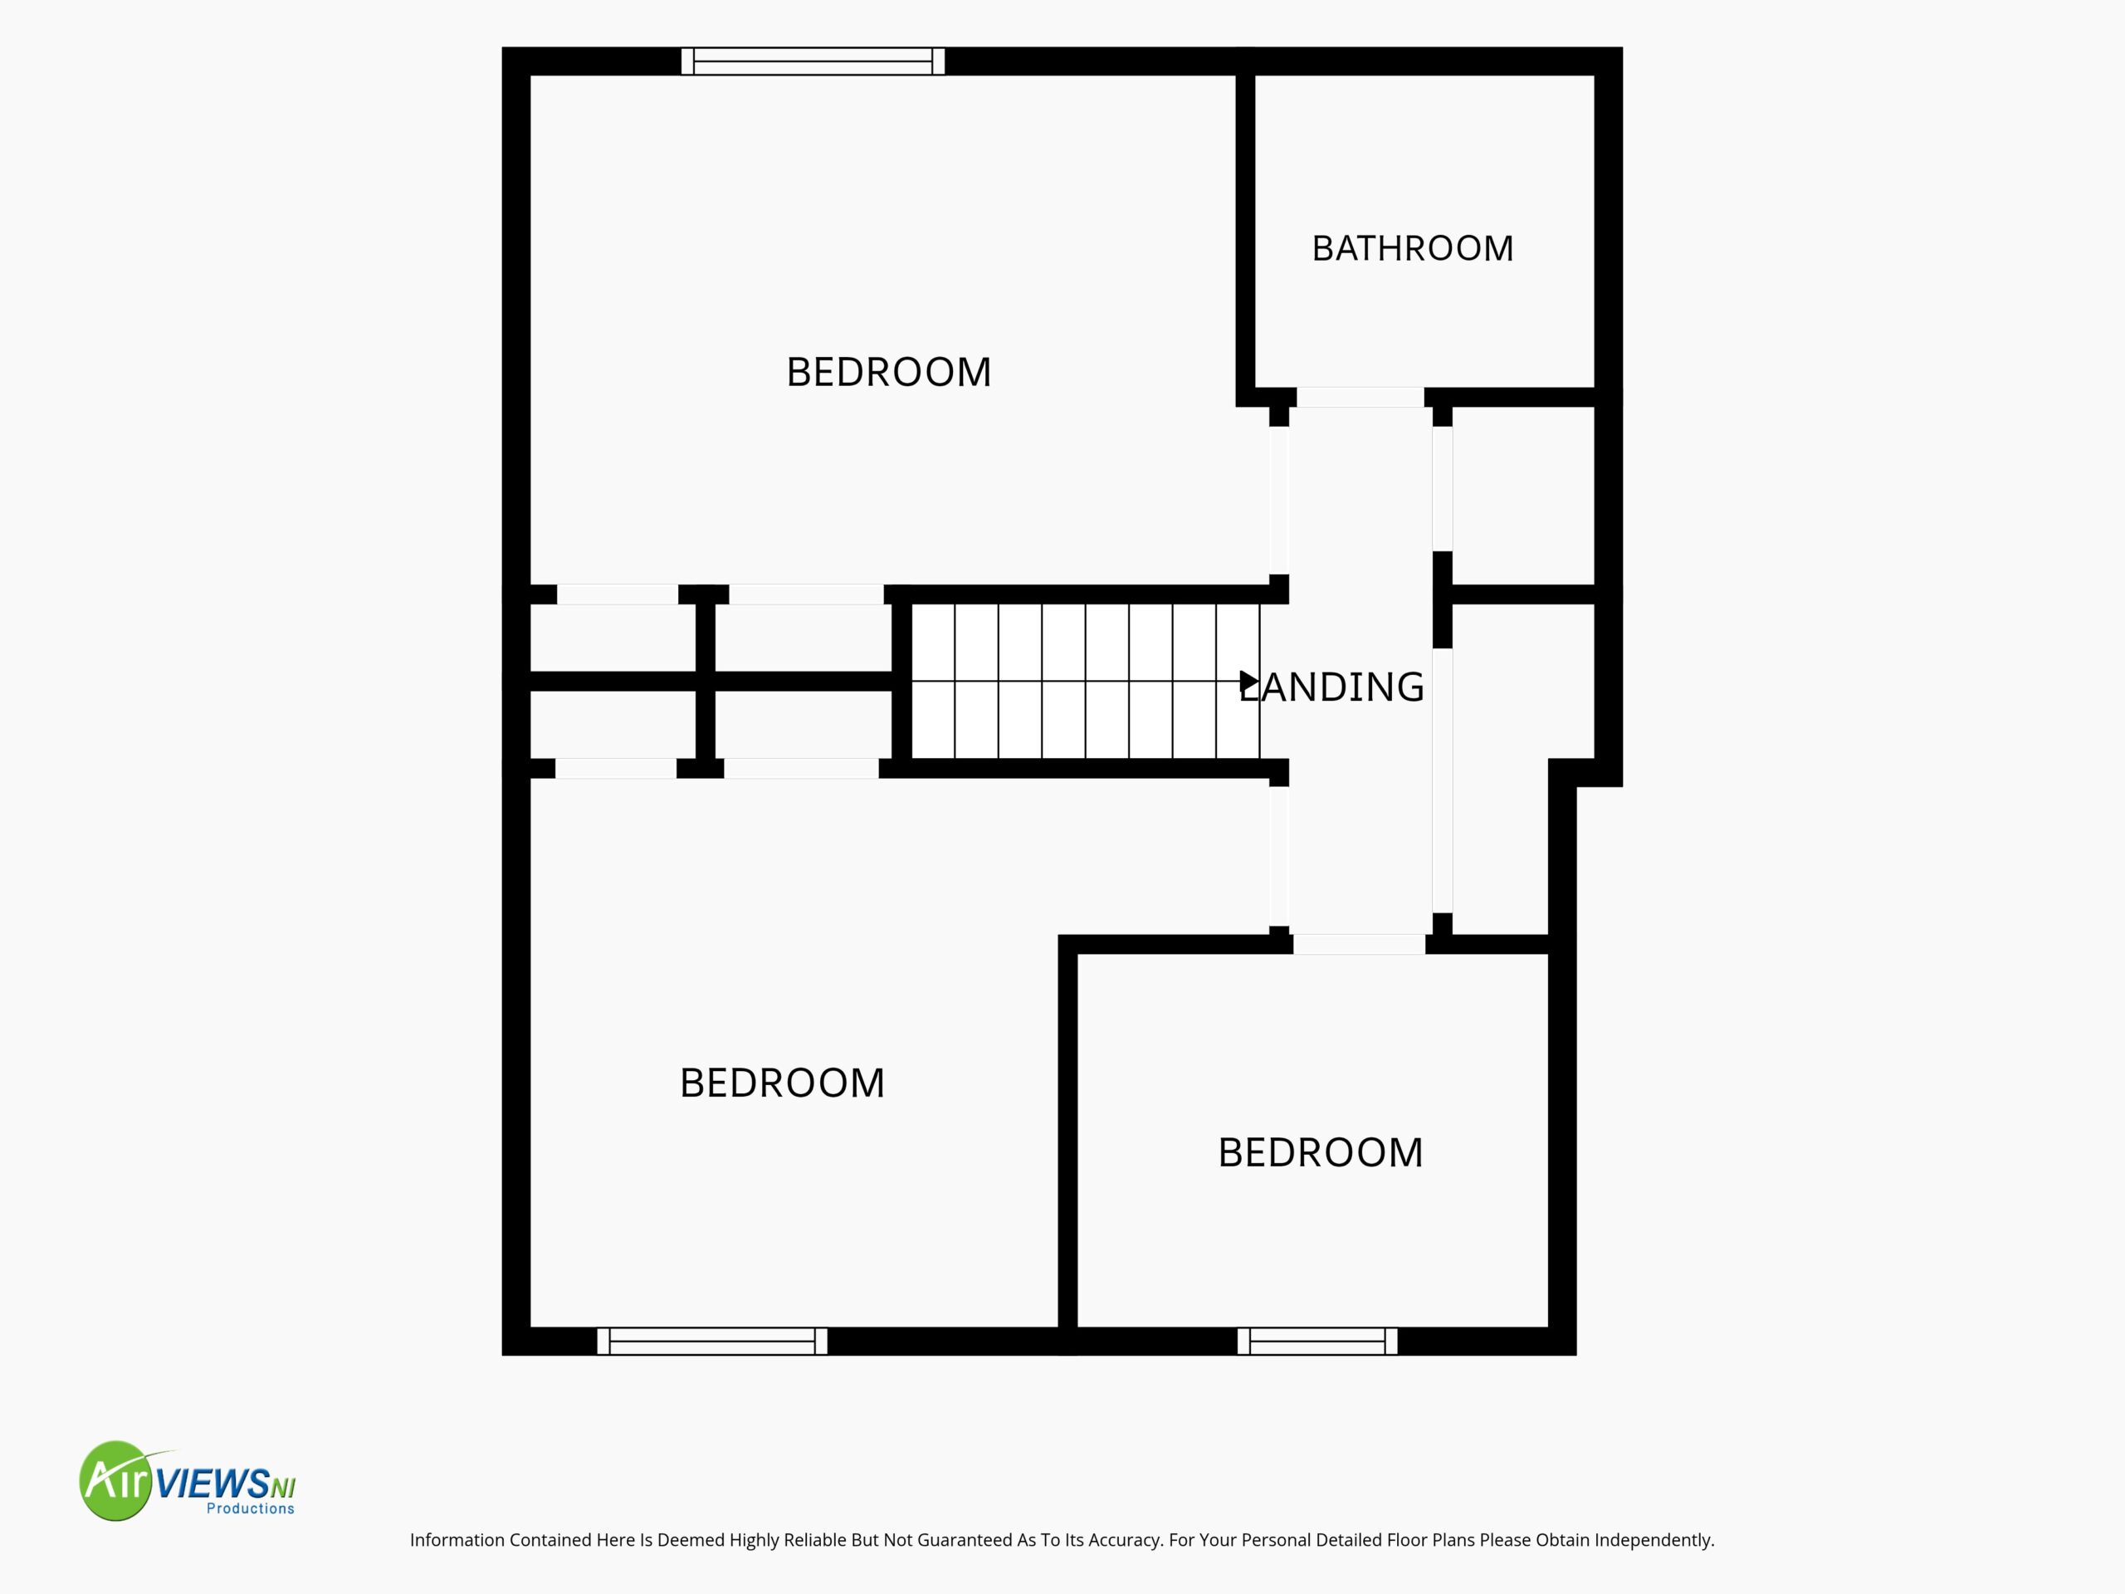
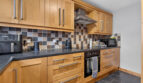
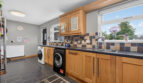
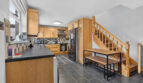
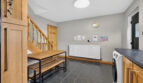
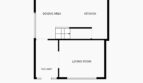
Having been extensively renovated by the current owner, the property offers well proportioned living accommodation comprising of three bedrooms, a family bathroom, modern kitchen/diner with oak fitted units and spacious lounge open plan to hallway.
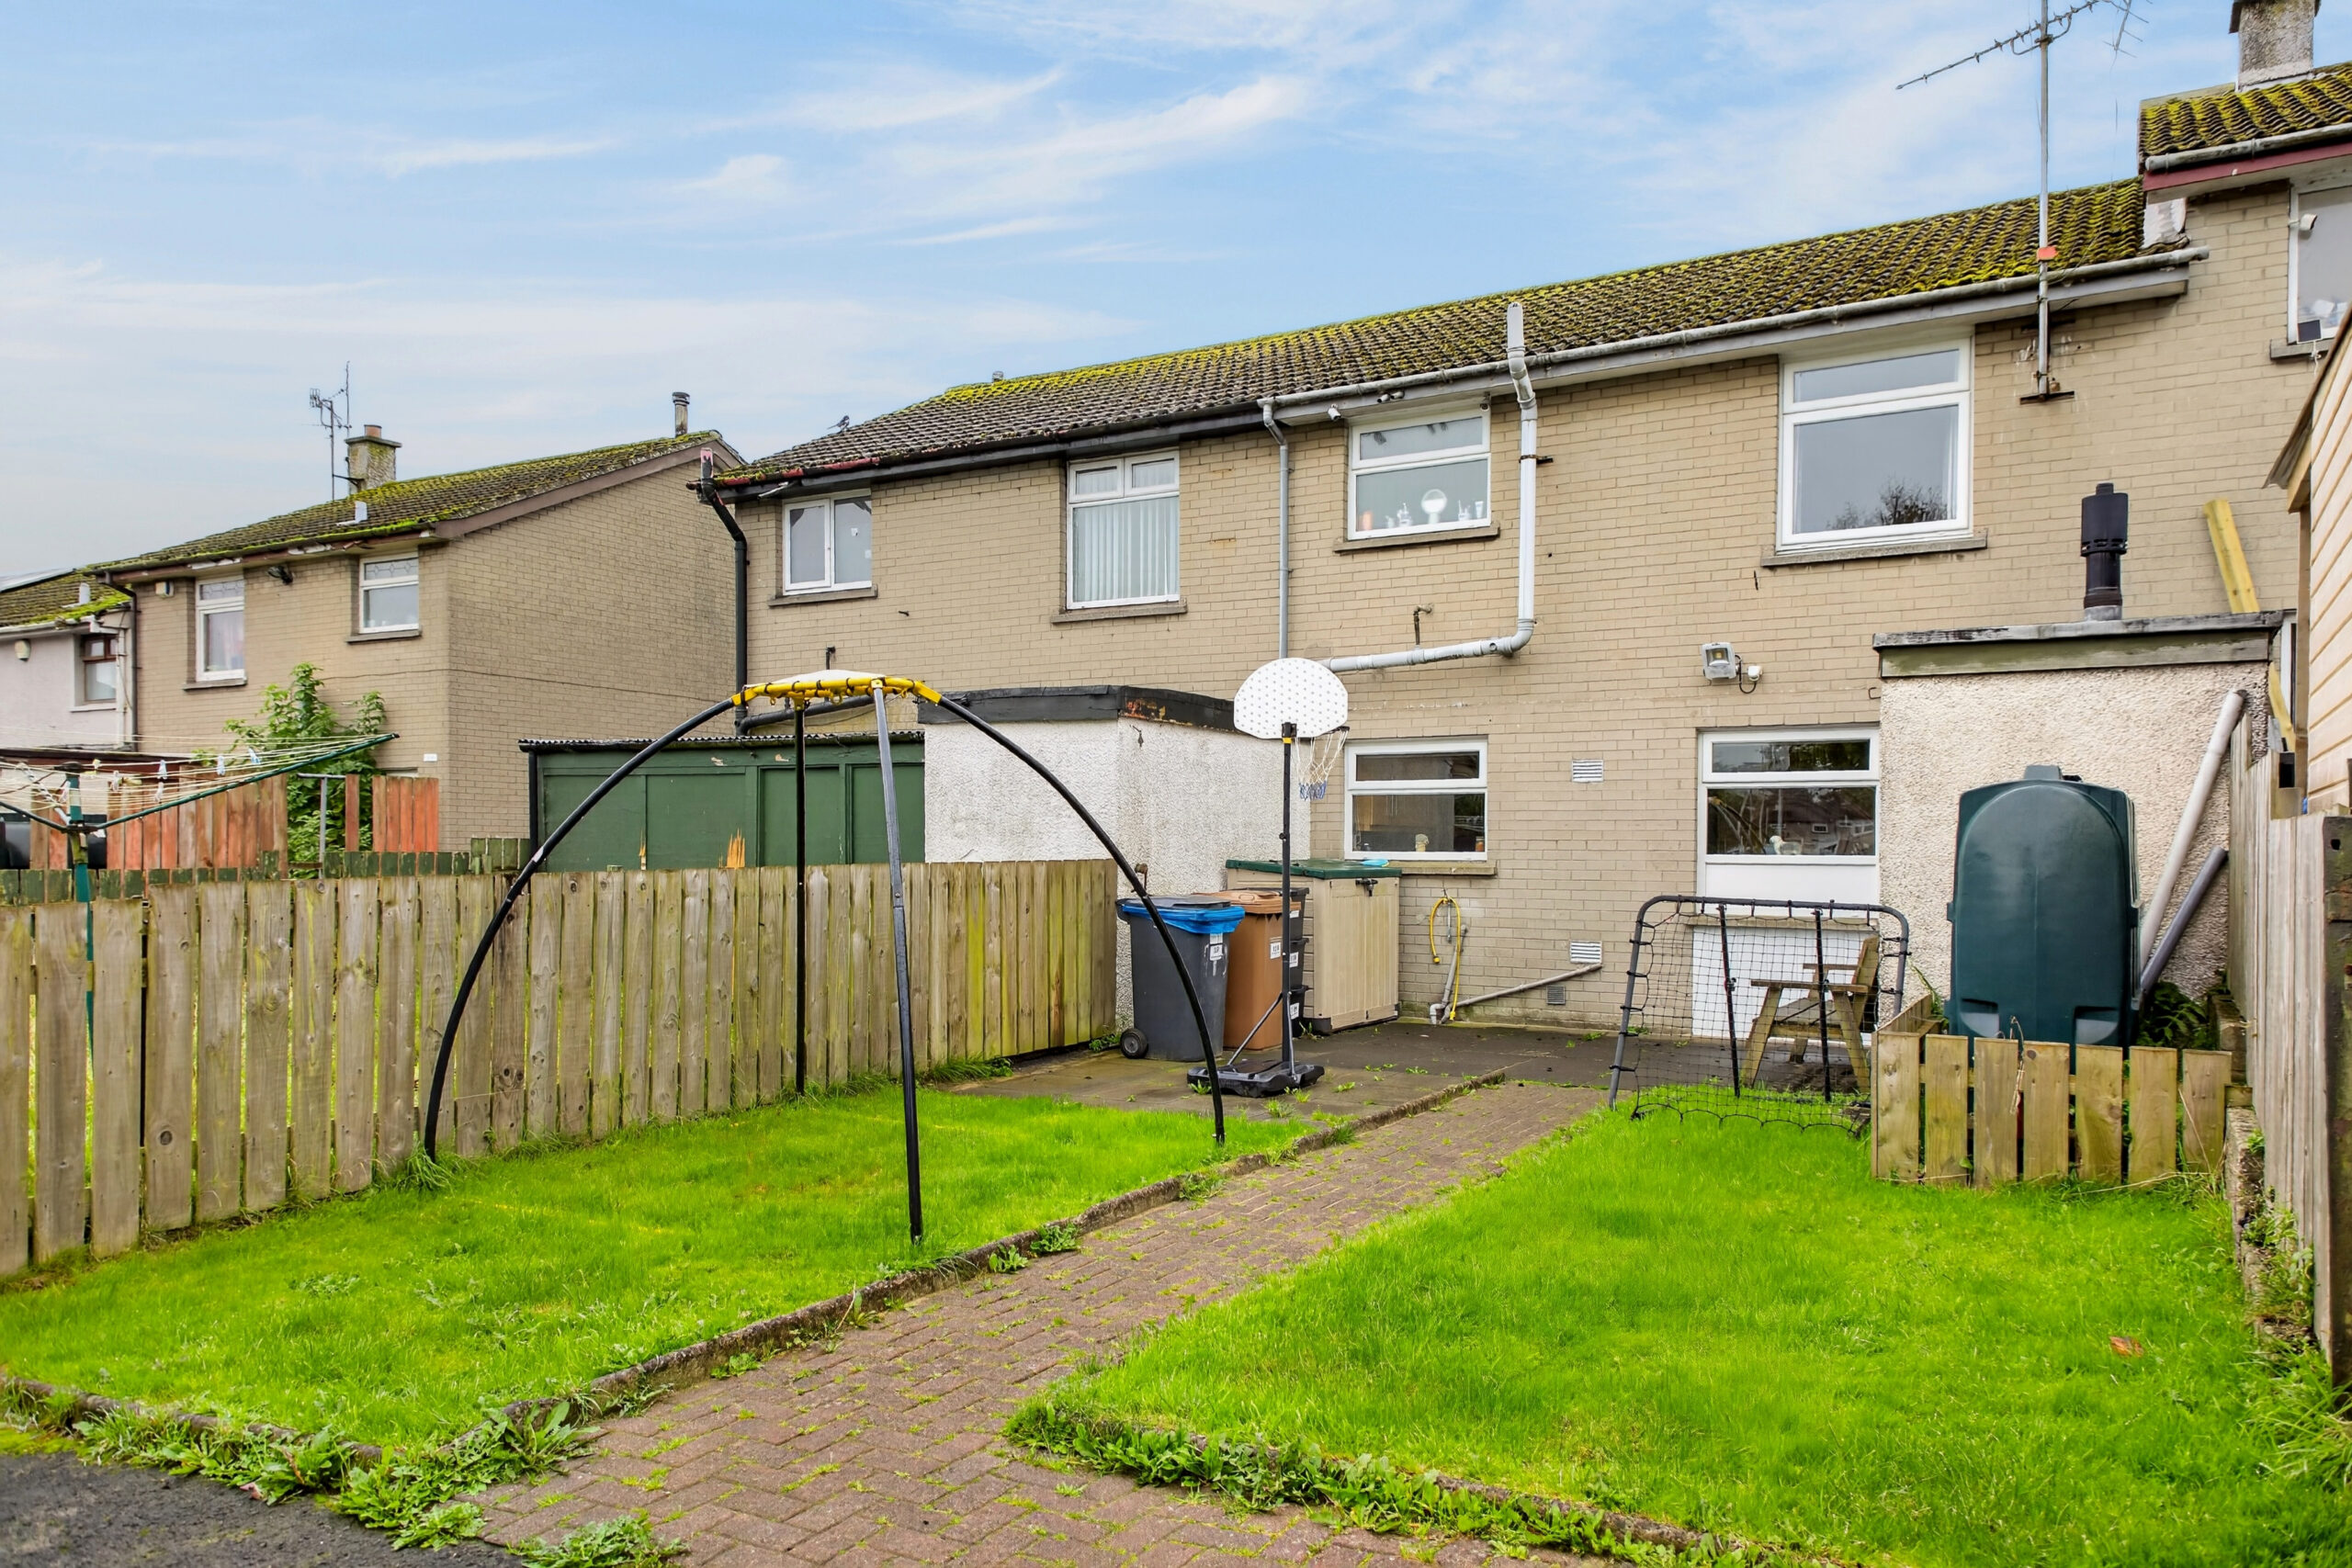
The property benefits from an oil-fired central heating system and enclosed front/rear gardens, making it an appealing option for those seeking a home with manageable outside space.
Located within easy reach of Ballymena town centre and a range of local amenities, schools, shops and transport links, the property offers convenient access to everything the area has to offer.
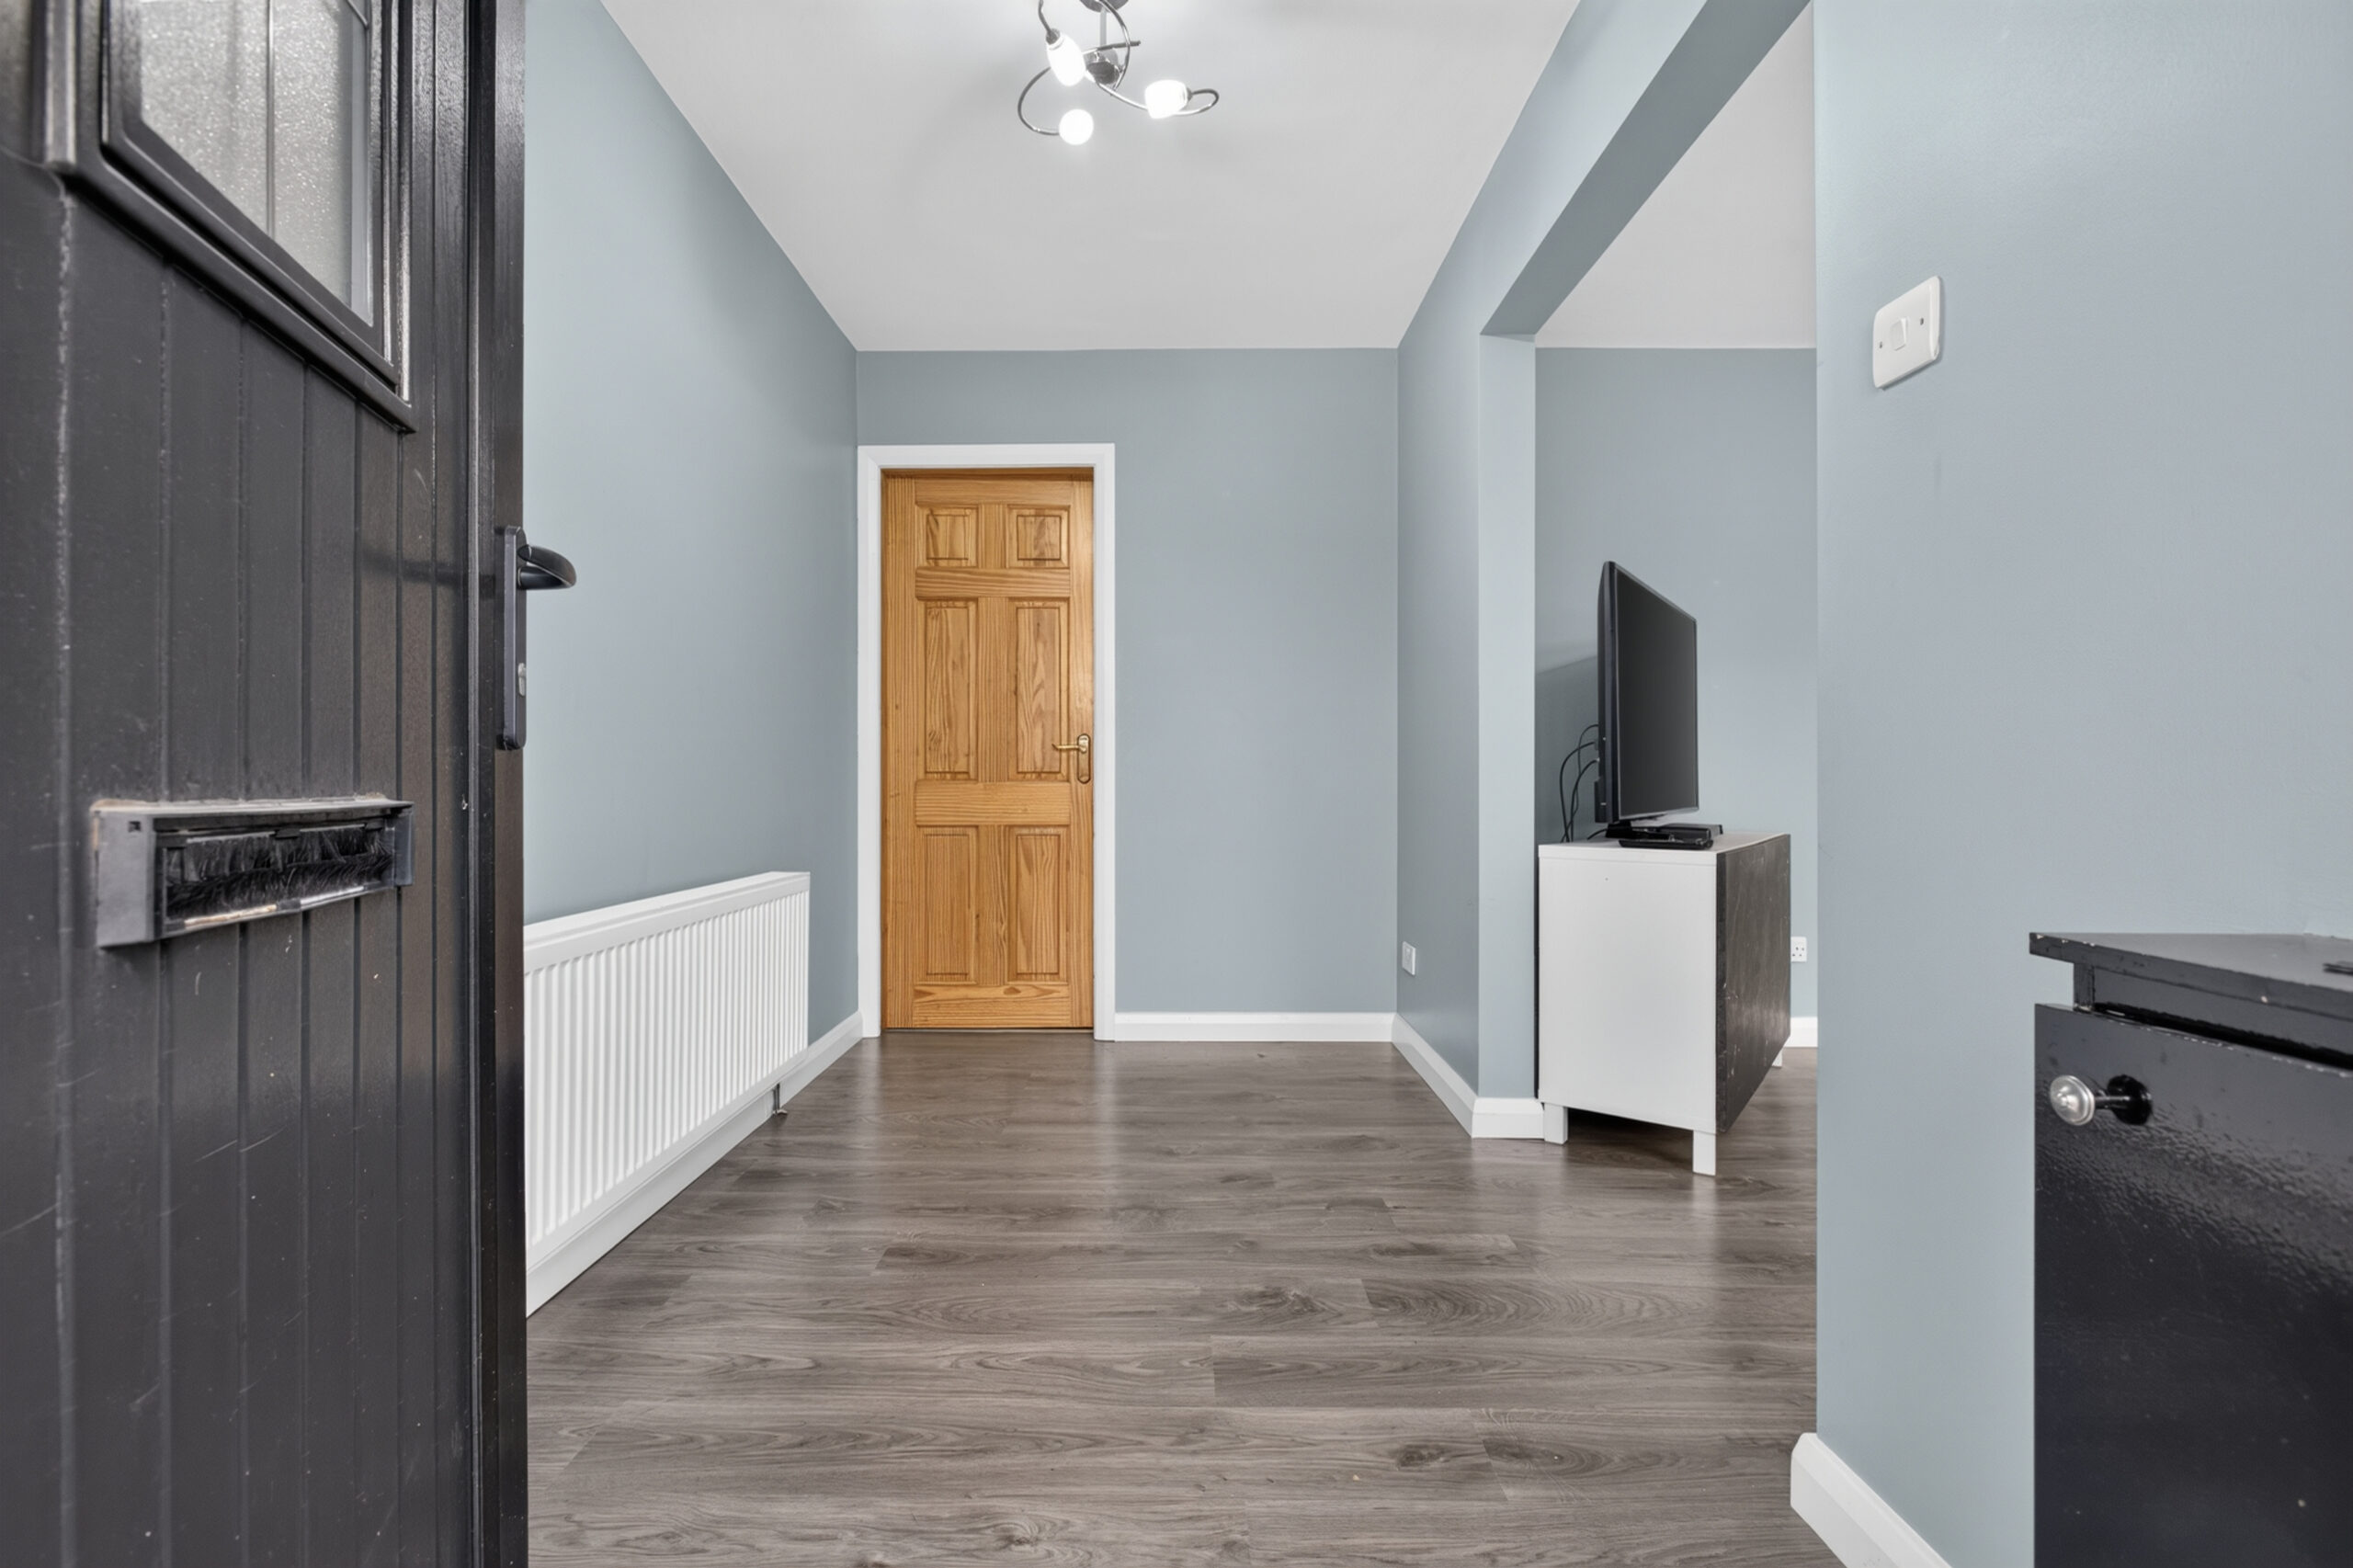
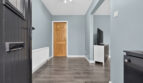
Hall:
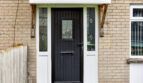
uPVC double glazed door to front with side windows, radiator, laminated flooring, telephone point, open to lounge
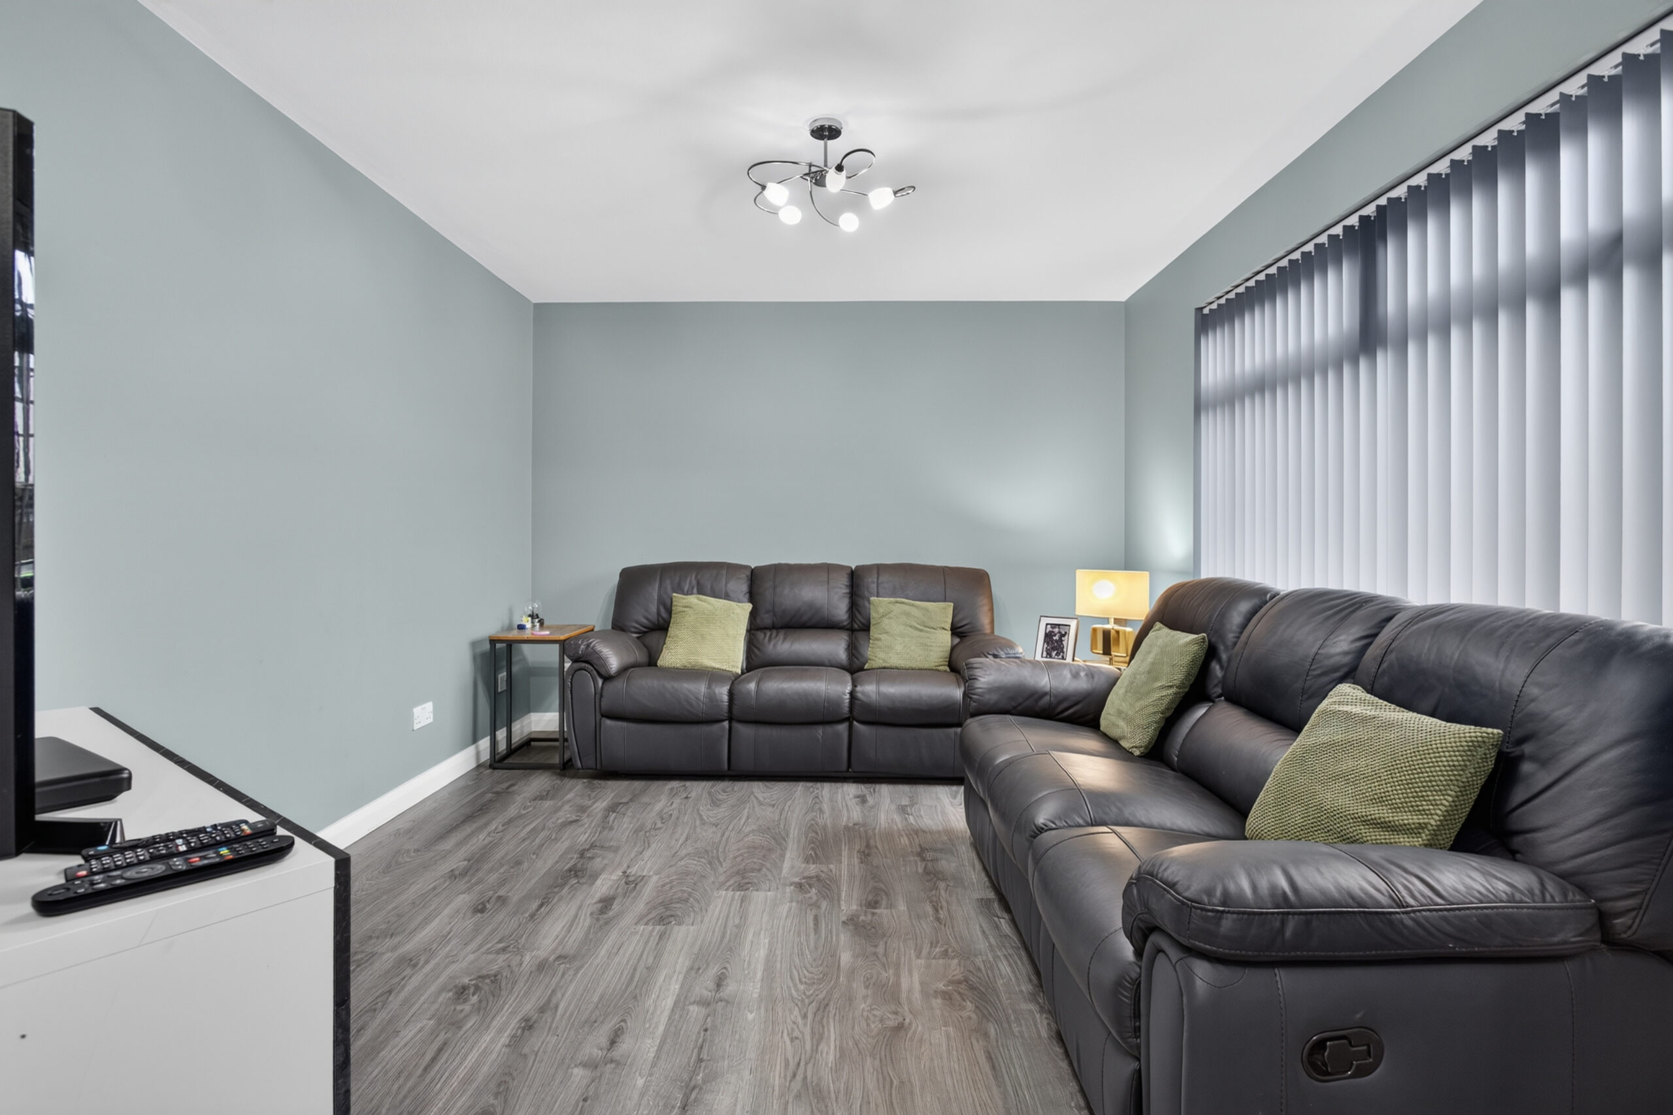
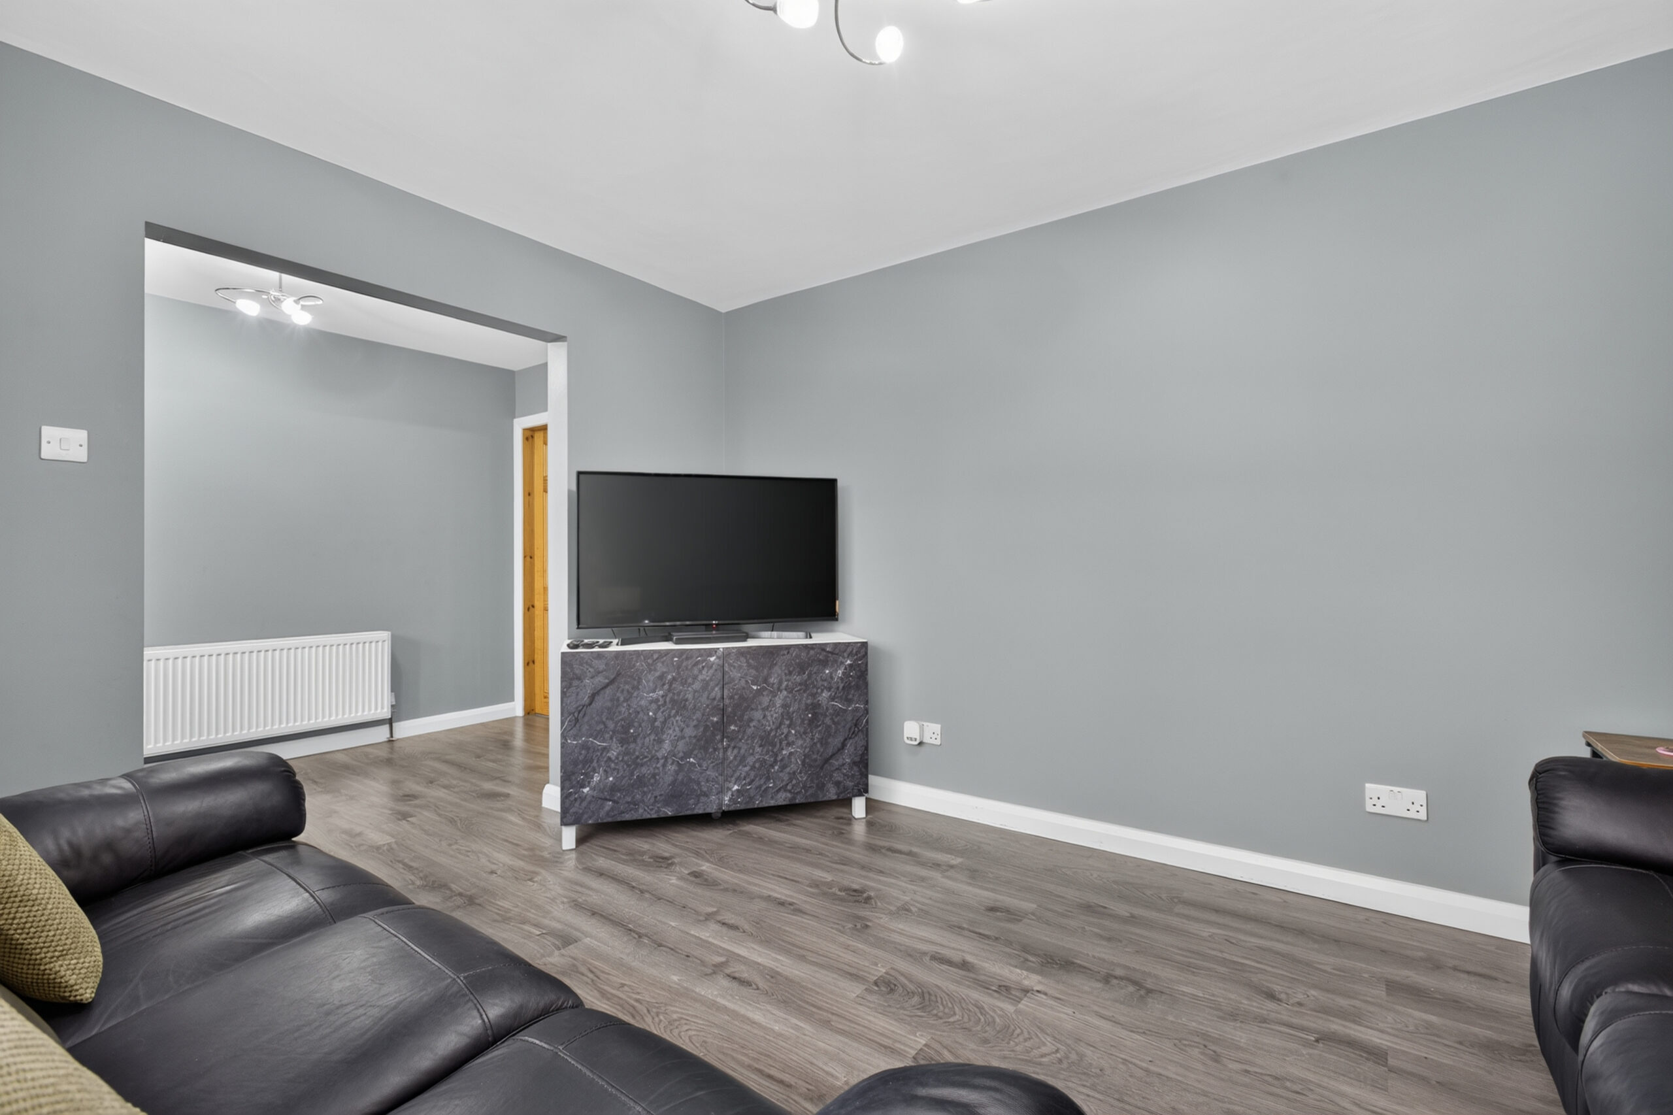
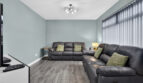
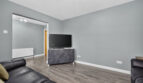
Lounge:
13’ x 10’9 (3.951m x 3.271m)
uPVC double glazed window to front, radiator, laminated flooring
Kitchen/Diner:
19’7 x 12’4 (5.967m x 3.751m)
Range of solid oak eye and low level units, stainless steel 1 1/4 sink with mixer tap, space for American fridge freezer, plumbed for washing machine, space for tumble dryer, electric oven and hob, stainless steel extractor hood, part tiled walls, tiled flooring, radiator, uPVC double glazed window to rear, uPVC double glazed door to rear, under stairs storage, staircase to first floor
Landing:
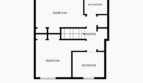
Hot press, triple storage cupboard, access to roof space
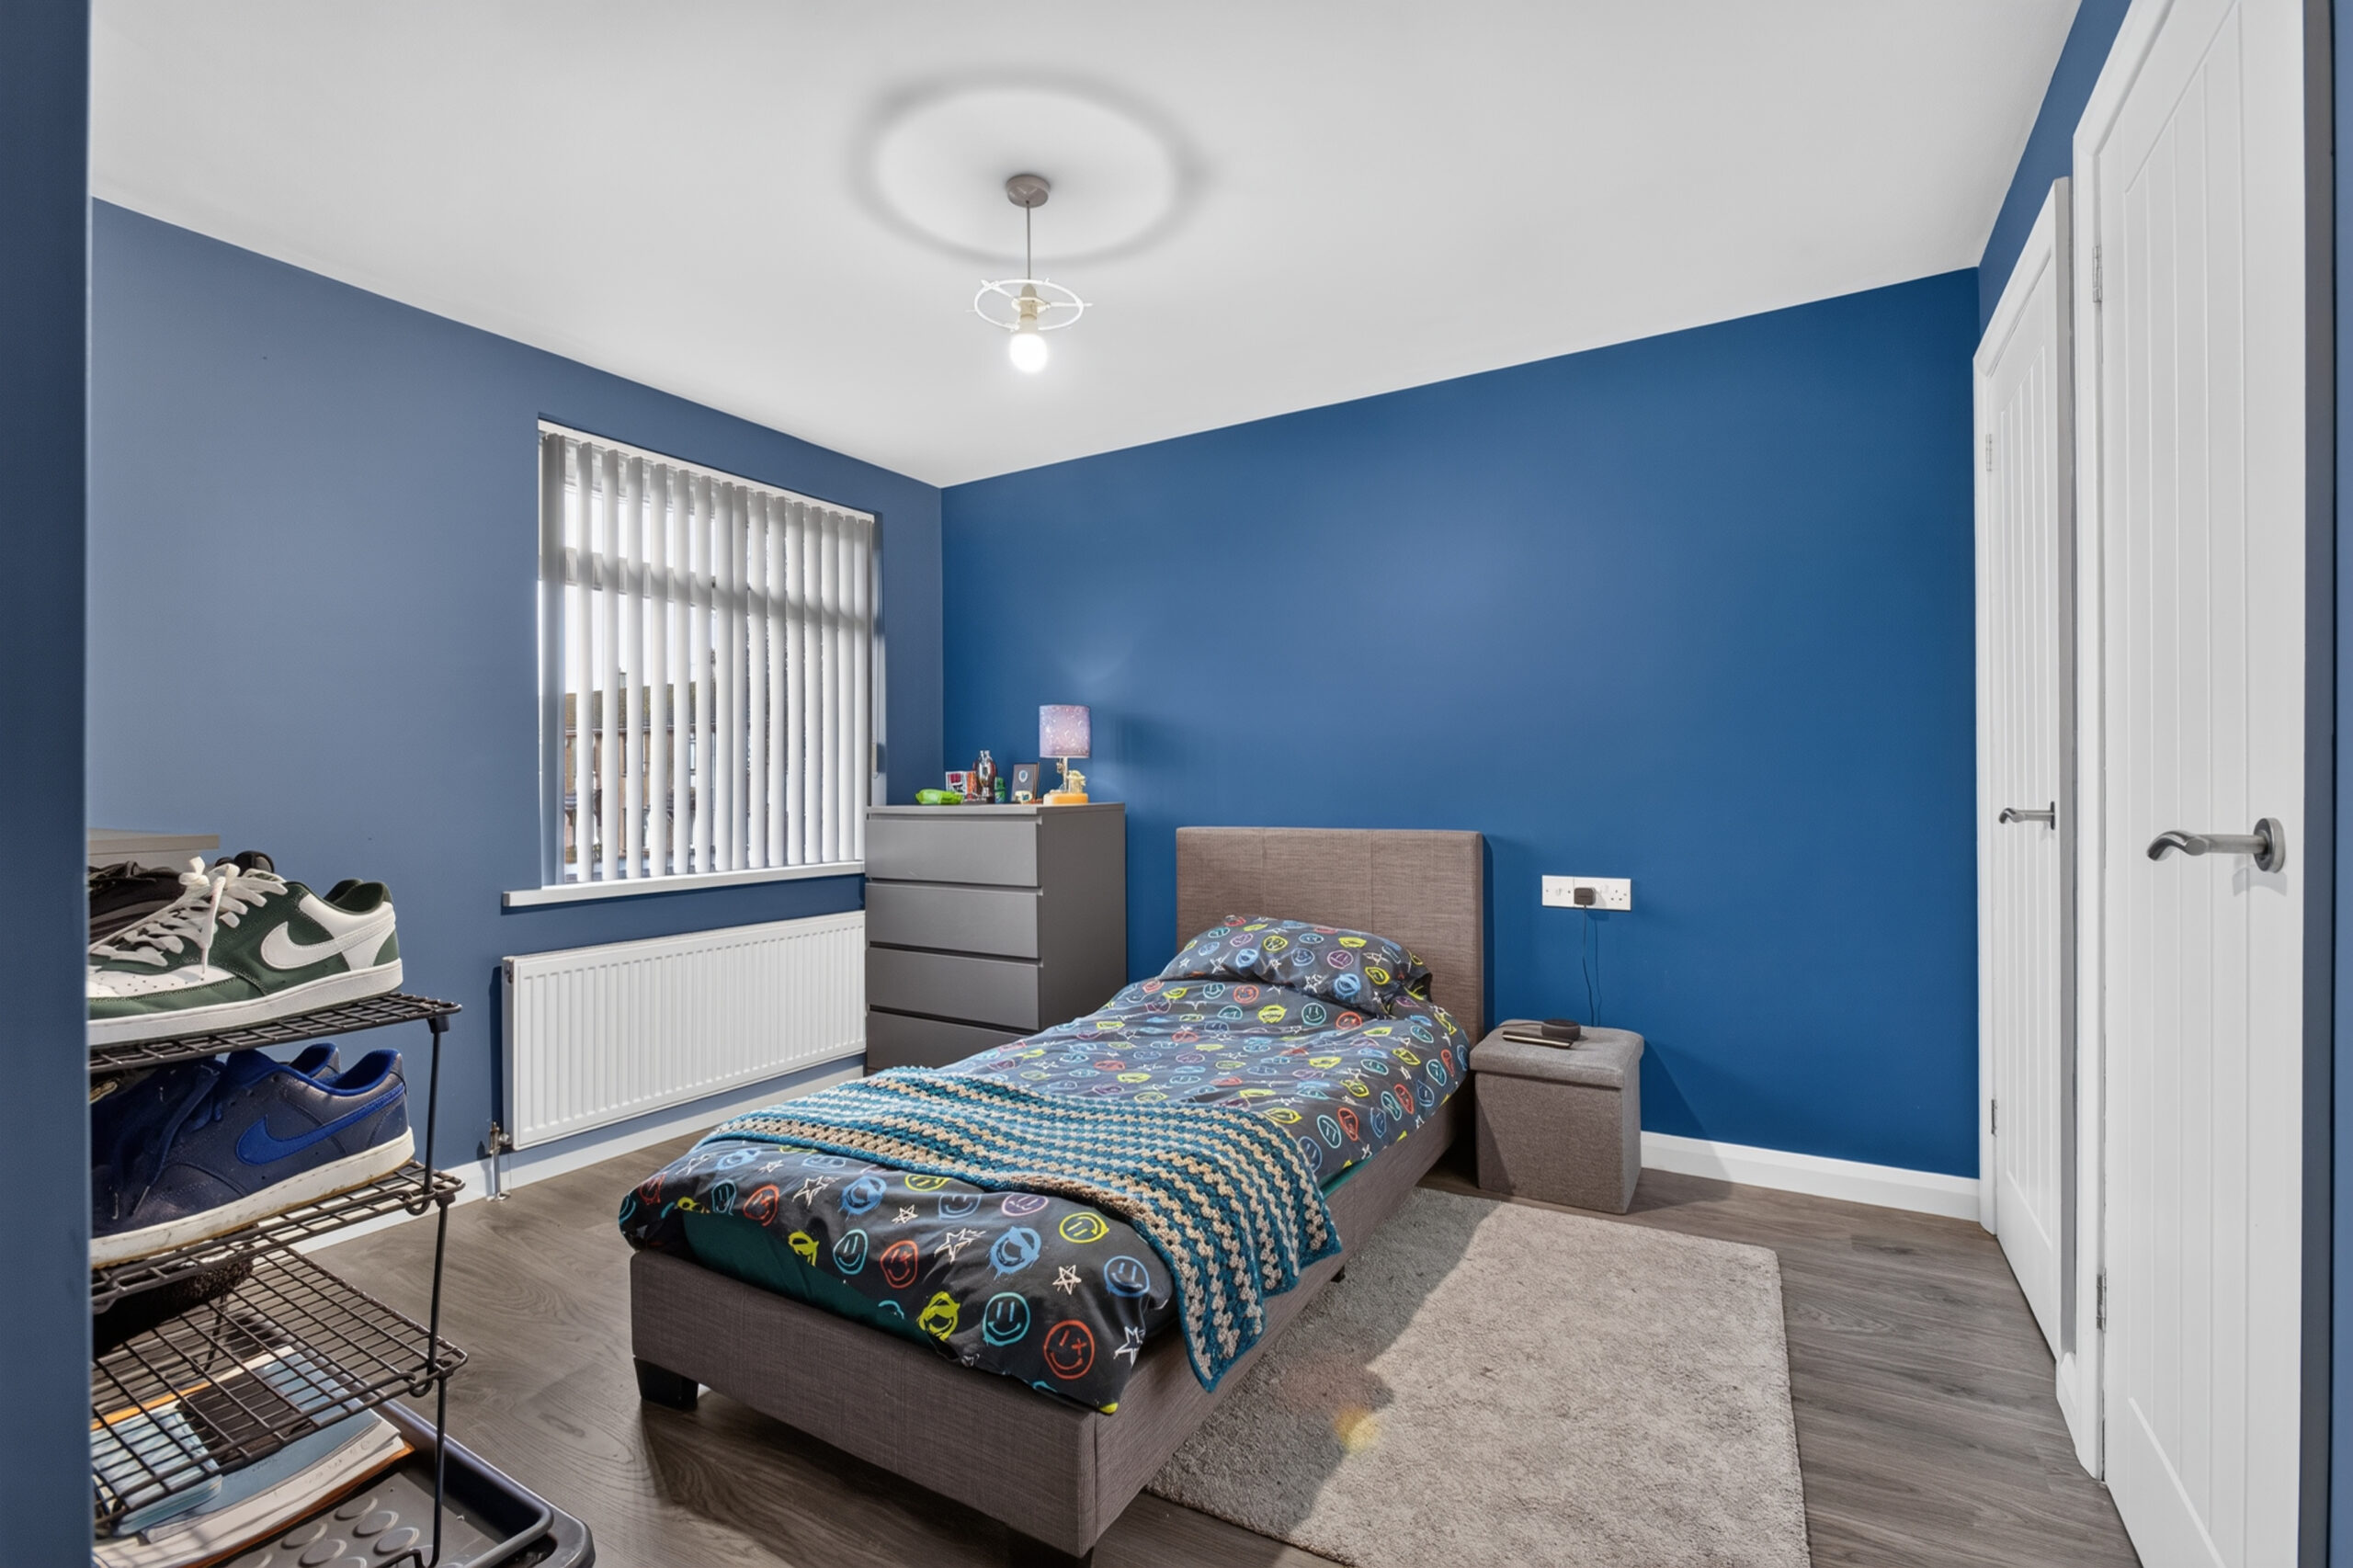
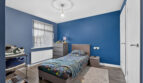
Bedroom 1:
13’9 x 11’ (4.189m x 3.349m)
uPVC double glazed window to front, radiator, laminated flooring, built in wardrobe and open shelving
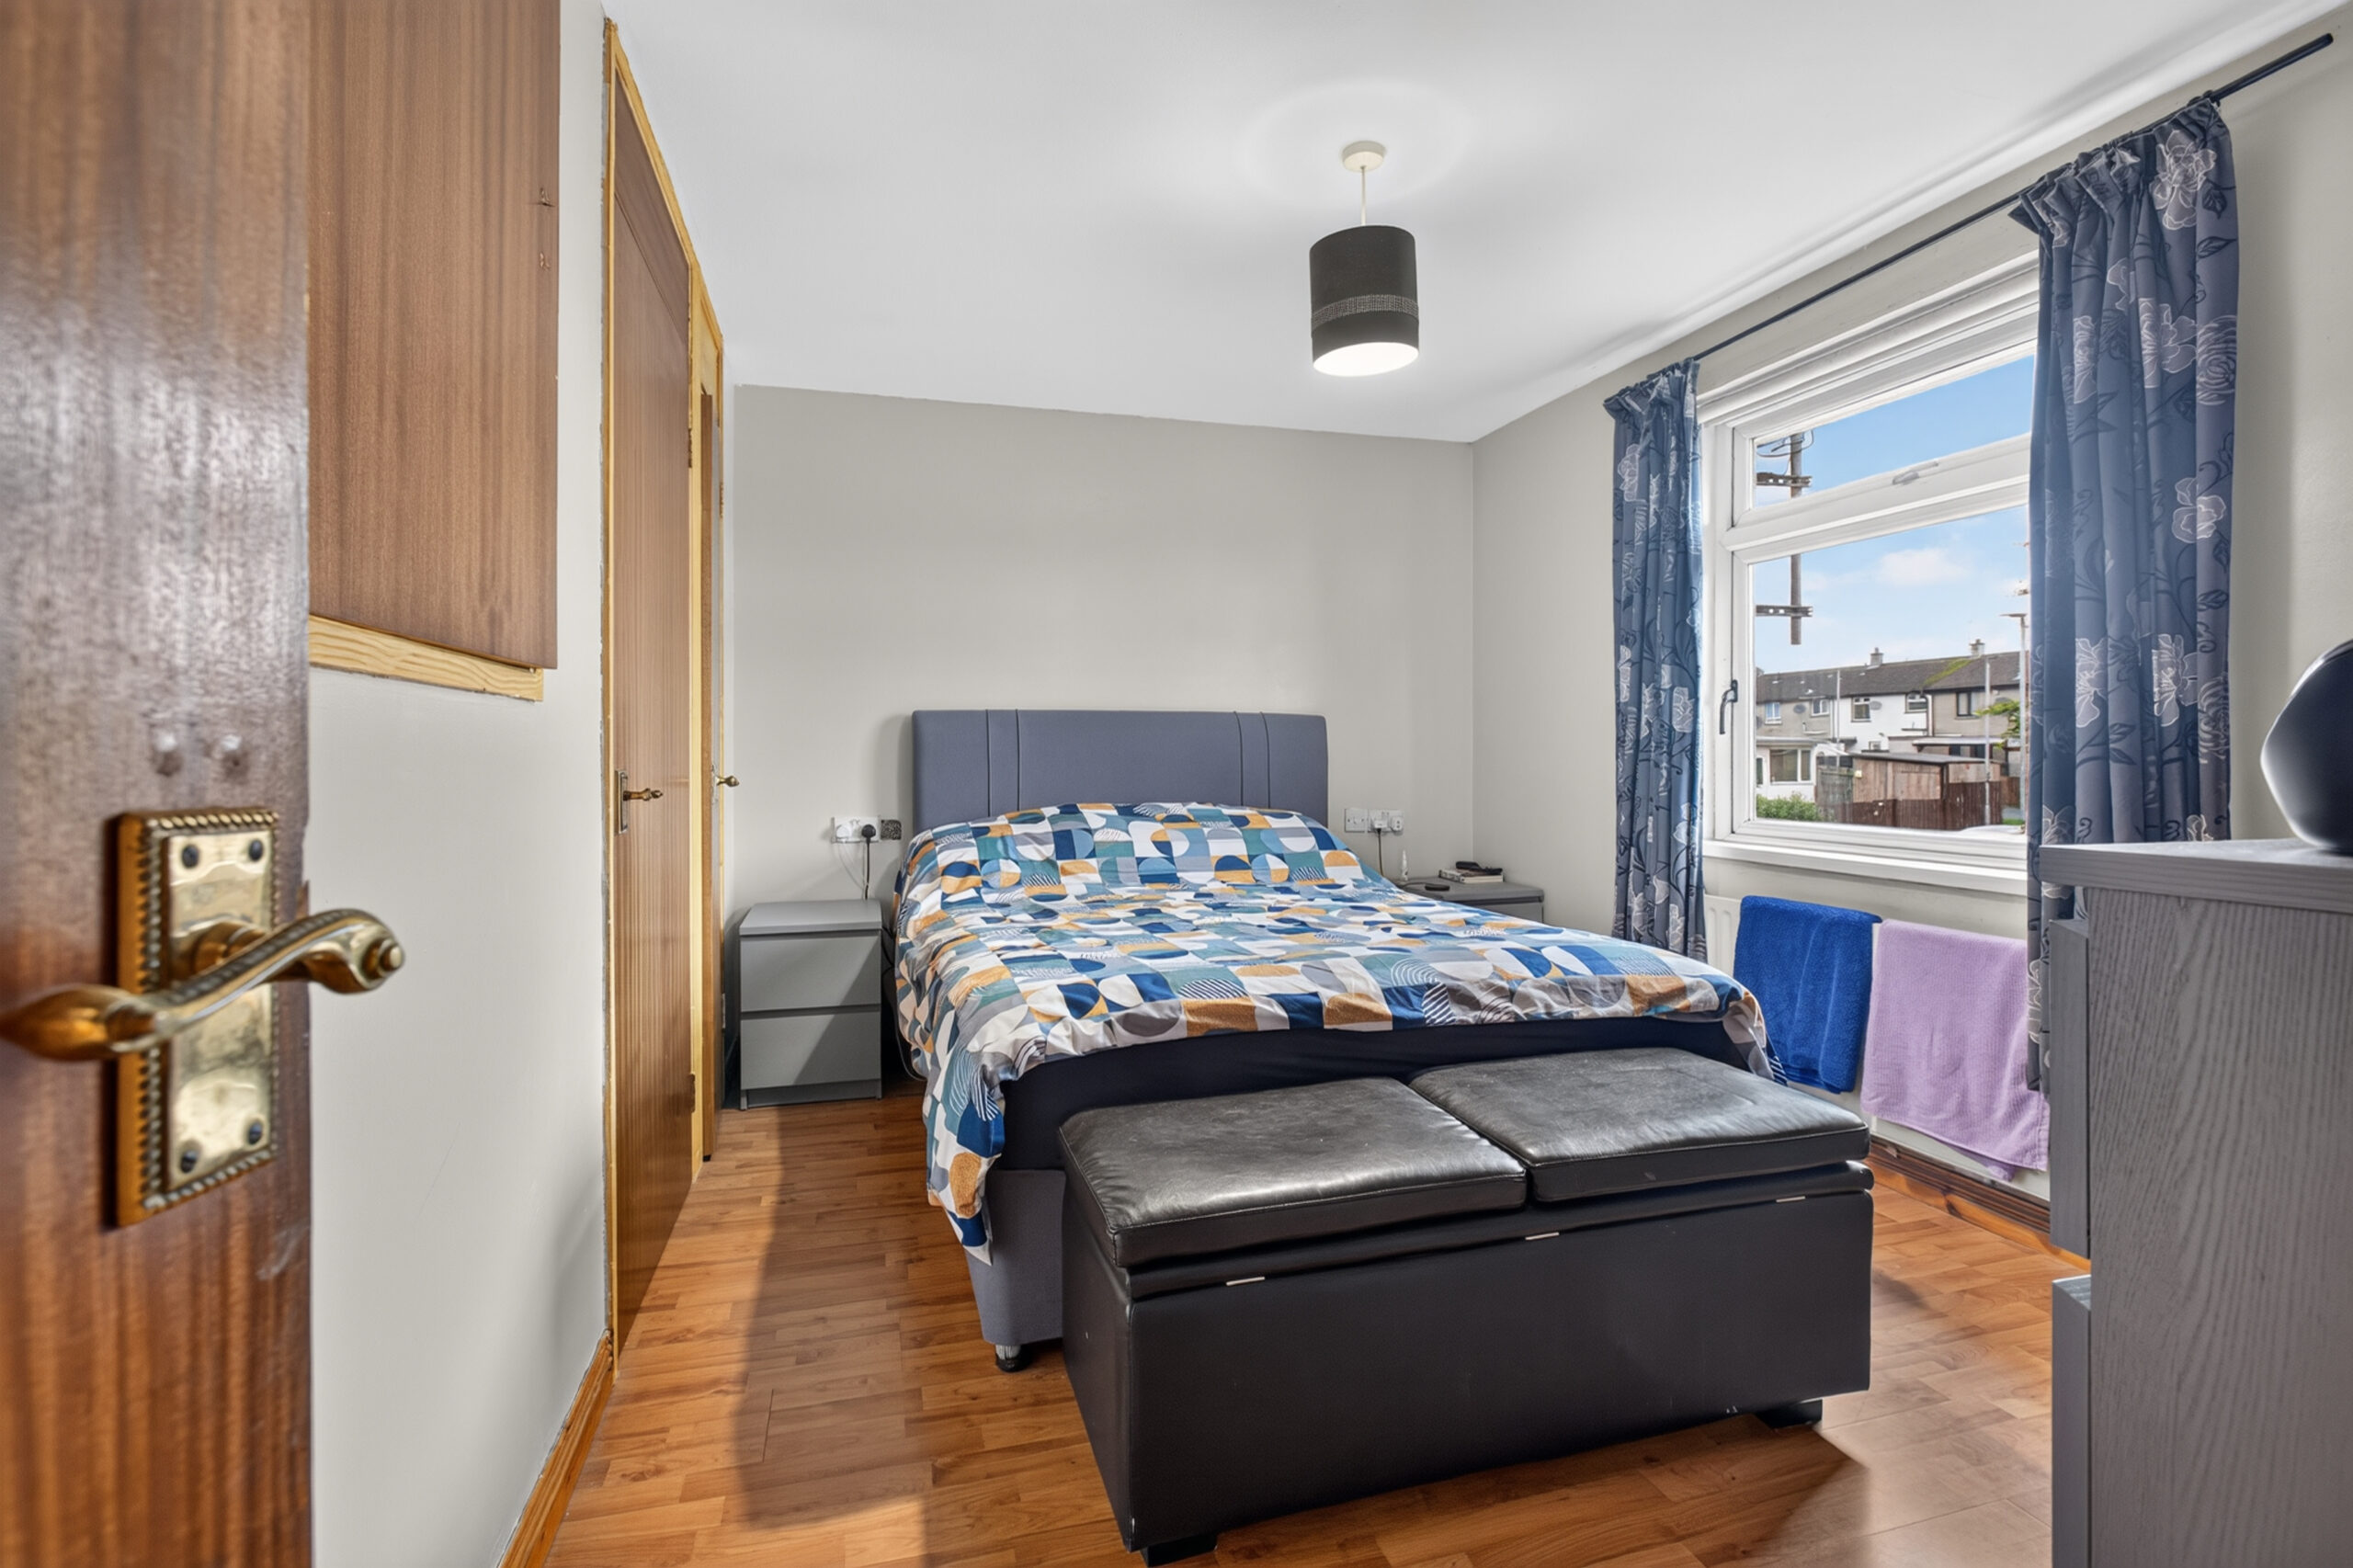
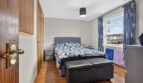
Bedroom 2:
13’9 x 9’2 (4.198m x 2.801m)
uPVC double glazed window to rear, radiator, built in cupboard and wardrobe, laminated flooring
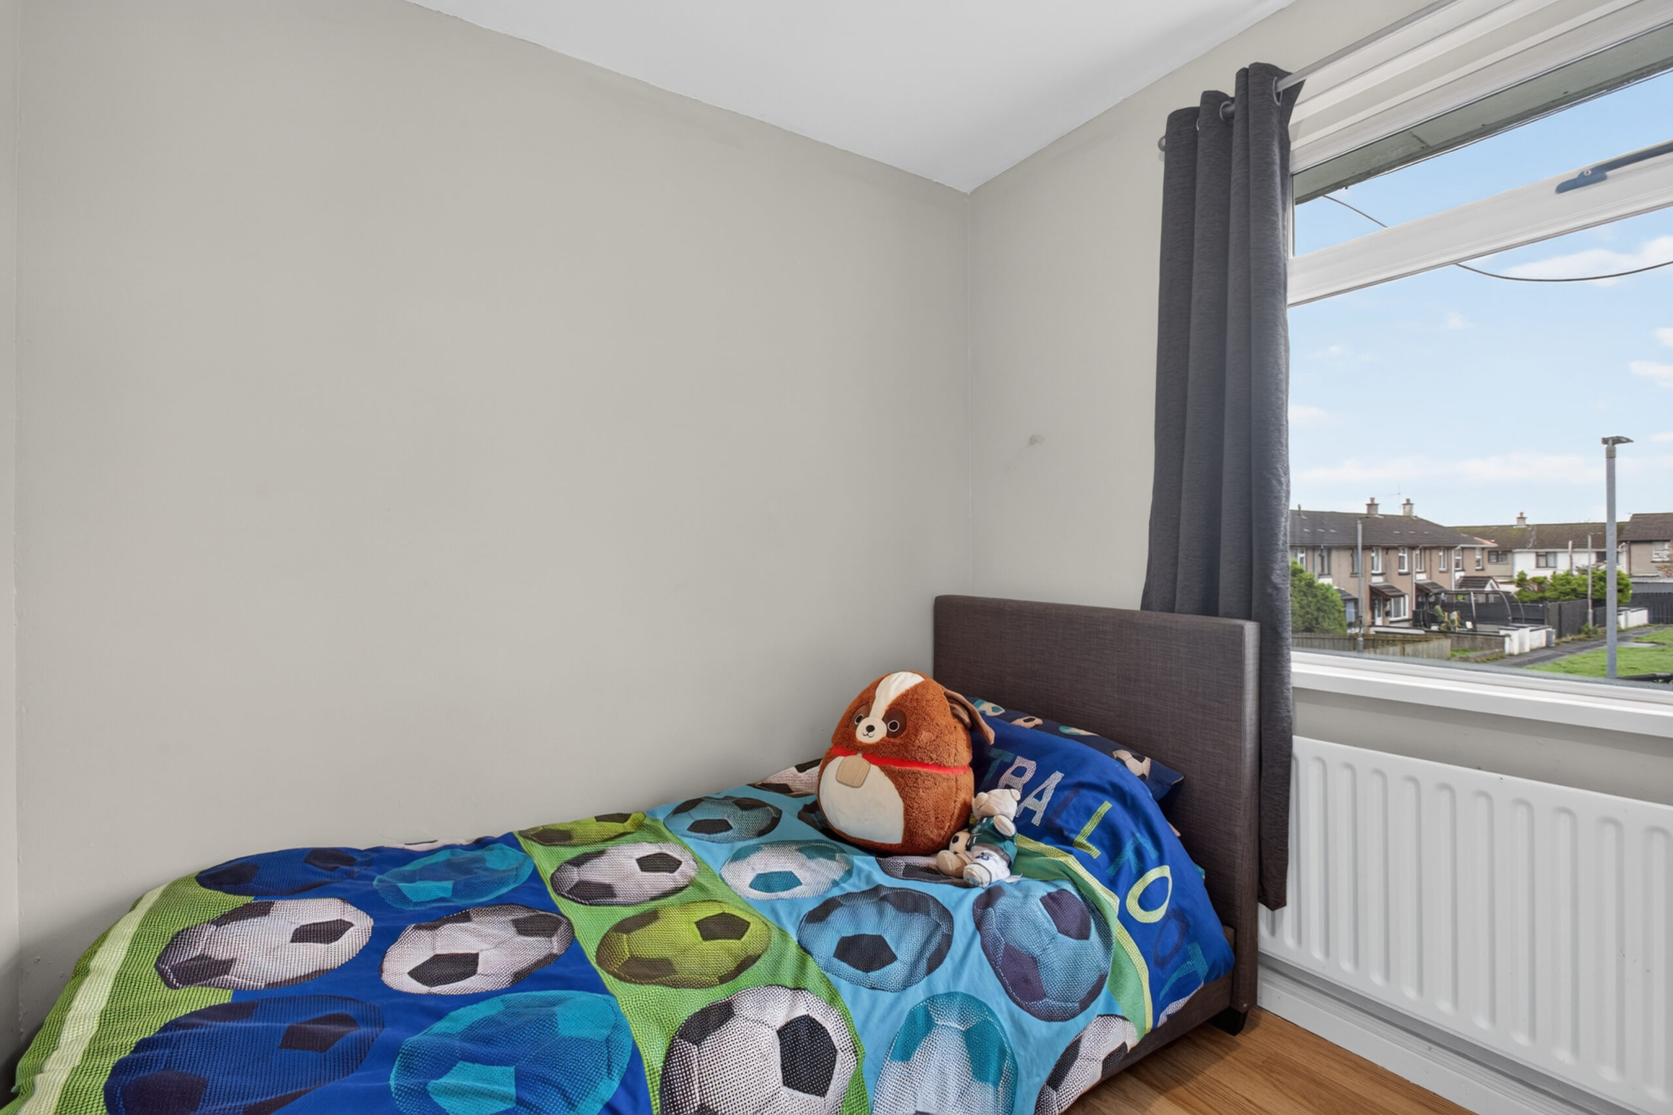
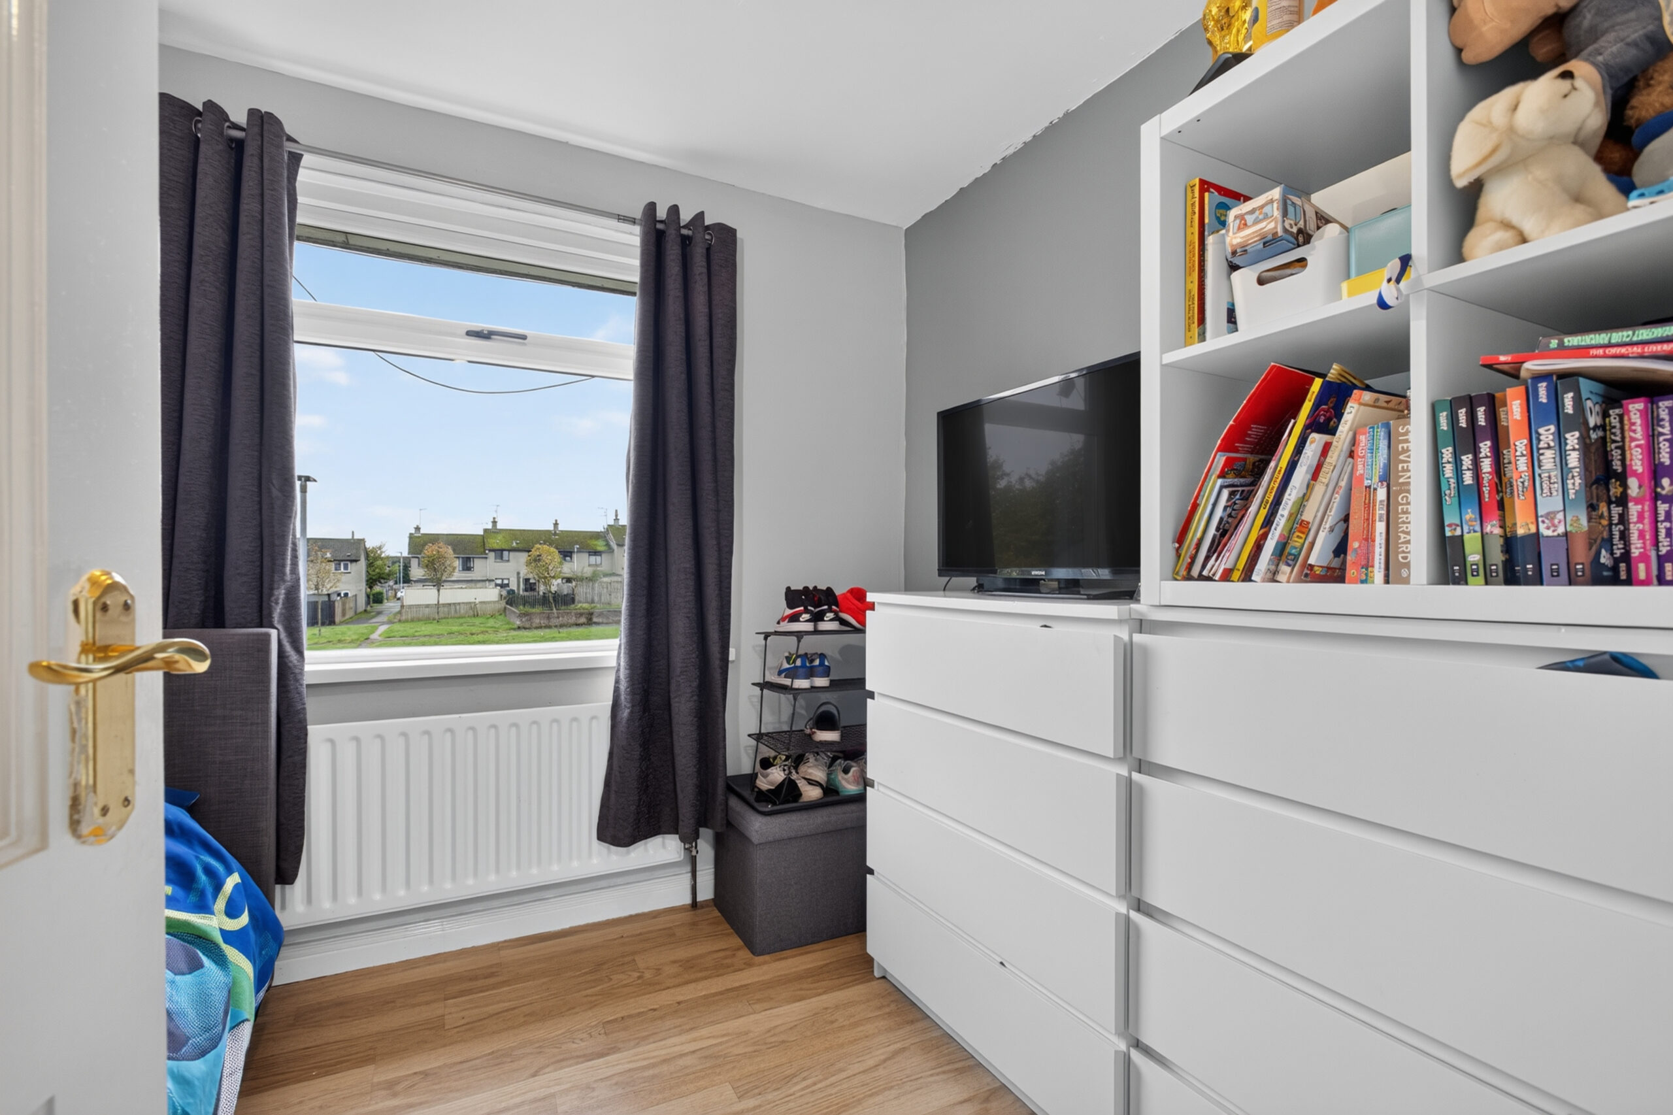
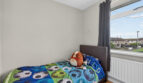
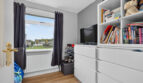
Bedroom 3:
9’7 x 7’7 (2.917m x 2.319m)
uPVC double glazed window to front, radiator, laminated flooring, TV point
Bathroom:
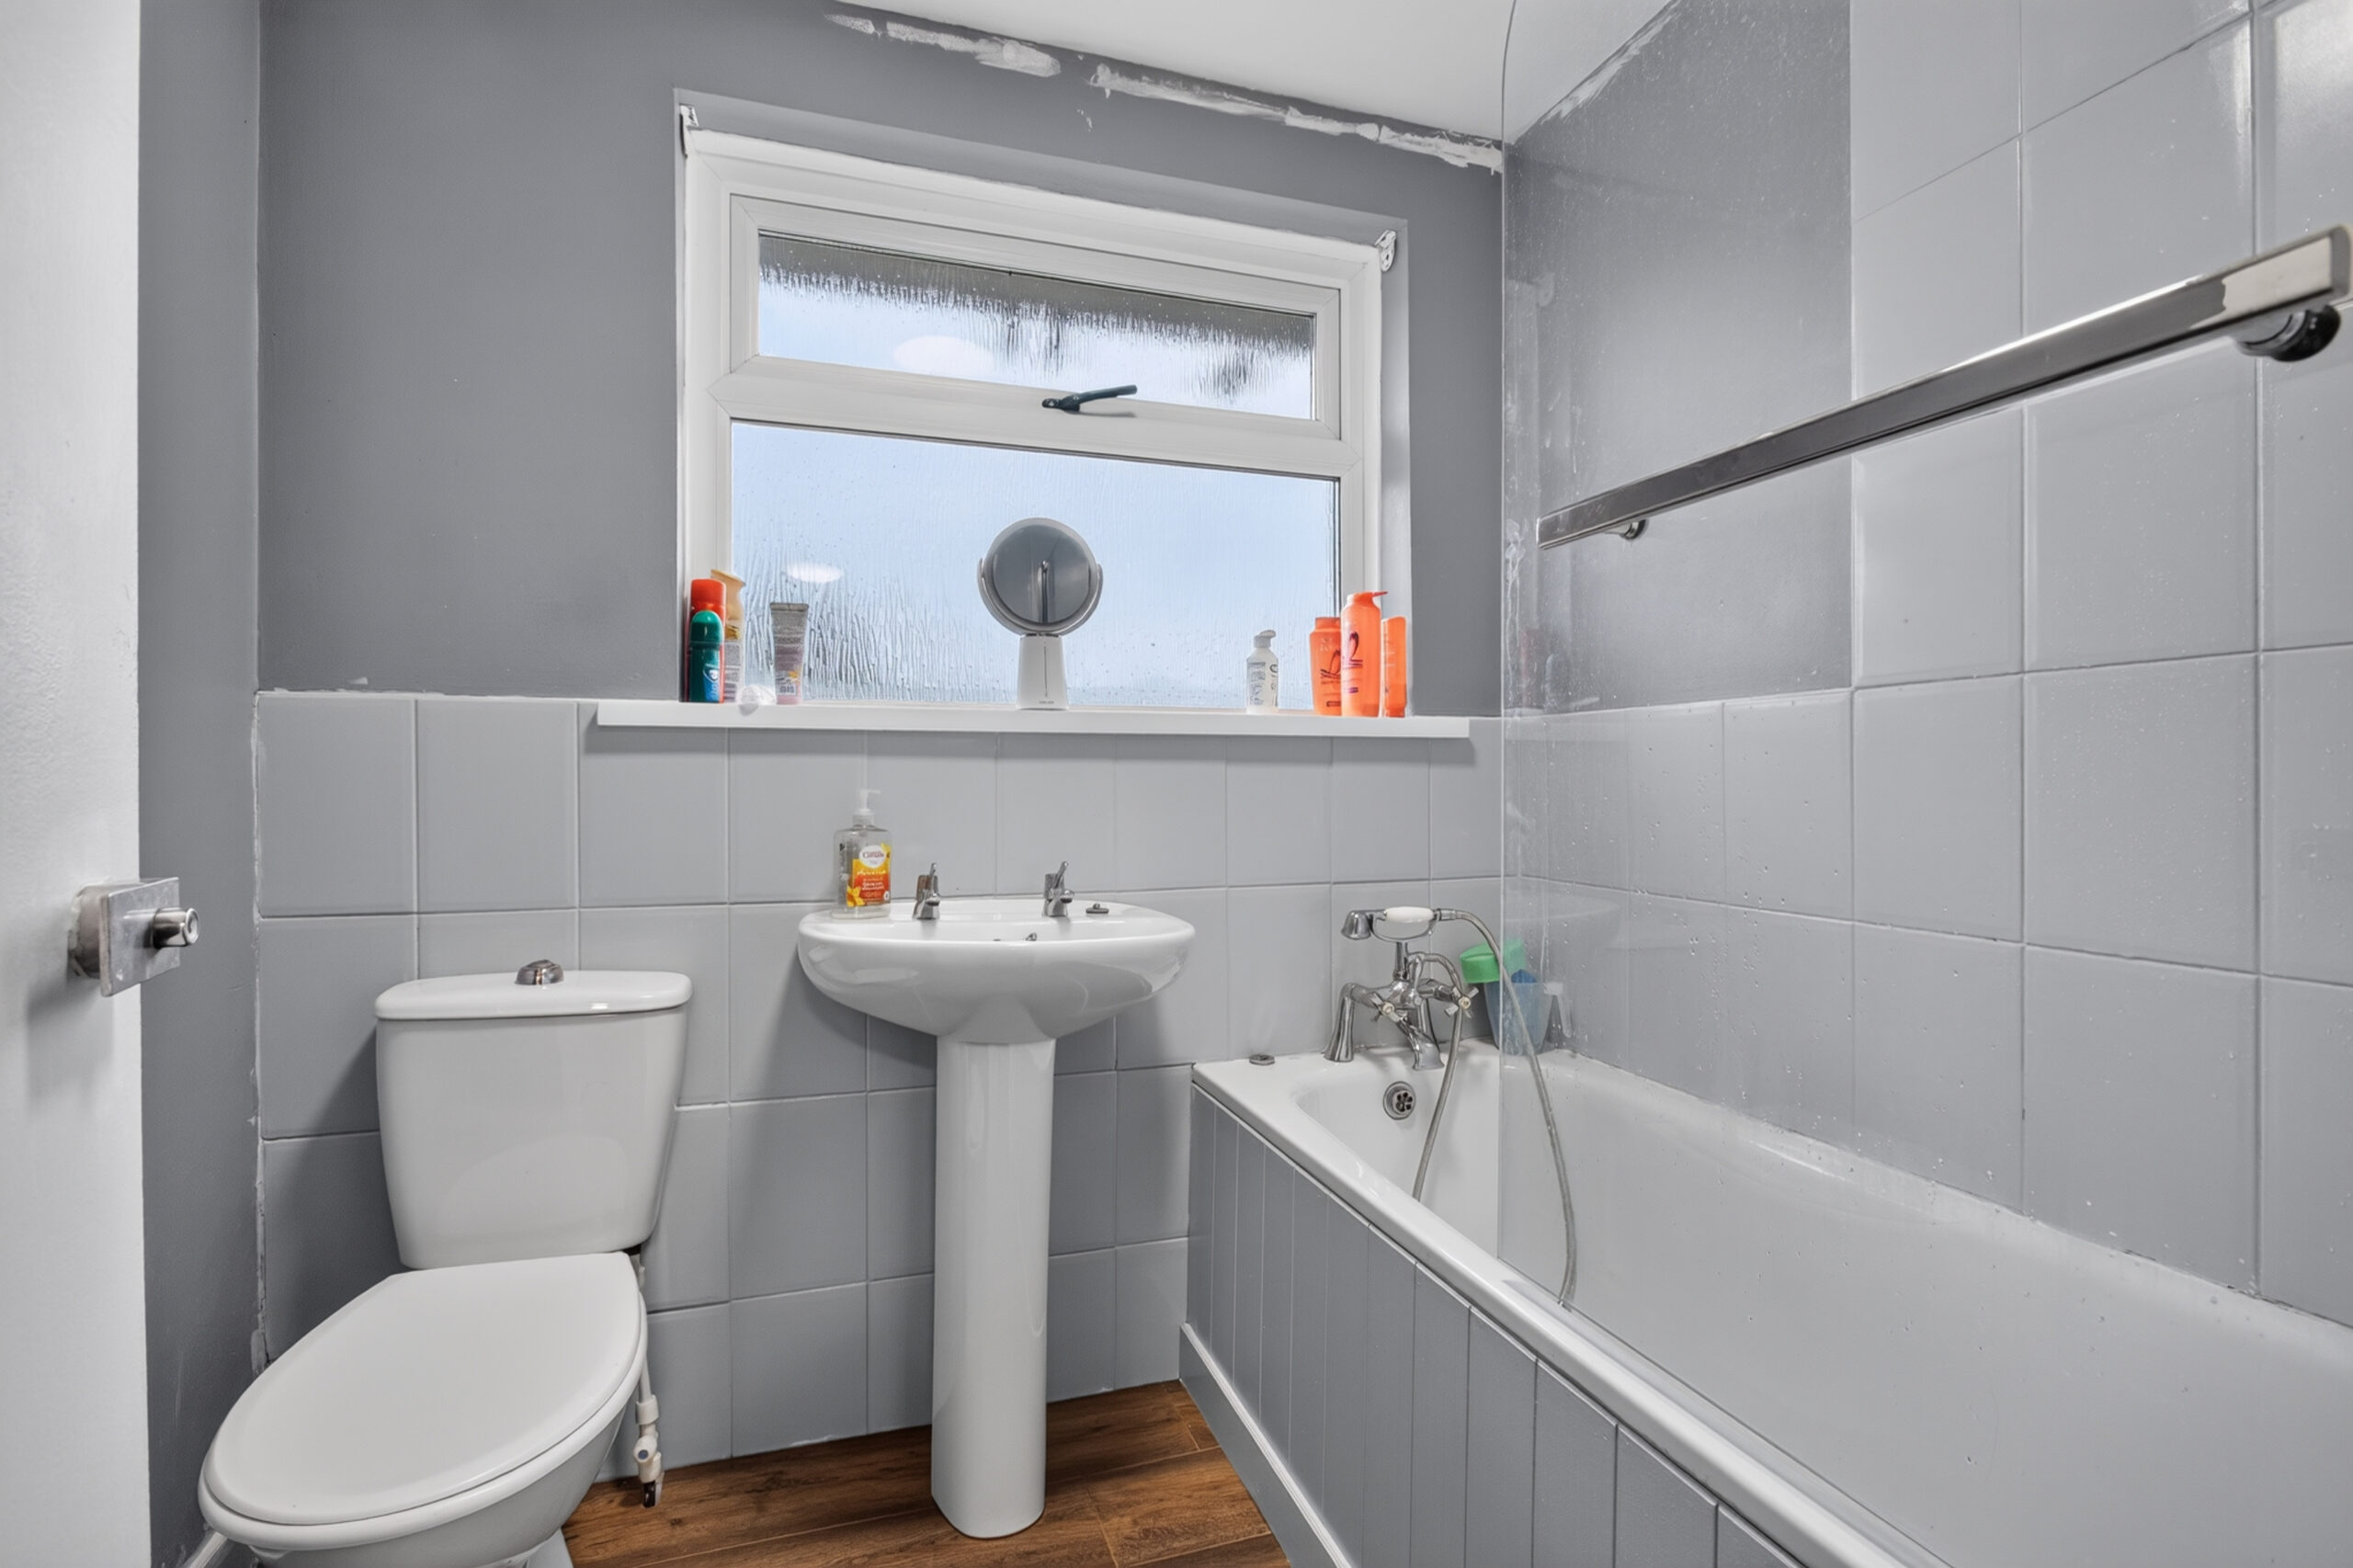
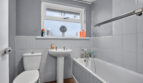
Bath with electric shower over, shower screen, telephone mixer tap with shower attachment, pedestal wash hand basin, low flush wc, part tiled walls, laminated flooring, uPVC double glazed window to rear, chrome radiator towel rail
ADDITIONAL FEATURES
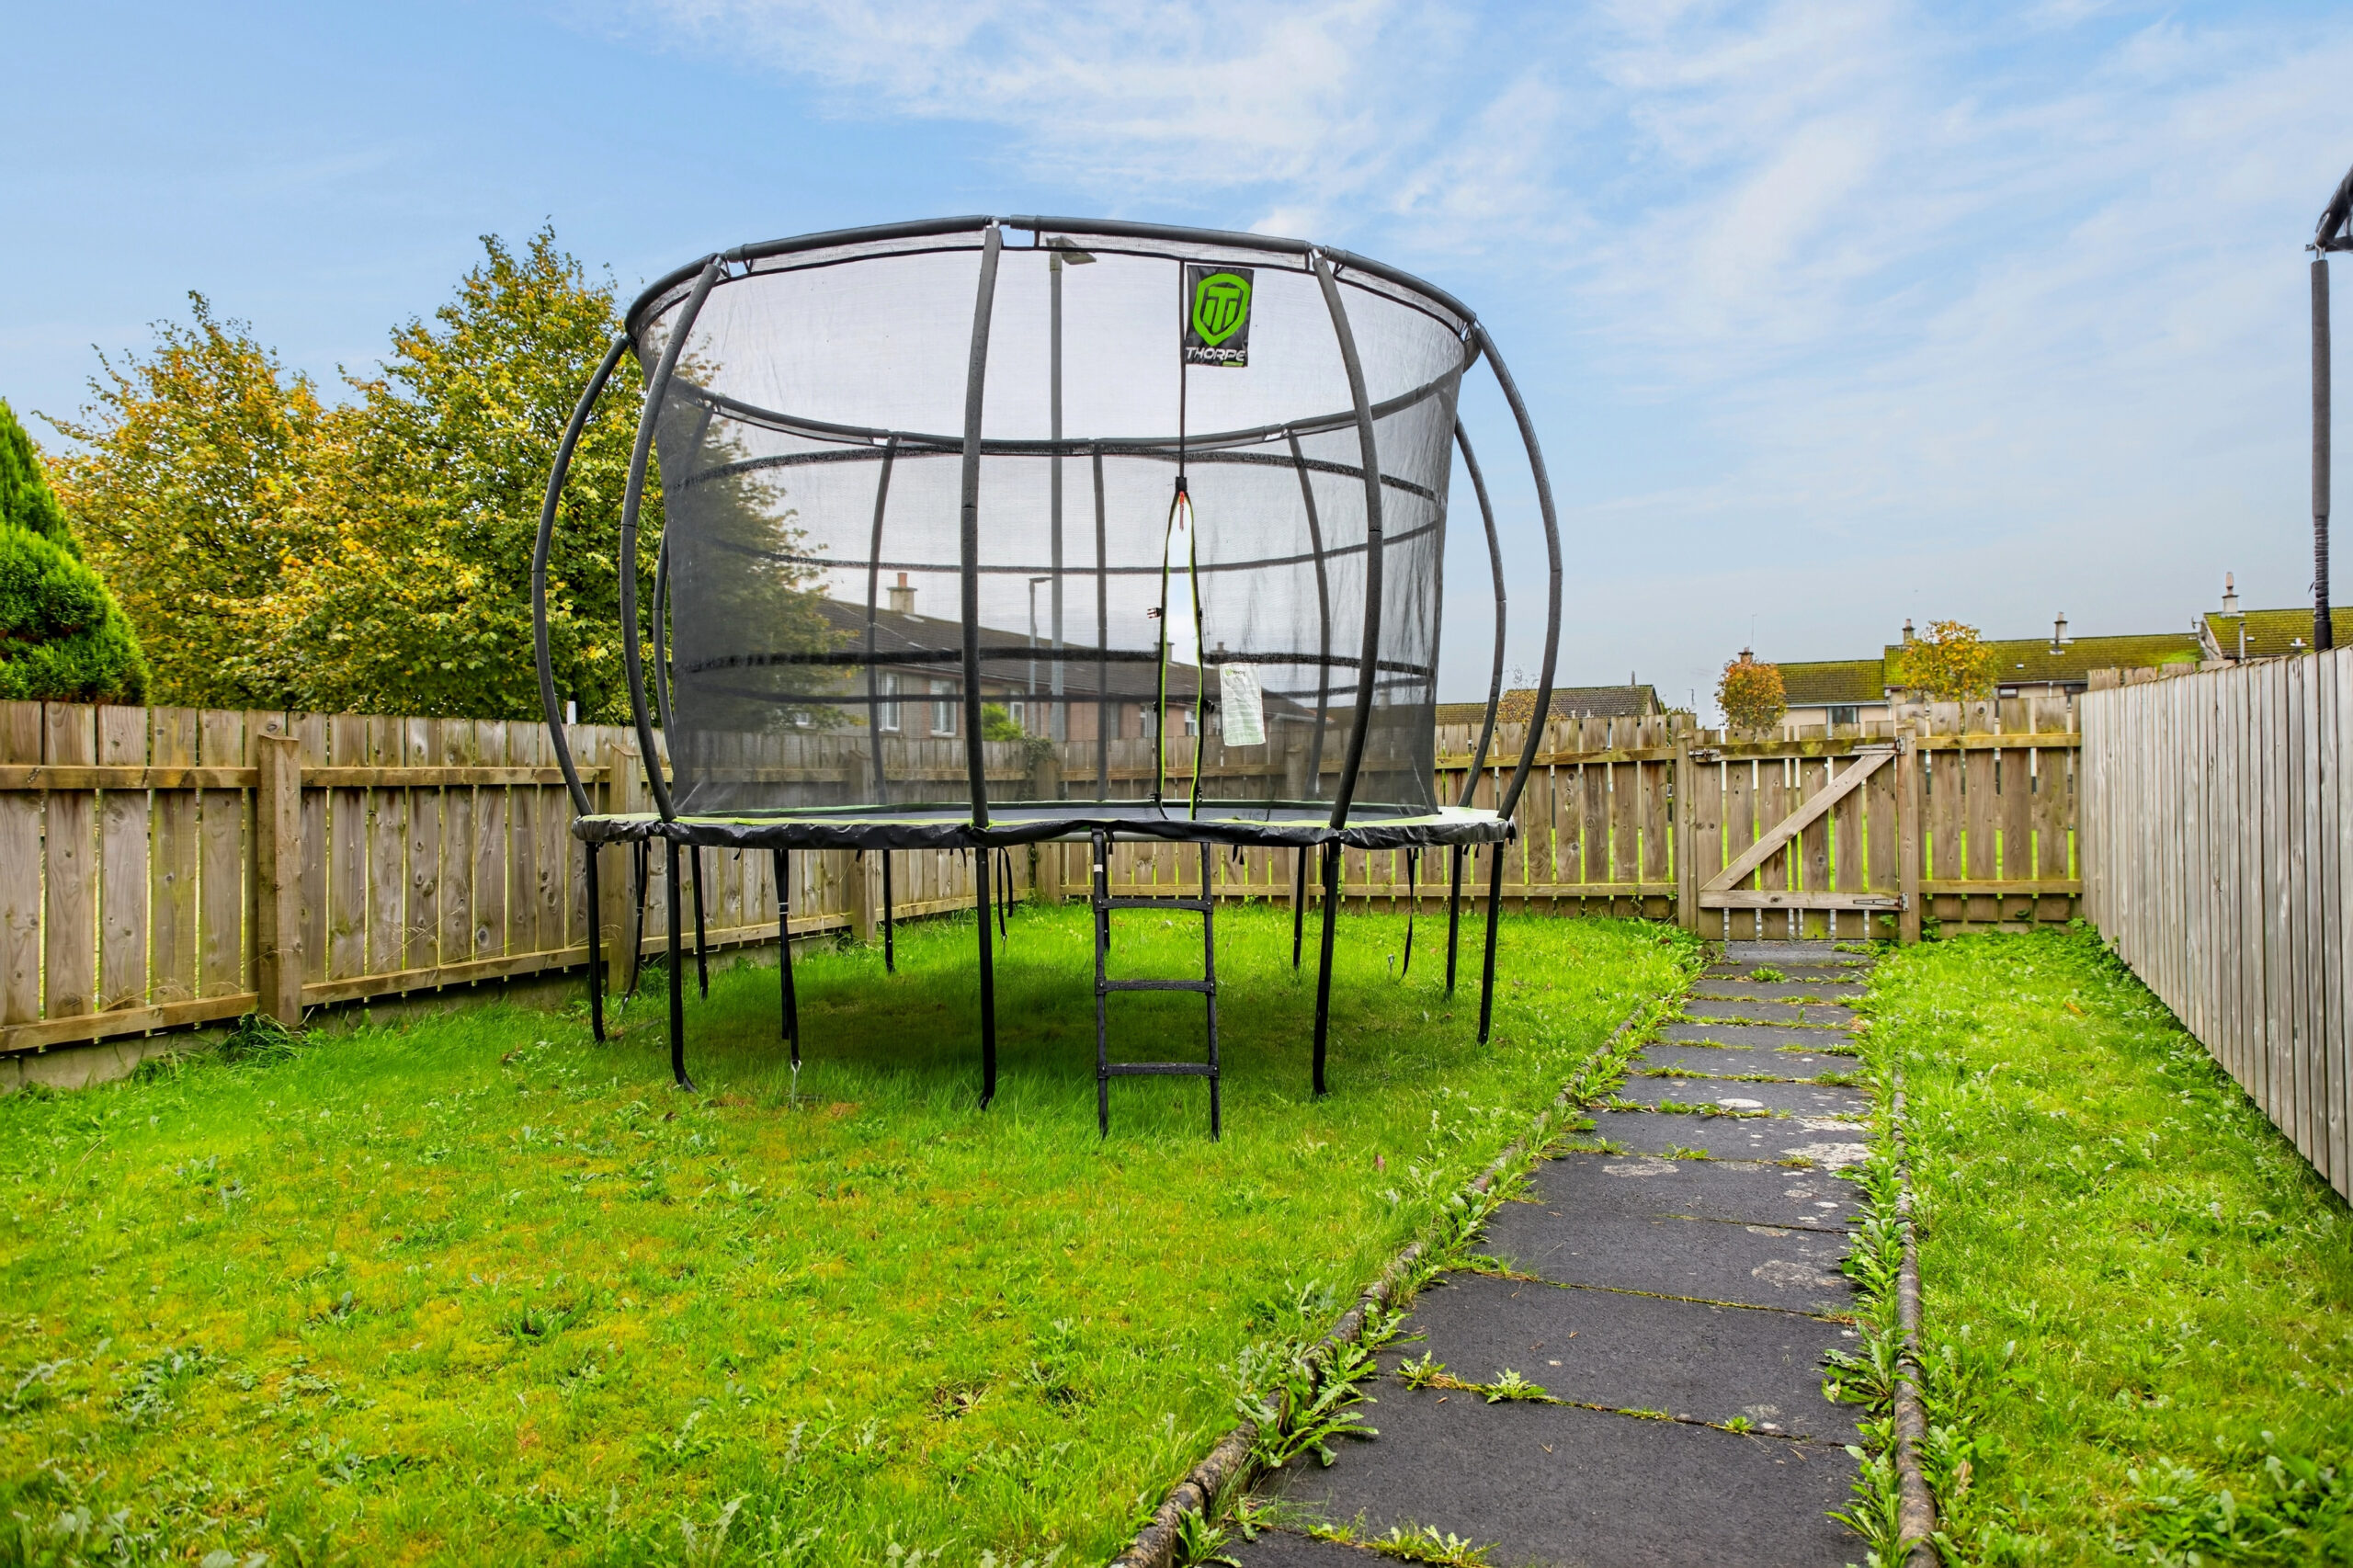
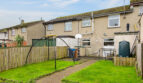
Enclosed front garden laid in lawn
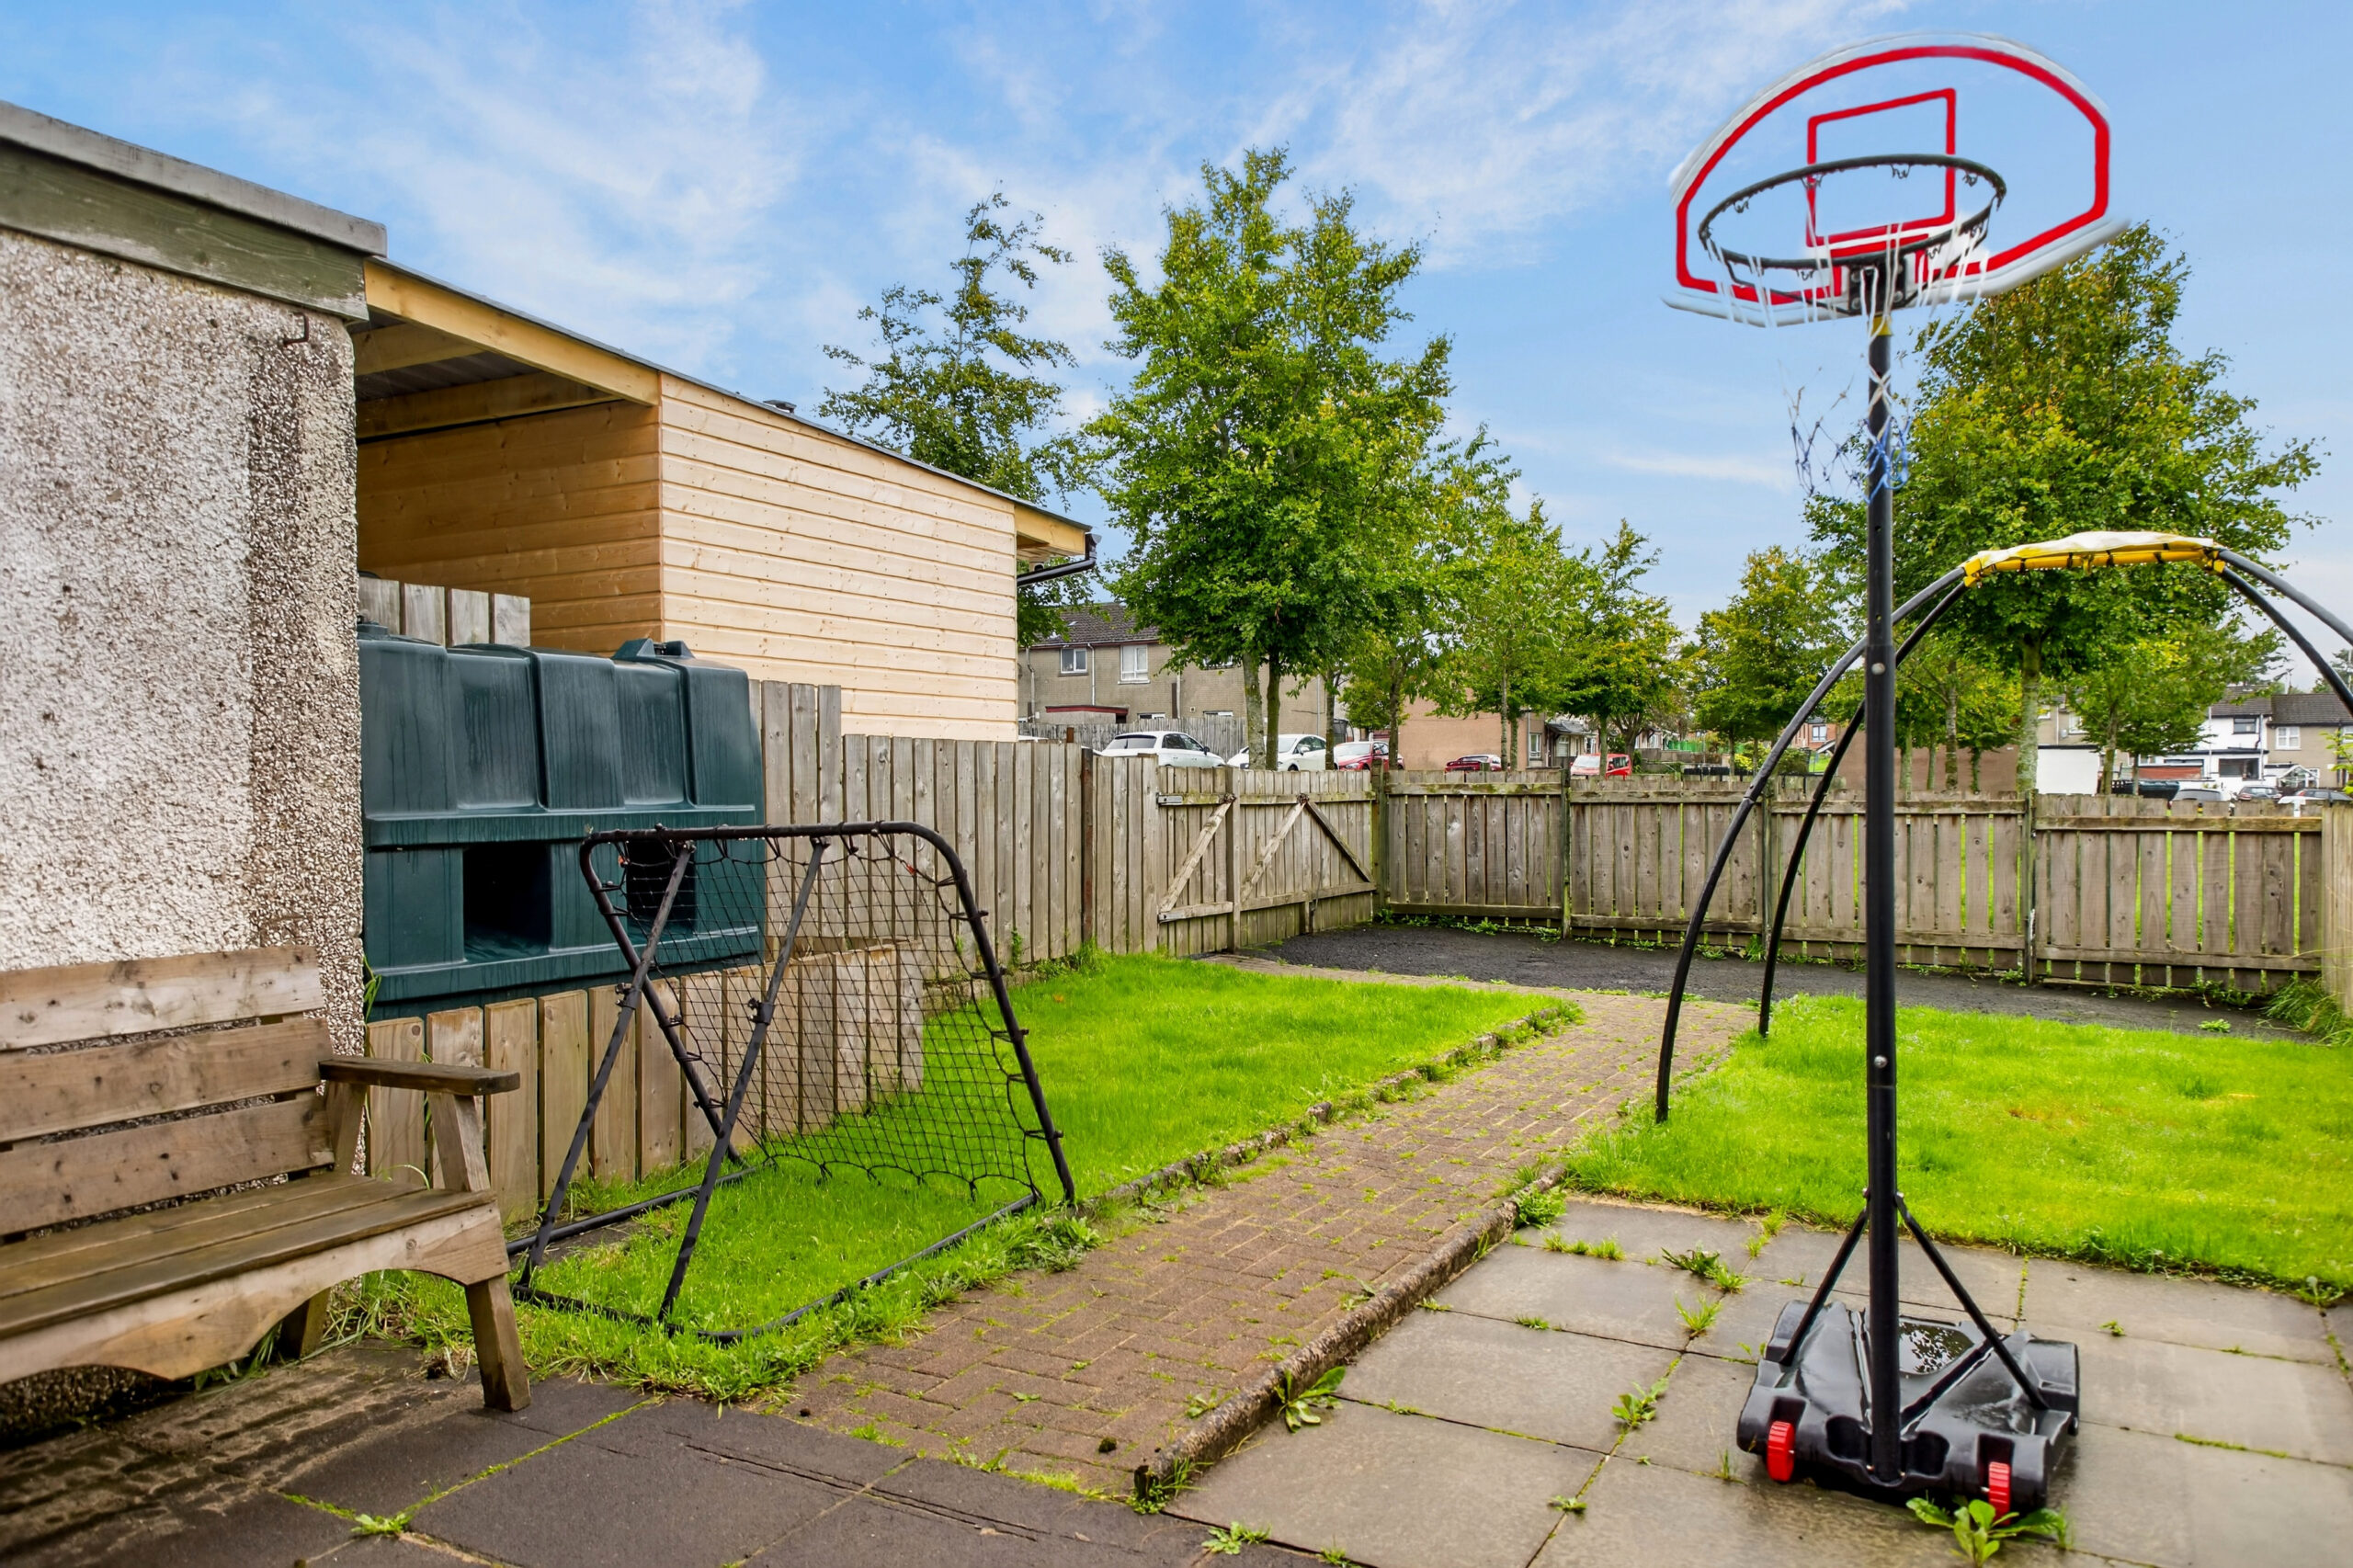
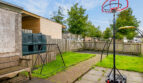
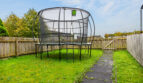
Enclosed rear garden with extended patio, lawn area and gated off road parking
Outside boiler store housing oil boiler
uPVC double glazed windows, front and rear doors
Spacious lounge/hall
Open plan kitchen/diner with modern oak units
Three bedrooms
Family bathroom
Chain free
https://find-energy-certificate.service.gov.uk/energy-certificate/9380-2632-4600-2006-2785