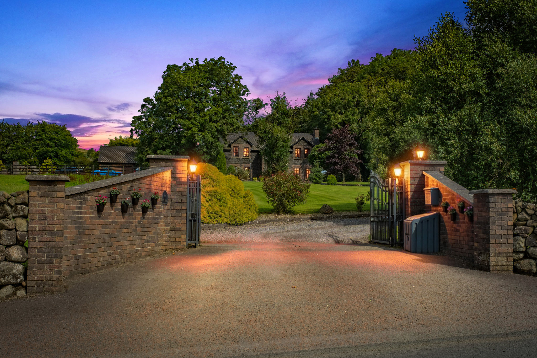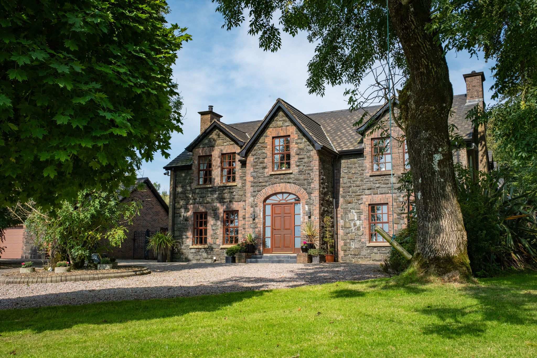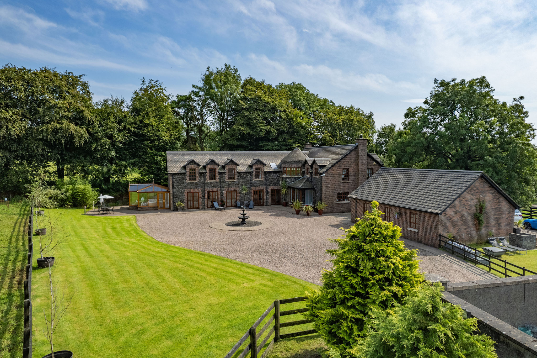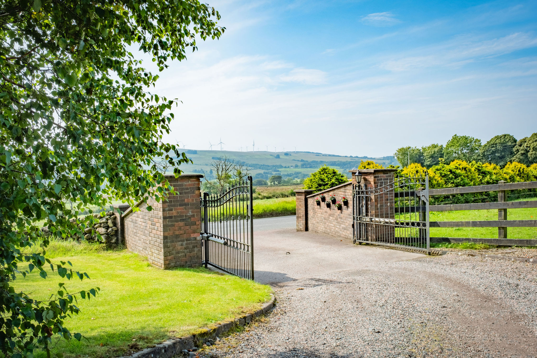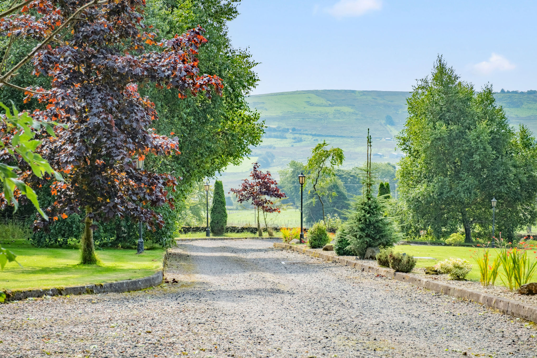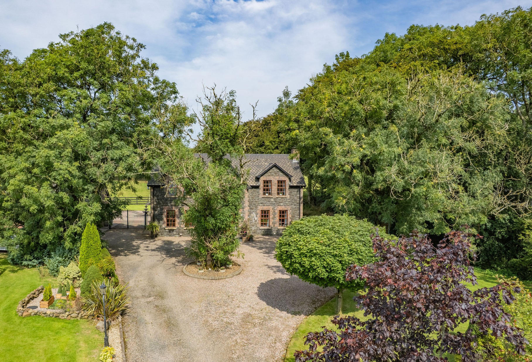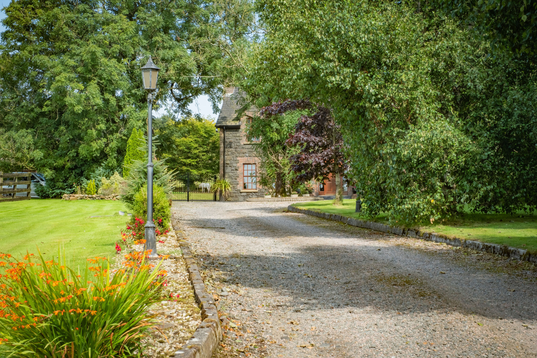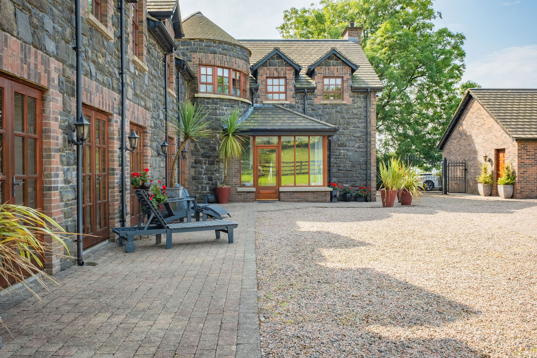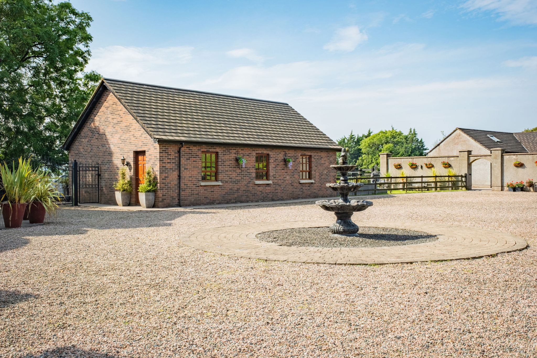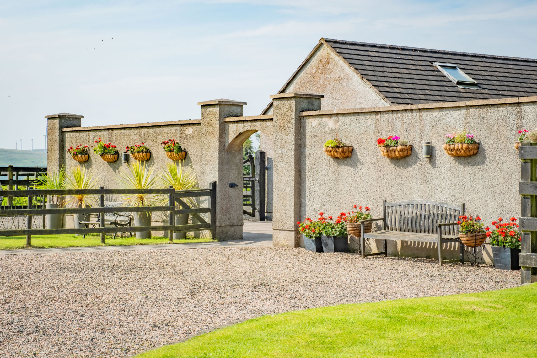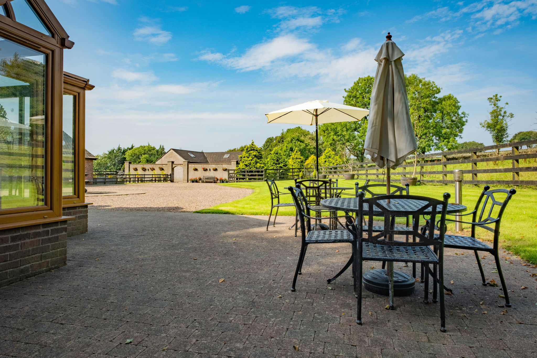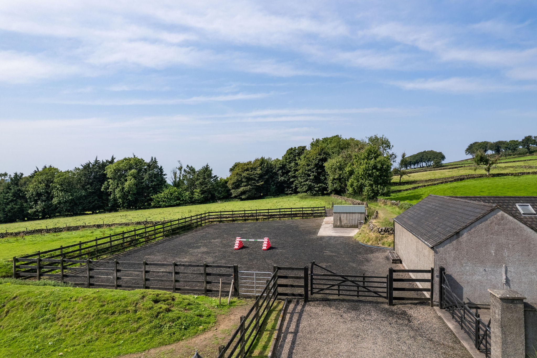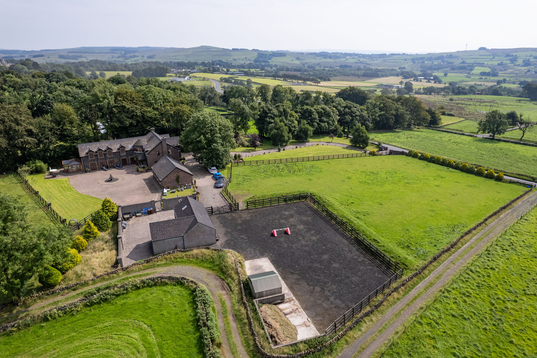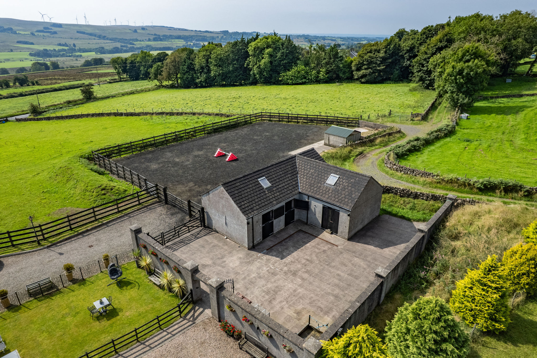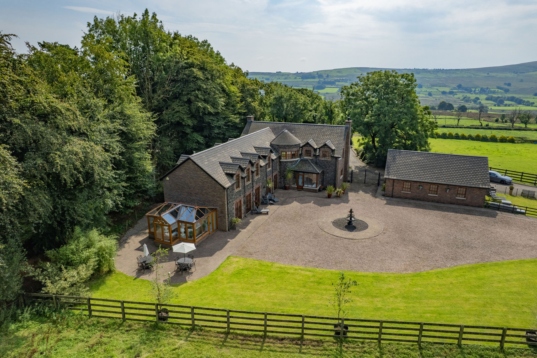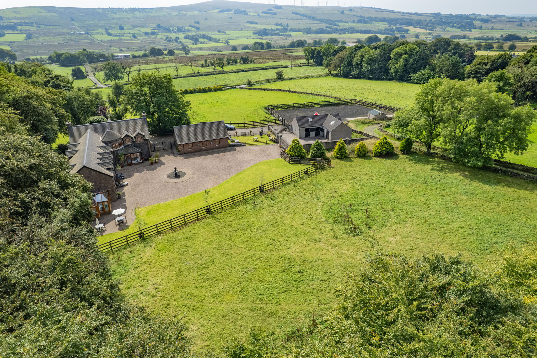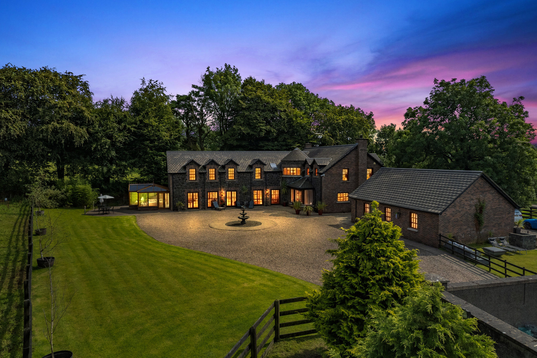
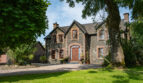
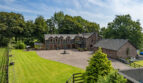
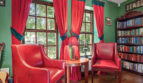
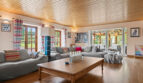
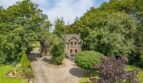
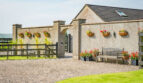
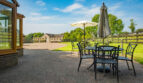
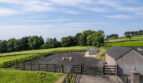
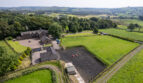
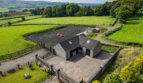
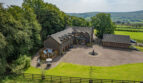
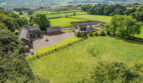
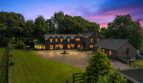
Nestling within the beautiful countryside of Glenwherry within an area of outstanding natural beauty, “The Brae” occupies an elevated setting within grounds extending to approximately 3.3 acres (1.33Ha) and encompasses an imposing 5 bedroom residence completed in basalt stone and brick, surrounding gardens, garaging, a courtyard, stable block, arena and two adjoining paddocks.
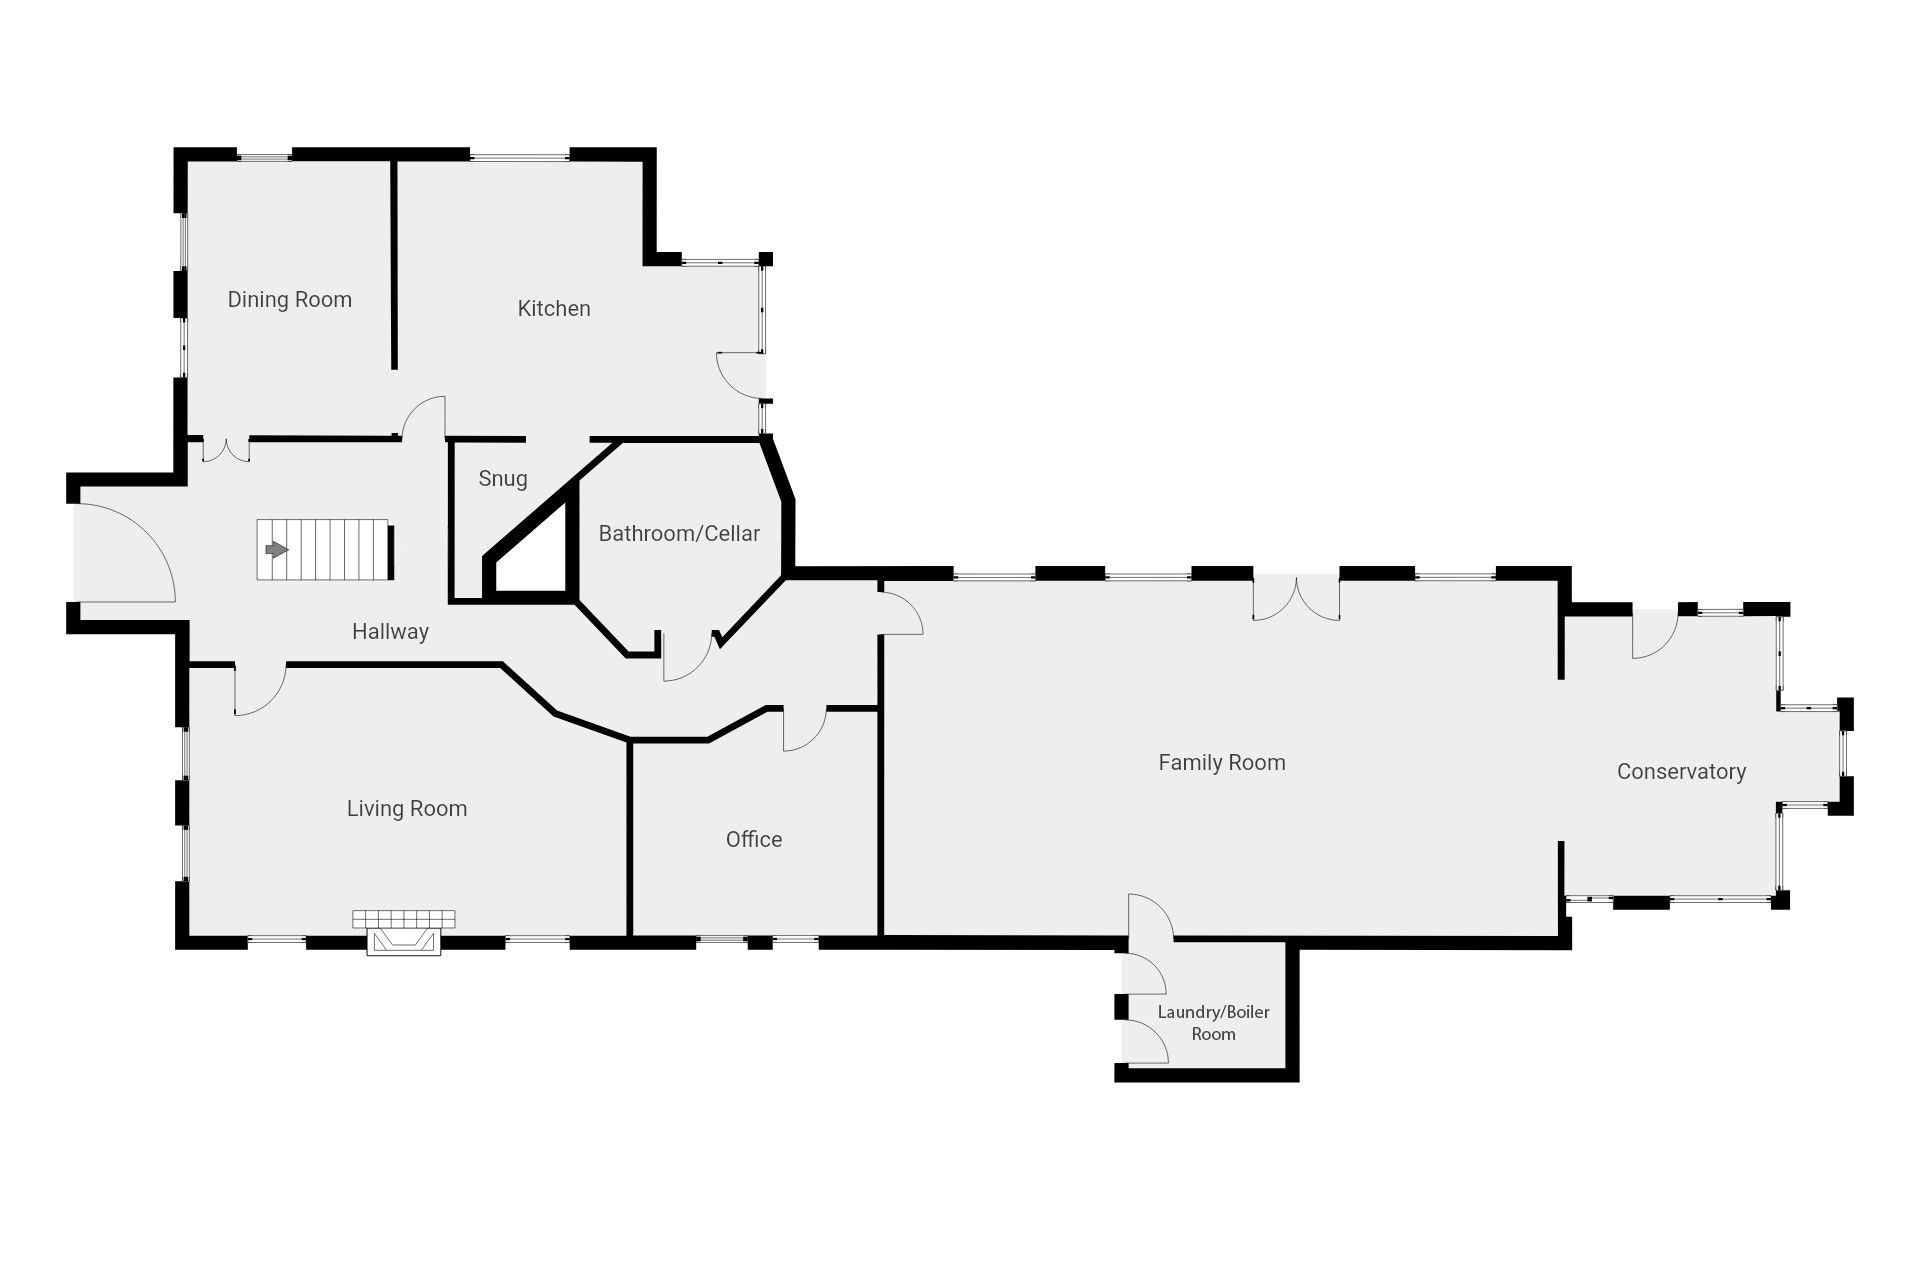
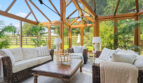
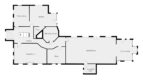
Situated on the edge of the Antrim Glens, this unique property was originally built around 2001 by the current owners and features a generous level of accommodation ideal for a growing family. In brief, the layout to the ground floor includes a hallway with central oak staircase, a lounge, dining room, a recently installed Johanna Montgomery designed kitchen, sun porch and snug for everyday use. An inner hallway leads to a circular designed cloaks/wc with a hatch opening to a wine cellar beneath. A study is also tucked off this area with a superb family room/entertainment room extending to just under 800 sqft and opening to a conservatory positioned to the rear.
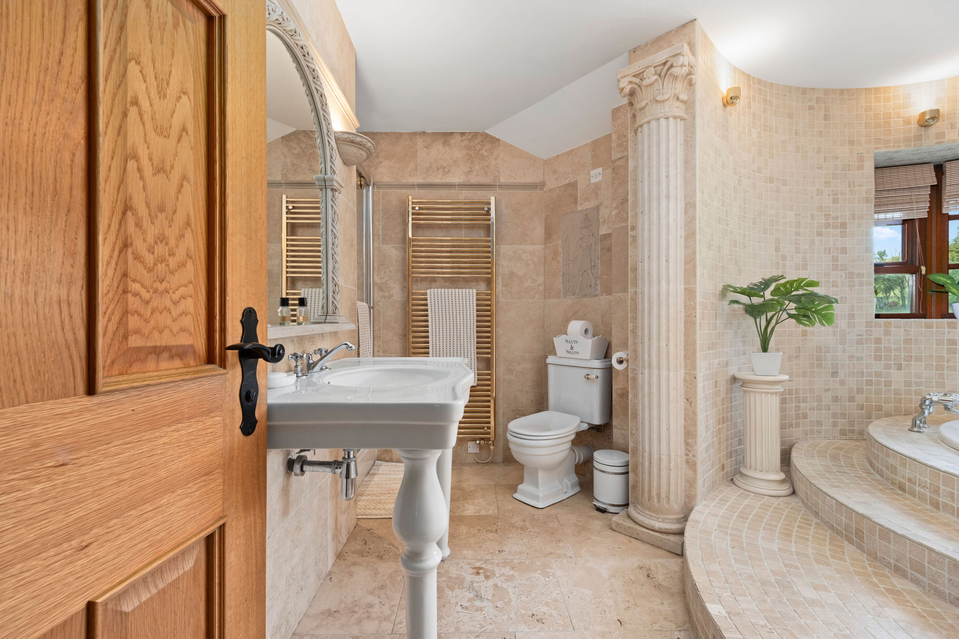
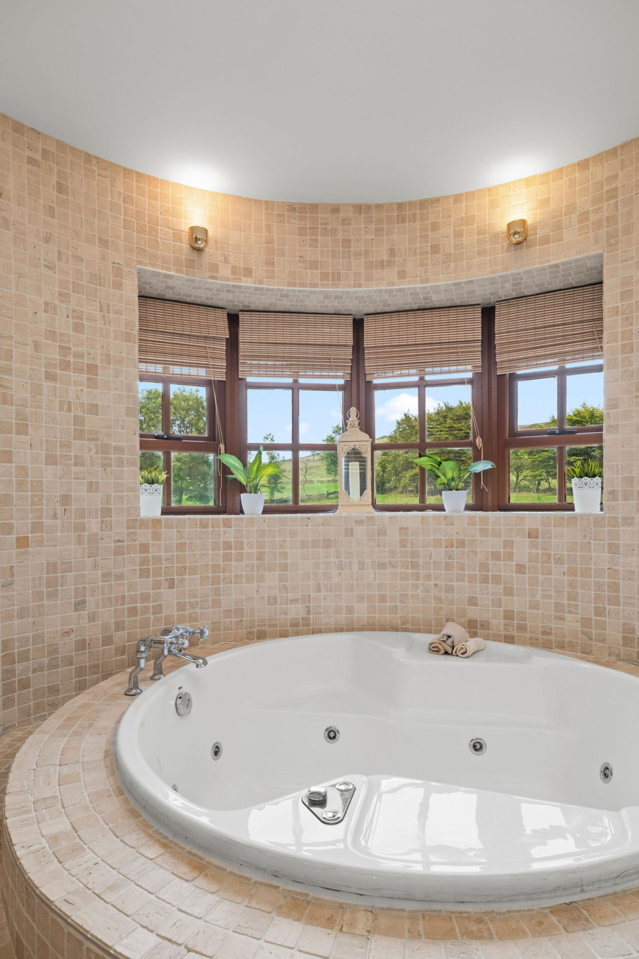
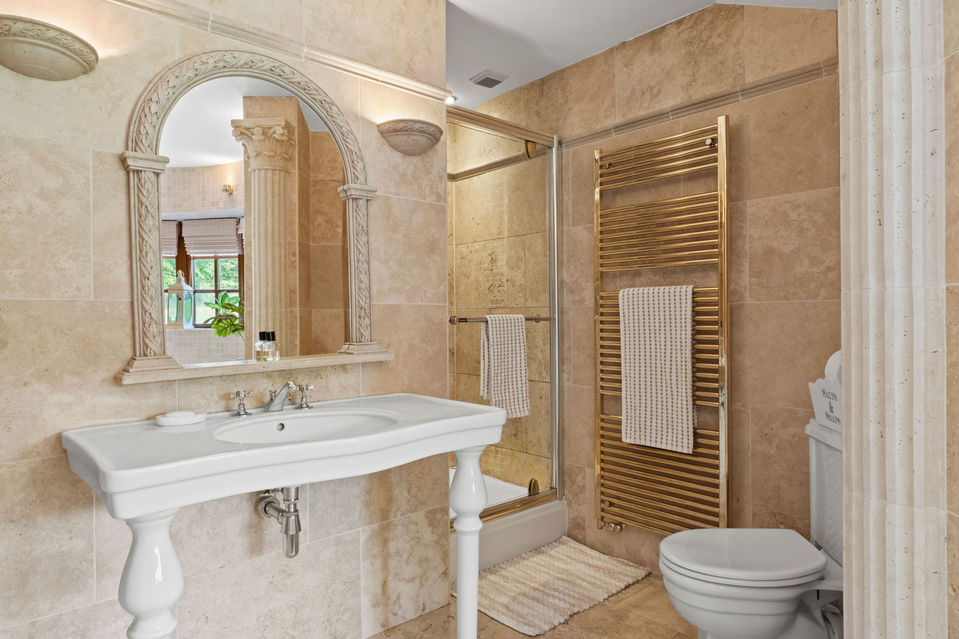
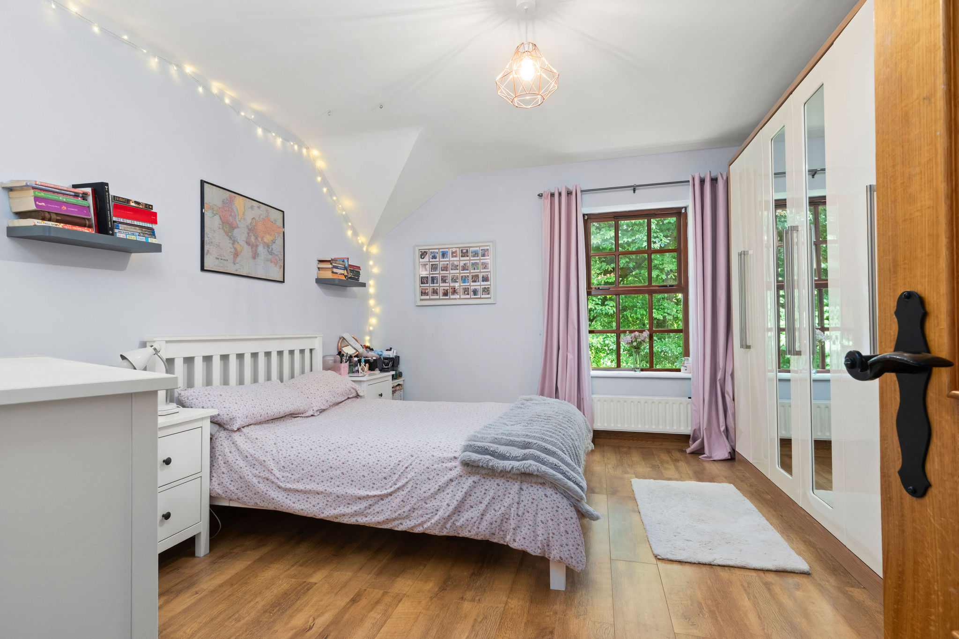
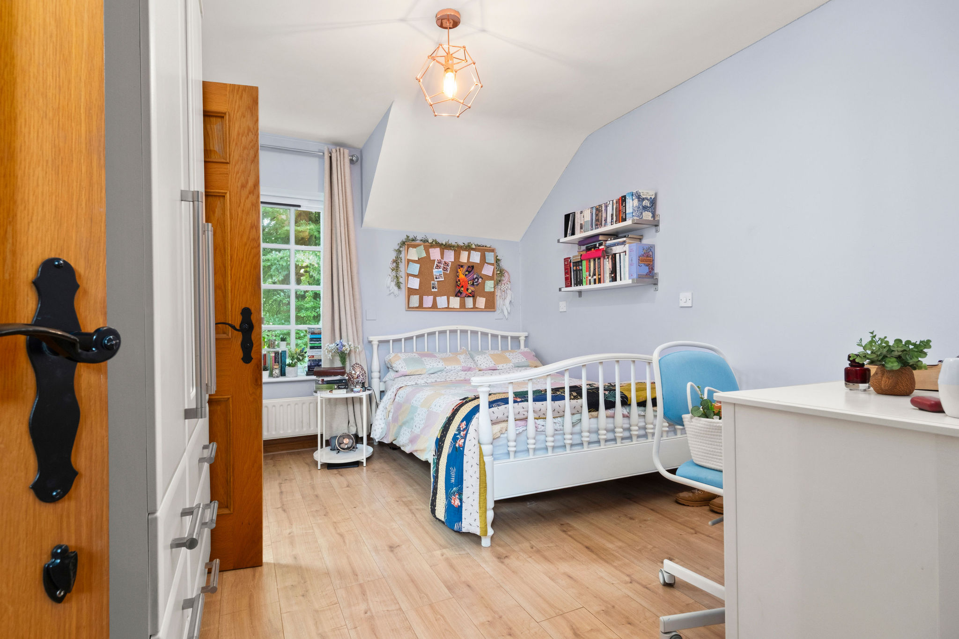
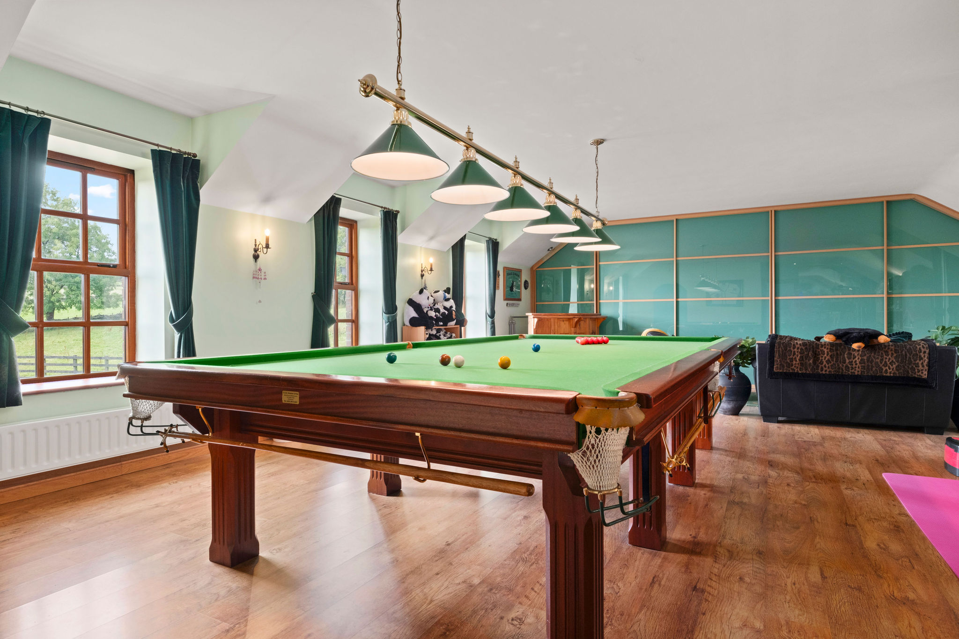
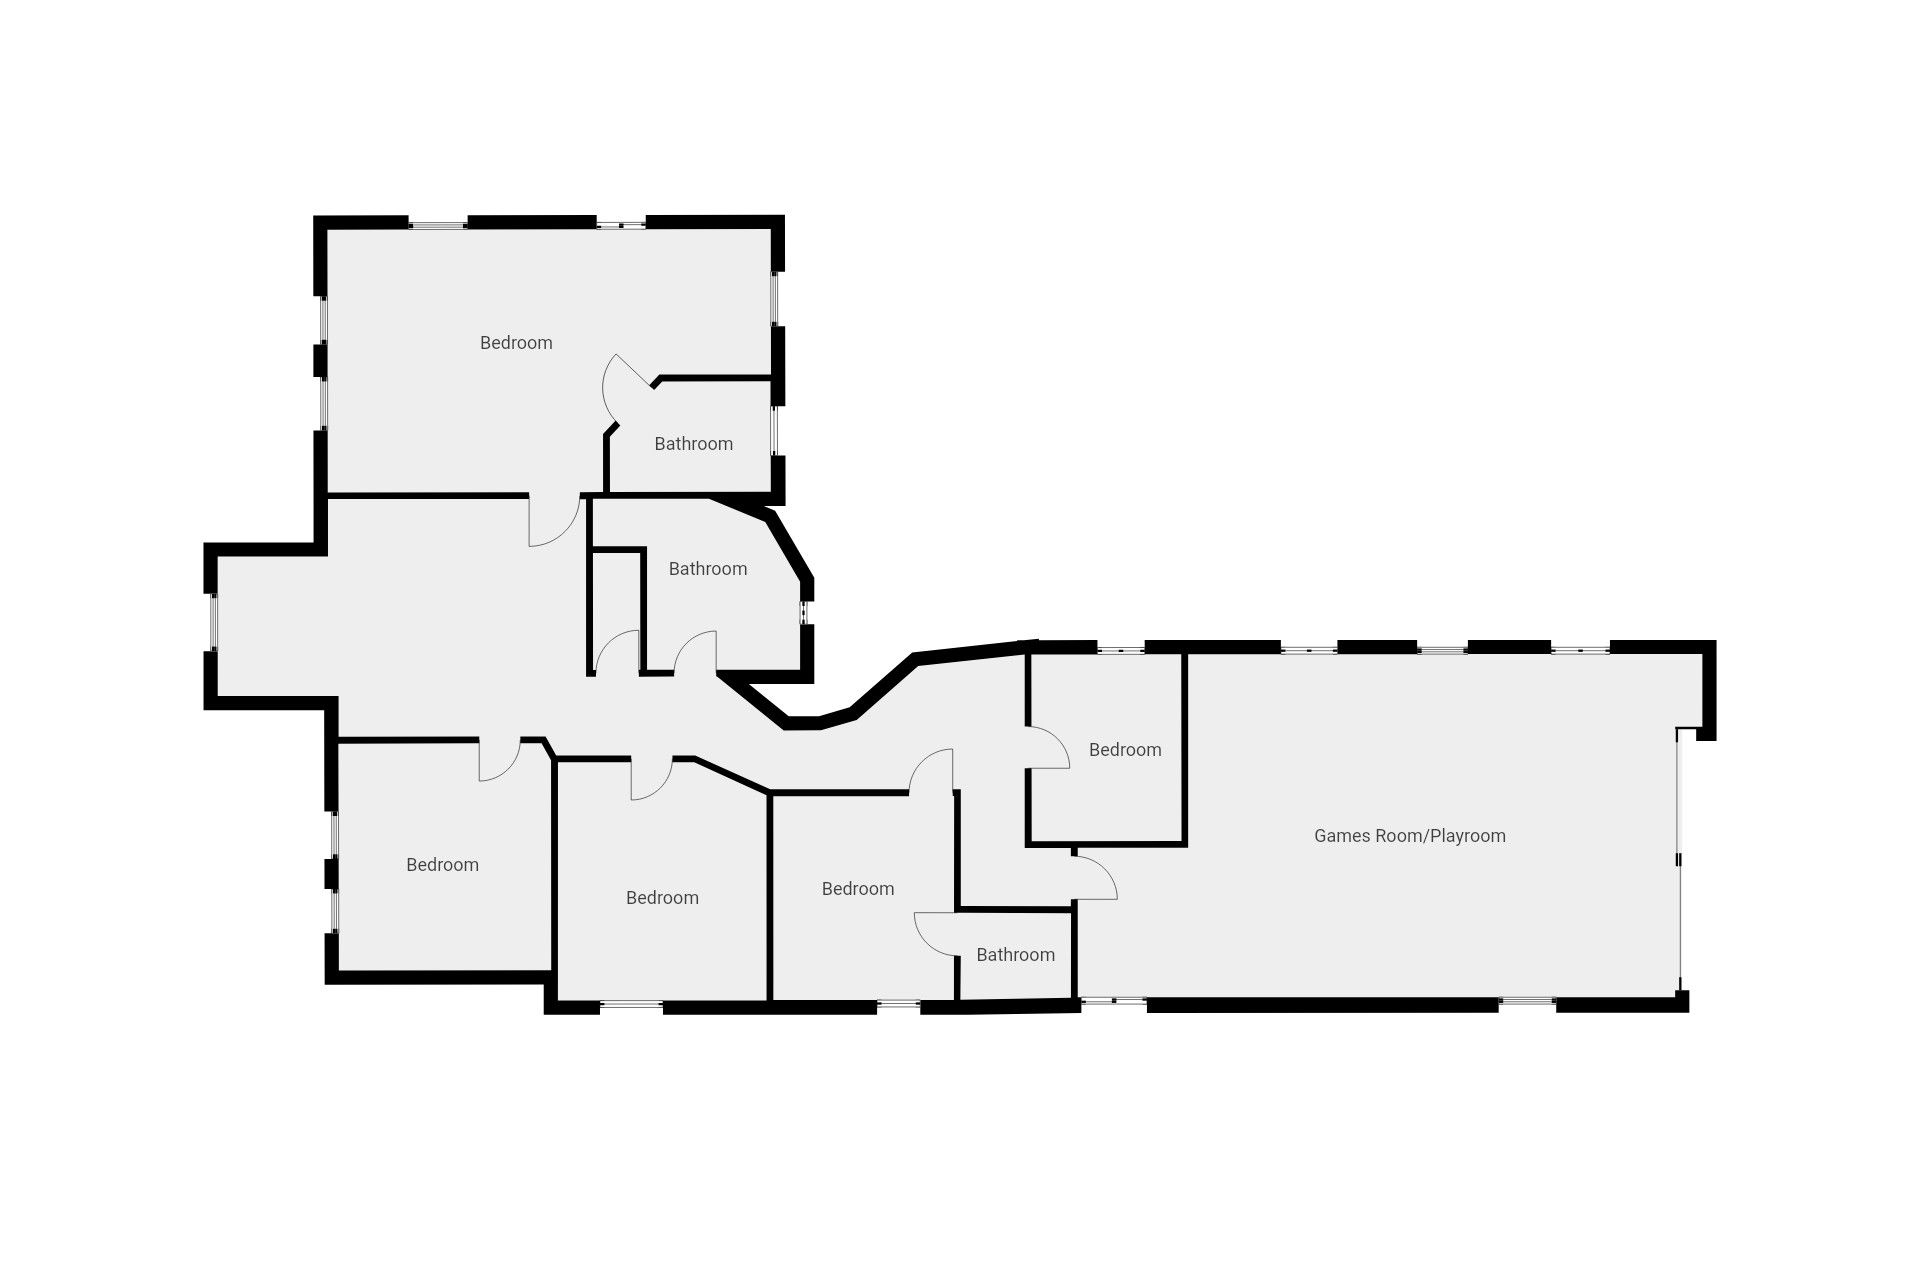
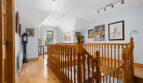
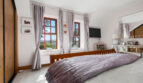
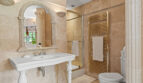
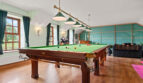
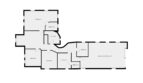
The landing surrounding the staircase to the first floor, is completed in oak flooring and leading to the five bedrooms and beautiful bathroom which is completed in Travertine stone tiling. The principal bedroom benefits from a fitted dressing area and ensuite with a further bedroom benefiting from an ensuite bathroom. In addition, two of the bedrooms also have built in wardrobes. A games room is positioned to the rear providing an ideal space for space entertaining. Contained within one block, the property has been well designed offering an accessible setup for those looking for a good quality equestrian property with an enclosed block built stable block including stabling for up to four horses, a connecting arena and a paddock to the front aspect extending to c.1.0 acres (0.40 Ha) with a further paddock to the rear extending to c.0.70 acres (0.28 Ha).
The location is very attractive, blending a stunning countryside position yet commutable to a number of destinations with Ballymena approximately 10 miles, Ballyclare about 7 miles, Belfast 25 miles, enroute to Larne at just under 12 miles and around 8 miles to the idyllic village of Broughshane.
Ground Floor
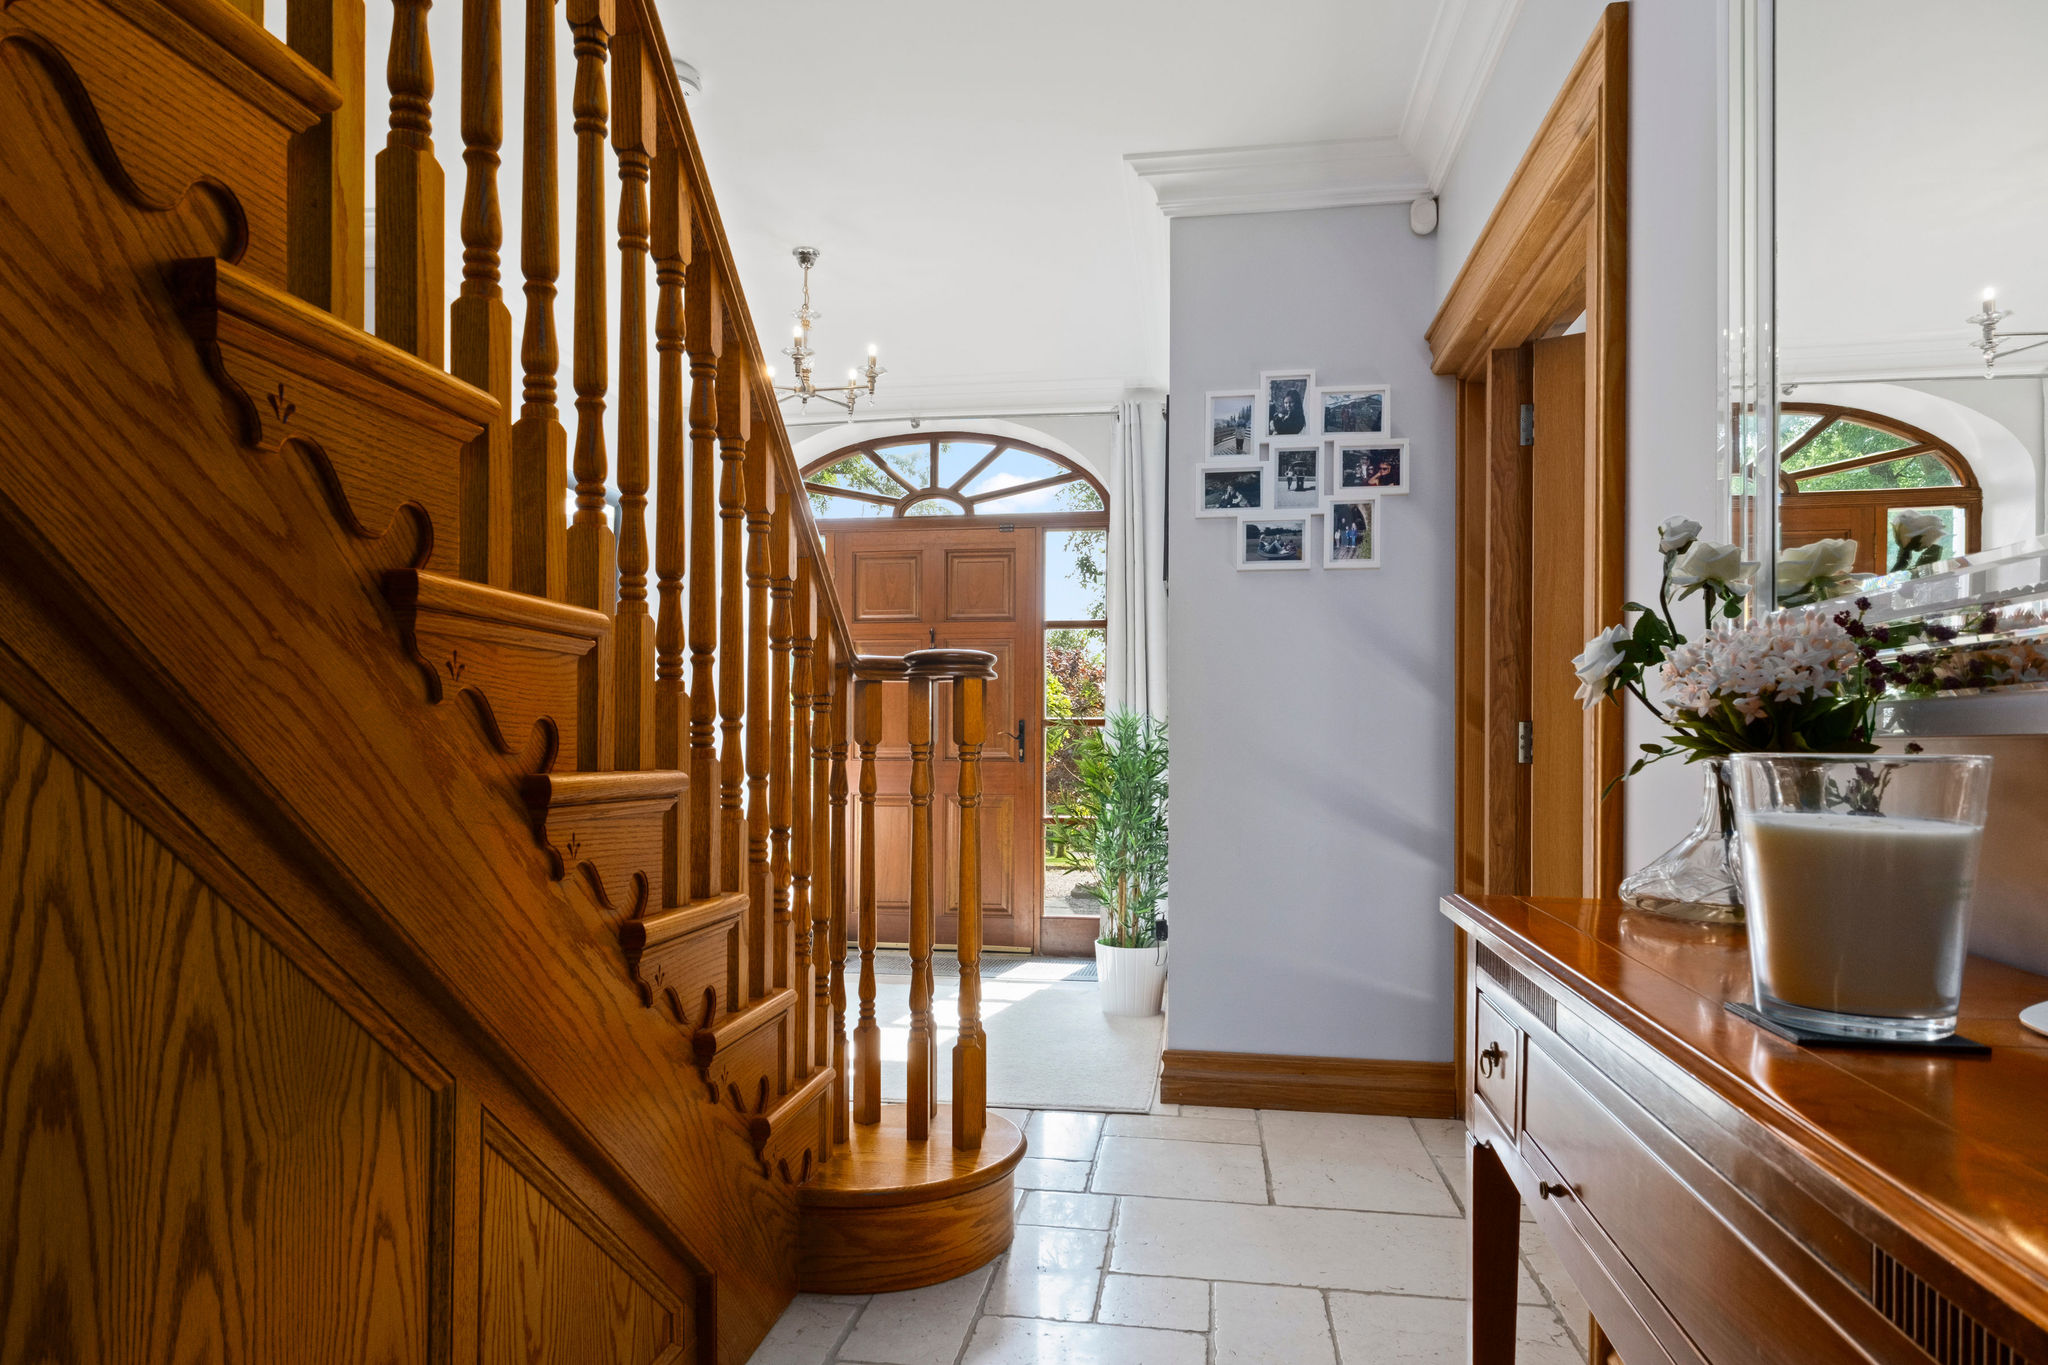
Entrance door with Georgian fan light and glass panelling opening to;
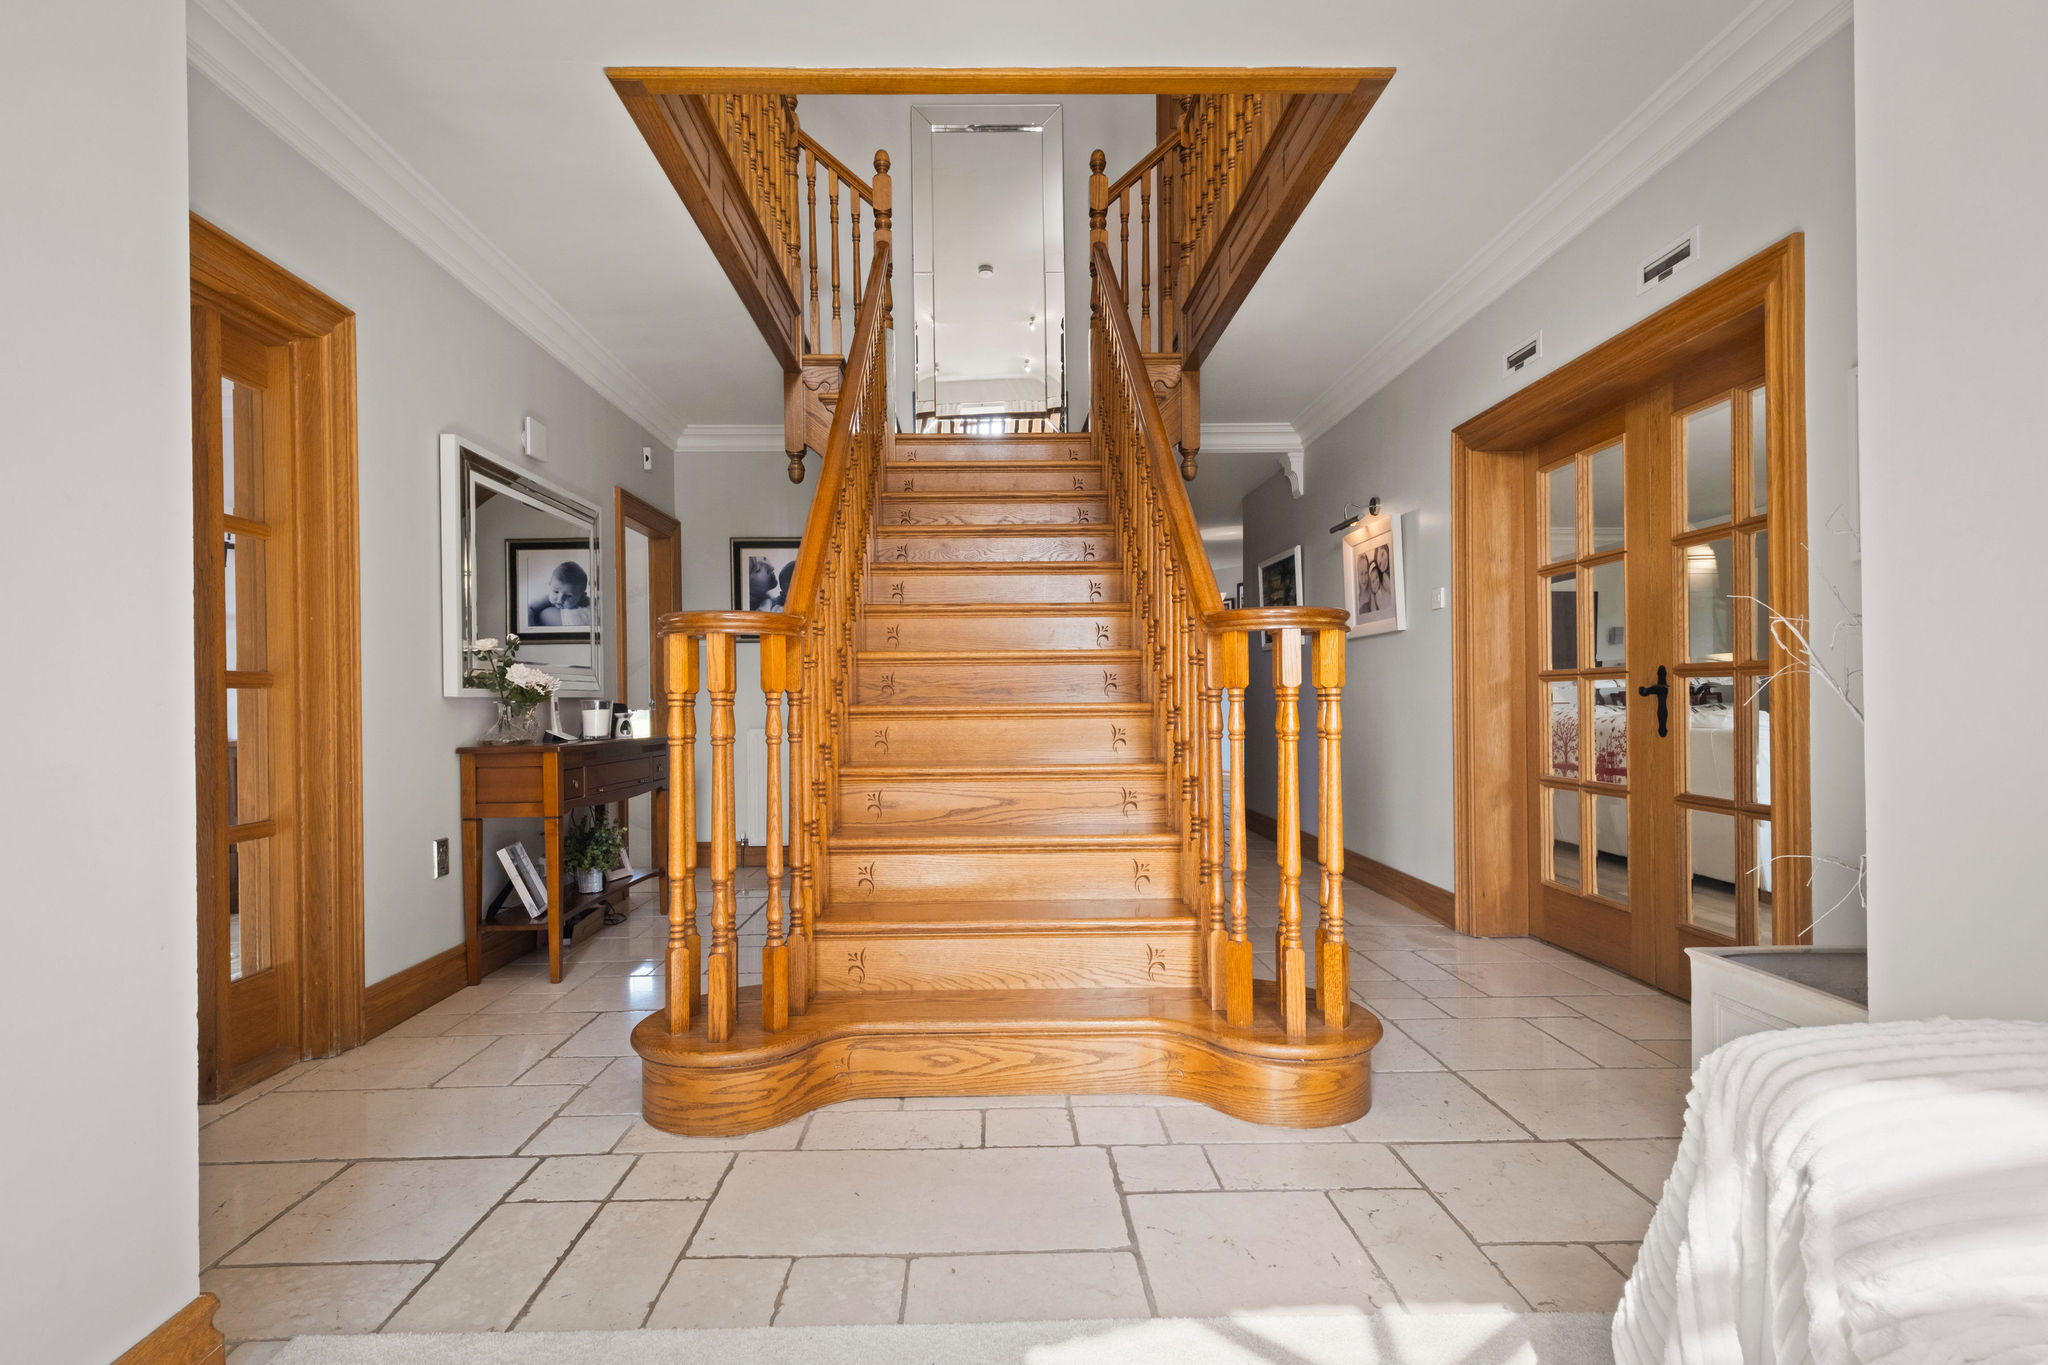
Entrance Hall:
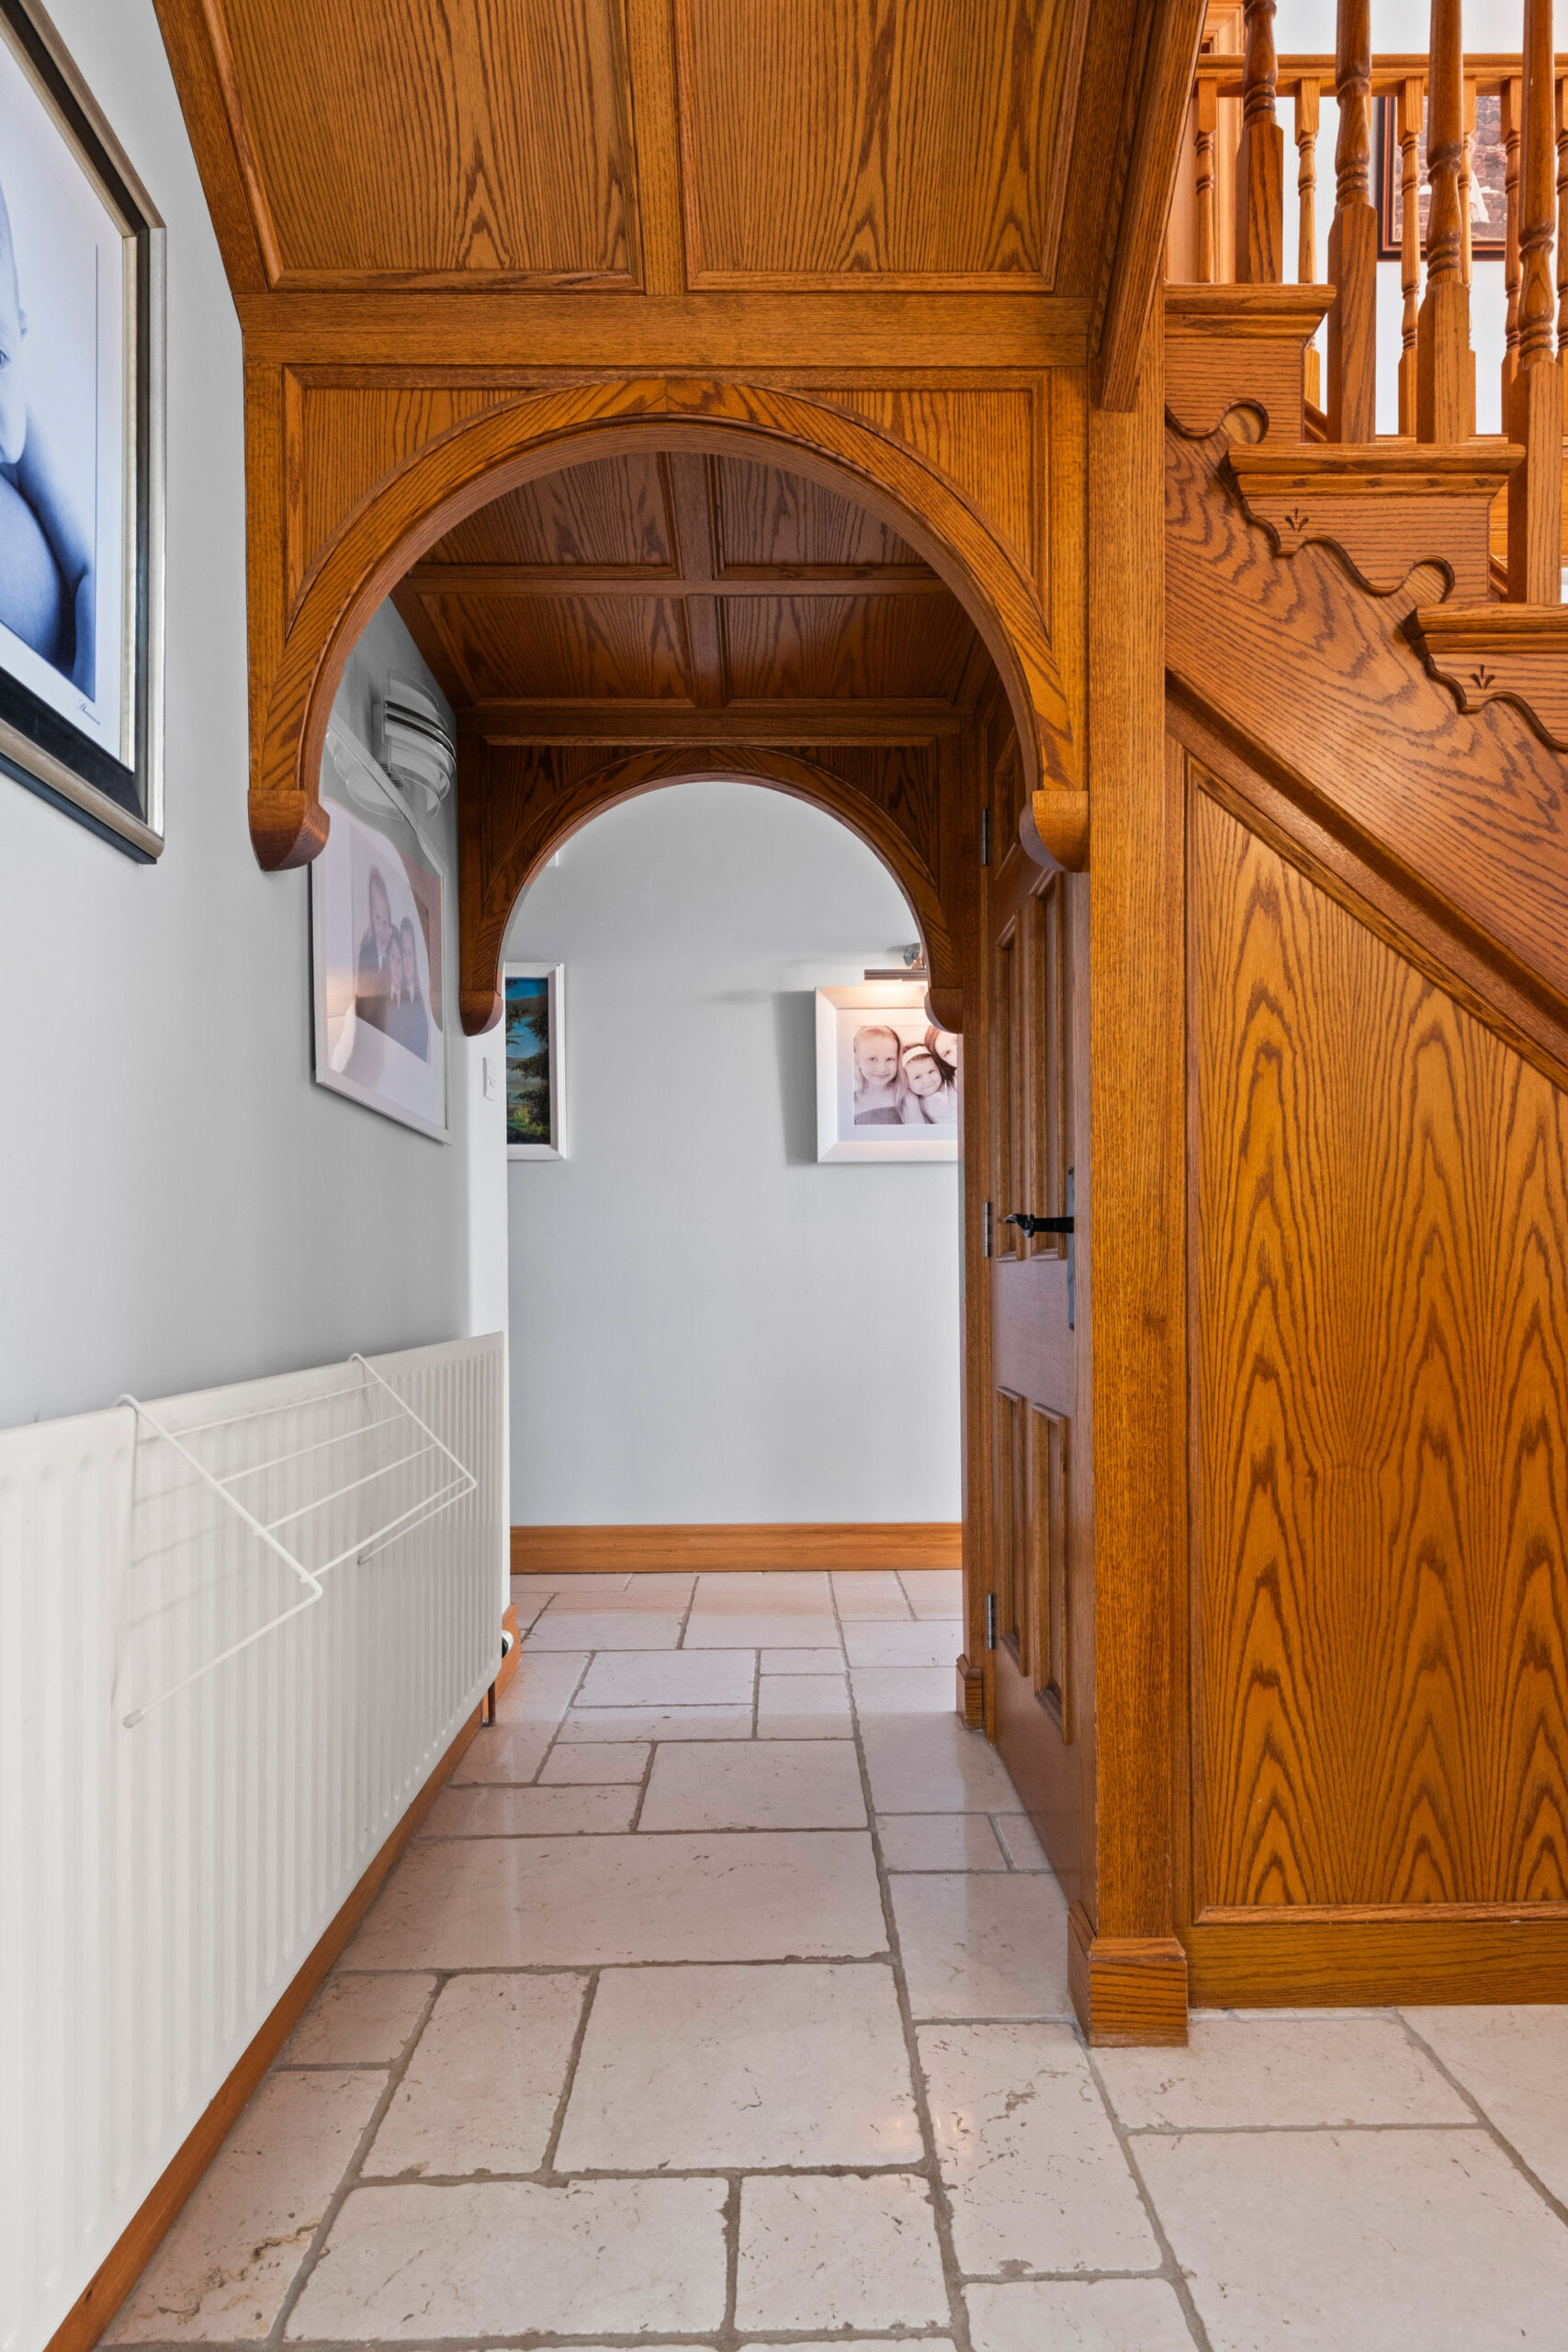
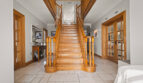
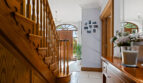
Featuring a central solid oak staircase with curtail step, cornicing, BT openreach point, wall light points, vertical chrome radiator, alcove with understairs storage cupboard, tiled flooring extending through
Glazed double doors opening to;
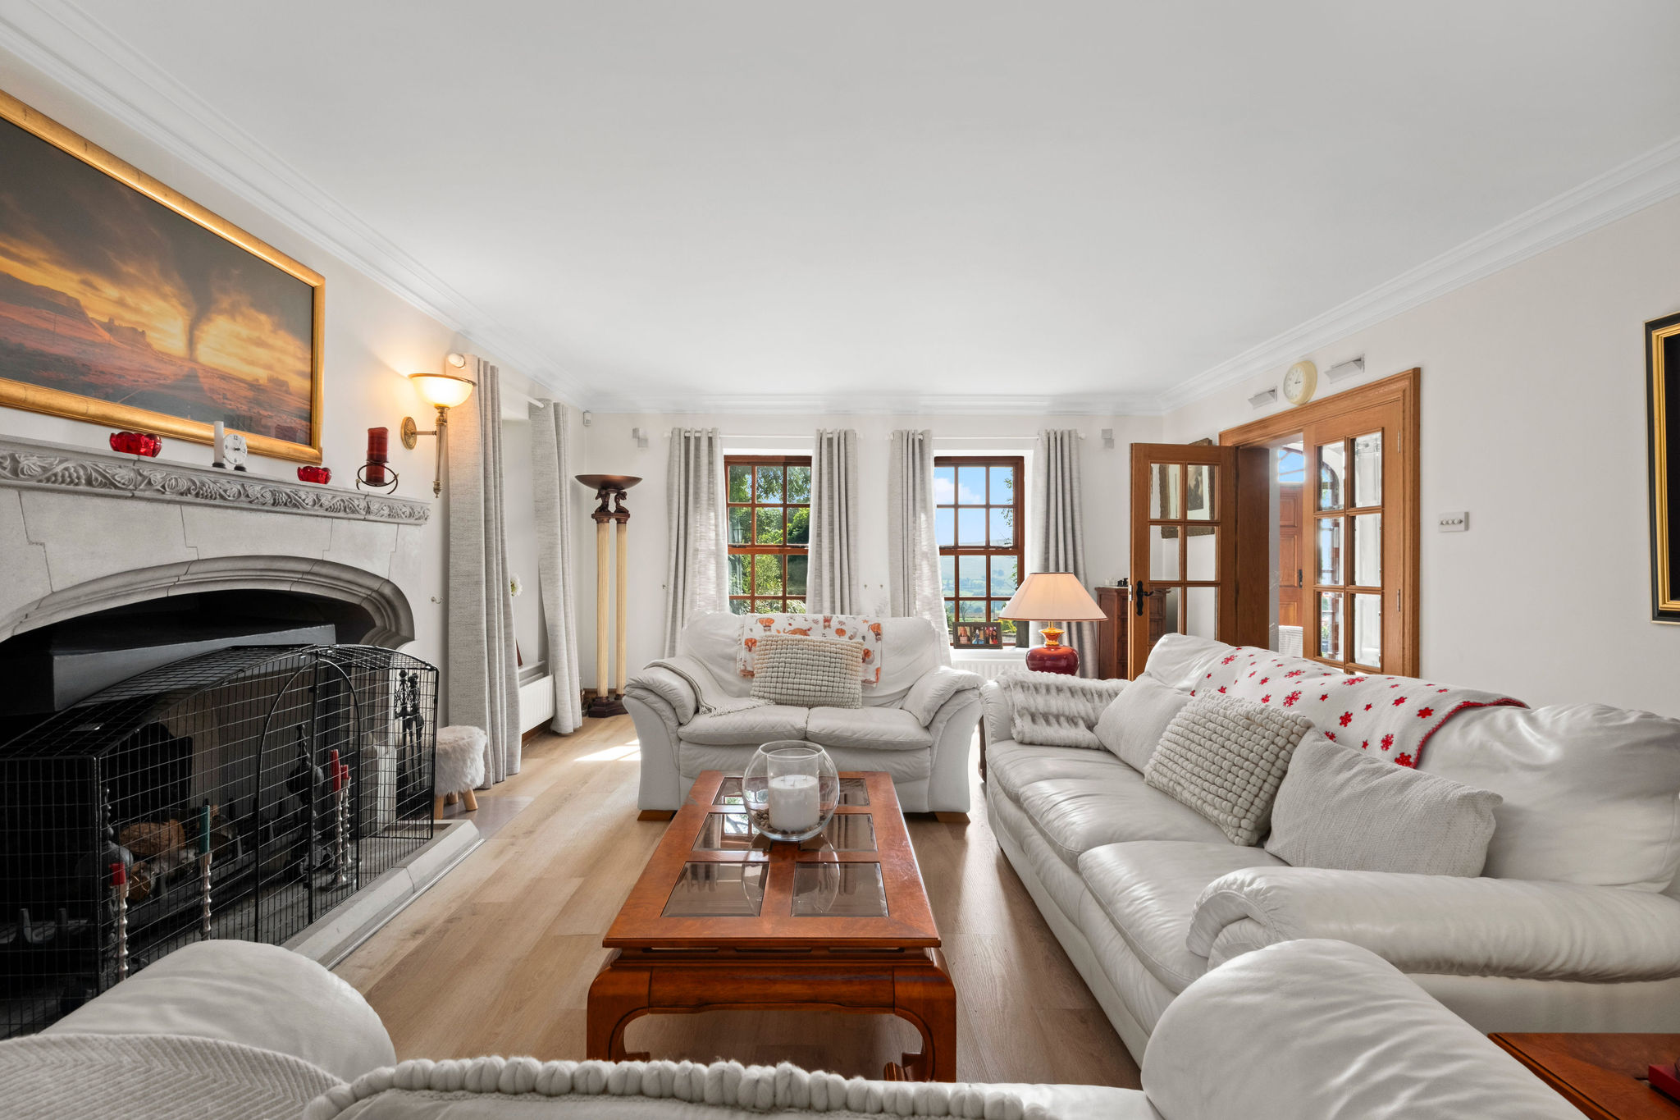
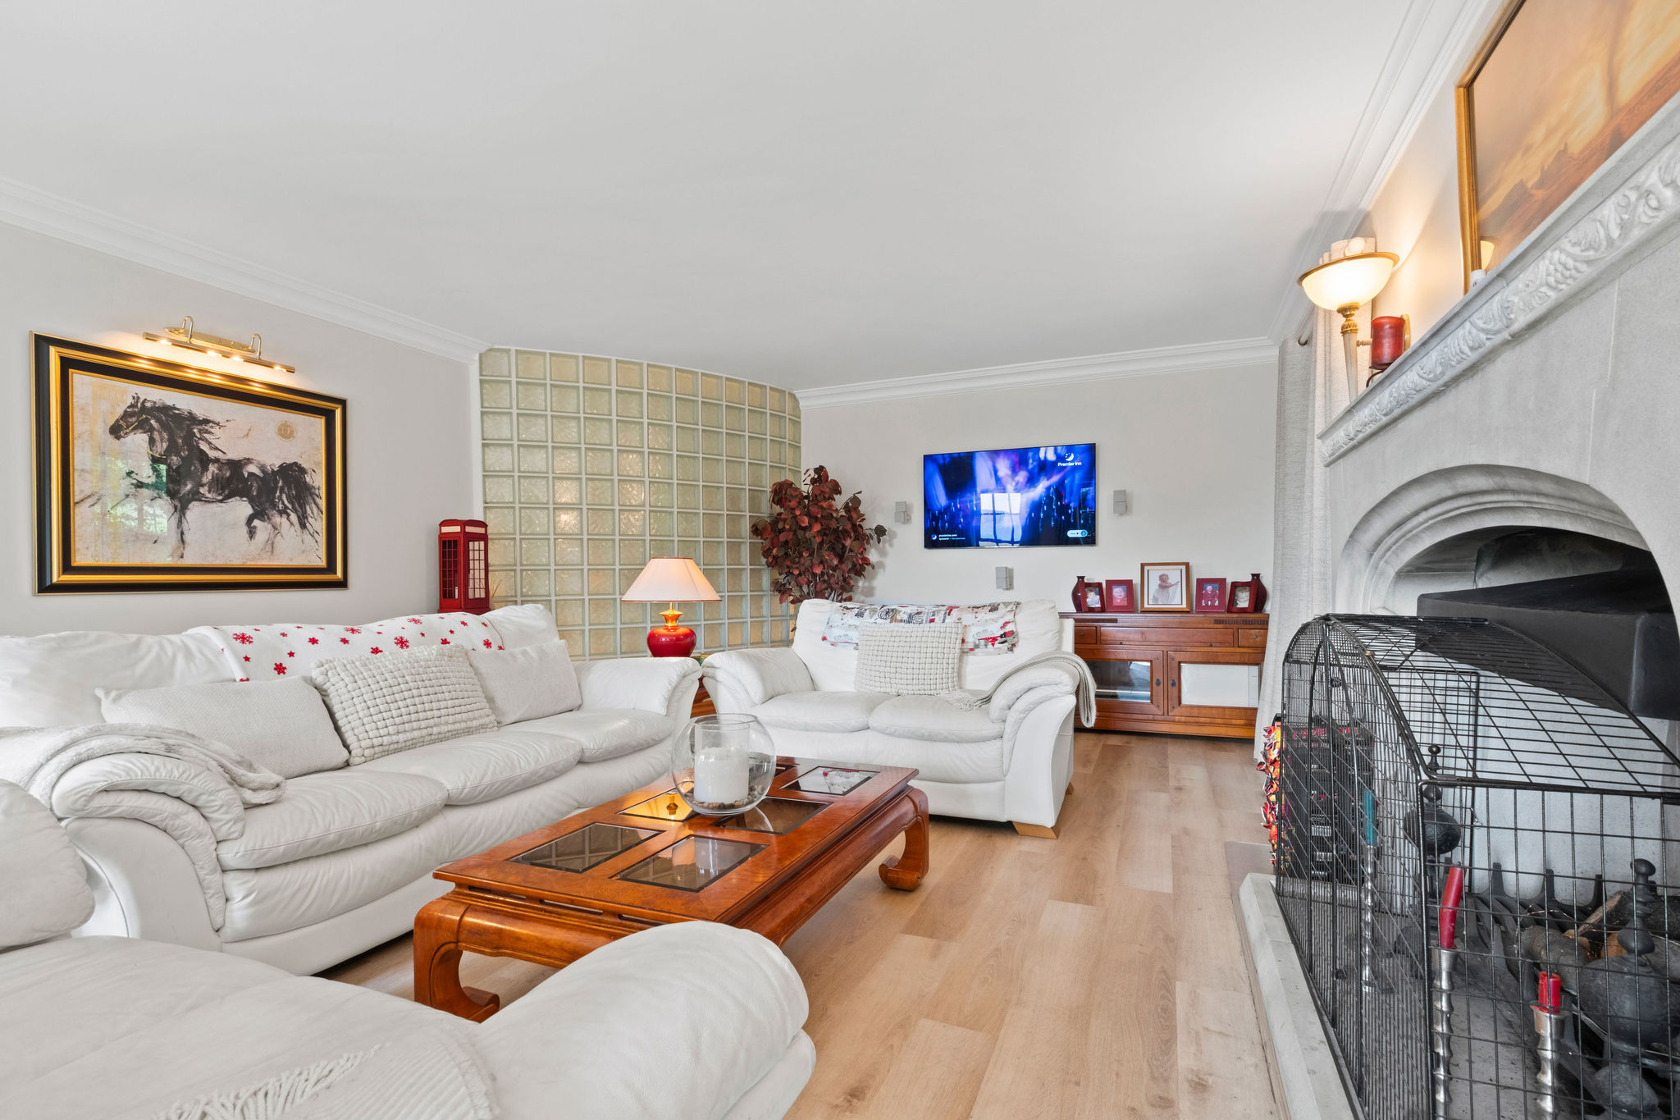
Lounge:
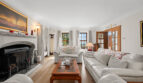
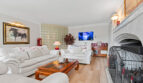
25’ x 15’6 (7.869m x 4.724m max)
Open fireplace with Muchelney Minstersrtone surround and hearth, freestanding dog grate and canopy, TV and satellite points, wall light points with lighting on dimmer switch, cornicing, feature glass block wall, raised TV points, wood effect flooring
Glazed door with glazed side panels opening to;
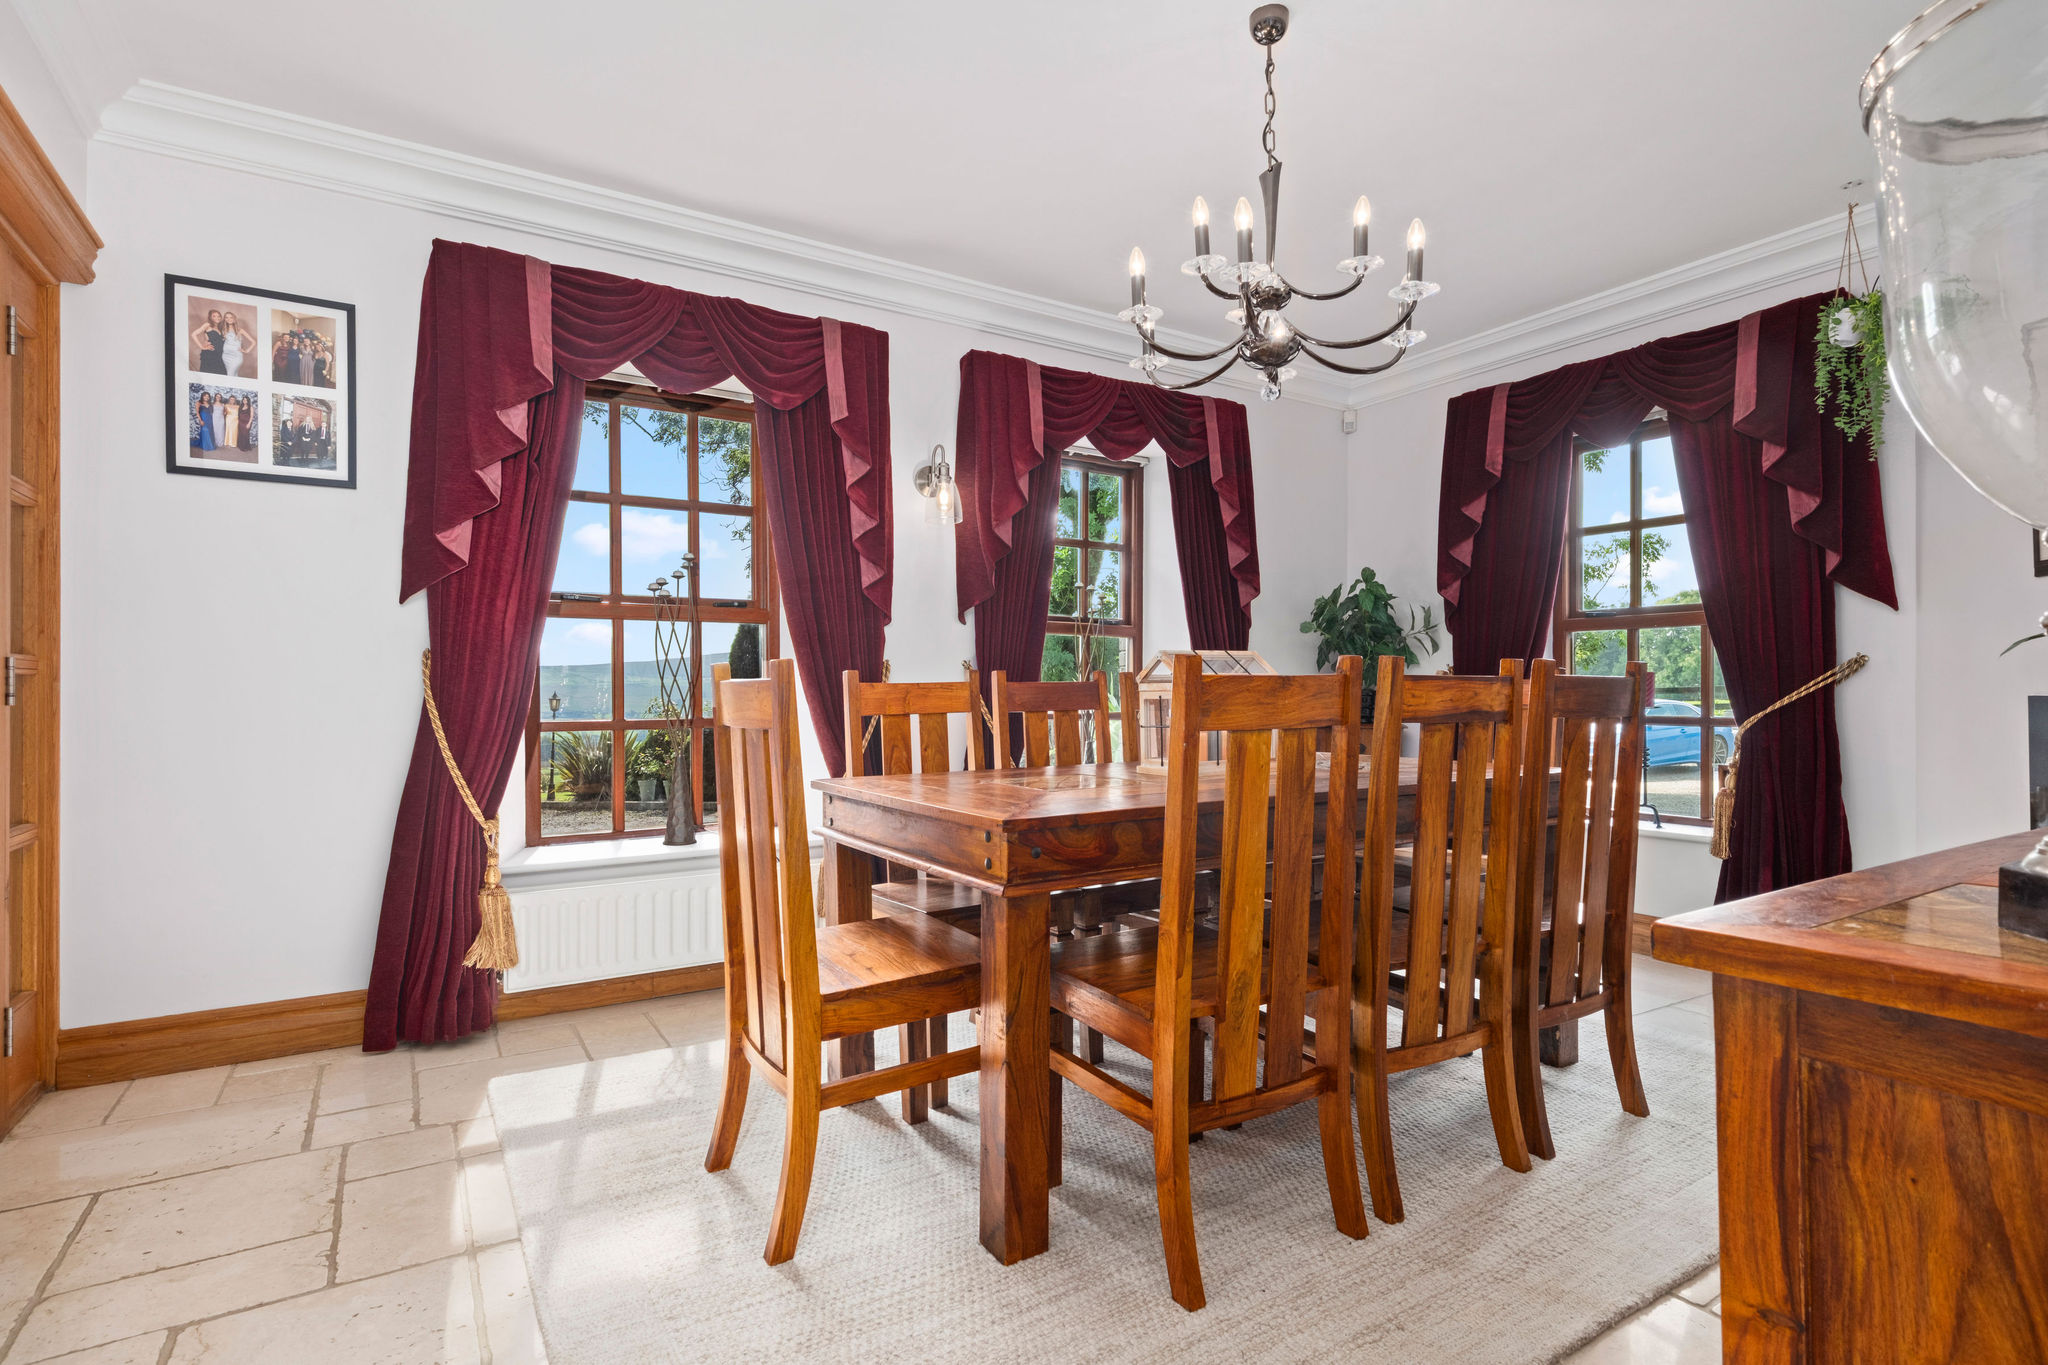
Dining Room:
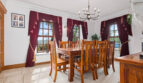
15’6 x 11’5 (4.718m x 3.477m max)
Inset coal effect gas fire with granite surround, wall light points, cornicing, tiled flooring
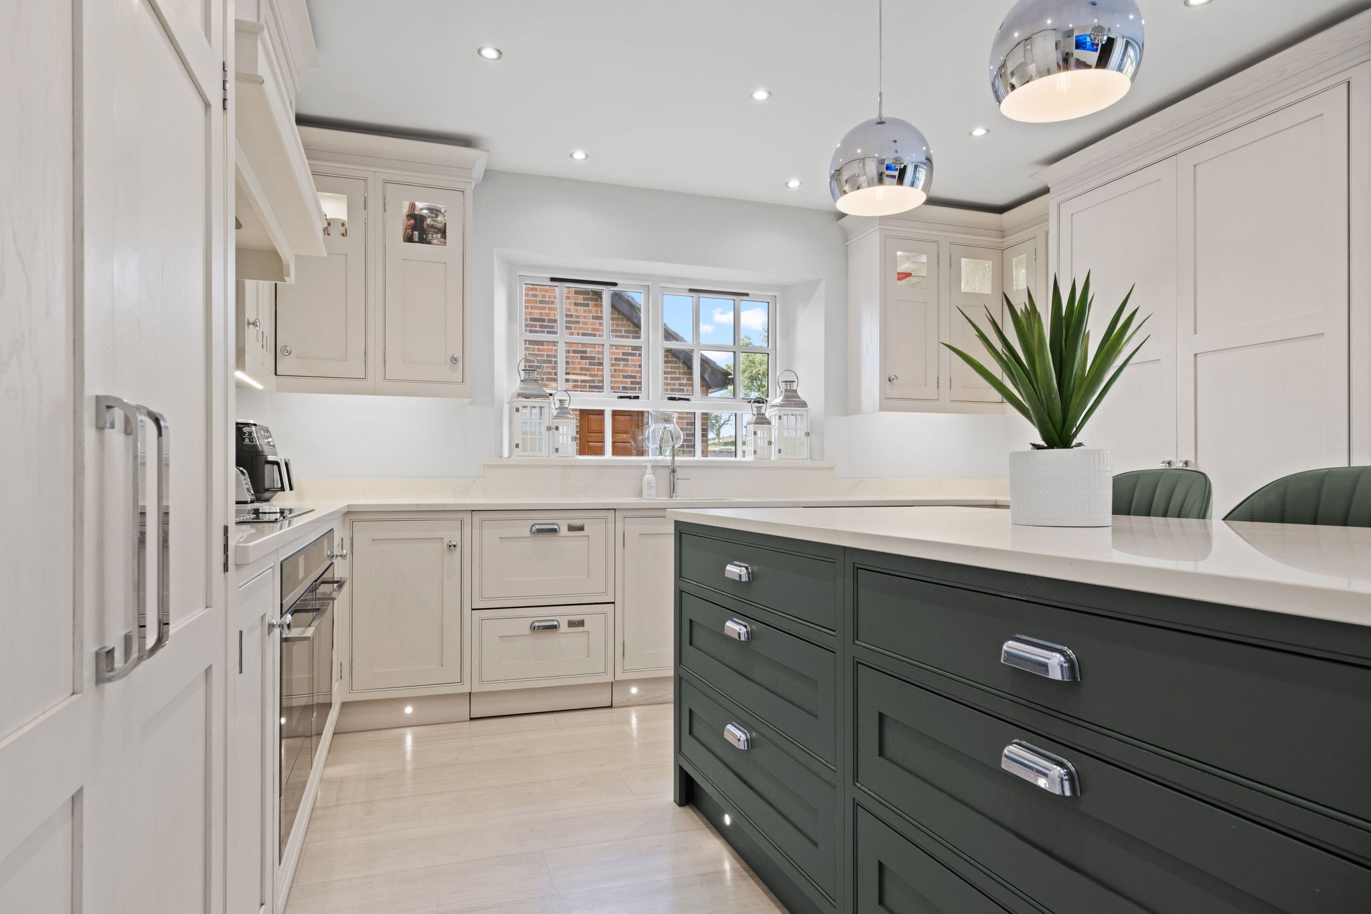
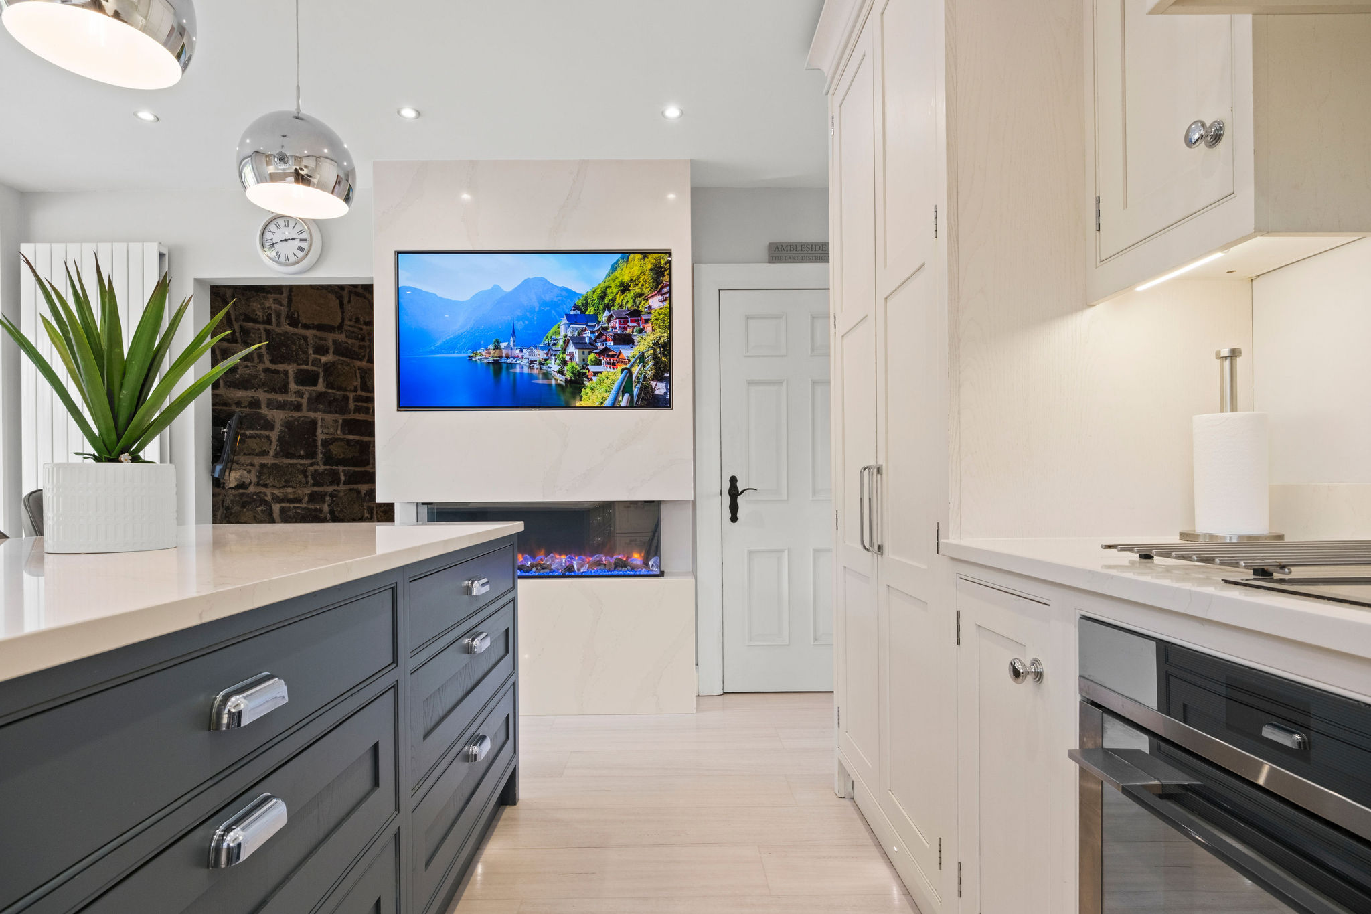
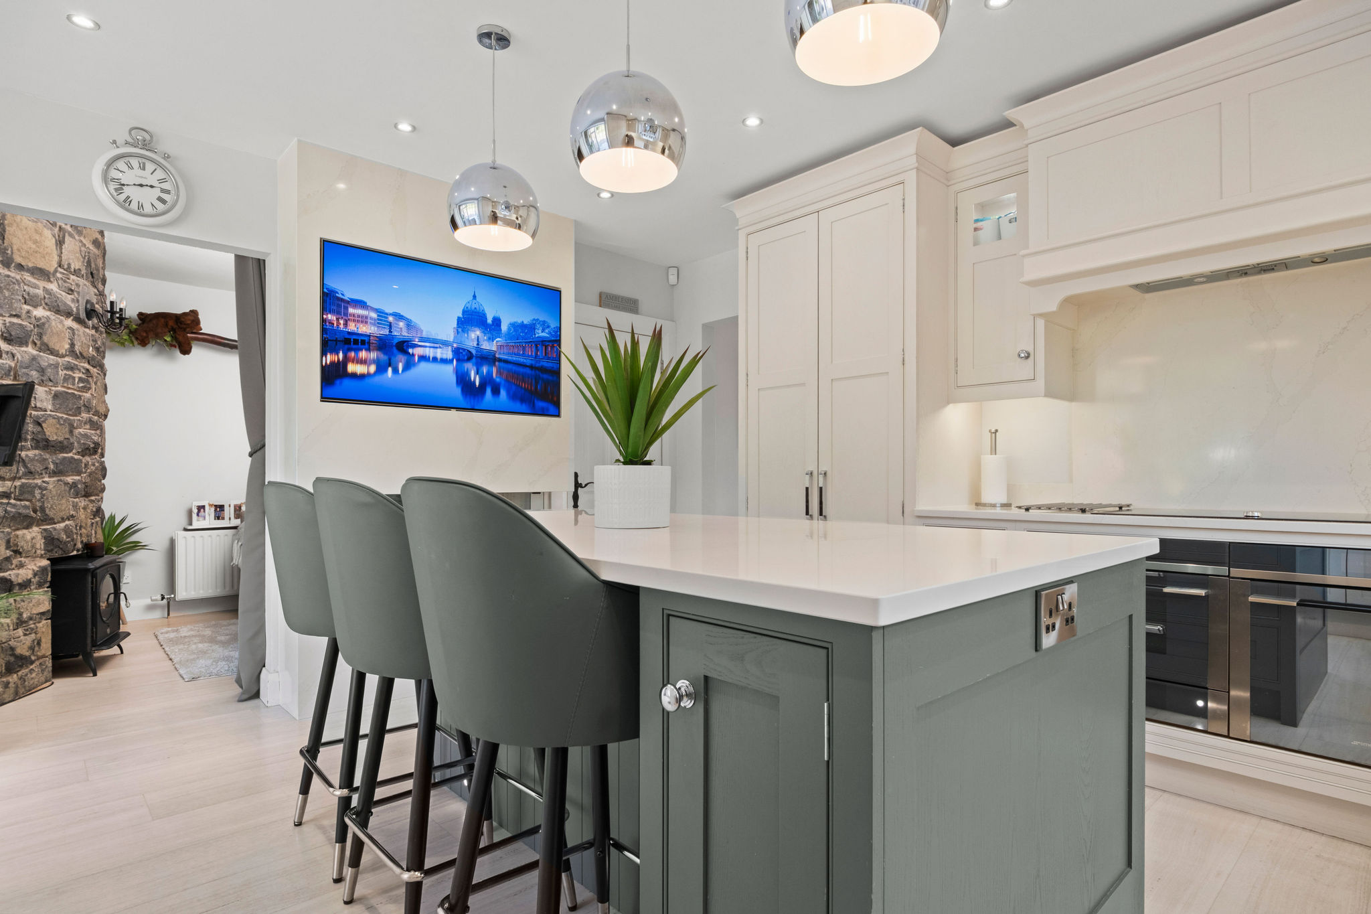
Kitchen/Dining/Living Area:
15’10 x 14’ (4.827m x 4.273 Including media wall (kitchen area)
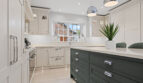
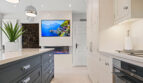
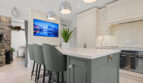
Recently fitted Johanna Montgomery designed kitchen featuring a range of shaker style cabinetry with chrome fittings complimented with Calacatta marble worktops and upstands and including Samsung 4 ring induction hob with splashback and canopy above with integrated extractor and twin Smeg low level fan assisted ovens with grills below with a warming drawersto one, Fisher and Paykel twin drawer dishwasher, waste disposal drawer, Liebherr fridge and Liebherr freezer, larder cupboard with spice racks, inset shelving for toaster and microwave and drawers below, corner aspect cupboard with pull out carousels, under unit lighting, Island unit with seating for 3 and a range of utensils, storage drawers, Belfast sink with mixer tap and Quooker hot tap, storage cupboard and power points, spotlights with pelmet lighting above, integrated spotlights, kickboard lighting and kickboard vacuum, media wall completed in Calacatta marble and including recess for 55’’ flat screen TV, inset glass and coal effect electric fire, vertical slatted radiator
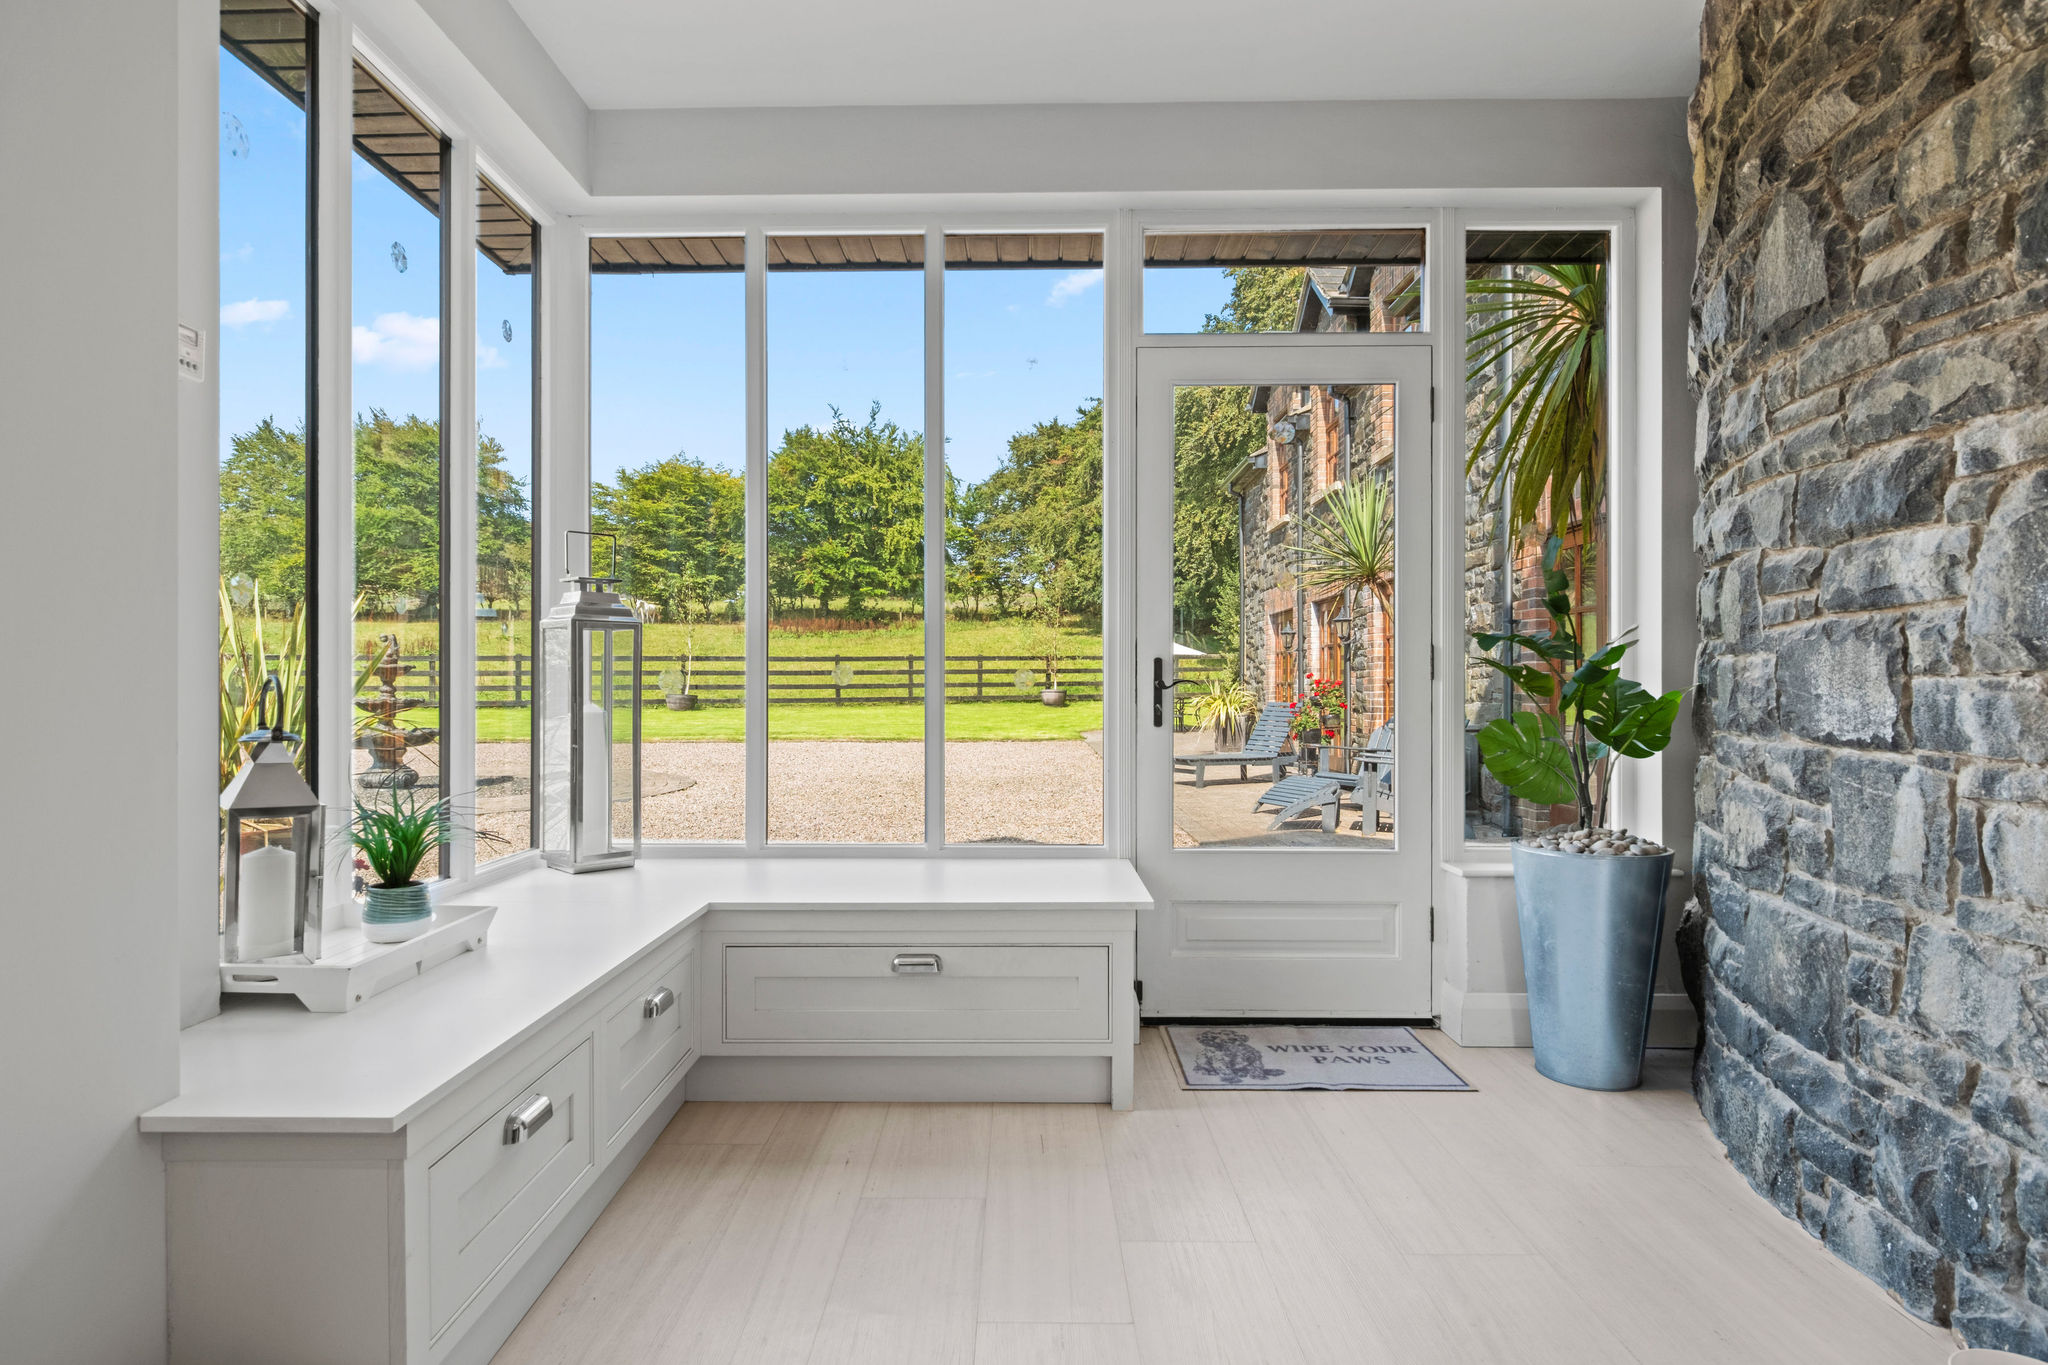
Open to Sun Porch/Living Area:
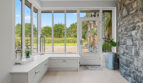
With fitted low level seating and drawers below, feature curved basalt stone wall, integrated spotlights above, access to courtyard, Karndean flooring extending through
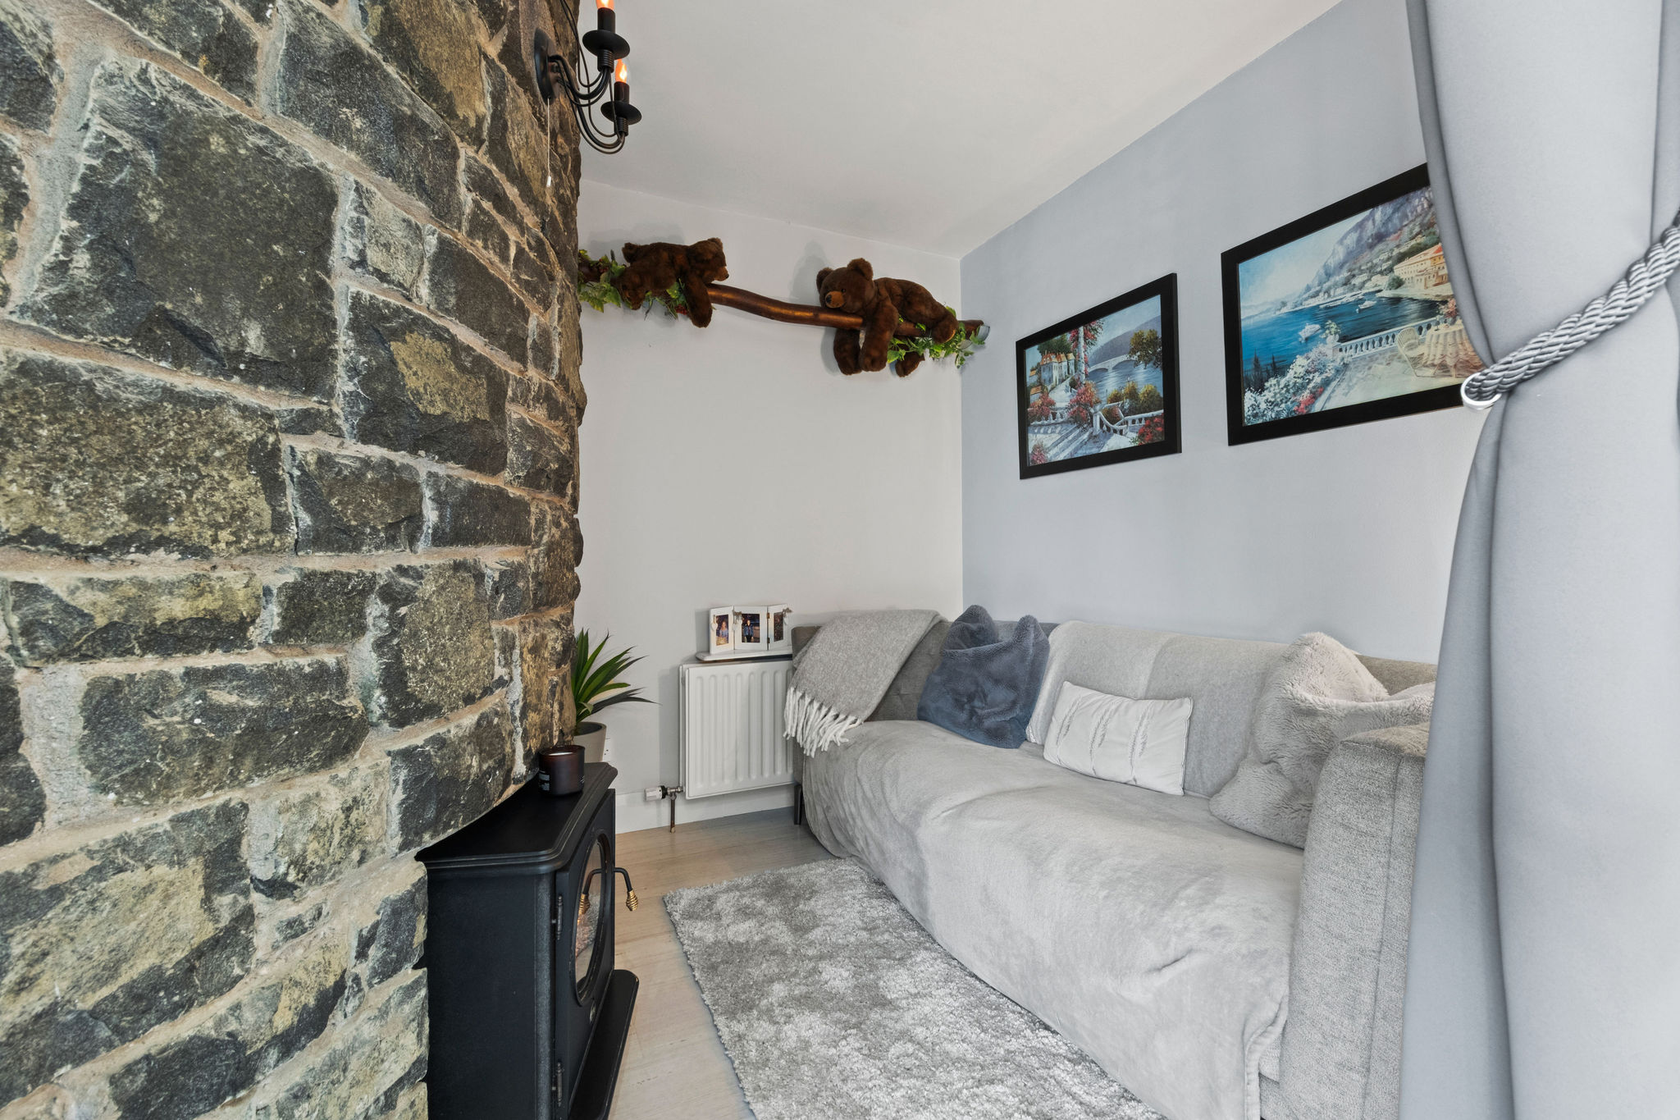
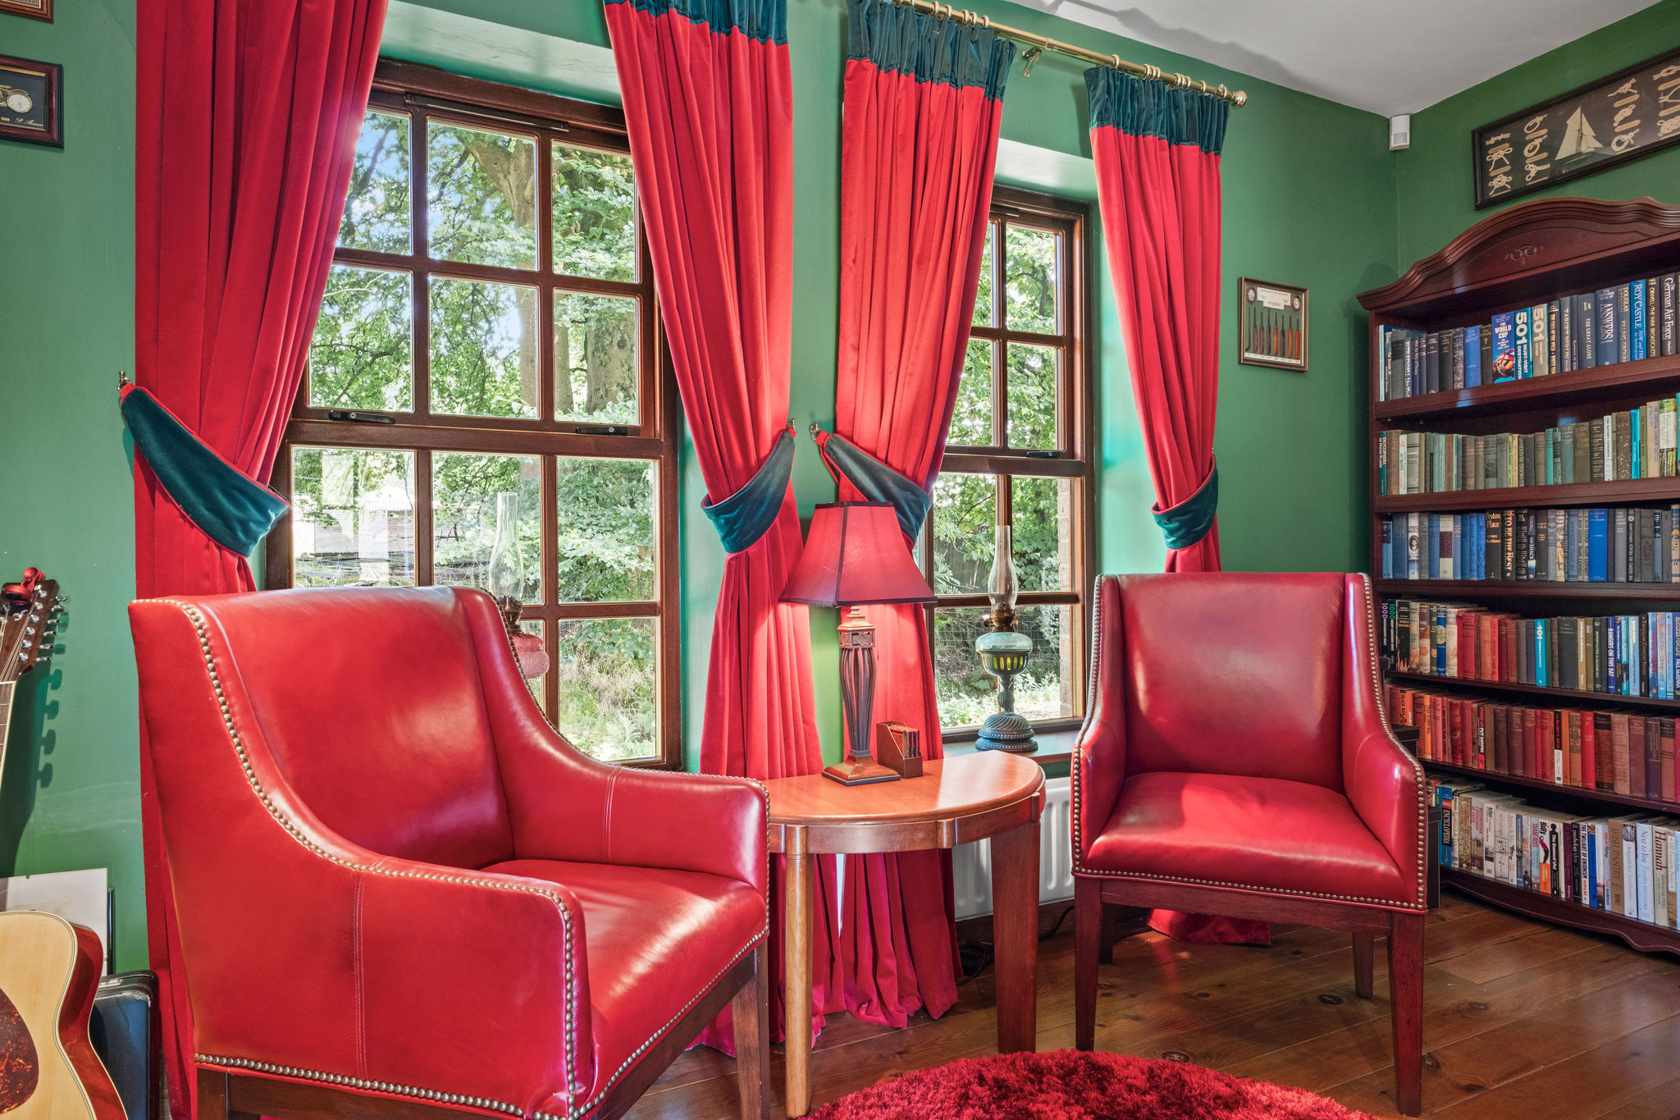
Snug:
8’11 x 8’8 (2.727m x 2.646m max to rear)
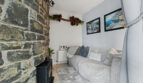
With curved basalt finish wall extending through including recess for electric fire, wall light points
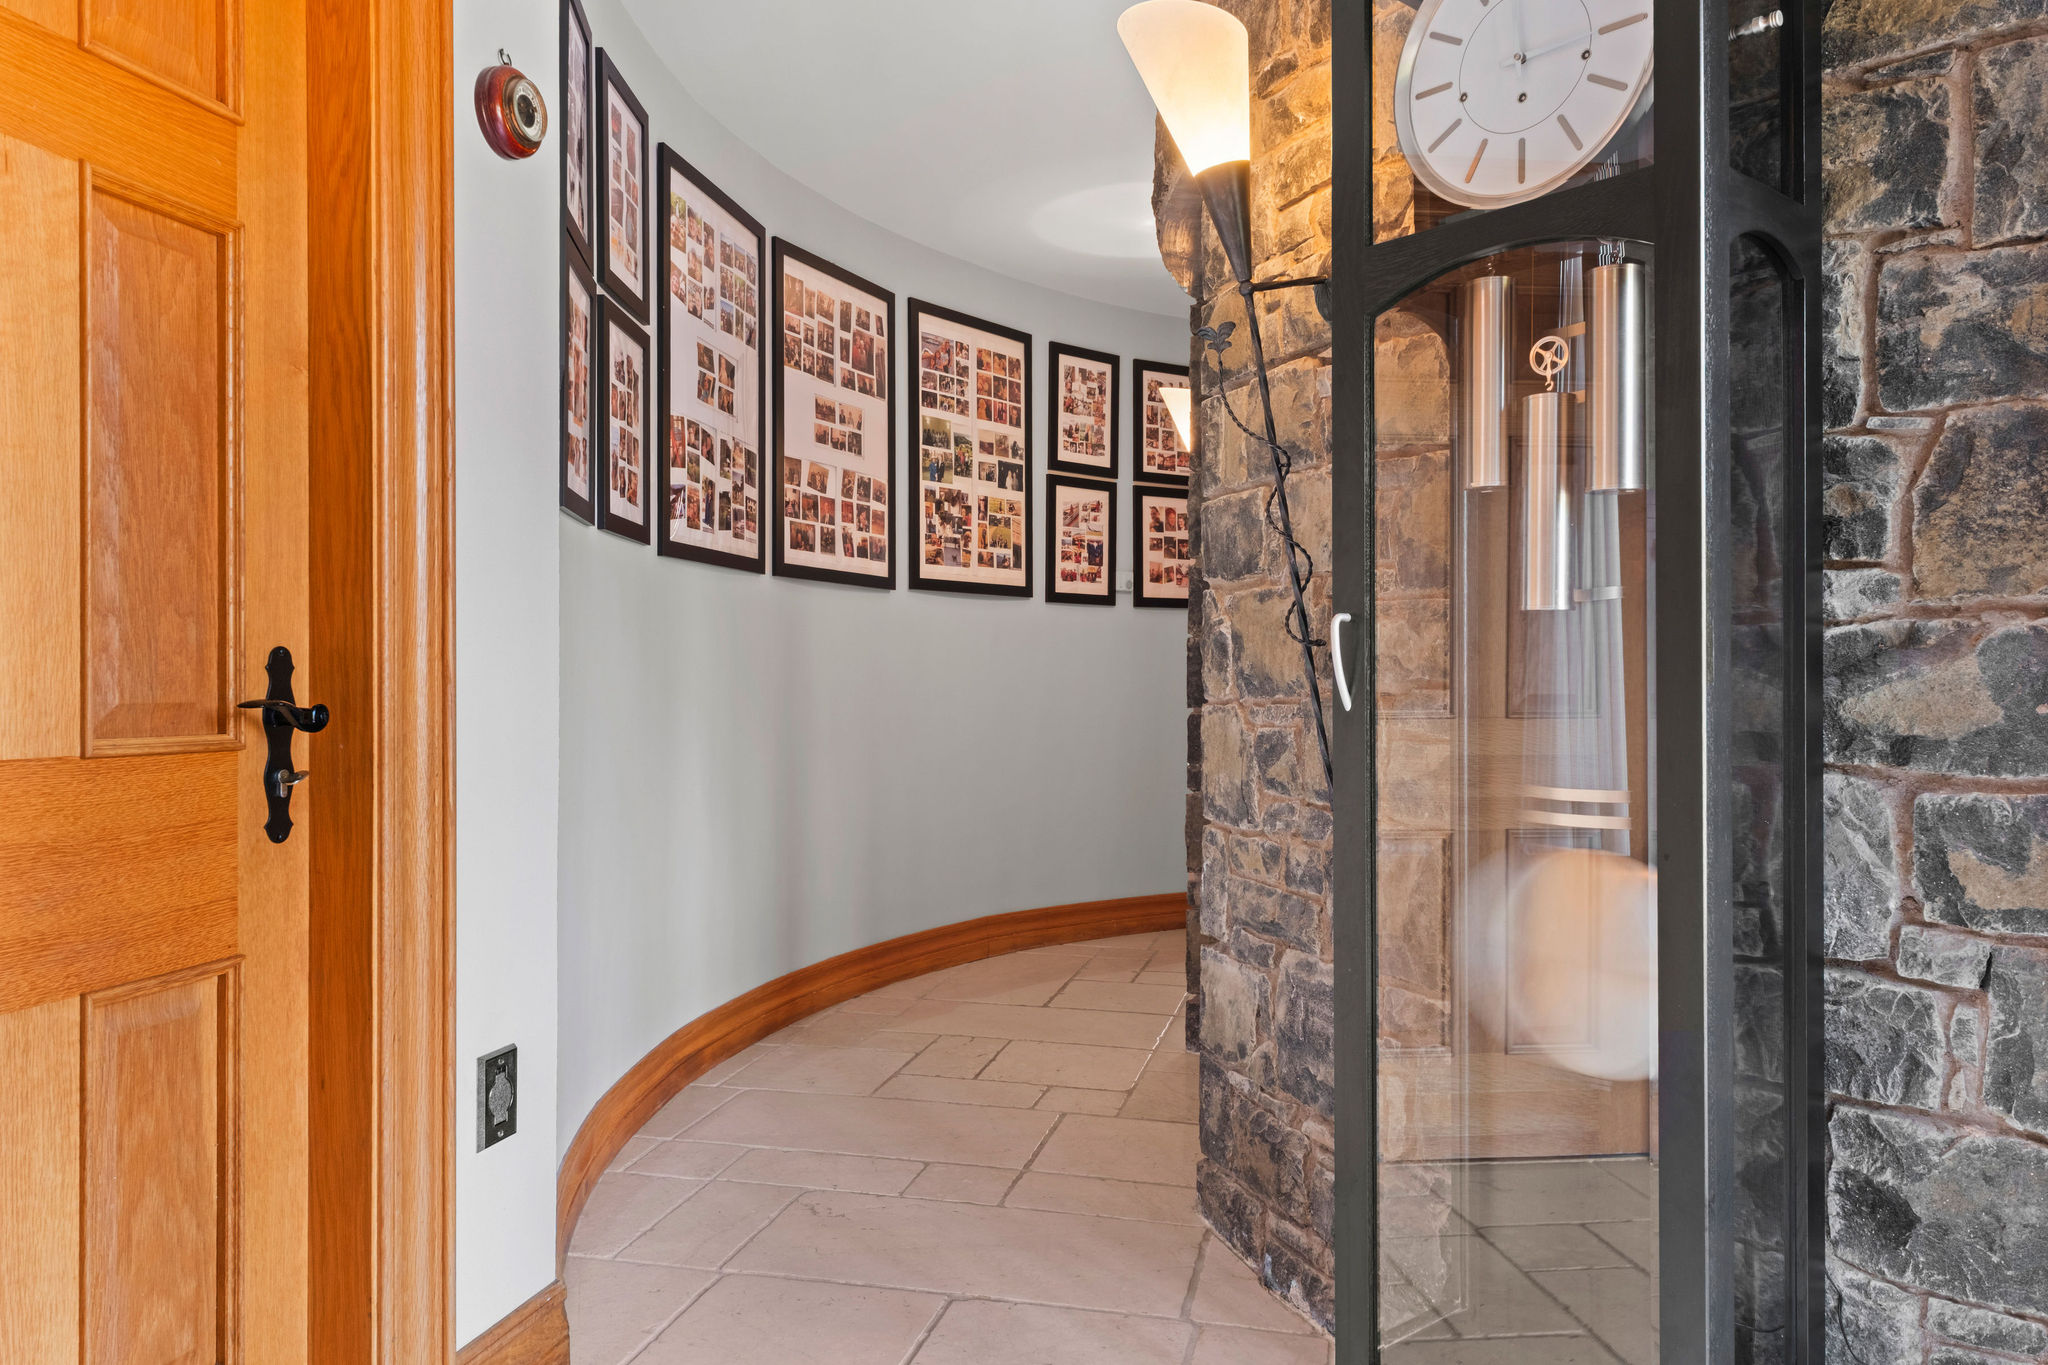
Inner Hallway:
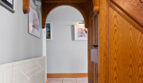
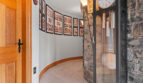
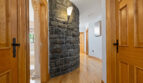
Featuring curved basalt stone wall with wall light points, vertical chrome finish radiator, glazed double doors opening to courtyard
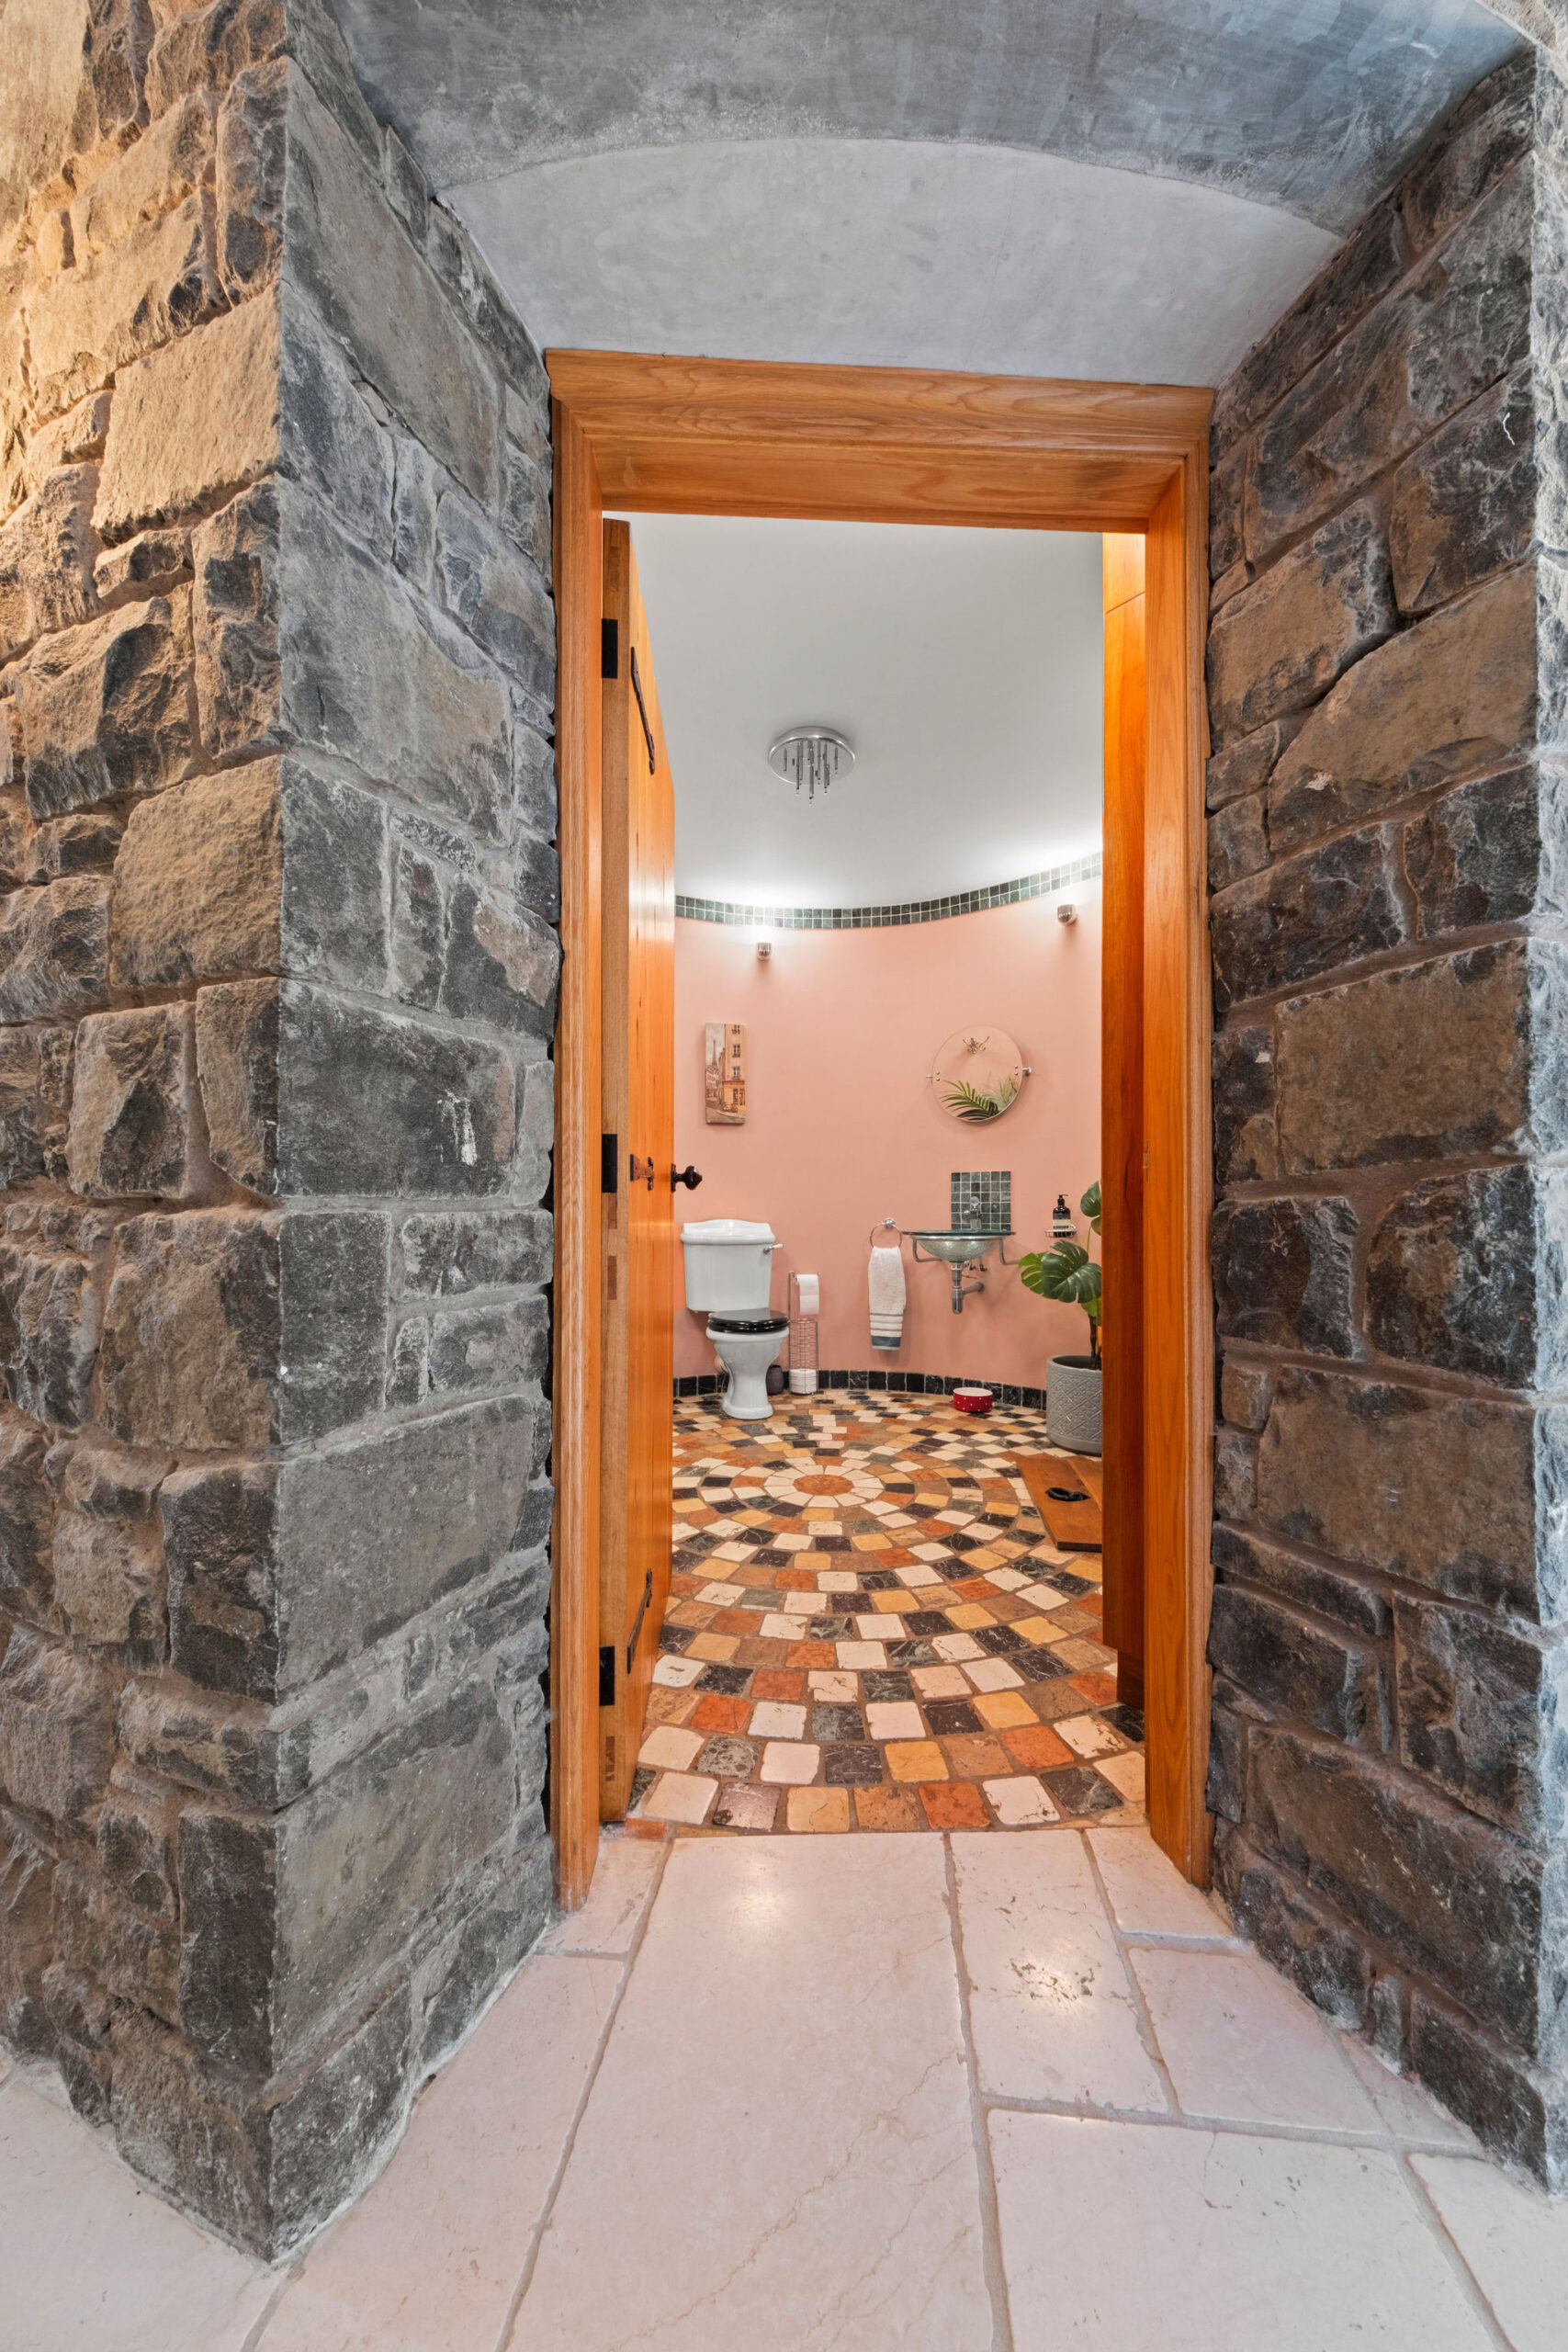
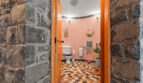
Cloaks/WC:
(circular room, width 10’ (3.037m approximate measurement)
With feature tiling, wall mounted pitted glass bowl and mixer tap, wall uplighters, services cupboard, mosaic tiled flooring, hatch with steps leading down to;
Basement Wine Cellar:
Width 10’1 (3.079m approximate measurements)
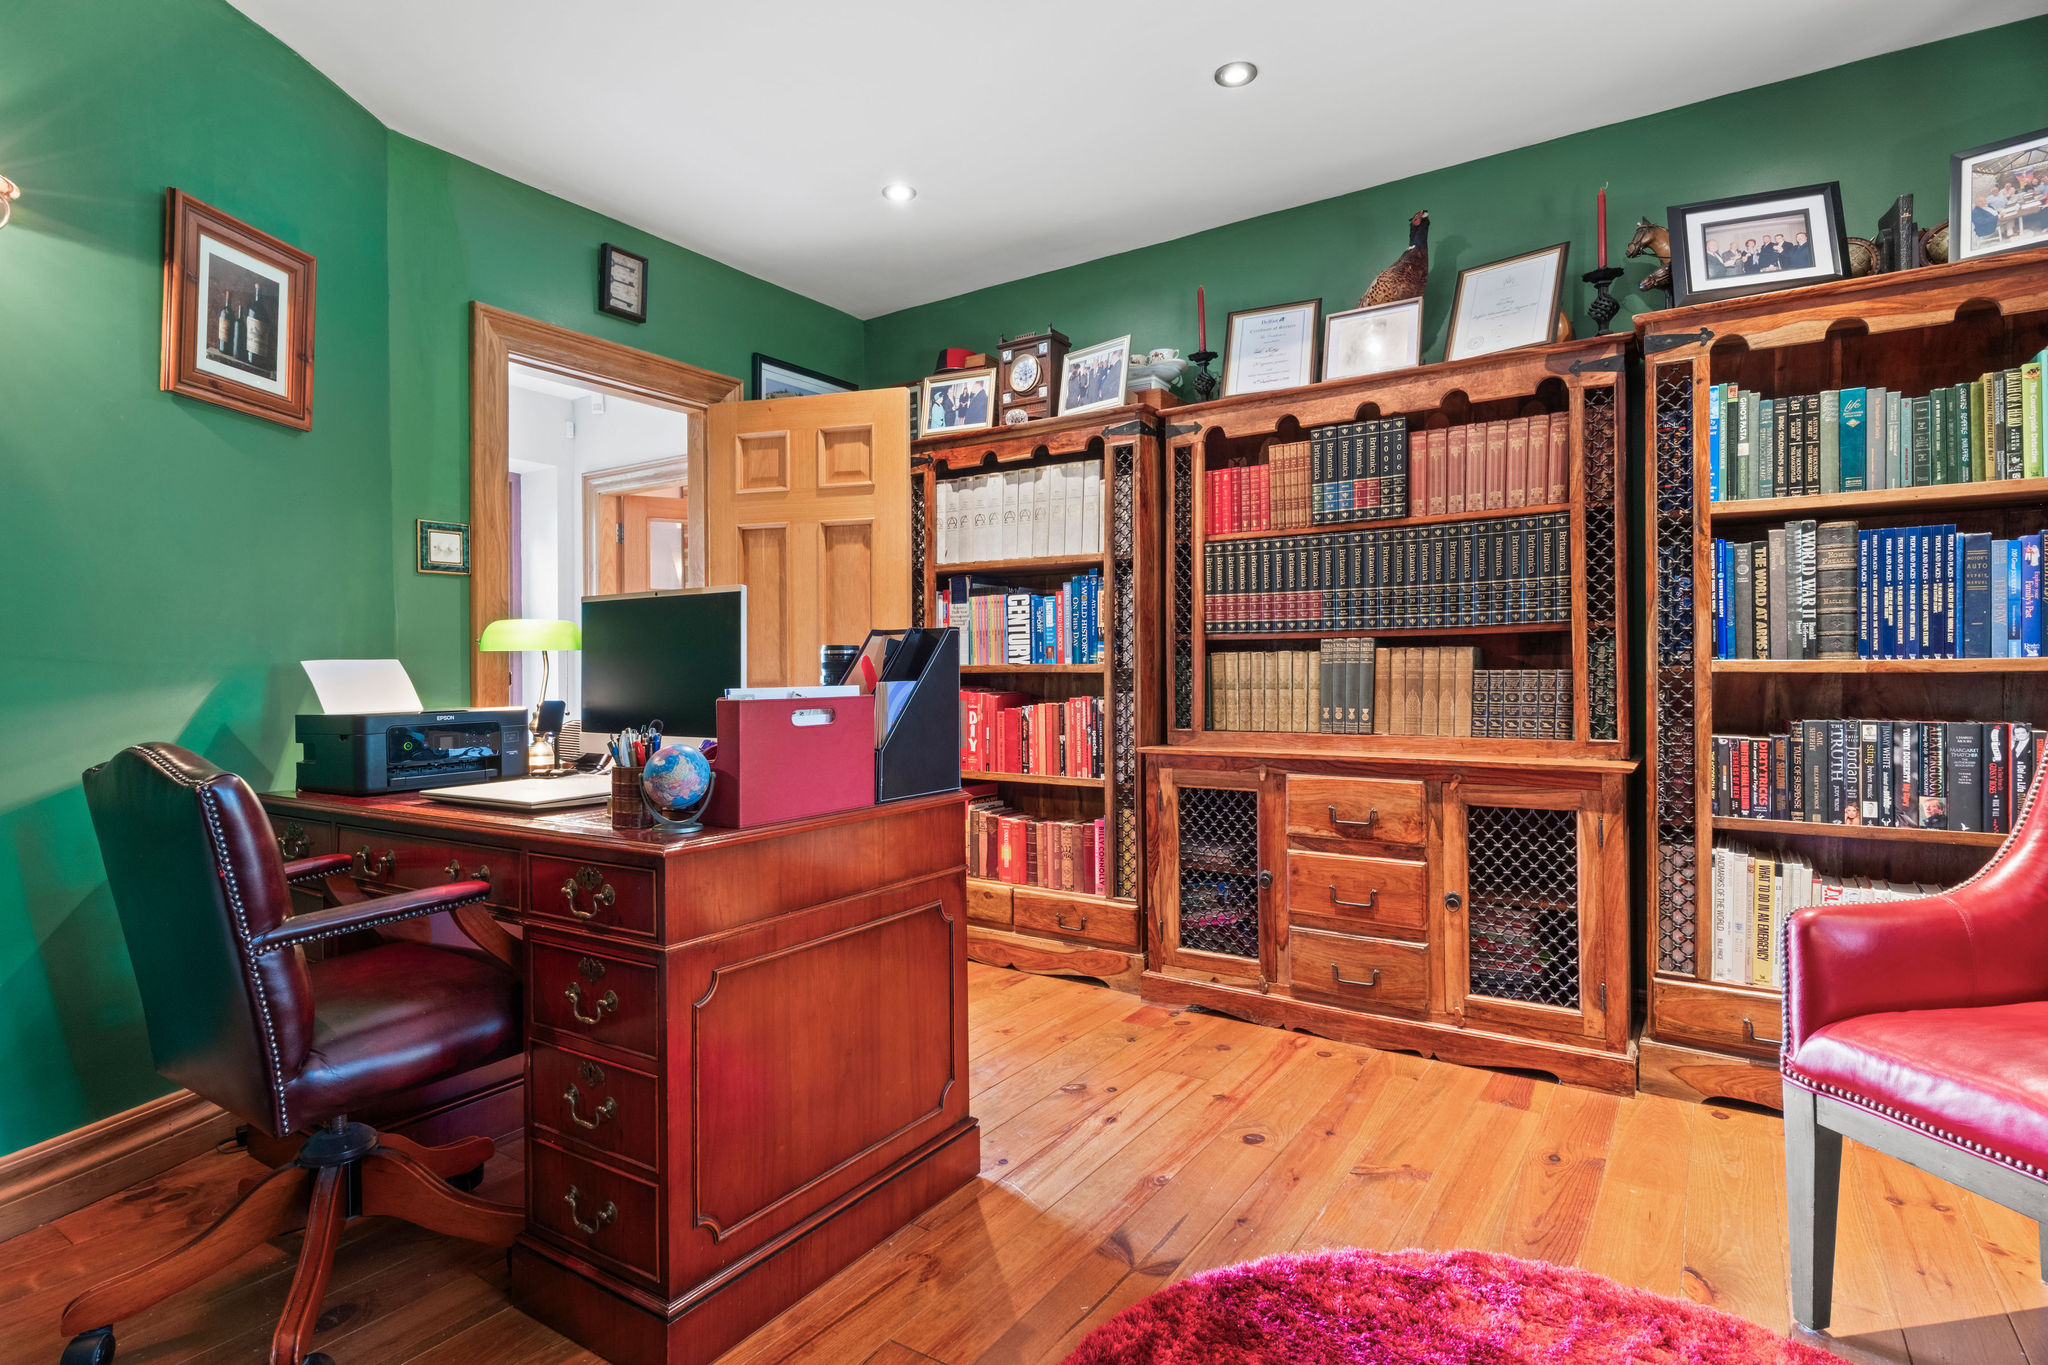
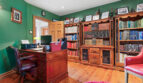
Study:
14’1 x 13’4 (4.291m x 4.065m max into recess)
Fitted fireplace (not functional chimney breast) with stained pine and marble effect inset and hearth, electric coal effect fire, solid cherry wood flooring, wall light points with lighting on dimmer switch
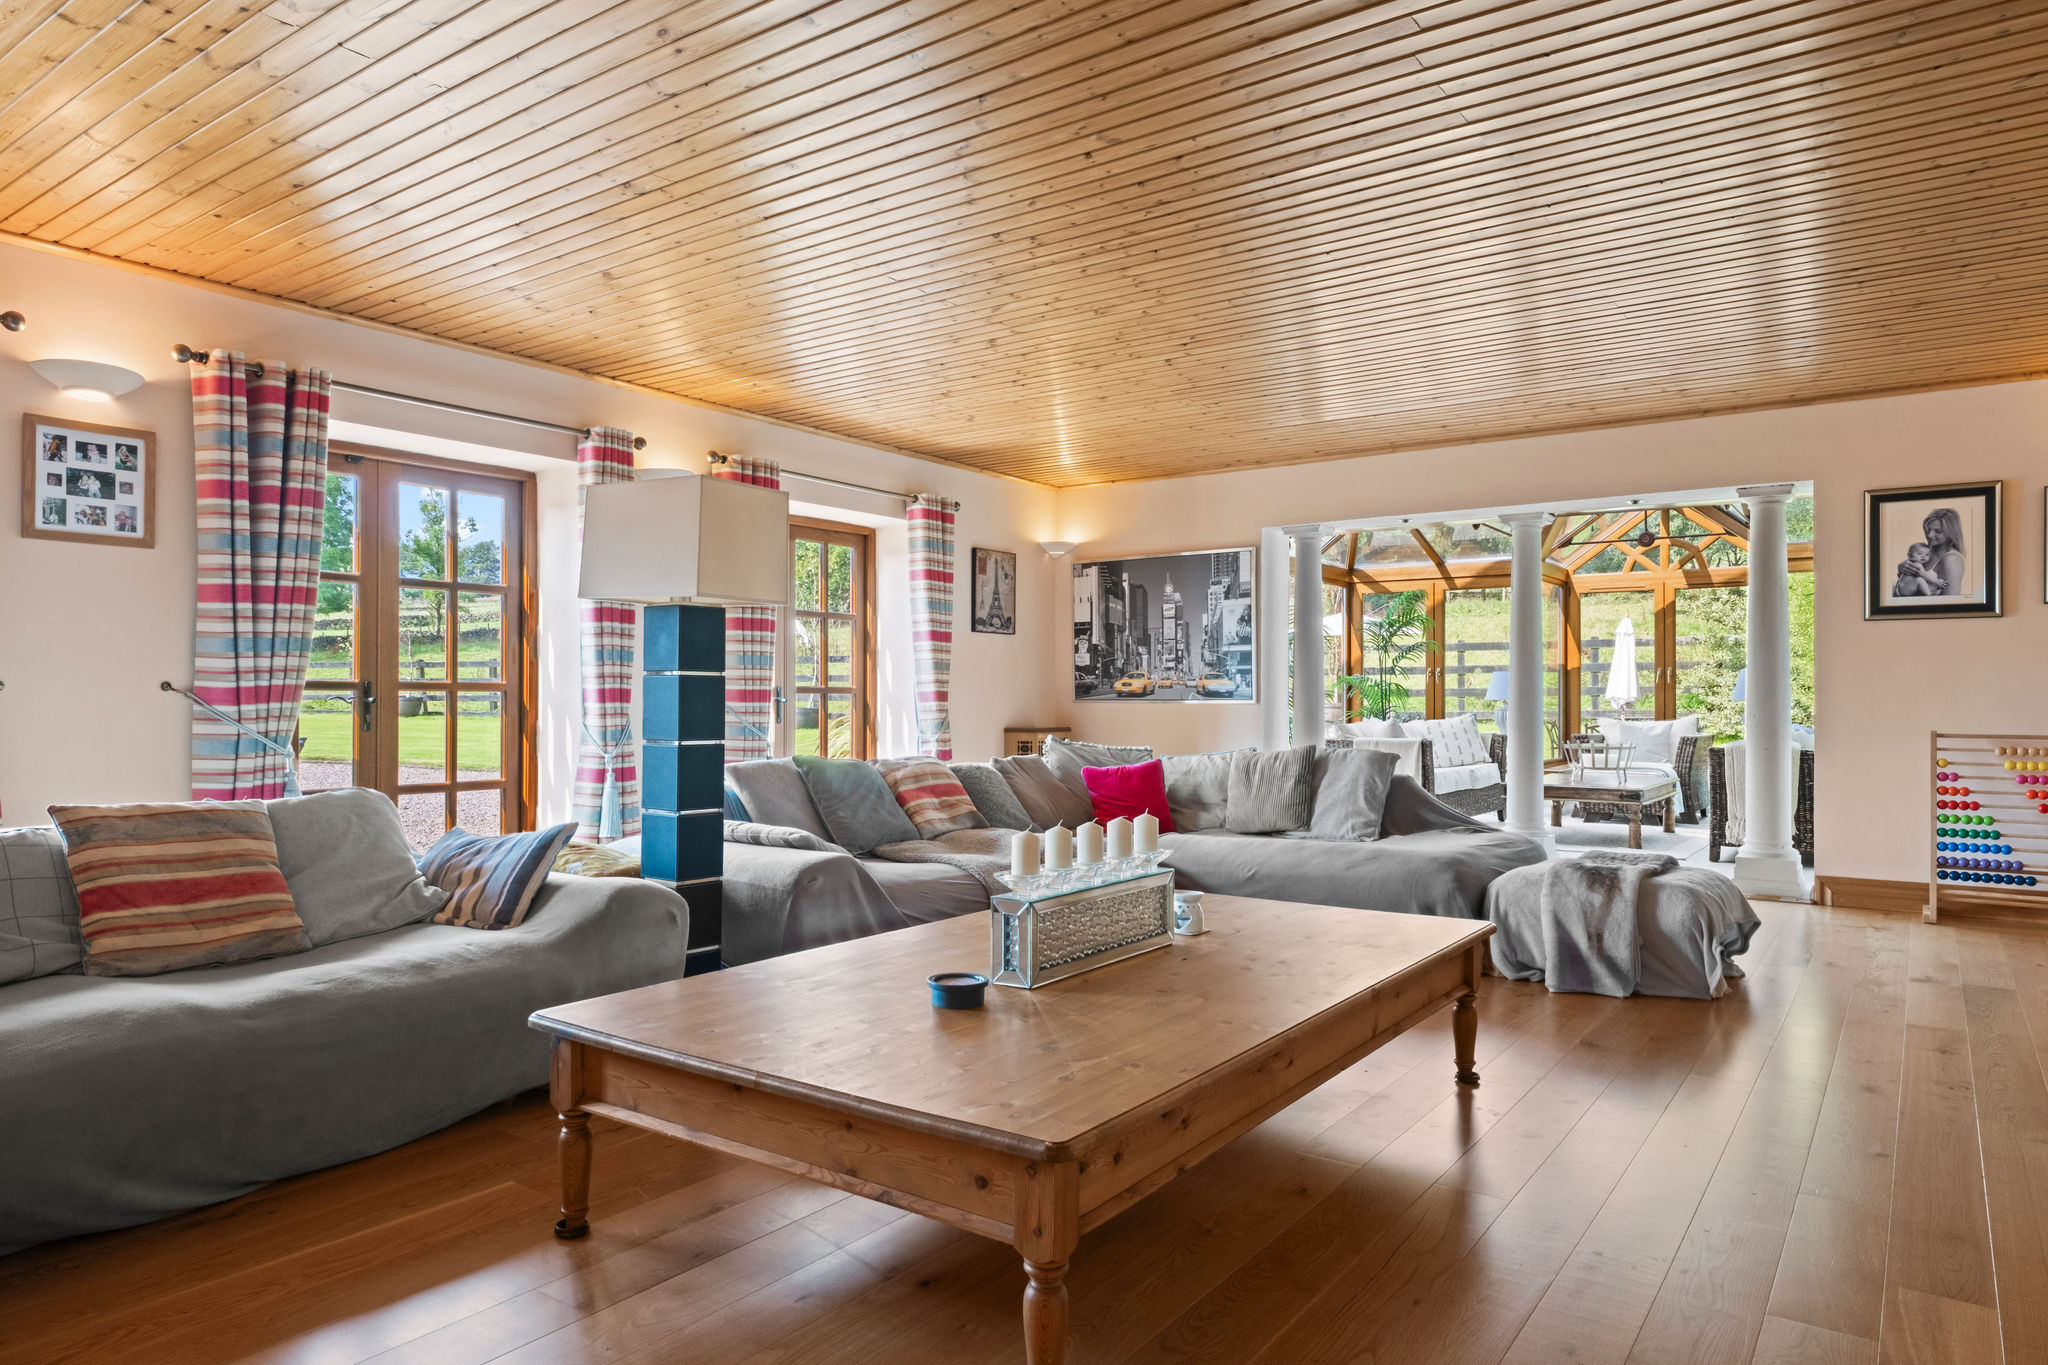
Family Room/Entertainment Room:
39’4 x 20’2 (11.984m x 6.152m)
Featuring oak finish flooring, pine panelled ceiling with raised area to one end, suspended panels above with lighting, raised inset log burning effect glass fronted fireplace with granite surround and hearth, TV point, wall light points, four sets of double doors opening onto courtyard, archway with pillars and integrated spotlights, opening to;
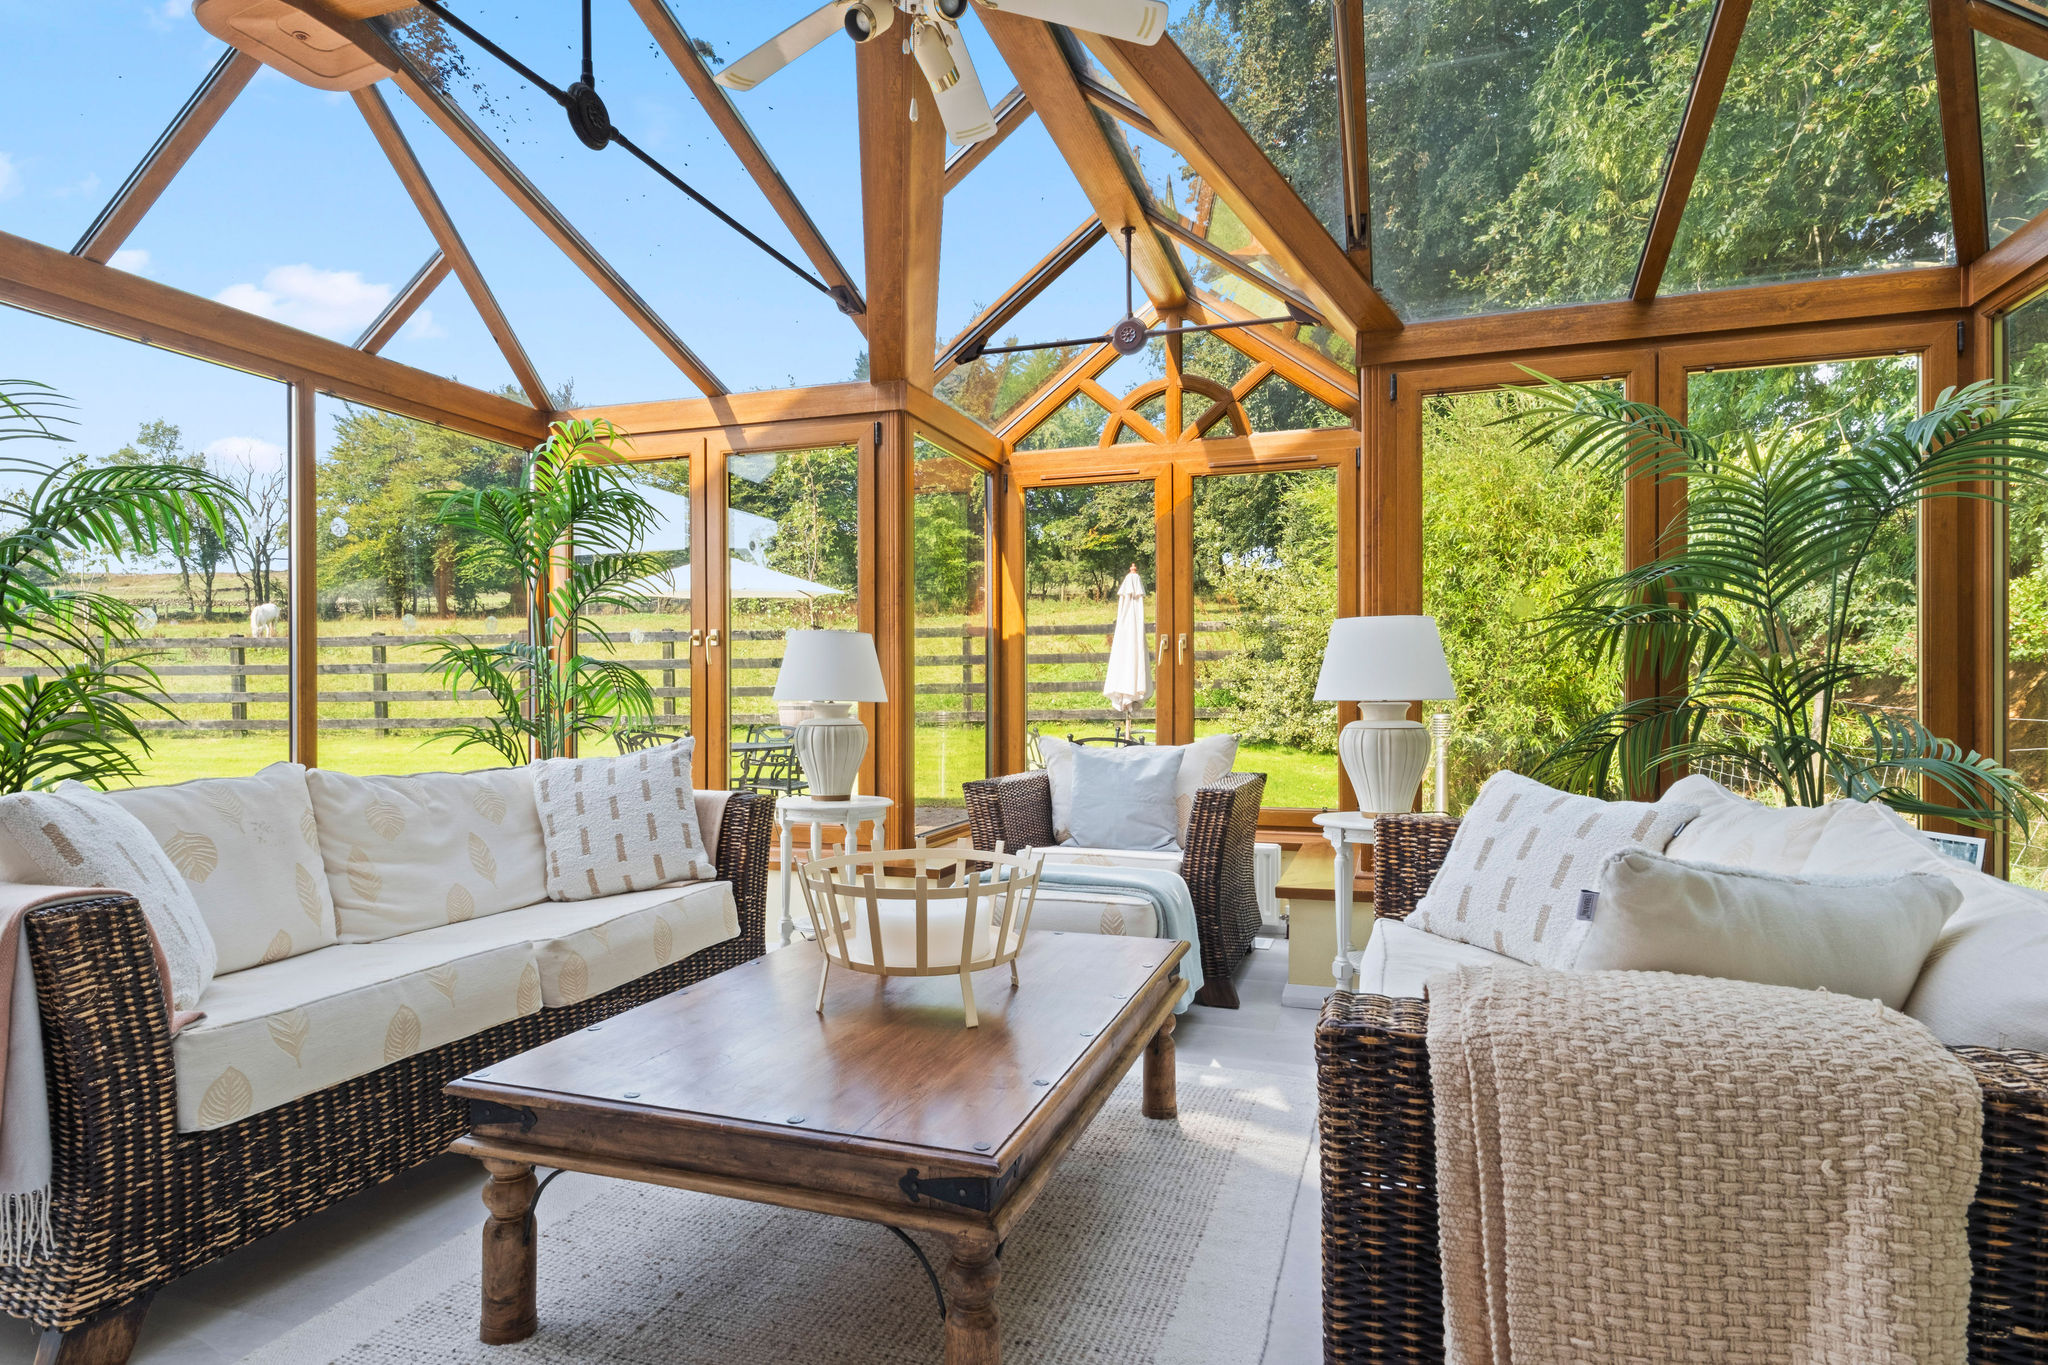
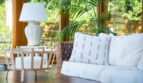
Conservatory:
15’2 x 11’7 x 4’1 x 3’8 (4.625m x 3.531m x 1.233m x 1.119m into bay approximate measurements)
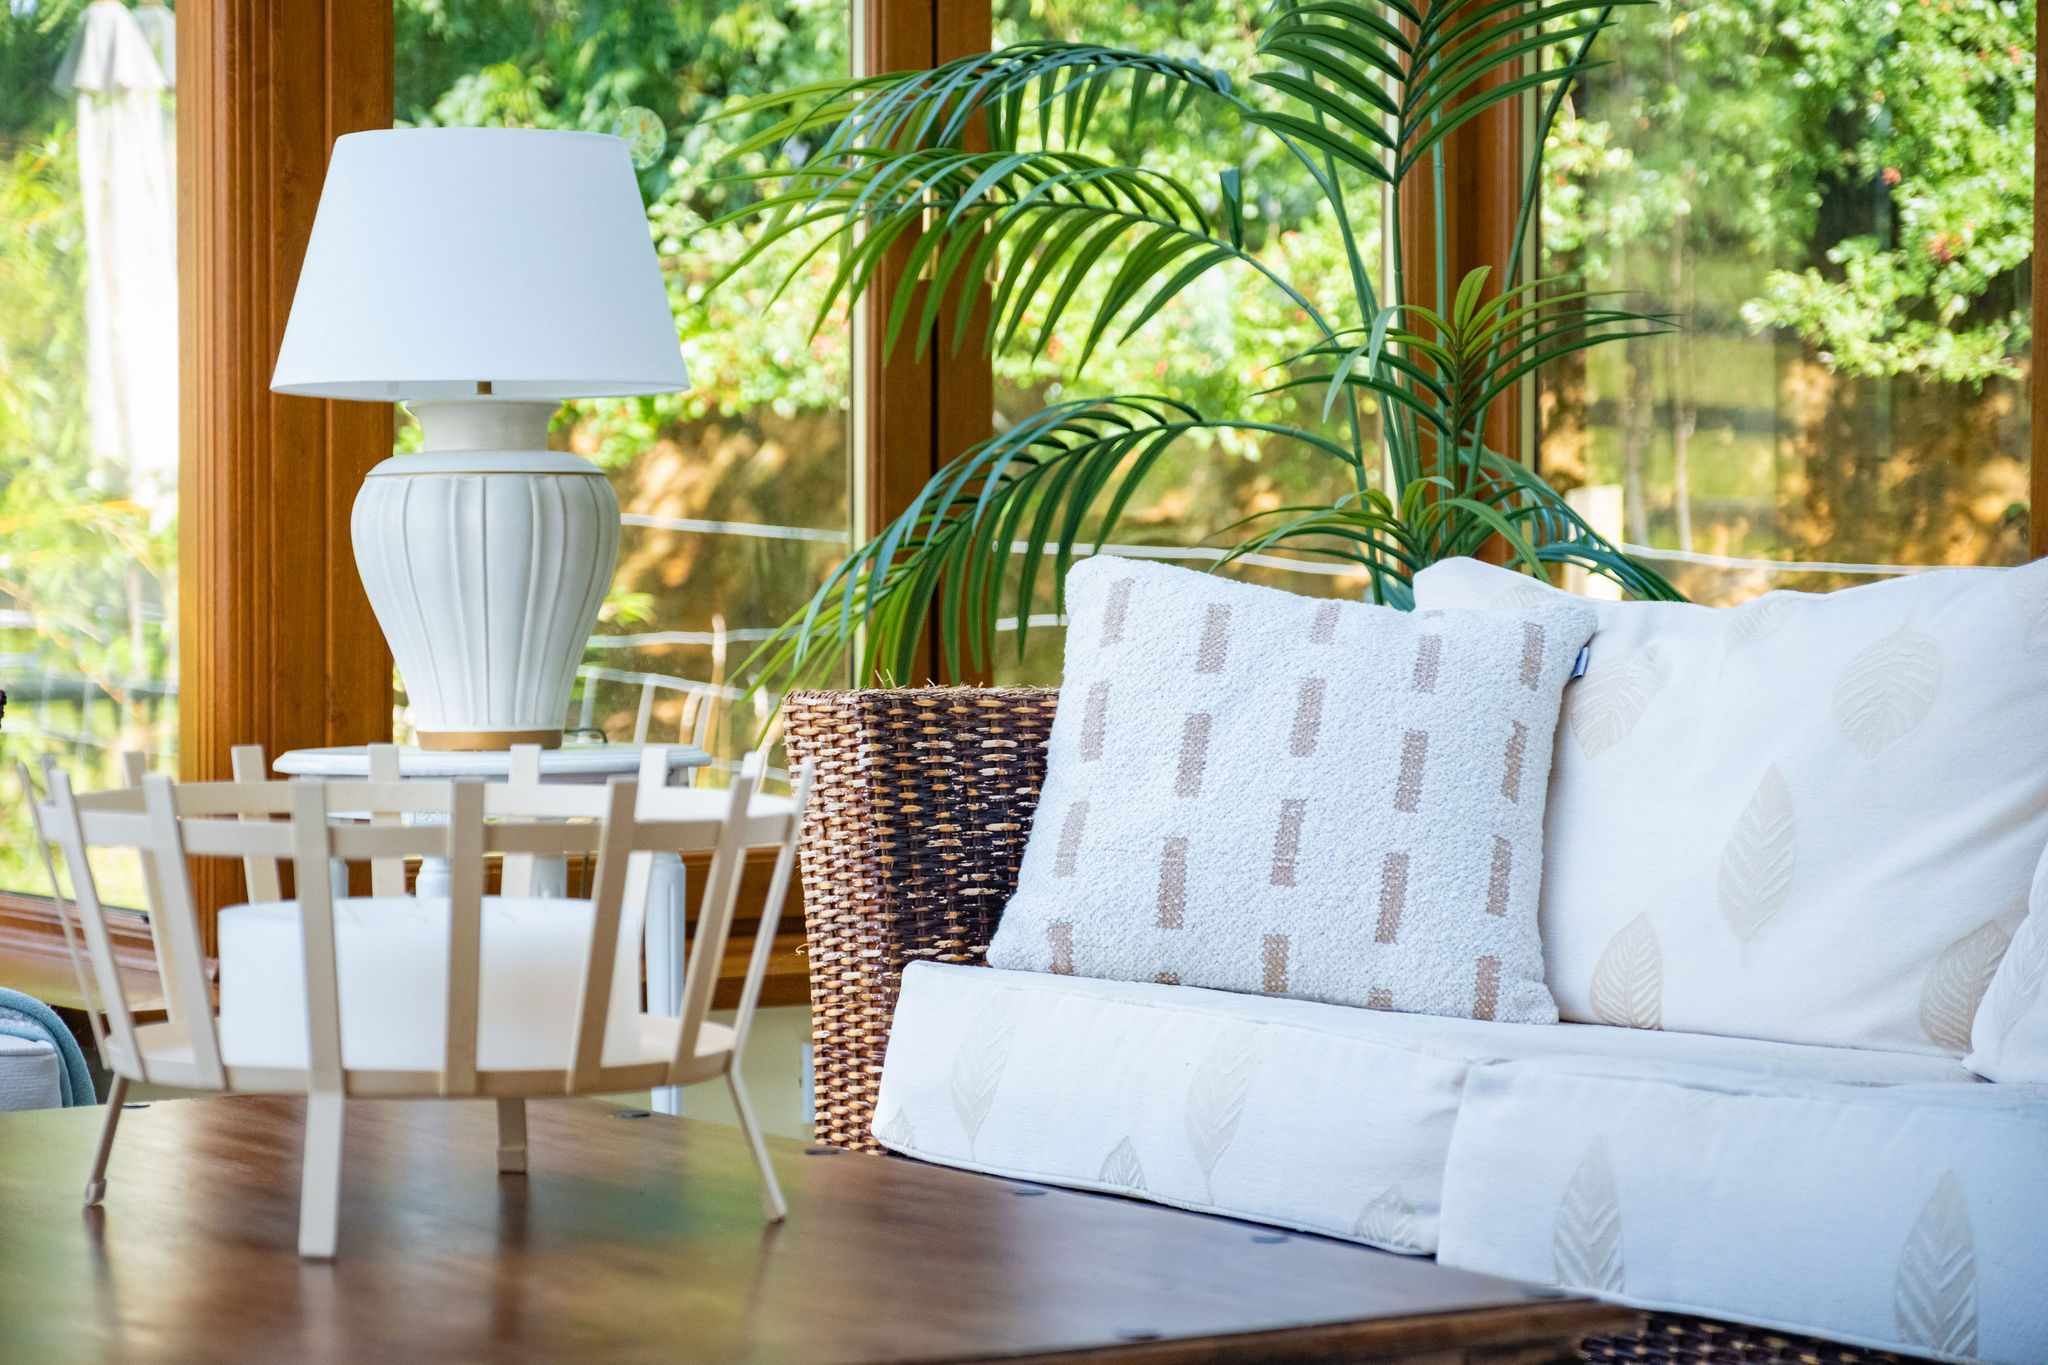
With fan and lighting, tiled effect flooring, wall light points, double doors opening onto courtyard
Laundry Room:
13’ x 7’4 x 7’4 (3.964m x 2.244m including boiler cupboard x 2.244m into recess)
Wall mounted cupboard, beam vacuum system and boiler cupboard
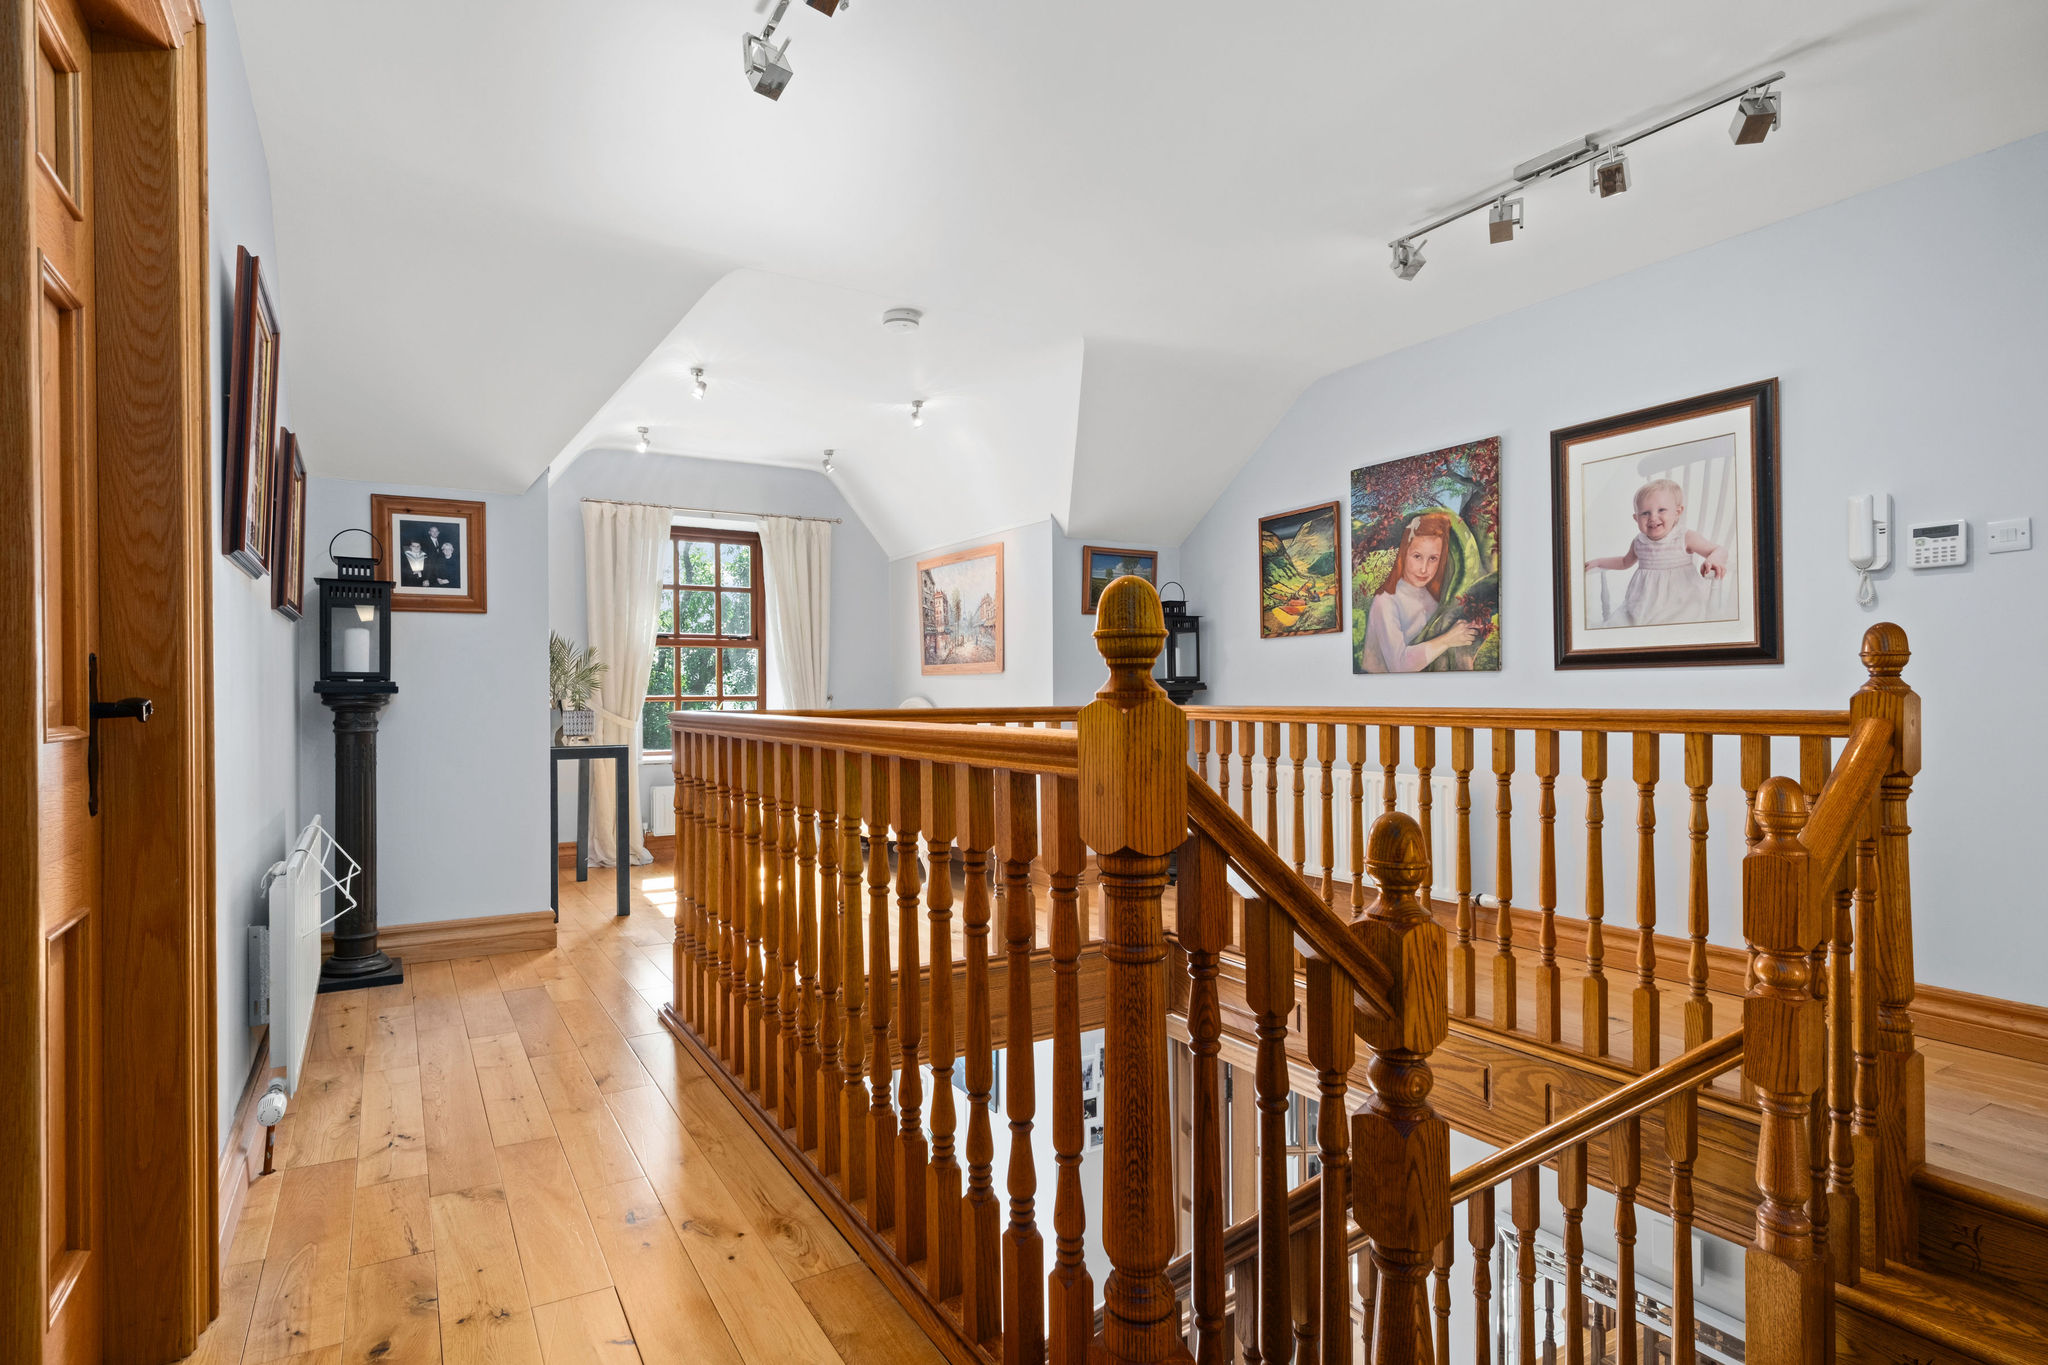
Central oak staircase with split level landing rising either side to main landing
First Floor Landing:
With oak flooring, spotlights and wall light points
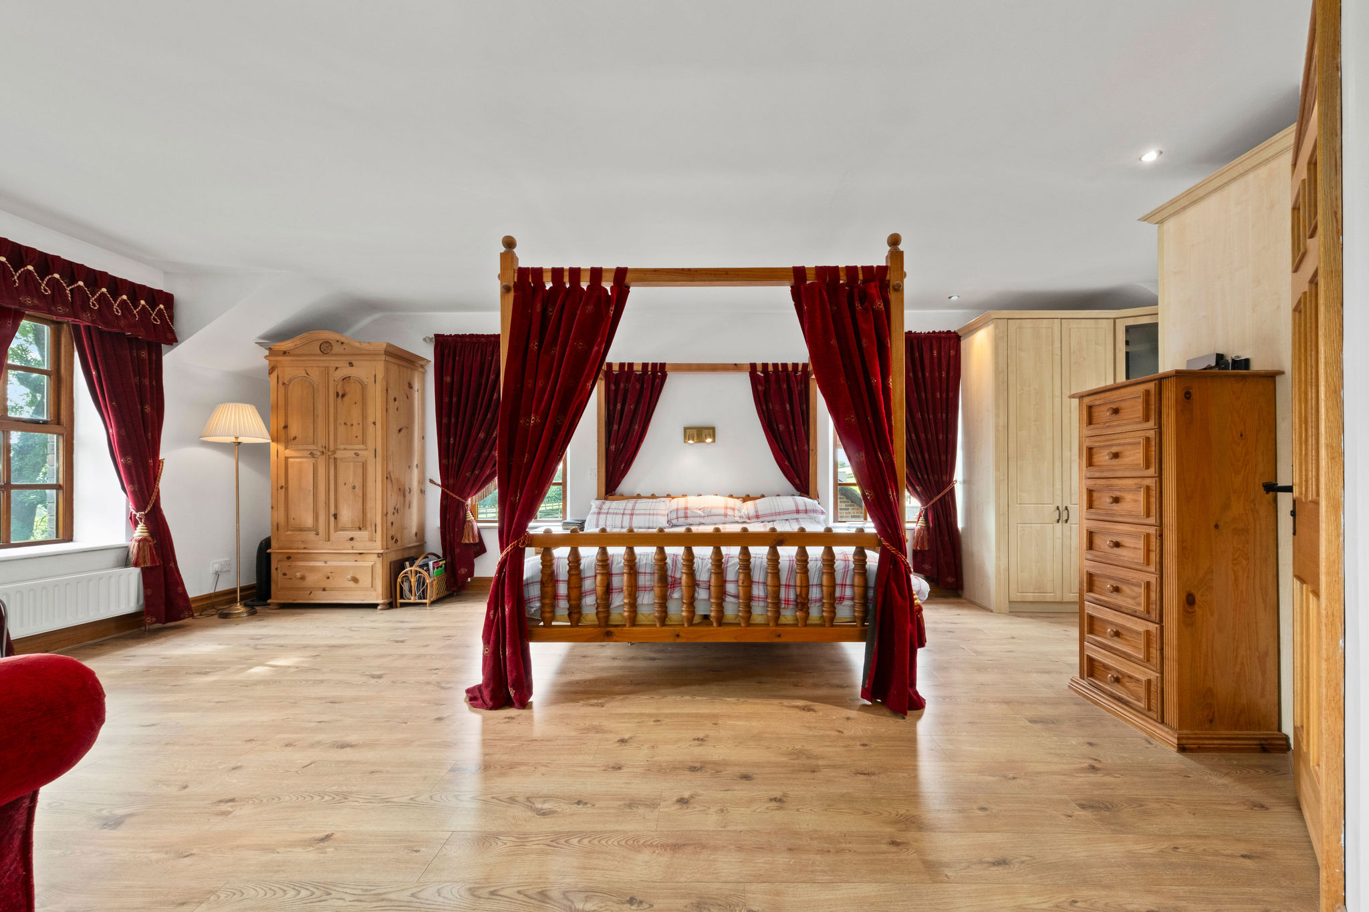
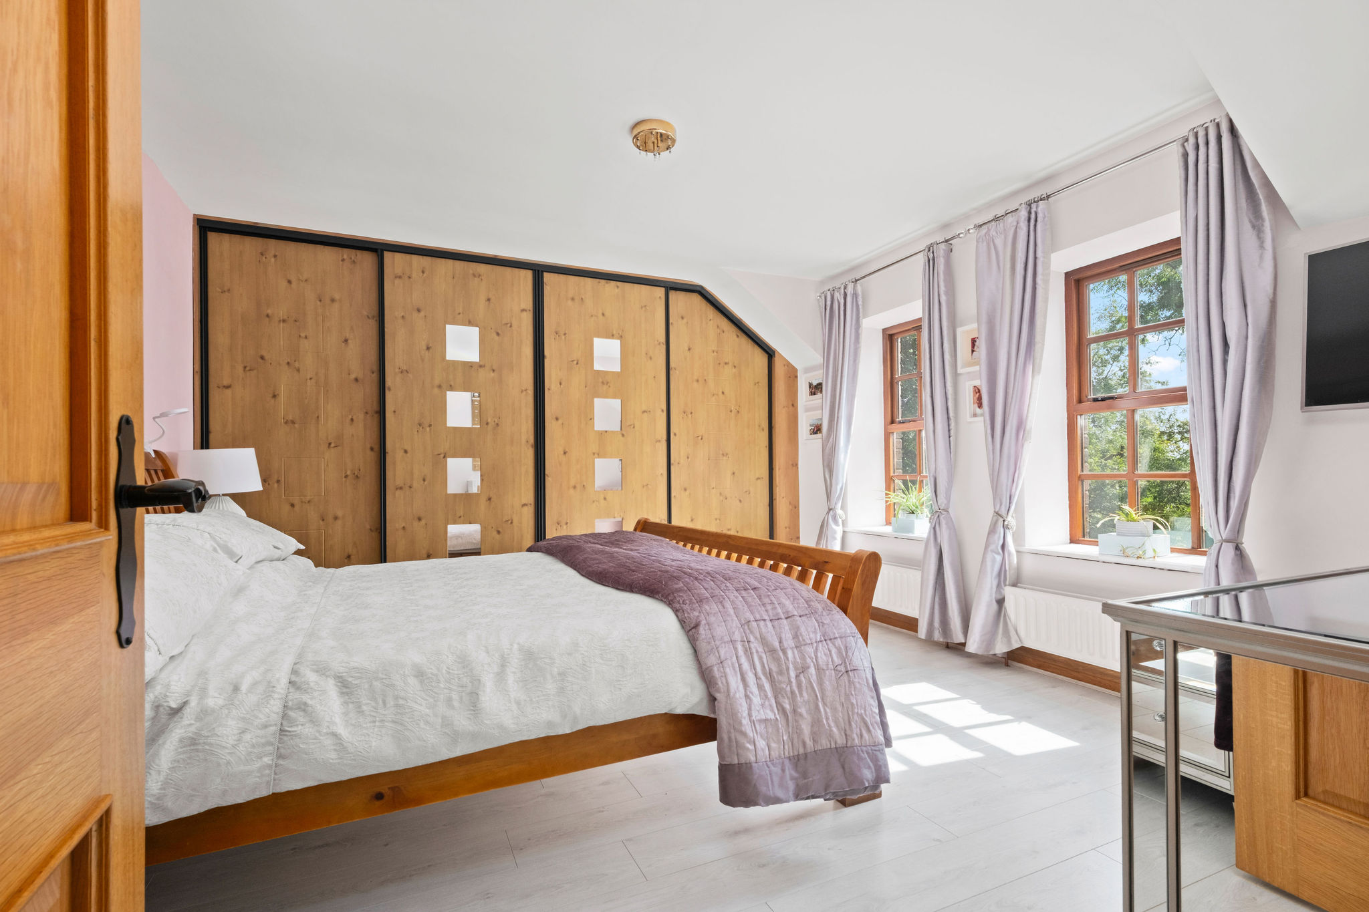
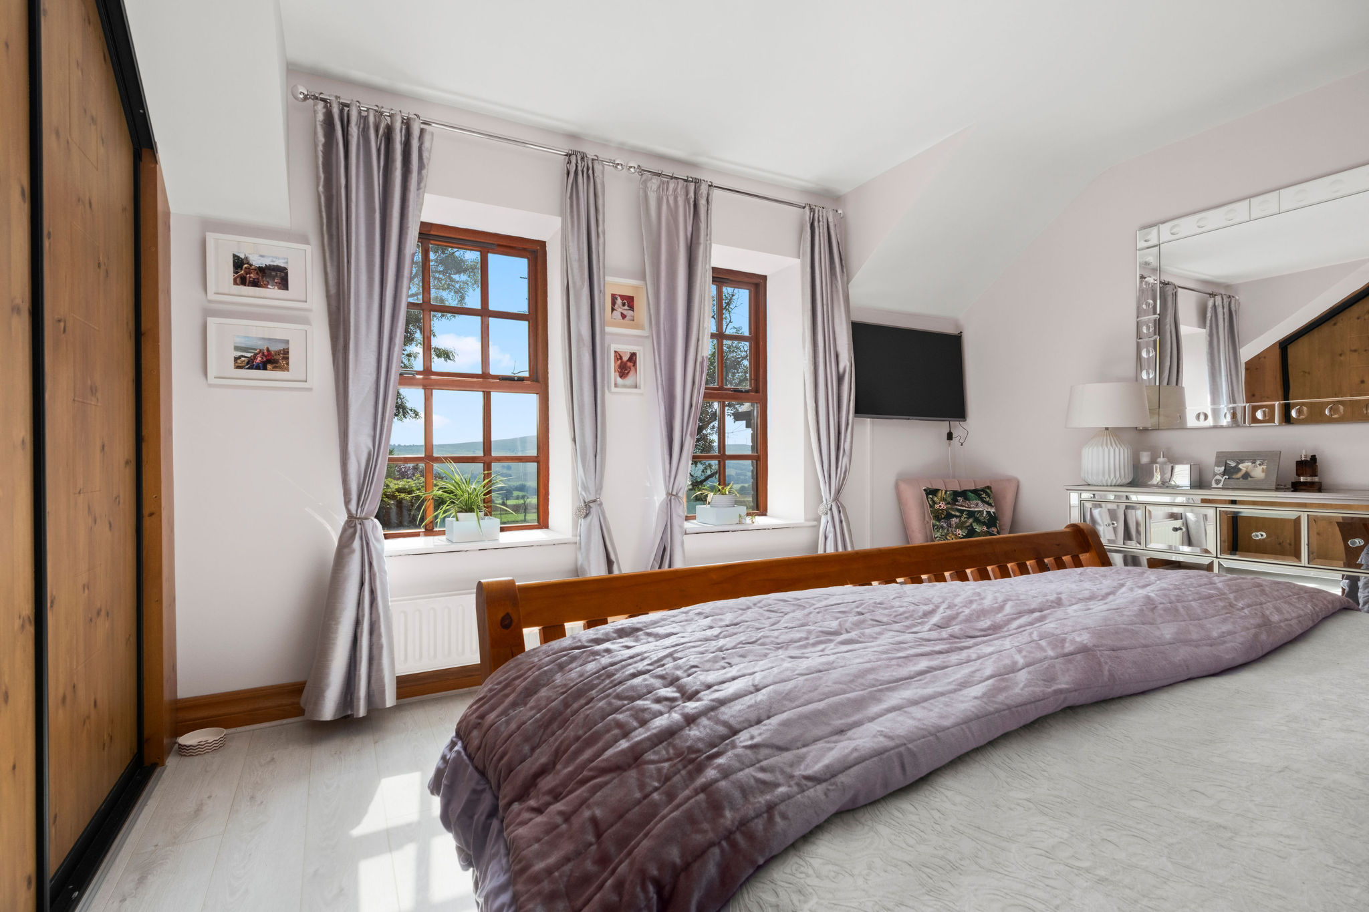
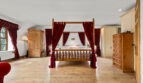
Bedroom 1:
19’7 x 15’6 (5.978m into recess x 4.711m main area)
With wall light points and lighting on dimmer switch, vertical chrome finish radiator, wood effect flooring extending through and open to;
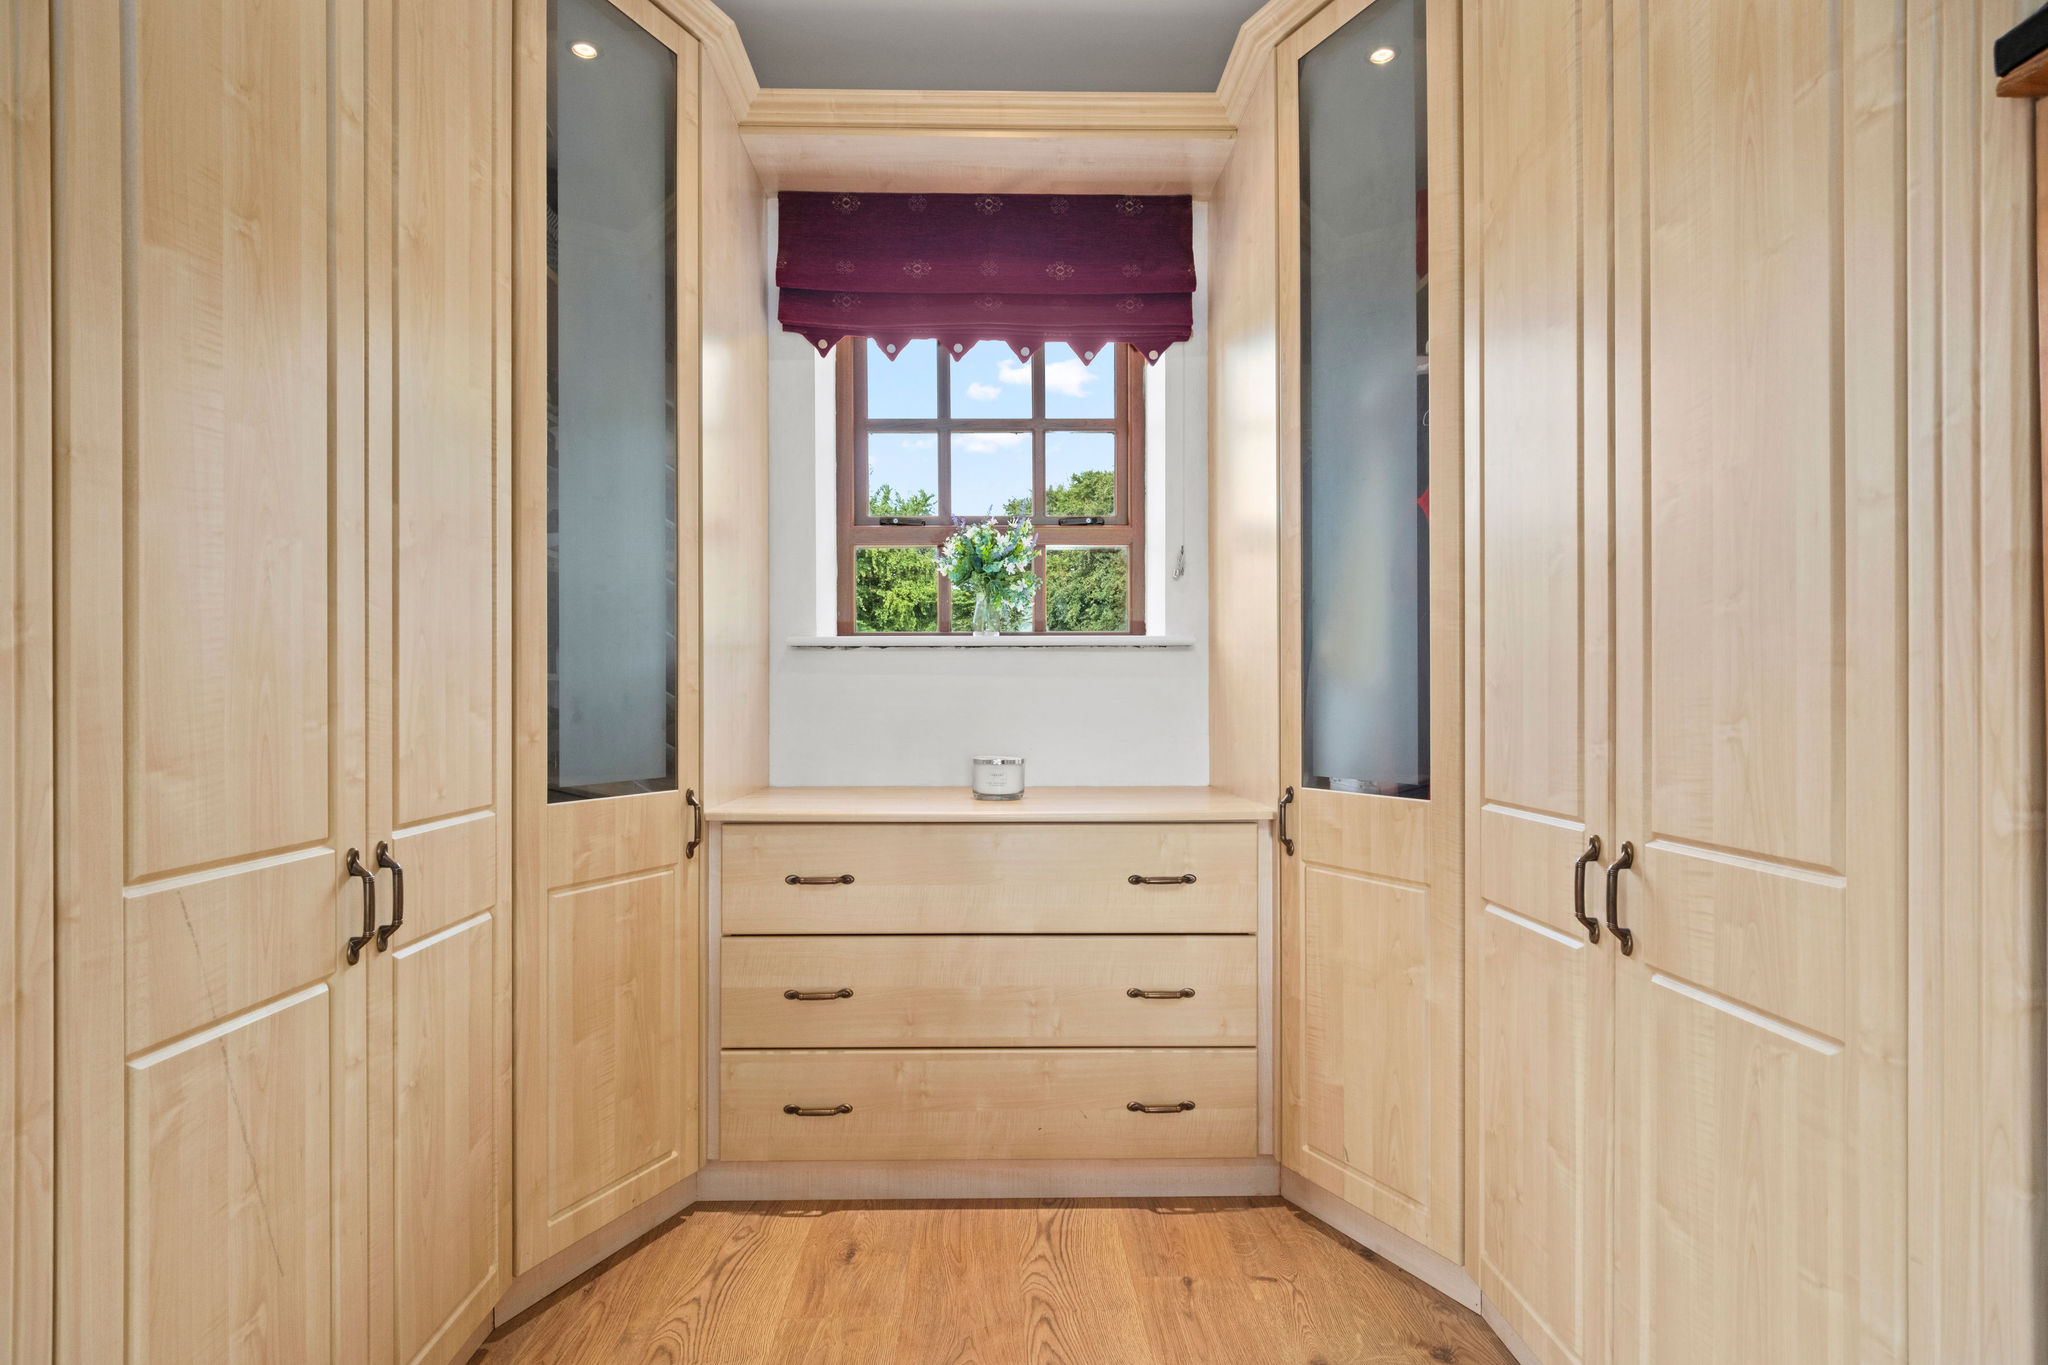
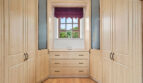
Dressing Area:
With range of fitted furniture including wardrobes and drawers
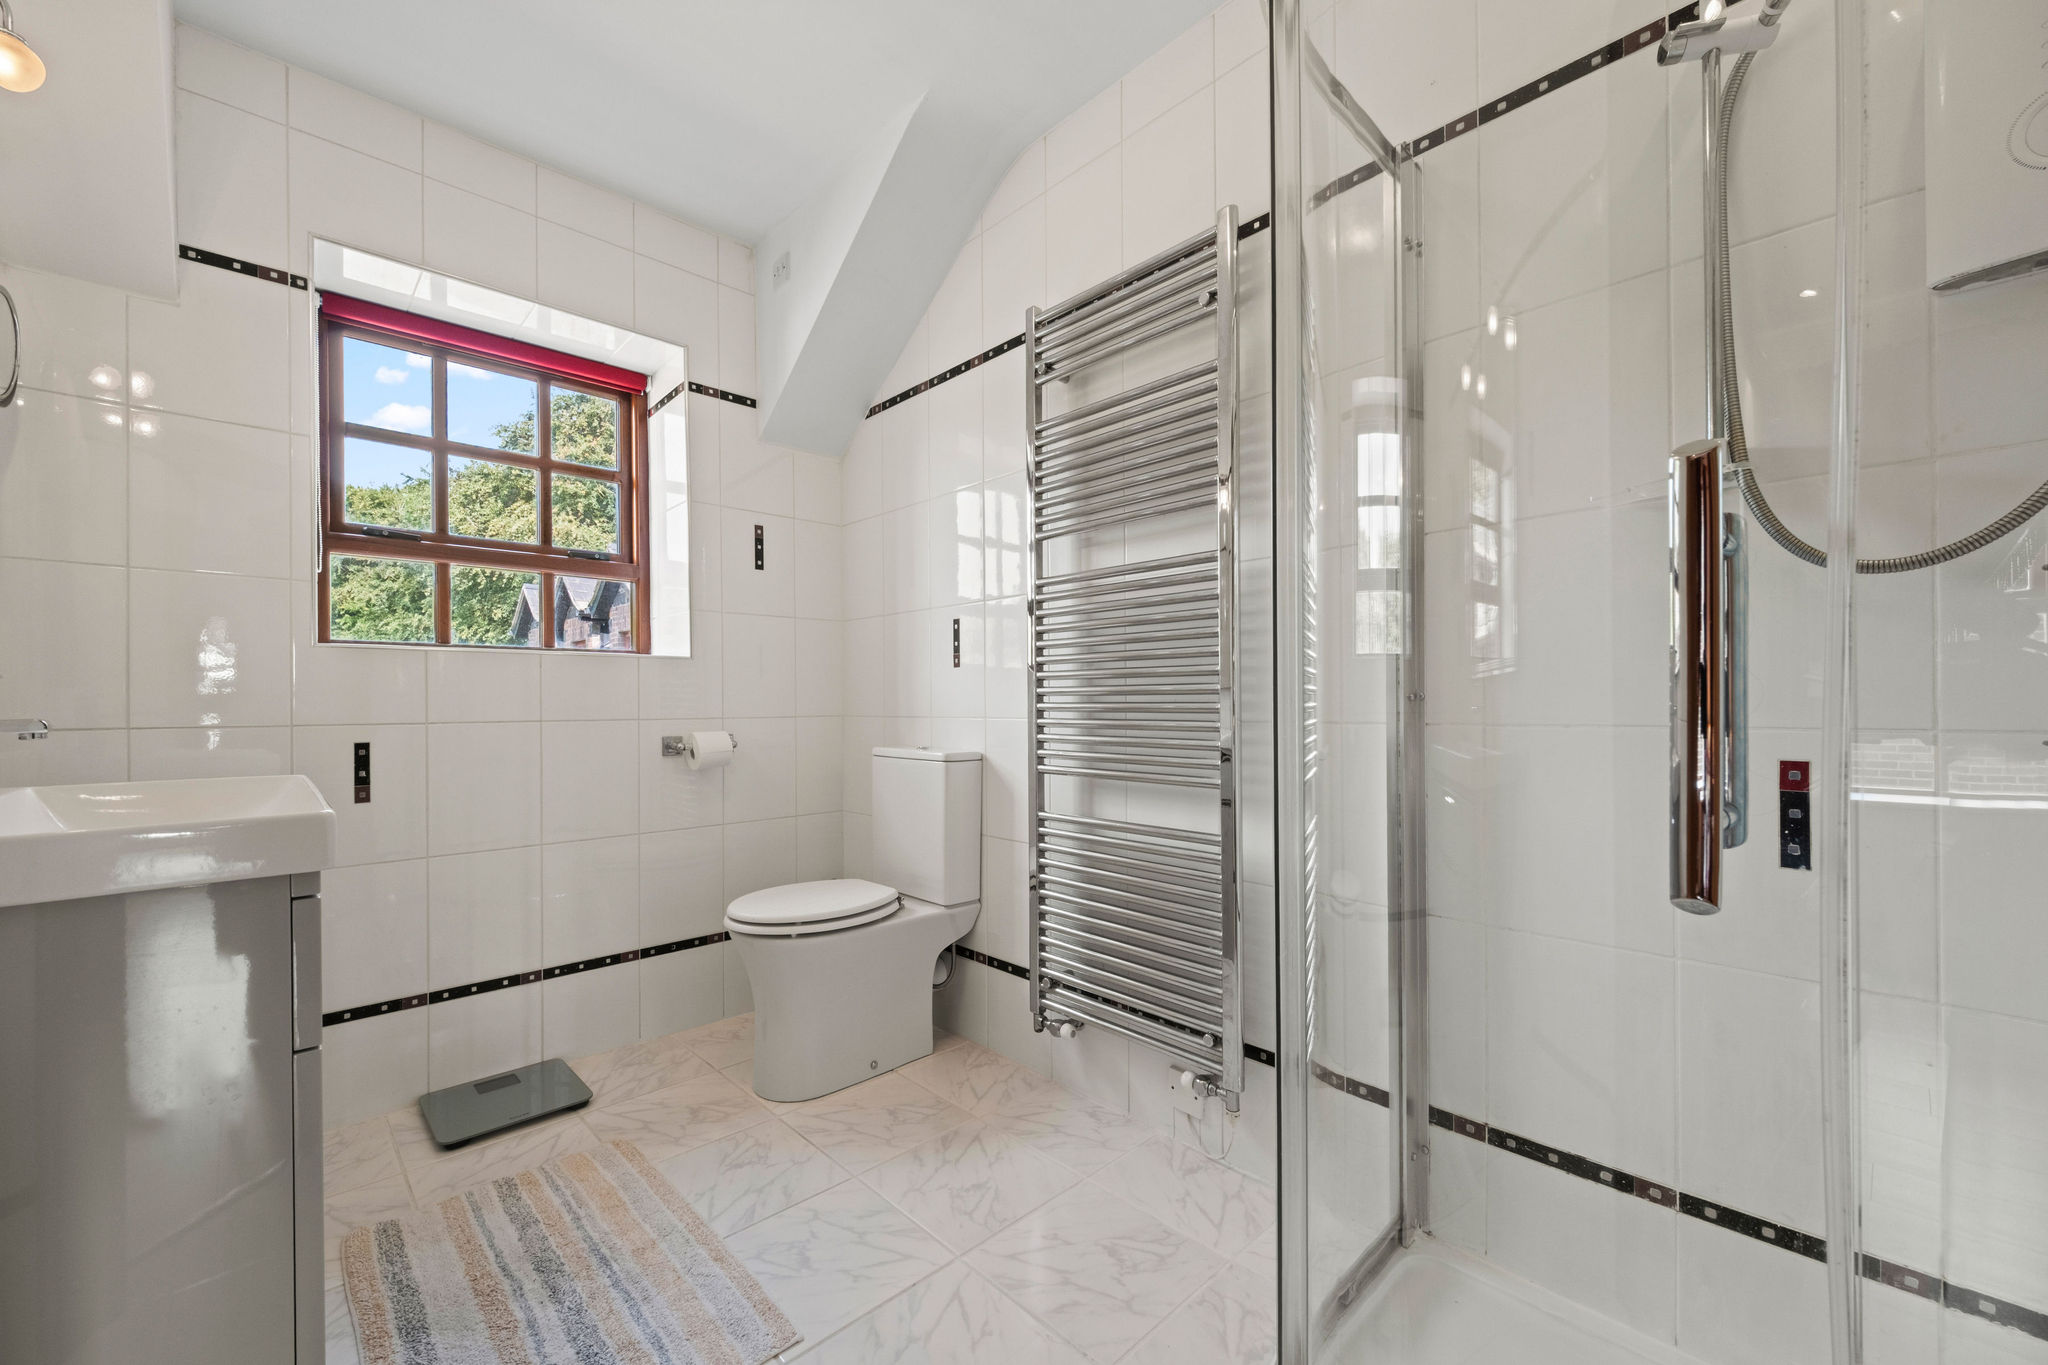
Ensuite:
9’1 x 6’2 (2.76m x 1.867m max)
With fully tiled walls and flooring and comprising corner aspect shower cubicle with Mira Sport electric shower unit, vanity unit with counter top basin and mixer tap, vertical mounted mirror with lighting, low flush wc, chrome finish heated towel rail
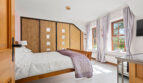
Bedroom 2:
13’6 x 13’1 (4.104m to wardrobe x 3.978m max)
Featuring full wall length fitted wardrobe with shelving, hanging space and drawers and sliding doors, wood effect flooring
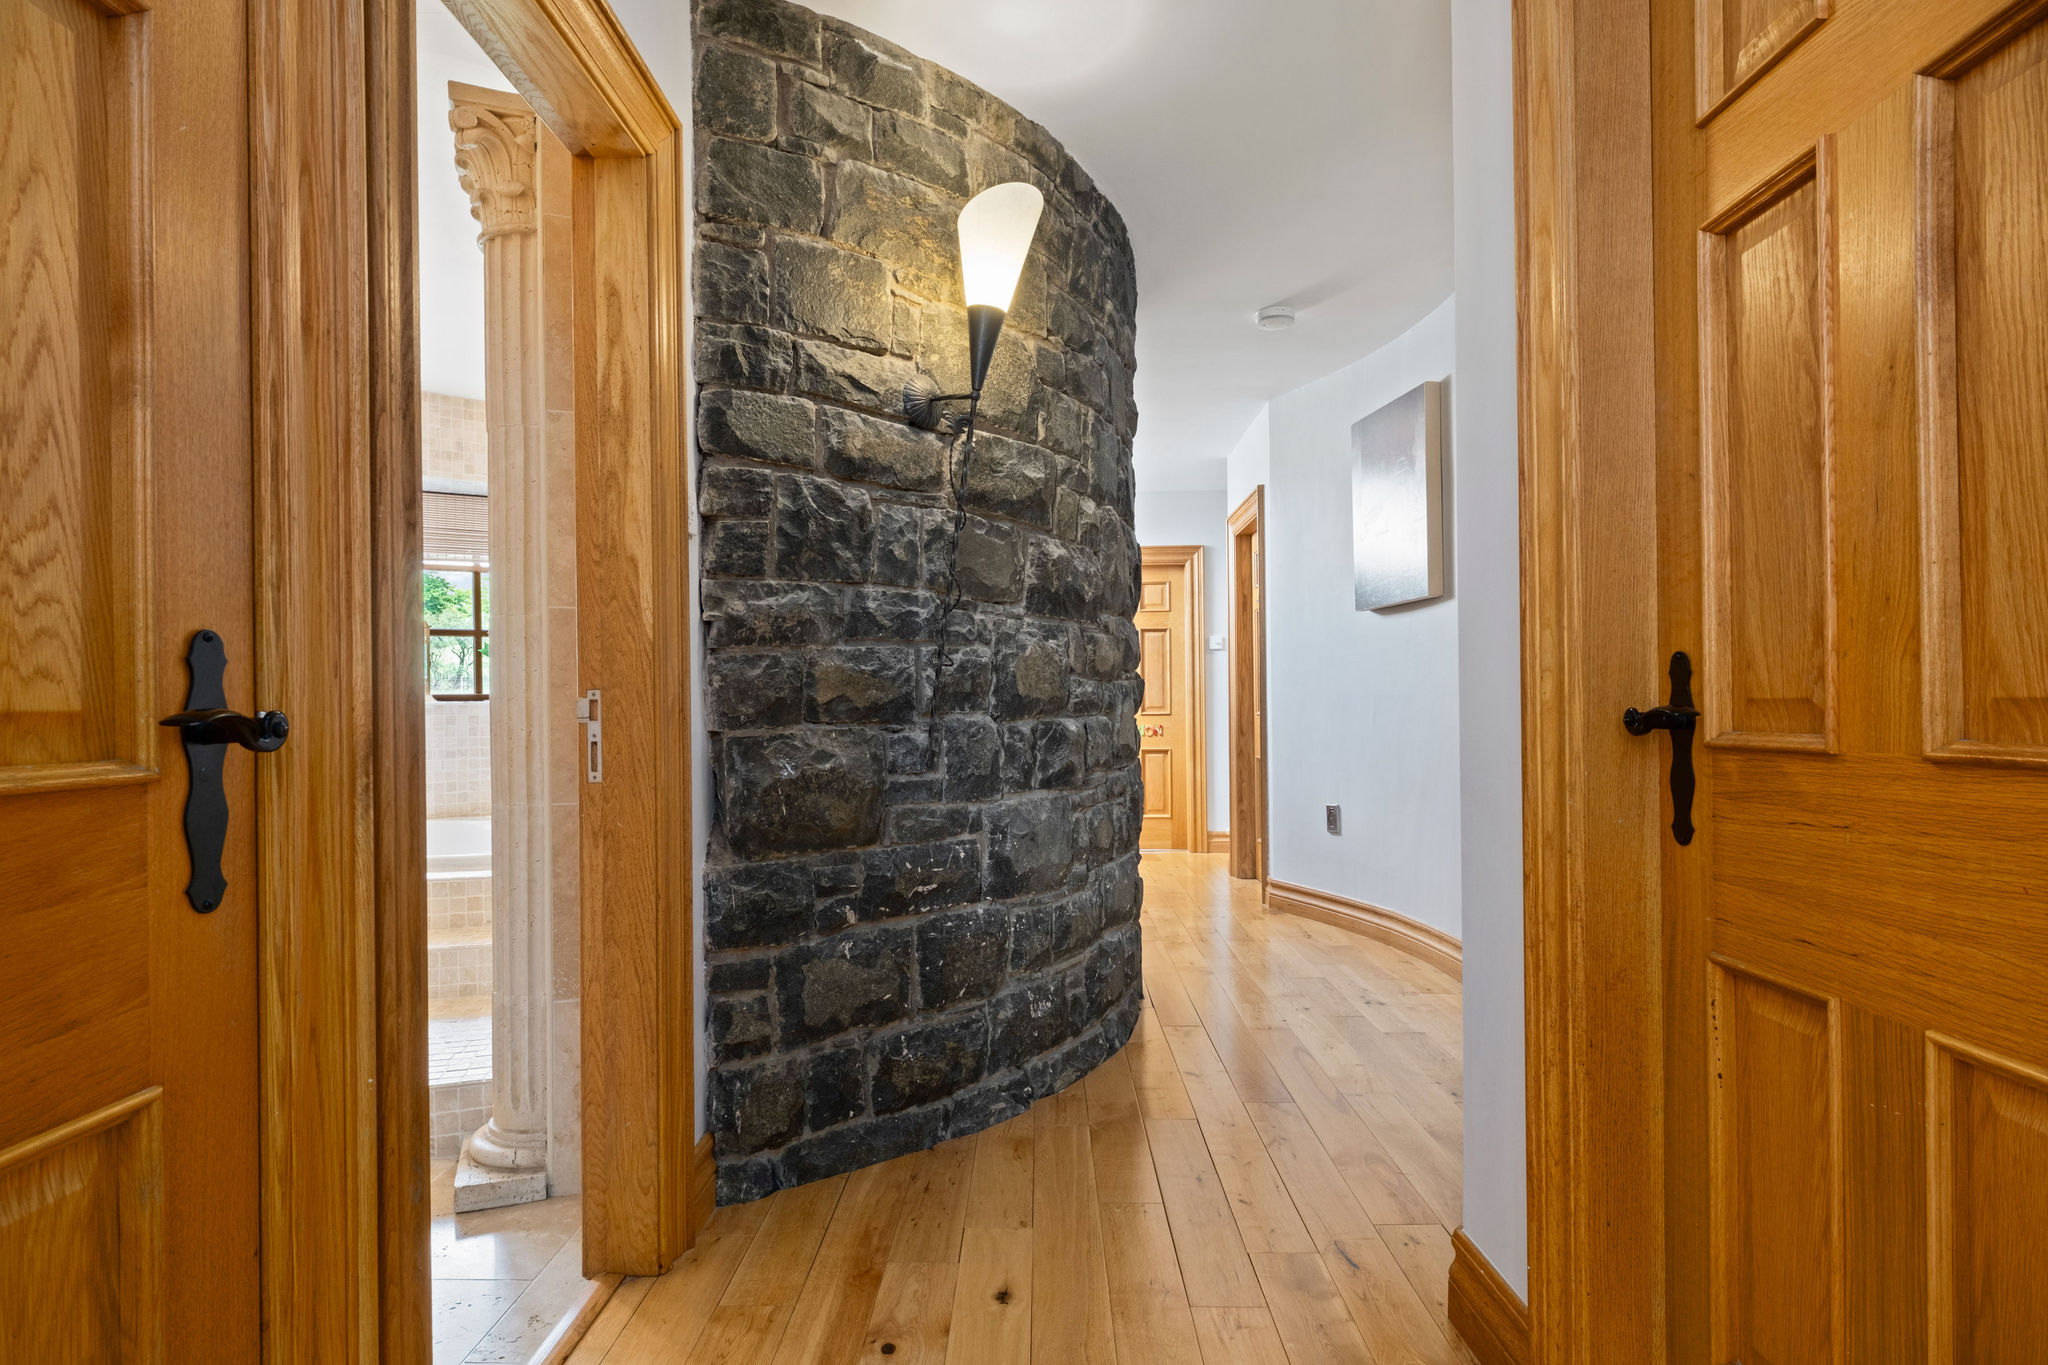
Inner Landing:
Hot press (shelved) and access to loft, (partially floored with light), curved feature wall in Basalt stone, wall light points
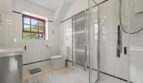
Bathroom:
Circular area width 10’ (3.049m) balance of bathroom area 9’8 x 5’2 (2.939m x 1.576m into recess, approximate measurements)
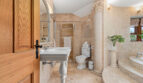
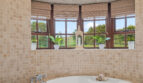
Fully tiled in Travertine and featuring raised circular area with steps up to inset circular bath with spa jets and mixer tap, gold effect vertical heated towel rail and uplighters, pedestal with wide counter top mixer tap and basin, fitted complementary mirror above with wall light points either side, recessed shower cubicle with shower unit off mains, low flush wc
Bedroom 3:
14’4 x 12’5 (4.375m max x 3.785m)
With curved wall and wood effect flooring, wall light points
Bedroom 4:
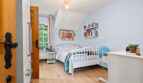
12’10 x 10’5 (3.919m x 3.179m into recess max)
With curved wall, wood effect flooring, wall light points
Ensuite:
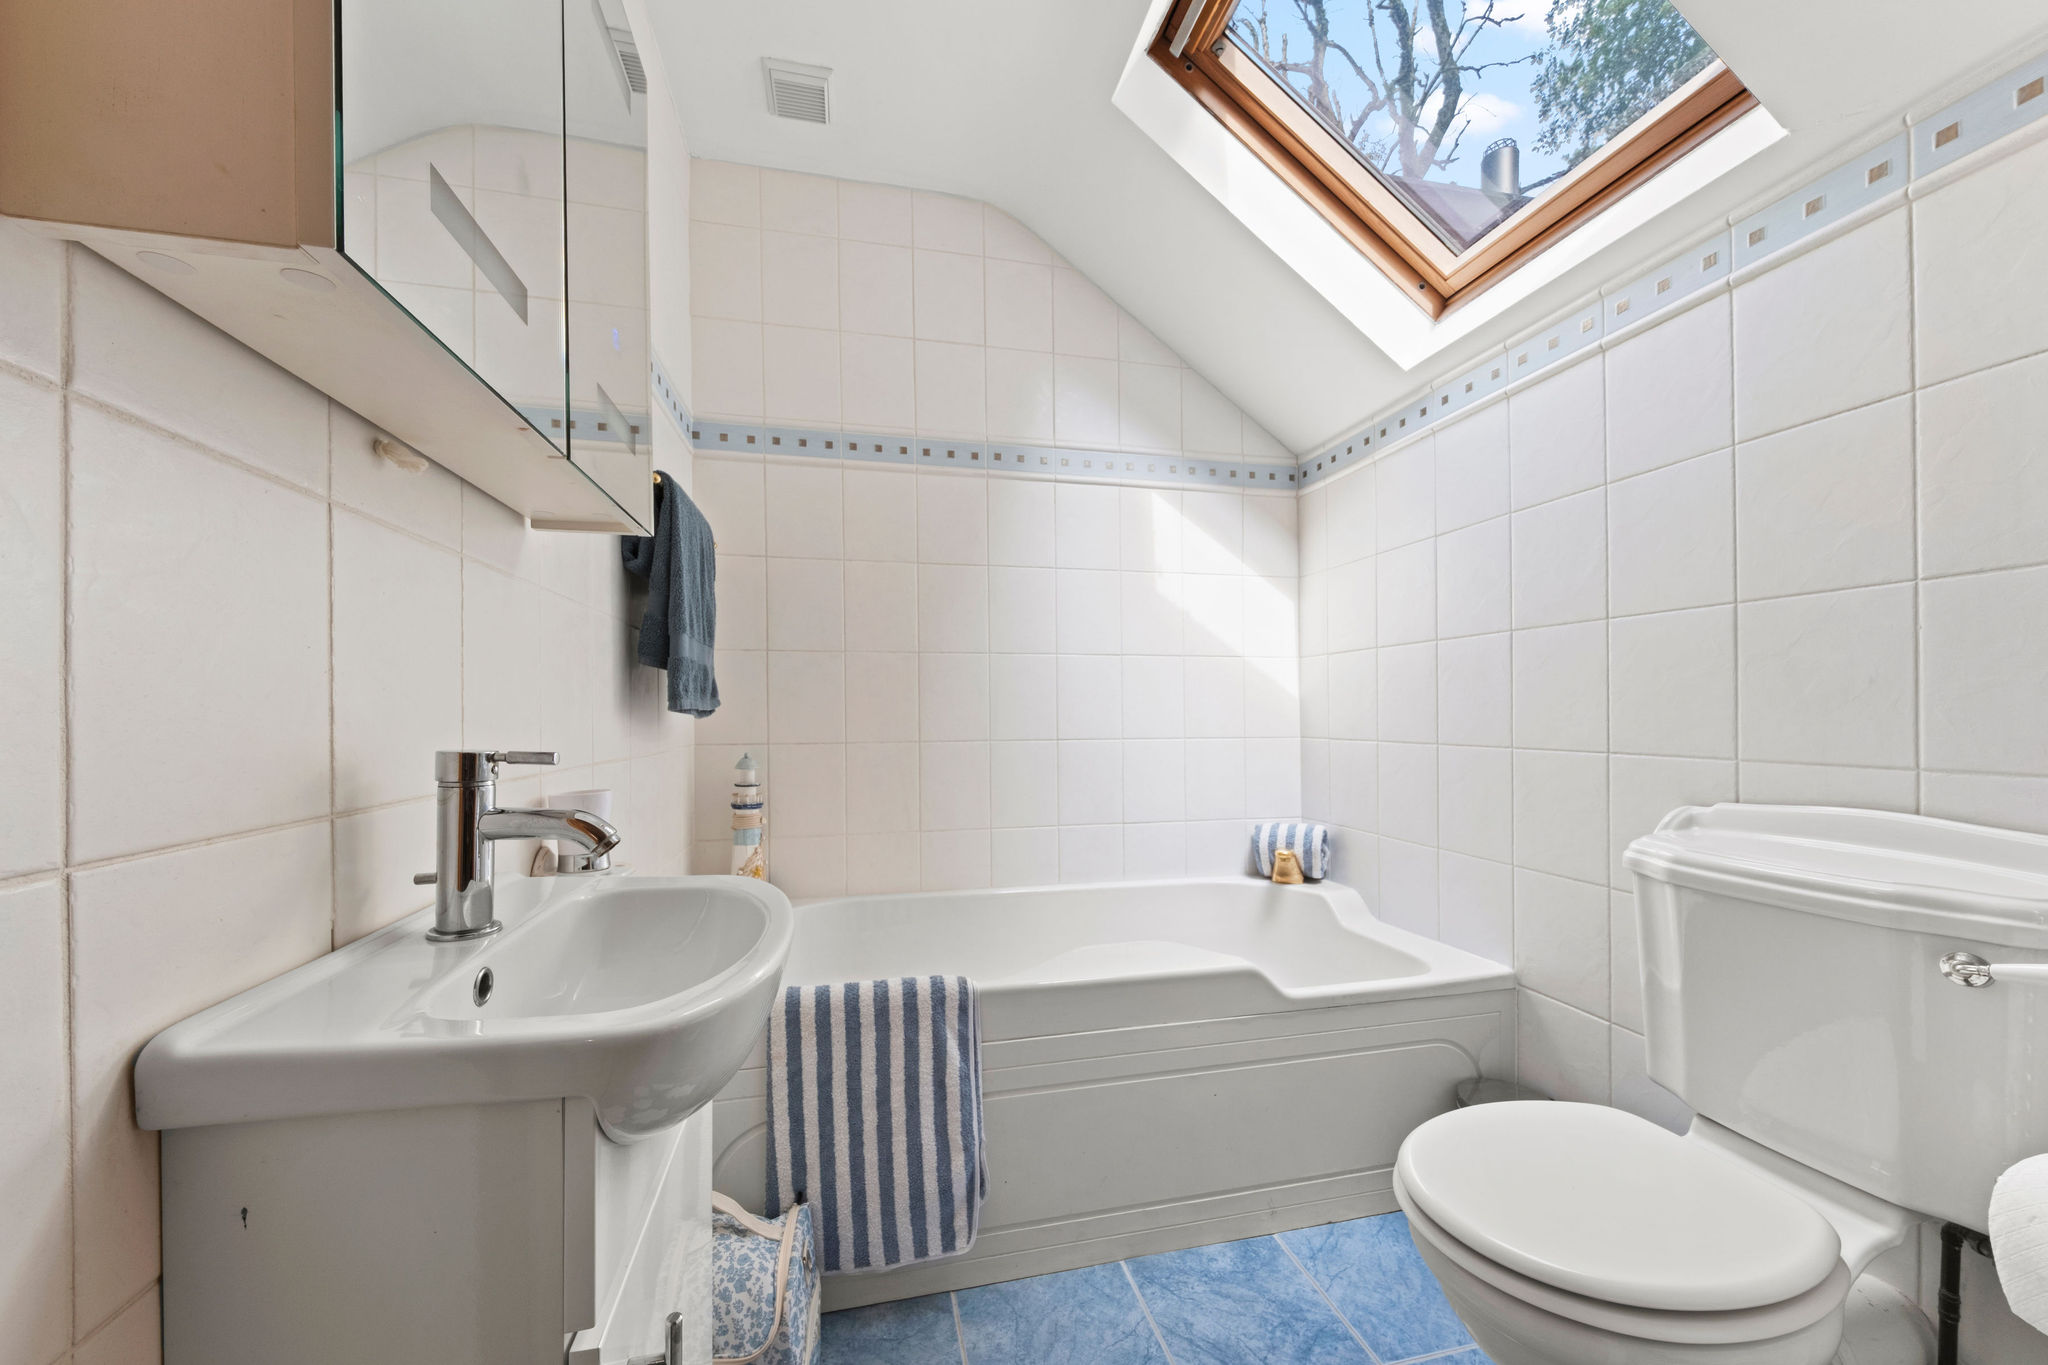
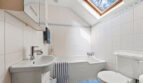
6’1 x 5’10 (1.860m x 1.772m)
With fully tiled walls and flooring and comprising panelled bath with mixer tap, low flush wc, vanity unit with mixer tap, wall mounted cabinet above with lighting, chrome finish vertical heated towel rail
Games Room:
28’4 x 20’3 (8.627m to storage unit x 6.177m main area)
With range of built in storage including shelving and sliding doors, wall light points, telephone point, access to balance of loft
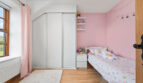
Bedroom 5:
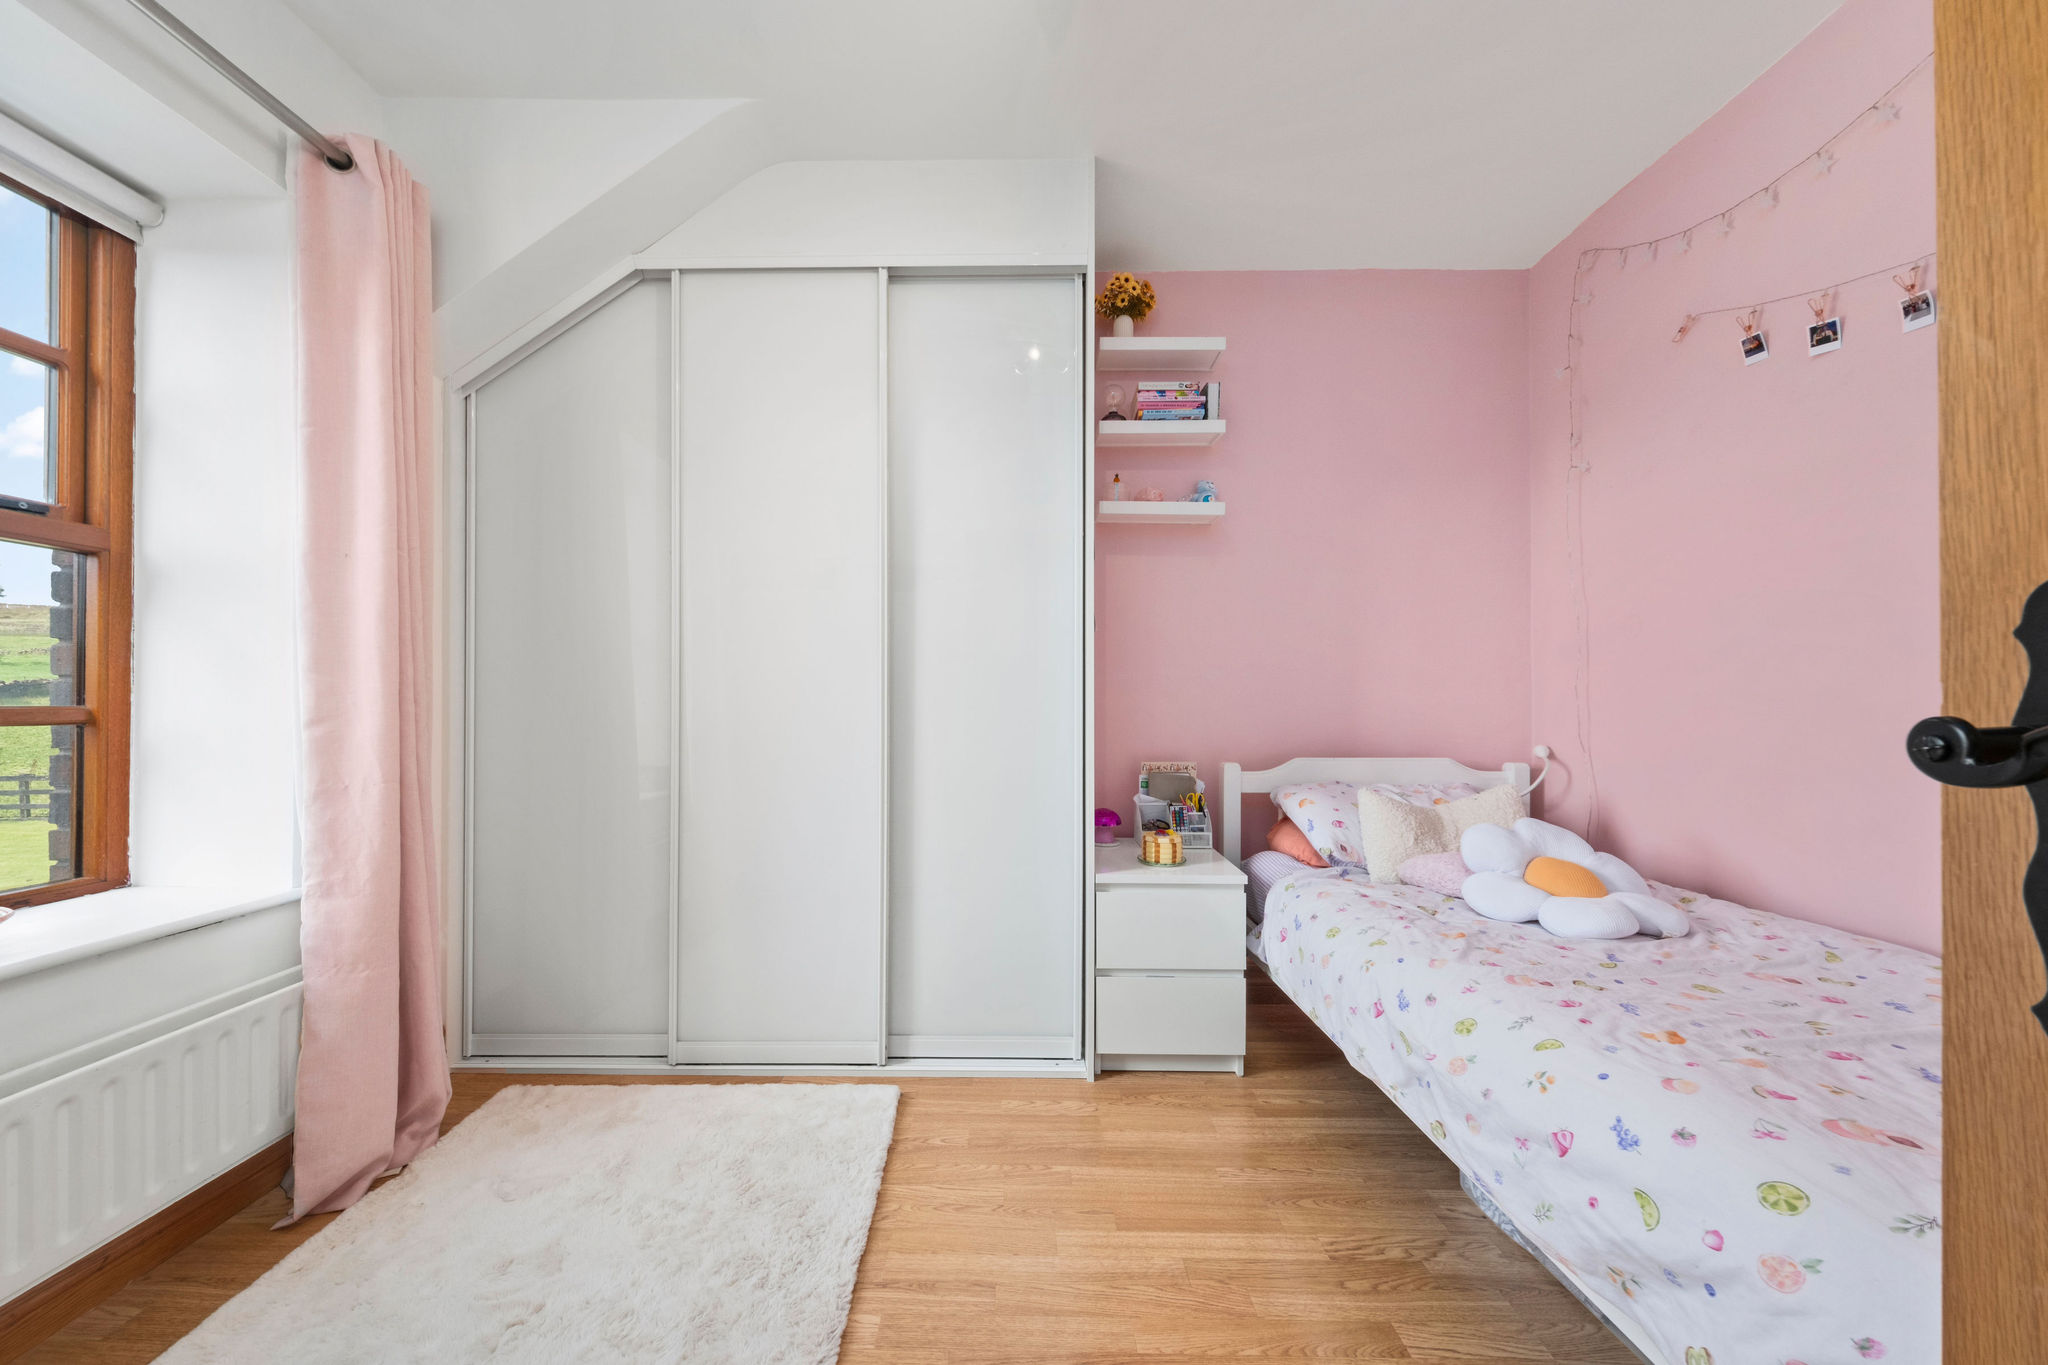
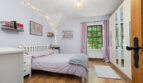
10’9 x 8’10 (3.284m x 2.682m)
With built in wardrobe, shelving and hanging space, wood effect flooring
EXTERIOR FEATURES
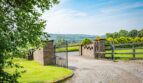
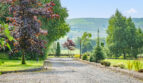
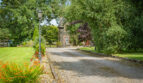
Electric gated and pillared entrance with lighting leading to driveway flanked by lawned areas to either side with mature trees, shrubs and standard lamps
Paved area and pathway with gravelled area to one side
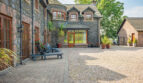
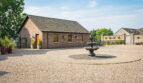
Driveway leading to gated access opening to courtyard and to rear with gravelled area and circular feature, paved pathway and paved patio extending to conservatory
Pedestrian and gated access to rear paddock extending to c. 0.70 acres (0.28 Ha) with additional access from separate adjacent laneway
Gated access to arena with concrete hand standing, water trough and open shelter
Gated access to front paddock extending to c. 1.0 acre (0.40 Ha)
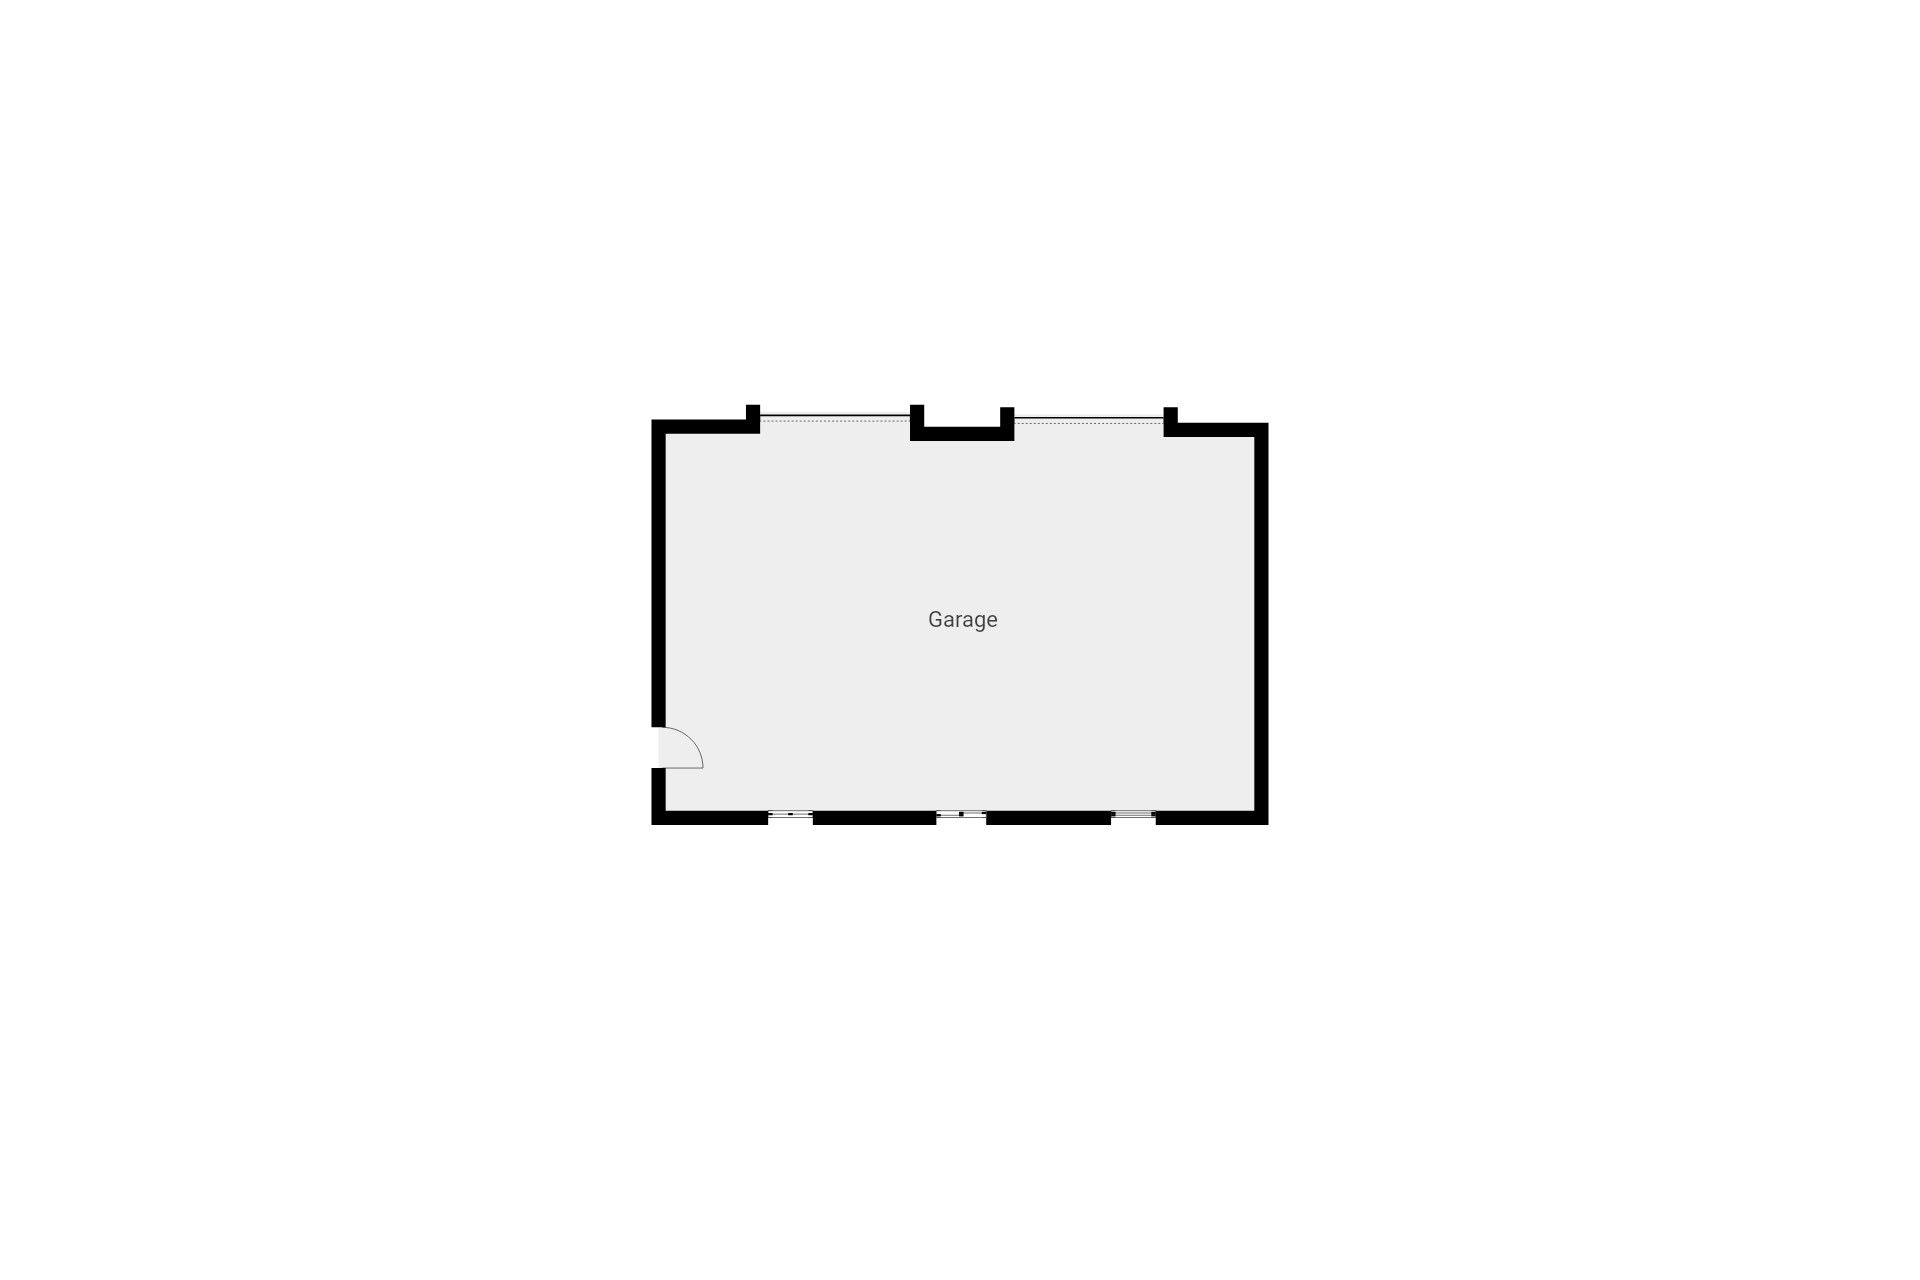
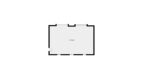
Detached garage:
34’5 x 21’8 (16.478m x 6.604m)
With twin roll up insulated remote controlled doors, Nixon SGE5000E generator (gasoline),
Utility area:
Corner aspect range of high and low level units with space for washing machine and space for tumble dryer, stainless steel single drainer sink unit and mixer tap, power and light, separate pedestrian access door, alarm panel
Stable Block:
Comprising enclosed concreted yard with external lighting, gated access to arena and separate gated access to courtyard
Stable Block: (from left to right)
Stable 1:
15’9 x 9’10 (4.797m x 2.991m)
With lighting
Stable 2:
15’9 x 9’9 (4.798m x 2.978m)
With lighting
Double doors opening to:
Inner Stabling: (with concrete flooring and lighting)
Stable 3:
15’9 x 9’10 (4.796m x 2.997m)
Stable 4/Tack Room:
15’9 x 15’9 (4.796m x 4.794m)
Additional lawned area between stable block and garage enclosed with fencing and including BBQ stand
ADDITIONAL FEATURES
Double glazed windows set within hardwood frames, PVC facia boards and soffits, Seamless aluminium guttering, PVC downpipes, Security system including camera system, exterior lighting and water supply
https://find-energy-certificate.service.gov.uk/energy-certificate/2574-3064-1203-2876-8200