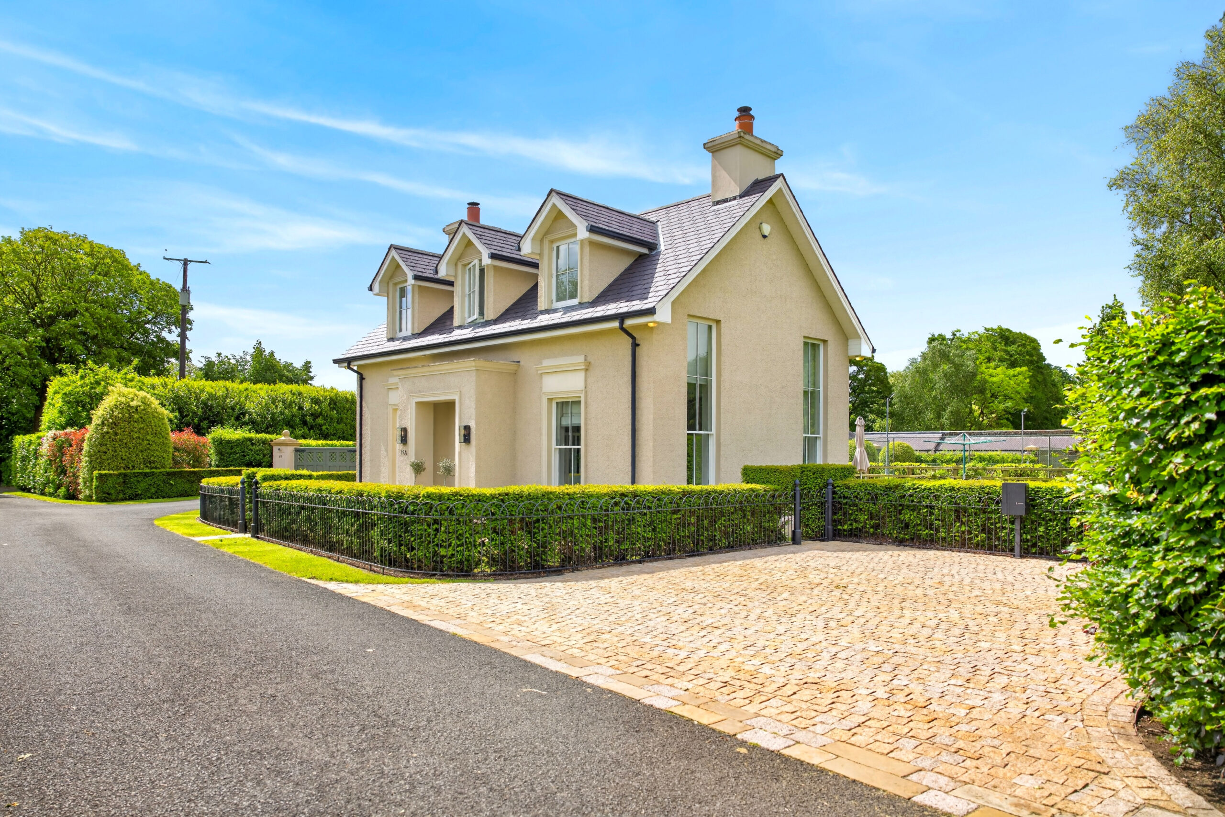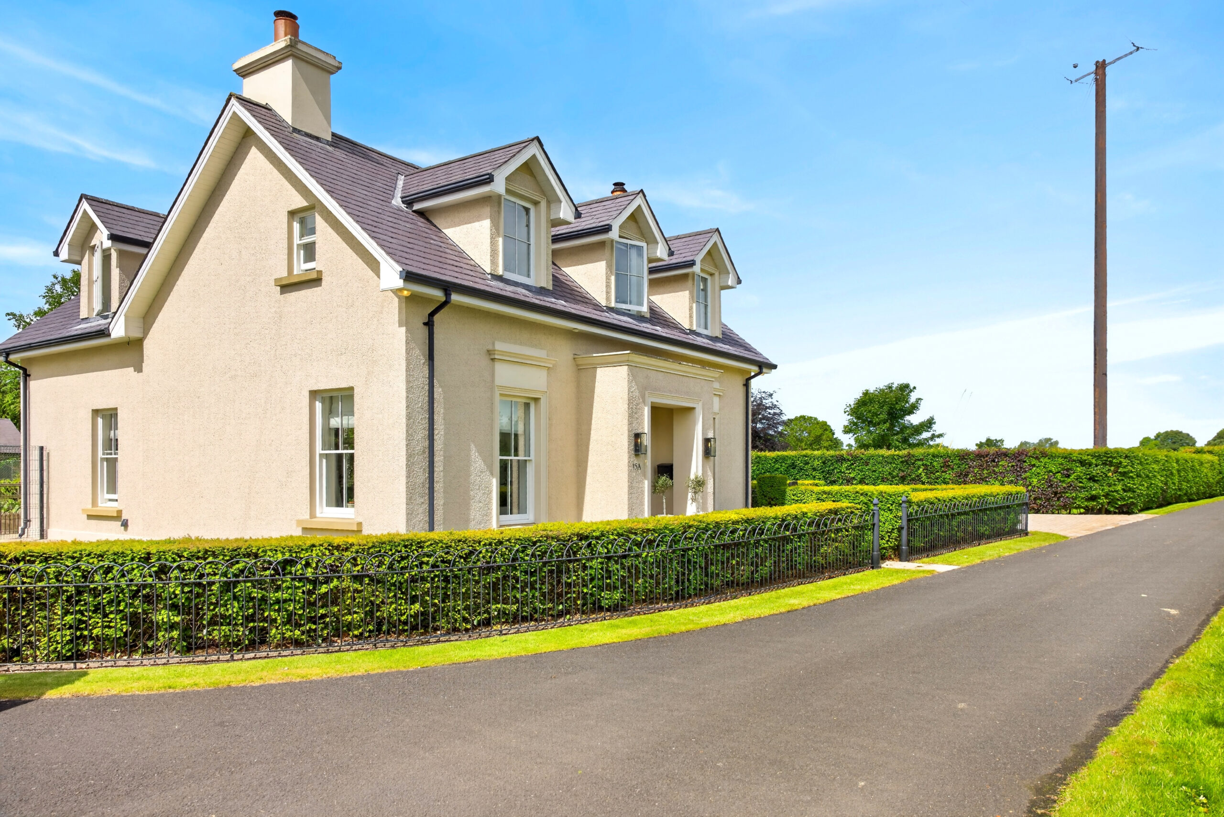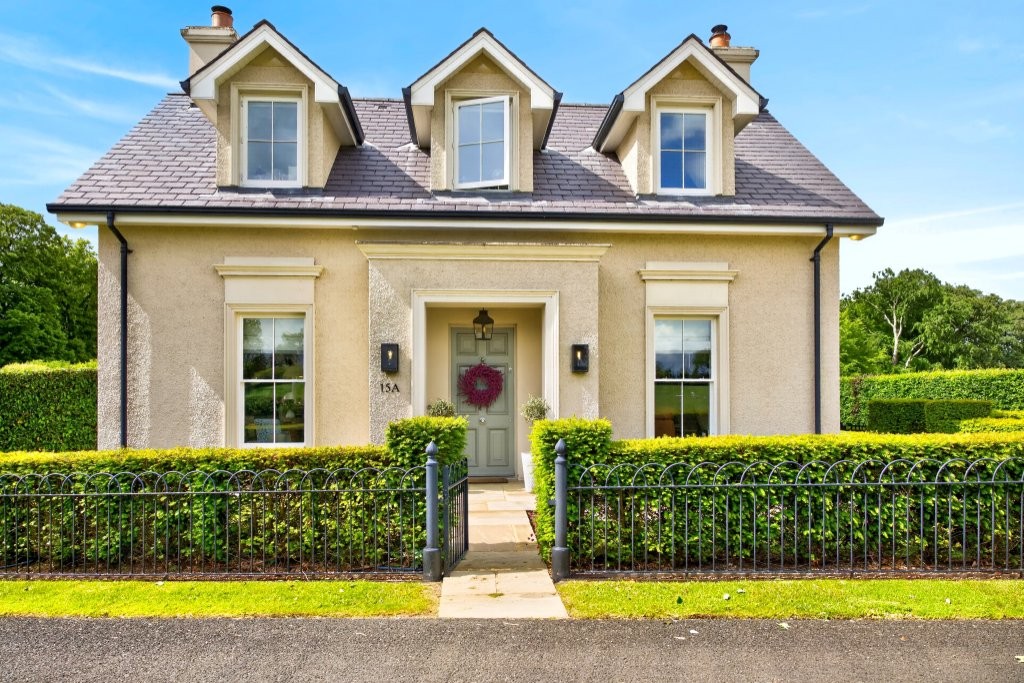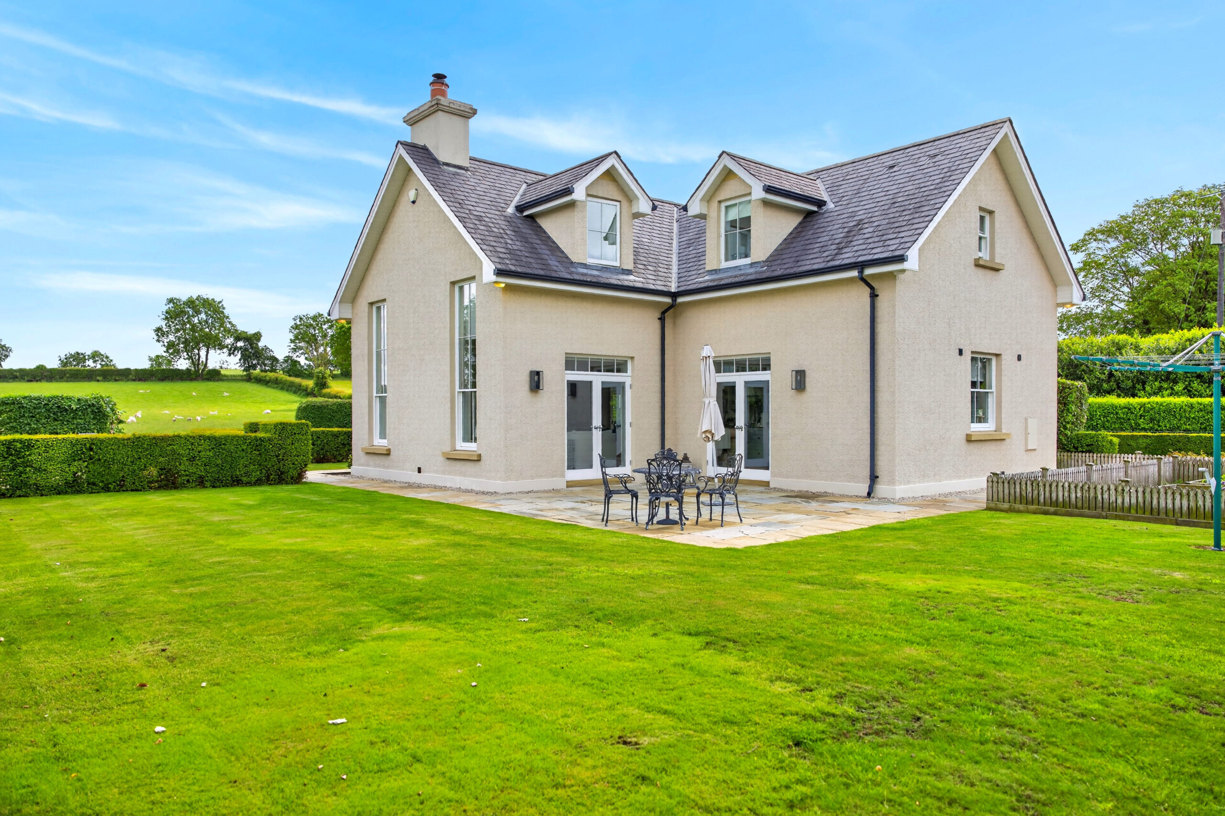
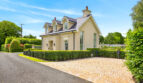
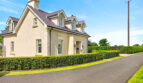
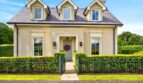
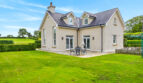
This beautiful two-bedroom gate lodge sits on the periphery of a stunning small country estate on the outskirts of Ballymena and is presented to an exceptional standard ideal for either a single or professional couple seeking a distinctive and commutable home to enjoy.
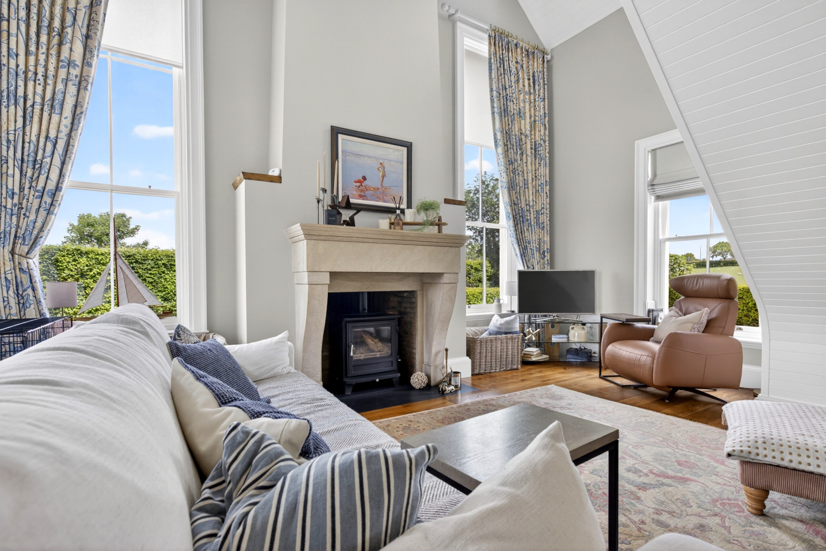
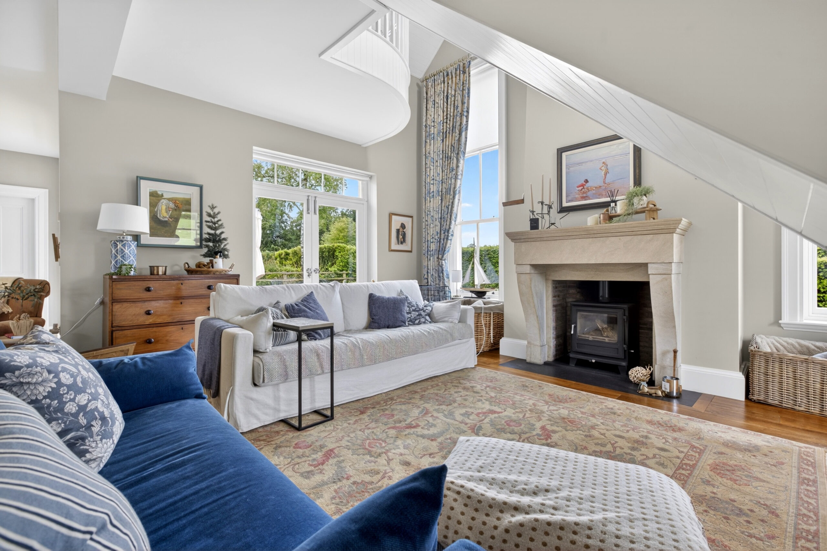
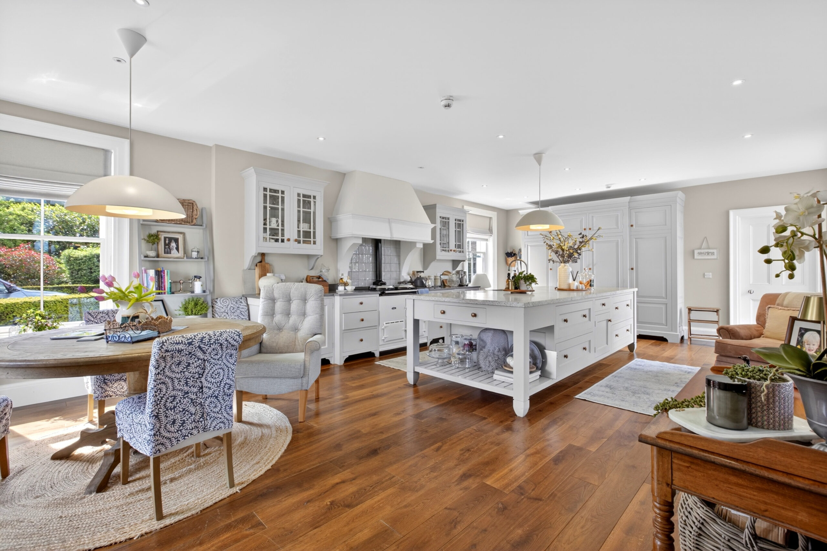
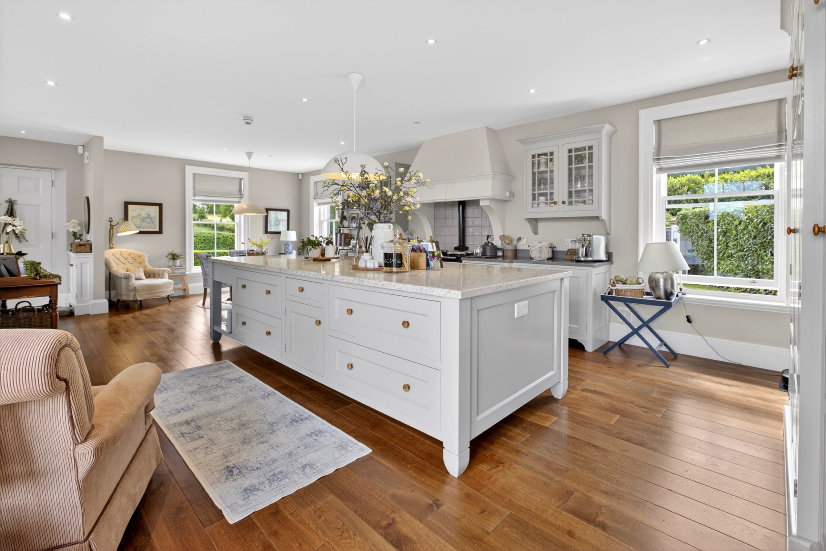
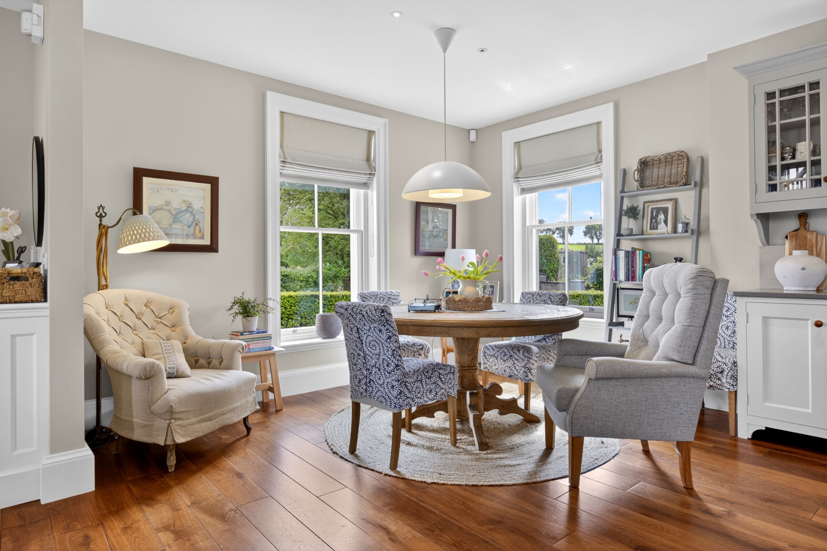
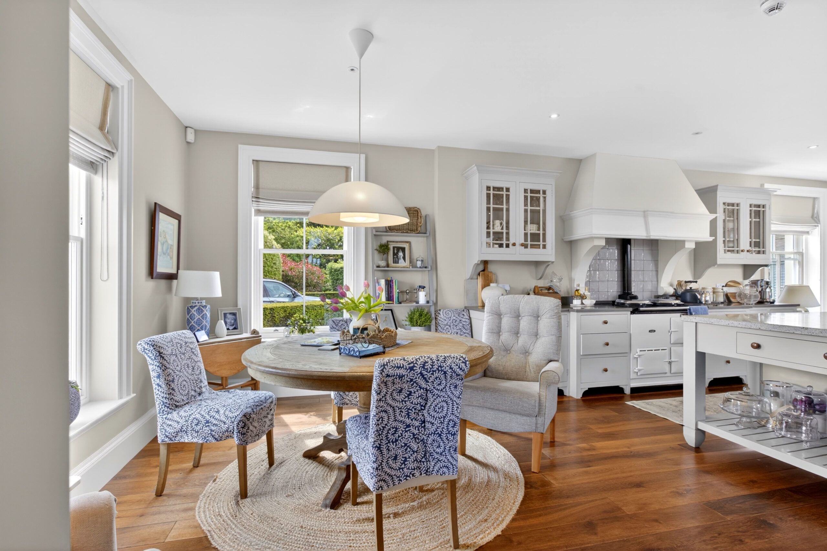
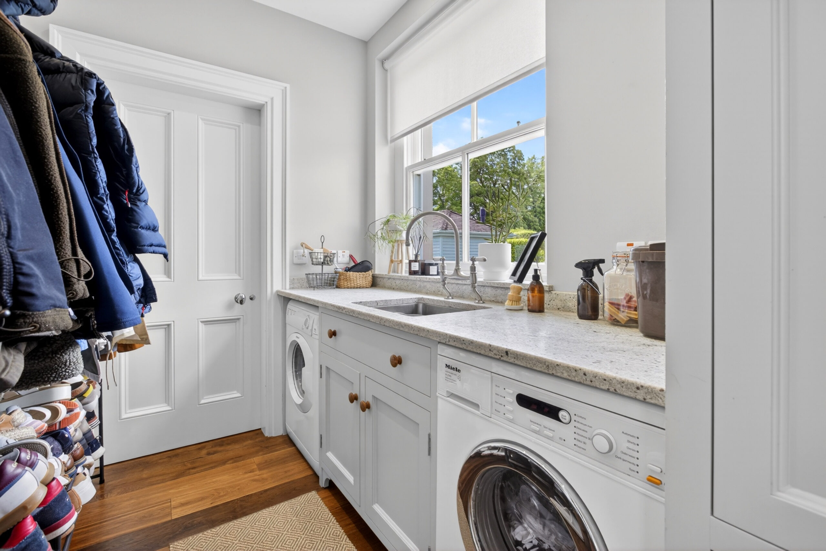
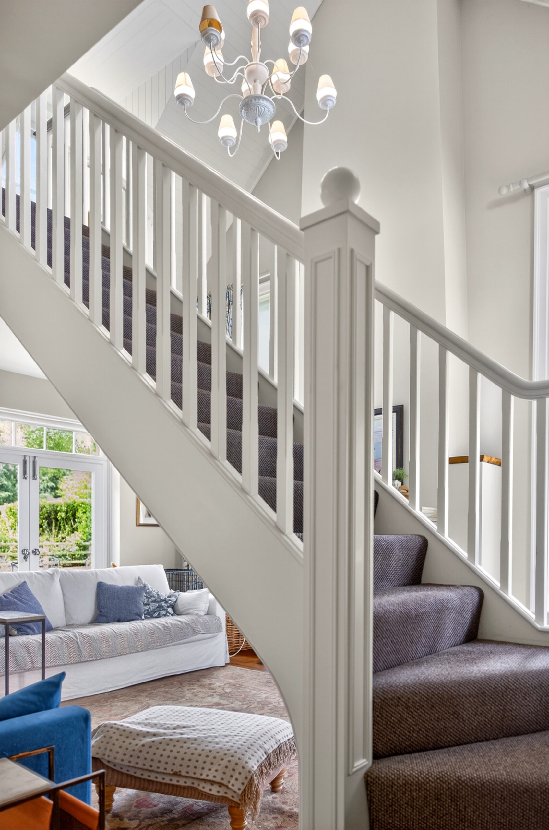
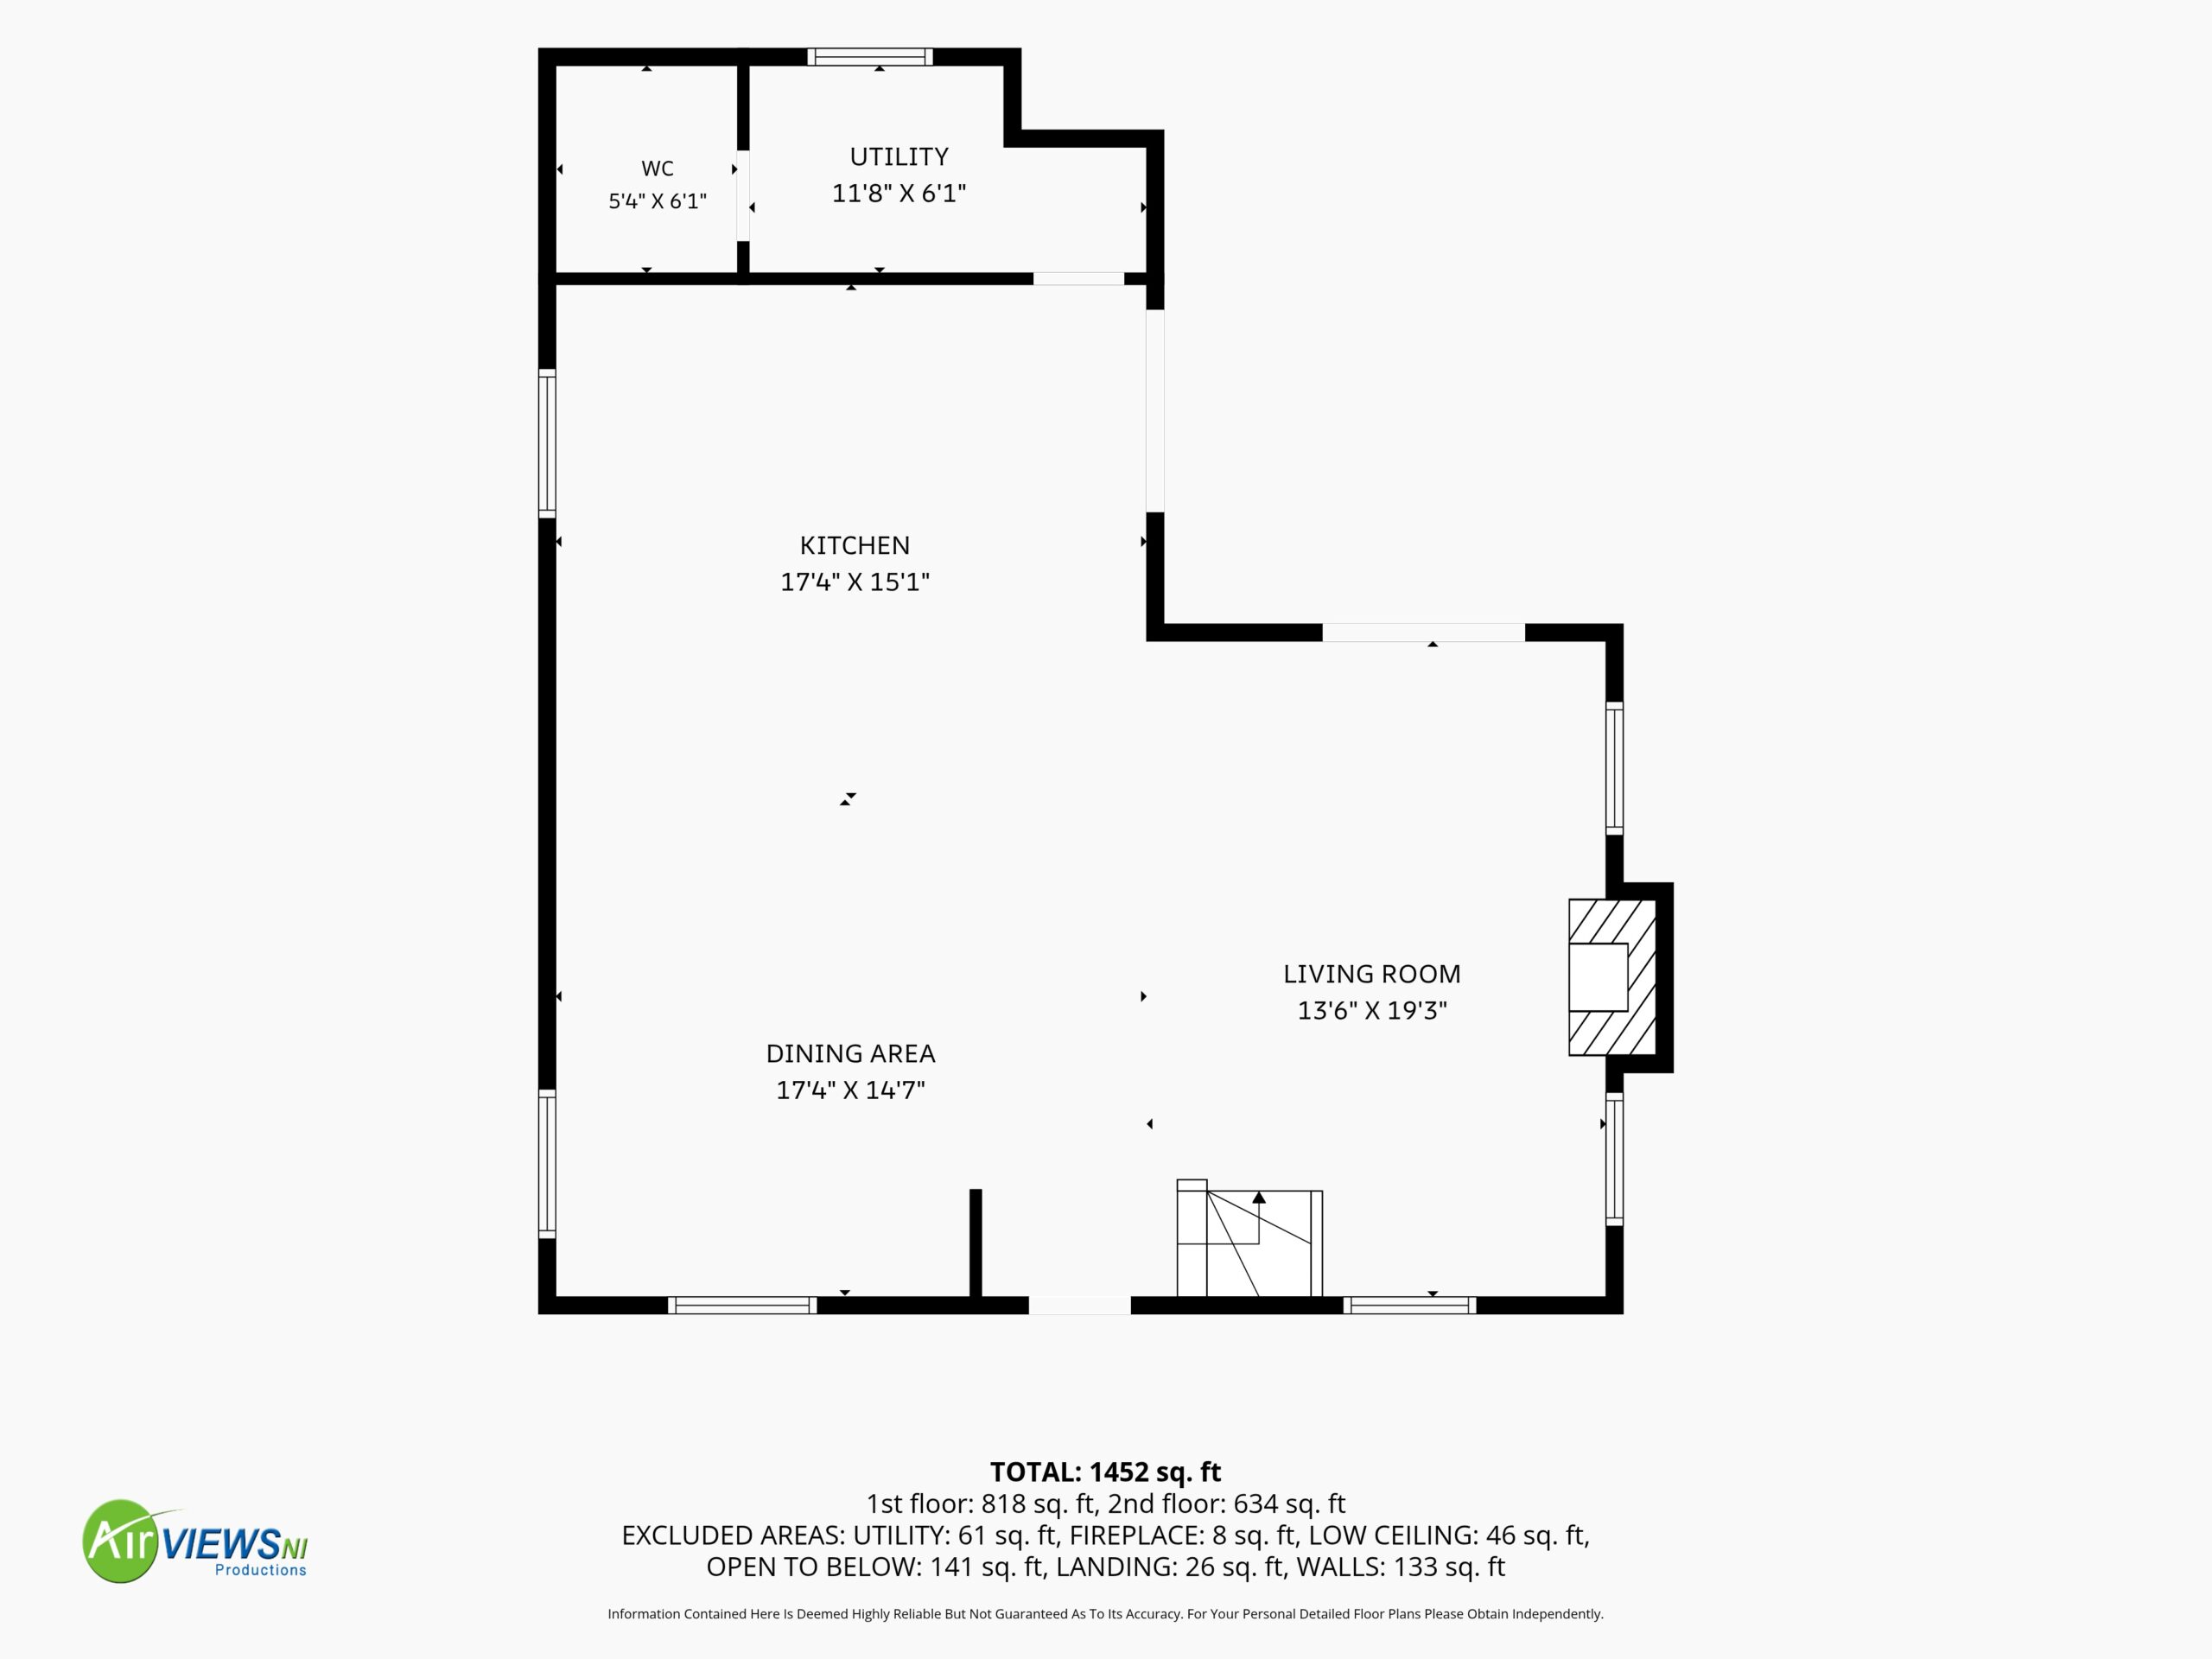
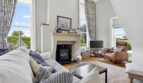
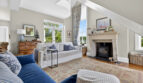
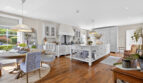
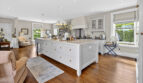
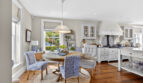
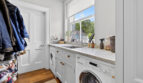
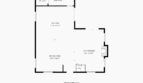
The accommodation within encompasses an open kitchen/dining and living space featuring solid stained oak flooring and a bespoke painted, solid wood kitchen complimented with granite worksurfaces and upstands and including an oil-fired AGA and a range of integrated appliances. A vaulted ceiling, sandstone fireplace with log burner and full height windows to either side, enhance the attraction of the living area. In addition, there is a separate utility room and cloaks area with WC.
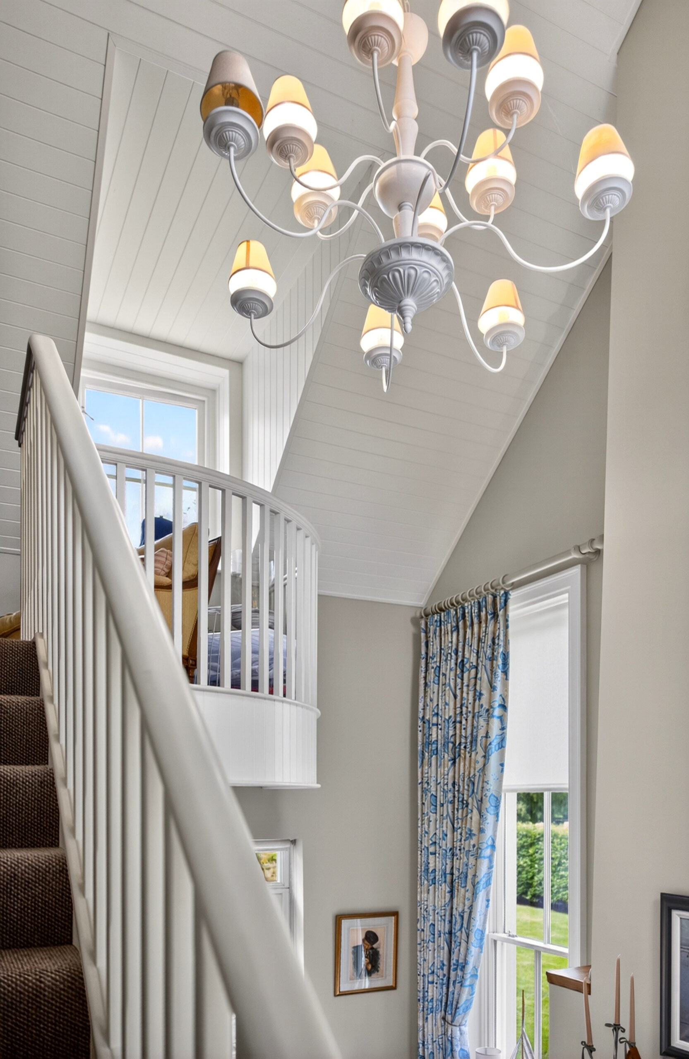
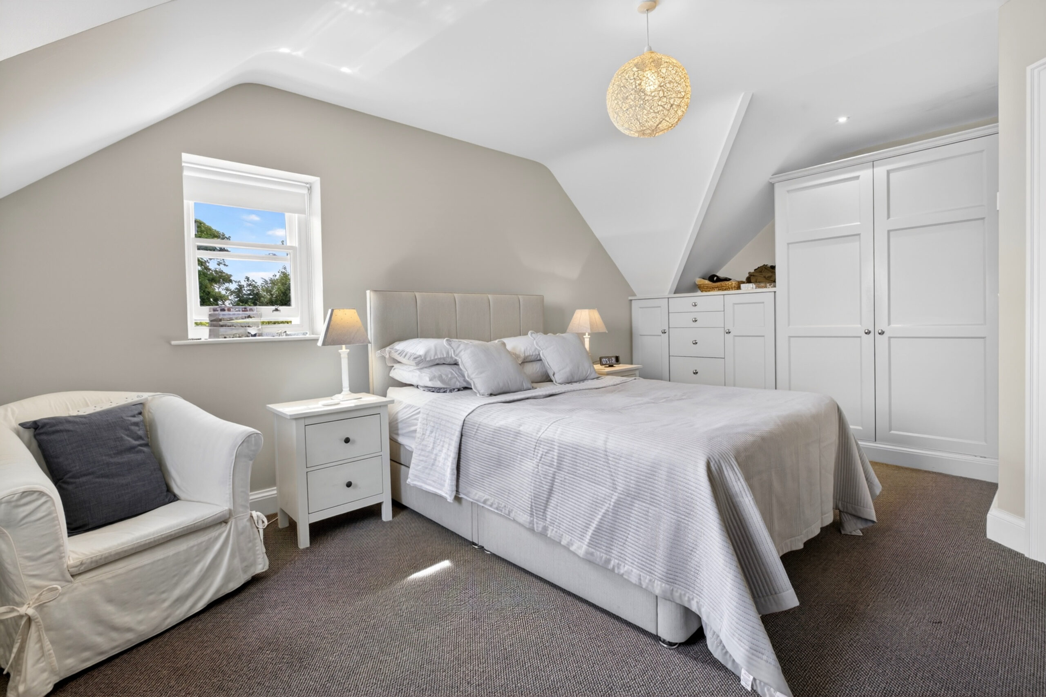
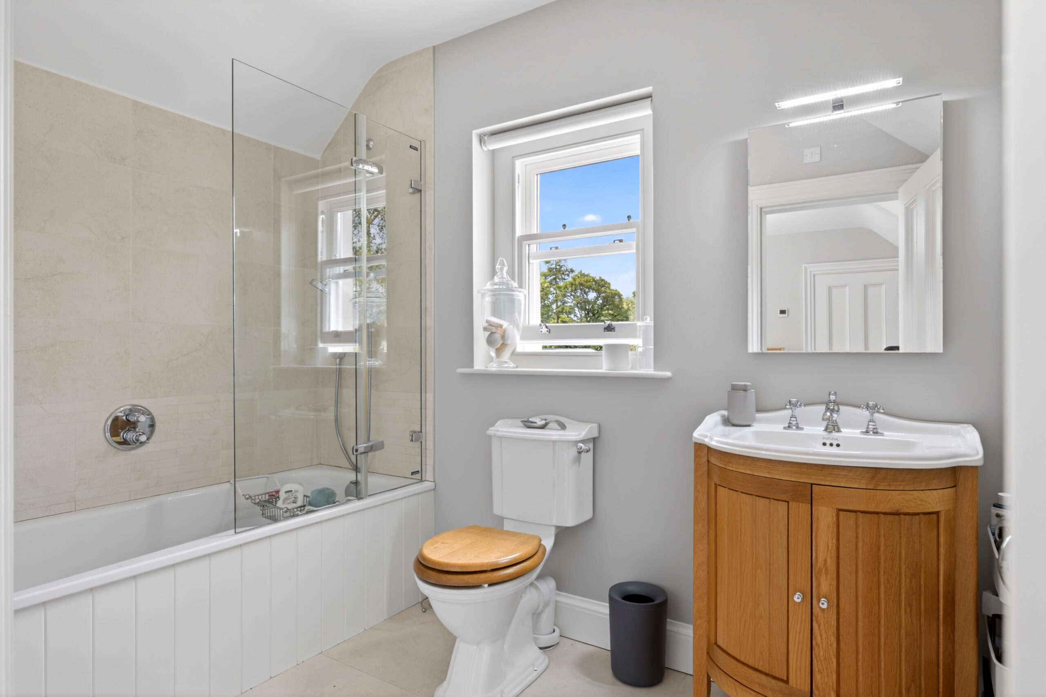
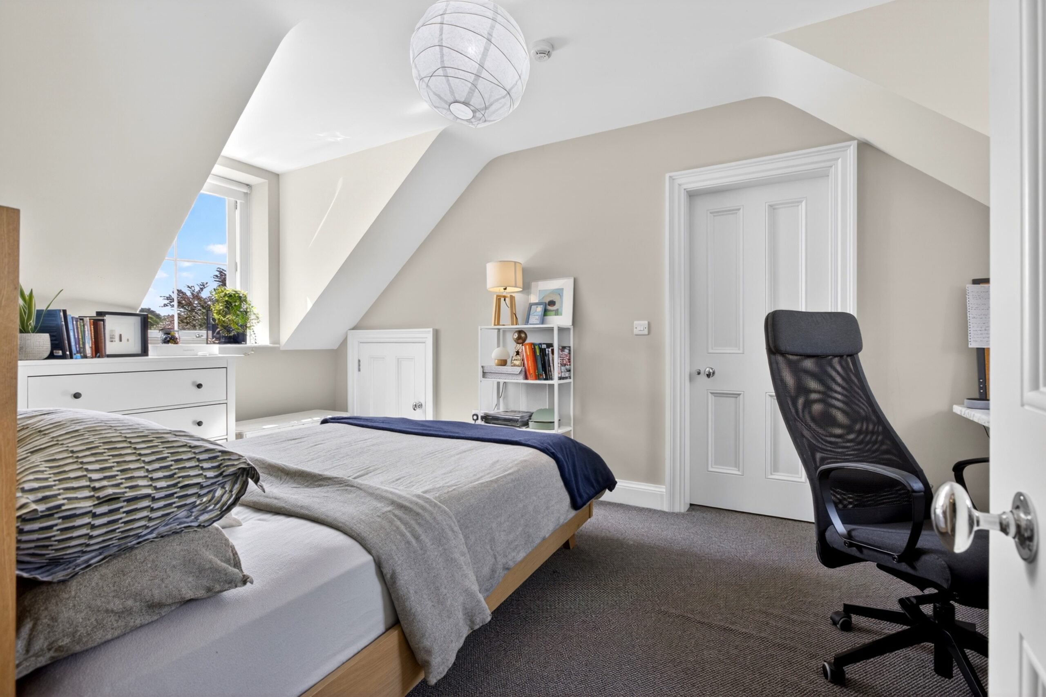
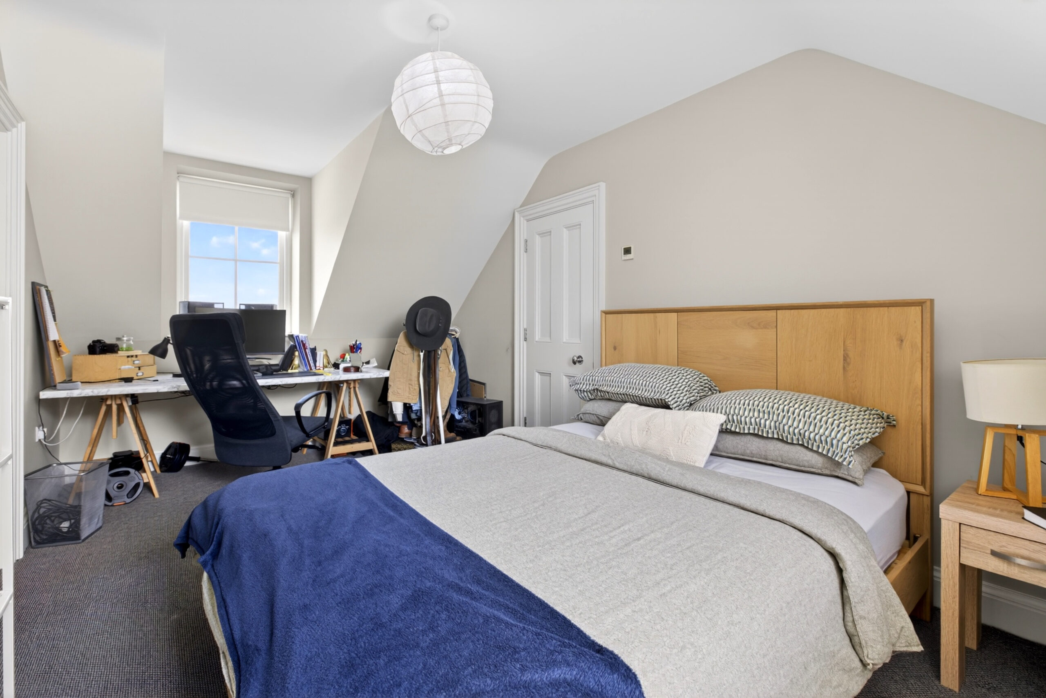
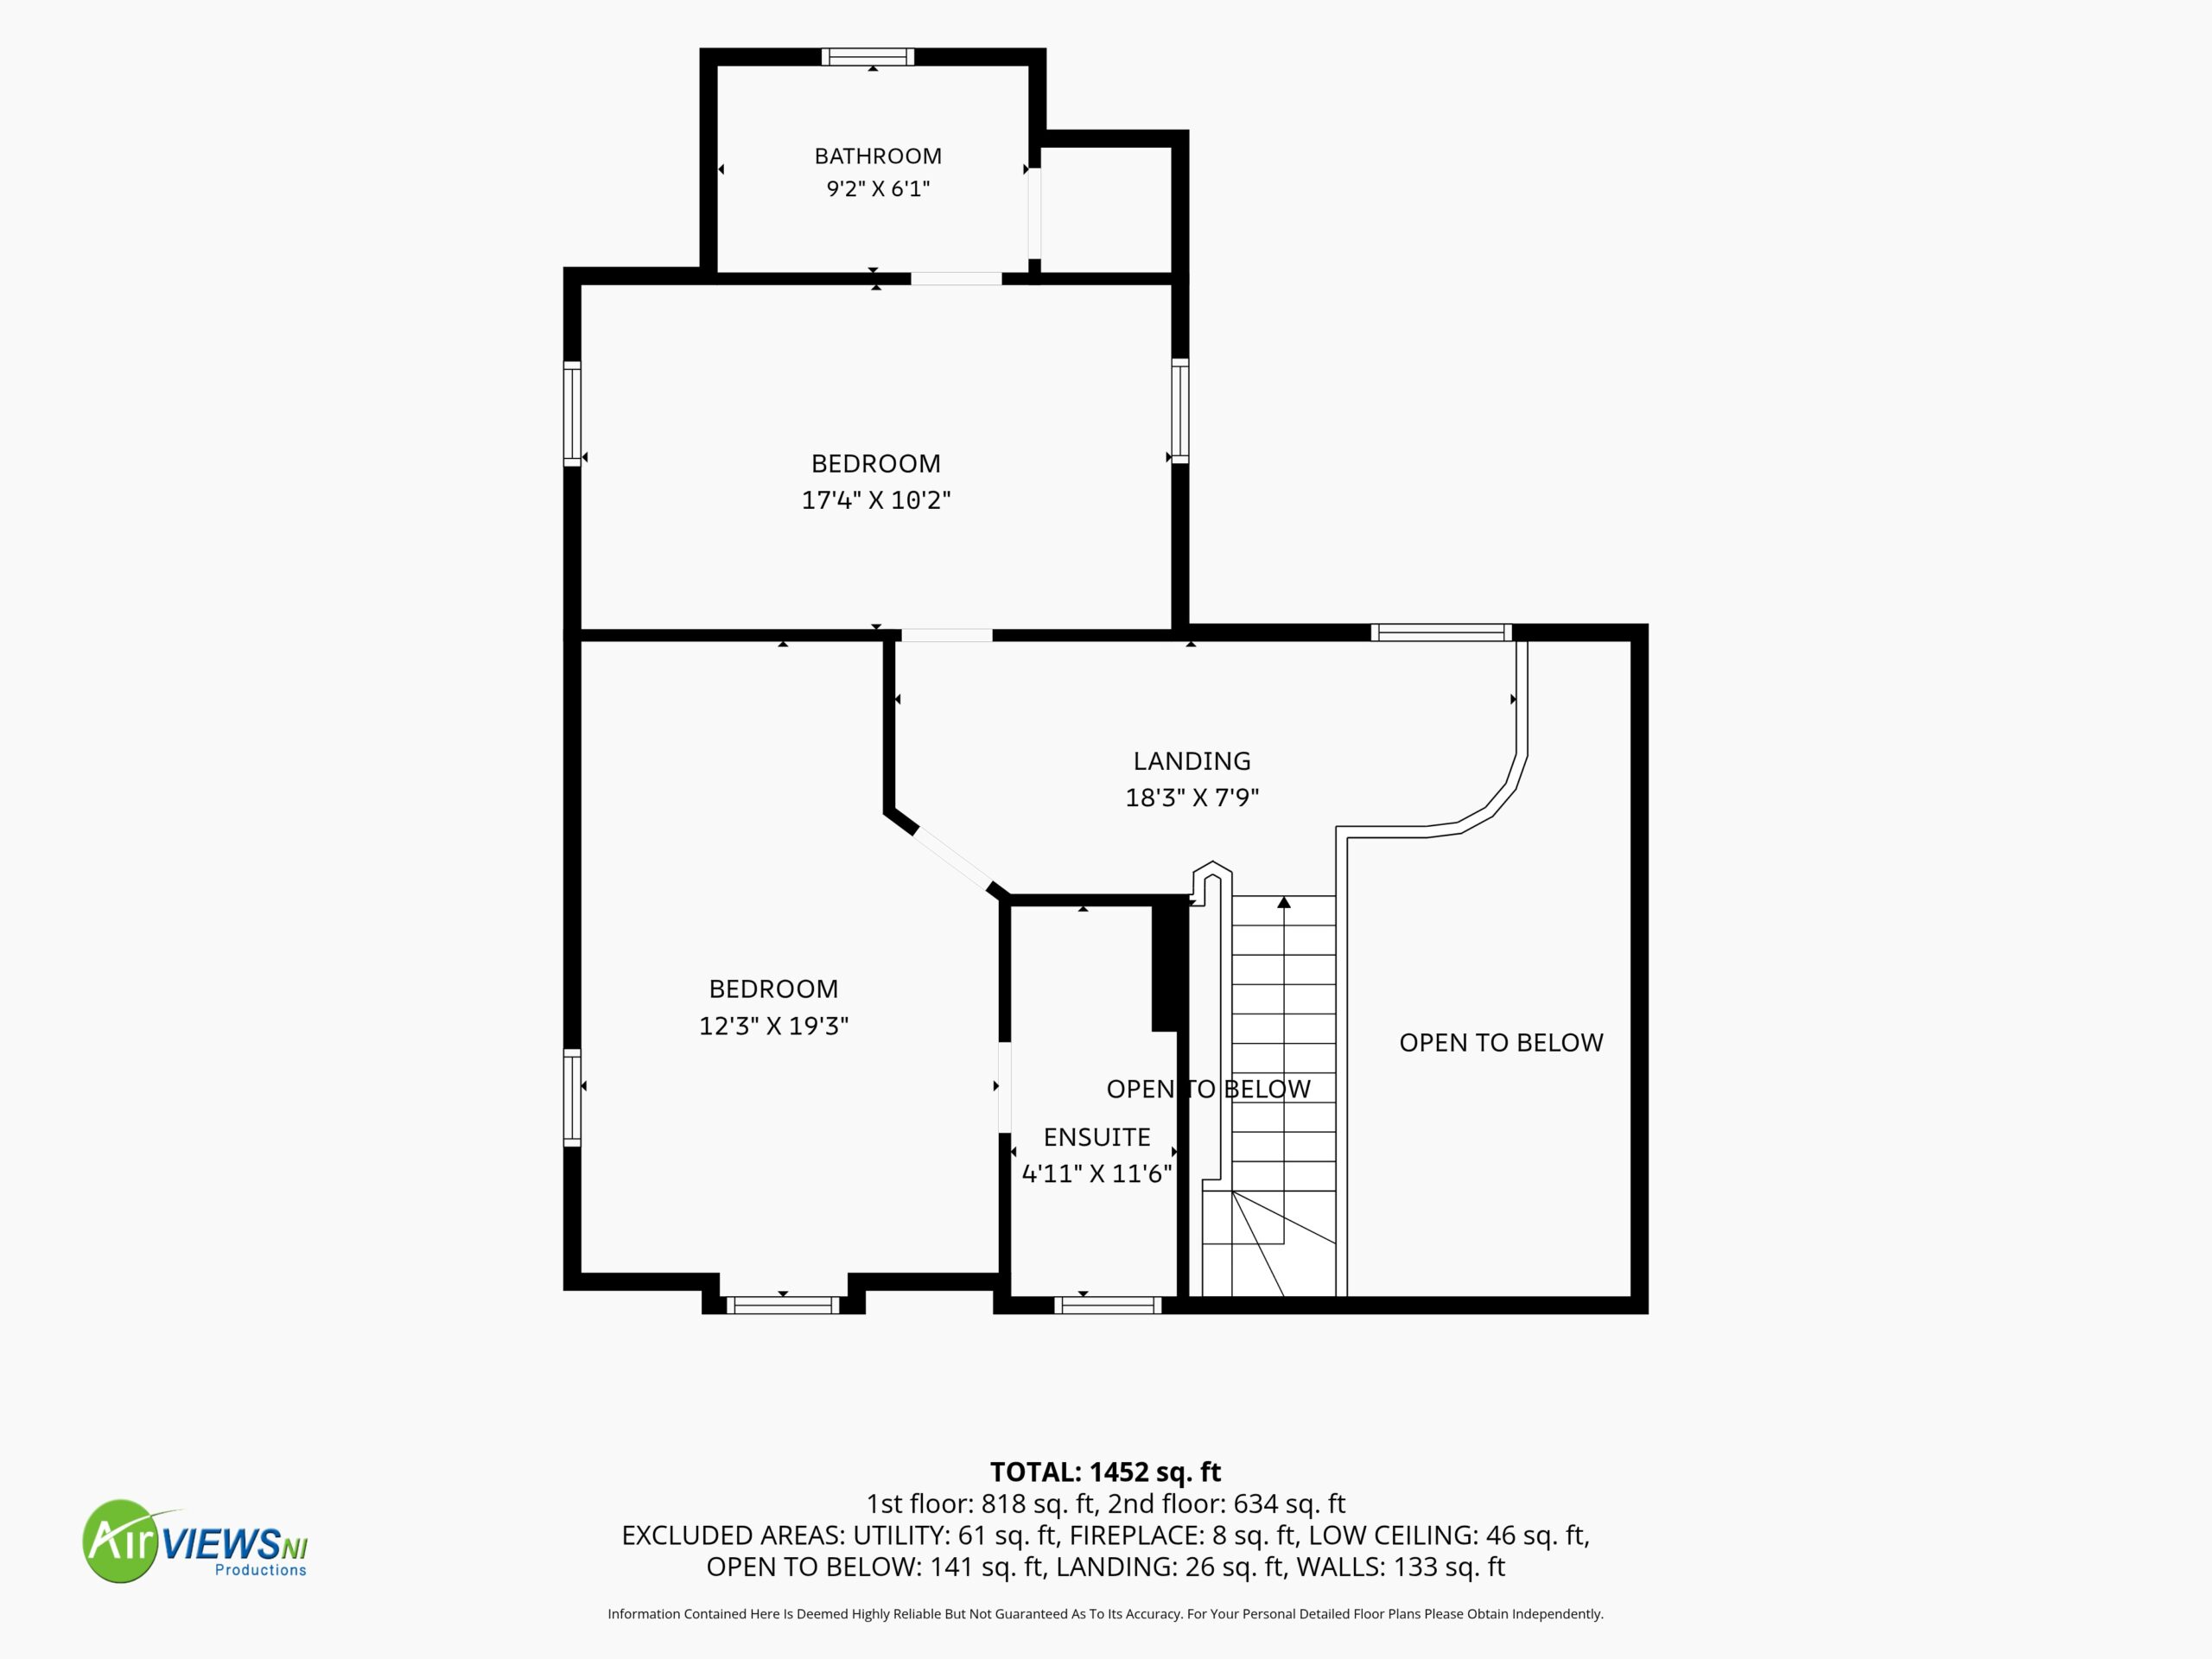
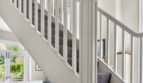
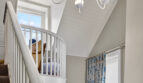
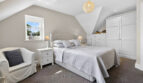
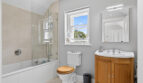
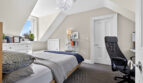
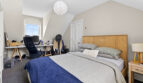
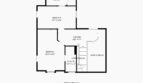
A galleried landing to the first floor, leads to the two bedrooms with one including a range of built in furniture and an ensuite shower room and the second benefiting from an ensuite bathroom.
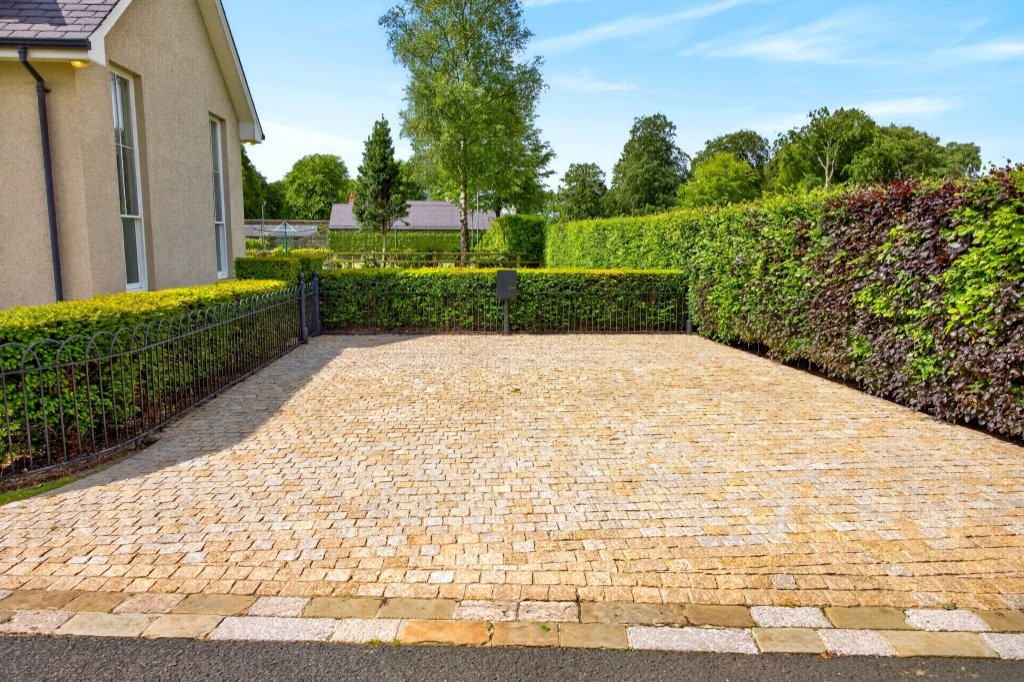
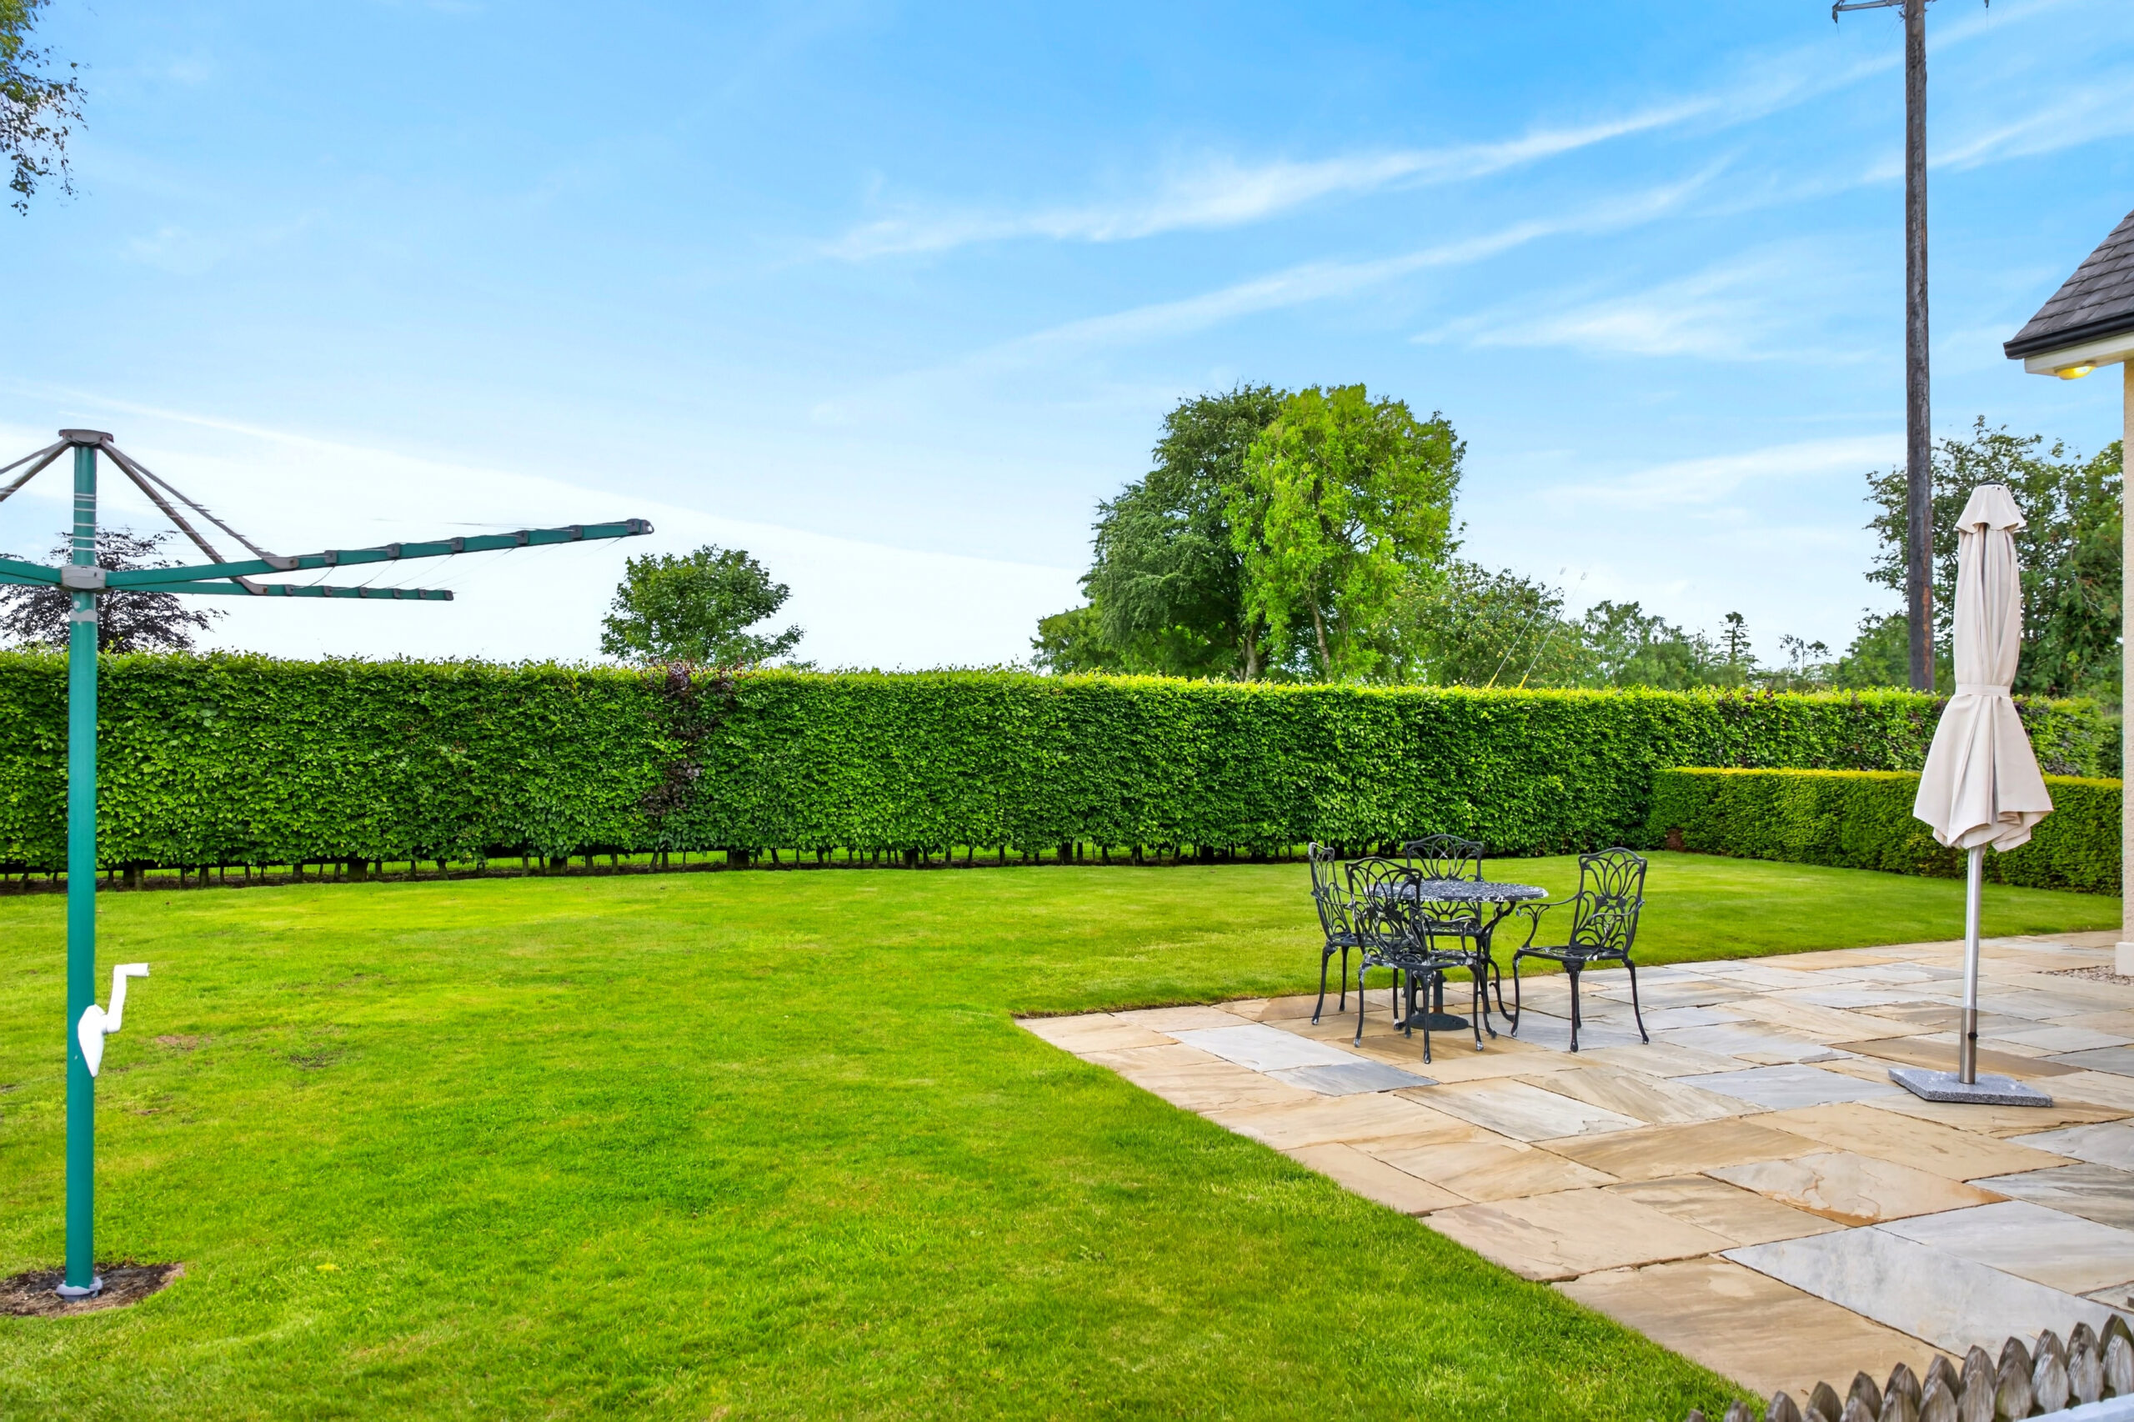
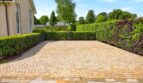
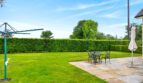
Externally, well maintained gardens surround the property and include a parking area for two cars completed in cobblestones with a charging facility.
For the commuter, access to the A26 linking main destinations is a short drive with Belfast international approximately 12.5 miles, Belfast just over 25 miles, and Dublin approximately two and half hour’s drive. For local amenities, Ballymena is just a few minutes’ drive. Equally, Galgorm Golf course and the renowned Galgorm Resort and Spa are close by while the draw of the renowned North coast is around 36 miles away.
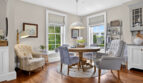
Open plan kitchen/dining/living area featuring solid stained oak flooring throughout.
Bespoke painted solid wood kitchen complimented with granite worksurfaces and upstands and including oil fired 2 plate/2 oven AGA, integrated Bosch dishwasher, integrated fridge, recessed sink and mixer tap and larder cupboard
Sandstone fireplace with brick back and freestanding log burner
Two sets of double doors opening to patio area and garden
Utility room with cloaks area and space for washing machine and tumble dryer
Separate wc with low flush wc, vanity unit and tiled flooring
Galleried landing with vaulted painted panelled ceiling
Bedroom 1: With range of built in furniture
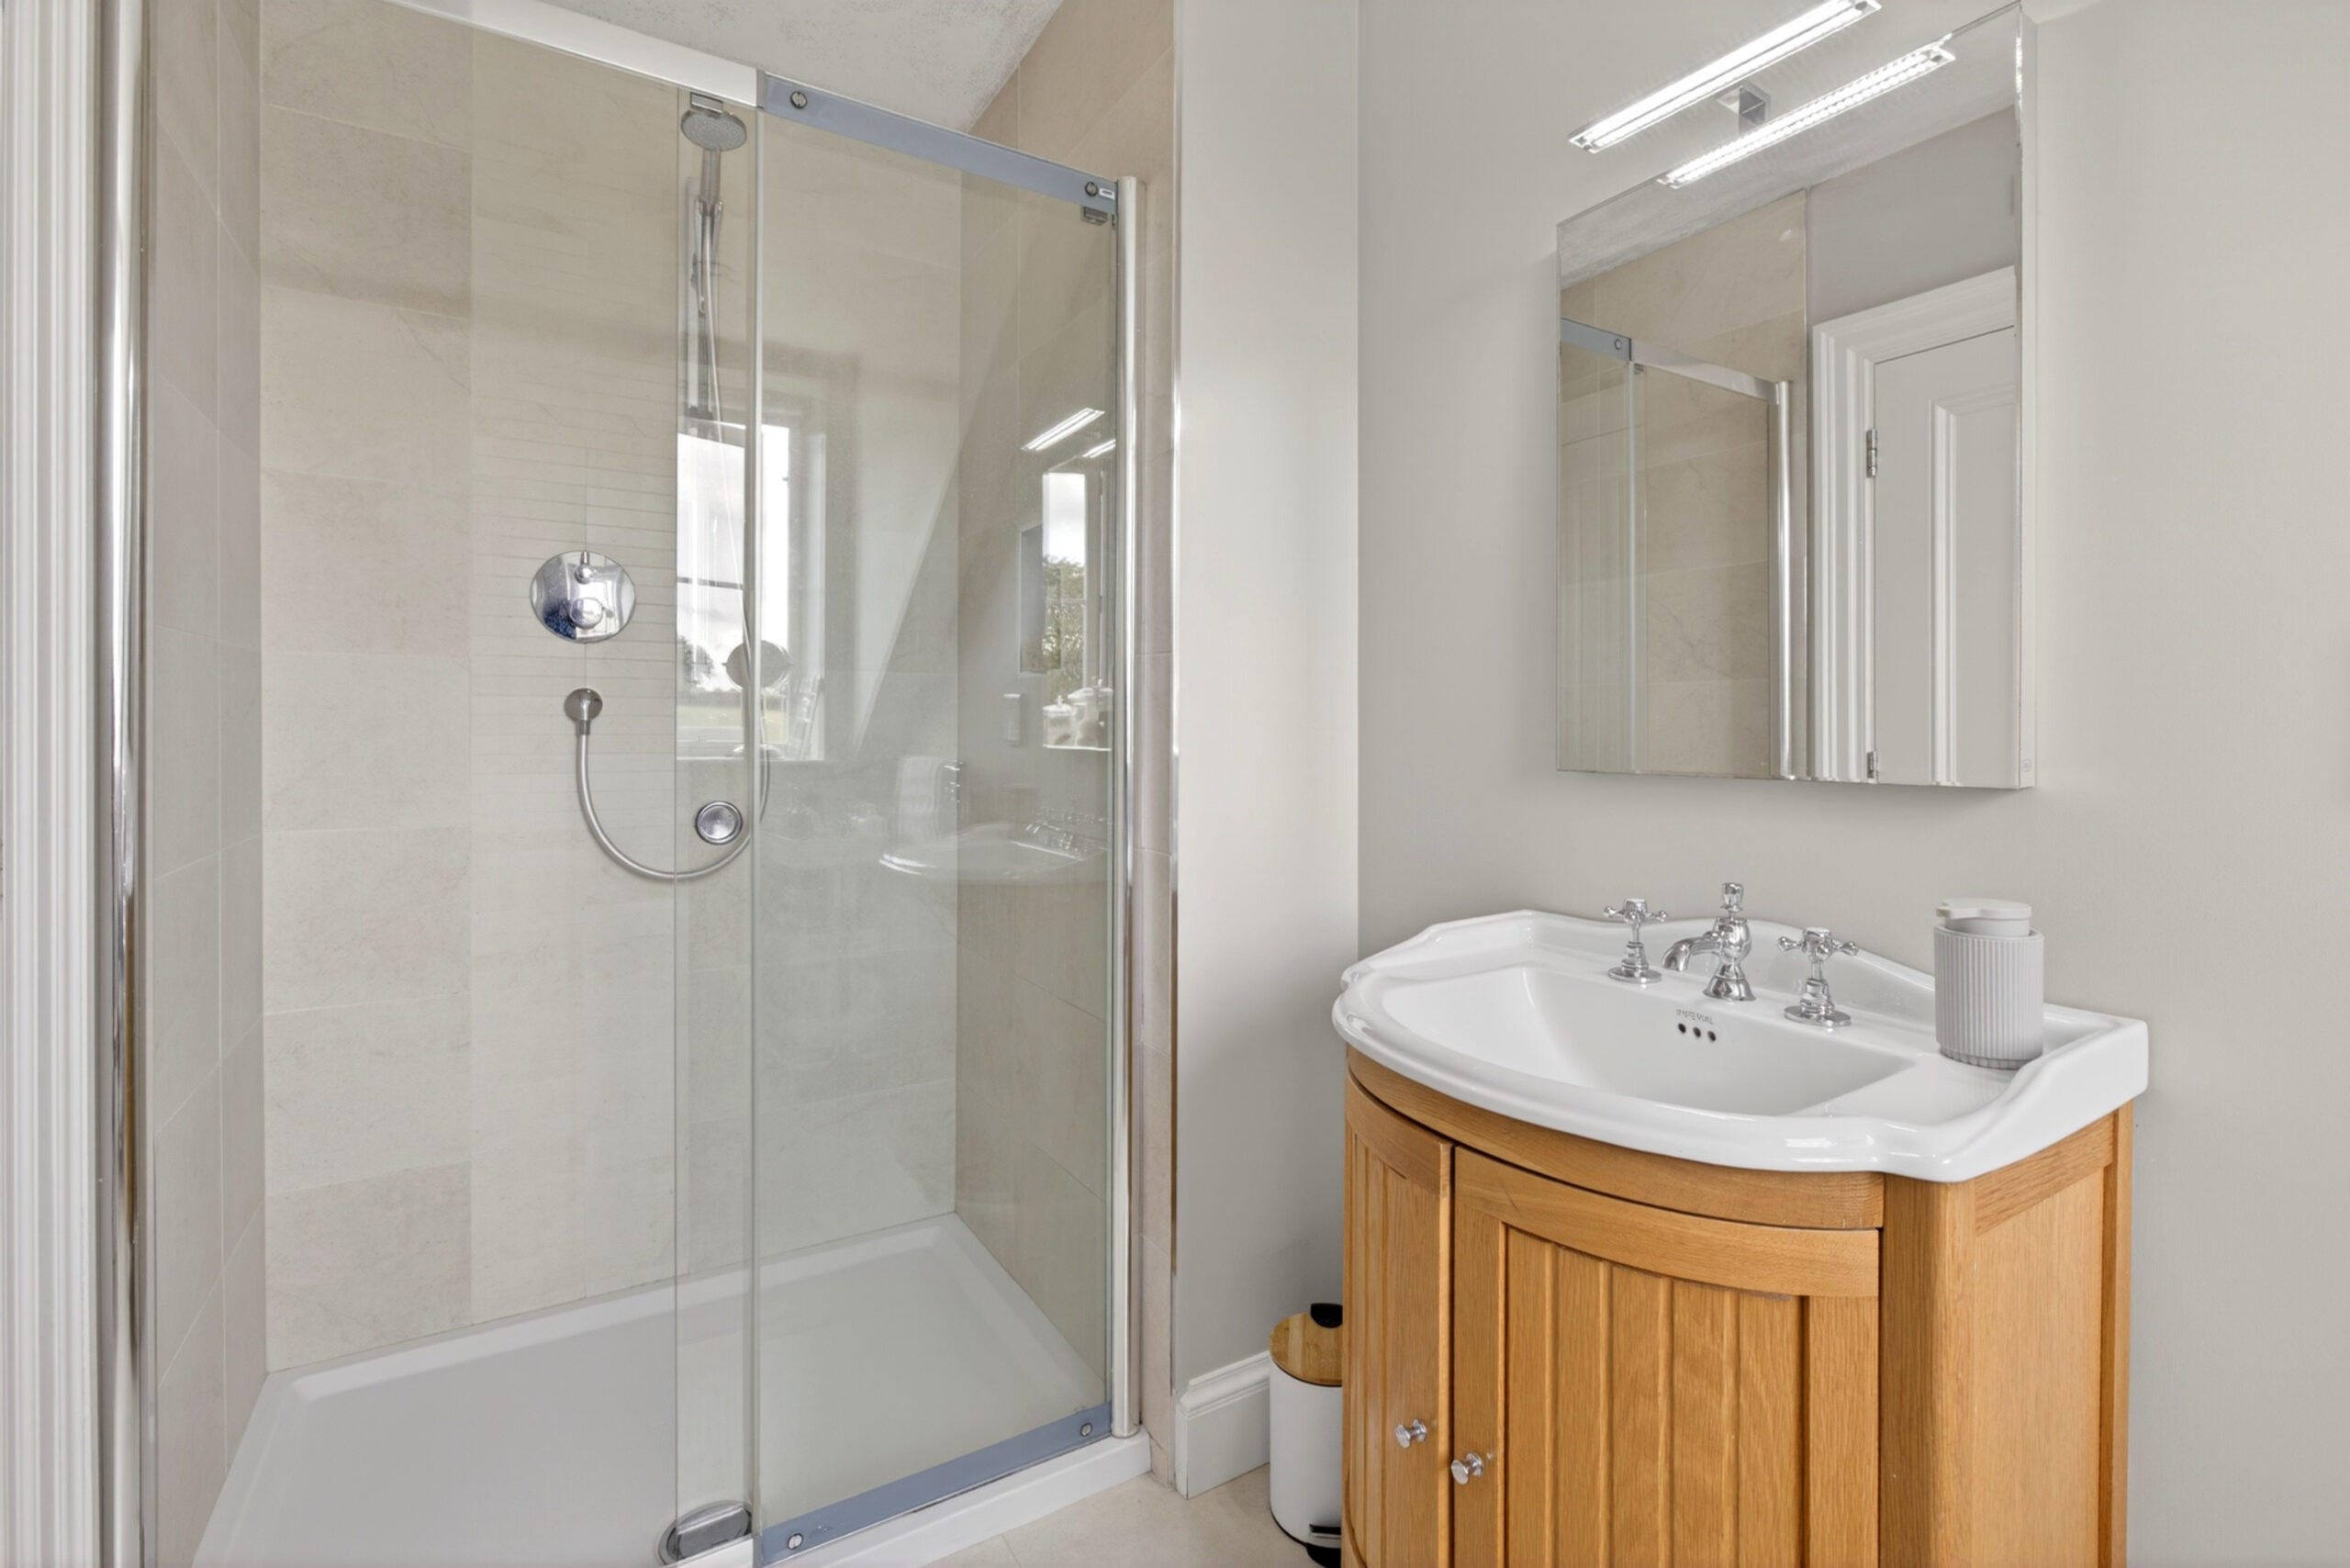
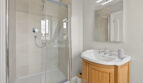
Ensuite Shower Room: With low flush wc, vanity unit and tiled flooring
Bedroom 2:
Ensuite Bathroom: With shower unit over bath, shower screen, vanity unit, low flush wc and tiled flooring
ADDITIONAL FEATURES
Under floor heating to ground floor
Timber sliding sash double glazed windows
Natural slate roof
Parking area completed in cobblestones with parking provision for two cars and electric charging point
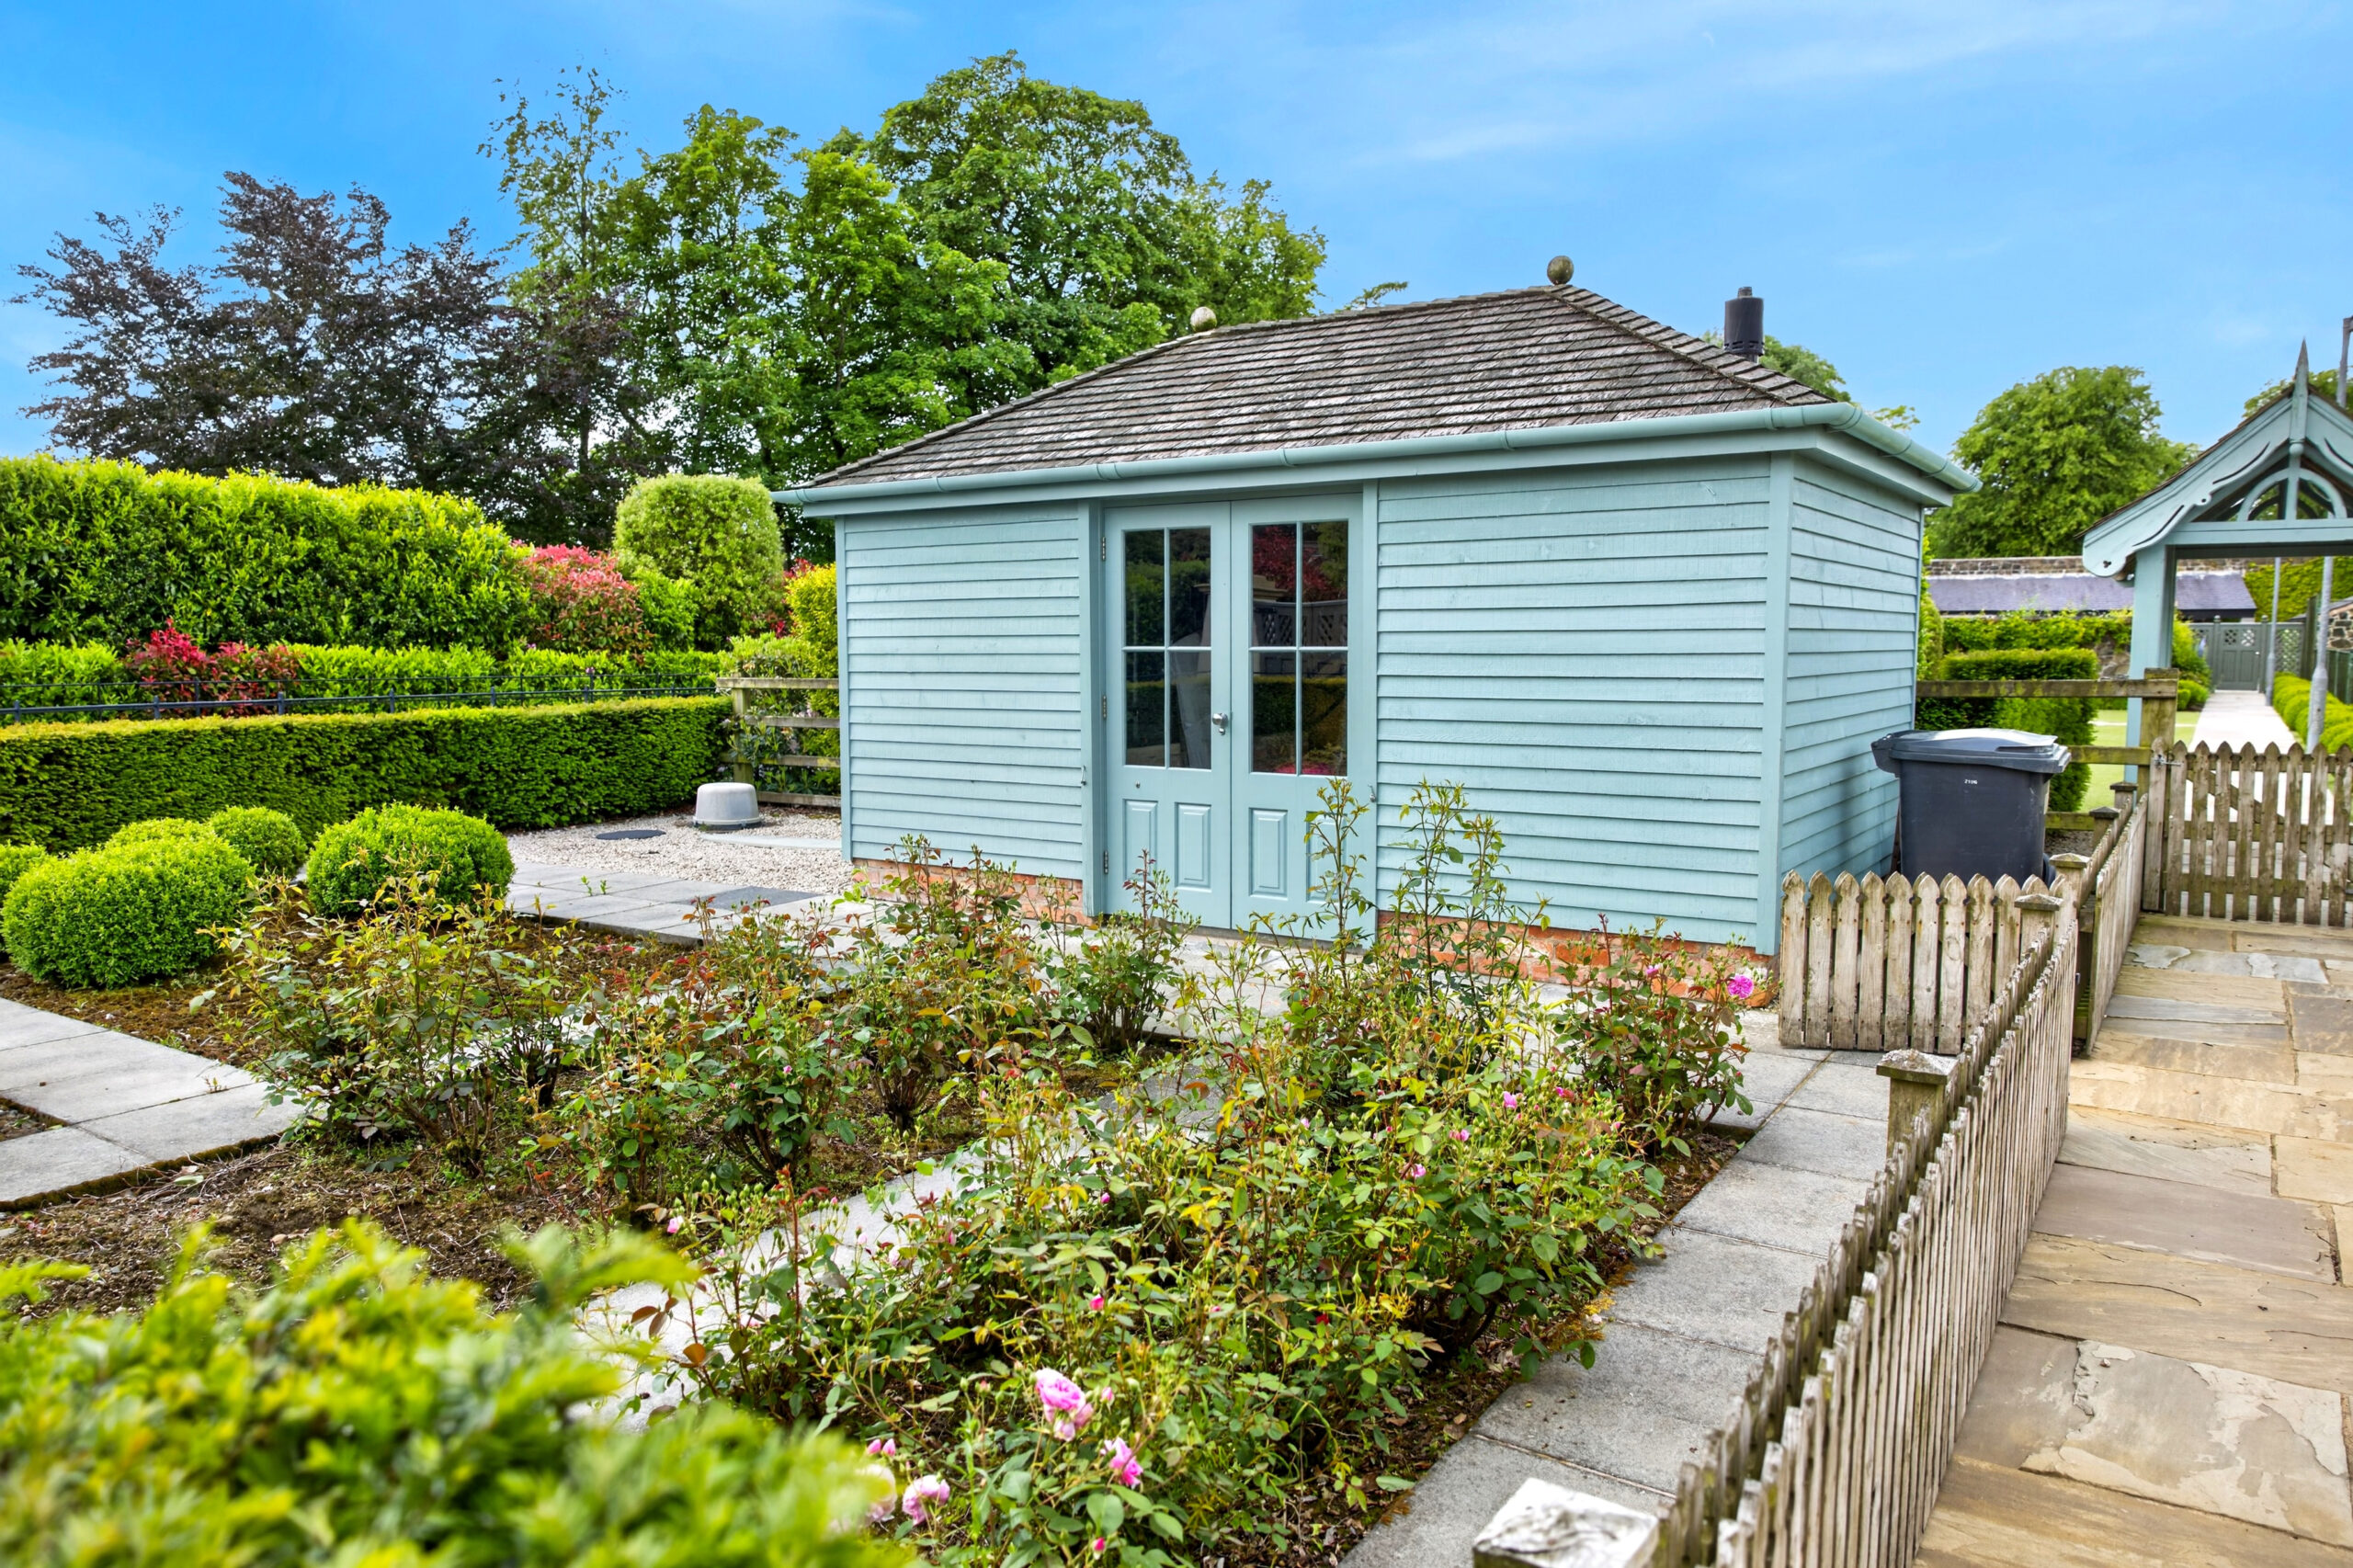
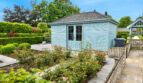
Surrounding gardens featuring sandstone patio area, lawned areas, vegetable plots, rose gardens and outside garden storage
Outside water tap and external power point
Option to be let unfurnished or partly furnished
https://find-energy-certificate.service.gov.uk/energy-certificate/0431-0075-0287-5547-9210