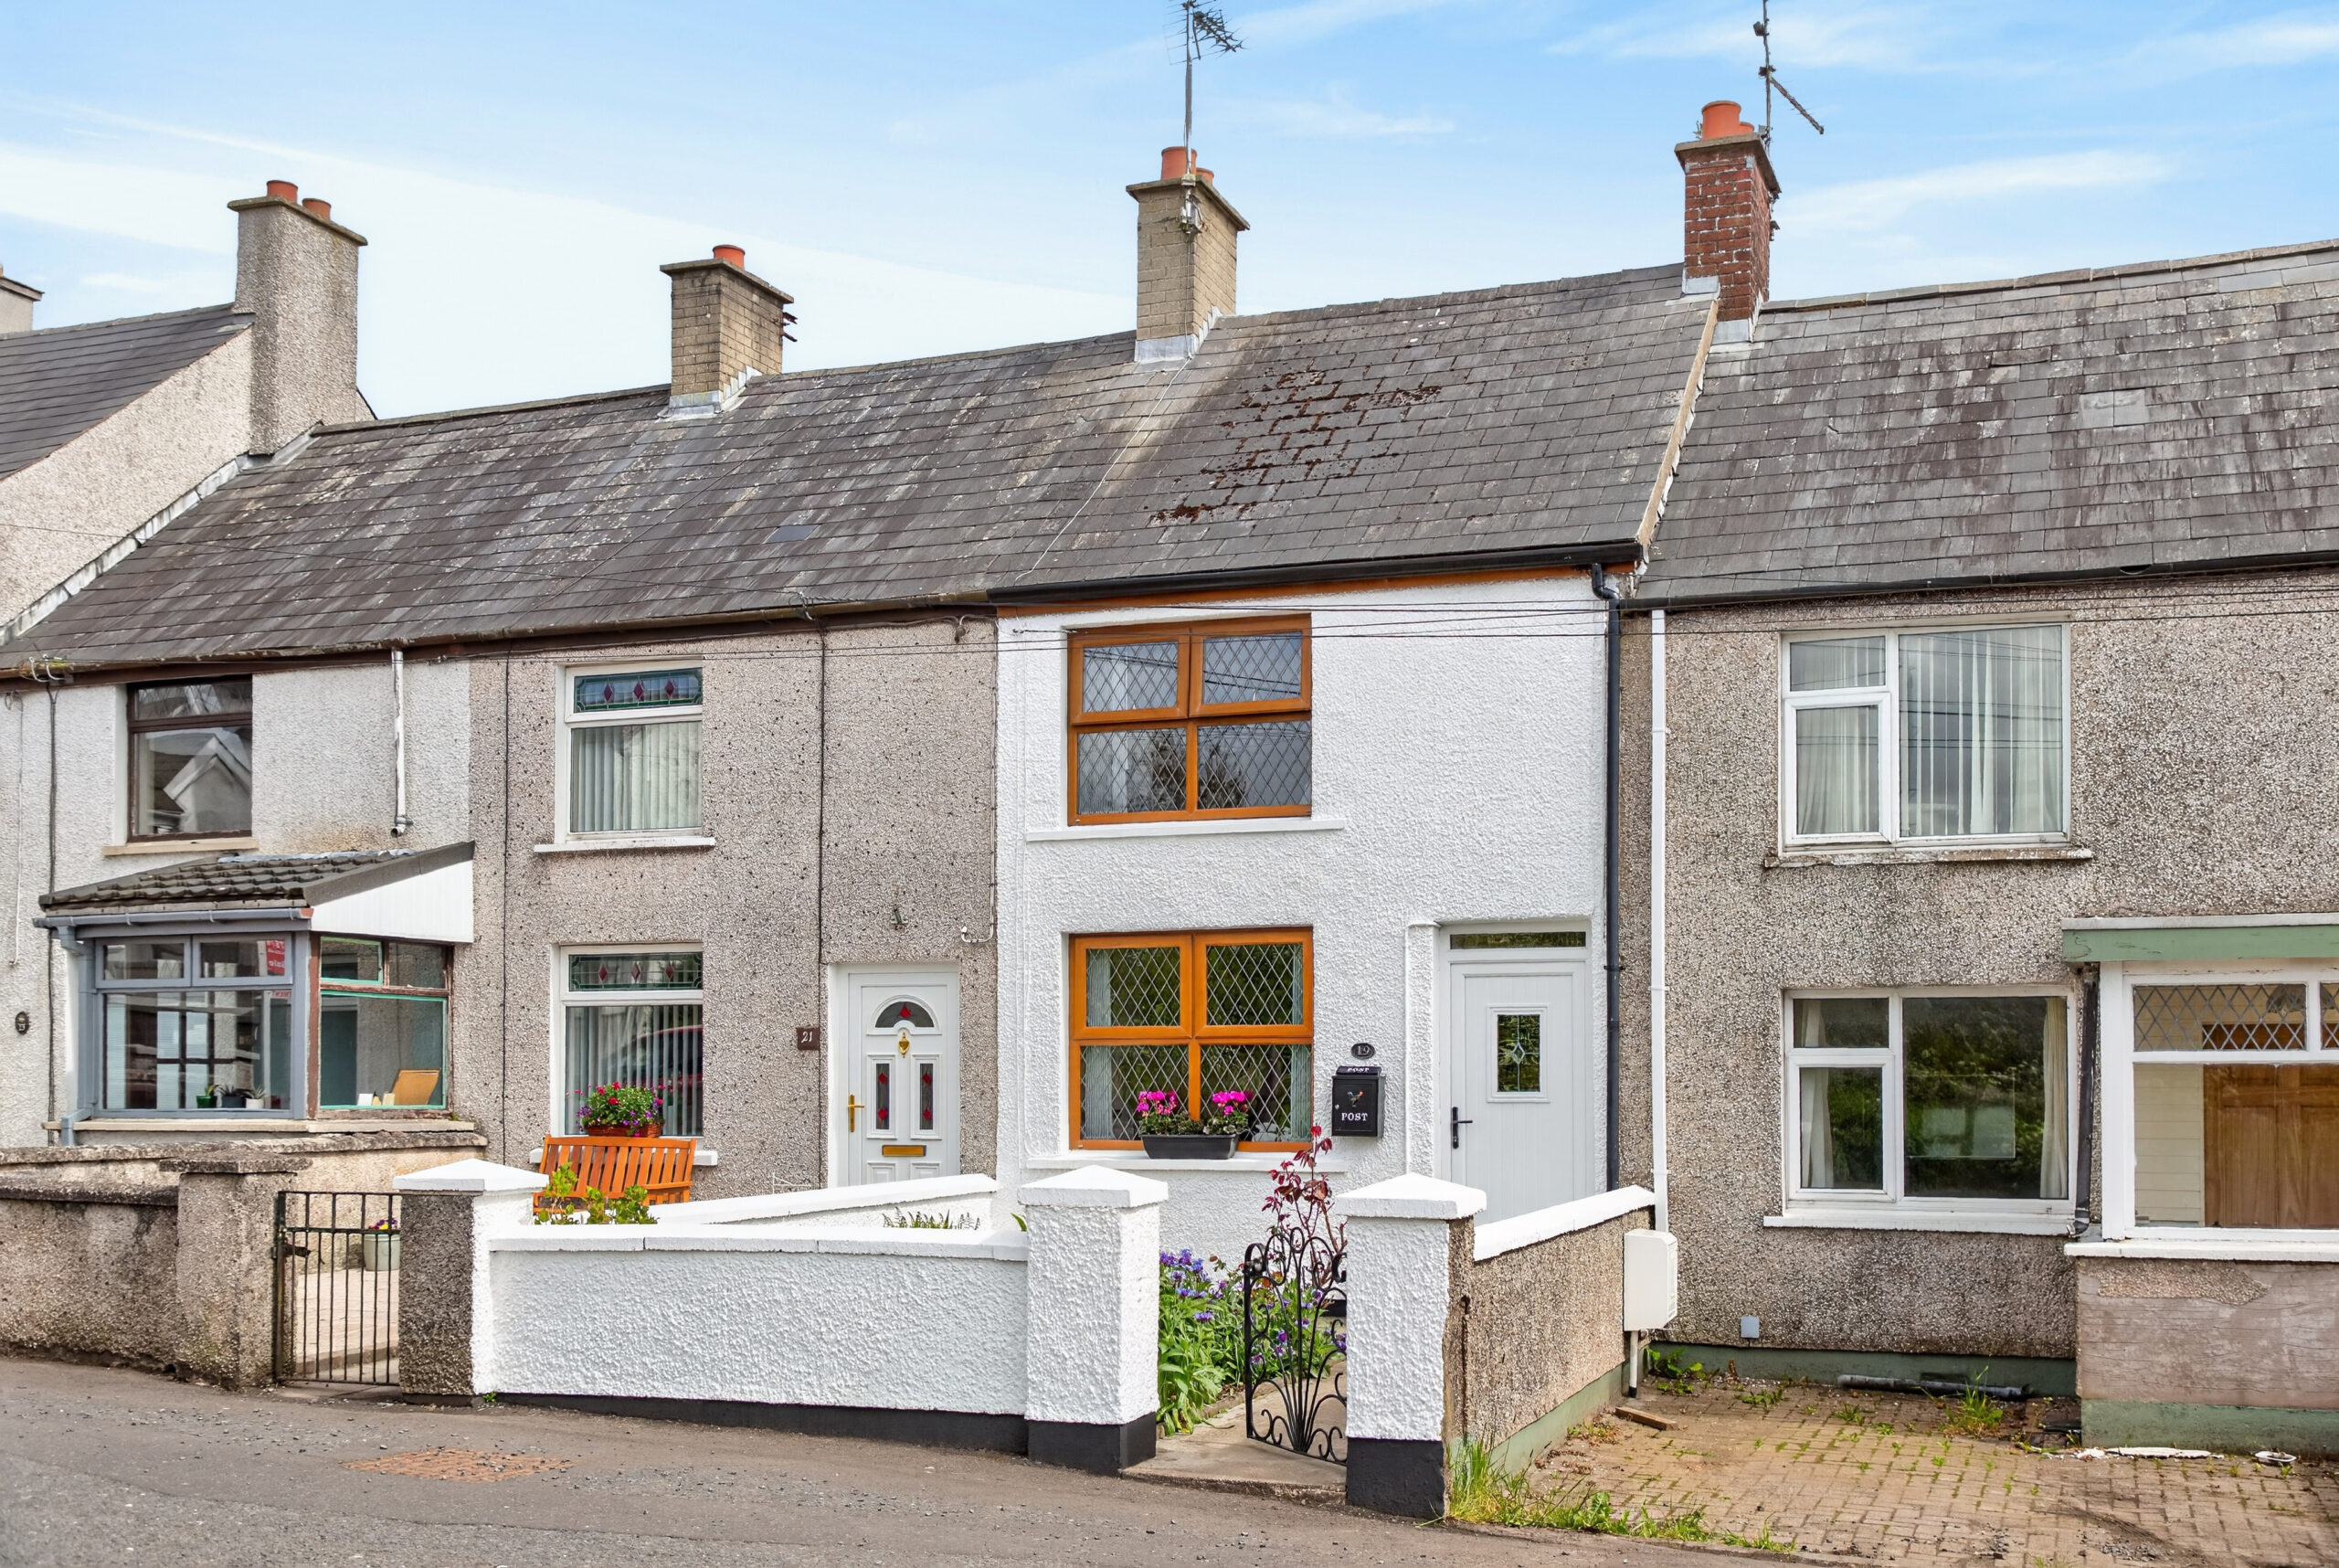
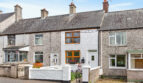
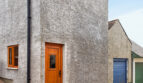
A well-presented mid-terrace property ideally situated in the heart of Cullybackey, offering excellent convenience to local amenities, schools, public transport links and commuter routes.
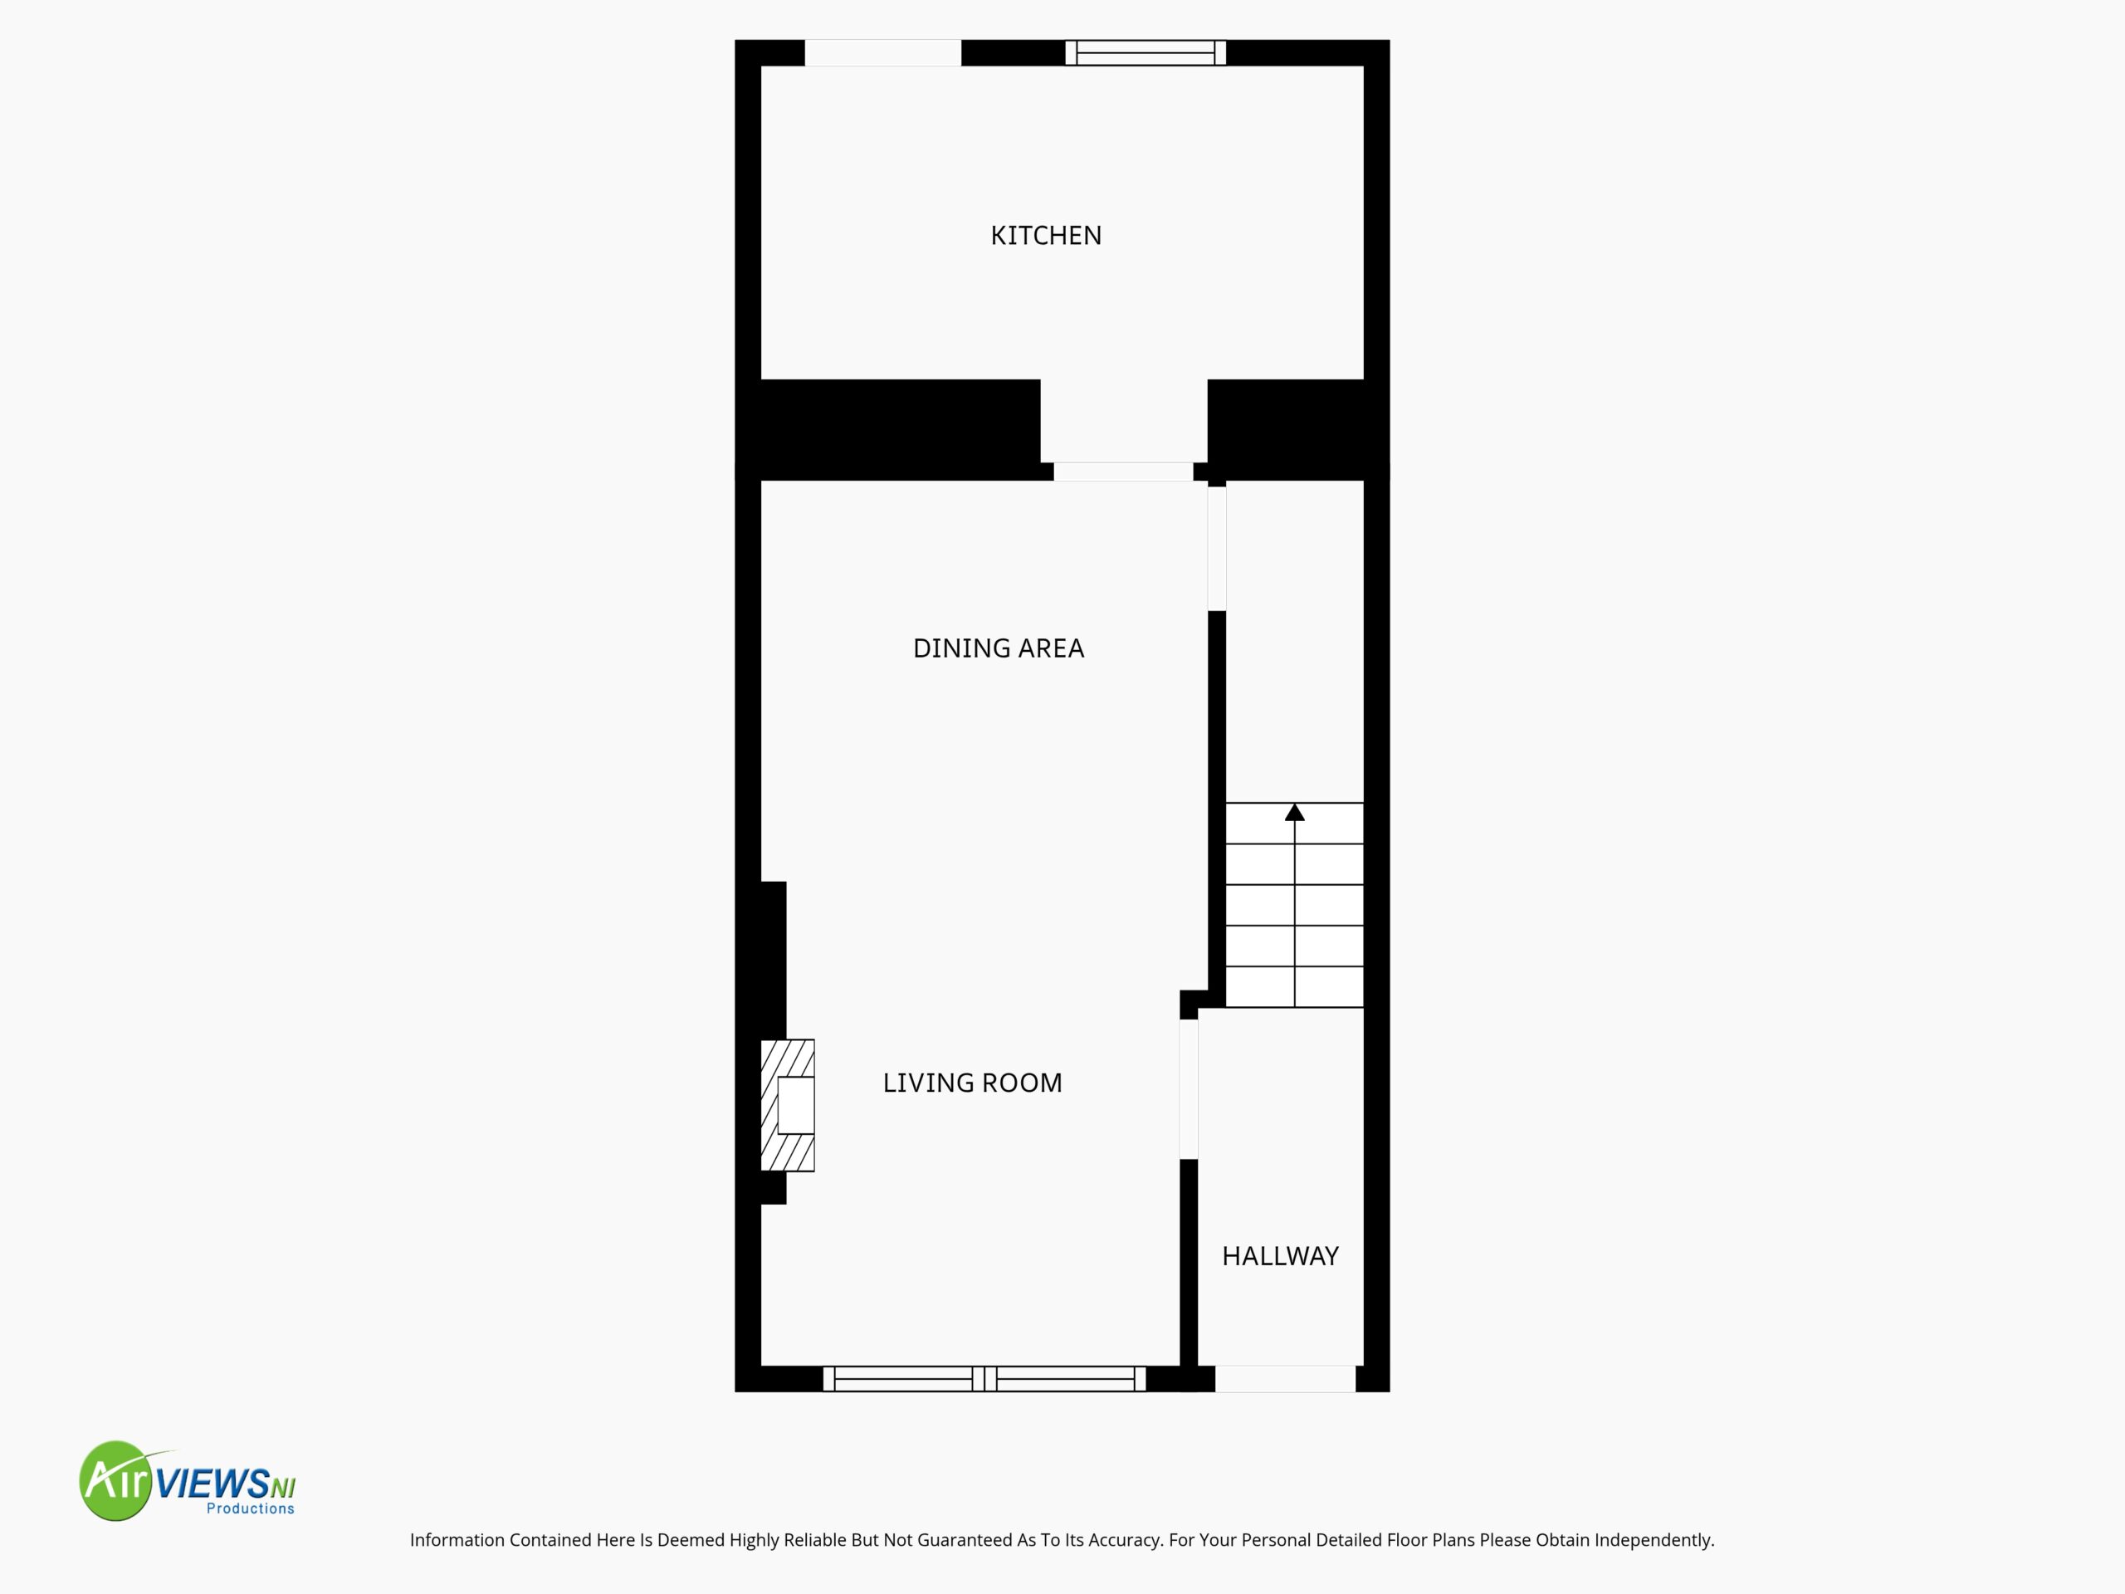
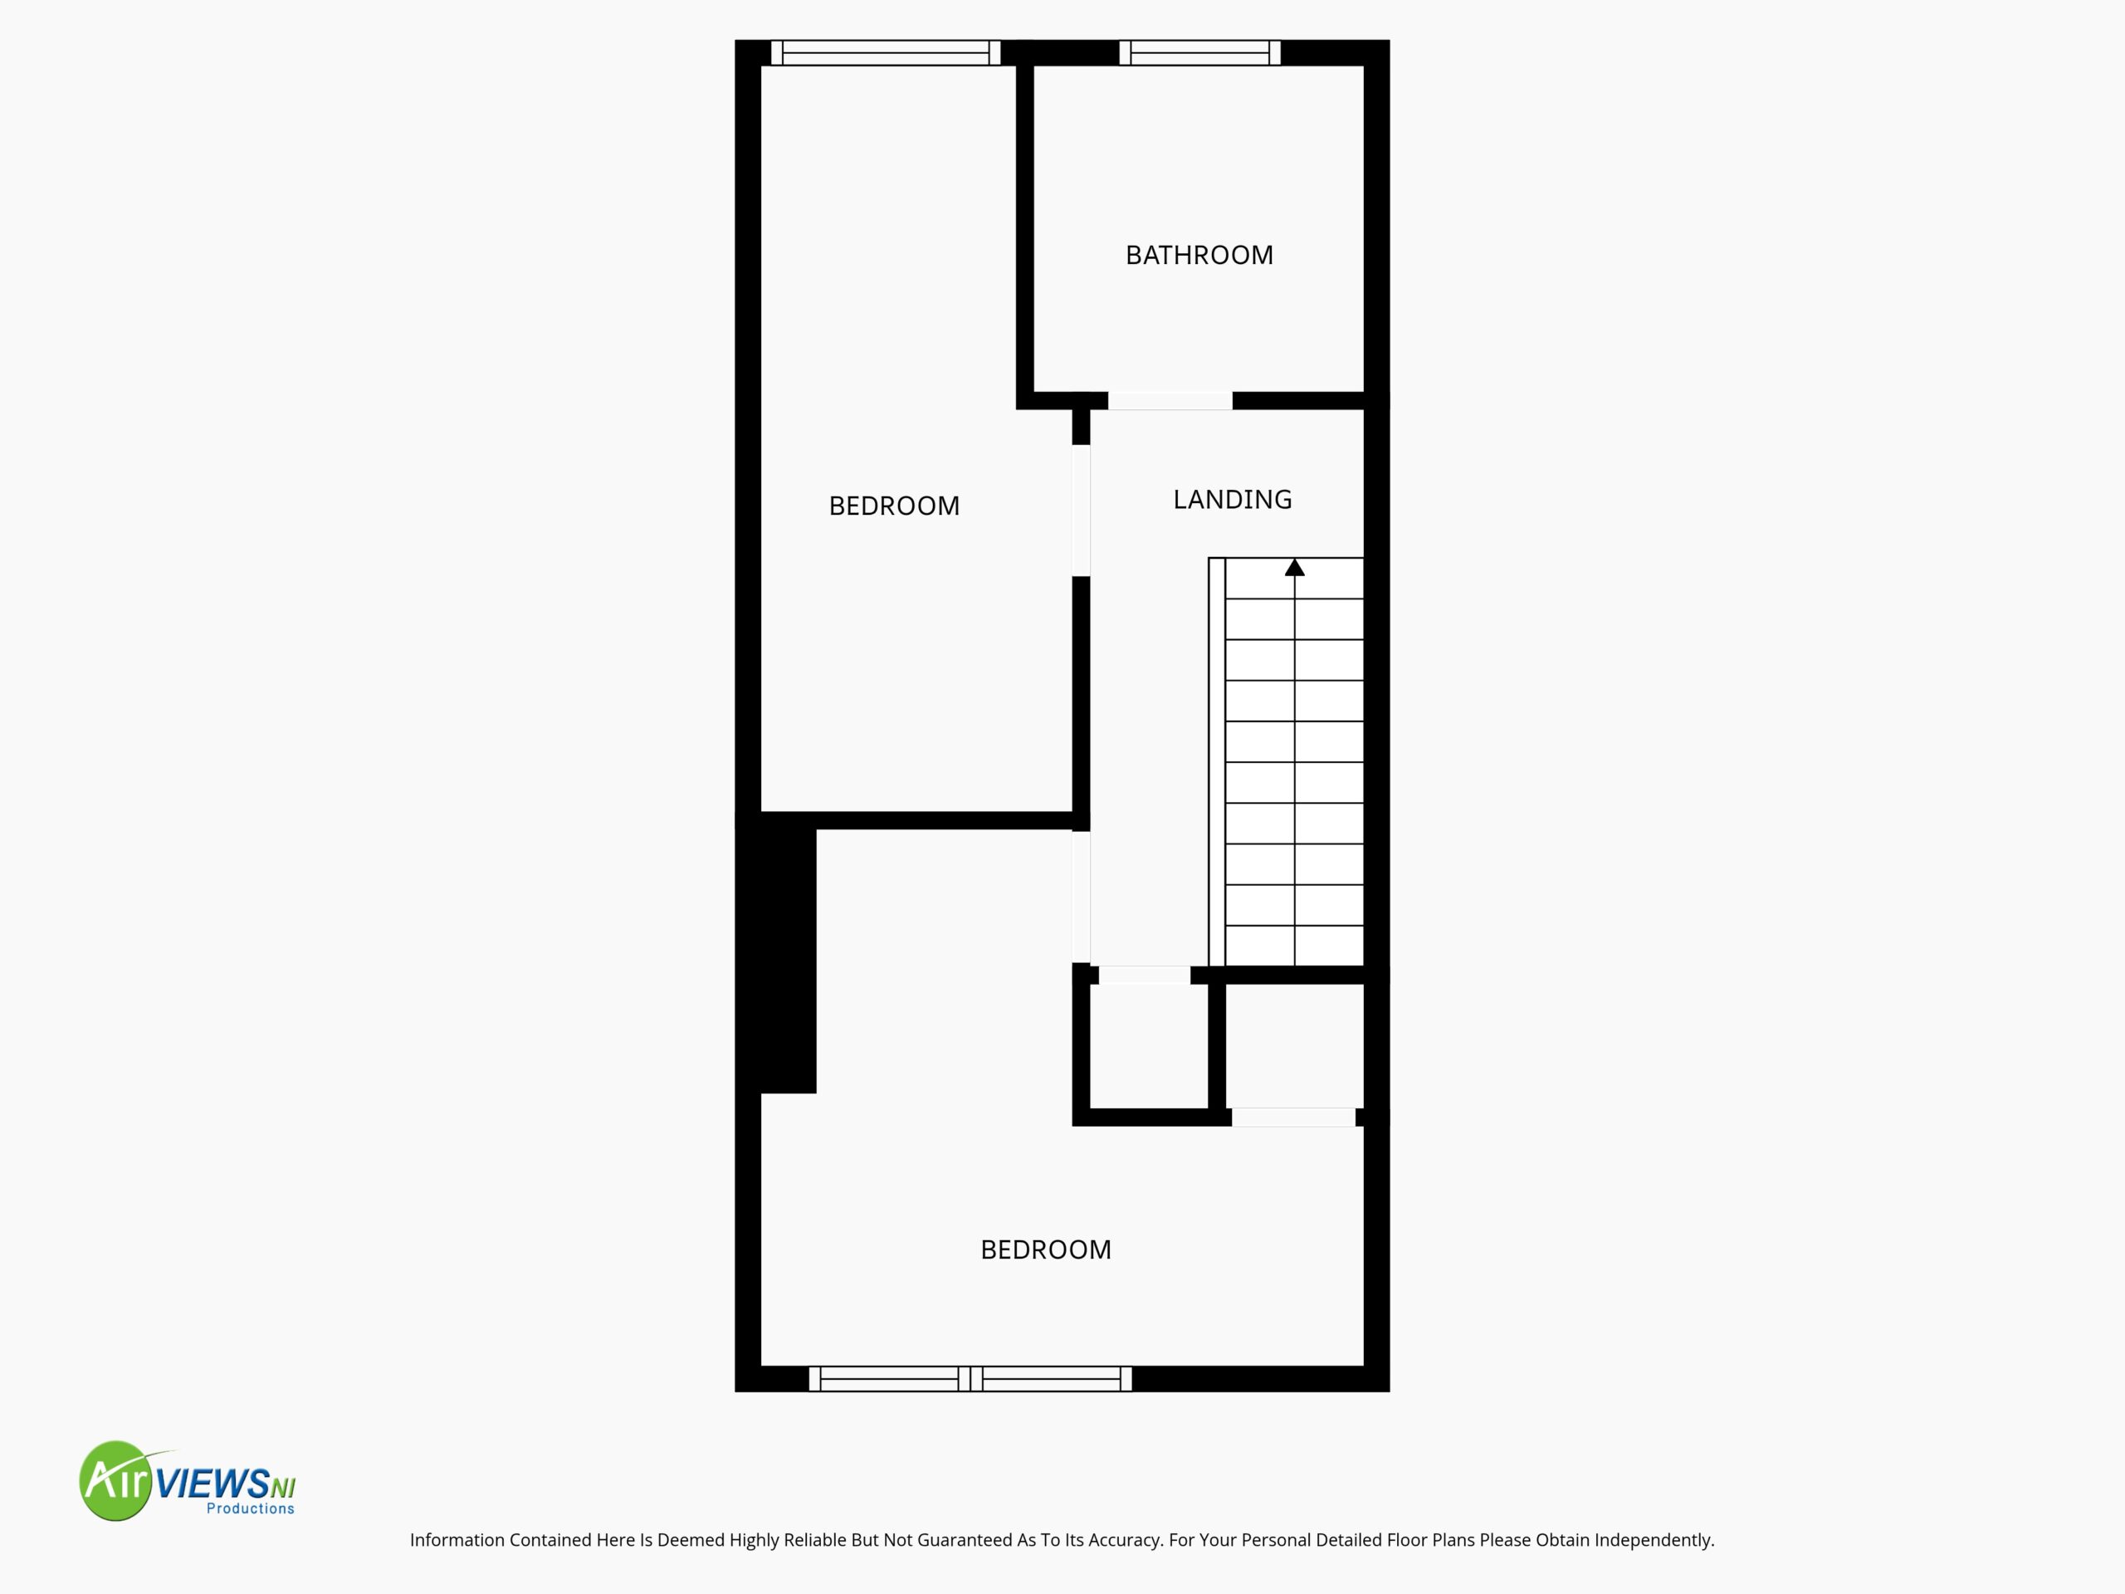
The property, provides comfortable and affordable accommodation, making it an ideal purchase for first-time buyers, investors or those seeking to downsize. The property benefits from a lounge, fitted kitchen and 2 first floor bedrooms and family bathroom.
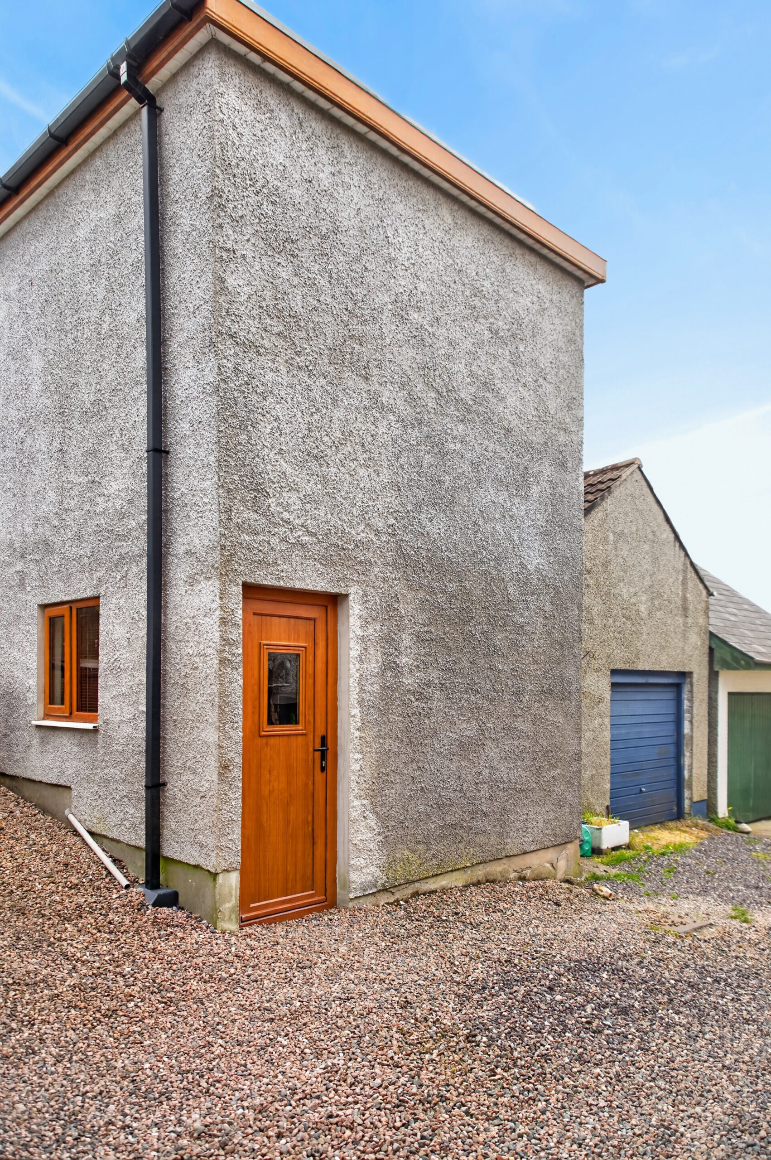
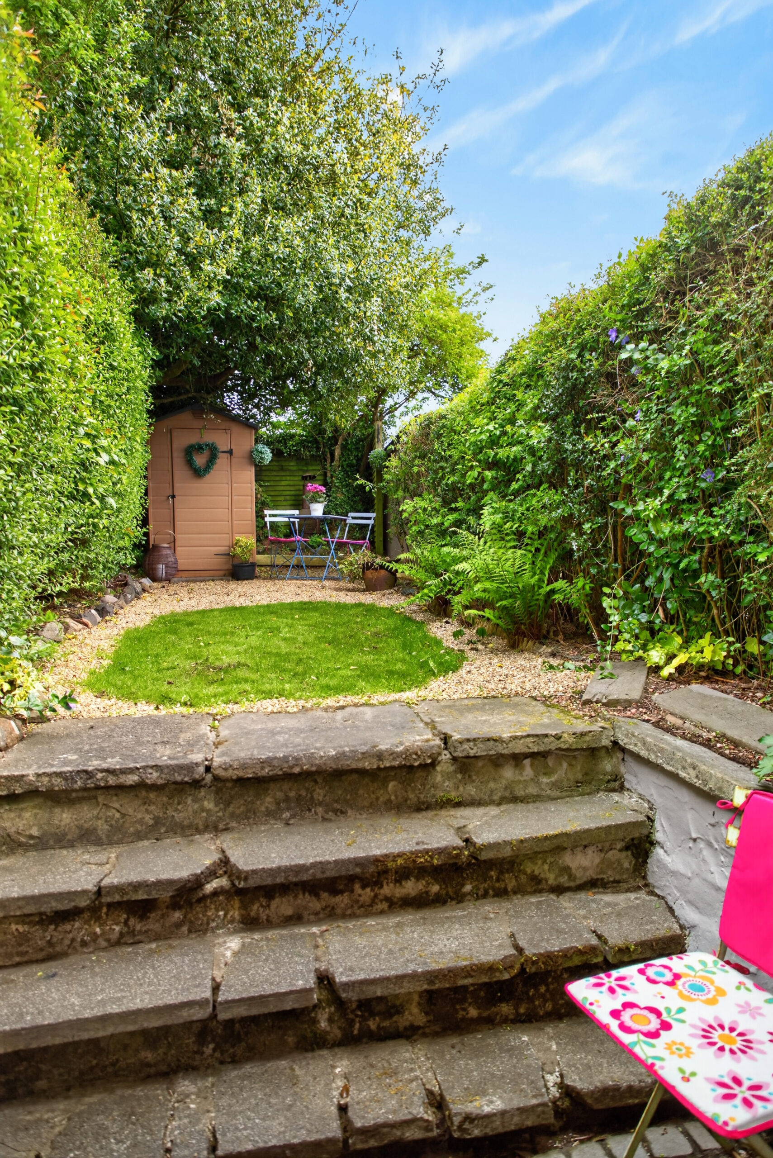
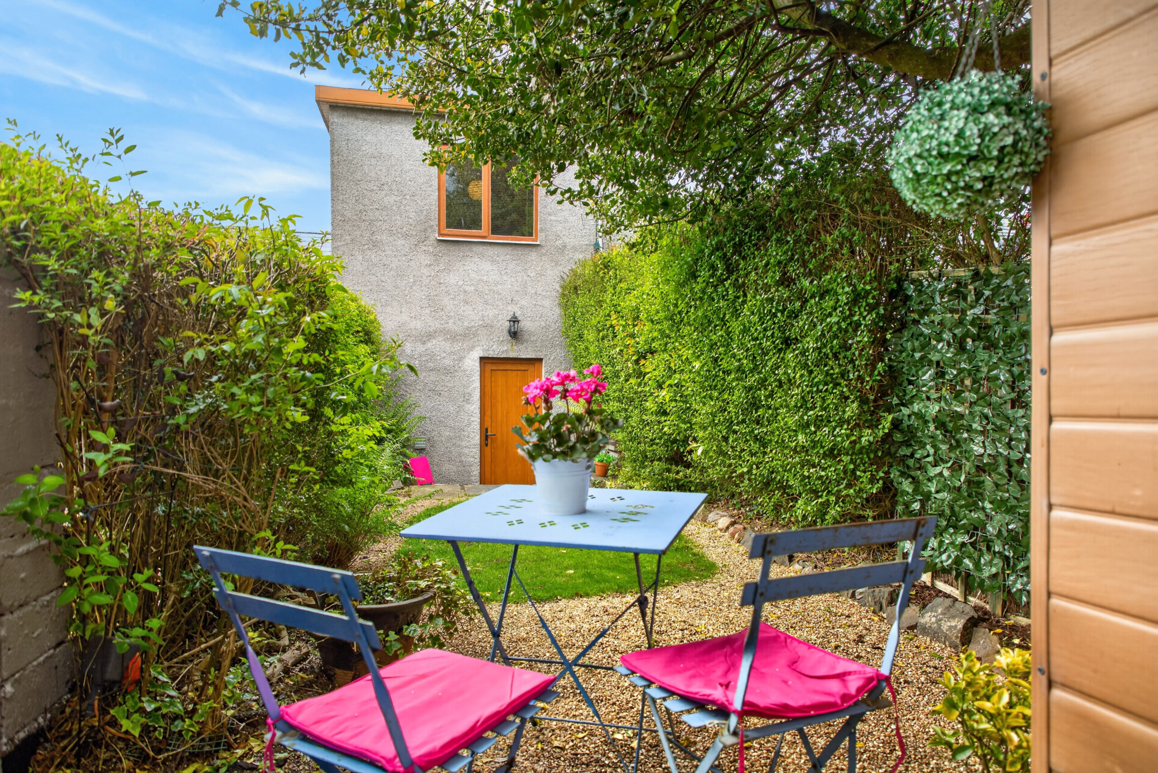
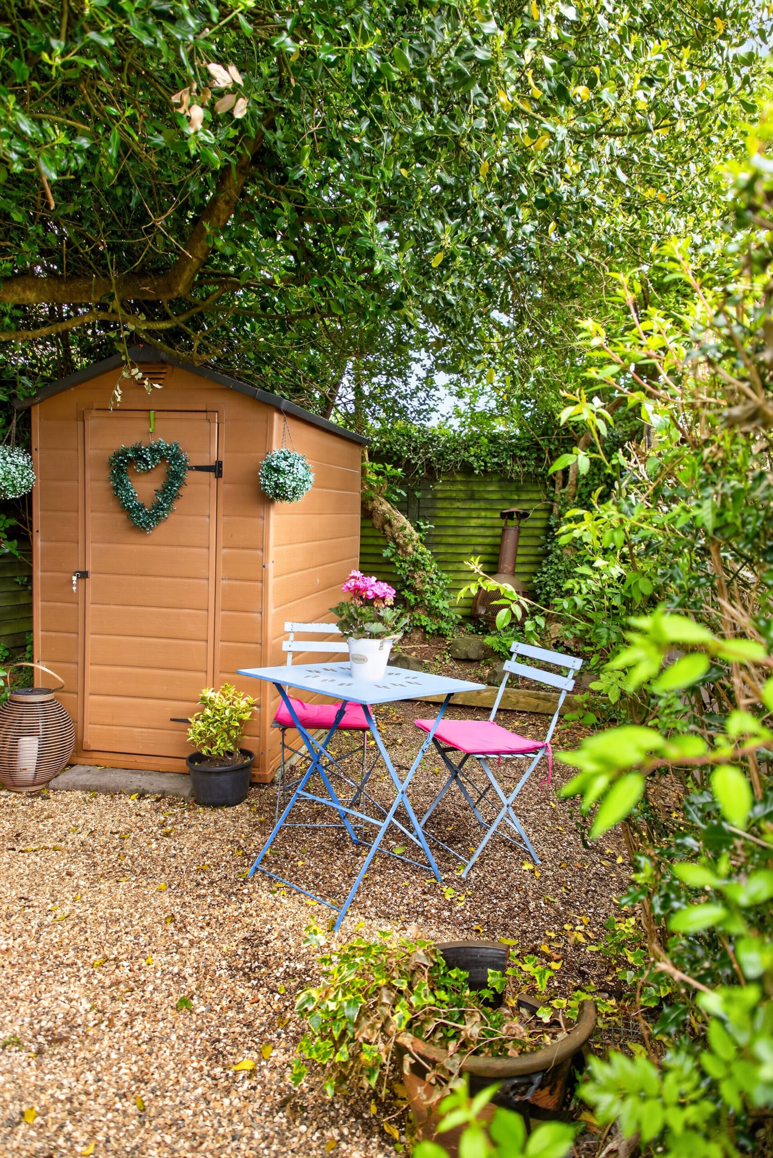
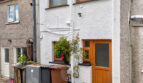
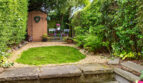
Externally, the home enjoys an enclosed front area and a private enclosed rear garden accessed via a detached 2 storey annex providing utility/store, wet room and additional accommodation or home office to the first floor.
Located within walking distance of shops, cafés and Cullybackey Train Station, this property combines convenience with excellent value for money.
Early viewing is highly recommended to fully appreciate all this home has to offer.
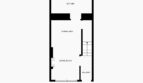
Hall:
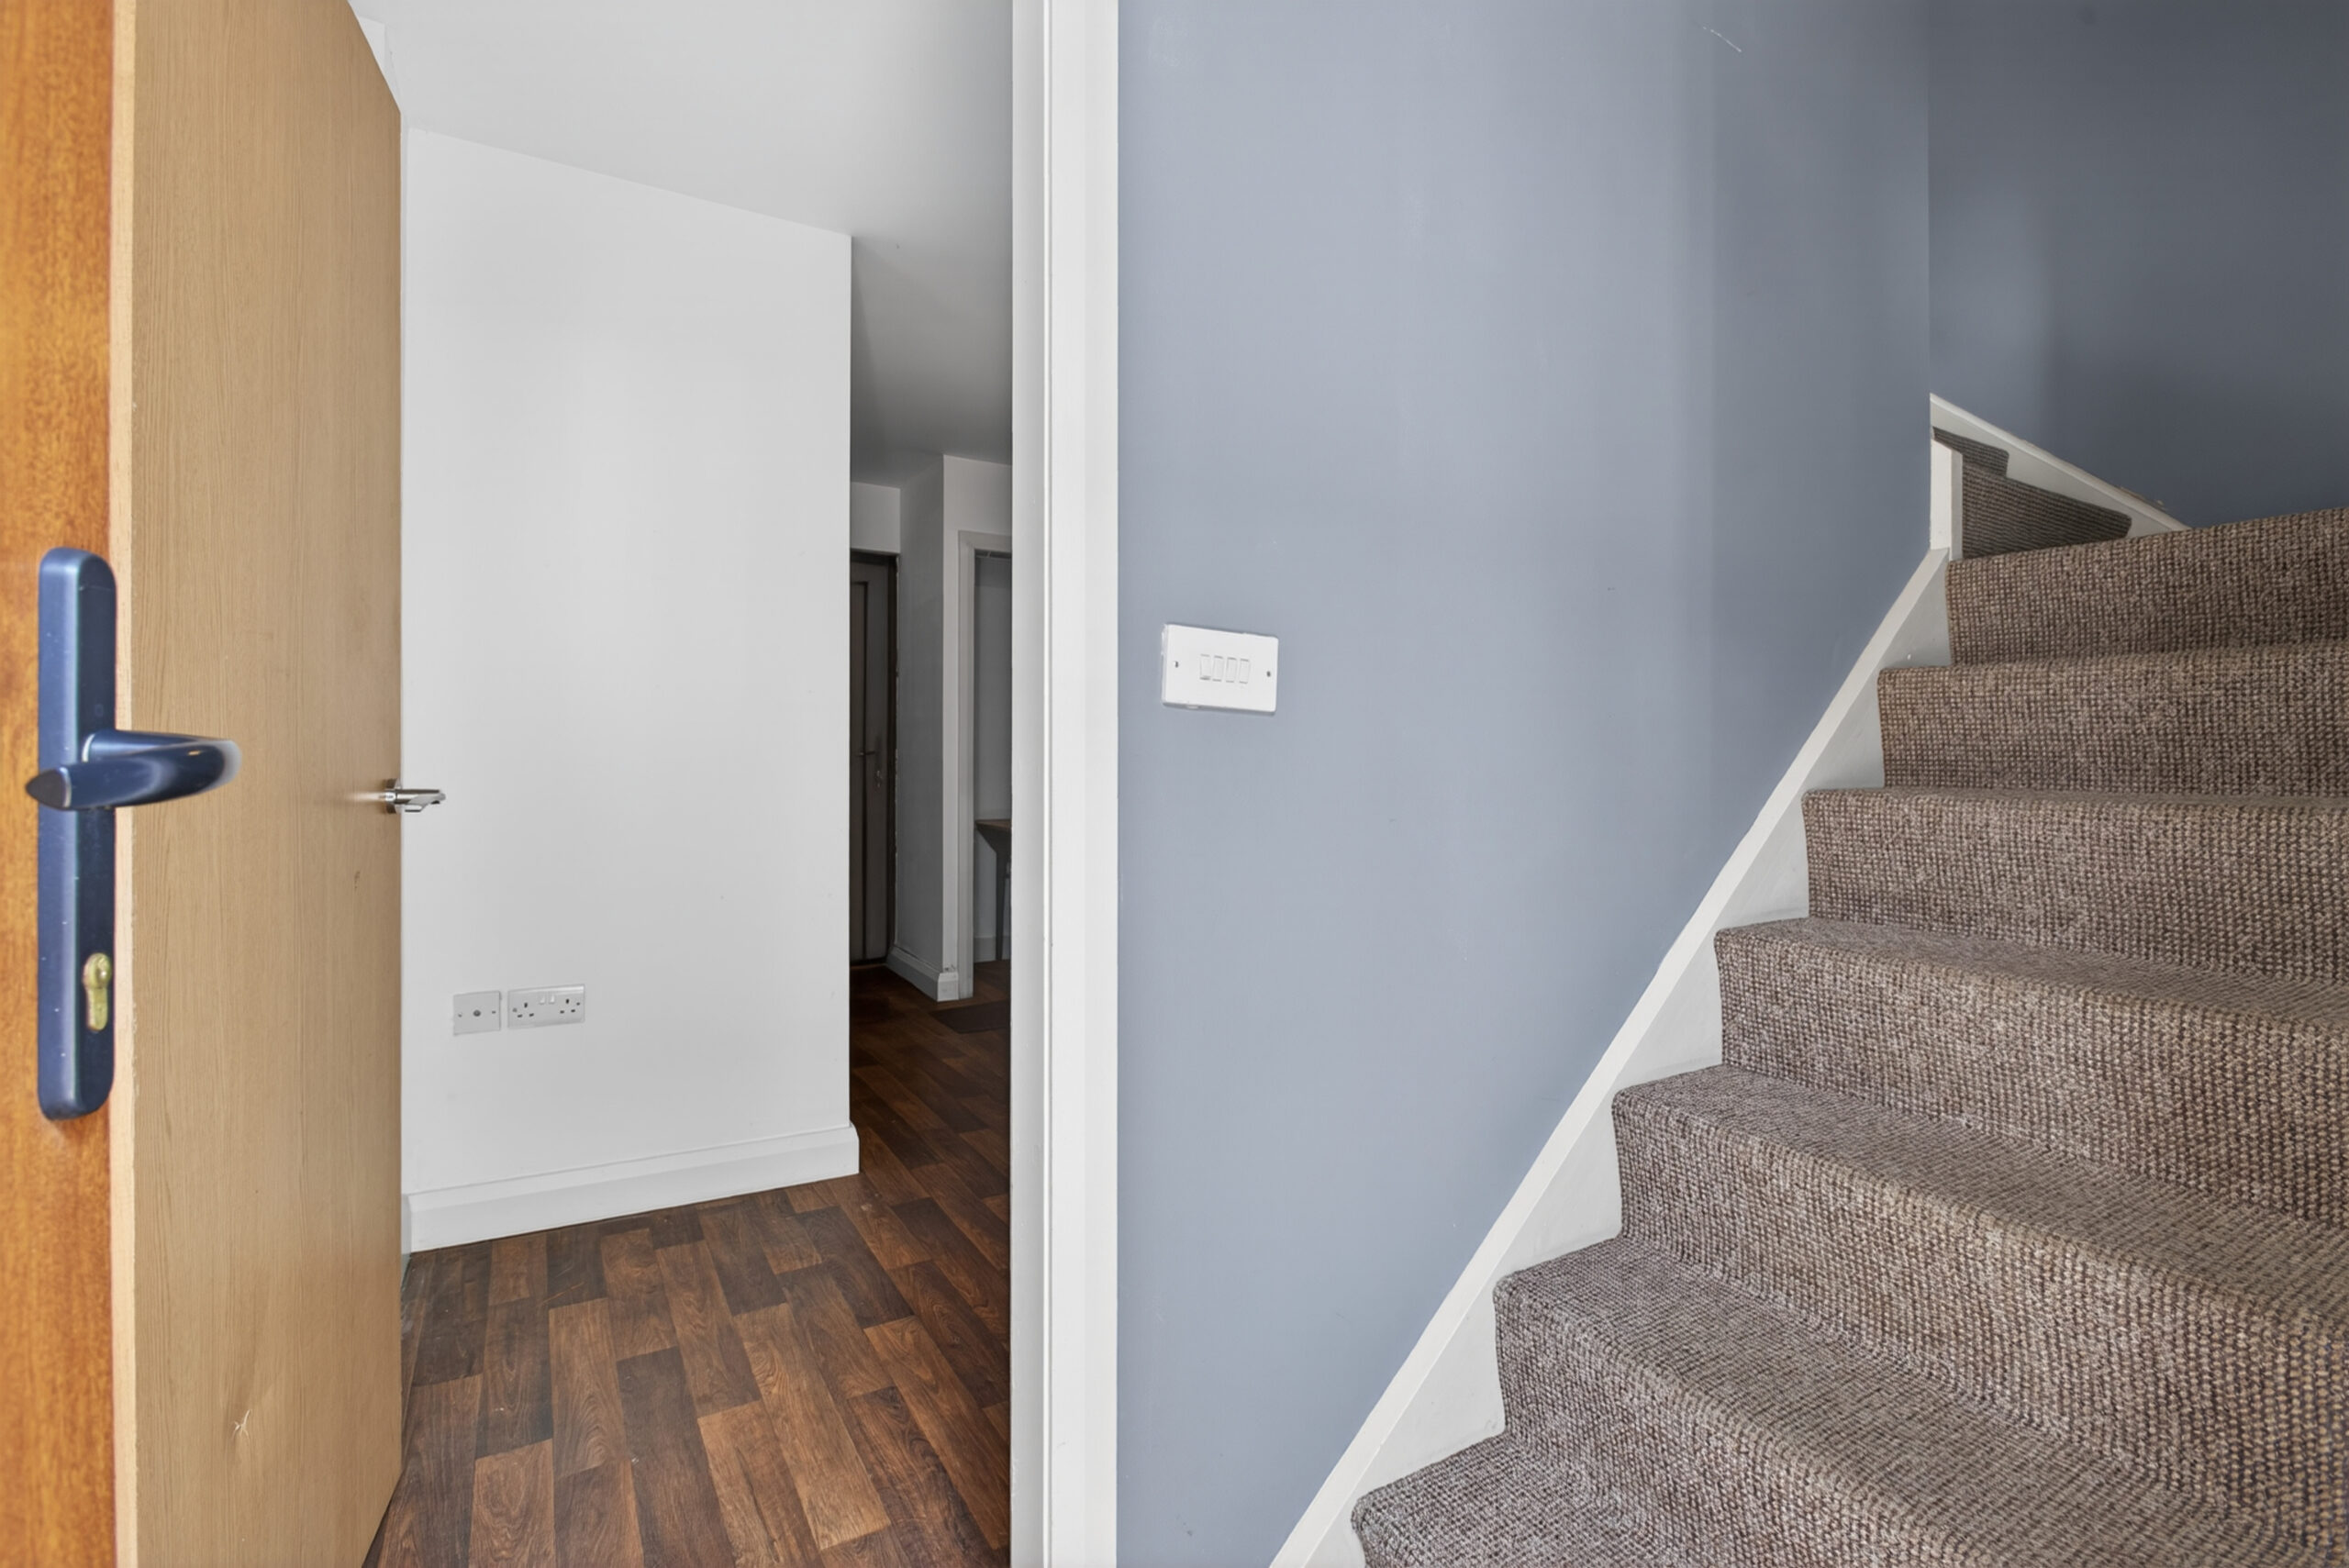
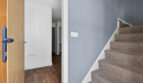
uPVC double glazed door to front, staircase to first floor, telephone point, door into lounge/diner
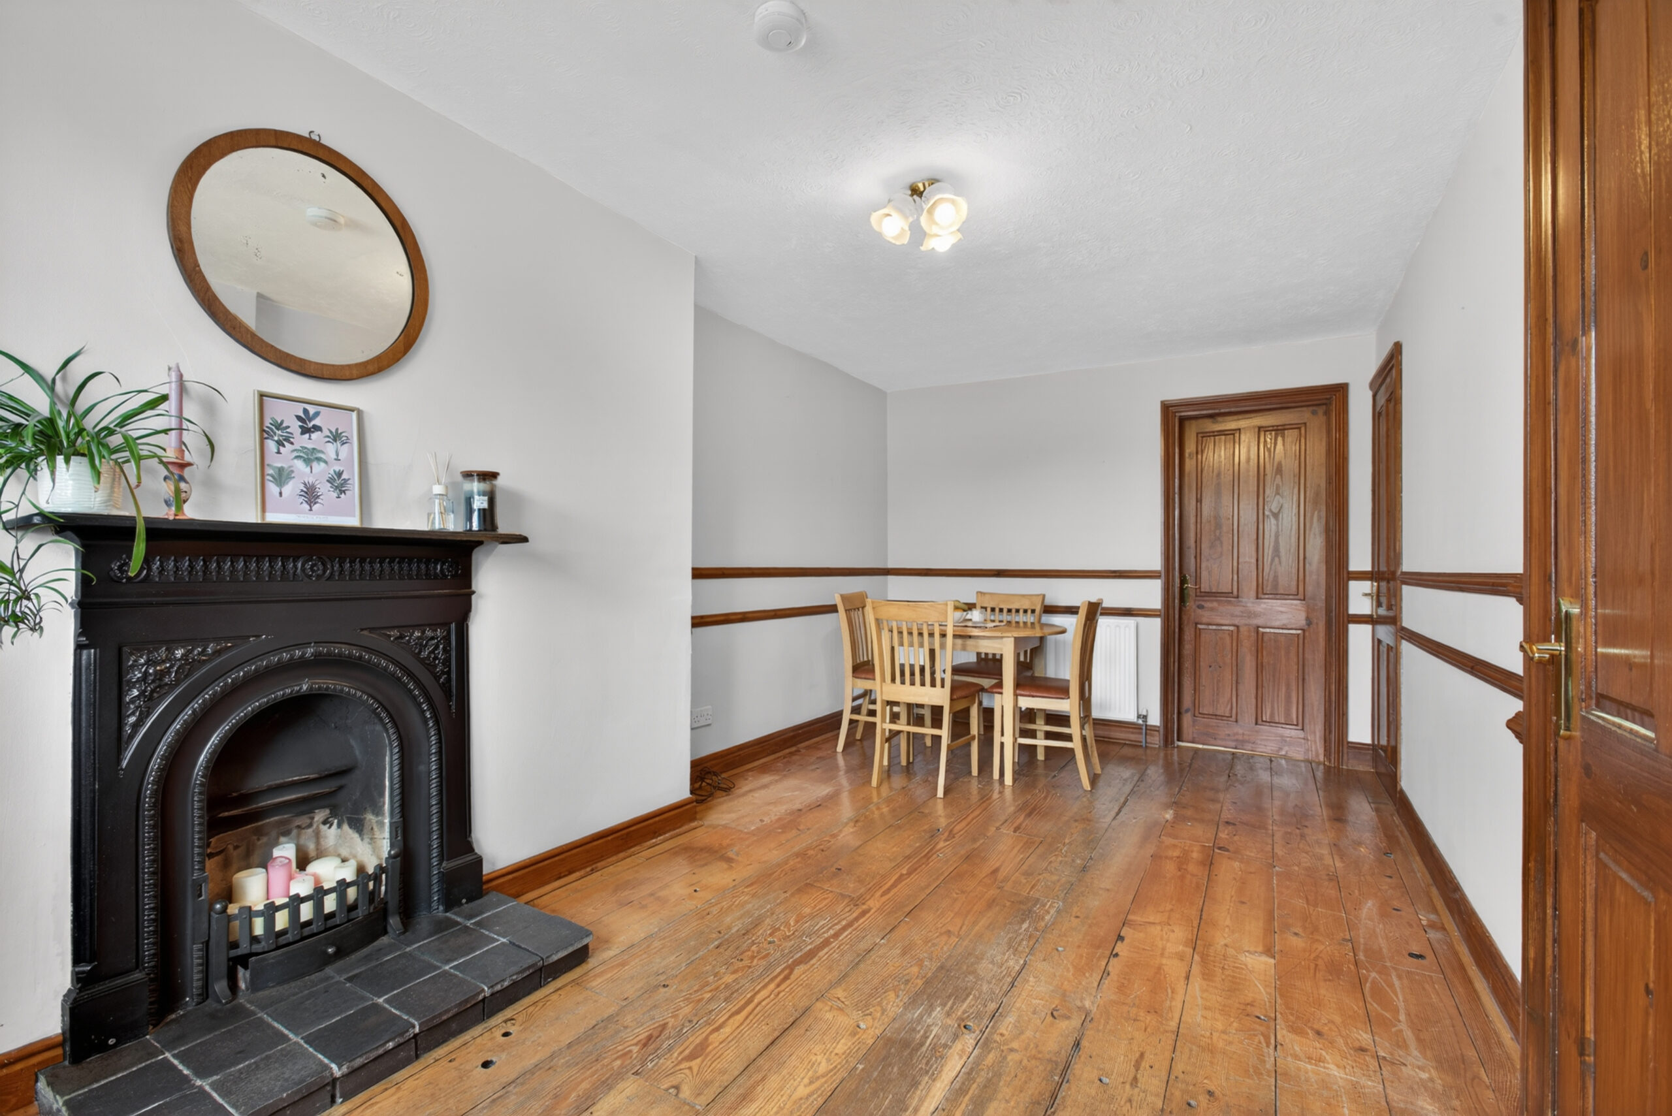
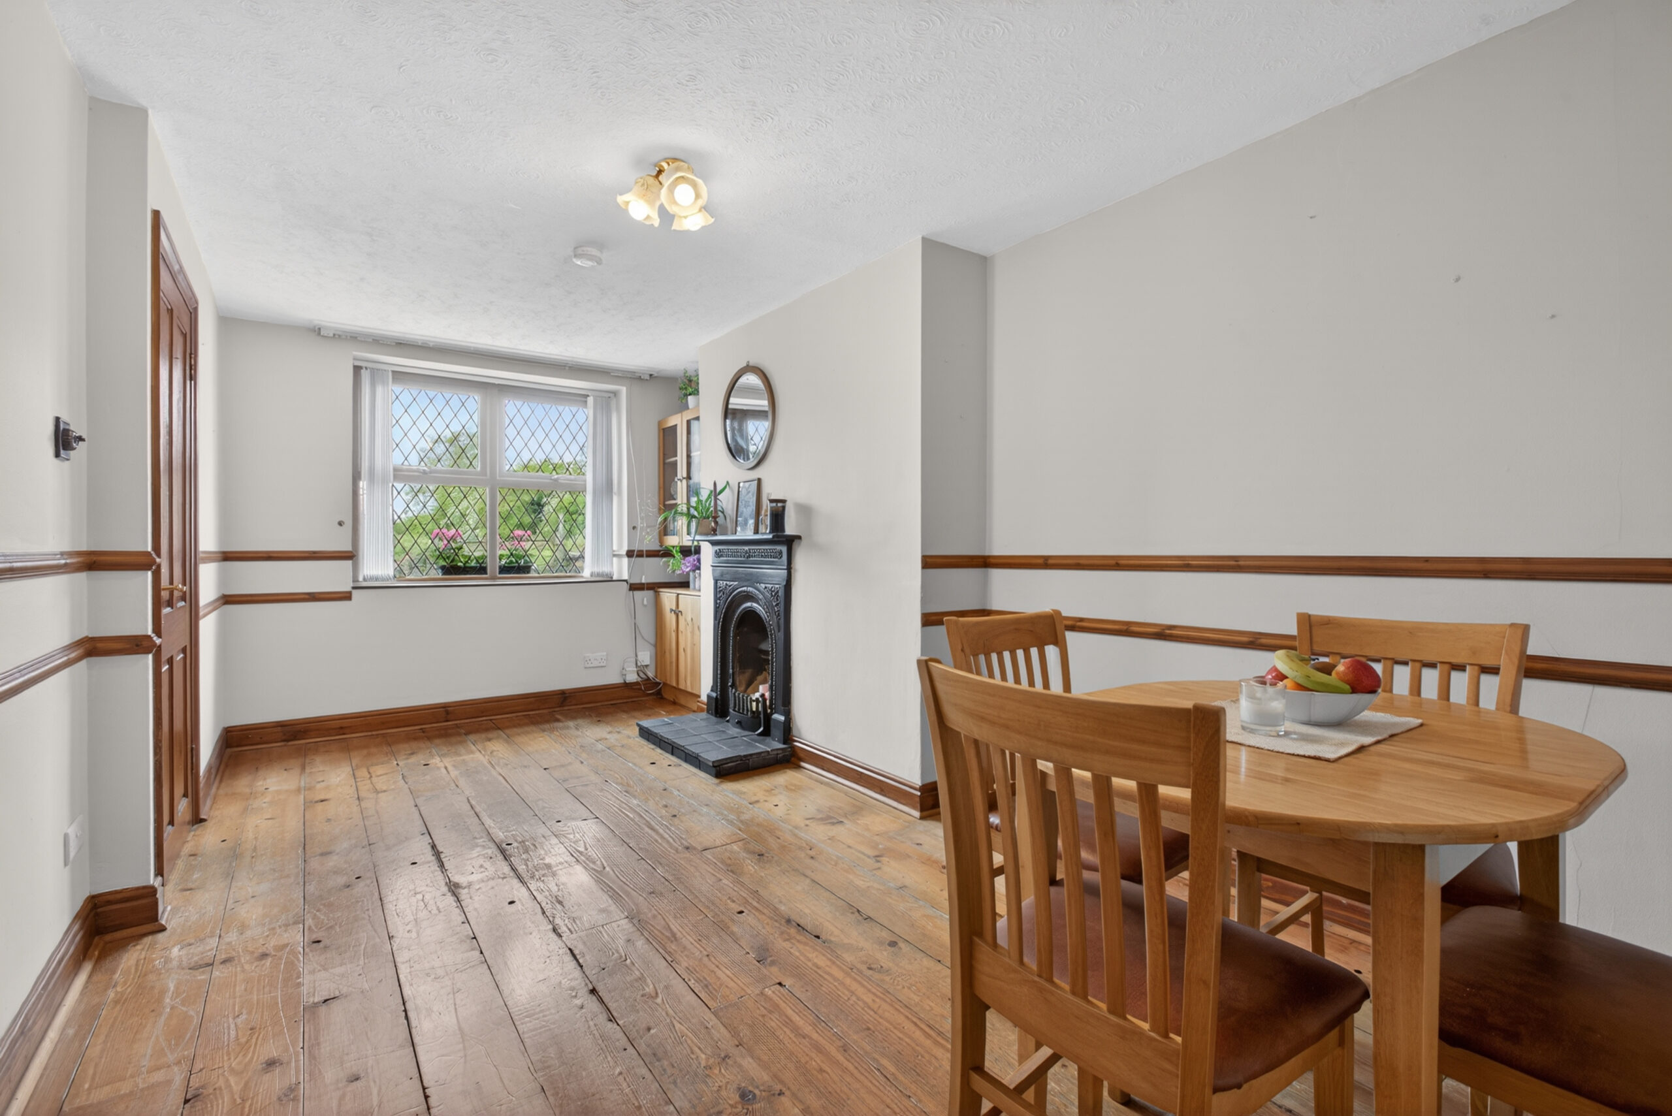
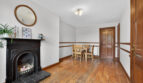
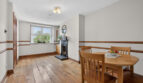
Lounge/Diner:
17’7 x 9’4 (5.350m x 2.851m)
uPVC double glazed window to front, radiator, reclaimed Mexican pine floor, dado rail, cast iron fireplace with tiled hearth, under stairs cupboard, door into kitchen
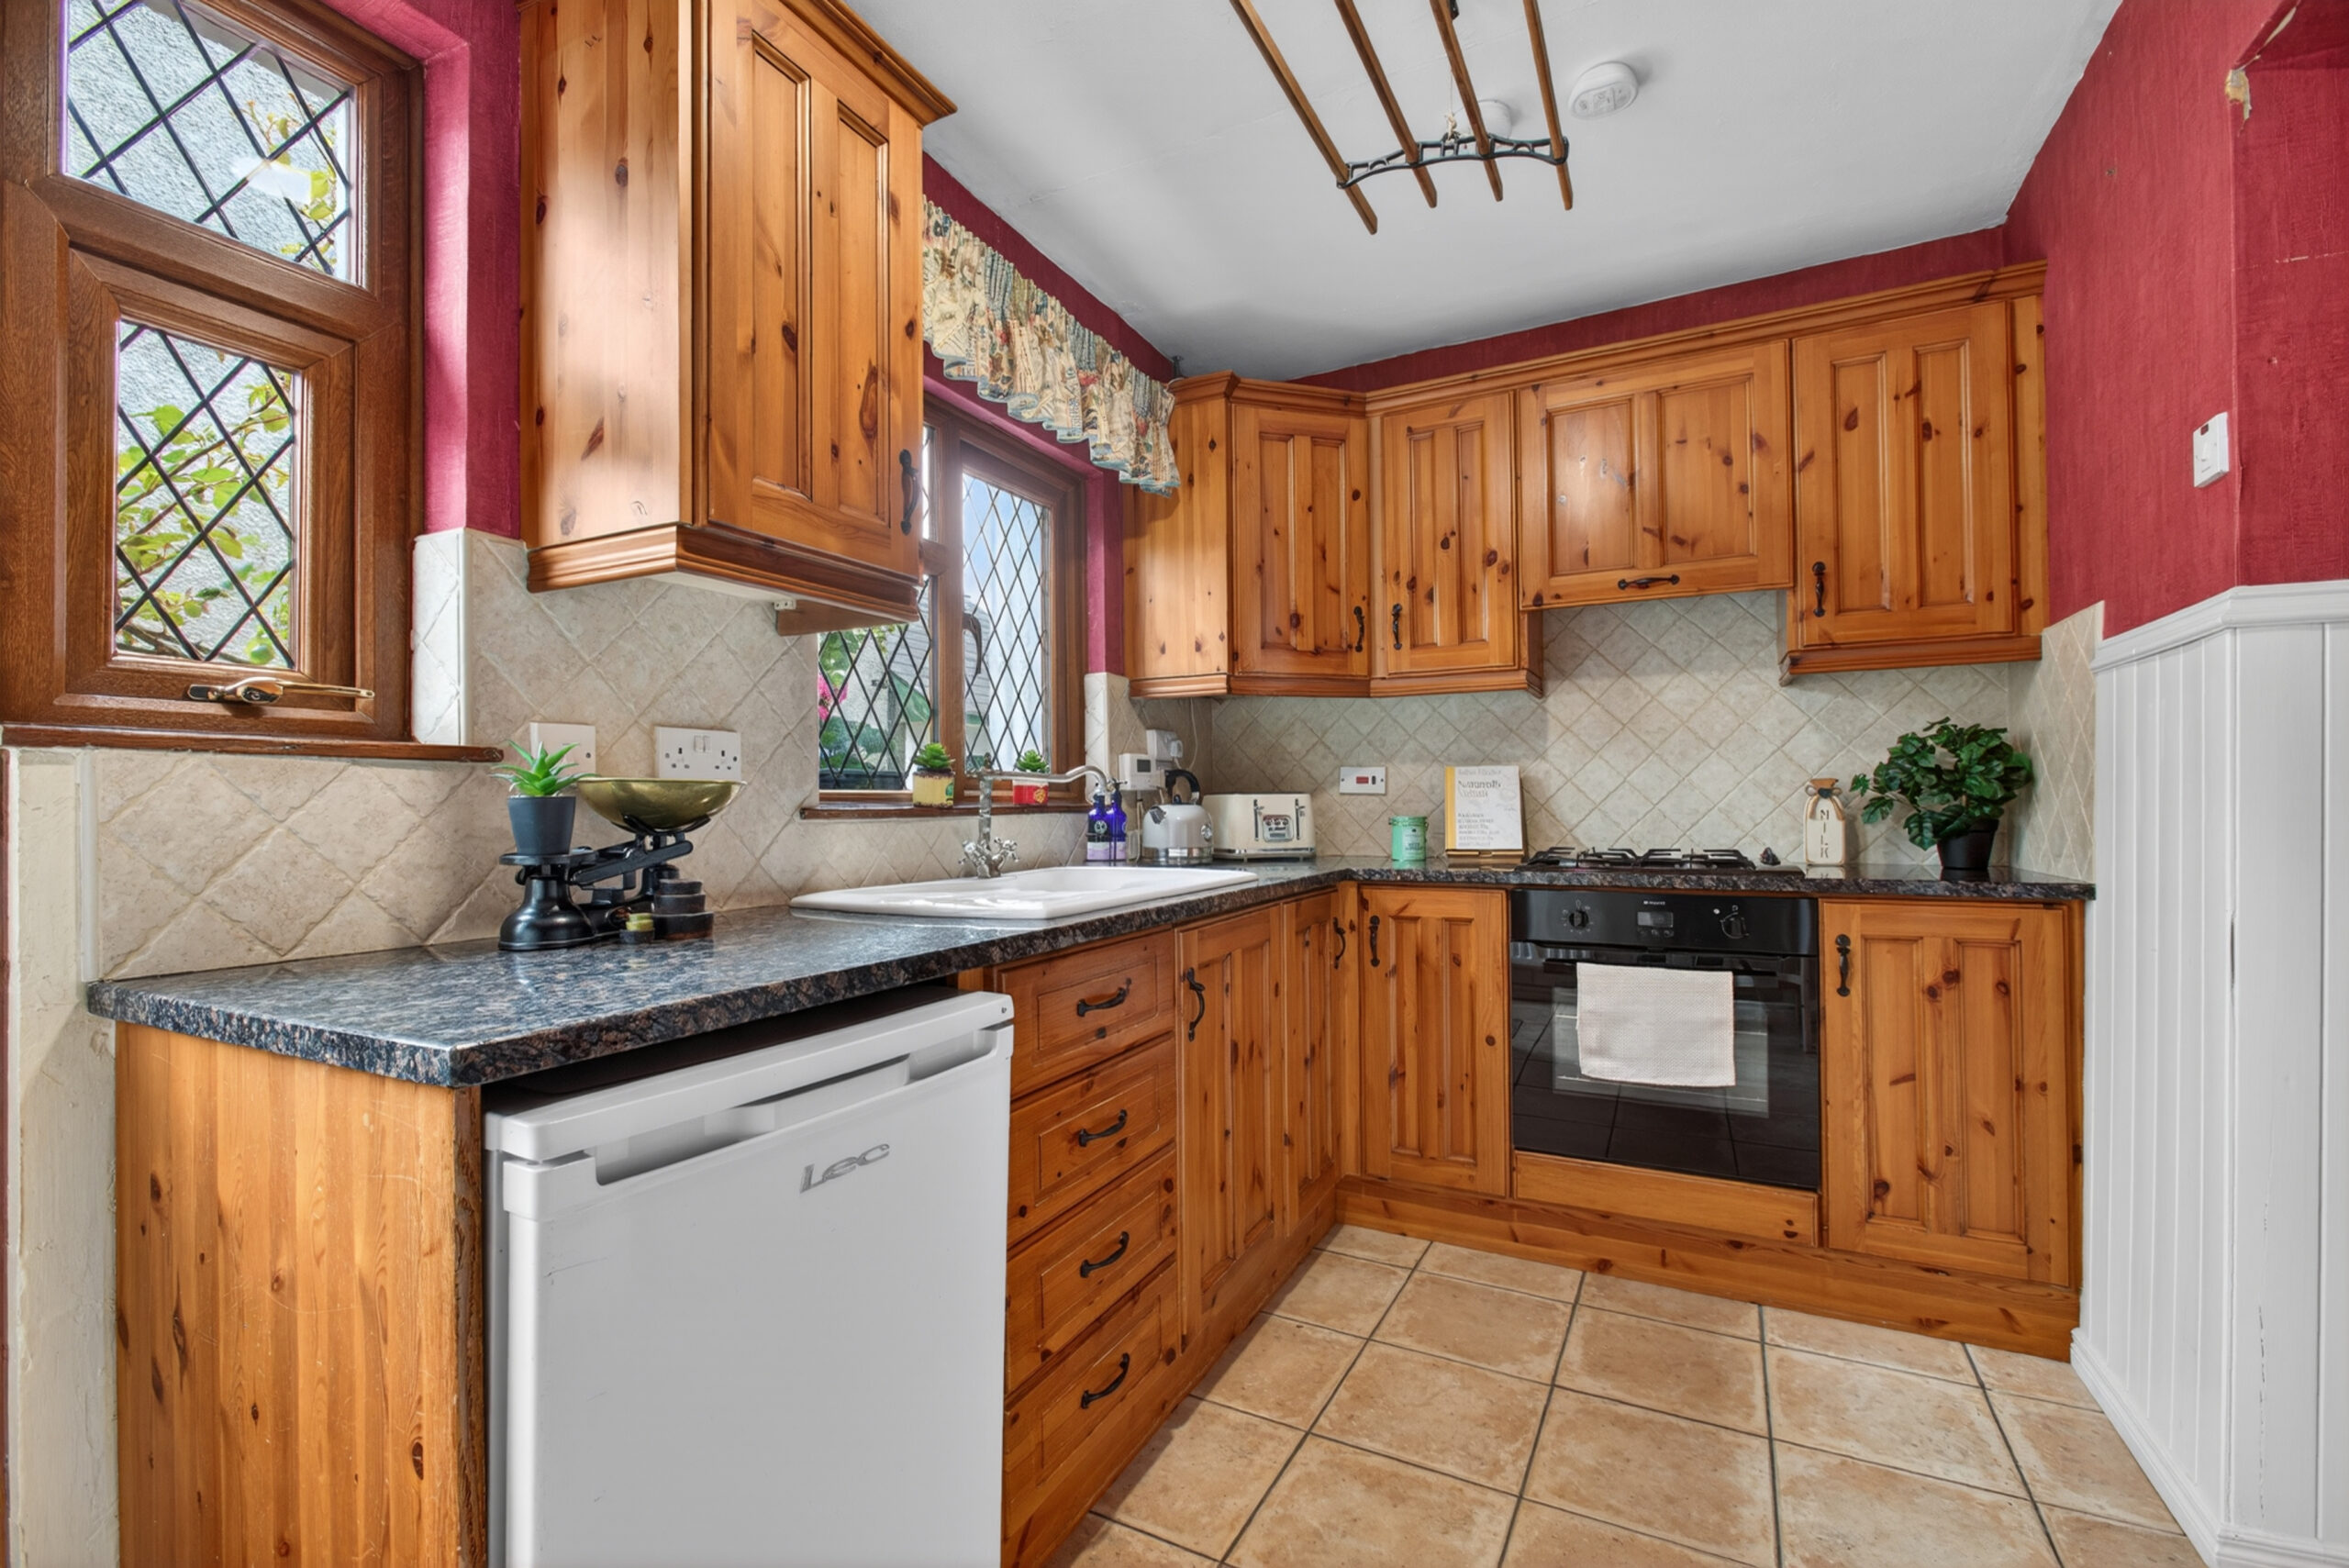
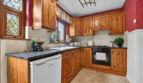
Kitchen:
11’10 x 6’7 (3.609m x 2.003m)
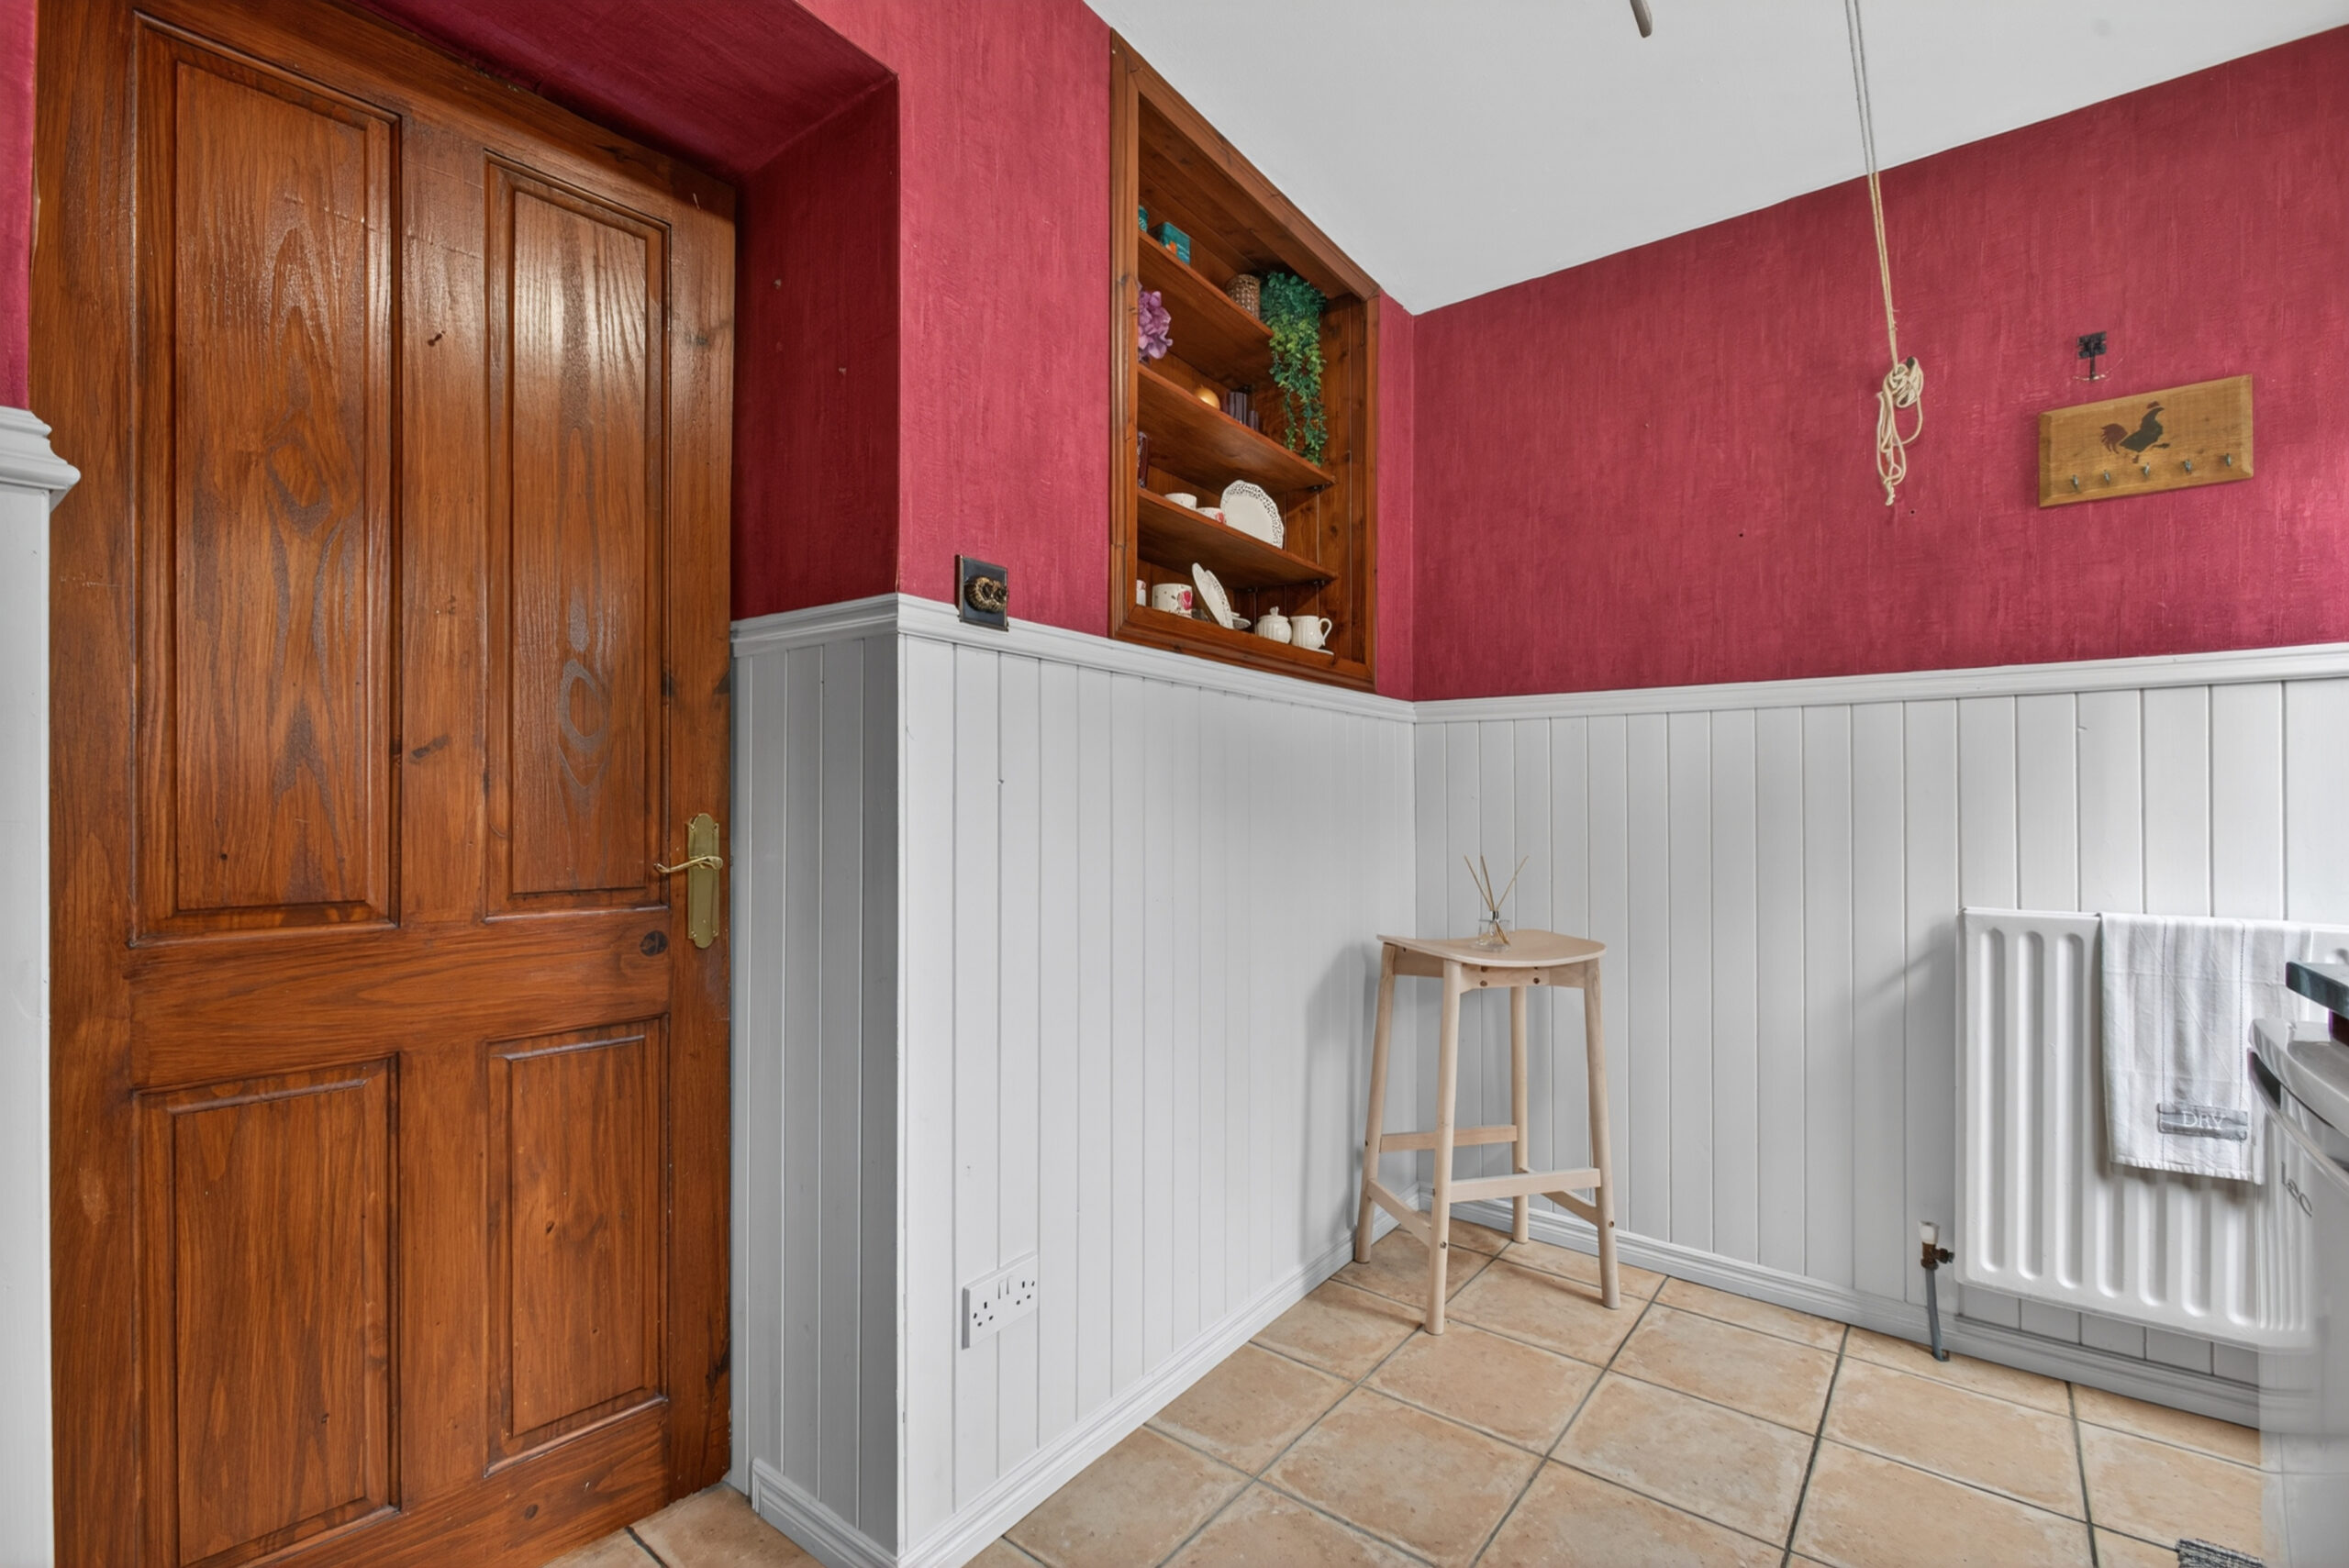
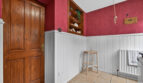
Range of pine eye and low level units, granite worksurface, ceramic sink with mixer tap, 4 ring gas hob, electric oven, pull out extractor hood, space for under counter fridge, part panelling to walls, part tiled walls, tiled flooring, radiator, uPVC double glazed windows and door to rear
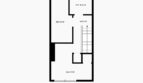
Landing:
Access to roof space, hot press, bedrooms and bathroom
Bedroom 1:
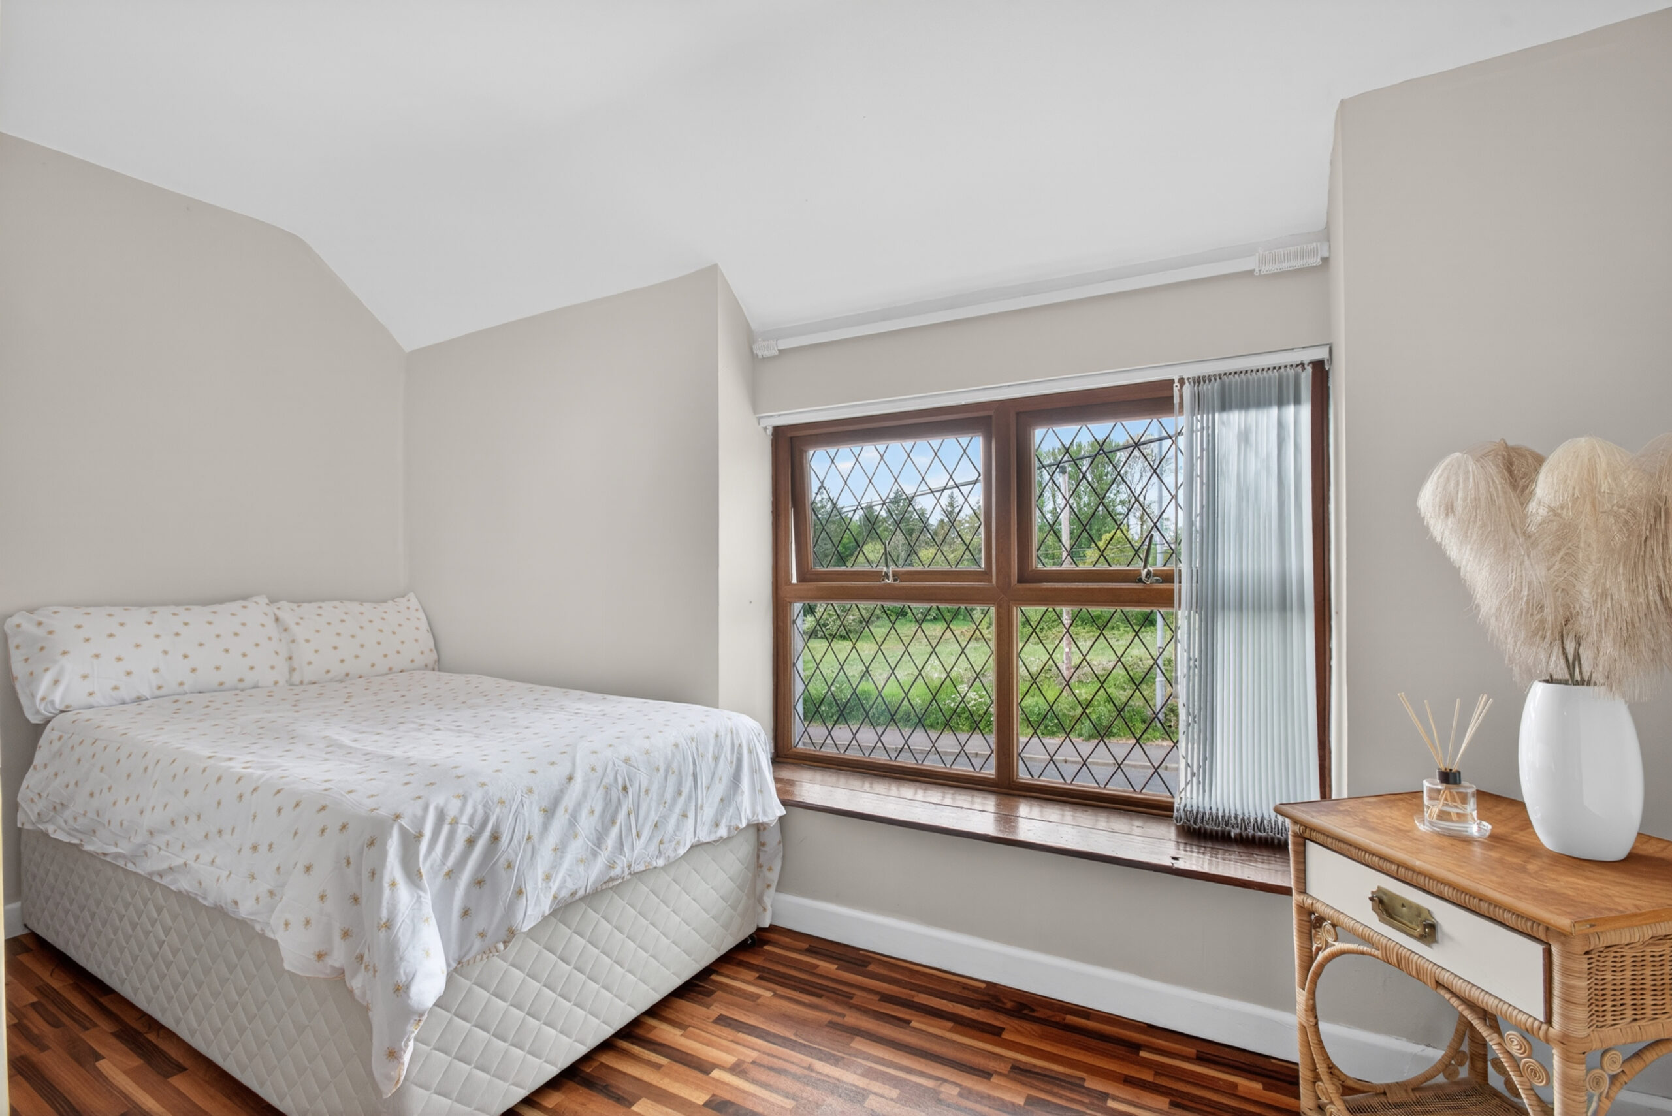
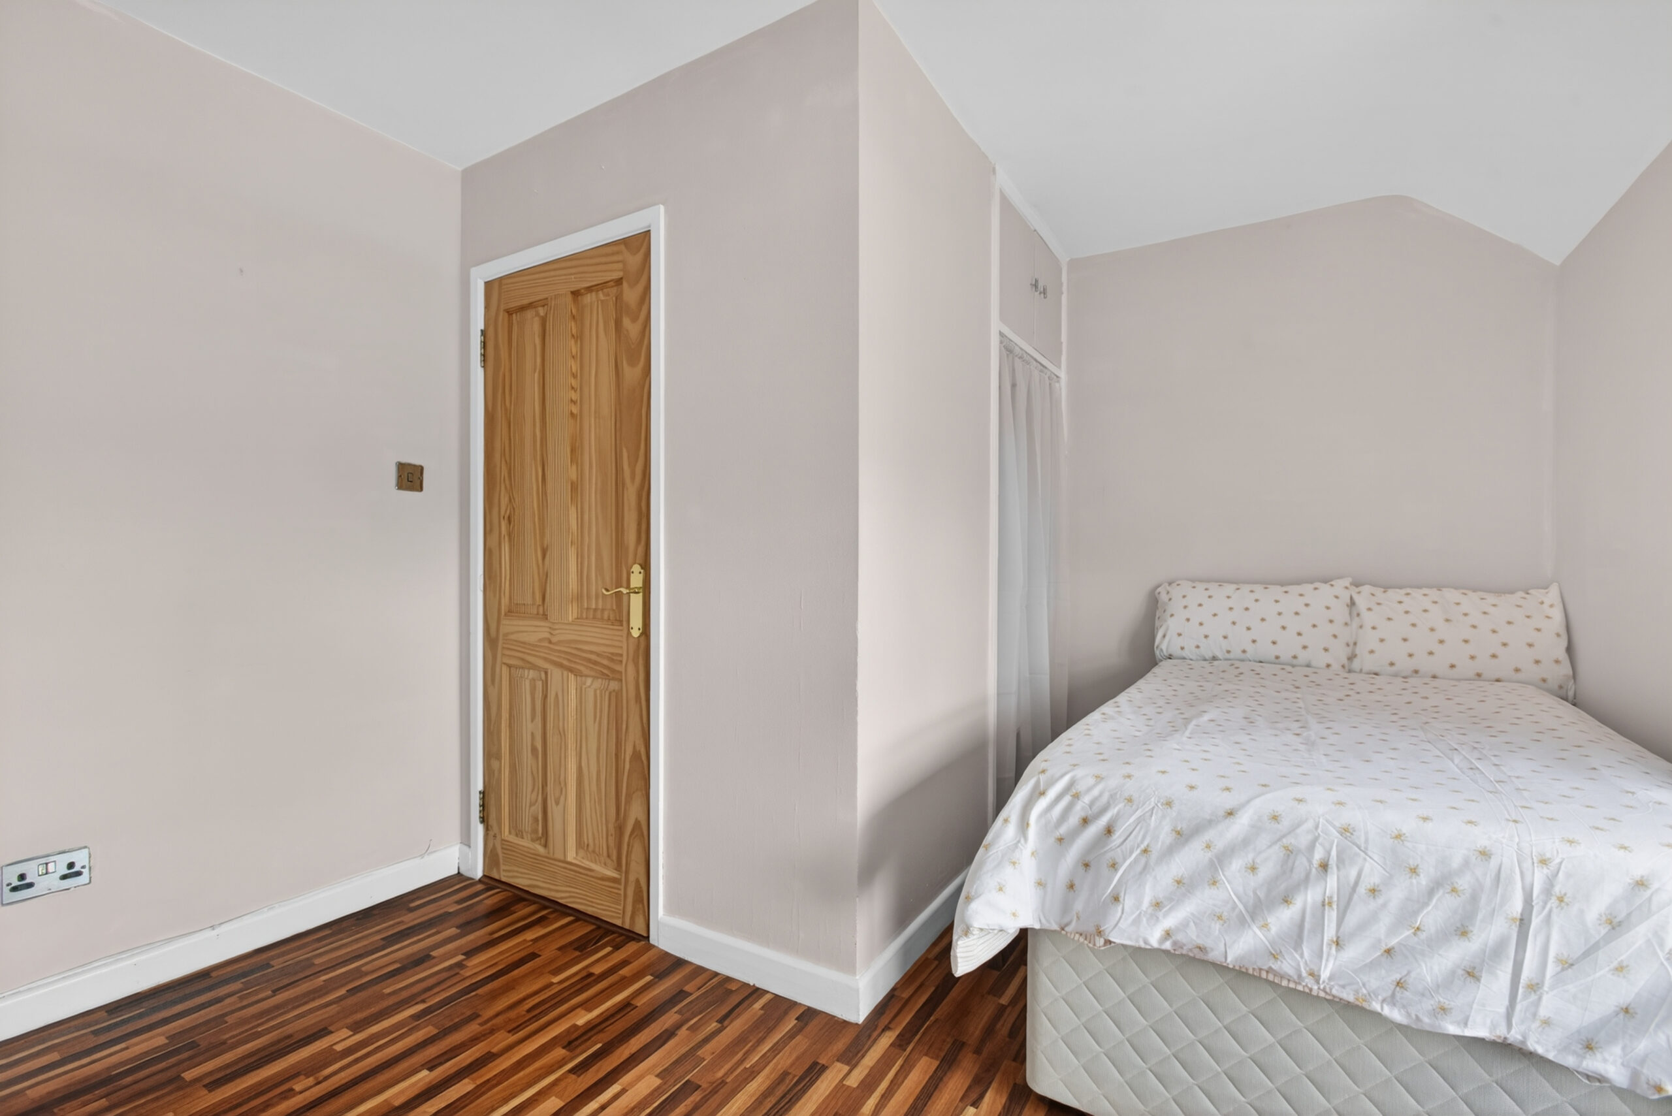
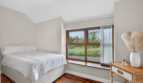
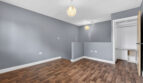
12’9 x 11’ (3.881m x 3.351m) (L-shaped)
uPVC double glazed window to front, radiator, vinyl flooring, built in cupboard
Bedroom 2:
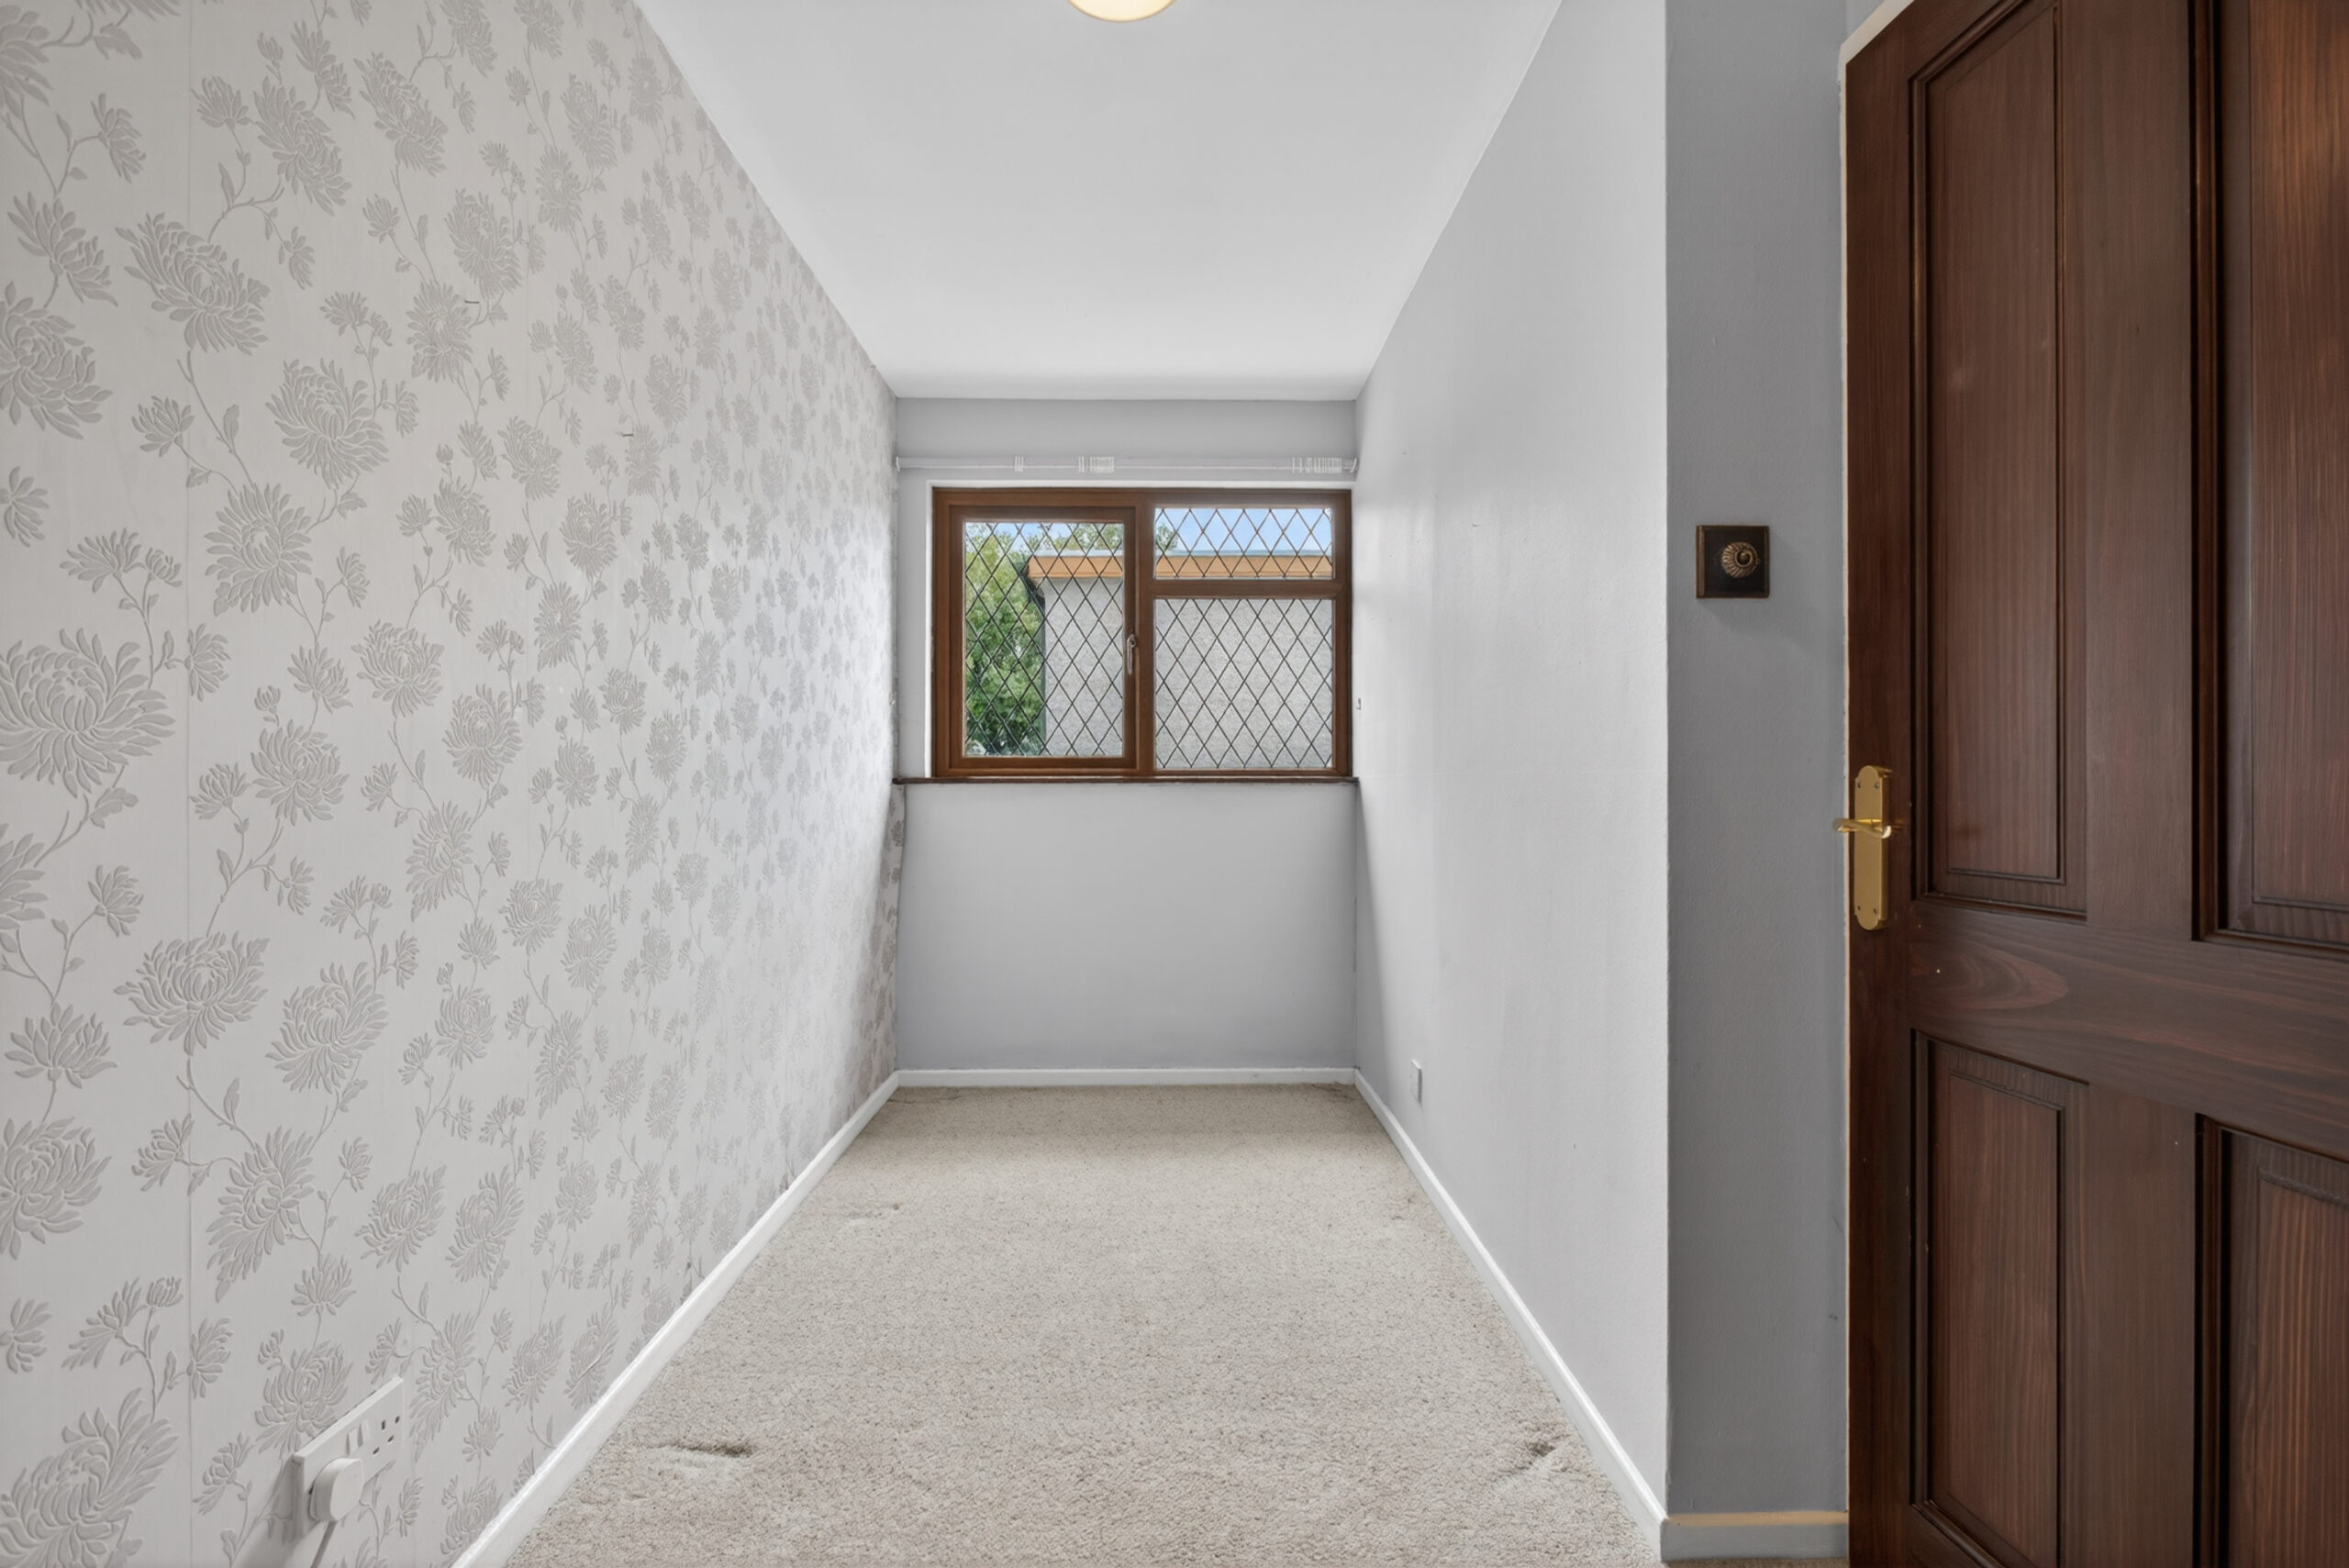
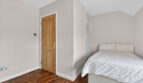
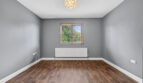
13’4 x 6’ (4.060m x 1.833m)
uPVC double glazed window to rear, radiator, built in wardrobe
Bathroom:
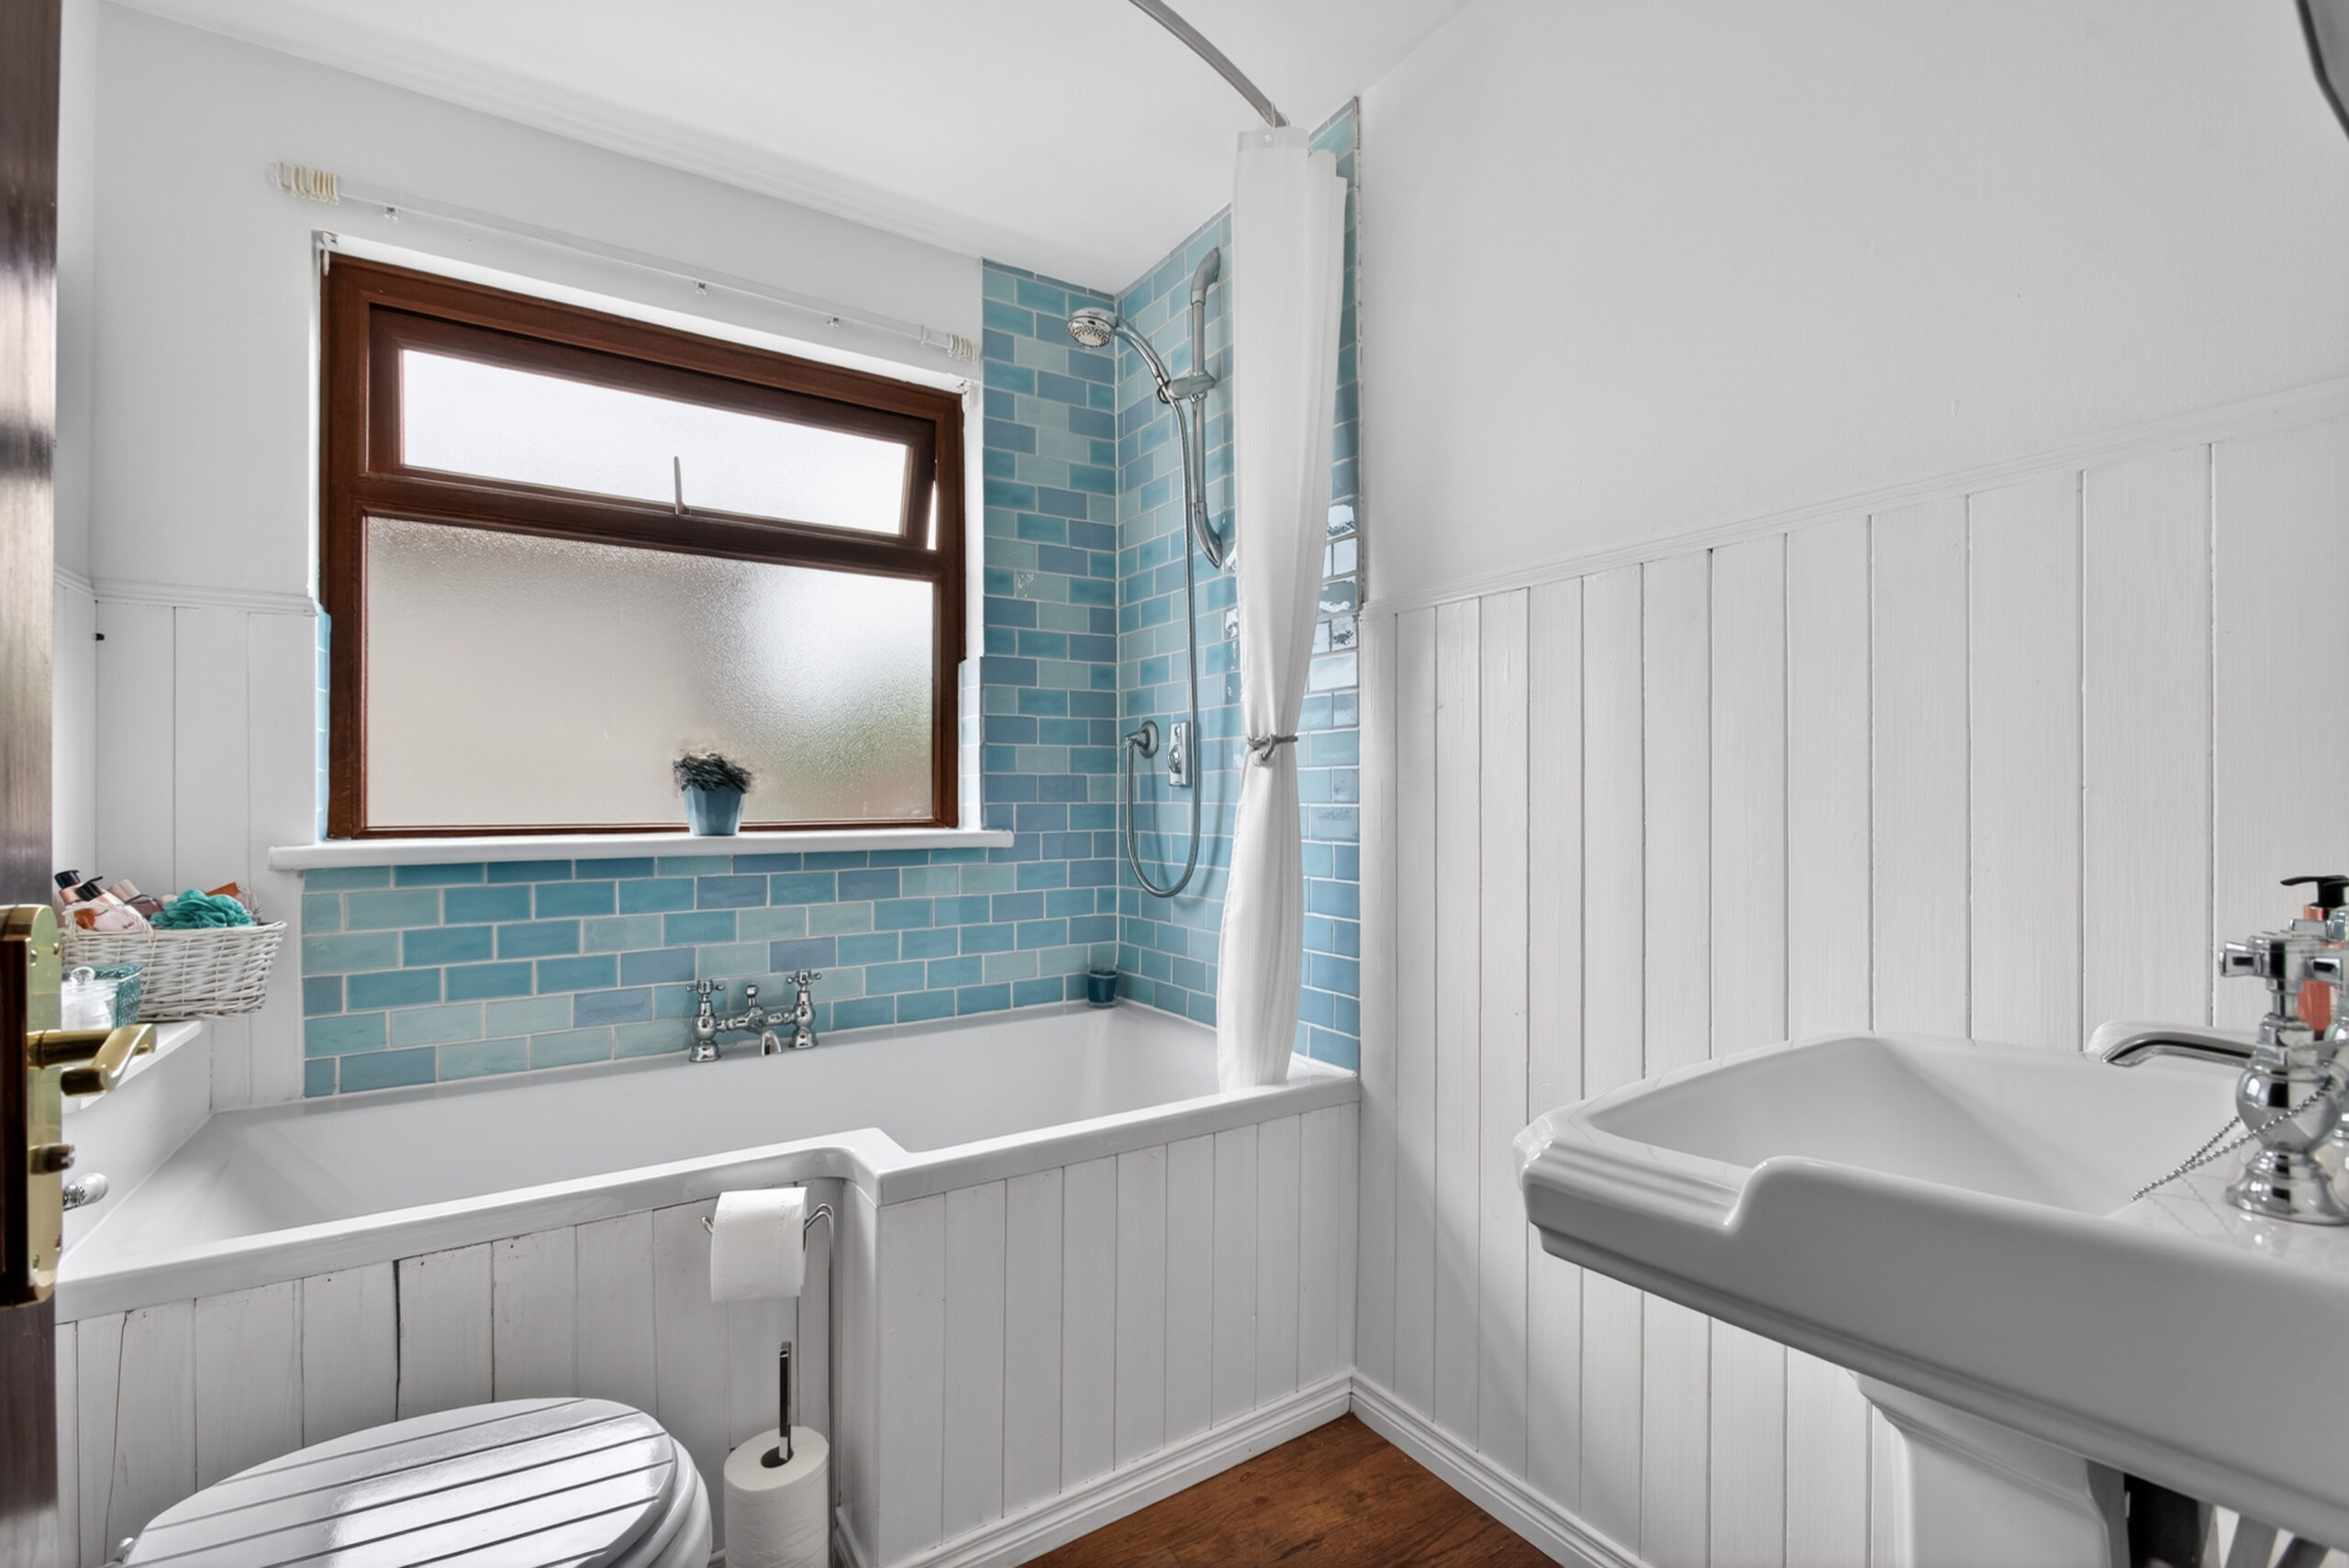
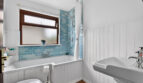
P-shaped bath with Aqualisa power shower and centre mixer tap, low flush wc, pedestal wash hand basin, part wooden panelling and part tiled walls, radiator towel rail, uPVC double glazed window to rear, wood effect LVT flooring
Detached annex to rear
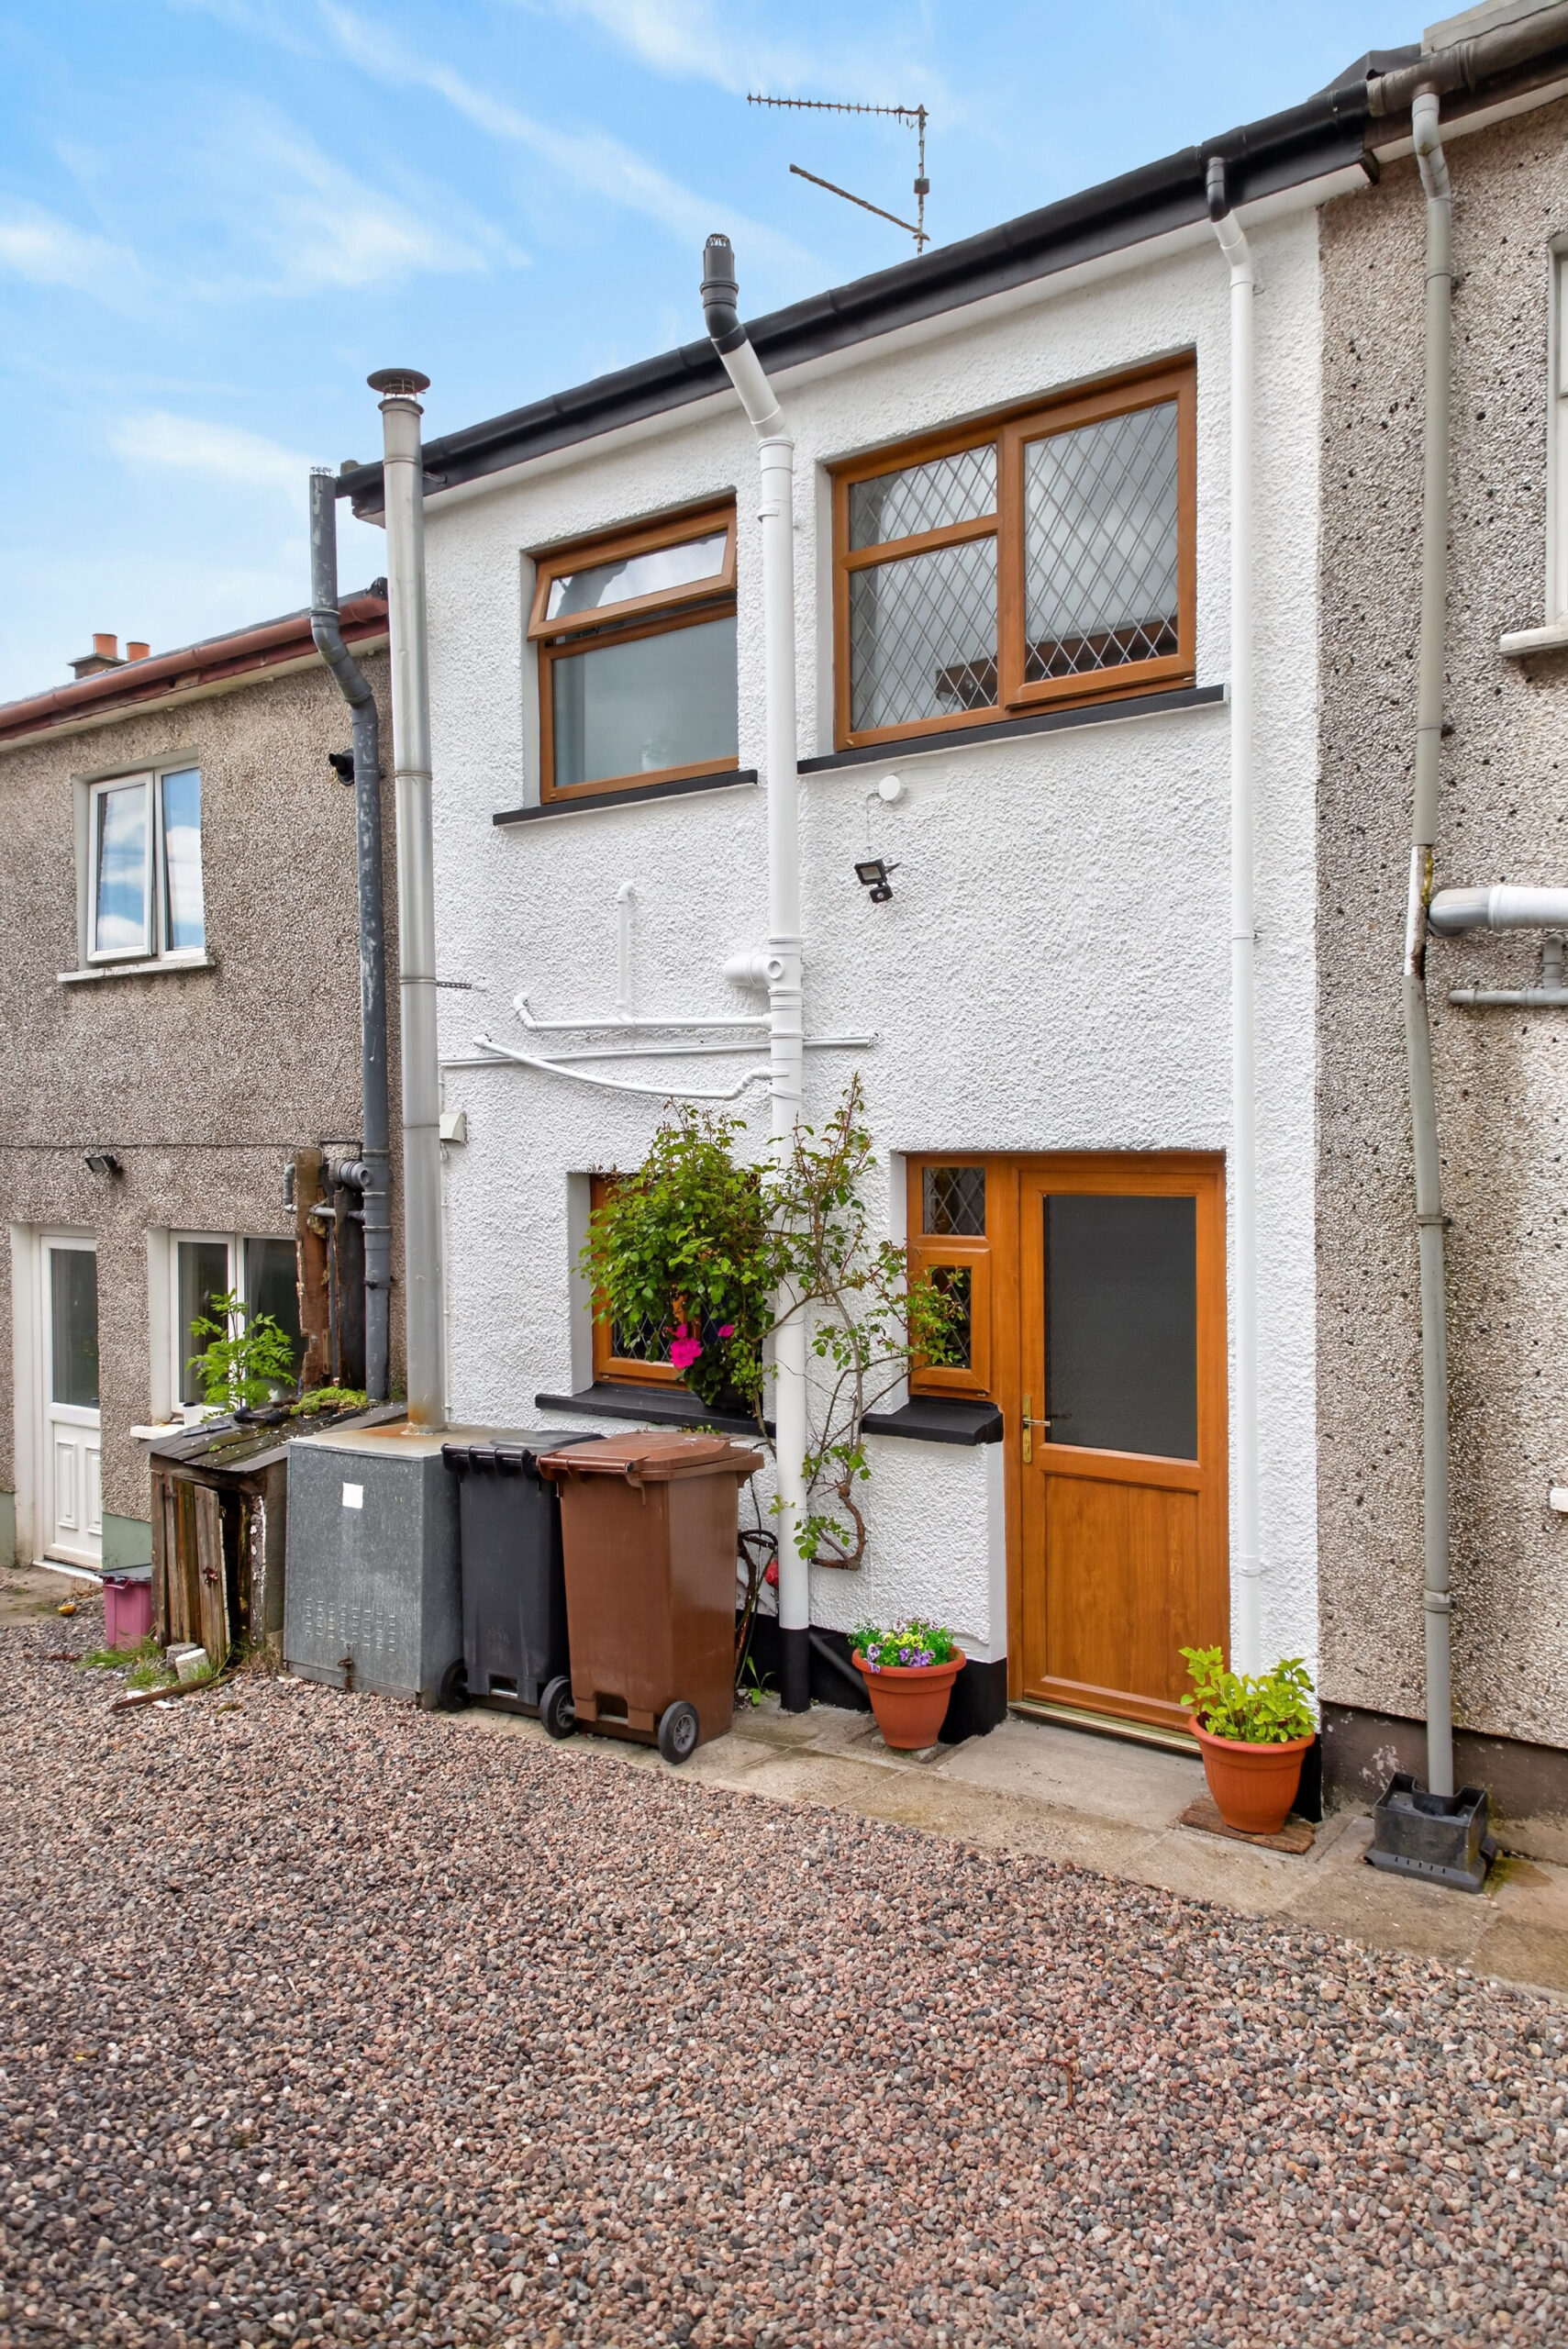
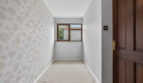
Hallway:
uPVC double glazed door to front, uPVC double glazed window to side, staircase to first floor, door into ground floor store
Ground floor store:
13’2 x 10’7 (4.015m x 3.215m)
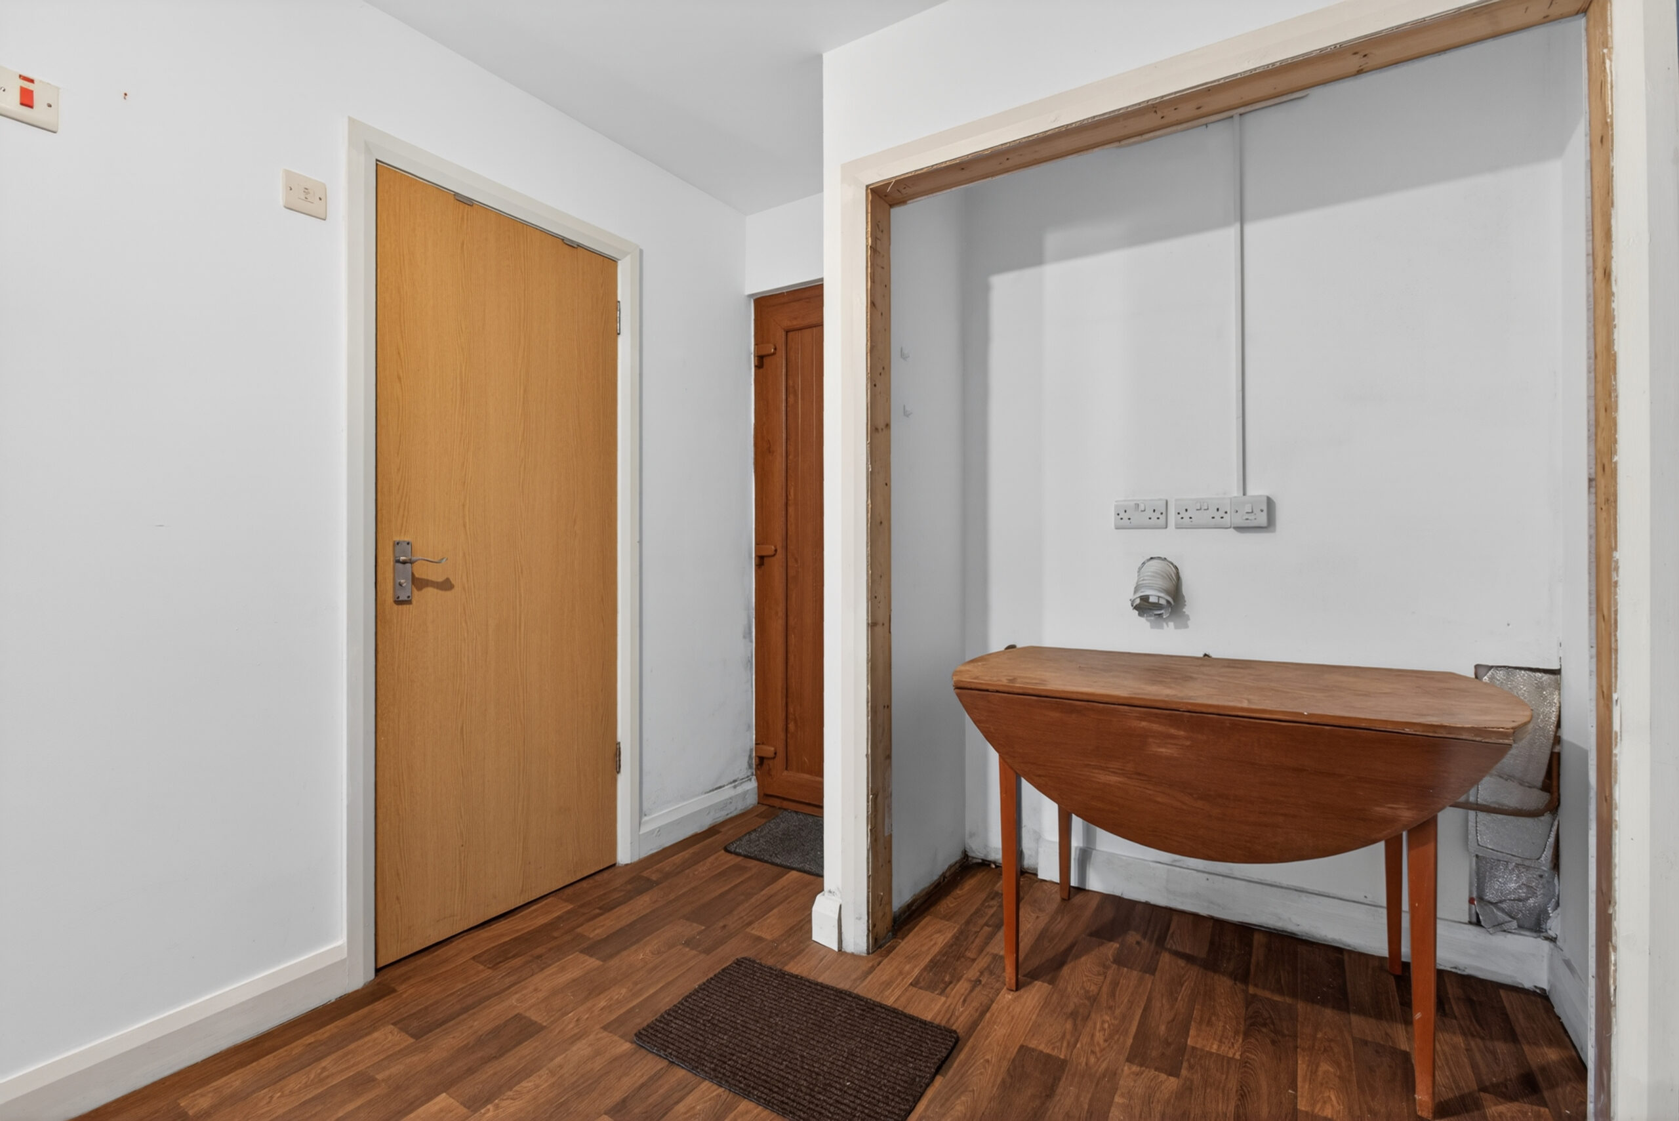
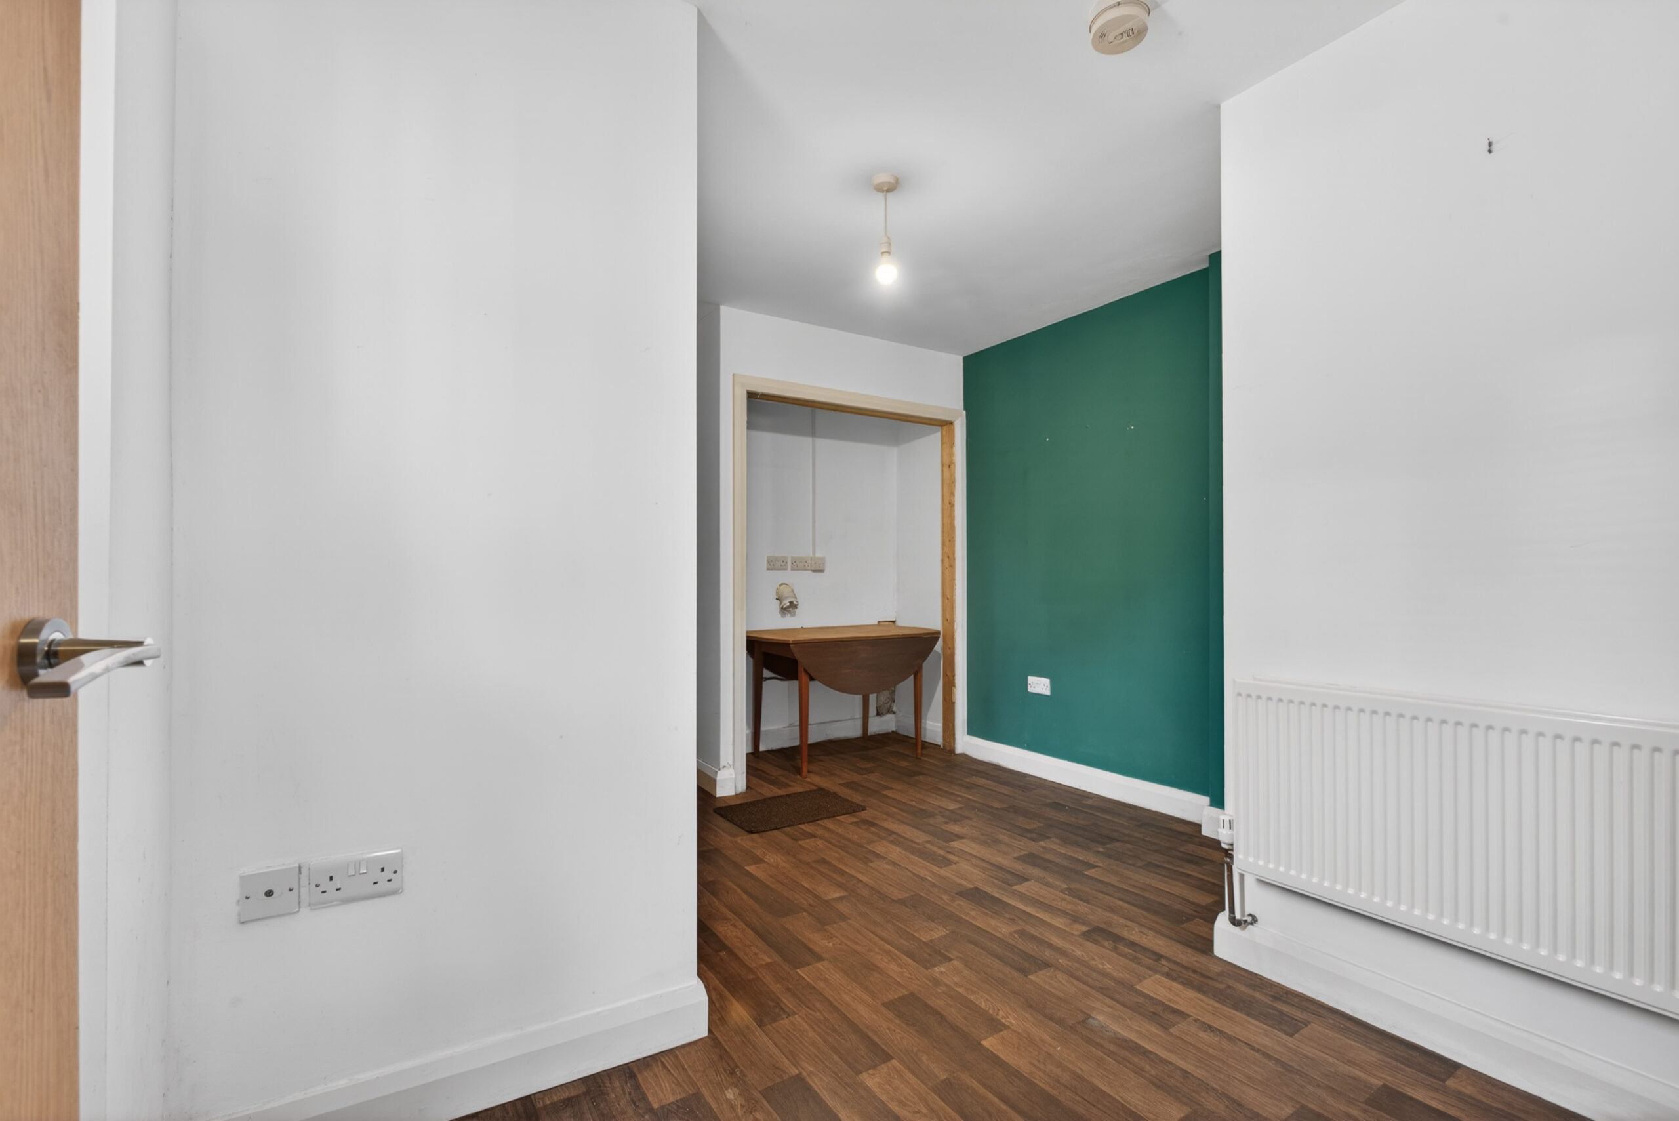
Radiator, vinyl flooring, plumbed for washing machine, vented for tumble dryer, under stairs storage, door to wet room
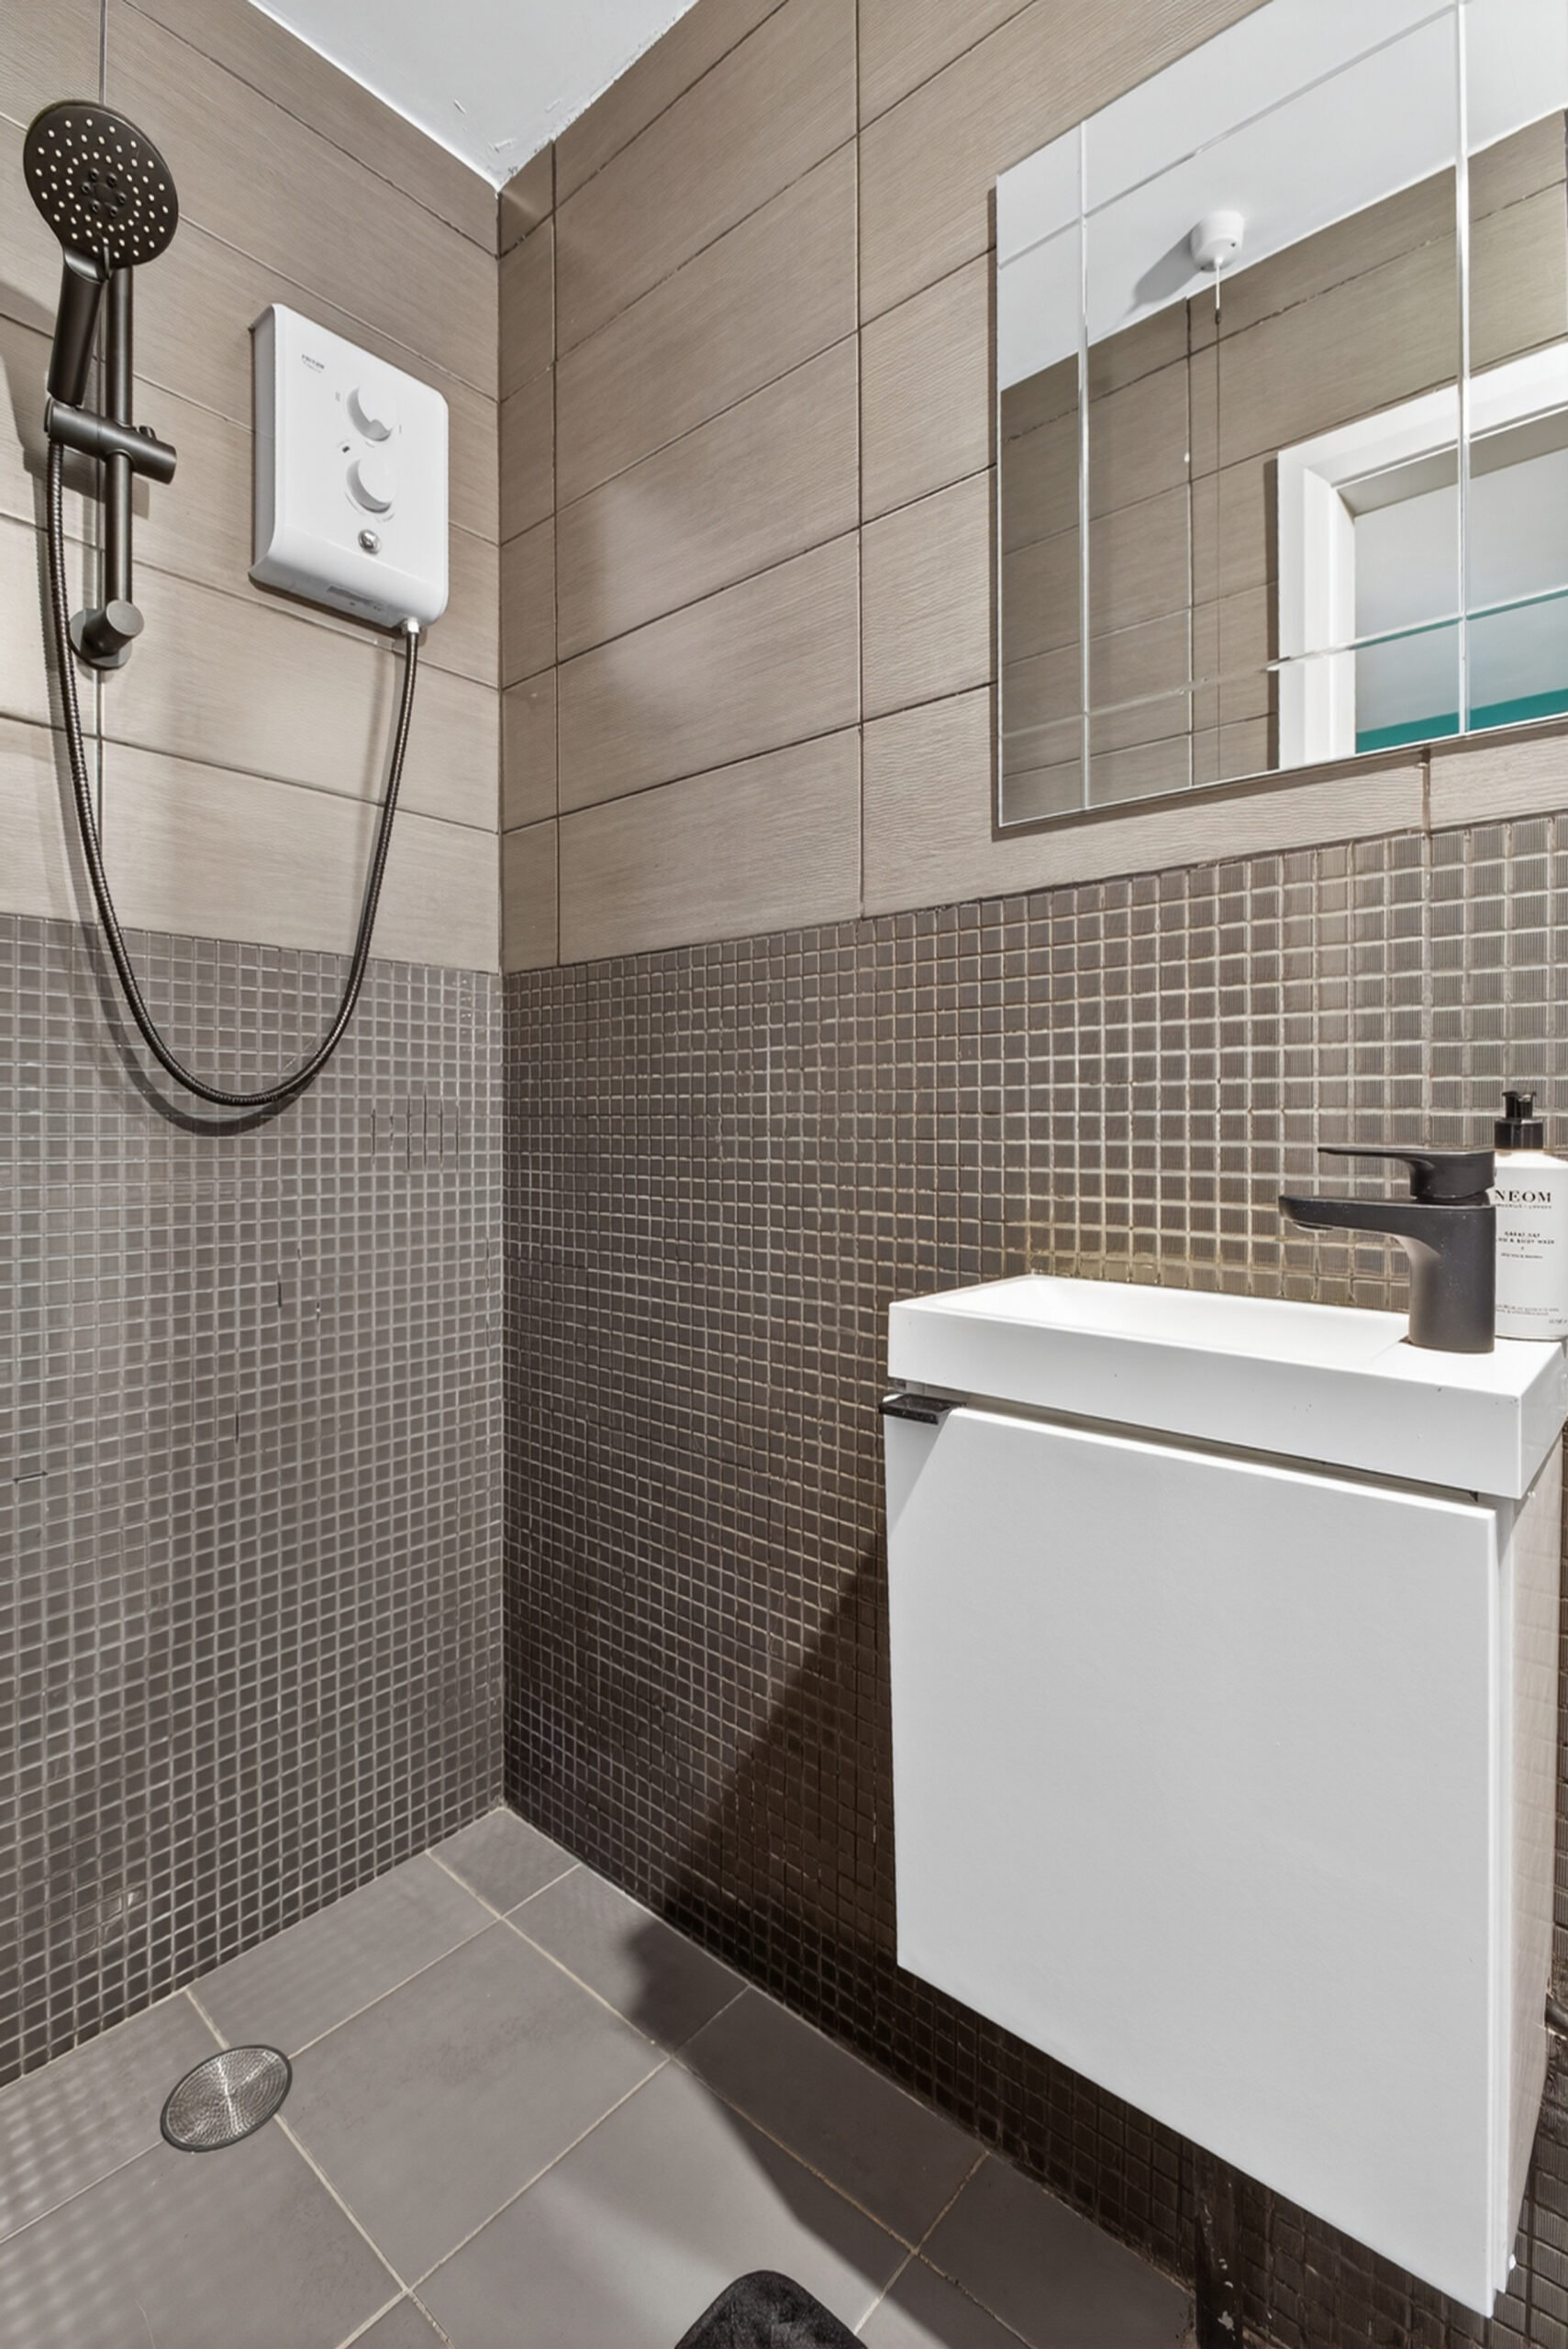
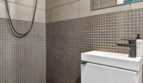
Wet room:
Fully tiled with electric shower, wall mounted wash hand basin, low flush wc, wall mounted heater
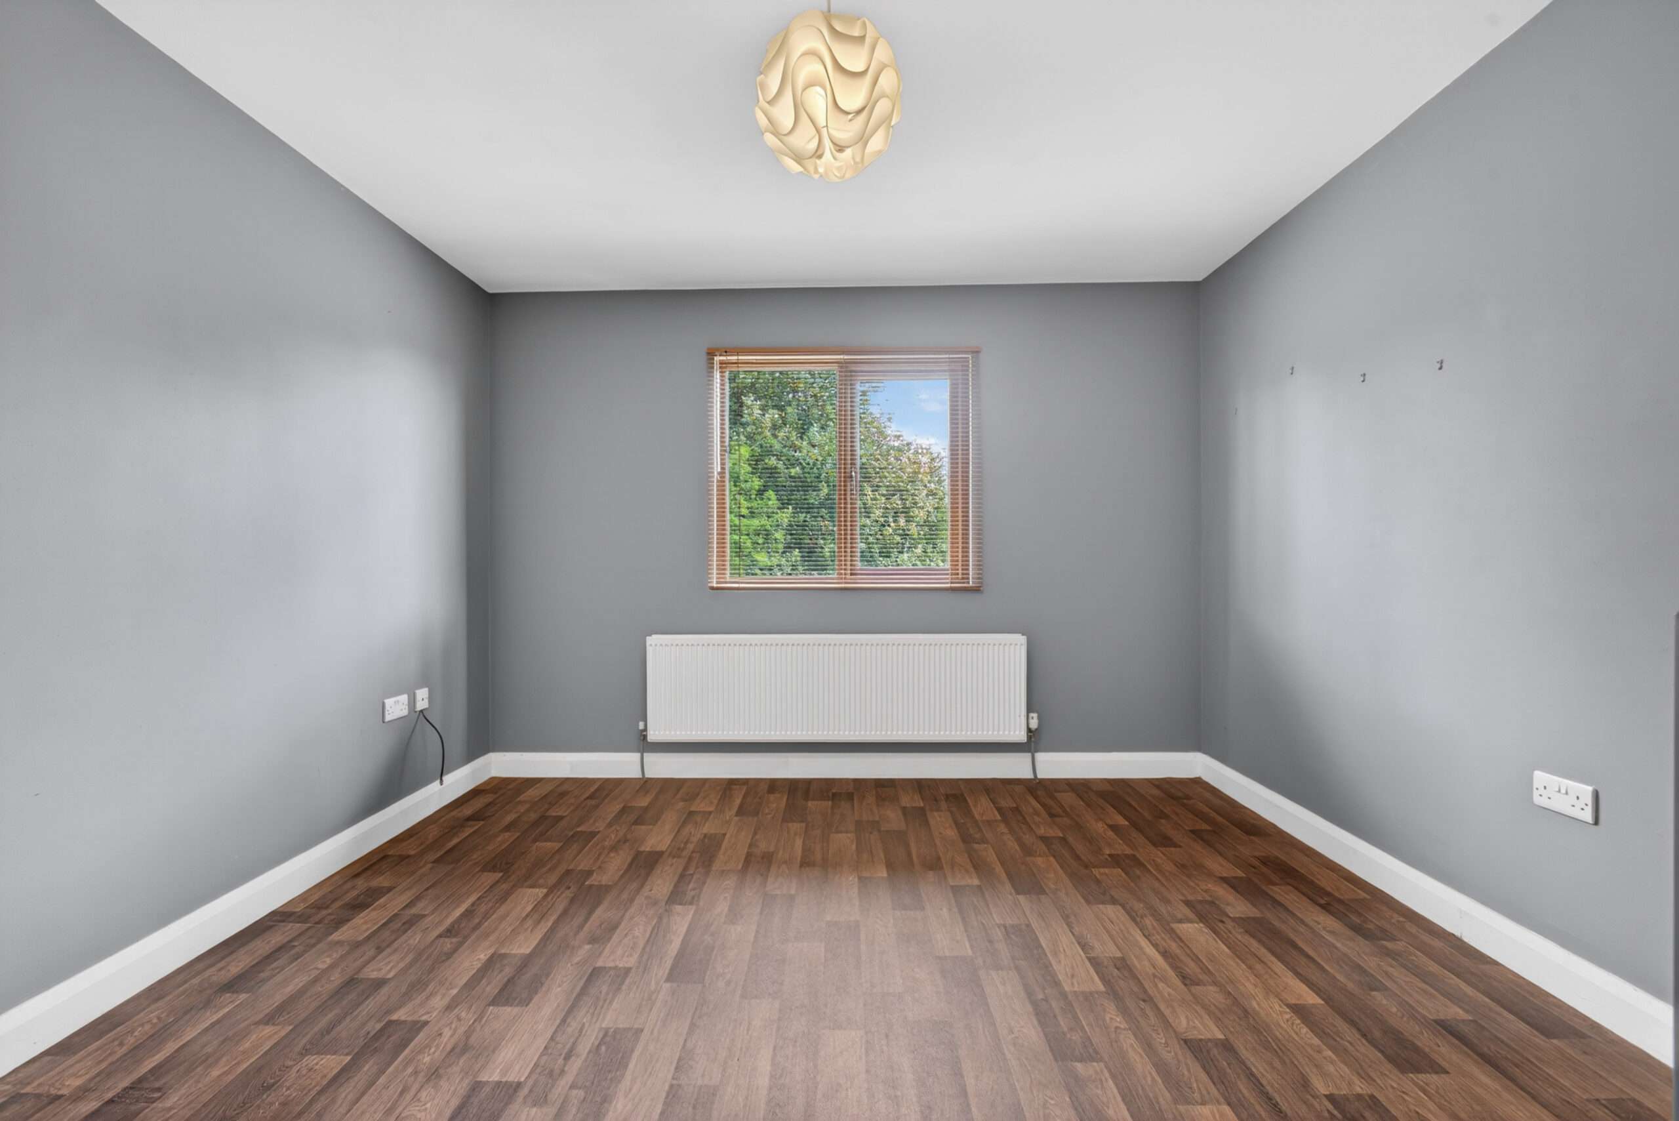
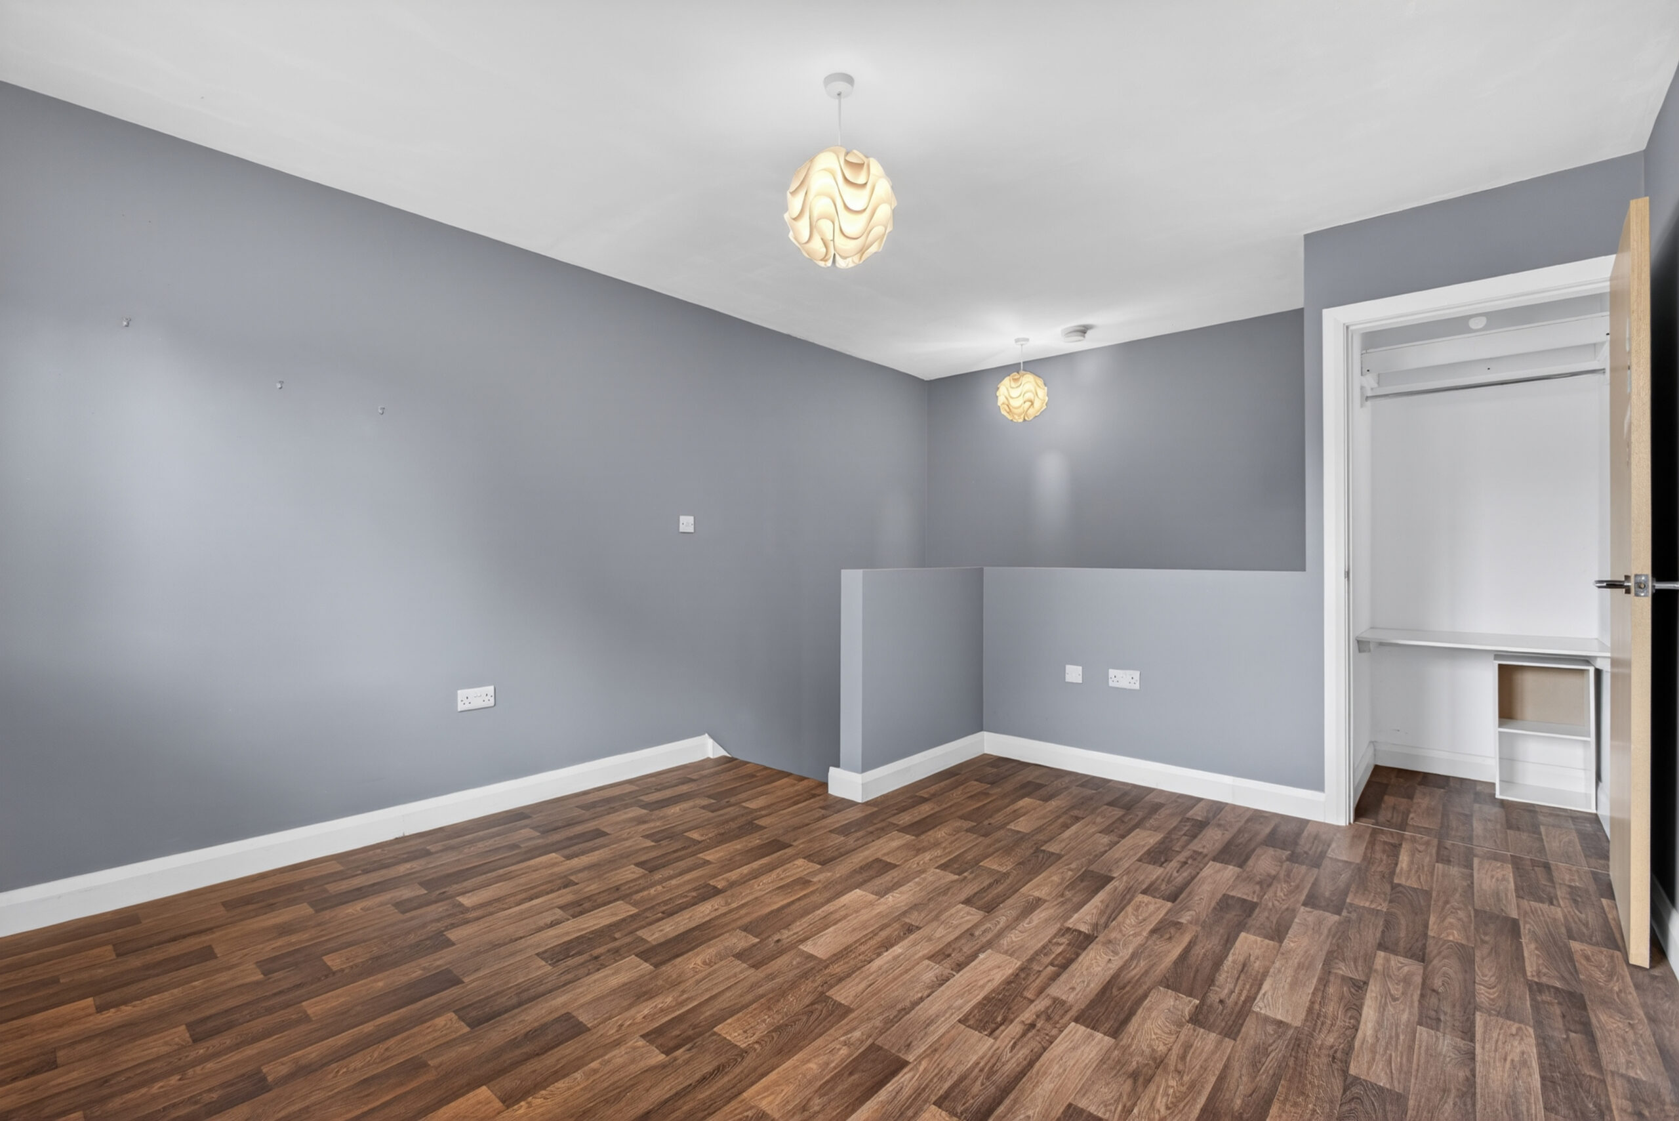
First Floor:
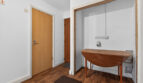
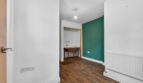
13’4 x 11’5 (4.058m x 3.486m)
uPVC double glazed window to rear, radiator, vinyl flooring, built in wardrobe
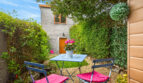
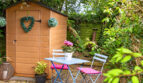
Private enclosed garden to rear of annex with cobbled seating area, steps up to lawn with area and additional seating area and keter shed
ADDITIONAL FEATURES
uPVC double glazed windows front and rear doors
Oil fired central heating
Open plan lounge/diner with reclaimed Mexican pine flooring
Country style kitchen with granite worktops
First floor bathroom with power shower
Chain free
https://find-energy-certificate.service.gov.uk/energy-certificate/2400-0302-0422-5372-3943