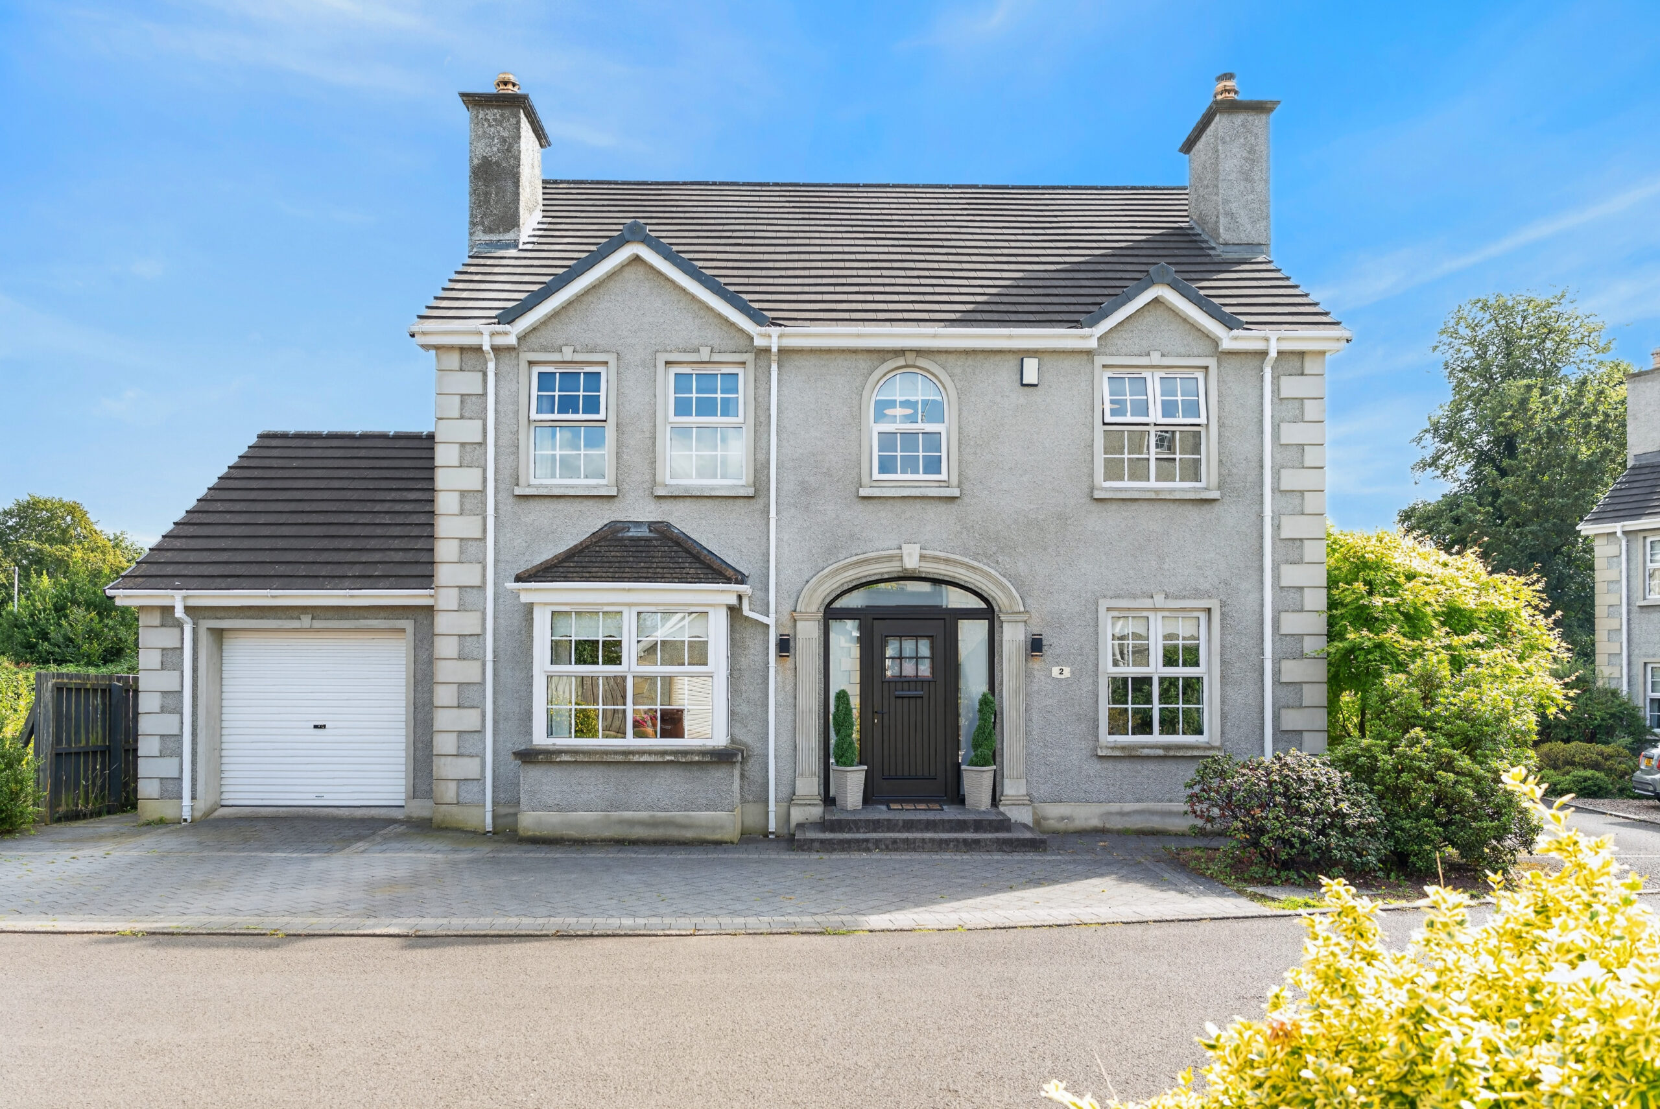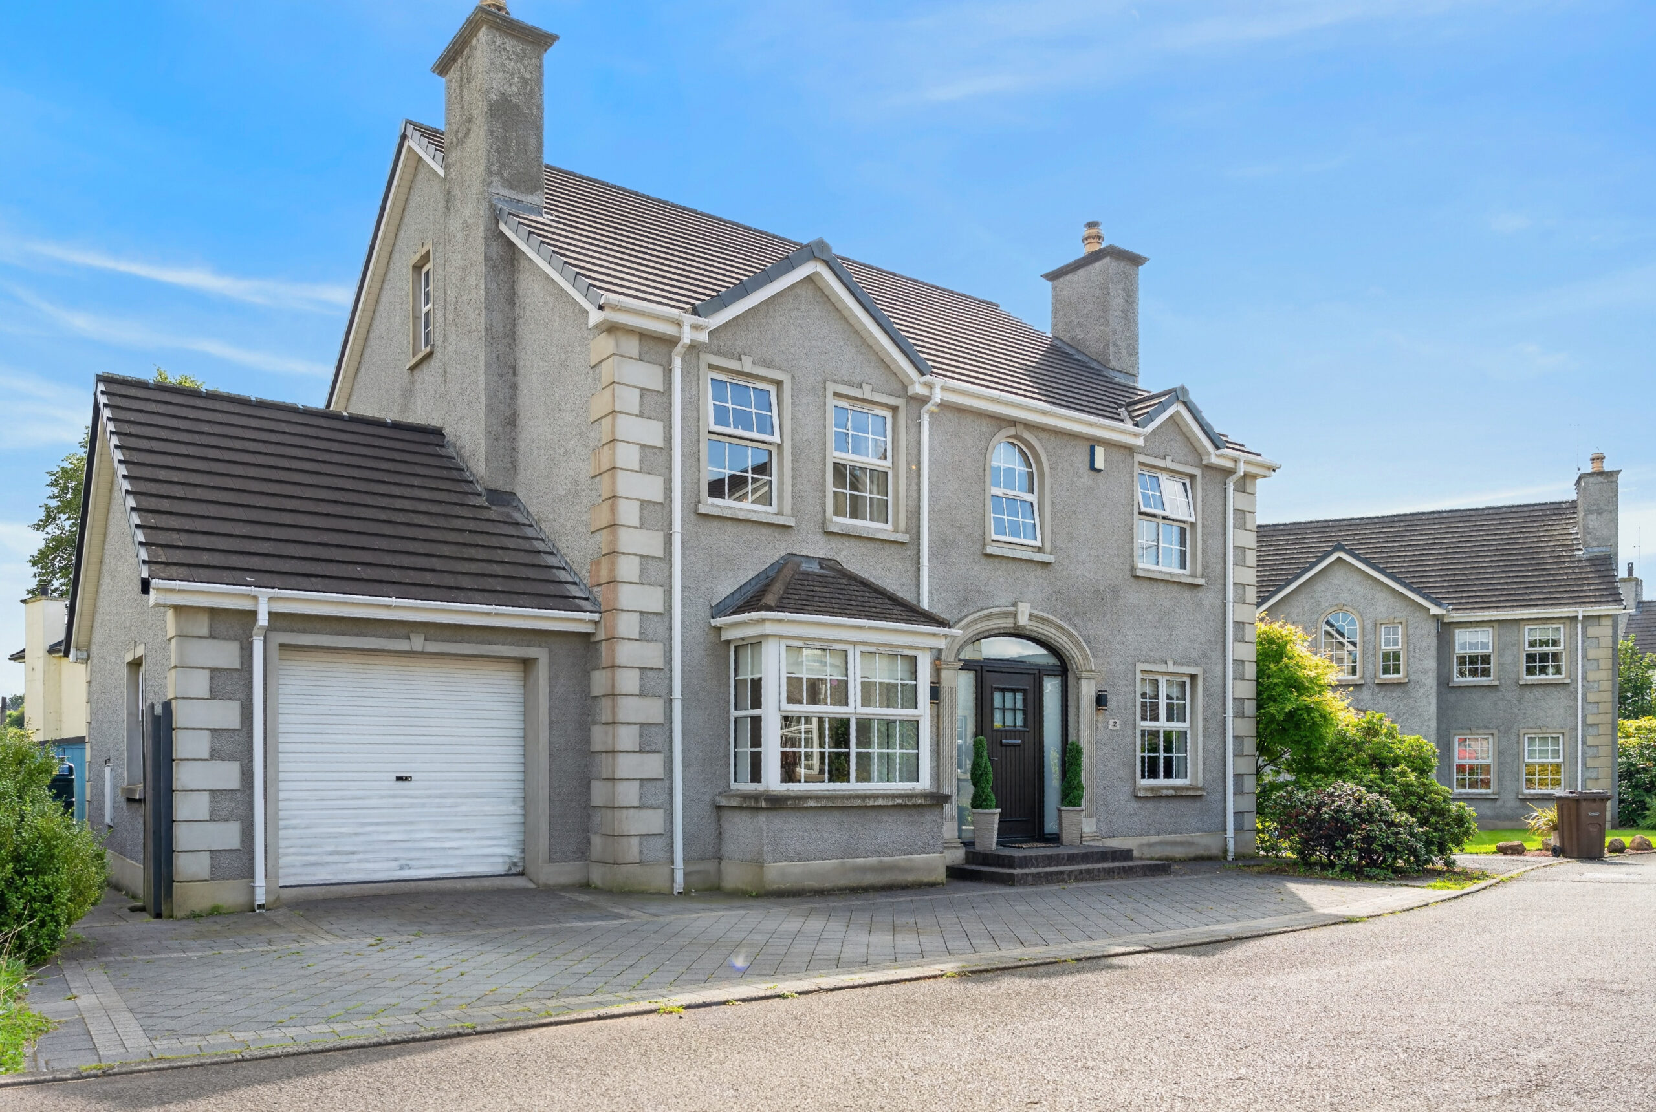
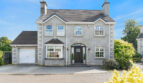
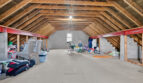

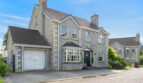
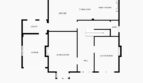
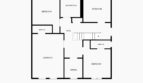
Set within a small, established development on the edge of the village, this superb home offers a spacious, well-proportioned layout and the potential to convert approximately 500 sq. ft of loft space into additional accommodation, (subject to statutory consents).
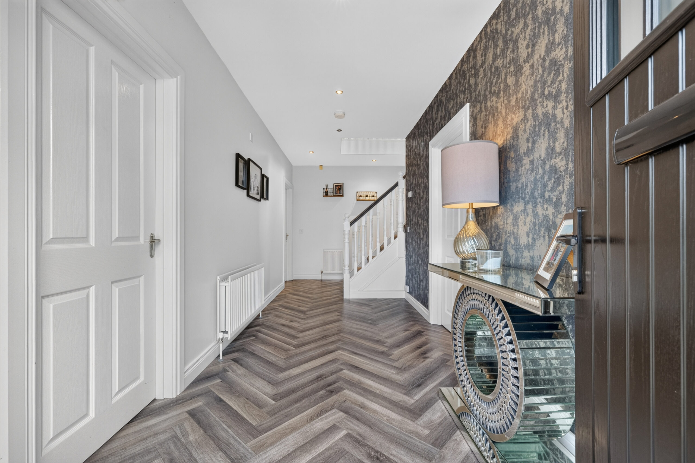
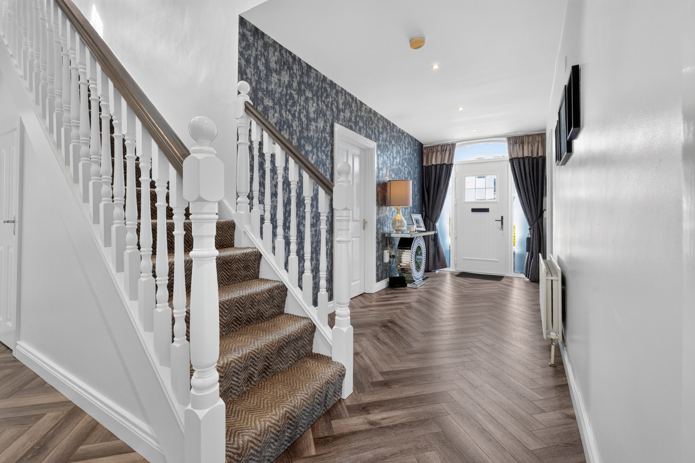
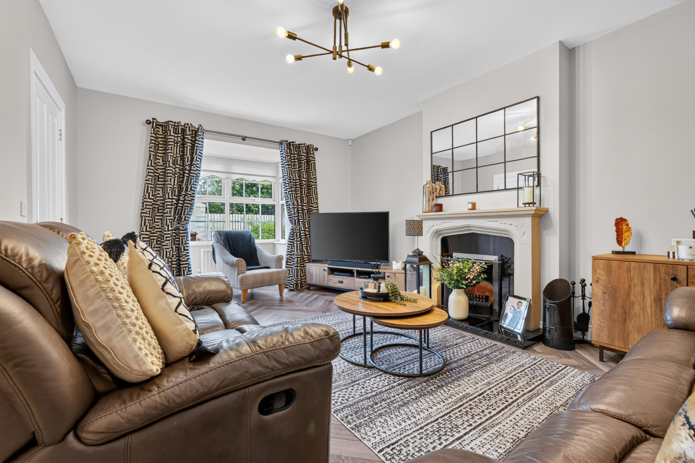
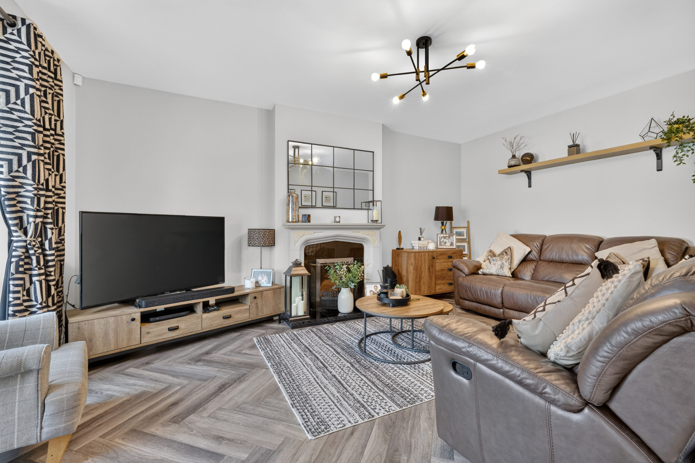
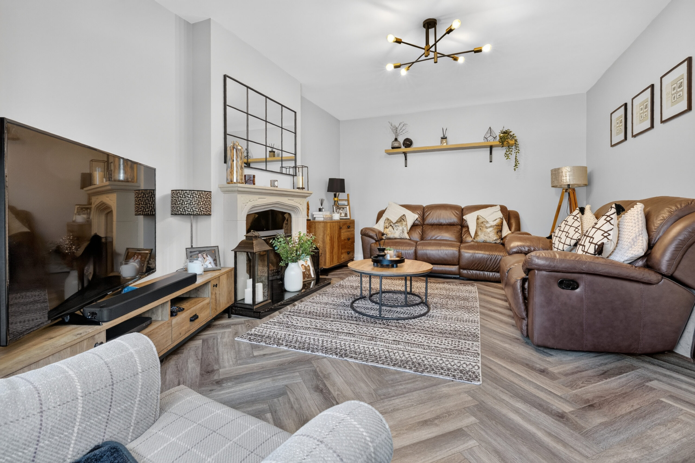
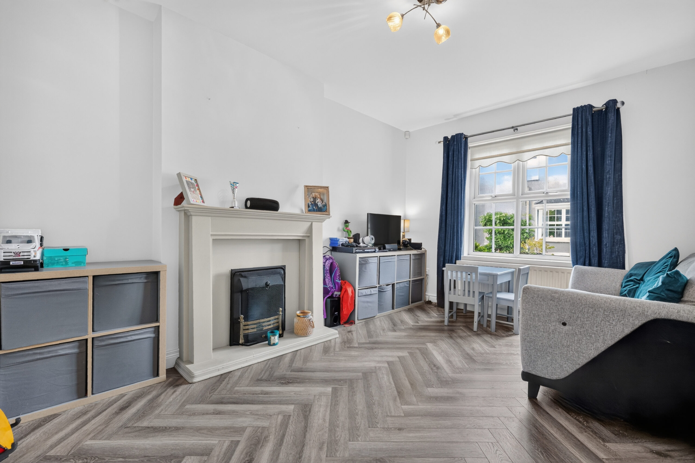
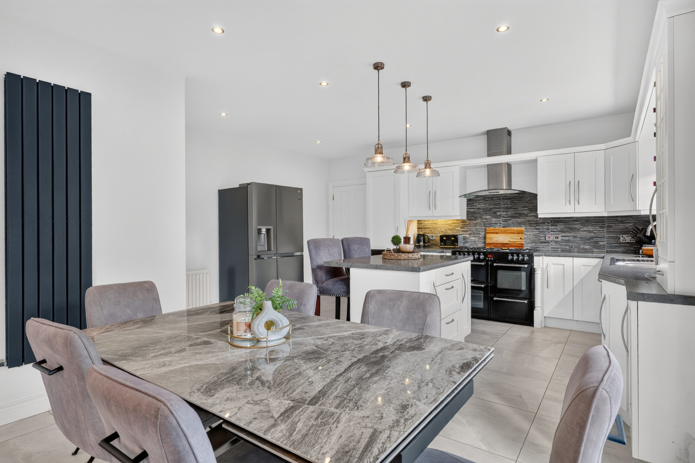
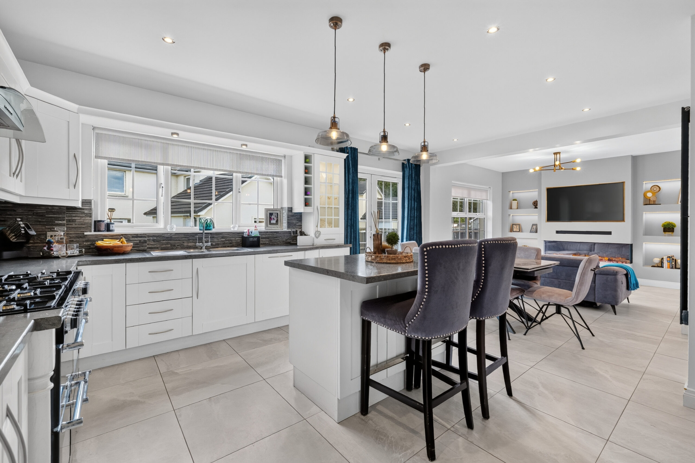
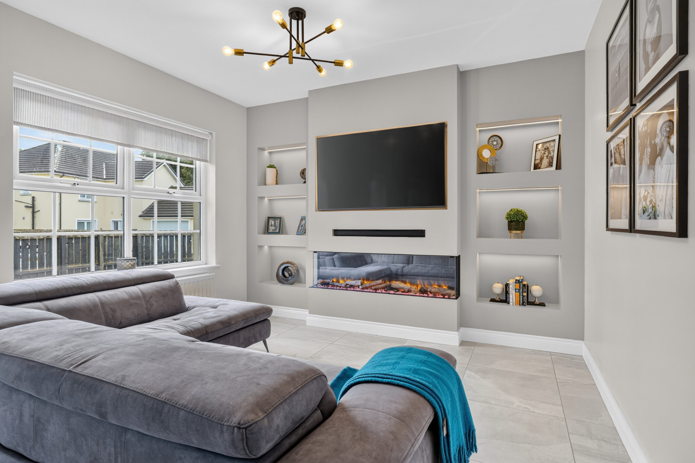
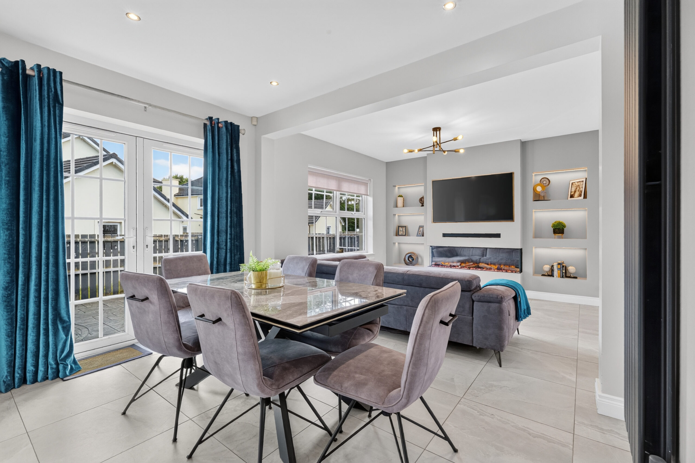
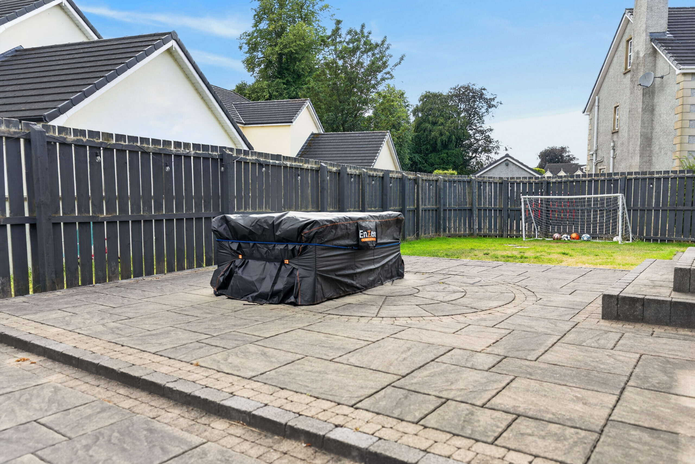
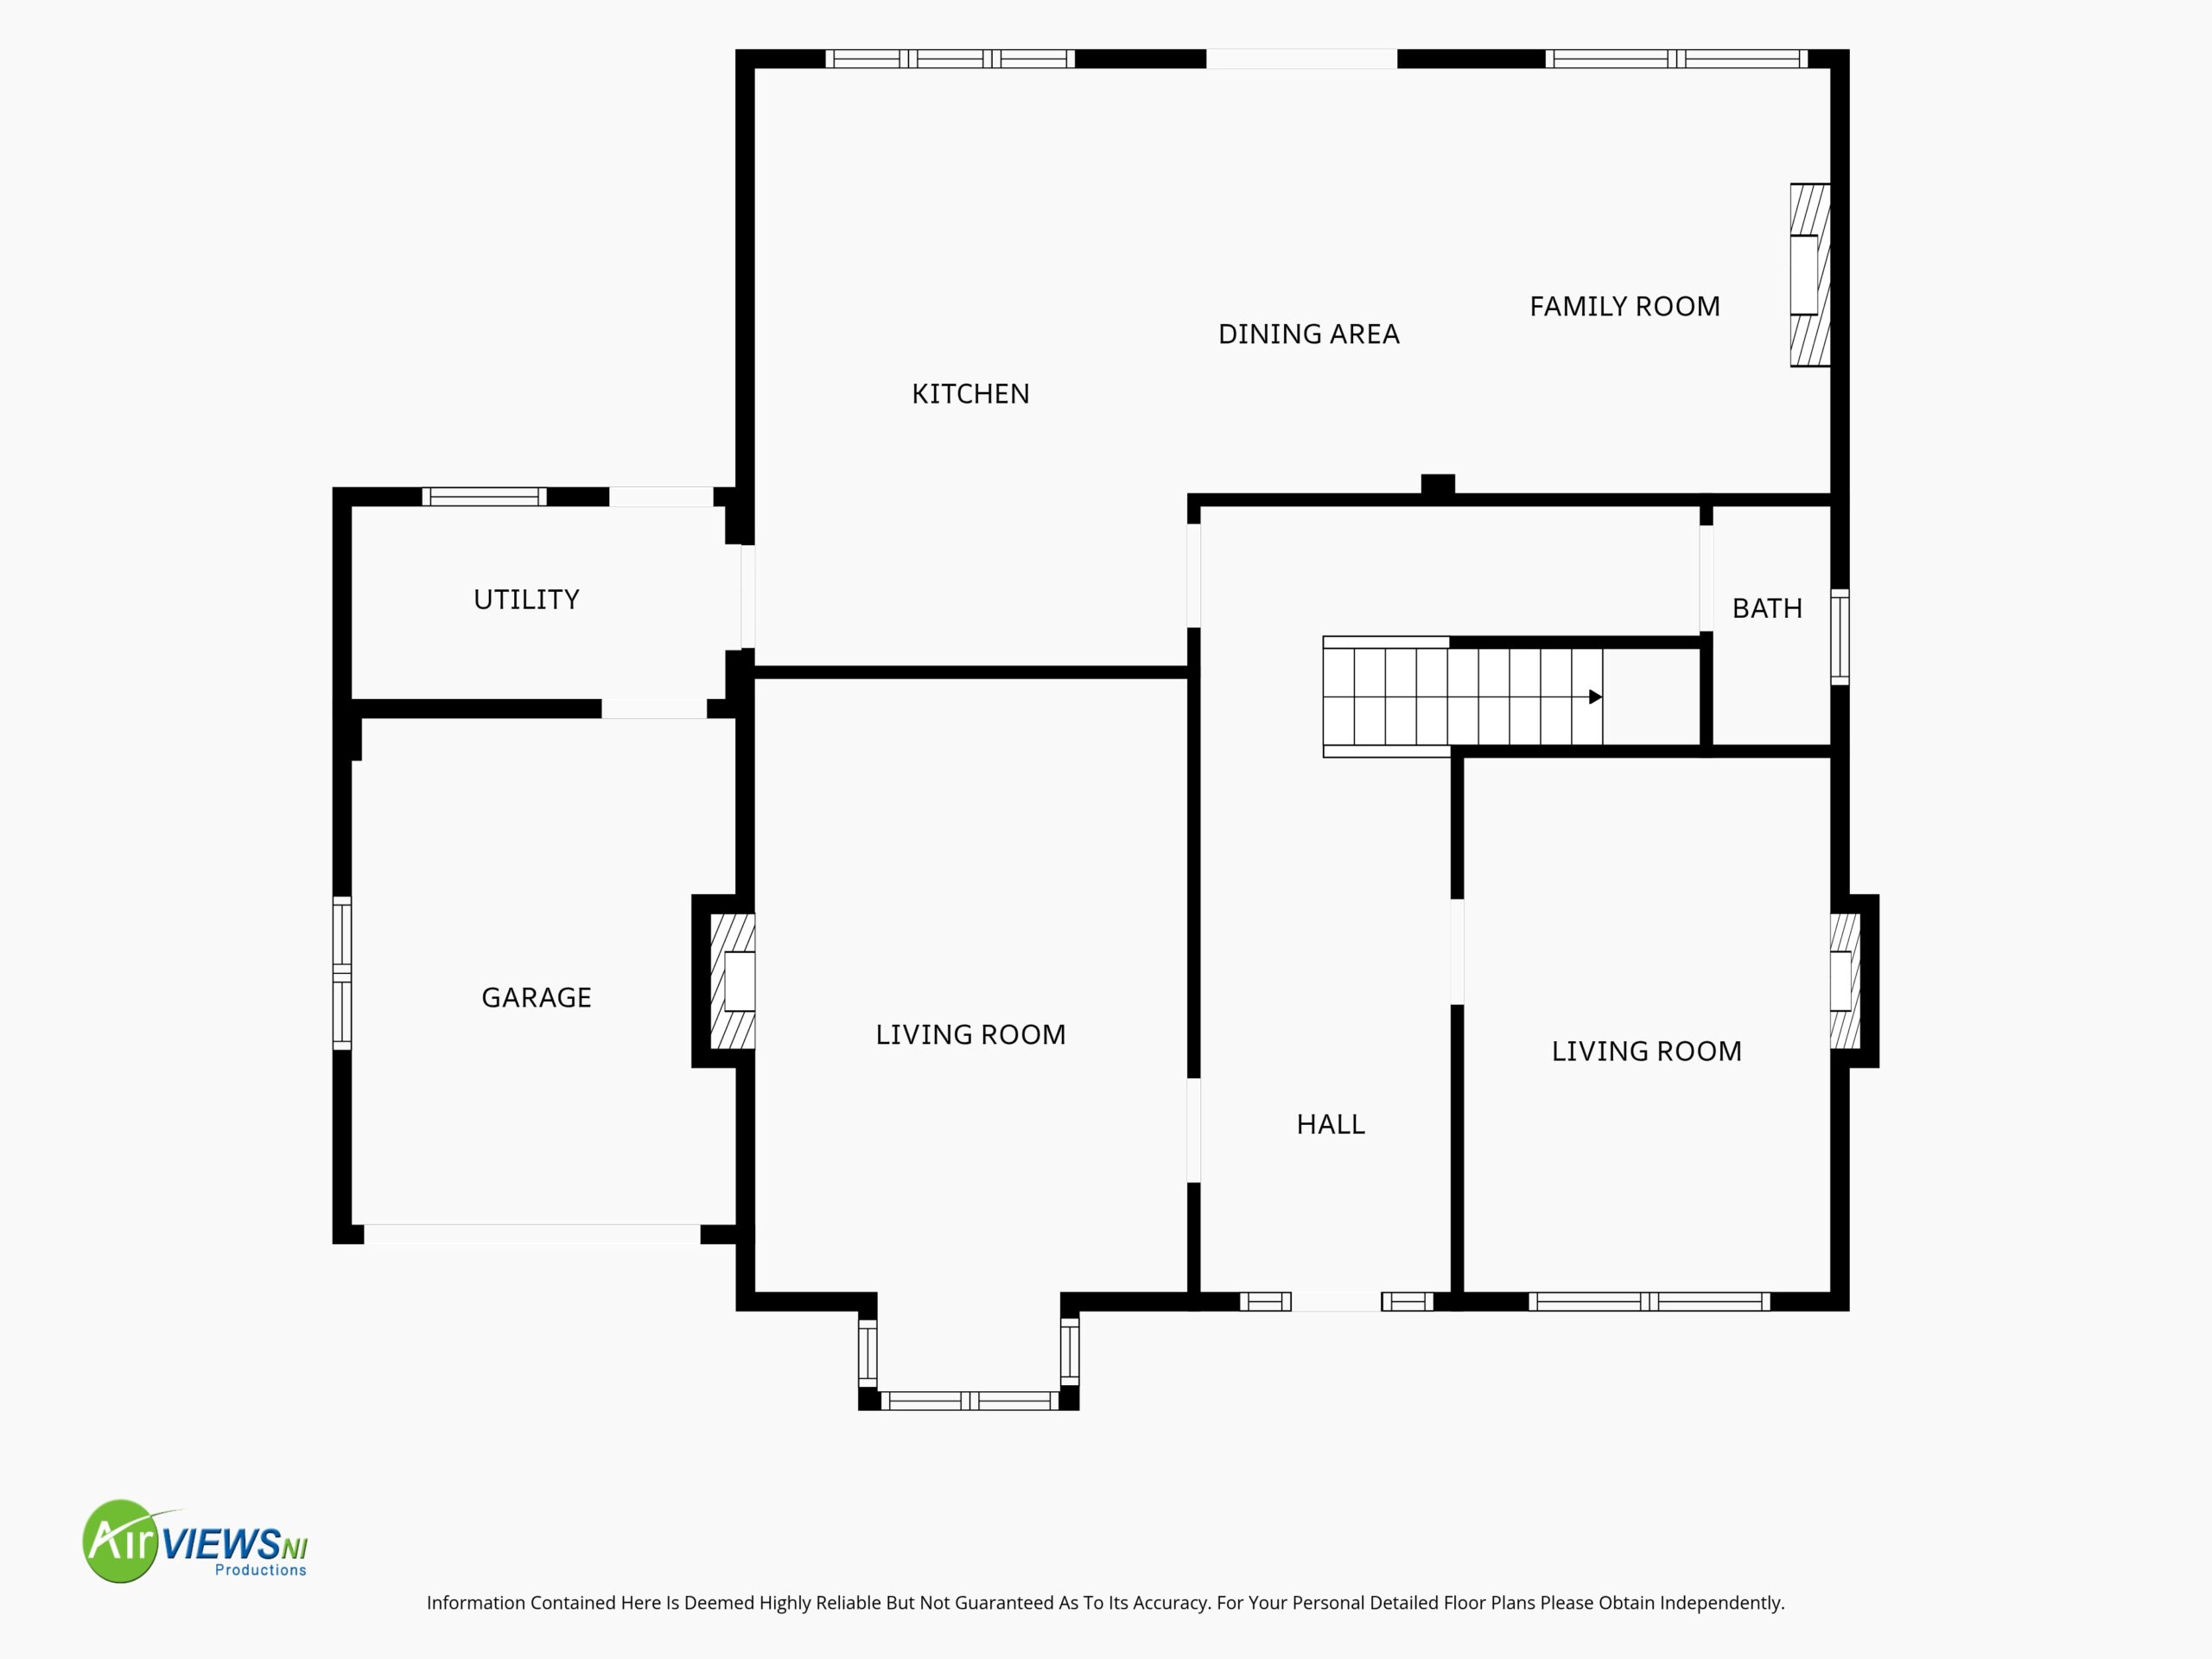
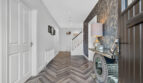
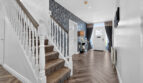
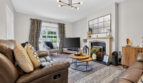
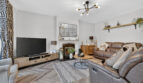
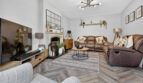
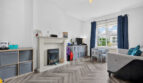
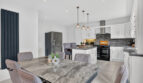
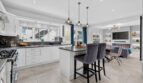
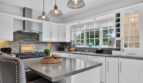
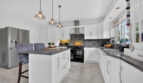
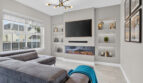
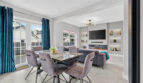
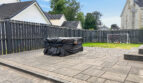
Well-presented throughout, the reception space is complemented by parquet-style oak-effect flooring and includes an inviting entrance hall with cloaks/WC, a lounge with a fireplace and bay window, and a family room with a further fireplace. The focal point is the open-plan kitchen, dining and living area, featuring a fitted shaker-style kitchen with integrated appliances that flows into an informal everyday living space with a media wall and inset log-effect electric fire. In addition, double doors open to an enclosed south-facing rear garden with a lawn and patio and there is also a utility room with access to a useful, attached garage.
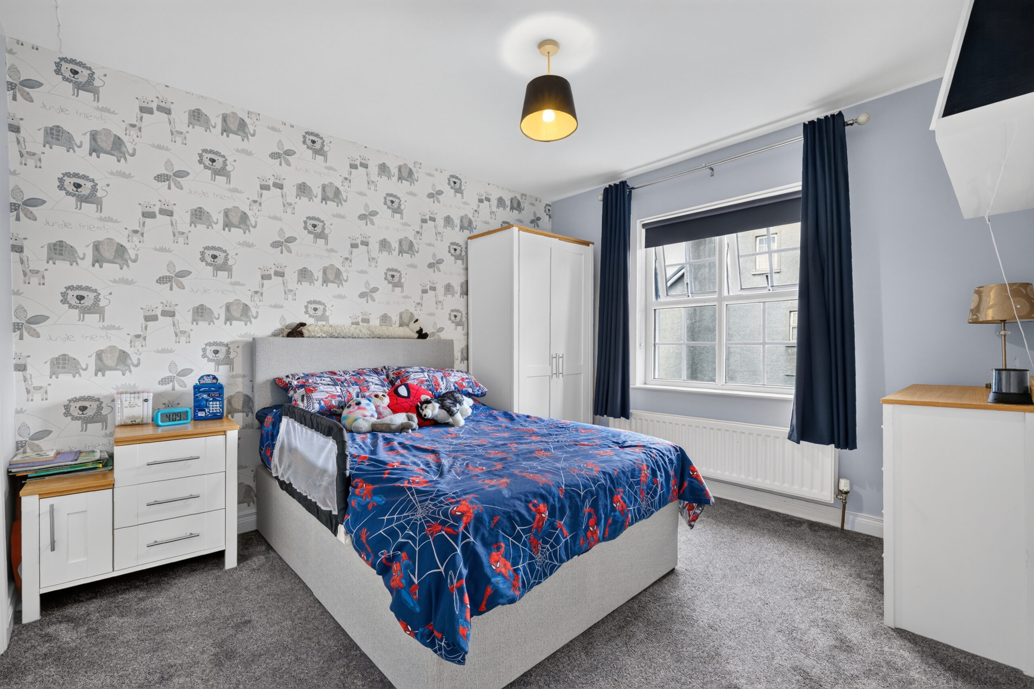
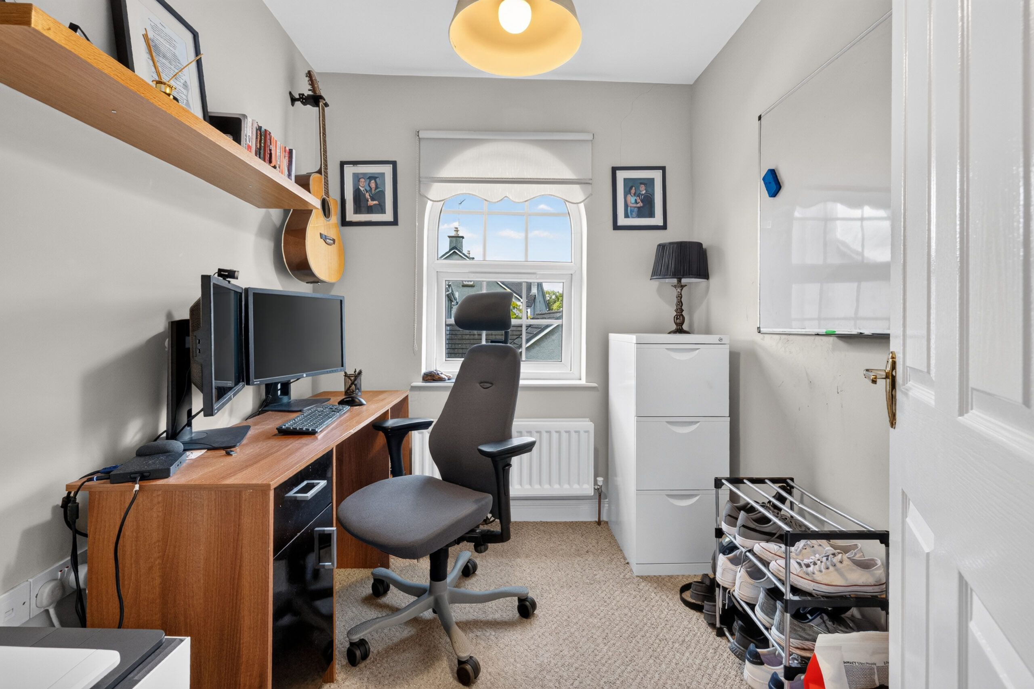
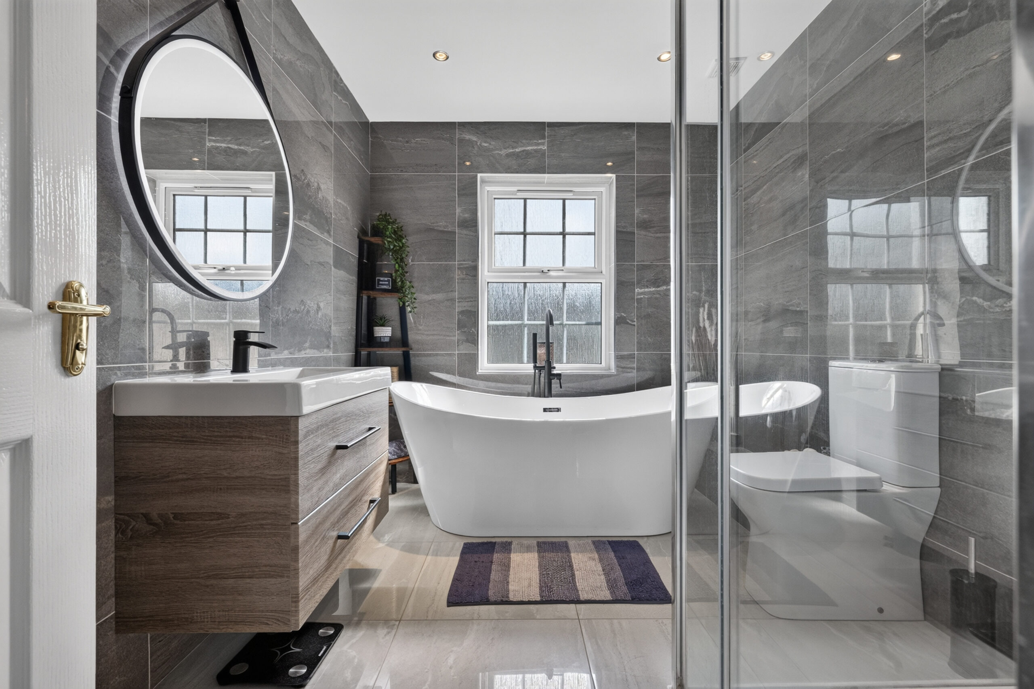
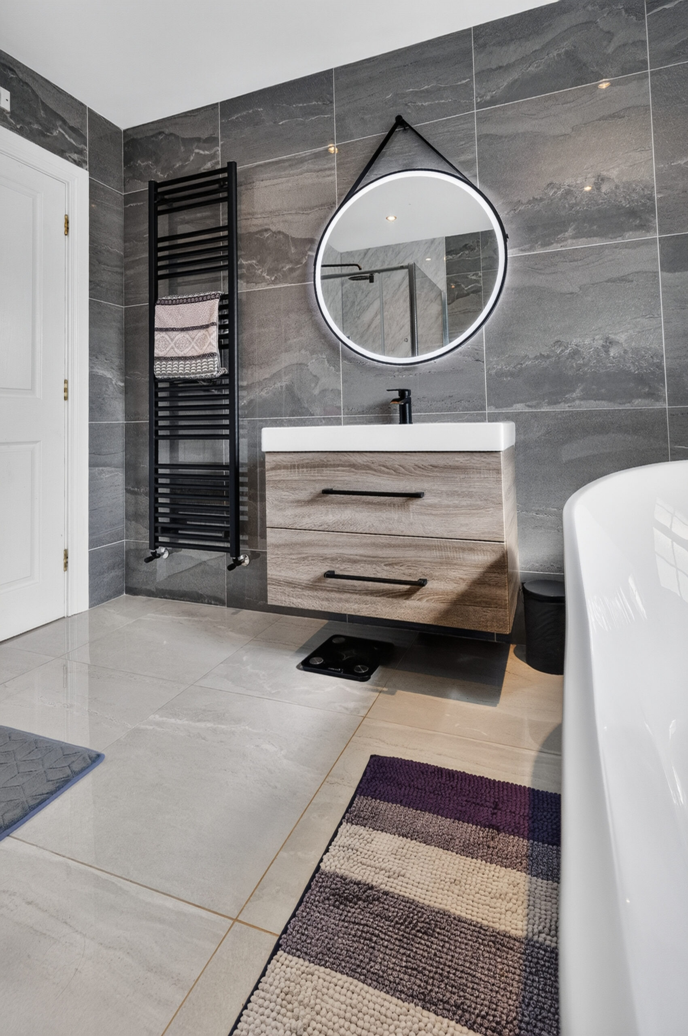
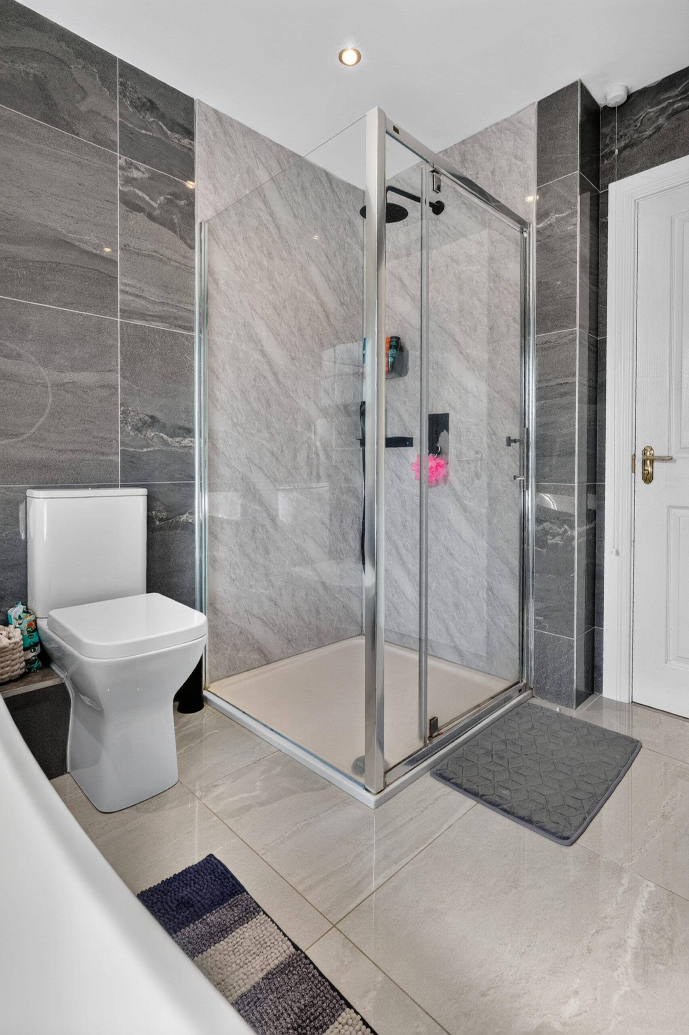
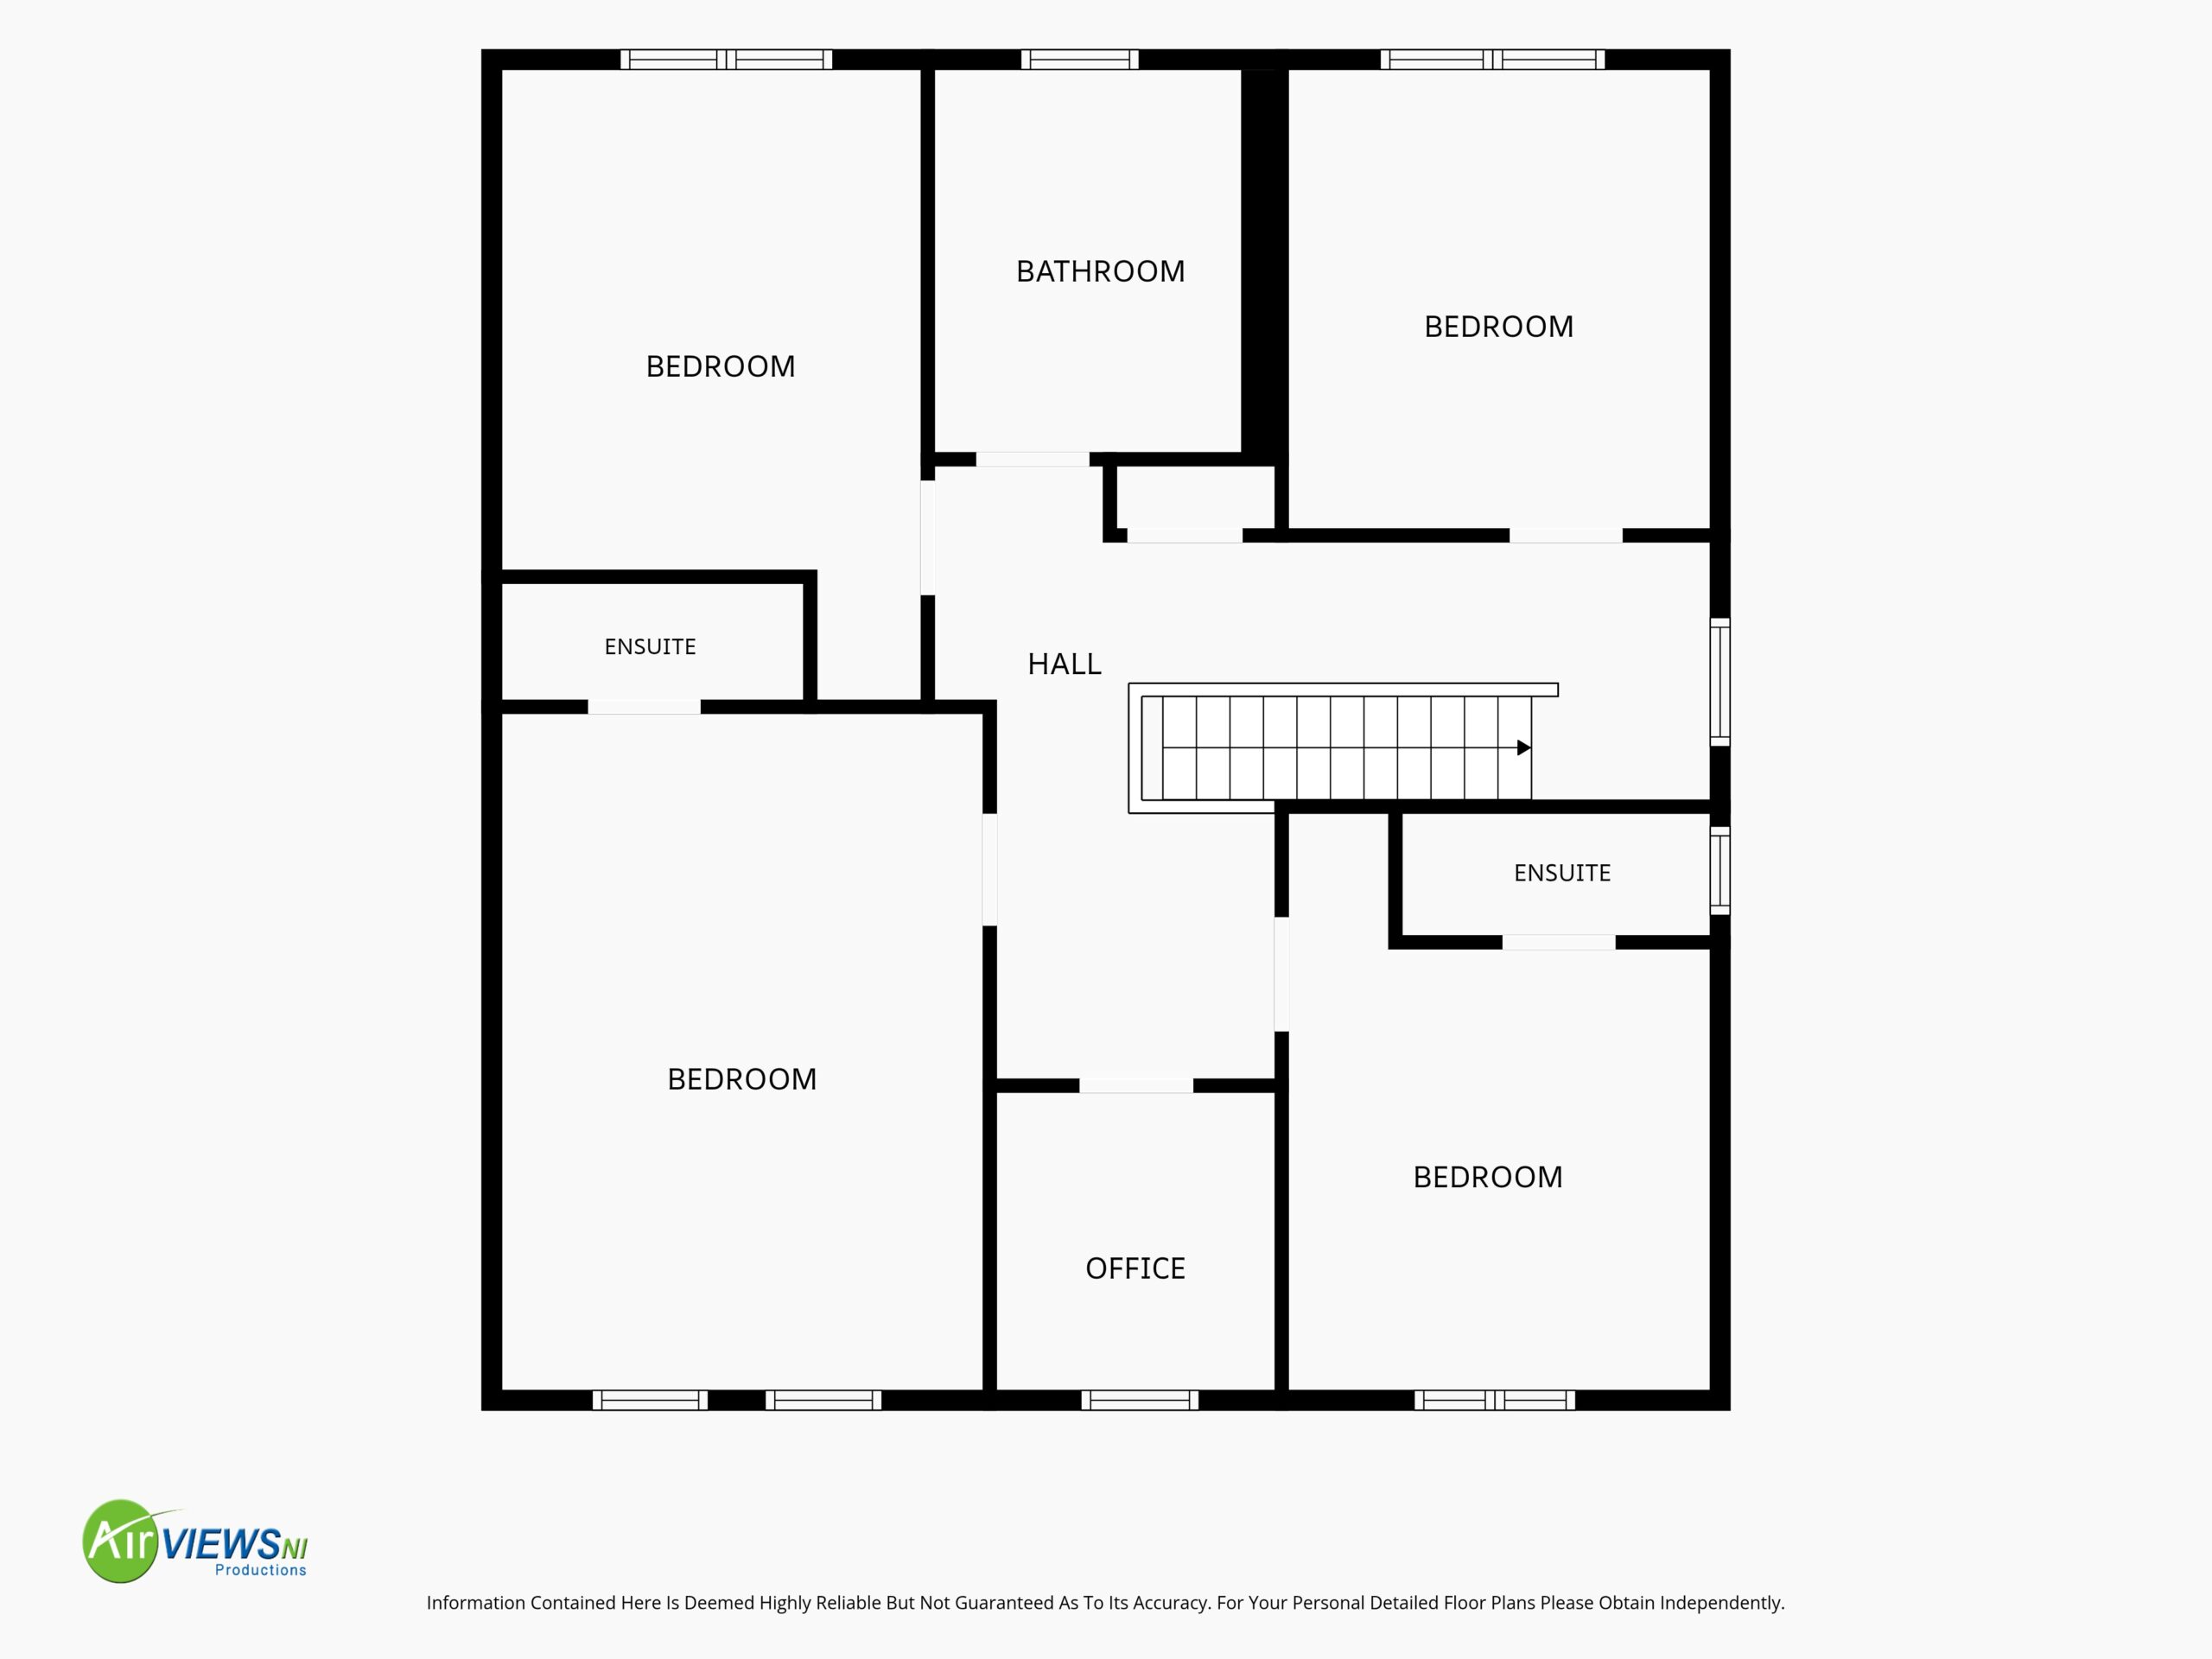
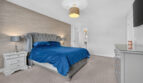
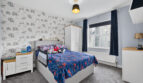
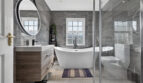
The first floor includes a study, recently modernised bathroom and all four bedrooms with two benefitting from ensuite shower rooms.
Externally, the property has been enhanced with low maintenance features such as external paving providing additional scope for parking, a composite front door, PVC guttering and downpipes and double-glazed windows set within PVC finish frames.
The location is very attractive, situated conveniently to all the amenities, cafes and shops within the village, enroute to the stunning Glens of Antrim and coastline yet very accessible to the A26 for commuting and the neighbouring town of Ballymena.
Entrance Hall:
With openreach box, integrated spotlights, understairs storage cupboard, parquet style oak wood effect flooring extending through
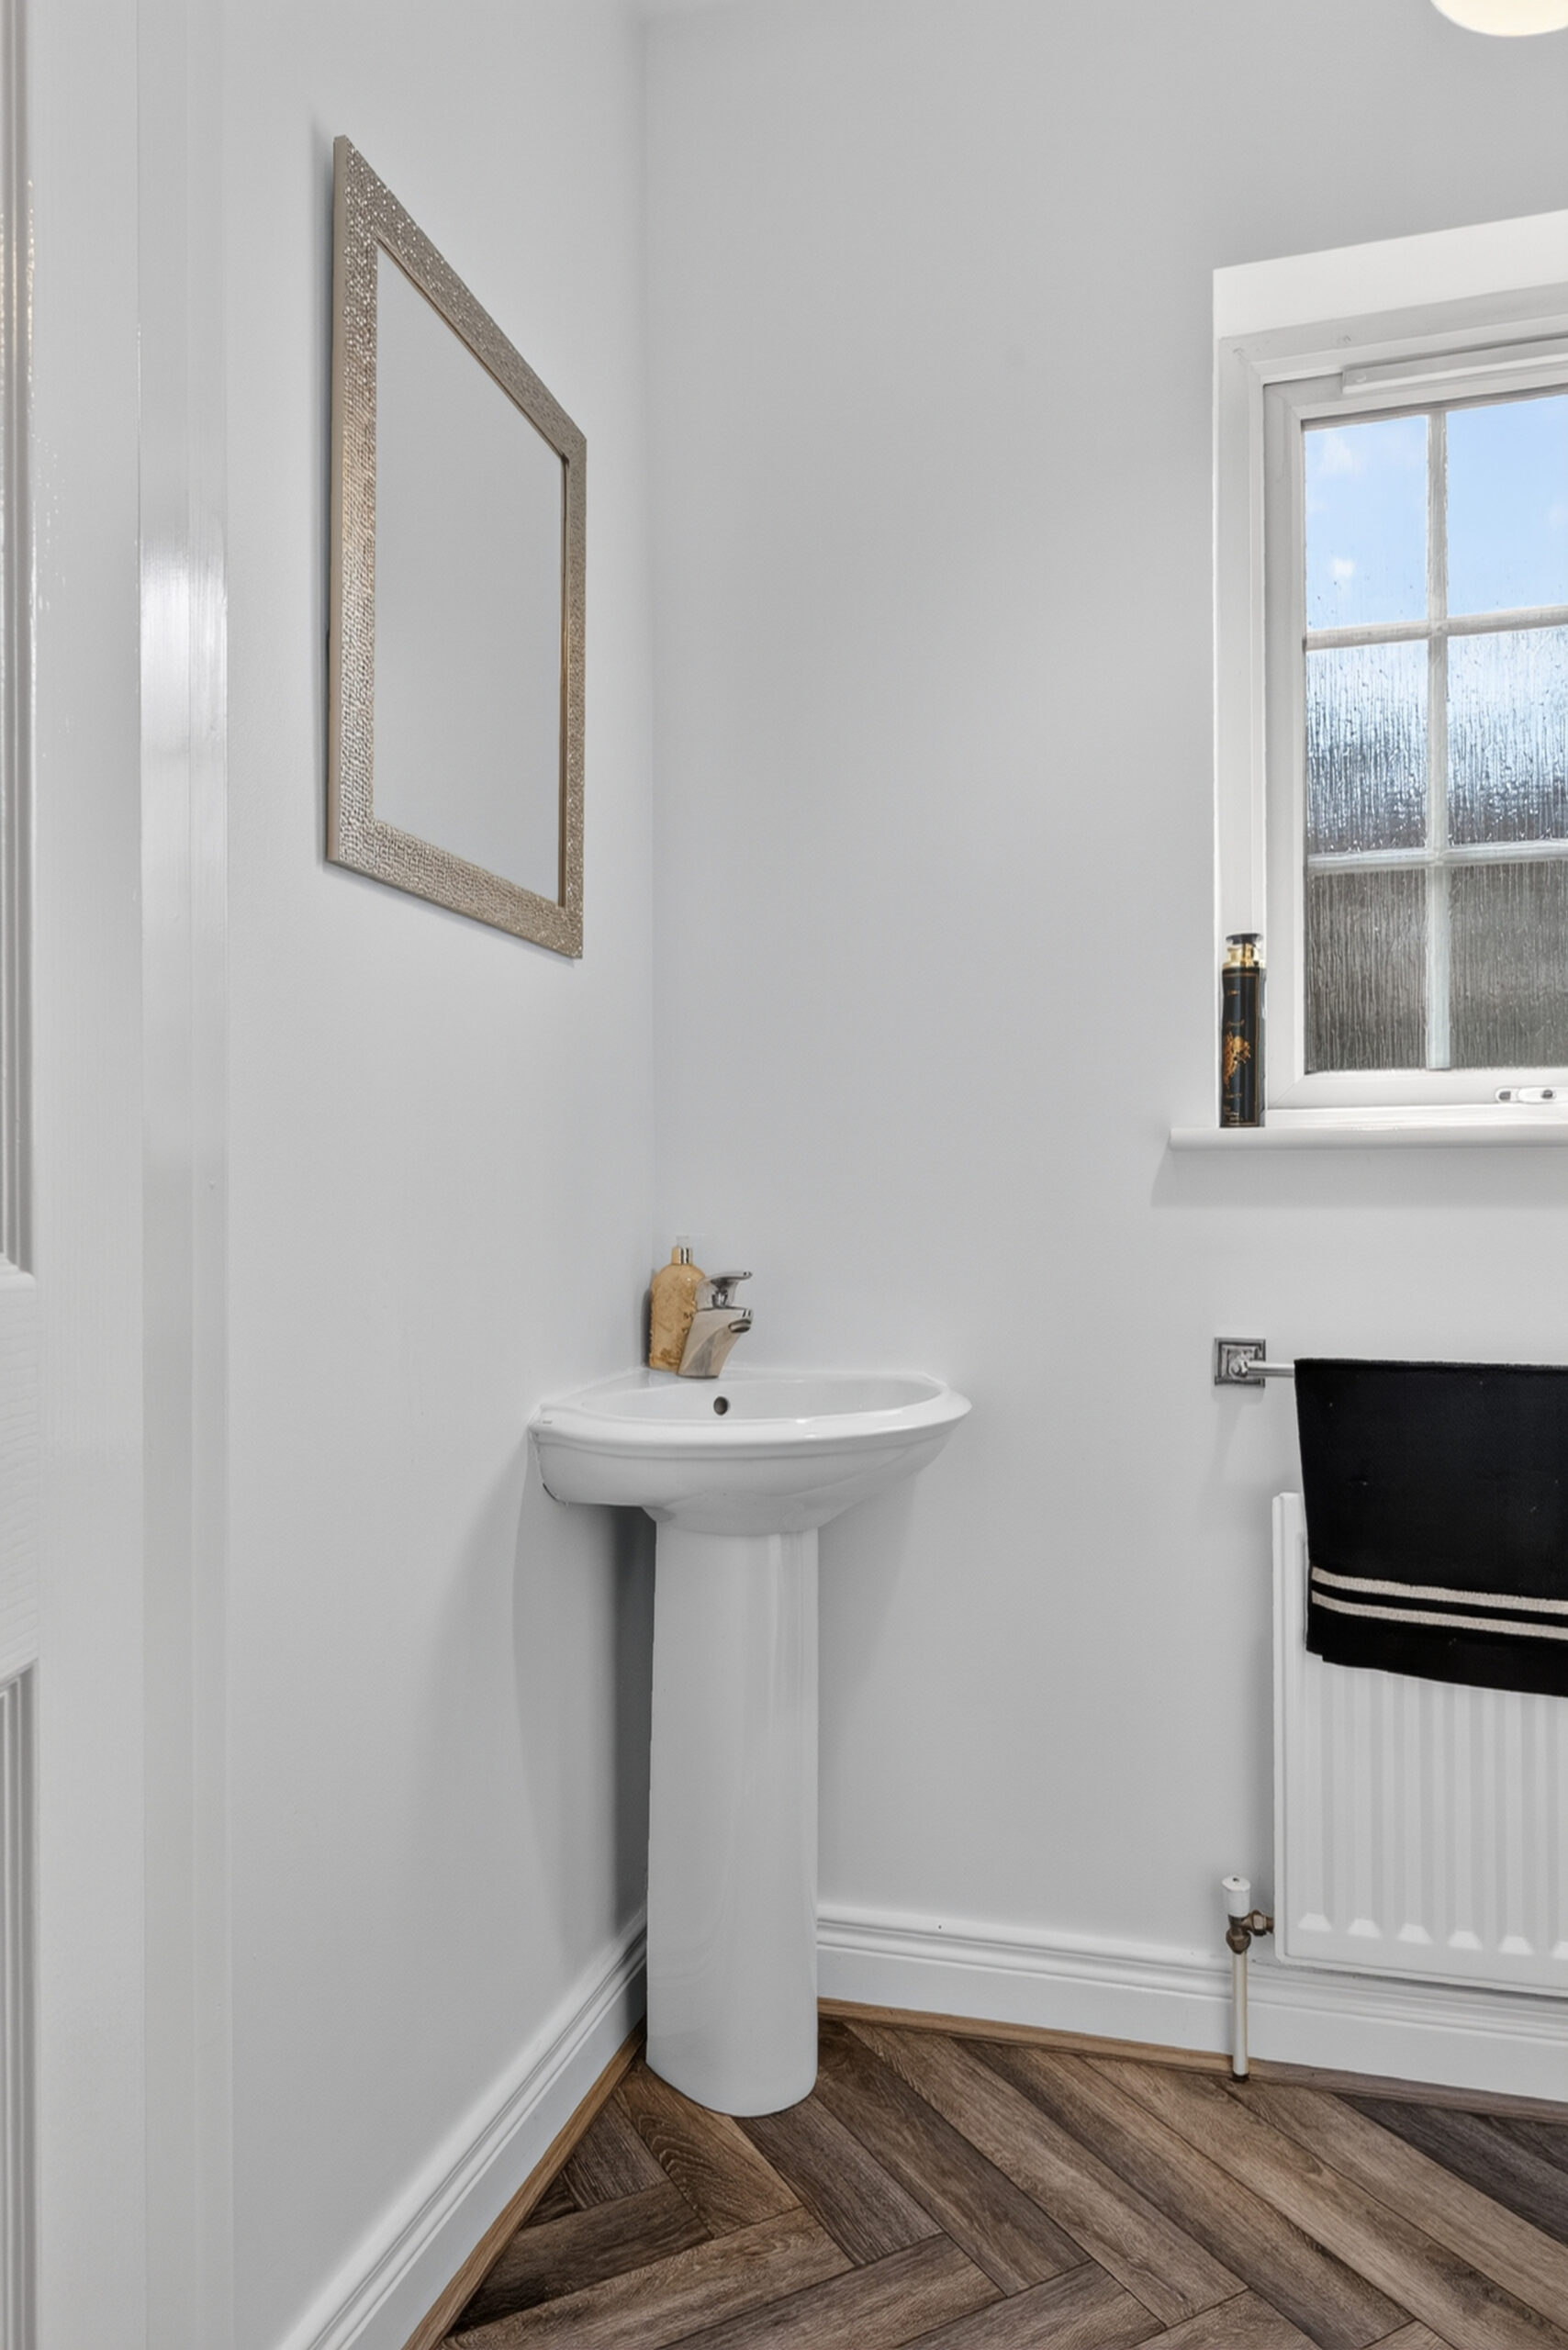
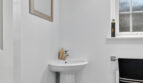
Separate WC:
6’6 x 3’4 (1.982m x 1.107m)
Comprising corner aspect wash hand basin with mixer tap, low flush wc
Lounge:
16’11 x 12’3 (5.165m x 3.722m including chimney breast (19’9, 6.009m into bay approximate)
Open fireplace with sandstone effect surround, granite inset and hearth, TV point, bay window
Family Room:
14’8 x 10’3 (4.472m x 3.119m including chimney breast)
Open fireplace with sandstone effect surround, inset and hearth, TV point
Kitchen/Dining/Family Area:
29’4 x 11’9 to 16’4 (8.941m to media wall x 3.576m widening to recess to 4.984m)
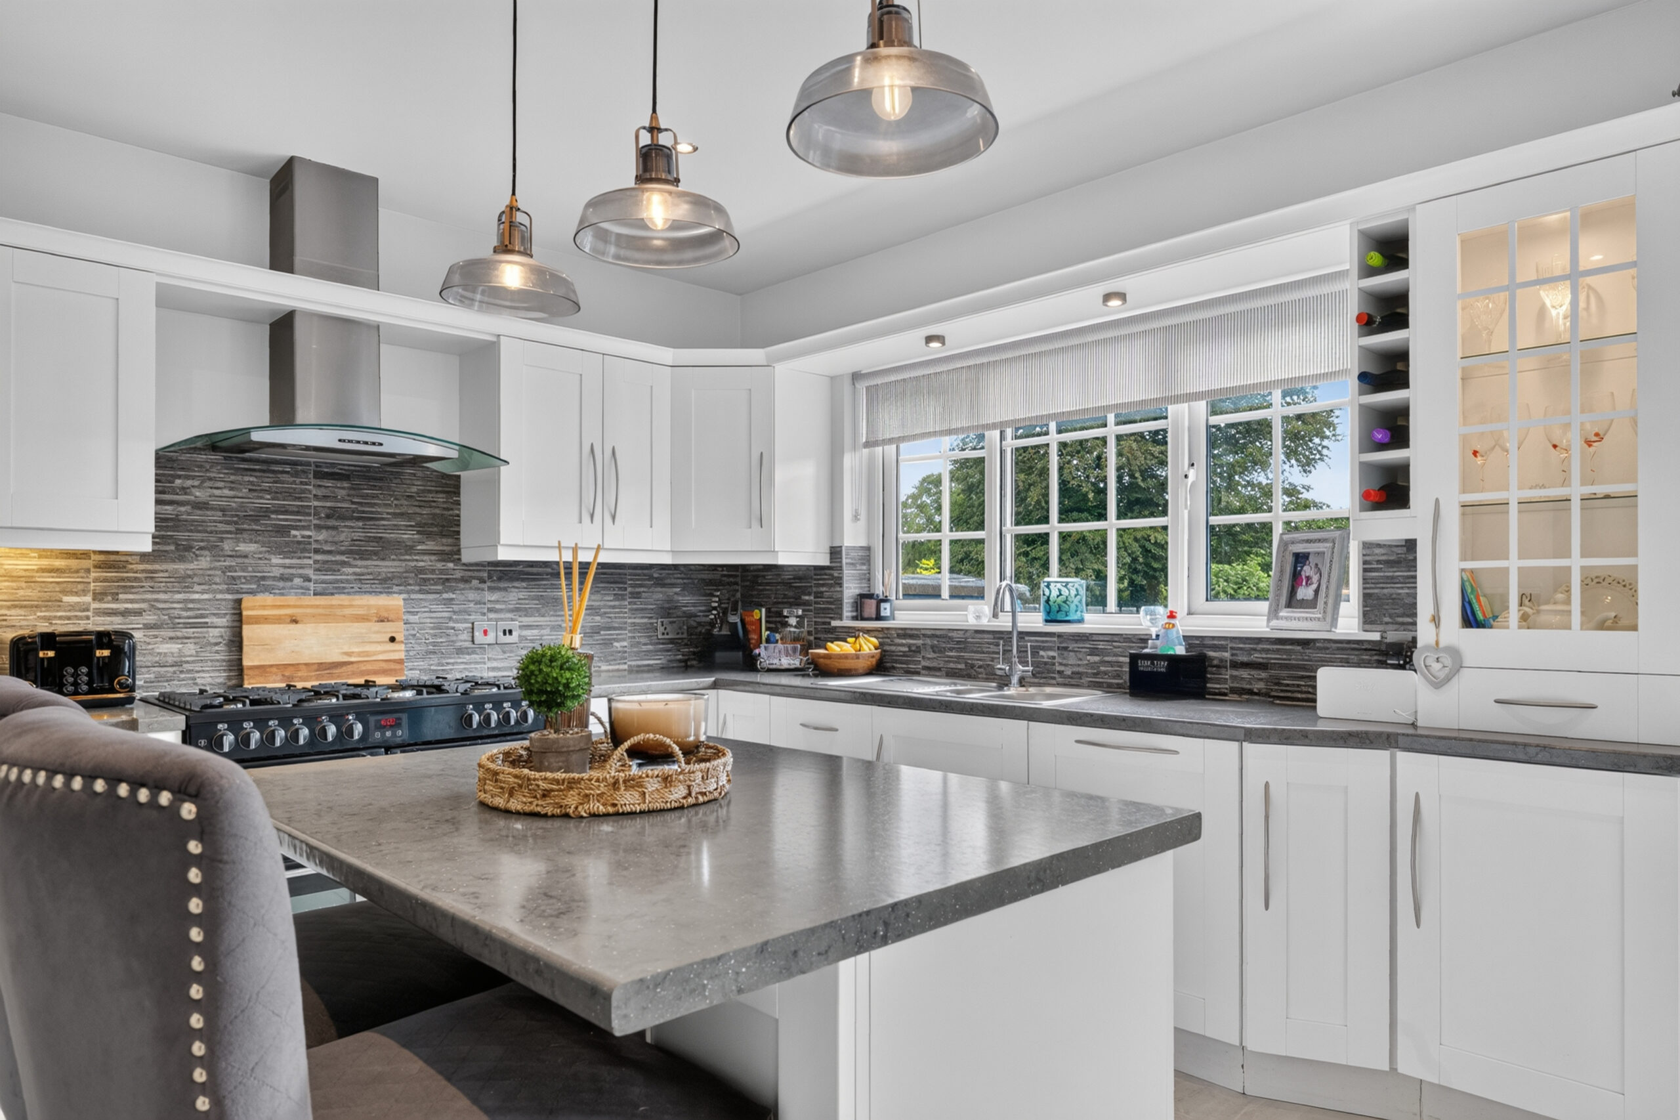
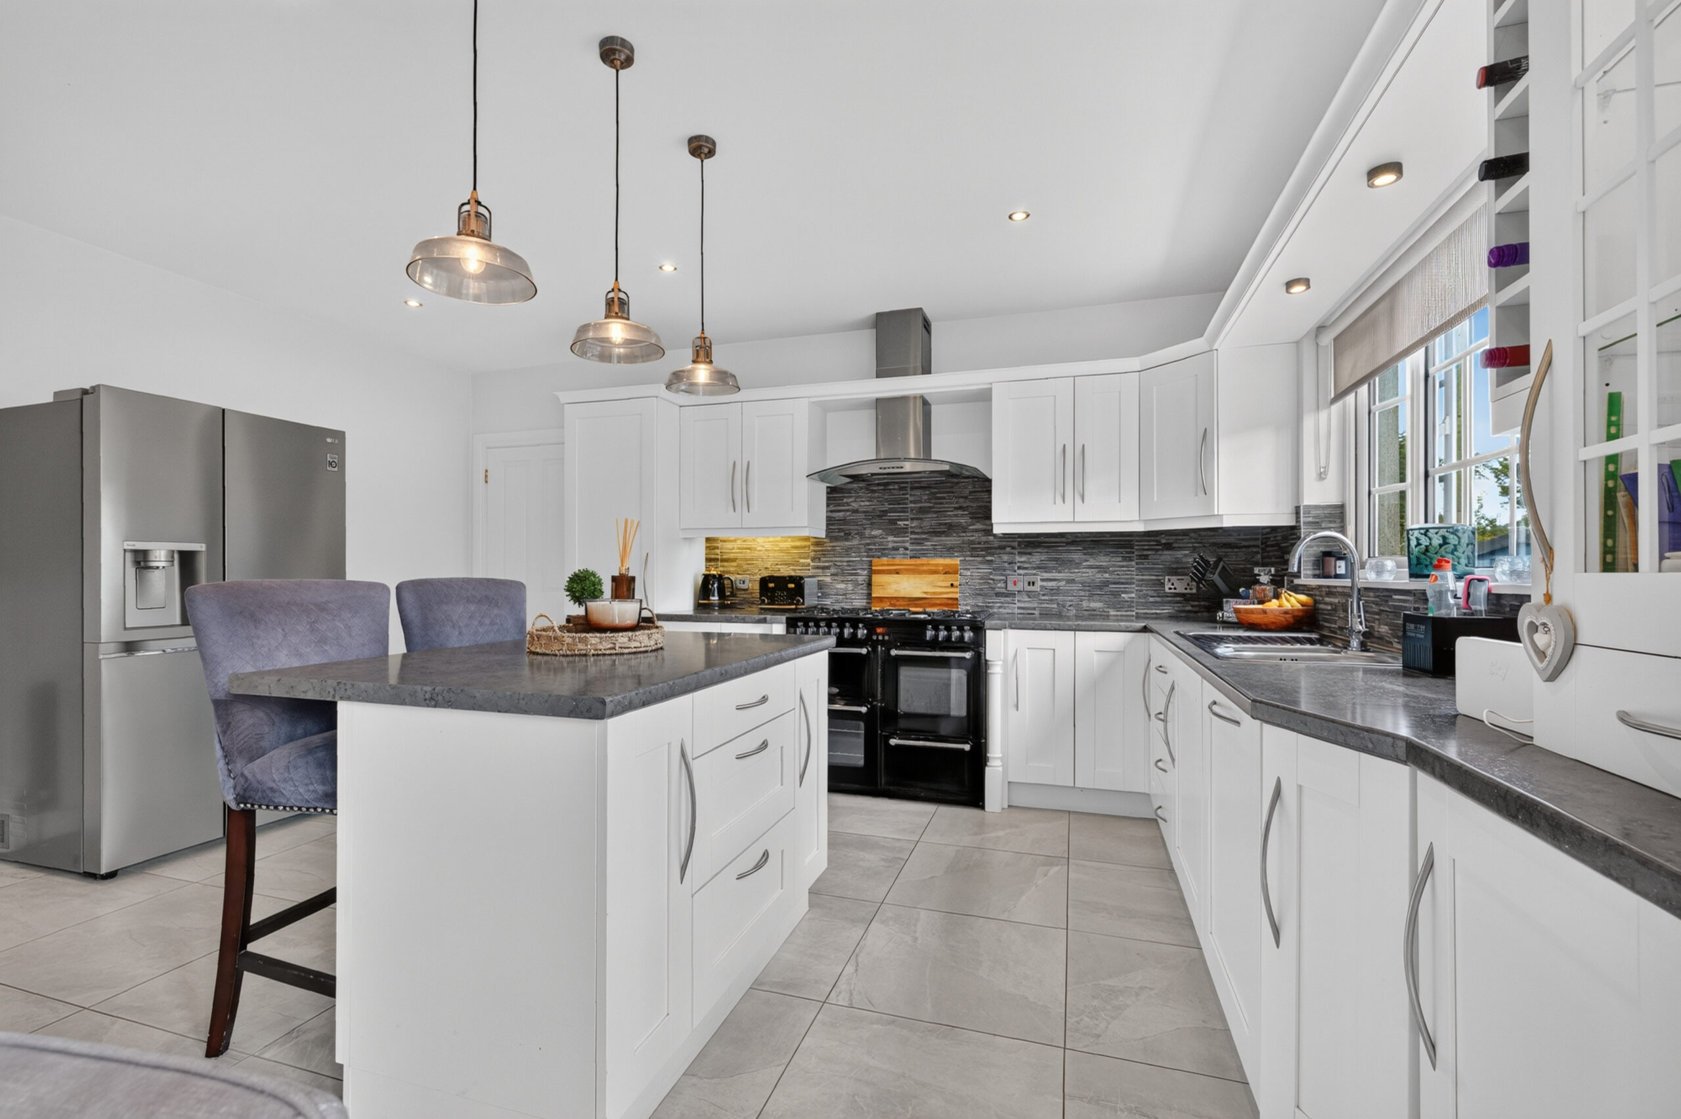
Shaker style kitchen including freestanding Belling gas range with 7 rings, 2 ovens (one fan assisted), separate grill and separate storage compartment, overhead glass and stainless steel canopy with integrated extractor, integrated Kenwood dishwasher, 11/2 bowl stainless steel sink and mixer tap with pelmet above and integrated lighting, glazed display cabinet, wine rack, under unit lighting, partly tiled surround, island unit with seating for two and additional storage, integrated spotlights, double doors opening onto patio and rear garden, vertical slatted radiator, media wall with recess for 60” flat screen TV and separate recess for sound bar, recessed shelving either side, tiled flooring extending through
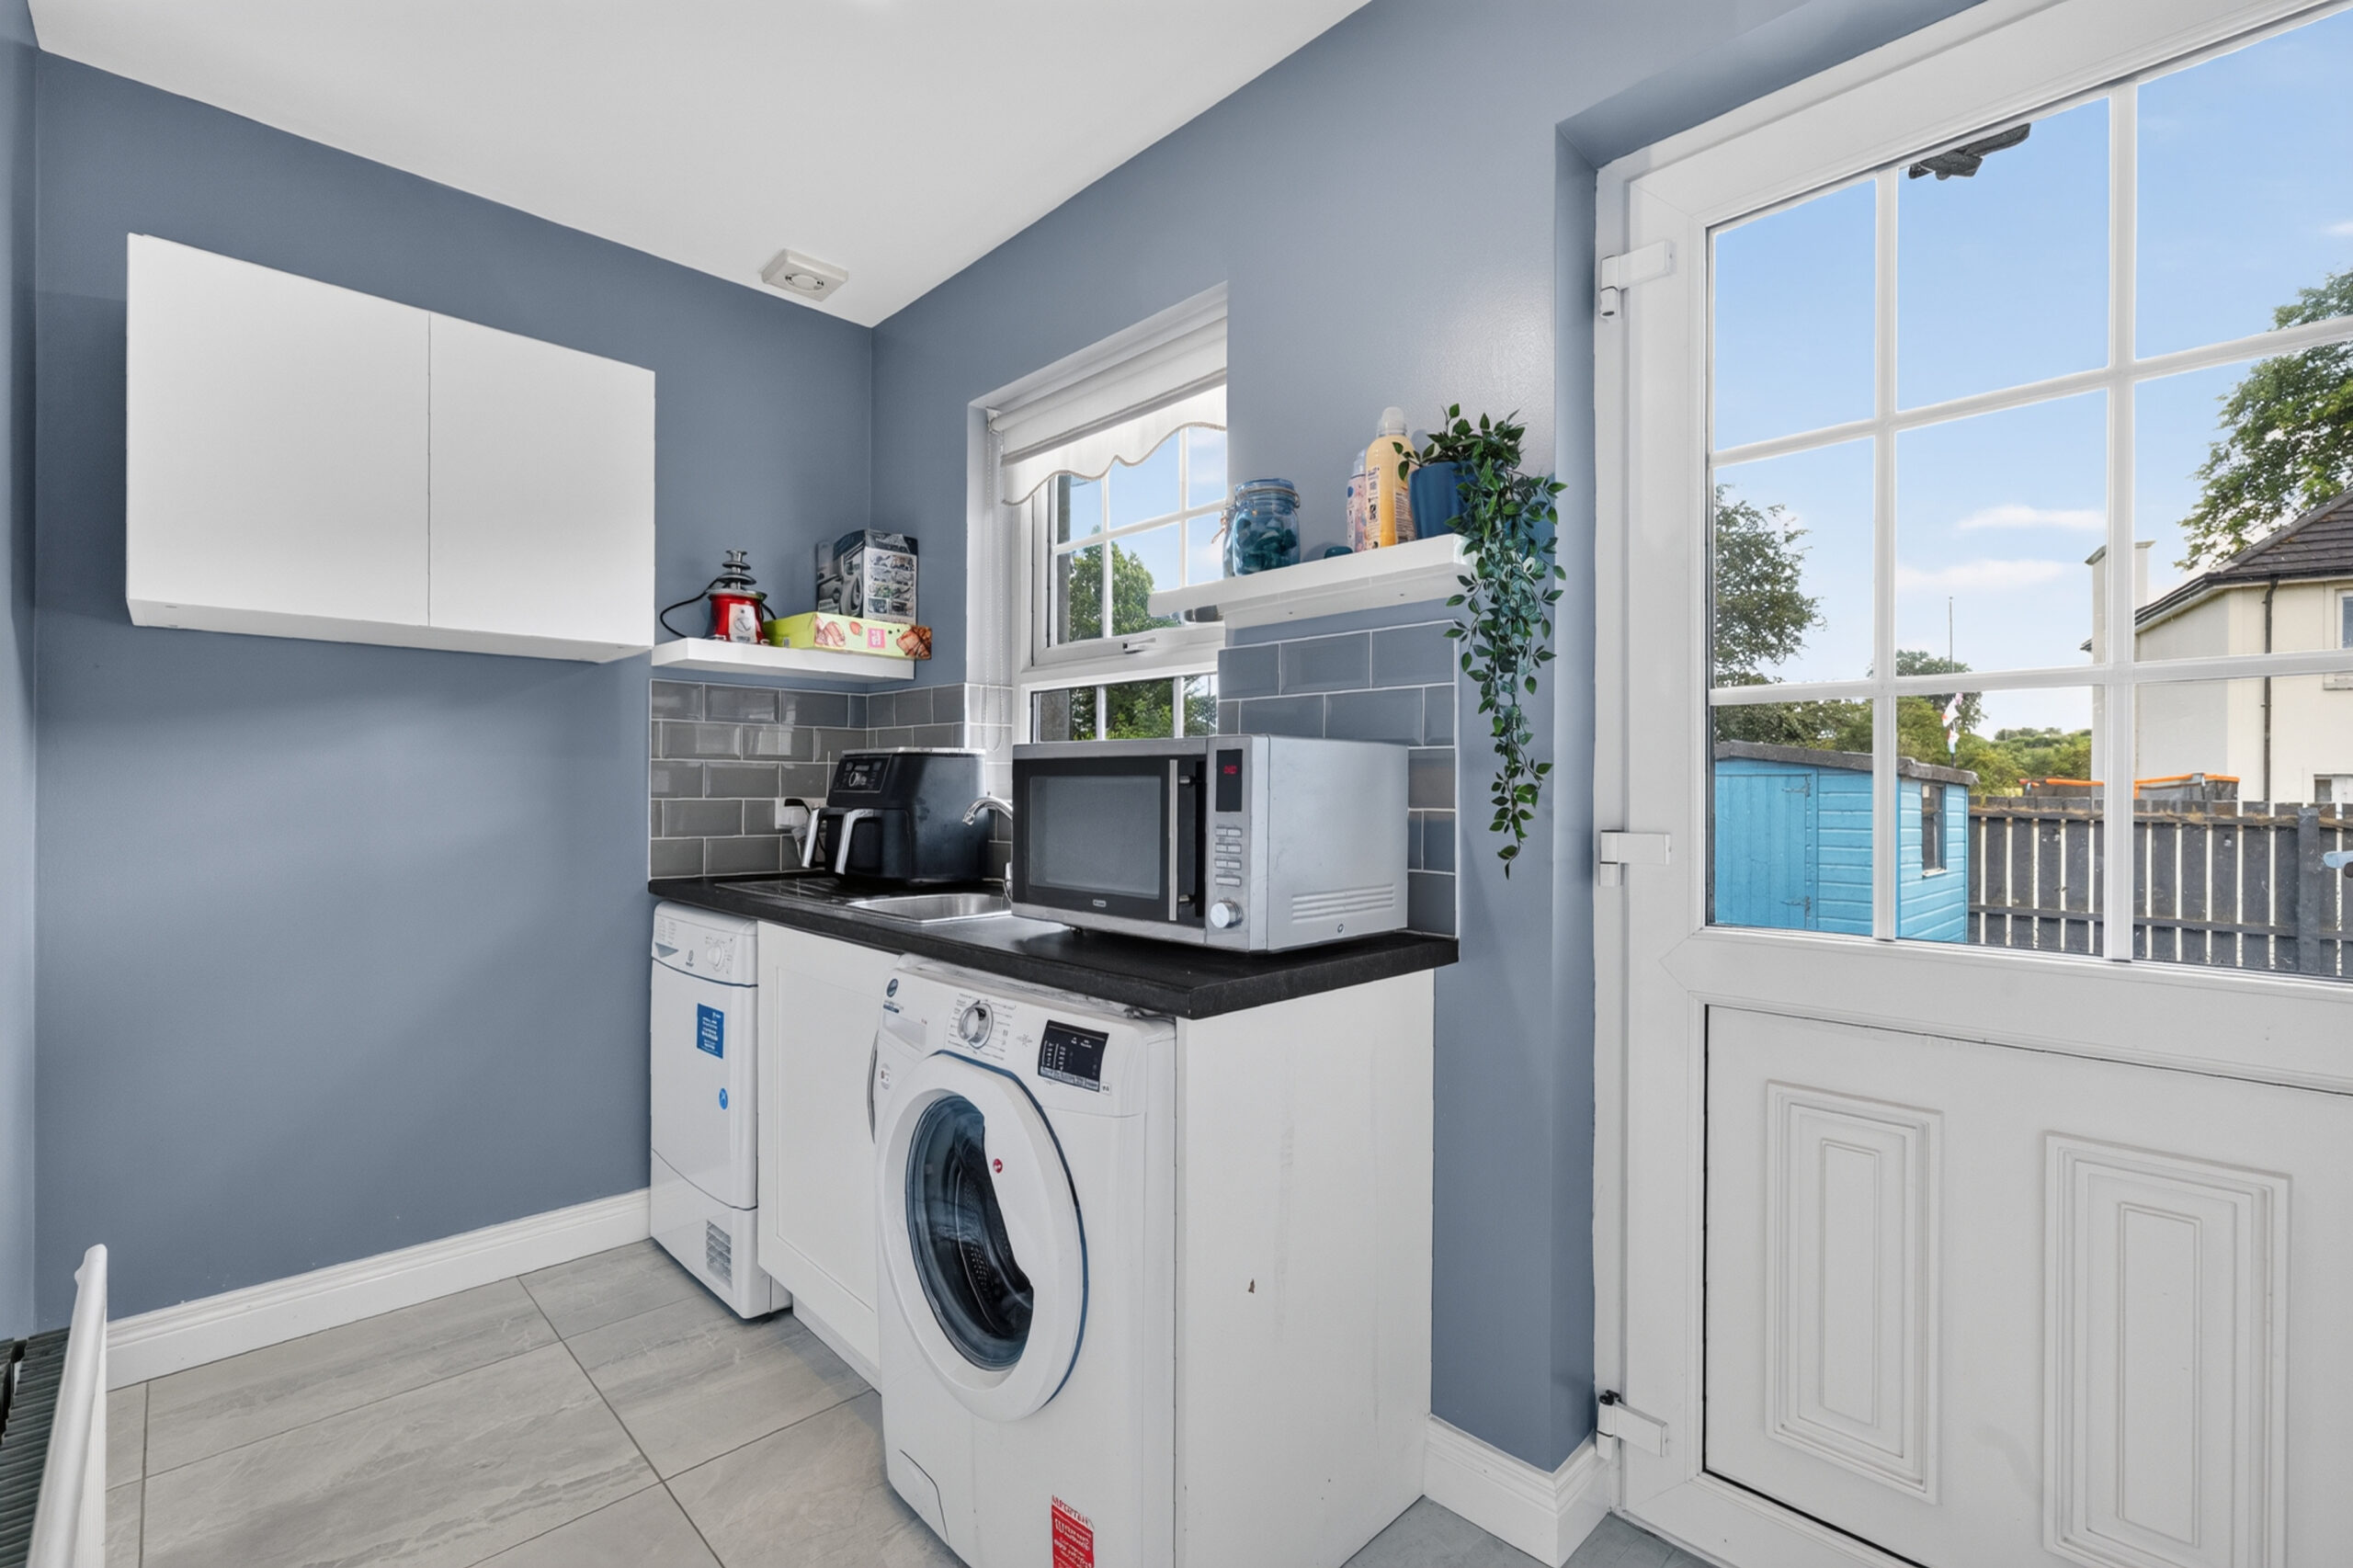
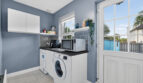
Utility Room:
10’5 x 5’4 (3.183m x 1.637m)
Range of low level units with space for washing machine and tumble dryer, stainless steel single drainer sink unit with mixer tap, brick effect partly tiled surround, door to garden, door and step to;
Integral Garage:
14’1 x 10’5 (4.280m x 3.186m) including chimney breast)
With roller door, power and light, access hatch to loft
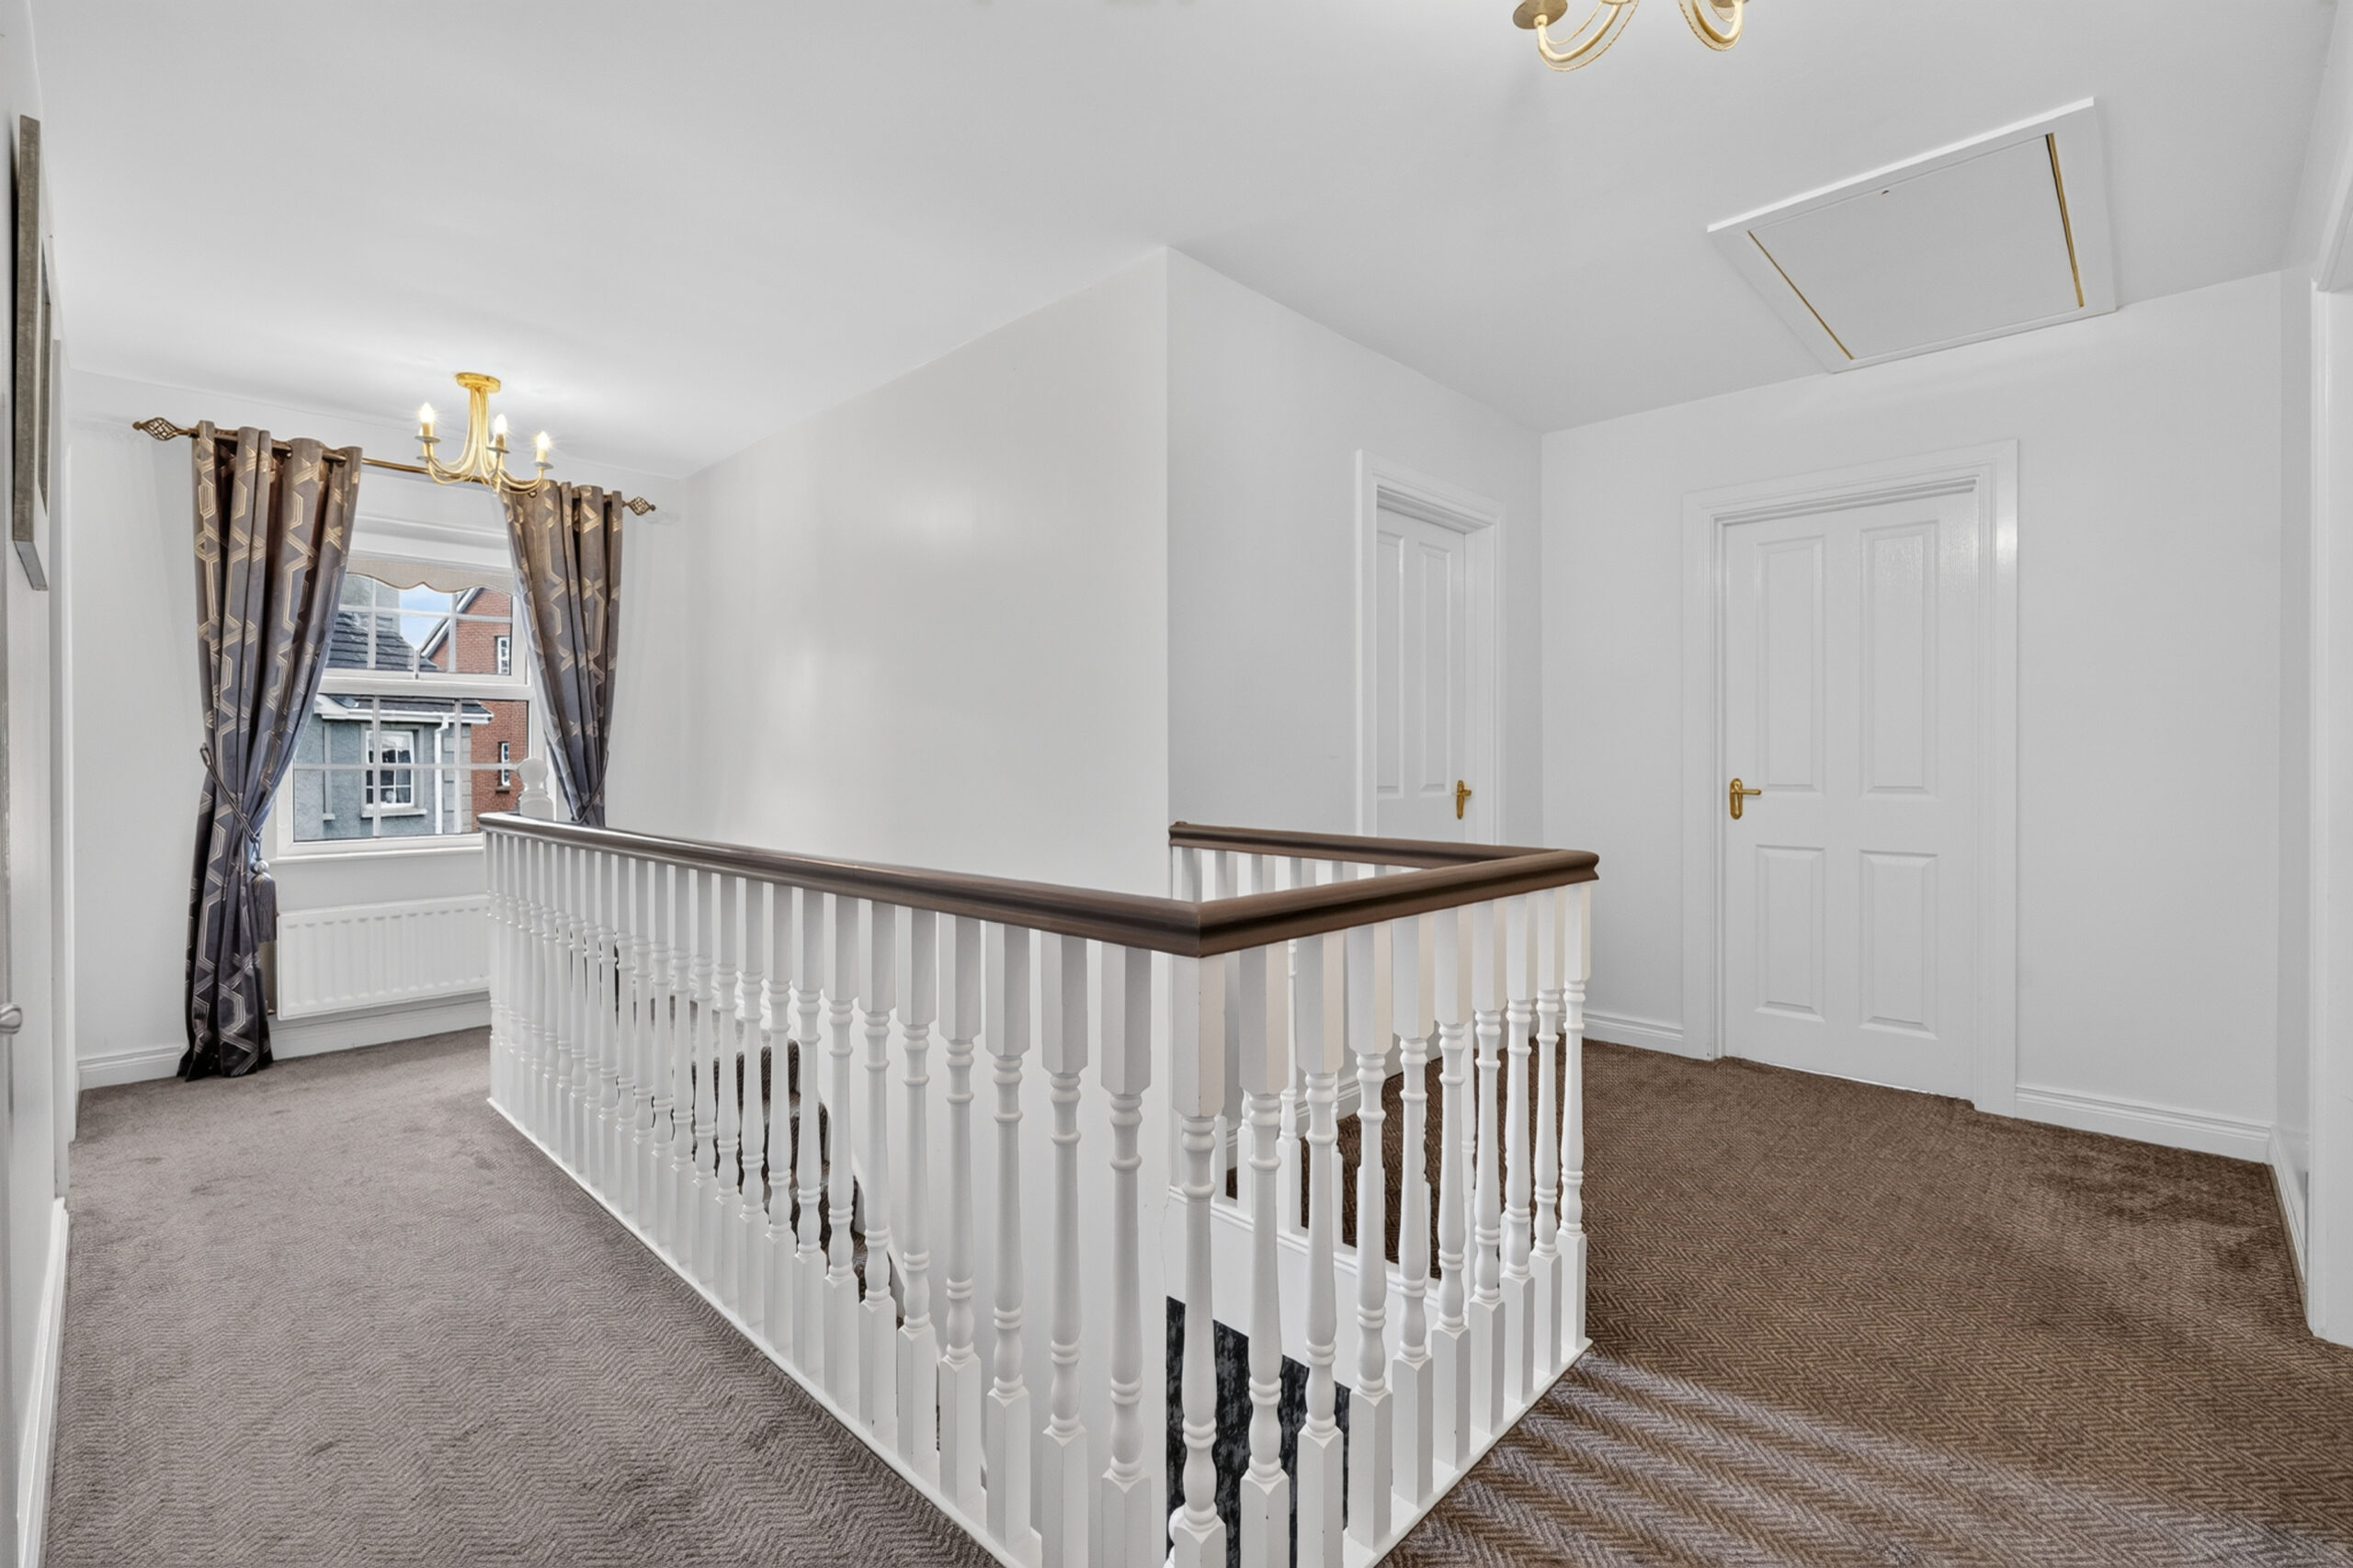
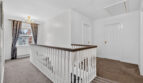
Stairs to Landing:
Access to loft via drop down ladder
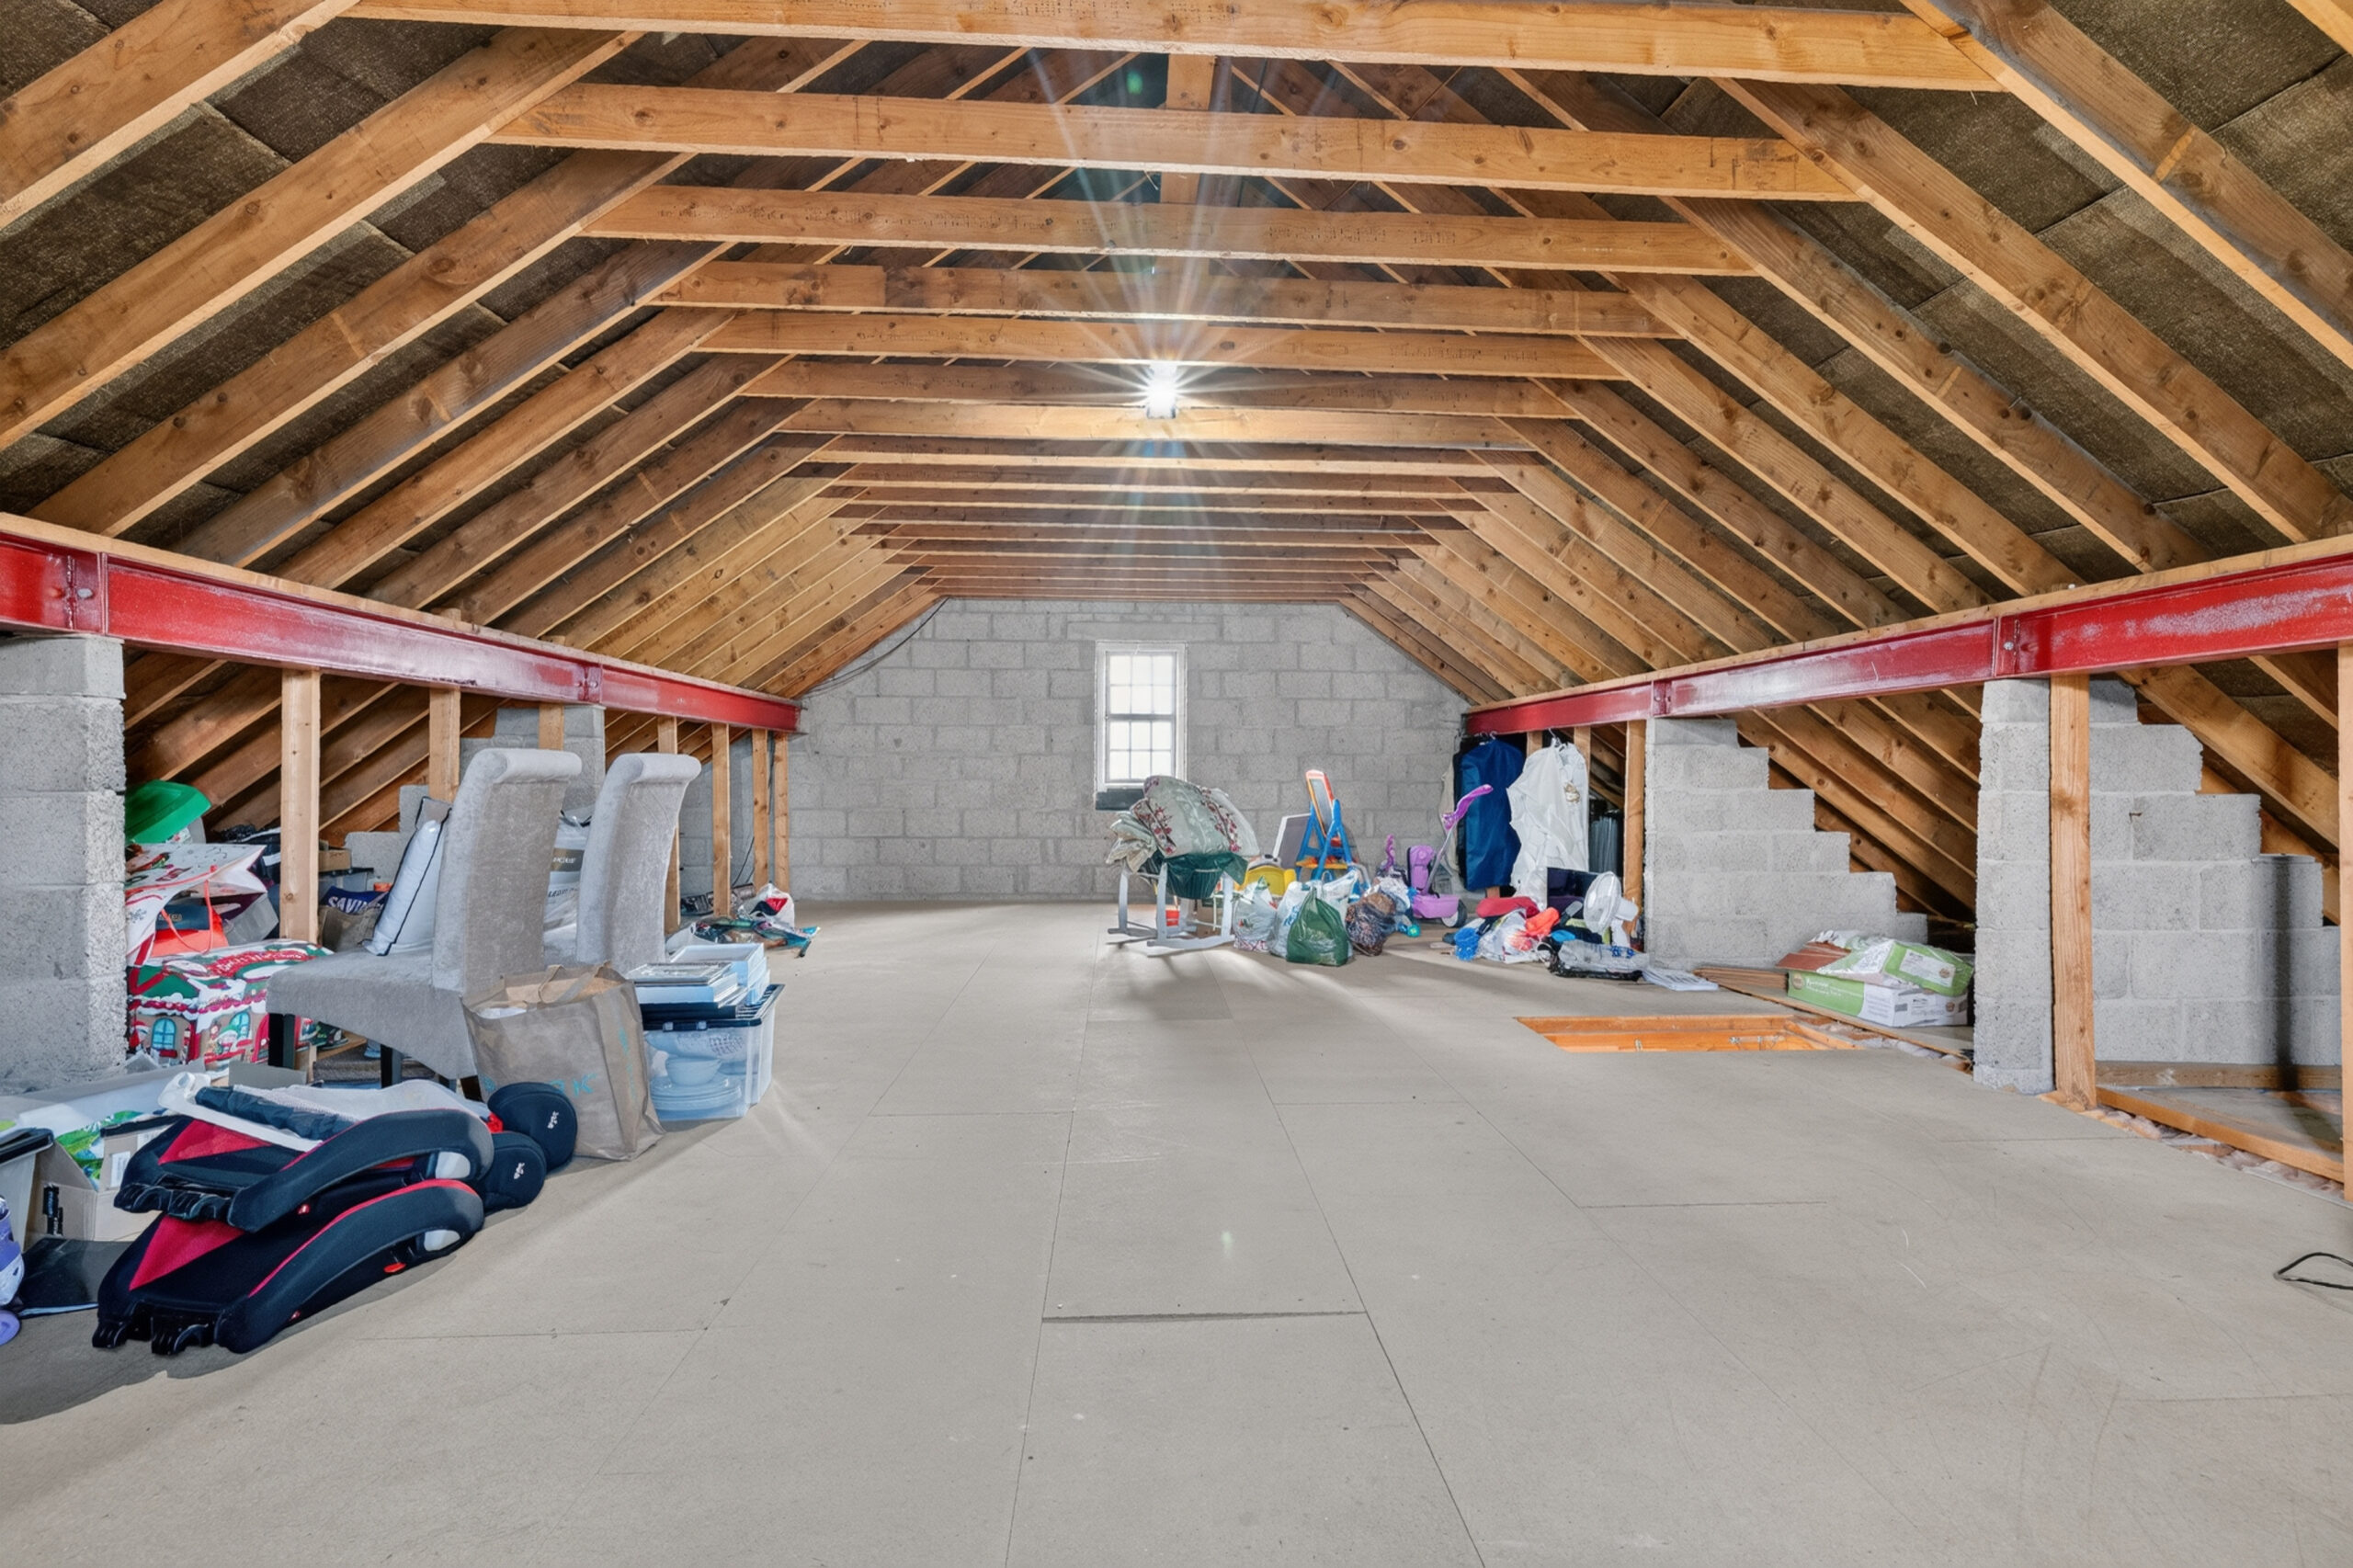
Loft Area:
30’3 x 18’2 (9.216m x 5.548m
approximate measurements to minimum head height; approximate 550 sqft floor area)
With end gable window, floored to main area with lighting
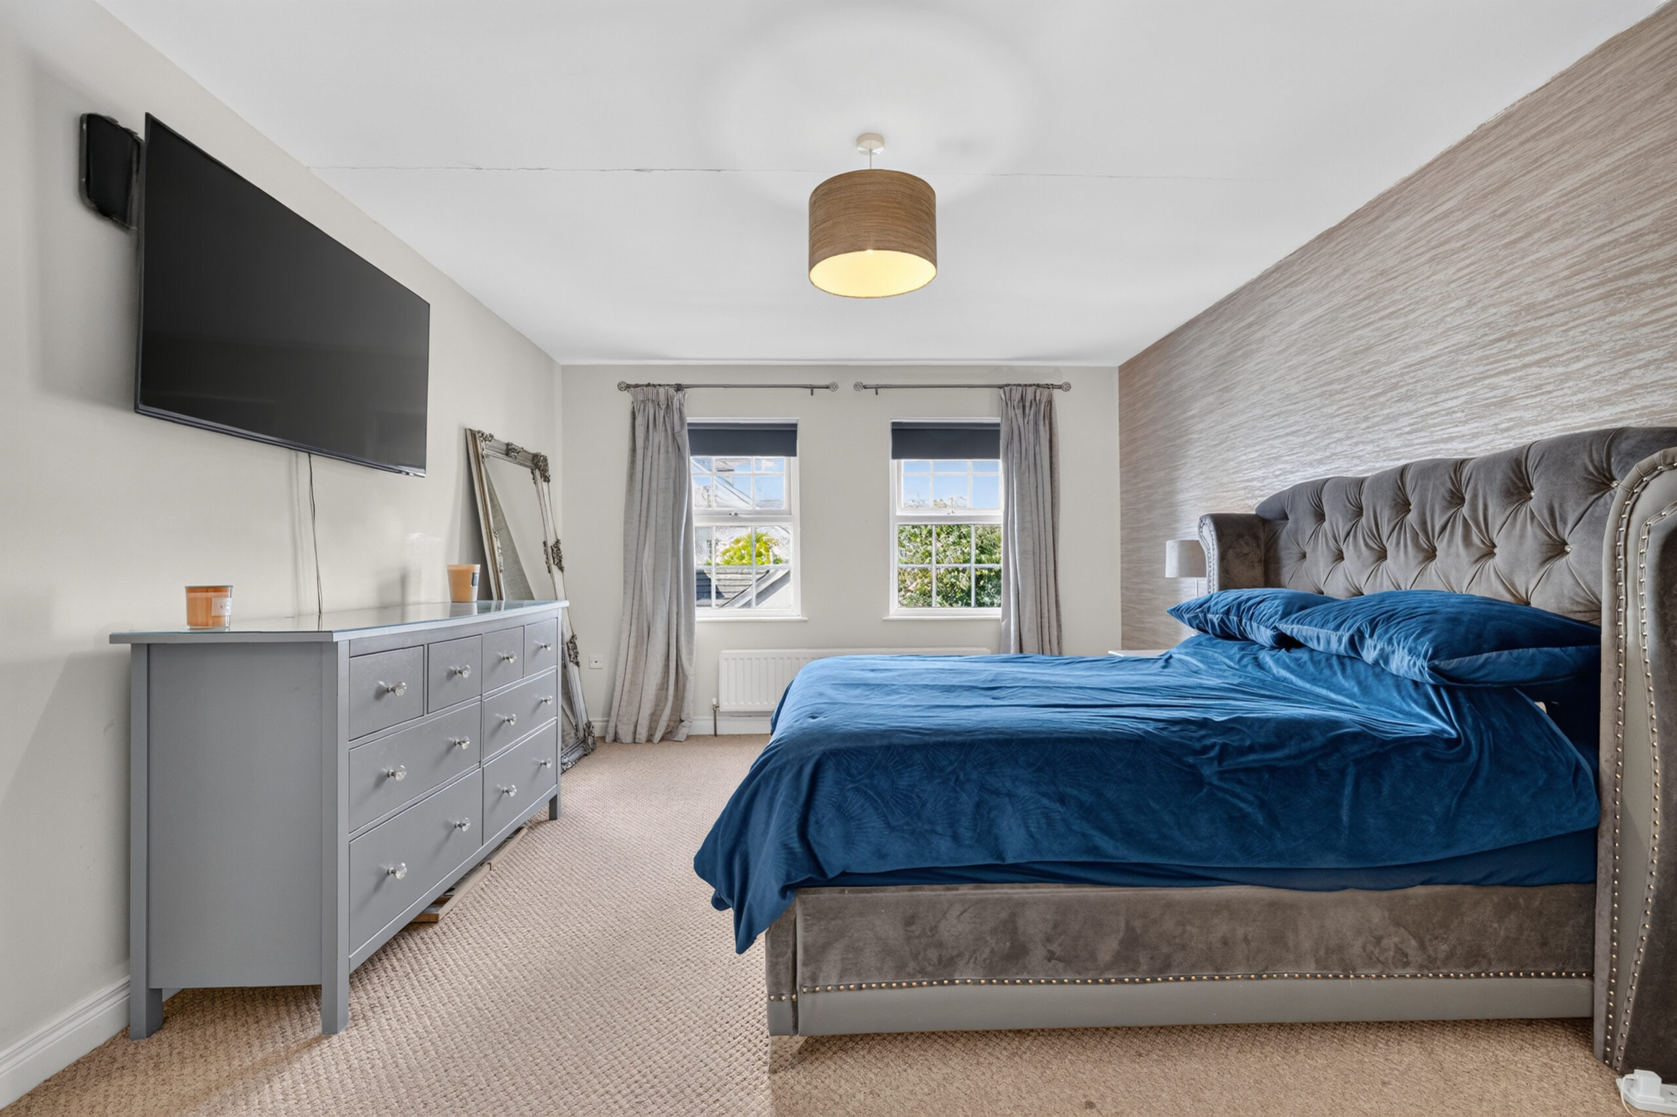
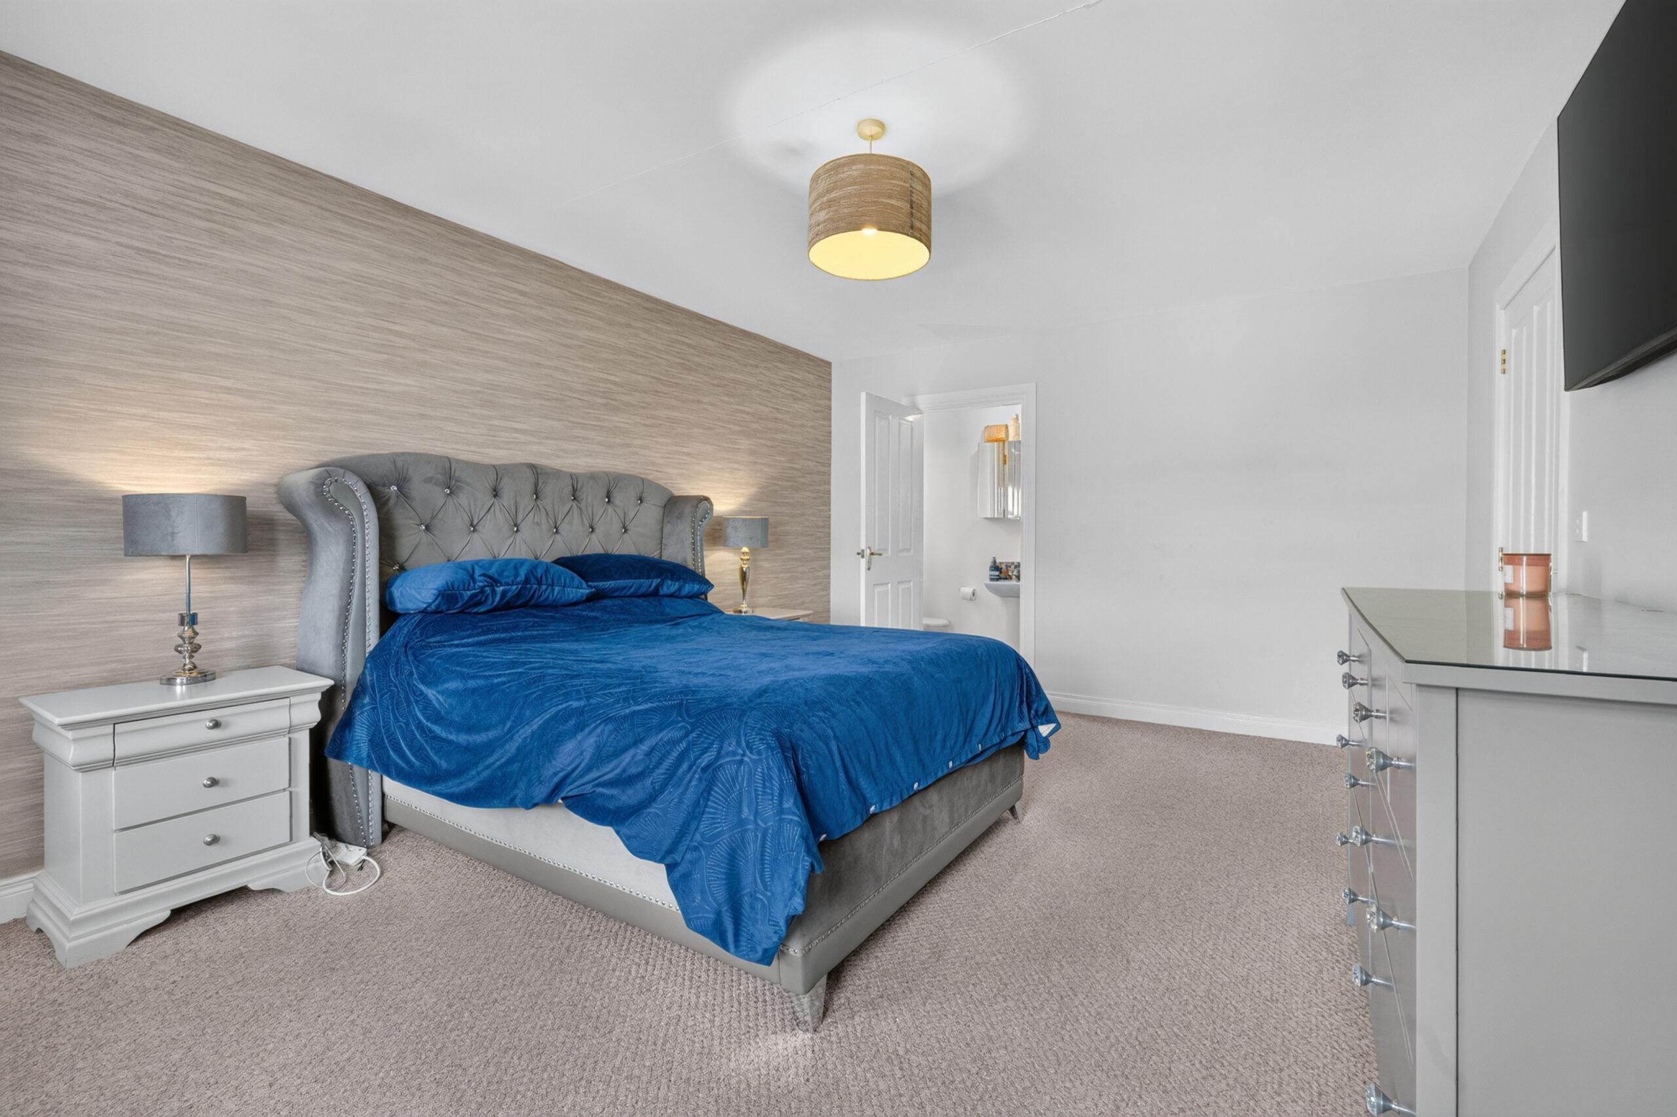
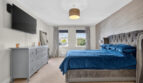
Bedroom 1:
17’ x 12’3 (5.168m x 3.721m)
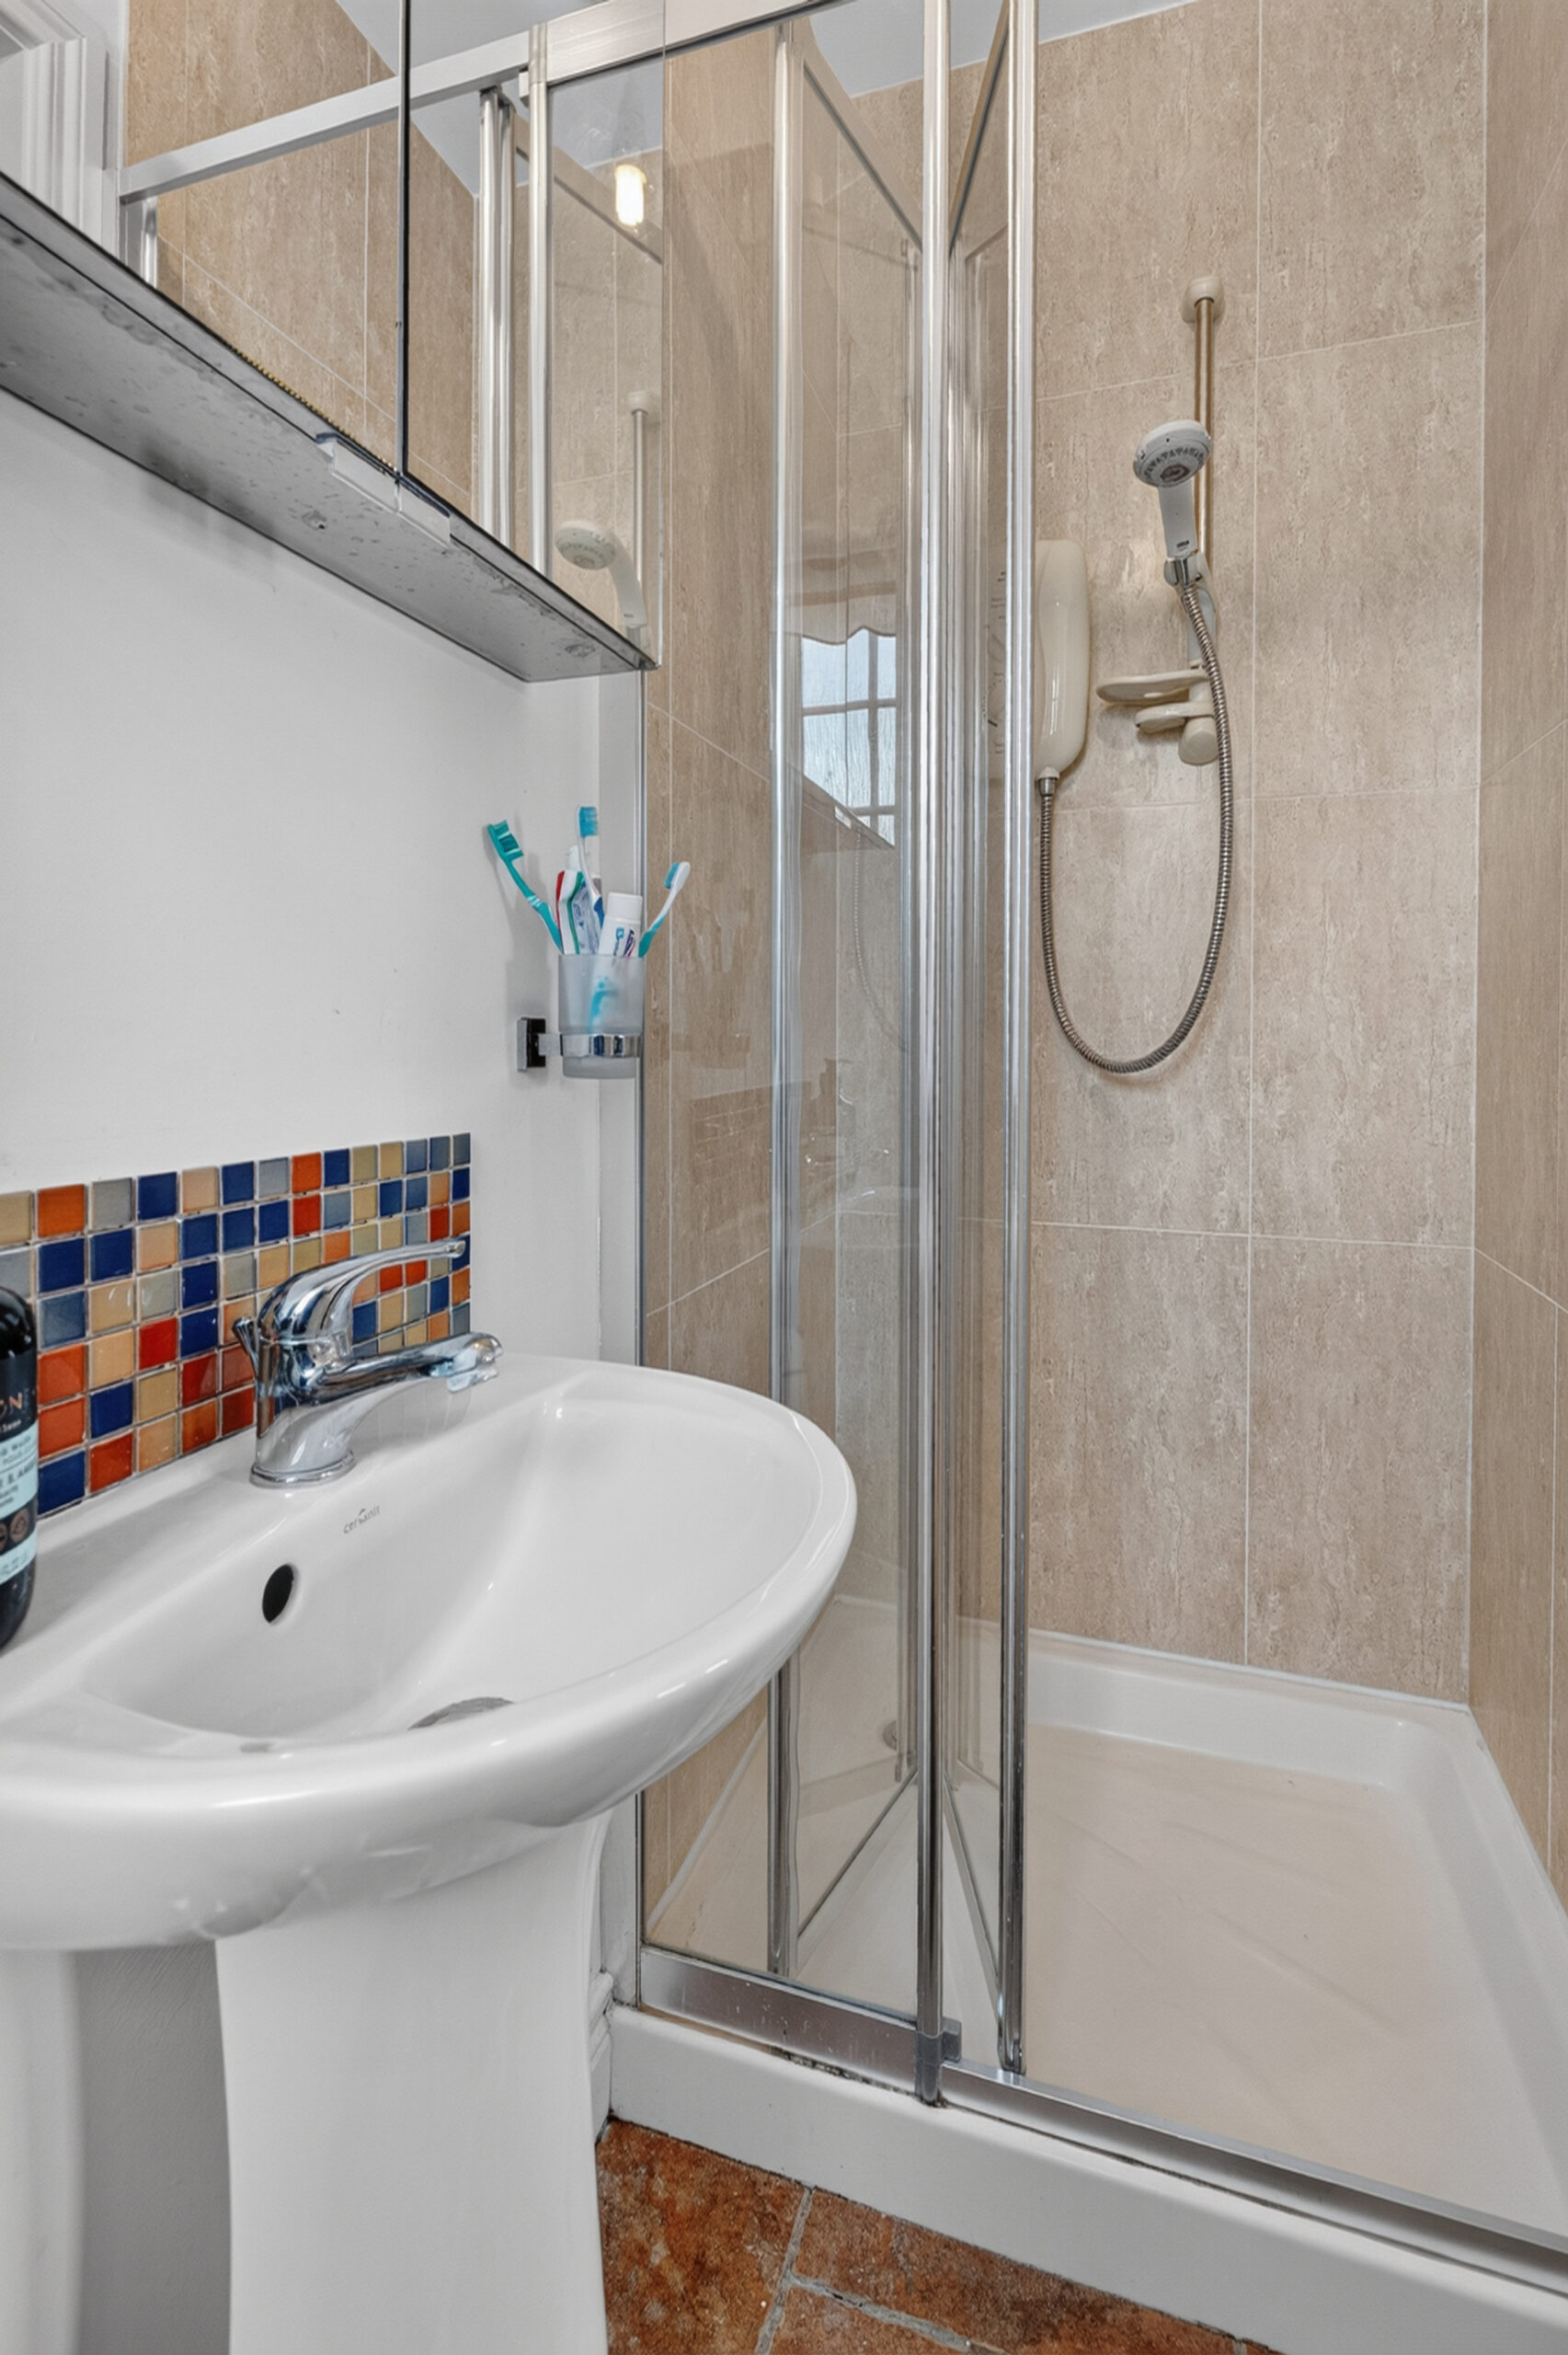
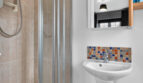
Ensuite:
7’6 x 2’11 (2.277m x 0.882m)
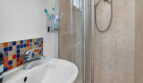
Comprising fully tiled shower cubicle with Mira Sport shower unit, pedestal wash hand basin with mixer tap and tiled splashback, low flush wc, tiled flooring
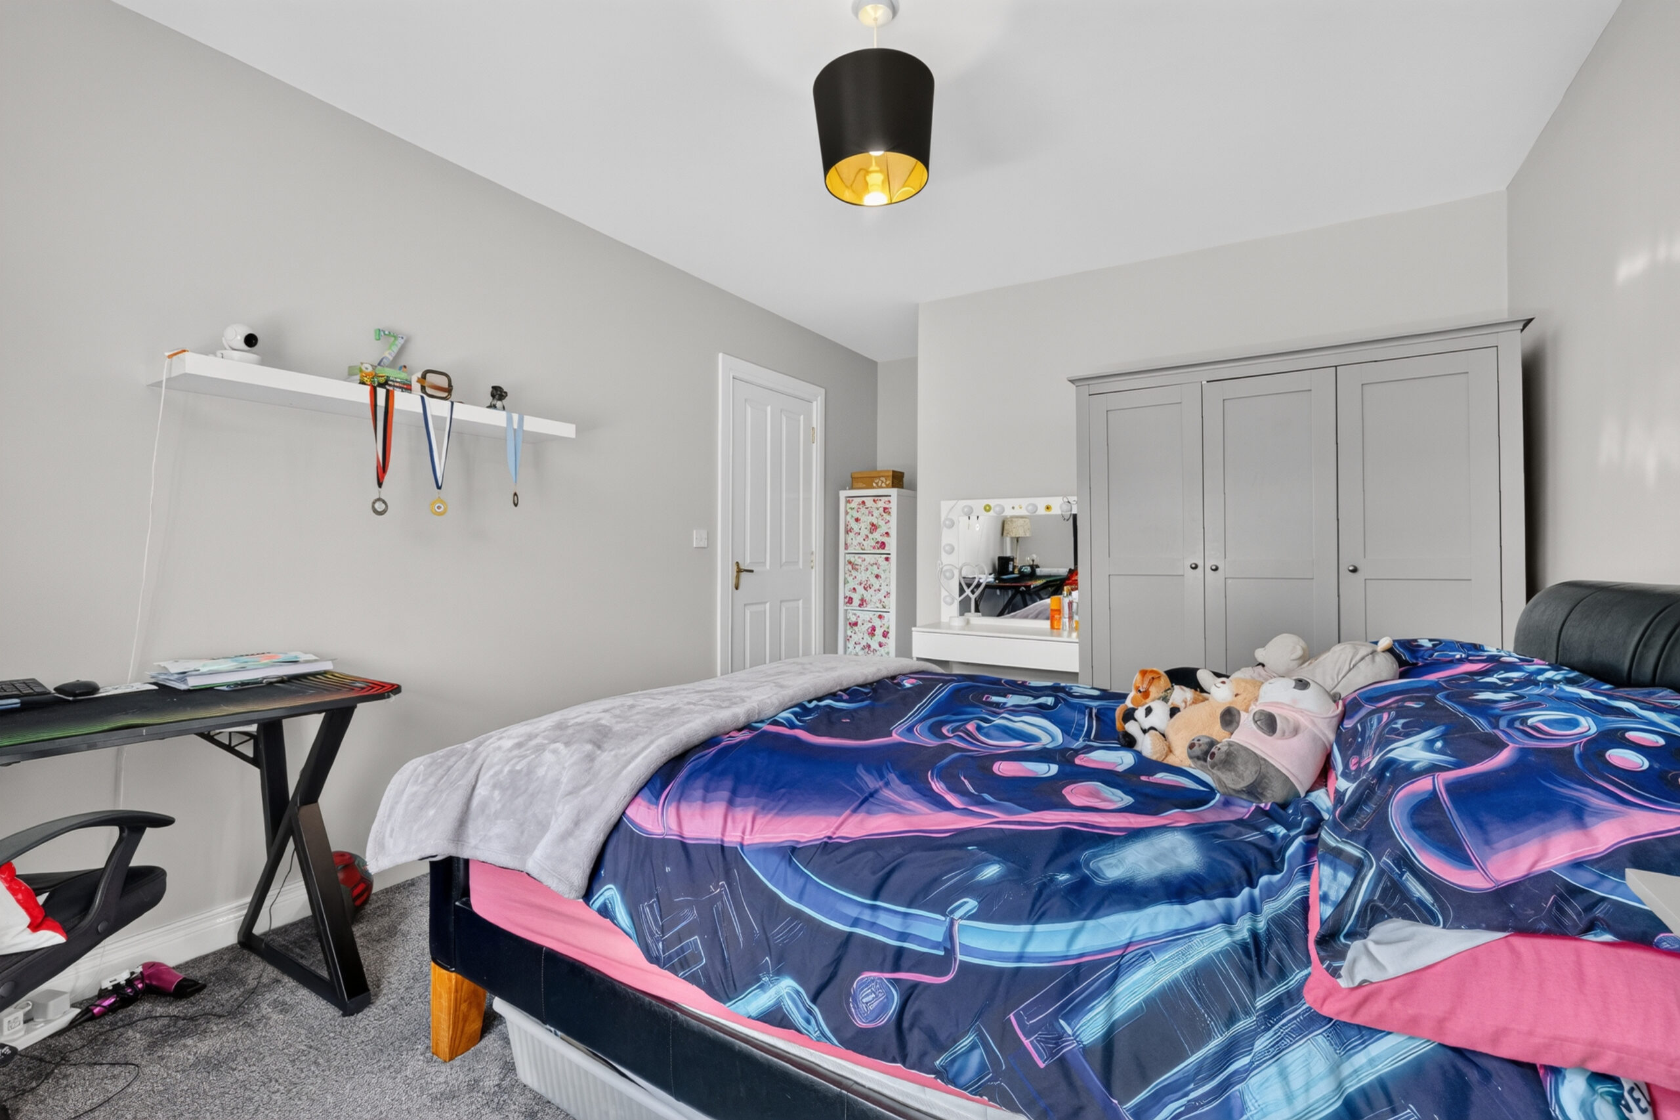
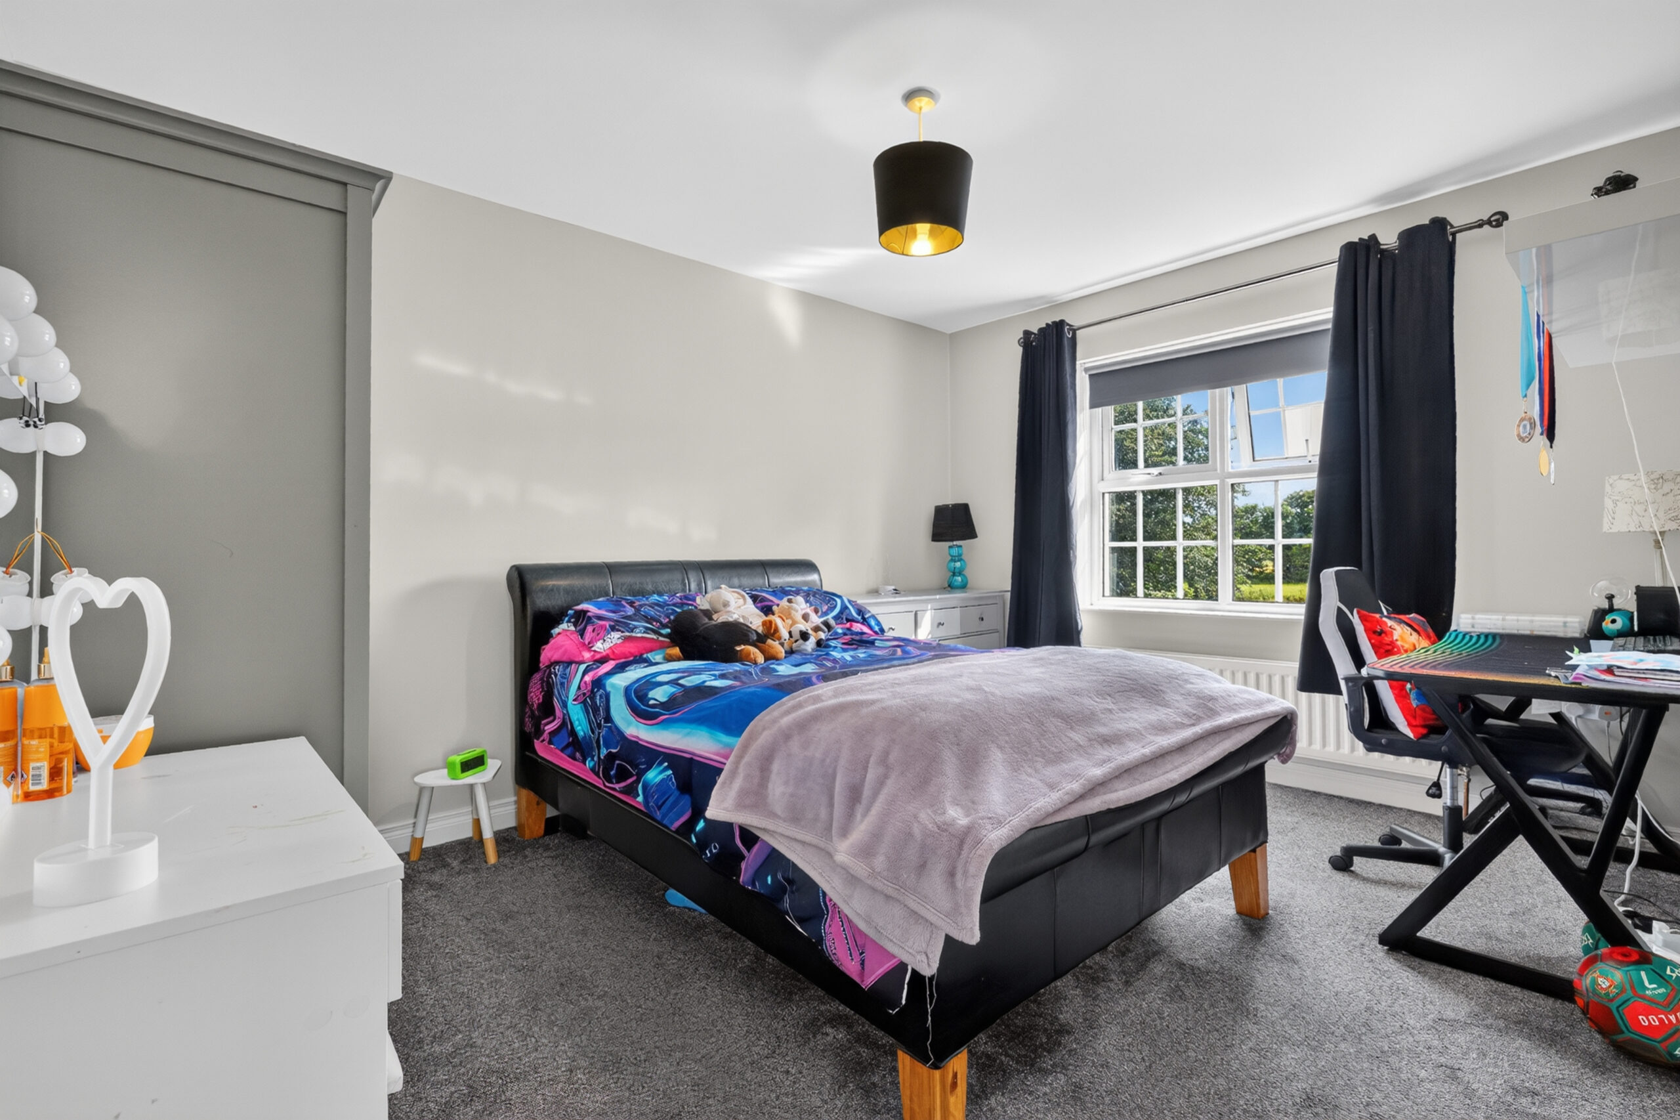
Bedroom 2:
11’4 x 10’3 (3.454m x 3.121m, main area)
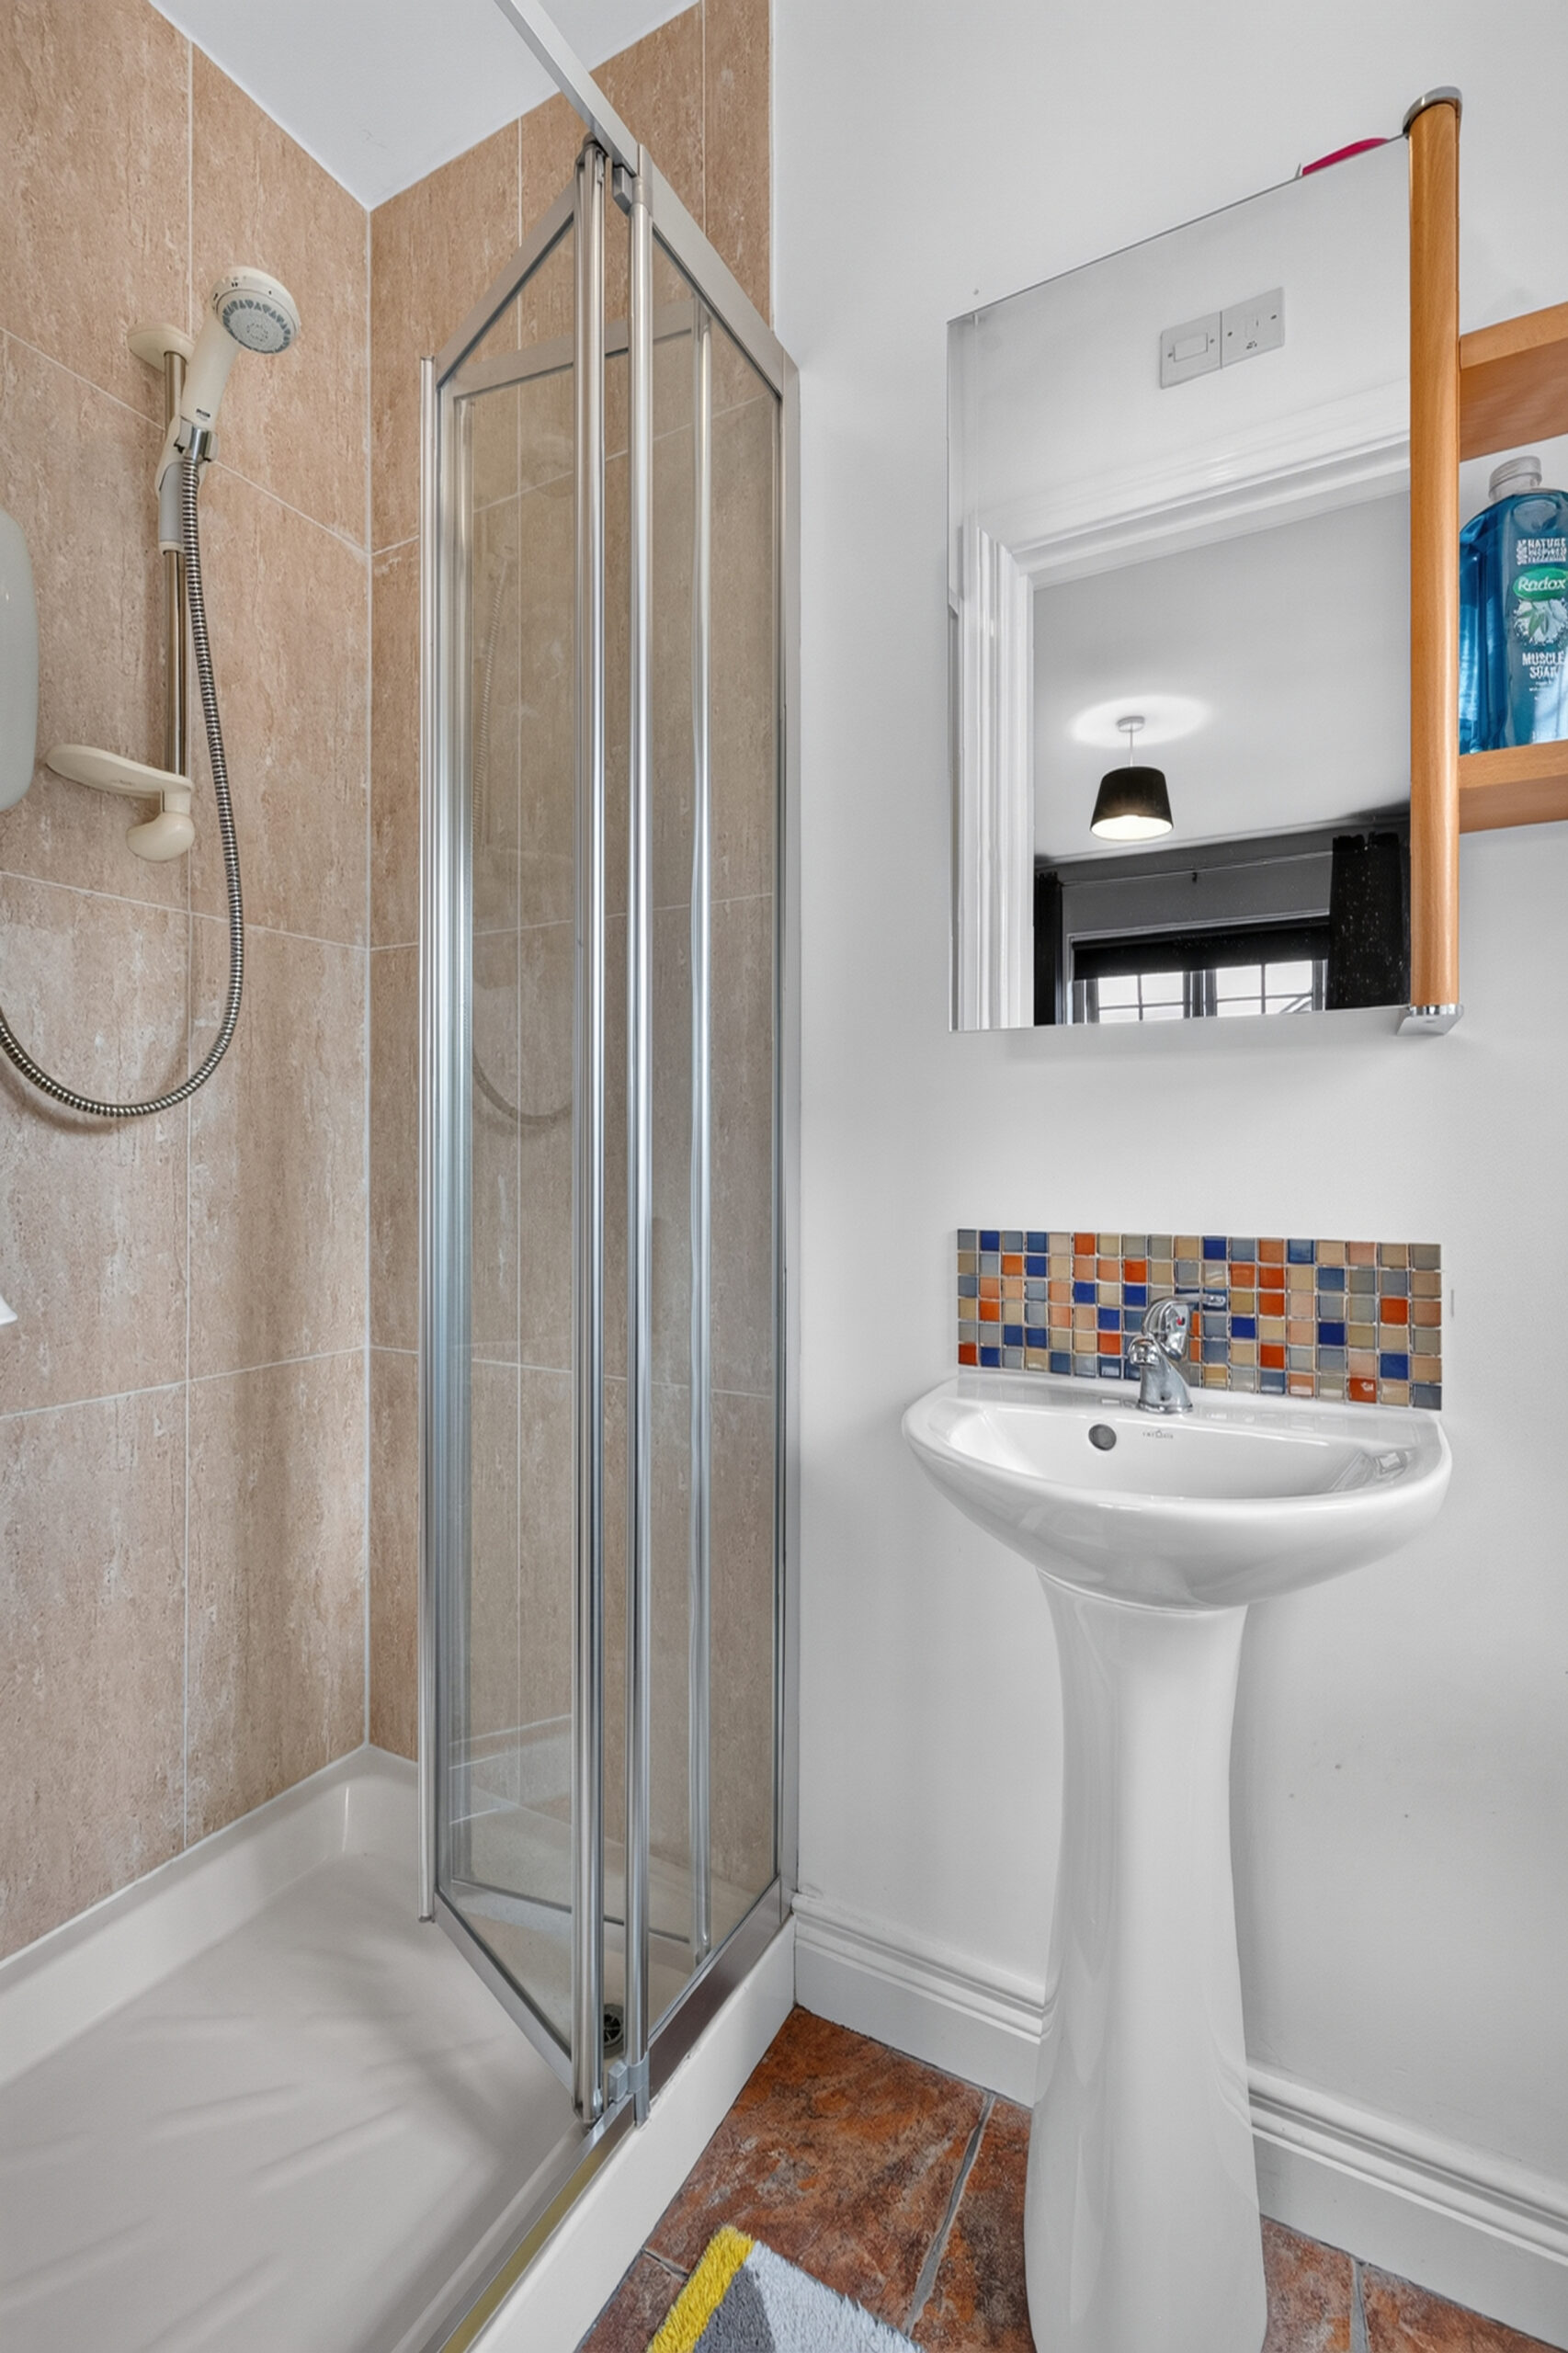
Ensuite:
7’4 x 2’11 (2.222m x 0.888m)
Comprising fully tiled shower cubicle with Mira Sport shower unit, pedestal wash hand basin with mixer tap and tiled splashback, low flush wc, tiled flooring
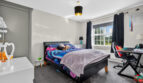
Bedroom 3:
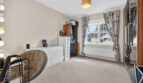
13’ x 10’5 (3.991m x 3.178m)
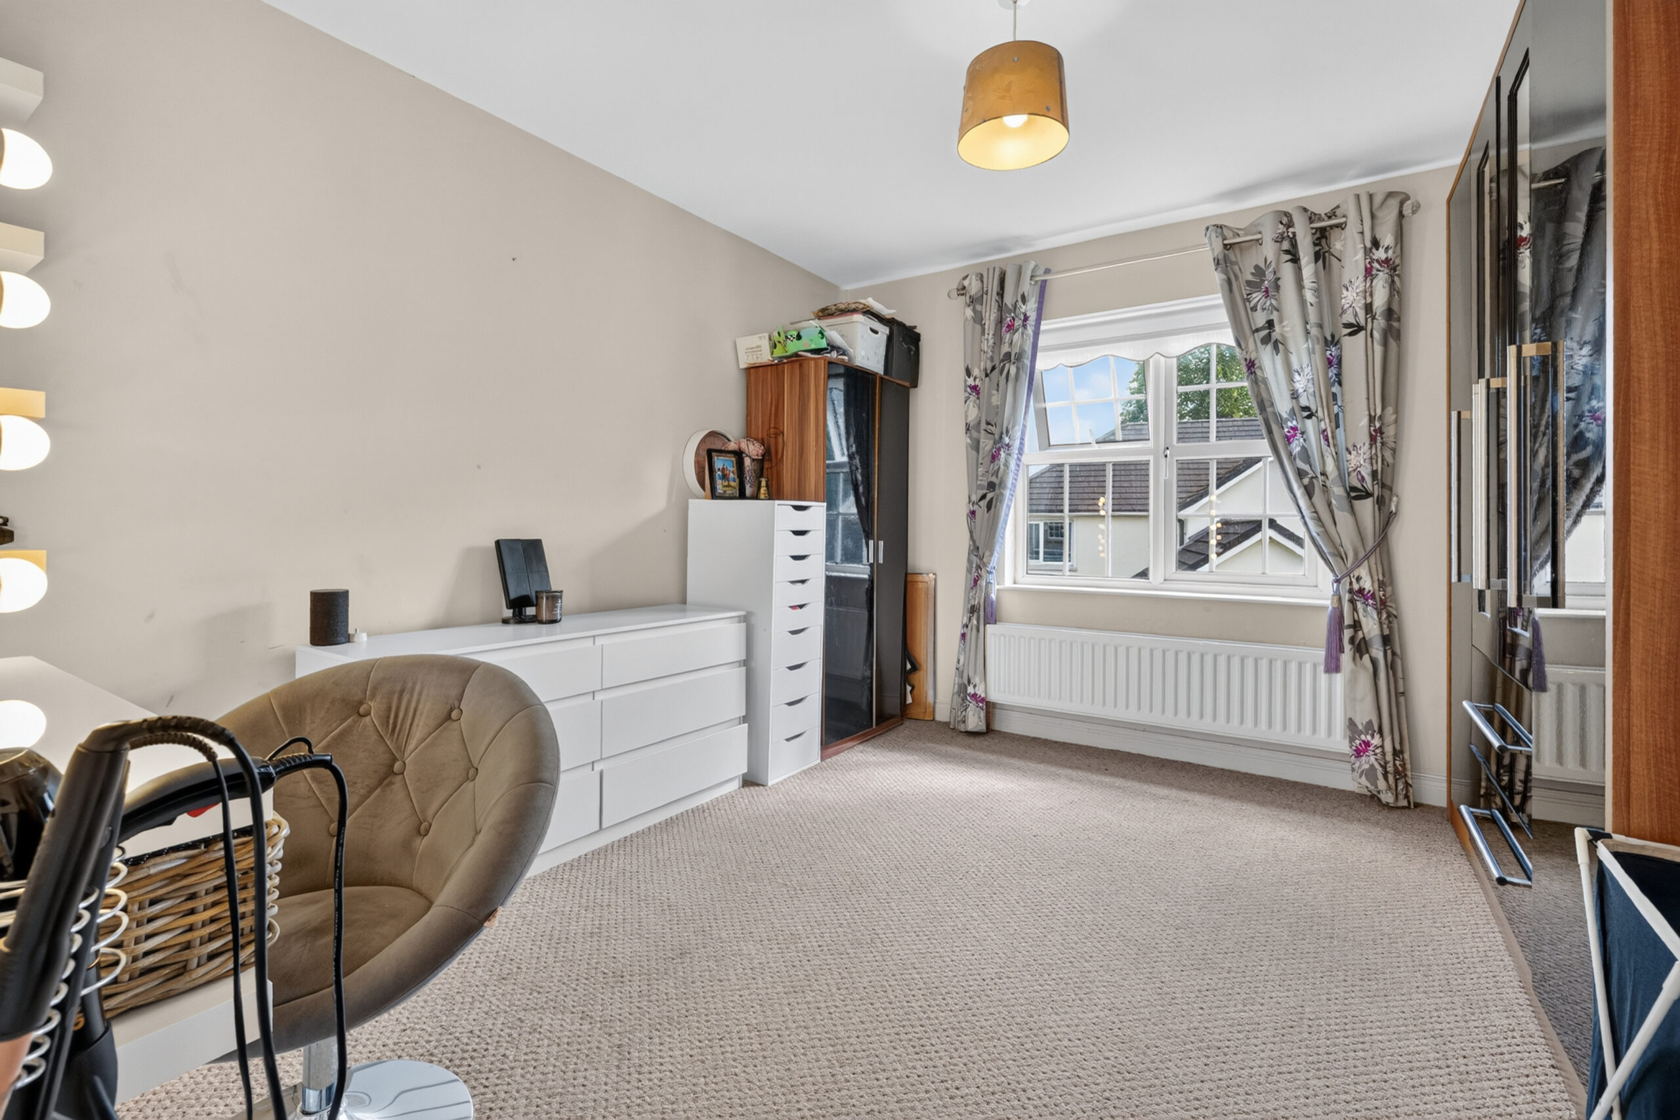
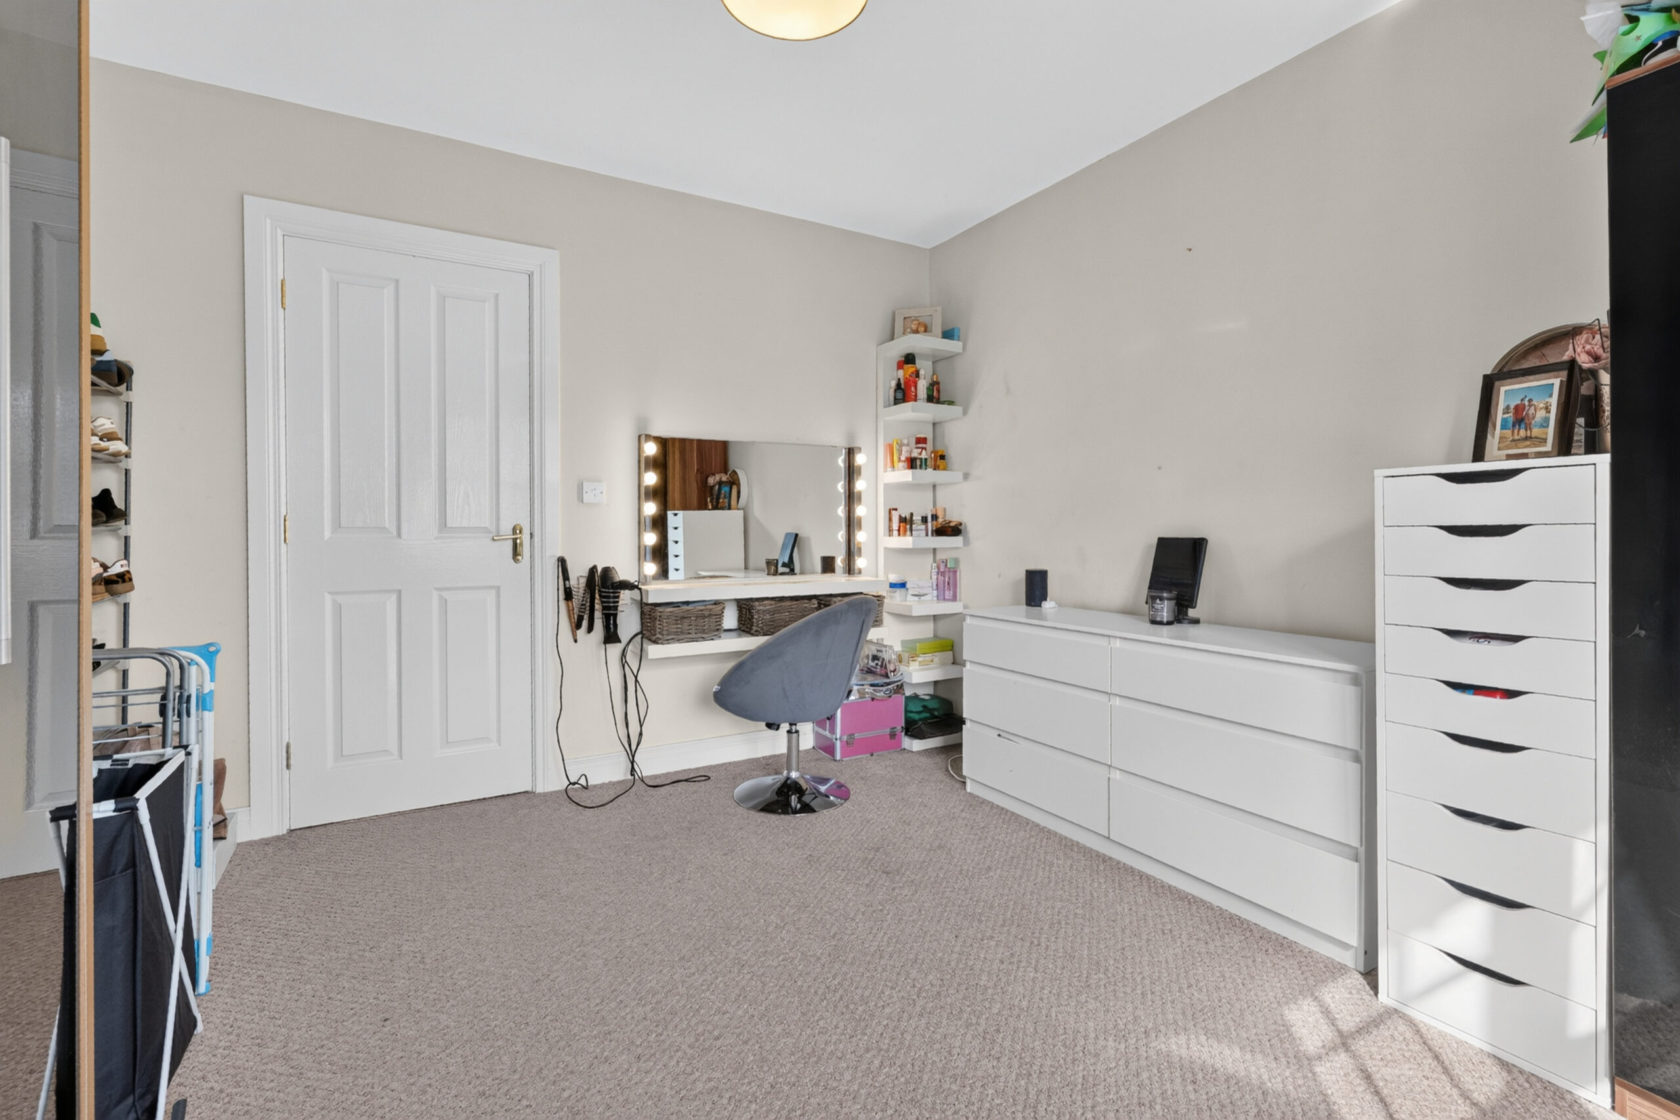
Bedroom 4:
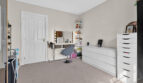
11’9 x 6’10 (3.580m x 3.377m currently used as a dressing room)
Study:
7’7 x 6’10 (2.302m x 2.090m)
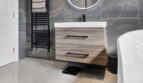
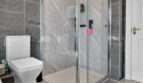
Bathroom:
9’10 x 7’9 (3.006m into recess x 2.361m)
With fully tiled walls and comprising fully boarded, corner aspect shower cubicle with shower unit off mains, with drench head and separate hand shower set, freestanding slipper bath with floor mounted mixer tap and separate hand shower set, wall mounted vanity unit with counter top Utopia basin, mixer tap and two drawers below, back to wall low flush wc, vertical heated towel rail, integrated spotlights, tiled flooring
EXTERIOR FEATURES
Paved area to front providing parking with access to attached garage, paved access paths to both sides leading to enclosed south facing rear garden with stepped paved area leading to lawned, outside tap, outside lighting
ADDITIONAL FEATURES
Burglar alarm (zoned)
Pressurised system (zoned ground and first floor)
Composite front door
PVC guttering and downpipes, PVC facia boards and soffits
Double glazed windows set within PVC finish frames
https://find-energy-certificate.service.gov.uk/energy-certificate/9579-2903-0595-9093-7781
Similar Listings
Knowehead House, 45 & 45a Knowehead Roa...