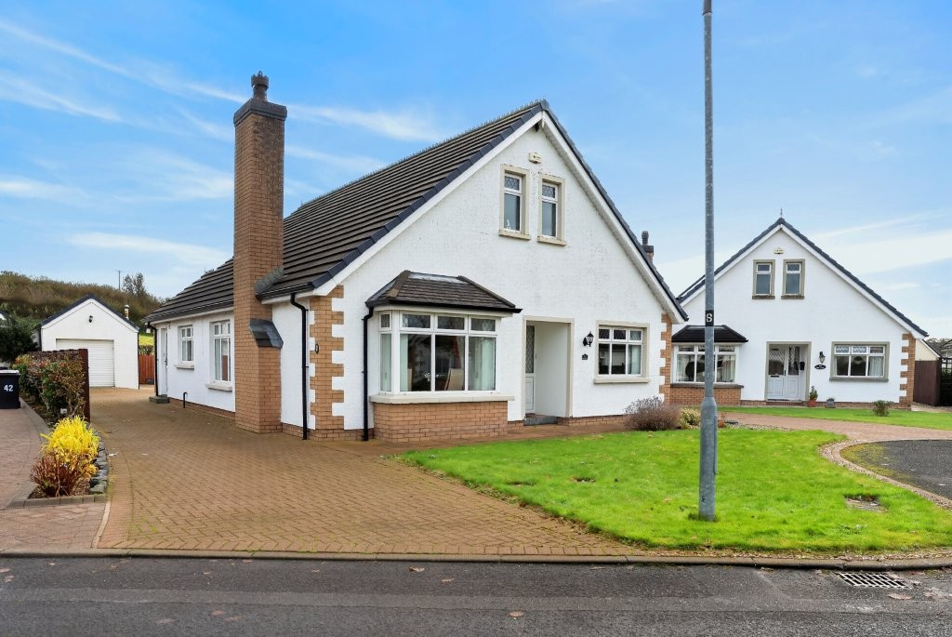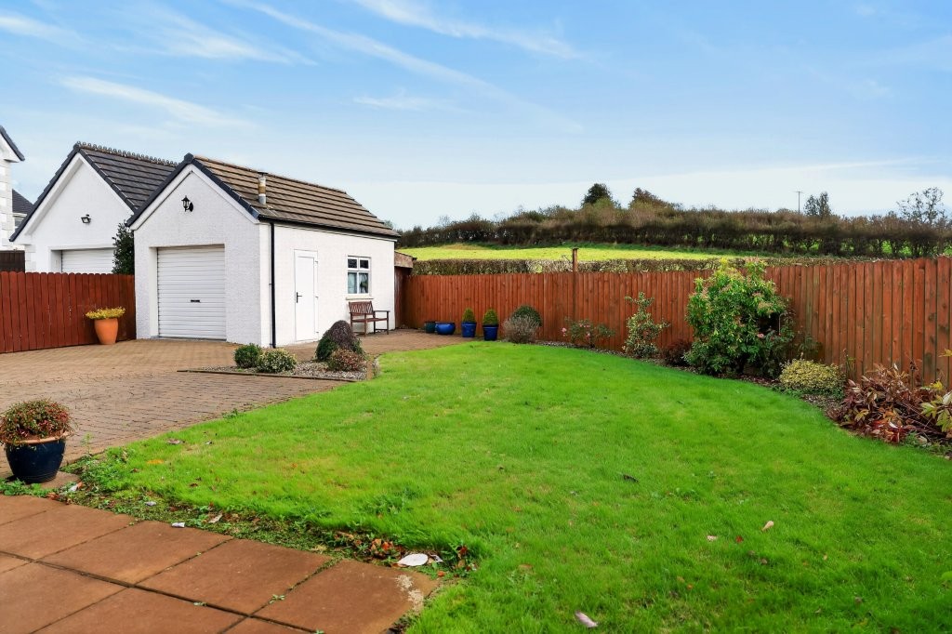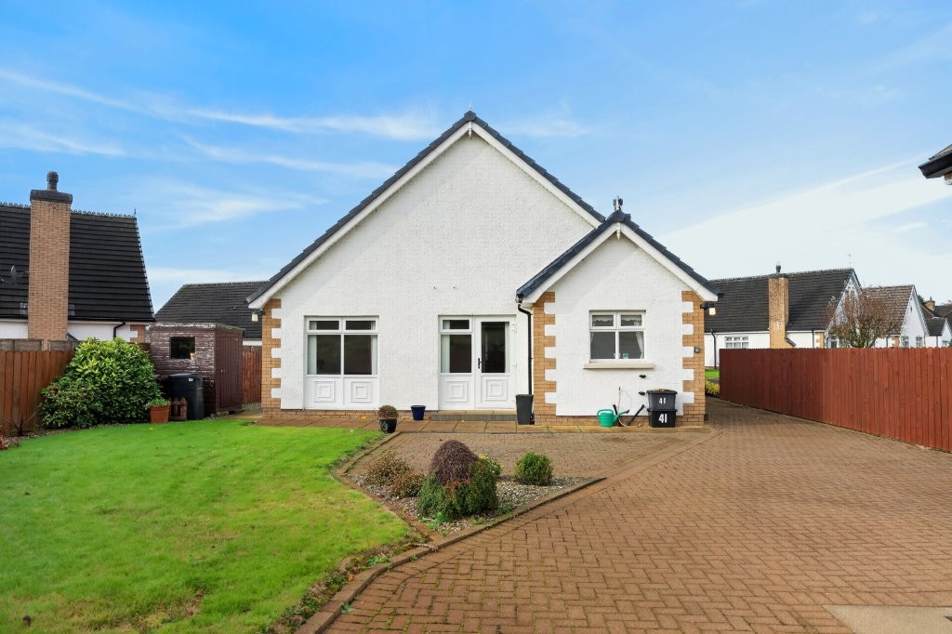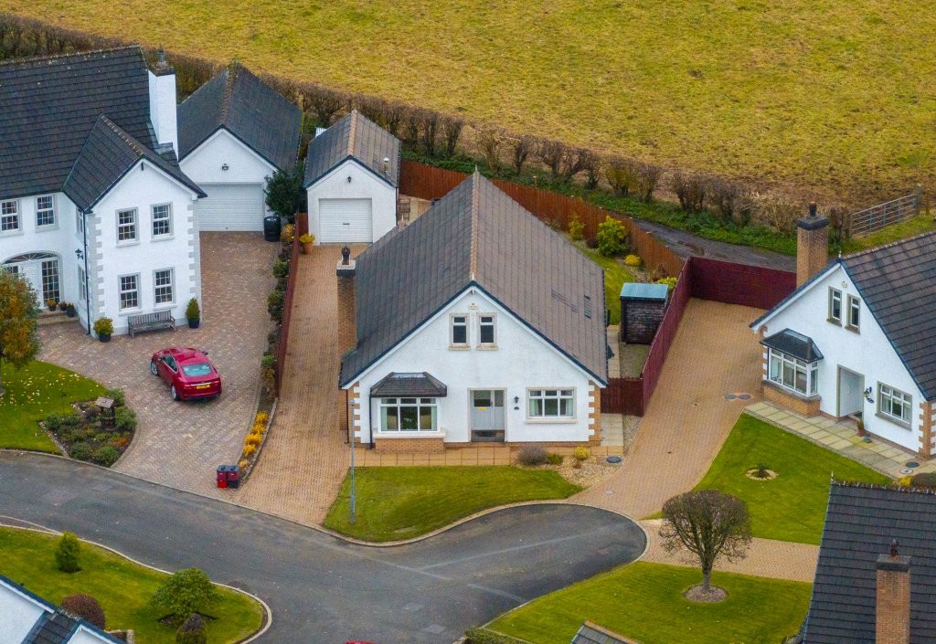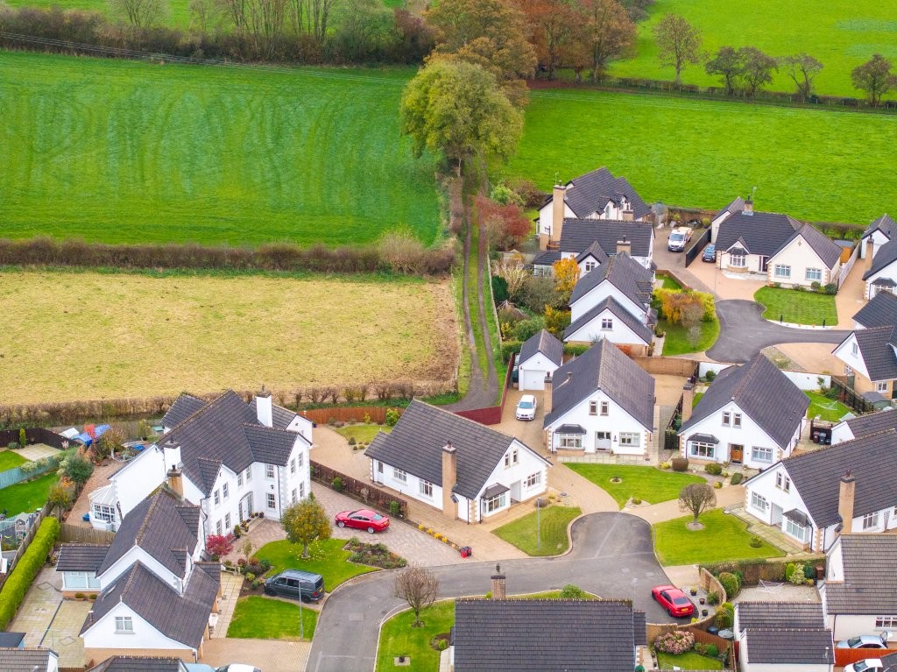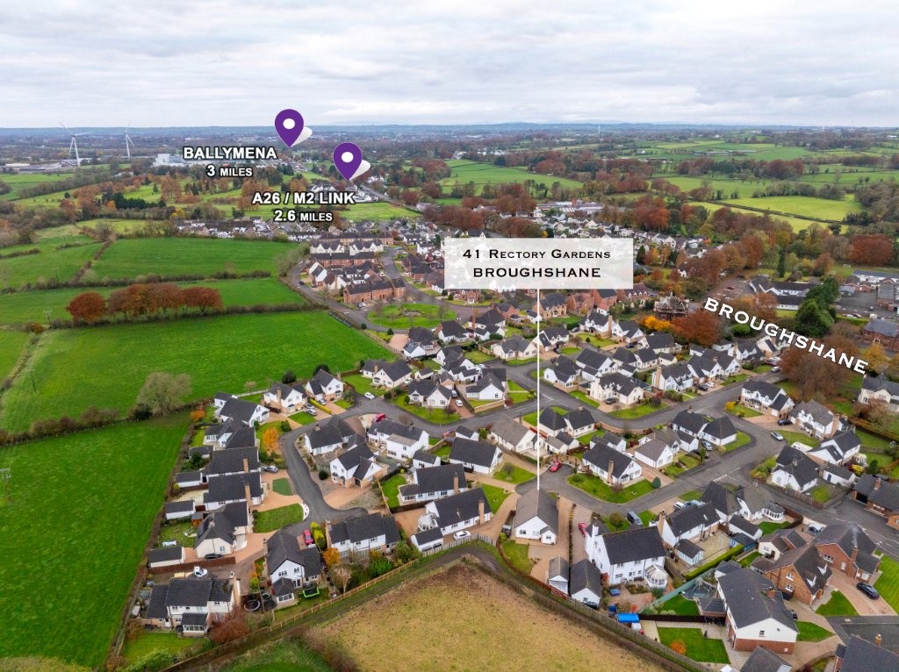
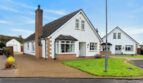
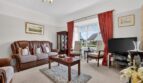
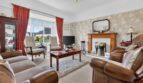
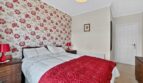
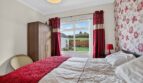
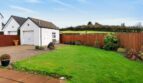
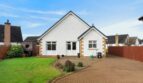
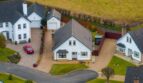


Nestled within a quiet cul de sac in this established and highly sought after development, this neatly presented detached three bedroom bungalow occupies a corner plot and enjoys a backdrop of delightful countryside views.
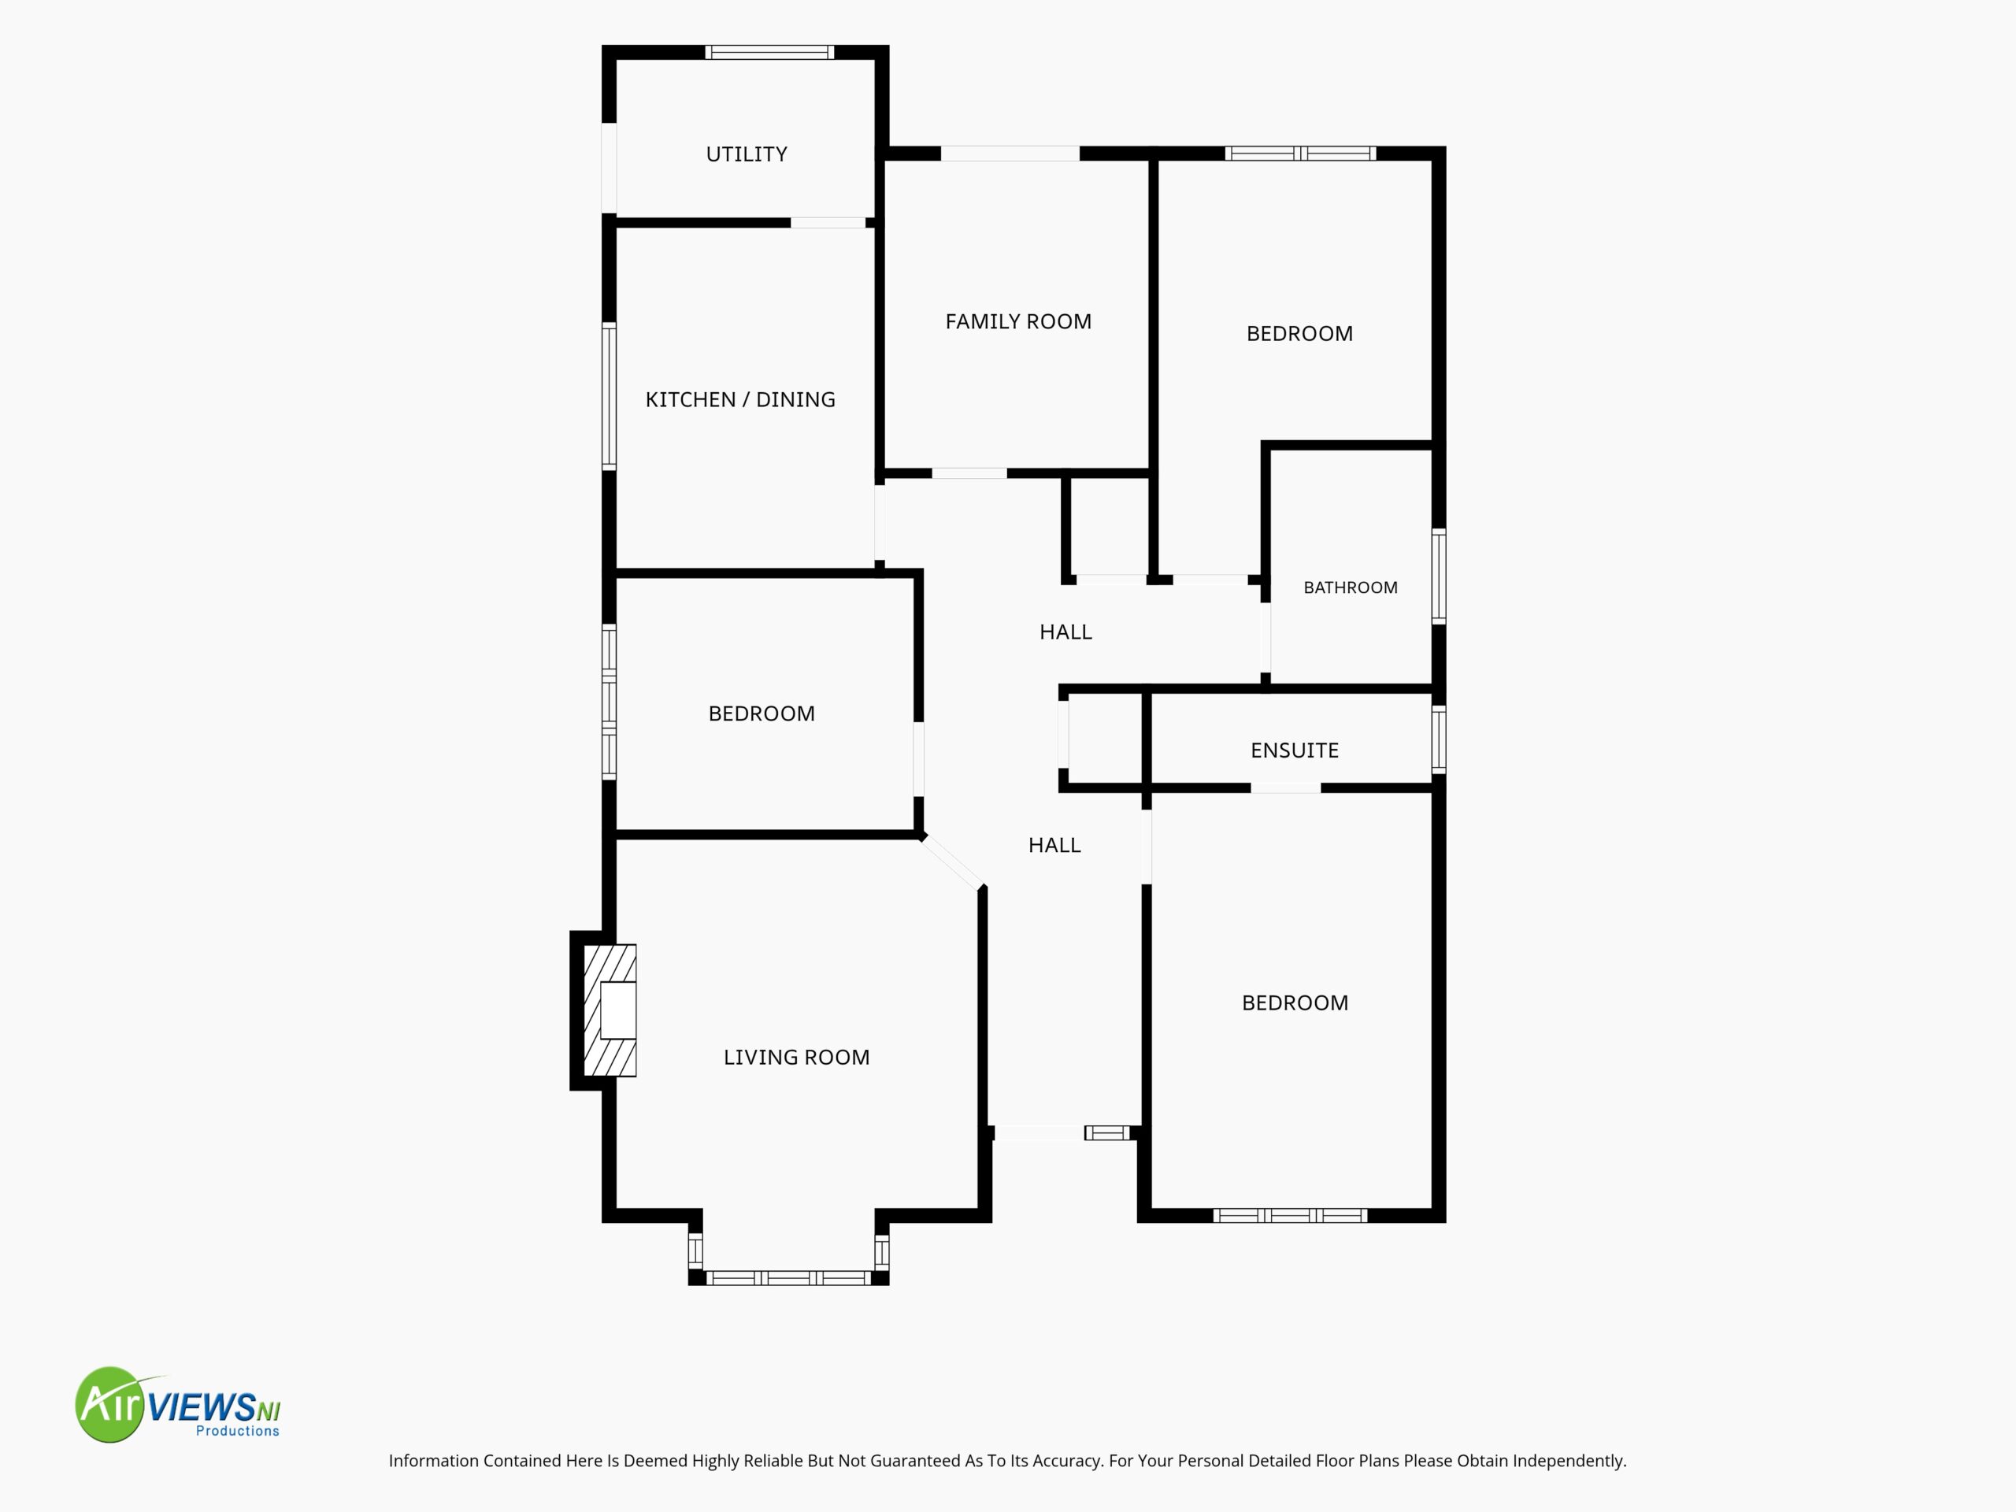
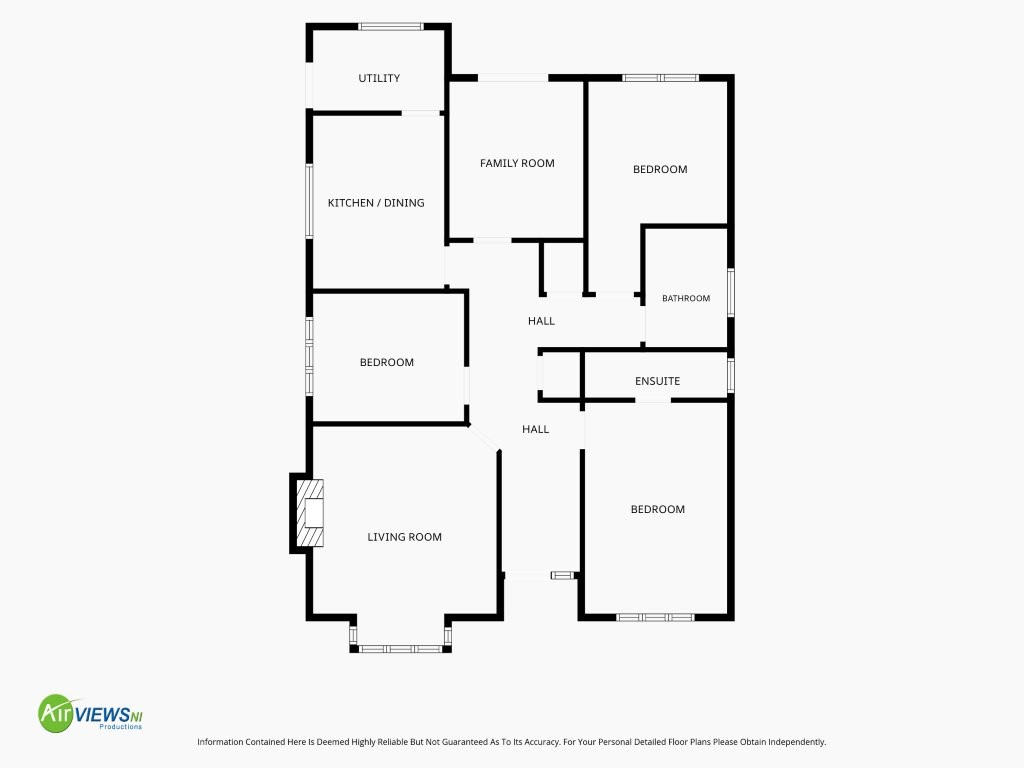
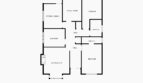
The accommodation features an entrance hall with built-in cloaks and airing cupboard, a spacious lounge with an open fireplace, and a versatile living/dining room with direct access to the east-facing garden. The kitchen is fitted with a range of oak-finished units and is complemented by a useful utility room. The property benefits from a fully tiled bathroom. The principal bedroom includes an en suite shower room, while two further well-proportioned bedrooms provide flexible accommodation for family members, guests, or use as a home office.
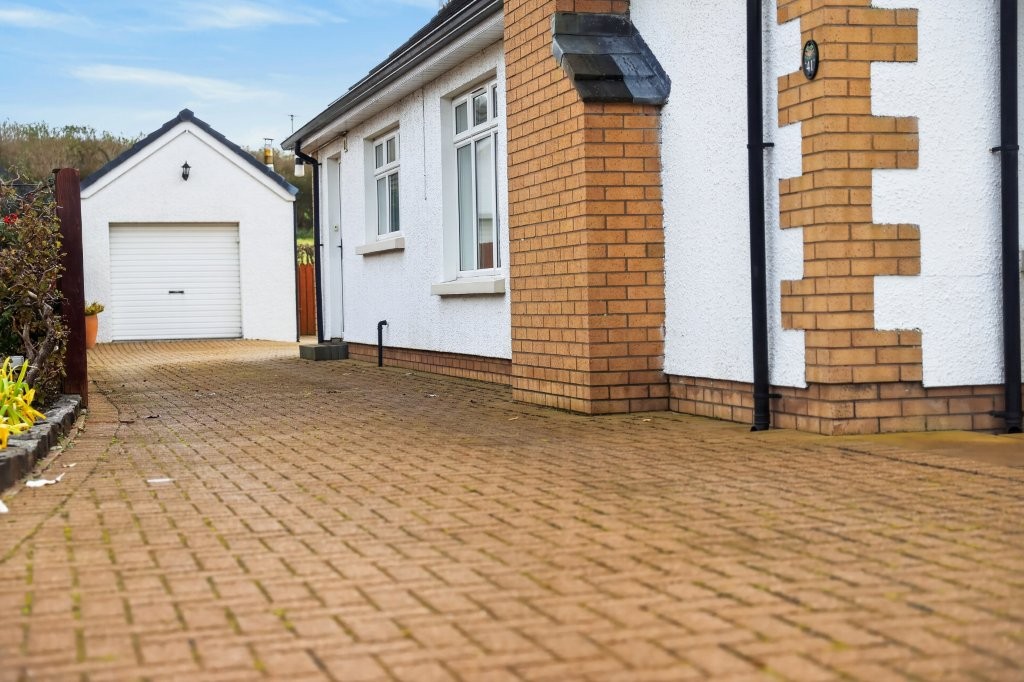
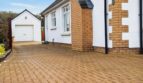
Externally, there is an excellent brick pavia driveway which leads to a detached garage and the rear garden which features a patio area and lawn. The property has been well maintained throughout and includes double glazed windows set with uPVC finish frames, uPVC finish front and rear doors, PVC facia boards, guttering and downpipes and dry verges.
The location is ideal being within close proximity to Broughshane and its many local amenities and a short drive to the A26/M2 link and Ballymena.
No onward chain.
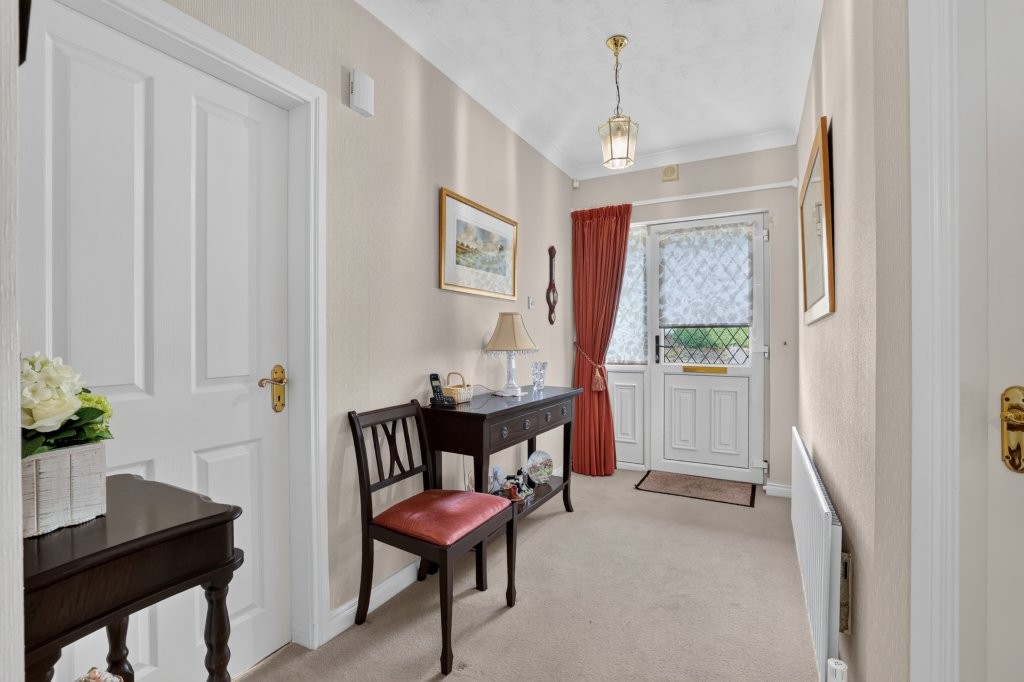
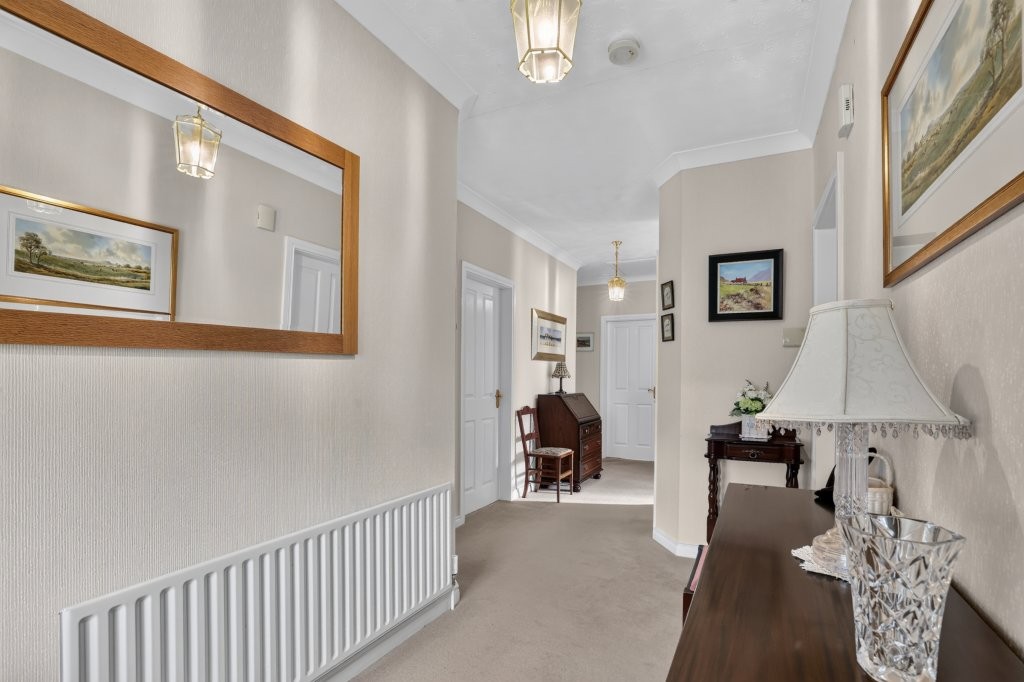
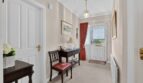
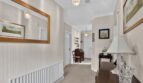
Entrance Hall:
With cornicing, BT point, cloaks cupboard (shelved), access to loft (via drop down ladder, partially floored with lighting)
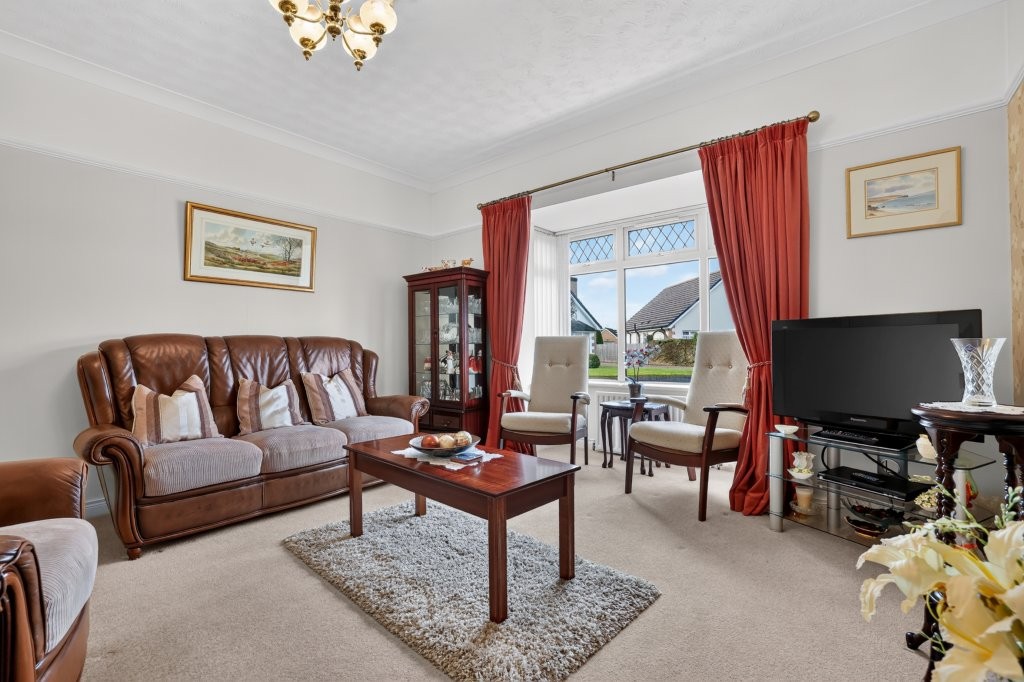
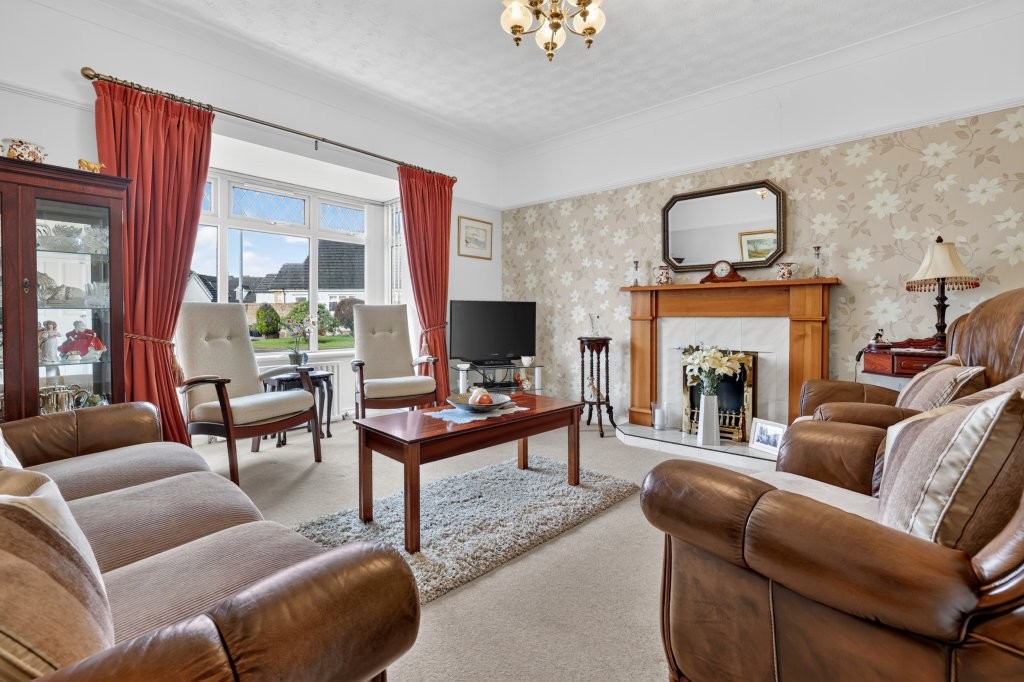
Lounge:
13’1 x 13’1 (3.986m x 3.975m max not including bay)
Open fireplace with pine surround, tiled inset and hearth, TV point, bay window, cornicing, picture rail
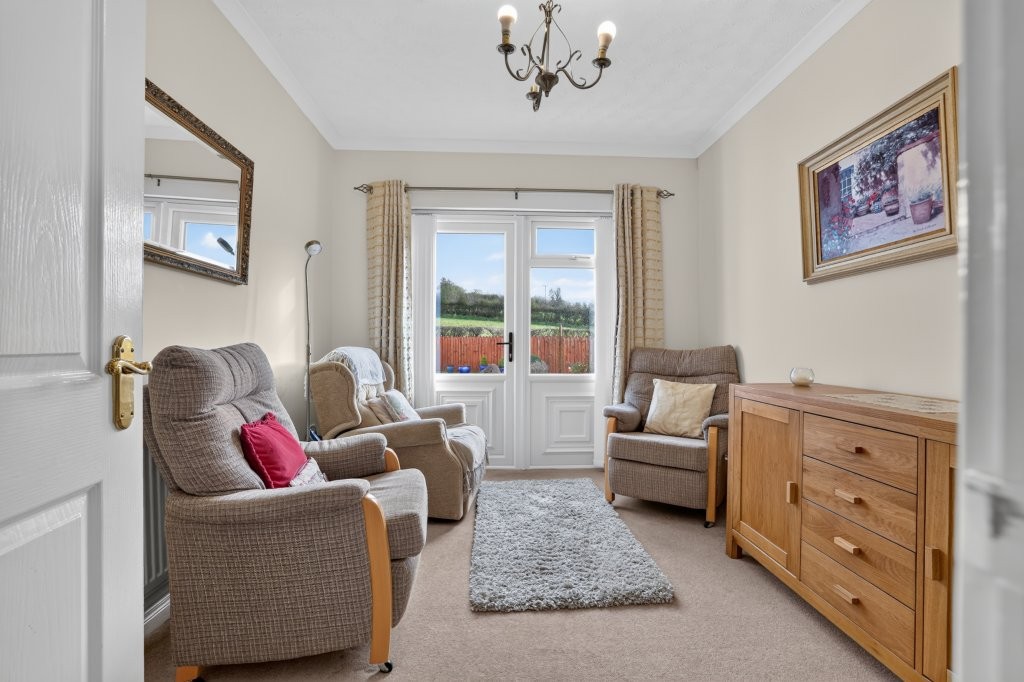
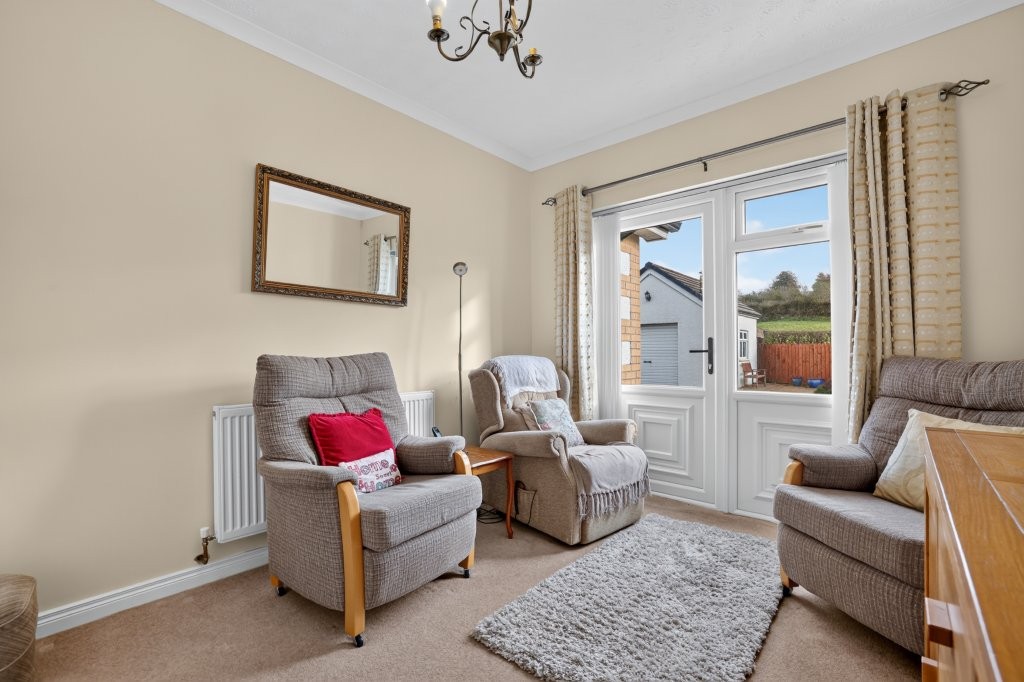
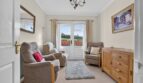
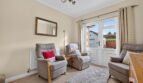
Living Room/Dining Room:
10’11 x 9’5 (3.323m x 2.876m)
With cornicing, door to rear garden
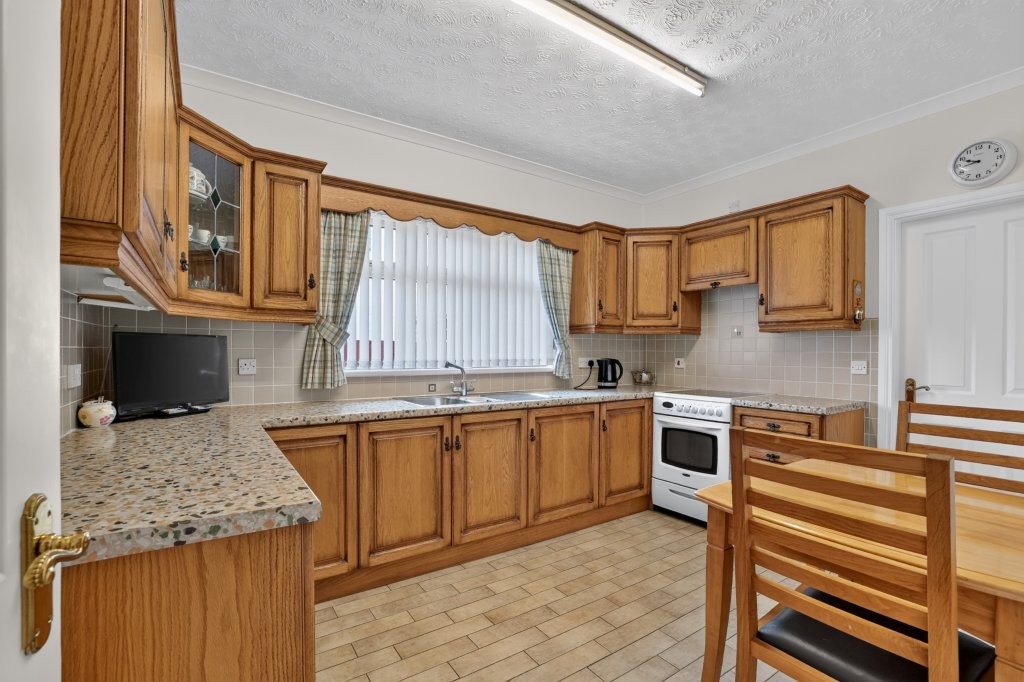
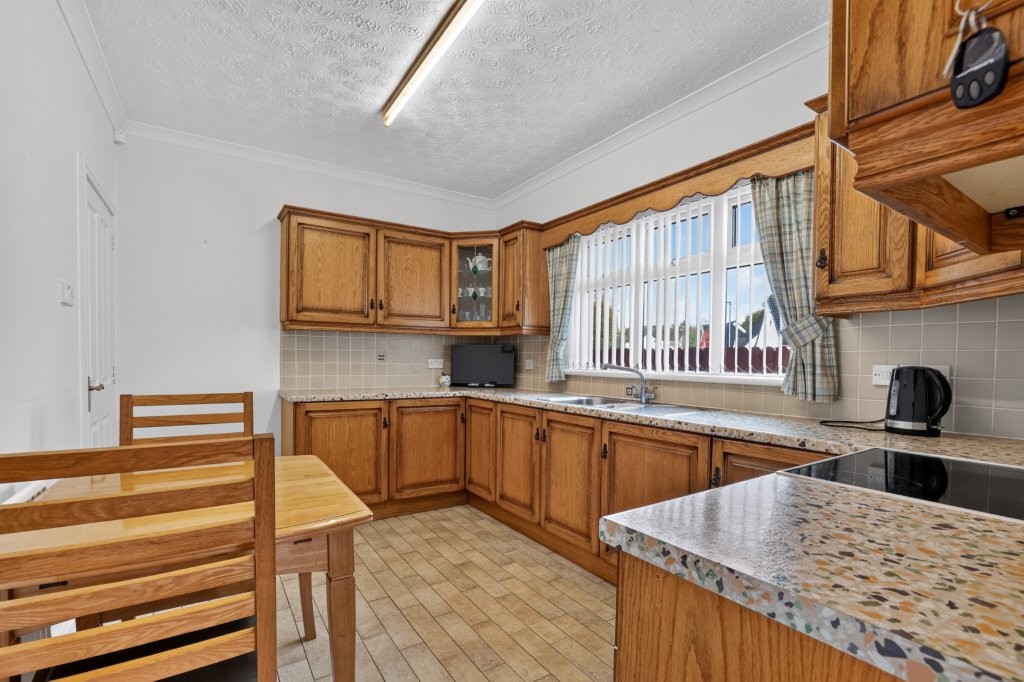
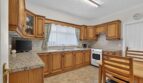
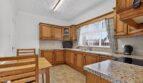
Kitchen:
12’4 x 9’1 (3.765m x 2.768m)
Fitted kitchen finished in oak with space for electric cooker, pull out canopy and integrated extractor, integrated low level freezer, 1 1/2 bowl stainless steel sink unit and mixer tap, corner aspect glazed display cabinet, partially tiled surround, cornicing, tiled flooring extending through to the utility room
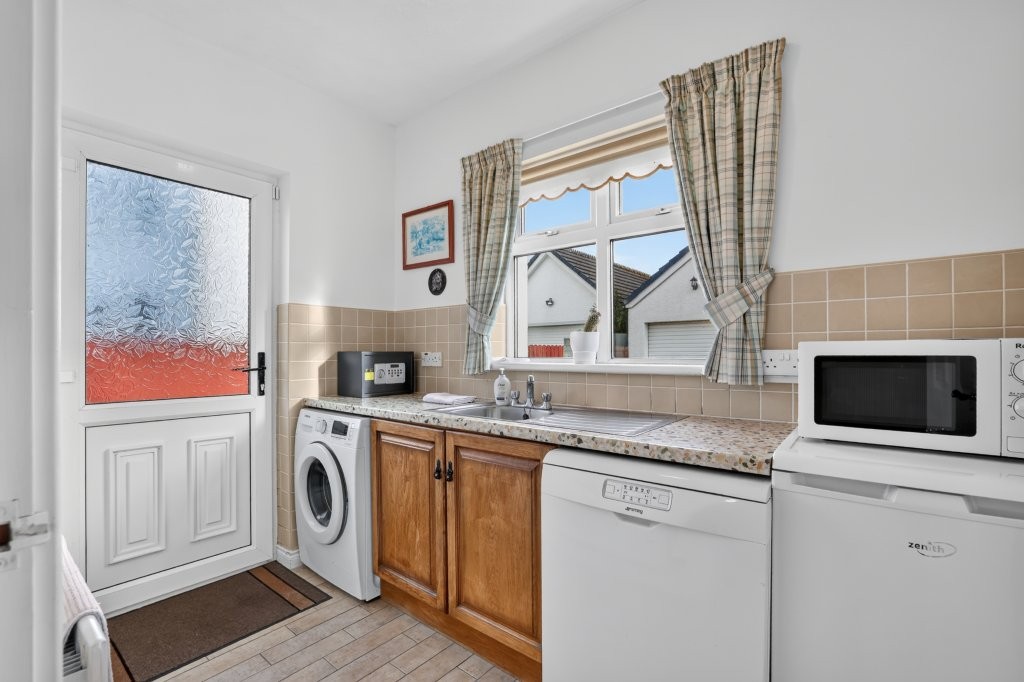
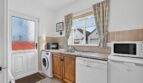
Utility Room:
9’1 x 5’8 (2.776m x 1.720m)
Complimentry range of low level units with space for washing machine, space for dishwasher and space for freestanding low level freezer, stainless steel single drainer sink unit and mixer tap, partially tiled surround, door to exterior
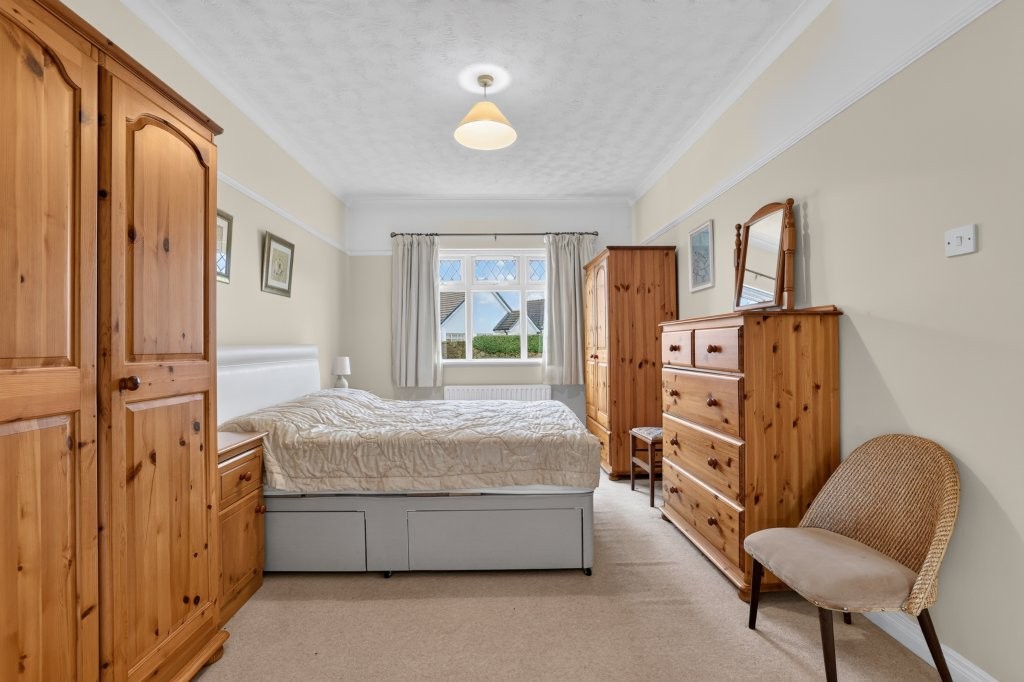
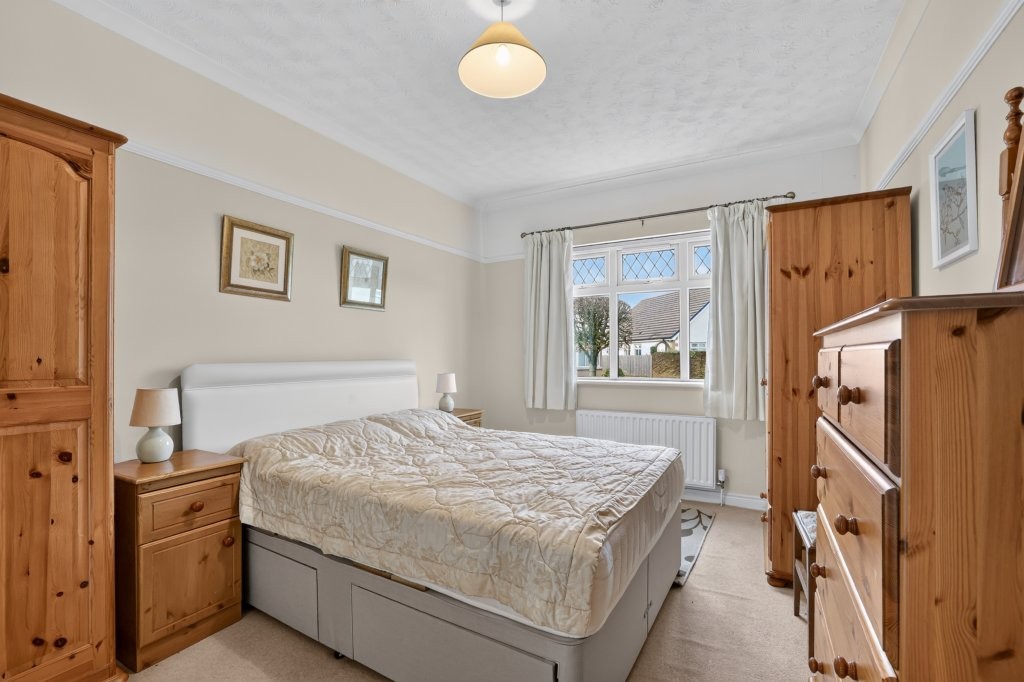
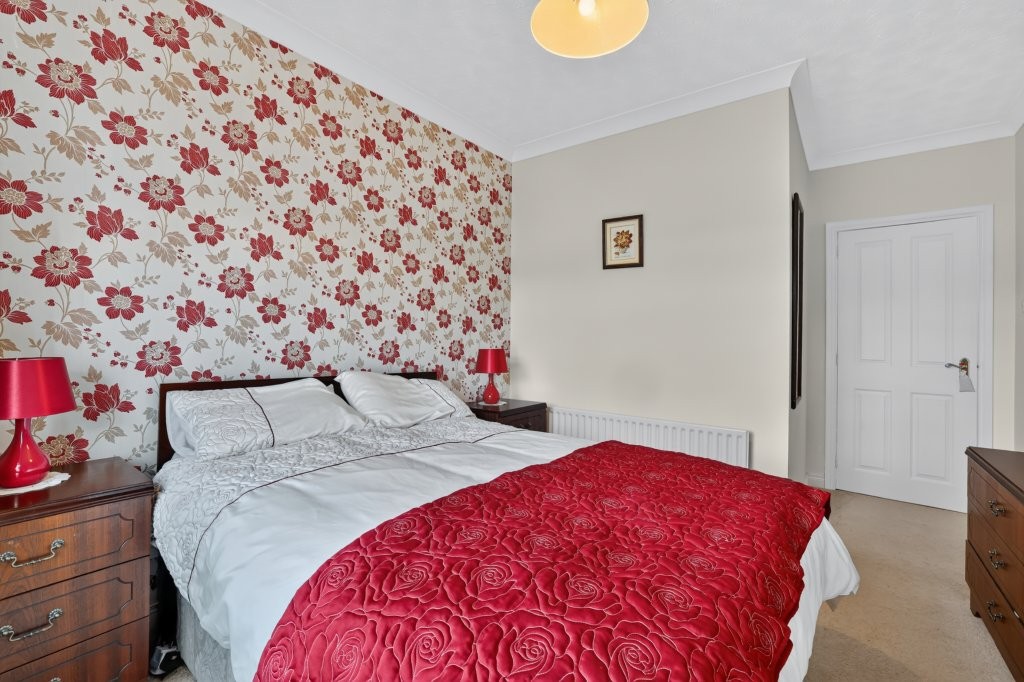
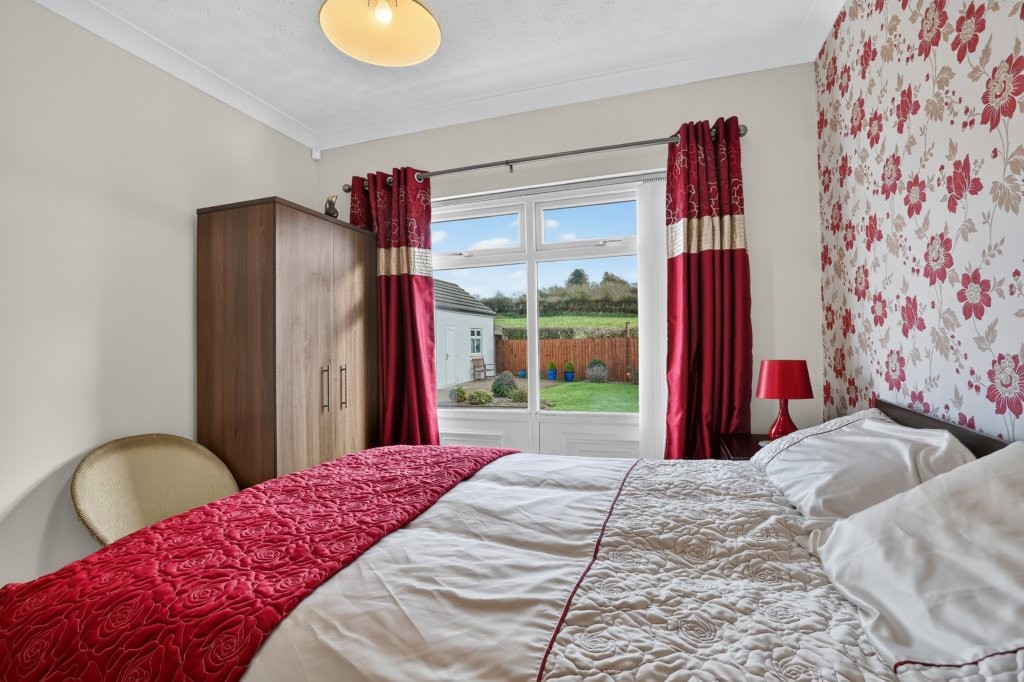
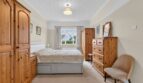
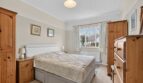
Bedroom 1:
14’10 x 9’10 (4.511m x 2.988m)
With cornicing and picture rail
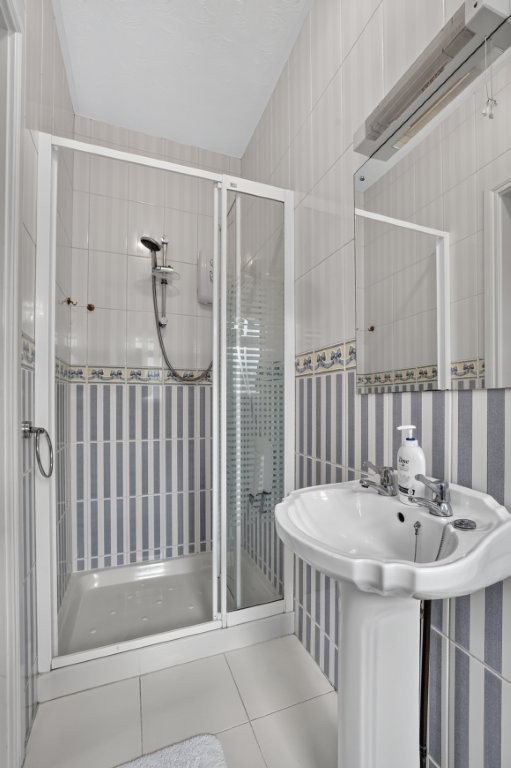
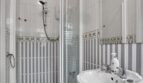
Ensuite:
9’6 x 3’2 (2.902m x 0.960m)
Fully tiled and comprising shower cubicle with Triton shower unit, pedestal wash hand basin with wall mounted mirror above, light and shaver point, low flush wc, tiled flooring
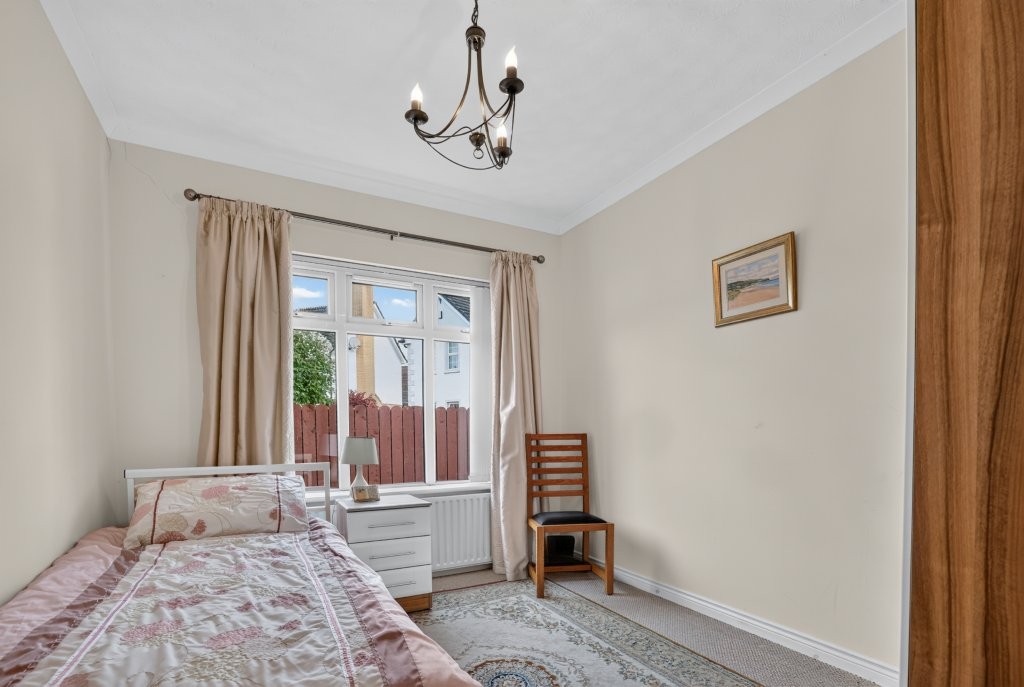
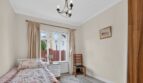
Bedroom 2:
10’9 x 9’ (3.278m x 2.754m)
With cornicing
Inner Hallway:
Hot press (shelved)
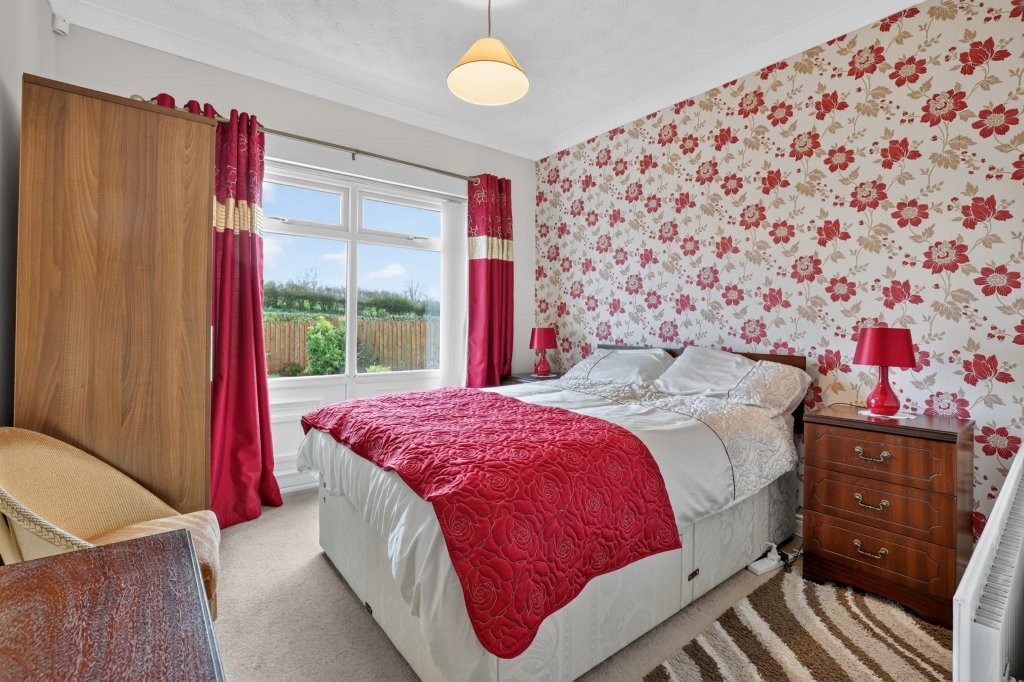
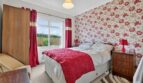
Bedroom 3:
10’9 x 9’10 (3.278m x 2.994m main area)
With cornicing
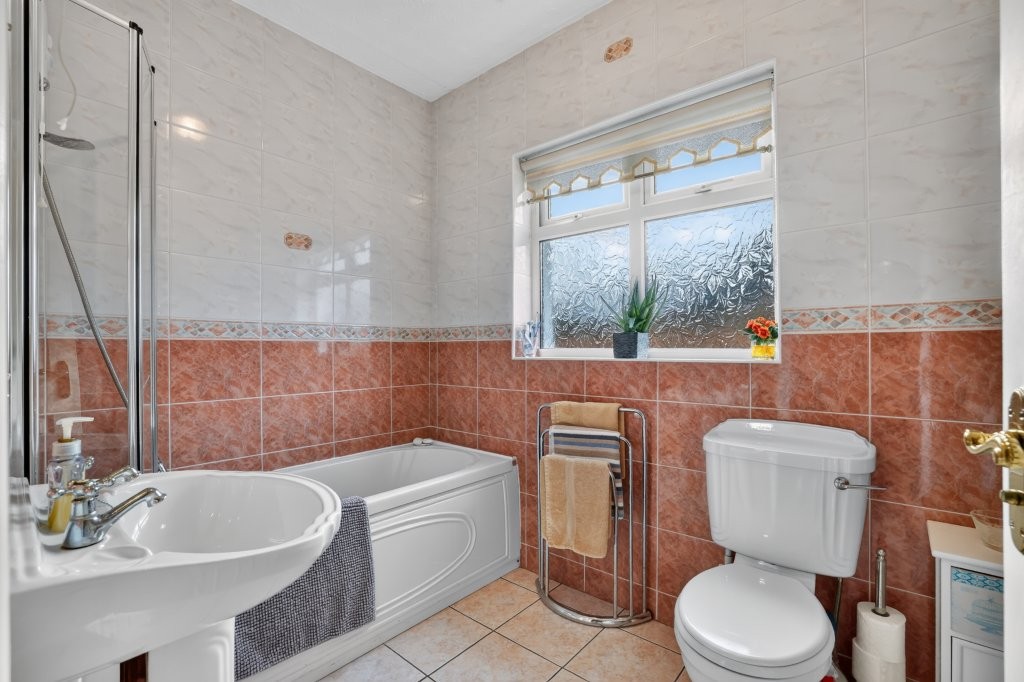
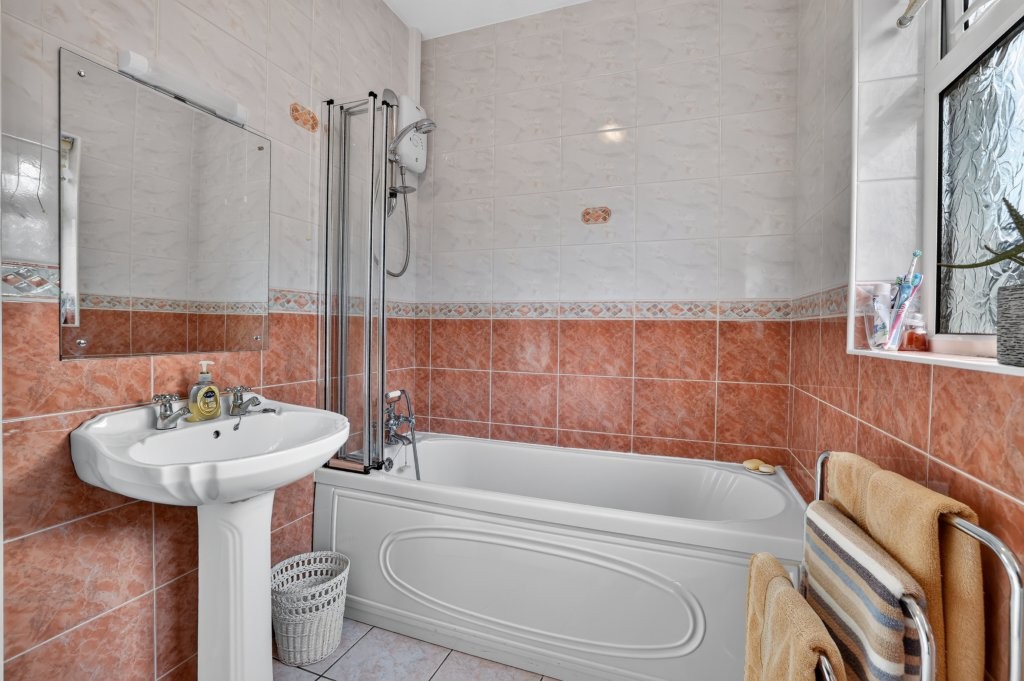
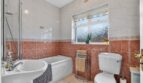
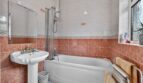
Bathroom:
8’3 x 5’7 (2.517m x 1.711m)
fully tiled and comprising panelled bath with Redring Expression 5005 shower unit, mixer tap with separate hand shower set, bifold shower screen, pedestal wash hand basin, wall mounted mirror above with light, low flush wc, tiled flooring
EXTERIOR FEATURES
Lawned area to front with paved access path leading to side, decorative stoned flower and shrub beds
Brick pavia driveway to other side leading to;
Detached Garage:
17’9 x 11’ (5.420m x 3.347m)
With electric roller door, power and light, separate pedestrian access door
Brick pavia extending to east facing rear garden and patio area
Lawned area with decorative stoned flower and shrub beds, paved access path
Lean to covered shed to rear of garage
Outside tap
Double glazed windows set within uPVC finish frames
uPVC finish front and rear doors
PVC facia, soffits and downpipes
Seamless aluminium guttering
Dry verges
Outside lighting
https://find-energy-certificate.service.gov.uk/energy-certificate/2414-3967-6200-0636-9200
Similar Listings
Knowehead House, 45 & 45a Knowehead Roa...