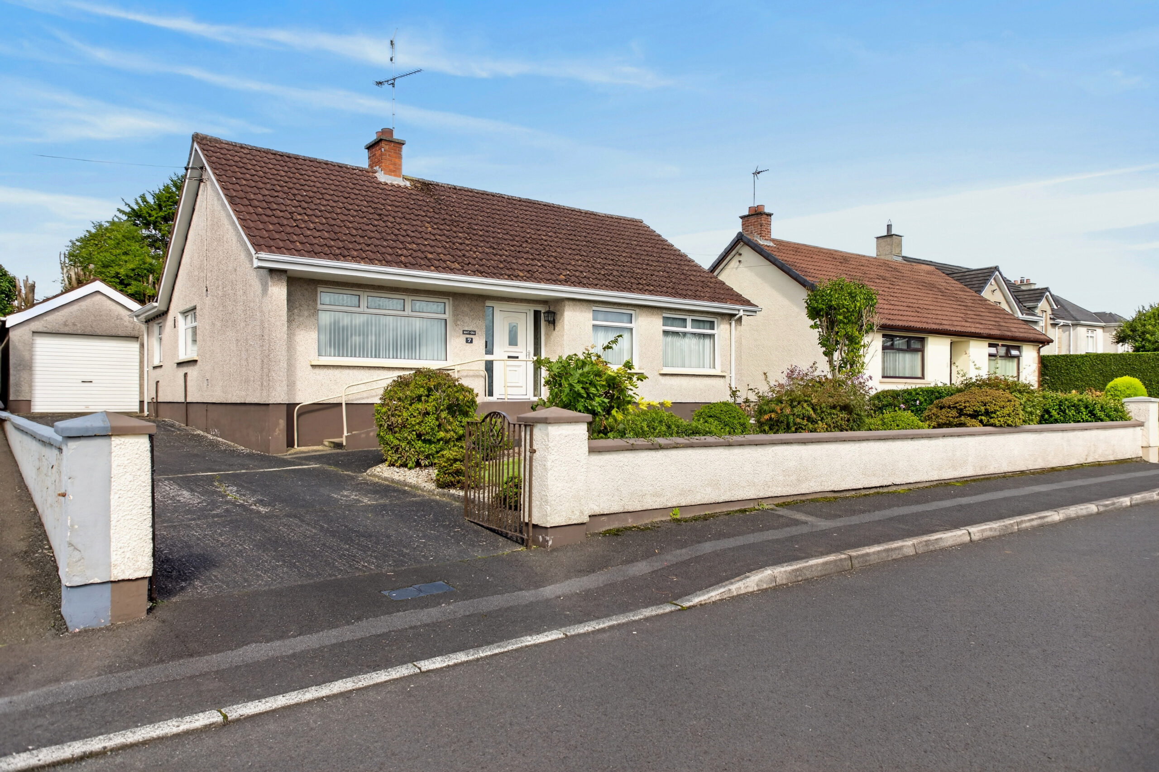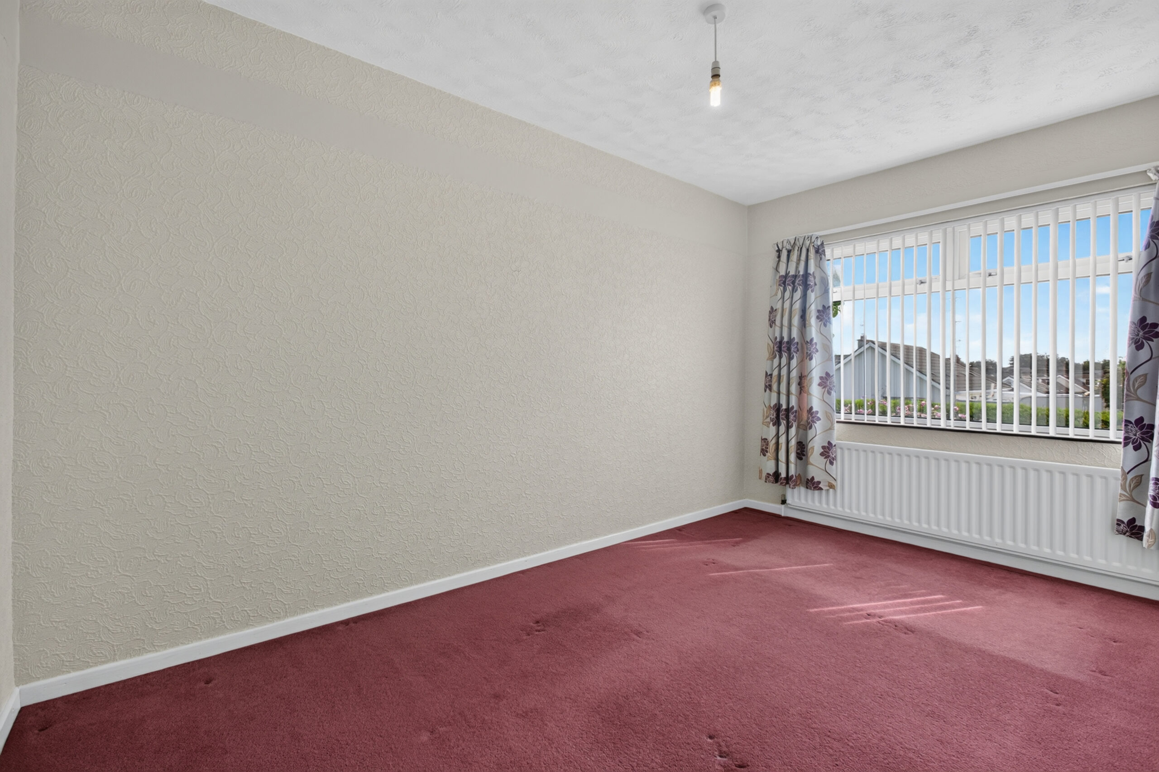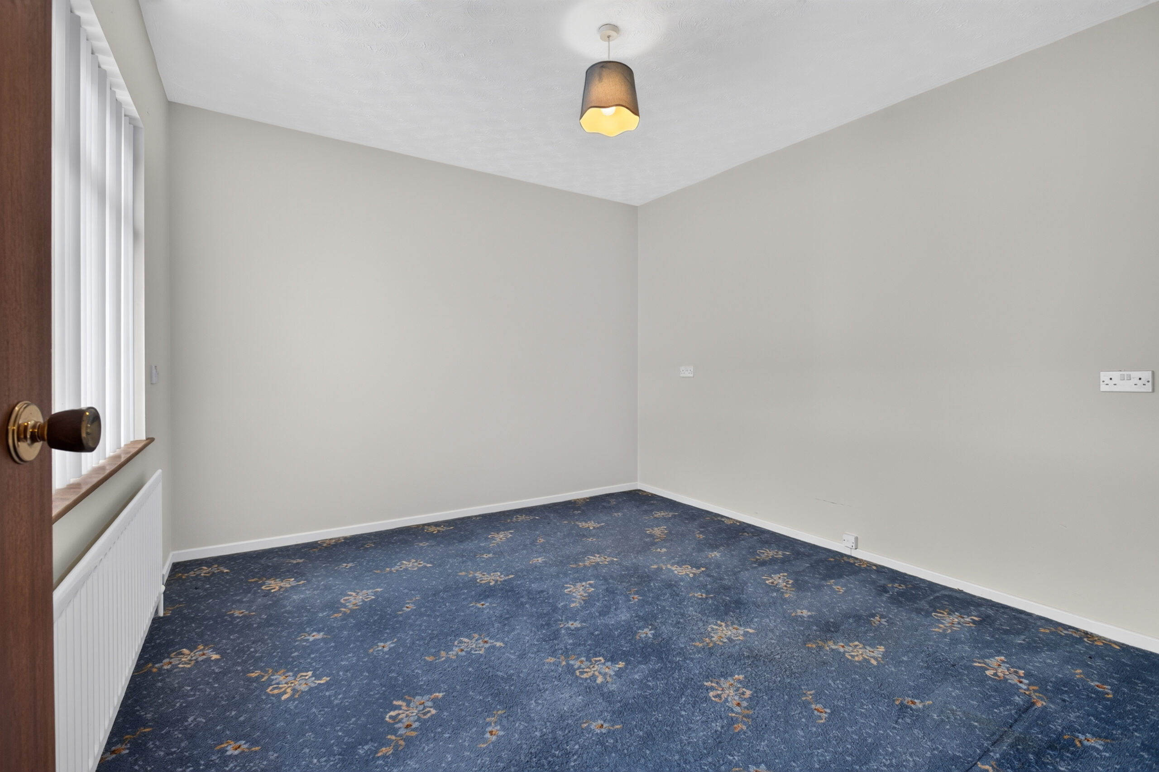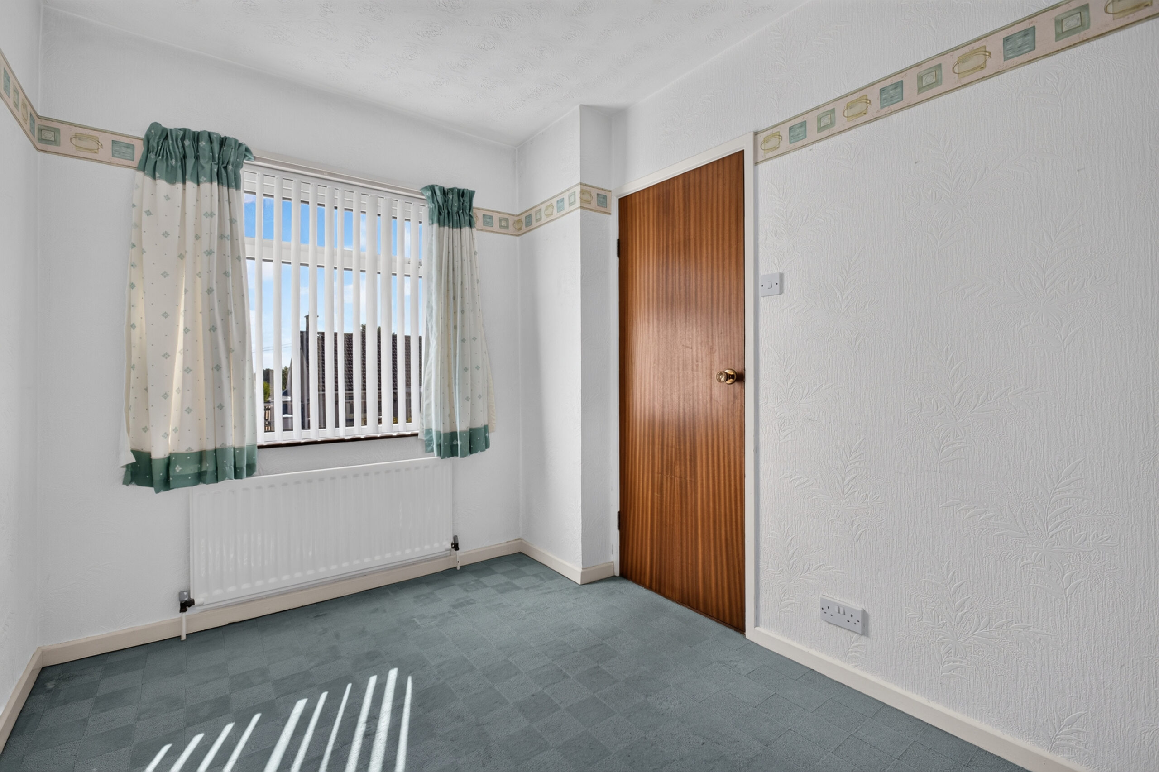
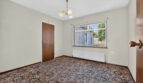
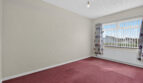
Positioned within a popular and established area of the town, this detached 3-bedroom bungalow is ripe for modernisation and offers excellent scope.
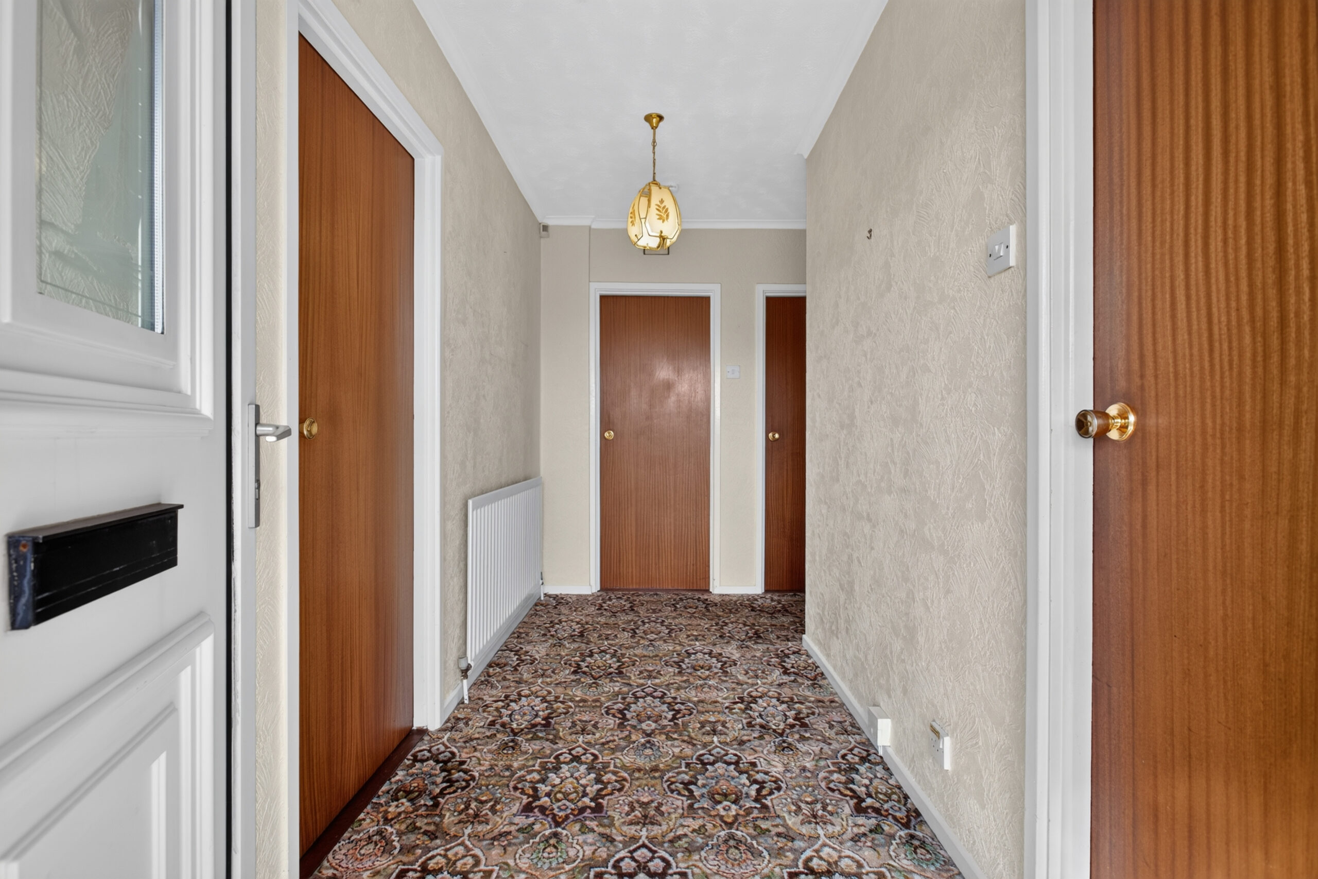
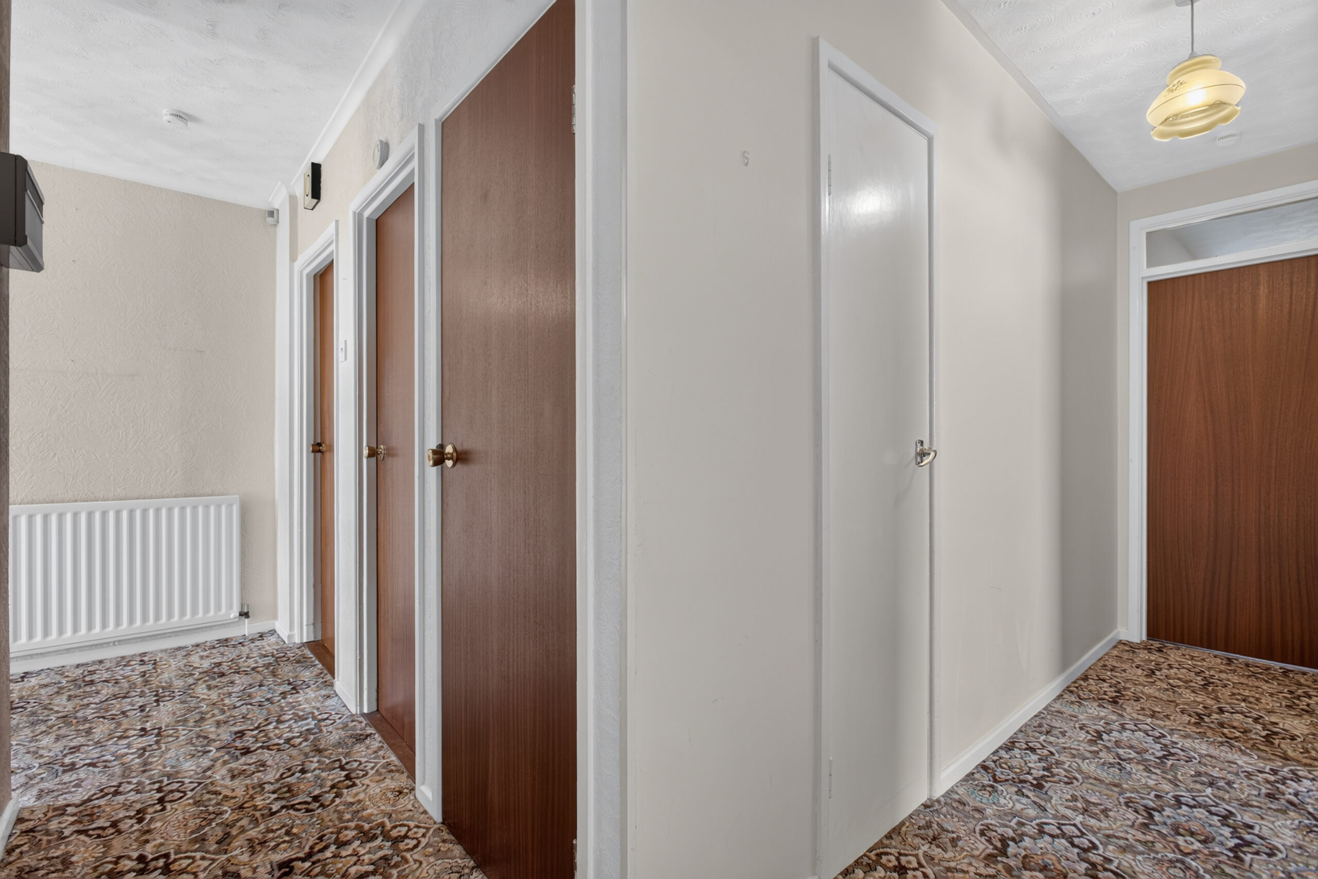
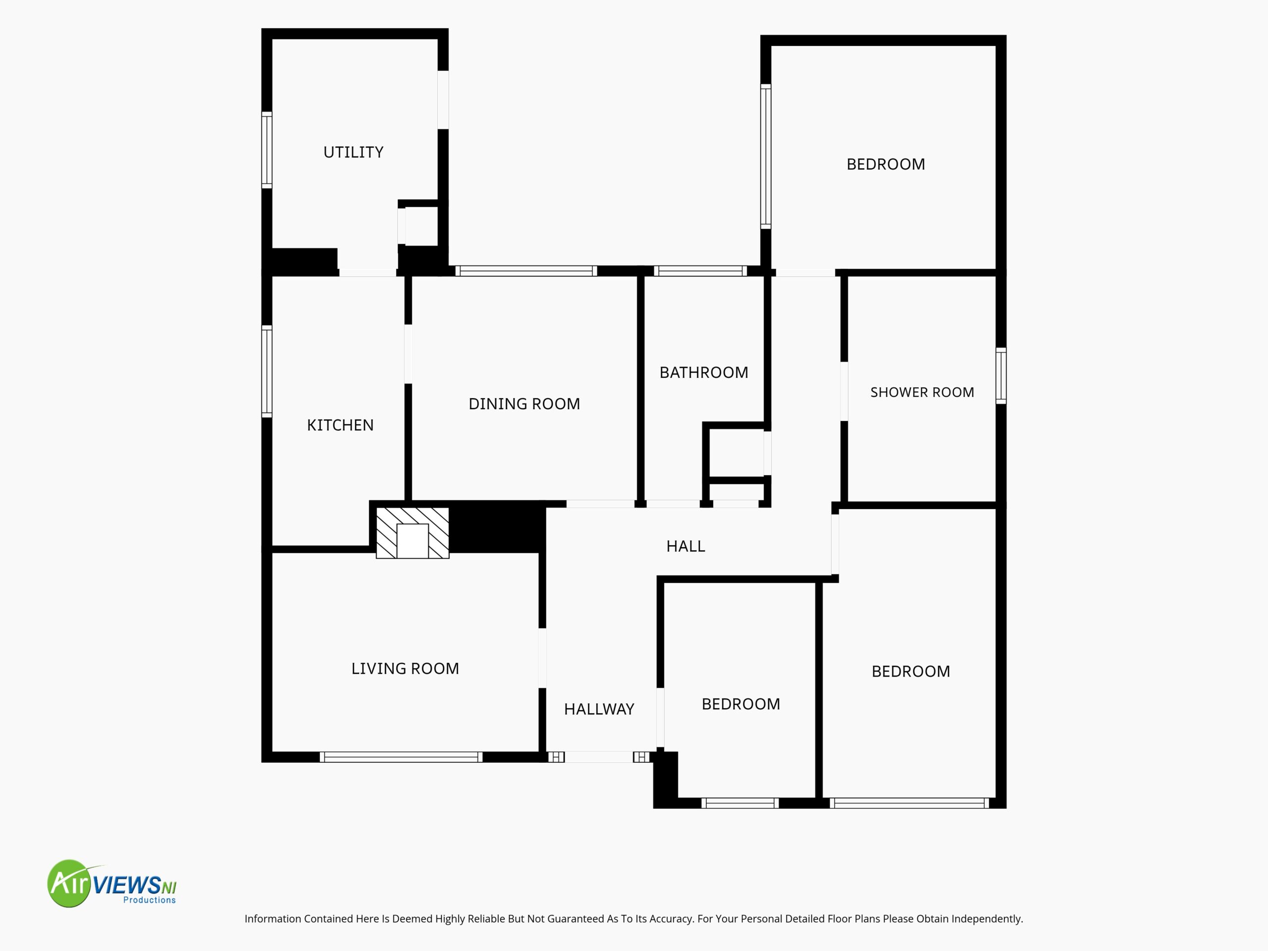
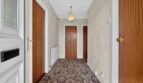
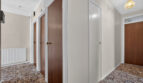
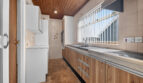
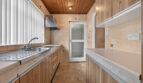
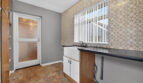
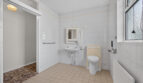
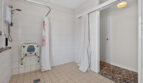
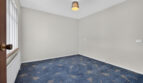
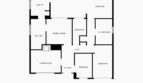
Internally, the accommodation comprises of an entrance hall, lounge with open fireplace, dining room, a galley style kitchen, utility room, three bedrooms and a wet room.
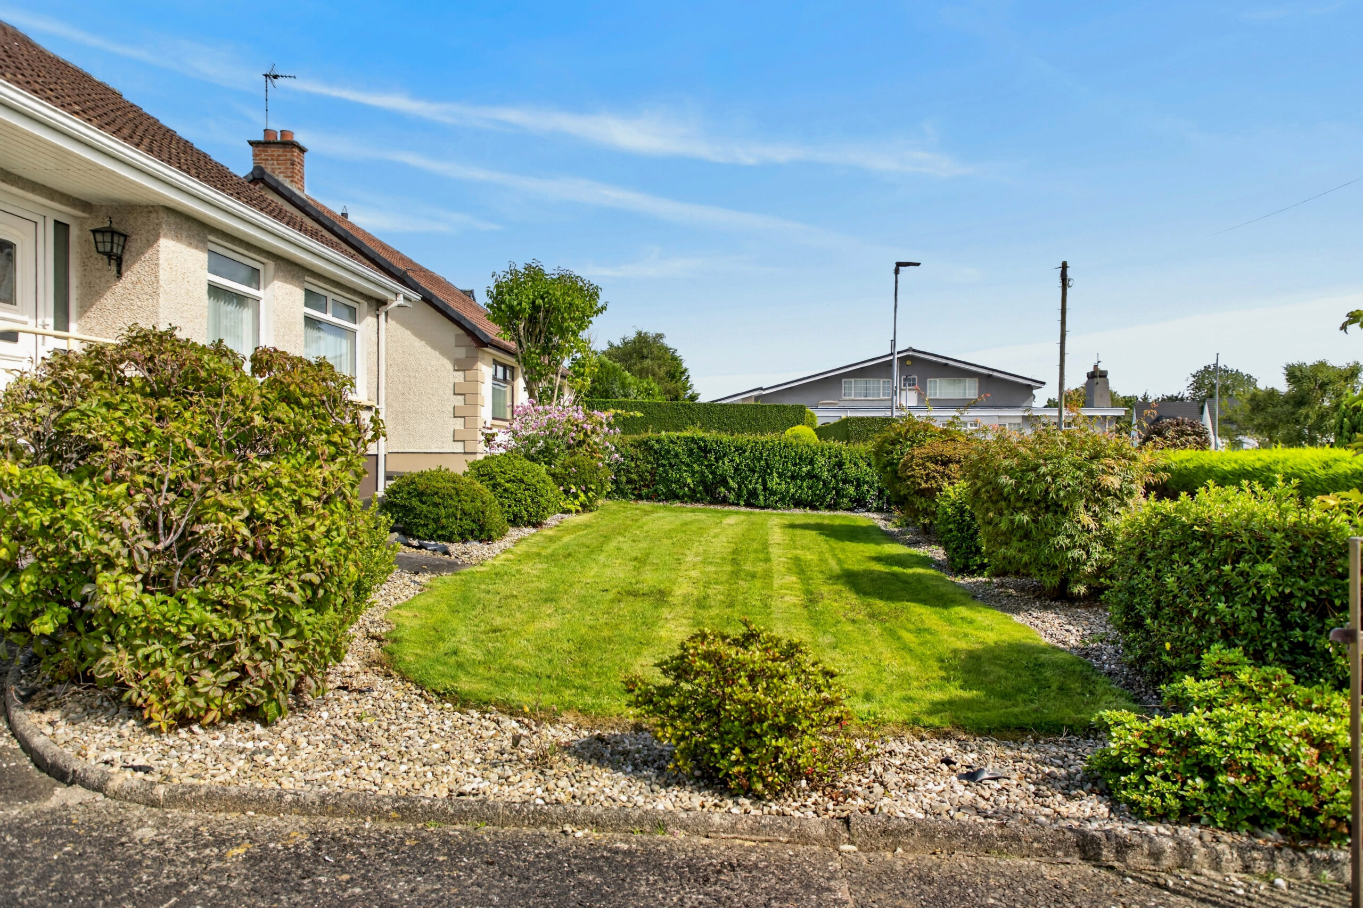
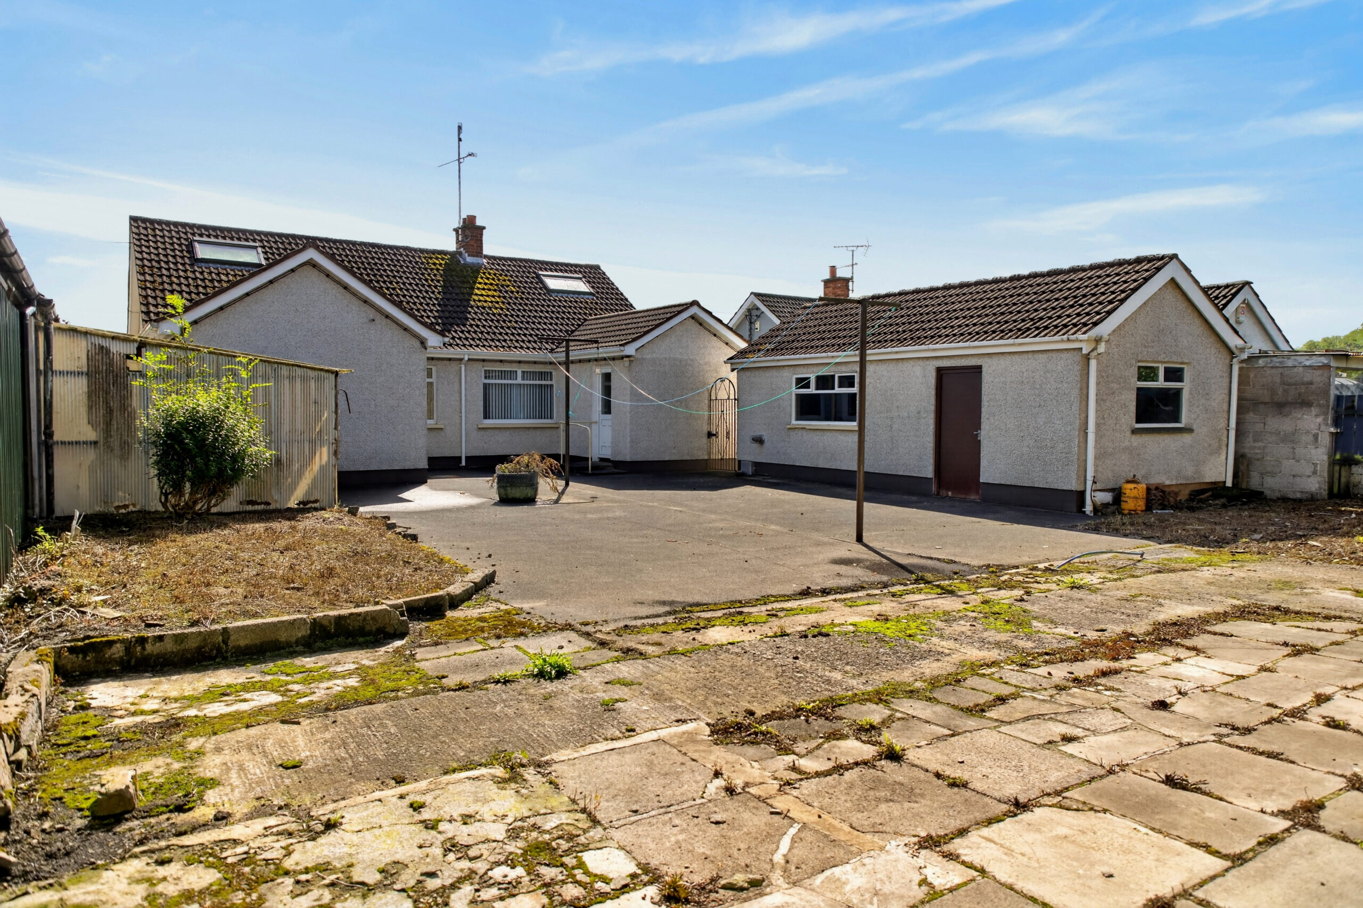
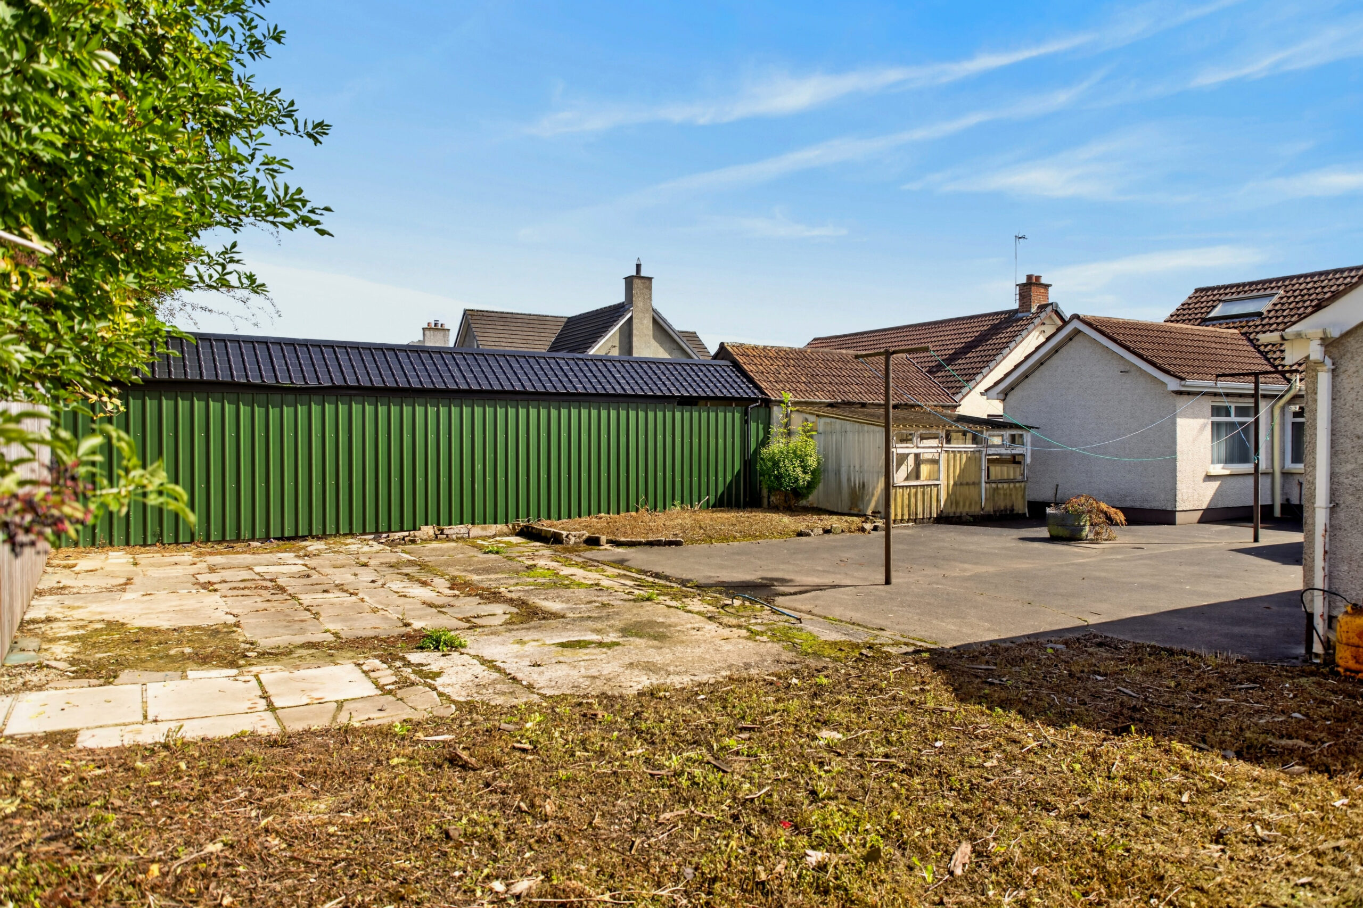
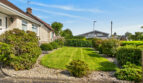
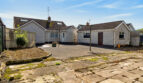
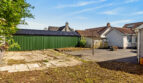
Externally, there is a driveway providing off street parking leading to a detached garage, garden to the front and a generous concreted and paved area to the rear.
The property benefits from double glazed windows set within Upvc finish frames.
The location is very convenient to local schools, amenities, a few minutes’ drive to the town centre and main commuter routes.
No onward chain.
Hall:
Radiator, access to floored roof space
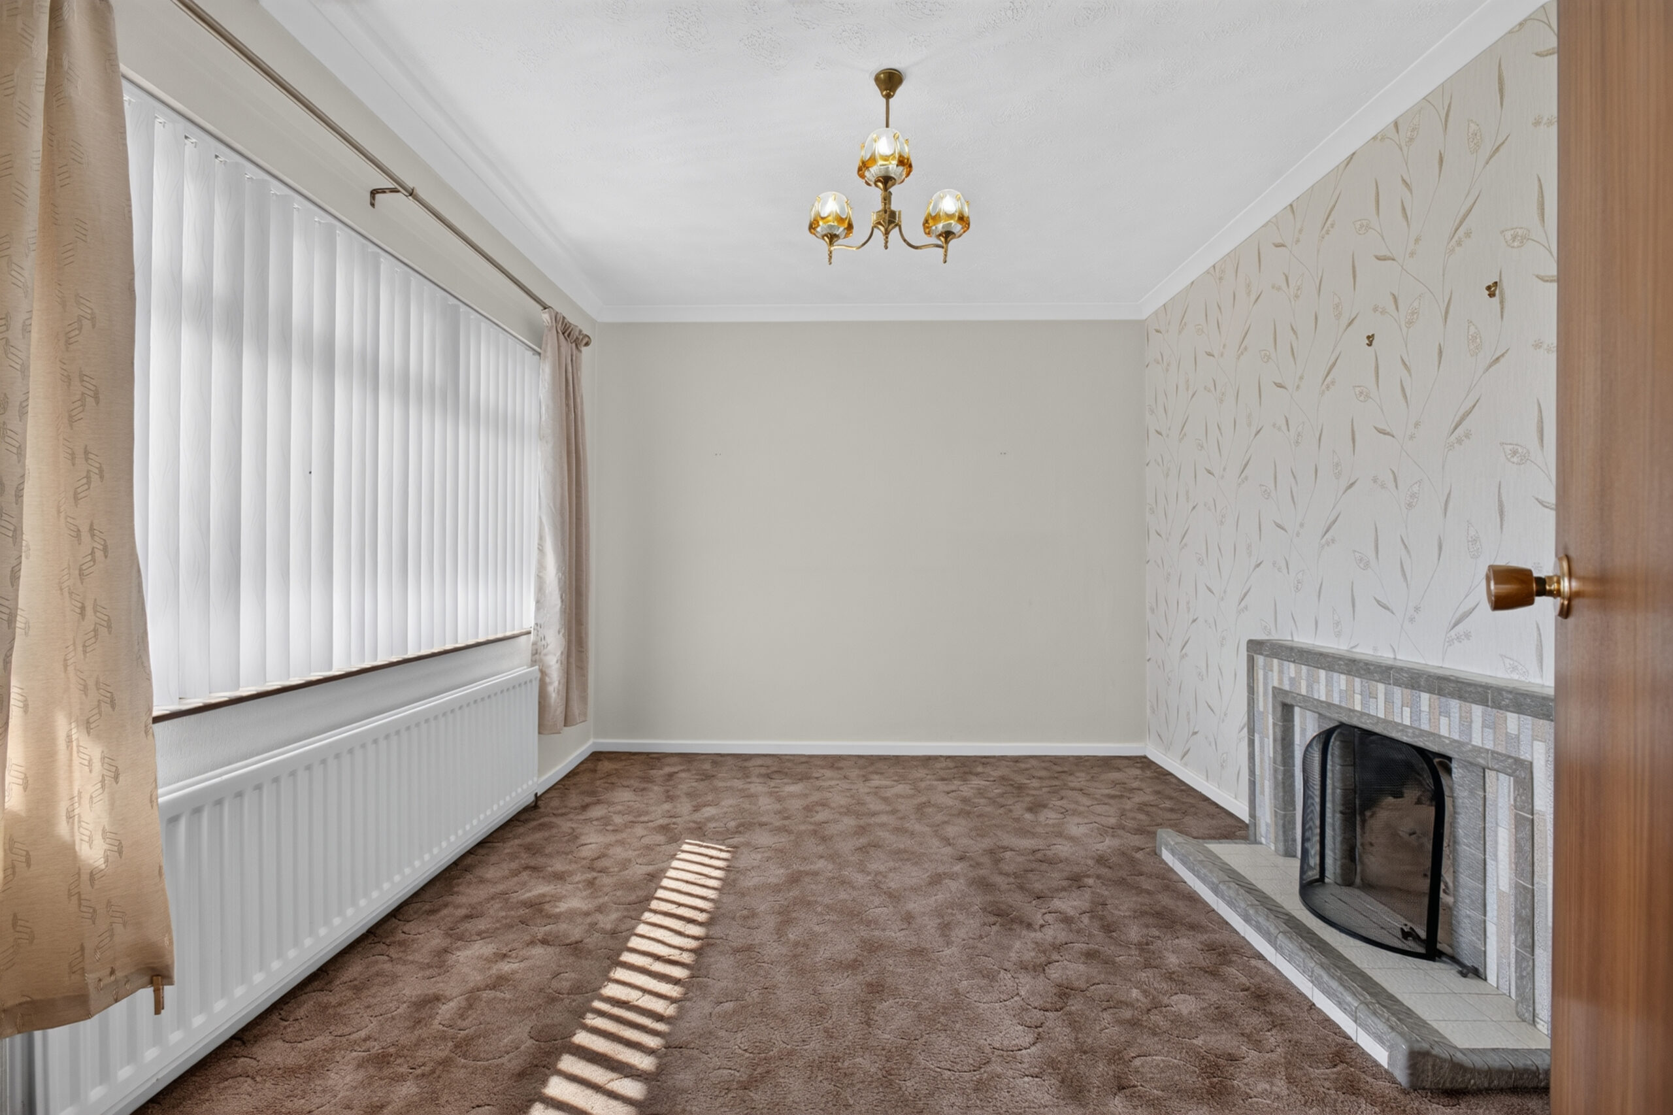
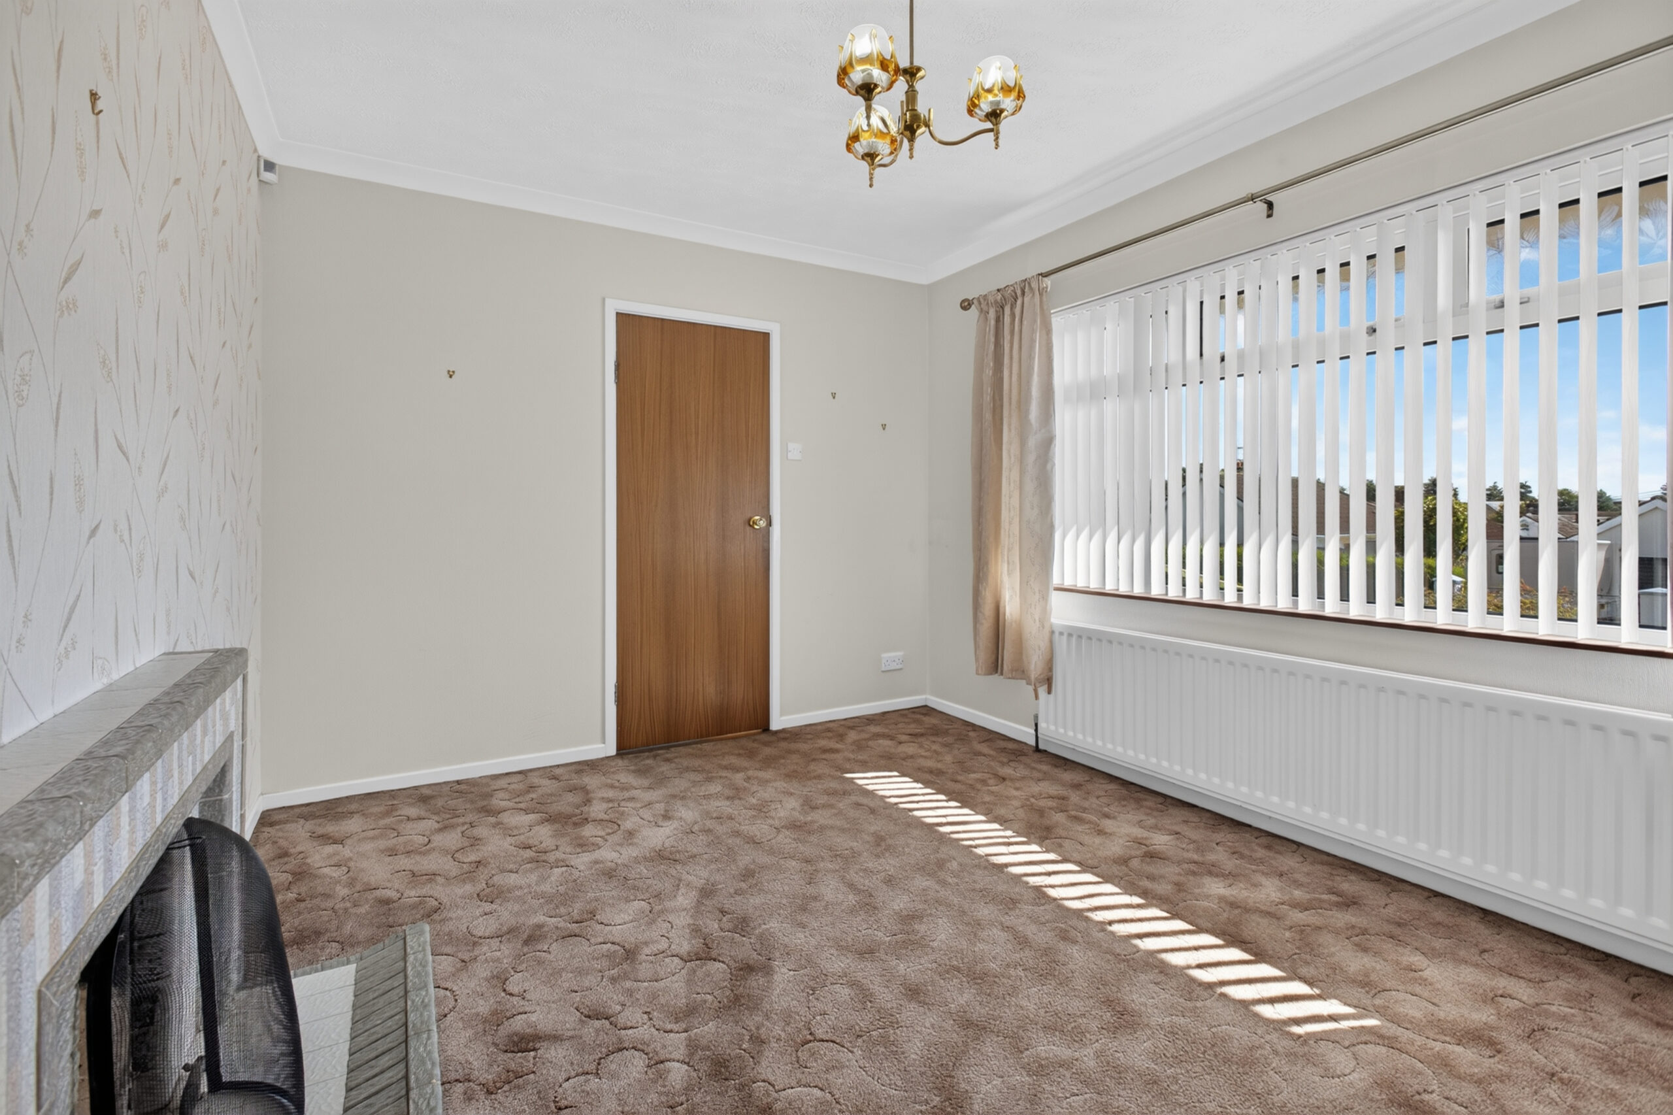
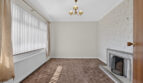
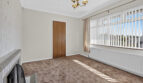
Lounge:
12’8 x 9’11 (3.861m x 3.033m)
uPVC double glazed window to front, radiator, tiled fireplace and hearth, coved ceiling
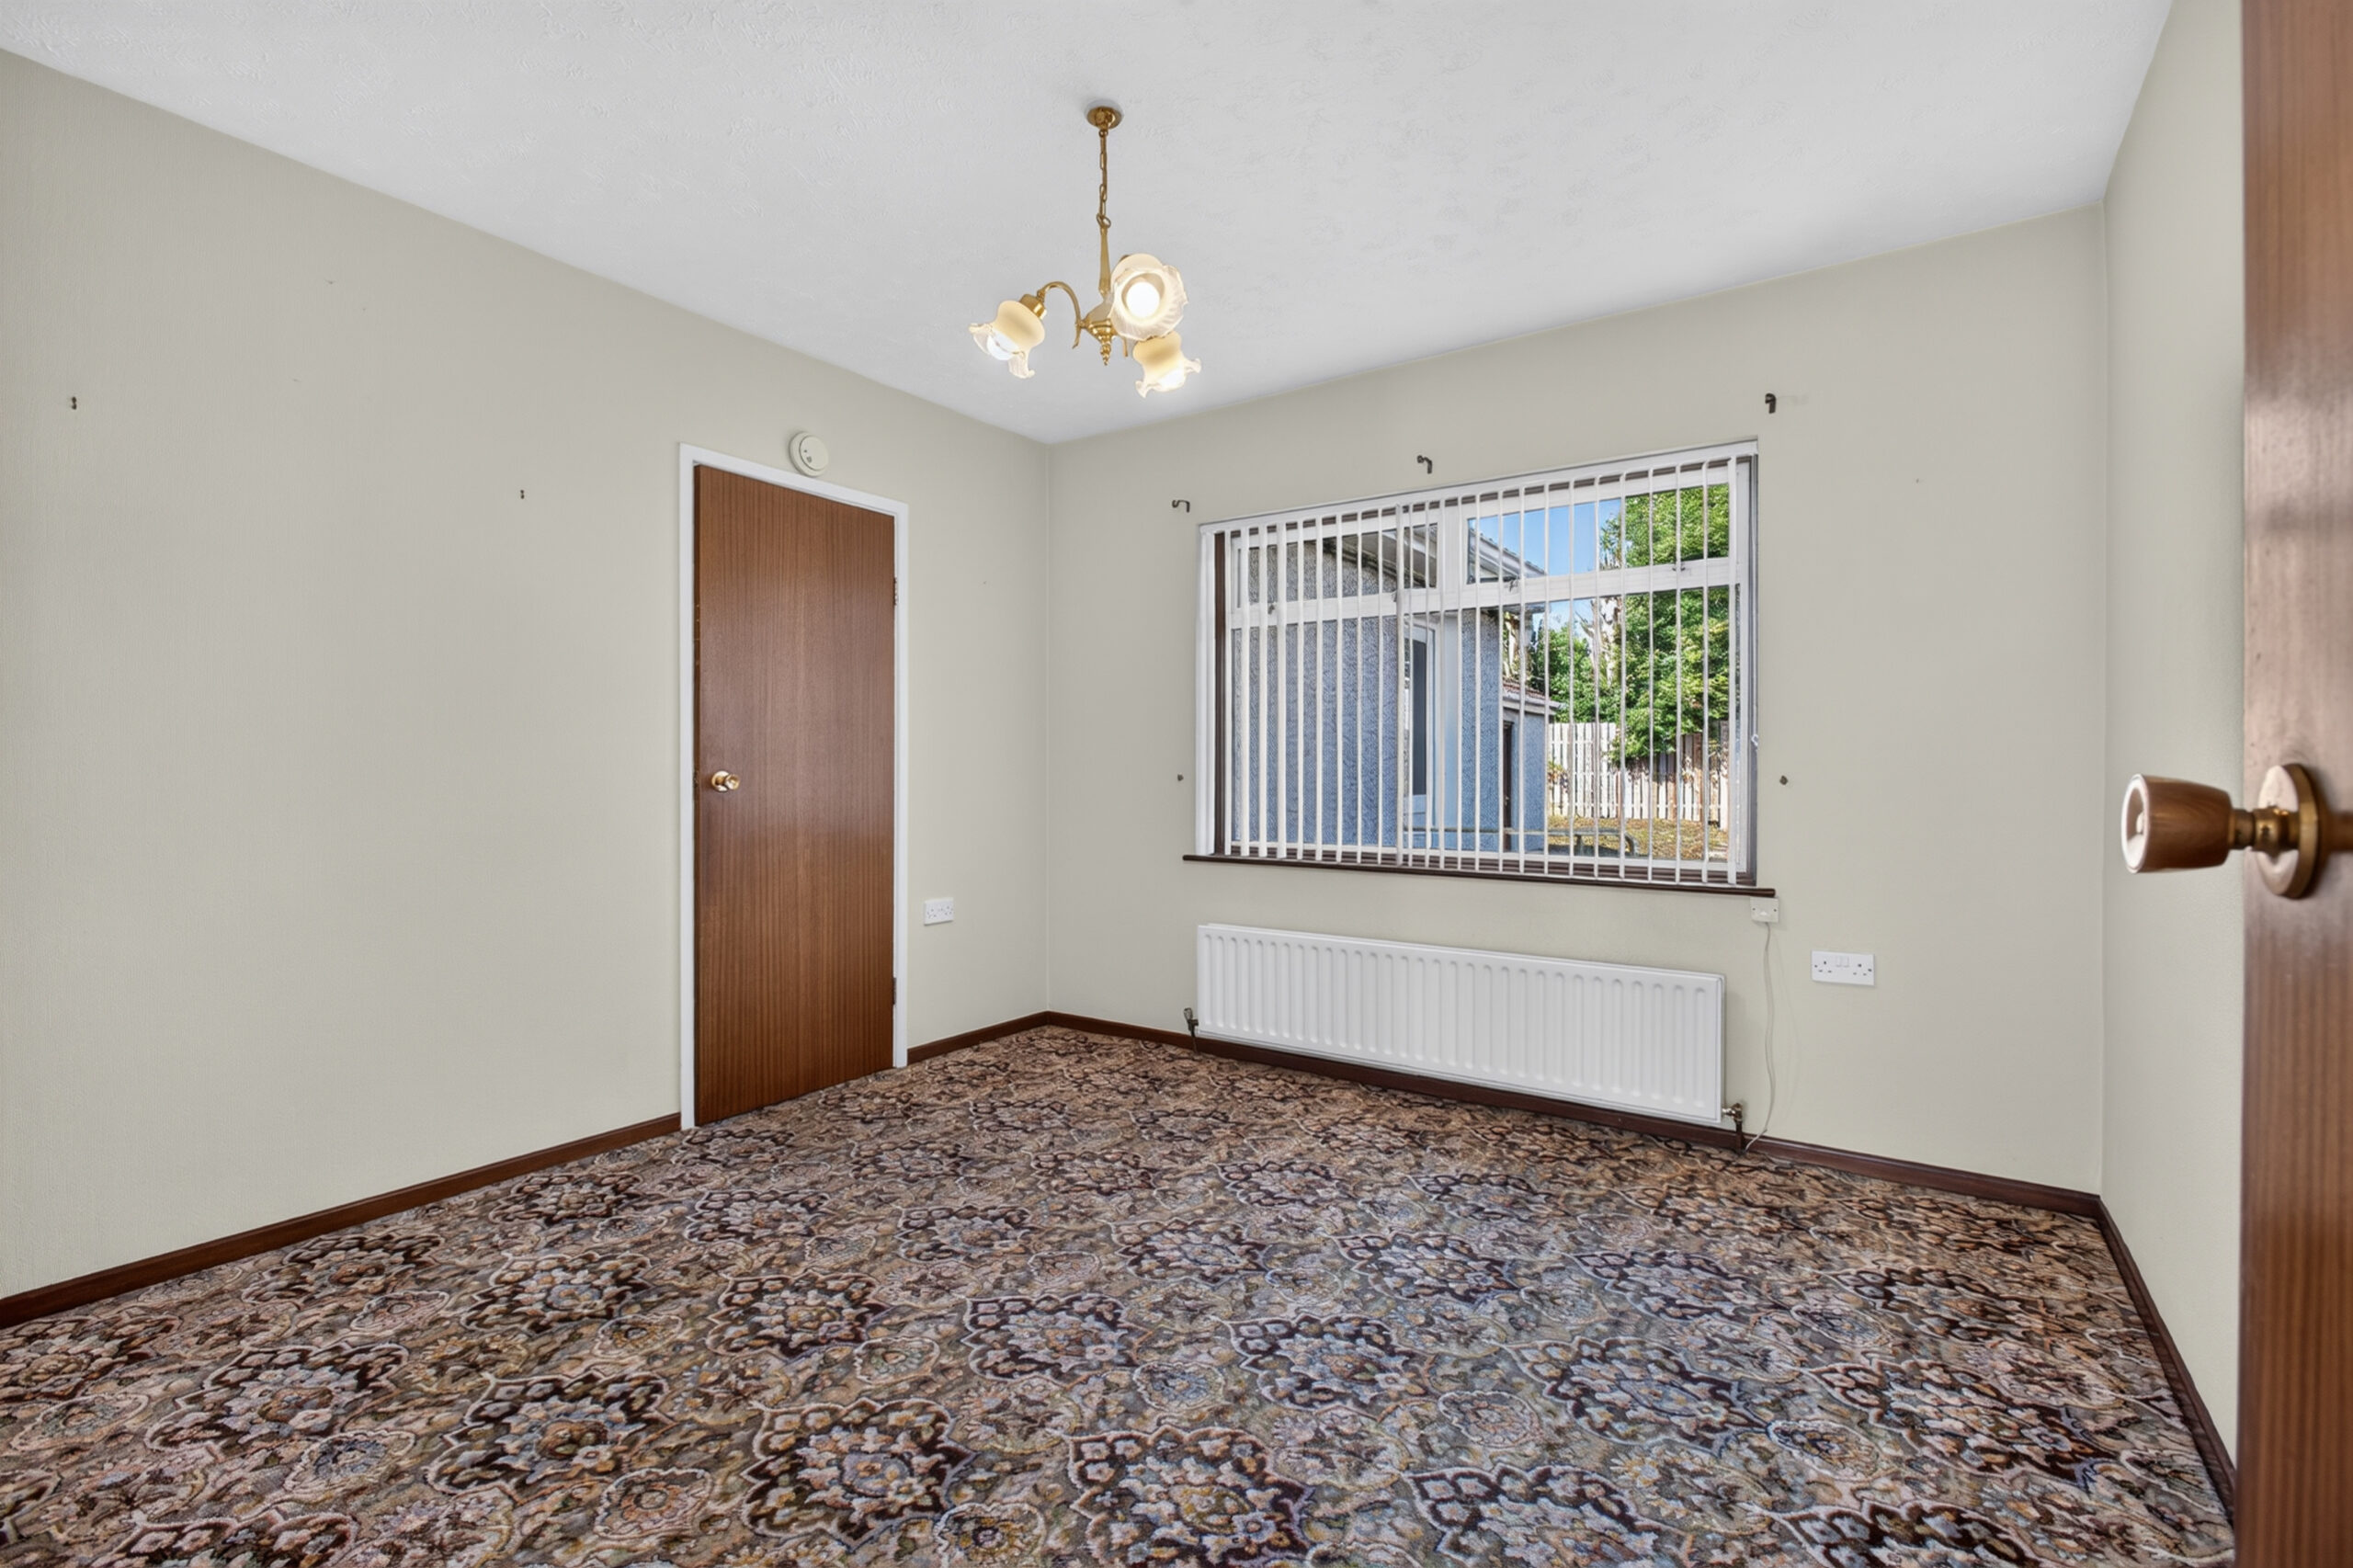
Dining Room:
11’1 x 10’11 (3.366m x 3.320m)
Double glazed window to rear, radiator, door to kitchen
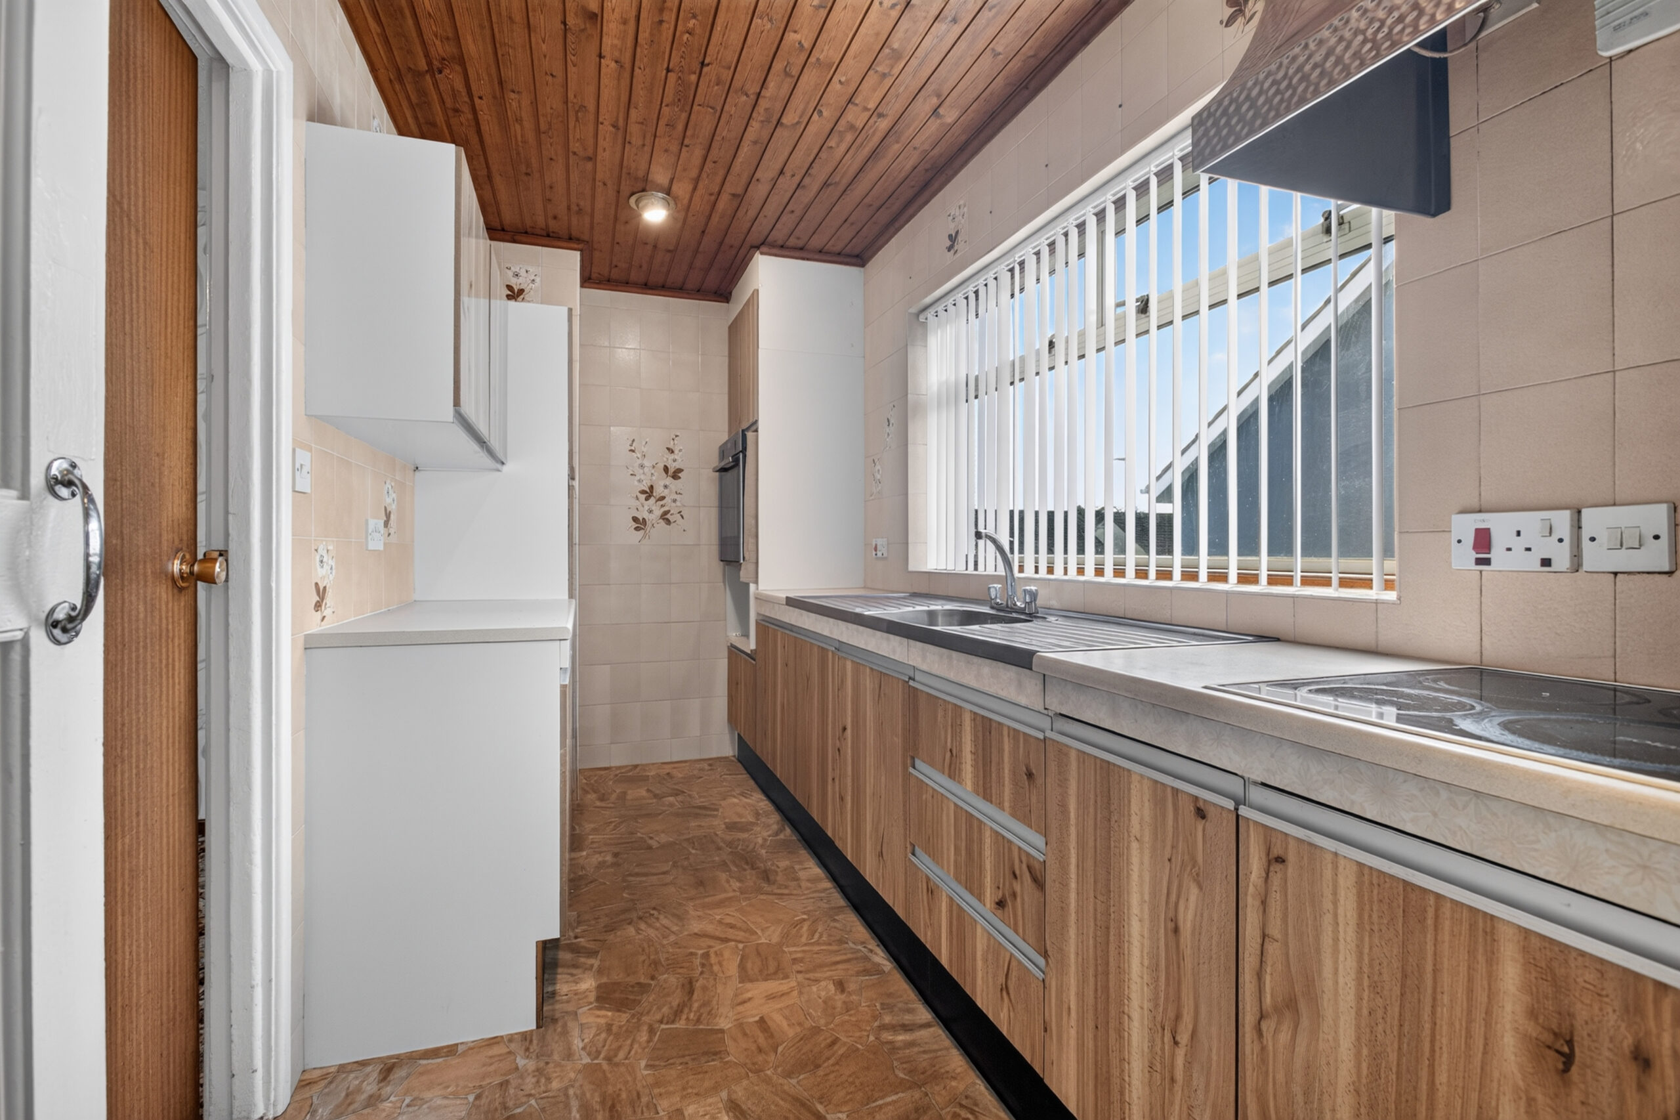
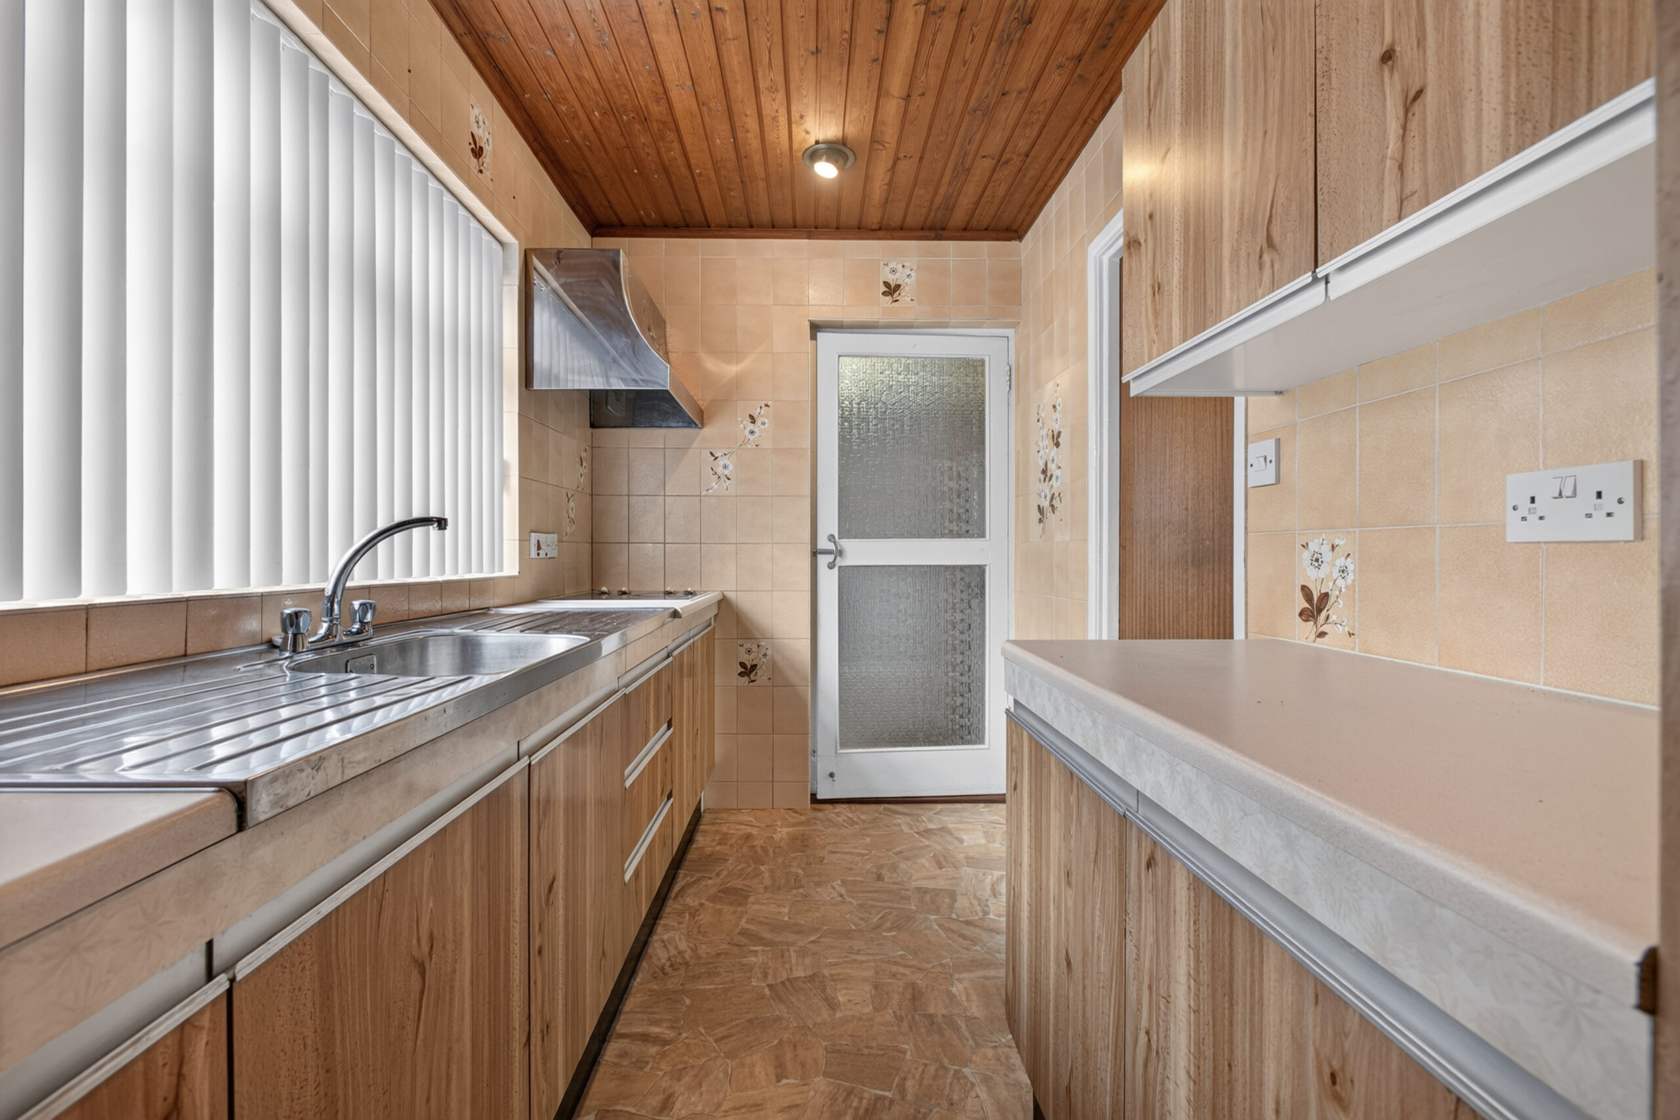
Kitchen:
12’5 x 5’11 (3.792m x 1.791m)
Galley kitchen with stainless steel double drainer sink unit and mixer tap, glass plate electric hob, stainless steel canopy and extractor, oven, tiled walls, pine panelled ceiling, double glazed window to side, radiator
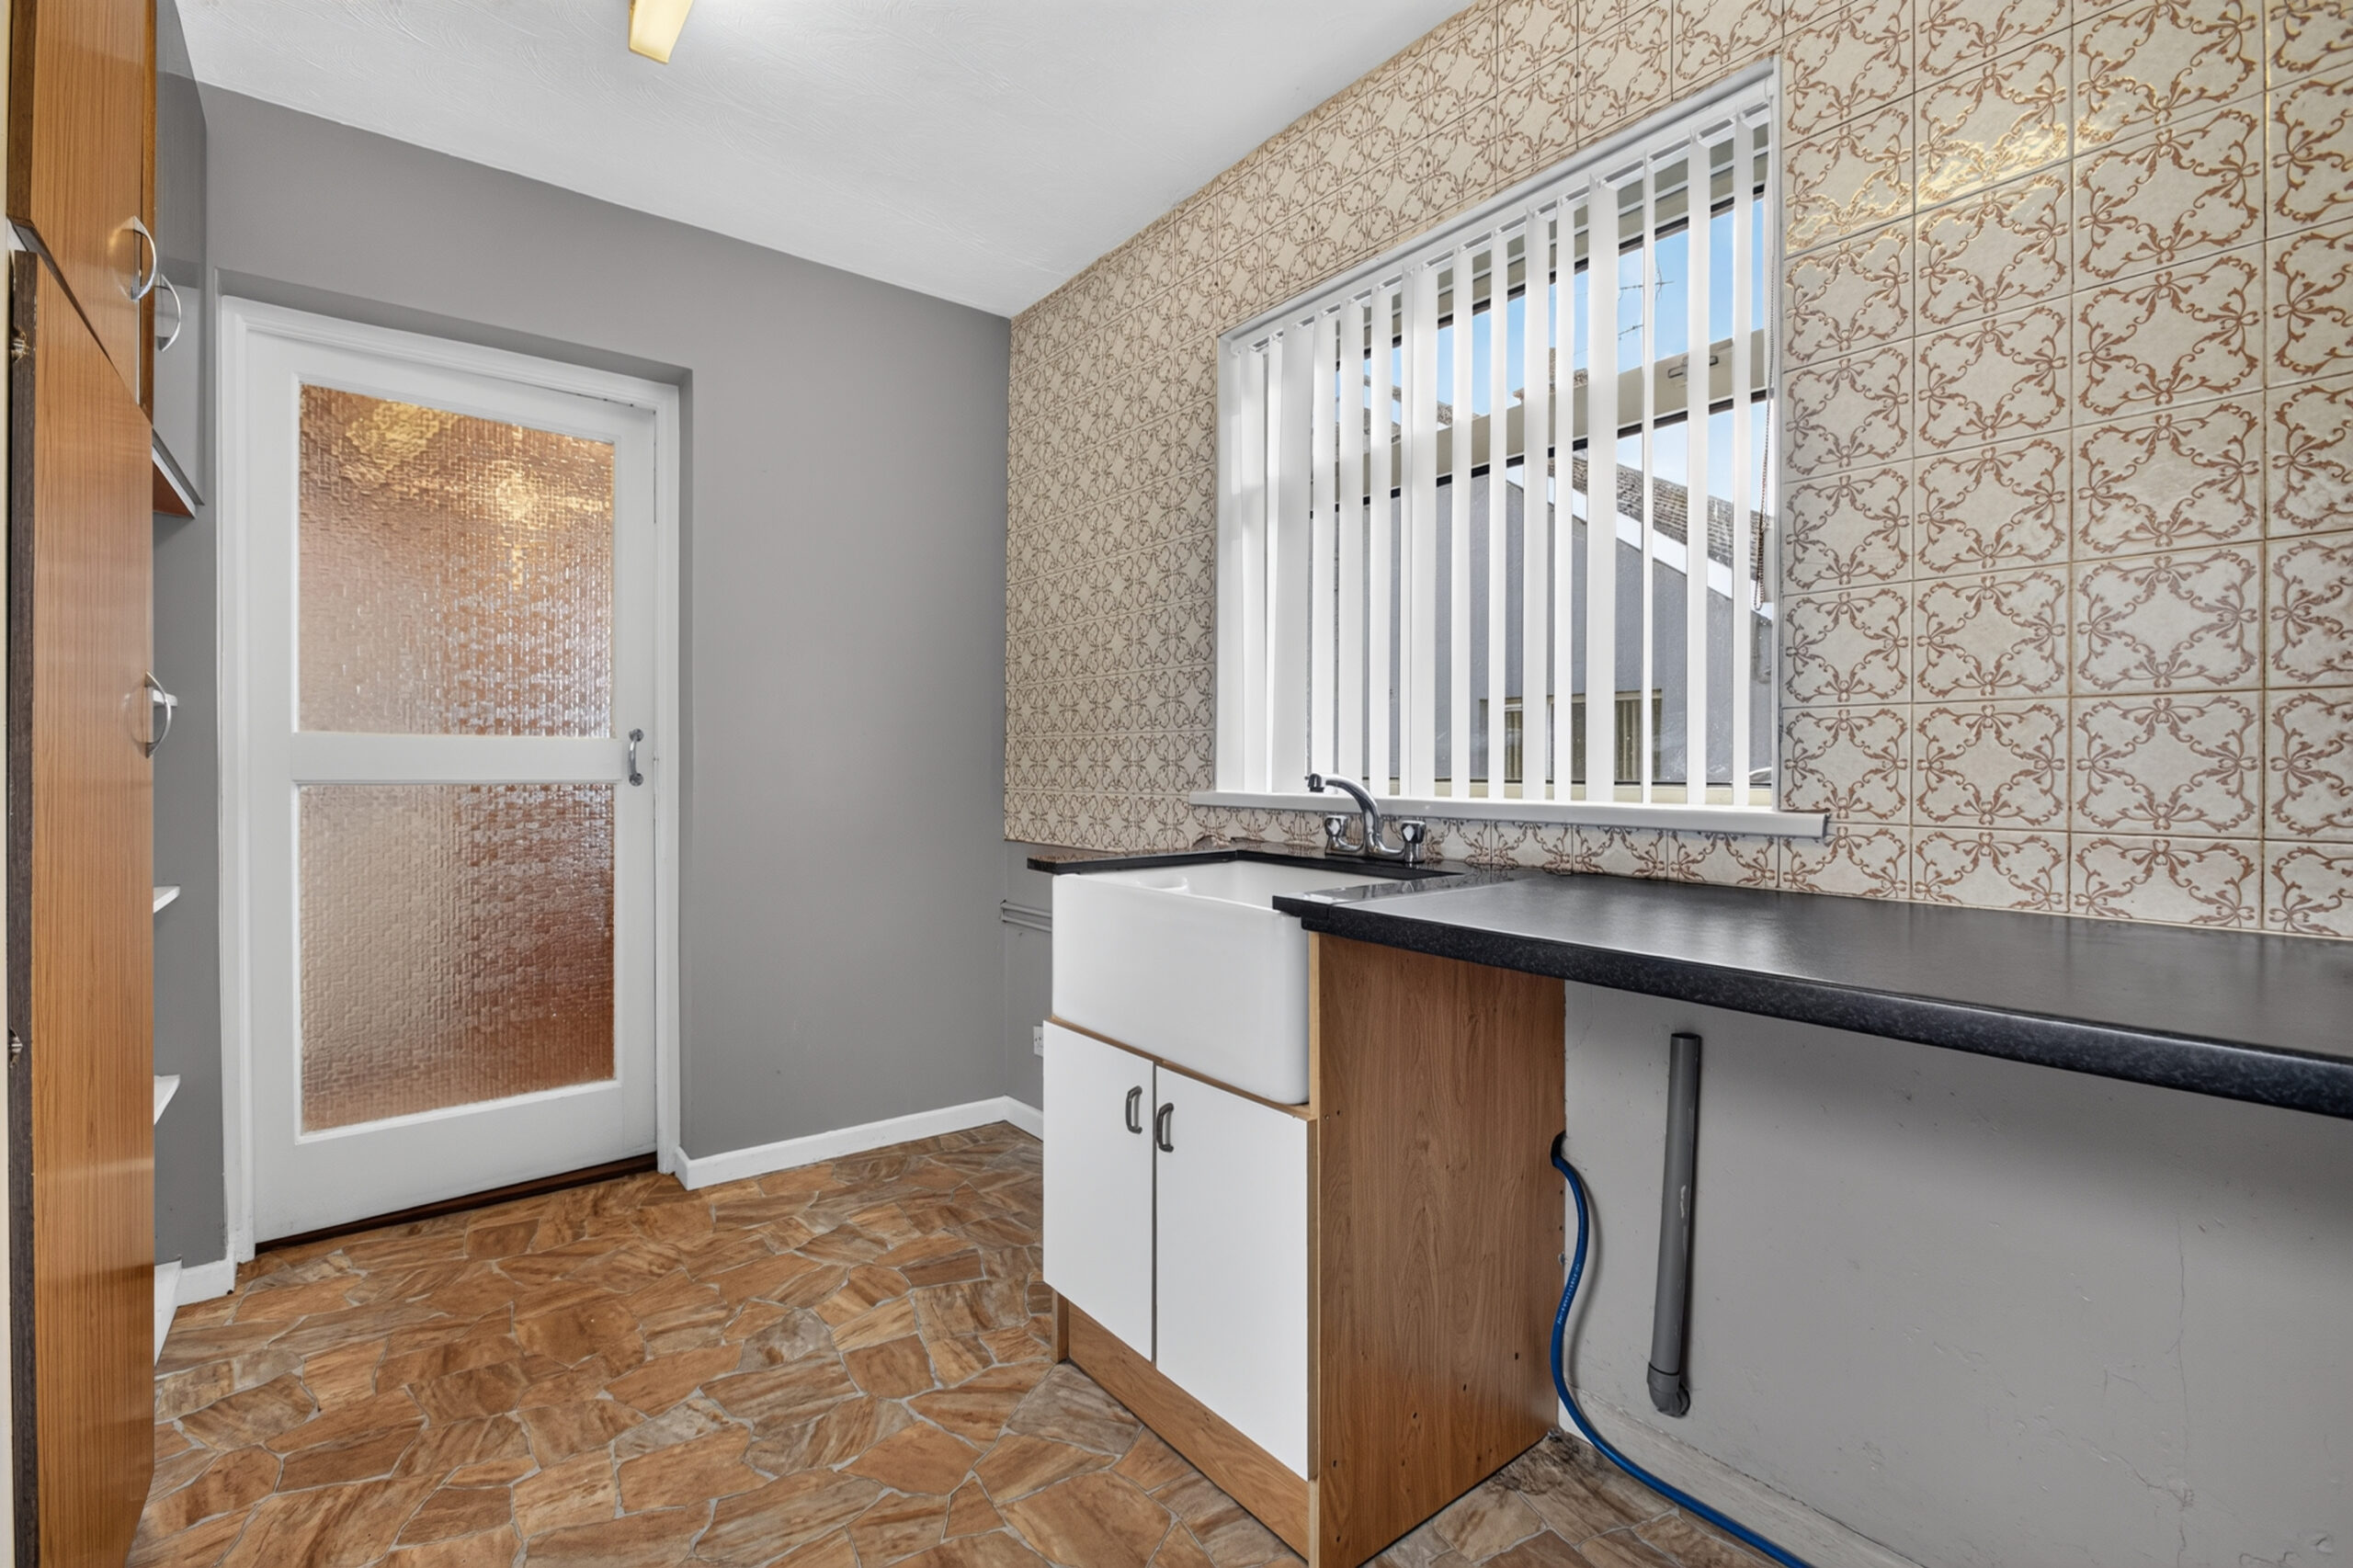
Utility Room:
Space for fridge freezer, space for tumble dryer, radiator, built in larder, Belfast sink with mixer tap, partly tiled walls, uPVC double glazed window to side, uPVC double glazed door to side
Bedroom 1:
11’4 x 10’8 (3.459m x 3.254m)
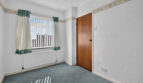
uPVC double glazed window, radiator
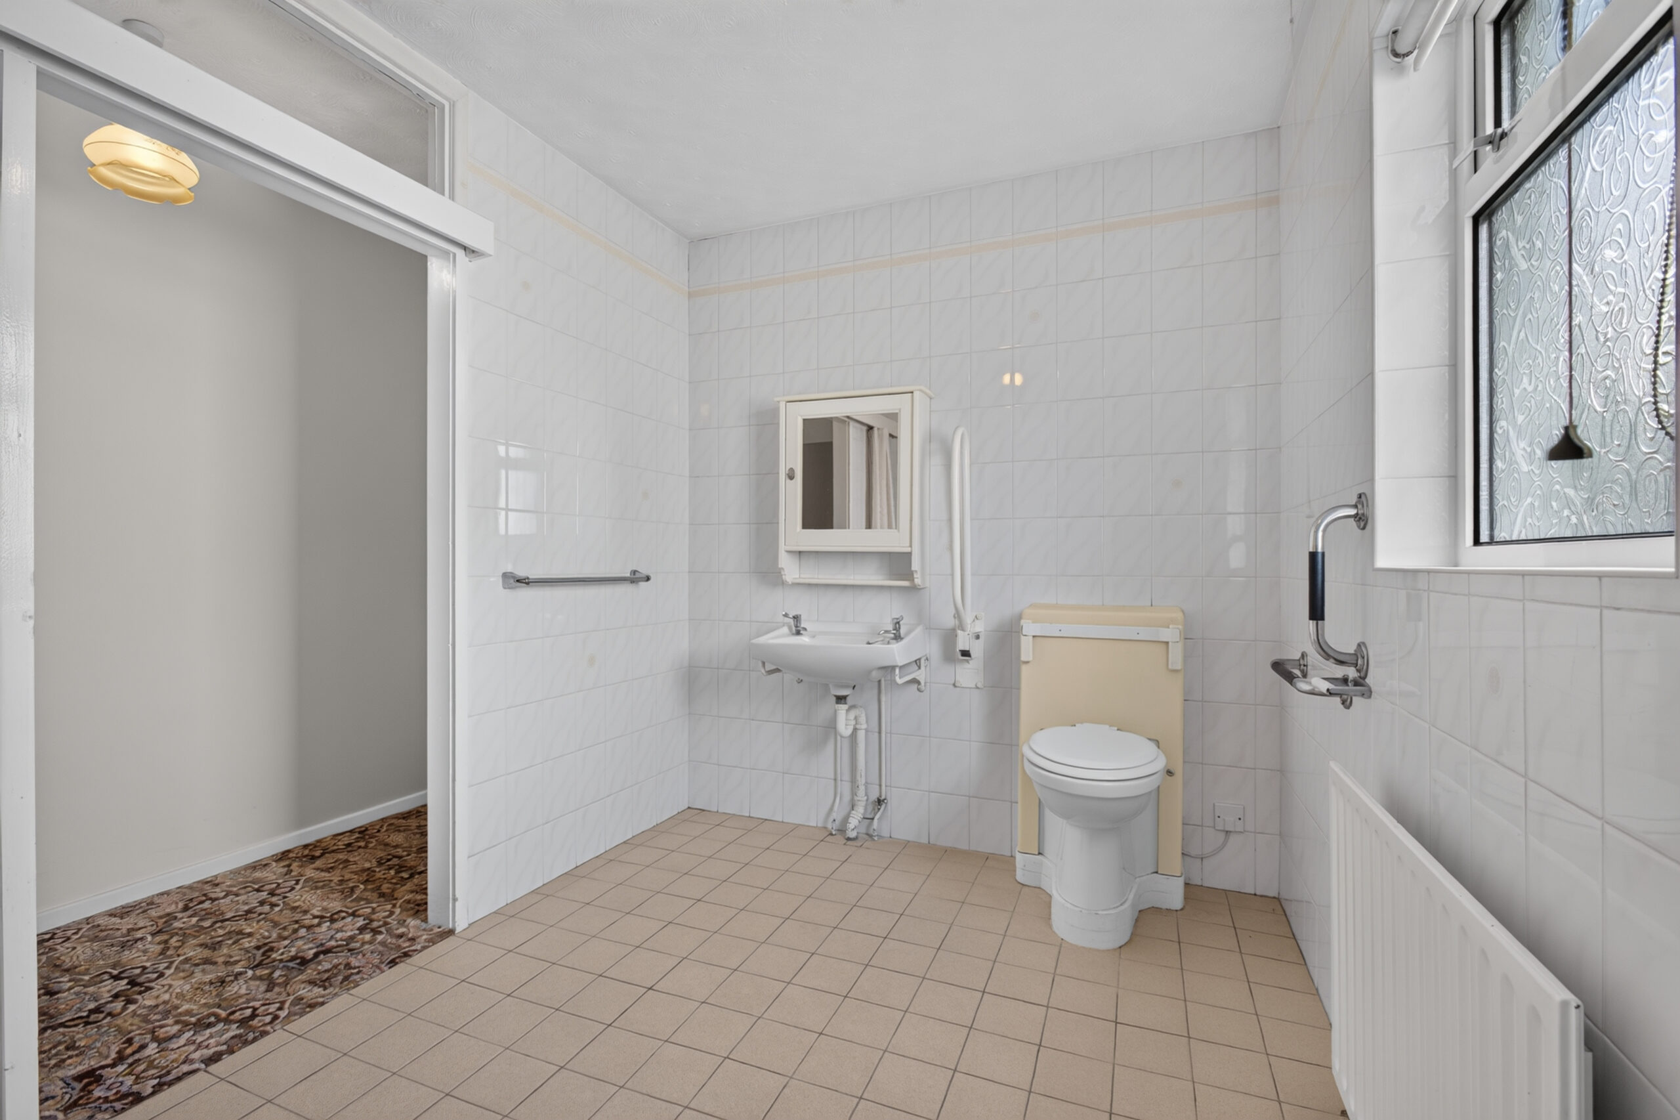
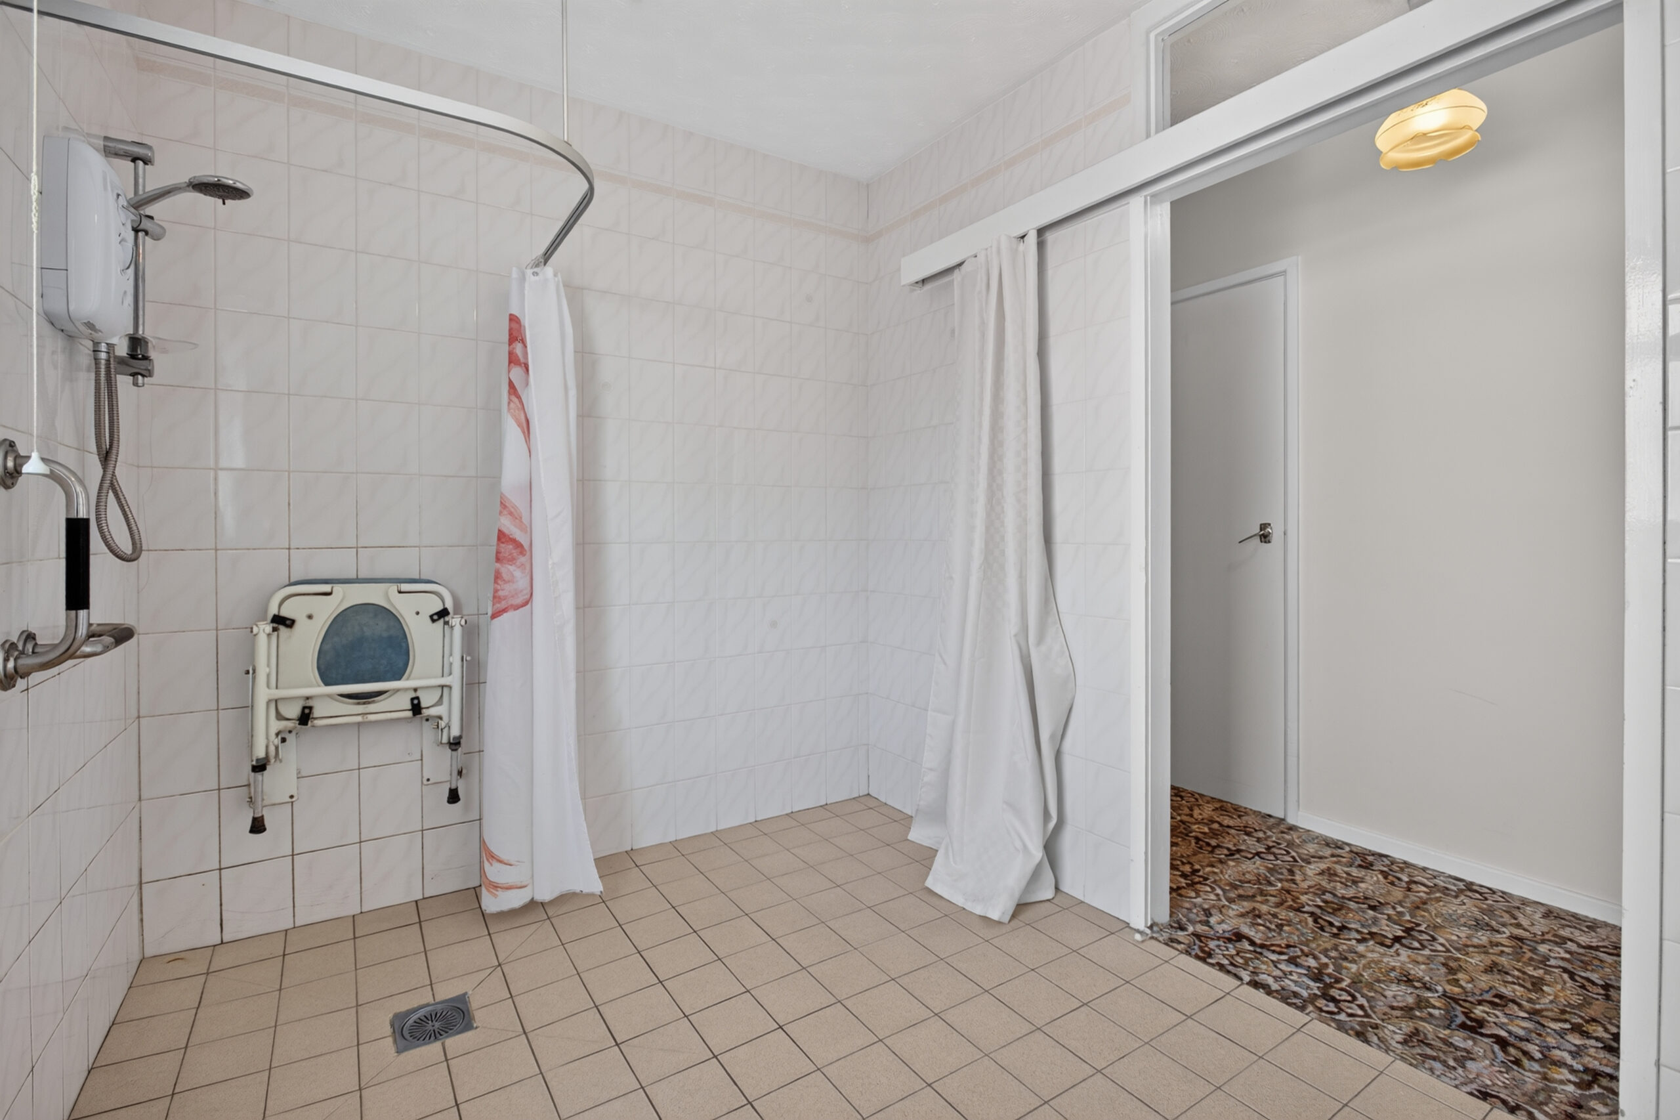
Wet Room:
Low flush wc, wall mounted wash hand basin, Triton electric shower, fully tiled walls, tiled flooring, radiator, uPVC double glazed window to side
Bedroom 2:
13’6 x 8’4 (4.120m x 2.528m)
uPVC double glazed window to front, radiator
Bedroom 3:
10’3 x 7’6 (3.121m x 2.289m)
uPVC double glazed window to front, radiator
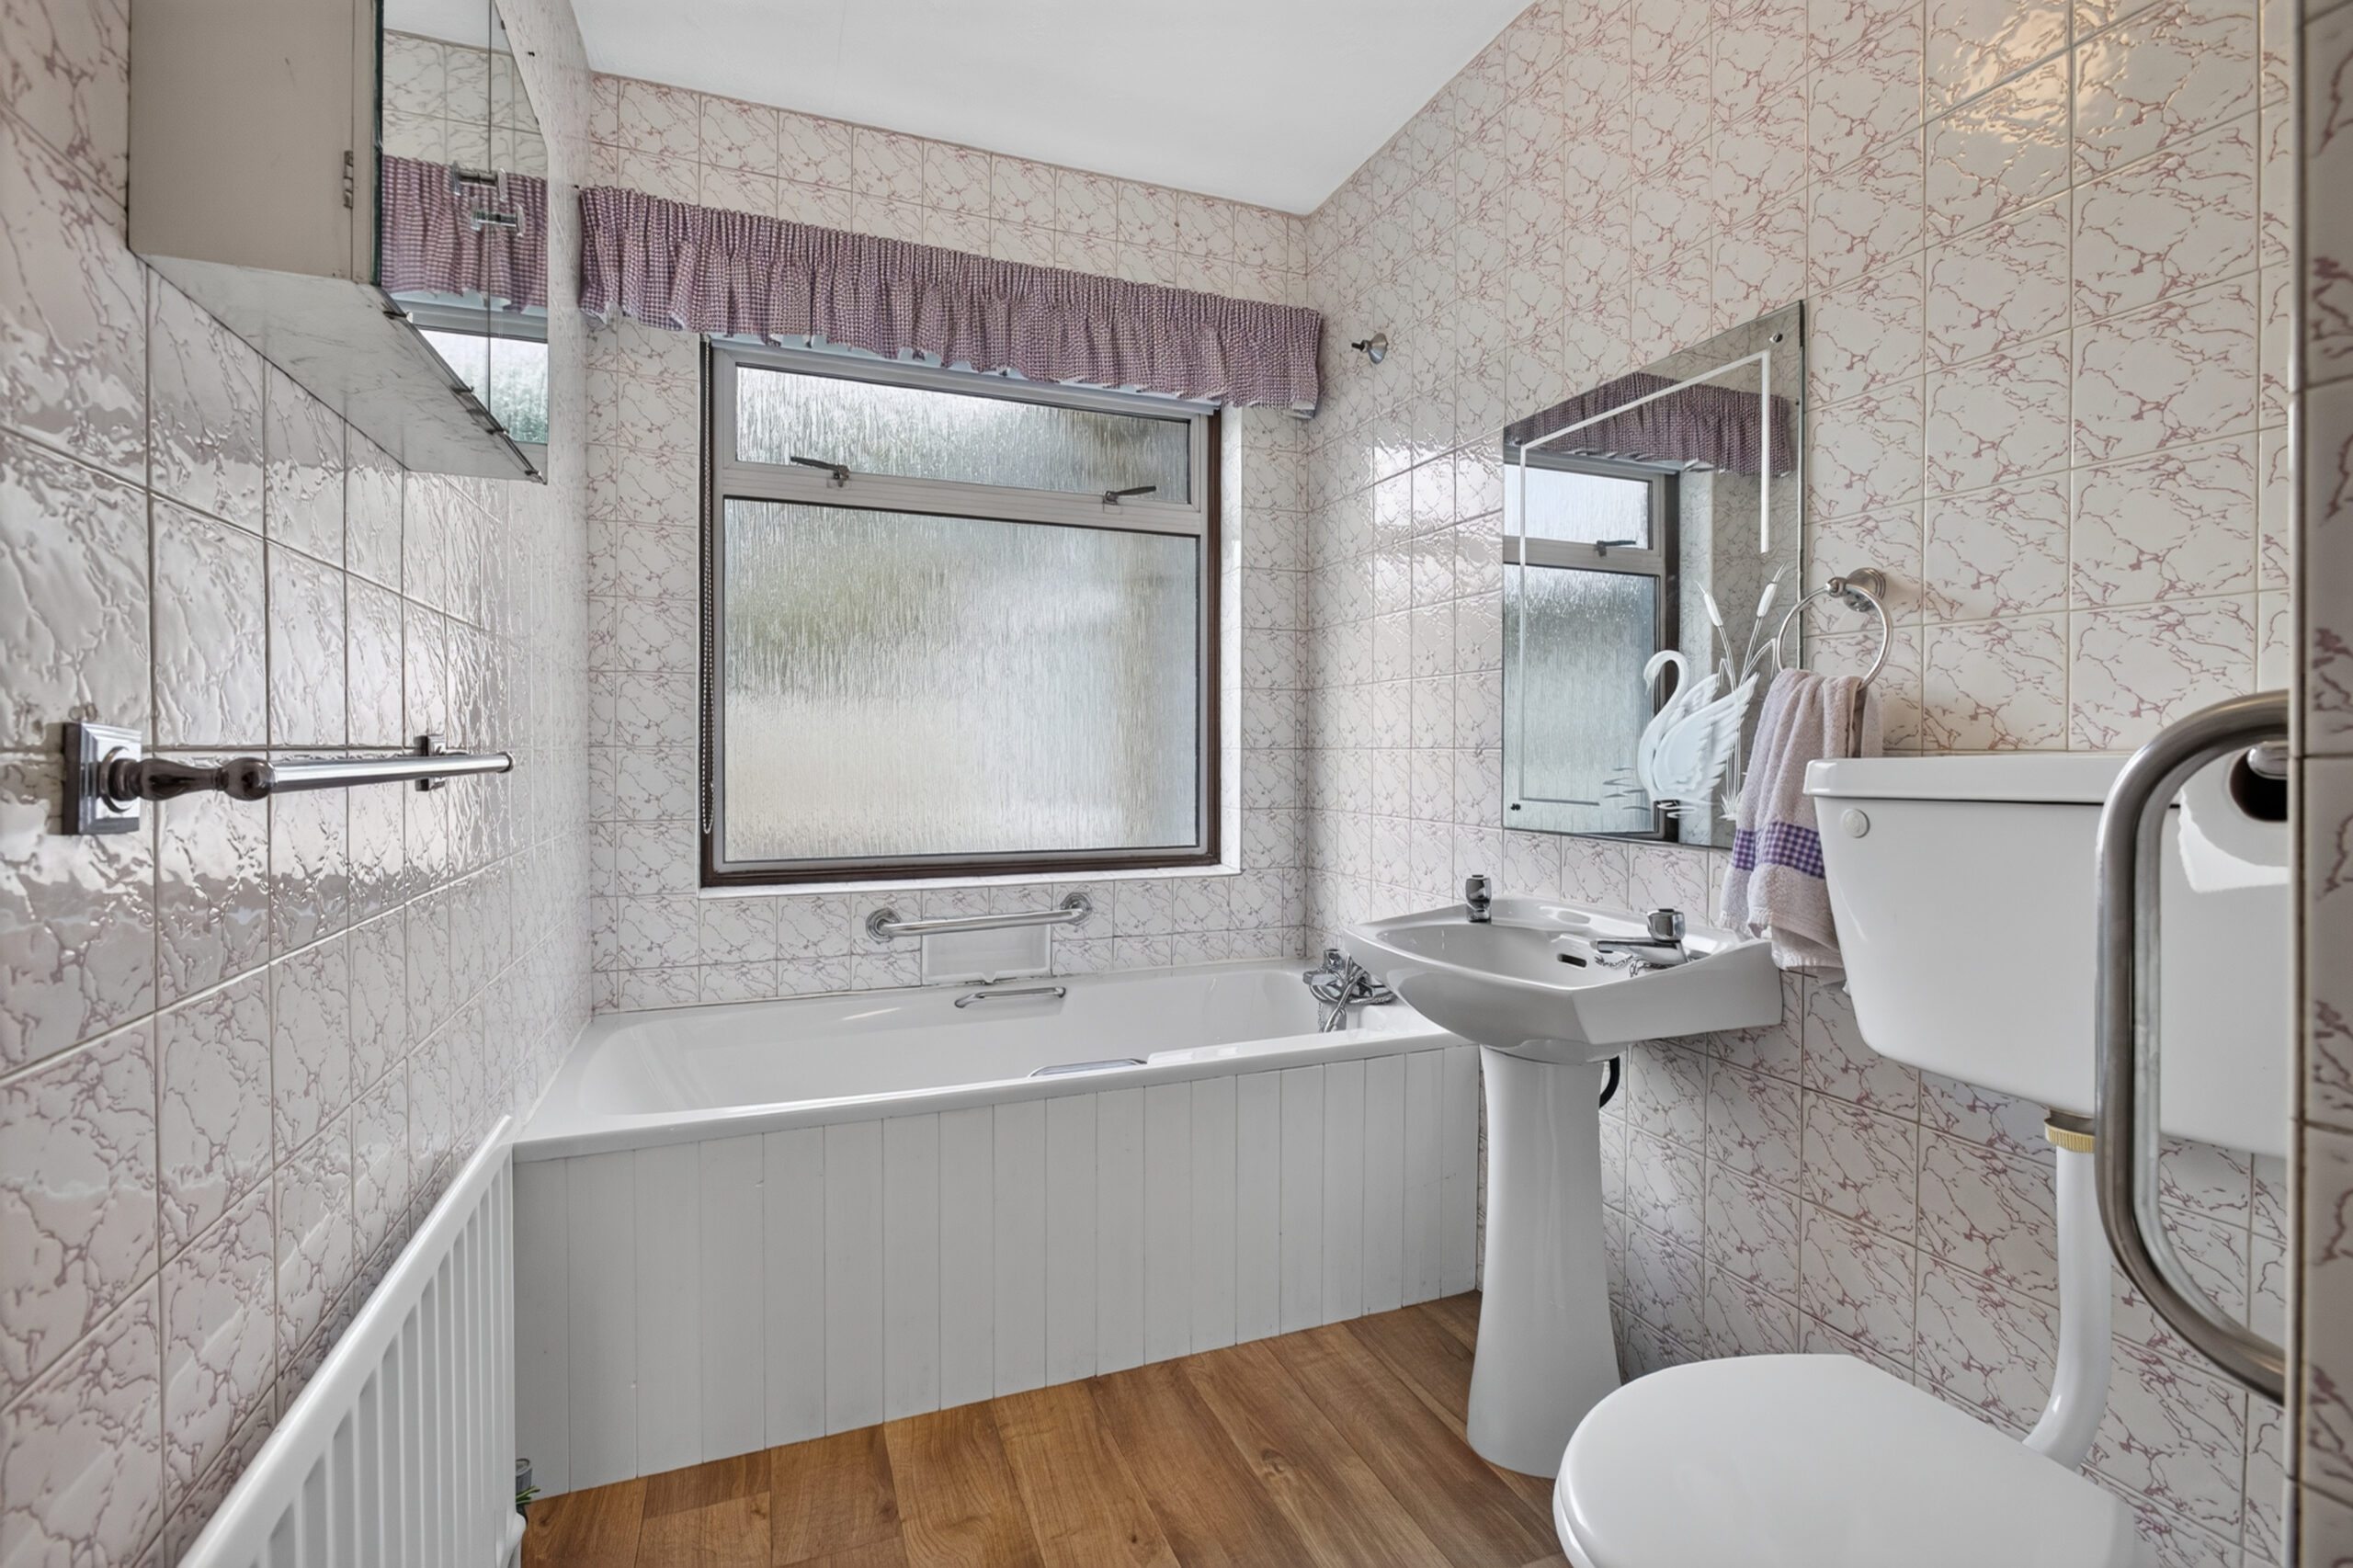
Bathroom:
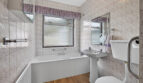
Bath with mixer shower tap, low flush wc, pedestal wash hand basin, double glazed window to rear, tiled walls, radiator
EXTERIOR FEATURES
Workshop:
With power, window to rear, door to side, work bench
Pillared and gated entrance leading to detached garage
Garage:
16’ x 11’9 (4.886m x 3.591m)
Electric roller door, condensing boiler
Lawned area to front bounded by mature shrub beds
Concreted and paved area to rear
https://find-energy-certificate.service.gov.uk/energy-certificate/0350-2766-9680-2826-2581
Similar Listings